

One of the most popular communities provided by {{page_data.agentName}}

Philadelphia

One of the most popular communities provided by TNT Real Estate Solutions

Philadelphia

About Philadelphia

Living in Philadelphia, PA, offers a unique blend of rich history, vibrant culture, and a strong sense of community, making it an ideal place to call home. Residents enjoy easy access to world-class museums, diverse dining experiences, and a thriving arts scene, reflecting the city’s deep-rooted heritage. The affordable housing market, coupled with a variety of neighborhoods, from the historic charm of Old City to the bustling energy of South Philadelphia, caters to all lifestyles. Additionally, the convenient public transportation system and proximity to major cities like New York and Washington, D.C., enhance Philadelphia’s appeal. With its passionate sports culture, beautiful parks, and an ever-evolving food scene, living in Philadelphia means immersing yourself in a dynamic, welcoming environment that values community and tradition. Whether you’re a young professional, a growing family, or a retiree, Philadelphia offers a vibrant urban experience enriched by its history and welcoming spirit.
One of the most popular communities provided by TNT Real Estate Solutions
12,077
# of Listings
3
Avg # of Bedrooms
$244
Avg. $ / Sq.Ft.
$507,839
Med. List Price

Browse Philadelphia Real Estate Listings

10000 Properties Found. Page 325 of 667.

***NEW PRICE!!!*** Now offered at $375,000 in Bustleton/Krewstown! This spacious 3-bedroom, 2.5-bath twin offers nearly 1,500 square feet of living space, a finished lower level with outdoor access, driveway parking and a generously sized yard, this home combines everyday functionality with a convenient location.

Enter through the tiled foyer featuring a large coat closet and continue into the spacious living room, where large windows fill the space with an abundance of natural light. The dining room offers a ceiling fan and provides a comfortable setting for everyday meals or entertaining. A convenient main-level powder room adds functionality, while the eat-in kitchen features an abundance of cabinetry and generous counter space.

Upstairs, the primary bedroom offers a ceiling fan and dual closets, along with a private primary bathroom featuring a stall shower. Two additional bedrooms, both with ceiling fans and ample closet space, provide plenty of room for family, guests, or a home office. A three-piece ceramic tile hall bathroom completes the upper level and includes a shower/soaking tub combination.

The finished lower level provides valuable additional living space and features sliding glass doors leading directly to the patio and large rear yard—perfect for relaxing, entertaining, or enjoying outdoor activities. A separate laundry room adds convenience, while interior access leads to the spacious storage room, which was converted from the former garage and offers excellent storage potential.

Situated in a convenient Northeast Philadelphia location, this home is close to shopping, everyday conveniences, schools, public transportation, and a variety of great restaurants. Easy access to major roadways and highways makes commuting throughout Philadelphia and the surrounding suburbs a breeze. With its spacious layout, off-street parking, finished lower level, and large yard, 9749 Evans St offers an excellent opportunity to make a home in a well-established and convenient neighborhood.
#PAPH2657470

PHILADELPHIA

9749 EVANS STREET

3 Beds

2 Baths

1,498 Sq.Ft.

$375,000

MLS#: PAPH2657470

Calling all savvy owner occupants and or turnkey investors! A LEGAL and completely renovated duplex consisting of 3 bedroom and 1 bathroom units is now available! Upon arrival, you'll notice ample street parking, front porch and large backyard on the exterior. On the interior, separate utilities, central air, updated kitchens, bathrooms, fully functional floor plans and large bedrooms with tons of closet space. And finally, it's conveniently located near an abundance of public transportation, 76, 95, universities, hospitals and center city which will make the commute a breeze. Could it get any better? It does! This property has an all new roof, windows, electric, plumbing and appliances throughout so supplement your living expenses today or cash flow tomorrow but hurry before it's too late!
#PAPH2672538

PHILADELPHIA

322 N 62ND STREET

6 Beds

None Baths

1,880 Sq.Ft.

$375,000

MLS#: PAPH2672538

Welcome to 419 E. Flora Street, a unique and charming 2-bedroom home tucked away on a quiet, quaint street in the heart of Fishtown, just off Frankford Avenue and one block from Girard Avenue. Approximately 22 feet wide, this home offers an unusual footprint with a lovely front garden—your own urban outdoor space for grilling, entertaining friends or enjoying a glass of wine. A charming façade and picturesque bay window welcome you into a comfortable living area featuring original pine floors and wonderful natural light. The dining area offers space for a proper table, overhead lighting and a convenient coat closet, while the kitchen features stainless-steel appliances, abundant cabinetry, a breakfast bar and direct access to the garden. A wide, proper staircase leads upstairs to two bedrooms with closets and great natural light, plus a spacious updated bathroom with granite finishes, tub/shower and newer washer and dryer. The large basement has been dug down approximately three feet, providing additional ceiling height and exciting potential for future finished space, a studio, workshop or storage. The roof was replaced in 2018. Step outside and enjoy everything Fishtown has to offer, with Wm. Mulherin’s Sons, Pizzeria Beddia, Frankford Hall, Johnny Brenda’s, La Colombe, The Fillmore and the shops, restaurants and nightlife along Frankford and Girard Avenues nearby. Girard Station and the Market-Frankford El provide easy access to Center City and beyond. 419 E. Flora Street isn’t a cookie-cutter home—and that’s part of its charm. With original character, unusual width, outdoor space and the opportunity to add your own finishing touches, this is a home with great energy in one of Philadelphia’s most exciting neighborhoods. Come experience it for yourself.
There is good energy here. There has been love here. Now it is ready for its next chapter.
Come experience 419 E. Flora Street and imagine making it your own.
#PAPH2672098

PHILADELPHIA

419 E FLORA STREET

2 Beds

1 Baths

858 Sq.Ft.

$375,000

MLS#: PAPH2672098

Exceptional mixed-use opportunity in the heart of Upper Darby's thriving business district! This well-maintained property offers the perfect combination of commercial and residential space, making it ideal for investors, owner-occupants, or business owners seeking a live/work setup. The property features approximately 2,680 square feet, including a highly visible street-level commercial storefront and an attached 3-bedroom, 1.5-bath residence with hardwood floors, radiant heat, and abundant natural light. A finished walkout basement with a half bath provides additional functional space and interior access between the commercial and residential portions of the property. Additional highlights include an attached one-car garage, a two-car off-street driveway, and a property that has been exceptionally well cared for over the years. Whether you're looking to operate your business while living onsite, occupy one space and lease the other, or rent both units for investment income, this property offers outstanding flexibility to fit a variety of needs. Conveniently located just minutes from the 69th Street Transportation Center, Center City Philadelphia, and major highways, the property enjoys excellent visibility, strong vehicle and pedestrian traffic, and easy access throughout the region. Property is being sold As-Is. Buyer is responsible for obtaining the Township Use & Occupancy (U&O) certificate. Buyers are responsible for verifying zoning, permitted uses, dimensions, square footage, and any intended future use of the property.
#PADE2123256

UPPER DARBY

257 LONG LANE

None Beds

None Baths

2,680 Sq.Ft.

$375,000

MLS#: PADE2123256
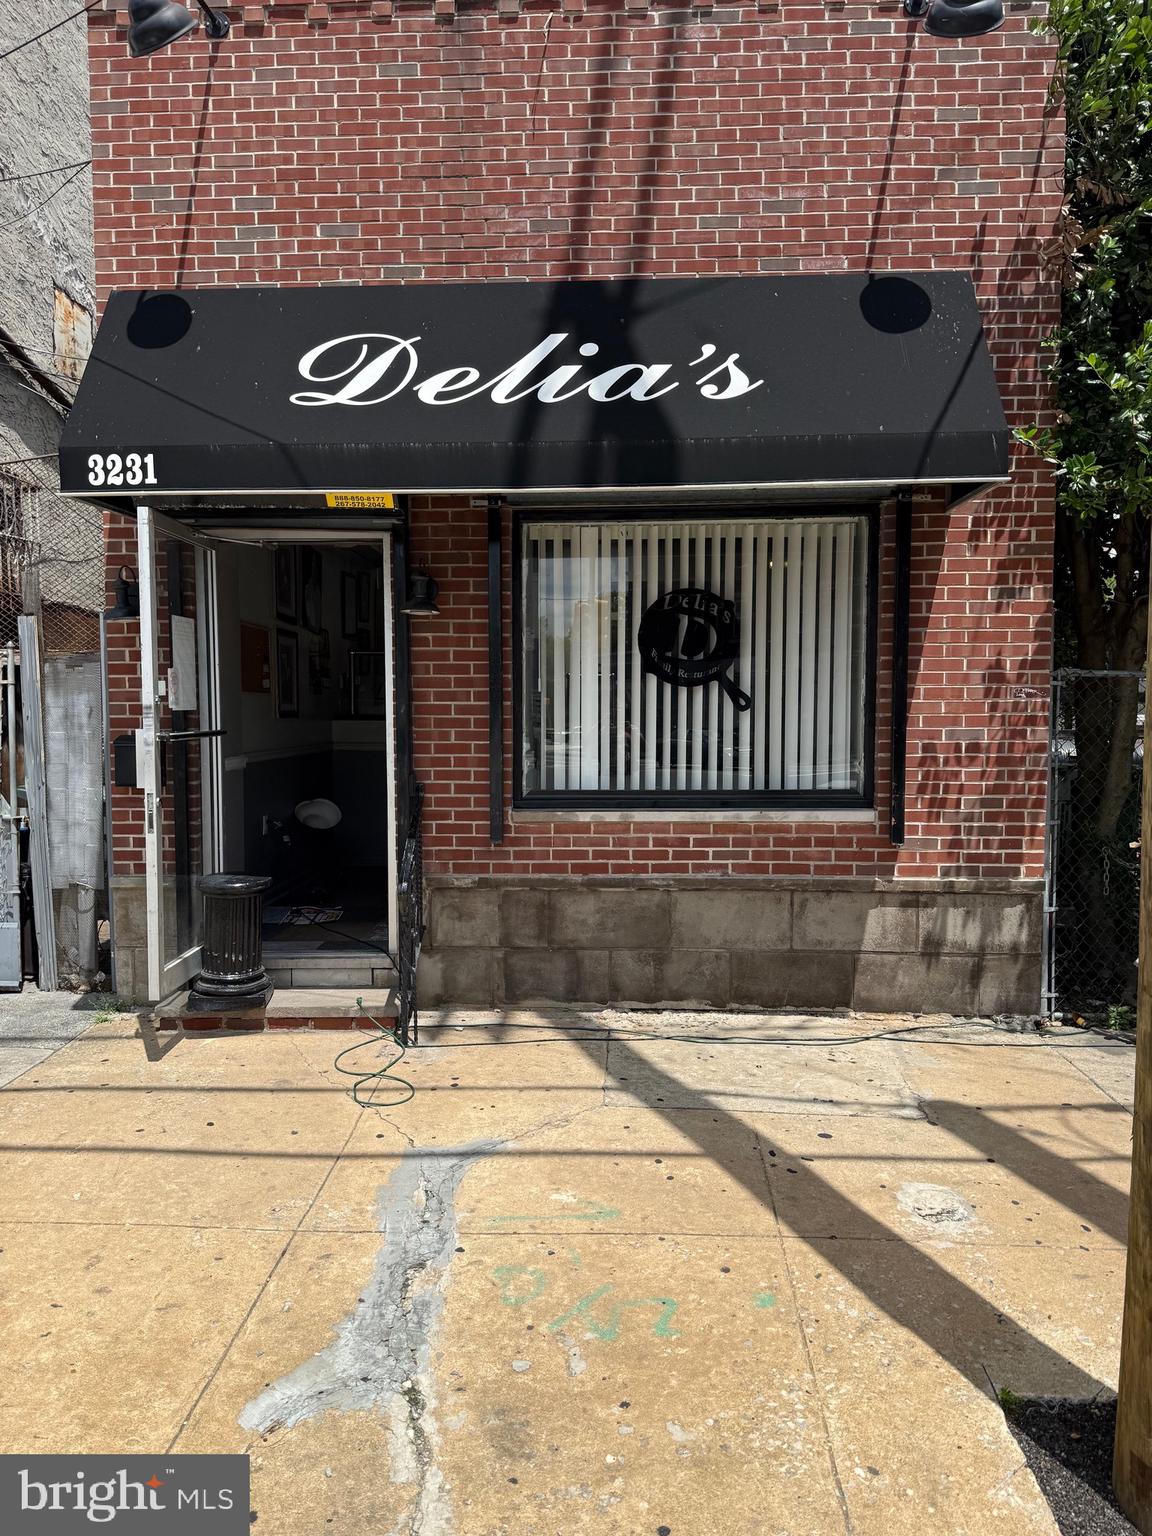
This property is zoned residential/commercial per owner. This listing also includes property  address 3233 Ridge Ave for the entire corner. This could well be a possible development opportunity and well as current use as restaurant.
#PAPH2637532

PHILADELPHIA

3231 RIDGE AVENUE

None Beds

None Baths

1,800 Sq.Ft.

$375,000

MLS#: PAPH2637532
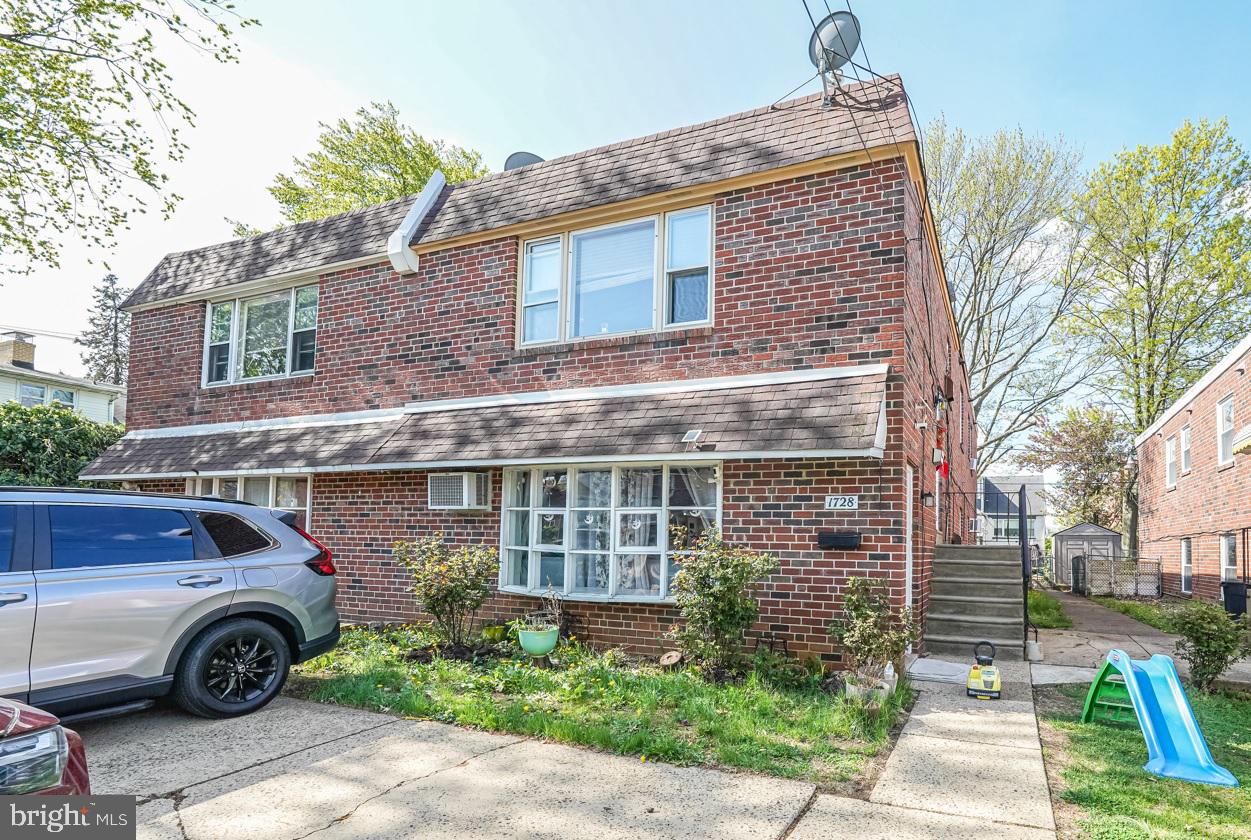
Check out this turnkey fully rented multi-unit at 1728 Borbeck Ave. This solid 1958-built brick two-story duplex offers approximately 2,340 sq ft on a 3,072 sq ft lot with two-car off-street parking. Both units are currently rented with stable tenants in place, making it an excellent investment property or a smart owner-occupied home where the tenant’s rent can help cover your mortgage. The ground floor unit is a 2-bedroom, 1-bath layout. The upstairs unit is a larger 2-bedroom plus den with 2 full baths, featuring a spacious living room with abundant natural light and a rear deck for outdoor enjoyment. Both units have their own washer/dryer and completely separate gas and electric meters. Conveniently located with easy access to major roads, public transportation, shopping, and parks.
#PAPH2641262

PHILADELPHIA

1728 BORBECK AVENUE

4 Beds

3 Baths

2,340 Sq.Ft.

$375,000

MLS#: PAPH2641262

One year HOA paid by seller! Welcome to a truly unique home in the heart of Fairmount—offering the privacy, space, and feel of a home with the convenience of city living.

Tucked away with a private entrance, this exceptional 2-bedroom, 2-bath residence is one of only two condos in the building, with its own private entrance and private outdoor space. Unlike a traditional condominium, there is no shared lobby or common entrance—giving this property the distinctive feel and privacy of a single-family home.

The bright and welcoming main level features an open-concept design that seamlessly connects the living, dining, and kitchen areas, creating a comfortable and inviting space for both everyday living and entertaining. The well-appointed kitchen features granite countertops, stainless steel appliances, abundant cabinetry, and generous prep space.

Privately positioned on the main level, the spacious primary suite provides a peaceful retreat with generous closet space and a private en-suite bathroom.

The lower level dramatically expands the home's living space and flexibility. A large second living area can be tailored to your lifestyle as a media room, home office, gym, playroom, or guest space. This level also includes a second bedroom, full bathroom, laundry room, and additional storage.

The real showstopper is the private outdoor space. Step outside to your own patio and multi-level backyard—a rare find in the city and an incredible extension of the home's living space. Whether you're enjoying morning coffee, dining outdoors, gardening, entertaining friends, or simply relaxing at the end of the day, this is a space you'll truly appreciate.

An additional storage unit provides even more convenience.

And the location is hard to beat. Live in the heart of Fairmount, surrounded by some of Philadelphia's best restaurants, coffee shops, shops, and neighborhood destinations, while enjoying easy access to Whole Foods, Fairmount Park, the Parkway museums, Center City, concerts, festivals, races, and everything the city has to offer.

With two levels of living space, a private entrance, a private patio and backyard, and an intimate two-home building, this is much more than a typical Philadelphia condo. It's a home that gives you the best of both worlds: the privacy and feel of a house with the convenience of city living.

Come see what makes this property so special—schedule your private showing today!
#PAPH2670658

PHILADELPHIA

1908 POPLAR STREET A

2 Beds

2 Baths

1,418 Sq.Ft.

$375,000

MLS#: PAPH2670658

Imagine creating your future home just minutes from everything Doylestown has to offer. 84 Iron Hill Road presents an exciting opportunity to bring your plans to life in a location that combines convenience with the freedom of starting from the ground up. An existing well is located on the property; however, it may not be viable. Buyer to perform their own due diligence regarding the well. Public sewer and natural gas are also available in the street. The location is a standout—Delaware Valley University is within walking distance, while the shops, restaurants, events, and everyday conveniences of downtown Doylestown are approximately two miles away. Both the Doylestown and Chalfont SEPTA Regional Rail stations are nearby, providing convenient access to Philadelphia and beyond. Whether you already have a vision in mind or are just beginning to explore the possibilities, this lot offers a chance to create something uniquely yours in the Doylestown area. Buyer to verify zoning, building requirements, utility connections, permits, and intended use with the appropriate municipality and utility providers.
#PABU2131642

DOYLESTOWN

84 IRON HILL ROAD

None Beds

None Baths

0.34 acres

$375,000

MLS#: PABU2131642

New on site 1 day ago
Historic character. Modern luxury. Completely transformed! A rare opportunity to own a beautifully restored & totally renovated home in the heart of Historic Germantown! Thoughtfully renovated while preserving the craftsmanship, charm, character & details that make Germantown's historic homes so special, this residence is truly something special! Built circa 1900, this 2-story semi-detached Victorian has just been renovated & restored inside & out! Offering 3 bedrooms, 2 full baths, including a primary en-suite, & 2 brand-new half baths, historic charm meets modern comfort. The extra-wide 100 block is recognized by Philadelphia for original red brick paving dating to 1915, now complemented by new concrete sidewalks, granite curbs, trees, abundant parking on both sides. Landscaped front & rear gardens feature original Wissahickon Schist retaining walls. The enclosed front sunporch offers operable front windows & a new ceiling fan & tile floors. Two sets of restored original wood vestibule doors with beveled glass. The vestibule retains original marble thresholds, brass doorknobs, mail slot & wainscoting, with new Zellige tile floor, distinctive ceiling light & original & new gold & black hand-painted address numbers. The 1st floor features a spacious living room, brand-new half bath with Zellige tile floor, dining room & completely renovated kitchen. Incredible natural light floods the home through its numerous windows, restored stained glass & transom windows, creating bright, airy & inviting living spaces throughout. Refinished original top-nailed oak floors run throughout both levels, bedrooms & staircases. Original & restored paneled & mirrored wood doors with brass, crystal & porcelain doorknobs. Front & rear staircases (rear off kitchen) have restored banisters & railings. The dining room offers a repurposed fireplace mantel, coat closet & skylight. The redesigned kitchen pairs new sleek white cabinetry with a restored original wood china/dish/pantry cabinet. All-new features include LG stainless steel appliances, range hood, quartz countertops, backsplash, eco-friendly flooring, stainless steel undermount sink, faucet, disposal & LED recessed lighting. A waterfall-edge quartz island seats 4. Both restored staircases lead to the 2nd floor with 3 bedrooms, 2 renovated full baths & a dedicated laundry room with brand-new LG front-loading washer & dryer. The light-filled primary suite includes a sitting area, multiple closets & private en-suite bath featuring Zellige wall & floor tile, walk-in shower with Delta rain showerhead & handheld wand, LED recessed lighting, backlit mirrors & dual-flush toilet. A new solar tube brightens the upstairs hallway. Stairs from the kitchen lead to the huge, windowed basement spanning the home's footprint, with a brand-new half bath, workshop, abundant storage & walkout to the private backyard. There's room for a kids' & pets' play area, Peloton/Pilates/Yoga fitness studio, home office or other flexible uses. The backyard features modern slat privacy fencing, wrought iron gate & original stone retaining walls, perfect for entertaining or your next BBQ! Virtually every aspect is brand new or meticulously restored, inside & out! Upgrades include new roof, Low-E double-pane windows, hot water heater, high-efficiency AUX zoned mini-split heating & cooling, new baths & professional interior & exterior painting. Location, location, location! Just 1 block from Loudoun, Germato & Kay Parks & Happy Hollow Playground & 2 blocks from Fernhill Park! Convenient to Weavers Way Co-op, Germantown Avenue restaurants, shops, cafés, historic sites, Wissahickon Valley Park, SEPTA Regional Rail & buses. Easy access to Route 1, Lincoln & Kelly Drives, 76, 676, 95, Center City, 30th Street Station, Philadelphia Airport, East Falls, Mt. Airy & Chestnut Hill. With the Philadelphia Homestead Exemption, estimated 2027 property taxes are just $1,495 annually! Don't miss this extraordinary home on an amazing block!
#PAPH2679642

PHILADELPHIA

131 W ABBOTTSFORD AVENUE

3 Beds

2 Baths

1,792 Sq.Ft.

$375,000

MLS#: PAPH2679642

New on site 2 days ago
2 Bed + Den, 3 Bath, 1-Car Garage Condo in Highly Desired Perkiomen Valley School District 

Welcome home to this stylish, fully updated condo offering modern finishes, low-maintenance living, and an ideal location! Step inside to find sleek luxury vinyl plank flooring throughout the main living areas, complemented by fresh updates and custom details. The eat-in kitchen features a classic subway tile backsplash, new appliances, a new microwave, and a spacious pantry for all your storage needs. The light-filled living room offers a comfortable space to relax or entertain, with direct access to your newly redone synthetic deck / balcony, the perfect spot to enjoy your morning coffee or unwind at the end of the day. You’ll also have direct access to the Perkiomen Trail right at your doorstep! The primary suite offers a private retreat with a ceiling fan, generous walk-in closet, dedicated linen closet, and updated full bath featuring a shower and single vanity. A spacious secondary bedroom on the main level also includes a ceiling fan, walk-in closet, and convenient access to a beautifully updated full bath. The main level also features a dedicated laundry room with built-in cabinetry and backsplash. Downstairs, the finished lower level offers an inviting space to relax and entertain, featuring direct access to the 1-car garage, a custom bar, custom cabinetry, recessed lighting, and a full bath with shower and vanity. The spacious den includes an oversized closet, recessed lighting, and a built-in entertainment center with an electric fireplace. This versatile space could serve as a home office, guest area, additional living space, or could be used as a third bedroom. Peace of mind comes with a new water heater and new washer and dryer, while the low-stress HOA takes care of exterior maintenance, lawn mowing, snow removal, trash, and sprinklers. Enjoy a truly low-maintenance lifestyle with exceptional walkability to the Perkiomen Trail, Perkiomen Creek, local shopping, 7 Brew Coffee, and popular local spots like The Library for craft cocktails and Troubles End Brewing. Complete with a 1-car attached garage, designated parking space, and additional free parking across the street, this turn-key condo offers comfort, convenience, and exceptional accessibility in the highly desired Perkiomen Valley School District. Schedule your tour today!
#PAMC2195534

COLLEGEVILLE

131 E 1ST AVENUE 11

2 Beds

3 Baths

1,978 Sq.Ft.

$375,000

MLS#: PAMC2195534

Welcome to 445 W Penn St, a beautifully renovated home that blends modern finishes, thoughtful design, and comfortable living across multiple levels. With 4 bedrooms, 2.5 bathrooms, a finished basement, front porch, and a spacious backyard, this home offers plenty of room for everyday living, entertaining, and relaxing.

Step inside to a bright, open-feeling interior featuring recessed lighting throughout and contemporary finishes. The living room is highlighted by a quartz indoor fireplace/heater, creating a stylish focal point and a cozy atmosphere. The open-concept layout flows naturally into the kitchen, making the main level ideal for entertaining and gatherings.

The newly renovated kitchen features elegant quartz countertops, modern cabinetry, a stainless-steel hood vent, and a gas range, offering both functionality and a polished contemporary look. The kitchen also provides ample counter space for meal preparation and entertaining.

Upstairs, you’ll find three well-appointed bedrooms, along with a beautifully updated full bathroom featuring a large illuminated LED mirror and modern finishes. The primary bedroom stands out with three windows that bring in an abundance of natural light, creating a bright and inviting retreat. The bedrooms are also equipped with remote-controlled ceiling fans for added comfort.

The finished lower level adds valuable additional living space and includes the fourth bedroom and a full bathroom with a walk-in shower—ideal for guests, a private suite, home office space, or additional household living needs. As you make your way downstairs, the home’s exposed brick details add character and a touch of warmth against the modern renovation.

Outside, enjoy a front porch perfect for morning coffee or relaxing, along with a decent-sized backyard offering additional outdoor space for entertaining, gardening, recreation, or simply enjoying some fresh air.

Property Highlights

* 4 Bedrooms
* 2.5 Bathrooms
* Newly renovated throughout
* Finished basement
* Fourth bedroom + full bathroom in basement
* Walk-in shower
* Quartz kitchen countertops
* Gas range
* Stainless-steel hood vent
* Quartz indoor fireplace/heater
* Recessed lighting throughout
* Remote-controlled ceiling fans in bedrooms
* LED-lit bathroom mirror
* Primary bedroom with three windows
* Exposed brick accents
* Front porch
* Decent-sized backyard
* Modern flooring and finishes throughout

445 W Penn St offers the best of both worlds: modern renovation with character and functional living space. With four bedrooms, multiple bathrooms, a finished basement, outdoor space, and stylish contemporary finishes, this property is ready for its next owner to move in and make it home.
#PAPH2677252

PHILADELPHIA

445 W PENN STREET

4 Beds

2 Baths

1,989 Sq.Ft.

$375,000

MLS#: PAPH2677252

Investor Alert! 24-hour notice required for all showings. Exceptional opportunity to acquire an 8-bedroom, 3-bath student housing property in one of Temple University's most established off-campus rental markets.

House is currently rented until July 2027, generating $43,200 in annual gross rental income.
Located just steps from Temple University's main campus and within the Temple University Patrol Zone, the property benefits from one of Philadelphia's strongest student housing corridors, known for consistent tenant demand and long-term rental stability. This house boasts a private roof deck, a large incentive for renters.

A standout feature of this investment is its RM-1 zoning, allowing up to four units by right (subject to buyer due diligence), creating significant long-term value-add potential through future redevelopment or reconfiguration.

This property is being marketed individually and as a package that includes the properties with the following MLS numbers: PAPH2665118, PAPH2665128, PAPH2665158, PAPH2665168, PAPH2665172, PAPH2665174, PAPH2665178, PAPH2665182, PAPH2665180, PAPH2665184, PAPH2665188, PAPH2665192, PAPH2665196, PAPH2665198 and PAPH2665206
#PAPH2665184

PHILADELPHIA

1850 N 16TH STREET

None Beds

None Baths

2,784 Sq.Ft.

$374,999

MLS#: PAPH2665184

Investor Alert! 24-hour notice required for all showings. Exceptional opportunity to acquire an 8-bedroom, 3-bath student housing property in one of Temple University's most established off-campus rental markets.

House is currently rented until July 2027, generating $43,200 in annual gross rental income.

Located just steps from Temple University's main campus and within the Temple University Patrol Zone, the property benefits from one of Philadelphia's strongest student housing corridors, known for consistent tenant demand and long-term rental stability. This house boasts a private roof deck, a large incentive for renters.

A standout feature of this investment is its RM-1 zoning, allowing up to four units by right (subject to buyer due diligence), creating significant long-term value-add potential through future redevelopment or reconfiguration.

This property is being marketed individually and as a package that includes the properties with the following MLS numbers: PAPH2665118, PAPH2665128, PAPH2665158, PAPH2665168, PAPH2665172, PAPH2665174, PAPH2665178, PAPH2665182, PAPH2665180, PAPH2665184, PAPH2665188, PAPH2665192, PAPH2665196, PAPH2665198 and PAPH2665206
#PAPH2665188

PHILADELPHIA

1850 N 16TH STREET

8 Beds

3 Baths

2,784 Sq.Ft.

$374,999

MLS#: PAPH2665188
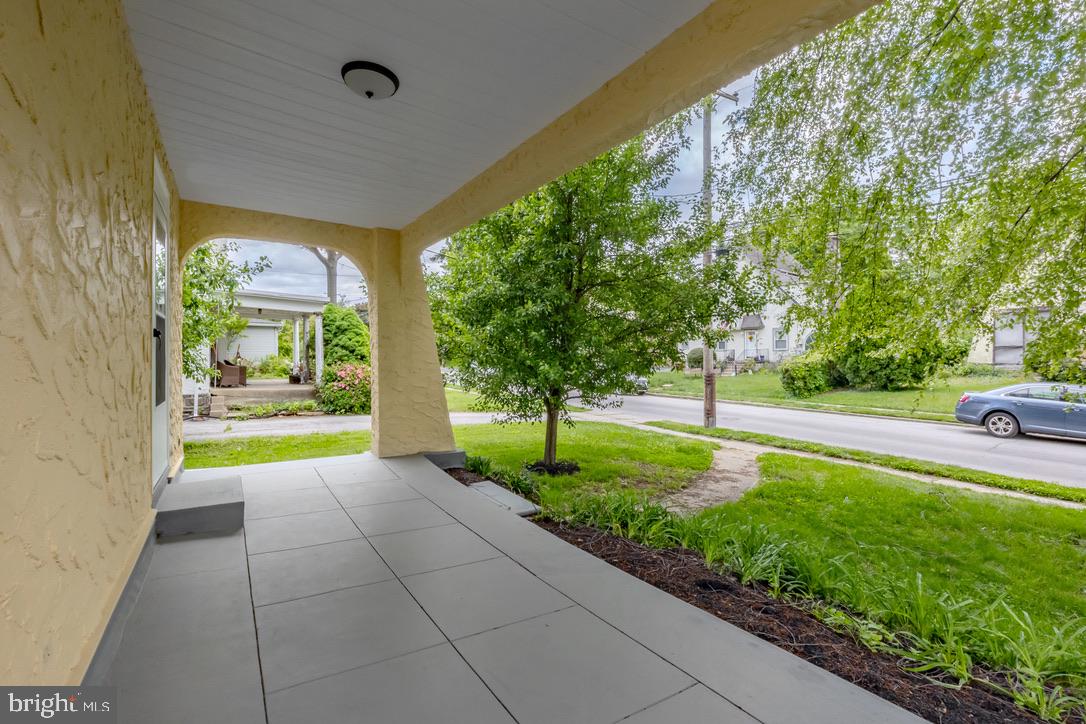
Welcome to this family friendly neighborhood in Drexel Hill, located close to both city attractions in Philadelphia and outdoor recreation at Ridley Creek State Park.  This home is within walking distance to the local Kindergarten center, Middle school, and bus routes, and it is a short drive to grocery shopping, restaurants, and  attractions in Media, PA. Parking is assured in the shared driveway with room for two to three cars and a large garage with loft storage. From the sidewalk, approach this Tudor style home with a front yard shaded by a mature willow tree.  Flower boxes border an open porch at the front entrance.  This spacious home is move in ready with wall-to-wall carpets, updated kitchen and bathroom, and new windows throughout most of the house. Enjoy a large living room with a working fireplace, dining room with access to the back yard and deck, and a multiuse kitchen on the first floor.  Upstairs are three large bedrooms, a smaller room overlooking the backyard that is well used as an office or baby’s room, and a full bathroom.  The attic is also carpeted and spacious with skylights to allow for more flexible living space. The dining room glass doors lead out to a deck perfect for outdoor dining and grilling.  Down the stairs is large and inviting backyard with plenty of room for gardening, playsets or a pool. This house is a must see for families and those looking for space to settle in and make it their own.
#PADE2115998

DREXEL HILL

711 HARPER AVENUE

5 Beds

1 Baths

1,646 Sq.Ft.

$374,900

MLS#: PADE2115998

Proudly offering this fabulous easy living 2-bedroom, 1.5-bathroom home nestled in the charming Timber Ridge Community.  Award winning Council Rock Schools and offering a perfect blend of comfort and convenience with over 1,600 square feet of living space including the walk out basement. Built in 1986 and meticulously maintained, the property features luxury vinyl plank flooring throughout, creating a warm and inviting atmosphere with neutral tones. The spacious walkout basement provides additional living space, ideal for a cozy family room or a home office. The heart of the home is the well-equipped kitchen, complete with essential appliances and access to the walk out deck.  Enjoy preparing meals in the bright kitchen with newer white cabinetry complimented by dark stone and newer appliances while overlooking the wooded back that provides seclusion and tranquility.  The wood-burning fireplace in the living room is perfect for those chilly evenings. 
Timber Ridge boasts a vibrant community spirit, with well-maintained common grounds and tot lots/playgrounds for outdoor fun. The association takes care of all ground fees, lawn care, snow removal, and trash services, allowing you to enjoy your home without the hassle of maintenance. With assigned parking and easy access to public services and Tyler State Park, this home is not just a place to live, but a place to thrive.
#PABU2131350

HOLLAND

7 PARKVIEW

2 Beds

1 Baths

1,064 Sq.Ft.

$374,900

MLS#: PABU2131350

1 ... 323 324 325 326 327 ... 666

properties found. properties found. Page of .

Send a message

Message successfully sent.

Your message

What is 3 + 4 ?

Reason for contacting?

I agree to receive email communication and understand I can unsubscribe at any time.

I agree to be contacted by TNT Real Estate Solutions via call, email, and text for real estate services. To opt out, you can reply 'stop' at any time or reply 'help' for assistance. You can also click the unsubscribe link in the emails. Message and data rates may apply. Message frequency may vary. Privacy Policy

Update Your Temporary Password

Personalize your search

Enter your email and we'll notify you immediately when new listings match what you're looking for.

or enter email address

Already have an account ? Login here

Continue your home search

I agree to receive communications and understand I can unsubscribe at any time.

I agree to be contacted by TNT Real Estate Solutions via call, email, and text for real estate services. To opt out, you can reply 'stop' at any time or reply 'help' for assistance. You can also click the unsubscribe link in the emails. Message and data rates may apply. Message frequency may vary. Privacy Policy

Already have an account ? Login here

We use cookies

We use cookies primarily for analytics to enhance your experience. By accepting, you agree to our use of these cookies. You can manage your preferences or learn more about our cookies policy.




