

One of the most popular communities provided by {{page_data.agentName}}

Philadelphia

One of the most popular communities provided by TNT Real Estate Solutions

Philadelphia

About Philadelphia

Living in Philadelphia, PA, offers a unique blend of rich history, vibrant culture, and a strong sense of community, making it an ideal place to call home. Residents enjoy easy access to world-class museums, diverse dining experiences, and a thriving arts scene, reflecting the city’s deep-rooted heritage. The affordable housing market, coupled with a variety of neighborhoods, from the historic charm of Old City to the bustling energy of South Philadelphia, caters to all lifestyles. Additionally, the convenient public transportation system and proximity to major cities like New York and Washington, D.C., enhance Philadelphia’s appeal. With its passionate sports culture, beautiful parks, and an ever-evolving food scene, living in Philadelphia means immersing yourself in a dynamic, welcoming environment that values community and tradition. Whether you’re a young professional, a growing family, or a retiree, Philadelphia offers a vibrant urban experience enriched by its history and welcoming spirit.
One of the most popular communities provided by TNT Real Estate Solutions
12,075
# of Listings
3
Avg # of Bedrooms
$244
Avg. $ / Sq.Ft.
$508,140
Med. List Price

Browse Philadelphia Real Estate Listings

10000 Properties Found. Page 314 of 667.
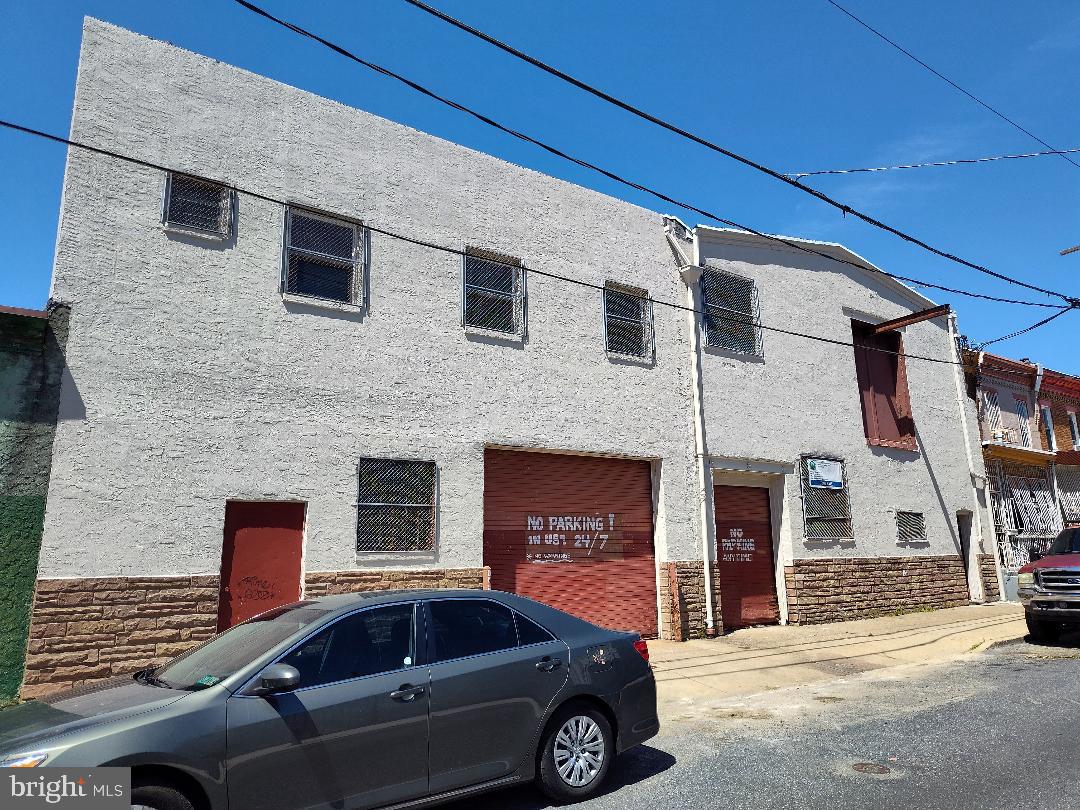
Attention Developers! Seller is willing to sell 1814 and 1820 as separately deeded parcels or as a package, Current listing price is for 1814 Only! 1820 is available for an additional $304,900. Contact listing agent for survey for exact parcel dimensions and square footage after subdivision. Up for your consideration is 2 separately deeded parcels with a combined footprint of approx. 4,556 sq. ft.  and a total combined interior square footage of approx. 7,800+/- over two floors per included survey. Conveniently located just footsteps from the Septa El and surrounded by trendy residential conversions in every direction! Currently zoned RSA5. Both buildings have their own entry doors and stairs leading to 2nd floors, there are openings between buildings on both floors that could be closed off.
1814 is an approx. 36ft.x67ft. irregular shaped 2  story warehouse (see attached building survey for dimensions) featuring an 8x10 overhead door on the 1st floor and another large loading door on the second floor with an extended steel beam that allows for a winch to be used for 2nd floor loading. There is also a door leading to the roof on the 2nd floor that would be a great location for a roof deck overlooking the Philly skyline!
1820 is an approx. 32ft.x67ft. irregular shaped, partial 2 story warehouse (see attached building survey for dimensions) with a large 12ft.x10ft. overhead door.  There is a large office on the 2nd floor with private bathroom, and 2 more bathrooms on the 1st floor, one in the front under the 2nd. floor steps, and another bathroom/locker room at the back of the building leading to a to a small yard.

There are many possibilities for these 2 parcels! Turn into a Artisan Co-Op or Residential conversion? Studio apartments? Work space? You decide!
Please see attached survey that includes both new OPA numbers and current measurements of each parcel. This sale is for 1814 only, 1820 is available as well and a package deal can be negotiated.
Seller will be removing his personal items and anything and everything left behind will be the responsibility of the new owner to remove or dispose of.
Owner requires proof of funds for all showings including agents.
#PAPH2541190

PHILADELPHIA

1814 E RUSSELL STREET 20

None Beds

None Baths

7,800 Sq.Ft.

$384,900

MLS#: PAPH2541190
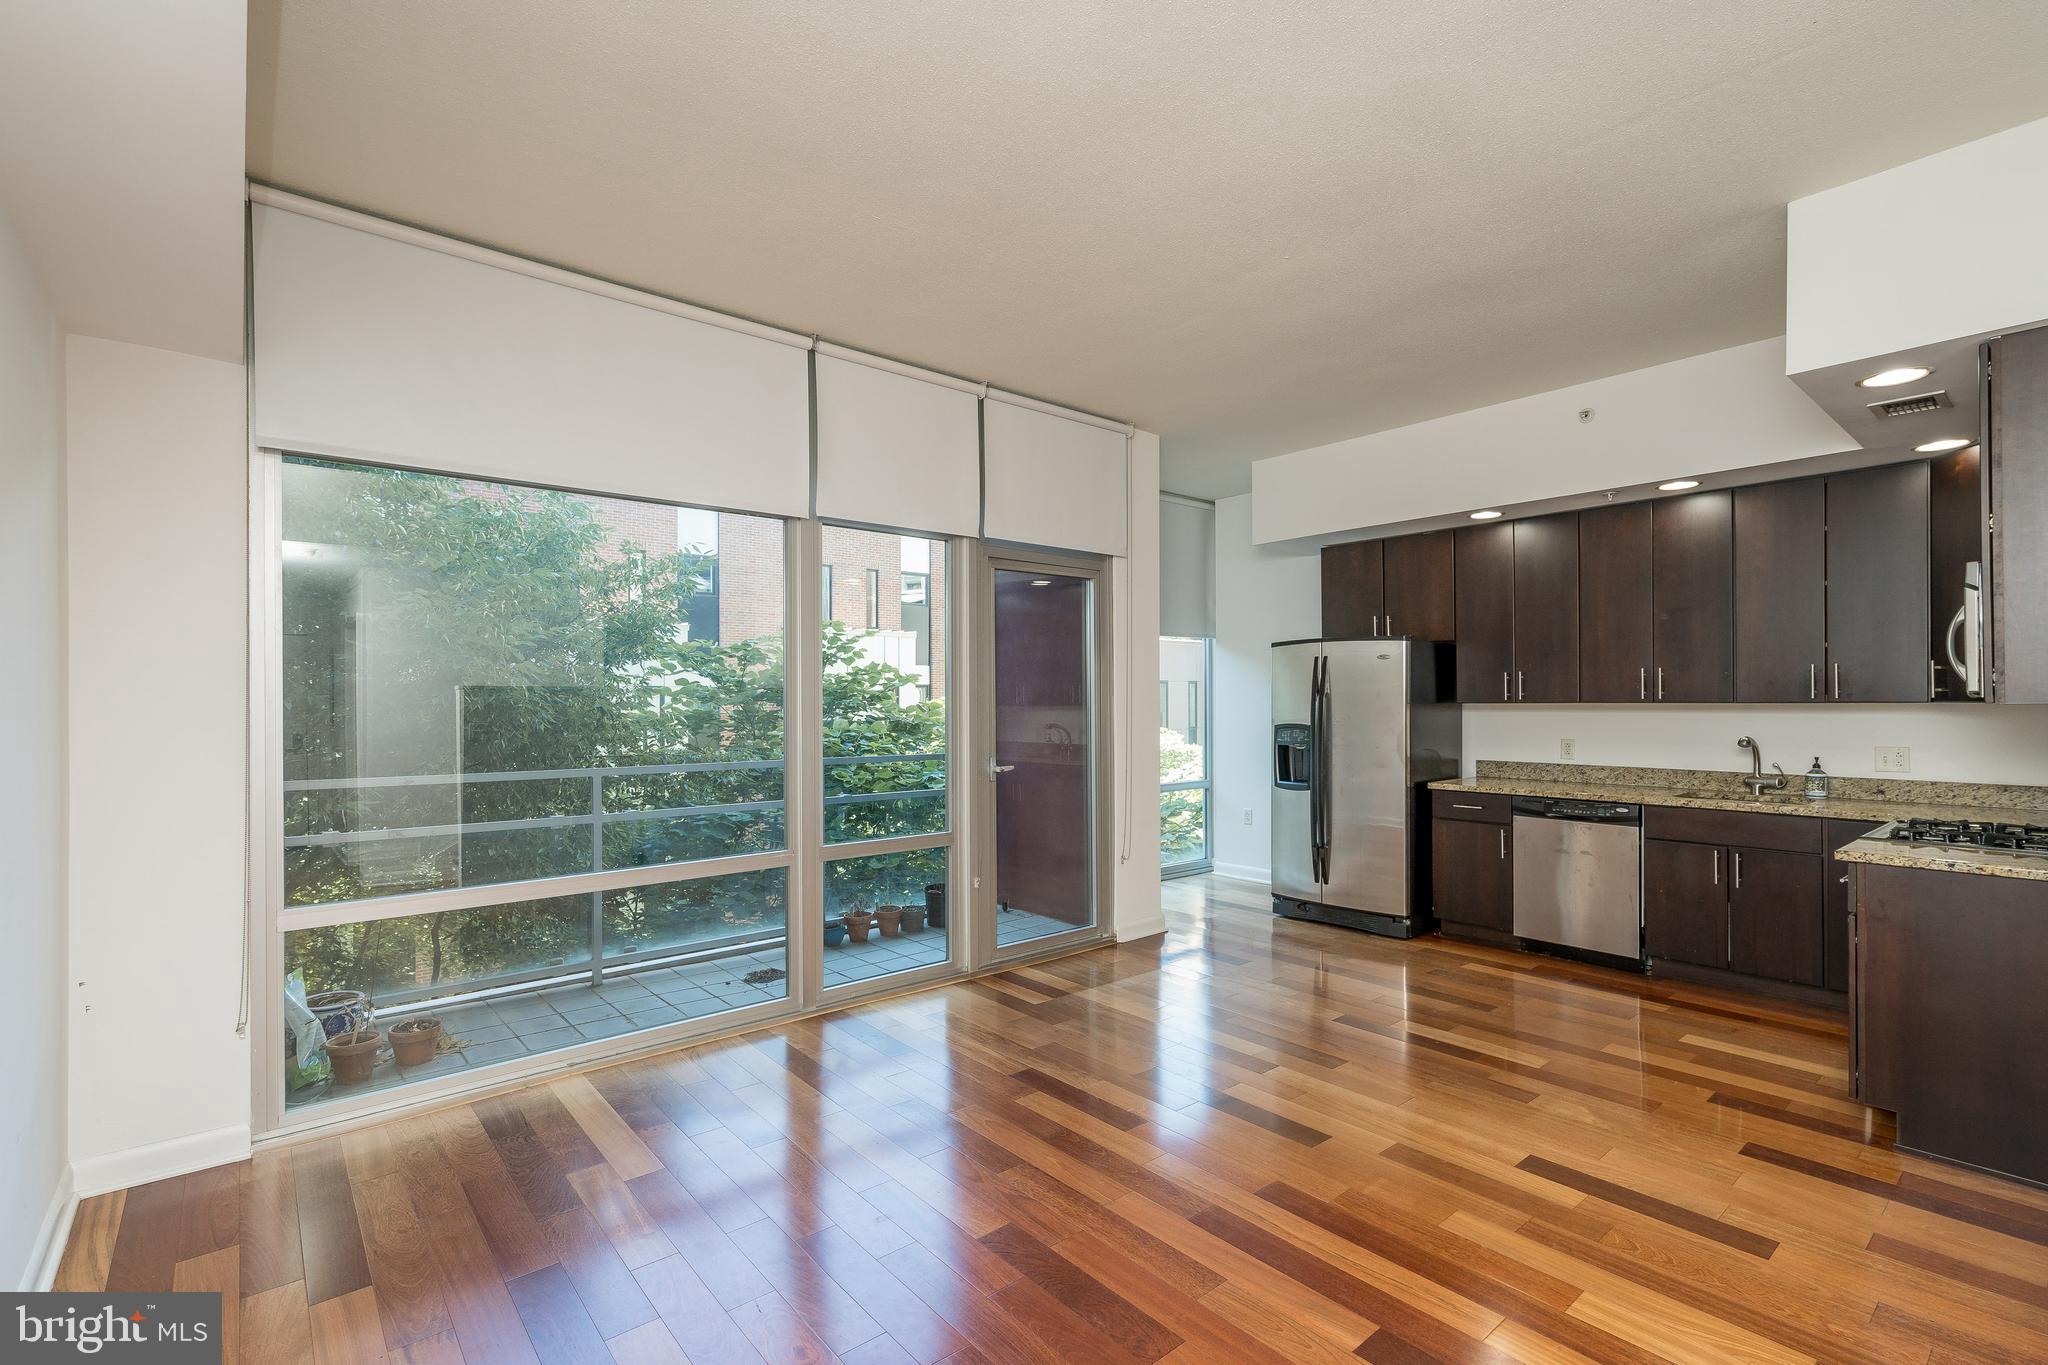
Sun-soaked two bedroom with modern finishes at 22 South Front Street! Beautiful two bedroom (one bedroom plus loft, den or study), two bathroom with southern exposure providing excellent natural light. The condominium features a great room with an open kitchen with wood cabinetry, stainless steel appliances and granite counter tops; a spacious living room/dining room; and south-facing terrace. The primary suite has a walk-in closet, two wall closets and an ensuite bathroom with radiant heat floor, soaking tub and stall shower. An elevated loft, perfect to use as a guest bedroom, den or study, has a wall closet. There is a full hall bathroom with a large stall shower. One of just a handful of doorman buildings in Old City, 22 S Front is within walking distance to world class restaurants, night life, and historical sites. Built in the mid-2000s, residents of the 42 unit, eight-story building enjoy a beautifully appointed lobby, landscaped courtyard, and a shared roof deck offering panoramic views of the city skyline, Benjamin Franklin Bridge, and the Delaware River waterfront. Dogs and cats welcome!
#PAPH2325156

PHILADELPHIA

22 S FRONT STREET 305

2 Beds

2 Baths

995 Sq.Ft.

$384,900

MLS#: PAPH2325156

Charming, oversized corner property located in the desirable Winchester Heights neighborhood and surrounded by the natural beauty of Pennypack Park. This meticulously cared-for home features a fully renovated kitchen and an enclosed back porch converted into a bright sunroom, accessible from the finished basement. The finished basement offers a cozy second living area along with additional functionality. Solar panels have been added, with the lease to be transferred to the buyers at settlement. Situated in a quiet neighborhood with convenient access to Roosevelt Blvd and I-95, this well-maintained home is a rare find and won’t last long.
#PAPH2650086

PHILADELPHIA

3136 DRAPER STREET

3 Beds

2 Baths

1,097 Sq.Ft.

$384,900

MLS#: PAPH2650086

New on site today
Nestled in the charming Parkwood neighborhood, this beautifully renovated townhouse is a perfect blend of modern comfort and community spirit. With a major renovation completed in 2026, this home boasts a fresh and inviting atmosphere, making it an ideal retreat for anyone seeking a warm and welcoming environment. Spanning 1,360 square feet, this interior row townhouse features three spacious bedrooms and two full bathrooms, providing ample space for relaxation and everyday living. The A-frame architectural style, complemented by sturdy masonry construction, offers both aesthetic appeal and durability. The combination basement adds versatility, perfect for a home office, play area, den or additional storage.  Parkwood is not just a place to live; it's a vibrant community that fosters connection and engagement. Residents enjoy easy access to local parks, where you can take leisurely strolls, enjoy picnics, or engage in outdoor activities. The neighborhood is known for its friendly atmosphere, making it easy to meet neighbors and build lasting friendships. The community is also well-served by public services, including convenient transportation options, making commuting a breeze. The surrounding area offers a variety of amenities, including shopping centers, dining options, and recreational facilities, all within a short drive or a pleasant walk. Whether you're looking for a cozy café to enjoy your morning coffee or a local market to pick up fresh produce, Parkwood has it all. This home is not just a property; it's a place where memories are made. Imagine hosting gatherings with friends in your inviting living space or enjoying quiet evenings in your serene backyard. The combination of modern renovations and a supportive community creates an unparalleled living experience. Don't miss the opportunity to make this delightful townhouse your new home in Parkwood, where comfort, community, and convenience come together beautifully. Embrace the lifestyle you've always dreamed of in this welcoming neighborhood!
#PAPH2677176

PHILADELPHIA

12728 CABELL ROAD

3 Beds

2 Baths

1,360 Sq.Ft.

$384,900

MLS#: PAPH2677176

Welcome to 2651 Finley Avenue, a three-bedroom, one-and-a-half-bath single-family home offering a functional layout and comfortable living space. One of the standout features of this property is the expansive outdoor patio, providing an ideal setting for entertaining, outdoor dining, or simply enjoying time outside. The spacious yard offers additional room for recreation, gardening, or future possibilities. Conveniently located near shopping, dining, parks, schools, and major commuter routes, this home presents an excellent opportunity to make it your own. Located in a highly sought-after neighborhood, this home offers the opportunity to enjoy convenient access to everyday amenities.
#PABU2128314

BENSALEM

2651 FINLEY AVENUE

3 Beds

1 Baths

1,485 Sq.Ft.

$384,000

MLS#: PABU2128314

Back on the  market due to the buyers situation changing. Their bad luck could be your lucky day!! Nestled within the prestigious Huntingdon Place in sought after Huntingdon Valley and the highly rated Lower Moreland school district, this exquisite unit offers a harmonious blend of contemporary design and luxurious living. Spanning 1,882 square feet, one of the largest in the community, this two-bedroom, two-bathroom condo is a sanctuary of comfort and elegance, perfect for those who appreciate the finer things in life. Step inside to discover an open floor plan that seamlessly connects the living, dining, and kitchen areas, creating an inviting atmosphere ideal for both relaxation and entertaining. The remodeled kitchen features an eat-in design, perfect for casual meals or morning coffee and features high end appliances including an LG Insta view refrigerator and Avantium oven/microwave combo, It also has gorgeous,  modern flat panel cabinets and granite counter tops with a breakfast bar. The spacious living area is bathed in natural light, enhancing the warm ambiance of the home. Custom Bamboo hardwood floors have been installed in all areas except the family room and second bedroom.  Retreat to the primary suite, where tranquility reigns. The en-suite bathroom boasts a lavish soaking tub and a stall shower, providing a spa-like experience right at home. There is a convenient home office adjacent the primary bedroom. The second bedroom is equally spacious, offering versatility for guests.  This condo is equipped with modern conveniences, including in-unit laundry facilities, ensuring that daily tasks are effortlessly managed. This unit boasts 2 lovely balconies where you can enjoy relaxing and enjoying the fresh air. The property also features 24-hour security and a welcoming lobby desk/concierge, providing peace of mind and a sense of community. Huntingdon Place elevates your lifestyle with an array of exceptional amenities. Enjoy year-round relaxation in the indoor pool or unwind in the hot tub after a workout in the state-of-the-art fitness center. The community also offers a sauna, jogging/walking paths, and beautifully maintained common grounds, perfect for leisurely strolls or social gatherings. With assigned covered parking and easy access to a variety of recreational facilities, this property caters to those who value both convenience and luxury. The association fee includes maintenance of common areas, gas, water, and more, allowing you to enjoy a carefree lifestyle. Experience the perfect blend of sophistication and comfort in this remarkable residence, where every detail has been thoughtfully curated to enhance your living experience. Embrace the exclusive lifestyle that awaits you at Huntingdon Place, where luxury meets home.
#PAMC2195270

HUNTINGDON VALLEY

366 CARSON TERRACE

2 Beds

2 Baths

1,882 Sq.Ft.

$384,000

MLS#: PAMC2195270

Stunning Fully Renovated 3 Bedroom, 2.5 Bath Brick Home with Finished Basement & Modern Touches Throughout.

Welcome to 6306 - where bright natural light, clean lines, and thoughtful design come together seamlessly. The open-concept main level features sleek, wide‑plank flooring, recessed lighting, and a contemporary layout. The stunning chef’s kitchen stands at the heart of the home, showcasing two‑tone cabinetry, gleaming quartz countertops, a spacious island, stainless steel appliances, and striking gold accents that add a touch of luxury. 
Upstairs, the home continues to impress with generously sized rooms and a sophisticated full bath adorned with floor‑to‑ceiling marble‑style tile, a frameless glass shower, and premium fixtures. Every detail has been carefully curated - modern railings, upgraded doors and hardware, fresh paint, and stylish lighting throughout. The bathrooms are true retreats, featuring luxury tile work, frameless glass shower doors, and brushed‑gold fixtures that exude elegance. The striking marble‑style wall tiles in the ensuite and hall baths make every shower feel like a spa experience. 
The finished basement adds valuable living space, perfect for a family room, guest suite, or home office. Behind the scenes, you’ll appreciate the brand‑new mechanical systems, including a Goodman HVAC system, updated plumbing, and efficient electrical systems, ensuring worry‑free living for years to come. Outside, enjoy a maintenance‑free brick exterior, a private driveway, and a garage offering both parking and storage.

This property combines exceptional design, modern amenities, and timeless comfort in every inch. Everything in this home radiates freshness and quality, where all the hard work has already been done. Move in, unpack, and enjoy. Schedule your showing today and fall in love with this stunning transformation!
#PAPH2669308

PHILADELPHIA

6306 MILTON STREET

3 Beds

2 Baths

1,370 Sq.Ft.

$381,000

MLS#: PAPH2669308

Large 3 stories town house has 5 bedrooms and 4 bathrooms. Fully rented. Great investment opportunity. First floor large living room, kitchen, one bedroom one full bathroom. 2nd floor 2 bedrooms one hallway bathroom and laundry utility room (central air and gas heating system. 3rd floor 2 more bedrooms both have private bathrooms. Crowl space, fenced backyard, concrete covered.
#PAPH2518922

PHILADELPHIA

4310 WALLACE STREET

5 Beds

4 Baths

1,899 Sq.Ft.

$380,000

MLS#: PAPH2518922

Attention all investors: the opportunity is knocking!
Do not miss this investment opportunity on the rather rare and spacious mixed-use Corner Property in a great location of the desirable Oxford circle, steps away from local shops, restaurants, and public transportation with easy access to Roosevelt Blvd, Bustleton and Frankford Avenues. This property offers a versatile combination of commercial and residential spaces for a great investment opportunity. It offers a prominent street-level presence with potential built-in signs you can put there at the entrance and its strategic corner location on the intersection of two well-known streets to enhance business exposure.
This property consists of 2 attached residential single-family homes, and a mixed-use unit located in the basement which can serve a multiple variety of business such as but not limited to store-front, office space, storage facility, etc. All three units feature their own separate entrances.
The 1501 E Cheltenham Ave: 2-leveled unit atop of a store-front commercial unit offers a straight-through main level with enclosed porch, Living room, Dining area and a kitchen, this unit’s second floor contains 3 bedrooms, a full hallway bathroom with ceramic tile flooring. The home features wall to wall carpets, and a neutral décor.
The other residential unit, 1503 E Cheltenham Ave, is pretty much similar to the first one, but there is a good-sized covered patio upfront, instead of the “1501’s” enclosed porch, followed by the entrance door into the property. 
The former business space unit is rather large, open layout main room space with the secured gate entrance, plenty of shelving stands, wall shelves, counter spaces, enclosed space with the register and a vanity sink to compliment conducting of a business from this location. Also there are multiple storage rooms in the back with more shelving units and a powder room. The commercial space is centrally air-cooled for the convenience of customers. 
Additionally, this property has a driveway in the back for the off-street parking.
NOTE: All these three units are sold together in one RE transaction and cannot be separated.

1501 E Cheltenham Ave: occupied on the month-to-month basis
1503 E Cheltenham Ave: still has a yearly Lease until 03/31/27
Mixed-use basement is vacant

The residential units are still occupied with nice, good-paying tenant that are current on their rents. This property is being sold AS-IS, WHERE-IS with the existing Residential Leases being transferred to the Buyer at the Settlement. It is requires some love and updating but has lots of great potential. The mixed-use basement still has all the shelving units and equipment that for the right price can be negotiated to be included in the Sale. The Price is firm, but very reasonable for a quick sale. Lowball offers would not be accepted nor considered.
#PAPH2655258

PHILADELPHIA

1501 E CHELTENHAM AVENUE 03

6 Beds

None Baths

3,735 Sq.Ft.

$380,000

MLS#: PAPH2655258

Offered AS IS - A rare opportunity in East Germantown located just a short walk from Germantown Ave! This spacious Victorian, built in 1910, offers incredible potential for a homeowner, investor, or developer with vision. This 3 story home is currently configured as a duplex, the property was originally a large single-family home and could be restored to its original character or reimagined to fit your investment strategy. The first-floor unit is move-in ready, while the second and third floors are ready for renovation and transformation. The property sits on an approximately 80' x 95' lot, with a long driveway accommodating 6-8 cars, plus a 2-car garage accessed from Osceola Street. A full unfinished basement adds even more potential. Whether you envision creating a beautiful grand home, living on the first floor while restoring the upper levels, or pursuing a development opportunity, this property offers space, character, and possibilities for the right vision.
#PAPH2670952

PHILADELPHIA

149 E HERMAN STREET

5 Beds

2 Baths

1,900 Sq.Ft.

$380,000

MLS#: PAPH2670952

Welcome to Hopkinson House, ideally situated on historic Washington Square in the heart of Philadelphia. This beautifully designed residence offers the perfect blend of luxury, convenience, and city living.

This thoughtfully laid-out unit features hardwood floors throughout and spacious open-concept living and dining areas. The kitchen is conveniently located just off the main living space and offers ample cabinetry and generous counter space, making it both functional and inviting.

The sun-filled living room is filled with natural light and provides direct access to a private balcony with sweeping south-facing views of the Philadelphia skyline. The generously sized bedroom offers plenty of room to relax and features ample closet space. A den space offers more flexibility for an office, at home gym or more living space. A large hallway closet provides additional storage.

Residents of Hopkinson House enjoy 24-hour concierge service and a prime Washington Square location, placing you just steps from Philadelphia’s finest restaurants, shops, parks, and cultural attractions. For an additional fee, residents can also enjoy access to the rooftop pool and valet parking.

Don’t miss the opportunity to make this exceptional Philadelphia residence your new home. Schedule your private showing today!
#PAPH2659414

PHILADELPHIA

604 S WASHINGTON SQUARE 36 405

1 Beds

1 Baths

1,003 Sq.Ft.

$380,000

MLS#: PAPH2659414

Great brick front townhome in Carriage Run with improvements that will give you peace of mind!  Starting with a brand new roof (September, 2026), new chimney liner (August, 2026), new 200 amp service in 2025, and new water heater in 2021!  You'll also experience peace while you relax on the beautiful Deck (17' x 10") with steps to the expansive open space with mature trees.  A much different view than is often the case in a townhome community!  Inside you'll find a LR with 8' bay window and carpeting that was just professionally cleaned (stairs too!).  A great feature is the double sided, raised-hearth brick Fireplace that opens to both the LR and DR.  The DR features Hardwood floors and sliding glass doors to the Deck.  The fully appointed Kitchen has an Island with Breakfast Bar and cabinet storage, Maytag smooth-top self-cleaning electric oven with Rangemaster lighted hood, Maytag load sensing technology dishwasher,  garbage disposal, and Kenmore Refrigerator with water and ice dispenser.  Upstairs you'll find a 17' x 14' Primary BR with ceiling fan and a 14' closet with shelves, and a second BR (19' x 12') with ceiling fan, 8' bay window, and 7' double door closet.  Both BRs have direct access to a wonderful Bath with large double vanity, soaking tub with tile surround, lighted stall shower with base to ceiling tile, and linen closet.  The lower level is probably the cleanest Basement (36' x 19') you have seen in a long time!  Lots of built-in storage shelves and even a rolling storage cart for added convenience.  The Estate by Whirlpool washer and dryer are included.  With all the improvements you are good to go!  Speaking of being on the go, the Perkiomen Trail is at the end of the street and all the shops and restaurants in Skippack Village are a short walk away.  Snow removal on roads only.  Pre-listing home inspection report available for your review.  Come check it out while you can!
#PAMC2189000

SKIPPACK

3912 GATEHOUSE LANE

2 Beds

1 Baths

1,532 Sq.Ft.

$380,000

MLS#: PAMC2189000

Welcome to 308 Cotton Street—a beautifully renovated and meticulously maintained semi-detached home in Manayunk/Roxborough. This move-in-ready home seamlessly blends timeless charm with modern design, offering high-end finishes, high ceilings, solid oak hardwood floors throughout, and a high-efficiency central heating and air system for year-round comfort.

Step inside to a bright, open-concept main level where natural light fills the space. The stylish kitchen boasts quartz countertops and stainless steel appliances. The main floor also offers the convenience of an updated full bathroom, a dedicated laundry area, and direct access to your own private backyard retreat. Complete with a built-in fire pit, this secluded oasis is ideal for hosting friends, grilling on summer evenings, gardening, or simply unwinding in a peaceful setting. Upstairs, you’ll find three bedrooms along with a second full bathroom. The basement offers abundant storage space, ensuring there’s room for everything you need.

Beyond the home itself, the location is hard to beat. Enjoy the best of Manayunk living with a direct bus to Center City just one block away, and the Manayunk train station, Pretzel Park, and the heart of Main Street all within a 10-minute walk.

From its thoughtful updates and inviting indoor-outdoor living to its walkable location, 308 Cotton Street offers the perfect blend of comfort, style, and convenience. All that’s left to do is move in and make it your own.

Schedule your private tour beginning Thursday August 6th—you won’t want to miss this exceptional opportunity.  This wonderful home won’t last long!
#PAPH2652990

PHILADELPHIA

308 COTTON STREET

3 Beds

2 Baths

1,472 Sq.Ft.

$380,000

MLS#: PAPH2652990

THIS HOME IS FOR SALE ONLY - ANY ATTEMPT TO RENT THIS HOME IS UNLAWFUL AND SHOULD BE REPORTED DIRECT TO LISTING AGENT ONLY!!!!! HUD Home. Year Built 1955, LBP is required for all properties built before 1978. Sold "AS IS" by elec. bid only. Prop avail 09/30/2026. Bidding Process, Bid Due/Expiration dates, HUD's Insurability and other important information is posted on www.hudhomestore.gov. FHA Case #446-054555. Insured w Escrow Repairs. Eligible for FHA 203K. Financing Terms: FHA 203K, FHA 203B, Cash or Conventional Finance. This spacious Rancher be your home. Close to Shopping, transportation, schools and parks. Don't miss out on the opportunity. Buyer to verify all information prior to bidding. Go to website for more information or to place a bid. Buyer is responsible for their own investigative information on SqFt of home, Room Sizes, Bathroom counts, taxes and all other information regarding this home. This home is a AS-IS Sale with buyer being responsible for all inspections and repairs including CO, U&O, final water and sewer and other township inspections. Availability and status of sale type are subject to change at any time. This home is currently available for $100.00 Total Down Payment if purchased with FHA Insured loan. $100.00 Down Payment is a Limited time opportunity. Buyer must be an owner occupant purchaser. Buyer choses their own lender. For Limited time HUD is giving a $500 Selling Broker Bonus for FHA 203K Sales. See attached addendum & Disclosures. Also available are 1st Time Buyer Grants up to $10,000.00 toward Down Payment and Closing Costs. Buyer must be an owner occupant purchaser for these programs. All programs are subject to change at any time. Buyer choses their own lender. See attached Addendums & Disclosures in www.hudhomestore.gov.
#PAMC2196152

ABINGTON

1353 THOMSON ROAD

3 Beds

1 Baths

1,840 Sq.Ft.

$380,000

MLS#: PAMC2196152
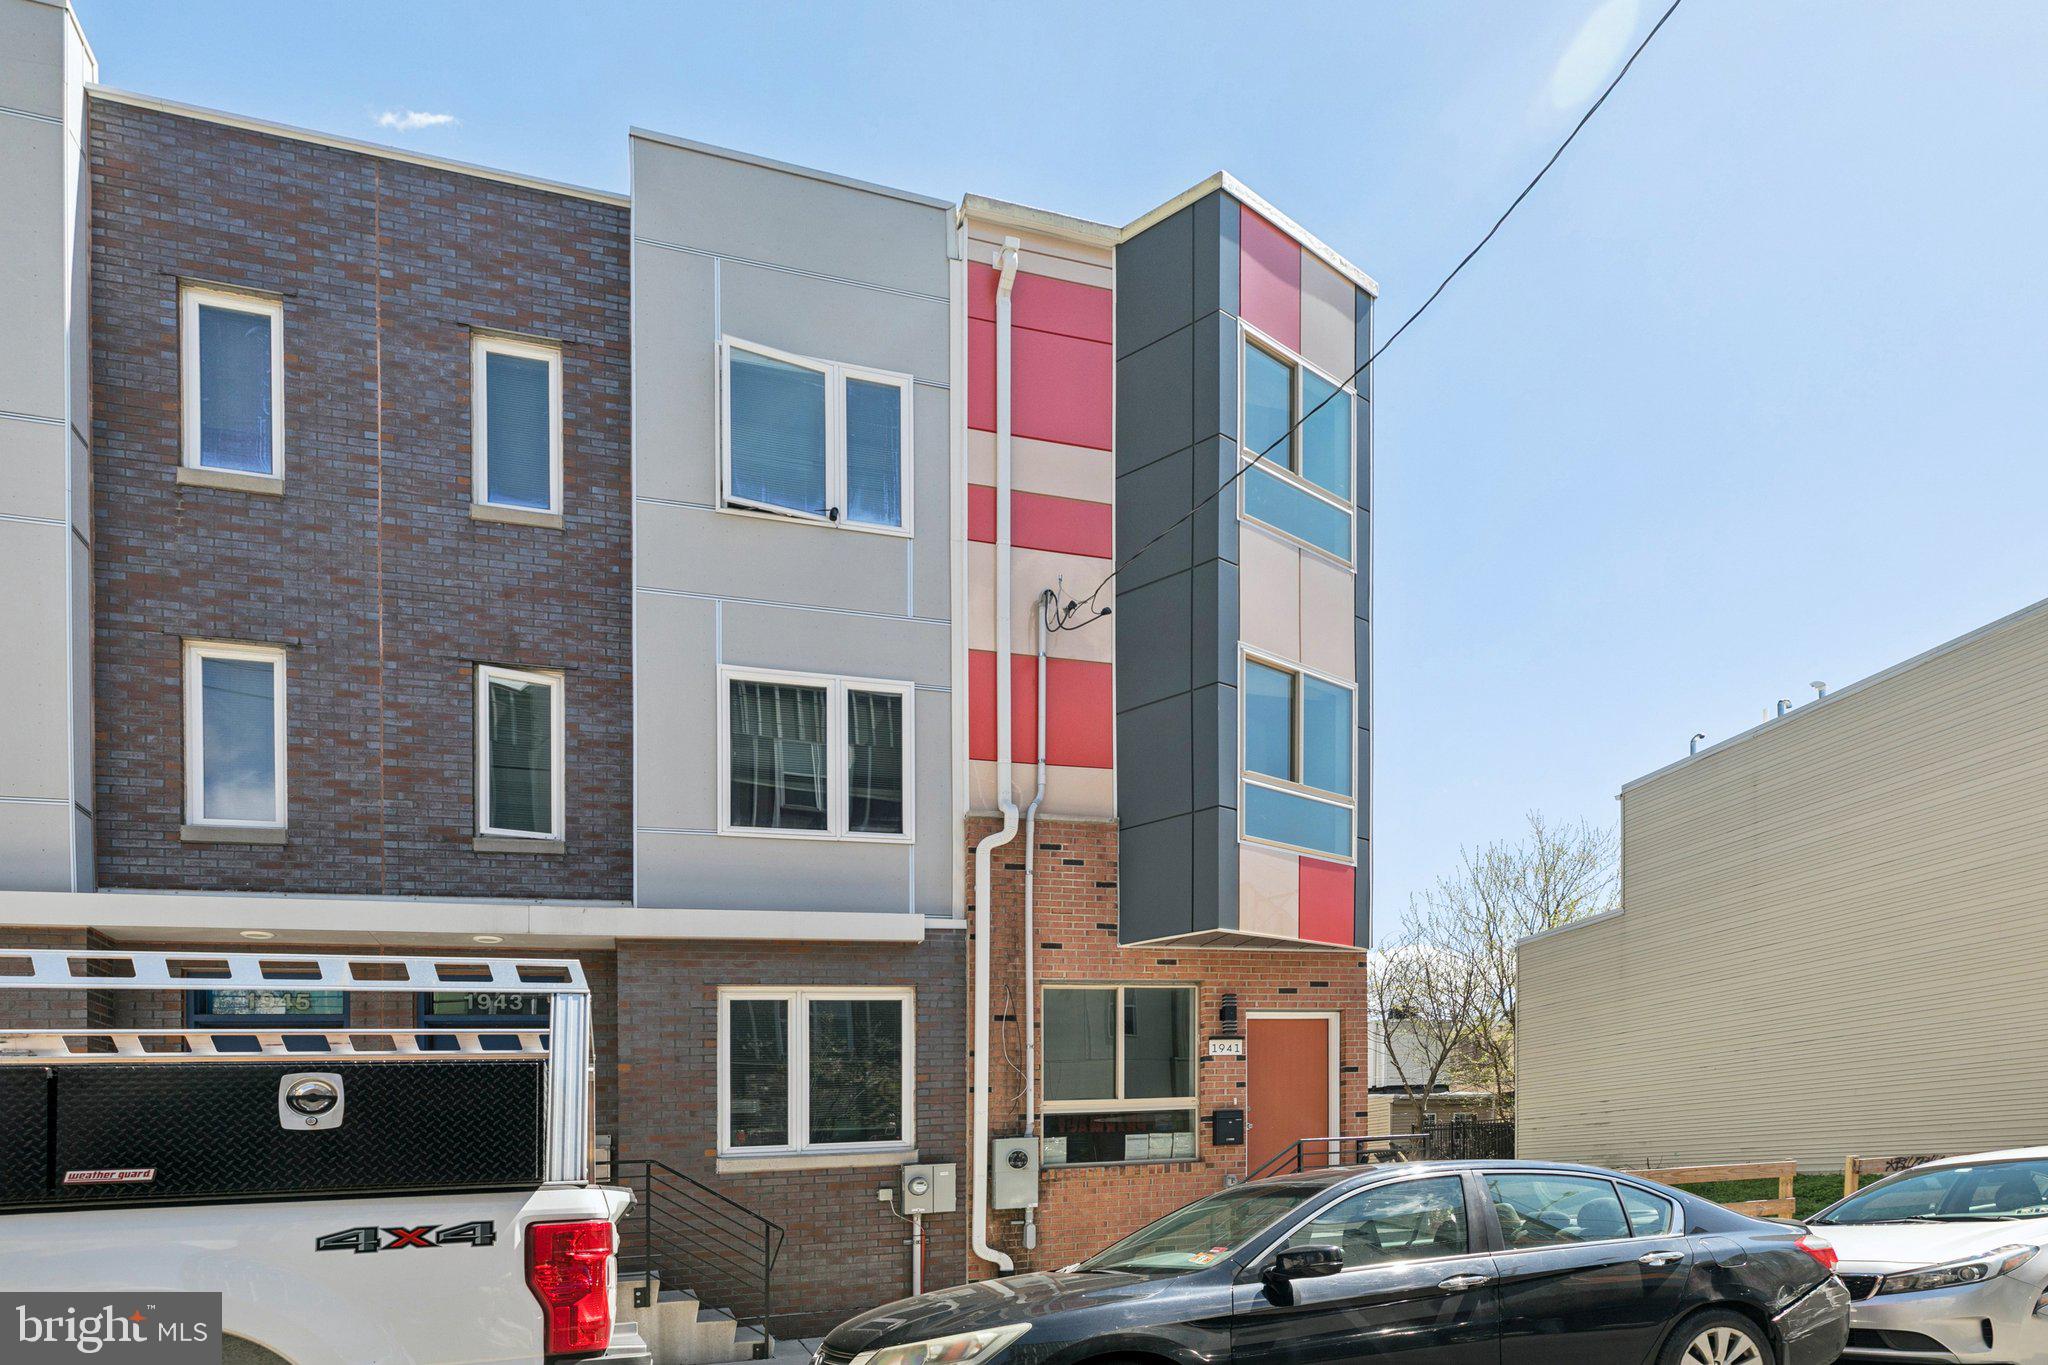
Experience modern urban living in this stunning 2,200 SF new construction home located in the heart of the vibrant Hartranft neighborhood. Designed with both homeowners and investors in mind, this spacious 4-bedroom, 3-full-bathroom residence features high-end finishes and an open-concept layout perfect for contemporary city life. The crown jewel of this property is the expansive private roof deck, offering breathtaking, unobstructed views of the Philadelphia skyline—an ideal space for entertaining or relaxing. Situated on a 12' x 52' lot just blocks from Temple University, the location provides an unmatched advantage for student housing or a primary residence. Residents will enjoy immediate proximity to the Temple University Regional Rail Station, Paseo Verde, and a variety of local shops and dining. Whether you are looking for a high-yield investment property in a high-demand rental corridor or a sleek new home with premier city access, 1941 N 9th St delivers the perfect balance of luxury and convenience.
#PAPH2605776

PHILADELPHIA

1941 N 9TH STREET

4 Beds

3 Baths

2,200 Sq.Ft.

$380,000

MLS#: PAPH2605776

1 ... 312 313 314 315 316 ... 666

properties found. properties found. Page of .

Send a message

Message successfully sent.

Your message

What is 3 + 4 ?

Reason for contacting?

I agree to receive email communication and understand I can unsubscribe at any time.

I agree to be contacted by TNT Real Estate Solutions via call, email, and text for real estate services. To opt out, you can reply 'stop' at any time or reply 'help' for assistance. You can also click the unsubscribe link in the emails. Message and data rates may apply. Message frequency may vary. Privacy Policy

Update Your Temporary Password

Personalize your search

Enter your email and we'll notify you immediately when new listings match what you're looking for.

or enter email address

Already have an account ? Login here

Continue your home search

I agree to receive communications and understand I can unsubscribe at any time.

I agree to be contacted by TNT Real Estate Solutions via call, email, and text for real estate services. To opt out, you can reply 'stop' at any time or reply 'help' for assistance. You can also click the unsubscribe link in the emails. Message and data rates may apply. Message frequency may vary. Privacy Policy

Already have an account ? Login here

We use cookies

We use cookies primarily for analytics to enhance your experience. By accepting, you agree to our use of these cookies. You can manage your preferences or learn more about our cookies policy.




