

One of the most popular communities provided by {{page_data.agentName}}

Philadelphia

One of the most popular communities provided by TNT Real Estate Solutions

Philadelphia

About Philadelphia

Living in Philadelphia, PA, offers a unique blend of rich history, vibrant culture, and a strong sense of community, making it an ideal place to call home. Residents enjoy easy access to world-class museums, diverse dining experiences, and a thriving arts scene, reflecting the city’s deep-rooted heritage. The affordable housing market, coupled with a variety of neighborhoods, from the historic charm of Old City to the bustling energy of South Philadelphia, caters to all lifestyles. Additionally, the convenient public transportation system and proximity to major cities like New York and Washington, D.C., enhance Philadelphia’s appeal. With its passionate sports culture, beautiful parks, and an ever-evolving food scene, living in Philadelphia means immersing yourself in a dynamic, welcoming environment that values community and tradition. Whether you’re a young professional, a growing family, or a retiree, Philadelphia offers a vibrant urban experience enriched by its history and welcoming spirit.
One of the most popular communities provided by TNT Real Estate Solutions
12,075
# of Listings
3
Avg # of Bedrooms
$244
Avg. $ / Sq.Ft.
$508,105
Med. List Price

Browse Philadelphia Real Estate Listings

10000 Properties Found. Page 311 of 667.

Welcome to 2533 S 13th Street, a well-maintained brick, purpose-built duplex in the heart of Philadelphia’s desirable Lower Moyamensing neighborhood. Featuring two spacious 2-bedroom units, separate utilities, central air in each unit, and private laundry, this property offers an excellent opportunity for both owner-occupants and investors. The first-floor unit was recently rented for $1,500 per month and has been completely remodeled. It features a large living room with hardwood floors and an updated eat-in kitchen with ceramic tile flooring and backsplash, granite countertops, and newer appliances including a built-in microwave, dishwasher, refrigerator, and gas range. Two generously sized bedrooms feature hardwood flooring, with the primary bedroom offering direct access to a private rear courtyard. The remodeled hall bathroom includes ceramic tile and a pedestal sink. The lower level provides additional living space with a family room/den, private laundry area, and ample storage. The second-floor unit is currently owner-occupied and has an estimated rental value of approximately $1,300 per month. This spacious unit features a large living room with hardwood floors, an eat-in kitchen, an in-unit washer and dryer, two generously sized bedrooms, and a ceramic tile hall bathroom. With the first floor generating $1,500 per month and the upper unit offering approximately $1,300 per month in potential rent, the property has an estimated gross rental potential of approximately $2,800 per month. This makes it an ideal house-hack opportunity—live in one unit while rental income from the other helps offset your housing expenses—or utilize the property as a full two-unit rental investment. Additional highlights include newer windows throughout, separate utilities, central air in both units, private laundry for each residence, and a desirable brick duplex configuration. Located in a prime South Philadelphia location near schools, shopping, restaurants, neighborhood amenities, and public transportation, with convenient access to East Passyunk Avenue, Broad Street, major roadways, and Center City. Whether you’re looking for a smart owner-occupied investment or a fully income-producing property, 2533 S 13th Street offers flexibility, convenience, and excellent long-term potential.
#PAPH2668428

PHILADELPHIA

2533 S 13TH STREET

4 Beds

None Baths

1,462 Sq.Ft.

$389,000

MLS#: PAPH2668428

SAVE THOUSANDS! We are offering a FREE buy down on your interest rate for one year. Please inquire if interested. This means your interest rate will be 1% lower than current rates!! Welcome to 2808 Master Street #2! 6 years left on the tax abatement! This condo feels like home. When you walk in you are greeted by tall ceilings and tons of natural light. There is a very spacious kitchen with ample cabinetry space and a large living room. The first floor has one full bath and one bedroom. Through out the house you will see beautiful engineered hard wood floors. Go upstairs to the second level of this bi-level condo to find the other two bedrooms and two full bathrooms. The laundry room is conveniently located next to the bedroom. Go upstairs to the roof deck to enjoy a panoramic view and tons of outdoor space. This home still feels new as it was wonderfully maintained and loved by the current owners. This home is conveniently located a block away from bus stops, a very walkable location located steps away from restaurants, shops, grocery stores and the Schuylkill River Trail and the Art Museum. Schedule your showing today!
#PAPH2664052

PHILADELPHIA

2808 W MASTER STREET 2

3 Beds

3 Baths

1,410 Sq.Ft.

$389,000

MLS#: PAPH2664052

New on site today
Fairytale...or your reality? Located on a coveted and tree-lined block in the East Falls historic district, this adorable front porch Tudor could be the fairytale ending to your home search. The home has been well-maintained and the original details are still here: leaded glass windows, detailed woodwork, hardwood floors, and slate front roof, to name just a few. A covered front porch and a hydrangea garden greet you out front. Inside, the living room is separated from the dining room by a sweet archway and wood cabinetry; two distinct rooms, yet with a very open feel. From the dining room, classic French doors lead out to a private deck, so grilling season just got a lot easier. The kitchen blends old and new with ease: white shaker cabinetry, dark granite counters, subway tile backsplash, stainless appliances, and a black and white floor that gives a little wink to the home's era. A newer casement window keeps the whole space bright. Upstairs, the large primary bedroom steals the show with a diamond-pane leaded glass window. Two more bedrooms offer generous built-in wardrobes, bright windows, and ceiling fans. The hall bath keeps its vintage charm with classic subway tile trimmed in black, and mosaic tile floors. The finished basement gives you extra space for a den or gym, plus a laundry room; the attached rear garage provides parking or more storage potential. The block is lined with mature trees, stone garden walls, and Tudor rooflines. Kelly Drive, the Schuylkill River Trail, and the Wissahickon are all minutes away.
This East Falls fairytale is your dream-come-true and we welcome your visit! This home is on the Philadelphia Register of Historic Places.
#PAPH2674564

PHILADELPHIA

3420 W QUEEN LANE

3 Beds

1 Baths

1,232 Sq.Ft.

$389,000

MLS#: PAPH2674564

New on site 4 days ago
If you’ve been waiting for the opportunity to create a home that’s entirely your own, this Havertown property offers the space, location and potential to bring your vision to life. Situated on a beautiful tree lined street, this home is ready for a fresh vision, thoughtful updates and an exciting new chapter. Step inside to a spacious living room filled with natural light and an adjoining dining area with plenty of room for everyday meals and entertaining. Just off the dining area is an eat-in kitchen with the space and layout to be completely reimagined into a bright, modern kitchen designed around the way you live. All three bedrooms are conveniently located on the main living level, including a primary suite with a wall of closets and private bath, featuring a skylight and walk-in shower. Two additional bedrooms share a full retro style bathroom featuring a tub and a second skylight. Natural light pours in through the home’s many windows and skylights, giving the interior a bright and welcoming feel. Downstairs, the finished walk out basement adds flexible living space with endless possibilities. Whether you envision a relaxing media room, playroom or home gym, there is ample room to make it your own. A spacious walk-in cedar closet offers excellent clothing storage while the laundry and mechanicals are housed in a separate room with direct access to the attached garage and driveway. An additional area beside the stairs provides the opportunity to create a future powder room. And then there’s the location. Directly across the street is the entrance to Chatham Glen Park, giving you easy access to a playground and green space just steps from your front door. It’s a desirable feature for anyone who enjoys being outdoors, walking the neighborhood or having recreational space close to home. Beyond the park, you’re close to the Brookline and Oakmont districts where Havertown’s community spirit really comes alive. Enjoy seasonal festivals, live music, boutique shops, coffee spots and a variety of restaurants. Public transportation is minutes away while Suburban Square and Philadelphia are both a short drive from home. Renovate, reimagine and make this house your own while enjoying everything that makes Havertown such a desirable place to call home.
#PADE2125228

HAVERTOWN

172 JUNIPER ROAD

3 Beds

2 Baths

2,007 Sq.Ft.

$389,000

MLS#: PADE2125228

You will absolutely love this bright and cheerful, beautifully renovated 3-bedroom, 1.5-bath rancher! Step inside to an inviting living room highlighted by an oversized bay window that fills the space with natural light. The remodeled kitchen features designer white cabinetry, granite countertops, and stainless steel appliances, and opens seamlessly to the super-spacious family room—perfect for everyday living and entertaining.

The beautifully updated hall bath features a tub/shower combination, while year-round comfort is provided by gas heat with baseboard radiators. Additional improvements include a gas hot water heater and upgraded electrical panel. Pull-down stairs provide easy access to a floored attic offering plenty of convenient storage.

Step outside to the expansive, custom multi-level deck overlooking the fenced rear yard—an ideal setting for relaxing, entertaining, or summer gatherings. One section of the deck is already covered by the existing roofline, offering an exciting opportunity to potentially create additional enclosed living space in the future.

The location is hard to beat! Enjoy convenient access to Roslyn Park and Trail while being just minutes from Jefferson Abington Hospital, Whole Foods, Trader Joe’s, major highways, shopping, dining, and the train to Philadelphia.

Beautifully updated, surprisingly spacious, and ideally located—this is one you won’t want to miss. This property does require flood insurance, the seller has obtained a very affordable estimate and is willing to pay the first year for the buyers. Make your appointment today!
#PAMC2194552

ABINGTON

2806 ANZAC AVENUE

3 Beds

1 Baths

1,350 Sq.Ft.

$385,900

MLS#: PAMC2194552

Pristine, light-filled one bedroom deluxe condo with spectacular city and river views from  huge windows and a south facing BALCONY- plus there's a WASHER/DRYER in the unit!  The entry foyer with a large storage closet, which could be used as an office, leads to a spacious, open floor plan  for the living/dining areas. Additionally, these spaces  have gorgeous wood floors  The updated kitchen includes s/s appliances and  ample counter space. A beautifully renovated bath with a walk-in shower is accessible from the bedroom and hallway. The  generously sized bedroom , with wood floors, has great closet space and its oversized windows provide glorious views of the  morning sunrise. The modernist, award-winning Hopkinson House is a full service, non-smoking building with 24hr desk staff, a fabulous roof top pool (fee), gorgeous landscaped patio, underground garage (fee), a convenience store and beauty salon  in the lobby and  is within easy access to the amenities of city living boasting a WalkScore of 100. Condo fee includes utilities, CableTV, high speed internet. There is a special assessment payable over over 3 years. Seller will pay the 11/26 payment which is half of the total. Details are uploaded.
#PAPH2602980

PHILADELPHIA

604 S WASHINGTON SQUARE 36 S 3007

1 Beds

1 Baths

1,003 Sq.Ft.

$385,000

MLS#: PAPH2602980

Discover luxurious living at the Residence at Dockside, where luxury and convenience come together to offer some of the best views around. Experience easy living at its finest with Unit 517, a stunning two bedroom, 2 bathroom condo with a private parking space designed for those who appreciate the finer things in life.

Unit 517 is a spacious sanctuary featuring two bedrooms and two bathrooms. The living areas boast hardwood floors, while the kitchen is beautifully designed with 42-inch cabinets, expansive granite countertops, and stainless-steel appliances. A private balcony offers breathtaking, unobstructed views.

The interior highlights include a large, welcoming foyer with a deep coat closet. The living and dining room is spacious, with hardwood floors, and an entire wall of windows with sliding doors leading to the balcony. The guest bedroom, which can also serve as an office, features a floor-to-ceiling window and a sizeable bath. The master suite includes a wall of windows with sweeping river views, a huge walk-in closet, and an expansive master bath with a double vanity, tile surround, and a glass shower.

This condo, with its fabulous functional layout, is a rare gem on the market. Don't miss your chance to make Unit 517 your new home.

The Residence at Dockside offers unmatched amenities, including a 24/7 concierge, secured parking for owners and guests, and an award-winning, world-class clubroom with a 4,100 square-foot terrace offering spectacular waterfront views. The state-of-the-art fitness center, indoor swimming pool, and hot tub are heated for year-round enjoyment. Additionally, a private minibus provides daily transport for residents to and from Center City.

Dockside offers easy access to all major highways and bridges, making it the perfect location for convenient city living. Schedule your appointment today to experience the best of Dockside living.
#PAPH2558970

PHILADELPHIA

717 S CHRIS COLUMBUS BOULEVARD 517

2 Beds

2 Baths

1,293 Sq.Ft.

$385,000

MLS#: PAPH2558970
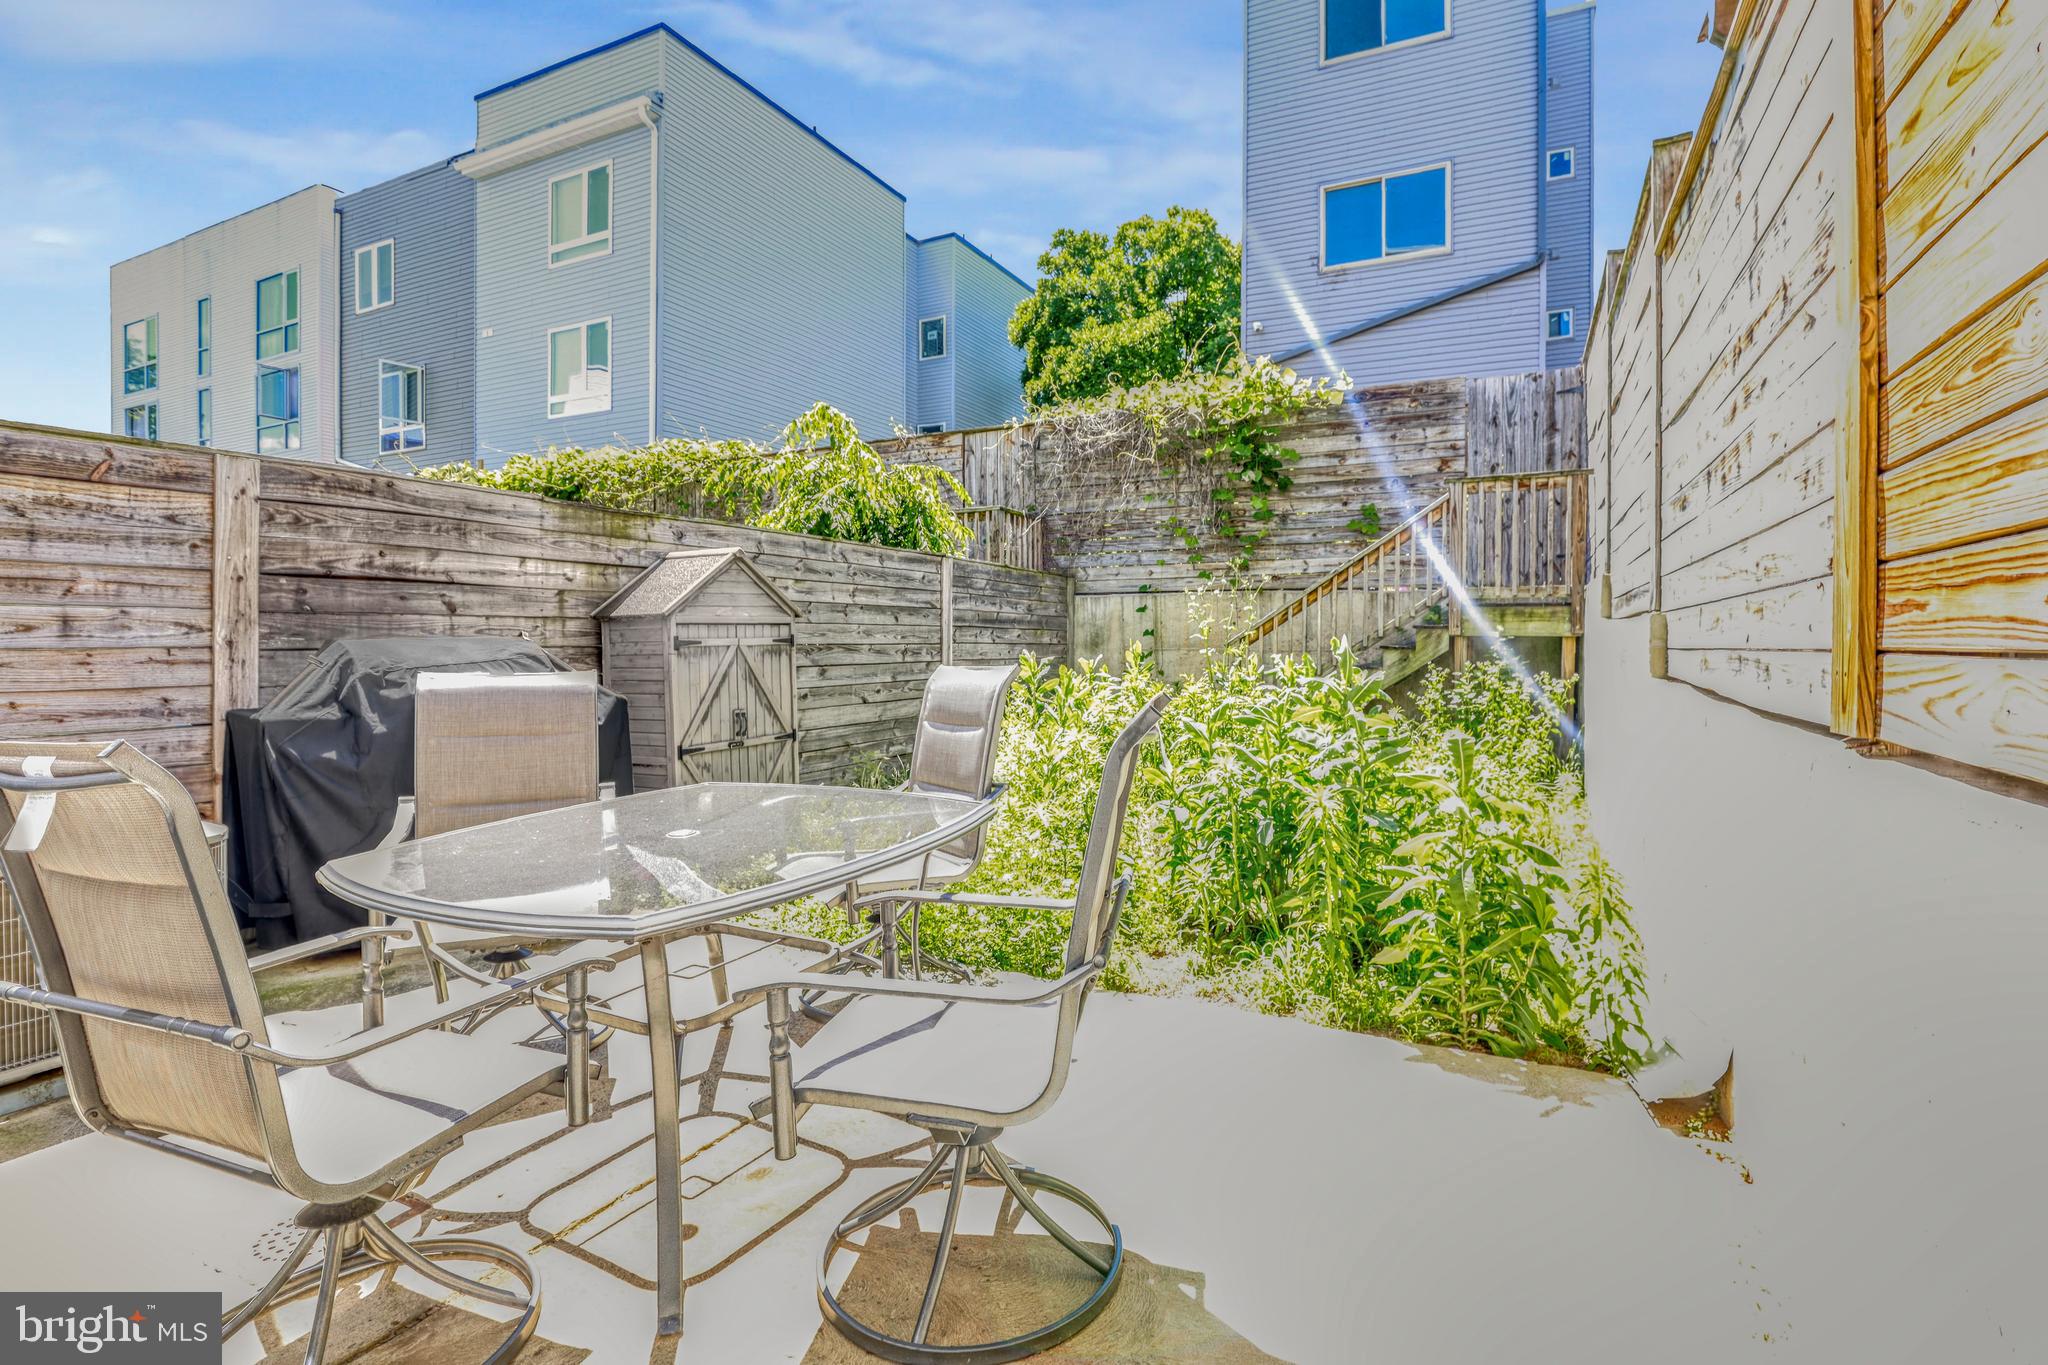
A refined, high-impact listing description for 1952 N 6th St is provided below, designed to balance sophisticated appeal with the practical details Philadelphia buyers prioritize.

1952 N 6th St | Offered at $399,000

Experience the quintessential Philadelphia lifestyle in this impeccably maintained, modern residence that masterfully balances open-concept design with refined finishes. Situated in a rapidly evolving corridor, this home offers a sophisticated urban retreat for the discerning buyer.

**Architectural Flow & Design**
Upon entry, the expansive main level reveals a seamless transition from the inviting living area to a dedicated dining space, all anchored by rich, dark-toned hardwood flooring. The intentional layout is flooded with natural light from large windows, further enhanced by a crisp, neutral palette and strategic recessed lighting that emphasizes the home's impressive scale.

**Culinary Excellence**
The chef’s kitchen serves as a centerpiece of both style and utility, featuring:

  * **Custom Cabinetry:** Sleek gray shaker-style cabinets providing abundant storage.
  * **Premium Surfaces:** Elegant white quartz countertops extending into a peninsula with breakfast bar seating.
  * **Professional Grade:** Full suite of stainless steel appliances, including a five-burner gas range, built-in microwave, and integrated dishwasher.

**Private Sanctuary & Spa-Inspired Baths**
The upper levels house tranquil bedrooms characterized by generous proportions and versatile layouts. The primary suite is a true getaway, offering a massive walk-in closet with custom shelving to satisfy any storage requirement. The bathrooms are equally impressive, showcasing designer vanity units, modern lighting, and premium tile work in the walk-in glass shower and deep soaking tub configurations.

**Exceptional Urban Amenities**

  * **Outdoor Living:** Rare for the city, the private, fully-fenced rear patio is perfect for hosting weekend gatherings or enjoying a quiet morning coffee.
  * **Modern Conveniences:** A dedicated laundry room features high-efficiency, large-capacity Maytag front-loading machines for ultimate convenience.
  * **Versatile Spaces:** Bright secondary bedrooms provide the ideal canvas for a home office or guest suite.

This residence represents a standout opportunity to own a turnkey home in a vibrant community. At $399,000, 1952 N 6th St offers a compelling combination of luxury, location, and value.
#PAPH2624822

PHILADELPHIA

1952 N 6TH STREET 1

3 Beds

3 Baths

1,998 Sq.Ft.

$385,000

MLS#: PAPH2624822

Here’s your chance to add this investment property to your current existing profolio! This is a legal duplex located in the heart of Passyunk Square. This corner property gets roughly $2100/month rents currently with long term tenants. The current rents are way below markets due to outdated conditions. With a little updating, potential rents can fetch up to $3600/month. 1stfl: 2 bedrooms apartment with access to the basement, living room area, full tile bath and full eat in kitchen. 2nd & 3rd fl: bi-level 3 bedrooms apartment which enters from the side of the building. It features 3 bedrooms, full bath, and open eat in kitchen.  This property has great potential for someone who has good vision by updating the units and bringing the rents up to par! Great investment opportunity in demanding 19147!! Make this yours today!
#PAPH2648600

PHILADELPHIA

1314 S 6TH

5 Beds

None Baths

1,800 Sq.Ft.

$385,000

MLS#: PAPH2648600
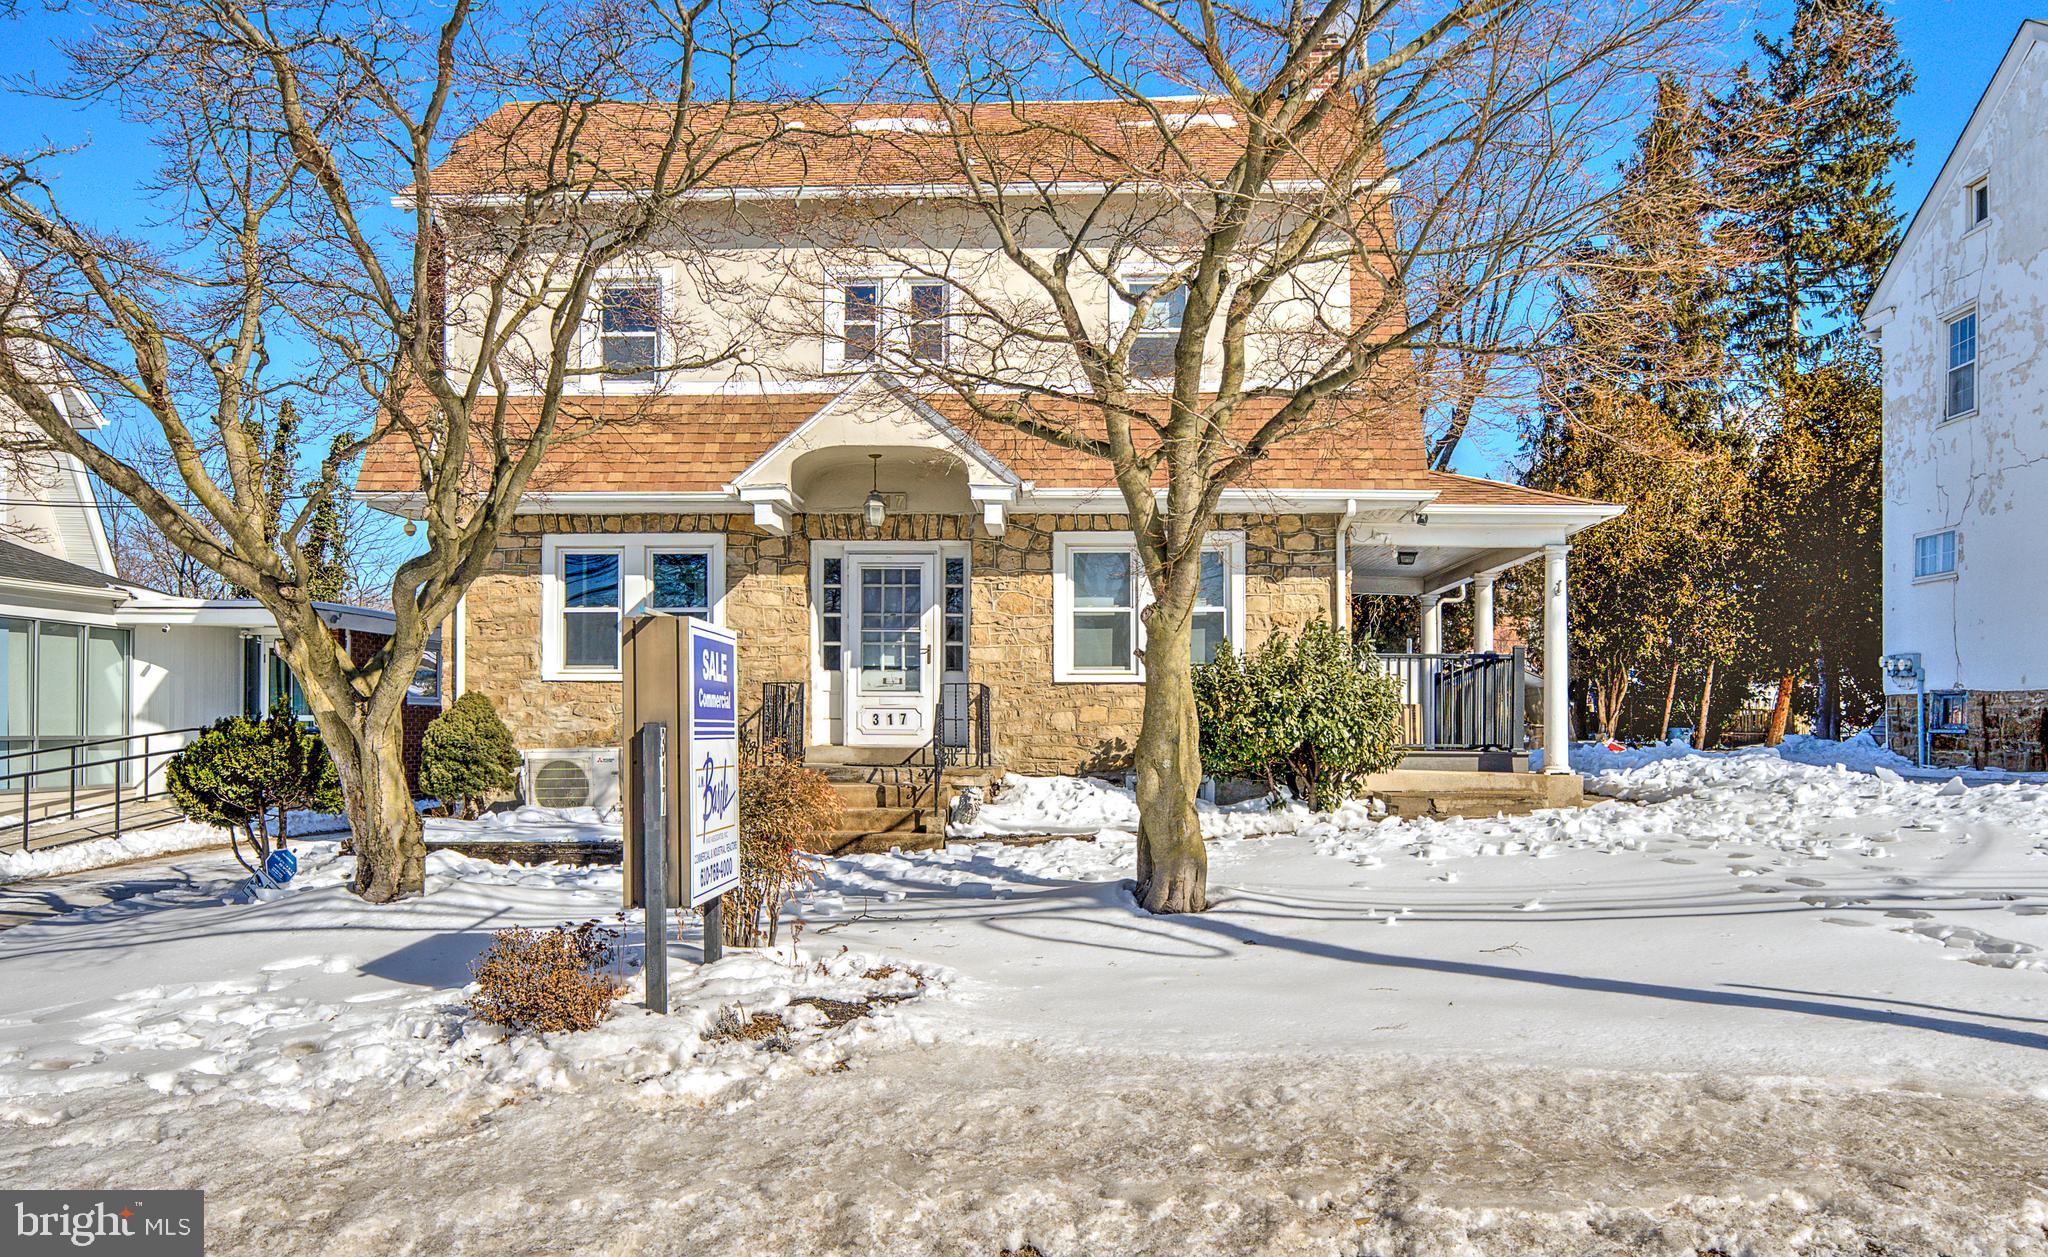
SALE: $435,000.00 
https://youtu.be/wmpEHF51Rfw?si=fflZ9eBCySZ7C2CJ

The property consists of a 9,000 SF lot (±0.206 acres) with public water and sewer

Freestanding, 3-story retail/commercial building totaling 2,888 SF, excluding unfinished basement

The site is served by public transportation, with a SEPTA bus stop located near the property, offering convenient access for customers and employees. This property is well-suited for an owner-user or investor seeking a high-visibility commercial location
#PAMC2166468

NORRISTOWN

317 W JOHNSON HIGHWAY

None Beds

None Baths

N/A

$385,000

MLS#: PAMC2166468

Welcome to 2209 N. Natrona Street, a bi-level duplex situated in the heart of Strawberry Mansion. Offering two spacious multi-level units, this property presents an excellent opportunity for an owner-occupant looking to offset housing expenses with rental income or an investor seeking a versatile addition to their portfolio.

The first-floor unit spans the first floor and basement, providing a spacious bi-level layout. The second unit extends across the second and third floors. The third floor features a primary bedroom suite with a full bathroom.

Conveniently located near public transportation and adjacent to Fairmount Park, the property provides easy access to some of Philadelphia’s most popular destinations, including the Philadelphia Zoo, Kelly Drive, and surrounding recreational trails and green spaces. Major roadways and expressway access are also nearby, making travel throughout the city convenient.

Whether you're searching for a property to call home while generating rental income or your next investment opportunity, 2209 N. Natrona Street offers flexible living arrangements, outdoor space, and a desirable location near one of Philadelphia’s largest green spaces.
#PAPH2671718

PHILADELPHIA

2209 N NATRONA STREET

4 Beds

None Baths

1,960 Sq.Ft.

$385,000

MLS#: PAPH2671718

Welcome to 439 W. George Street, a charming three-bedroom townhome located in the heart of Northern Liberties. This move-in-ready home offers an abundance of natural light, high ceilings, and the classic character buyers love in a Philadelphia rowhome. The main level features a spacious living room highlighted by an oversized front window and southern exposure, creating a bright and inviting atmosphere. Just beyond the living area, the kitchen provides generous cabinet and countertop space along with a dishwasher, range, refrigerator, microwave, and two additional windows that bring in even more natural light. Step outside to the private rear yard, offering plenty of room for outdoor seating, grilling, gardening, bicycle storage, and entertaining, with convenient alley access leading to the street. The second floor includes two comfortable bedrooms with ample closet space, along with a full bathroom featuring white subway tile, a vanity, and a window for natural ventilation. The third floor is dedicated to a spacious additional bedroom with excellent sunlight and its own closet. The basement offers good ceiling height, substantial storage space, a washer and dryer, utility sink, and an updated furnace. Ideally positioned just one block from the Girard Avenue trolley and within walking distance of the Market-Frankford Line, this home provides easy access throughout the city. Some of Northern Liberties’ best restaurants, coffee shops, breweries, nightlife, and shopping are just minutes away along 2nd Street, with ACME, Giant Heirloom Market, and neighboring Fishtown also nearby. This is a fantastic opportunity to own a well-maintained home in one of Philadelphia’s most desirable and continually growing neighborhoods. Schedule your private showing today.
#PAPH2651776

PHILADELPHIA

439 W GEORGE STREET

3 Beds

1 Baths

975 Sq.Ft.

$385,000

MLS#: PAPH2651776
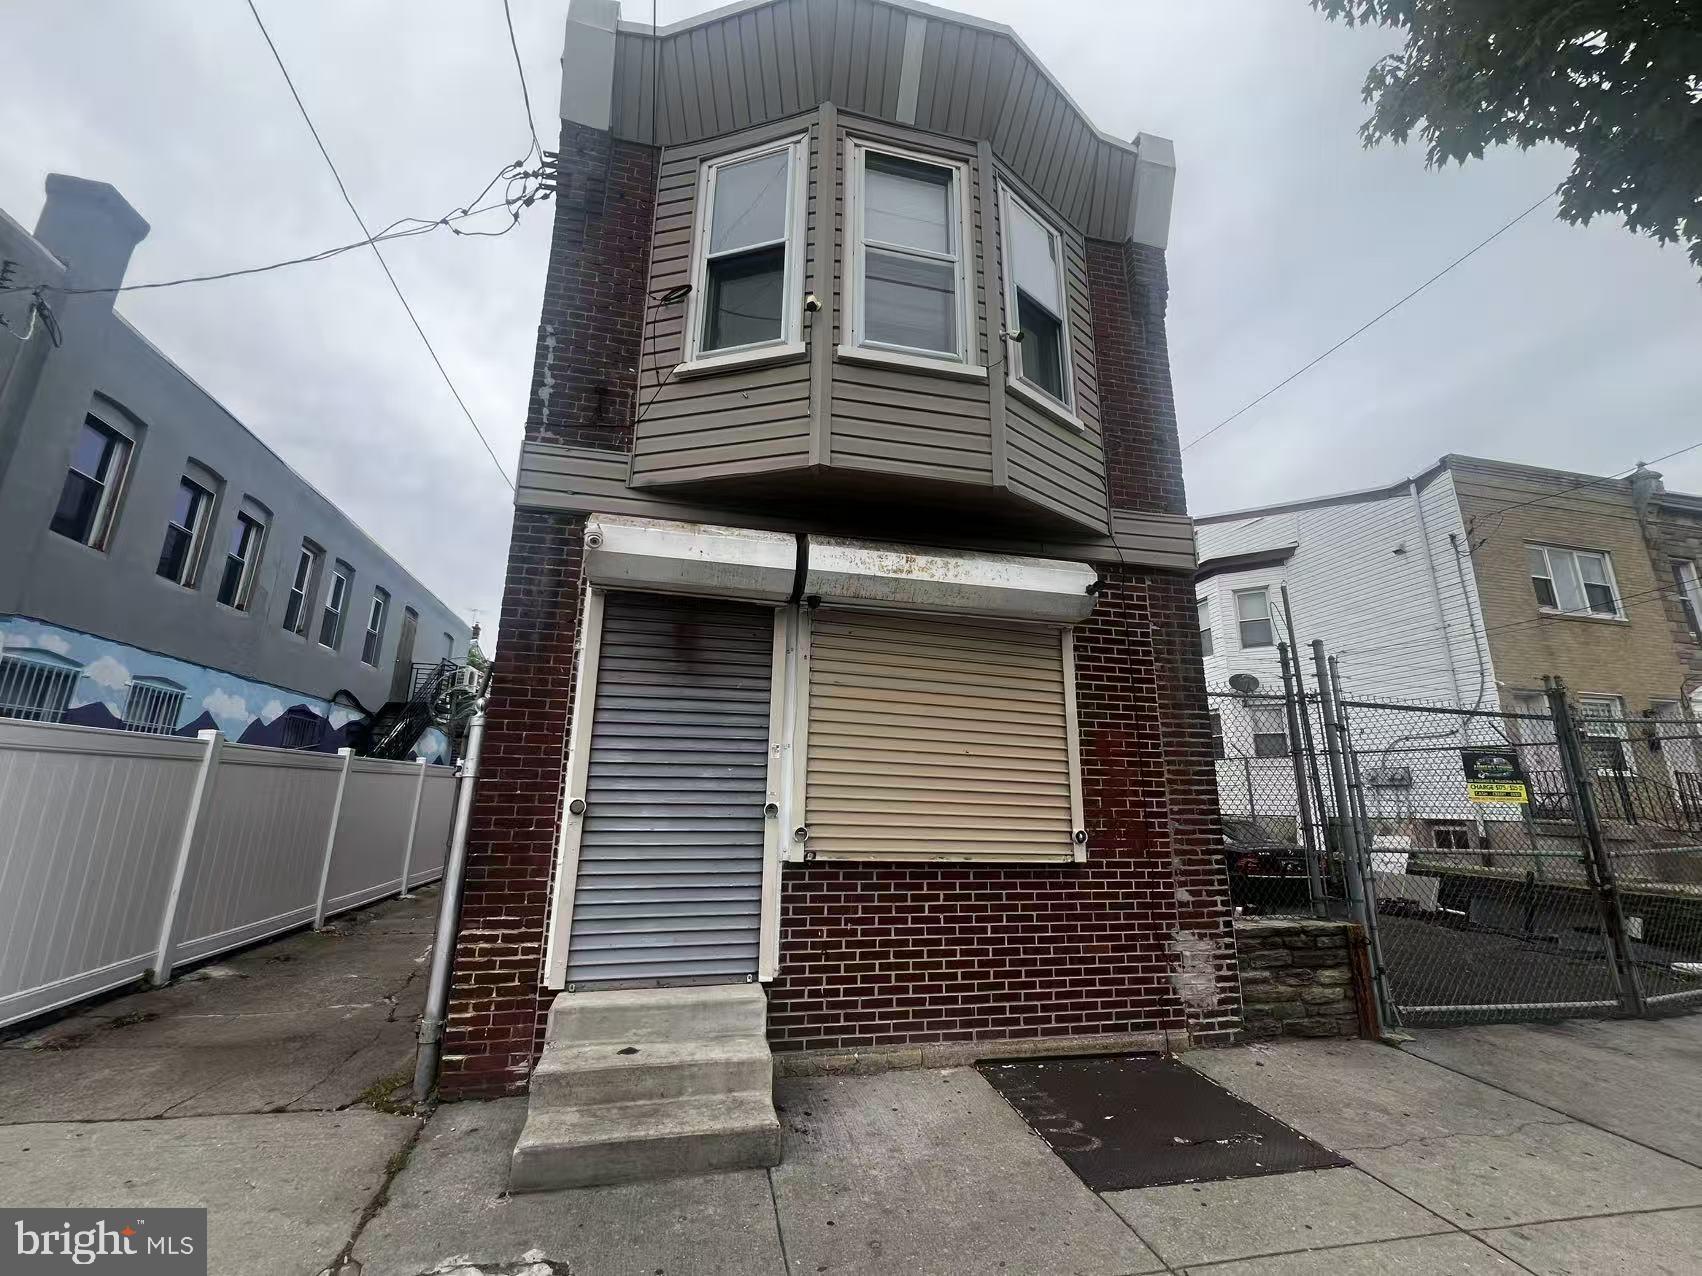
Single‑family home on 10,000 sq ft lot. Storefront on ground floor; 2‑bedroom 1‑bath apartment upstairs. Left side driveway for 3‑car parking. Attached 1,200 sq ft garage with roll‑up gate; rooftop can be converted to balcony with railings. Adjacent vacant land (5,000 sq ft) on the right  can park up to 10 cars.
#PAPH2630280

PHILADELPHIA

6118 TORRESDALE AVENUE

None Beds

None Baths

1,768 Sq.Ft.

$385,000

MLS#: PAPH2630280
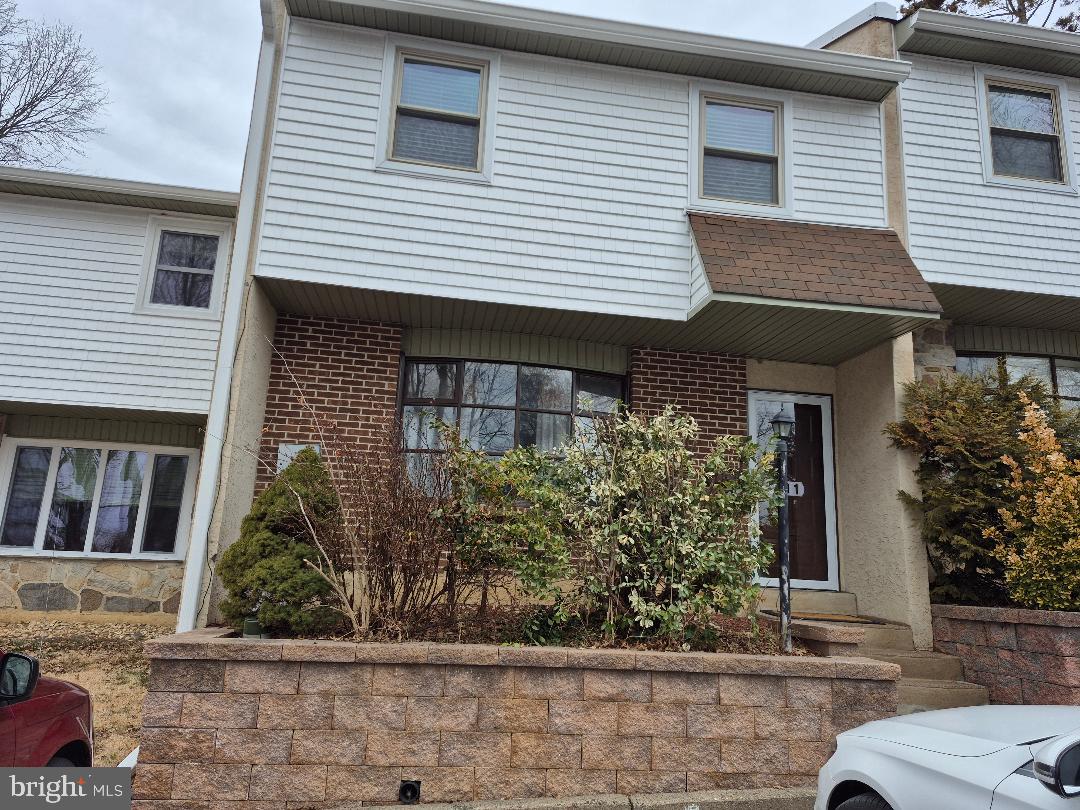
Stylish Townhome in Desirable Woodside Village
Welcome to this beautifully maintained townhome in the sought-after Woodside Village community. The main level features attractive Pergo flooring and an open, comfortable layout perfect for everyday living. Upstairs, you’ll find new Pergo flooring and a freshly painted interior throughout both floors, creating a bright and move-in ready space with a clean, neutral palette.

The spacious family room opens through sliding glass doors to a private rear patio and yard—ideal for relaxing, entertaining, or enjoying outdoor space.

Pride of ownership shows throughout this impeccably maintained home. Conveniently located near shopping, dining, and major commuting routes.

A fantastic opportunity—schedule your showing today!
#PAMC2187250

DRESHER

401 WOODSIDE CIRCLE

3 Beds

2 Baths

1,500 Sq.Ft.

$385,000

MLS#: PAMC2187250
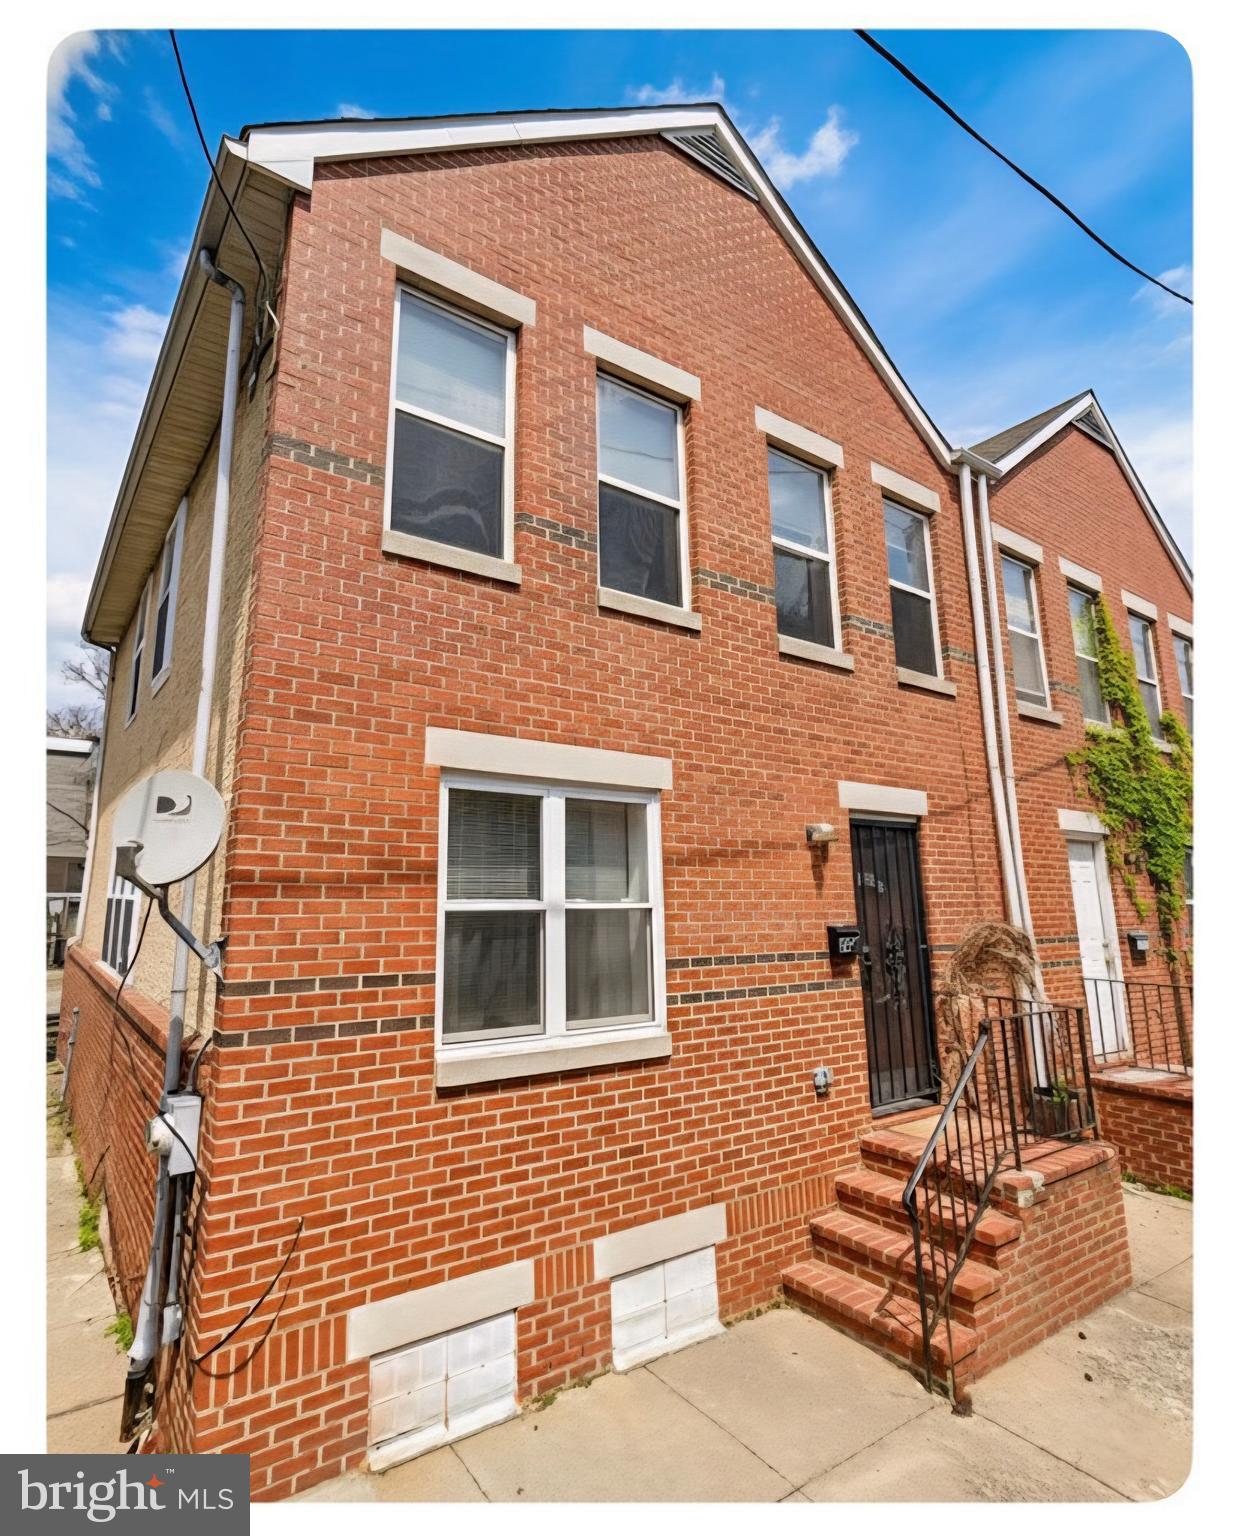
Welcome to 1915 Morse Street, a thoughtfully updated 4-bedroom, 2.5-bath twin home nestled in the heart of historical Philadelphia, surrounded by Center City, Fairmount, Spring Garden, Fishtown, and Northern Liberties neighborhoods with parks and waterfront on the East & West side. The main level of the home is designed for both comfortable living and effortless entertaining with adjoining living and dining rooms offering plenty of space to gather, as well as a convenient half bath. The updated kitchen features tile floors & backsplash, shaker cabinetry, and marble countertops. Head upstairs to find 4 bedrooms with ample closet space and a full hall bath with eye-catching Moroccan tile, handsome wood vanity, and tile-surround walk-in shower. The partially finished daylight basement provides additional flexible living space with another beautifully updated full bath as well as the laundry & utilities. Finally, the low-maintenance vinyl deck is the perfect spot for sipping your morning coffee, hosting a summer BBQ, or simply relaxing after a long day in the warmer months. Adding to the home's exceptional convenience are its great location, which offers easy access to local amenities and transportation, and a coveted 1-car driveway, ensuring private, off-street parking—a valuable asset in the city. Don't miss the opportunity to own this lovely and well-appointed home. Schedule your private tour today!
#PAPH2569204

PHILADELPHIA

1915 MORSE STREET

4 Beds

2 Baths

1,446 Sq.Ft.

$385,000

MLS#: PAPH2569204

1 ... 309 310 311 312 313 ... 666

properties found. properties found. Page of .

Send a message

Message successfully sent.

Your message

What is 3 + 4 ?

Reason for contacting?

I agree to receive email communication and understand I can unsubscribe at any time.

I agree to be contacted by TNT Real Estate Solutions via call, email, and text for real estate services. To opt out, you can reply 'stop' at any time or reply 'help' for assistance. You can also click the unsubscribe link in the emails. Message and data rates may apply. Message frequency may vary. Privacy Policy

Update Your Temporary Password

Personalize your search

Enter your email and we'll notify you immediately when new listings match what you're looking for.

or enter email address

Already have an account ? Login here

Continue your home search

I agree to receive communications and understand I can unsubscribe at any time.

I agree to be contacted by TNT Real Estate Solutions via call, email, and text for real estate services. To opt out, you can reply 'stop' at any time or reply 'help' for assistance. You can also click the unsubscribe link in the emails. Message and data rates may apply. Message frequency may vary. Privacy Policy

Already have an account ? Login here

We use cookies

We use cookies primarily for analytics to enhance your experience. By accepting, you agree to our use of these cookies. You can manage your preferences or learn more about our cookies policy.




