

One of the most popular communities provided by {{page_data.agentName}}

Philadelphia

One of the most popular communities provided by TNT Real Estate Solutions

Philadelphia

About Philadelphia

Living in Philadelphia, PA, offers a unique blend of rich history, vibrant culture, and a strong sense of community, making it an ideal place to call home. Residents enjoy easy access to world-class museums, diverse dining experiences, and a thriving arts scene, reflecting the city’s deep-rooted heritage. The affordable housing market, coupled with a variety of neighborhoods, from the historic charm of Old City to the bustling energy of South Philadelphia, caters to all lifestyles. Additionally, the convenient public transportation system and proximity to major cities like New York and Washington, D.C., enhance Philadelphia’s appeal. With its passionate sports culture, beautiful parks, and an ever-evolving food scene, living in Philadelphia means immersing yourself in a dynamic, welcoming environment that values community and tradition. Whether you’re a young professional, a growing family, or a retiree, Philadelphia offers a vibrant urban experience enriched by its history and welcoming spirit.
One of the most popular communities provided by TNT Real Estate Solutions
11,875
# of Listings
3
Avg # of Bedrooms
$246
Avg. $ / Sq.Ft.
$512,434
Med. List Price

Browse Philadelphia Real Estate Listings

2255 Properties Found. Page 31 of 151.

3-story Commercial Building on North Providence Road, 15+ parking spaces.  Building in excellent condition, well-maintained.   Great exposure to high traffic count. Existing tenant is flexible - can re-locate if needed.  Seller will entertain your offer.  Call to schedule a tour - no lockbox.  All tours are arranged through Listing Agent.  Agent related to Owner.
#PADE2119358

MEDIA

918 N PROVIDENCE ROAD

None Beds

None Baths

2,800 Sq.Ft.

$840,000

MLS#: PADE2119358

Luxurious Touches make this home outstanding!! Sought after Harrington Manor Model with 3 bedrooms and 2.5 baths and FIRST FLOOR primary bedroom in the award winning 55+ resort style community. "The Reserve At Gwynedd". Don't miss the opportunity to purchase this amazing move-in ready home with extensive upgrades. Enter the light filled foyer and immediately  feel the grandness of this lovely home. New foyer chandelier and new flooring throughout the first floor.  To your right is a great sitting room or can be an office. On your left is an elegant over sized dining room with a tray ceiling and mill-work galore, perfect for family celebrations. A Butler's Pantry is off the kitchen and dining rooms offering extra cabinetry, pantry and serving counter.  Spacious family room with soaring ceilings with dazzling floor to ceiling windows that flank the gas fireplace with marble surrounds.  Designed with both comfort and entertaining in mind the open concept floor plan seamlessly connects to the gourmet kitchen. Upgraded kitchen with an abundance of 42" designer cabinets, granite counter-tops, tiled back-splash, stainless  steel appliances, gas cook-top, double oven and breakfast bar.  Breakfast Room and Sun Rooms lead to an expansive paver patio to relax, unwind and entertain.  Enjoy the privacy and serenity on this great patio!  The luxurious first floor primary suite offers a tray ceiling, custom window treatments, professionally designed walk-in closet and hardwood flooring. Spa inspired bath includes  dual vanities, walk-in shower, soaking tub and refined finishes. 
A large laundry room, powder room and access to a two car garage complete the first floor.
Walk upstairs to the versatile loft area that could be a study, gym, second office, so many possibilities. Two additional bedrooms  and a hall bath. This home has a newer tankless hot water heater, HVAC has 2 zones, new alarm system,
new windows on the first floor and new slider to patio , updated Kitchen, new flooring through out  the first floor. Walking distance to the clubhouse to enjoy all the activities in the 8,000 sq. ft clubhouse.  Enjoy  indoor and outdoor pools, sauna, gym, aerobic room, billiards, gathering room, party room, cards and craft rooms, library and guest speakers all coordinated by a full time activity director. You will love the carefree active lifestyle the Reserve at Gwynedd offers. Don't wait make an appointment today! Seller is also offering to rent for 1 year at $5,000/month.
#PAMC2191420

UPPER GWYNEDD

475 PRIMROSE DRIVE

3 Beds

2 Baths

3,040 Sq.Ft.

$840,000

MLS#: PAMC2191420

Welcome to this stunning Hershey’s Mill residence — a classic single with attached 2-car garage. Custom plantation shutters add an elegant touch to the living and dining rooms, perfect for hosting. The grand primary suite offers direct access to outside deck (ideal for morning coffee), a walk-in California Closet, and a spa-inspired primary bath. Two additional bedrooms with custom wooden blinds offer the ideal setup for a dedicated home office or a peaceful guest retreat.
The immaculate kitchen is bright and spacious, featuring premium quartz counters and a well-equipped butler’s pantry, and opens to a breakfast room and the 15’x19’ family room with a stone-surround gas fireplace. Through the French doors, a cozy sunroom offers a sublime space for a book or puzzle, flowing effortlessly onto an oversized, private composite deck with a custom awning — creating an incredible setting for family and friends to gather.  
Main floor laundry and a massive, full-footprint basement offer a blank canvas for future customization. The exterior boasts a serene corner lot on a peaceful cul-de-sac, ideal for outdoor relaxation.
#PACT2133982

WEST CHESTER

1587 ULSTER LANE

3 Beds

2 Baths

2,475 Sq.Ft.

$840,000

MLS#: PACT2133982

This beautifully maintained Victorian residence at 1106 County Line Road offers exceptional flexibility in a highly desirable Bryn Mawr location within the award-winning Radnor Township School District. Built in 1921, this distinctive detached home combines timeless architectural character with practical updates, generous living space, and an unusually versatile layout—ideal as a gracious single-family residence or as an income-producing two-unit property.

Spanning approximately 2,291 square feet, the home offers five spacious bedrooms, two full bathrooms, and one half bathroom. Rich hardwood flooring, traditional proportions, recessed lighting, tasteful window treatments, and a welcoming fireplace create warm and elegant living spaces throughout. The home has been very nicely maintained, allowing its next owner to enjoy both its historic charm and everyday functionality.

The updated kitchen serves as the heart of the home, featuring upgraded countertops, a substantial center island, pantry storage, and a full complement of appliances. Whether preparing a casual family meal or entertaining guests, the kitchen offers the workspace and flow today’s buyers value.

One of the property’s most compelling features is its adaptable configuration. The residence can function seamlessly as a spacious single-family home or be easily used as a two-unit income property, depending on an owner’s needs.

The upper-level unit has historically generated approximately $2,500–$3,000 per month in rental income, creating a meaningful opportunity for an owner-occupant seeking supplemental income, a buyer planning for multigenerational living, or an investor looking for a well-located Bryn Mawr property. The layout makes it particularly easy to transition between single-family and two-unit use without sacrificing comfort or convenience.

Set on a level 0.14-acre lot, the property offers a fenced yard with attractive front and rear outdoor areas—ideal for play, pets, gardening, entertaining, or simply enjoying time outside. A patio and porch extend the home’s living space outdoors and provide inviting spots for morning coffee, relaxed afternoons, and al fresco dining.

Parking is a rare advantage for the area. The property includes a detached two-car garage plus a paved driveway with room for up to six additional vehicles, offering ample parking for residents, guests, tenants, or work-from-home needs.

Conveniently positioned in Bryn Mawr, 1106 County Line Road provides easy access to local shopping, dining, parks, commuter rail, bus routes, and major transportation corridors. Enjoy the convenience of the Main Line while benefiting from a peaceful residential setting and access to the highly regarded Radnor Township School District.

This is a rare opportunity to own a character-filled Bryn Mawr home that delivers flexibility, strong rental potential, plentiful parking, a fenced yard, and the ability to serve equally well as a primary residence or investment property.
#PADE2123402

BRYN MAWR

1106 COUNTY LINE ROAD

5 Beds

2 Baths

2,291 Sq.Ft.

$840,000

MLS#: PADE2123402

Welcome to the coveted neighborhood of Shortridge! This sunny updated cape cod is on point for today's lifestyle and offers first floor living. The custom designed kitchen features sleek modern cabinetry, granite countertops, and an island with seating for 4.  A comfortable dining area opens to the family room with a cozy fireplace, built in shelving and access to the expansive side patio - a perfect place for outdoor dining or relaxing and enjoying the neighborhood. 3 bedrooms (including one en suite) make up the first floor with two additional full baths or use a bedroom as an office. The primary suite encompasses the entire second floor with his and her baths that share a walk in shower and a huge walk in closet.  The unique attached studio houses a second family room, kitchenette, laundry, full bath and a murphy bed- perfect flexible space for in laws/au pair/ guests/teens or a work from home office space. A door from the driveway directly accesses this space so guests/clients can enter privately- perfect for a therapist, counselor or anyone desiring a private work space offering endless possibilities.  A sliding door leads out to a private fenced patio and level side yard.  Walk to the train, park, shopping, and great restaurants like PJ Whelihans, Kuma Sushi, Yapple Yogurt & Spread Bagels plus be in Center City within 20 minutes. Located in award winning Lower Merion School District with your choice of Harriton or Lower Merion High Schools.  This coveted Shortridge neighborhood home offers so much flexibility, low taxes and is move in ready.
#PAMC2194918

WYNNEWOOD

1022 CLOVER HILL ROAD

4 Beds

4 Baths

2,347 Sq.Ft.

$839,900

MLS#: PAMC2194918

Award-Winning Luxury Meets Carefree Living at 492 Major John Way
This stunning 3-bedroom, 3.5-bathroom townhome offers an exceptional lifestyle in Malvern’s highly sought-after Spring Oak Community, winner of the prestigious "Best in PA Living" award. Built in 2023 by JP Orleans, this property is larger than most models in the community, perfectly blending modern sophistication, generous space, and a truly maintenance-free lifestyle.
Upon entering, you are instantly welcomed into a huge, sun-drenched living room that showcases a dramatic open-concept layout. Conveniently located to the left of the entrance is a very spacious, private office with a door, offering the perfect flexible room for working from home or quiet study. The main level features soaring 9-foot ceilings and elegant luxury vinyl plank floors that add warmth to the sophisticated space. The true heart of this home is the gourmet chef's kitchen, anchored by a massive, oversized center island designed for effortless cooking, gathering, and entertaining. Complete with premium stainless steel appliances and gas cooking, the kitchen flows seamlessly into a bright breakfast area. This welcoming space offers direct access to the rear deck, creating the perfect spot to enjoy morning coffee with friends.
Upstairs, the spacious primary suite serves as a peaceful retreat with a private bath and generous closet space. Two additional bright bedrooms—each featuring its own spacious closet—and a convenient upper-level laundry room complete this floor. The exceptional living space continues in the fully finished basement, beautifully upgraded with durable luxury vinyl plank flooring throughout. This lower level features an egress window, a full bath, and offers ultimate convenience with direct walk-out access to the attached two-car garage. The exterior boasts premium, durable Hardie Plank siding on all sides and real window shutters.
Living in Spring Oak means embracing a Traditional Neighborhood Development (TND) designed to foster a vibrant sense of community connection. This carefree, low-maintenance lifestyle handles the upkeep for you, allowing full access to a state-of-the-art clubhouse, fitness center, seasonal swimming pool, walking trails, community garden, and courts for basketball, tennis, and bocce ball. Perfectly situated in the highly regarded Great Valley School District, this home is just minutes from major commuter routes, local shopping, dining, and everything the historic Main Line has to offer.
#PACT2135312

MALVERN

492 MAJOR JOHN WAY

3 Beds

3 Baths

3,754 Sq.Ft.

$839,800

MLS#: PACT2135312

New on site 4 days ago
Luxe finishes, distinctive details, and beautifully preserved character give 1309 Christian St a personality all its own in the heart of vibrant Hawthorne. This standout renovated home offers 4 bedrooms, 3 full and 1 half bathrooms, a finished basement, a private patio, and a fantastic walkable location. Out front, a classic red brick facade is enlivened by colorful window boxes and a mature tree that adds privacy and shade. A traditional vestibule with intricate mosaic tile welcomes you inside, opening to a dramatic living room where gleaming original hardwood floors, soaring ceilings, tall windows, a decorative marble fireplace, extensive wainscoting, crown molding, and a stained-glass transom immediately set the tone. A substantial staircase features intricate millwork at the heart of the main level, joined by matching wood columns and a statement powder room boasting textured wallpaper, a marble-topped vanity, brass fixtures, and eye-catching tilework. The sunlit dining room continues the detailed wainscoting and is centered around a striking chandelier, creating a memorable setting for entertaining. At the rear, the stunning renovated kitchen pairs crisp white cabinetry and brass hardware with richly veined stone counters and a coordinating backsplash, high-end stainless steel appliances, herringbone floors, and oversized windows that bring in plenty of natural light. Just outside, the secluded private patio is surrounded by wood fencing and greenery, with string lights overhead creating an inviting spot for outdoor dining or relaxing. Upstairs, the second floor is anchored by the large primary bedroom showcasing exposed brick, tall windows, original hardwood floors, and a walk-in closet with room to share. The sleek full bathroom features a wood vanity, brass fixtures, patterned tilework, and a glass-enclosed tub and shower. French doors open to the bright rear bedroom, ideal for a nursery or home office. The third floor follows a similar layout with two more spacious bedrooms, a second walk-in closet, and another renovated full bath. From here, a final staircase leads to the roof, where mesmerizing skyline views hint at the possibilities for a future deck. Completing the home is a finished basement perfect for a gym or media room, along with a third full bath, laundry area, utility space, and generous storage. In addition to everything inside, this central Hawthorne location offers the best of city living. South Street is nearby for restaurants, cafés, shops, and nightlife, while Midtown Village offers even more acclaimed dining and entertainment a few blocks north. Everyday essentials are also convenient, with Target, Sprouts Farmers Market, and additional shopping along Washington Ave, and Hawthorne, Seger, and Palumbo Parks provide plenty of options for fresh air and recreation. Public transit is readily accessible, and Jefferson and Pennsylvania Hospitals, Center City, I-76, I-95, and South Jersey are all within easy reach. Schedule your tour today!
#PAPH2675368

PHILADELPHIA

1309 CHRISTIAN STREET

4 Beds

3 Baths

2,034 Sq.Ft.

$839,000

MLS#: PAPH2675368

Welcome to 1000 S. 20th Street, a distinguished and extensively upgraded corner residence in the heart of Philadelphia’s coveted Graduate Hospital neighborhood. With generous proportions, a distinctive layout, and an abundance of natural light, this exceptional home offers a unique sense of space and character from the moment you enter. Thoughtfully placed windows bring in beautiful natural light throughout the day while offering views of the city. Two outdoor living spaces provide rare opportunities to enjoy the fresh air in the heart of the city. A private third-floor primary suite, expansive finished basement, and extensive modern updates make this home truly move-in ready, with plenty of flexibility to make it your own. The main level offers a natural flow between the kitchen and living spaces. The kitchen features granite countertops, a convenient bar nook, and well-placed appliances, creating a comfortable setting for both everyday living and entertaining. Just beyond the kitchen, the dining area sits beside a sliding glass door with outdoor access, bringing in plenty of natural light and fresh air. The second floor features three spacious bedrooms, a full hall bathroom with city views, and a long hardwood-lined hallway that provides privacy and separation between each room. The entire third floor is dedicated to a private primary retreat. The spacious bedroom spans the full floor and features a spacious closet and a spa-like bathroom with a jetted tub and shower, beautiful lighting, and a private terrace overlooking the city. A conveniently located washer and dryer and adjacent drink fridge add to the suite’s functionality, while a dramatic stairwell framed by large, city-facing windows fills the space with natural light. The finished basement adds significant living and entertaining space to the home. Complete with a wet bar and half bath, this versatile level can be used as a media room, home office, gym, playroom, guest space, or additional area for entertaining. Recent improvements include a new furnace (2026), new roof (2024), new hot water heater (2022), automated window treatments (2022), and a new Vivint security system, offering added comfort and peace of mind. Located in the highly desirable Graduate Hospital neighborhood, 1000 S. 20th Street offers convenient access to Center City, restaurants, parks, shopping, and public transportation, while providing the space and privacy of a truly special home. With its generous scale, distinctive layout, private outdoor spaces, and exceptional third-floor primary suite, 1000 S. 20th Street offers a rare opportunity to experience elevated city living in one of Philadelphia’s most desirable neighborhoods.
#PAPH2657794

PHILADELPHIA

1000 S 20TH STREET

4 Beds

2 Baths

2,855 Sq.Ft.

$839,000

MLS#: PAPH2657794

Welcome to 330 Carson Street, a beautiful new construction home in the heart of Manayunk, just minutes from Main Street, local restaurants, coffee shops, parks, trails, and easy access into Center City Philadelphia. This thoughtfully designed 3-story residence features tasteful finishes throughout, extra-high ceilings, durable LVP flooring, and a convenient front-loaded GARAGE PARKING. The main level offers a bright and spacious open-concept living, kitchen, and dining area, creating the perfect layout for everyday living and entertaining. Oversized windows at the front, rear, and along the side of the home fill the space with natural light, giving the home an open and airy feel. A powder room and access to the rear patio complete the first floor. The second level includes two well-sized bedrooms, a full bathroom, and a dedicated laundry room. The third floor is home to the private primary suite, featuring a large walk-in closet and a spa-like bathroom with a soaking tub, elegant finishes, and a relaxing retreat-like feel. There is also the option for a wet bar leading up to the expansive roof deck. Enjoy outdoor living from both the rear patio and the incredible rooftop deck, offering sweeping views of Manayunk and the Philadelphia skyline. Located near the best of Roxborough and Manayunk, with quick access to Main Street, Wissahickon Valley Park, Kelly Drive, public transportation, shopping, dining, and major commuter routes, this home combines modern new construction living with one of Northwest Philadelphia’s most convenient locations. Home is being sold with an approved tax abatement and 1 year builder's warranty.
#PAPH2671562

PHILADELPHIA

330 CARSON STREET

3 Beds

2 Baths

3,000 Sq.Ft.

$839,000

MLS#: PAPH2671562

Welcome to 213-215 Arch St, located in the heart of Philadelphia's Old City Historic District. Built in 1857, the property combines irreplaceable historic character with approximately 3,500 SF of mixed-use space. It is steps from Independence Mall, the Delaware River waterfront, Race Street Pier, and Market Street's restaurant corridor. The first 3 floors plus the lower level have been home to a salon. The 3rd floor is a fully renovated one-bedroom/one-bath apartment. The space is ideal for an owner-occupant business seeking retail or office space in Old City, for a single tenant, or it can be easily set up to be leased separately to various tenants.
The 2nd Street Station is located one block south (SEPTA Market Frankford train), providing immediate access to Center City and University City. Independence Hall, The Liberty Bell and many of the world’s most historic attractions are within walking distance.   This breathtaking location is convenient to many restaurants, shops, theaters, minutes to the airport and access to all major interstates. 213 Arch St #871008050 and 215 Arch St #871008182 purchased together.
#PAPH2651638

PHILADELPHIA

213 ARCH STREET

None Beds

None Baths

1,737 Sq.Ft.

$839,000

MLS#: PAPH2651638

In the heart of Fitler Square, this 2-bedroom, 2-bath townhome brings together the best of old and new, pairing modern construction and amenities with the original character, proportions, and charm of a classic Philadelphia rowhome. The result is a home that feels both thoroughly considered and unmistakably rooted in its setting.

The open-plan living and dining room is anchored by an original vintage marble mantelpiece, while wide-plank hardwood floors flow throughout the home. The kitchen is especially well conceived, combining a full wall of cabinetry with a separate recessed coffee station, generous bar seating, extensive soft-close storage, Bosch stainless steel appliances, built-in microwave and oven, and an induction cooktop. At the rear, a full-glass door opens to the private garden, creating a lovely connection between the interior and outdoors—an inviting spot for morning coffee, a café table, or an evening glass of wine.

A distinctive Philadelphia boxwinder staircase leads to the second floor, where two bedrooms, a hall bathroom, and laundry are thoughtfully arranged. The front bedroom is bright and well proportioned, while the rear primary suite feels especially generous, with a full wall of closets complemented by additional storage along the hallway leading into the room.

The primary bedroom is a true highlight, with a vaulted ceiling and south-facing windows that capture the sun and fill the room with beautiful natural light. A custom built-in headboard, crafted from the house's own vintage pine floor planks, adds a warm and deeply personal touch. The en-suite bathroom features a double-wide vanity, glass-enclosed shower, and skylight, while additional skylights in the hall bathroom and at the top of the stair hall bring daylight into the upper level.

Comfort has been thoughtfully considered as well. Ceiling fans throughout the home encourage natural airflow, complemented by modern Runtal hot-water radiators for heat and high-efficiency air conditioning for cooling.

A clean, dry basement with good ceiling height provides excellent storage and useful additional space, while offering exciting potential for future expansion, subject to applicable approvals.

Ideally located in the heart of Fitler Square, the home is just steps from intimate Fitler Square Park and moments from its bigger sister, Rittenhouse Square. Schuylkill River Park and its trail, neighborhood cafés and restaurants, and the campuses of Penn, HUP, CHOP, and Drexel are all close at hand, with 30th Street Station and Center City nearby. The Philadelphia School is just steps away, and the home is firmly within the Albert M. Greenfield School catchment.  There is the added bonus of 5 years remaining of a Ten Year Tax Abatement.

A home with genuine Philadelphia character, modern livability, and a wonderful sense of light and space—right in the middle of one of the city's most beloved neighborhoods.
#PAPH2669374

PHILADELPHIA

2424 WAVERLY STREET

2 Beds

2 Baths

1,100 Sq.Ft.

$838,000

MLS#: PAPH2669374
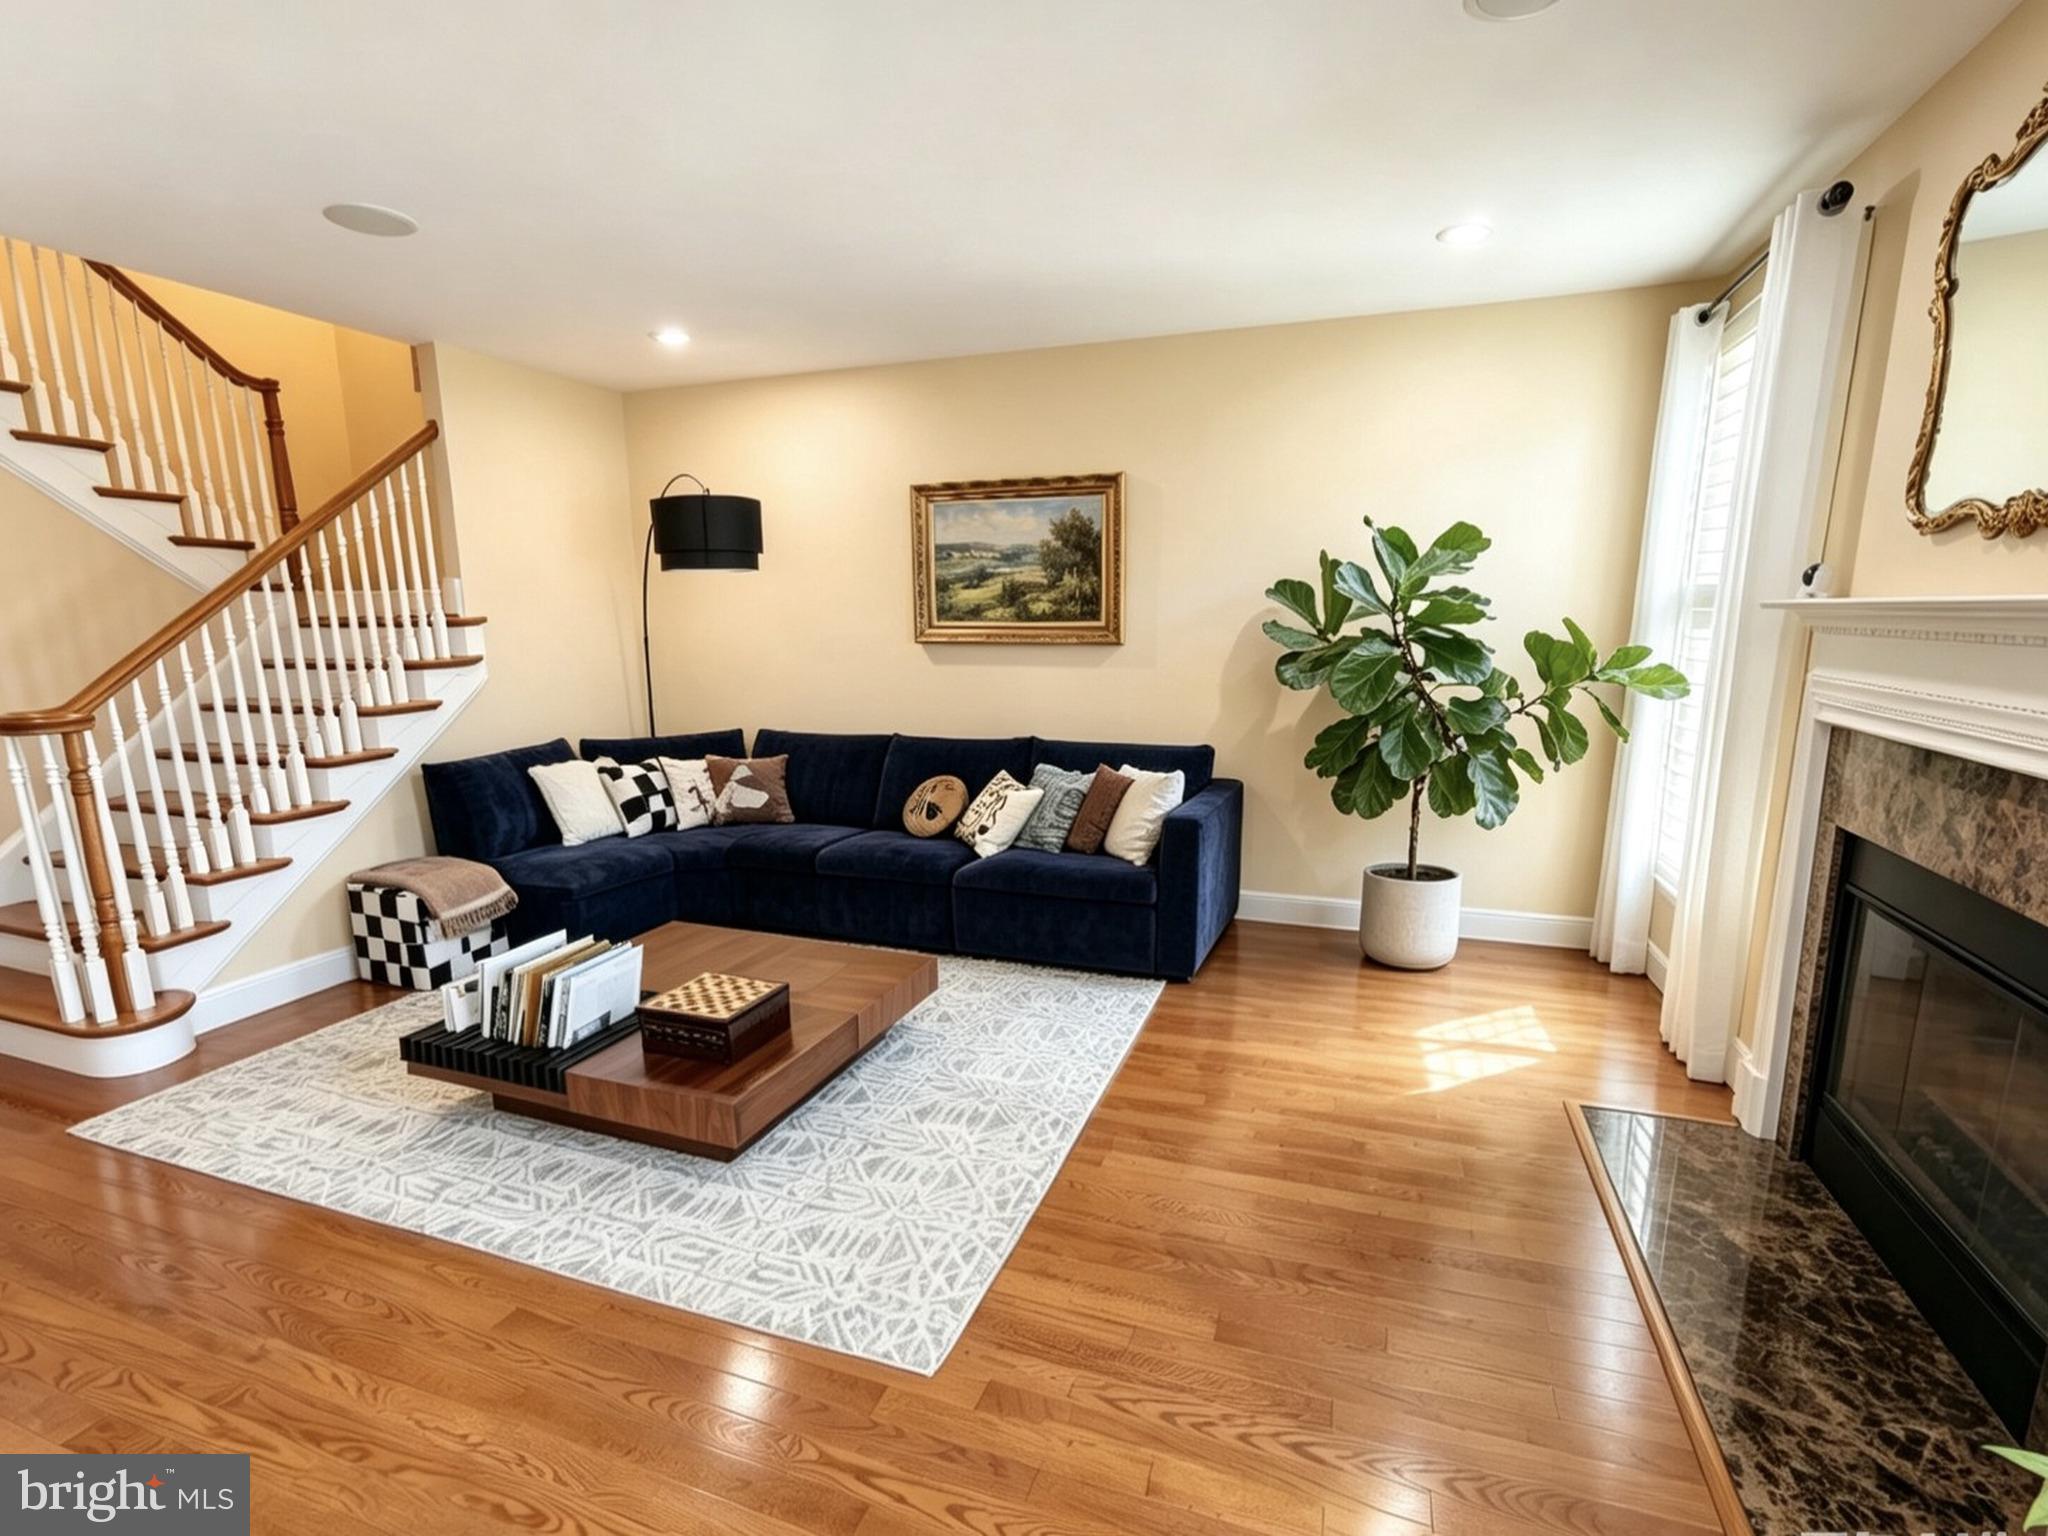
Welcome to this beautifully maintained **Foxcroft townhome**, offering **3 bedrooms, 3.5 bathrooms, and over 3,500 square feet of thoughtfully designed living space** in the award-winning **Wissahickon School District**. 
 
The main level features a **dedicated home office**, spacious living and dining areas, hardwood flooring, plantation shutters, custom built-ins, and elegant architectural details throughout. Three gas fireplaces—located in the living room, primary suite, and finished lower level—add warmth and character throughout the home. 
 
The **fully finished lower level** offers exceptional flexibility for a recreation room, home gym, media room, guest space, or additional living area. A **built-in whole-house speaker system** makes entertaining and everyday living even more enjoyable. 
 
For added peace of mind, **professional stucco remediation was completed in June 2026 and includes a transferable 5-year workmanship warranty**. The property also includes a **transferable home warranty valid through December 22, 2028**. 
 
Ideally located near major roadways, shopping, dining, parks, and recreational amenities, this move-in-ready home offers an exceptional combination of **space, comfort, quality, and low-maintenance living**. 
 
**Easy to show—schedule your appointment and bring your buyers today!**
#PAMC2182906

BLUE BELL

562 FARMDALE CIRCLE

3 Beds

3 Baths

3,540 Sq.Ft.

$838,000

MLS#: PAMC2182906

FULLY LEASED AND FULLY RENOVATED. Welcome to 3206 W Dauphin St, a 6-unit multifamily with strong cash flow and a cap rate that's hard to find in today's market. Offered at $799,900. The building is fully leased, with $7,300 in monthly rent ($87,600 gross annual income) and about $63,000 NOI. That works out to a cap rate near 8% and a gross rent multiplier around 9.1x. The current leases also include a 4% rent increase next year, bringing gross income to about $91,100 and NOI to about $66,500. That's a projected cap rate of roughly 8.3% on the purchase price. The unit mix includes four (4) 1BR/1BA, one (1) 2BR/1BA, and one (1) 3BR/1BA units. All are brand new construction with designer finishes throughout, so this is a turnkey asset that tenants are eager to call home.

Location is a standout. The property sits on a quiet block surrounded by green, park-like open space, giving it a peaceful residential feel while keeping tenants connected to the city. Major SEPTA bus routes are just steps from the front door, making commutes effortless. Ample on-street parking is consistently available day and night, which helps tenant satisfaction and retention.

The building was extremely quick and easy to lease. The 1-bedroom units got over 40 inquiries within the first 24 hours of being listed for rent. Rental rates are trending upward and demand shows no signs of slowing. Pro Forma available in listing documents.

Whether you're a seasoned investor expanding your portfolio or entering the Philadelphia multifamily market, 3206 W Dauphin delivers the trifecta: new construction quality with exceptional design, strong income, and a location that keeps units leased. Don't miss this opportunity! FULL 10 YEAR TAX ABATEMENT. Agent has financial interest.
#PAPH2628532

PHILADELPHIA

3206 W DAUPHIN STREET

None Beds

None Baths

3,750 Sq.Ft.

$835,000

MLS#: PAPH2628532

New on site 4 days ago
Welcome to this beautifully renovated Northern Liberties home, fully updated in 2023 and ready for its next owner. Upstairs, you'll find three well-proportioned bedrooms, complemented by a fourth bedroom on the lower level which is perfect for a guest suite or in-law setup along with three full bathrooms and two half baths, giving every member of the household room to breathe. Step outside to a spacious backyard oasis, featuring a patio perfect for entertaining, a cozy firepit for cool evenings, and room to plant and grow your own garden. The primary suite serves as a private retreat, complete with a spa-like his-and-hers shower and custom-built his-and-hers closets for effortless organization. Throughout, the home is finished with a tasteful, modern clean lines, quality materials, and details that elevate everyday living without feeling over-designed. Forget the nightly search for street parking: this home comes with two dedicated parking spots, a private garage plus an additional driveway space, a true rarity in this part of Philadelphia. Location is everything, and this one delivers. You're just steps from some of Northern Liberties' most beloved spots, from grabbing a beer and watching the game at Jerry's Bar, to enjoying an elevated pub menu at the iconic Standard Tap, to spending a weekend afternoon at The Piazza with its shops, restaurants, and lively outdoor events. This is city living done right: space, parking, modern updates, and a walkable, vibrant community all in one address. Agent has a financial interest in the property.
#PAPH2673040

PHILADELPHIA

921 N HANCOCK STREET

3 Beds

3 Baths

2,800 Sq.Ft.

$835,000

MLS#: PAPH2673040
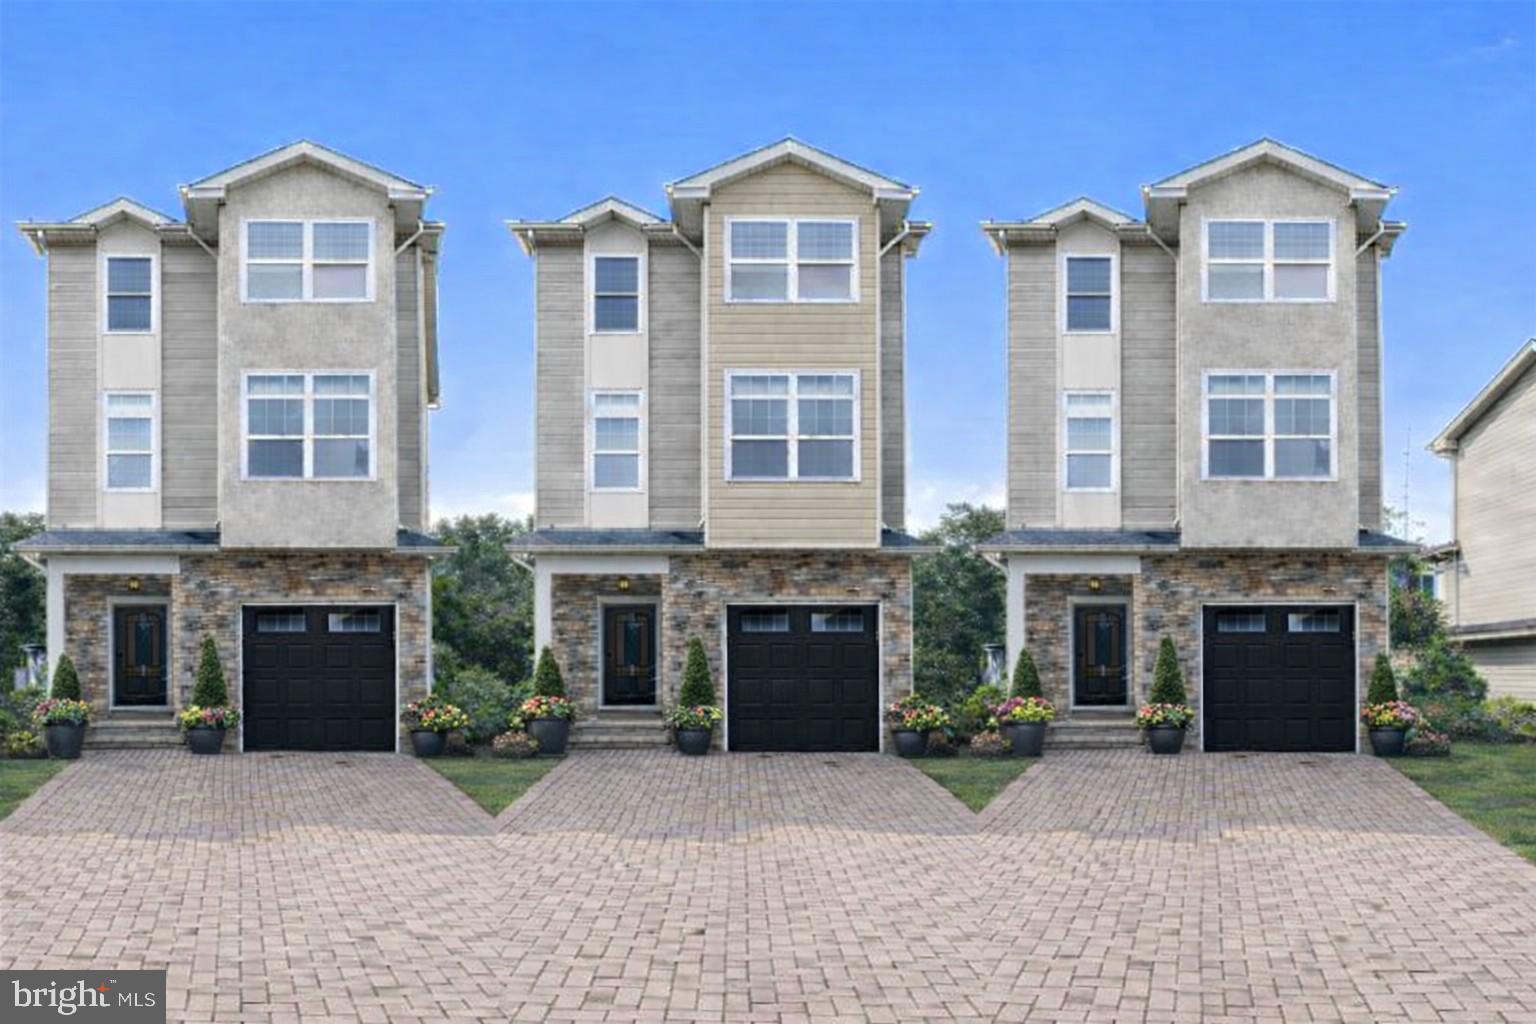
"Buy land, they don't make it anymore"   Mark Twain
Available deep in Dearnley Park is a package of three flat lots offering an array of possibilities to a buyer interested in new home development or simply land banking plenty of space around you while you take the home on the center lot to its full potential. No need to walk far to see great newer homes already built in the area. The parcel numbers are 212442800, 212442900, 212443100. Some images are shown for conceptual purposes, consult your builder or remodeler with your ideas.
#PAPH2516676

PHILADELPHIA

7514 CULP STREET

4 Beds

2 Baths

1,800 Sq.Ft.

$835,000

MLS#: PAPH2516676

1 ... 29 30 31 32 33 ... 151

properties found. properties found. Page of .

Send a message

Message successfully sent.

Your message

What is 3 + 4 ?

Reason for contacting?

I agree to receive email communication and understand I can unsubscribe at any time.

I agree to be contacted by TNT Real Estate Solutions via call, email, and text for real estate services. To opt out, you can reply 'stop' at any time or reply 'help' for assistance. You can also click the unsubscribe link in the emails. Message and data rates may apply. Message frequency may vary. Privacy Policy

Update Your Temporary Password

Personalize your search

Enter your email and we'll notify you immediately when new listings match what you're looking for.

or enter email address

Already have an account ? Login here

Continue your home search

I agree to receive communications and understand I can unsubscribe at any time.

I agree to be contacted by TNT Real Estate Solutions via call, email, and text for real estate services. To opt out, you can reply 'stop' at any time or reply 'help' for assistance. You can also click the unsubscribe link in the emails. Message and data rates may apply. Message frequency may vary. Privacy Policy

Already have an account ? Login here

We use cookies

We use cookies primarily for analytics to enhance your experience. By accepting, you agree to our use of these cookies. You can manage your preferences or learn more about our cookies policy.




