

One of the most popular communities provided by {{page_data.agentName}}

Philadelphia

One of the most popular communities provided by TNT Real Estate Solutions

Philadelphia

About Philadelphia

Living in Philadelphia, PA, offers a unique blend of rich history, vibrant culture, and a strong sense of community, making it an ideal place to call home. Residents enjoy easy access to world-class museums, diverse dining experiences, and a thriving arts scene, reflecting the city’s deep-rooted heritage. The affordable housing market, coupled with a variety of neighborhoods, from the historic charm of Old City to the bustling energy of South Philadelphia, caters to all lifestyles. Additionally, the convenient public transportation system and proximity to major cities like New York and Washington, D.C., enhance Philadelphia’s appeal. With its passionate sports culture, beautiful parks, and an ever-evolving food scene, living in Philadelphia means immersing yourself in a dynamic, welcoming environment that values community and tradition. Whether you’re a young professional, a growing family, or a retiree, Philadelphia offers a vibrant urban experience enriched by its history and welcoming spirit.
One of the most popular communities provided by TNT Real Estate Solutions
11,875
# of Listings
3
Avg # of Bedrooms
$246
Avg. $ / Sq.Ft.
$512,434
Med. List Price

Browse Philadelphia Real Estate Listings

950 Properties Found. Page 31 of 64.
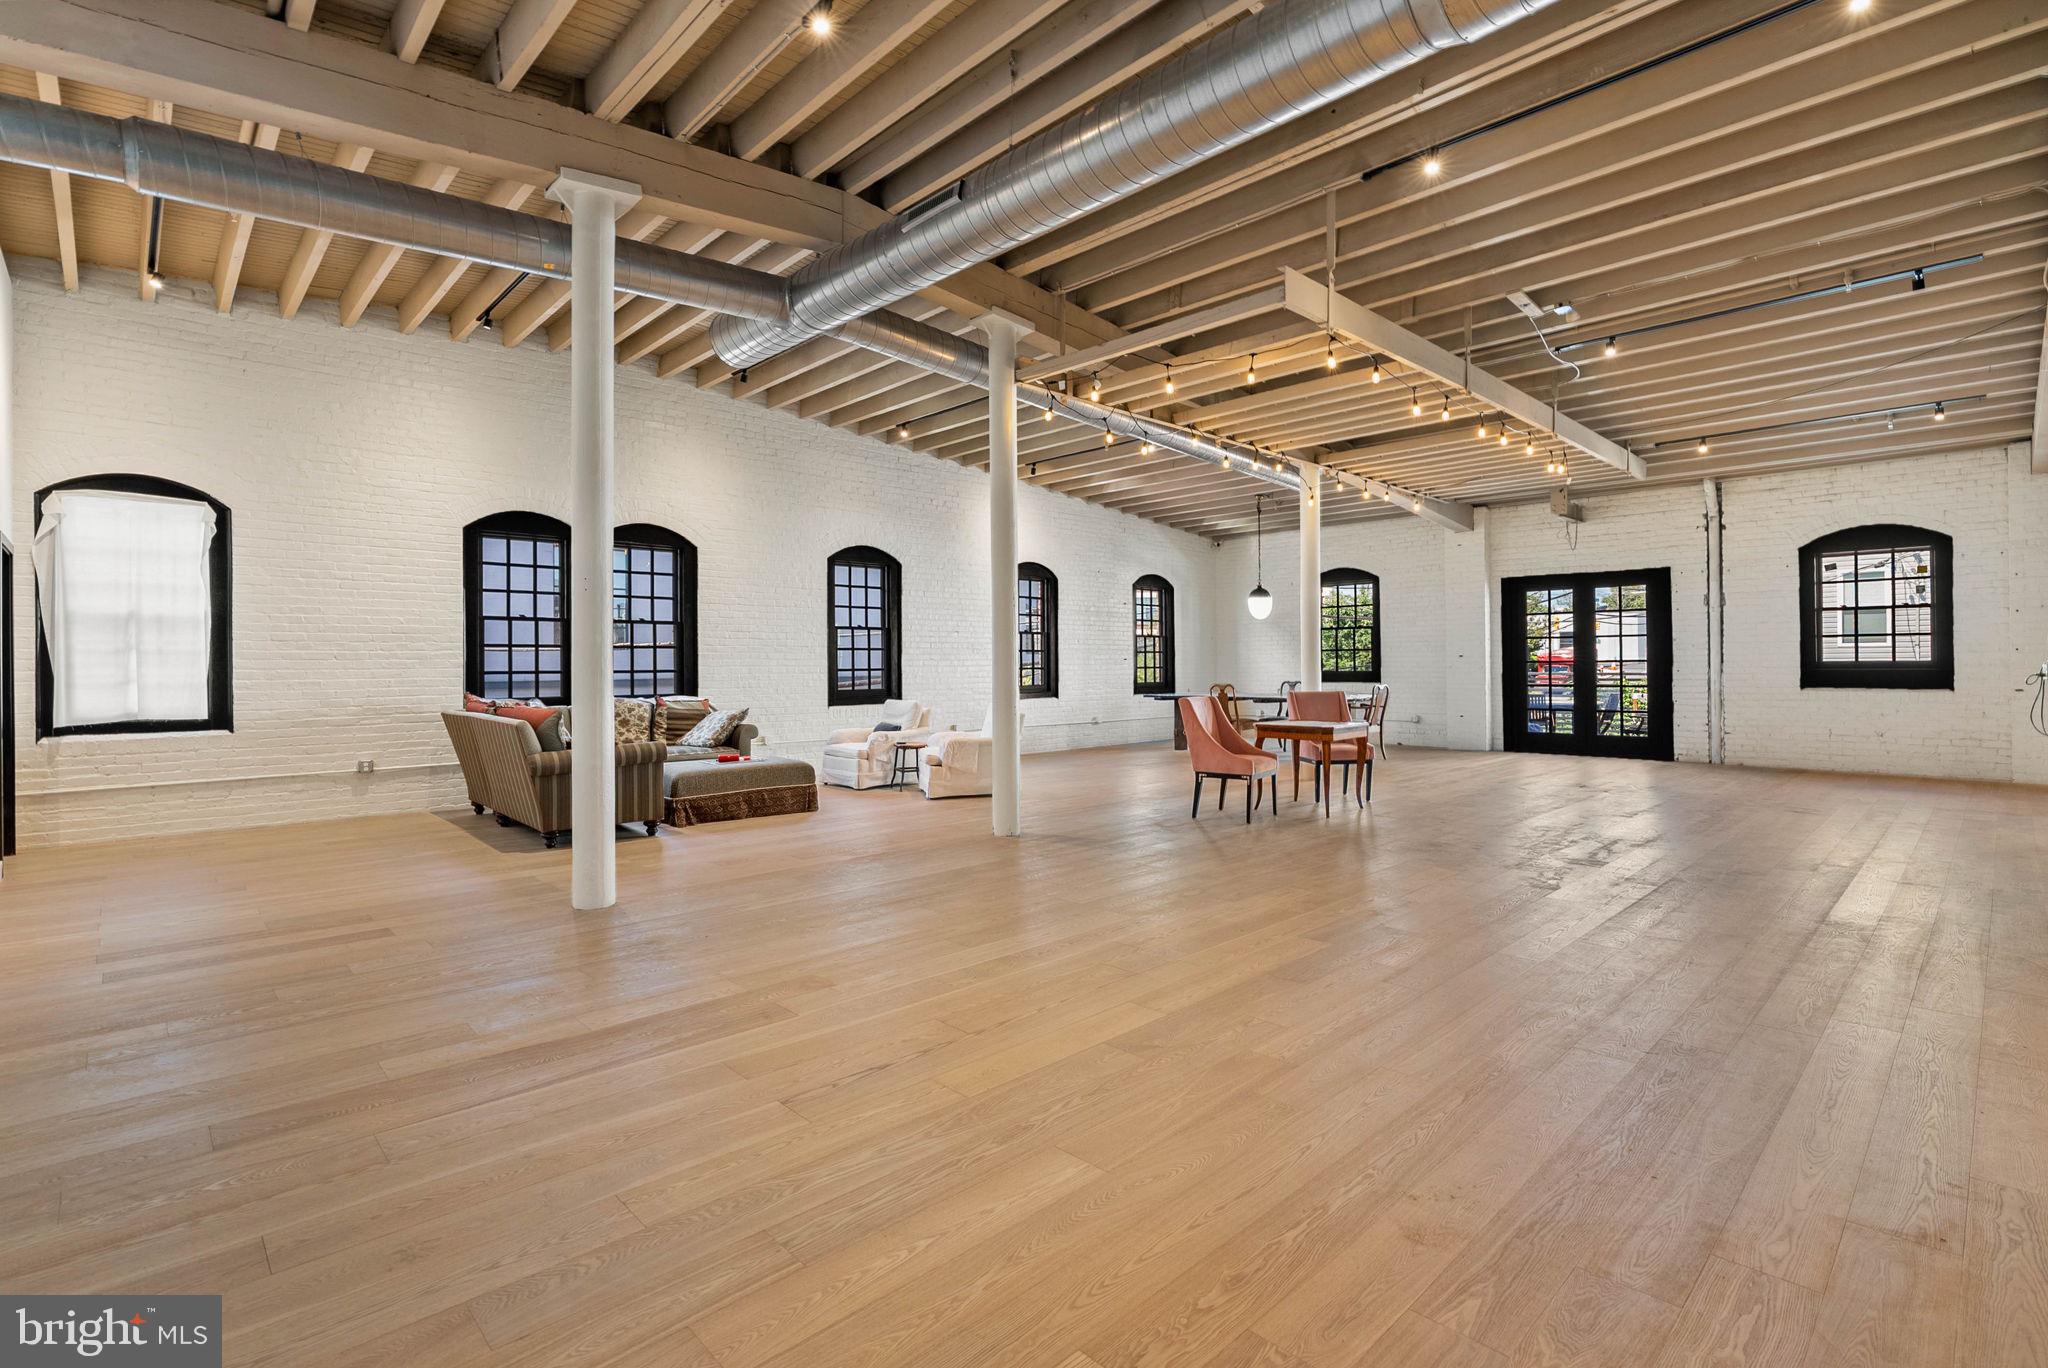
Welcome to this  7,000 SqFt New York–style loft residence with dramatic open spaces, vaulted ceilings, a deck, and 3-car secured attached garage parking! There is no space available in the marketplace like this one. Designed with a modern open floor plan, this home offers an airy, loft-like atmosphere featuring soaring ceilings and expansive windows that flood the space with natural light. Basketball court, theater, spa, artist space—this space can accommodate it all! Gorgeous upgrades have already been completed, with plenty of opportunity remaining to add your personal style. The sleek industrial aesthetic is complemented by exposed steel and wood beams and rich hardwood flooring that flows seamlessly throughout much of the home. Separate the space into two private areas if you choose—the large barn-style doors are already in place to divide the space into two residences, or a work side and a play side! Step out onto your private deck for outdoor relaxation, and enjoy the rare convenience of 3-car secure garage parking. Thoughtfully renovated in key areas, this home also presents a rare opportunity for buyers to bring their vision to life and fit out the extra spaces to suit their own taste and lifestyle. This unit is part of a larger building and will be sold off as part of a 3-unit association. Taxes and square footage is the responsibility of the buyer to have verified independently. Association fees are TBD.
#PAPH2540068

PHILADELPHIA

1521 N 31ST STREET 31 300

3 Beds

2 Baths

7,000 Sq.Ft.

$1,500,000

MLS#: PAPH2540068
**LIMITED TIME OFFER** Special rate financing - inquire for more details! 
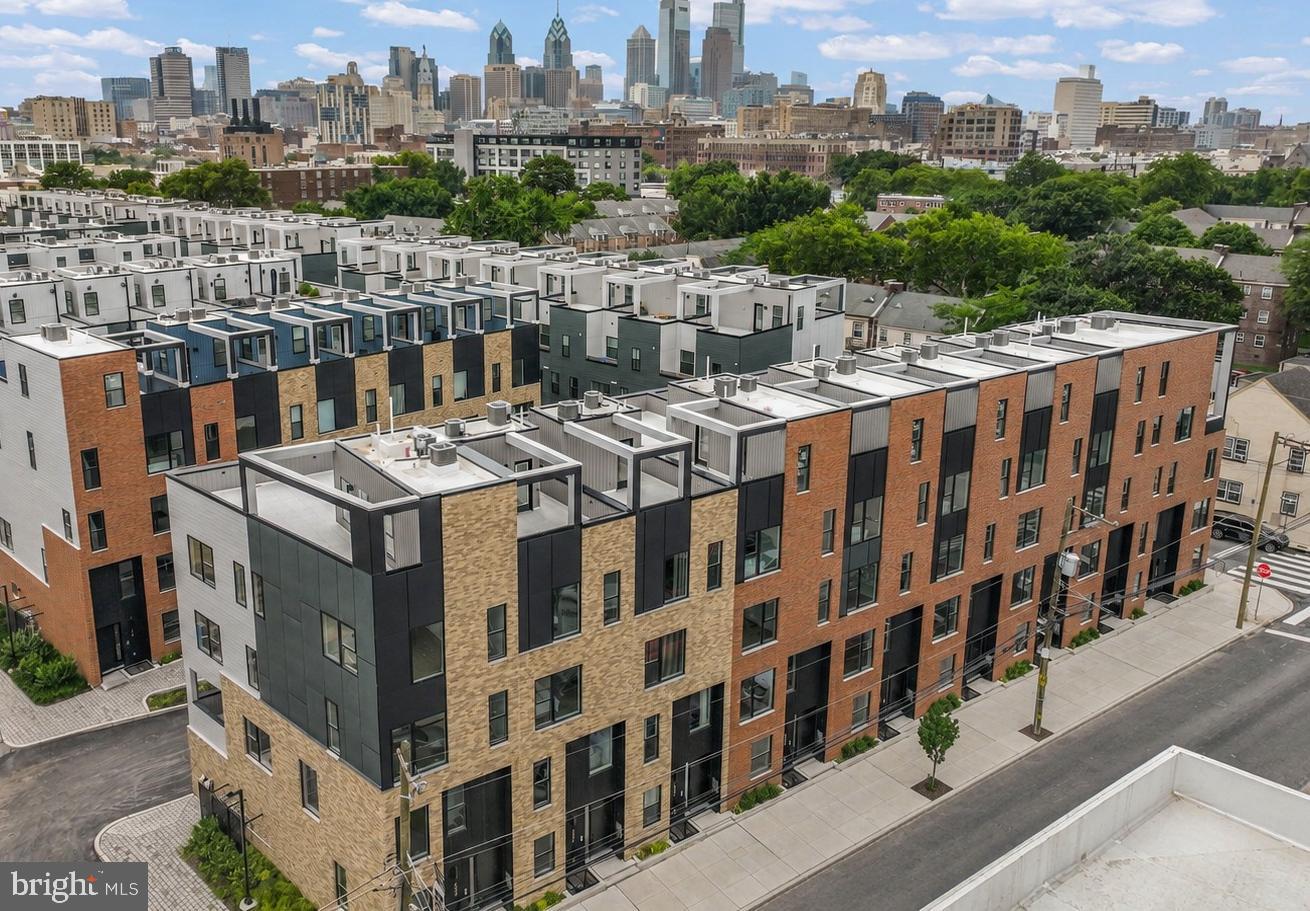
QUICK DELIVERY!! Most importantly this home has the ORIGINAL FULL 10 Year Tax Abatement, not the new graduated version. Enjoy double the savings in the 600 Fairmount Development! This is an enormous home,  4,400 square foot home, with a 2 car garage, roof deck, tax abatement and Porcelanosa finishes! 600 Fairmount is Philadelphia's brand new spectacular community ideally located at the SOUTH end of Northern Liberties, one block from Spring Garden Street! This eclection of homes vary from large single family townhomes to married townhomes and condominium-style residences all with access to garage parking. With its prominent location right off of Spring Garden, this unique enclave of homes is a convenient and fast commute to center city. The first phase of 600 Fairmount offers single family homes with various floor plans and price points available to fit your needs. Homes with private 1-2 car garage parking, expansive roof decks, and elevators are available. Most importantly, every home qualifies for the ORIGINAL full ten year tax abatement. Designed by Interface Studio Architects, every home has a unique facade that welcomes you to enter. Once inside, you'll discover a completely open main level with a living room and dining area filled with natural light from the huge windows. The stunning chef's kitchen decked out with GE Café appliances, custom Porcelanosa cabinetry and designer quartz, is sure to become the heart of the home! The lower level has the all-important 2 car garage parking and a bonus space ideal for a home theater, playroom, or gym. The third level has two large bright bedrooms, two full bathrooms, and a conveniently located laundry space. The primary suite covers the entire fourth level - your own private oasis. This space includes a massive bedroom with great natural light, a walk-in closet with space to share, and a luxurious bathroom outfitted with a double vanity, soaking tub, shower and separate commode room. Topping off this amazing home is roof top deck! Be sure to review all plans to see all the amazing extras each home has to offer. The neighborhood is surrounded by massive sold out new construction projects. Nearby, Spring Garden, 4th Street, 3rd Street and 2nd Street are lined with local restaurants, shops, and markets. Fine dining, luxury shopping, and lively entertainment can be found in neighboring Spring Garden, plus Amazon Fresh a half block away, Target, Starbucks, Yards Brewery and much more are close by.The time is now to reserve your home, customize your finishes, and plant your roots for your next chapter. Square footage includes above and below grade. Taxes are not $1 and TBD. Taxes and square footage are the responsibility of the buyer to have verified. Photos are for marketing purposes only and may not portray actual finishes. **GPS Address: 600 Fairmount Avenue, Philadelphia, PA 19123.**
#PAPH2551574

PHILADELPHIA

652 FAIRMOUNT AVENUE

4 Beds

5 Baths

4,396 Sq.Ft.

$1,500,000

MLS#: PAPH2551574
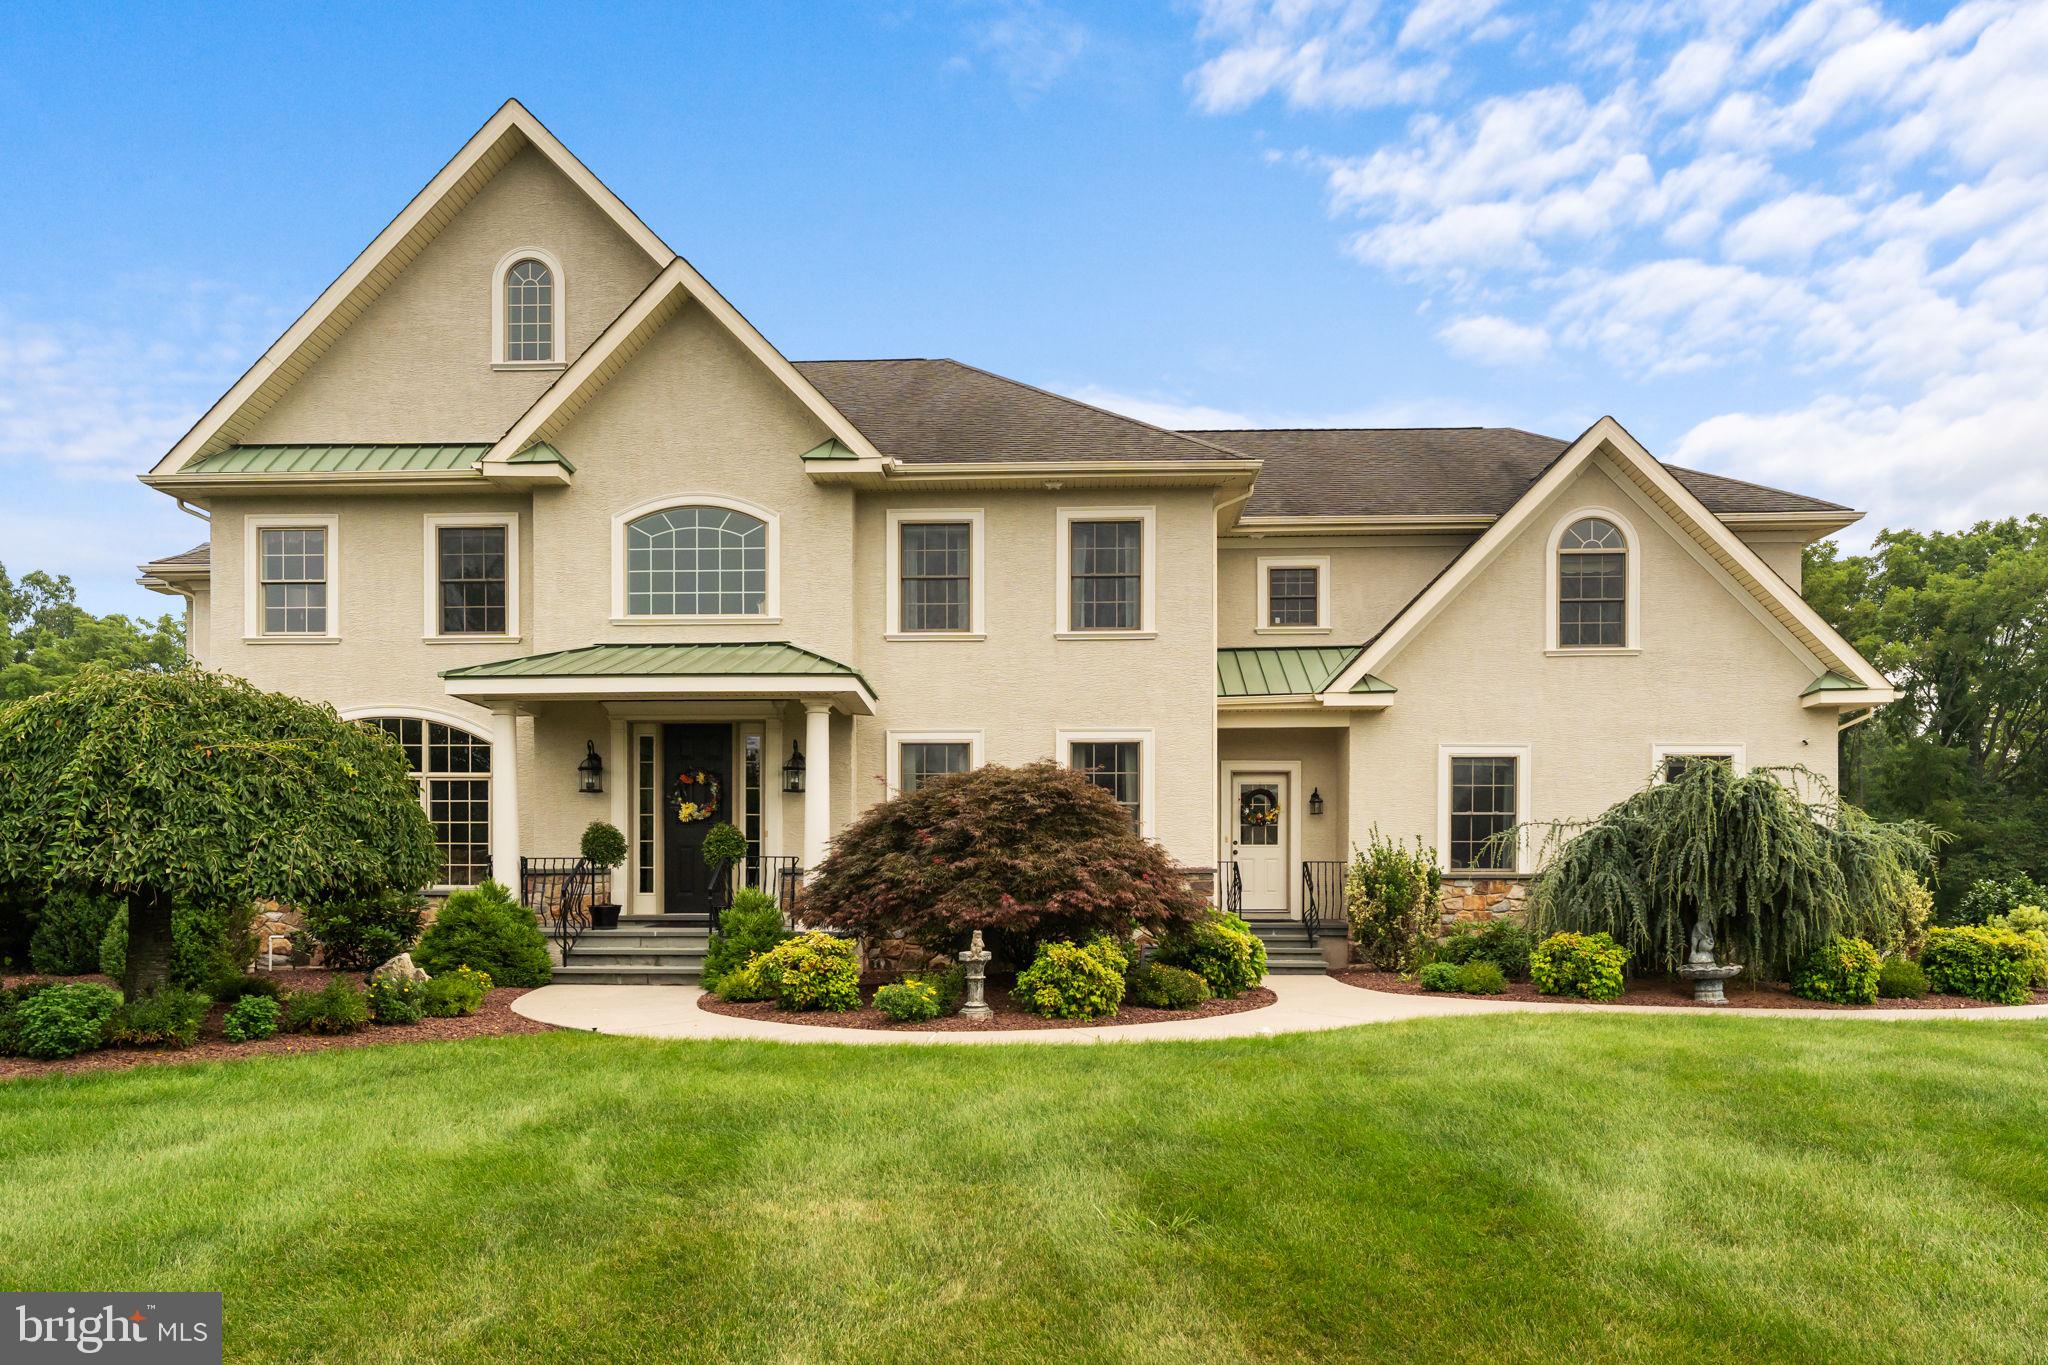
Welcome to this exceptional custom Colonial, gracefully situated on a meticulously landscaped 0.71 -acre cul-de-sac lot surrounded by preserved farmland, offering a rare combination of privacy, tranquility, and convenience. Just minutes from Blue Bell, Skippack, local parks, walking trails, and premier dining, this distinguished residence offers over 5,200 square feet of thoughtfully designed living space. A grand two-story foyer with Connecticut Bluestone entry and a dramatic butterfly staircase creates an unforgettable first impression. The home features four spacious bedrooms, including two luxurious primary suites, three full and two half baths, and beautifully appointed living spaces designed for both everyday comfort and elegant entertaining. The main level offers formal living and dining rooms, a private game room with terrace access, a spacious family room anchored by a stone gas fireplace, and a stunning breakfast area framed by a soaring two-story wall of windows overlooking the rear grounds. The gourmet kitchen is beautifully equipped with granite countertops, an oversized center island, abundant custom cabinetry, dual pantries, 6-burner Viking gas cooktop, double wall ovens, and seamless access to a custom wet bar, mudroom, office/flex room, and rear porch. The second level features an open loft overlooking the foyer, three generously sized bedrooms, Jack-and-Jill and hall baths with custom cabinetry, a convenient second-floor laundry room, and an impressive owner's suite complete with a sitting room, dual walk-in closets, spa-inspired bath with jetted tub, oversized frameless glass shower, and dual vanities. A walk-up, insulated attic provides exceptional storage. Designed with quality craftsmanship throughout, the home offers 9-foot ceilings, oak hardwood flooring, bullnose corners, recessed lighting, two-zone HVAC, smart fire detection, and motorized foyer chandeliers for effortless maintenance. The oversized two-car garage features epoxy flooring, wireless openers, and additional parking. Outdoor living is equally impressive with a covered teak porch overlooking the 18,000-gallon in-ground pool, mature landscaping, wooded preserve, and scenic farmland, creating a peaceful setting alive with birdsong throughout the day. The walk-out basement provides abundant storage, office and fitness space, and houses the home's premium mechanical systems, including two newer high-efficiency furnaces, tankless water heater, whole-house Generac generator, and irrigation controls. Existing prepaid service contracts transfer to the new owner, providing added value and peace of mind. This is a rare opportunity to own a meticulously maintained luxury residence where timeless design, exceptional craftsmanship, and an idyllic setting come together in one remarkable property. The is also a separately deeded lot (.80 acres) adjacent to the home that is available for purchase as well! Don’t miss this opportunity.  Home is easy to show and ready to go!!
#PAMC2188406

WORCESTER

1892 OLD FORGE WAY

5 Beds

3 Baths

5,230 Sq.Ft.

$1,500,000

MLS#: PAMC2188406
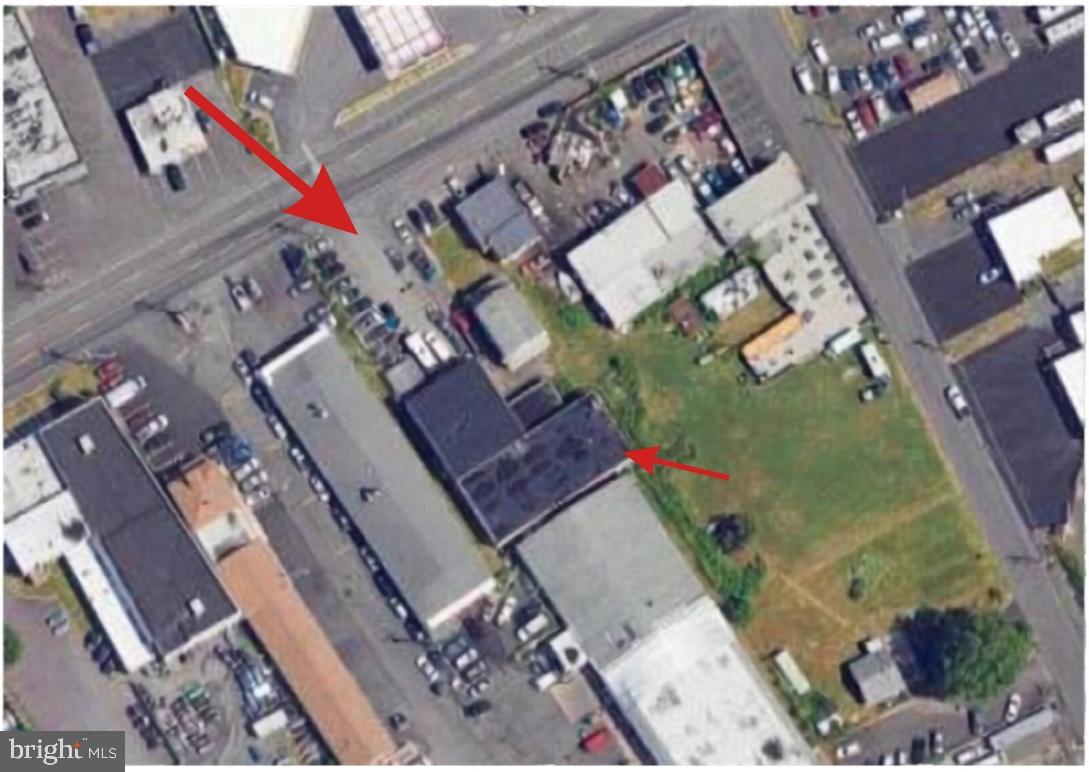
Commercial Auto Repair Facility with Real Estate – Business Included

Prime commercial opportunity in Bensalem along highly visible Bristol Pike (Route 13) with approximately 30,000 vehicles passing daily. This 8,171 SF auto repair facility sits on a 13,068 SF Light Industrial (M-1) zoned lot, offering excellent exposure and accessibility.

The building features one oversized service bay with ceiling heights ranging from 17.5'–22.5', office/reception space with 10' ceilings, two bathrooms, storage garage, and parking for approximately 16 vehicles.

Recent improvements include roof repairs (2020), new office flooring, and a sump pump installation.

Business and equipment are included in the sale. The established business has been successfully operating for over 10 years, and the current team of 9 employees is willing to stay. Owner is willing to assist with transition and training.

Certificate of Occupancy will be provided.

Excellent opportunity for owner-operator or investor seeking a turnkey automotive business in a high-traffic corridor.  Seller is open to offers, and able to provide property vacant as well. For all possible uses and variances, please refer to document attached or call township directly. Its buyer's responsibility to confirm all information provided.
#PABU2115928

BENSALEM

2669 BRISTOL PIKE

None Beds

None Baths

N/A

$1,499,999

MLS#: PABU2115928

Rare opportunity to acquire an approved CMX-5 mixed-use development site in a premier Center City location near Rittenhouse Square.

The approved project consists of a 7-story mixed-use building containing approximately 17,010.5 gross square feet, including:

26 residential units
21 studio apartments and 5 one-bedroom apartments
Approximately 1,450 square feet of ground-floor commercial space
Elevator service
Bicycle storage
Two exit stairs
Front and rear access
Basement utility and storage areas
Roof deck and roof-deck access structure
Rear parking or loading area, subject to the approved plans

Major zoning and historic-review approvals have been completed, substantially reducing entitlement risk and potentially saving the next owner significant time and expense. Architectural and MEP plans are currently being finalized.

The property is presently improved with an existing modern two-story brick building and four parking spaces. Estimated market rent is approximately $5,800 per month for the ground-floor commercial space and $4,300 per month for the second floor, providing combined estimated rental income of approximately$10,100 per month, or $121,200 annually, before expenses and subject to buyer verification.

A buyer may continue operating the existing income-producing property while finalizing plans, permits, and financing, or proceed with construction of the approved development.

Ideally situated in one of Philadelphia’s strongest rental and lifestyle corridors, the property is steps from Rittenhouse Square, Avenue of the Arts, Broad Street, Jefferson University and Jefferson Hospital, Pennsylvania Hospital, Washington Square West, Midtown Village, restaurants, shopping, offices, public transportation, and major Center City employers.

This offering is well-suited for developers, investors, builders, boutique multifamily operators, and buyers seeking a highly visible, approved project in a premier Philadelphia location.

The sale includes available zoning drawings, architectural plans, floor plans, elevations, massing materials, approvals, and due-diligence information upon request.

An exceptional opportunity to acquire an approved Center City development site with substantial existing income potential and the flexibility to hold, lease, or begin construction.
#PAPH2649528

PHILADELPHIA

1423 SPRUCE STREET

None Beds

None Baths

3,000 Sq.Ft.

$1,499,900

MLS#: PAPH2649528

Philly CRE Advisors is pleased to present a strong, stabilized investment opportunity in one of Philadelphia’s most active and rapidly transforming submarkets. Built in 2019, this modern six-unit multifamily property combines durable new construction with reliable in-place income, ideally positioned just steps from Temple University’s main campus and minutes from the continued growth along North Broad Street, Fishtown, and Northern Liberties. The property is fully leased and professionally managed, offering a highly desirable unit mix that includes four two-bedroom, two-bathroom units, one three-bedroom, three-and-a-half-bathroom unit, and one expansive four-bedroom, four-bathroom residence with private backyard access. Each unit is thoughtfully designed with contemporary finishes, open-concept layouts, and in-unit laundry, catering to both Temple’s student population and young professionals while supporting consistent occupancy and strong rental performance. Current rents remain below projected market levels, presenting a clear value-add opportunity through lease turnover, renewals, and strategic rent increases. The asset currently generates approximately $140,580 in annual income, all while maintaining an efficient expense ratio of approximately 23%. Additionally, there are approximately three years remaining on the original ten-year tax abatement, providing meaningful near-term expense savings and enhanced cash flow. From a broader market perspective, the location continues to benefit from Temple University’s ongoing campus expansion, sustained redevelopment along the North Broad corridor, and the continued momentum of nearby Fishtown and Northern Liberties. This convergence has driven increased investor demand, rising rental rates, and long-term appreciation across the surrounding neighborhoods. The property is also located within a Qualified Opportunity Zone, offering potential tax advantages for investors seeking to maximize after-tax returns. Capitalize on this exceptional opportunity to acquire a turnkey, high-yield investment with strong in-place cash flow and long-term appreciation potential.
#PAPH2667560

PHILADELPHIA

1917 N 7TH STREET

11 Beds

None Baths

7,180 Sq.Ft.

$1,499,000

MLS#: PAPH2667560

Space is certainly not in short supply at 7 Tower Road. Set in the sought-after Cedar Grove Farm neighborhood and offering approximately 5,000 square feet of living space, this impressive 5-bedroom home delivers the kind of floor plan that can comfortably handle everyday life, entertaining, working from home, overnight guests and everything in between. A stone-accented exterior and beautifully maintained landscaping create an inviting first impression, while double front doors open to a dramatic two-story foyer with hardwood floors and a turned staircase overlooking the entry. From here, the home unfolds into an exceptionally spacious and versatile main level. The formal living room opens directly to the dining room, creating wonderful flow for larger gatherings, while hardwood floors, generous room sizes and abundant natural light carry throughout much of the first floor. At the heart of the home is the kitchen, featuring granite countertops, abundant cabinetry, stainless steel appliances, double wall ovens, gas cooking, a large peninsula with double sink, and plenty of workspace. The adjoining breakfast area is wrapped in windows, making it a bright and cheerful spot for casual meals while providing direct access outside. Just beyond, the expansive family room is anchored by a floor-to-ceiling stone fireplace and flanked by glass doors leading to the backyard. This entire portion of the home was designed to bring indoor and outdoor living together, opening onto a beautiful stone patio with capped sitting walls and views across the landscaped yard. Whether hosting a crowd or enjoying a quiet evening outside, there is plenty of room to make the space your own. One of the home's most valuable features is its flexibility. A large additional room on the main level features a vaulted ceiling, built-in bookcases, oversized windows and its own outdoor access. Use it as a home office, playroom, guest space, studio or additional first-floor living area. A full bath and separate laundry room nearby add even more functionality to the main level. Upstairs, the size of the home really becomes apparent. The primary suite feels like a retreat of its own, with a spacious bedroom opening to a separate sitting room, an oversized walk-in closet with organization system, and a private bath with dual vanities, soaking tub, separate shower and water closet. Four additional bedrooms provide excellent space and storage, with a Jack-and-Jill bath connecting two bedrooms and another full hall bath serving the remaining rooms. The open upper hallway overlooking the foyer adds to the home's airy sense of scale. And there is still another level to enjoy. The finished basement offers an enormous recreation and entertaining space complete with a wet bar and powder room, plus a substantial unfinished utility/storage area. There is room here for a media area, game tables, home gym, hobbies and more without sacrificing the storage every large home needs, Outside, mature landscaping, a generous lawn and multiple access points to the patio create a backyard that feels like a natural extension of the living space. Located within the Marple Newtown School District, Cedar Grove Farm offers an established residential setting in the heart of Broomall with convenient access to shopping, dining, recreation and major routes throughout Delaware County and the Philadelphia suburbs.
#PADE2123444

BROOMALL

7 TOWER ROAD

5 Beds

3 Baths

5,101 Sq.Ft.

$1,499,000

MLS#: PADE2123444
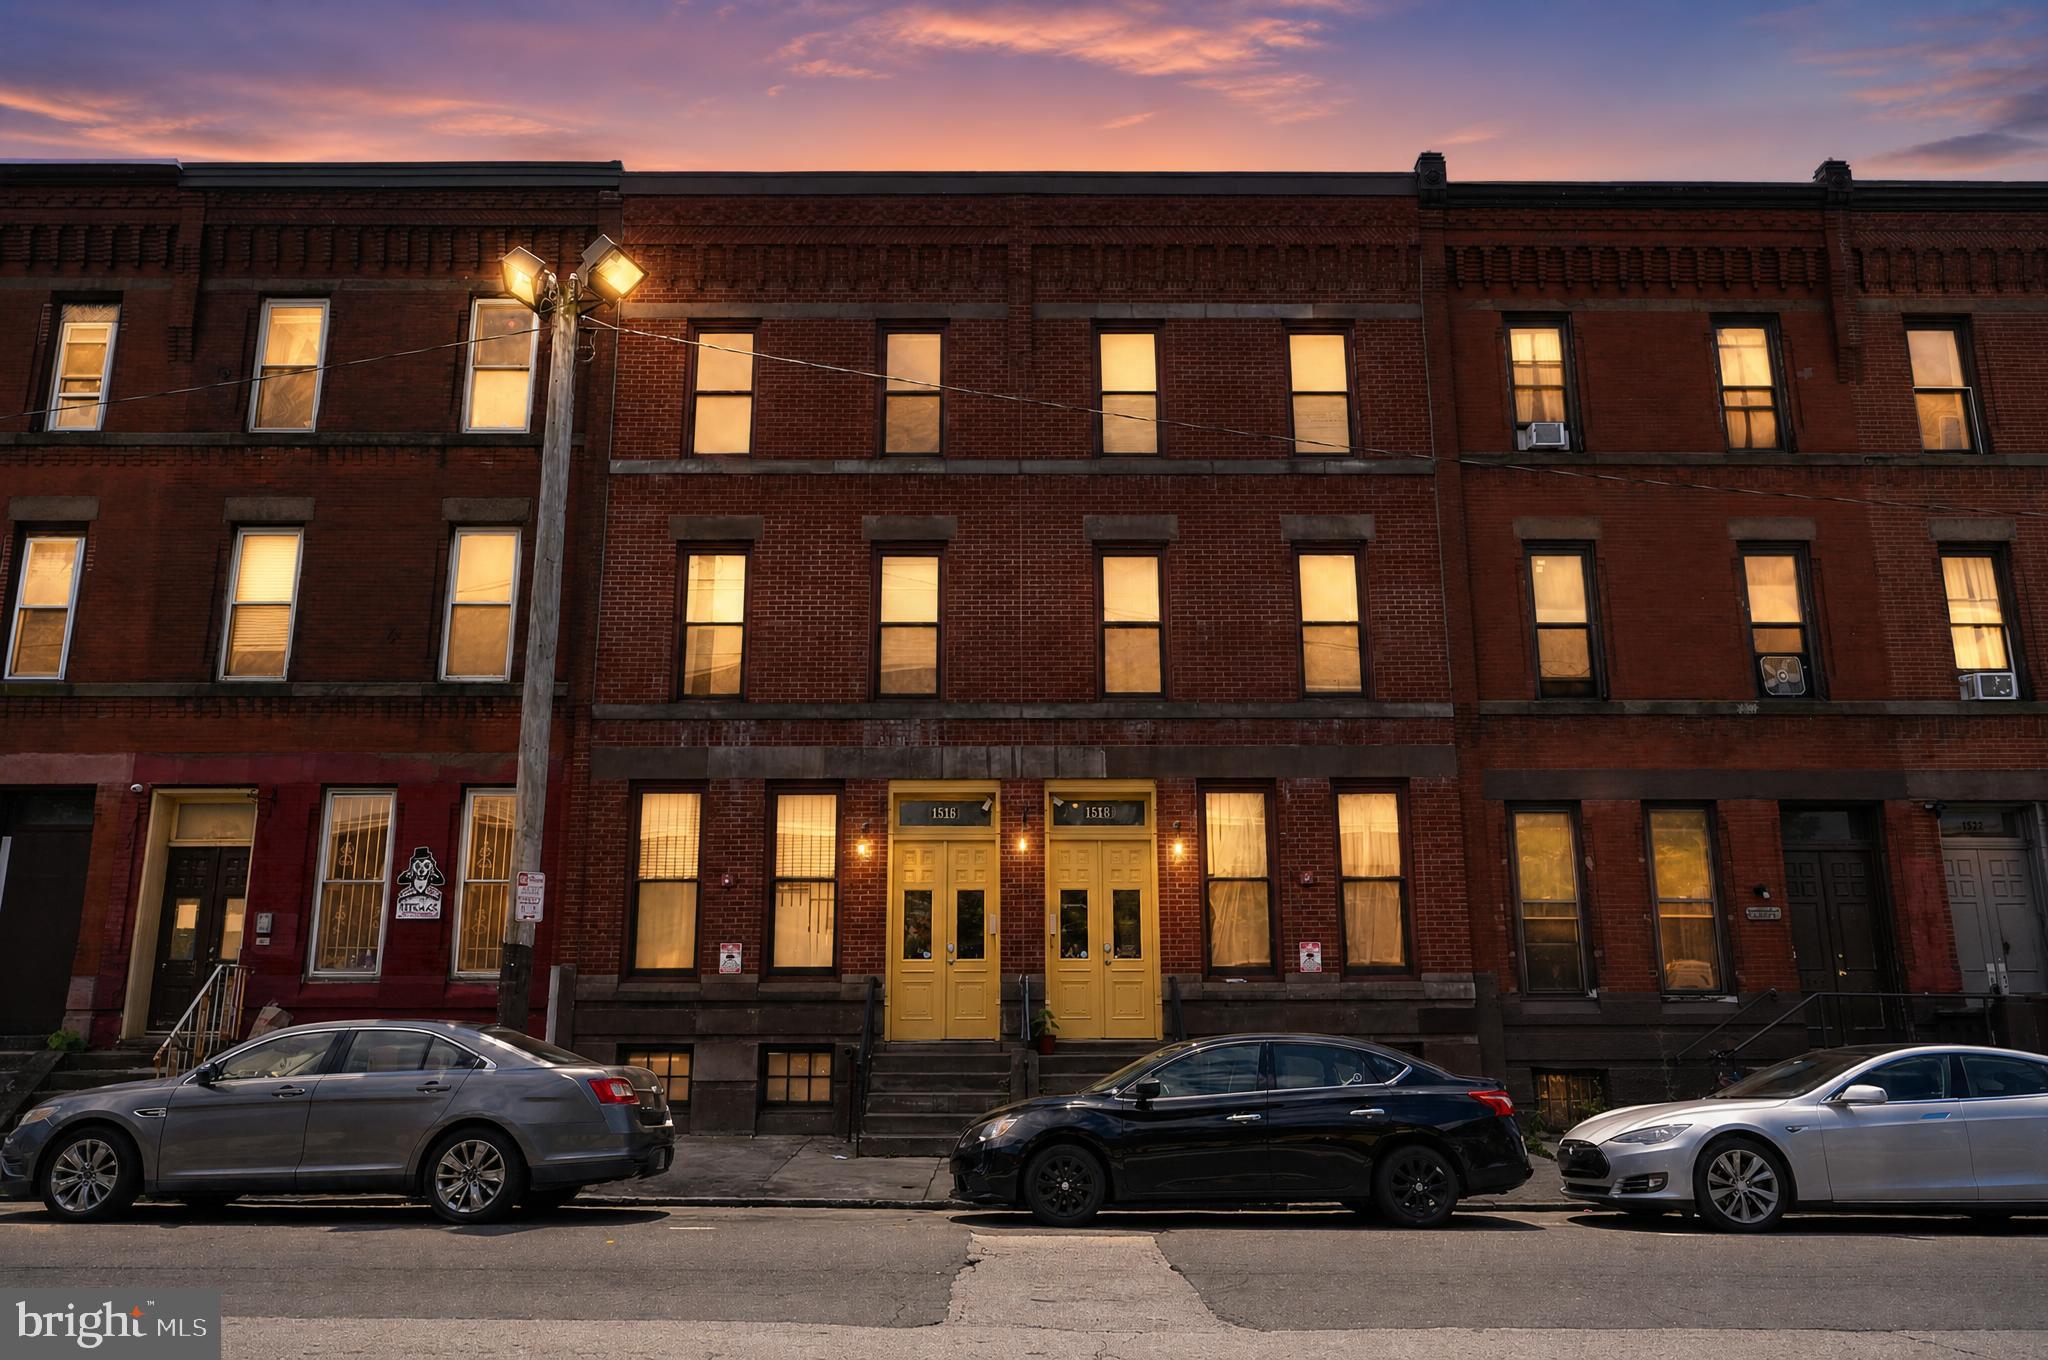
Exceptional opportunity to acquire 1516 & 1518 Diamond Street as a package in one of North Philadelphia’s strongest rental corridors, just moments from Temple University. Together, these neighboring properties offer 8 total units with an attractive unit mix of two 3-bedroom/1-bath units, two 3-bedroom/2-bath units, and four 4-bedroom/2-bath units, creating strong appeal for student and off-campus renters seeking larger shared living spaces in a prime location.

Positioned in a high-demand area with consistent rental activity, this portfolio offers scale, functionality, and long-term upside for investors looking to expand near Temple’s campus. The larger bedroom counts and versatile layouts are well-suited for the student housing market, while the properties’ proximity to Temple University, Broad Street, public transportation, neighborhood dining, and everyday conveniences further enhances tenant demand.

Whether you’re adding to an existing portfolio or looking to establish a presence in one of Philadelphia’s most active investment submarkets, 1516 and 1518 Diamond Street present a compelling package opportunity with strong rental appeal, an ideal unit mix, and a location that continues to attract student renters year after year.

For investors seeking greater scale, this package may also be purchased together with nearby 1726 Arlington Street, creating a larger 10-unit portfolio opportunity in the heart of Temple University's rental market.
#PAPH2645238

PHILADELPHIA

1516-18 W DIAMOND STREET

None Beds

None Baths

N/A

$1,499,000

MLS#: PAPH2645238

Set on a peaceful, private cul-de-sac in Villanova, 234 Trianon Lane is a French-inspired residence built by Kazanjian Builders as the Extended "L" model. From the moment you arrive, the château-style curb appeal and dramatic two-story foyer — anchored by a custom chandelier — sets the tone for the home that follows. This five-bedroom plus two more "flex" rooms home offers three full and two half bathrooms across more than 5,000 square feet of total living space, all within the top-rated Radnor Township School District.

Off the main foyer is the space currently used as a large windowed office. The foyer then opens to a spacious living room with hardwood floors and a fireplace bathed in natural light — a perfect gathering spot for guests or a quiet evening alone with a book. The living room is open to the formal dining room, finished with oversized windows, making it the perfect entertaining area. On the opposite side of the foyer, the family room is anchored by a floor-to-ceiling brick, gas-burning fireplace flanked by tall windows and an all-glass back wall with a door leading out to the light-filled sunroom — complete with a glass ceiling, radiant heated floors, and a wall-unit system for true four-season comfort — framing peaceful views of the wooded and secluded backyard. The gourmet kitchen is styled with rich cherry wood cabinetry, a granite center island and countertops, and a sunny breakfast table area with doors opening to its own smaller deck, perfect for grilling, with stairway access to the side and backyard. A half bath, mudroom, and laundry area, conveniently located off the two-car garage entrance, round out the main level.

Upstairs, three full bathrooms serve the home's five large bedrooms, including a primary suite that's a true retreat, complete with a skylit ensuite bathroom with walk-in shower and soaking tub and a spacious walk-in closet, with an adjoining flex room ready to become a second home office, private gym, nursery, or additional closet space. The other four bedrooms on this floor are substantial, each offering plenty of closet space, and share two full bathrooms between them.

The finished lower level extends the living space even further with three distinct areas: a great room set up with a pool table and tv area, perfect for big-screen viewing and game nights; a dedicated yoga or exercise studio with a full sauna and its own half bath; and a generous storage area suited to a workshop, art studio, or hobby room. Altogether, the home offers more than 5,000 square feet of usable living space, insuring everyone has plenty of room to spread out.

Set within the professionally landscaped Trianon community — where the HOA maintains the common grounds, handles tree care and removal from the common spaces, and oversees the retention pond for a low yearly fee — 234 Trianon Lane pairs low-maintenance living with an unbeatable location within the award-winning Radnor Township School District. The SEPTA Norristown High-Speed Line is walkable in less than five minutes, with the SEPTA Paoli/Thorndale Line also nearby — plus easy walking access to Villanova University, the Refractory Restaurant & Bar, and Villanova Plaza.
#PADE2122822

VILLANOVA

234 TRIANON LANE

5 Beds

3 Baths

4,741 Sq.Ft.

$1,499,000

MLS#: PADE2122822
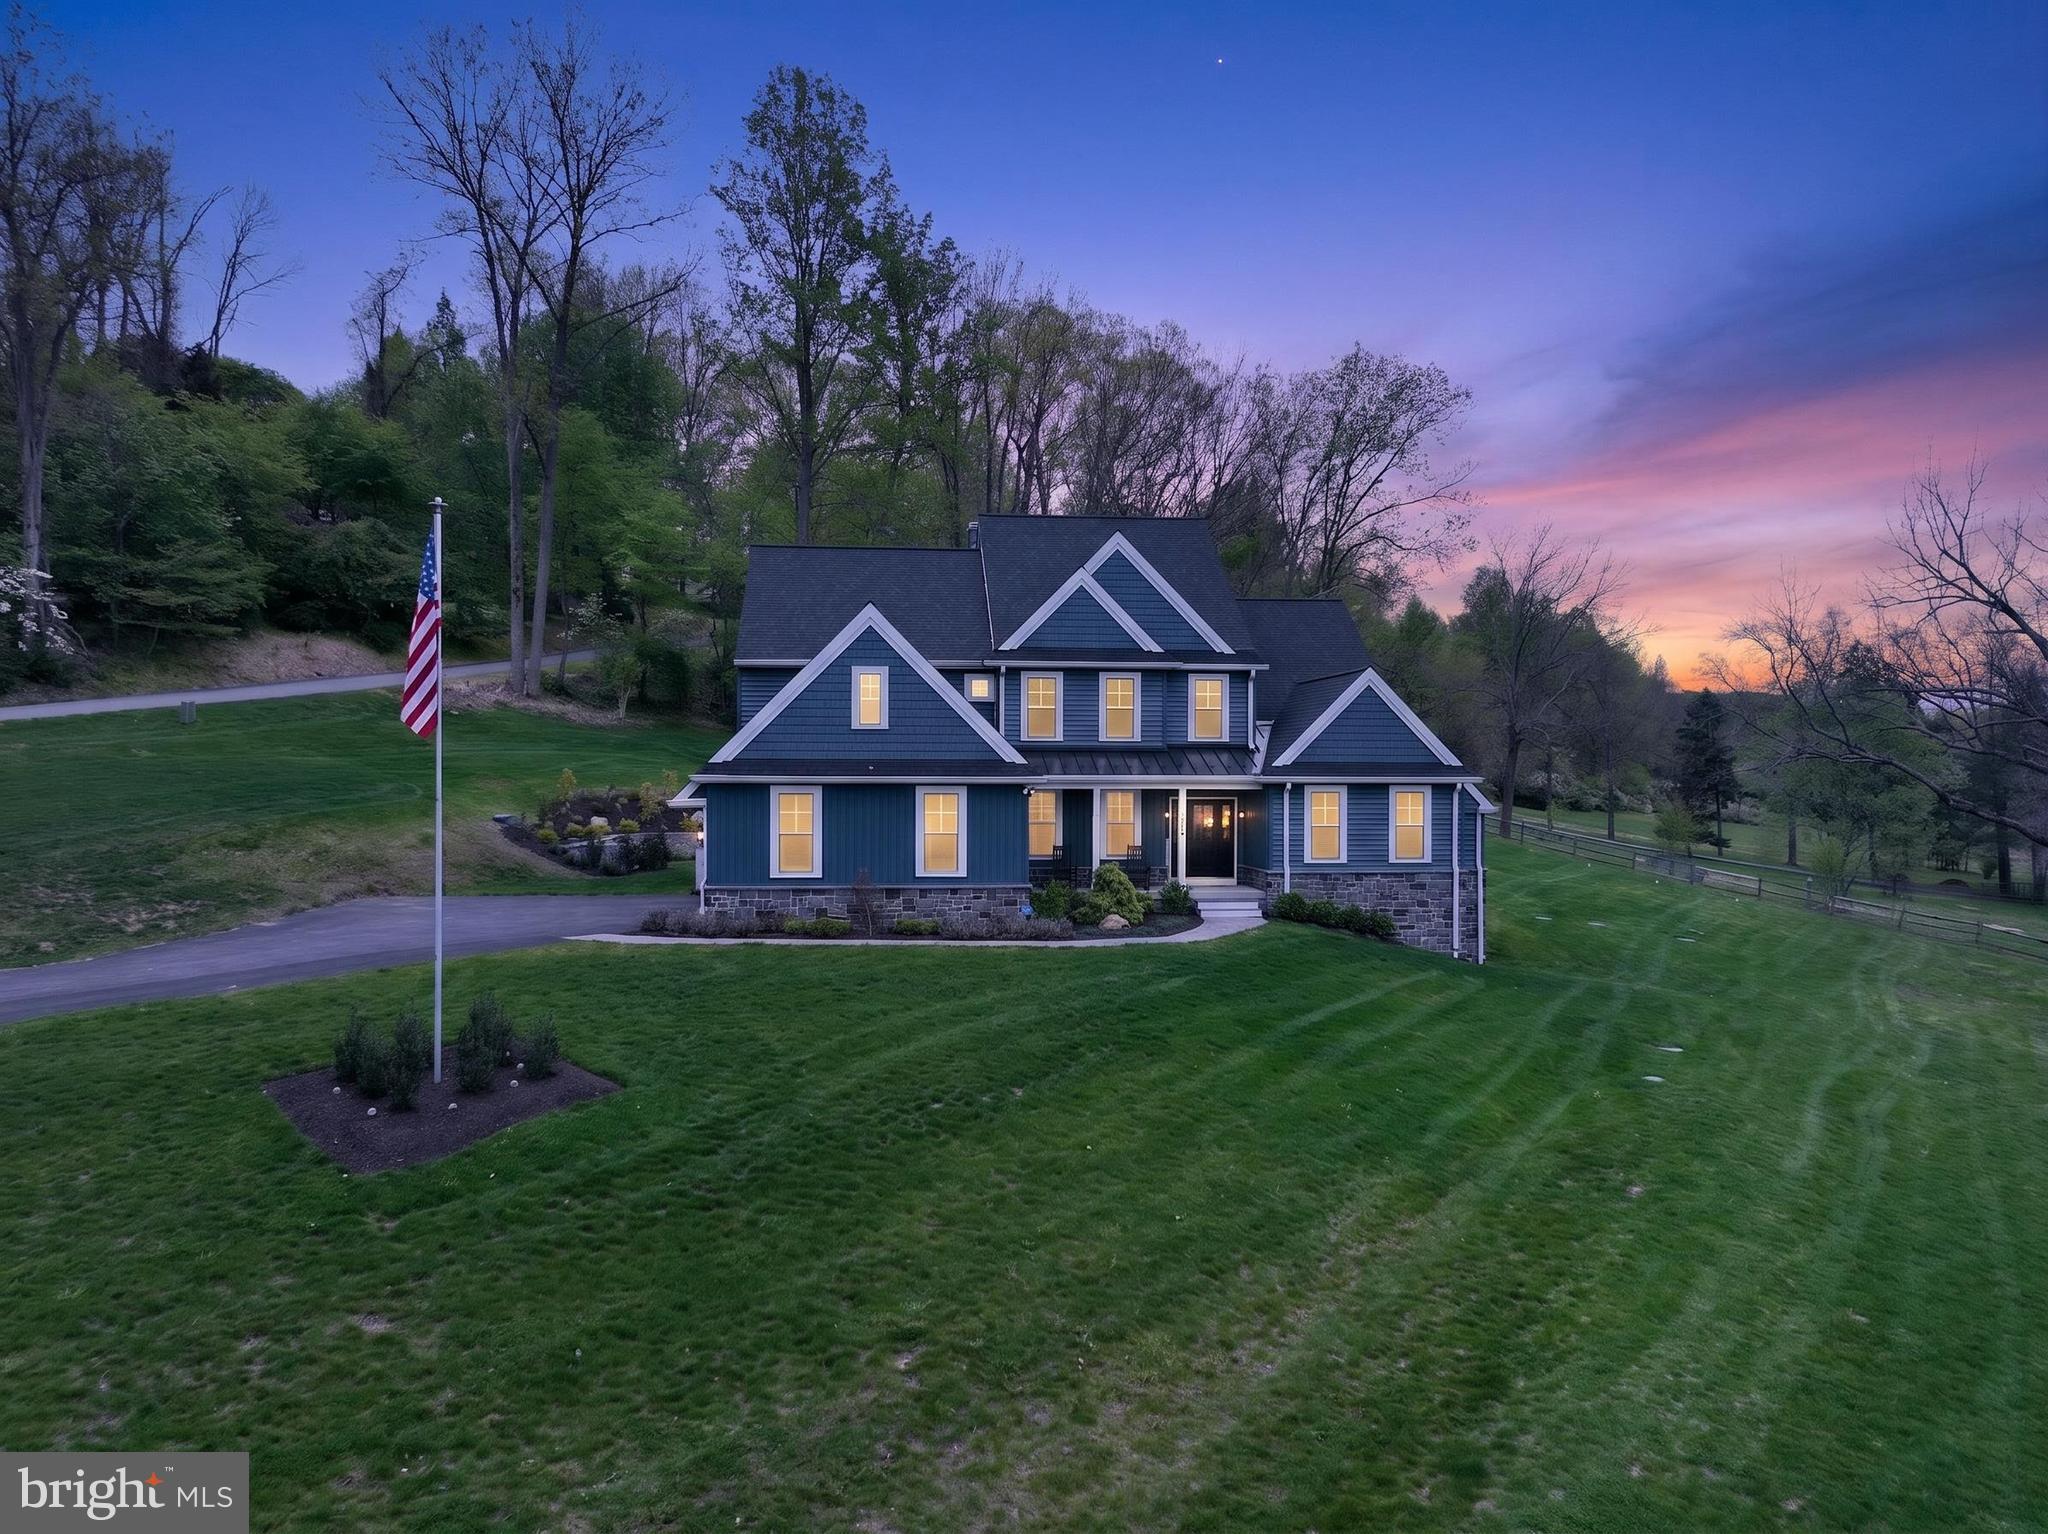
Set on almost 3 breathtaking acres in highly desirable Middletown Township, this exceptional custom-built home (built in 2023) offers the perfect blend of luxury, privacy, and timeless design. Perched gracefully atop a gentle hill, the property boasts stunning curb appeal and sweeping views of neighboring farms and serene ponds, creating a picturesque, estate-like setting.

The welcoming front porch is ideal for rocking chairs and quiet mornings. Inside, you’re greeted by a sun-drenched home office featuring expansive windows and generous closet storage, offering an inspiring work-from-home retreat. The formal dining room sits just off the entry, perfectly sized for hosting holidays and special gatherings.

The impressive two-story foyer flows seamlessly into a dramatic two-story family room, where large windows frame the scenic landscape and flood the space with natural light. A striking double-sided fireplace connects the family room to the heart of the home; the chef’s kitchen and breakfast area.

Designed for both everyday living and entertaining, the gourmet kitchen features GE Profile appliances, custom Century Kitchens cabinetry, a large center island, double ovens, and a statement hood vent. A stunning herringbone backsplash extends from the range to the ceiling, adding a sophisticated design element. Just beyond, doors lead to the patio and backyard, offering endless possibilities for outdoor living—with additional space to clear for even more usable land if desired.

Convenience meets functionality with a well-appointed mudroom and powder room located just off the kitchen, providing easy access to the three-car garage.

The first-floor primary suite is a true retreat, showcasing peaceful pond views, abundant natural light, a spacious custom-outfitted walk-in closet, and a luxurious en-suite bath with dual vanities and an oversized walk-in shower.

Upstairs, a thoughtfully designed layout includes a private “mini primary” suite with its own bath, two additional generously sized bedrooms connected by a Jack-and-Jill bathroom, and a versatile fifth room, ideal as a bedroom, playroom, or additional living space.

The walk-out basement offers incredible potential, already framed by natural light and scenic views, and ready to be finished to suit your vision whether it’s a home theater, gym, bar, or additional living quarters.

Additional highlights include luxury vinyl plank flooring throughout, a whole-house generator, a three-car garage with epoxy flooring, motorized window treatments, dimmable recessed lighting, a water softener system, and a full security system with cameras and remote access. A 12x20 shed sits on the other side of the driveway making it a convenient place to store lansdscaping tools, toys, etc. The roof and siding are both under transferable warranties, providing added peace of mind.

This is a rare opportunity to own a nearly new, thoughtfully designed luxury home in a truly idyllic setting, offering space, sophistication, and unmatched views. Other features include close proximity to all major routes (I-95, I-476, Rt 1), Walkable to Middletown's Trail System, Close to Ridley Creek State Park and a ton of parks/playgrounds. Located near Wawa & Elwyn SEPTA regional rail stations.
#PADE2113960

MEDIA

496 DARLINGTON ROAD

4 Beds

3 Baths

3,800 Sq.Ft.

$1,499,000

MLS#: PADE2113960
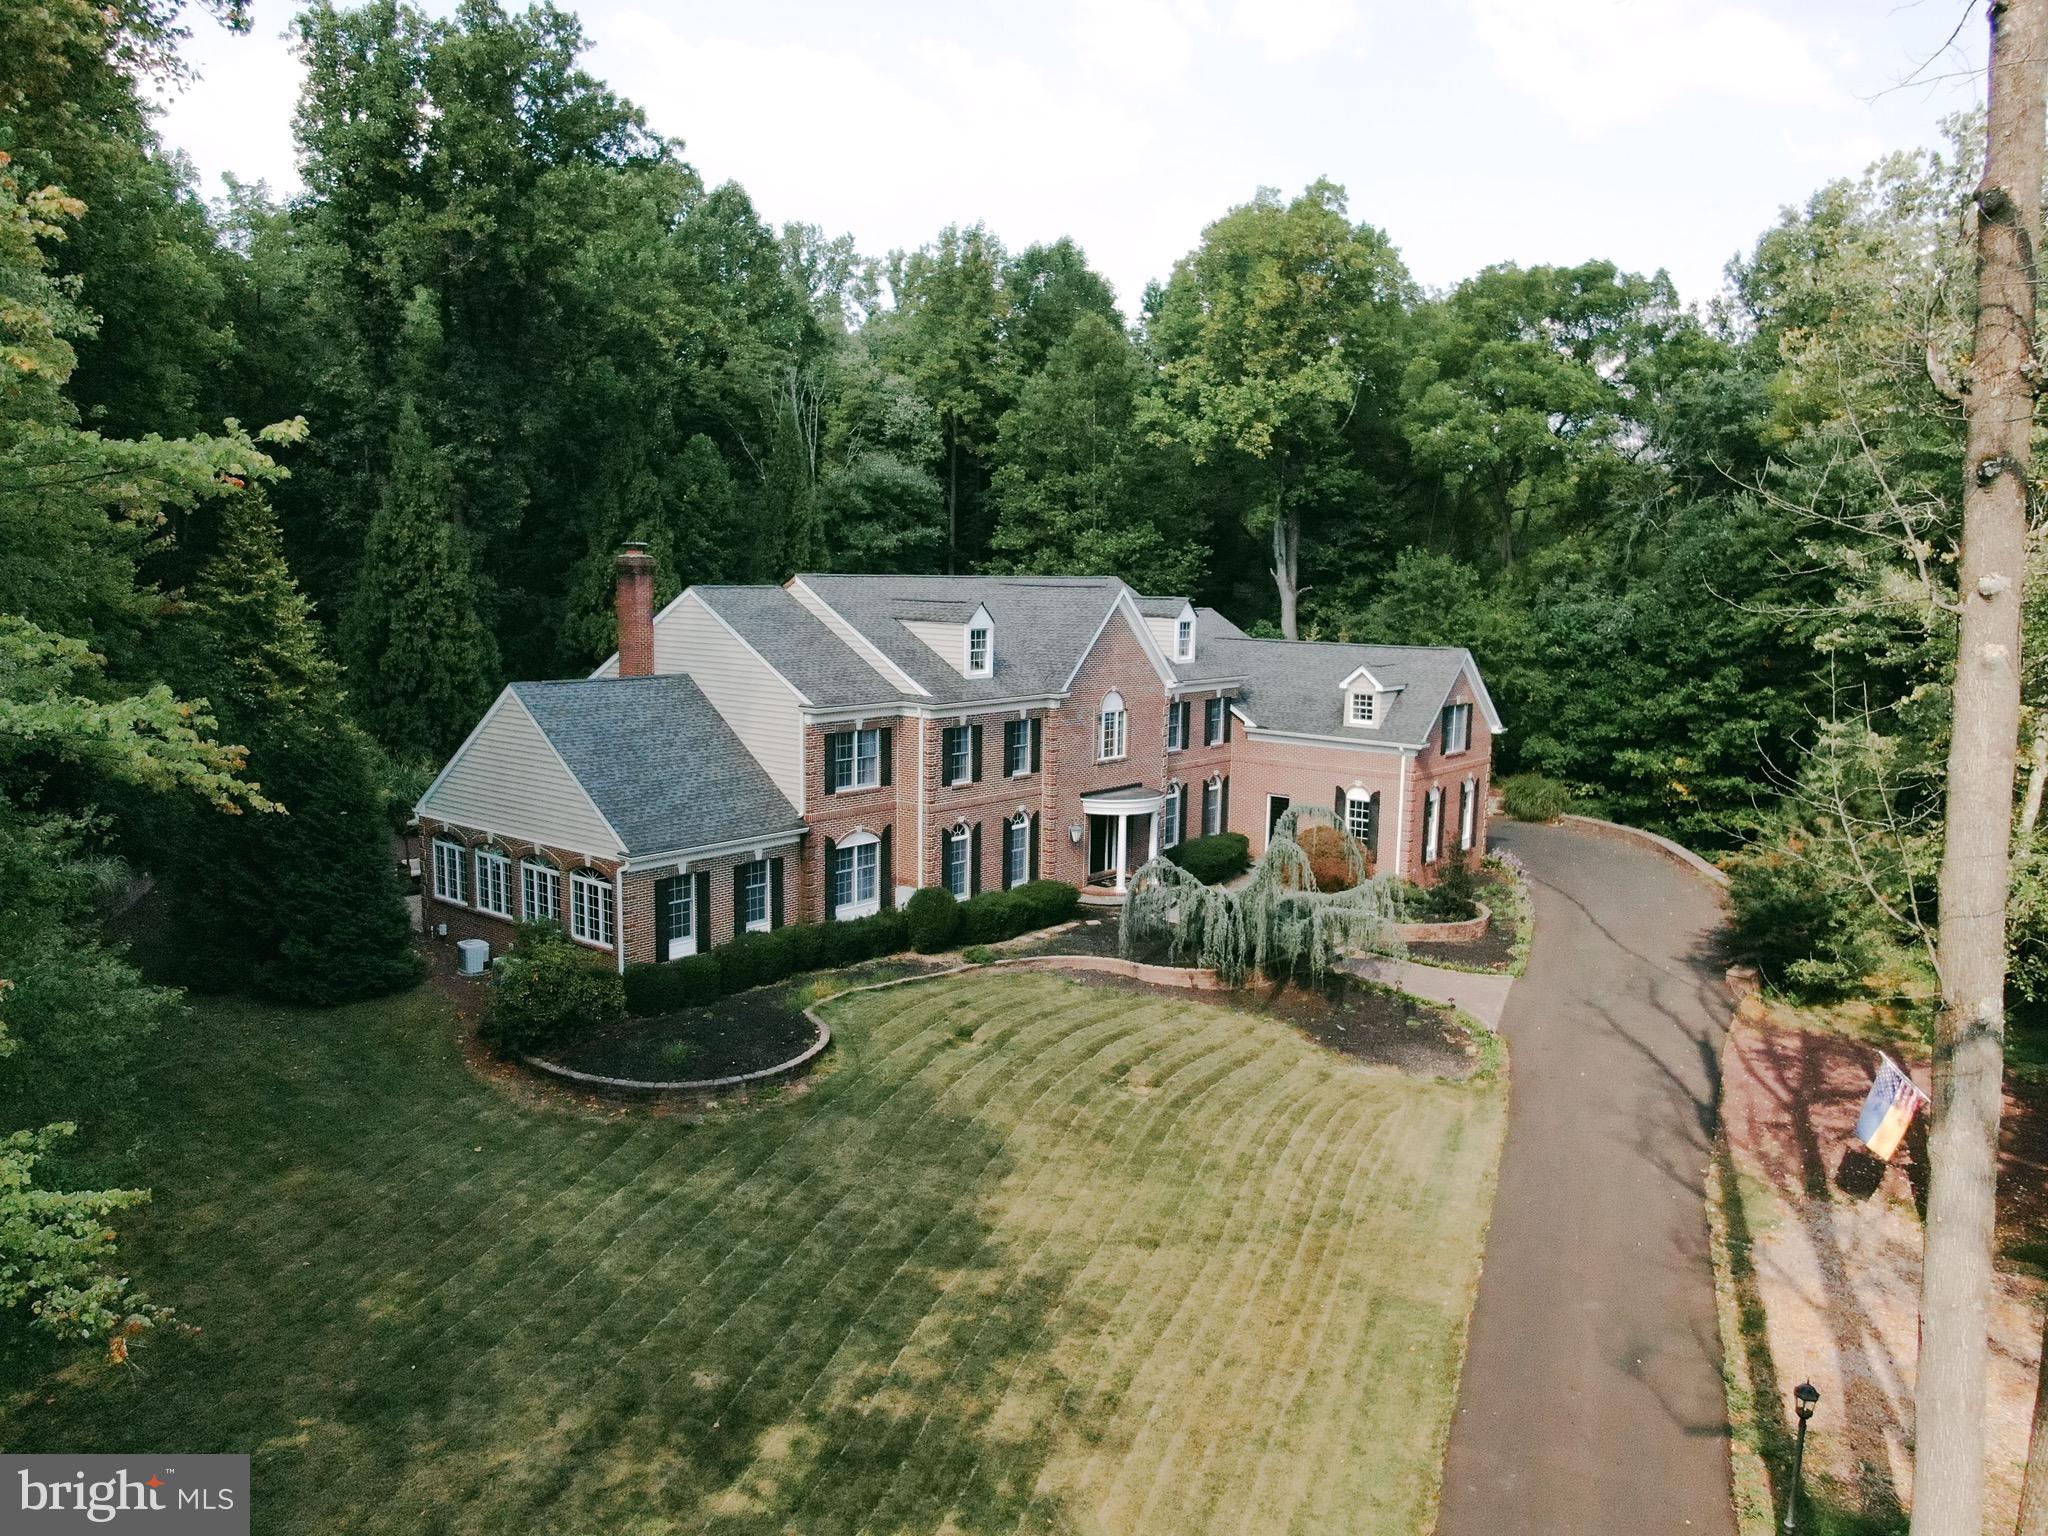
Welcome to your dream retreat! Nestled on a serene 3.15-acre wooded lot in a peaceful cul-de-sac, this unique home seamlessly blends comfort with nature. As you approach the house, a winding driveway lined with mature trees guides you to the stunning facade. Grand entrance opens to a spacious foyer, leading into an inviting open-concept dining room, where large windows bathe the space in natural light and offer picturesque views of the lush landscape and nature. The heart of the home is the gourmet kitchen, featuring custom cabinetry, high-end appliances, and an expansive island perfect for gatherings. Adjacent to the kitchen, a cozy family room with double sided fireplace invites relaxation, while a formal dining room offers an elegant setting for entertaining. Featuring 5 BR, 4 full BA, 3 half BA, wet bar, 4 garages, expanded gourmet kitchen with breakfast room and  conservatory which leads to the backyard..
Each of the five bedrooms boasts its own unique charm, with the primary suite serving as a true sanctuary. It features a spacious layout, a walk-in closet, and a luxurious en-suite bathroom complete with a soaking tub and a walk-in shower. The additional bedrooms are equally well-appointed, with ample storage and easy access to beautifully designed bathrooms. Two bathrooms were  renovated in November  2024,  New tile floor in sun room Nov 2024.  
For added convenience, the home includes three half-baths strategically located throughout, an additional bedroom  in the basement,  perfect for guests and entertaining. The finished walk out basement includes a media / theatre room, entertainment space and sport court. Backyard is ideal for outdoor entertaining, offering many  opportunities for relaxation including a koi pond and Barbecue area.
With its blend of modern amenities and serene natural beauty, this property is more than just a house; it’s a lifestyle waiting to be embraced. Perfect for families or anyone seeking tranquility, this unique home is a must-see! Easy access to I-95, Philadelphia and New York. Enjoy nearby restaurants, shopping and recreational activities. All of this plus the highly rated Lower Moreland School District
#PAMC2117912

HUNTINGDON VALLEY

3450 WOODWARD ROAD

5 Beds

4 Baths

6,241 Sq.Ft.

$1,499,000

MLS#: PAMC2117912
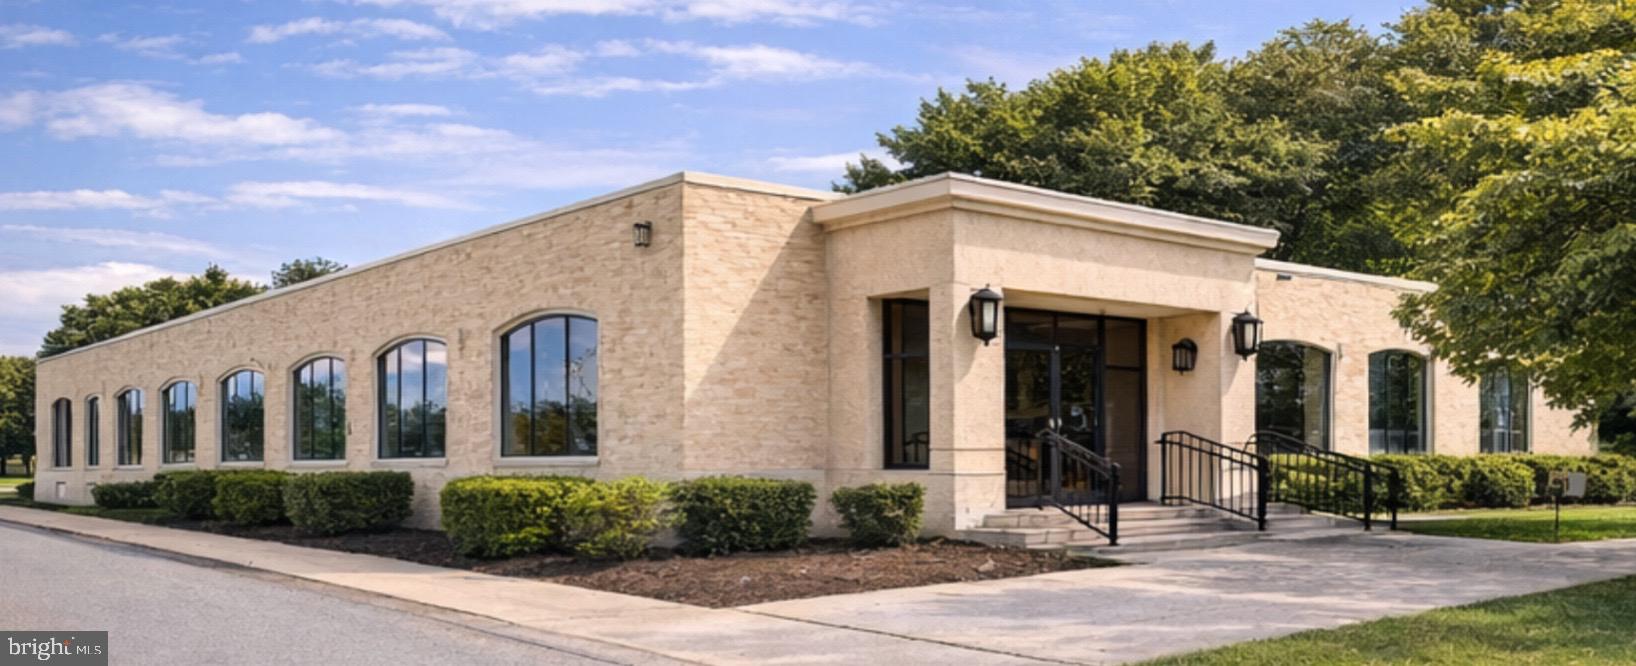
Very Impressive Class A, ±6,025 SF Commercial Building  located in the heart of Havertown. Prominent location with outstanding visibility and accessibility.   
Excellent, highly functional layout all on one floor.   Modern high-end finishes and substantial improvements throughout. Features include an inviting, very attractive professional entry foyer/reception area, and waiting room.  Multiple private offices, open bullpen with built-in workstations, three restrooms, and a full kitchen/breakroom, multiple conference rooms.   Premium materials include marble tile flooring, walls, hardwood flooring, French doors, lighting, millwork and many other well thought out architectural details.  
Two private driveways in addition to plenty of street parking surrounding the property perimeter.  Current fit-out and improvements were made for a very successful law firm.  Many permitted uses; professional office, medical uses, corporate headquarters or other acceptable uses. The building also has an approximate 925 SF warehouse/storage/file room with a tailgate loading dock that can be reopened.   Convenient access to U.S. Route 1, PA Rt 3, I- 476, and Philadelphia International Airport.
#PADE2111582

HAVERTOWN

101 E DARBY ROAD

None Beds

None Baths

6,025 Sq.Ft.

$1,499,000

MLS#: PADE2111582

Philly CRE Advisors is pleased to present a strong, stabilized investment opportunity in one of Philadelphia’s most active and rapidly transforming submarkets. Built in 2019, this modern six-unit multifamily property combines durable new construction with reliable in-place income, ideally positioned just steps from Temple University’s main campus and minutes from the continued growth along North Broad Street, Fishtown, and Northern Liberties. The property is fully leased and professionally managed, offering a highly desirable unit mix that includes four two-bedroom, two-bathroom units, one three-bedroom, three-and-a-half-bathroom unit, and one expansive four-bedroom, four-bathroom residence with private backyard access. Each unit is thoughtfully designed with contemporary finishes, open-concept layouts, and in-unit laundry, catering to both Temple’s student population and young professionals while supporting consistent occupancy and strong rental performance. Current rents remain below projected market levels, presenting a clear value-add opportunity through lease turnover, renewals, and strategic rent increases. The asset currently generates approximately $140,580 in annual income, all while maintaining an efficient expense ratio of approximately 23%. Additionally, there are approximately three years remaining on the original ten-year tax abatement, providing meaningful near-term expense savings and enhanced cash flow. From a broader market perspective, the location continues to benefit from Temple University’s ongoing campus expansion, sustained redevelopment along the North Broad corridor, and the continued momentum of nearby Fishtown and Northern Liberties. This convergence has driven increased investor demand, rising rental rates, and long-term appreciation across the surrounding neighborhoods. The property is also located within a Qualified Opportunity Zone, offering potential tax advantages for investors seeking to maximize after-tax returns. Capitalize on this exceptional opportunity to acquire a turnkey, high-yield investment with strong in-place cash flow and long-term appreciation potential.
#PAPH2669066

PHILADELPHIA

1917 N 7TH STREET

None Beds

None Baths

7,180 Sq.Ft.

$1,499,000

MLS#: PAPH2669066

New on site 3 days ago
None
#PACT2136908

WAYNE

393 COLKET LANE

4 Beds

2 Baths

2,867 Sq.Ft.

$1,499,000

MLS#: PACT2136908

New on site 3 days ago
Nestled at the end of a quiet cul-de-sac in the highly desirable Trewellyn Estates, this stately home offers an exceptional blend of privacy, comfort and sophisticated living. This home offers approximately 5,000 square feet of living space and a backyard retreat built around a sparkling saltwater pool and located in the Top Rated Wissahickon School District. The community walking path lead directly to Whole Foods, Starbucks, CVS and local dining.

This customized Tiffany model makes a grand first impression, with its large Palladian window and double door entry which opens to a two-story foyer with refined millwork, gleaming hardwood floors and an open flow. The main level features 9-foot ceilings, two fireplaces, a stylish powder room and a dedicated library/office that makes working from home a joy! The formal living and dining rooms are perfect for entertaining, and the bright, cheerful kitchen offers granite counters, stainless appliances, ample cabinetry with two pantry closets, and a sunlit breakfast room overlooking the pool and grounds.

Upstairs, the interesting cat walk balcony overlooks the lower level. The primary suite is a true sanctuary, with its own sitting room and a spa-like bath featuring a soaking tub and a custom tile shower. Two additional bedrooms and a hall bath while a princess suite with a full bath occupies the opposite wing and there is a second staircase.

The finished walkout lower level is a retreat of its own, with a home theater, additional fireplace an expansive recreation area, a wet bar kitchen with a wine cooler and cabinetry, and a flexible room for guests or extended stays. Step outside to the saltwater pool with an adjacent plot of land for playing your favorite sports or a tot lot for children to play.  Across the back yard you will find a large garden with a fire pit for quiet evenings. This home has it all! Schedule your showings today.
#PAMC2194892

AMBLER

1210 SEVEREN COURT

5 Beds

3 Baths

4,775 Sq.Ft.

$1,497,000

MLS#: PAMC2194892

1 ... 29 30 31 32 33 ... 64

properties found. properties found. Page of .

Send a message

Message successfully sent.

Your message

What is 3 + 4 ?

Reason for contacting?

I agree to receive email communication and understand I can unsubscribe at any time.

I agree to be contacted by TNT Real Estate Solutions via call, email, and text for real estate services. To opt out, you can reply 'stop' at any time or reply 'help' for assistance. You can also click the unsubscribe link in the emails. Message and data rates may apply. Message frequency may vary. Privacy Policy

Update Your Temporary Password

Personalize your search

Enter your email and we'll notify you immediately when new listings match what you're looking for.

or enter email address

Already have an account ? Login here

Continue your home search

I agree to receive communications and understand I can unsubscribe at any time.

I agree to be contacted by TNT Real Estate Solutions via call, email, and text for real estate services. To opt out, you can reply 'stop' at any time or reply 'help' for assistance. You can also click the unsubscribe link in the emails. Message and data rates may apply. Message frequency may vary. Privacy Policy

Already have an account ? Login here

We use cookies

We use cookies primarily for analytics to enhance your experience. By accepting, you agree to our use of these cookies. You can manage your preferences or learn more about our cookies policy.




