

One of the most popular communities provided by {{page_data.agentName}}

Philadelphia

One of the most popular communities provided by TNT Real Estate Solutions

Philadelphia

About Philadelphia

Living in Philadelphia, PA, offers a unique blend of rich history, vibrant culture, and a strong sense of community, making it an ideal place to call home. Residents enjoy easy access to world-class museums, diverse dining experiences, and a thriving arts scene, reflecting the city’s deep-rooted heritage. The affordable housing market, coupled with a variety of neighborhoods, from the historic charm of Old City to the bustling energy of South Philadelphia, caters to all lifestyles. Additionally, the convenient public transportation system and proximity to major cities like New York and Washington, D.C., enhance Philadelphia’s appeal. With its passionate sports culture, beautiful parks, and an ever-evolving food scene, living in Philadelphia means immersing yourself in a dynamic, welcoming environment that values community and tradition. Whether you’re a young professional, a growing family, or a retiree, Philadelphia offers a vibrant urban experience enriched by its history and welcoming spirit.
One of the most popular communities provided by TNT Real Estate Solutions
11,875
# of Listings
3
Avg # of Bedrooms
$246
Avg. $ / Sq.Ft.
$512,434
Med. List Price

Browse Philadelphia Real Estate Listings

2255 Properties Found. Page 30 of 151.

MAJOR PRICE IMPROVEMENT!  An exceptional opportunity in the heart of Jenkintown Borough! This handsome center hall Colonial has the space, character, natural light, and architectural foundation to be truly special. With many of the important infrastructure improvements already completed, a new owner can focus on the enjoyable part: cosmetic and design updates; furnishings, paint, lighting, and finishes that will completely transform the look and feel of the home without the expense of a major renovation.

A lovely stone path leads to the front door, opening into a gracious center hall entry with generous 8-foot ceilings and hardwood floors flowing throughout the home. The living room and family room are just to the left, where a brick fireplace and built-ins create a warm, welcoming space. Two French doors bookend the fireplace and lead to a sun-filled sunroom.

To the right of the entry, the dining room opens through French doors to a private screened porch, perfect for morning coffee or relaxed evening entertaining. The dining room continues into a spacious eat-in kitchen featuring Wood-Mode cabinetry, granite countertops, a professional gas range, and new flooring. From the kitchen, step outside to the newly renovated patio, creating an easy connection between indoor and outdoor living.

Rounding out the first floor are a powder room, large entry hall closet, and a dedicated laundry/organizational room.

With five bedrooms and two and a half bathrooms, the home offers excellent natural light, comfortable room proportions, and a versatile floor plan with plenty of space for family, guests, work-from-home needs, or additional sitting areas.

Outside, the home occupies a corner lot shaded by mature trees and includes a detached two-car garage recently upgraded with a new electrical panel capable of supporting charging for two electric vehicles, a valuable and increasingly sought-after convenience.

Important improvements include new air conditioning, windows, garage door, lighting, storm doors, and the renovated patio, while the large basement and attic provide abundant additional storage.

Ideally located near Jenkintown Schools, the Jenkintown and Noble train stations, the Borough’s shopping and dining district, the Hiway Theatre, and the historic Jenkintown Library, this home offers the charm and convenience of one of the area’s most walkable communities.
#PAMC2193884

JENKINTOWN

901 HOMESTEAD ROAD

5 Beds

2 Baths

3,423 Sq.Ft.

$849,000

MLS#: PAMC2193884

New on site 2 days ago
Set within the desirable Southwark on Reed community, 1415 S Lawrence Terrace offers the kind of space and flexibility that makes city living feel effortless. Its 20-foot-wide footprint creates an open, comfortable flow, beginning with a first-floor flex space that can shift easily between home office, den, or gym - with a half bath for convenience. Upstairs, high ceilings, hardwood floors, and oversized windows fill the open living and dining space with natural light, while the kitchen—with sleek cabinetry, quartz countertops, and generous prep space—creates an easy centerpiece for both everyday living and entertaining.

The upper levels are thoughtfully arranged for privacy, including two spacious bedrooms with ensuite baths and walk-in closets, a dedicated laundry area, and a top-floor primary suite with a large walk-in closet, spa-like bath, and direct access to the finished roof deck. Downstairs, the finished basement adds another genuinely usable living space!

And then there’s the location. Pennsport is its home with neighborhood favorites like Rebel & Wolf, Moonshine, Herman’s, Aroma, and the restaurants of East Passyunk just minutes away. Add close proximity to popular neighbors like Passyunk Square, Queen Village, Bella Vista, and the Italian Market - AND access to the Delaware River waterfront - 1415 S Lawrence Terrace checks all the boxes.
#PAPH2655316

PHILADELPHIA

1415 S LAWRENCE TERRACE

3 Beds

3 Baths

2,950 Sq.Ft.

$849,000

MLS#: PAPH2655316

In the heart of it all!  A rare opportunity to own a completely renovated home with the utmost attention to detail in spatial planning, function and finishes, with top of the line materials used throughout.  Value is top of mind with this home- all new, all efficient and all materials chosen to stand the test of time.  Anomaly Homes prides themselves on uniqueness in design, quality craftsmanship and producing a home that nobody else will have or can replicate.  This 4+ bedroom 3, full, 1 half bath home offers close to 2,000 square feet of above grade living space and roughly 900 below grade.  The versatility in the floor plan offers so much opportunity, depending on your personal needs.  Greeted at the open front porch, flanked with a custom planter, you’ll immediately notice the large windows, cantilevered 2nd floor and the beautiful Hemlock siding.  The main level of this home has the perfect circular flow and is well appointed, making you feel like you are somewhere else!  The front to back light is the product of amazing design and orientation. The multipurpose foyer greets you.  This space is the workhorse of the first floor! With built-in cabinetry, it’s the perfect mudroom space that can conceal your items, has full size stackable laundry and a countertop that not only doubles for laundry, but makes a great bar top for a party or holiday!  The half bath is perfectly tucked off the foyer and you’ll fall in love with the wallpaper and fixtures.  The living space on the first floor includes a large living room that flows right into the dining room and open kitchen.  The living room has a modern bay window, recessed lighting, white oak floors and view of the modern rail staircase.  The dining room has reclaimed oak ceiling beams that span throughout the kitchen as well and a wall of sliders out to the large deck, allowing so much light into the space.  The kitchen is stunning with a large center island, thoughtful task and statement lighting, textural range wall with custom hood and sconces, appliance nook and stunning quartz countertops.  The 2nd floor has 4 bedrooms, all with custom and interchangeable closet systems, large windows and the engineered white oak floors.  The primary suite is light and airy with plenty of room for a king bed, has plenty of natural light and recessed closets, saving space for furniture.  The full bath has a double fluted vanity with quartz top, high end faucets, 2 windows, natural stone tiling on the floor and in the shower, the perfect recessed linen cabinet and multi light mirror.  The hall bath has a beautiful penny tile floor, built in shelving and stunning tilework.  The lower level with egress offers tons of added space and versatility to include a 5th bedroom option, 3rd full bath, rec room with built-in display shelving, an office space and perfectly tucked away utilities and storage.  High end carpet, recessed lighting and the ability to zone the heating and cooling in the lower level elevates the space.  Outside you’ll enjoy a front porch, back deck and fenced in, level backyard with privacy plantings already in place!  Just give it a year and you’ll have a lush backdrop.  This home has so many thoughtful features.  Daikon Aurora heat pump systems offer you 100% heating capacity in freezing temps, the floors throughout the 1st/2nd floor are engineered white oak with the ability to refinish in the future if needed, all new roofing, windows, plumbing, electrical, etc.  Thoughtful details such as pocket doors used to save space, glass doors where possible to allow natural light and privacy doors for 2 of the baths.  This home is located in a phenomenal location in Haverford Township offering walkability to shopping, dining, the YMCA, Pennsy Trail, public transportation schools and parks, all in just minutes.  You need to see and feel this home to understand how special it is.  Make your appointment today.
#PADE2121028

HAVERTOWN

1348 HARRINGTON ROAD

4 Beds

3 Baths

2,725 Sq.Ft.

$849,000

MLS#: PADE2121028

Welcome to this truly special and distinctive Tudor-style home, cherished by the same family for 55 years and now ready to begin its next chapter. Beautifully tucked away on nearly half an acre in sought-after West Mount Airy and the C.W. Henry School catchment, the property is surrounded by mature trees and gardens and offers a wonderful blend of historic character, generous living spaces, and a rare carriage house with endless possibilities. A welcoming covered wraparound porch leads into a gracious entry hall showcasing original millwork, hardwood floors, and a charming leaded-glass bay window nook. The expansive living room features coffered ceilings, a wood-burning fireplace, beautiful original wood details, and oversized windows with a window seat. A pocket door opens to the large dining room, while a swinging door connects to the eat-in kitchen - both featuring lovely leaded-glass details. Don’t miss one of two original house call boxes! A convenient back staircase, powder room, and enclosed rear porch add to the home's thoughtful design. The second floor offers a spacious central landing surrounded by four corner bedrooms, each with abundant windows and generous closet space. Two of the bedrooms share direct access to the hall bath, while each also connects to another bedroom, creating a flexible configuration ideal for family, guests, or a private suite. One of the bedrooms offers an en-suite bath with a shower. This versatile layout allows for a home office, dressing room, additional bedroom(s). The third floor features another large landing, two additional bedrooms, a full bath with an original clawfoot tub, and an oversized multi-purpose room with a wall of windows overlooking the backyard and carriage house. Use it as a family room, game room, studio, or create a private primary suite. Stairs lead to a fully floored attic, while the high-ceilinged unfinished basement provides excellent storage. Outside, a flagstone patio overlooks the shady backyard. Beyond the main house is the extraordinary carriage house, complete with original horse stalls, parking for 3-4 cars, a large storage area, and a one-bedroom apartment with vaulted, beamed ceilings. The gated driveway provides easy access to the carriage house and four-car garage, with ample space to turn around. Bring your imagination! A separate private yard tucked behind the carriage house adds even more versatility and privacy. Whether for guests, extended family, rental income, a home office, or studio, this unique outbuilding is a rare find. Enjoy the best of West Mount Airy with Weaver's Way Co-op, High Point Cafe, restaurants, and shops just a short walk away. The SEPTA station is approximately six minutes away on foot, while the Wissahickon section of Fairmount Park offers miles of trails and natural beauty nearby. Convenient to major roadways, yet wonderfully secluded, this is a truly exceptional property with character, space, and possibilities rarely found in the city. All photos with furniture have been digitally staged.
#PAPH2666732

PHILADELPHIA

6607 LINCOLN DRIVE

7 Beds

3 Baths

4,200 Sq.Ft.

$849,000

MLS#: PAPH2666732
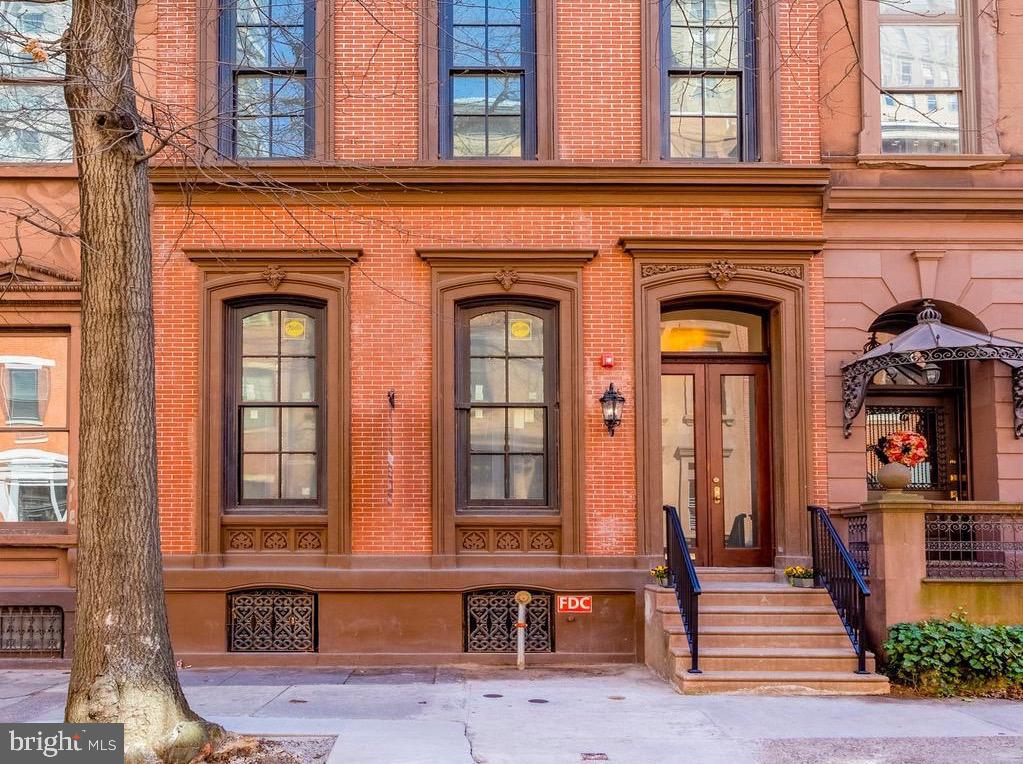
Welcome to this totally renovated 1850 Brownstone converted into 8 condominiums units. The exterior has carefully been restored with each little detail re-constructed. The beautiful hardwood floors, staircase and woodwork has been brought back to its original splendor . The developer kept the original fireplaces with the ornate tile work and firewalls intact. Blending the old with modern amenities is an art and using only the finest materials to keep the charm of this historic building will be seen through the subjective eyes of the buyer.
#PAPH2539596

PHILADELPHIA

1716 SPRUCE STREET 3

2 Beds

2 Baths

1,100 Sq.Ft.

$849,000

MLS#: PAPH2539596
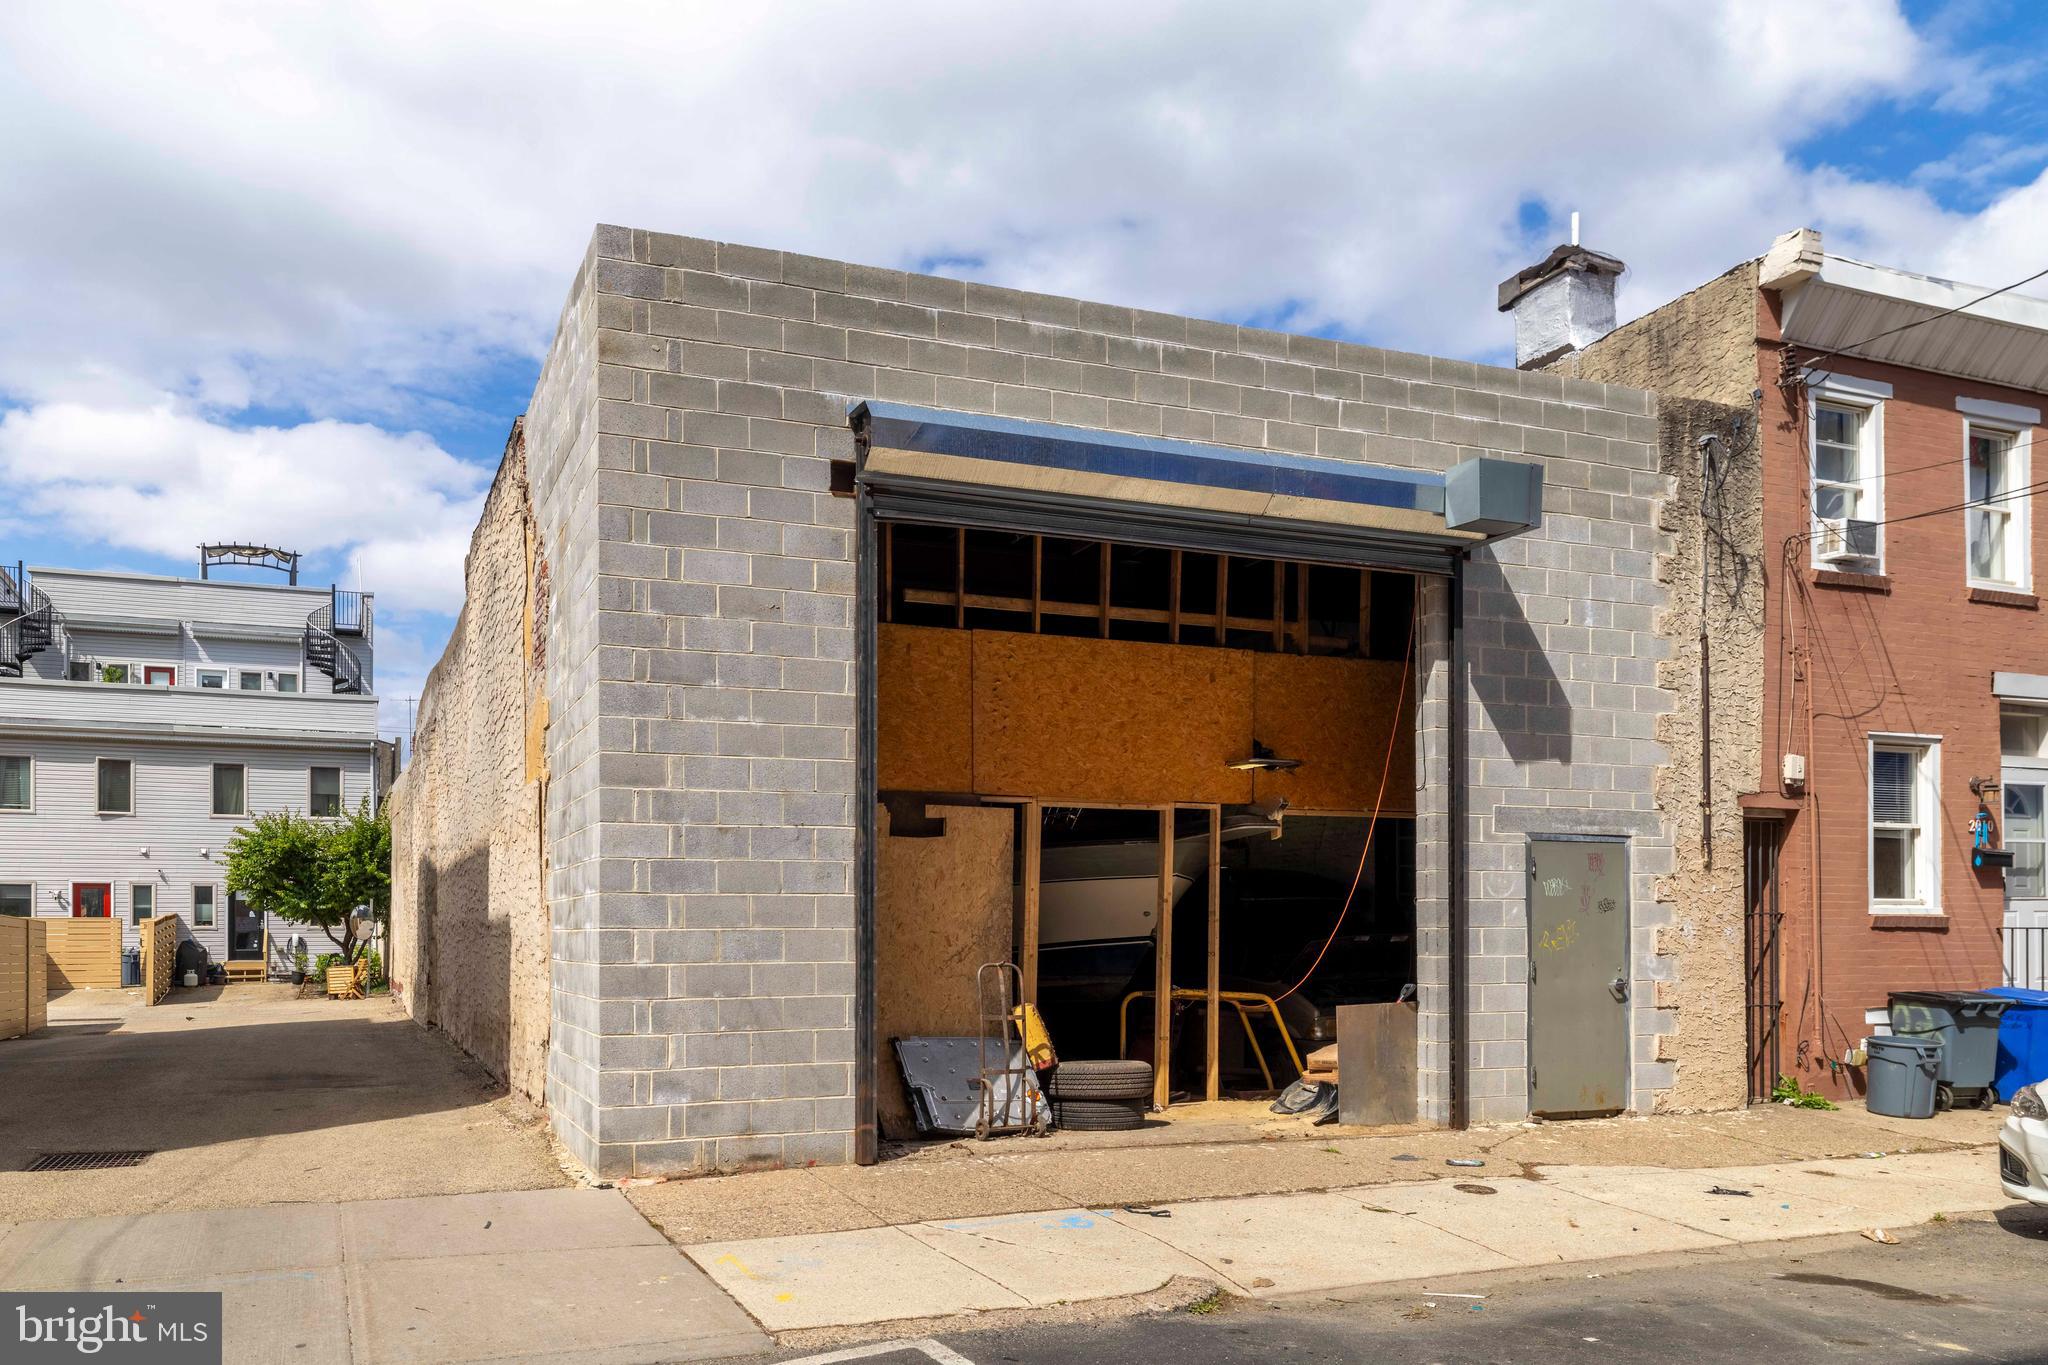
Large Street to Street, York to Boston,  garage located in booming Fishtown. One story garage with second floor office and new over sized powered roll-up doors in the buildings rear on Boston Street.

Ripe for a commercial re-use or residential re-development on a lot of over 5400 SF.

Hundreds of new construction condominium and apartment units within the area which also features a thriving restaurant and entertainment scene and an El Stop within 2 blocks of the site.

Site to be delivered vacant and broom swept.
#PAPH2623472

PHILADELPHIA

2009 E YORK STREET 11

None Beds

None Baths

0.12 acres

$849,000

MLS#: PAPH2623472
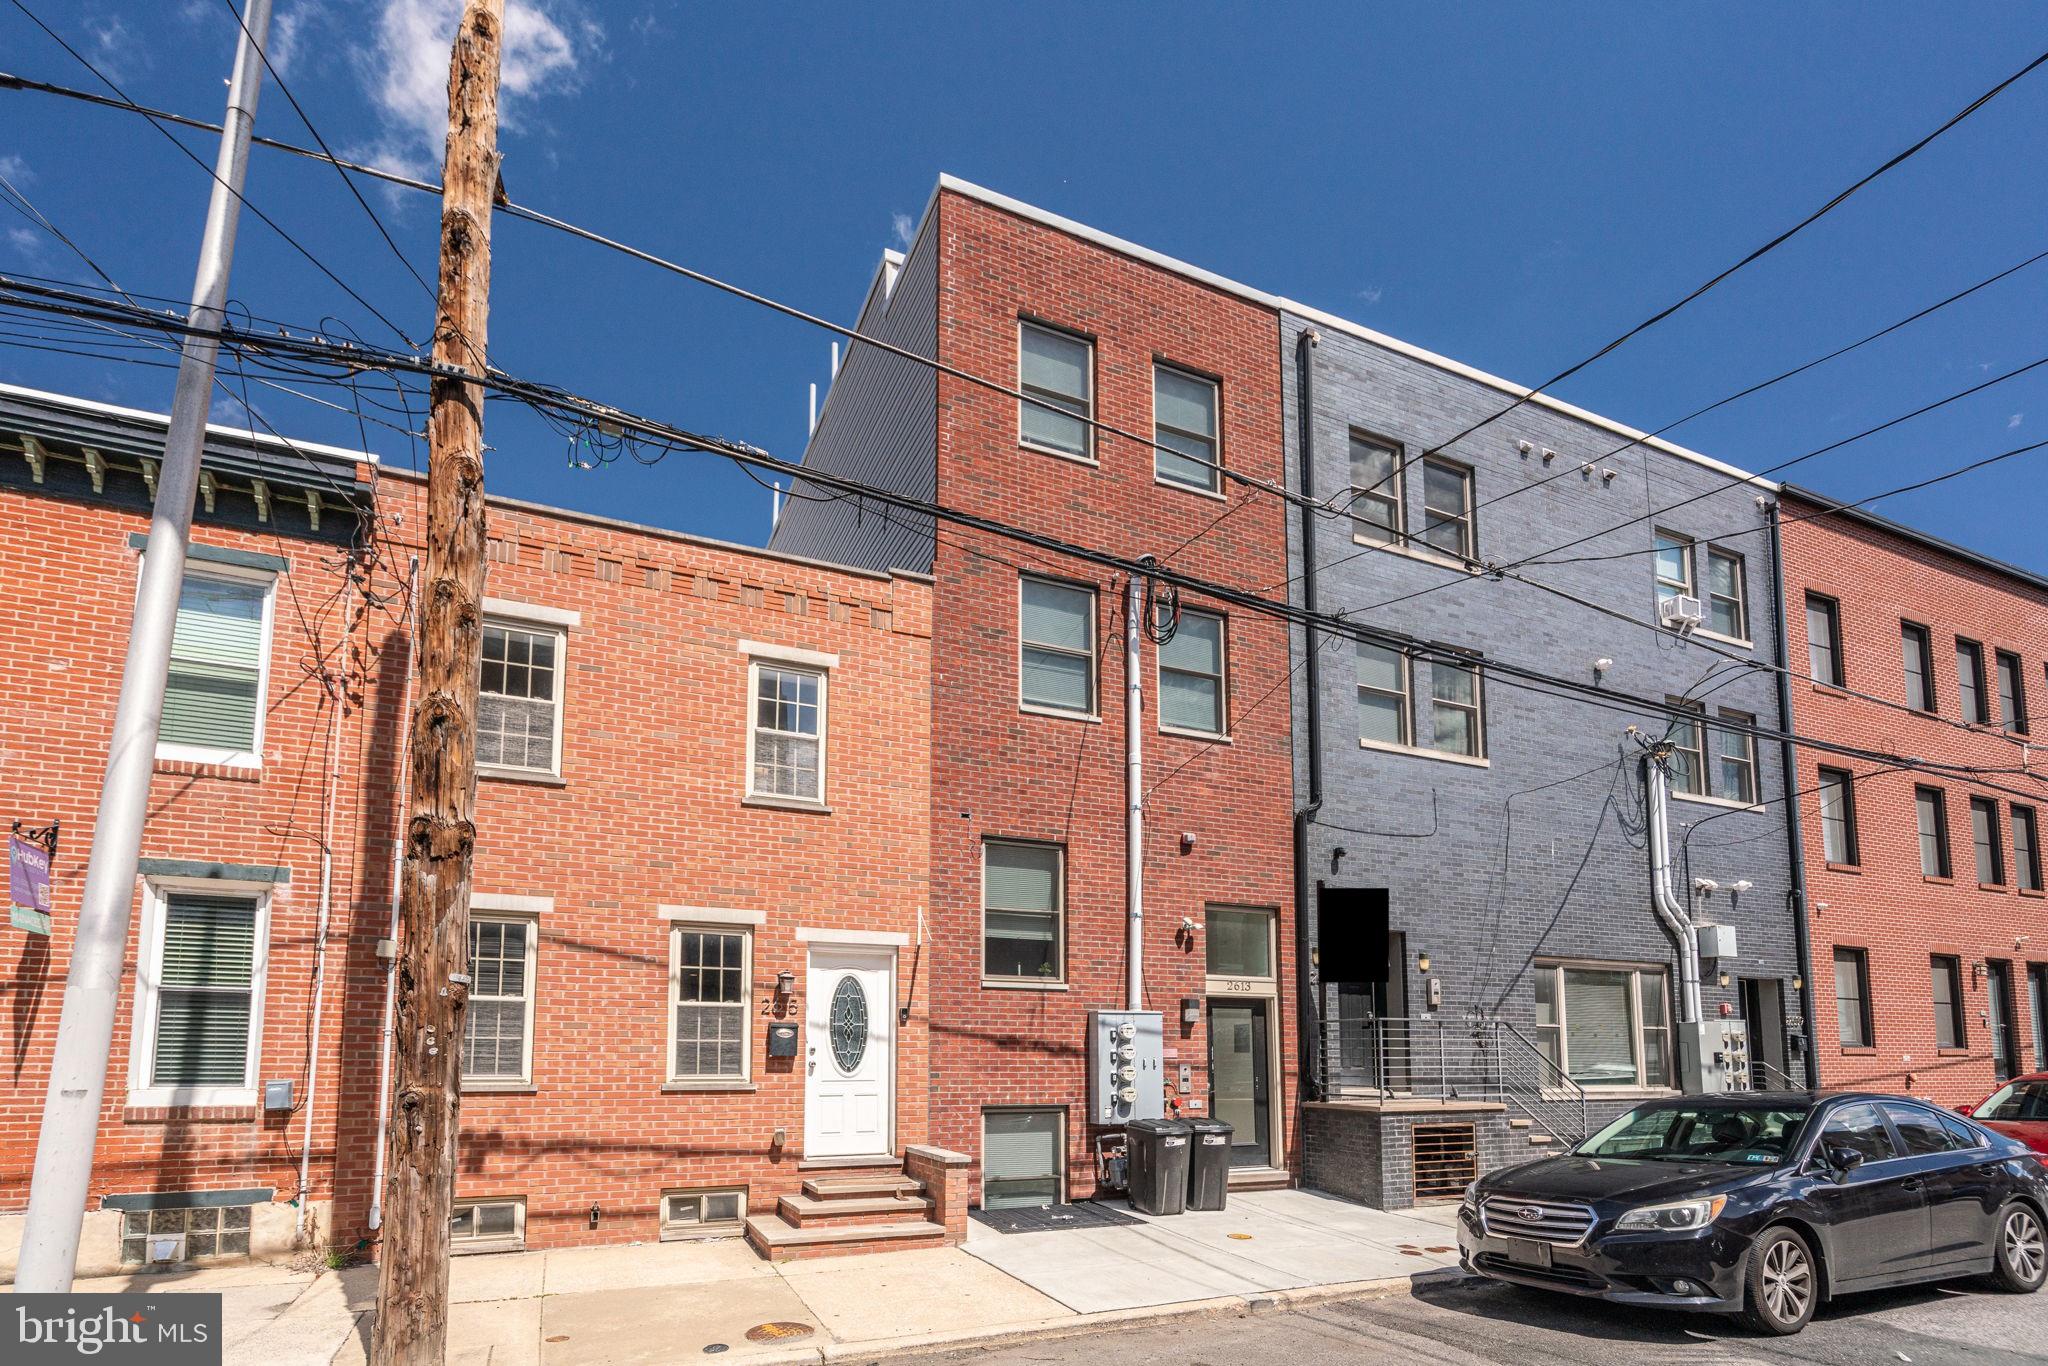
**Investor's Dream and Owner-Occupied Opportunity in Rapidly Developing Point Breeze!**

Welcome to this exceptional fully rented triplex situated in the vibrant and rapidly evolving neighborhood of Point Breeze, Philadelphia. Constructed in 2023, this modern gem combines luxury with practicality, offering a fantastic opportunity for both investors and owner-occupied buyers.

**Key Features:**

- **New Construction**: Completed in 2023, this triplex boasts contemporary design and high-quality finishes throughout, ensuring low maintenance for years to come.

- **Ten-Year Tax Abatement**: Enjoy significant savings with a full tax abatement in place until 2034, enhancing your investment returns.

- **Fully Rented**: All units are currently rented, providing immediate cash flow. The stable rental income makes this an attractive investment opportunity.

- **Investment Potential**: With ongoing development in the area, property values are expected to rise, making this an excellent long-term investment.

**Group Purchase Opportunity:**

This property can be purchased individually or as part of a group purchase with three other fully-rented new construction buildings located at 1105 S. 27th St, 1107 S. 27th St, and 2609-11 Federal St. This presents a rare opportunity to quickly expand your rental portfolio with instant rental income. Secure these strategically located properties and benefit from the thriving rental market in Philadelphia.

Whether you are looking to expand your investment portfolio or seeking a property where you can live and generate income, this triplex offers versatility and financial benefits. Don't miss out on this opportunity to own a piece of one of Philadelphia's most promising neighborhoods.

Schedule a viewing today and envision the possibilities!

Unit-A - 1 bed / 1 bath w/ parking (driveway)
Unit-B - 2 bed / 2 bath
Unit-C - 3 bed / 3 bath w/ roof deck
#PAPH2511026

PHILADELPHIA

2613 FEDERAL STREET

6 Beds

None Baths

2,700 Sq.Ft.

$849,000

MLS#: PAPH2511026

XXL 2700 sf TH  at gated Graduate Square..... 3 Beds, 3.5 Baths, 4th bonus /bedroom with service bar and cooler,.. 2 CAR Garage Parking (car lift )..... Full 360 City View Roof Deck (Entire fiberglass roof deck ($18,000) was replaced and repainted 2025)..... Stunning open plan stainless steel and white kitchen with gas cooking... Separate dining and dramatic 12" ceiling living area with terrace. All baths feature innovative European fixtures... Hardwood floors throughout.... Closet organizer systems, generous recessed lighting, smart home ready...Two zone HVAC with tank less hot water system.... Huge screened windows and sliders, most with with center city views...Tax abated... Graduate Square includes interior courtyard and lively community plan...Next to Naval Square, ideal access to University and Center City.....Designed for urban living connoisseurs.
#PAPH2648342

PHILADELPHIA

2542 GRADUATE SQUARE

3 Beds

3 Baths

3,000 Sq.Ft.

$849,000

MLS#: PAPH2648342
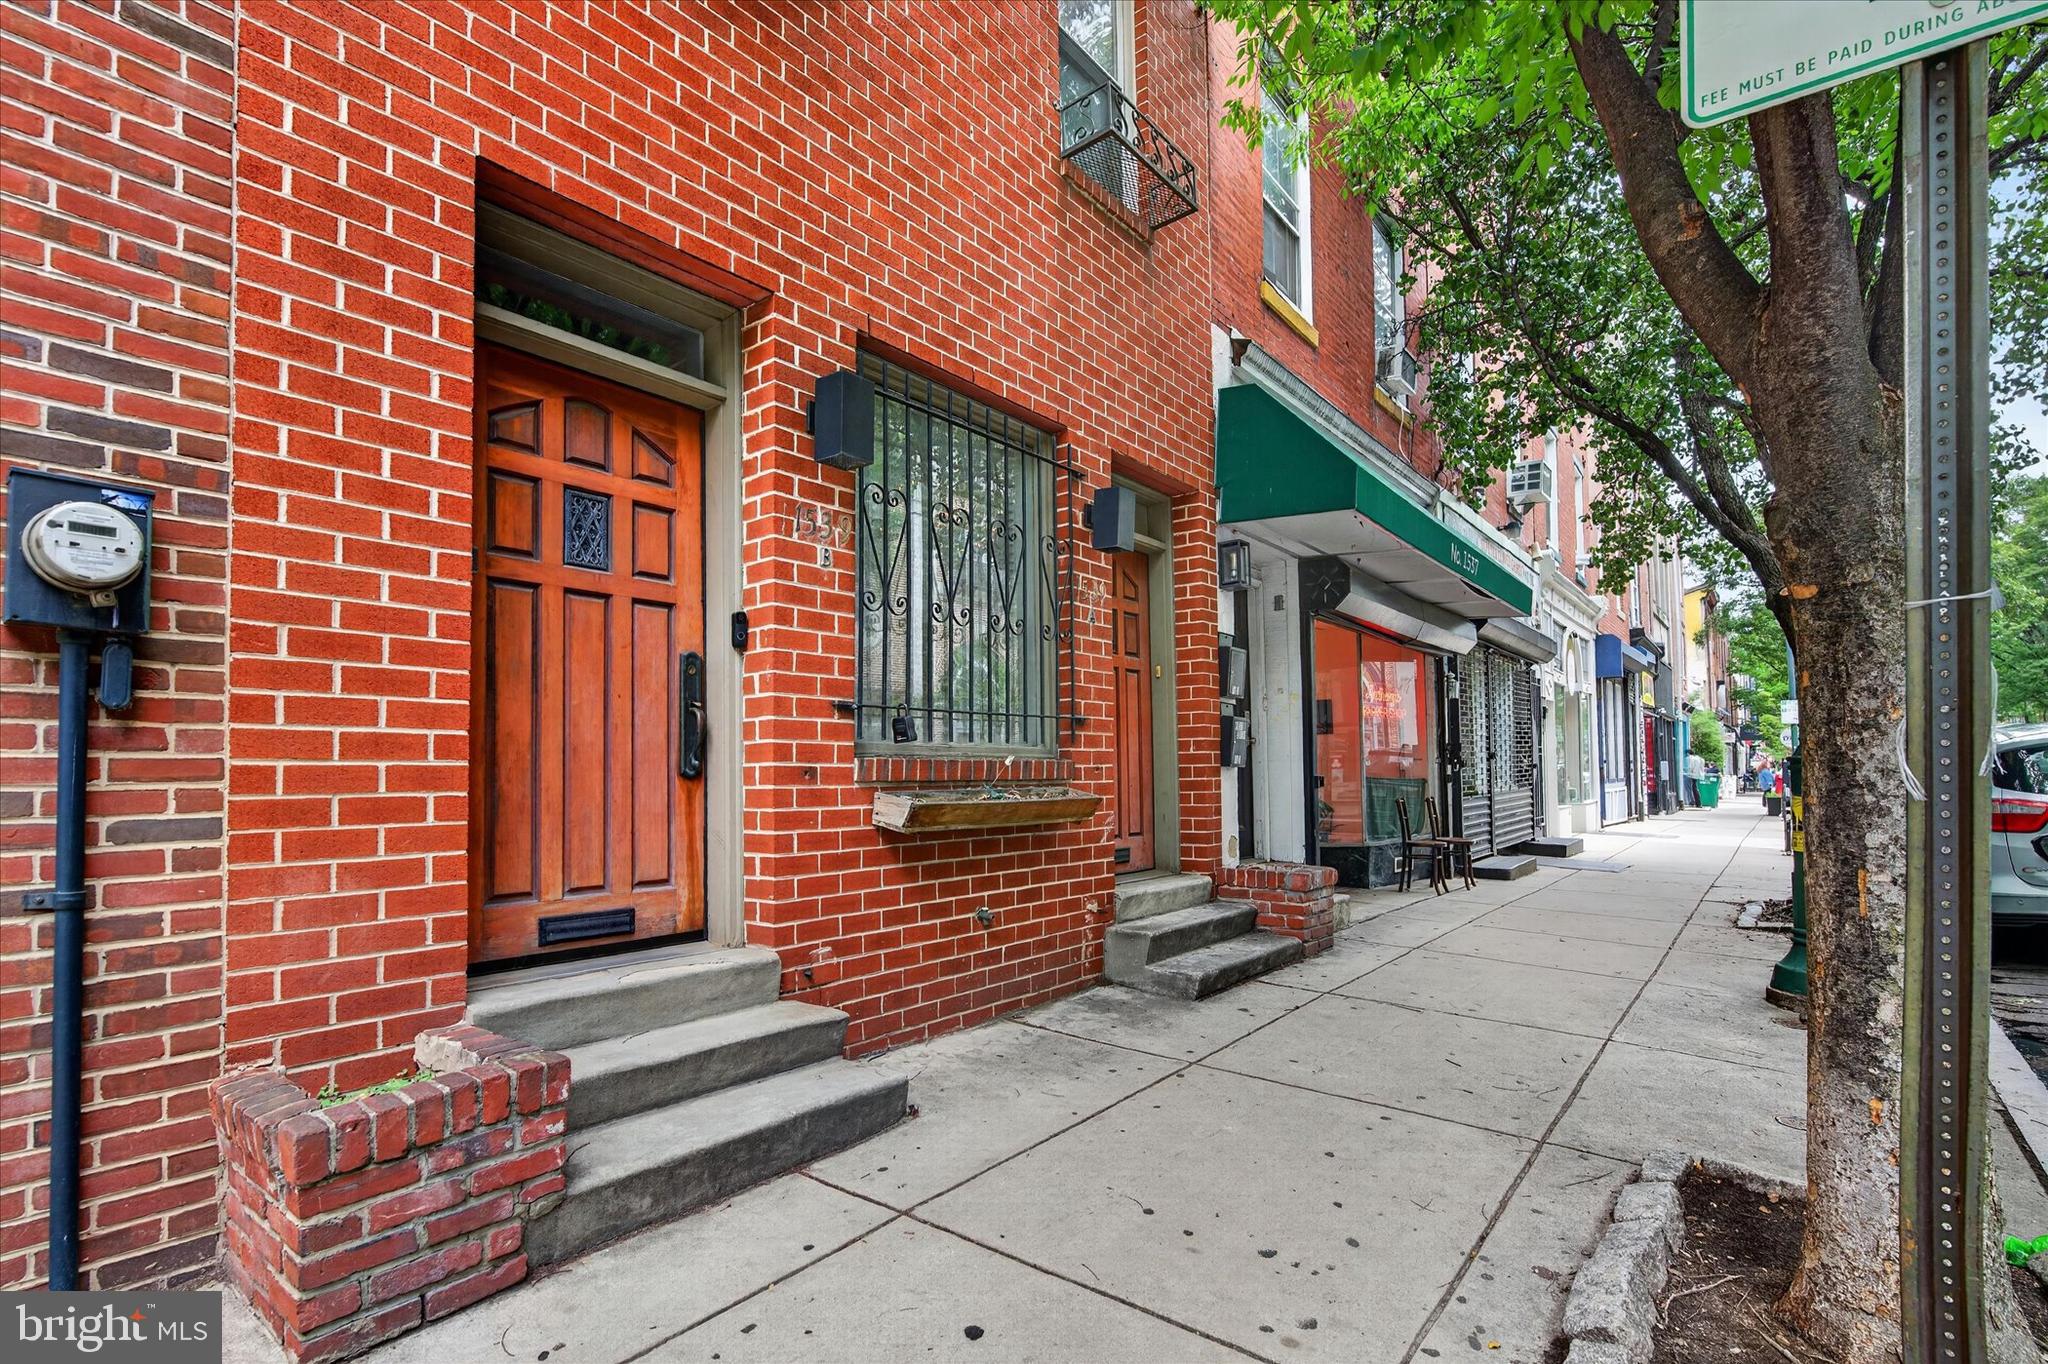
Welcome to 1539 South street, the duplex in one of Philadelphia's most coveted neighborhoods! Live in one unit and rent the other to offset your mortgage, or rent both for a fantastic investment opportunity. This amazing property features: 1 Bedroom and 2-bedroom units with Modern updated  kitchens, bathrooms and high-end finishes throughout, in-unit laundry in both units, central air/heat, and all separately metered for a clean, hassle-free investor setup. The first-floor unit spreads across two levels with bedrooms on separate floors for maximum privacy, a spiral staircase to a kitchen with additional living room and a fully finished lower level. The upper unit is a showstopper — ideal as an owner's unit — with two bedrooms, 2 full baths, stunning split-level living room design with tons of natural light and a private deck overlooking the Philadelphia skyline. Steps from the restaurants, cafes, and green space of Graduate Hospital and a short walk to Rittenhouse Square, Penn, CHOP, and Jefferson, this location is a dream for healthcare and university professionals and anyone wanting easy access to all Center City has to offer. Graduate Hospital commands strong rents and near-zero vacancy, and we're delivering this one empty for maximum flexibility. Schedule your showing Today.
#PAPH2625880

PHILADELPHIA

1539 SOUTH STREET

3 Beds

None Baths

2,084 Sq.Ft.

$845,000

MLS#: PAPH2625880
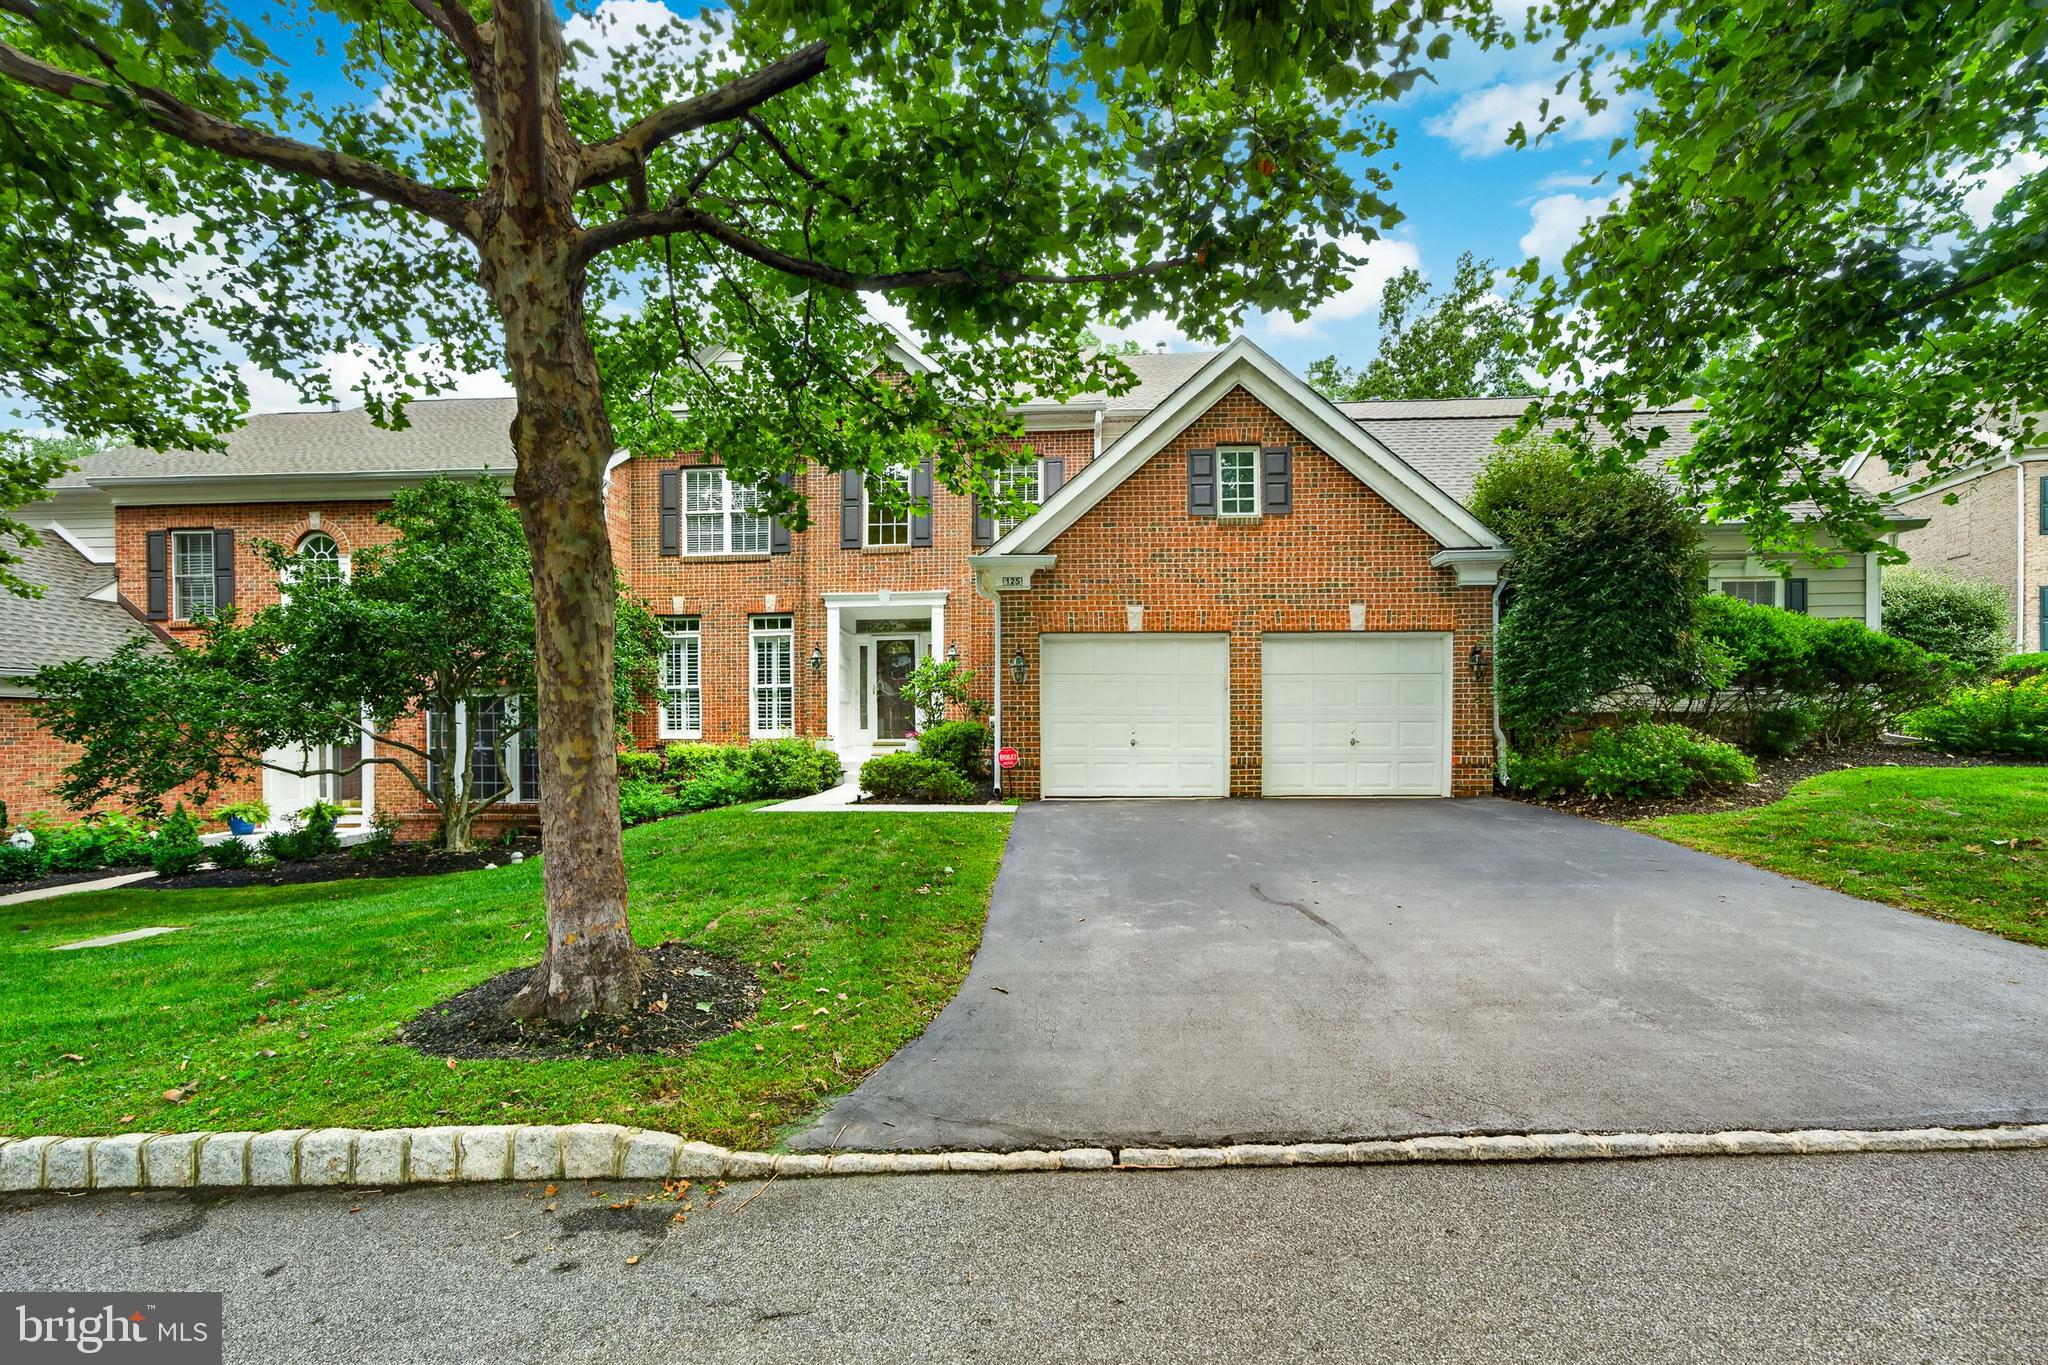
PRICE REDUCED!  Welcome to 125 Camelot Lane, a rare opportunity to own a home in the sought-after community of Springton Pointe Woods. Whether you are looking to downsize or looking for a home large enough for hosting family gatherings, this 3-bed, 3.5 bath home works with its exceptional flexibility. This home is the Wyncrest model, the largest mode in the community (3950 sf),  built by Pulte Homes, and occupies a premier lot with private wooded views from the rear. Entering the home, you are greeted by a grand two-story entrance, elegant crown moldings, custom millwork, and abundant natural light throughout. To the left of the grand entrance hall is a formal living room, and to the right is a formal dining room large enough to host family dinners and events. The main level also boasts an expansive family room with a gas fireplace and an eat-in chef's kitchen featuring a large island and 42” cabinets overlooking the wooded rear yard, and an expanded Trex deck.  The kitchen is nicely equipped with a gas cooktop, 2 ovens, dishwasher, granite countertops, and even a trash compactor. Completing the main level is a spacious den/office, half bath, first-level laundry, additional closet space, and a two-car garage with a hookup for an electric vehicle. Moving upstairs, there are 3 bedrooms. The master suite is an oasis for relaxation, featuring formal seating area / reading room, a huge walk-in closet, master bath with two separate vanities, soaking tub, and separate glass shower. Completing the upper level are two additional bedrooms and another full bath.  The second bath has access from rhe hall as well as the second bedroom  The fully finished walk-out lower level offers unlimited possibilities. A fourth bedroom can easily be added to the lower  level with the addition of a wall sectioning off the large open space.  There is also a full bath and an additional gas fireplace in the lower level, creating an additional space for entertaining, a workout area, or a home office. Completing the lower level is a large utility room with tons of storage. Lastly, this home has a fire suppression system, security system, in-ground irrigation system, new roof (2025), and lush plantings around the home. Newtown Square boasts a great array of shops and fine restaurants, including those in nearby Media, Bryn Mawr and West Chester. The newly opened Preserve at Ellis offers 2 hotels, specialty restaurants, Whole Foods market, and many other shopping opportunities. Condo fees include exterior maintenance, lawn care, trash/leaf/snow removal, gutter cleaning, exterior painting, and roof maintenance, making Springton Pointe Woods living convenient and stress-free. Are you ready to make this turn-key home yours?
#PADE2117180

NEWTOWN SQUARE

125 CAMELOT LANE

3 Beds

3 Baths

3,950 Sq.Ft.

$845,000

MLS#: PADE2117180

New on site 2 days ago
Relax On Your Totally Private Backyard Patio! Don't miss the opportunity to buy this amazing home located in the prestigious and award winning 55+ community, "The Reserve at Gwynedd". This stunning end unit Hillcrest Model carriage home features 4 Bedrooms and 2.5 Baths. I simply love everything about this home, it's off the main road in a more private location.  Light drenched layout, soaring ceilings, two story foyer with an elegant curving staircase, what a spectacular entrance! Step inside through the glass front door and you will immediately feel the grandness of the open floor plan with plenty of mill -work, floor to ceiling windows, and hardwood floors. Foyer leads to a massive family room, perfect for entertaining, complete with a beautiful marble inlay gas fireplace.  FIRST floor luxurious owner's suite is impressive with a tray ceiling,  walk-in professionally organized closet and built-in cabinets. Spa-like  bath features a double sink vanity, soaking  tub, upgraded tile shower with seamless glass door and recessed lighting. The gourmet kitchen boasts 42" cherry cabinets with crown molding, beautiful tile backsplash, GE Profile appliances, granite countertops, double self cleaning ovens, gas cooking , under counter lighting, center island for more storage. and breakfast nook. Eat-in area leads to a lovely morning room with plenty of windows to enjoy viewing a very  private lot.  Outside you will find a fantastic paver patio that is spacious  with added custom lighting in a secluded area for privacy. Perfect for a party, flip a switch to open the retractable awning, truly a beautiful patio.  The lovely dining room is adorned with a tray ceiling, wainscoting and  large enough for family celebrations. A refined powder room and laundry room are conveniently located on first floor with access to a 2 car garage.   Strolling up the stunning curved  staircase, you will find a large loft with so many possibilities, 3 nice size bedrooms and a full hall bath.  Enjoy the 8000 square foot clubhouse with indoor and outdoor pools, fitness center, aerobic room, hot tub , sauna and activities including billiards, cards, party room  for fun times all directed by a full time activity director. Beautifully landscaped, resort style living for active adults who want to have fun!  This upgraded Hillcrest model is a gem! Showings start on Oct. 1st. make a private  appointment today!
#PAMC2195752

UPPER GWYNEDD

509 JASMINE CIRCLE

4 Beds

2 Baths

3,121 Sq.Ft.

$845,000

MLS#: PAMC2195752

Located at 1426 S Broad Street, this fully renovated three-story property offers approximately 2,868 square feet of living space with a spacious and flexible interior layout.

The first floor features a living room, dining room, full bathroom, and a renovated kitchen located at the rear of the home. The second floor opens to a large flex space that can accommodate a variety of uses, along with two additional rooms, each featuring a private full bathroom. The third floor includes three additional rooms, including a rear room with a walk-in closet and middle and front rooms with private full bathrooms.

Recent renovations include vinyl flooring throughout, updated bathrooms with modern finishes, and eight new mini-split systems providing heating and cooling throughout the property. The renovation also preserves several original architectural details, including decorative fireplaces and original-style heating openings that reflect the character of the building.

Situated along South Broad Street, the property offers convenient access to public transportation, including SEPTA’s Tasker-Morris Station on the Broad Street Line, providing connections north toward Center City and south toward the South Philadelphia Sports Complex. East Passyunk Avenue is also nearby, offering access to a variety of restaurants, shops, and independently owned businesses. The location provides convenient access to additional South Philadelphia neighborhoods and major routes throughout the city.

With approximately 2,868 square feet across three levels, multiple private bathrooms, flexible room configurations, updated mechanical systems, and retained architectural details, 1426 S Broad Street combines a recently renovated interior with a well-connected South Philadelphia location.
The listing agent is related to the seller.
#PAPH2657482

PHILADELPHIA

1426 S BROAD STREET

6 Beds

5 Baths

2,868 Sq.Ft.

$845,000

MLS#: PAPH2657482
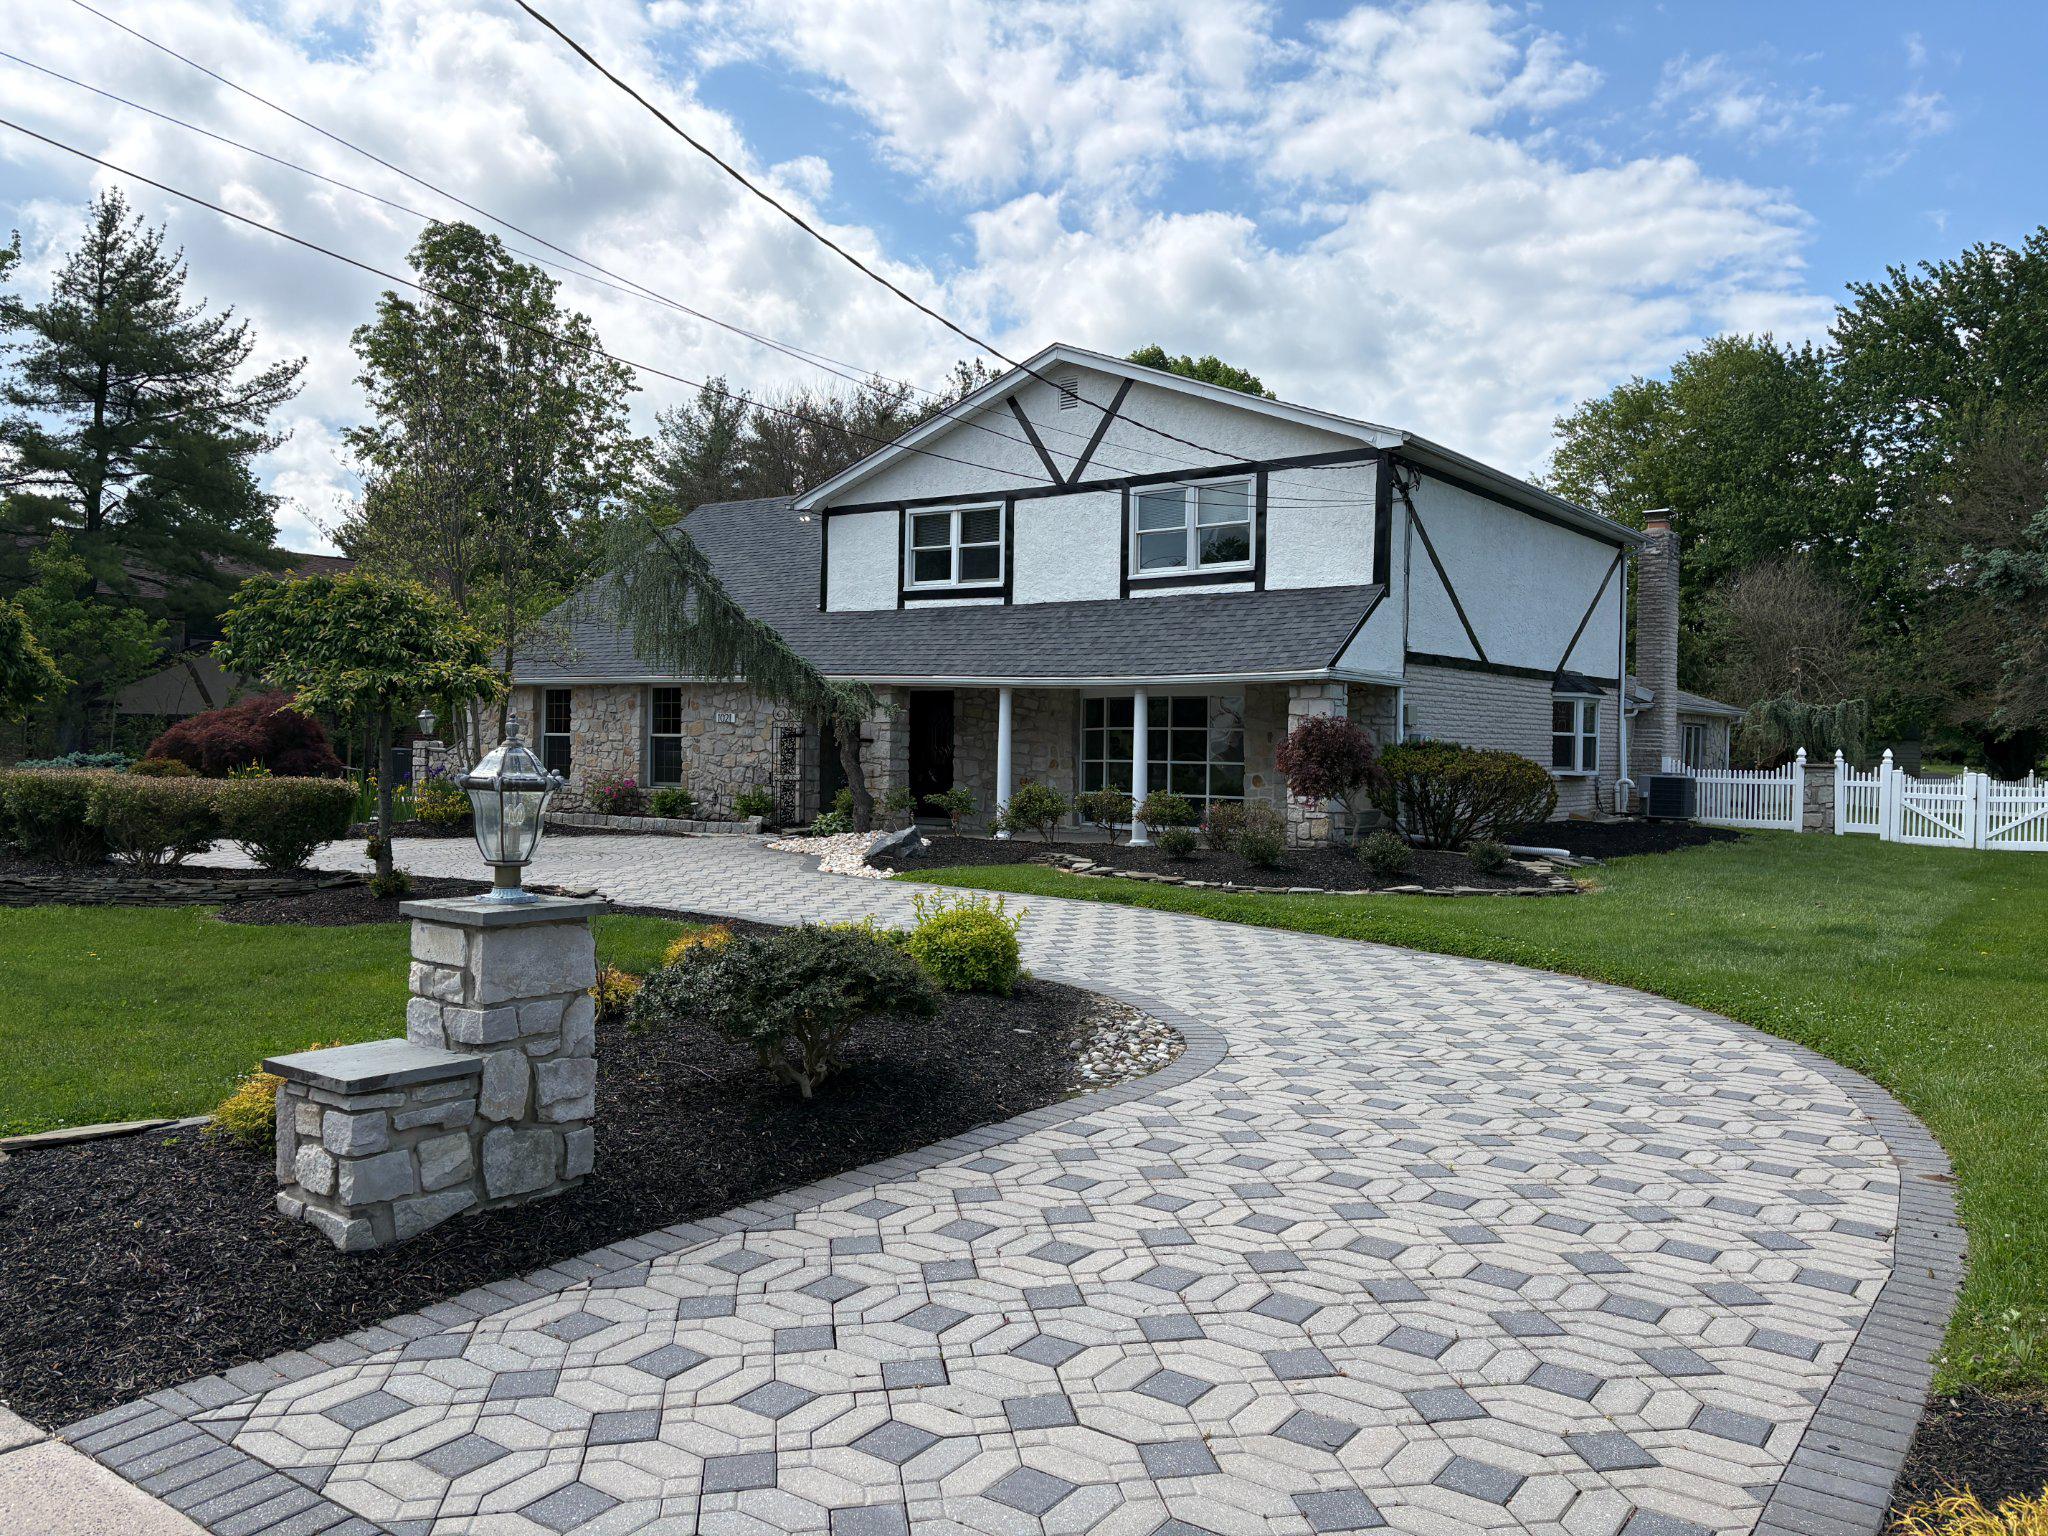
Upper Dublin single with lots of upgrades over the years. Great curb appeal with detailed paver circular driveway and landscaping. Koi pond in front by  stone walkway. Stone pillars with custom iron gates to enter back yard. Two car side entry garage. Extensive paver rear patio entertainment area. Featuring stone walls and built in hot tub.  Storage shed and mechanical awning over a large area for summer shade. New roof has been installed. Enter foyer with turning steps to second floor.  Large sunken living room with wide opening to formal dining room. Updated kitchen features new cabinets and appliances. Quartz counter tops and island. Rear recroom additions with doors to patio. Lots of natural light and cathedral ceiling. Stone fireplace. First floor laundry, powder room and home office. Could be used as fifth bedroom. Upstairs features include four bedrooms. There is a hall bath and full master bath. Master bath has soaking tub and stall shower. Full unfinished basement.
#PAMC2162484

AMBLER

1021 MEETINGHOUSE ROAD

4 Beds

2 Baths

3,547 Sq.Ft.

$844,000

MLS#: PAMC2162484

Built in 1921, this detached gem boasts a perfect blend of classic charm and modern amenities, making it an exceptional investment opportunity for savvy investors seeking both immediate returns and long-term value. This spacious residence offers a traditional floor plan that maximizes functionality and comfort. The heart of the home is the inviting kitchen, complete with an island, upgraded countertops, and a pantry, perfect for culinary enthusiasts. The presence of a second kitchen adds versatility, making it ideal for multi-generational living or rental potential. Enjoy the warmth of hardwood floors throughout, complemented by recessed lighting that enhances the ambiance. A cozy fireplace serves as a focal point in the living area, creating an inviting atmosphere for gatherings. The exterior of the property is equally impressive, featuring classic brick construction that stands the test of time. The well-maintained landscaping enhances curb appeal, while the private front and rear yards provide ample outdoor space for relaxation or entertaining. Enjoy the convenience of a detached garage with space for two vehicles, along with a paved driveway for additional parking. The property is equipped with exterior lighting and sidewalks, ensuring safety and accessibility. Set on a generous 0.14-acre lot, this property offers a level landscape that is both functional and aesthetically pleasing. The side yards and rear yard provide opportunities for outdoor activities or potential expansion, making it a versatile investment for future development. Equipped with energy-efficient appliances, including a self-cleaning oven, dishwasher, and washer/dryer, this property is designed for modern living. The inclusion of carbon monoxide and smoke detectors enhances safety, making it a worry-free investment for tenants. The combination of spacious living areas, modern amenities, and the potential for rental income makes it a lucrative addition to any portfolio. The thriving Bryn Mawr community offers a strong rental market, ensuring consistent cash flow and appreciation potential. The upper-level unit has historically generated approximately $2,500–$3,000 per month in rental income, creating a meaningful opportunity for an owner-occupant seeking supplemental income, a buyer planning for multigenerational living, or an investor looking for a well-located Bryn Mawr property. The layout makes it particularly easy to transition between single-family and two-unit use without sacrificing comfort or convenience. Don't miss your chance to own a piece of history while securing a promising future. This Victorian beauty is not just a home; it's a smart investment waiting for you to unlock its full potential.
#PADE2123404

BRYN MAWR

1106 COUNTY LINE ROAD

4 Beds

None Baths

2,291 Sq.Ft.

$840,000

MLS#: PADE2123404

PRICE ADJUSTMENT!! Rich in character and limitless potential make 59 Westview Street a special opportunity. A detached 7-bedroom, 2.5-bath Victorian home in the heart of West Mount Airy. With nearly 4,000 square feet of well-maintained living space, this beautiful brick home seamlessly blends timeless architectural details with thoughtful modern updates. A grand foyer welcomes you with original hardwood floors, high ceilings, abundant natural light, and an impressive staircase. The expansive living room flows into the formal dining room and updated kitchen, where modern finishes and lighting complement the home's historic character.
Outdoor living is equally inviting, with a front and rear porch overlooking a generously sized backyard. Ideal setting for entertaining, gardening, or quiet enjoyment. The full unfinished basement offers a dedicated laundry area, massive storage space, and possibilities for future customization. The upper levels provide remarkable flexibility with seven generously sized rooms suited for bedrooms, home offices, or creative spaces. The second floor features an updated full bath, while the third floor is an added bonus and truly sets this home apart with a private oasis complete with its own full bathroom and kitchenette. This versatile level is perfectly suited for guests, multigenerational living, an au pair suite, or private office, offering a level of flexibility rarely found in a home of this character.
Conveniently located near Regional Rail, SEPTA bus routes, neighborhood parks, shopping, dining, and the many amenities of West Mount Airy, 59 Westview Street offers a rare combination of architectural distinction, generous proportions, and tons of potential. Whether you’ve had your eye on Westview Street, or are discovering it for the first time, now is the time to take a closer look. Schedule your showing today.
#PAPH2652864

PHILADELPHIA

59 W WESTVIEW STREET

7 Beds

2 Baths

3,958 Sq.Ft.

$840,000

MLS#: PAPH2652864

1 ... 28 29 30 31 32 ... 151

properties found. properties found. Page of .

Send a message

Message successfully sent.

Your message

What is 3 + 4 ?

Reason for contacting?

I agree to receive email communication and understand I can unsubscribe at any time.

I agree to be contacted by TNT Real Estate Solutions via call, email, and text for real estate services. To opt out, you can reply 'stop' at any time or reply 'help' for assistance. You can also click the unsubscribe link in the emails. Message and data rates may apply. Message frequency may vary. Privacy Policy

Update Your Temporary Password

Personalize your search

Enter your email and we'll notify you immediately when new listings match what you're looking for.

or enter email address

Already have an account ? Login here

Continue your home search

I agree to receive communications and understand I can unsubscribe at any time.

I agree to be contacted by TNT Real Estate Solutions via call, email, and text for real estate services. To opt out, you can reply 'stop' at any time or reply 'help' for assistance. You can also click the unsubscribe link in the emails. Message and data rates may apply. Message frequency may vary. Privacy Policy

Already have an account ? Login here

We use cookies

We use cookies primarily for analytics to enhance your experience. By accepting, you agree to our use of these cookies. You can manage your preferences or learn more about our cookies policy.




