

One of the most popular communities provided by {{page_data.agentName}}

Philadelphia

One of the most popular communities provided by TNT Real Estate Solutions

Philadelphia

About Philadelphia

Living in Philadelphia, PA, offers a unique blend of rich history, vibrant culture, and a strong sense of community, making it an ideal place to call home. Residents enjoy easy access to world-class museums, diverse dining experiences, and a thriving arts scene, reflecting the city’s deep-rooted heritage. The affordable housing market, coupled with a variety of neighborhoods, from the historic charm of Old City to the bustling energy of South Philadelphia, caters to all lifestyles. Additionally, the convenient public transportation system and proximity to major cities like New York and Washington, D.C., enhance Philadelphia’s appeal. With its passionate sports culture, beautiful parks, and an ever-evolving food scene, living in Philadelphia means immersing yourself in a dynamic, welcoming environment that values community and tradition. Whether you’re a young professional, a growing family, or a retiree, Philadelphia offers a vibrant urban experience enriched by its history and welcoming spirit.
One of the most popular communities provided by TNT Real Estate Solutions
11,875
# of Listings
3
Avg # of Bedrooms
$246
Avg. $ / Sq.Ft.
$512,434
Med. List Price

Browse Philadelphia Real Estate Listings

3736 Properties Found. Page 30 of 250.

Welcome to Unit 3408 at The Murano, a beautifully appointed high-floor residence offering contemporary luxury, exceptional natural light, a private balcony, and sweeping views from the 34th floor.

This sophisticated one-bedroom, one-bath residence offers 743 square feet of thoughtfully designed living space. Expansive floor-to-ceiling windows fill the home with natural light and create an impressive backdrop of Philadelphia’s skyline. The open-concept living and dining area features beautiful hardwood flooring and flows effortlessly to the private balcony, providing the perfect outdoor retreat for morning coffee, evening cocktails, or simply taking in the views.

The modern kitchen complements the open floor plan with sleek cabinetry, granite countertops, stainless-steel appliances, contemporary lighting, and ample preparation and storage space.

The spacious bedroom offers floor-to-ceiling windows and a desirable walk-in closet, providing excellent storage while maintaining a clean, sophisticated feel. The well-appointed full bathroom features contemporary finishes and a timeless design.

Adding significant value and convenience, Unit 3408 includes an assigned parking space as well as deeded storage—two highly desirable features for Center City condominium living.

Residents of The Murano at 2101 Market Street enjoy an impressive collection of amenities, including 24-hour concierge service, a state-of-the-art fitness center, heated indoor lap pool, beautifully appointed resident spaces, and an expansive landscaped outdoor terrace.

Ideally situated between Rittenhouse Square and Logan Square, The Murano offers exceptional access to some of Philadelphia’s finest dining, shopping, entertainment, cultural attractions, and business districts. Trader Joe’s and Wine & Spirits are conveniently nearby, along with easy access to 30th Street Station, major highways, public transportation, and the Schuylkill River Trail.

Unit 3408 presents an outstanding opportunity to own a high-floor residence at The Murano complete with a private balcony, walk-in closet, assigned parking, deeded storage, and spectacular Center City views—all within one of Philadelphia’s premier luxury condominium communities.
#PAPH2662426

PHILADELPHIA

2101 MARKET STREET 3408

1 Beds

1 Baths

761 Sq.Ft.

$460,000

MLS#: PAPH2662426

Welcome to 119 Farrington Court, a spacious 3-bedroom, 2.5-bath townhome in the sought-after Providence View community and highly rated Spring-Ford Area School District.

Step inside to a bright and inviting living room before continuing into the open-concept main living area, where the kitchen flows seamlessly into the dining area and family room featuring a cozy wood-burning fireplace. The kitchen offers stainless steel appliances, generous cabinet space, a dedicated pantry, and plenty of room for everyday living and entertaining. Just beyond the main living space, step outside onto the deck overlooking the community’s well-maintained open space.

Continue to the second level, where the spacious primary suite offers its own private bath with a soaking tub and double vanity, along with a large walk-in closet featuring built-in shelving. Two additional nicely sized bedrooms offer generous closet space, while a full hall bath and conveniently located second-floor laundry complete the upper level.

Need a little extra room? The finished basement provides additional flexible living space, perfect for a home office, gym, playroom, media room, or whatever best suits your needs, while still maintaining dedicated unfinished areas for storage.

A one-car attached garage with built-in shelves, driveway parking, and plenty of visitor parking add to the everyday convenience. Even better, 119 Farrington Court is ideally positioned within the community, with Providence View’s pool, fitness center, clubhouse/meeting space, and recreational amenities just a short walk from your front door.

Additional improvements include attic re-insulation and whole-home air sealing, enhancing the home’s overall energy efficiency and comfort.

Buyers interested in enrolling in Spring-Ford Area School District prior to settlement may have the opportunity to request early enrollment once under contract. Buyers should contact the school district directly for eligibility requirements and approval.

With plenty of living space, a finished lower level, fantastic community amenities practically at your doorstep, and a convenient Collegeville location, 119 Farrington Court offers the space, comfort, and lifestyle you’ve been looking for. Welcome home!
#PAMC2191362

COLLEGEVILLE

119 FARRINGTON COURT

3 Beds

2 Baths

2,284 Sq.Ft.

$460,000

MLS#: PAMC2191362

New on site 4 days ago
Welcome to 3036 Stony Creek Rd! This charming and unique 5-bedroom, 3-full-bath home offers flexible living space, character, and plenty of natural light. The inviting front porch welcomes you, leading into a spacious living room featuring hardwood floors, vaulted ceiling with 4 skylights, ceiling fan, and a large bay window. The main floor offers both a primary bedroom and a separate in-law suite in 2 separate areas. The house size is deceiving from the outside with 2567 SF. Flanked to the left of the LR is the in-law suite which includes a full bath, walk in closet and an additional bedroom that can be used as an office or sitting room along with pull down attic stairs which leads to storage and 2 hall closets. To the right of the LR is a main floor study or playroom. This leads to the heated workshop. (These 2 rooms were previously converted from a garage from a previous owner.) The dining area sits directly behind the LR, featuring a tray ceiling, recessed lighting, ceiling fan, a cozy wood burning stove, and a built-in bench seat. The adjoining kitchen offers an island, a large walk-in pantry, recessed lighting, and a smooth-top electric range. On the opposite side of the DR is the laundry/utility room with a utility sink which leads to the main-level Primary bedroom which includes hardwood floors, walk-in closet, and private full bath. Take the wood stairs to the upper level where you'll find a large loft/office area overlooking the 1st floor, 2 additional bedrooms, and a 3rd full bath. Enjoy three zones of heating and A/C. But we are not done! Make your way outside thru the DR door to a fully fenced backyard which is perfect for the kids and/or pets to run around , and a storage shed with electric. This extraordinary home sits conveniently located near major routes, shopping, dining, and everyday amenities. Quick settlement possible! Selling AS-IS! * All dimensions of lots and building/room sized are approximate and should be verified by the Buyer(s) for accuracy.
#PAMC2193632

NORRISTOWN

3036 STONEY CREEK ROAD

5 Beds

3 Baths

2,567 Sq.Ft.

$460,000

MLS#: PAMC2193632
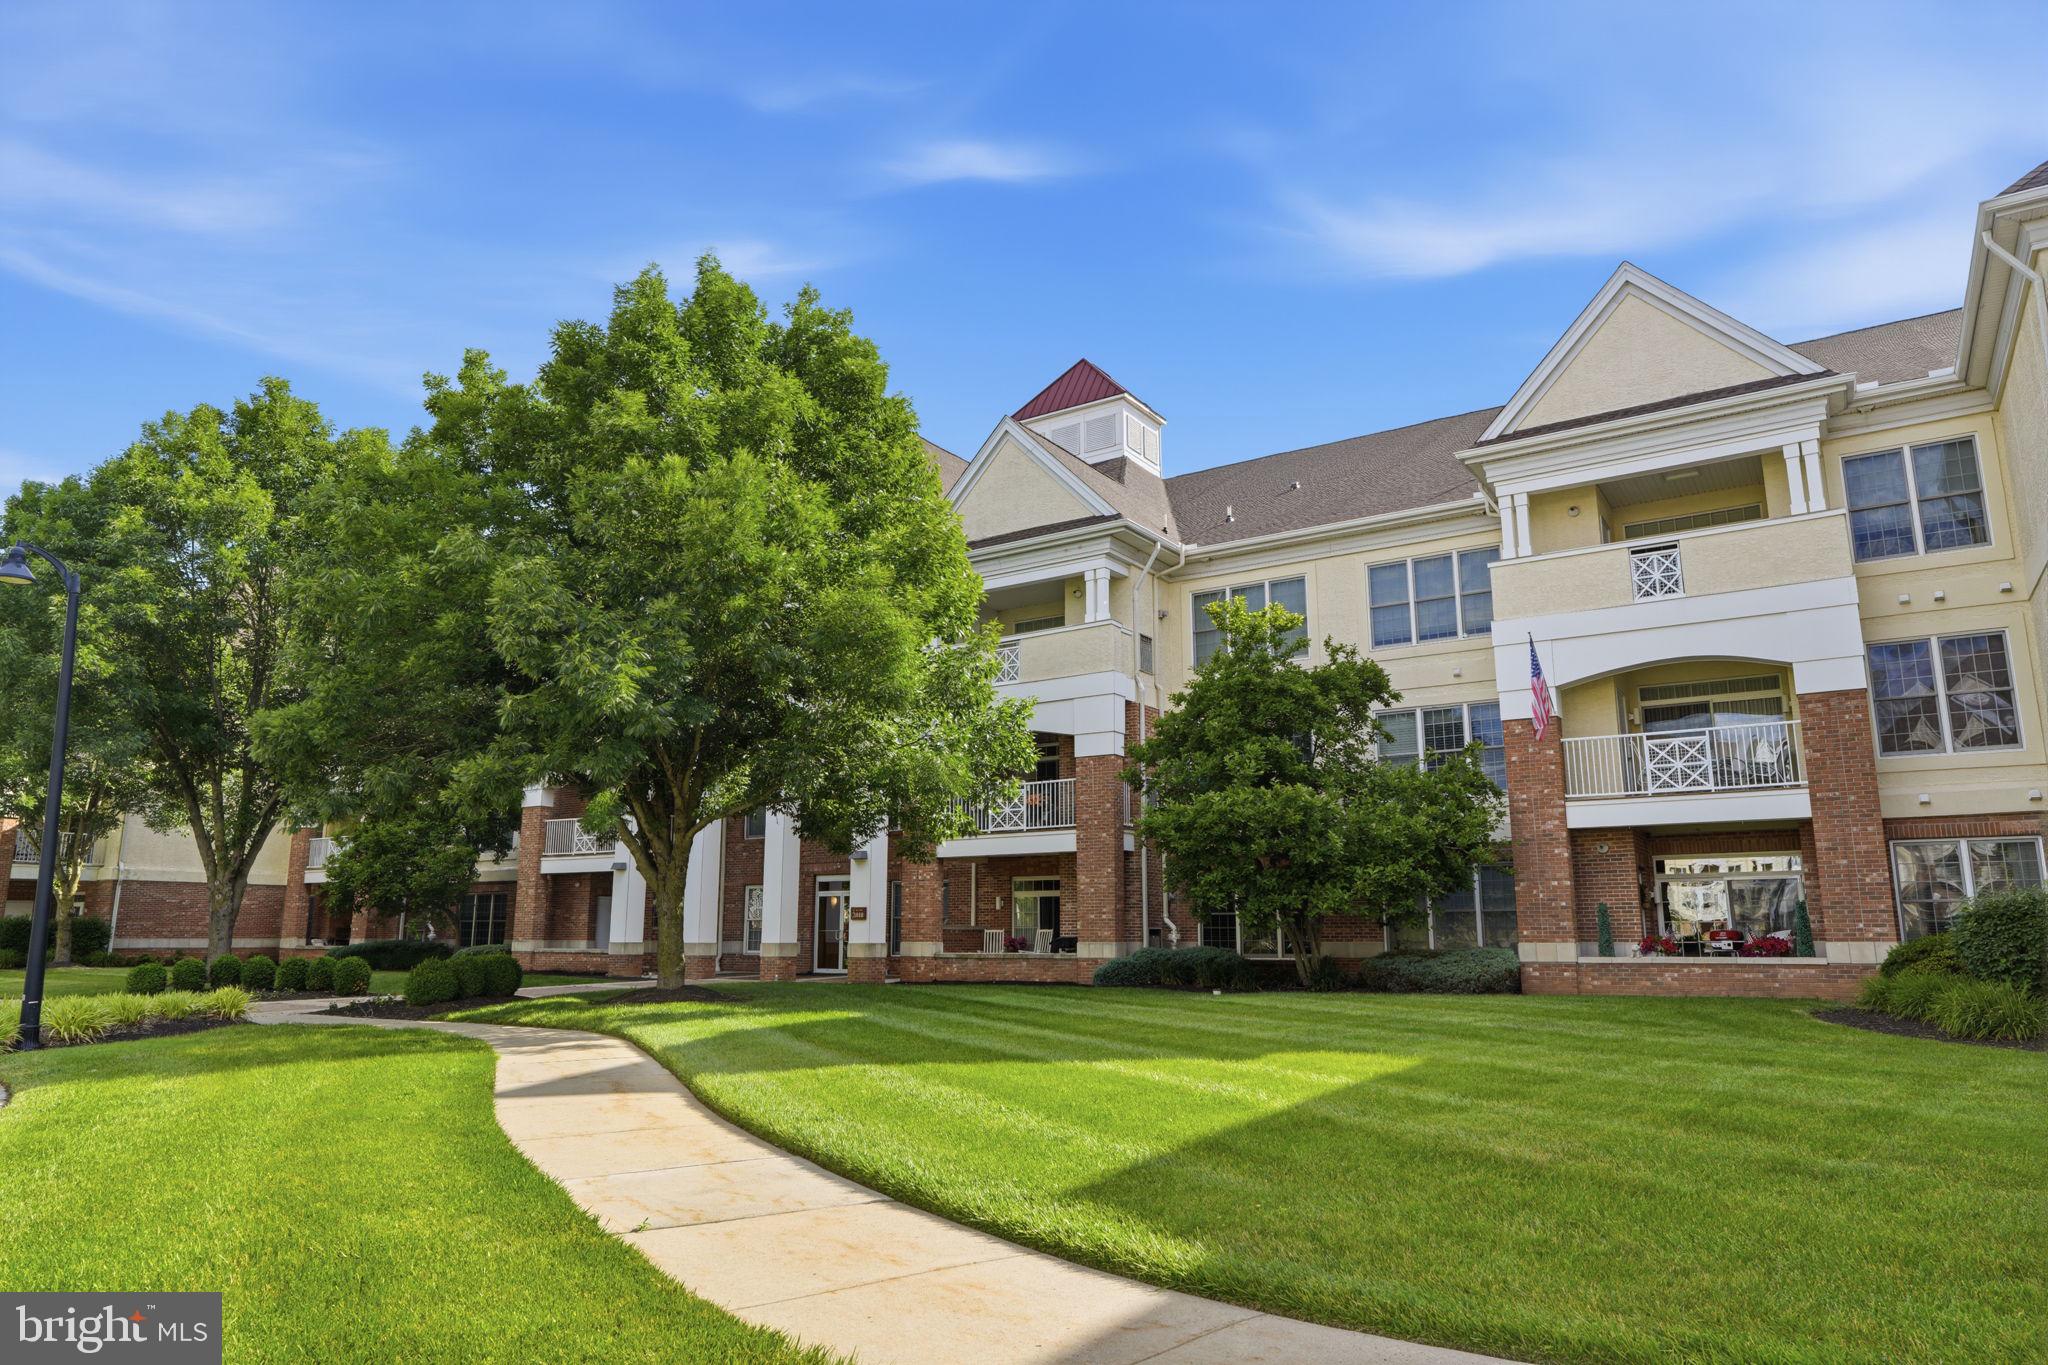
Welcome to one of the most desirable residences in Meridian of Valley Square, Bucks County’s premier 55+ community. Perfectly positioned overlooking the courtyard and fountain, this exceptional home offers a rare blend of privacy, generous living space, abundant natural light, and dual outdoor retreats—features seldom available within the community. Offering 1,874 square feet of beautifully designed living space, the open-concept floor plan feels both spacious and welcoming, enhanced by windows that fill the home with natural sunlight throughout the day. Designed for both everyday comfort and effortless entertaining, the expansive kitchen serves as the heart of the home. Featuring abundant cabinetry, generous workspace, and an oversized center island, it seamlessly connects to the dining area complete with a bar and refreshment center, creating the perfect setting for gatherings large and small. The adjoining living room offers a warm yet airy atmosphere with a corner fireplace and direct access to one of two covered balconies—ideal for morning coffee or evening relaxation overlooking beautifully landscaped grounds. The luxurious primary suite is a true retreat, highlighted by a private sitting area, two walk-in closets, and a spa-inspired bath featuring a soaking tub, walk-in shower, and double vanity. The second bedroom offers direct access to the home’s second private balcony, making it ideal for guests, a home office, or peaceful flex space. A second full bath, convenient laundry area, and utility sink complete the thoughtfully designed interior. Additional highlights include an oversized one-car garage, a private locked storage area, plentiful guest parking, secure building entry, and elevator access for effortless living year-round. Life at Meridian of Valley Square extends well beyond your front door. Residents enjoy resort-style amenities including a beautifully appointed clubhouse with fitness center, library, billiards room, gathering spaces, scenic walking trails, and a heated saltwater pool. Enjoy the convenience of walking to Wegmans, shopping and dining at Valley Square, and being just minutes from the charm and culture of downtown Doylestown. More than just a home—this is a lifestyle opportunity that buyers wait years to enjoy. Schedule your private showing today and discover firsthand why Meridian of Valley Square remains one of Bucks County’s most sought-after communities.
#PABU2123926

WARRINGTON

2207 MERIDIAN BOULEVARD 2207

2 Beds

2 Baths

1,874 Sq.Ft.

$460,000

MLS#: PABU2123926
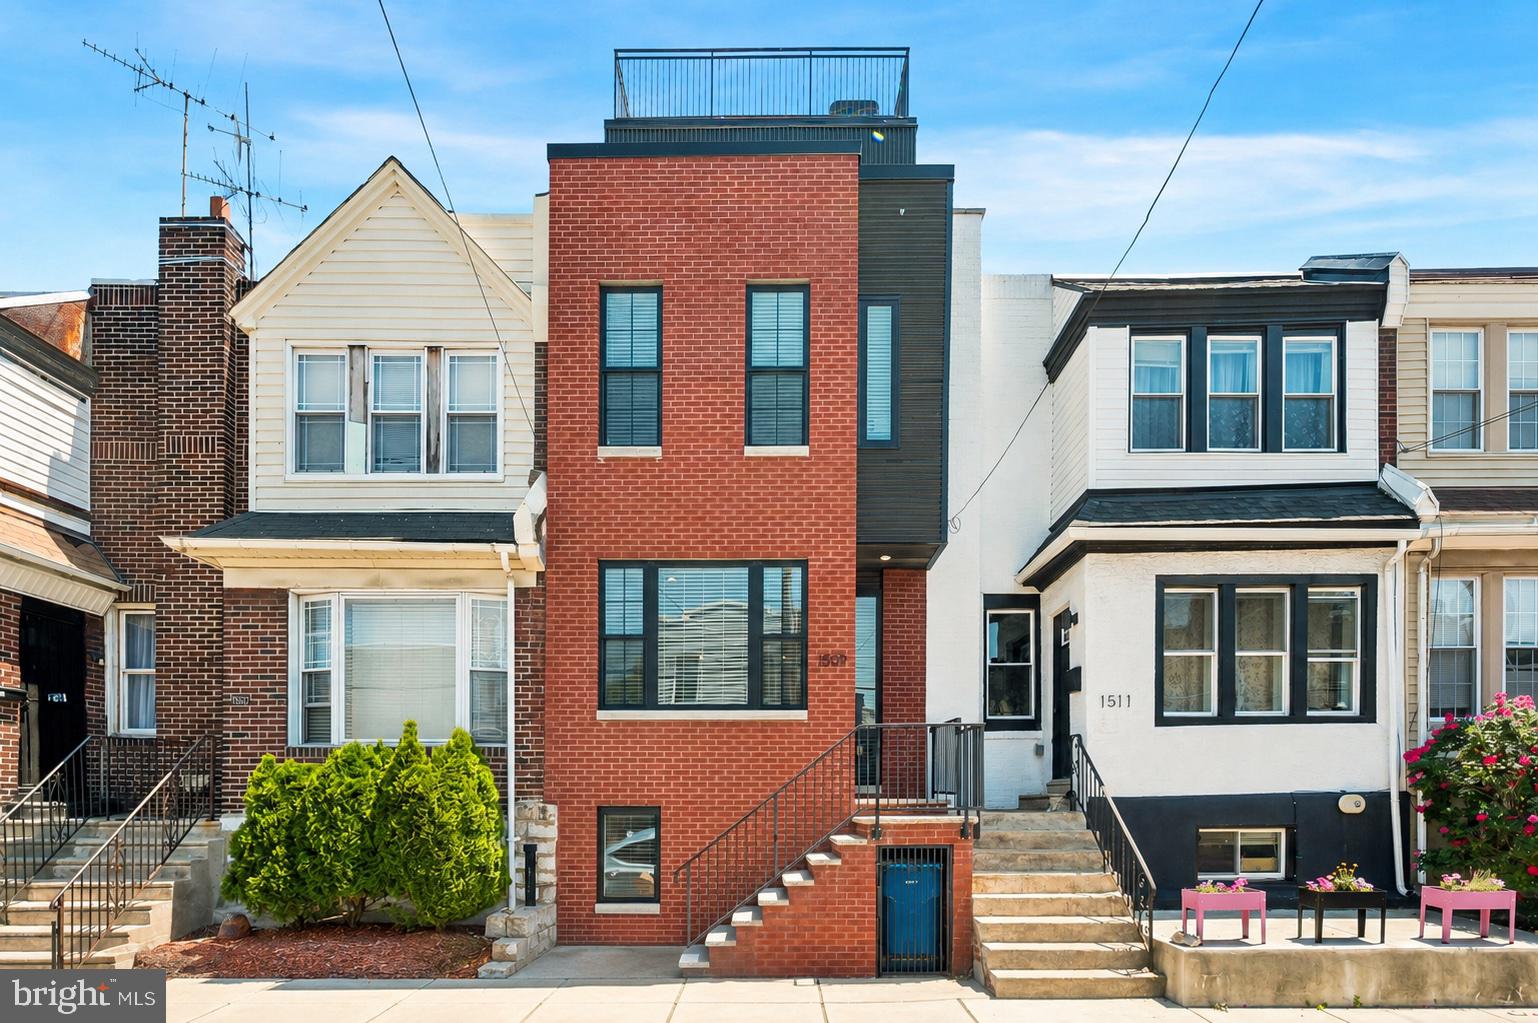
Welcome to 1509 S. 31st Street — a beautifully designed 3-bedroom, 3.5-bath residence in the heart of rapidly growing Grays Ferry. Combining modern finishes, generous living spaces, and breathtaking skyline views, this home delivers an elevated city lifestyle with the rare convenience of private parking and multiple outdoor spaces.
Step inside to discover a bright, open-concept layout where sun-filled living and dining areas flow effortlessly into a sleek contemporary kitchen, creating the perfect setting for both everyday living and entertaining. Just off the kitchen, a private rear terrace offers an ideal space for morning coffee, outdoor dining, or unwinding after a long day.

Upstairs, spacious bedrooms provide flexibility for guests, home offices, or growing households, while the expansive primary suite serves as a true retreat with spa-inspired finishes and thoughtful design details throughout. The crown jewel of the home is the incredible rooftop deck, where sweeping Center City skyline views create an unforgettable backdrop for relaxing or entertaining year-round.

Additional highlights include 1-car parking, ample storage, and a functional floor plan designed to maximize both comfort and style.

Perfectly positioned just minutes from University City, Graduate Hospital, Fitler Square, CHOP, Penn, and Center City, Grays Ferry continues to attract attention for its accessibility, development, and vibrant neighborhood energy. Enjoy close proximity to the Schuylkill River Trail, local cafés and restaurants, parks, nightlife, major highways, and public transportation—all while living on a fantastic block!

1509 S. 31st Street offers a rare opportunity to own a spacious, modern home with parking, outdoor living, and iconic skyline views in one of Philadelphia’s fastest-evolving neighborhoods.
#PAPH2627124

PHILADELPHIA

1509 S 31ST STREET

3 Beds

3 Baths

2,250 Sq.Ft.

$460,000

MLS#: PAPH2627124

Welcome to 534 South Avenue in the highly sought-after Media Borough, where today's home could become tomorrow's million-dollar opportunity.

Sitting on an expansive double lot, this property offers possibilities that are becoming increasingly difficult to find in one of Delaware County's most desirable communities. Whether you envision building two new construction homes, creating one spectacular custom estate, or transforming the existing home into your own private oasis with room to spare, this property gives you the space to dream big.

If you're looking to make this your dream home, you'll be happy to know the roof is only two years old.

New construction homes in the immediate area have been selling for more than $1 million, making this an exciting opportunity for builders, developers, investors, or homeowners looking to create something truly special.

Just minutes from State Street's vibrant restaurants, boutiques, and year-round community events, with convenient access to SEPTA Regional Rail, Route 1, I-476, Philadelphia International Airport, and Center City Philadelphia, you'll enjoy the perfect balance of suburban charm and urban accessibility.

Buyer is responsible for conducting their own due diligence. All development potential, subdivision opportunities, permitted uses, and building possibilities must be independently verified with Upper Providence Township and all applicable governing authorities.
#PADE2120760

MEDIA

534 SOUTH AVENUE

4 Beds

2 Baths

2,398 Sq.Ft.

$460,000

MLS#: PADE2120760

New on site 1 day ago
Welcome home to 100 Acre Woods in Holland! This beautiful 4-bedroom, 2.5-bath townhome sits in a quiet, peaceful setting within a desirable community in the award-winning Council Rock School District. Enter through the spacious living room and continue to the beautiful eat-in kitchen and the spacious dining room with French sliding doors open to the rear deck. The kitchen has a lovely bay window, plenty of storage, and a view of the rear deck, great for outdoor entertaining. The first floor also offers an updated half bath, a laundry area, a family room, and an attached 1-car garage. Upstairs you will find four spacious bedrooms and two full baths. Recent updates include a newer A/C unit, newer windows, an updated roof, and newer granite countertops. Enjoy easy access to Route 332/Newtown Bypass, Route 1, and the PA Turnpike. Location, lifestyle, and comfort - this home has it all. Schedule your private showing today!
#PABU2132690

SOUTHAMPTON

115 MULBERRY DRIVE

4 Beds

2 Baths

1,964 Sq.Ft.

$460,000

MLS#: PABU2132690

INCREDIBLE INVESTMENT OPPORTUNITY in the heart of WILLOW GROVE!
Welcome to 86 N YORK RD, a PRIME MIXED-USE PROPERTY located in a HIGH-TRAFFIC, DOWNTOWN BUSINESS DISTRICT with EXCELLENT VISIBILITY AND ACCESSIBILITY. Offering over 3,300 SQ FT of versatile space, this property presents a RARE OPPORTUNITY for both INVESTORS and BUSINESS OWNERS.The property includes a COMMERCIAL SPACE CURRENTLY OPERATING AS A HAIR SALON & SPA, plus THREE 1-BEDROOM RESIDENTIAL UNITS, creating MULTIPLE INCOME STREAMS and outstanding long-term potential.Perfect for an investor looking to expand their portfolio or an owner-operator seeking to combine business and rental income, this property offers ENDLESS POSSIBILITIES in a THRIVING LOCATION. Don’t miss this chance to own an INCOME-PRODUCING PROPERTY in one of Willow Grove’s most desirable commercial corridors!
#PAMC2174732

WILLOW GROVE

86 N YORK ROAD

None Beds

None Baths

N/A

$460,000

MLS#: PAMC2174732
1ST FLOOR PARKING SPOT INCLUDED! Modern Urban Sanctuary with Art Museum Views + Parking & Storage
Welcome to Residence 2608  at The Murano, a luminous 1-bedroom, 1-bath retreat spanning approximately 743 square feet, complete with assigned garage parking and a separate storage locker -- rare perks in this market.
Step inside to discover north-facing, floor-to-ceiling windows that flood the space with natural light while framing iconic Art Museum and city skyline views. This sleek, open-concept layout is elevated by hardwood floors, 9-foot ceilings, and fine details like custom automated shades, blackout curtains in the bedroom, and built-in closet systems.
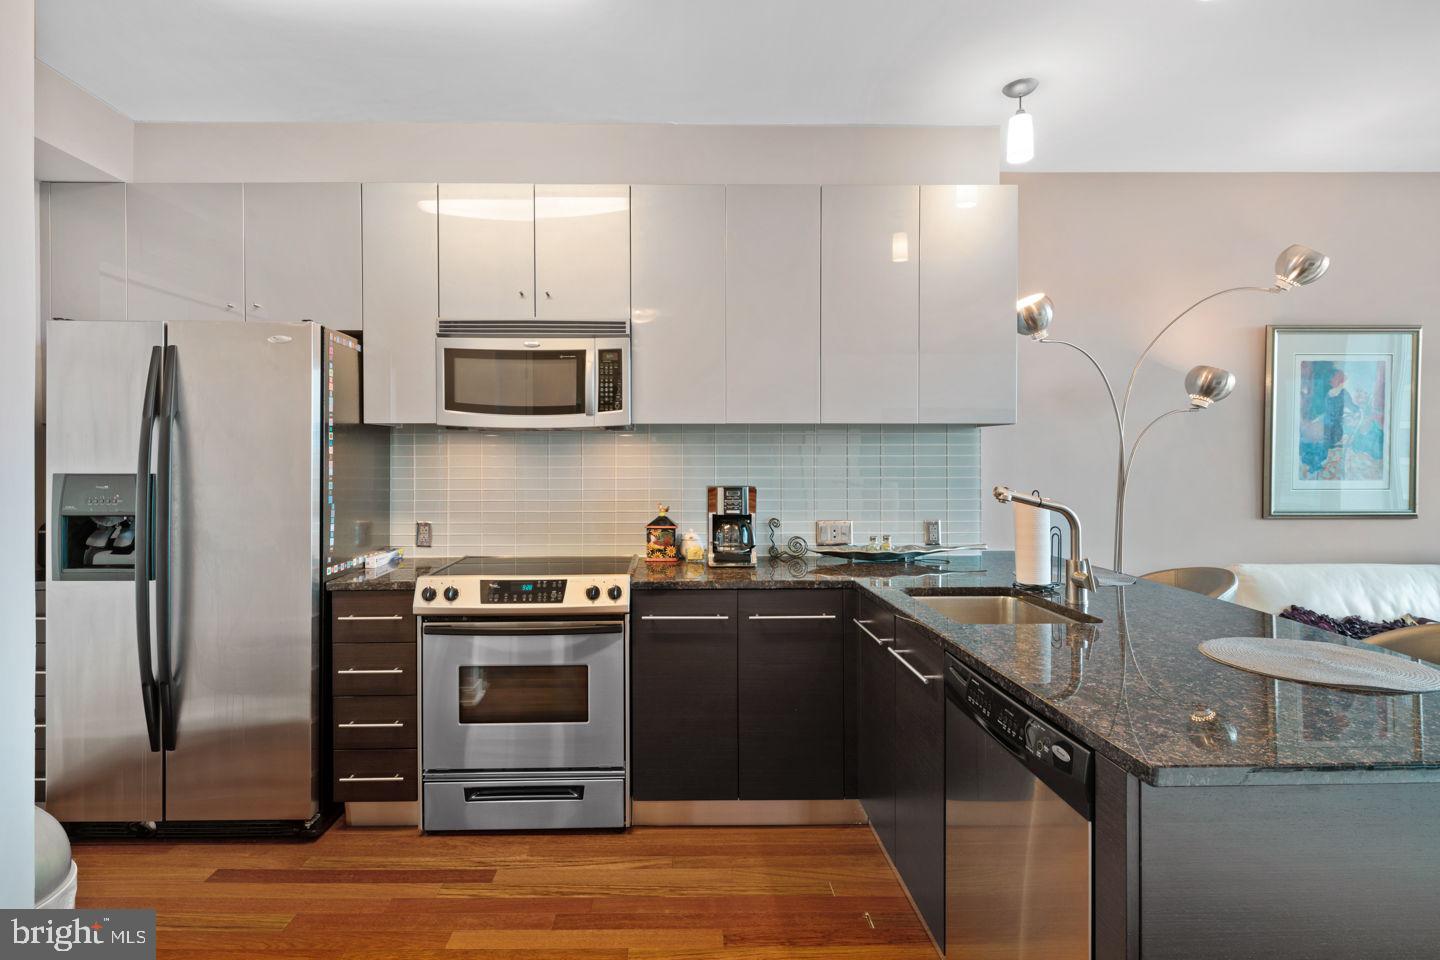
The kitchen is designed for both style and function: granite counters, stainless appliances, and a clean, modern aesthetic. In-unit convenience continues with full-size, front-loading washer and dryer tucked away discreetly.
When it comes to amenities, The Murano delivers a full suite of luxury services: 24/7 doorman/concierge, fitness center with Peloton bikes, a 60-foot indoor pool, a sundeck for lounging al fresco, and an elegant residents' lounge for entertaining or quiet escapes.
Location is everything, and this residence is at the heart of it all. You'll walk to Trader Joe's in minutes, and hop over to Rittenhouse and Walnut Street for world-class dining and shopping. Commuters will appreciate the proximity to 30th Street Station, UPenn/Drexel, and Philadelphia's major hospitals--everything is within reach.
Your next move is clear: this is not just a condo, but a lifestyle. Schedule your private showing today.
#PAPH2605740

PHILADELPHIA

2101 MARKET STREET 00 2608

1 Beds

1 Baths

743 Sq.Ft.

$460,000

MLS#: PAPH2605740

OPEN HOUSE Sunday, September 27, 1-3 PM 
Beautiful Eddington Single Home with Pool
Very nice 3-bedroom, 1.5-bath single home situated on a beautiful lot with an above-ground pool. This well-maintained home offers comfortable living spaces, plenty of storage, and several recent updates.

First Floor: Spacious living room with large picture window and new carpet,  Formal dining room with new carpet, Convenient powder room, One bedroom, Kitchen with dining area, picture window, wood cabinets, and dishwasher, Two stairways providing access to the basement

Second Floor: Primary bedroom with two closets and a sitting area, featuring new carpet,  Third bedroom with new carpet, Remodeled hall bath with ceramic tile floors, walk-in shower, new vanity, and mirror

Laundry room with new sink and washer/dryer hookups, Basement: Full basement 

Exterior: Very nice lot, 1½-car detached garage with lots of storage cabinets, Storage shed, Above-ground pool with newer pump, Separate storage shed for pool supplies 

A great opportunity to own a spacious Eddington home with a fantastic lot, pool, garage, and plenty of storage.
#PABU2129620

BENSALEM

2265 OGDEN AVENUE

3 Beds

1 Baths

1,731 Sq.Ft.

$460,000

MLS#: PABU2129620
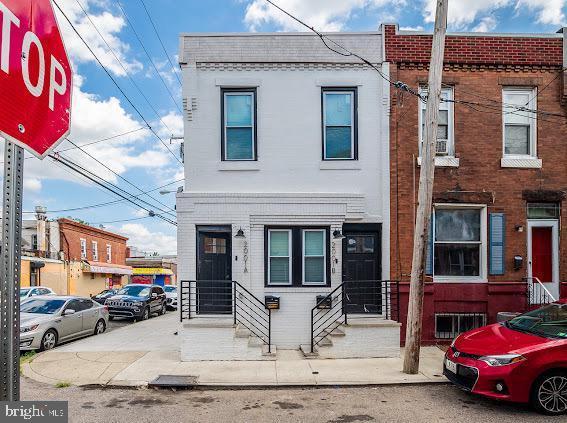
Calling all investors! Welcome to your newly remodeled duplex nestled in the vibrant West Passyunk neighborhood of Philadelphia with a TAX ABATEMENT. This stunning property offers an exceptional opportunity for both homeowners and investors alike. Boasting a recent overhaul, this duplex features brand new plumbing, HVAC systems, a fresh roof, and sleek flooring throughout. You can rest assured knowing that every corner of this property has been carefully revitalized to offer modern comfort and convenience. With two tenants already in place, this income-producing gem presents an immediate return on investment. Whether you're looking to diversify your portfolio or generate passive income, this duplex is primed and ready to deliver. Both tenants pay for all utilities including water. The West Passyunk neighborhood itself is a dynamic and rapidly evolving community, making it a prime location for savvy investors and homeowners seeking growth potential. With its eclectic mix of local shops, trendy eateries, and cultural attractions, West Passyunk embodies the essence of urban living with a distinctive flair. Plus, its convenient access to public transportation and major highways ensures seamless connectivity to the rest of the city. Don't miss out on this golden opportunity to own a piece of West Passyunk's bright future. Schedule a showing today and envision the possibilities that await in this thriving neighborhood! Unit A (3 Bed/2 Bath): Rent - $1750 a month. Tenant pays utilities plus water. Unit B (2 Bed/1 Bath): Rent - $1350 a month. One year lease. Tenant pays utilities plus water.
#PAPH2467006

PHILADELPHIA

2001 S NORWOOD STREET

5 Beds

None Baths

1,530 Sq.Ft.

$460,000

MLS#: PAPH2467006

Don't miss out on this incredible opportunity to breathe new life into a property with excellent bones and good structure.  This twin triplex has all separate heating systems, utilities, and a hardwired fire alarm system.  This rare diamond in the rough is eagerly awaiting your vision and TLC to transform it into a true money maker!  Located in a rapidly developing area that is seeing fantastic growth and revitalization,
This property is perfectly positioned for future appreciation.  Whether you're an experienced investor looking for your next profitable flip or a handy homeowner ready to build sweet equity, this home offers endless possibilities.  Bring your creativity and your offers!
#PAPH2657024

PHILADELPHIA

115 E GORGAS LANE

3 Beds

None Baths

1,986 Sq.Ft.

$460,000

MLS#: PAPH2657024

New on site 3 days ago
Welcome to 1123 Old Lancaster Road, a charming Berwyn home with storybook curb appeal and so much personality from the moment you arrive.

A sidewalk leads you through a gated garden entrance and down the path to a home that is as full of character as it is adorable. Step inside through the enchanting entryway and into the freshly painted, spacious living room, where beautiful wood built-ins add warmth and charm. Just off the living room is the large eat-in kitchen with stainless steel appliances, along with a convenient mudroom featuring first-floor laundry and direct access to the fully fenced backyard. The yard offers plenty of space for gardening, play, entertaining, or simply enjoying your own little outdoor retreat.

Back inside, a hallway off the living room leads to three generously sized bedrooms and a shared full hall bathroom.

Upstairs is where you can really begin to imagine the possibilities. A staircase leads to the partially finished attic, with one side currently used for storage and the other as a playroom. Use it as-is for an office, media room, play space, extra family room, or flexible bonus space, or dream a little bigger. The attic offers exciting potential to be fully finished into additional bedrooms, a bathroom, or an expanded second floor tailored to your needs. Ask the listing agent about available renderings showcasing what this space could become.

A full basement provides even more storage, and the private driveway offers convenient off-street parking.

And then there’s the location. This is the kind of spot where sidewalks lead you into the quaint Village of Berwyn for local favorites like Handel's Ice Cream, Clay’s Bakery, restaurants, the library and more, and everyday conveniences; including the new Trader Joe’s- are just minutes away. Paoli Station is right down the road, with easy rail service into Philadelphia and Amtrak access to New York City.

Full of charm, potential, and undeniable curb appeal, 1123 Old Lancaster Road is such a special opportunity to make a home your own in the heart of Berwyn!

Showings start 10/1!
#PACT2136702

BERWYN

1123 OLD LANCASTER ROAD

3 Beds

1 Baths

1,224 Sq.Ft.

$460,000

MLS#: PACT2136702

New on site today
Well-maintained three bedroom single nested on a lush professionally manicured lot in popular Rosewood Park is minutes from County Line Rd, York Rd, Street Rd, 611,the Turnpike,  Five Ponds Golf Club, and Hatboro Memorial Swimming Pool! Plenty to do within a half hour drive from Willow Grove Mall Shops & Restaurants,  New Hope, Peddler's Village, Peace Valley Park, and Lake Nockamixon! Step into the sundrenched living room, complete with gleaming hardwood floors, upgraded tilt-in windows, exquisite chandelier, crown molding, and large coat closet. The remodeled kitchen boasts 42 inch oak cabinets with under cabinet lighting, Corian countertops, recessed lighting, stainless steel appliances, and ceramic tile flooring & backsplash. The elegant dining room features genuine hardwood floors and leads to the oversized deck overlooking your private backyard oasis, with intricate walkways, lush garden beds, modern lamp post, and sculptures that transport you to a dreamy botanical garden. The expansive family room has wall-to-wall carpeting, brick fireplace, huge closets, and leads to the powder room and huge laundry room with newer washer & dryer. The enormous great room boasts vaulted ceilings with skylights, neutral paint,  recessed lighting, ceiling fan, decorative fireplace,  and double doors to a brick patio. The layout is perfect for a in-law suite or 4th bedroom! The bedrooms upstairs have beautiful hardwood floors, large closets, and share the hall bathroom granite vanity with cherry cabinetry , floor-to-ceiling tiled tub/shower, and ceramic tile flooring. Check out the additional bonus/storage area in the 3rd bedroom that was used as a fun playroom! Don't miss out on this beautiful home!  Please note some pics virtually staged as seller in process of moving out furniture!
#PABU2132620

WARMINSTER

978 CORONET ROAD

3 Beds

1 Baths

1,932 Sq.Ft.

$460,000

MLS#: PABU2132620

Great investment opportunity featuring two residential units and one storefront (currently vacant). The first-floor front commercial space offers flexibility for retail or business use. The first-floor rear unit is a 1-bedroom apartment,(rented 1300) and the second floor features a 2-bedroom apartment with an outdoor patio. (rented 1550)
Residential units have been completely renovated, and the property includes separate electric meters for each unit. Ideal for investors or owner-occupants looking to generate rental income while utilizing the commercial space.
#PAPH2670916

PHILADELPHIA

2315 S 12TH STREET 00

None Beds

None Baths

1,888 Sq.Ft.

$459,990

MLS#: PAPH2670916

1 ... 28 29 30 31 32 ... 250

properties found. properties found. Page of .

Send a message

Message successfully sent.

Your message

What is 3 + 4 ?

Reason for contacting?

I agree to receive email communication and understand I can unsubscribe at any time.

I agree to be contacted by TNT Real Estate Solutions via call, email, and text for real estate services. To opt out, you can reply 'stop' at any time or reply 'help' for assistance. You can also click the unsubscribe link in the emails. Message and data rates may apply. Message frequency may vary. Privacy Policy

Update Your Temporary Password

Personalize your search

Enter your email and we'll notify you immediately when new listings match what you're looking for.

or enter email address

Already have an account ? Login here

Continue your home search

I agree to receive communications and understand I can unsubscribe at any time.

I agree to be contacted by TNT Real Estate Solutions via call, email, and text for real estate services. To opt out, you can reply 'stop' at any time or reply 'help' for assistance. You can also click the unsubscribe link in the emails. Message and data rates may apply. Message frequency may vary. Privacy Policy

Already have an account ? Login here

We use cookies

We use cookies primarily for analytics to enhance your experience. By accepting, you agree to our use of these cookies. You can manage your preferences or learn more about our cookies policy.




