

One of the most popular communities provided by {{page_data.agentName}}

Philadelphia

One of the most popular communities provided by TNT Real Estate Solutions

Philadelphia

About Philadelphia

Living in Philadelphia, PA, offers a unique blend of rich history, vibrant culture, and a strong sense of community, making it an ideal place to call home. Residents enjoy easy access to world-class museums, diverse dining experiences, and a thriving arts scene, reflecting the city’s deep-rooted heritage. The affordable housing market, coupled with a variety of neighborhoods, from the historic charm of Old City to the bustling energy of South Philadelphia, caters to all lifestyles. Additionally, the convenient public transportation system and proximity to major cities like New York and Washington, D.C., enhance Philadelphia’s appeal. With its passionate sports culture, beautiful parks, and an ever-evolving food scene, living in Philadelphia means immersing yourself in a dynamic, welcoming environment that values community and tradition. Whether you’re a young professional, a growing family, or a retiree, Philadelphia offers a vibrant urban experience enriched by its history and welcoming spirit.
One of the most popular communities provided by TNT Real Estate Solutions
11,869
# of Listings
3
Avg # of Bedrooms
$246
Avg. $ / Sq.Ft.
$512,185
Med. List Price

Browse Philadelphia Real Estate Listings

53 Properties Found. Page 3 of 4.

SUGARTOWN SPRINGS FARM | 22.8 UNCONSERVED ACRES IN WILLISTOWN TOWNSHIP
This exceptional 22.8-acre estate combines two adjoining parcels to form the premier unconserved land opportunity on the Main Line. Surrounded by rolling countryside, equestrian estates, and sweeping vistas, this private sanctuary features a magnificently updated historic stone main residence, a breathtaking two-story timber-frame sanctuary barn, an in-ground pool, a private pond, and detached garage that houses 6 cars. Located adjacent to Historic Sugartown, the property offers endless possibilities as a private estate compound or potential future development (subject to approval from Willistown Township). 416 Dutton Mill Rd also available for sale, combining to offer 27 total unconserved acres.
418 Dutton Mill: Historic Main Residence
10 Acres | 4 Bed, 4.1 Bath | Garage: 1 Additional Bath
Historically known as the Jesse Jones House (c. 1750–1782), this stone manor seamlessly pairs authentic 18th-century heritage with luxurious modern updates. A recent exterior paint refresh highlights its classic fieldstone masonry. Inside you will find exposed interior timber beams, stone walls, hardwood floors, deep window sills, and 8 fireplaces including the original walk-in hearth.
Main Level: A welcoming entry foyer with fireplace introduces a gourmet chef's kitchen complete with island seating,  attached dining area, and an adjoining mudroom/pantry. Expansive living spaces include a large step down great room with French doors to the patio, a formal study with a fireplace and custom built-ins, a sitting room with hearth and bar area, and a dramatic two-story solarium dining room offering incredible views year round. The powder room is conveniently located.
Upper Level: Opens to a loft space that doubles as a library. The primary suite features French doors and balcony, a fireplace, and an en-suite bath with a soaking tub, shower, and double vanities. The second and third bedrooms are both en-suite. 
Finished Walk-Out Lower Level: Features a family room with wet bar, a full bathroom, and a 4th bedroom.
6 Car Detached Garage: A circular driveway leads to a large, freshly painted detached garage facility that houses a  second laundry room, full bath, and storage in addition to the 3 double bays. The driveway was newly paved.
Grounds: French doors open to a flagstone-surrounded pool and a picturesque spring-fed pond, both kept completely private by a mature tree barrier running along the property.
420 Dutton Mill: Barn & Rolling Pastures
12.8 Acres | 1 Bed, 1.5 Bath
Spanning 12.8 acres of rolling pastures, this parcel features an extraordinary timber-frame barn with a glass atrium entrance that could function as a house of its own. Once utilized as an art gallery museum for Andrew Wyeth’s paintings, this two-story structure offers magnificent space:
Top Level: An open, grand hall with vaulted beamwork, ideal for hosting events, or an executive work-from-home office.
First Floor: Includes a bedroom, full bathroom, half bath, kitchenette, and bonus room, currently set up as a perfect game watch room.
Exterior: An inviting stone-walled courtyard frames incredible views.

Willistown Township traces its roots back to William Penn’s 1684 Welsh Tract and Okehocking Lenape territory, site of Penn's 1702 surveyed land grant—among the earliest formally recorded Native land grants in Pennsylvania. The property borders Sugartown, an authentic 19th-century village added to the National Register of Historic Places in 1984.
Minutes from Radnor Hunt Club, local golf clubs, and Paoli Station with direct regional rail & Amtrak express service to Philly and NYC.   Great Valley School District, close to Episcopal Academy, Malvern Prep, and Notre Dame.
Meticulously restored, updated, and maintained by David Nicholas Building & Property Maintenance, Sugartown Springs Farm stands as one of the area's premier legacy offerings.
#PACT2132294

MALVERN

418-420 DUTTON MILL ROAD

5 Beds

6 Baths

6,484 Sq.Ft.

$6,975,000

MLS#: PACT2132294

Set on one of Philadelphia’s most coveted blocks, just steps from both Rittenhouse and Fitler Squares, this extraordinary 1863 corner residence pairs the grandeur of its historic architecture with a remarkably sophisticated modern sensibility. Listed on the Philadelphia Register of Historic Places, the approximately 7,500-square-foot home was meticulously restored through a collaboration between Philadelphia-based STUDIO EDO and acclaimed New York designer S.R. Gambrel, preserving its architectural integrity while introducing an exceptional level of craftsmanship, comfort and contemporary function.

The scale is immediately impressive. Ceilings rise to nearly 14 feet, oversized windows on three exposures bring exceptional light throughout, and original architectural character is complemented by hand-finished plaster, custom millwork, hardwood and stone floors, and carefully considered bespoke details. An elevator discreetly connects the home’s multiple levels.

The lower ground floor is particularly memorable. Ten-foot ceilings, rough-coat plaster walls and heated Belgian black stone floors create an atmospheric setting for relaxed living and entertaining. The family room opens directly to an extraordinary kitchen, where expanses of richly veined stone meet illuminated limed-oak cabinetry. A La Cornue double-oven range anchors a suite of professional appliances including two Sub-Zero refrigerator/freezers, two dishwashers and an ice maker. A substantial center island provides seating, storage and a secondary prep sink, while an open pantry and vitrine-style butler’s pantry incorporate a dedicated coffee station and two large-capacity wine refrigerators. A mudroom, powder room and direct access to the courtyard complete the level.

The second floor is devoted to an exceptional primary suite. The serene bedroom, with ceilings rising to approximately 13.5 feet, features linen-paneled walls, motorized blackout drapery, dual exposures and a marble fireplace. A Savile Row-inspired dressing room is beautifully executed in limed oak with custom fittings and extensive wardrobe storage. The adjoining bath is quietly luxurious, with fine stone, stained silver oak, double vanity, private water closet and rain and steam shower.

Also on this level is a remarkable library, enveloped in hand-lacquered paneling with inked-glass insets, custom bookcases and a concealed television. An antique bronze and malachite fireplace gives the room a jewel-box quality, while a hidden home office offers privacy and views across the surrounding historic rooftops toward the Philadelphia skyline.

Above, a Mayfair-inspired skylight washes the Venetian plaster walls of the upper landing with natural light. Two beautifully appointed bedroom suites and a generous ensuite den offer flexibility for family and guests, each finished with the same attention to material and detail found throughout the home. Additional closets and a dedicated laundry room complete the floor.

Outside, the handsome brick façade, stone detailing, mansard roof and dormer windows speak to the home’s 19th-century origins. A private fenced courtyard provides an intimate setting for outdoor dining and entertaining and can alternatively accommodate off-street parking for three cars.

Rare in both scale and execution, this is a historic Philadelphia residence that feels neither preserved in time nor overly renovated. Instead, its 1863 architecture and contemporary interiors exist in thoughtful balance—a sophisticated city home of exceptional provenance, privacy and design, positioned between two of Philadelphia’s most beloved squares.
#PAPH2669464

PHILADELPHIA

2041 DELANCEY PLACE

4 Beds

4 Baths

7,500 Sq.Ft.

$6,750,000

MLS#: PAPH2669464
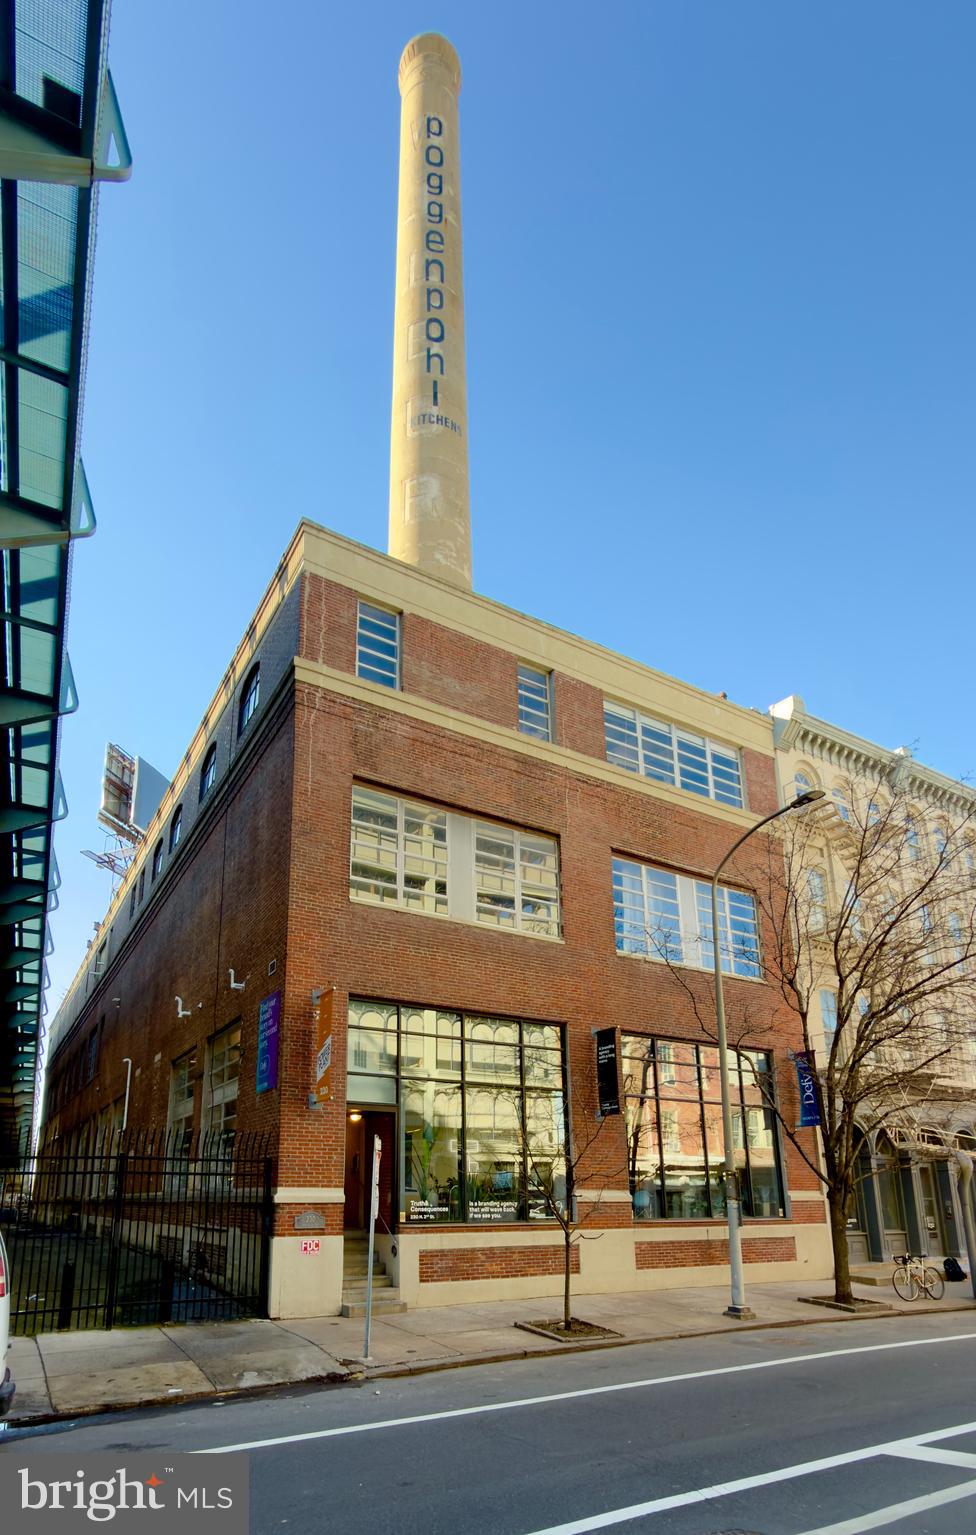
230 N 2nd Street, the former power plant to the Wilbur Chocolate Factory, presents a rare opportunity to acquire a character-rich historic landmark in the heart of Old City, Philadelphia. Offered at $6,750,000 ($237 per square foot), which is well below today's replacement cost for comparable historic brick-and-beam construction, this offering is perfectly positioned for a signature owner-user headquarters. At closing, ownership will vacate the building's most prominent signature spaces including the double-height event venue, which has hosted over 550 weddings and 100+ product launches, the professional photo studio, and a massive 13-foot-ceiling basement. This delivery provides over 20,000 SF (60%+) of immediately usable space to a new owner on day one. Because the vacating owner suites comfortably exceed the required 51% occupancy threshold, qualifying buyers may pursue highly advantageous SBA 504 financing with as little as 10% down. The remaining building suites have short, flexible leases, providing immediate interim income to offset carrying costs while ensuring a clear path to full building control within approximately 24 months. Architecturally, this ±28,470 SF historic brick building flawlessly blends authentic industrial charm with institutional-grade upgrades. Over nearly three decades of meticulous ownership, the property has undergone an exceptional restoration, showcasing dramatic exposed brick, soaring ceilings, and expansive windows. The large open floor plates feature zero interior load-bearing walls, offering an entirely customizable footprint for retail, showroom, production, office, or hybrid concepts under flexible CMX-3 zoning. Crowning the property is a fully restored, iconic 200-foot smokestack that commands over 100,000 daily views, providing a once-in-a-generation skyline branding and signage opportunity rarely available to Philadelphia business owners. Strategically positioned on North 2nd Street, the asset sits in a supply-constrained urban infill submarket surrounded by top-tier restaurants, galleries, boutiques, and transit corridors, ensuring robust long-term appreciation and rental growth. Whether utilized as a flagship creative headquarters or a highly diversified hybrid investment, this landmark property offers net occupancy economics that make owning far more advantageous than renting in Old City.
#PAPH2602606

PHILADELPHIA

226 N 2ND STREET 30

None Beds

None Baths

28,470 Sq.Ft.

$6,750,000

MLS#: PAPH2602606

New on site 3 days ago
Rare opportunity to acquire a substantial mixed-use investment property in the heart of Rittenhouse Square. 1606-1608 Locust Street consists of two adjacent buildings totaling approximately 13,884 SF on a 5,040 SF lot, positioned just a block and a half from Rittenhouse Square and directly across from historic St. Mark’s Church.

Privately held by the same family for three generations, the property offers significant scale in one of Philadelphia’s most desirable and supply-constrained neighborhoods. The existing mixed-use configuration includes 28 residential apartments, three ground-floor commercial spaces and two parking spaces, providing diversified income from residential, commercial and parking uses.

The residential unit mix consists of 4 one-bedroom apartments, 17 studios and 7 efficiency units. Commercial space includes two retail storefronts and one office/store space. Elevator service is available in 1606 Locust. The property also offers frontage on both Locust and Latimer Streets.

Zoned CMX-3, the property provides investors with flexibility for a range of potential long-term strategies. Opportunities may include renovating residential units, repositioning commercial space as leases roll, improving common areas and building amenities, increasing operational efficiencies, or evaluating alternative uses permitted by zoning, subject to all applicable governmental approvals.

The property is located within the Rittenhouse Fitler Historic District, with 1608 Locust Street individually listed on the Philadelphia Register of Historic Places.

Located in one of Center City Philadelphia’s premier residential and commercial districts, 1606-1608 Locust offers immediate access to Rittenhouse Square, restaurants, retail, cultural institutions, employment centers and public transportation.

An exceptional opportunity to acquire an income-producing, mixed-use asset with meaningful scale, flexible CMX-3 zoning and an irreplaceable Rittenhouse Square location.
#PAPH2674198

PHILADELPHIA

1606-08 LOCUST STREET

None Beds

None Baths

13,884 Sq.Ft.

$6,600,000

MLS#: PAPH2674198
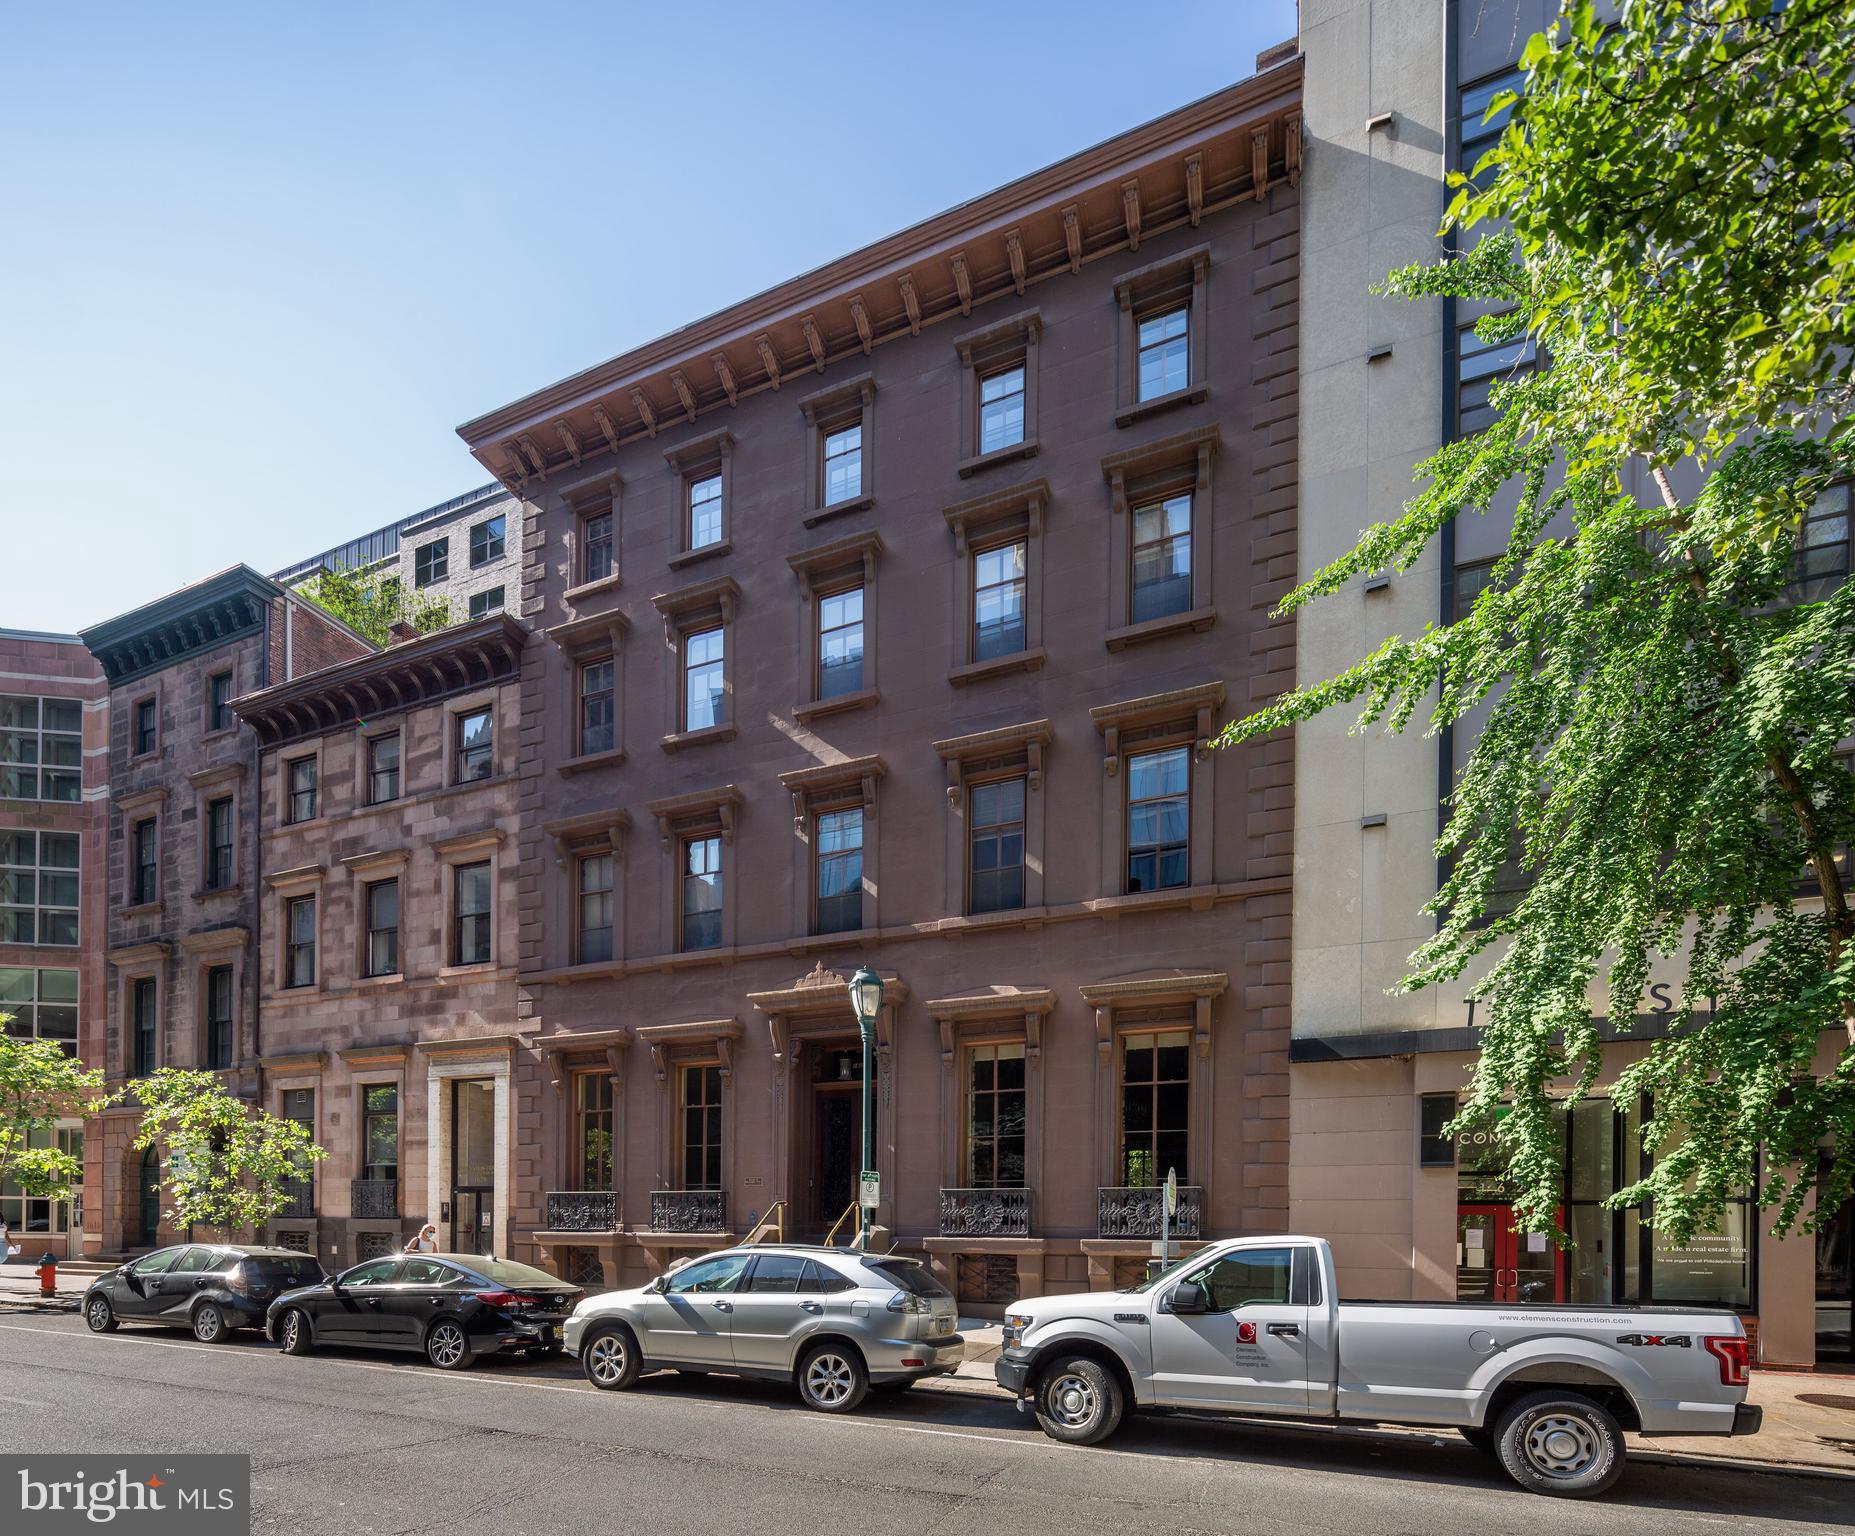
Welcome to 1622 Locust Street, a spectacular and prestigious double wide estate with an expansive rear courtyard situated one block form Rittenhouse Square on a charming, tree-lined block.  Constructed in 1852 as the Isaac Lea House, an elegant and stately private residence, the property has been used for commercial purposes for the last century, and for the last five decades has been owned and occupied by the same family as legal offices.  With the flexibility to be occupied commercially or through a residential conversion -- including the potential for by-right development of the courtyard -- the opportunity for investors, developers and commercial users alike to acquire this type of property truly only presents itself once in a lifetime! The building was designed by noted architect John Notman, who also designed the Athenaeum on Washington Square, as well as Saint Mark's Church directly across Locust Street.  It is one of the first examples in the United States of the Italianate villa style, a distinction which earned the property a Historic designation in Philadelphia in 1967.  The building boasts unparalleled original period detail beginning with the ground floor: an ornate vestibule, rooms with gracious proportions; high ceilings, full height windows and doors; crown molding, chair rail, wainscoting; arched and corbelled openings; marble fireplace mantels and inlay parquet floors. A grand central staircase with ornate, carved wood balustrades connects the building’s four stories, capped with a stained glass oval skylight.  In the rear of the property, accessible from a covered porch sits a large and pristine courtyard, lined with wrought iron railings and brick walls, paved with bluestone. Mature trees, manicured garden and a fountain create the feeling of a secluded urban oasis. The patio backs onto Latimer Street, providing additional light and air. Each floor of 1622 Locust overlooks beautiful and serene views to the north and south. A covered driveway for two cars is accessible from both the building and Latimer Street.
#PAPH2574160

PHILADELPHIA

1622 LOCUST STREET

None Beds

None Baths

16,236 Sq.Ft.

$6,500,000

MLS#: PAPH2574160

Elk Creek Farm is one of Bucks County’s most distinguished country estates—more than 120 acres of rolling pastures, woodlands and water features surrounding a beautifully crafted reproduction Colonial residence and a charming circa‑1890 guest house.

A long private drive leads to the main home, offering approximately 5,400 sq. ft. of refined living across three levels. Sun‑filled rooms, four fireplaces, and classic millwork create an atmosphere of timeless elegance. The paneled library provides a handsome retreat, while the expansive four‑season room and family room with Juliet balcony frame sweeping views of the pond and countryside.

Outdoor living is exceptional. Fieldstone walkways connect to a bluestone terrace with built‑in grilling, an in‑ground pool overlooking the pond, and a newly resurfaced, lighted tennis court. The three‑bedroom guest house offers comfort and privacy for extended stays.

The estate’s agricultural and equestrian heritage adds rare depth. A beautifully restored bank barn, an eight‑stall Morton barn with office and wash stall, and multiple Morton buildings support horses, cattle, sheep or a variety of agricultural pursuits. Fenced pastures, paved access ways and heated automatic waterers complete the turnkey infrastructure.

Private, picturesque, and grand - this rare opportunity is ideally located minutes from the quaint, historic river towns of New Hope, Doylestown and Newtown with wonderful galleries, shops, restaurants and entertainment venues, and a convenient distance to New York, Princeton, and Philadelphia.
#PABU2131414

NEW HOPE

1315 PINEVILLE ROAD

5 Beds

3 Baths

5,450 Sq.Ft.

$6,500,000

MLS#: PABU2131414
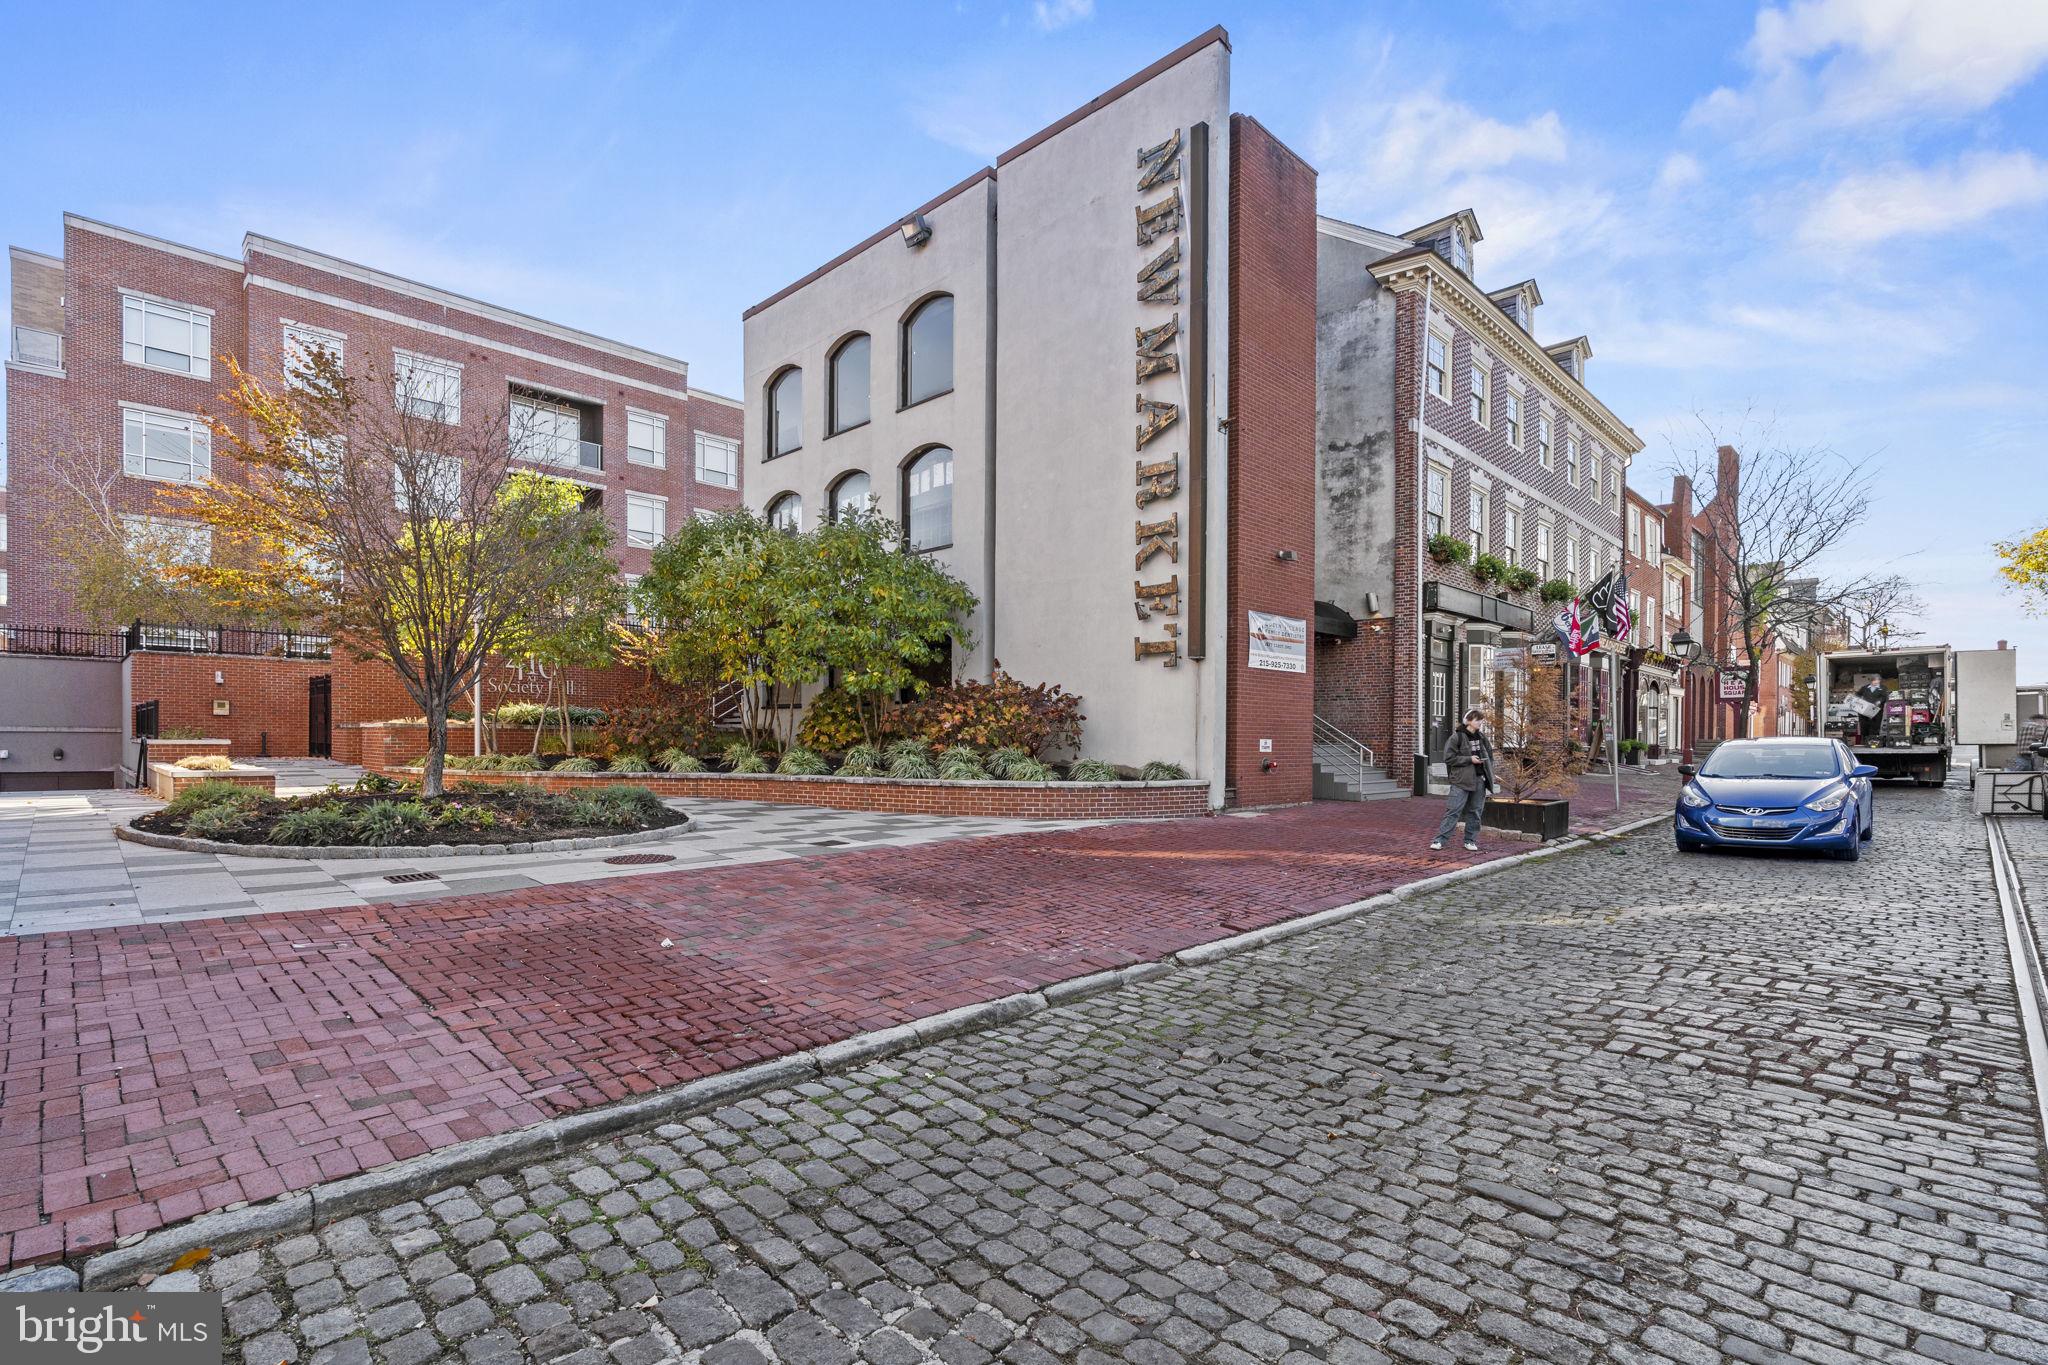
CMX-2 property on a prime corner in Society Hill neighborhood of Philadelphia. Currently mixed use property consisting of  retail and professional office including an 8,400sf former CVS space.
#PAPH2603942

PHILADELPHIA

419 S 2ND STREET

None Beds

None Baths

33,500 Sq.Ft.

$6,500,000

MLS#: PAPH2603942
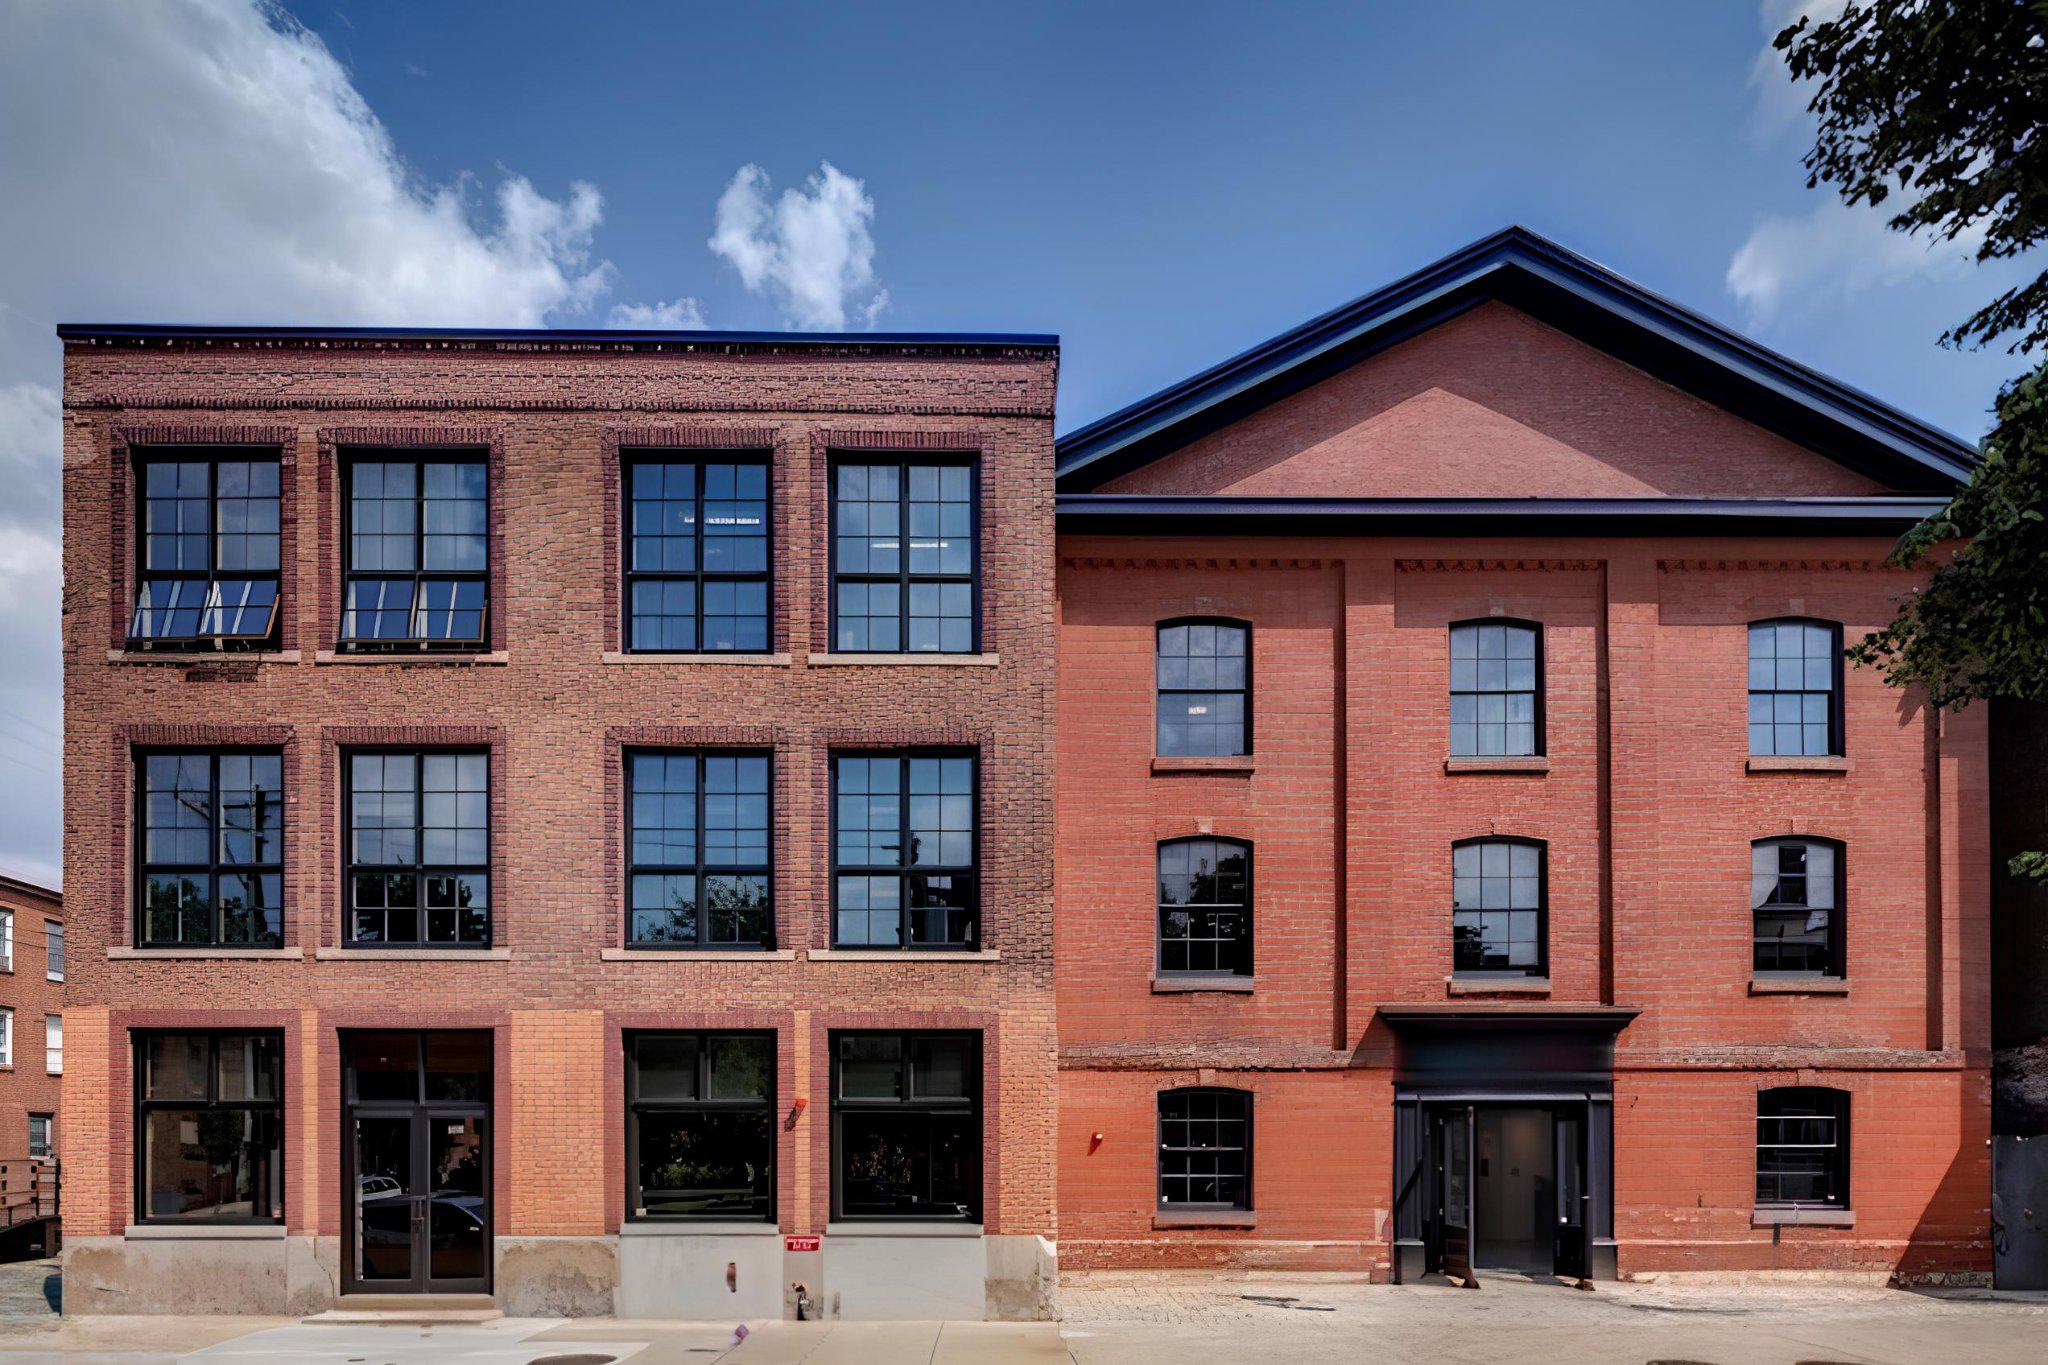
Welcome to Philadelphia's most extraordinary boutique corporate headquarters and creative space.  1227 North 4th Street is a stunning adaptive reuse of two historic buildings seamlessly merged into one turn-key creative office building spanning 28,514 SF over three floors.   Originally constructed in 1854 as St Luke's Lutheran Church and subsequently used as a box factory, the building was meticulously converted into a modern office building in 2013.  An abundance of original architectural details remain, including its historic facade and A-frame roof, exposed timber columns and beams, hardwood floors, and exposed brick walls.  The renovation included the installation of all new mechanical systems and exposed ductwork, windows, restrooms, lighting, elevator, and fiber-optic wiring throughout. A 50KW solar roof array was installed in 2021, greatly reducing occupancy costs.   Owner-occupied for the last decade, the layout includes a mix of glass conference rooms and private offices, open seating areas, a large kitchen and roof deck.  The property offers eight-car parking on the attached corner surface lot and rear driveway.  Two separately deeded residential lots on Thompson Street are included in the sale.  Enjoy an unparalleled work environment just one block north of Girard Avenue and a few blocks from exciting destination retail and Food & Beverage options in Fishtown!
#PAPH2651330

PHILADELPHIA

1227 N 4TH STREET

None Beds

None Baths

28,514 Sq.Ft.

$6,250,000

MLS#: PAPH2651330
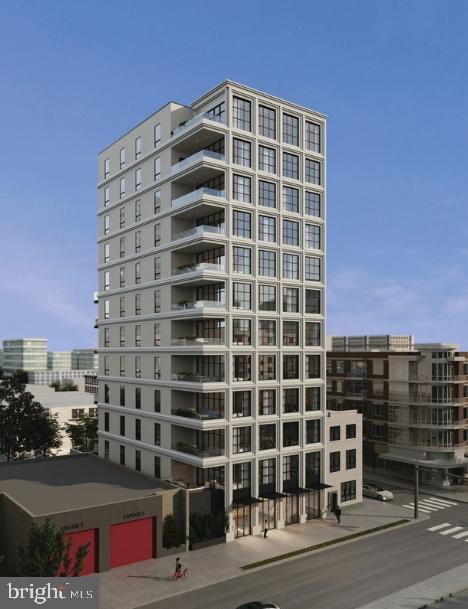
Development Opportunity!

725 S Broad Street presents a high-density, mixed-use development opportunity along one of Philadelphia's primary commercial corridors. The site is designed for a residential tower with ground-floor commercial, maximizing allowable density and positioning the project within a strong evolving market.

Located on South Broad Street with direct access to transit, Center City, and major corridors!
#PAPH2605456

PHILADELPHIA

725 S BROAD STREET

None Beds

None Baths

54,918 Sq.Ft.

$6,000,000

MLS#: PAPH2605456

We are pleased to present the exclusive sale of 237 S. 48th Street & 4710 Locust Street, the former site of Admiral Court & Dorset Court - a two-building apartment community that formerly contained 104 units. The site is now proposed (based on preliminary by-right review) for a ±160-unit multifamily redevelopment involving adaptive reuse of the original Dorset Court building. Buyer is responsible for obtaining zoning permits and building plans, and for confirming allowable density and massing. 

Following the demolition of the original Admiral Court building due to fire damage, and the partial renovation of the ±48,000 Sq Ft Dorset Court building, the property presents a rare redevelopment opportunity on approximately 36,000 square feet of combined land area. The site is zoned RM-1 (Multifamily Residential), offering a strong foundation for a high-density residential project in one of Philadelphia’s most supply-constrained rental markets.

The property is located in the Walnut Hill neighborhood of University City, one of the region’s strongest residential submarkets, driven by the continued expansion of Penn Medicine, Children’s Hospital of Philadelphia (CHOP), the University of Pennsylvania, Drexel University, and numerous life sciences, research, and technology employers. The location offers excellent connectivity via SEPTA’s Market-Frankford Line, multiple trolley routes, and major thoroughfares including I-76, providing convenient
access to Center City and the broader Philadelphia region. 

The City of Philadelphia offers a 10-year property tax abatement for residential new construction
(Ordinance 961) and renovations (Ordinance 1456-A). The property is located in a census tract identified as potentially eligible under proposed Opportunity Zone successor legislation (‘QOZ 2.0’). Additionally, the property falls within Philadelphia’s Mixed Income Neighborhood (MIN) Overlay, making it particularly well-suited for affordable and workforce housing development.

Opportunities to acquire nearly an acre of multifamily-zoned land in University City are exceptionally scarce. 237 S. 48th Street & 4710 Locust Street represent a compelling opportunity for developers seeking to capitalize on one of Philadelphia’s most dynamic and resilient rental markets.
#PAPH2661168

PHILADELPHIA

4710 LOCUST STREET

None Beds

None Baths

0.83 acres

$6,000,000

MLS#: PAPH2661168

New on site 4 days ago
An extraordinary opportunity awaits in the heart of East Mount Airy with this expansive property offering approximately 44,650 square feet of existing building space on 6.68 acres of lush, expansive grounds. Currently utilized as a church, this unique property provides an exceptional combination of substantial existing improvements, generous land area, and flexible potential for a variety of future uses. 
The main building offers significant interior space and is complemented by a separate former rectory building, providing additional possibilities for administrative, residential, institutional, or other uses, subject to zoning and approvals. 
The property encompasses approximately 464 feet of frontage by 305 feet in depth and is located in an established residential community. Zoned RSA-2, the substantial land area presents an opportunity for a variety of potential users, including a religious institution, educational facility, medical or professional offices, community or institutional use, or potential residential development, subject to applicable zoning regulations and approvals. 
With its combination of scale, location, existing structures, and significant acreage, this property offers a rare opportunity for an owner-user, institution, developer, or investor seeking a substantial site in East Mount Airy. 
Property Highlights: 
• Approximately 44,650 SF of existing building space 
• 6.68 acres of land 
• Approximately 464' x 305' lot dimensions 
• RSA-2 zoning 
• Existing church building 
• Separate former rectory building 
• Expansive grounds with abundant outdoor space 
• Established East Mount Airy residential setting 
• Potential for a variety of institutional, commercial, and residential uses, subject to zoning and approvals 
• Significant redevelopment potential
#PAPH2674208

PHILADELPHIA

6610 ANDERSON STREET

None Beds

None Baths

6.68 acres

$5,995,000

MLS#: PAPH2674208
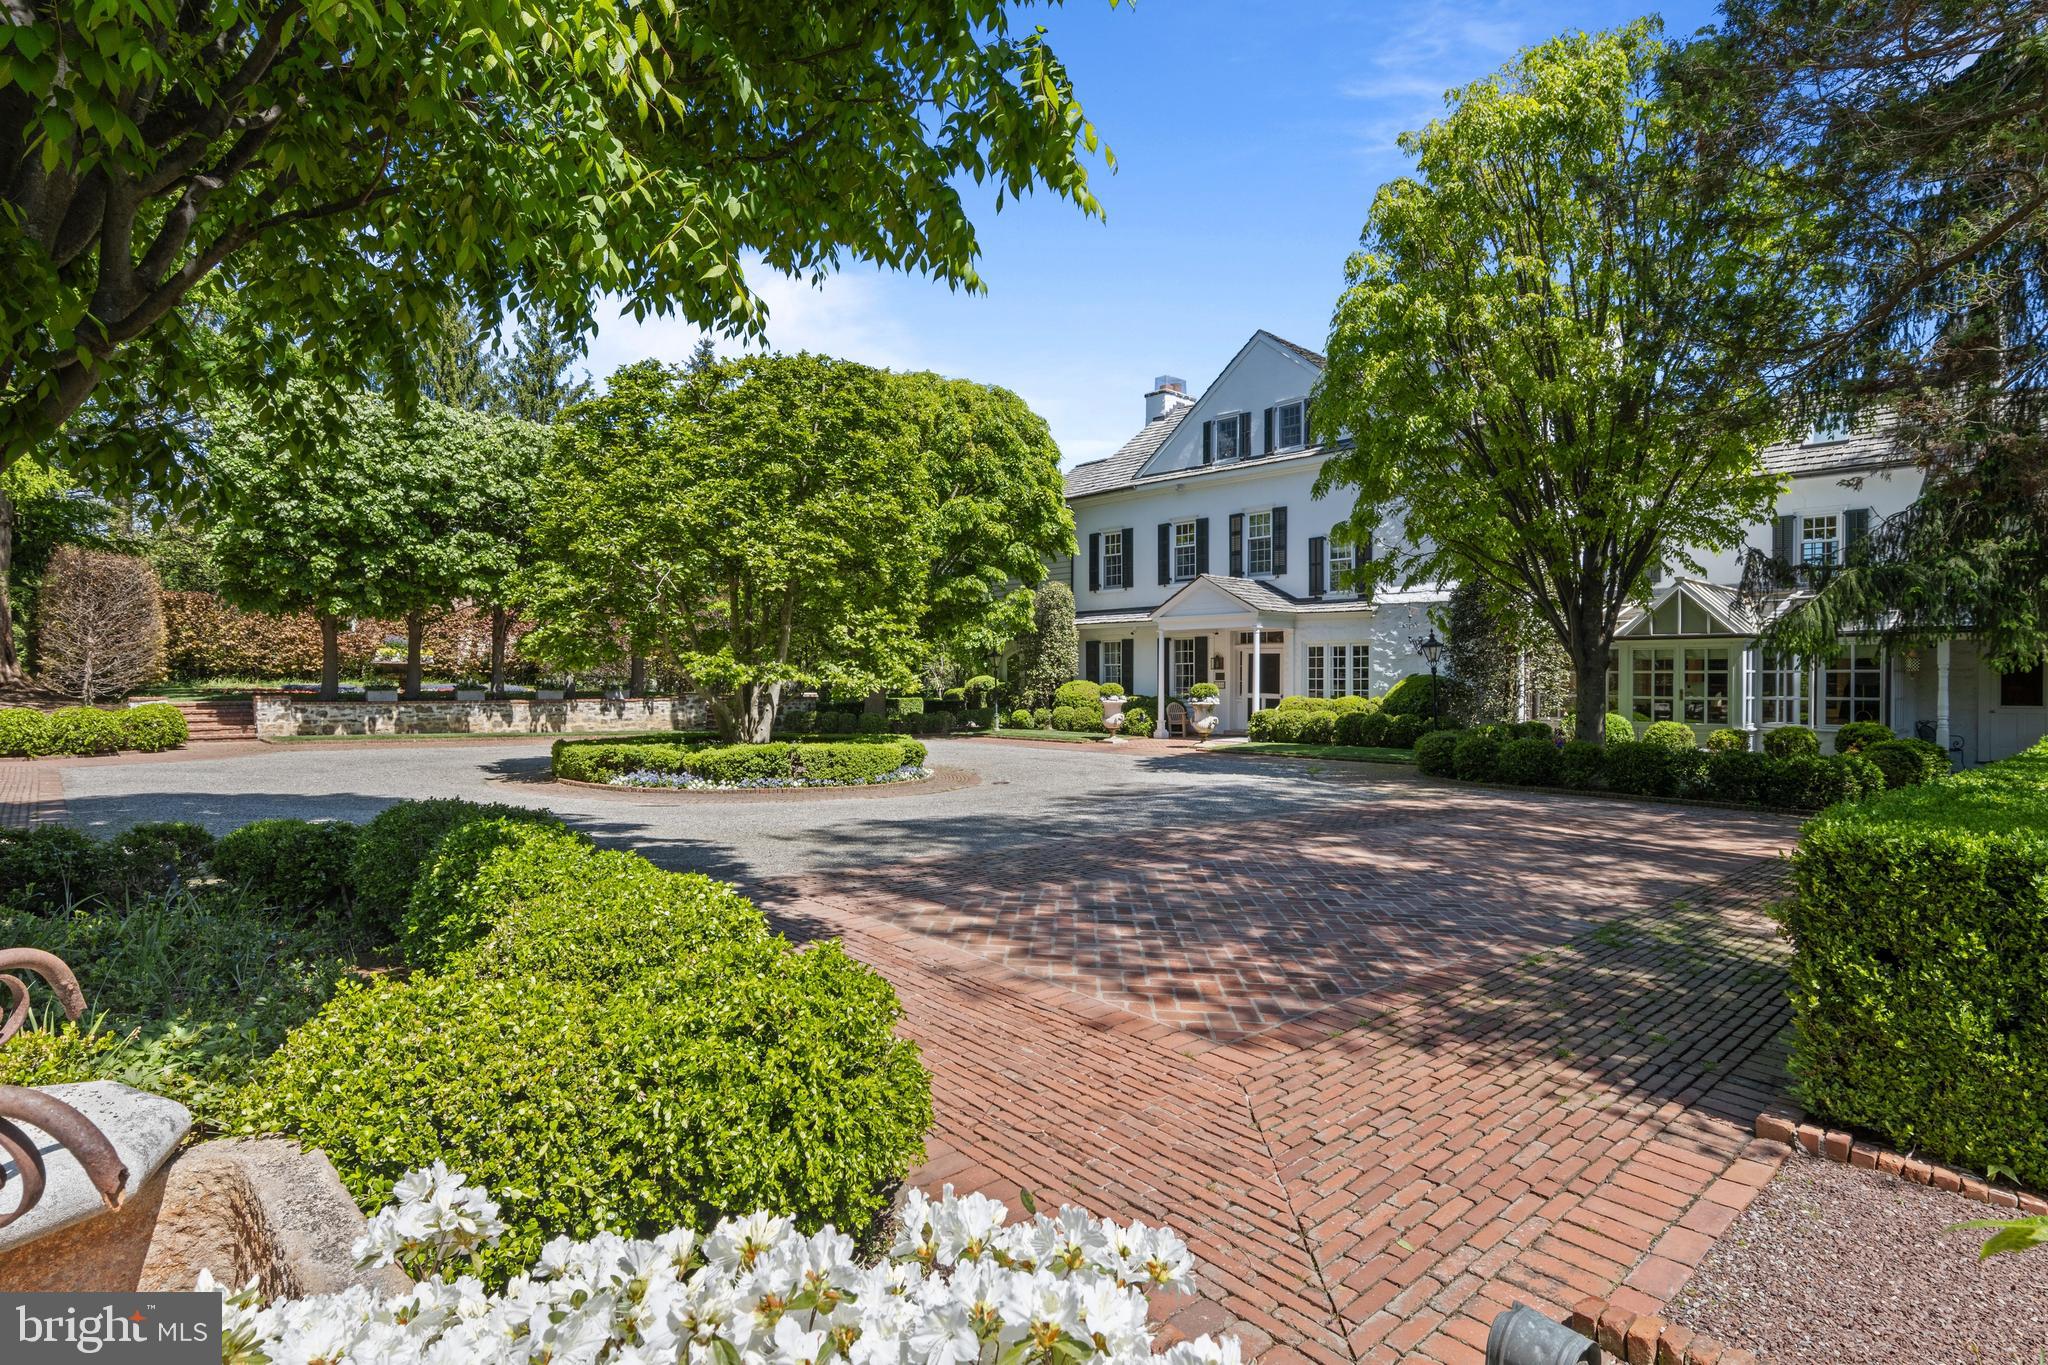
One of only six residences along a private Gladwyne lane, 1320 Huntsman Lane is a quietly masterful composition—where architecture and landscape are conceived as one continuous experience, and where restraint, proportion, and craftsmanship define its character.
A painted white stone farmhouse anchors the end of a wide gravel court, the approach unfolding in glimpses. A beech lawn, enclosed by mature trees and patterned with a restrained formal garden, introduces the first of many outdoor rooms. Elsewhere, a stone wall with an arched opening leads to a more intimate enclosure and a separate structure suited for a studio, gym, or private office—each element placed with intention rather than display.
Inside, the home honors its origins while elevating them. A straight-through foyer with richly stained original floors opens to terraced gardens beyond. Principal rooms balance refinement with ease: a living room extends to a screened garden space overlooking a formal walk of towering trees and cutting gardens; a fireside library offers quiet contrast; and a dining room opens seamlessly to a bluestone terrace. A glass-wrapped solarium adapts effortlessly to daily life, always oriented toward the landscape.
The kitchen and adjoining spaces continue this dialogue. Substantial materials—wide-planked floors, marble surfaces, professional appliances—are paired with uninterrupted views outward. A glass-enclosed breakfast room opens to a wisteria-covered pergola with a fireplace, creating a space defined as much by nature as by structure. Nearby, a large family room offers a more relaxed counterpoint, with a detailed wood ceiling, wraparound windows evoking a treehouse-like setting, and a fireplace with concealed media—equally suited for gathering or retreat.
Upstairs, an arched stair window frames the symmetry of the gardens below. The primary suite is warm and composed, with thoughtfully divided baths, tailored dressing spaces, and views to the cutting gardens. Additional bedrooms are generous and well-appointed, while a private guest suite and upper-level retreat provide flexibility for extended stays. A light-filled gym, defined by exposed stone and high ceilings, completes the interior.
Here, the grounds are not ancillary; they are integral. A sequence of garden rooms unfolds along stone and brick paths that reveal rather than present. A grass tennis court, enclosed by intricate lattice fencing, is both refined and restrained, with a charming shed positioned along its center line. An allée of trees leads to the pool—rectangular, softened by a waterfall and balanced by curved seating—while two stone pavilions, seamlessly integrated, shelter dining and a waterfall-edge hot tub.
A fire pit and a discreet clock tower with bath and changing space allow days to extend fully outdoors. Specimen plantings, antique garden elements, and thoughtfully placed lighting lend a sense of permanence, while centennial brick and stone paths ground the composition.
At 1320 Huntsman Lane, beauty is not singular or immediate—it is cumulative, revealed gradually through movement, season, and time.
#PAMC2177348

GLADWYNE

1320 HUNTSMAN LANE

5 Beds

5 Baths

7,117 Sq.Ft.

$5,995,000

MLS#: PAMC2177348
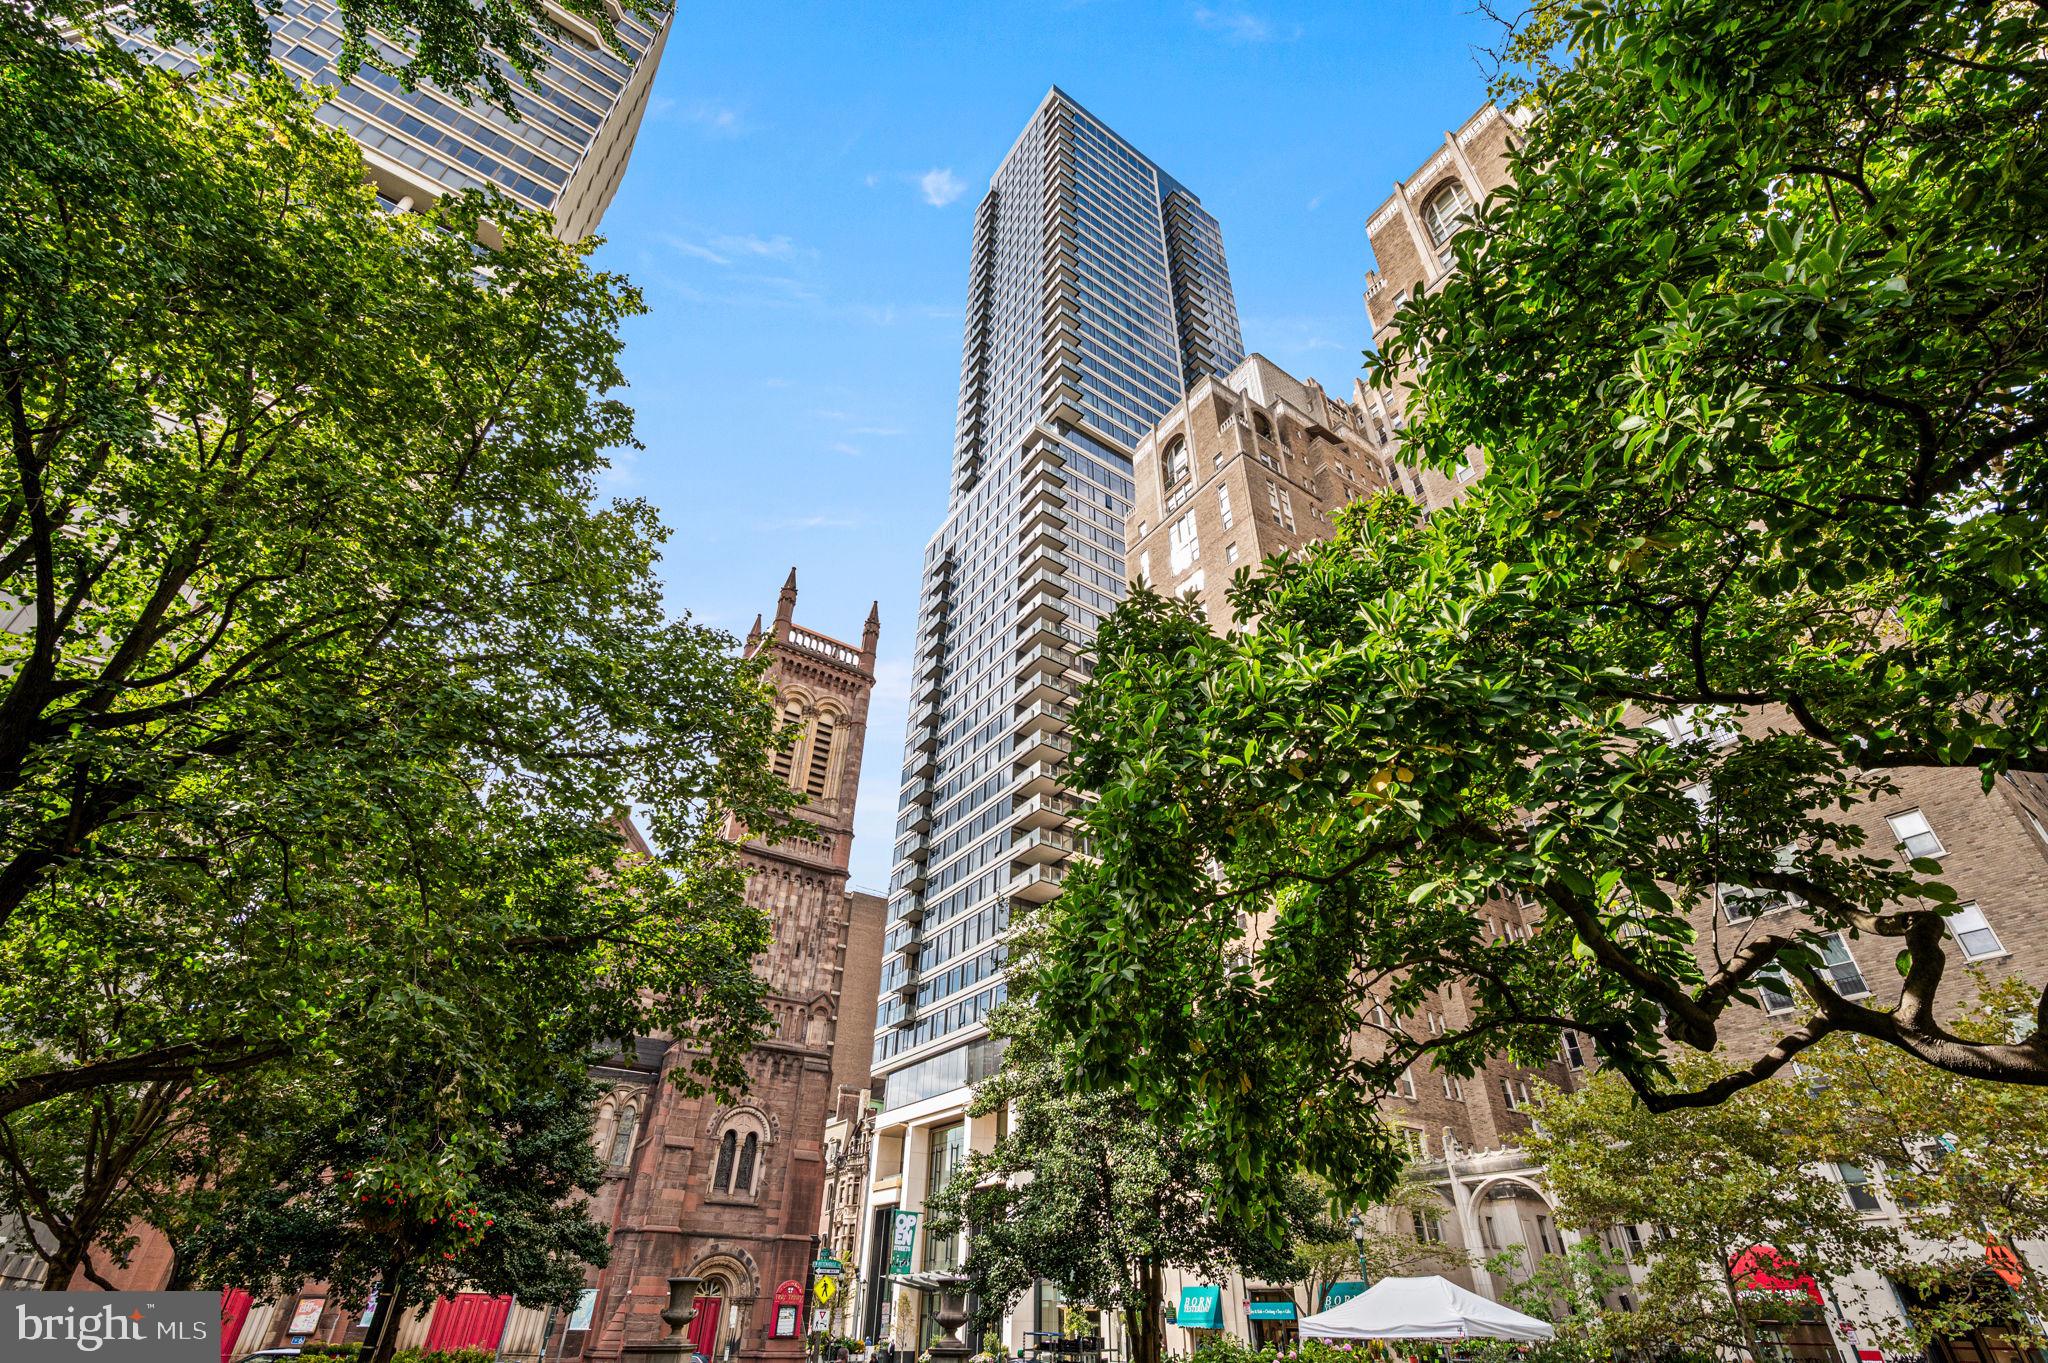
Welcome to The Laurel. Named for Pennsylvania s state flower, The Laurel introduces a lifestyle worthy of this final residential opportunity on prestigious Rittenhouse Square. With hotel-like amenities included for all owners, we offer the carefree enjoyment of city living which includes an indoor and outdoor pool along with a stunning club room and expansive terrace overlooking the Square.  
This City View Estate is a DECORATOR'S DREAM with 3622 square feet READY TO BE FULLY PERSONALIZED.  The elegant double door entry opens up to a formal dining area with unparalleled northern views. To the east, with breathtaking views of the Delaware River, A chef's dream kitchen space awaits your interpretation.   This unit has been left in a decorator state to be imagined by the owner who will have the ability to customize every interior finish including flooring, cabinetry, countertops and fixtures.  This expansive home includes over 2000 square feet on the southwest wing dedicated to the principle suite. This carefully designed suite offers a spacious bedroom with sitting area and a private balcony where views of sunset can be enjoyed at the end of each day. There is an abundance of closet space, private den and an elegant dual bath to allow for necessary pampering and relaxation.  Parking space and storage are included. Inquire about additional parking availability. . 

Our on-site Sales Gallery is open with tours of this residence available..
***One parking space is included in listed price, additional parking spaces are available for $100,000 each***
#PAPH2546572

PHILADELPHIA

1911 WALNUT STREET UNIT 4102

3 Beds

3 Baths

3,622 Sq.Ft.

$5,989,995

MLS#: PAPH2546572
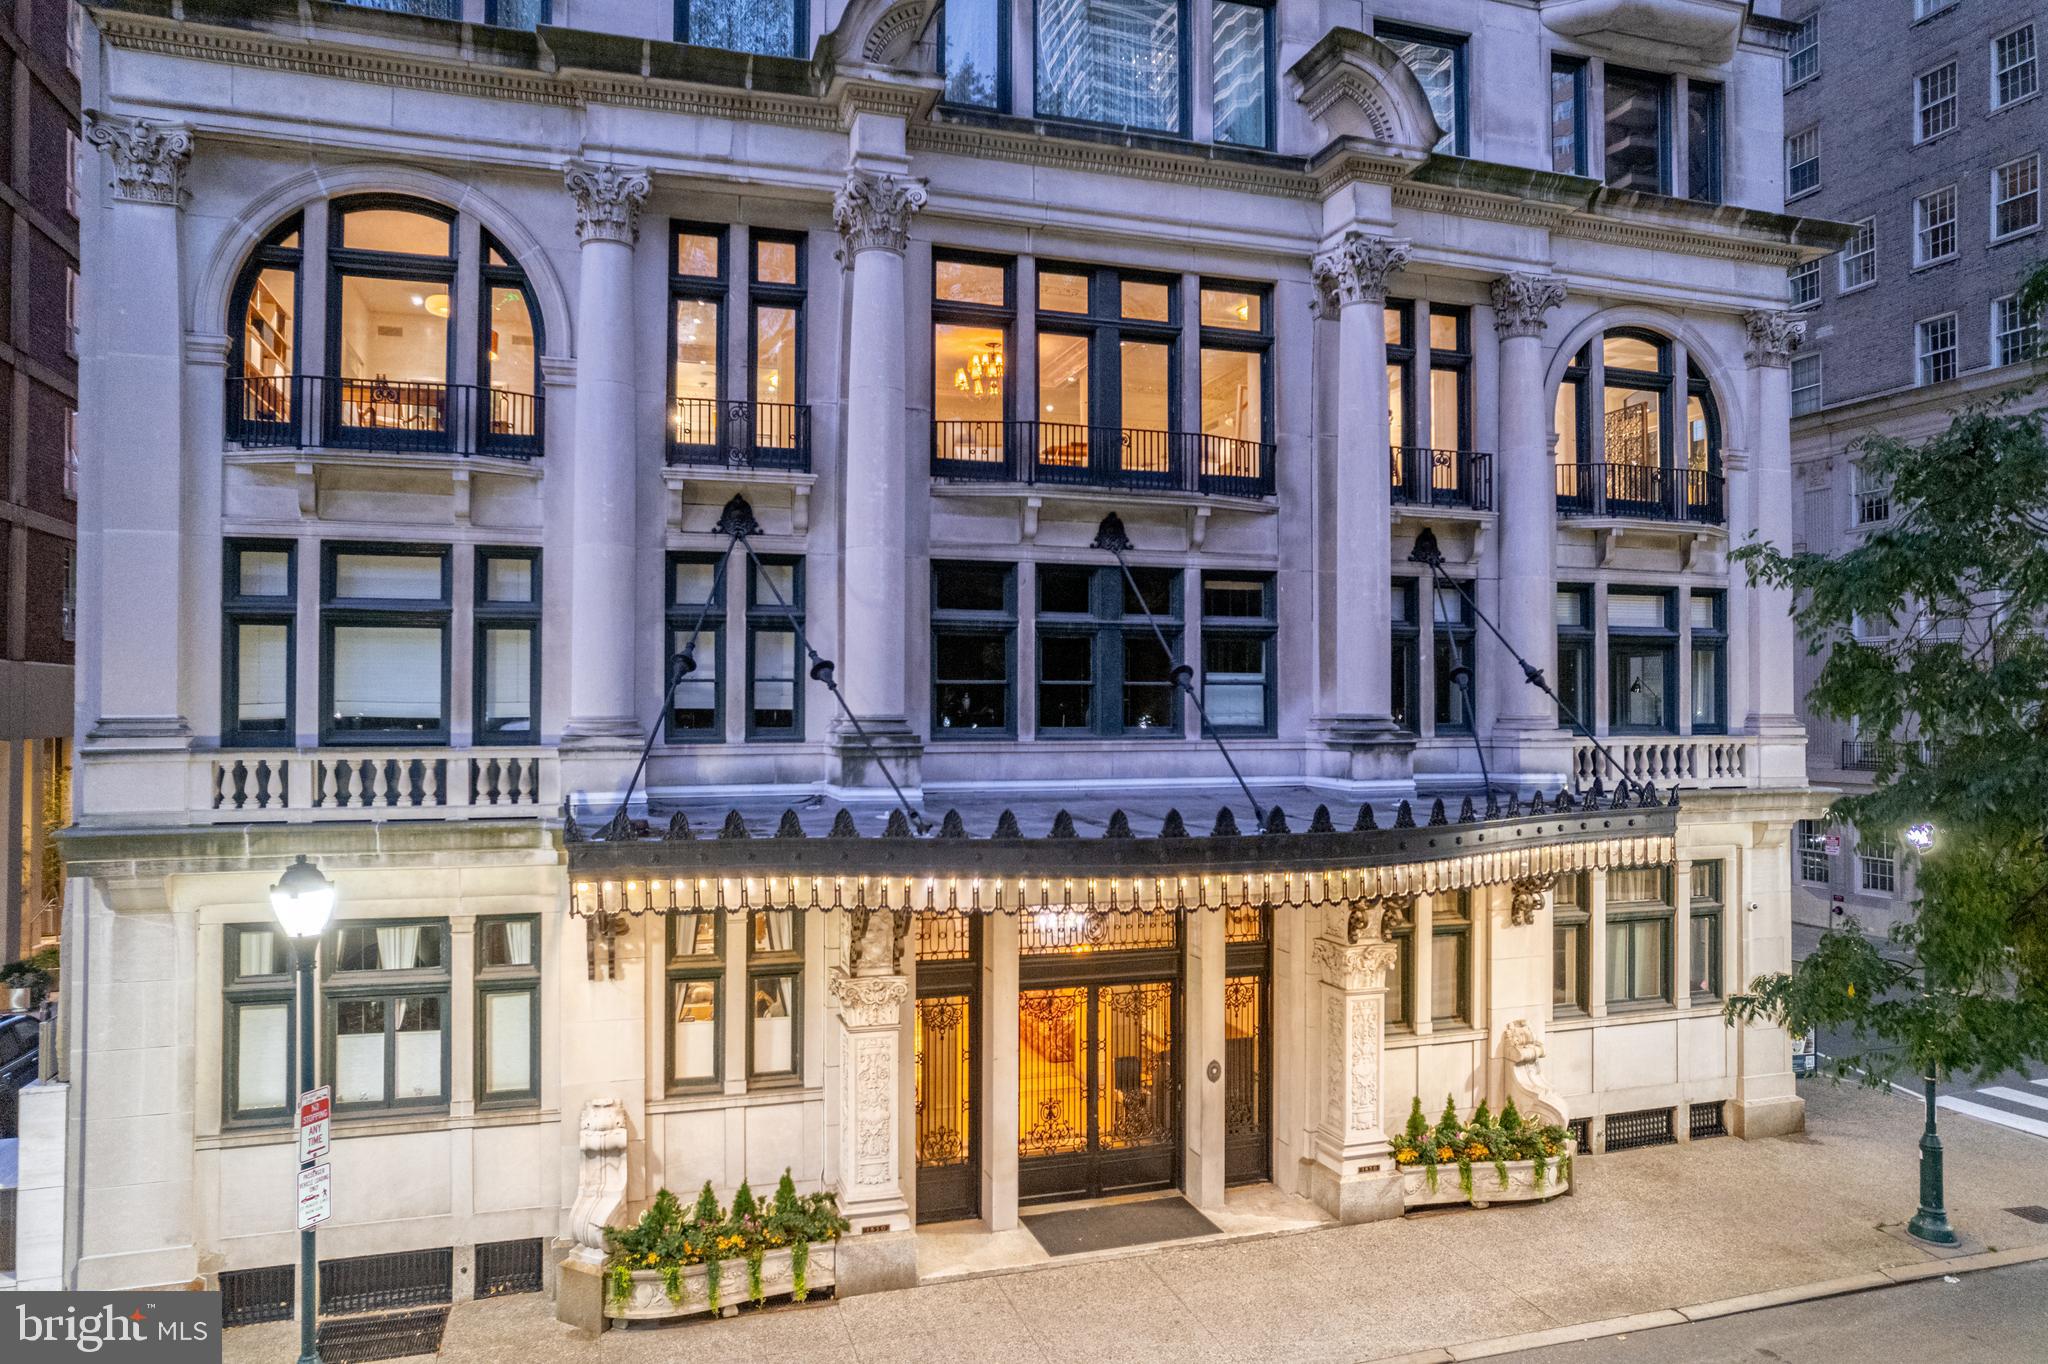
A once-in-a-lifetime opportunity to acquire one of the most beautifully finished and newly completed homes to come available in Philadelphia, possibly ever. Offering unprecedented scale and over 60 feet of park frontage, this residential work of art, overlooking Rittenhouse Square, invites tranquility amidst the most sophisticated and amenity rich area of the city. Gaze over dramatic park views while the gleaming city skyline rises above the treetops and take in meticulously renovated interiors that match the historic Beaux Arts building in both grandeur and scope.

This unrivaled full-floor residence is configured as two combined units artfully designed with exceptional style and luxurious comfort in mind. The Main Residence — a two-bedroom, two-and-a-half-bathroom home with a den, library and great room — overlooks the building’s exquisite entry marquee and lush park vistas. The equally well-appointed two-bedroom, two-bathroom back residence (formerly a ball room) provides sumptuous accommodations for visiting friends and family and serves as an outpost for catering staff during gatherings. The units can be enjoyed combined or separated, as needed, via both an internal hallway and the private foyer on the third floor — the only level of 1830 Rittenhouse featuring iconic floor-to-ceiling arched windows.

Rivaling the most coveted, beautifully curated townhouses of London, New York and Paris, this exclusive park residence melds the privacy and expansiveness of a triple-wide townhome with the ease of single-level living and the security and amenities of a full-service luxury condominium. Explore this home, and you’ll discover elevated finishes and design wrought with the highest level of quality and bespoke craftsmanship. Every detail is the culmination of the finest materials, finishing techniques and restored vintage antiques executed by hand under the direction of world-class local artisans. While what you see is entirely new, every detail has been crafted to convey the elegance of a bygone era and cater to the demands of contemporary living.

The Main Residence delivers the ambiance of airy indoor-outdoor living, thanks to floor-to-ceiling arched windows that open to romantic Juliet balconies overlooking the Square at treetop level. Not a single residence on the Square can match the panoramic and elegant park outlooks found here. The Main Residence has bold columns, and tray ceilings and ornate Scagliola plasterwork soar 10 feet above beautiful custom American white oak floors. Painstakingly applied handmade wallpapers and Venetian plaster flow throughout the home, while four individually unique gas fireplaces add warmth and visual interest. The masterful gourmet European white-oak kitchen exceeds every expectation with a custom Officine Gullo island centerpiece topped by a Louis Vuitton-inspired hood. Serene bedrooms and spa baths rival the world’s best luxury hotel suites, including an incomparable primary bedroom suite filled with handcrafted wood detailing, fabric walls and a tranquil spa bathroom anchored by a historic bathtub and slab marble walls. The enviable boutique-inspired closet is like nothing you’ve seen, thanks to carefully planned illuminated interiors and doors crafted from exquisite antique windows procured from the Paris Flea market and professionally restored locally.

All-new systems complete this one-of-a-kind, tastefully understated turnkey sanctuary. Nestled along the south side of Rittenhouse Square, 1830 has unsurpassed stature in Philadelphia’s landscape. Designed by Philadelphia architect Frederick Webber in 1912, this grand dame is widely considered one of the finest examples of classical French architecture in the region. Today, residents of the intimate building enjoy full-time doorman and elevator operator service. A residence of unparalleled distinction awaits on the Square.
#PAPH2647474

PHILADELPHIA

1830 RITTENHOUSE SQUARE 3AB

4 Beds

4 Baths

5,181 Sq.Ft.

$5,950,000

MLS#: PAPH2647474
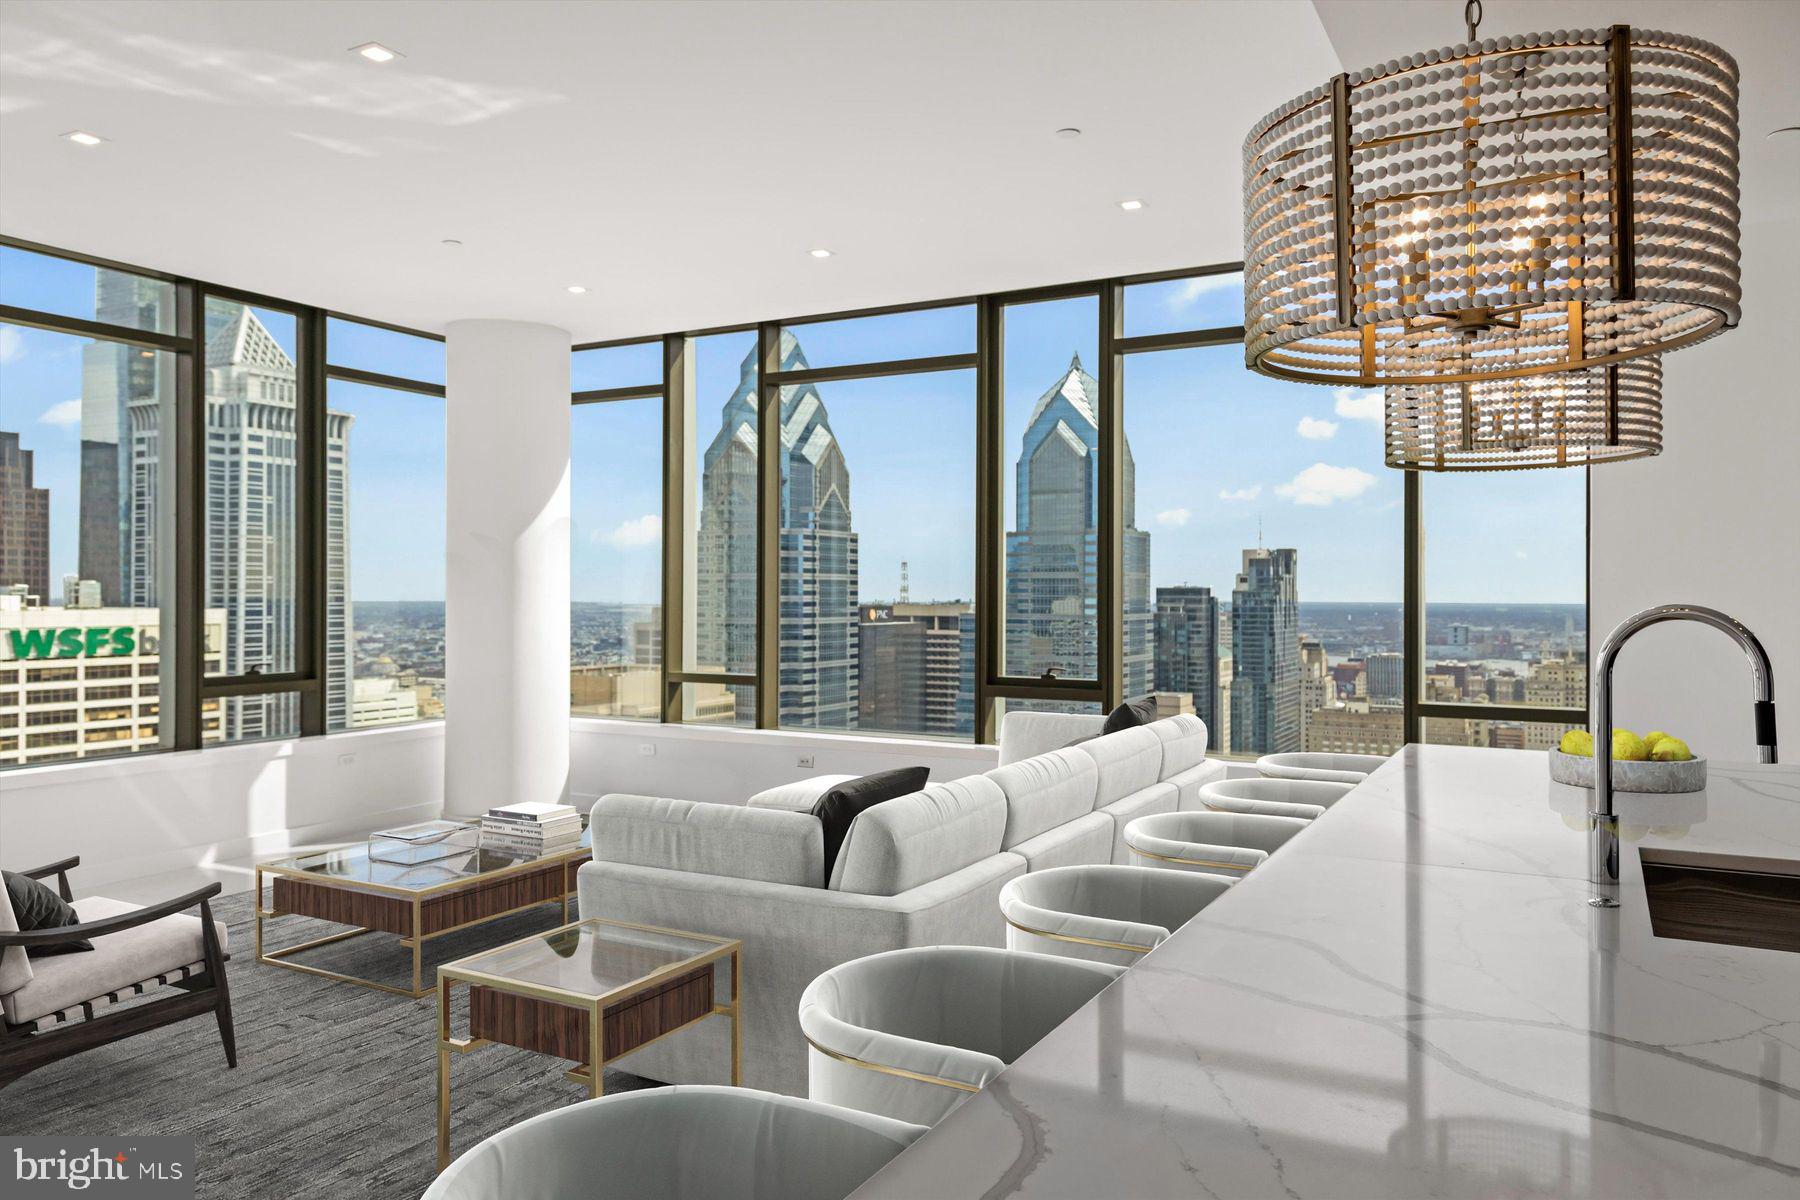
Welcome to The Laurel, Rittenhouse Square’s most prestigious residential address, where architecture, service, and lifestyle converge at the highest level. Spanning approximately half a floor, Residence 4402 is a rare offering that pairs grand scale with sweeping, uninterrupted panoramic views across the Philadelphia skyline.
 
This impeccably designed 3-bedroom, 3.5-bath residence encompasses 3,622 square feet and is defined by 10-foot ceilings and walls of glass that frame the city from nearly every vantage point. The layout flows effortlessly from formal entertaining to private retreat, creating a residence equally suited for intimate living and large-scale gatherings.
 
The interiors are finished to the highest standard, with custom rosewood veneer cabinetry throughout the kitchen and wet bar, accented by smoked eucalyptus glass and a refined lacquered finish. Calacatta quartz countertops with waterfall edges anchor the kitchen, while Dolomite marble flooring extends through the living spaces and primary bedroom suite. A fully integrated wet bar with pass-through enhances the entertaining experience, seamlessly connecting kitchen and living areas.
 
Three private balconies extend the living space outdoors, offering multiple settings to enjoy sunrise, sunset, and city lights. The primary suite is a sanctuary unto itself, featuring its own balcony, generous proportions, and an elegant spa bath appointed with a 67-inch cast-iron soaking tub, Calacatta slab walls, and heated mosaic marble floors. Oversized custom closets provide exceptional storage without compromising design.
 
The residence is equipped with a full suite of top-tier appliances, including Sub-Zero refrigeration, Wolf cooking, and Miele dishwashers, as well as electronic shades in the primary bedroom and main living areas for effortless control of light and privacy.
 
Life at The Laurel is elevated by what are widely regarded as the finest amenities in Philadelphia. Residents enjoy an unmatched collection of indoor and outdoor pools, a serene spa with sauna and steam rooms, a state-of-the-art fitness center and yoga studio, and beautifully appointed club spaces and terraces overlooking Rittenhouse Square. White-glove service and thoughtful details throughout the building create an experience that rivals the world’s finest luxury residences.
 
Residence 4402 includes a parking license and offers a rare opportunity to own a half-floor home in Philadelphia’s most exclusive condominium. Private showings are now available.
#PAPH2607626

PHILADELPHIA

1911 WALNUT ST 4402

3 Beds

3 Baths

3,622 Sq.Ft.

$5,900,000

MLS#: PAPH2607626

1 2 3 4

properties found. properties found. Page of .

Send a message

Message successfully sent.

Your message

What is 3 + 4 ?

Reason for contacting?

I agree to receive email communication and understand I can unsubscribe at any time.

I agree to be contacted by TNT Real Estate Solutions via call, email, and text for real estate services. To opt out, you can reply 'stop' at any time or reply 'help' for assistance. You can also click the unsubscribe link in the emails. Message and data rates may apply. Message frequency may vary. Privacy Policy

Update Your Temporary Password

Personalize your search

Enter your email and we'll notify you immediately when new listings match what you're looking for.

or enter email address

Already have an account ? Login here

Continue your home search

I agree to receive communications and understand I can unsubscribe at any time.

I agree to be contacted by TNT Real Estate Solutions via call, email, and text for real estate services. To opt out, you can reply 'stop' at any time or reply 'help' for assistance. You can also click the unsubscribe link in the emails. Message and data rates may apply. Message frequency may vary. Privacy Policy

Already have an account ? Login here

We use cookies

We use cookies primarily for analytics to enhance your experience. By accepting, you agree to our use of these cookies. You can manage your preferences or learn more about our cookies policy.




