

One of the most popular communities provided by {{page_data.agentName}}

Philadelphia

One of the most popular communities provided by TNT Real Estate Solutions

Philadelphia

About Philadelphia

Living in Philadelphia, PA, offers a unique blend of rich history, vibrant culture, and a strong sense of community, making it an ideal place to call home. Residents enjoy easy access to world-class museums, diverse dining experiences, and a thriving arts scene, reflecting the city’s deep-rooted heritage. The affordable housing market, coupled with a variety of neighborhoods, from the historic charm of Old City to the bustling energy of South Philadelphia, caters to all lifestyles. Additionally, the convenient public transportation system and proximity to major cities like New York and Washington, D.C., enhance Philadelphia’s appeal. With its passionate sports culture, beautiful parks, and an ever-evolving food scene, living in Philadelphia means immersing yourself in a dynamic, welcoming environment that values community and tradition. Whether you’re a young professional, a growing family, or a retiree, Philadelphia offers a vibrant urban experience enriched by its history and welcoming spirit.
One of the most popular communities provided by TNT Real Estate Solutions
11,869
# of Listings
3
Avg # of Bedrooms
$246
Avg. $ / Sq.Ft.
$512,185
Med. List Price

Browse Philadelphia Real Estate Listings

2245 Properties Found. Page 3 of 150.

INVESTOR ALERT — 24 HOURS NOTICE REQUIRED. Three-unit building, 2020 construction, 14 bedrooms and 8 bathrooms across 4,297 sq ft. Tax abatement in place through 2030: real estate taxes currently run approximately $1,219 per year against roughly $12,699 at full assessment — a difference of about $11,480 annually, or $45,920 over the remaining term. Purchasers should underwrite the step-up on expiry.

Unit 1 — 6 bed / 3 bath, currently vacant, four bedrooms on the below-grade ground floor
Unit 2 — 2 bed / 2 bath, $1,450/month
Unit 3 — 6 bed / 3 bath, $4,650/month

Units 2 and 3 are leased at market for the 26/27 season, together producing $73,200 annually. Unit 3 was repositioned from four tenants at $2,750 to six at $4,650 — a 69% increase, already executed. Common roof deck and rear patio. The asking price is set against income in place today rather than on a stabilised basis, so a purchaser acquires the lease-up on Unit 1 rather than paying for it. Walking distance to Temple University Main Campus and the Broad Street Line. Offering memorandum with full rent roll and operating statement available on request. All figures subject to independent verification.
#PAPH2668006

PHILADELPHIA

1848 N 16TH STREET

1 Beds

None Baths

4,297 Sq.Ft.

$999,900

MLS#: PAPH2668006

MOVE-IN READY — no build wait, no selections to make. Welcome to The Enclave at Fortuna, a private 9-home community in the highly rated North Penn School District in Hatfield, PA. This completed two-story home is finished and ready for immediate occupancy, offering 4 bedrooms, 2.5 baths, a 2-car garage, and a full 9' basement, combining modern design with quality craftsmanship.

Step inside to an open-concept main level featuring a bright great room, dedicated dining area, and a spacious kitchen with custom cabinetry, stone countertops, a large center island, and a stainless steel appliance package—ideal for both everyday living and entertaining. Warm wood flooring, an upgraded staircase, recessed lighting, and detailed trim work create a welcoming and refined first floor.

Upstairs, the generous primary suite includes a walk-in closet and a spa-inspired bath with tile flooring, a tiled shower, and a free-standing soaking tub. Additional bedrooms are well-proportioned and share a stylish hall bath with tile flooring and a tub/shower combination, and the convenience of a second-floor laundry room adds to everyday ease.

Thoughtful construction continues throughout with efficient heating and cooling, insulated windows, and low-maintenance exterior materials including classic siding, a covered entry with columns, and architectural roof shingles. Enjoy cozy evenings by the gas fireplace, relax on the front porch, and appreciate the close proximity to parks, shopping, dining, and major commuter routes.

Every finish and selection is already complete—simply move in and enjoy brand-new construction with all the warranties and efficiency of a newly built home. A full features spec sheet is available upon request.

Don't miss your opportunity to own in this exclusive enclave—schedule your private showing today. Photos are of the actual home.
#PAMC2189144

HATFIELD

221 FORTUNA DRIVE

None Beds

None Baths

3,100 Sq.Ft.

$999,900

MLS#: PAMC2189144
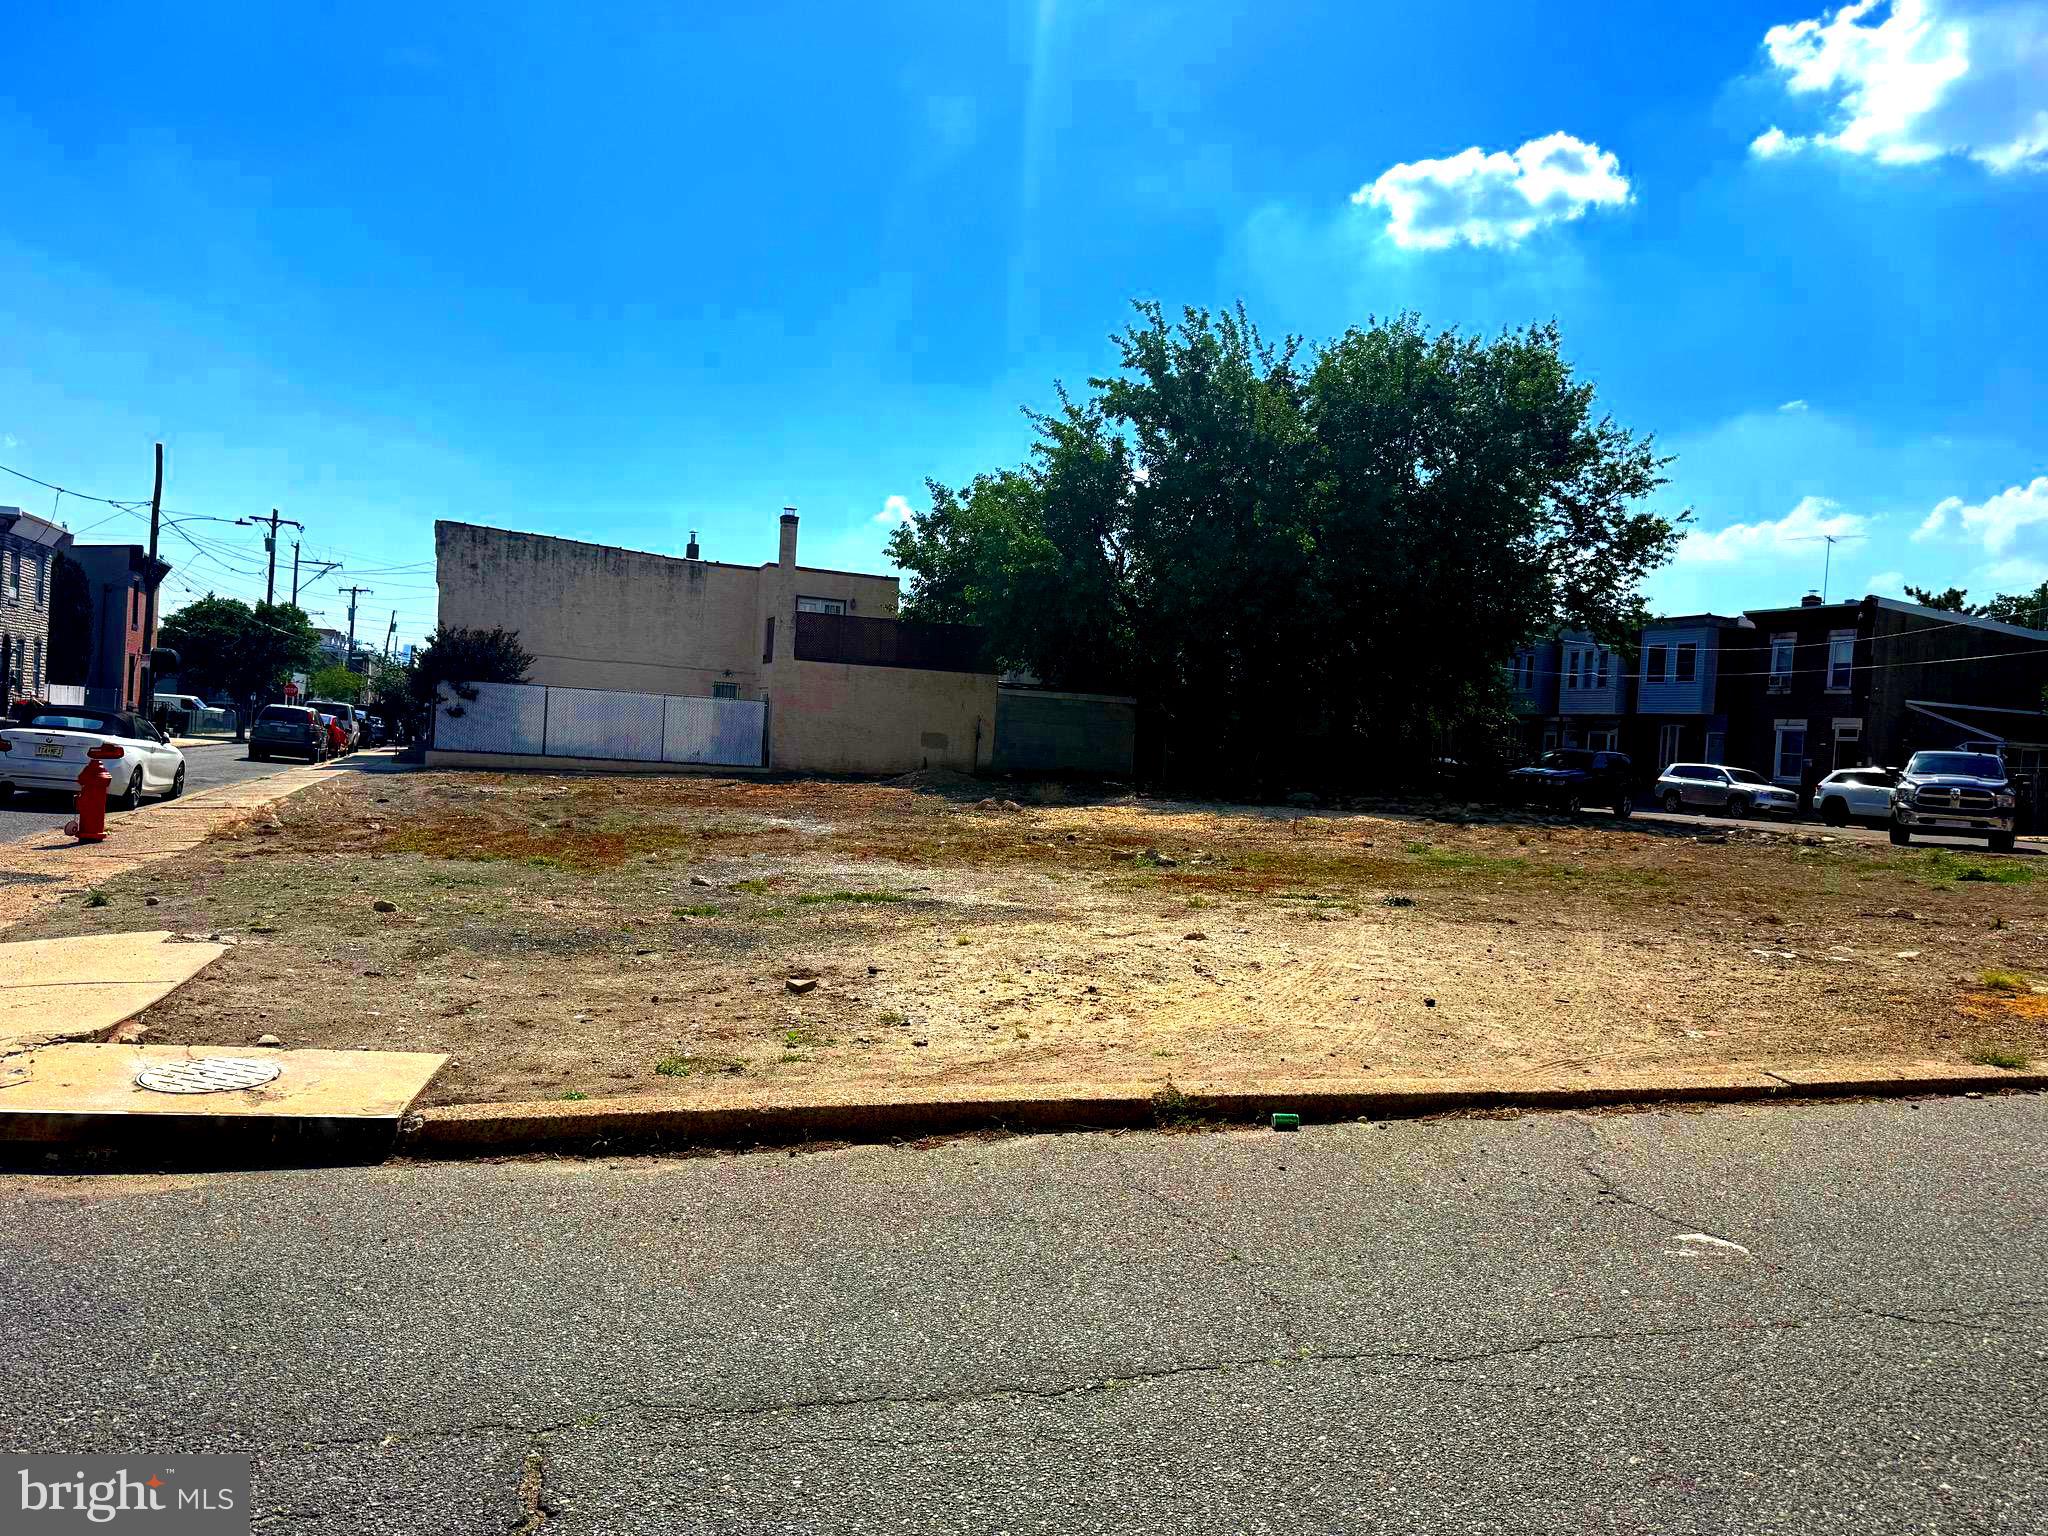
Exceptional Development Opportunity in Philadelphia’s rapidly growing residential market. 3616 Janney Street offers a rare chance for builders, developers, and investors to acquire a substantial 10,066 sq ft RSA-5 zoned parcel with proposed plans for an 8-unit twin home development. The project consists of 4 twin buildings totaling 8 spacious residences, all thoughtfully designed to front Janney Street with private rear parking pads for each home.

Proposed homes are designed to feature approximately 1,700–2,000 sq ft of modern living space with 3 bedrooms, 2.5–3 bathrooms, open-concept floor plans, and optional roof decks. The layout provides attractive frontage widths of approximately 22–24 feet per twin, along with rear yard space and off-street parking — highly desirable amenities in today’s Philadelphia new construction market.

This development is positioned to capitalize on the continued demand for quality new construction housing in the area. Nearby comparable developments and recent sales support projected resale values ranging from approximately $410,000 to $435,000 per home, creating a potential total sellout between approximately $3.28M and $3.48M. The site’s RSA-5 zoning allows the proposed twin development by right, offering a streamlined path for development and added confidence for builders seeking their next project.

The property is ideally located with convenient access to major roadways, public transportation, shopping, dining, schools, and neighborhood amenities, making it attractive to future homeowners seeking both value and convenience. With strong market demand, generous lot dimensions, rear parking, and an efficient multi-unit layout, 3616 Janney Street represents an outstanding opportunity to deliver a highly marketable residential development in one of Philadelphia’s active growth corridors.

Perfect for experienced developers, builders, or investors looking to add a premium new construction project to their portfolio.
#PAPH2620656

PHILADELPHIA

3616 JANNEY STREET

None Beds

None Baths

0.23 acres

$999,900

MLS#: PAPH2620656

A rare opportunity to own a truly exceptional custom built residence. This gorgeous contemporary house has extraordinary taste and elegant design. Situated on a one acre lot, with additional smaller lot on the property .Very desirable, exquisite setting. Private, secluded cul-de-sac location. EP- Henry front walkway and steps. A circular driveway with an extra parking  space .Gorgeous front door.
When you step inside, you will see the dramatic open floor plan with a two story foyer with skylight. Large living room and dining room. Many upgrades throughout the whole house: Hardwood floors, granite tiles in the foyer, stone fireplace in the family room. Very large kitchen with a charming greenhouse window that creates a bright sun filled breakfast area, perfect for enjoying everyday meals, making it one of the homes most inviting gathering spaces.
2nd floor features 4 very spacious bedrooms. Main bedroom with huge walk-in closet and an amazing dressing area. Updated master bathroom with state of the art vanity and a magnificent stone shower. Fully remodeled hallway bathroom reflects impeccable taste, offering designer quality  materials and premium features to elevate and enjoy everyday living. Large unfinished basement ,cedar closet, tilt & turn newer windows and sliding doors .
Step outside to a spectacular backyard. A true outdoor oasis with gorgeous swimming pool, lounging area and serene setting surrounded by breathtaking professional landscaping and a garden. A spacious modern composite double deck, completed with retractable curtains to provide shade, privacy and comfort. Also 2 appointed pergolas with designed light features. The 2 car garage was converted to an art heated studio, due to home owner's business. Could be easily converted back to a garage. Award winning Council Rock school district. Super desirable location.
#PABU2128088

CHURCHVILLE

236 HILLTOP DRIVE

4 Beds

2 Baths

2,898 Sq.Ft.

$999,900

MLS#: PABU2128088

New on site 4 days ago
Welcome to this custom-built Gigliotti home in the gated community of Rydal Green, ideally situated on a quiet street overlooking the community pond. This versatile residence offers flexible living arrangements, generous entertaining spaces, and beautiful private outdoor areas. The first floor offers a great room with a fireplace, a parlor or first floor office, a full dining room and a primary suite with ensuite bath. Custom hardwood flooring extends throughout the first floor in a natural, unstained finish. Tray and vaulted ceilings add architectural detail to the great room, dining room and primary bedroom. Large windows bring abundant morning sunlight into the kitchen, breakfast area, family room, and primary bedroom. The upper level includes two bedrooms with Jack-and-Jill access and views toward the pond and evening sunsets. The lower/ground level offers exceptional flexibility, with two additional rooms currently configured as offices that could also serve as bedrooms, each with pond views and walk-in closets. This level also includes a spacious flagstone-floored family room with gas fireplace, a full bath, and a kitchenette area, providing potential for a guest or in-law suite. Outdoor living is equally appealing. The private rear grounds feature professional landscaping, a large deck, and a separate paver patio, creating multiple spaces for entertaining or relaxing. A fenced dog area beneath the Trex deck provides a convenient space for pets. The community also offers a scenic walking path surrounding the complex. Additional features include a three-car garage, dual-zone HVAC with professional annual servicing, HVAC installed in 2019, roof installed in 2017, and a whole-house generator for added peace of mind. The oversized garage accommodates three large SUVs while still providing space for doors to open comfortably, as well as storage for trash containers, gardening supplies, and outdoor equipment. Rydal Green offers a gated setting with no age restrictions and is conveniently located near Jenkintown shopping and dining, major highways, and SEPTA transportation. Philadelphia is approximately 30 minutes away, with convenient access to New Jersey, Delaware, and New York. Rydal Elementary School is within walking distance, and Alverthorpe Park, with its extensive programs and walking trails, is available to Abington Township residents. A rare combination of location, flexibility, privacy, and practical amenities, this well-maintained home offers numerous possibilities for comfortable everyday living


***Seller is a Pennsylvania licensed real estate professional and has an ownership interest in the property.
#PAMC2195800

JENKINTOWN

1175 TIMBERGATE DRIVE

4 Beds

3 Baths

4,462 Sq.Ft.

$999,900

MLS#: PAMC2195800
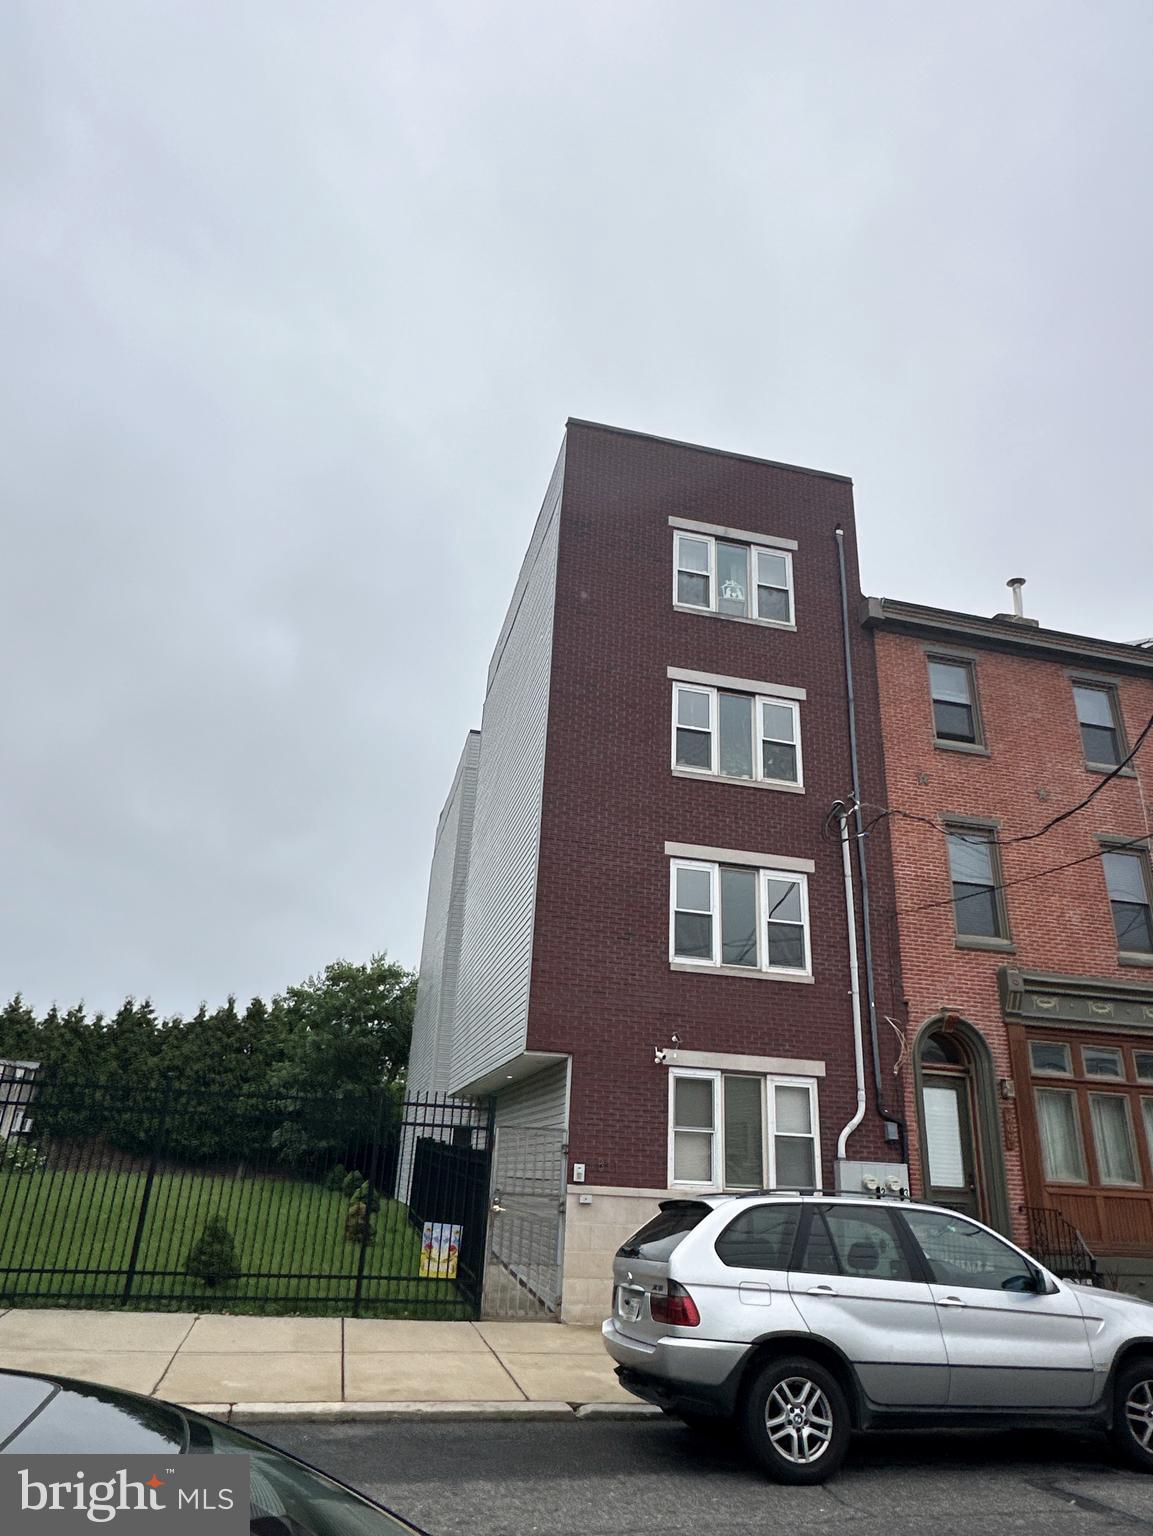
Exceptional 4-Unit Investment Opportunity in the Heart of Northern Liberties

Don't miss this outstanding 4-unit multifamily property in one of Philadelphia's most sought-after neighborhoods. Just 10 years old and meticulously maintained, this impressive 18-foot-wide building offers four spacious apartments, each featuring 2 bedrooms, 2 full bathrooms, central air conditioning, and an in-unit washer and dryer.

Units 301 and 302 are highlighted by their own private rooftop decks, providing attractive outdoor living space and stunning city views. Inside, tenants enjoy modern finishes throughout, including hardwood flooring, granite countertops, stainless steel appliances, and upgraded kitchens.

Situated on a quiet residential block with ample parking, the property combines strong tenant appeal with an unbeatable location in rapidly growing Northern Liberties. This turnkey asset offers excellent income potential and future upside.

Whether you're an investor seeking a stable, low-maintenance addition to your portfolio or an owner-occupant looking to offset your mortgage with rental income, this is a rare opportunity in a neighborhood known for continued appreciation and strong demand.

Schedule your showing today—this exceptional property won't last long.
#PAPH2639476

PHILADELPHIA

811 N FRANKLIN STREET

8 Beds

None Baths

3,132 Sq.Ft.

$999,900

MLS#: PAPH2639476

*****The Seller has received multiple offers and has requested Highest & Best to be submitted by 9/30/2026 11:59 PM Mountain Time ******Opportunity awaits at this spacious 5-bedroom, 3 full and 2 half bath estate home in desirable East Goshen Township and the award-winning West Chester Area School District. Situated on approximately one acre, this property offers generous room sizes, a functional floor plan, and the chance to restore a premier home to its full potential.

The home features a two-story foyer, formal living and dining rooms, a private office, an expansive family room with fireplace, a large eat-in kitchen, and a partially completed lower level with additional living space and half bath.. The second floor includes a spacious primary suite with tray ceilings,  a princess suite and three additional bedrooms which share a hall bath.

The exterior offers mature landscaping, an in-ground pool, and a large rear yard, creating the foundation for an exceptional outdoor living area.

 Property must be listed for 10 days before any offer is negotiated or accepted. This is a bank-owned (REO) property being sold strictly AS IS. The home is in need of updates and is known to have stucco-related issues. Buyers are encouraged to conduct their own due diligence and inspections.
A rare opportunity for investors, contractors, or buyers looking to renovate a substantial home in one of Chester County's most sought-after locations.
#PACT2131392

WEST CHESTER

1718 TOWNE DRIVE

5 Beds

3 Baths

3,698 Sq.Ft.

$999,900

MLS#: PACT2131392

Come check out this newly rehabbed home at 2345 Saint Albans Street  is a 4 bedrooms 2 full baths Traditional Straight through townhouse with 2,600+ square feet.  This is a Philadelphia Historical approved block. It’s a classic 1915 brick facade and rare car-free garden centered block gives a true old Philadelphia look. Newly renovated Eat-in-kitchen, Stainless steel appliances, soft close Shaker cabinetry with gold plated handles, Granite countertop, new ¾” Bruce Hardwood floors thru-out, exquisite handrails with gold trimmings, updated bathrooms, electrical, plumbing and Central heating and AC. Everything is move in ready. a possible 5th  bedroom or bonus room in the basement along with a wide open possible recreation room. Rear fenced in privacy brick paved back yard. Saint Albans Pl. is one of Philadelphia's few pedestrian garden blocks with brick pavements, where Bruce Willis walked home every night in the movie called “the Six Sense.” (See photos) This is a no cars thru & no parking block. Always a beautifully landscaped courtyard and brick walkways.  Located right near graduate Hospital and the new children’s Hospital. Enjoy all the convenience of Center City living without all the hustle and bustle. Who needs to drive with all the stores, eateries, shops and joys right at your finger tips. This location provides. All public transportation venues within one mile.  Septa bus routes almost at your front door. Enjoy everyday Graduate Hospital area living at its best. This is one of the most prestigious blocks in this area to live on. Rittenhouse Square and downtown Center City are just minutes away on foot or by bike.  one of Philadelphia's most connected and charming neighborhoods will make you feel right at home at 2345 Saint Albans Place. Easy to Show and ready to go.
#PAPH2668020

PHILADELPHIA

2345 SAINT ALBANS

4 Beds

2 Baths

2,650 Sq.Ft.

$999,900

MLS#: PAPH2668020
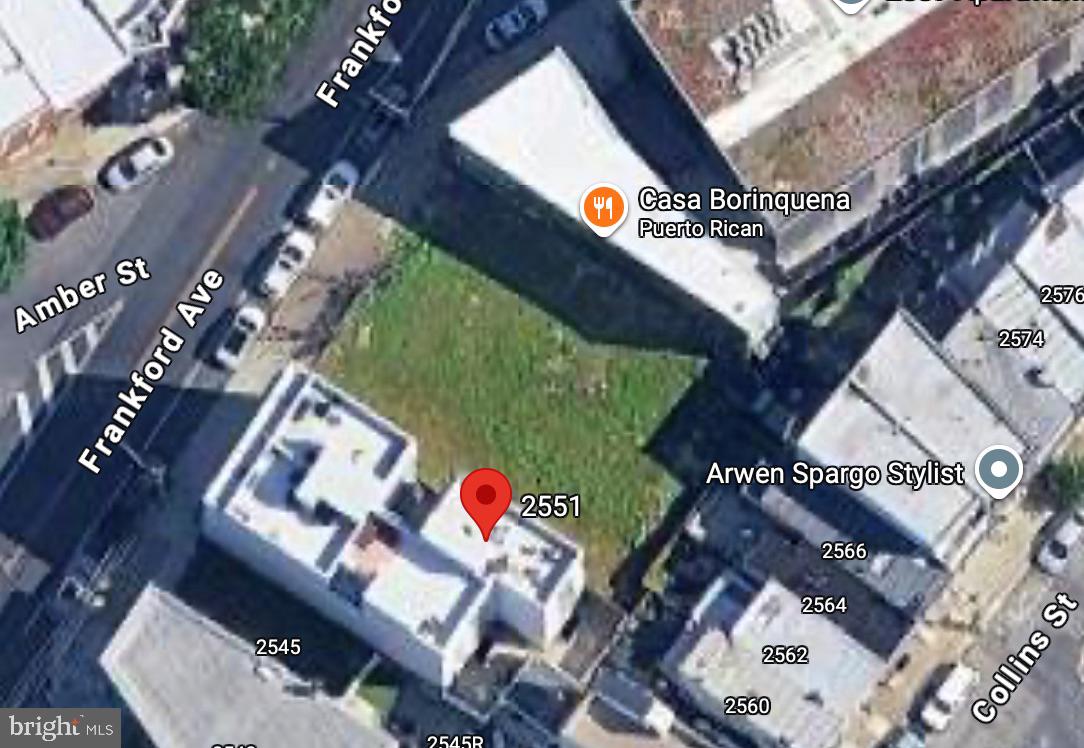
Exceptional land development opportunity in the heart of Philadelphia's thriving Fishtown neighborhood! This offering includes three contiguous lots at 2551–2555 Frankford Avenue, ideally positioned along the rapidly evolving Frankford Avenue commercial corridor. Per public records, 2551 Frankford Ave is 1,802 sq ft; the lot size is 18.00 X 82.00. Per public records, 2553-2555 Frankford Ave is 3,058 sq ft; the lot size is 41 X 75.  All 3 lots are zoned CMX-2, the property presents outstanding potential for residential, commercial, or mixed-use development in one of the city's most sought-after locations. Surrounded by popular restaurants, breweries, boutique retail, new residential construction, and neighborhood amenities, this prime development site offers excellent walkability and convenient access to public transportation, Center City, Northern Liberties, and major highways. Whether you're a developer, investor, or visionary builder, this property provides the location, zoning flexibility, and neighborhood momentum to bring your next project to life. Seller financing is available with 20% down. Financing terms include a negotiated fixed interest rate between 7% and 9%, interest-only payments, a 5-year term, and a 5% prepayment penalty. Buyer must use the seller's preferred title company. Drive-by showings only.
#PAPH2639278

PHILADELPHIA

2551 FRANKFORD AVENUE 55

None Beds

None Baths

0.04 acres

$999,900

MLS#: PAPH2639278

Welcome to 3744 School Lane in highly desirable Newtown Square! This spacious single-family home offers 3 bedrooms and 3.5 bathrooms, and is situated on over half an acre.

Outside, enjoy the benefits of both an attached and detached garage and a sizable yard ideal for outdoor living and entertaining!

Inside, you will find a kitchen with beautiful wood cabinetry, a sunroom with an abundance of natural light, and exposed brick walls. The primary bedroom offers an en-suite bathroom with a walk-in shower, soaking tub, and walk-in closet. The lower level provides an incredible entertaining space, outfit with a full custom wood bar, a cozy brick fireplace, and tile flooring throughout.

Situated in Newtown Township and served by the highly regarded Marple Newtown School District, this home provides an excellent location with convenient access to shopping, dining, major roadways, and community amenities.

A wonderful opportunity to own a home in one of Delaware County’s most sought-after communities!
#PADE2122212

NEWTOWN SQUARE

3744 SCHOOL LANE

3 Beds

3 Baths

5,464 Sq.Ft.

$999,000

MLS#: PADE2122212

Showings Start Wednesday, 9/9... Welcome to 830 Gregory Road, a charming stone home in Rydal offering timeless character, generous living space, and beautiful updates throughout.  This property features a FIRST FLOOR MASTER BEDROOM! This 4 Bed, 3 Full Bath, 3900+ square ft home has been meticulously updated over the last several years.  Featuring a beautifully remodeled kitchen with handcrafted custom Amish cabinets, marble countertops, subway tile backsplash, and delicate cabinet lighting.  All appliances are staying including the high end Wolf oven/range and Sub-Zero refrigerator.  Throughout the home, its gleaning refinished hardwood floors transition from room to room with ease.  On the first floor you will be greeted by large living and dining room spaces, both with bay windows by Anderson.  The open floor plan easily moves from the kitchen through the dining area into the family room. This family room boasts a large stone fireplace with white built-in cabinets on either side.  The space also features a wet bar with matching cabinets, countertop, and lighting.  Down the hall you will find a remodeled full hall bath, featuring new marble tile floors, a new tile tub surround, and a stylish vanity.  There is also access to the first floor washer and dryer. Past the hall bath are the two FIRST FLOOR bedrooms, including the spacious master bedroom and en-suite bath.  The second bedroom is nicely sized with a large closet.  On the second floor you will find 2 more bedrooms and a third full bath.  Both bedrooms have a sense of privacy, with a continuation of the refinished hardwood floors and freshly painted neutral walls and white trim found throughout the rest of the home.  Throughout the second floor there is also an abundance of storage.  As you exit the rear of the home, through the new Anderson French doors, you’re greeted by a quaint and private patio area, a large back yard with firepit, and a detached 2 Car Garage with side access.  The home has too many updates to mention in full (See Attached List), but there is a new boiler, roof, AC, electrical panel, and SEWER line, to name a few.  Located close to two SEPTA train stations, local shopping, and restaurants, this home has it all.  Book your appointment today, this home will not last long!
#PAMC2193610

RYDAL

830 GREGORY ROAD

4 Beds

3 Baths

3,940 Sq.Ft.

$999,000

MLS#: PAMC2193610
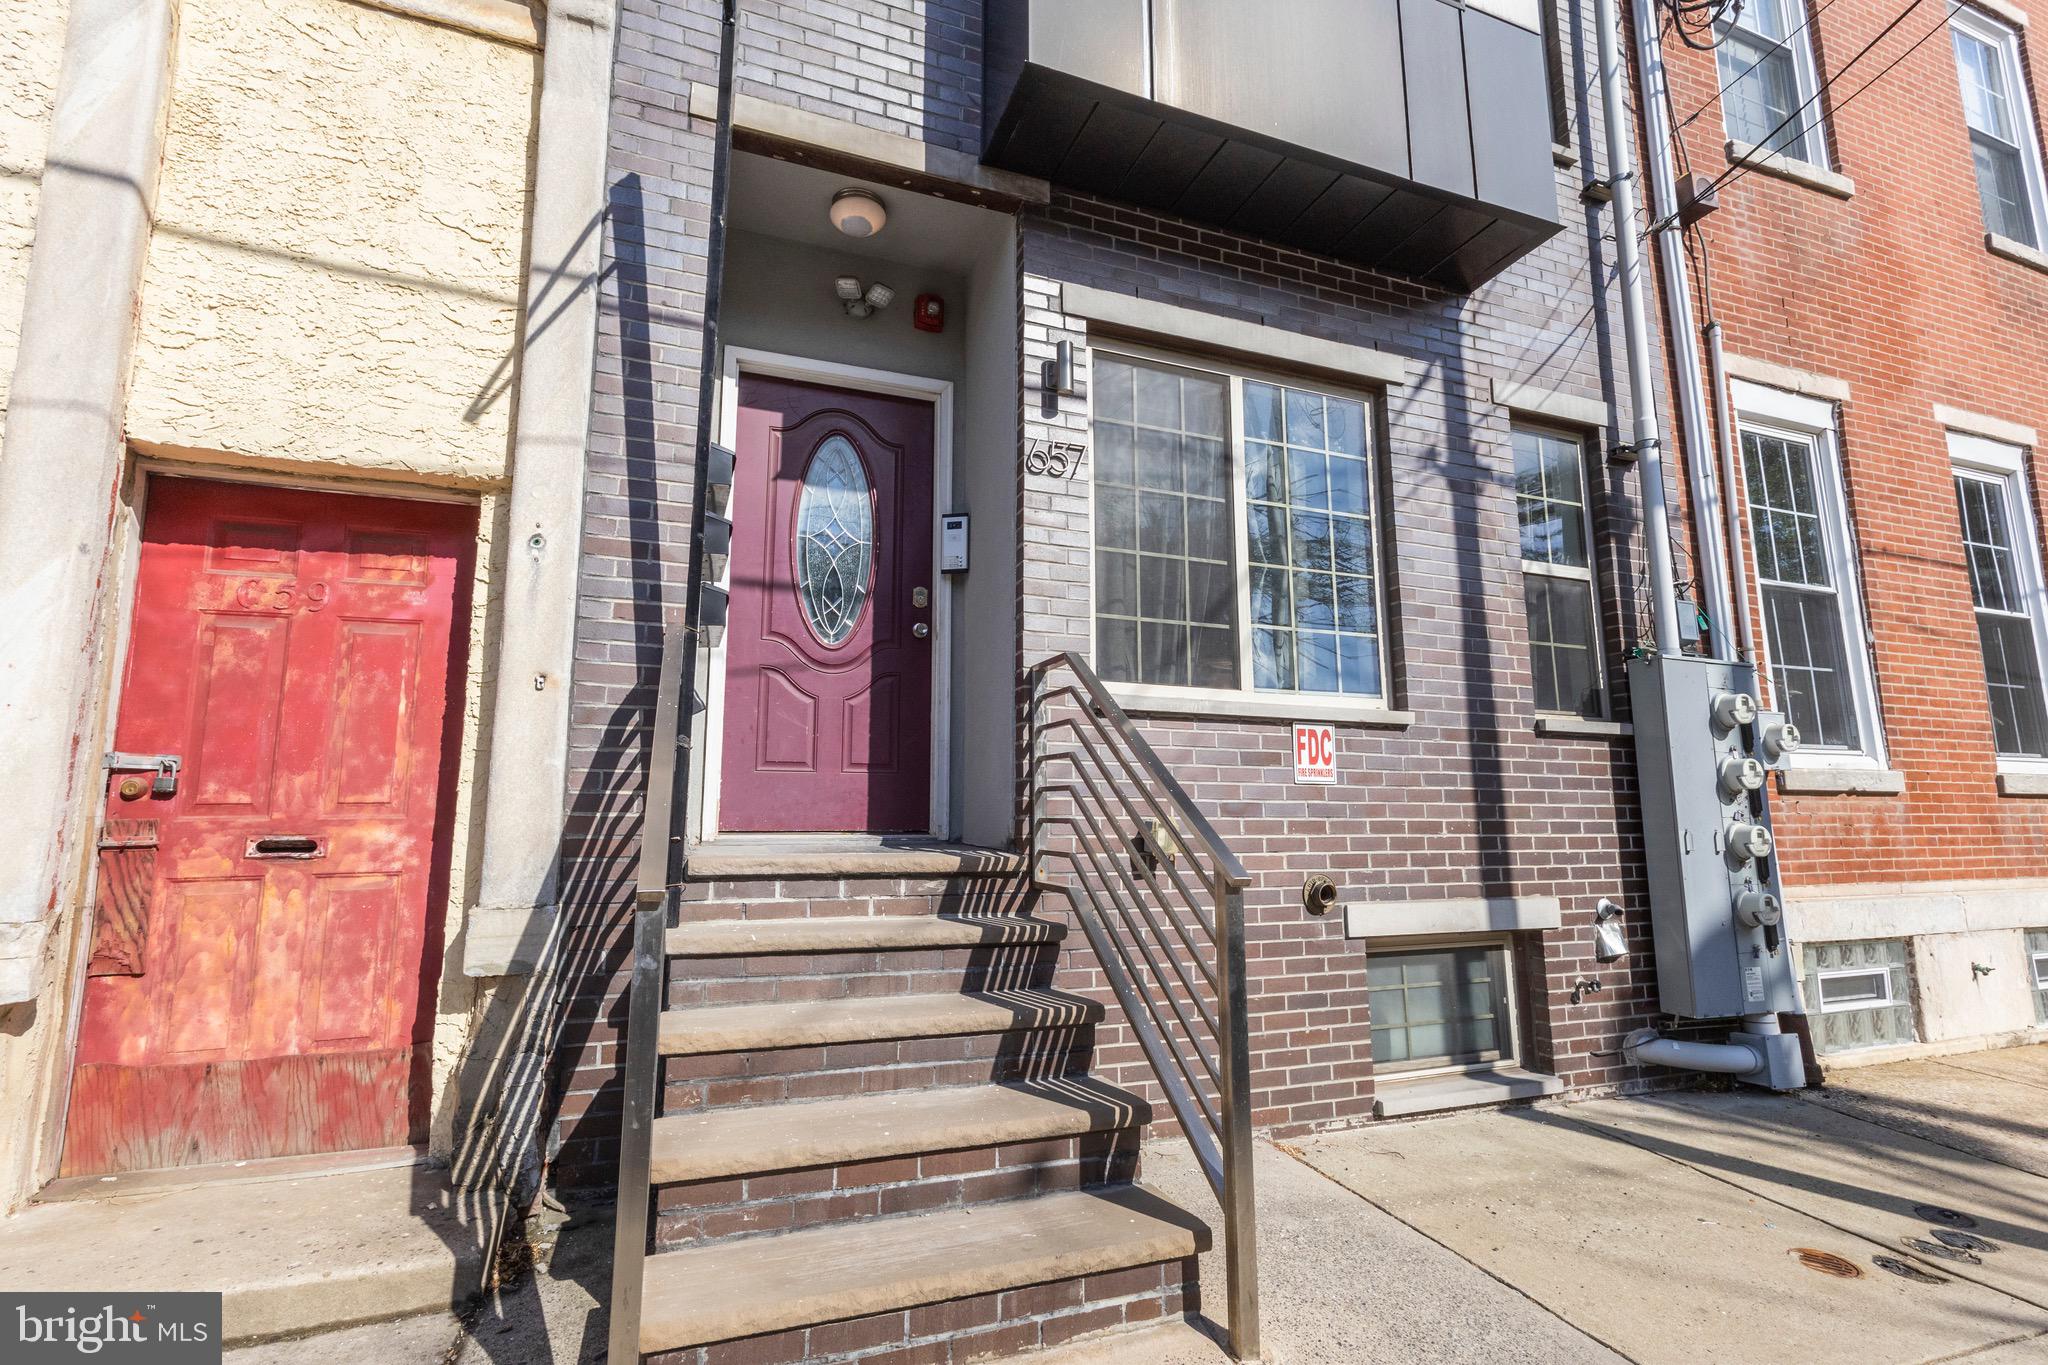
Presenting a modern turnkey property built in 2017! This multi-level home offers thoughtfully designed living spaces across each floor. The first floor features an expansive four-bedroom layout, each bedroom boasting its own full bathroom for ultimate convenience. The second and third floors each offer two bedrooms and two bathrooms, combining comfort and functionality. At the top, enjoy a stunning rooftop deck with scenic views, perfect for relaxing or entertaining. Throughout the home, you’ll find hardwood floors, while each unit features a modernized kitchen and bathrooms tiled floor-to-ceiling. A move-in-ready opportunity for comfortable city living!
#PAPH2611794

PHILADELPHIA

657 N 12TH STREET

4 Beds

None Baths

3,357 Sq.Ft.

$999,000

MLS#: PAPH2611794

Beautiful 3 bedroom, 3 bathroom condo with 1 CAR PARKING at the coveted Bloc23 Condominium Building.  At the edge of Fitler Square/ Graduate Hospital this building is always in high demand due to it’s location with ease of access to University City,Rittenhouse Square, and 76.
Unit 308 offers 3 bedrooms, 3 full bathrooms,1,553 sq ft, a private balcony and a few years remaining on the tax abatement.  This building lies within the Albert M. Greenfield school catchment. 
Take elevator up to the 3rd floor and enter your new home. This unit was designed with timeless finishes that make it feel like it was built yesterday. The kitchen has white gloss and walnut cabinetry along with a white quartz countertop and a marble backsplash. The high end appliance package offers a large Leibherr fridge, Bertazonni induction cooktop, a Bosch diswasher and a Sharp microwave drawer.  The refrigerator and dishwasher are hidden behind matching cabinetry adding to the high end feel of the unit. A hidden hood above the stove vents to the exterior. The island can seat 3 and has a waterfall edge on both sides.
 The main living space flows from the kitchen into the dining room and living room. Floor to ceiling windows let the light shine in and 9.5 ft ceilings make the space feel even more grand.  The oversized primary bedroom will not leaving you wanting for space.  It has 2 separate closets, each customized by California Closets. The primary bathroom has a dual sink vanity with lots of storage, an oversized mirror and dual shower heads.
The second bedroom is also on this side of the unit and has an ensuite bathroom with tub/shower and two closets, also customized by California Closets. The third room is separate from the other bedrooms and is at the front of the unit. It's a great space for a home office / den or 3rd bedroom.  The 3rd bathroom is located in the hall next to this bedroom, perfectly situated for guest use. At the entry to the unit you will find a large coat closet, what a treat! 
There is a common roof deck that all building residents can use. Great for seeing the 4th of July and New Years Eve fireworks or just relaxing outside.   And your car will be secure in the underground garage with assigned parking!  
Other notable features: motorized roller shades on all windows, whisper sense exhaust fans in the bathroom, 8 ft solid core doors, Hansgrohe plumbing fixtures, dimmable lights in all rooms. The developer of this building is known for installing high end finishes and fixtures in all of his builds, you won’t find anything builder grade in this unit.  
Location, location, location! This building sits on top of a grocery store and behind it is the soon to be new location of Jezebel’s!  Plus within 2 blocks you have Ant’s Pants, Indie Shelf, Grace Tavern, Michelin Recommended Illata,  CVS, Starbucks, Wawa and a dry cleaner. Enjoy live music every Thursday in the Triangle Park across the street from spring to fall. Multiple bus routes make it easy to get into Rittenhouse or to University City if you don’t want to walk. Easy on/off access to 76. This really is a gem of a location in the city.
#PAPH2673758

PHILADELPHIA

2301 BAINBRIDGE STREET 308

3 Beds

3 Baths

1,553 Sq.Ft.

$999,000

MLS#: PAPH2673758

** LOT 1, LOT 2, LOT 3 and LOT 5 have been sold well OVER ASKING price. Rare opportunity to buy new construction with tremendous EQUITY already built-in. ** This is the LAST UNIT remaining ** Ask about SPECIAL FINANCING with interest rates starting in the 5% RANGE with 2/1 buy down option, available for a limited time. Some restrictions may apply. ** Ask for the link to the CINEMATIC VIDEO TOUR and information on plans & finishes ** Introducing 5 extravagant new construction homes, located on a quaint street , right in the heart of Fishtown. Nestled in the well-renowned Alexander Adaire Elementary School Catchment. Enticing 10 YEAR TAX ABATEMENT is included. Featuring 1 car garage  with the option to convert into a 2 CAR GARAGE (Contact us for details. Price may vary). Schedule a showing while you still have the ability to customize. Savor the wealth of restaurants, bars, cafes, lounges, shops, gyms and the entertainment of Frankford Avenue. Take a quick walk over to the waterfront for parks and entertainment. Quick walk to enjoy even more restaurants and entertainment in Northern Liberties and Old Kensington. For transportation: In close proximity to Highway 95, Ben Franklin Bridge, Betsy Ross Bridge, Philadelphia International Airport and the Market-Frankford Blue Line (to Old City, Center City, 30th Street Station, University City, West Philly and Northeast Philly). The privacy gate (option), favorable for securing packages, greets you inside a thoughtfully designed space featuring an organized storage system, garage access, a spacious bedroom, and a breezeway at the rear. The rear bedroom offers guests the comfort of a private suite, complete with an en-suite bathroom. The basement provides additional valuable storage.The second floor showcases an open floor plan tailored for entertaining and relaxation. This level boasts a bright living room, a chef-inspired kitchen, and a dining area seamlessly integrated for convenience and style. Natural light floods every floor through oversized windows, creating an airy and inviting ambiance. The kitchen is a showstopper, equipped with quartz countertops, premium GE Café appliances, sleek cabinetry, and a stunning waterfall island. Sliding glass doors extend the living space to a private rear deck, perfect for indoor-outdoor entertaining, grilling, and al fresco dining right off the kitchen.The third floor features multiple hallway closets, a convenient laundry room, and two well-appointed bedrooms, each with custom-organized closets and en-suite bathrooms. These bathrooms are luxuriously finished with elegant tilework, modern vanities, soaking tubs, and walk-in showers. The laundry room accommodates a full-size washer and dryer, a utility sink, and additional storage.On the fourth floor, your grand suite awaits. This level includes a versatile den, ideal for use as an office, nursery, gym, or storage, with the option to add a wet bar conveniently located near the roof deck entrance. The primary bedroom offers a spacious walk-in closet, an additional large closet, and a plush en-suite bathroom. The bathroom is a spa-like retreat, featuring exquisite wall-to-wall tilework, dual vanities, a glass-enclosed shower, a soaking tub, and a private water closet. Cap off your experience by entertaining on the expansive roof deck, complete with breathtaking, unobstructed views of the Center City skyline from every angle—a true showstopper for any occasion. Buyers are responsible for verifying taxes and square footage.
#PAPH2667864

PHILADELPHIA

1102 E COLUMBIA LOT 1D

4 Beds

4 Baths

2,508 Sq.Ft.

$999,000

MLS#: PAPH2667864

Discover a rare and exciting opportunity in one of Philadelphia’s most sought after neighborhoods, Northern Liberties! This builder ready double-lot offering is packed with potential and versatility. One parcel is approved for new residential construction with parking, giving you the chance to build your dream home or invest in new development. The adjacent lot features a charming three-story detached single-family home with it's own parking that’s move-in ready and packed with potential. 
This location presents tremendous options whether you're a homeowner looking for extra space, a savvy investor or a developer ready to capitalize on a prime location. Both properties combined have a total square footage =3,255.37 sq ft. This property delivers unmatched flexibility along with the benefits of living in the heart of vibrant Northern Liberties. Local residents enjoy easy access to fine dining, sports bars, tremendous night life, shopping, entertainment and a nearby dog park. Commuting is simple with easy access to public transportation and major commuting routes for those who prefer to drive. These are just a few features which make this an unbeatable location for both lifestyle and as a long term value. I'm sure you will agree these properties present endless possibilities and a prime location, doubling the security of your investment. Don’t miss your chance to own a standout property in one of Philadelphia’s hottest neighborhoods! Plans for Lot are available for review.
#PAPH2605520

PHILADELPHIA

335-337 POPLAR STREET

None Beds

None Baths

0.02 acres

$999,000

MLS#: PAPH2605520

1 2 3 4 5 ... 150

properties found. properties found. Page of .

Send a message

Message successfully sent.

Your message

What is 3 + 4 ?

Reason for contacting?

I agree to receive email communication and understand I can unsubscribe at any time.

I agree to be contacted by TNT Real Estate Solutions via call, email, and text for real estate services. To opt out, you can reply 'stop' at any time or reply 'help' for assistance. You can also click the unsubscribe link in the emails. Message and data rates may apply. Message frequency may vary. Privacy Policy

Update Your Temporary Password

Personalize your search

Enter your email and we'll notify you immediately when new listings match what you're looking for.

or enter email address

Already have an account ? Login here

Continue your home search

I agree to receive communications and understand I can unsubscribe at any time.

I agree to be contacted by TNT Real Estate Solutions via call, email, and text for real estate services. To opt out, you can reply 'stop' at any time or reply 'help' for assistance. You can also click the unsubscribe link in the emails. Message and data rates may apply. Message frequency may vary. Privacy Policy

Already have an account ? Login here

We use cookies

We use cookies primarily for analytics to enhance your experience. By accepting, you agree to our use of these cookies. You can manage your preferences or learn more about our cookies policy.




