

One of the most popular communities provided by {{page_data.agentName}}

Philadelphia

One of the most popular communities provided by TNT Real Estate Solutions

Philadelphia

About Philadelphia

Living in Philadelphia, PA, offers a unique blend of rich history, vibrant culture, and a strong sense of community, making it an ideal place to call home. Residents enjoy easy access to world-class museums, diverse dining experiences, and a thriving arts scene, reflecting the city’s deep-rooted heritage. The affordable housing market, coupled with a variety of neighborhoods, from the historic charm of Old City to the bustling energy of South Philadelphia, caters to all lifestyles. Additionally, the convenient public transportation system and proximity to major cities like New York and Washington, D.C., enhance Philadelphia’s appeal. With its passionate sports culture, beautiful parks, and an ever-evolving food scene, living in Philadelphia means immersing yourself in a dynamic, welcoming environment that values community and tradition. Whether you’re a young professional, a growing family, or a retiree, Philadelphia offers a vibrant urban experience enriched by its history and welcoming spirit.
One of the most popular communities provided by TNT Real Estate Solutions
11,872
# of Listings
3
Avg # of Bedrooms
$246
Avg. $ / Sq.Ft.
$512,517
Med. List Price

Browse Philadelphia Real Estate Listings

2253 Properties Found. Page 29 of 151.

Welcome to 12 Mill Creek Drive, an exceptional two-year-new townhouse in the desirable Doylestown Walk Community. Sophisticated design, generous living space and thoughtfully selected upgrades come together in a location just minutes from the charm of the historic town of Doylestown.  This home delivers the ease of townhome living without sacrificing style or comfort. From the moment you enter, white oak hardwood flooring, recessed lighting and an abundance of natural light creates a warm and welcoming atmosphere. A four-foot extension to the first floor enhances the home's generous size and contributes to an open feeling for everyday entertaining.  At the heart of the home is the beautifully appointed kitchen. Designed with both function and style in mind. Enhanced stacked wall cabinetry provides a striking backdrop for quartzite kitchen countertops and an expansive quartzite-topped center island. Both areas offers generous workspace and a natural gathering place. Kitchen Aid 36-inch gas cook top, Kitchen Aid Vent Hood and Kitchen Aid Refrigerator complete this thoughtfully appointed kitchen.  The kitchen flows seamlessly into the casual dining area and Great Room.  A dramatic wall of sun-filled windows brings warm and inviting natural light into entire first floor.  Whether entertaining friends or enjoying a quiet evening, this inviting open living space easily adapts to the occasion.  Multimedia outlet and WI-Fi pre-wire add today's sought-after conveniences. From the casual dining area, step outside to a customized private patio complemented by beautiful landscaping. Created as a natural continuation of the home's living space, it offers a peaceful setting for morning coffee, alfresco dining or simply unwinding at day's end. Upstairs an open loft adds another dimension to the home's flexible floor plan. Featuring white oak hardwood flooring and a bookcase, this area is suited for a home office, media outlet or just a fun-filled gathering space. The primary suite offers a relaxing retreat with an up-graded alternative bath with quartzite countertops, large walk-in shower and closet space. Two additional bedrooms boast generous closet space. A hall bath and laundry room complete the second floor. Additional highlights include gas heating, recessed lighting throughout, upgraded carpeting in all three bedrooms and an attached garage extended an additional four feet, providing welcome extra space. Only 2 years young and enhanced with an impressive collection of upgrades this lovely home offers a wonderful combination of natural light, inviting finishes for both the indoor and outdoor living areas and just minutes from restaurants, local shops and the character of historic Doylestown.  Make this beauty your HOME!!!
#PABU2129536

DOYLESTOWN

12 MILL CREEK DRIVE

3 Beds

2 Baths

3,234 Sq.Ft.

$849,900

MLS#: PABU2129536

TWO HOMES. ONE PROPERTY. ONE FAMILY. A rare opportunity for true multigenerational living in the heart of Hatfield Borough. Unlike a traditional home with an in-law suite or converted lower level, this unique property offers TWO beautifully renovated historic homes on one parcel—allowing extended family to live just steps apart while each household enjoys the privacy and independence of their own home.Together, the two residences offer more than 5,000 square feet of finished living space with 7 bedrooms, 5 full bathrooms and 2 bonus rooms.The Tannery House features 3 bedrooms, 3 full bathrooms and a bonus room, along with reclaimed barnwood construction, a stunning open-hearth fireplace, spacious updated kitchen and private rear deck. Just steps away, the Brick House offers 4 bedrooms, 2 full bathrooms and a bonus room, with generous living spaces, a welcoming front porch and a beautifully renovated interior.Both homes have been recently and extensively renovated, offering the character and craftsmanship of historic homes with the comfort and confidence of modern systems. Renovations include all-new mechanicals, along with updated kitchens, electrical systems, plumbing, windows, flooring and HVAC, while thoughtfully preserving the architectural details and history that make each residence so special. Each home also offers its own laundry facilities.For families looking to bring generations together without sacrificing personal space, this is an exceptionally unique solution. Parents, grandparents, adult children or extended family can be close enough to share everyday life while still having a home of their own.A detached garage, abundant parking and a convenient location within walking distance of downtown Hatfield's shops, parks and community amenities complete the property, with easy access to Route 309, the Pennsylvania Turnpike and major commuter routes.Two homes. One property. A truly special opportunity to live together—independently.
#PAMC2182594

HATFIELD

103 N MAIN STREET

7 Beds

5 Baths

5,040 Sq.Ft.

$849,900

MLS#: PAMC2182594
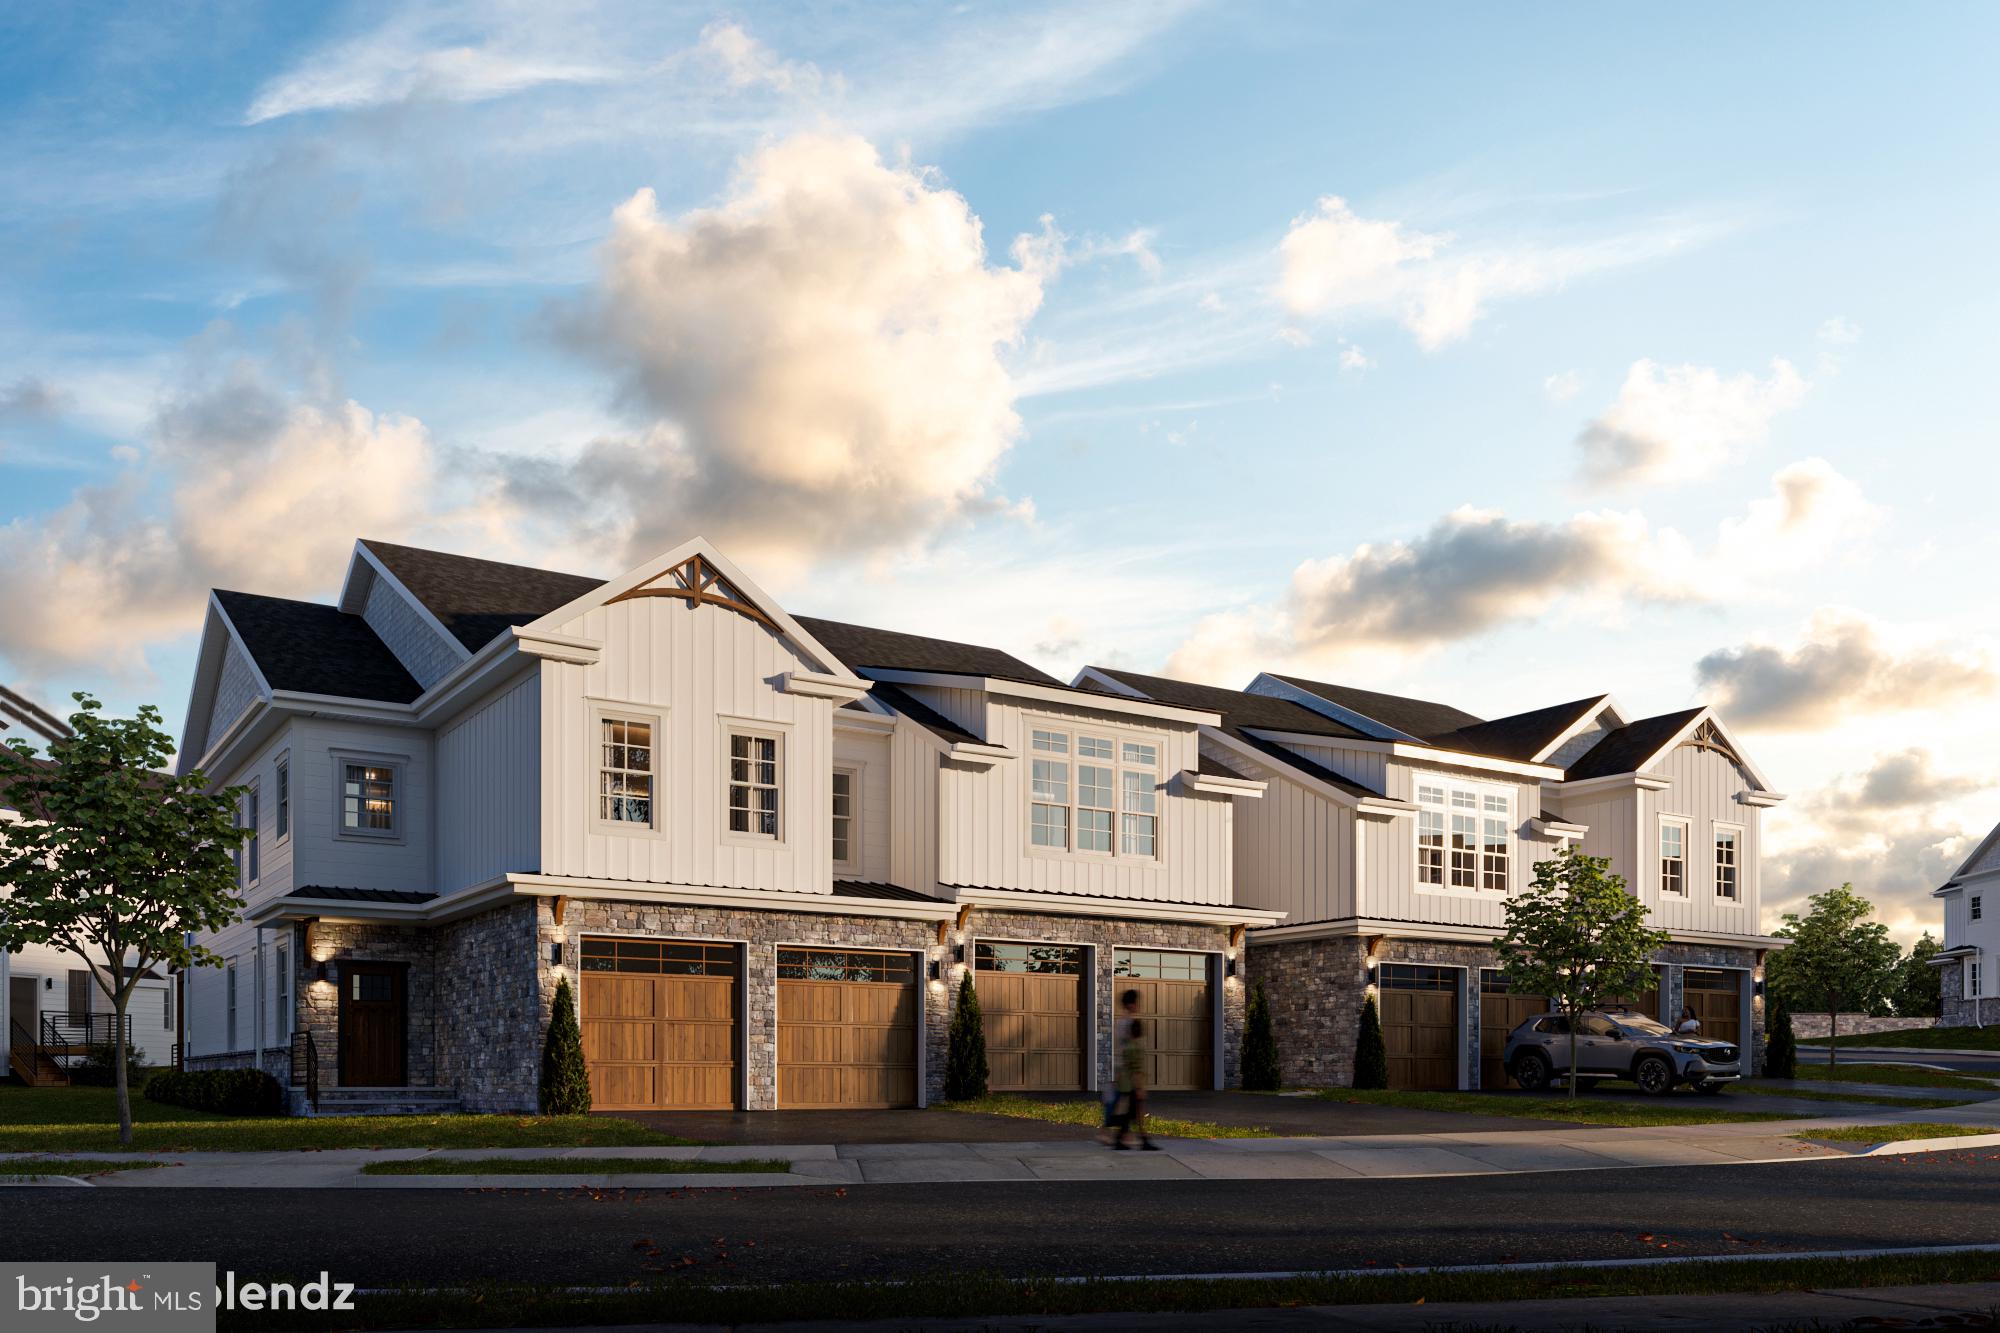
PRESERVE AT MAPLE GLEN by Sal Paone Builder is an exclusive community of 53 luxury carriage homes. Nestled in the charming town of Maple Glen, these elegant homes offer superior craftsmanship, modern elegance and thoughtful design.     The Knox Floor Plan includes a FINISHED BASEMENT is available now!    Highlights include 9' high ceilings on the main and second level,  open great room with gas fireplace,   3 spacious upper level bedrooms including main bedroom with en suite bathroom with incredible closet space and upper level laundry.   Additional features include a spacious deck, custom trim package,  tons of upgrades throughout!
Preserve at Maple Glen offers 5 different floor plans to select from.   You will love the outstanding finishes including Hardie Board exterior siding,  wood floors, oversized kitchen island, gas fireplace and more.   All in a serene setting with easy access to local businesses, shopping, dining, and major transportation routes like Route 309 and the Pennsylvania Turnpike (276).
Experience timeless design, exceptional finishes, and the signature craftsmanship of Sal Paone Builder—only at Preserve at Maple Glen.
#PAMC2148970

HORSHAM

Lot 44 EMORY CT.

3 Beds

2 Baths

2,259 Sq.Ft.

$849,900

MLS#: PAMC2148970

Perched on the highest floor available for a one-bedroom, Residence #905 offers panoramic east, south, and west views that sweep from the city skyline to the Schuylkill River and Park. This rare 1BR, 1.5BA home is one of only three in the building. This unit comes with on-site parking and a storage unit—a combination unmatched in Philadelphia’s luxury condo market. Chef’s kitchen with Sub-Zero refrigerator, Wolf cooktop/oven, large pantry and granite-top island. Custom California Closets in the bedroom and entry, plus Lutron smart shades and lighting for effortless control of light and privacy, plus other smart home features. Marble-clad baths for timeless sophistication. One Riverside is a five-star, full-service building with 24-hour concierge, valet parking, chauffeur-driven town car, and an array of resort-level amenities: heated 60' indoor lap pool, Peloton-equipped fitness center, saunas and steam rooms, club room with catering kitchen, boardroom, guest suite, landscaped garden in front plus back terrace with outdoor kitchen, grill, television and seating for al fresco dining. Situated in the exclusive Fitler Square neighborhood, you’re steps from the Schuylkill River Trail, Rittenhouse Square, acclaimed restaurants, UPenn, HUP, Drexel, 30th Street Station, and cultural attractions. Tax abatement through 2027. The monthly parking fee is $310 (additional $30/month for electric cars). Includes storage unit #25. This is more than a home — it’s the highest expression of One Riverside living.
#PAPH2669800

PHILADELPHIA

210 S 25TH STREET 20 905

1 Beds

1 Baths

745 Sq.Ft.

$849,900

MLS#: PAPH2669800
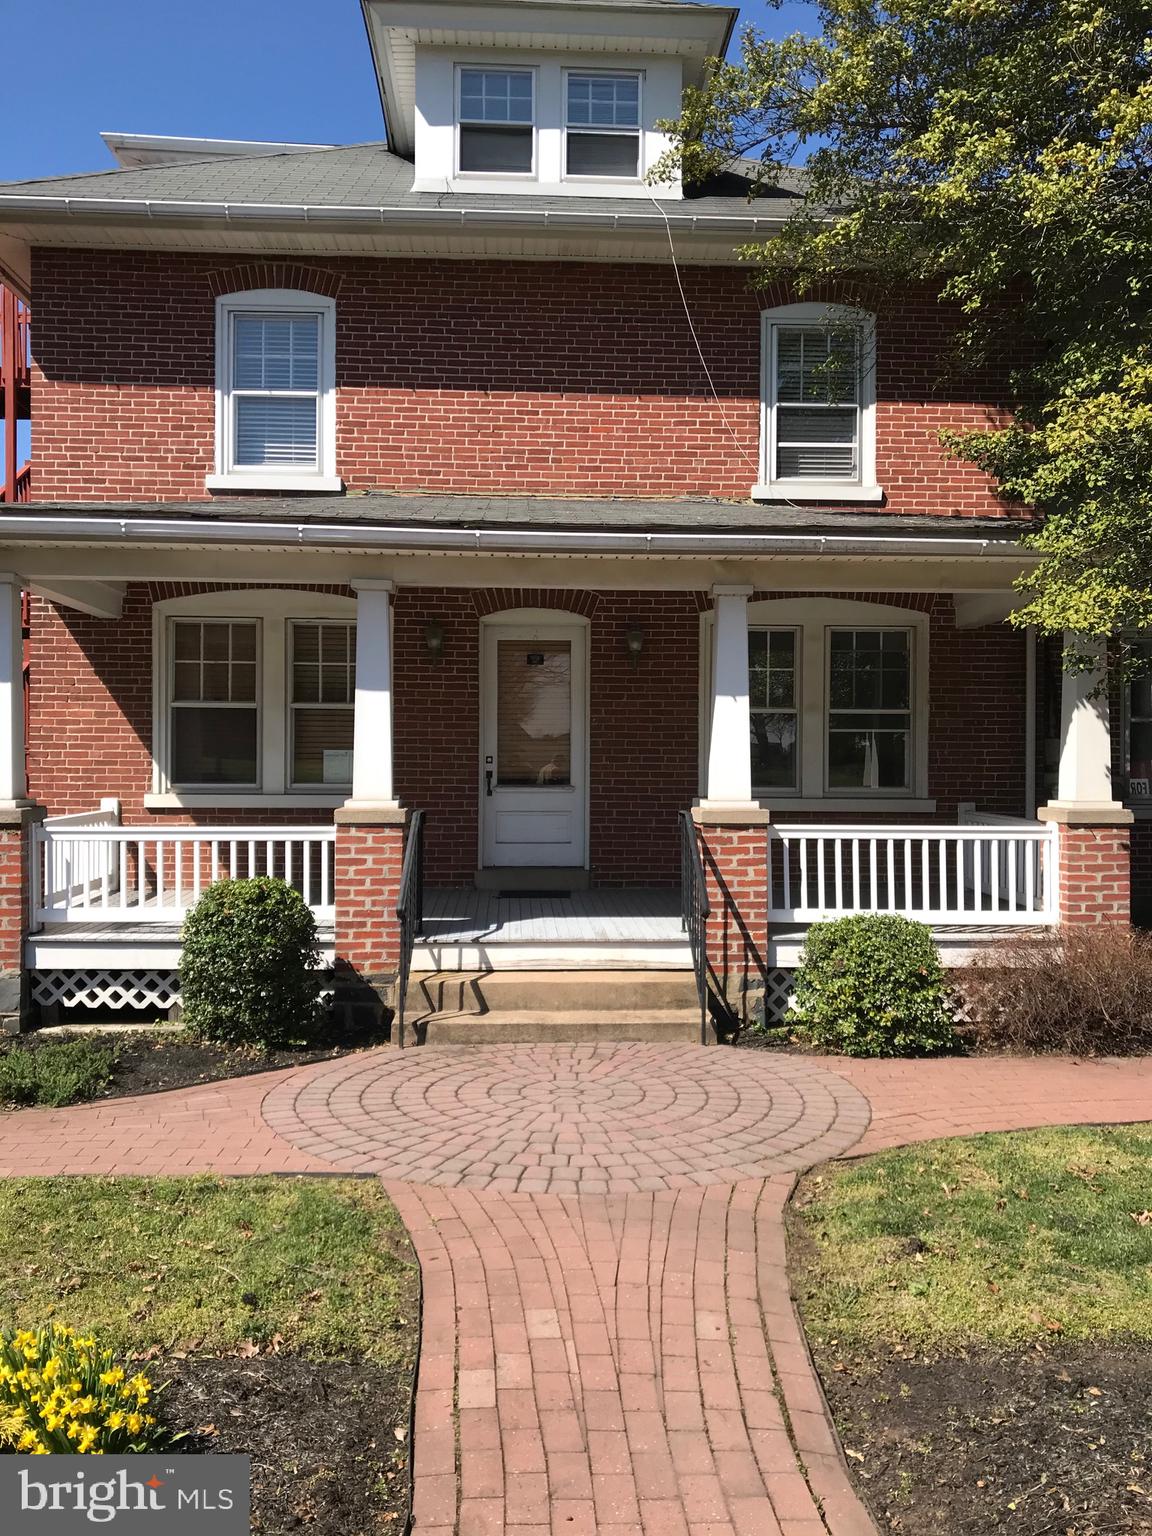
****Between Harleysville and Skippack, in the small little town of Lederach you could own your own COMMERCIAL Property - high exposure location, fully occupied  4  Commercial  units.  Solid brick building has been meticulously maintained.  Excellent opportunity to own a great investment property, or to relocate or start your own business on 1+ acres - one of the largest commercial lots in this area.  So many possibilities! Zoning allows for Commercial/Apartment, office/retail.  It can be converted into apartments, or expand the existing building footprint.  There is also the possibility of drive thru service.  If you have a specific use though, it is always better to check with the township for what they would consider acceptable.****
#PAMC2180376

HARLEYSVILLE

675 HARLEYSVILLE PIKE

None Beds

None Baths

N/A

$849,900

MLS#: PAMC2180376

Welcome to 1038 Edgewood Chase, a beautifully updated 4-bedroom, 2.5-bath home nestled on a quiet cul-de-sac in the sought-after Willistown Knoll community, within the award-winning West Chester Area School District. Step inside to the refinished hardwood floors that flow throughout the main level, creating a warm and inviting first impression. Sunlight pours into the spacious living room, which seamlessly connects to the formal dining room, offering an ideal setting for both everyday living and effortless entertaining. The stunning, newly renovated kitchen, features new cabinetry, gorgeous countertops, brand-new stainless steel appliances, and a charming breakfast nook—the perfect spot to enjoy your morning coffee while overlooking the backyard. Just beyond the kitchen, the inviting family room is anchored by a beautiful brick wood-burning fireplace, creating a cozy gathering space for family and friends. Double doors open to the brand-new rear deck, where you can relax and take in the peaceful wooded views. Completing the main level is a convenient mudroom with a laundry area and a beautifully updated powder room. Upstairs, the spacious primary suite offers a private retreat complete with an updated en-suite bath featuring a double vanity, new light fixtures, and a tiled walk-in shower. Three additional generously sized bedrooms share a renovated hall bath with a tub and shower combination, providing plenty of space for family, guests, or a home office. Perfectly positioned at the end of the cul-de-sac, this home offers exceptional privacy while remaining just minutes from major commuting routes, parks, shopping, dining, and all that the vibrant West Chester area has to offer. Combining modern updates, timeless style, and an unbeatable location, this move-in ready home is one you won't want to miss. Schedule your private showing today!
#PACT2132576

GLEN MILLS

1038 EDGEWOOD CHASE

4 Beds

2 Baths

2,369 Sq.Ft.

$849,900

MLS#: PACT2132576

Welcome to 2049 Appletree Street. As you approach this lovely home,
take in the quiet tree lined street. You are so very close to the business
and cultural center of Philadelphia, yet this south facing home enjoys
tranquility. So rarely can you find such an idyllic living situation in any
major city in the world. You are a short walk to the largest office
towers and business center of the city. Food shopping is easy with both
Giant and Trader Joe’s just a few minutes away. Additionally, you can
walk to the newly opened Calder Museum, the world-famous Barnes
Foundation Art Museum, the Philadelphia Museum of Art in addition to
other museums that are just a few minutes away along the beautiful
parkway.

Entering this beautiful home, you encounter a vestibule with tile floors
and raised paneling walls to a custom beveled glass inner door.
The formal living room has 11’ ceilings with beautiful plaster of Paris
crown molding. There is an imported antique marble fireplace with

gas logs that are easy to use. There is a mirrored mantel that adds to the
elegant setting. Oak floors enhance the living and dining rooms.
There is an adjacent formal dining room featuring two windows for
plenty of natural air and light. A compact kitchen featuring ample
cherry wood cabinets and granite countertops along with all modern
appliances are just behind the dining room. Off of the kitchen is a small
outdoor area which is perfect for grilling. This home also has access to
a secure rear alley which provides additional access to this home.

Just as you arrive on the second floor, one has access to a large power
room with marble floors and granite top vanity. The second floor also
features an expansive open space, serving as an informal living room,
office, den and library. There is a wet bar for entertaining. It is lined
with custom made bookshelves to hold not only books but all kinds of
personal belongings perhaps from your travels. In addition, the second
floor features an exposed brick wall which helps create a beautiful
environment. On the third floor you will find a large bedroom and a

custom bathroom featuring an oversized tub/shower combination,
granite top vanity, double sinks, and storage. From there take a few
small steps up to an expansive roof deck from where you can enjoy a
beautiful view of the city skyline while enjoying a drink and perhaps
dinner. Or just sit out and read and take a nap. This is a lovely feature
of this home. On the lower level of this home, you will find a large bedroom with full
bath and closet space. Additionally, there is ample storage and utility
room with full sized washer and dryer on this level. This home is
located in the Greenfield School catchment.
#PAPH2615160

PHILADELPHIA

2049 APPLETREE STREET

2 Beds

2 Baths

1,637 Sq.Ft.

$849,000

MLS#: PAPH2615160

PRIME LOCATION ON STREET ROAD, BENSALEM TOWNSHIP, LOW TAXES!! 7 Commercial Unit Building. Possibility for Owner Occupancy in 3+ units (combination 1st and 2nd floor) in the main building beginning on 10/1/2026.

Beautifully remodeled commercial building currently being used as a shared Law Office, Accountants Office and Ultrasound Studio (Separate Building). 4 Offices on 2nd floor and 2 offices on 1st floor of main building (6 units total). Separate Ultrasound Studio in rear of the property pays $1150/month plus electric (+heat) with a new 5 year lease.  1 currently vacant office on 2nd floor with a history of $800/month rentals, 1 office on 2nd floor with rent of $630/month (Immigration Lawyer), 1 office on 2nd floor with a rent of $845/month (Accountant), 1 office on 2nd floor with rent of $775/month (Personal Injury Lawyer), and 2 offices on 1st floor with a combined rent of $1,495/month. 1 Bathroom on each level. 

9 Paved parking spaces, with a gravel auxiliary parking area to the rear of the property for approximately 11 additional cars. 


ZONING ALLOWS FOR BUSINESS PROFESSIONAL (BP) USE: Doctors, Lawyers, Accountants, Engineers, Insurance Agents, Opticians, Professional Consultants, Real Estate Brokers, & Business, professional, trade and technical schools, excluding trade and technical schools.
#PABU2128504

FEASTERVILLE TREVOSE

4821 E STREET ROAD

None Beds

None Baths

2,189 Sq.Ft.

$849,000

MLS#: PABU2128504
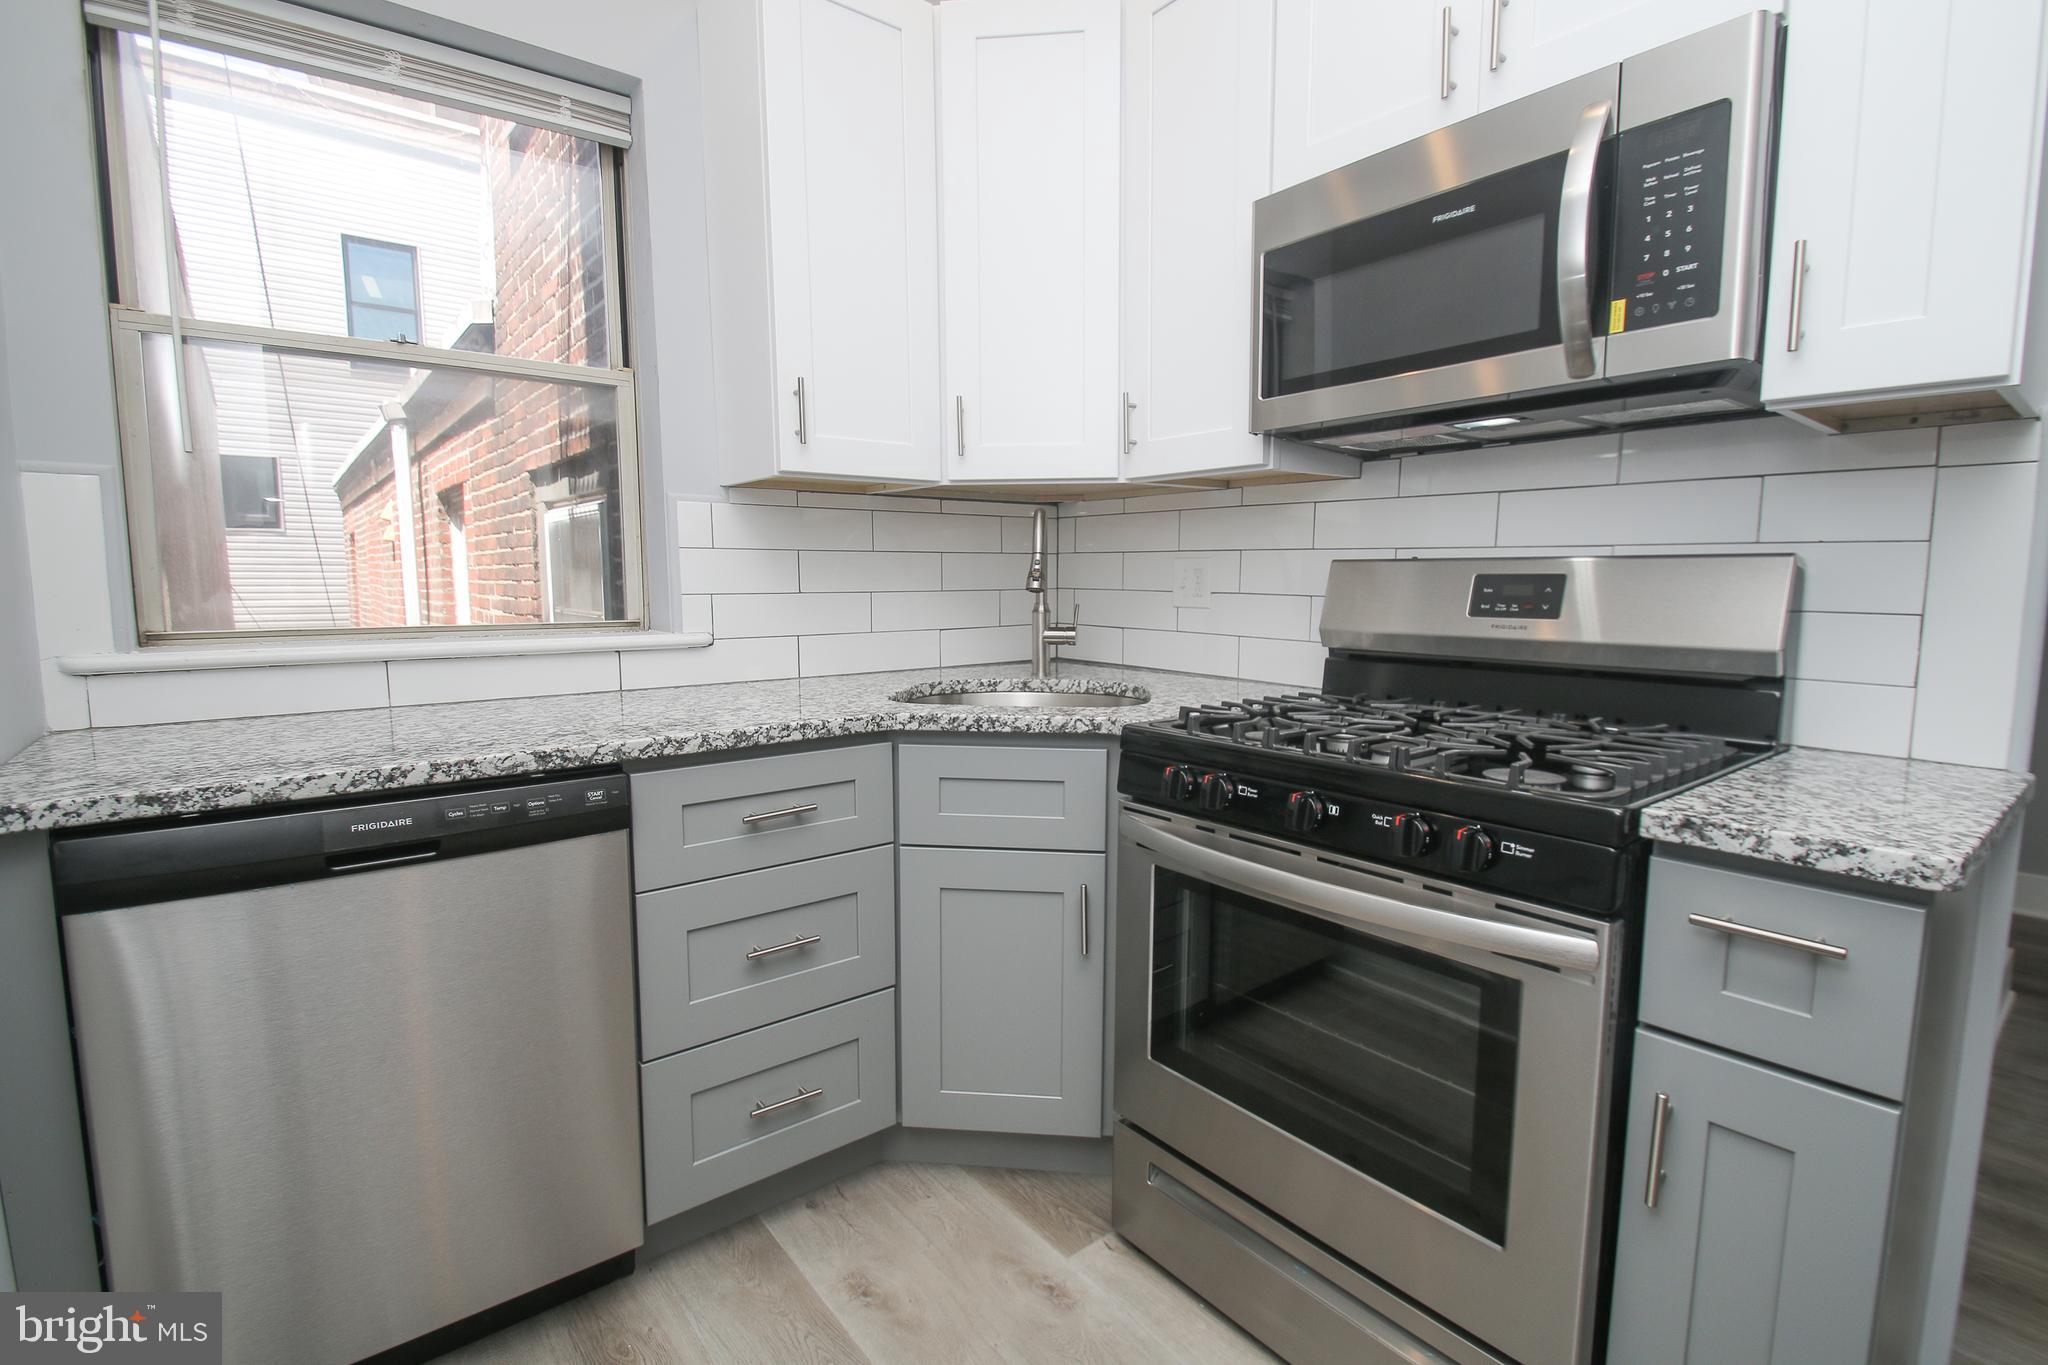
this newly refurbished Zoned 5 Unit apartment building on beautiful Passyunk Square The units consist of updated white cabinets durable linoleum floors white subway tile bathrooms. two units first floor, two units second floor, one unit on 3rd floor finished basement with utility room and separate laundry room. the property is visible to passyunk fountain and black and brew coffee house. Excellent walking location to restaurants, Bars and coffee houses . This five unit is priced to sell come and check it out!!!!
#PAPH2308698

PHILADELPHIA

1518 E PASSYUNK AVENUE

4 Beds

None Baths

2,211 Sq.Ft.

$849,000

MLS#: PAPH2308698

Great commercial property for multiple use in three separate properties: 7620 Ogontz: four units, each comprising two large rooms, auxiliary space, and a bathroom. Each unit has multiple uses for office and professional business activity. Separate entries. 7622 Ogontz: multi-room space suitable for a doctor's office ( leased before to multiple physicians and as a diagnostic radiology facility), consisting of a total of eight offices, a waiting room, and radiology rooms. 7624 Ogontz: previously used as a pharmacy. That would be an ideal use for this space, consisting of a large waiting room, storage/office room, and a bathroom. This space could be utilized for multiple uses. All the units are in good shape and in need of minimal adaptations to host your future business.
#PAPH2672332

PHILADELPHIA

7620 OGONTZ AVENUE 24

None Beds

None Baths

5,950 Sq.Ft.

$849,000

MLS#: PAPH2672332
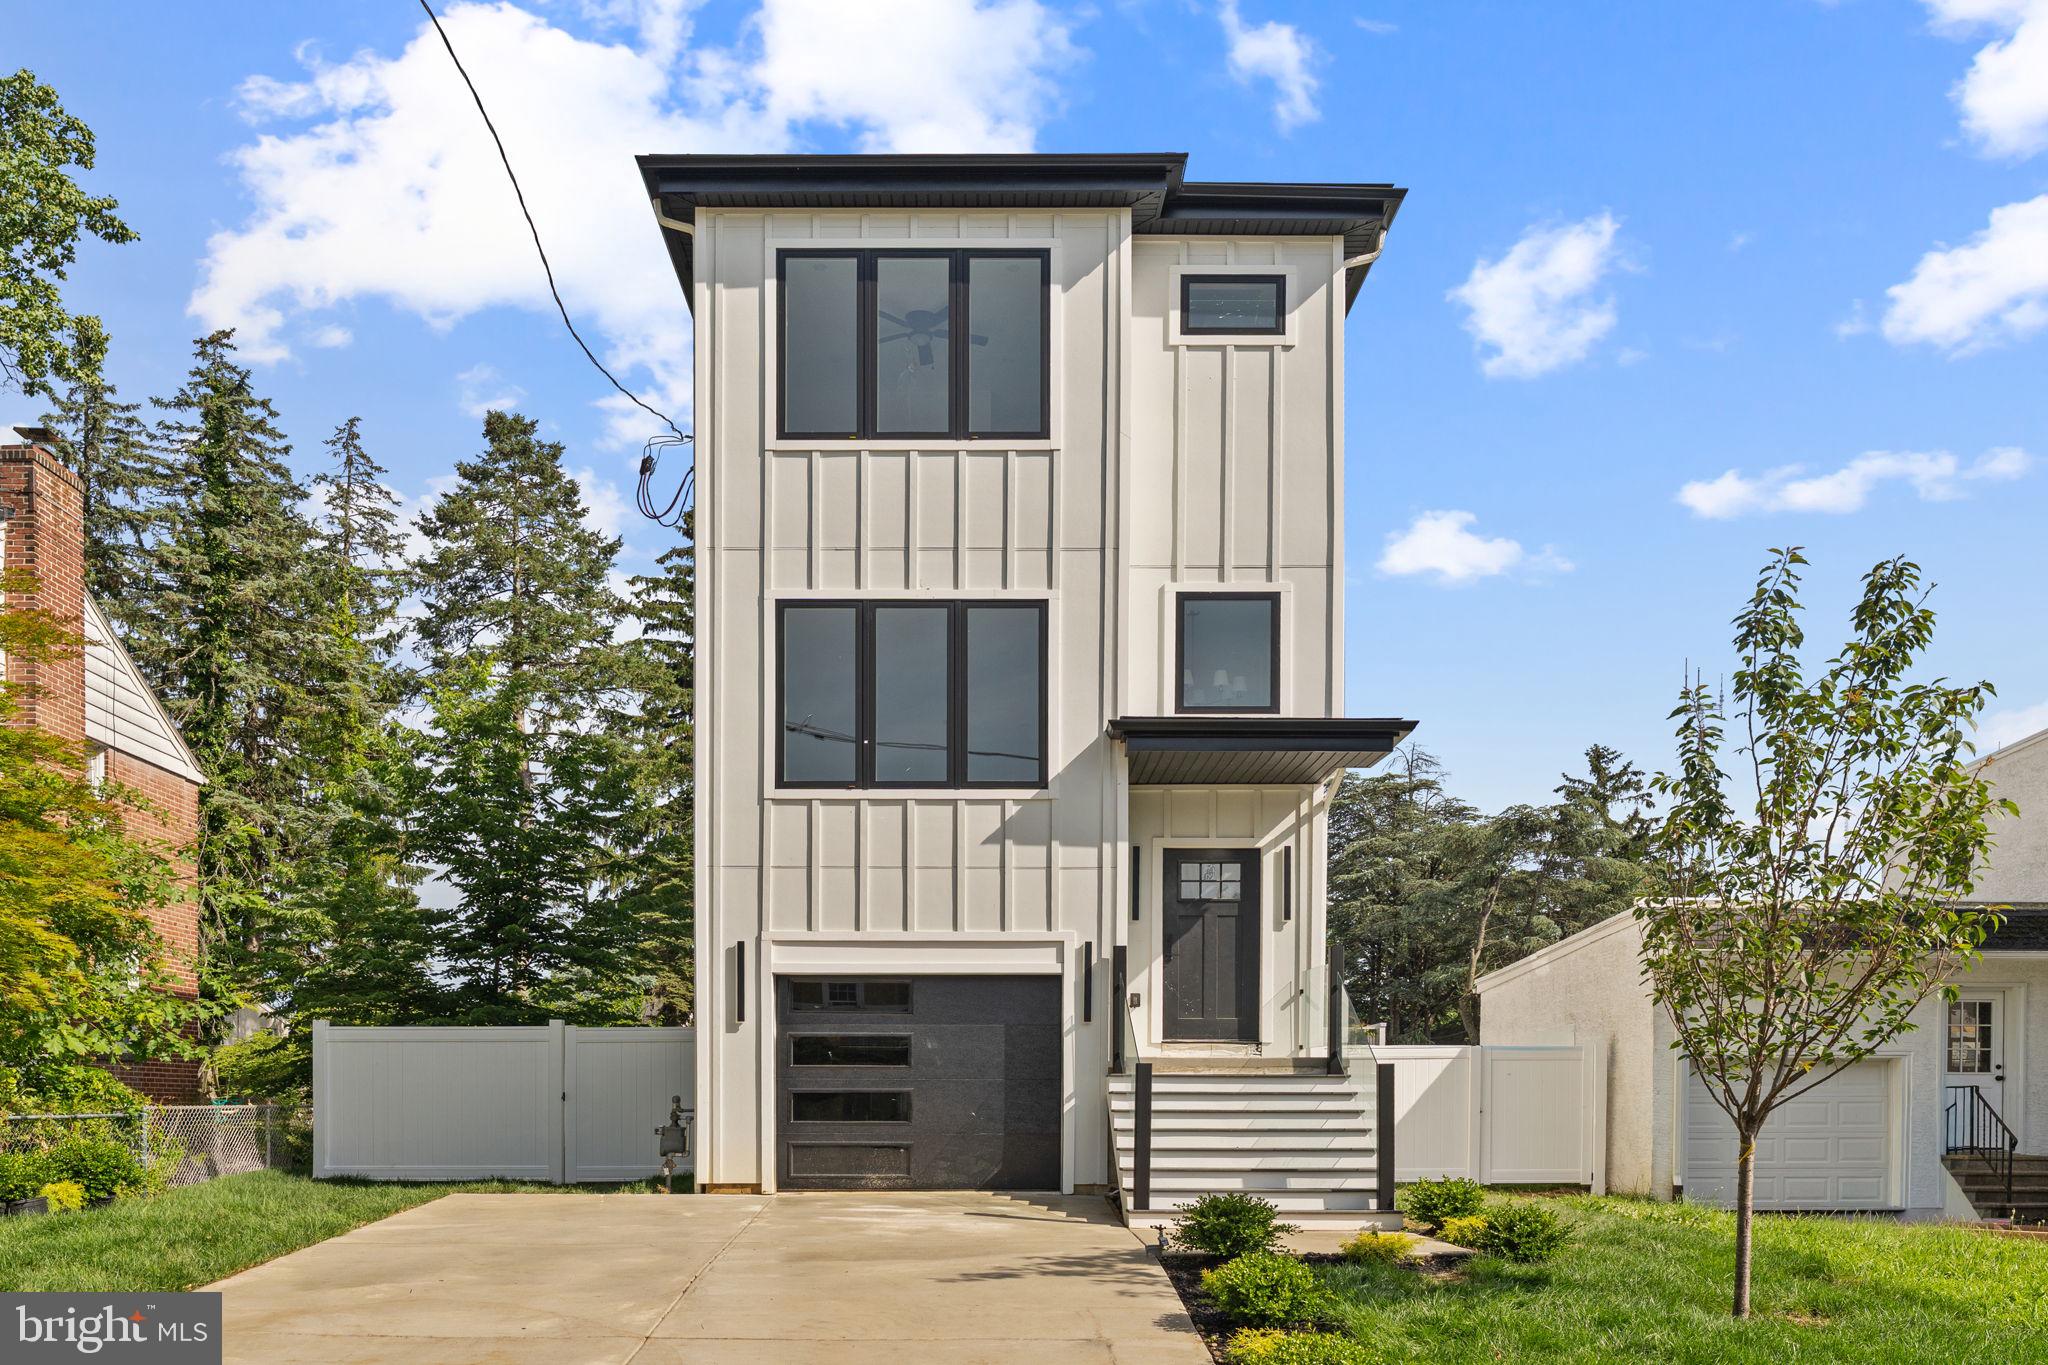
New construction single-family home featuring a spacious, fully fenced backyard, now available. This thoughtfully designed residence offers 4 bedrooms, 3 full bathrooms, and 1 half bathroom, along with a 1.5-car garage with additional workspace and an oversized driveway.

The interior showcases European white oak hardwood flooring throughout and a modern kitchen featuring soft-close cabinetry, quartz countertops, stainless steel energy-efficient appliances, a cooktop, and a double wall oven. Additional features include a fireplace, Ring doorbell, and Nest thermostat.

The primary suite features a walk-in closet and a spa-inspired bathroom with a spacious shower and dual shower heads. A dedicated laundry room provides space for a side-by-side washer and dryer (included) and includes built-in cabinetry for additional storage.

The expansive outdoor space includes a fully fenced backyard, outdoor patio, and a rear deck with a built-in gas line for grilling, offering multiple areas for relaxation and entertaining. The home also features a rooftop deck with 360-degree unobstructed views of Fairmount Park, providing an exceptional setting for enjoying the surrounding scenery.

Conveniently located near Fairmount Park and Valley Green, with easy access to trails, recreation, shopping, dining, and major roadways.

Schedule your showing today to experience all this new construction home has to offer.
#PAPH2631198

PHILADELPHIA

469 AURANIA STREET

4 Beds

3 Baths

2,900 Sq.Ft.

$849,000

MLS#: PAPH2631198
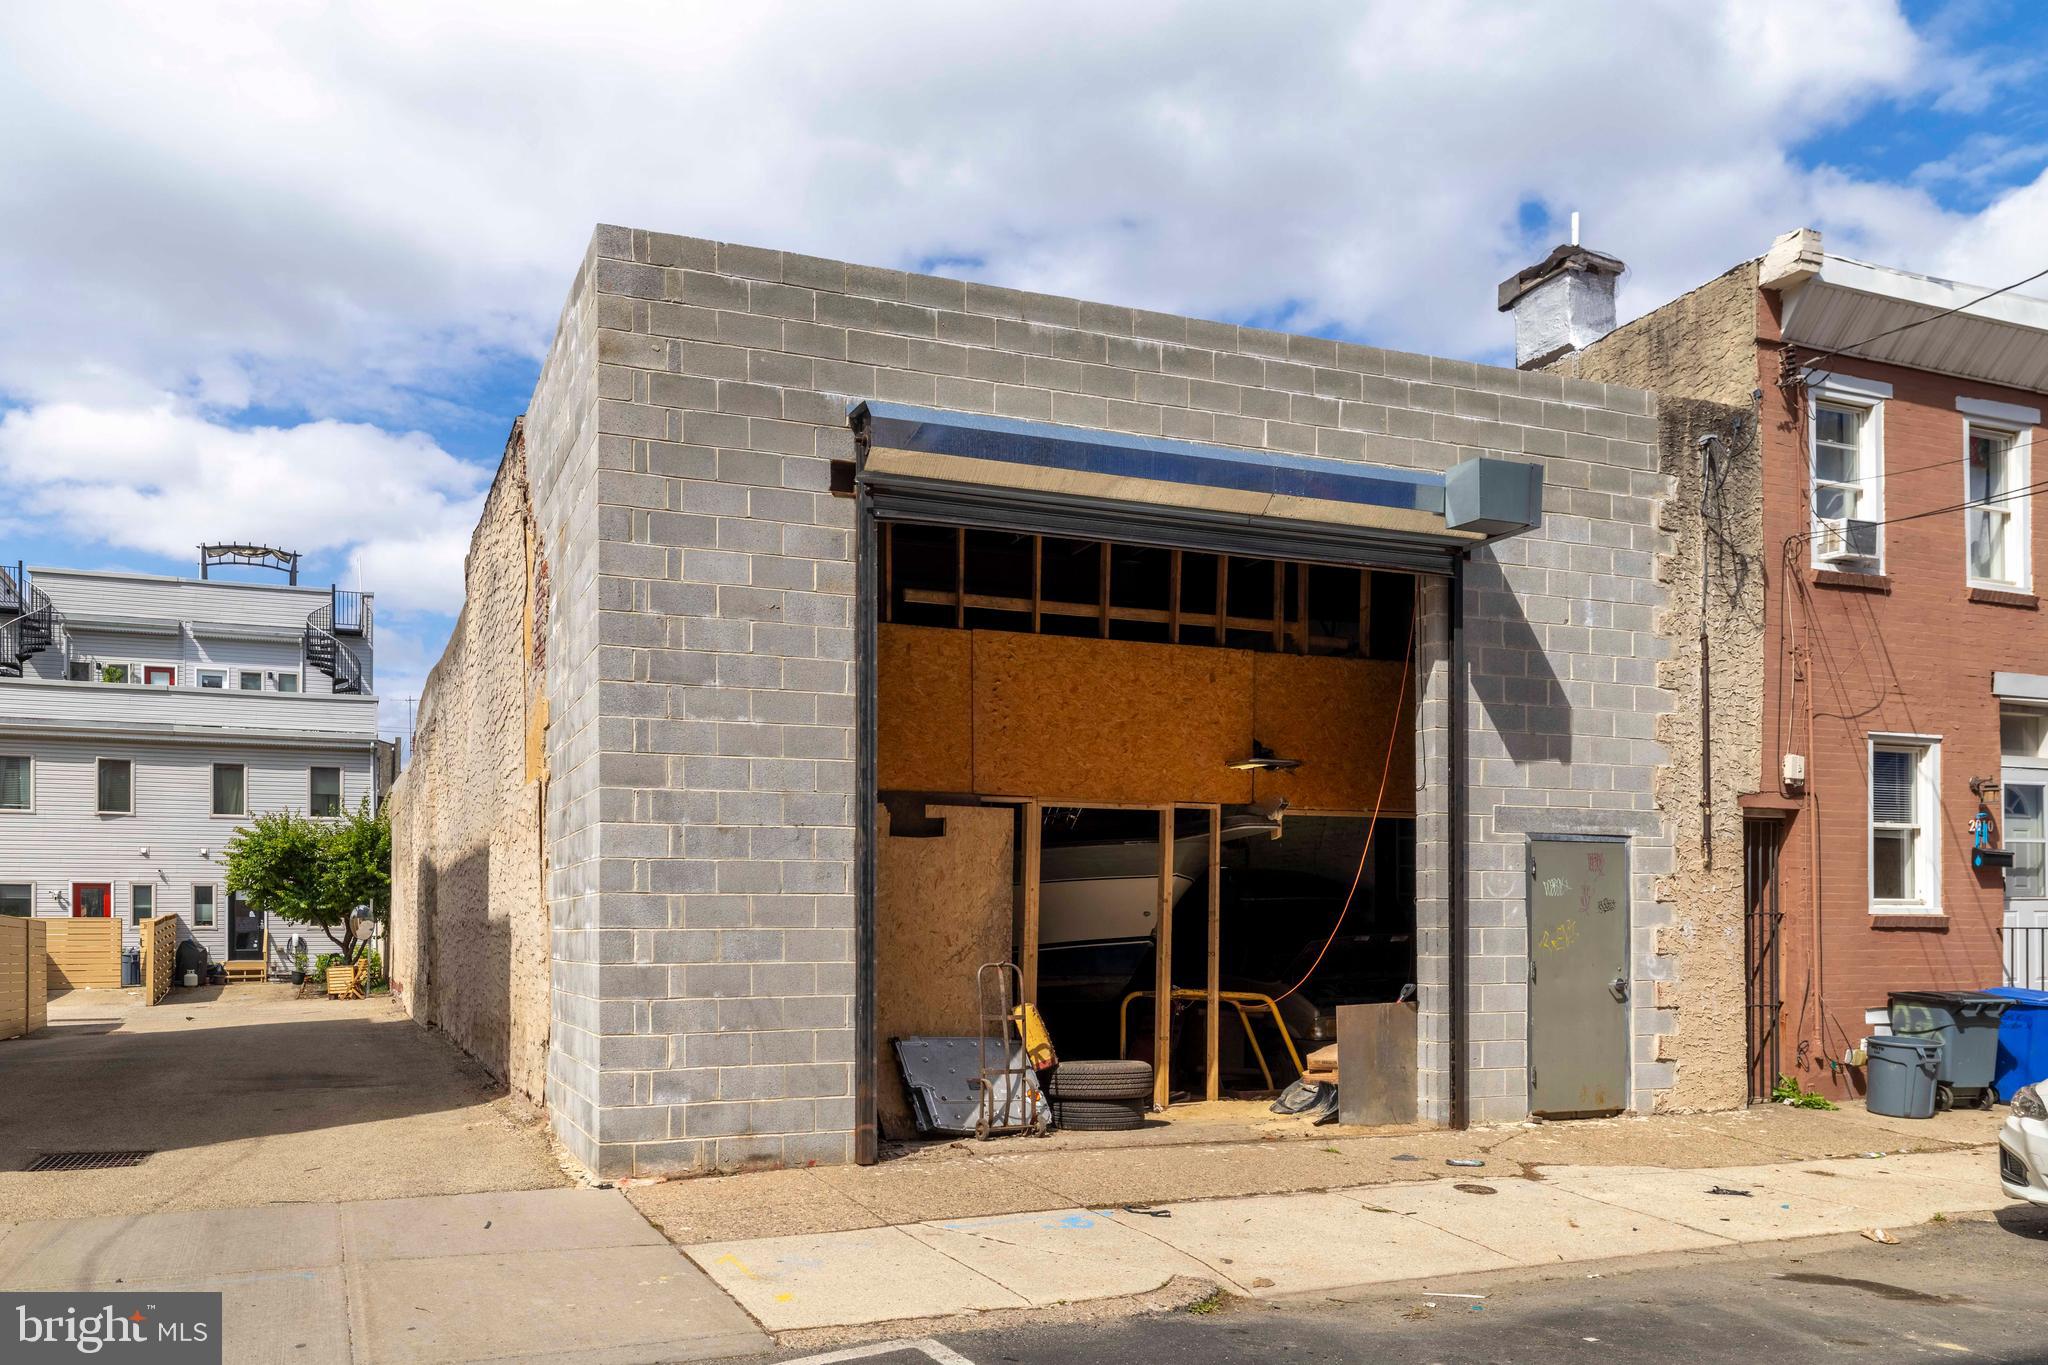
Large Street to Street, York to Boston,  garage located in booming Fishtown. One story garage with second floor office and new over sized powered roll-up doors in the buildings rear on Boston Street.

Ripe for a commercial re-use or residential re-development on a lot of over 5400 SF.

Hundreds of new construction condominium and apartment units within the area which also features a thriving restaurant and entertainment scene and an El Stop within 2 blocks of the site.

Site to be delivered vacant and broom swept.
#PAPH2614466

PHILADELPHIA

2009 E YORK STREET 11

None Beds

None Baths

5,409 Sq.Ft.

$849,000

MLS#: PAPH2614466
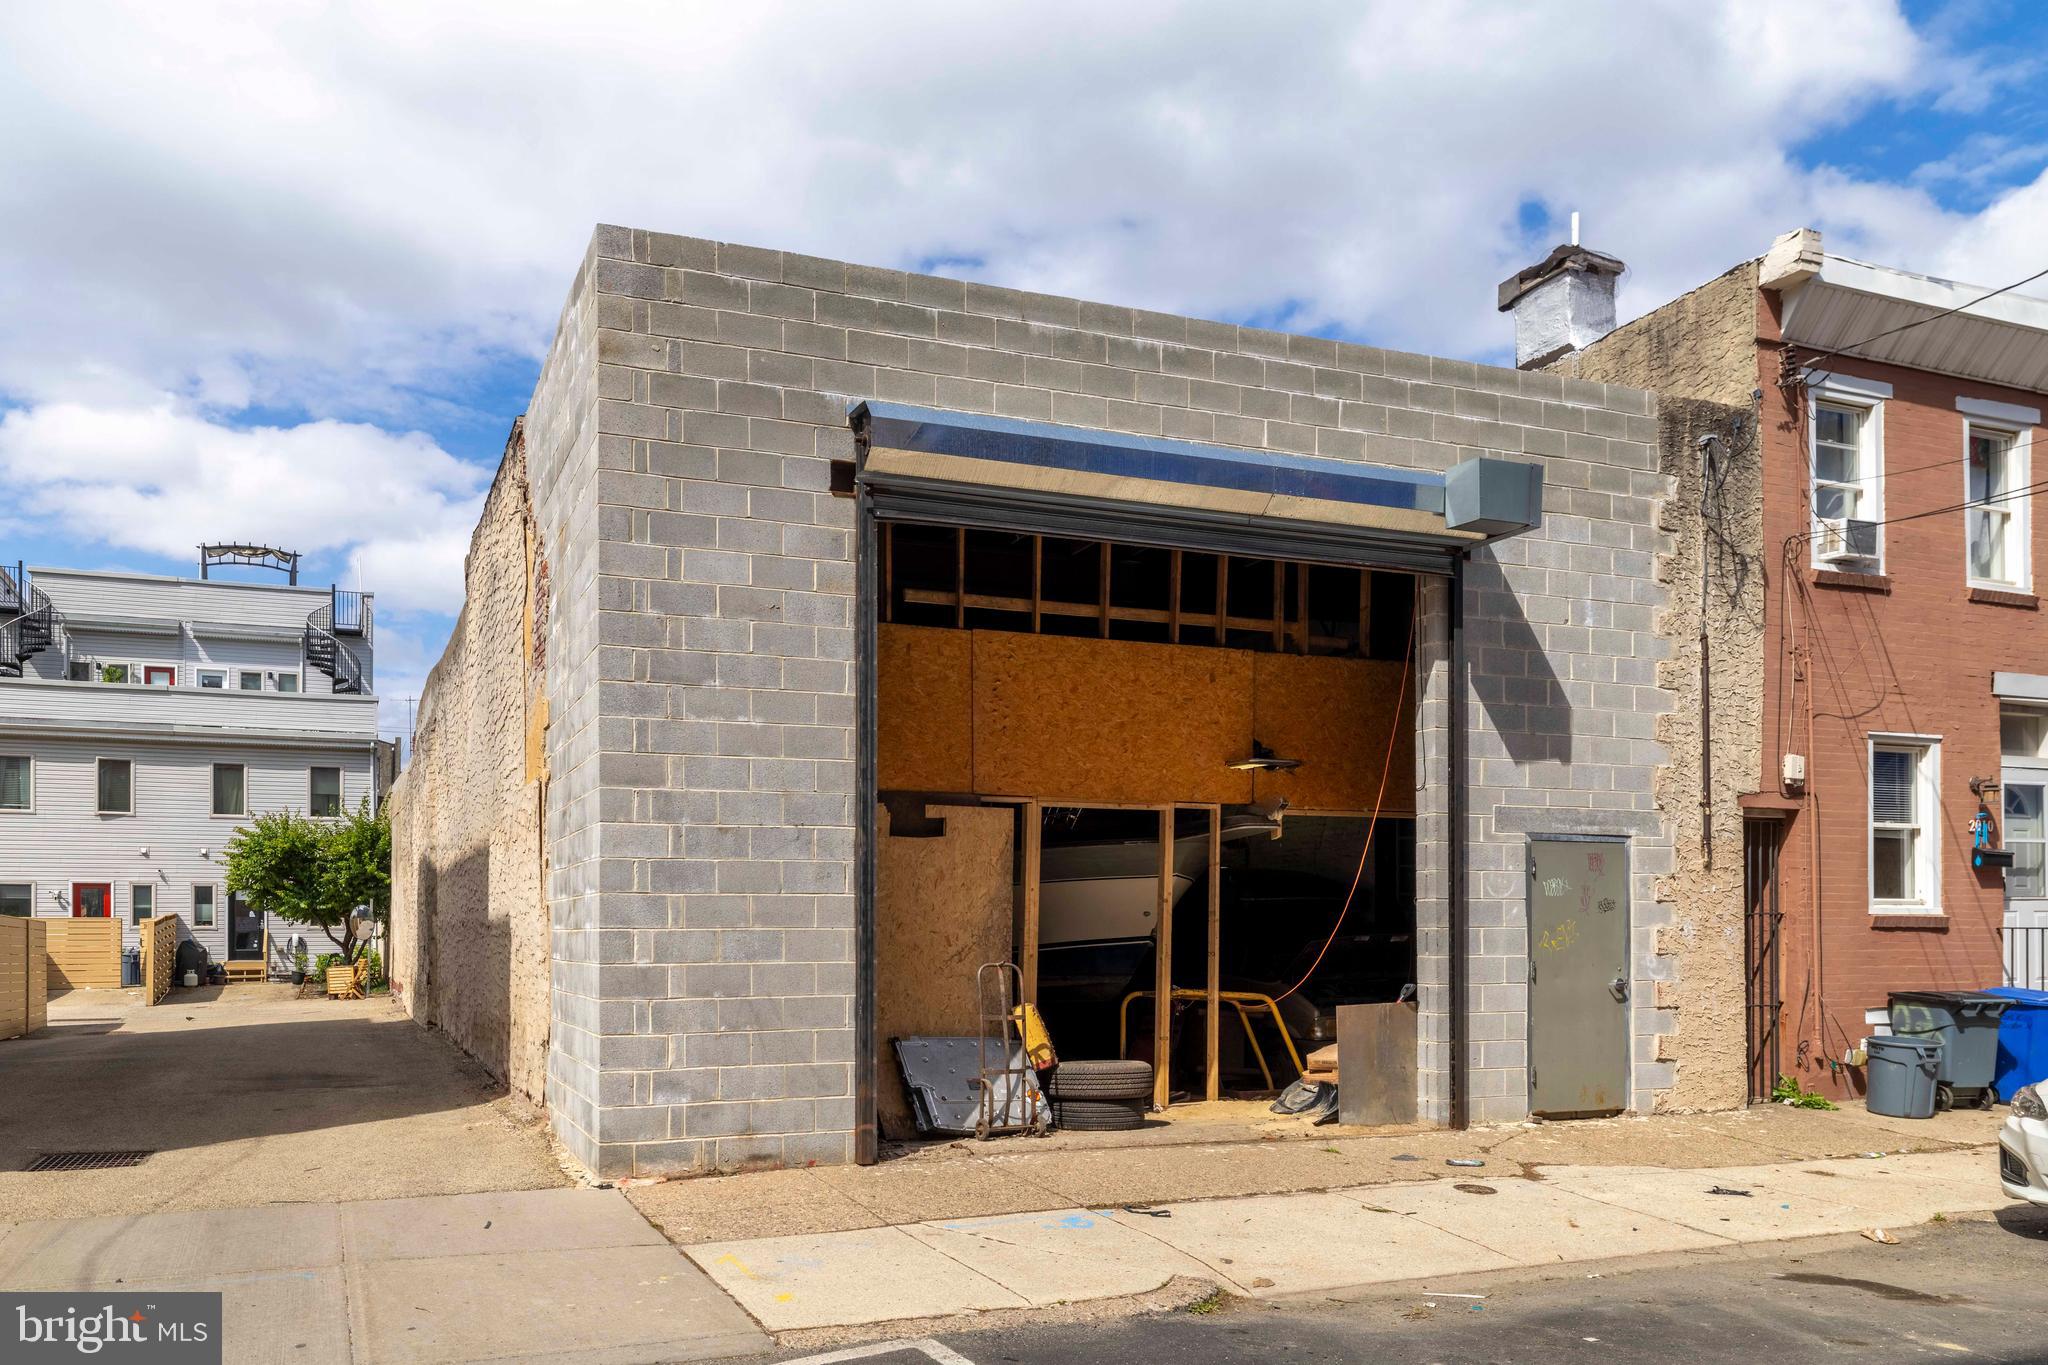
Large Street to Street, York to Boston,  garage located in booming Fishtown. One story garage with second floor office and new over sized powered roll-up doors in the buildings rear on Boston Street.

Ripe for a commercial re-use or residential re-development on a lot of over 5400 SF.

Hundreds of new construction condominium and apartment units within the area which also features a thriving restaurant and entertainment scene and an El Stop within 2 blocks of the site.

Site to be delivered vacant and broom swept.
#PAPH2614374

PHILADELPHIA

2009 E YORK STREET 11

None Beds

None Baths

5,744 Sq.Ft.

$849,000

MLS#: PAPH2614374
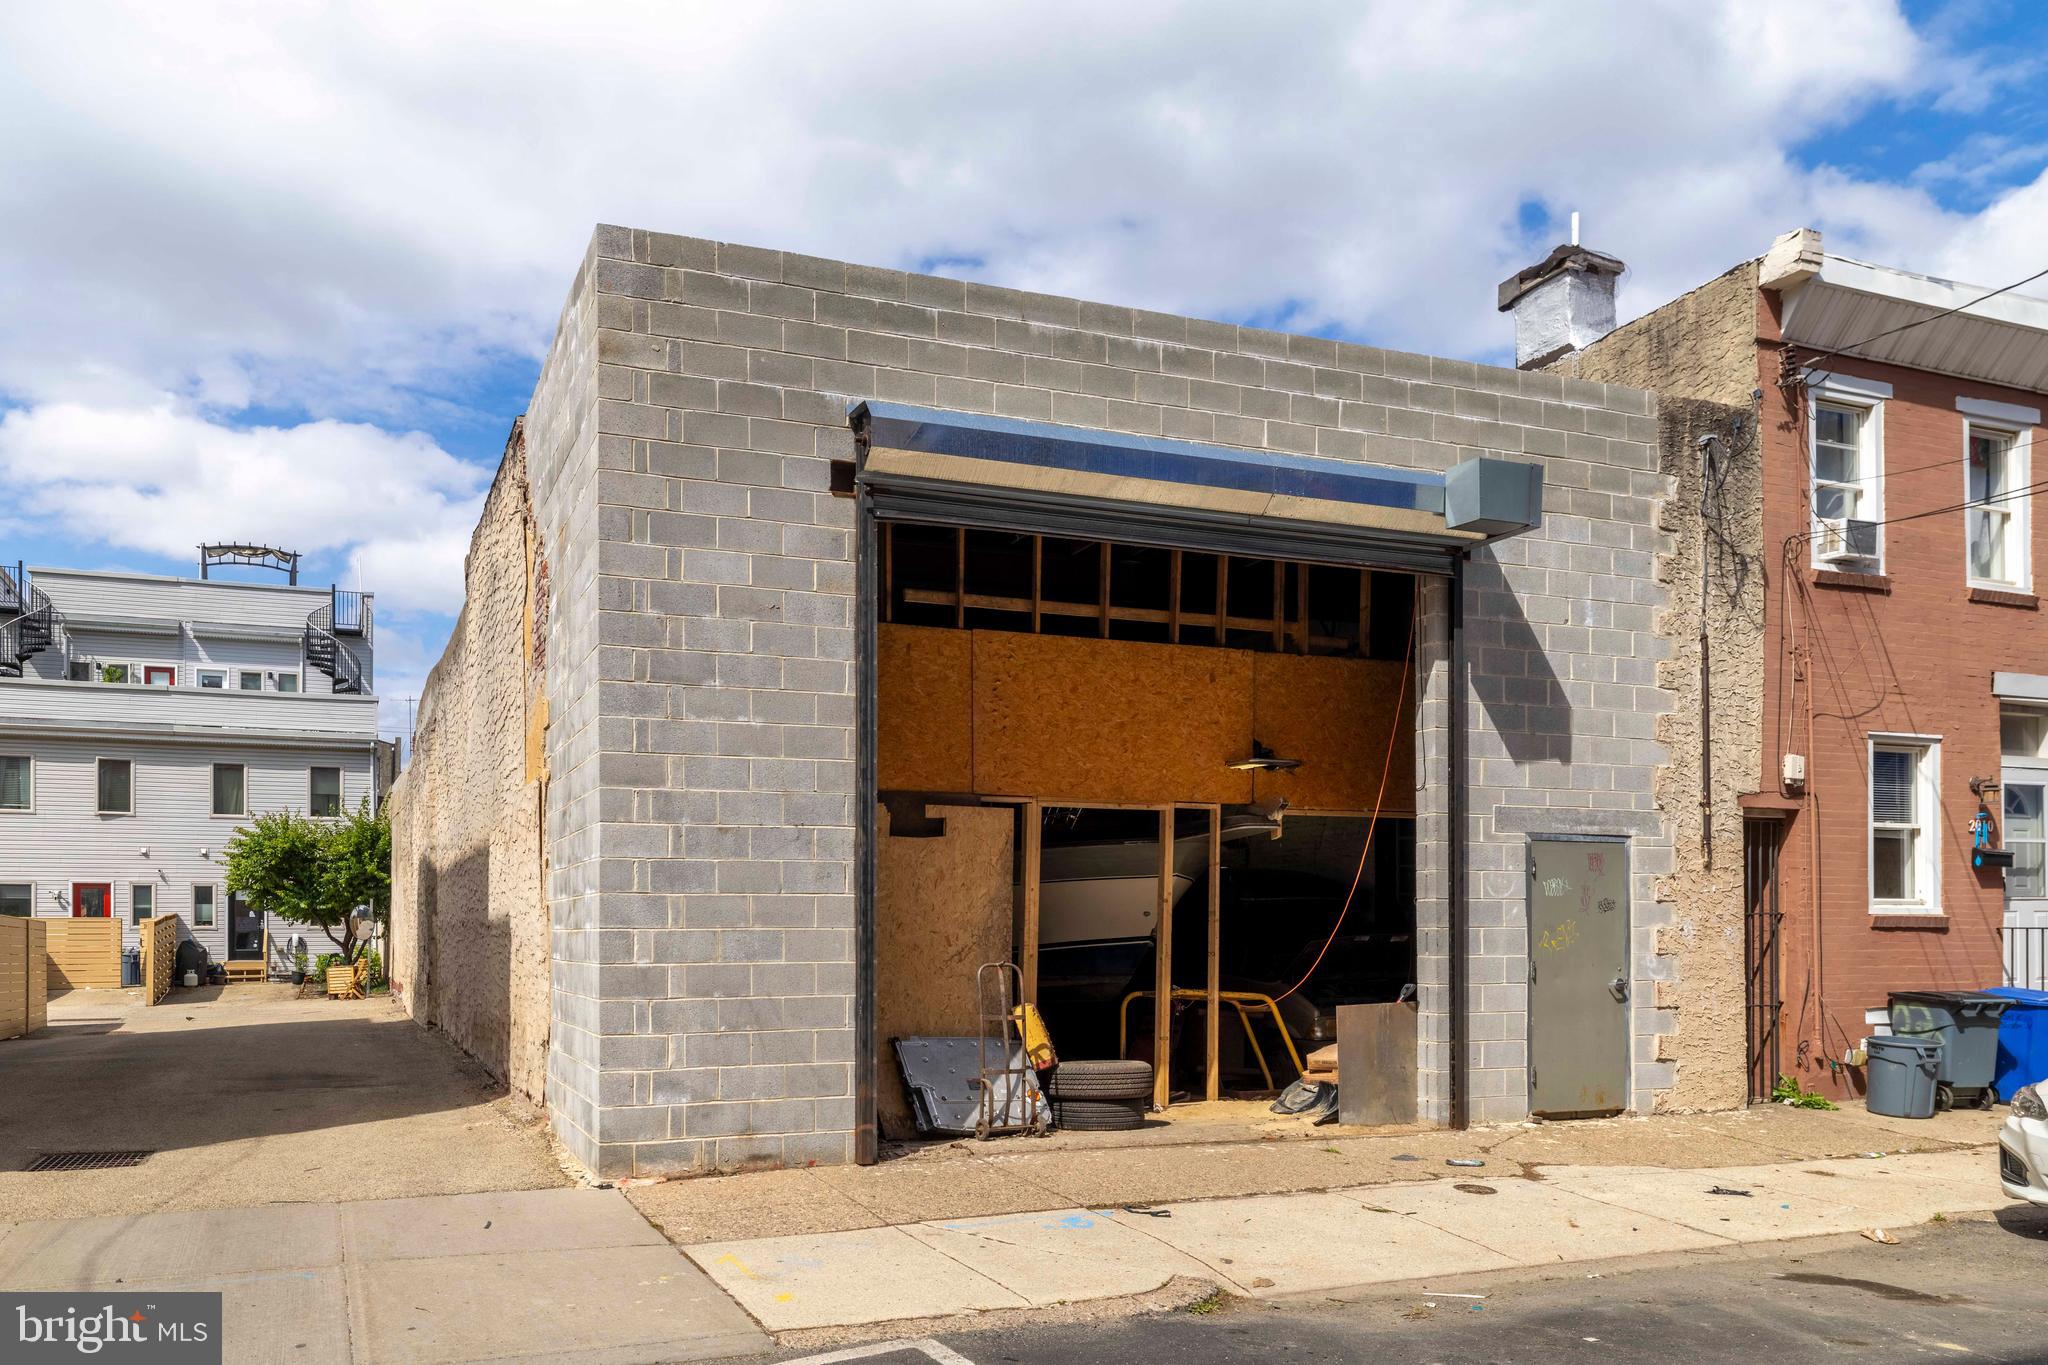
Large Street to Street, York to Boston,  garage located in booming Fishtown. One story garage with second floor office and new over sized powered roll-up doors in the buildings rear on Boston Street.

Ripe for a commercial re-use or residential re-development on a lot of over 5400 SF.

Hundreds of new construction condominium and apartment units within the area which also features a thriving restaurant and entertainment scene and an El Stop within 2 blocks of the site.

Site to be delivered vacant and broom swept.
#PAPH2613850

PHILADELPHIA

2009 E YORK STREET 11

None Beds

None Baths

5,744 Sq.Ft.

$849,000

MLS#: PAPH2613850
None
#PAPH2599550

PHILADELPHIA

3711 GERMANTOWN AVENUE

None Beds

None Baths

13,842 Sq.Ft.

$849,000

MLS#: PAPH2599550

1 ... 27 28 29 30 31 ... 151

properties found. properties found. Page of .

Send a message

Message successfully sent.

Your message

What is 3 + 4 ?

Reason for contacting?

I agree to receive email communication and understand I can unsubscribe at any time.

I agree to be contacted by TNT Real Estate Solutions via call, email, and text for real estate services. To opt out, you can reply 'stop' at any time or reply 'help' for assistance. You can also click the unsubscribe link in the emails. Message and data rates may apply. Message frequency may vary. Privacy Policy

Update Your Temporary Password

Personalize your search

Enter your email and we'll notify you immediately when new listings match what you're looking for.

or enter email address

Already have an account ? Login here

Continue your home search

I agree to receive communications and understand I can unsubscribe at any time.

I agree to be contacted by TNT Real Estate Solutions via call, email, and text for real estate services. To opt out, you can reply 'stop' at any time or reply 'help' for assistance. You can also click the unsubscribe link in the emails. Message and data rates may apply. Message frequency may vary. Privacy Policy

Already have an account ? Login here

We use cookies

We use cookies primarily for analytics to enhance your experience. By accepting, you agree to our use of these cookies. You can manage your preferences or learn more about our cookies policy.




