

One of the most popular communities provided by {{page_data.agentName}}

Philadelphia

One of the most popular communities provided by TNT Real Estate Solutions

Philadelphia

About Philadelphia

Living in Philadelphia, PA, offers a unique blend of rich history, vibrant culture, and a strong sense of community, making it an ideal place to call home. Residents enjoy easy access to world-class museums, diverse dining experiences, and a thriving arts scene, reflecting the city’s deep-rooted heritage. The affordable housing market, coupled with a variety of neighborhoods, from the historic charm of Old City to the bustling energy of South Philadelphia, caters to all lifestyles. Additionally, the convenient public transportation system and proximity to major cities like New York and Washington, D.C., enhance Philadelphia’s appeal. With its passionate sports culture, beautiful parks, and an ever-evolving food scene, living in Philadelphia means immersing yourself in a dynamic, welcoming environment that values community and tradition. Whether you’re a young professional, a growing family, or a retiree, Philadelphia offers a vibrant urban experience enriched by its history and welcoming spirit.
One of the most popular communities provided by TNT Real Estate Solutions
11,872
# of Listings
3
Avg # of Bedrooms
$246
Avg. $ / Sq.Ft.
$512,517
Med. List Price

Browse Philadelphia Real Estate Listings

2253 Properties Found. Page 28 of 151.

Welcome to 713 Iris Lane, nestled in the highly desirable Old Mill Pointe neighborhood within the award-winning Rose Tree Media School District. Lovingly maintained by its original owner, this beautiful 4-bedroom, 2.5-bath Colonial offers timeless style, spacious living, and an unbeatable location. Step into the sun-drenched foyer, where natural light creates a warm and inviting first impression. Just off the entry, French doors open to a private home office the perfect space for working remotely, studying, or quiet retreat. Across the foyer, the cozy living room flows seamlessly into the spacious dining room, enhanced by an additional side window that fills the space with natural light. The heart of the home is the beautifully appointed kitchen, featuring granite countertops, a center island, desk/coffee bar area, and a large window above the sink overlooking the backyard. The breakfast room has a convenient slider to the back deck. Adjacent to the kitchen, the expansive family room offers the ideal gathering space with a gas fireplace creating warmth and charm. A convenient powder room and oversized coat closet completes the main level. Upstairs, the spacious primary suite serves as a relaxing retreat with two walk-in closets and a en-suite bath featuring a double vanity, soaking tub, and stall shower. Three additional generously sized bedrooms share a well-appointed hall bathroom with tub/shower combination. A large second-floor laundry room and hall linen closet add everyday convenience. The unfinished basement provides endless possibilities with abundant storage space and a rough-in for a future bathroom ready to be transformed into additional living space. 2 Car attached garage. NEW ROOF 2022.  Ideally located just a short stroll to the neighborhood playground and within minutes of the charming shops, dining, and community events of Media Borough. Enjoy nearby outdoor destinations including Ridley Creek State Park, Tyler Arboretum, Linvilla Orchards, and walking access to the Chester Creek Trail. Commuters will appreciate easy access to Routes 352, 1, and 476, as well as the nearby Media-Wawa train station. Conveniently located near Philadelphia International Airport, Center City Philadelphia, and the Philadelphia sports complexes, this home perfectly blends suburban tranquility with city accessibility. Experience the very best of suburban living in an exceptional community and location. Don’t miss the opportunity to make 713 Iris Lane. Home is where your story begins!
#PADE2115168

MEDIA

713 IRIS LANE

4 Beds

2 Baths

2,687 Sq.Ft.

$850,000

MLS#: PADE2115168
**LIMITED TIME OFFER** Special rate financing - inquire for more details!
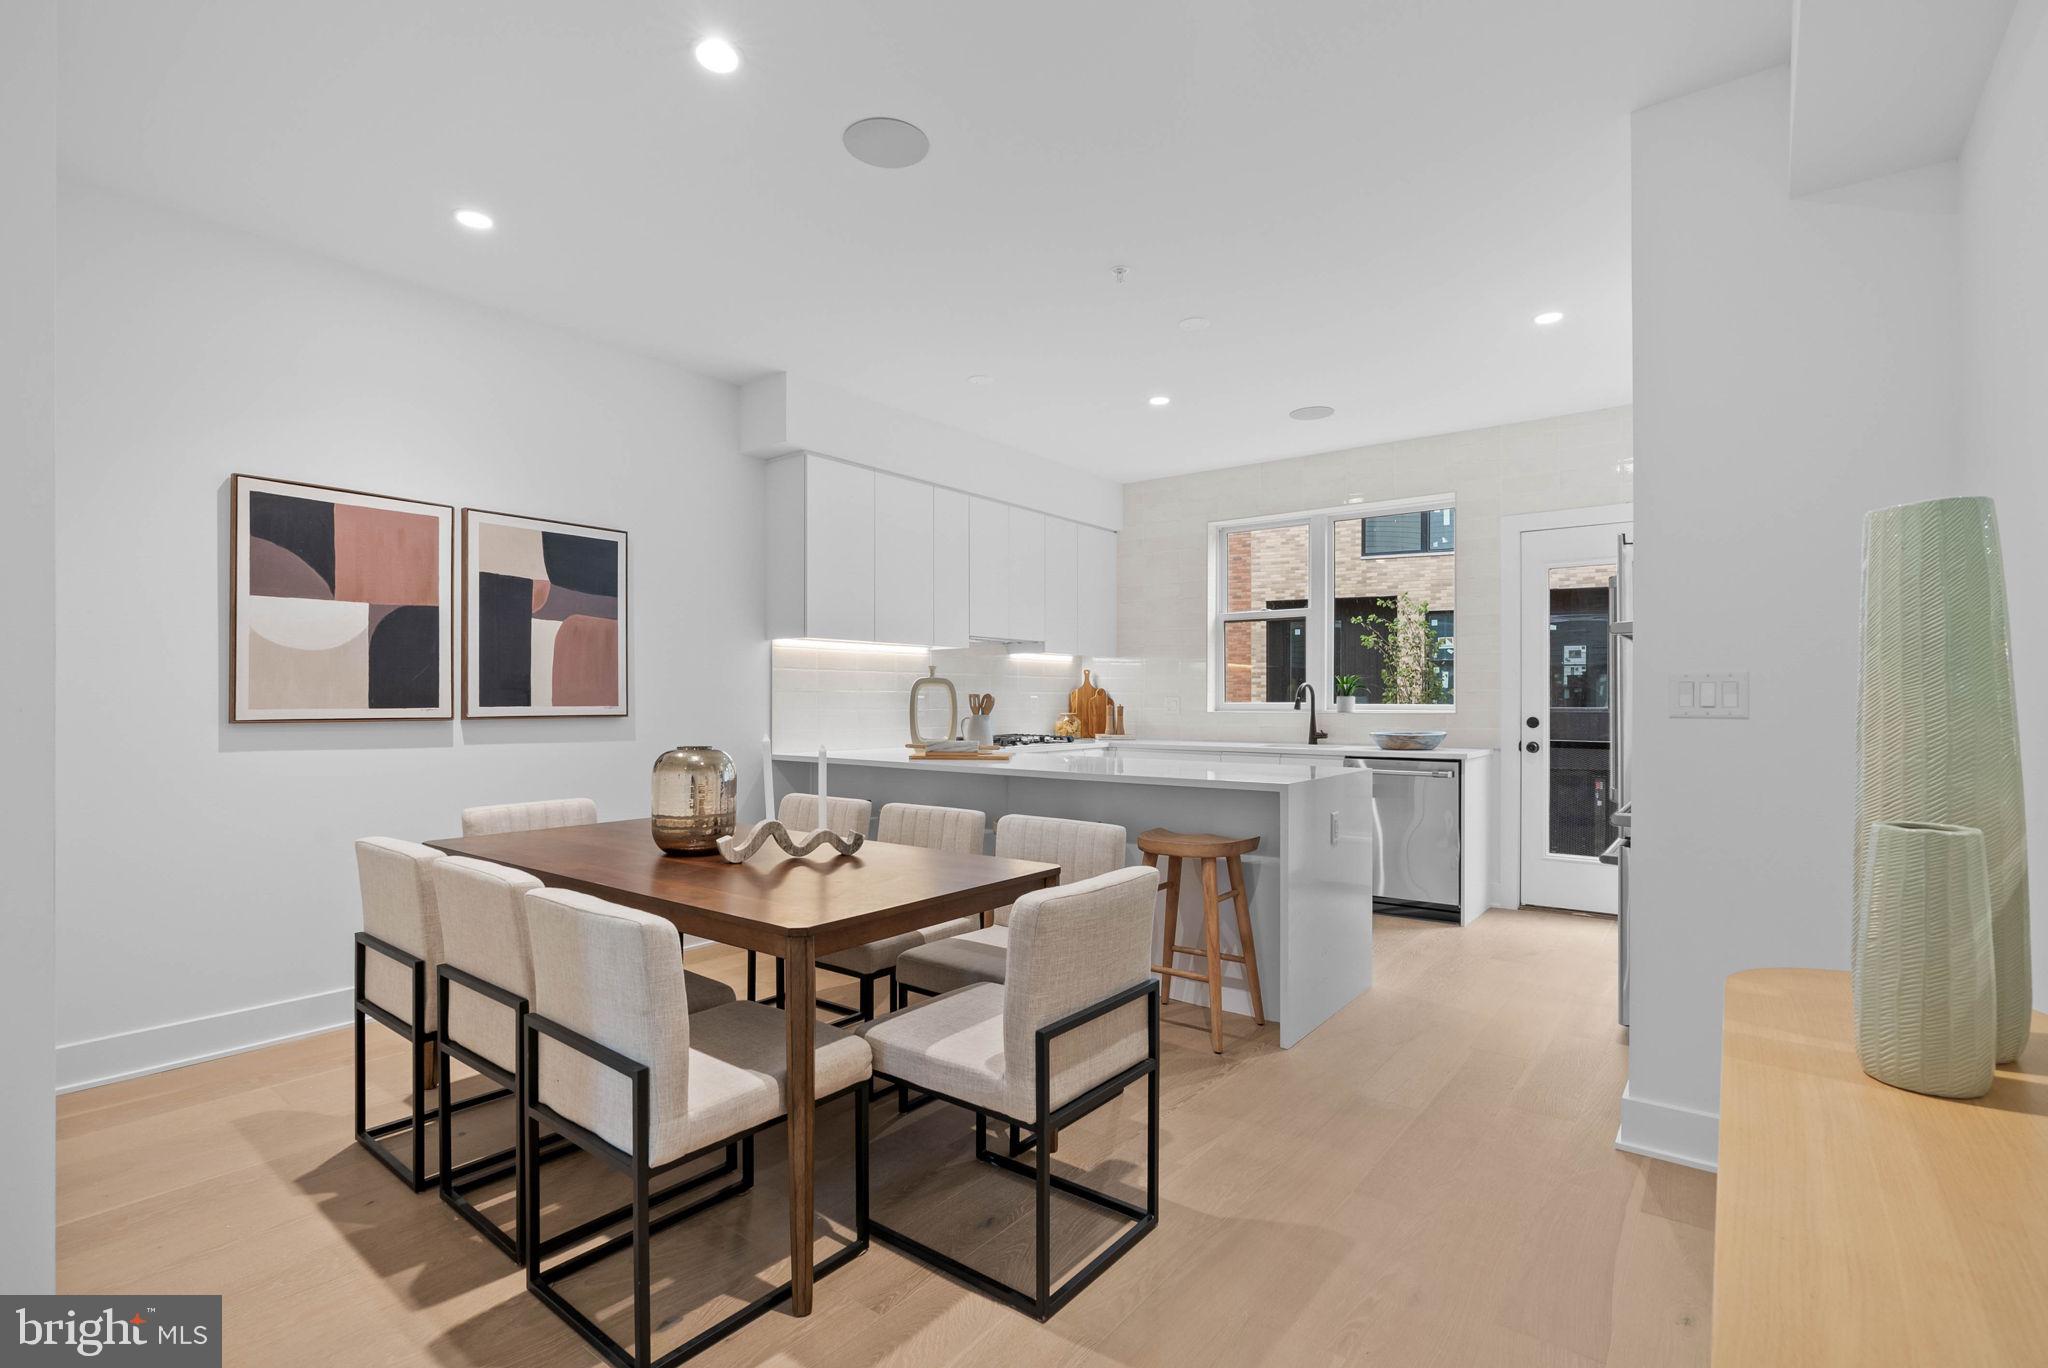
QUICK DELIVERY!! Most importantly this home has the ORIGINAL FULL 10 Year Tax Abatement, not the new graduated version. Enjoy double the savings in the 600 Fairmount Development! It's time to walk through the model home, fall in love, and move fast���Quick delivery homes available! Over 3400 square feet, with a garage, roof deck, tax abatement and Porcelanosa finishes! 600 Fairmount is Philadelphia's brand new spectacular community ideally located at the SOUTH end of Northern Liberties, one block from Spring Garden Street! This eclection of homes vary from large single family townhomes to married townhomes and condominium-style residences all with access to garage parking. With its prominent location right off of Spring Garden, this unique enclave of homes is a convenient and fast commute to center city. The first phase of 600 Fairmount offers single family homes with various floor plans and price points available to fit your needs. The three bedroom homes include a finished basement and the first floor den could be turned into an office! Homes with private 1-2 car garage parking, expansive roof decks, and elevators are available. Most importantly, every home qualifies for the ORIGINAL full ten year tax abatement. Designed by Interface Studio Architects, every home has a unique facade that welcomes you to enter. Once inside, you'll discover a completely open main level with a living room and dining area filled with natural light from the huge windows. The stunning chef's kitchen decked out with GE Café appliances, custom Porcelanosa cabinetry and designer quartz, is sure to become the heart of the home! The lower level has the all-important 1-2 car garage parking and a bonus space ideal for a home theater, playroom, or gym. The second level has two large bright bedrooms, two full bathrooms, and a conveniently located laundry space. The primary suite covers the entire third level - your own private oasis. This space includes a massive bedroom with great natural light, a walk-in closet with space to share, and a luxurious bathroom outfitted with a double vanity, soaking tub, shower and separate commode room. Topping off this amazing home is a full rooftop deck! Be sure to review all plans to see all the amazing extras each home has to offer. The neighborhood is surrounded by massive sold out new construction projects. Nearby, Spring Garden, 4th Street, 3rd Street and 2nd Street are lined with local restaurants, shops, and markets. Fine dining, luxury shopping, and lively entertainment can be found in neighboring Spring Garden, plus Amazon Fresh a half block away, Target, Starbucks, Yards Brewery and much more are close by. The time is now to reserve your home, customize your finishes, and plant your roots for your next chapter. Square footage of 3,430 includes above and below grade. Taxes are not $1 and TBD. Taxes and square footage are the responsibility of the buyer to have verified. Photos are of the model home and may not portray actual finishes. **GPS Address: 600 Fairmount Avenue, Philadelphia, PA 19123.**
#PAPH2618574

PHILADELPHIA

654 FAIRMOUNT AVENUE MODEL

3 Beds

3 Baths

3,430 Sq.Ft.

$850,000

MLS#: PAPH2618574

Some homes are renovated. This one was reimagined. When Arters Collective acquired 603 Harvard Avenue, they saw beyond what years of neglect had left behind. They saw the possibility.The transformation began by reconsidering the home as a whole—its architecture, flow, sightlines, materials, and the way each space would feel to live in.From the redesigned façade and landscaping to the arched openings, custom millwork, herringbone floors, and layered finishes within, every decision was made with intention.The result is a warm, distinctive residence with a bespoke sensibility—thoughtfully reimagined for modern living while preserving a sense of character and permanence. Graceful arched openings create rhythm and connection throughout the home, while custom millwork, warm finishes, and carefully considered sightlines add depth without overwhelming the spaces. Rather than simply updating the interior, Arters Collective refined the existing architecture, transforming standard openings into elegant arches and creating a more cohesive visual flow from room to room
From the covered front porch, enter a foyer that leads right into the welcoming living room which is anchored by a wood burning fireplace. From the living room you are lead into the open-concept kitchen and dining space, created by removing a wall to bring the whole first floor into conversation with itself. A gas line was added purely to elevate the cooking experience, and a dedicated door off the dining area leads straight out to the driveway for effortless coming and going. Toward the back of the first floor, a flexible bonus room stands ready to become a den, playroom, or home office — whatever the next chapter requires.Upstairs, three bedrooms and a modest office space offer room to live, work, and rest. The primary suite is anchored by a luxurious en suite bathroom, while the two additional bedrooms share a beautifully updated bathroom of their own. No detail throughout this home was left untouched — this is a top-to-bottom transformation, inside and out.
Highlighted features include: Hardwood Herringbone Flooring, Andersen 100 Series Casement Windows — Bronze, 
Architectural Arched Doorways, Custom Millwork, Second-Floor Bonus Room, Open-Concept Kitchen, Quartz Countertops,
Second-Floor Laundry,GE Appliances, Wood-Burning Fireplace, Primary Suite with Private Bath.
Location seals the deal. Tucked in the heart of Swarthmore, 603 Harvard Avenue puts you minutes from the Swarthmore train station for an easy commute, the beloved Swarthmore Inn, and the walkable shops, restaurants, and community charm that make this borough one of Delaware County's most sought-after addresses.
#PADE2123122

SWARTHMORE

603 HARVARD AVENUE

4 Beds

2 Baths

1,784 Sq.Ft.

$850,000

MLS#: PADE2123122

New on site 4 days ago
A rare opportunity to reimagine a distinctive 1936 Mediterranean style home, rich in original architectural character! This home features a graceful arched entry, dramatic round-topped front door, hardwood floors, fireplace, built-in bookcases, detailed millwork and a sweeping curved staircase, all on 0.65 acres. Ready for its next chapter, the property offers an exceptional opportunity to create a truly special home while preserving the character that makes it unique. Located in highly regarded Lower Merion Township School District, with convenient access to major highways, public transportation, shopping and the amenities of the Main Line.
#PAMC2193112

WYNNEWOOD

379 MONTGOMERY AVENUE

5 Beds

3 Baths

2,879 Sq.Ft.

$850,000

MLS#: PAMC2193112

New on site today
Welcome to this beautifully maintained and spacious home in the desirable Montgomery Greene subdivision of North Wales. Set on more than half an acre, this five-bedroom, three-and-a-half-bath property offers plenty of room for comfortable living, working, and entertaining.

A bright, open foyer with a cathedral ceiling and elegant chandelier welcomes you into the home. The comfortable living room and inviting family room, complete with a fireplace, provide ideal spaces for relaxing or gathering with guests. The spacious kitchen features a center island, ample cabinet and countertop space, modern appliances, and a convenient dinette for casual meals when you prefer not to use the formal dining room. Direct access to the large deck makes outdoor living easy—perfect for morning coffee, outdoor dining, or summer barbecues.

A powder room, mudroom, laundry room, and convenient garage access add functionality to the main level.

Upstairs, you’ll find four generously sized bedrooms, including a peaceful primary suite with a private full bath, sitting room, and large walk-in closet. The additional three bedrooms are exceptionally spacious and each includes a walk-in closet. Please refer to the floor plan for exact room measurements. A modern hall bathroom provides convenient access from the bedrooms.

The finished basement adds even more flexibility, featuring a fifth bedroom, full bath, home office, and ample open space for guests, a home gym, recreation, or additional living areas. Abundant storage, including a walk-in storage closet and utility room, provides plenty of space to keep everything organized.

Additional highlights include a two-car garage and an extended driveway offering extra off-street parking. Ideally located near shopping along the Route 309 corridor, dining, parks, and schools, this North Wales home combines thoughtful design, spacious living areas, and everyday convenience.

Come see why this exceptional home feels welcoming from the moment you arrive!
#PAMC2196006

NORTH WALES

206 STEEPLECHASE DRIVE

5 Beds

3 Baths

3,891 Sq.Ft.

$850,000

MLS#: PAMC2196006
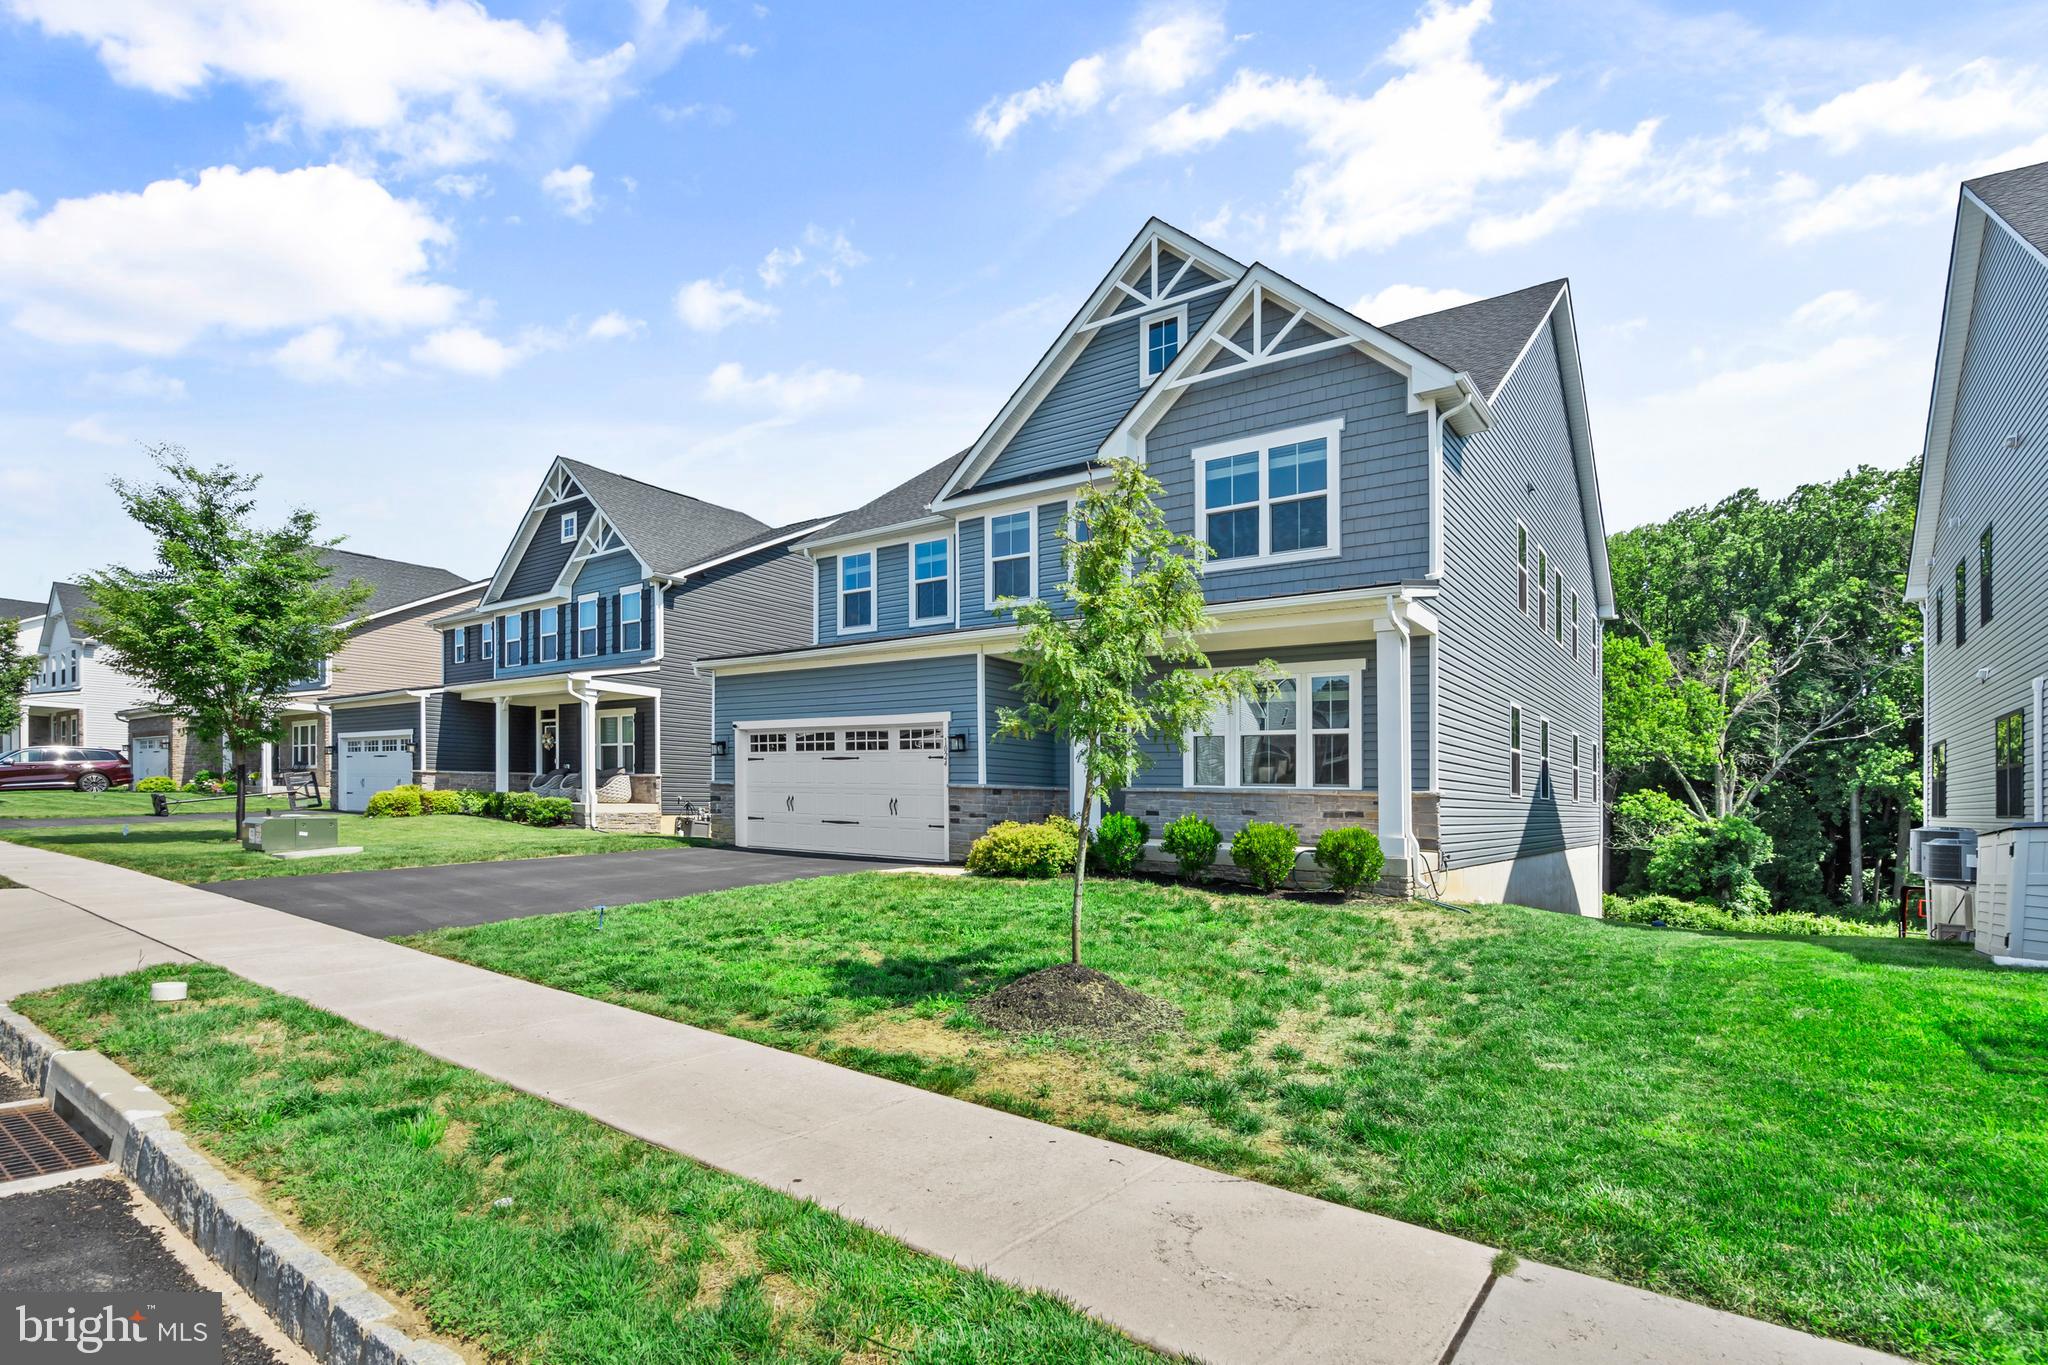
Welcome to this exceptional, nearly new Craftsman-style residence offering 4 bedrooms, 4 full and 1 half bathrooms, and a two-car garage in the prestigious Ashbourne Meadows community. Built in 2023, this beautifully appointed home blends timeless architecture with sophisticated modern design. A welcoming covered front porch opens to a light-filled, open-concept floor plan enhanced by rich hardwood flooring throughout the main level. Just off the foyer, French doors reveal an elegant library or sitting room, while a separate private office creates an ideal work-from-home retreat. At the heart of the home, the impressive great room features a sleek linear gas fireplace framed by expansive windows that bathe the space in natural light. Designed to impress, the gourmet kitchen showcases crisp white cabinetry, gleaming quartz countertops, an oversized center island with seating, stainless steel appliances including a gas cooktop and double wall ovens, and a generous walk-in pantry. As the largest floor plan in the community, this home offers exceptional spaces for gathering, from the spacious breakfast area and formal dining room to the spectacular covered rear porch overlooking a protected natural greenbelt. Sip your morning coffee while watching local wildlife pass through. Upstairs, a versatile loft provides additional living space before leading to the luxurious primary suite, complete with a tray ceiling, an expansive walk-in closet, and a spa-inspired bath featuring a soaking tub, oversized glass-enclosed shower, and dual-sink vanity. Two additional bedrooms share a Jack-and-Jill bath, while a fourth bedroom enjoys the privacy of its own en-suite bathroom. A conveniently located second-floor laundry room completes the level. The finished walk-out lower level adds incredible flexibility with abundant space for a media room, fitness studio, game room, or recreation, while a substantial unfinished area provides exceptional storage. The fourth full bathroom adds versatility to the lower level. Situated within the highly regarded Cheltenham School District, Ashbourne Meadows offers an outstanding lifestyle that combines the serenity of an established suburban setting with exceptional accessibility. Residents enjoy convenient access to Philadelphia, major commuter routes, vibrant shopping and dining destinations, scenic parks and arboretums, and an abundance of cultural and recreational amenities. New appliances, mechanicals, and new whole house surge protection. This is a rare opportunity to own one of Ashbourne Meadows' premier homes, where thoughtful design, luxurious finishes, and an exceptional location come together beautifully. Schedule your private tour today.
#PAMC2185808

CHELTENHAM

1024 MILES COURT

4 Beds

4 Baths

4,109 Sq.Ft.

$849,999

MLS#: PAMC2185808
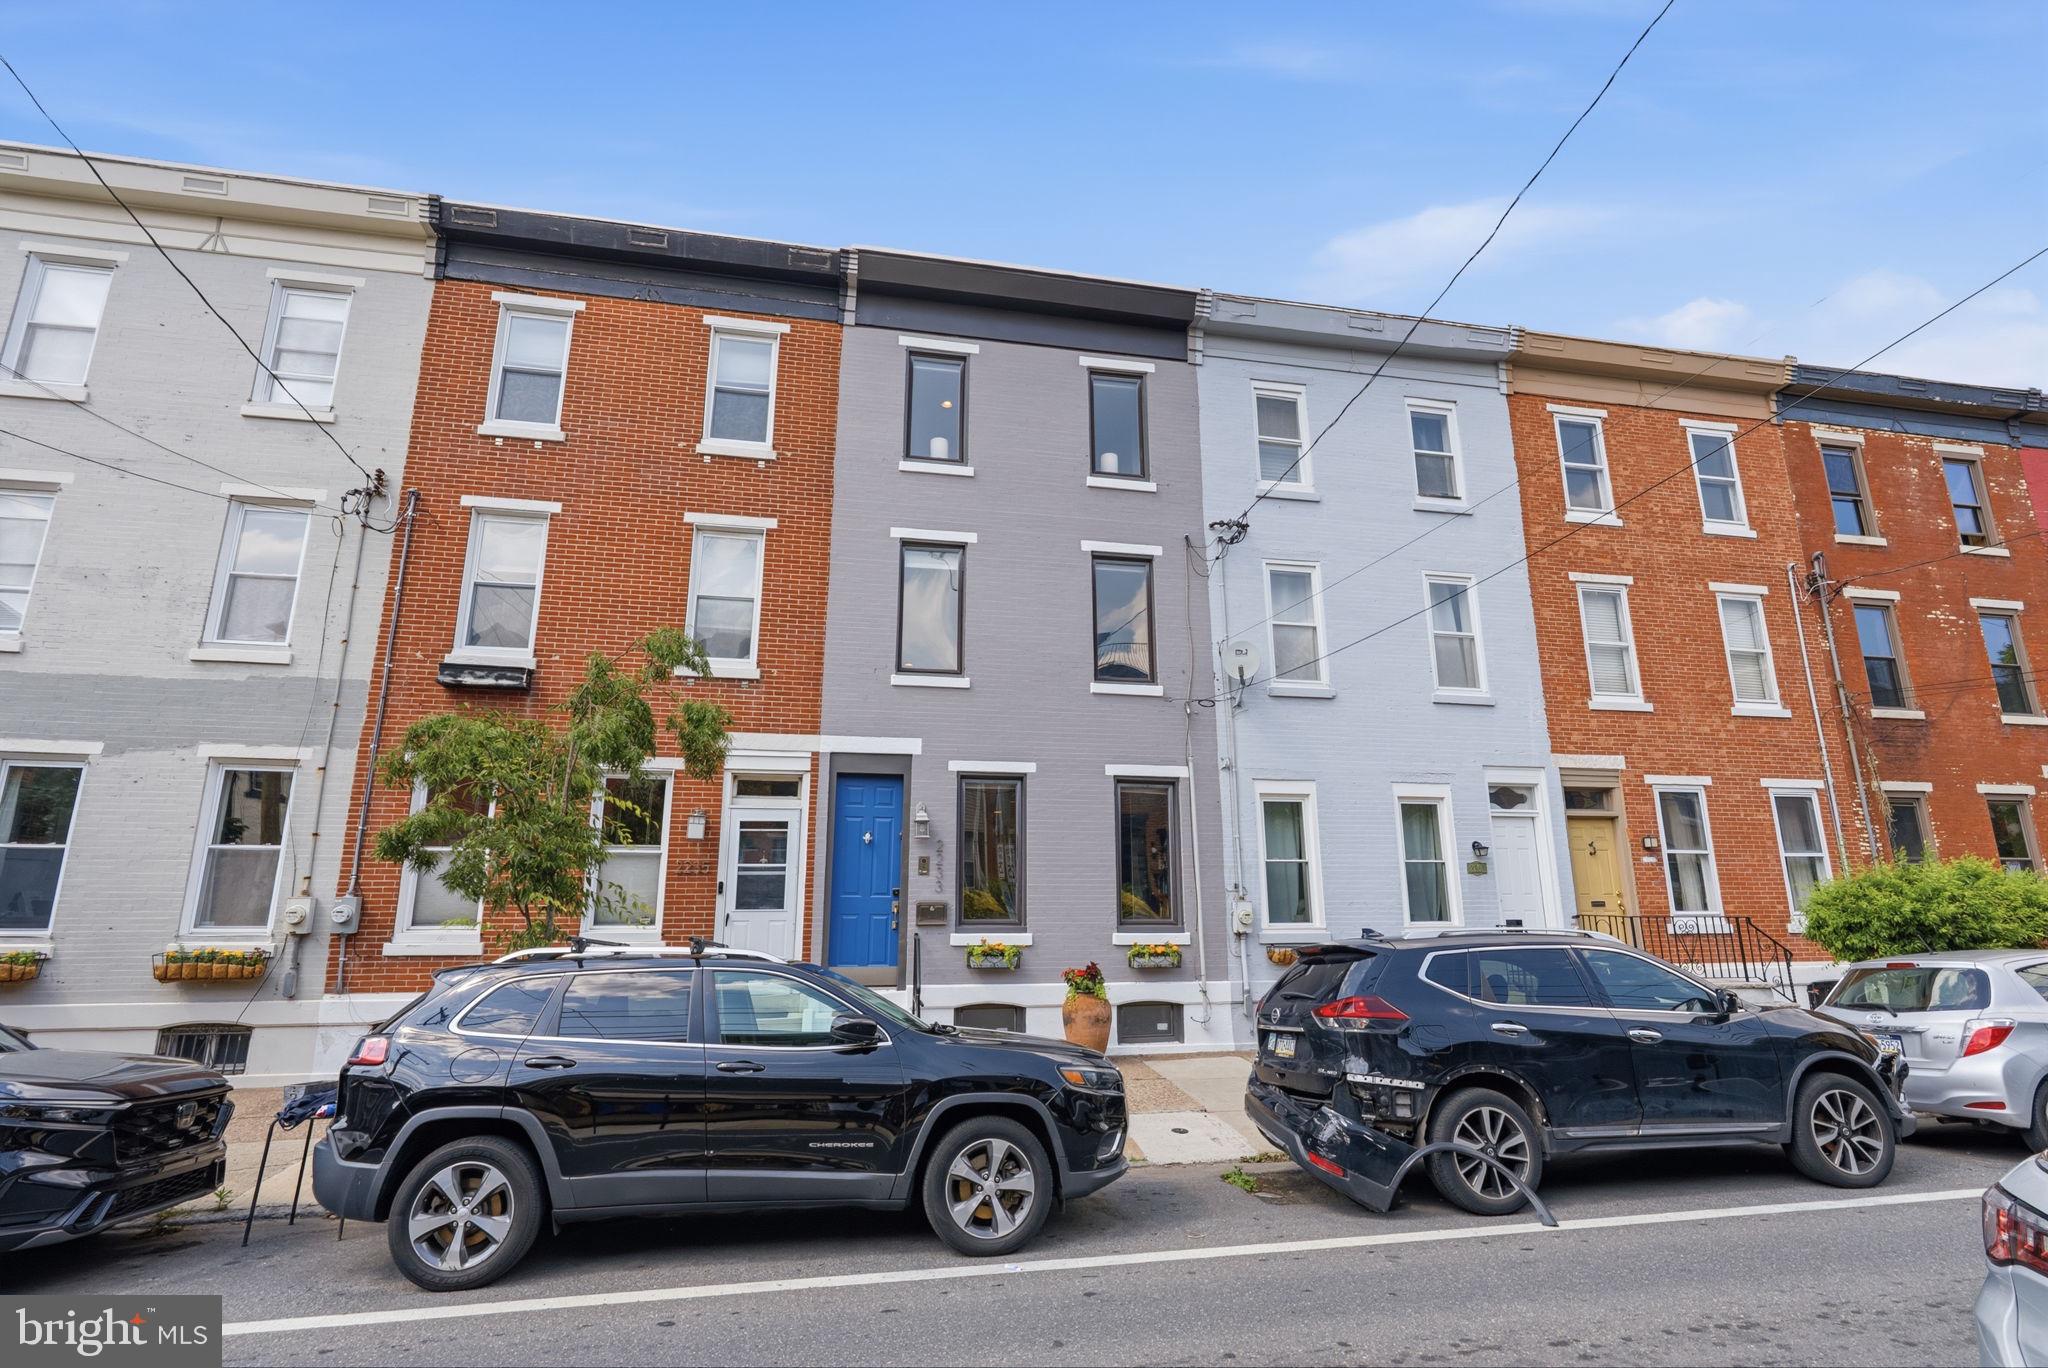
Welcome home to 2233 Bainbridge St, a gorgeous 3 Bed, 2.5BA, located on one of the most desirable blocks of Graduate Hospital and in the highly-prized GREENFIELD CATCHMENT. A freshly painted facade and charming planter boxes usher you into the front door, where you will be greeted with a modern, open layout, charming exposed brick wall, and soaring 10 ft ceilings. The Living Room get wonderful natural light from the large southern facing windows, and the electric fireplace will help keep you cozy in the winter.
The well-appointed gourmet Kitchen offers ample cabinetry, granite countertops, an elevated island with seating for three, and stainless-steel, eco-friendly GE Profile appliances including a 6 burner gas range. Beyond the Kitchen is additional storage space, a coat closet and a spacious Half Bath. From the Dining Room, you will find the door to the large rear patio - the perfect place for entertaining guests. The second floor features a spacious bathroom, a separate laundry room, and 2 bedrooms. On the third floor, you will find a master suite with walk in closet, bath with double vanity, tub and separate shower. Last but not least, walk out to the brand new deck with incredible, uninterrupted views of the Center City skyline. This home also features eco-friendly appliances, energy efficient casement windows, a dual-zoned HVAC, and a large, clean basement with ample room for storage. And the neighborhood leaves nothing to be desired! Easy walking distance to many groceries, bars and restaurants - Giant Heirloom Market, Wawa, Ants Pants Cafe, Sabrina's, Fitler Square, Rittenhouse Square, CHOP, Penn, the Schuylkill River Trail and much more. Schedule a tour today!
#PAPH2638186

PHILADELPHIA

2233 BAINBRIDGE STREET

3 Beds

2 Baths

2,200 Sq.Ft.

$849,999

MLS#: PAPH2638186
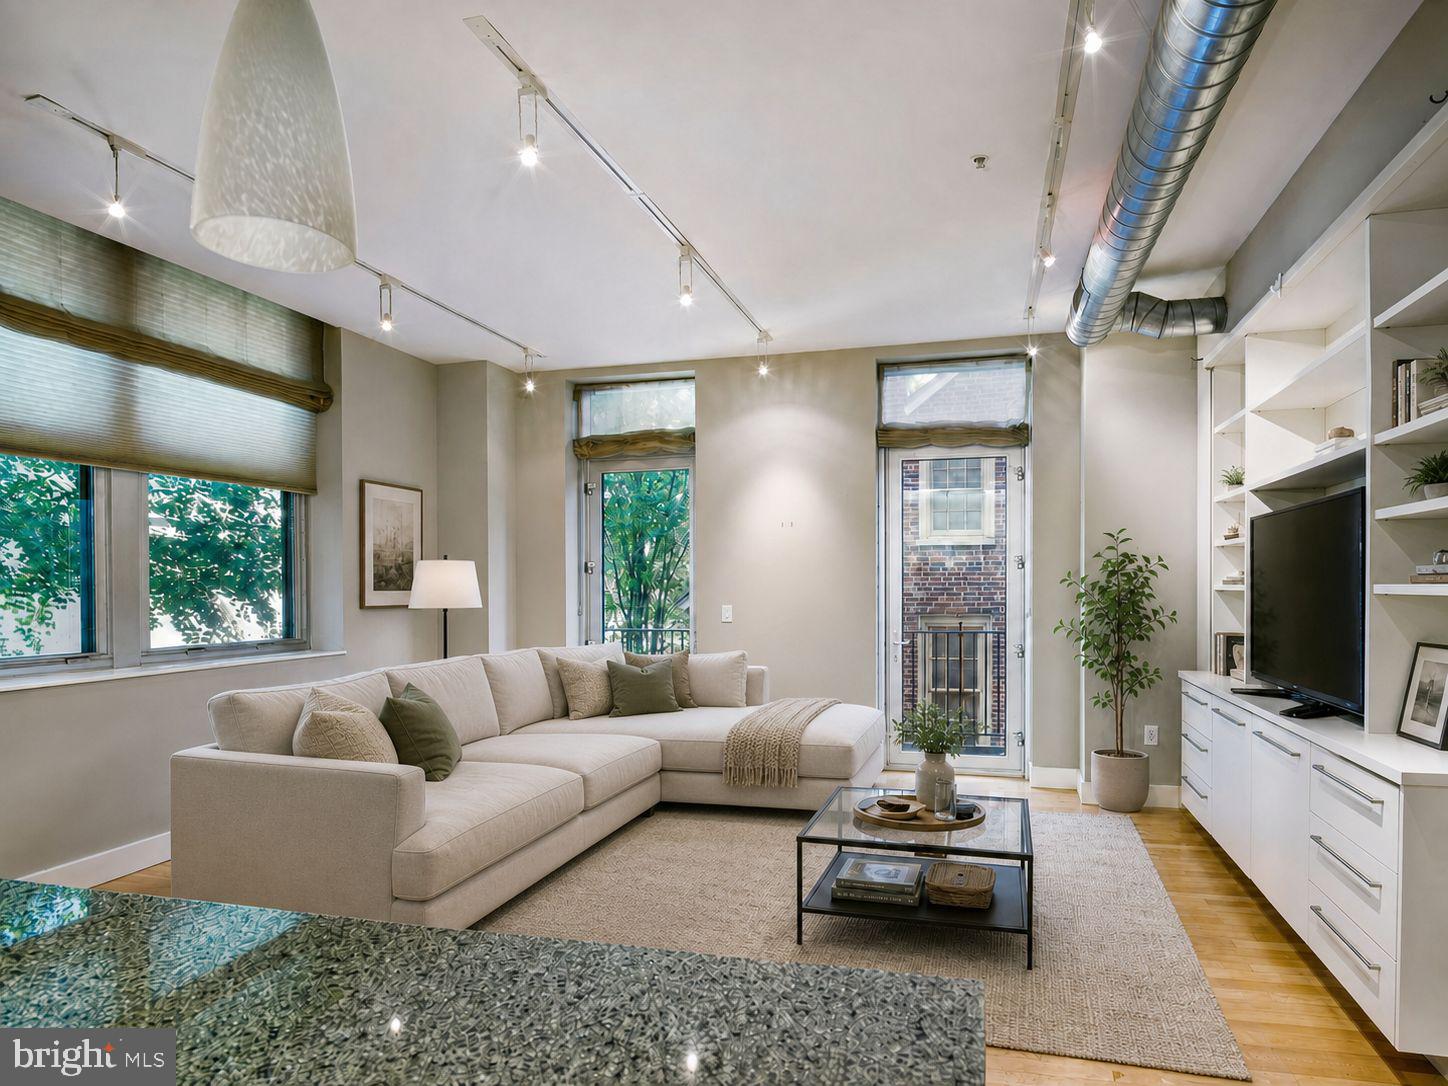
Welcome to residence 2I at the Western Union — one of Center City's most storied addresses. This exceptional corner home offers two bedrooms plus a versatile den that can easily be converted into a 3rd bedroom, and two full baths, across an open and airy floor plan, filled with natural light from oversized windows on two exposures. Soaring ceilings and gleaming hardwood floors set a sophisticated tone throughout, while the private balcony extends your living space outdoors.
What truly sets this residence apart is a combination rarely found in Center City high-rise living: three dedicated storage units and one-car garage parking — an unmatched package of convenience for the urban homeowner.
The gourmet kitchen is appointed with stainless steel appliances, granite countertops, and a generous island ideal for casual dining and entertaining. Both bedrooms are generously sized with oversized walk-in closets, and the spa-inspired primary bath features marble tile, a double vanity, soaking tub, and separate glass-enclosed shower. The den adapts effortlessly to your lifestyle — home office, media room, or guest space.
All of this within the landmark Western Union Building, a 12-story adaptive reuse of Philadelphia's historic 1920s Western Union Telegraph headquarters, designed by Cecil Baker. Building amenities include 24-hour concierge, fitness center, and pet-friendly policies, with condo fees covering water and gas cooking. Positioned at the crossroads of Washington Square West and the Avenue of the Arts, you're steps from acclaimed dining, Jefferson Health, and the energy of one of Philadelphia's most walkable neighborhoods.
#PAPH2638892

PHILADELPHIA

1101 LOCUST STREET 2I

3 Beds

2 Baths

1,755 Sq.Ft.

$849,999

MLS#: PAPH2638892

Brand New Construction just completed in 2026 !!! 

 Perfect investment opportunity for a new built  two-family on a prime block of Francisville, few  blocks  away from Fairmount Avenue. This building comes with all the modern amenities and includes the approved new version of 10 year tax abatement! Each of these large units features a designer kitchen, stainless steel  appliances and big living rooms, accent walls, modern bath designs and etc.

 Units 1  has two bedrooms and two full bathrooms and access to the large rear yard with approved walkout Easement to the street.
 Unit 2  comes with 3 beds and 2 baths and access to the roof deck with stunning, unobstructed skyline views. All units have in-unit laundry. 

Come and tour!
A new house will be built on the left side empty lot SOON !
#PAPH2662718

PHILADELPHIA

861 N 15TH STREET

5 Beds

None Baths

2,600 Sq.Ft.

$849,990

MLS#: PAPH2662718

RARE OPPORTUNITY to own this very unique & LARGE Commercial Mixed-Use CORNER Property with 2 very spacious Apartment Units with decks above the Laundromat in the heart of Dickinson Narrows (South Philadelphia)! Current use is a Laundromat Business (Owner operated) & it’s been around for over 31 years since 1995! This is zoned as CMX-1 Mixed-Use, which is flexible for many types of businesses, so the possibilities are endless! This Laundromat is setup as a Coin Laundromat Business that consists of 26 Dryers (22 Refurbished as of July 2025, 4 Originals), 25 Washers (7 Triple Loads, 6 Double Loads, 2 Quad Load, 10 Single Load) & a Drink Refreshment Refrigerator! Laundromat has tile floors T/O with ceiling fans. Plenty of natural lights shining T/O entire Laundromat to help you save on energy bills! There is a small office towards middle of the Laundromat with window A/C. Automatic front security door gate’s motor has been replaced on May 2026! 

You can enter 2nd Fl. Apt. from the door behind Laundromat office OR the exterior metal staircase. You’ll first land on the 2nd Fl. Apt.’s deck. 2nd Fl. Apartment features 3 Bedrooms, 1 Full Bathroom, Kitchen, & Living Room. First, you’ll enter a nice eat-in Kitchen with Corian countertops, oak cabinets, tile backsplash, tile floors, recessed lights, & Kitchen appliances (Refrigerator, gas Cooktop, Range Hood). It has beautiful hardwood floors T/O the very spacious living room & 3 good-sized B/R. 2nd Fl. Bathroom consists of tile floors & walls, single vanity, mirror medicine cabinet, toilet, & tub with sliding glass doors! NEW HVAC Central Air & Gas Heating installed in 2022!

You’ll use the exterior wooden staircase from the 2nd Fl.’s deck to go up to the 3rd Fl.’s Apt.’s composite wood deck. 3rd Floor Apartment used to be similar layout as the 2nd Floor, but it has been re-configured to now a 1 large Masters B/R, 1 Full Bath, Kitchen, L/R & D/R. You’ll first enter the luxurious eat-in Kitchen with Granite countertops, dark oak cabinets, tile backsplash, tile floors, recessed lights, & Kitchen appliances (Refrigerator, electric Cooktop, Range Hood). It also has nice & shiny hardwood floors T/O the D/R, L/R, & very spacious Masters B/R with plenty of closets. NEW HVAC Central Air & Electric Heating also installed in 2023! 

There is a cellar door from outside the property that leads into the unfinished basement. Basement is being used for storage. It contains 1 large Commercial-Grade Hot Water Heater & 1 Hot Water Tank that are being used by Laundromat & 2nd Fl. Apt. 3rd Fl. Apt. has its own electric Hot Water Tank in its own unit. 

New Rubber Roof has just been installed in March 2026! Owner runs the business for over 31 years & utilizes both apartments upstairs. This Property has separate electric meters for Commercial Space & the 2 Apartment Units. Laundromat & 2nd Fl. use gas for heat. 3rd Fl. Apt. is ALL electric. Start off your new home, business or turnkey investment with this very low maintenance property! You can live in the property & operate your business right from the start! Buyer is responsible to reach out to the City for any zoning questions or use variance. 

IF renting out the 2nd Fl. Apt., 3 B/R Apt. rents can be projected to bring in around $2,000-$2,500/mo. in the area! For the 3rd Fl. Apt., 1 B/R Apt. rents can be projected to bring in around $1,600-$1,900/mo.! And with Laundromat’s average Gross Income is about $10,000/mo. (that’s $120,000/year)! That’s bringing in a GROSS TOTAL of almost $13,600-$14,400/mo., which equates to about $163,200-$172,800/year! 

Property is being sold strictly in AS-IS, WHERE-IS condition! Buyer is responsible for any & all repairs (if needed) & due diligence on any use variance. Walkscore is 87 to all amenities! Septa bus stops & public transportation are easily accessible in the area! Close to shopping centers/plazas, supermarkets, stores, gyms, restaurants, eateries, parks, Penns Landing, & many more!
#PAPH2654576

PHILADELPHIA

1500 S 6TH STREET

3 Beds

None Baths

3,654 Sq.Ft.

$849,900

MLS#: PAPH2654576

RARE OPPORTUNITY to own this very unique & LARGE Commercial Mixed-Use CORNER Property with 2 very spacious Apartment Units with decks above the Laundromat in the heart of Dickinson Narrows (South Philadelphia)! Current use is a Laundromat Business (Owner operated) & it’s been around for over 31 years since 1995! This is zoned as CMX-1 Mixed-Use, which is flexible for many types of businesses, so the possibilities are endless! This Laundromat is setup as a Coin Laundromat Business that consists of 26 Dryers (22 Refurbished as of July 2025, 4 Originals), 25 Washers (7 Triple Loads, 6 Double Loads, 2 Quad Load, 10 Single Load) & a Drink Refreshment Refrigerator! Laundromat has tile floors T/O with ceiling fans. Plenty of natural lights shining T/O entire Laundromat to help you save on energy bills! There is a small office towards middle of the Laundromat with window A/C. Automatic front security door gate’s motor has been replaced on May 2026! 

You can enter 2nd Fl. Apt. from the door behind Laundromat office OR the exterior metal staircase. You’ll first land on the 2nd Fl. Apt.’s deck. 2nd Fl. Apartment features 3 Bedrooms, 1 Full Bathroom, Kitchen, & Living Room. First, you’ll enter a nice eat-in Kitchen with Corian countertops, oak cabinets, tile backsplash, tile floors, recessed lights, & Kitchen appliances (Refrigerator, gas Cooktop, Range Hood). It has beautiful hardwood floors T/O the very spacious living room & 3 good-sized B/R. 2nd Fl. Bathroom consists of tile floors & walls, single vanity, mirror medicine cabinet, toilet, & tub with sliding glass doors! NEW HVAC Central Air & Gas Heating installed in 2022!

You’ll use the exterior wooden staircase from the 2nd Fl.’s deck to go up to the 3rd Fl.’s Apt.’s composite wood deck. 3rd Floor Apartment used to be similar layout as the 2nd Floor, but it has been re-configured to now a 1 large Masters B/R, 1 Full Bath, Kitchen, L/R & D/R. You’ll first enter the luxurious eat-in Kitchen with Granite countertops, dark oak cabinets, tile backsplash, tile floors, recessed lights, & Kitchen appliances (Refrigerator, electric Cooktop, Range Hood). It also has nice & shiny hardwood floors T/O the D/R, L/R, & very spacious Masters B/R with plenty of closets. NEW HVAC Central Air & Electric Heating also installed in 2023! 

There is a cellar door from outside the property that leads into the unfinished basement. Basement is being used for storage. It contains 1 large Commercial-Grade Hot Water Heater & 1 Hot Water Tank that are being used by Laundromat & 2nd Fl. Apt. 3rd Fl. Apt. has its own electric Hot Water Tank in its own unit. 

New Rubber Roof has just been installed in March 2026! Owner runs the business for over 31 years & utilizes both apartments upstairs. This Property has separate electric meters for Commercial Space & the 2 Apartment Units. Laundromat & 2nd Fl. use gas for heat. 3rd Fl. Apt. is ALL electric. Start off your new home, business or turnkey investment with this very low maintenance property! You can live in the property & operate your business right from the start! Buyer is responsible to reach out to the City for any zoning questions or use variance. 

IF renting out the 2nd Fl. Apt., 3 B/R Apt. rents can be projected to bring in around $2,000-$2,500/mo. in the area! For the 3rd Fl. Apt., 1 B/R Apt. rents can be projected to bring in around $1,600-$1,900/mo.! And with Laundromat’s average Gross Income is about $10,000/mo. (that’s $120,000/year)! That’s bringing in a GROSS TOTAL of almost $13,600-$14,400/mo., which equates to about $163,200-$172,800/year! 

Property is being sold strictly in AS-IS, WHERE-IS condition! Buyer is responsible for any & all repairs (if needed) & due diligence on any use variance. Walkscore is 87 to all amenities! Septa bus stops & public transportation are easily accessible in the area! Close to shopping centers/plazas, supermarkets, stores, gyms, restaurants, eateries, parks, Penns Landing, & many more!
#PAPH2653344

PHILADELPHIA

1500 S 6TH STREET

None Beds

None Baths

3,654 Sq.Ft.

$849,900

MLS#: PAPH2653344

DEVELOPMENT OPPORTUNITY! Mixed-Use CMX-2 Zoned building with major potential for 4–8 Apartments (2nd -3rd Floor) + 4 Commercial Spaces (1st floor). Great redevelopment opportunity for an investor or developer. Turn this underutilized property into a mixed-use income-producing asset!
#PAPH2663428

PHILADELPHIA

6001 HAVERFORD AVENUE

8 Beds

None Baths

7,203 Sq.Ft.

$849,900

MLS#: PAPH2663428

New on site 2 days ago
Nestled in a beautiful wooded setting in desirable Gulph Mills, this one-of-a-kind home offers an exceptional sense of privacy and retreat without sacrificing convenience. Set on more than an acre of idyllic grounds, this distinctive five-bedroom, three-and-a-half-bath residence is surrounded by mature trees and picturesque views. Expansive windows throughout the home bring the outdoors in while filling the living spaces with natural light. An especially impressive wall of windows at the rear showcases the surrounding landscape and creates a striking connection to the peaceful setting. A dramatic wood cathedral ceiling and solid oak floors add warmth, character and architectural interest. The spacious, thoughtfully designed floor plan offers abundant flexibility for everyday living, entertaining and working from home. Multiple living areas provide plenty of room to gather, while a charming sitting room creates the perfect spot for reading, relaxing or quiet conversation. Five bedrooms and three-and-a-half baths comfortably accommodate family and guests, while the oversized attached two-car garage with a loft offers additional convenience and ample storage. Following its purchase by the current owners, the home underwent an extensive renovation and has been lovingly enjoyed and cared for for more than two decades. It now offers its next owner the opportunity to appreciate its unique setting and character while making it their own. Private, peaceful and full of possibility, this special property offers a true sense of escape in a quiet neighborhood, all within easy reach of shopping and dining in Gulph Mills, Radnor and King of Prussia. Convenient access to major roadways, including I-476, completes this exceptional combination of privacy, comfort and location. IMPORTANT PROPERTY ACCESS NOTE - Please note that this home is located on a flag lot. Access to the property is provided via the driveway located off of Hughes Road, which leads directly to the home.
#PAMC2195194

KING OF PRUSSIA

500 HUGHES ROAD

5 Beds

3 Baths

3,237 Sq.Ft.

$849,900

MLS#: PAMC2195194
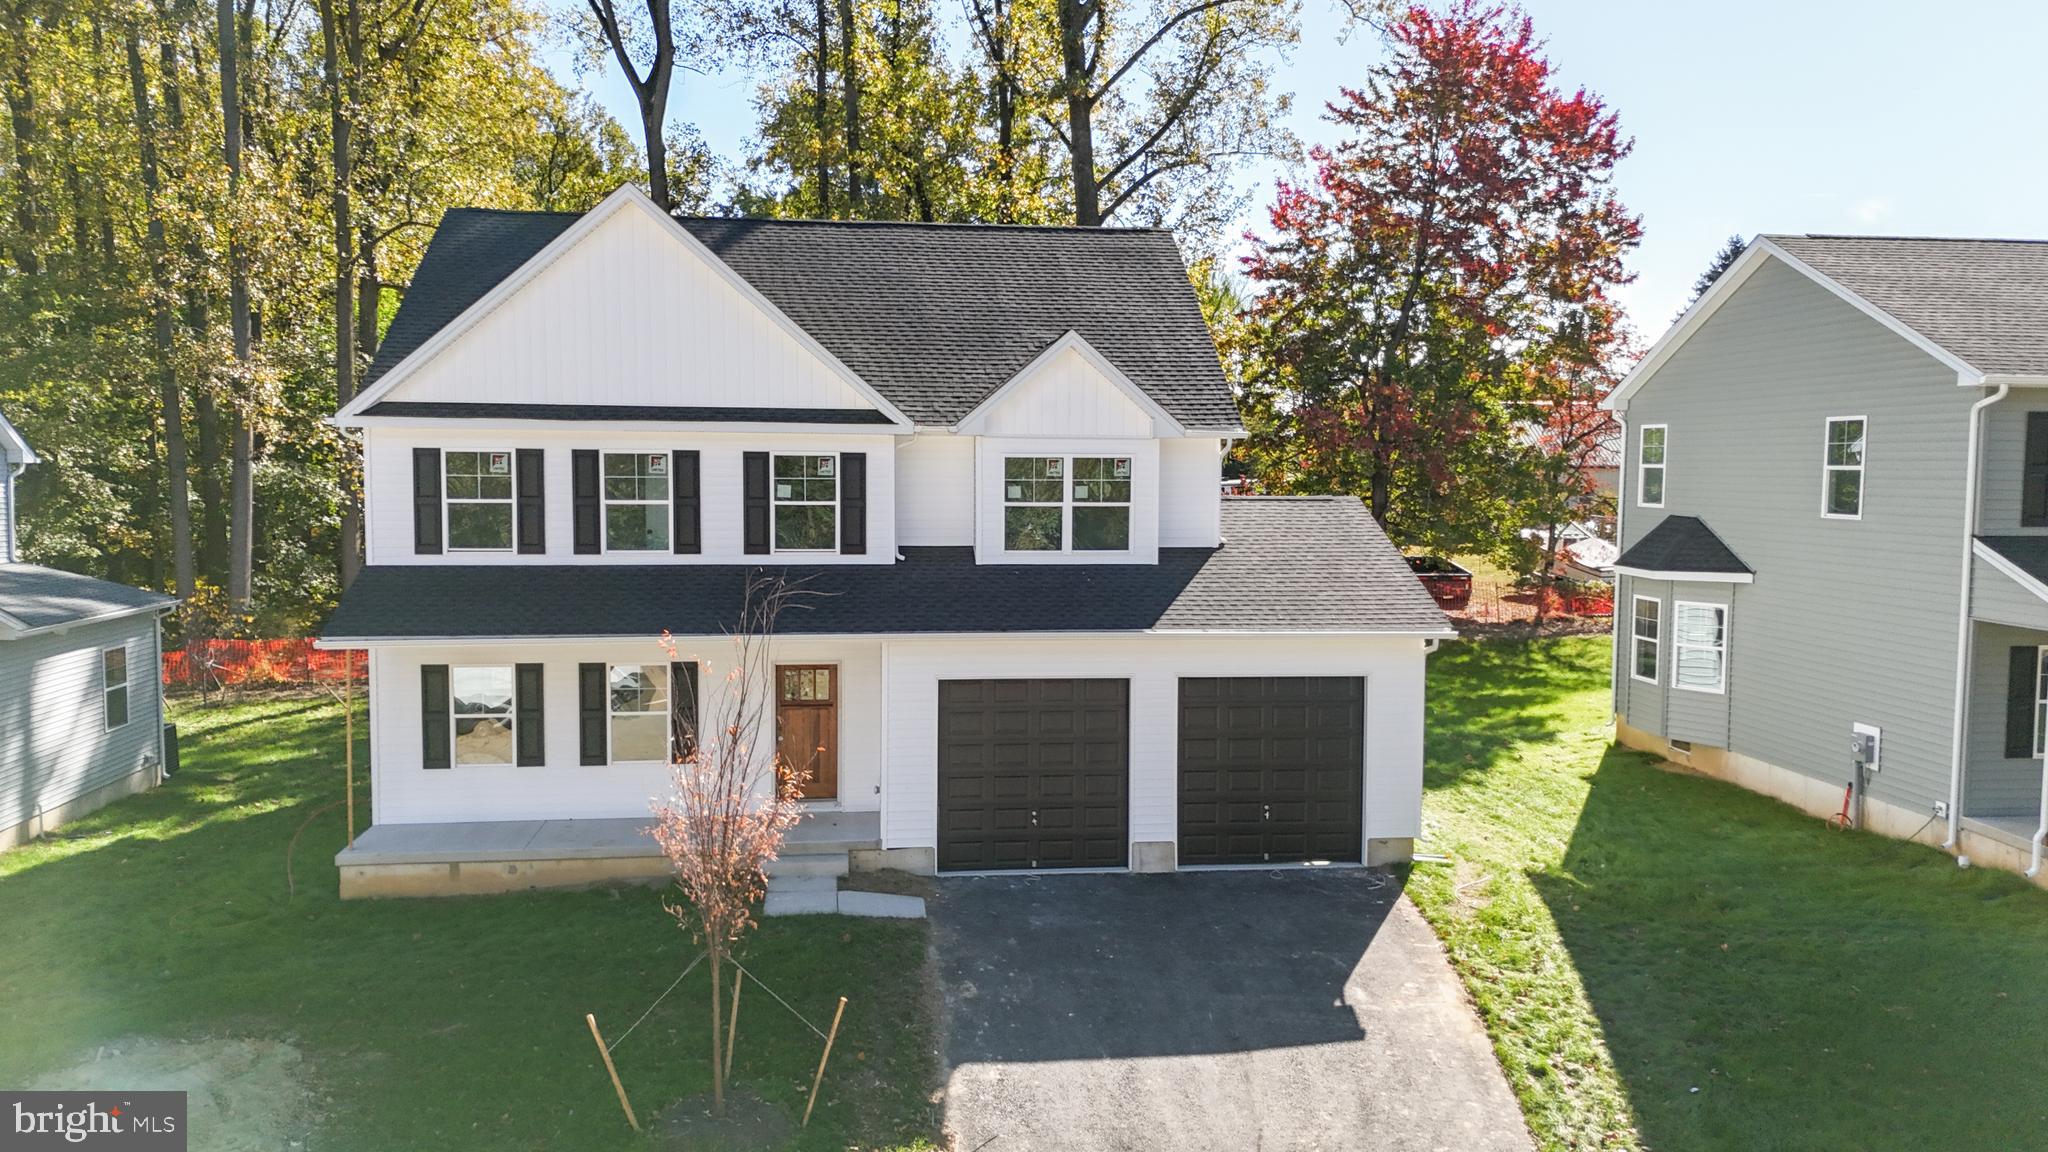
Welcome to The Enclave at Fortuna — a private 9-home community in the North Penn School District, Hatfield, PA. This approximately 2,600 sq ft new construction home offers 4 bedrooms, 2.5 baths, and an open-concept layout that blends comfort and style. High-end finishes and many options are available to customize the home to your vision.

Photos shown are from a previously completed home. Homes are to be built.

List price reflects lot purchase and to-be-built home package per attached spec sheet. Full spec sheet and upgrade/options pricing available upon request. Buyer to enter into separate lot purchase and construction agreements.
#PAMC2178892

HATFIELD

lot 0 FORTUNA DRIVE

4 Beds

2 Baths

2,600 Sq.Ft.

$849,900

MLS#: PAMC2178892
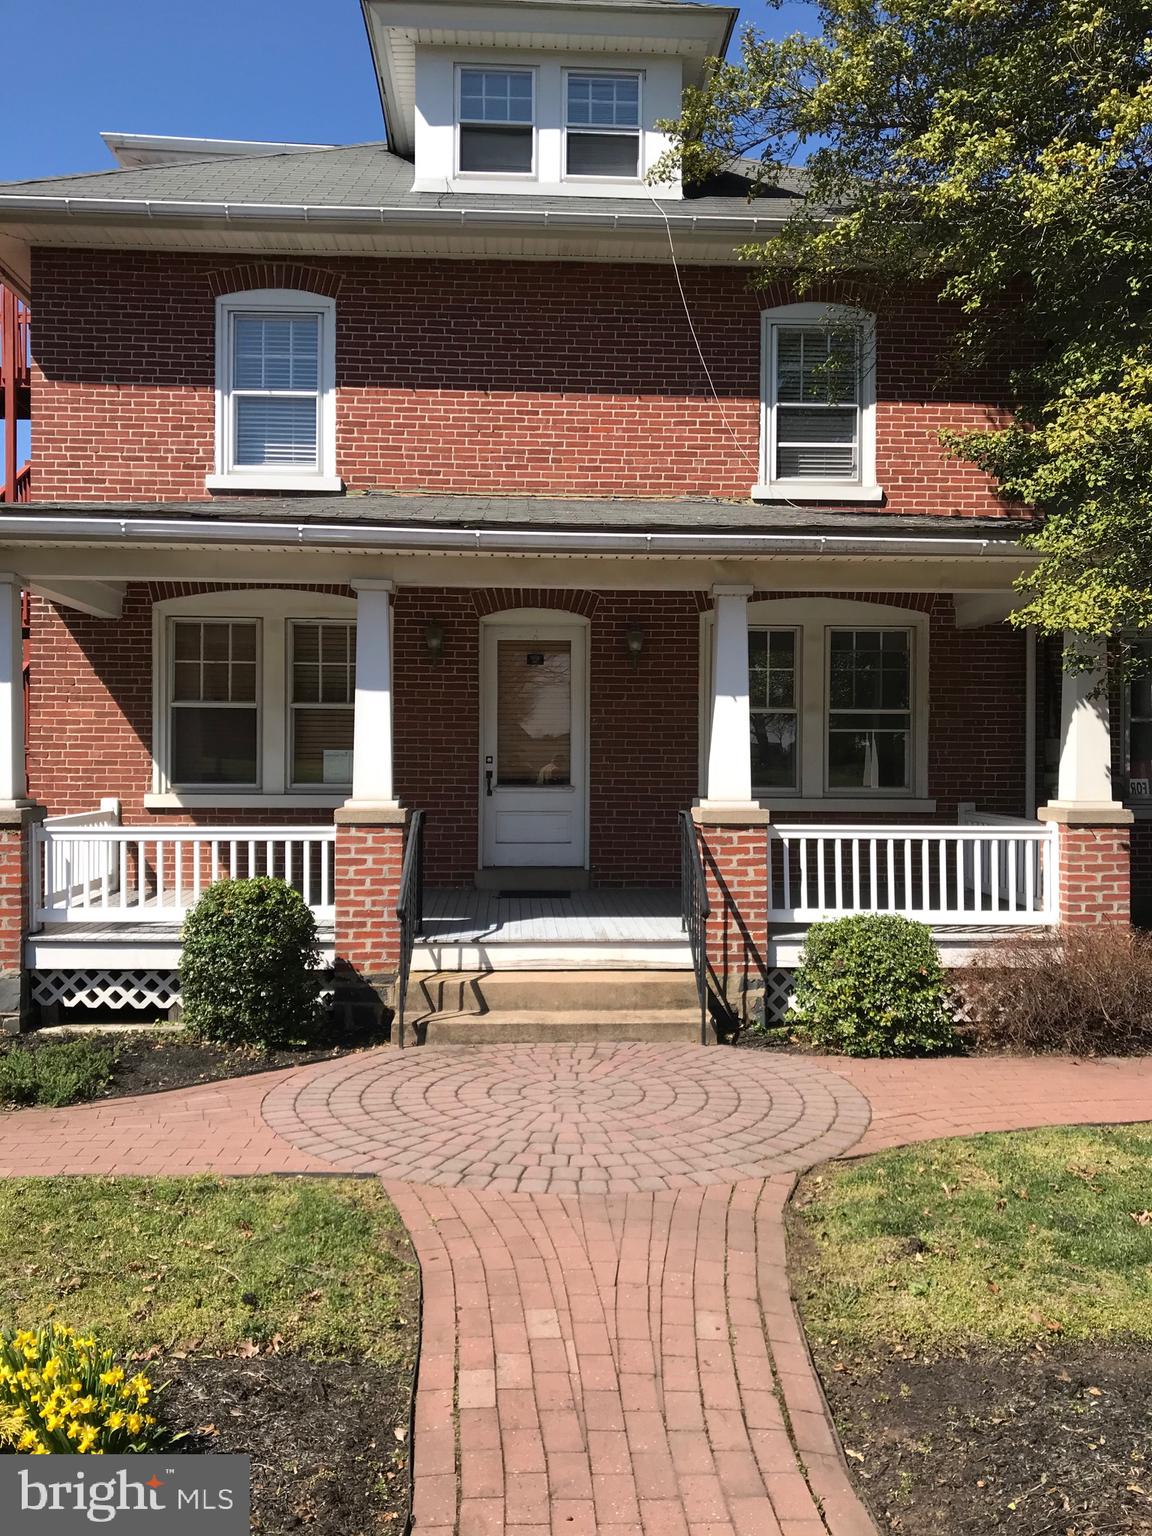
****Between Harleysville and Skippack, in the small little town of Lederach you could own your own COMMERCIAL Property - high exposure location, fully occupied  4  Commercial  units.  Solid brick building has been meticulously maintained.  Excellent opportunity to own a great investment property, or to relocate or start your own business on 1+ acres - one of the largest commercial lots in this area.  So many possibilities! Zoning allows for Commercial/Apartment, office/retail.  It can be converted into apartments, or expand the existing building footprint.  There is also the possibility of drive thru service.  If you have a specific use though, it is always better to check with the township for what they would consider acceptable.****
#PAMC2180374

HARLEYSVILLE

675 HARLEYSVILLE PIKE

None Beds

None Baths

3,976 Sq.Ft.

$849,900

MLS#: PAMC2180374

1 ... 26 27 28 29 30 ... 151

properties found. properties found. Page of .

Send a message

Message successfully sent.

Your message

What is 3 + 4 ?

Reason for contacting?

I agree to receive email communication and understand I can unsubscribe at any time.

I agree to be contacted by TNT Real Estate Solutions via call, email, and text for real estate services. To opt out, you can reply 'stop' at any time or reply 'help' for assistance. You can also click the unsubscribe link in the emails. Message and data rates may apply. Message frequency may vary. Privacy Policy

Update Your Temporary Password

Personalize your search

Enter your email and we'll notify you immediately when new listings match what you're looking for.

or enter email address

Already have an account ? Login here

Continue your home search

I agree to receive communications and understand I can unsubscribe at any time.

I agree to be contacted by TNT Real Estate Solutions via call, email, and text for real estate services. To opt out, you can reply 'stop' at any time or reply 'help' for assistance. You can also click the unsubscribe link in the emails. Message and data rates may apply. Message frequency may vary. Privacy Policy

Already have an account ? Login here

We use cookies

We use cookies primarily for analytics to enhance your experience. By accepting, you agree to our use of these cookies. You can manage your preferences or learn more about our cookies policy.




