

One of the most popular communities provided by {{page_data.agentName}}

Philadelphia

One of the most popular communities provided by TNT Real Estate Solutions

Philadelphia

About Philadelphia

Living in Philadelphia, PA, offers a unique blend of rich history, vibrant culture, and a strong sense of community, making it an ideal place to call home. Residents enjoy easy access to world-class museums, diverse dining experiences, and a thriving arts scene, reflecting the city’s deep-rooted heritage. The affordable housing market, coupled with a variety of neighborhoods, from the historic charm of Old City to the bustling energy of South Philadelphia, caters to all lifestyles. Additionally, the convenient public transportation system and proximity to major cities like New York and Washington, D.C., enhance Philadelphia’s appeal. With its passionate sports culture, beautiful parks, and an ever-evolving food scene, living in Philadelphia means immersing yourself in a dynamic, welcoming environment that values community and tradition. Whether you’re a young professional, a growing family, or a retiree, Philadelphia offers a vibrant urban experience enriched by its history and welcoming spirit.
One of the most popular communities provided by TNT Real Estate Solutions
11,872
# of Listings
3
Avg # of Bedrooms
$246
Avg. $ / Sq.Ft.
$512,517
Med. List Price

Browse Philadelphia Real Estate Listings

950 Properties Found. Page 28 of 64.

Investors, take notice! This 2023 new-construction 4-unit property offers the best of both worlds: the benefits of newer construction, time-tested over the past three years, plus approximately six years remaining on the full 10-year tax abatement. Double your economic benefit by being in a Qualified Opportunity Zone (QOF)! The property includes a commercial first-floor and basement space leased to a convenience store for $3,000/month plus a $100/month flat water fee through December 2031, along with three spacious 2-bedroom, 2-bath residential apartments currently rented for $2,200, $2,250, and $2,350 per month. Designed with privacy and flexibility in mind, each residential unit features bedrooms positioned on opposite sides of the apartment, making the layout ideal for platonic roommates, couples, families with children or frequent guests, or those who work from home. The primary bedroom, with an ensuite bath, is located on the Ridge Avenue side, while the second bedroom and hall bath are on the 16th Street side. Each apartment features a spacious kitchen and living area, soft neutral finishes, central air, and its own laundry room. Residential tenants pay their own gas & electric; water is included in their rents. The owner pays for the common-area lighting, heating, maintenance, and maintenance within the residential units. The commercial tenant is responsible for its own repairs and shoveling the snow around the building. Two separate stairwells—one from Ridge Avenue and one from 16th Street—serve all the units and provide access to the shared roof deck, offering a unique outdoor amenity with space to relax, entertain, enjoy the sunset, or start the day with fresh air. The seller also provided furniture for the residential units, adding convenience for tenants. With easy access to local transportation, neighborhood shops, Fairmount Avenue, and Center City, this property combines modern construction, diversified income, desirable residential layouts, and a valuable tax abatement in one compelling investment.
#PAPH2673696

PHILADELPHIA

1600 RIDGE AVENUE

6 Beds

None Baths

6,220 Sq.Ft.

$1,595,000

MLS#: PAPH2673696

Investors, take notice! This 2023 new-construction 4-unit property offers the best of both worlds: the benefits of newer construction, time-tested over the past three years, plus approximately six years remaining on the full 10-year tax abatement. Double your economic benefit by being in a Qualified Opportunity Zone (QOF)! The property includes a commercial first-floor and basement space leased to a convenience store for $3,000/month plus a $100/month flat water fee through December 2031, along with three spacious 2-bedroom, 2-bath residential apartments currently rented for $2,200, $2,250, and $2,350 per month. Designed with privacy and flexibility in mind, each residential unit features bedrooms positioned on opposite sides of the apartment, making the layout ideal for platonic roommates, couples, families with children or frequent guests, or those who work from home. The primary bedroom, with an ensuite bath, is located on the Ridge Avenue side, while the second bedroom and hall bath are on the 16th Street side. Each apartment features a spacious kitchen and living area, soft neutral finishes, central air, and its own laundry room. Residential tenants pay their own gas & electric; water is included in their rents. The owner pays for the common-area lighting, heating, maintenance, and maintenance within the residential units. The commercial tenant is responsible for its own repairs and shoveling the snow around the building. Two separate stairwells—one from Ridge Avenue and one from 16th Street—serve all the units and provide access to the shared roof deck, offering a unique outdoor amenity with space to relax, entertain, enjoy the sunset, or start the day with fresh air. The seller also provided furniture for the residential units, adding convenience for tenants. With easy access to local transportation, neighborhood shops, Fairmount Avenue, and Center City, this property combines modern construction, diversified income, desirable residential layouts, and a valuable tax abatement in one compelling investment.
#PAPH2673716

PHILADELPHIA

1600 RIDGE AVENUE

None Beds

None Baths

5,720 Sq.Ft.

$1,595,000

MLS#: PAPH2673716

A rare opportunity to own a truly exceptional custom-built residence where timeless craftsmanship, modern architecture, and meticulous attention to detail come together. Nearing completion, this stunning home offers over 4,000 square feet of luxurious living space plus approximately 1,600 square feet of finished lower-level space. Designed with no cookie-cutter floor plan, every element of this home has been thoughtfully customized with superior materials, elegant finishes, and exceptional quality throughout.
From the moment you arrive, the impressive exterior makes a statement with board-and-batten siding, a welcoming blue stone walkway and front porch, and an elegant double front entry door. Step inside the dramatic two-story foyer and experience the open, sophisticated design that flows throughout the home.
The first floor offers a perfect balance of elegance and functionality, featuring a spacious and light-filled living room, a private home office, and a breathtaking two-story family room with a contemporary electric fireplace, custom fluted feature walls, and expansive sliding glass doors leading to the rear porch and backyard. The formal dining room is enhanced by a custom dry bar, creating an ideal setting for entertaining.  The heart of this home is the spectacular designer kitchen featuring custom cabinetry with extensive storage, premium leather-finished countertops, an oversized center island with additional cabinetry, stainless steel appliances, and a spacious eat-in area. Designed for both everyday living and entertaining, this kitchen combines beauty and functionality. The second floor features a luxurious owner’s suite designed as a private retreat, complete with a spa-inspired bathroom and an oversized walk-in closet. An additional bedroom offers its own private bathroom, while two spacious bedrooms share a beautifully appointed hallway bath. A conveniently located second-floor laundry room adds everyday convenience. Superior craftsmanship is evident throughout, featuring 9-foot ceilings, premium wide-plank white oak flooring throughout the home, over 100 recessed LED lights, a dramatic custom floating staircase, deluxe energy-efficient windows, 2x6 exterior wall construction, full spray foam insulation, a comprehensive waterproofing system, two-zone heating and cooling, and more. Every detail reflects a commitment to comfort, efficiency, and long-lasting value. The finished lower level provides approximately 1,500 square feet of additional living space with 9-foot ceilings and a full bathroom, offering endless possibilities for a recreation room, home theater, gym, guest accommodations, office, or additional entertaining space. This beautifully finished area expands the home’s versatility and provides the perfect space for today’s modern lifestyle. Located in the highly sought-after Council Rock School District, this remarkable custom residence offers the rare combination of luxury, craftsmanship, energy-efficient construction, and personalized design. This is more than a home—it is a thoughtfully crafted statement of quality and sophistication created for buyers who appreciate exceptional living.
#PABU2125910

SOUTHAMPTON

506 LOWER HOLLAND ROAD

4 Beds

4 Baths

5,700 Sq.Ft.

$1,579,000

MLS#: PABU2125910

Welcome to Wayne 427, an exclusive luxury boutique building situated in Wayne, the heart of the Main Line. Occupying a coveted top-floor corner position that is shared with only two other residences, this sprawling two-bedroom, two-and-a-half-bath home offers over 1,800 square feet of meticulously executed, effortless one-floor living. Sunlight streams across wide-plank oak flooring into the expansive main living space, where the living room with a wall of custom built-in cabinetry seamlessly opens to both the dining area and kitchen.  Adjacent, a tailor-made home office comes fully equipped with a built-in desk, custom cabinetry, and filing drawers. The designer chef’s kitchen serves as the heart of the home, featuring a massive quartz island with seating for up to six, custom soft-close cabinetry, and a dedicated coffee bar and appliance closet. The kitchen has high-end stainless steel Thermador appliances—including a five-burner cooktop, oven, refrigerator, and dishwasher, alongside a Sharp microwave drawer, a 48-bottle wine fridge, and a pull-out spice rack, there’s even a dedicated built-in area for paper towels. Off the kitchen, French doors open to a private patio boasting custom flagstone flooring, a feature exclusive to this unit. The primary suite provides a serene retreat framed by a wall of windows, Hunter Douglas motorized shades, and double pocket doors opening to a custom walk-in closet. Its spa-like bathroom features a custom double vanity with sensor-activated under-lighting, an oversized shower, and a large closet with integrated outlets and mirrors. Equipped with its own matching motorized shades, the spacious second bedroom offers a beautifully designed ensuite bath and custom storage. A separate laundry room with custom shelving and a live-edge wood countertop, along with a refined powder room, completes this one-of-a-kind home where no detail has been overlooked. Convenience extends right outside your front door, where a state-of-the-art gym sits directly across the hall. The unit includes two prime garage spaces with a 120-volt outlet, storage unit, access to the building's dog run and peaceful community garden. Ideally located within the award-winning Radnor School District, you are just steps from the St. Davids and Radnor train stations, walkable to downtown Wayne, 15 minutes to King of Prussia, and seconds from major routes I-476 and I-76.
#PADE2121820

WAYNE

427 E LANCASTER AVENUE 1301

2 Beds

2 Baths

1,882 Sq.Ft.

$1,575,000

MLS#: PADE2121820
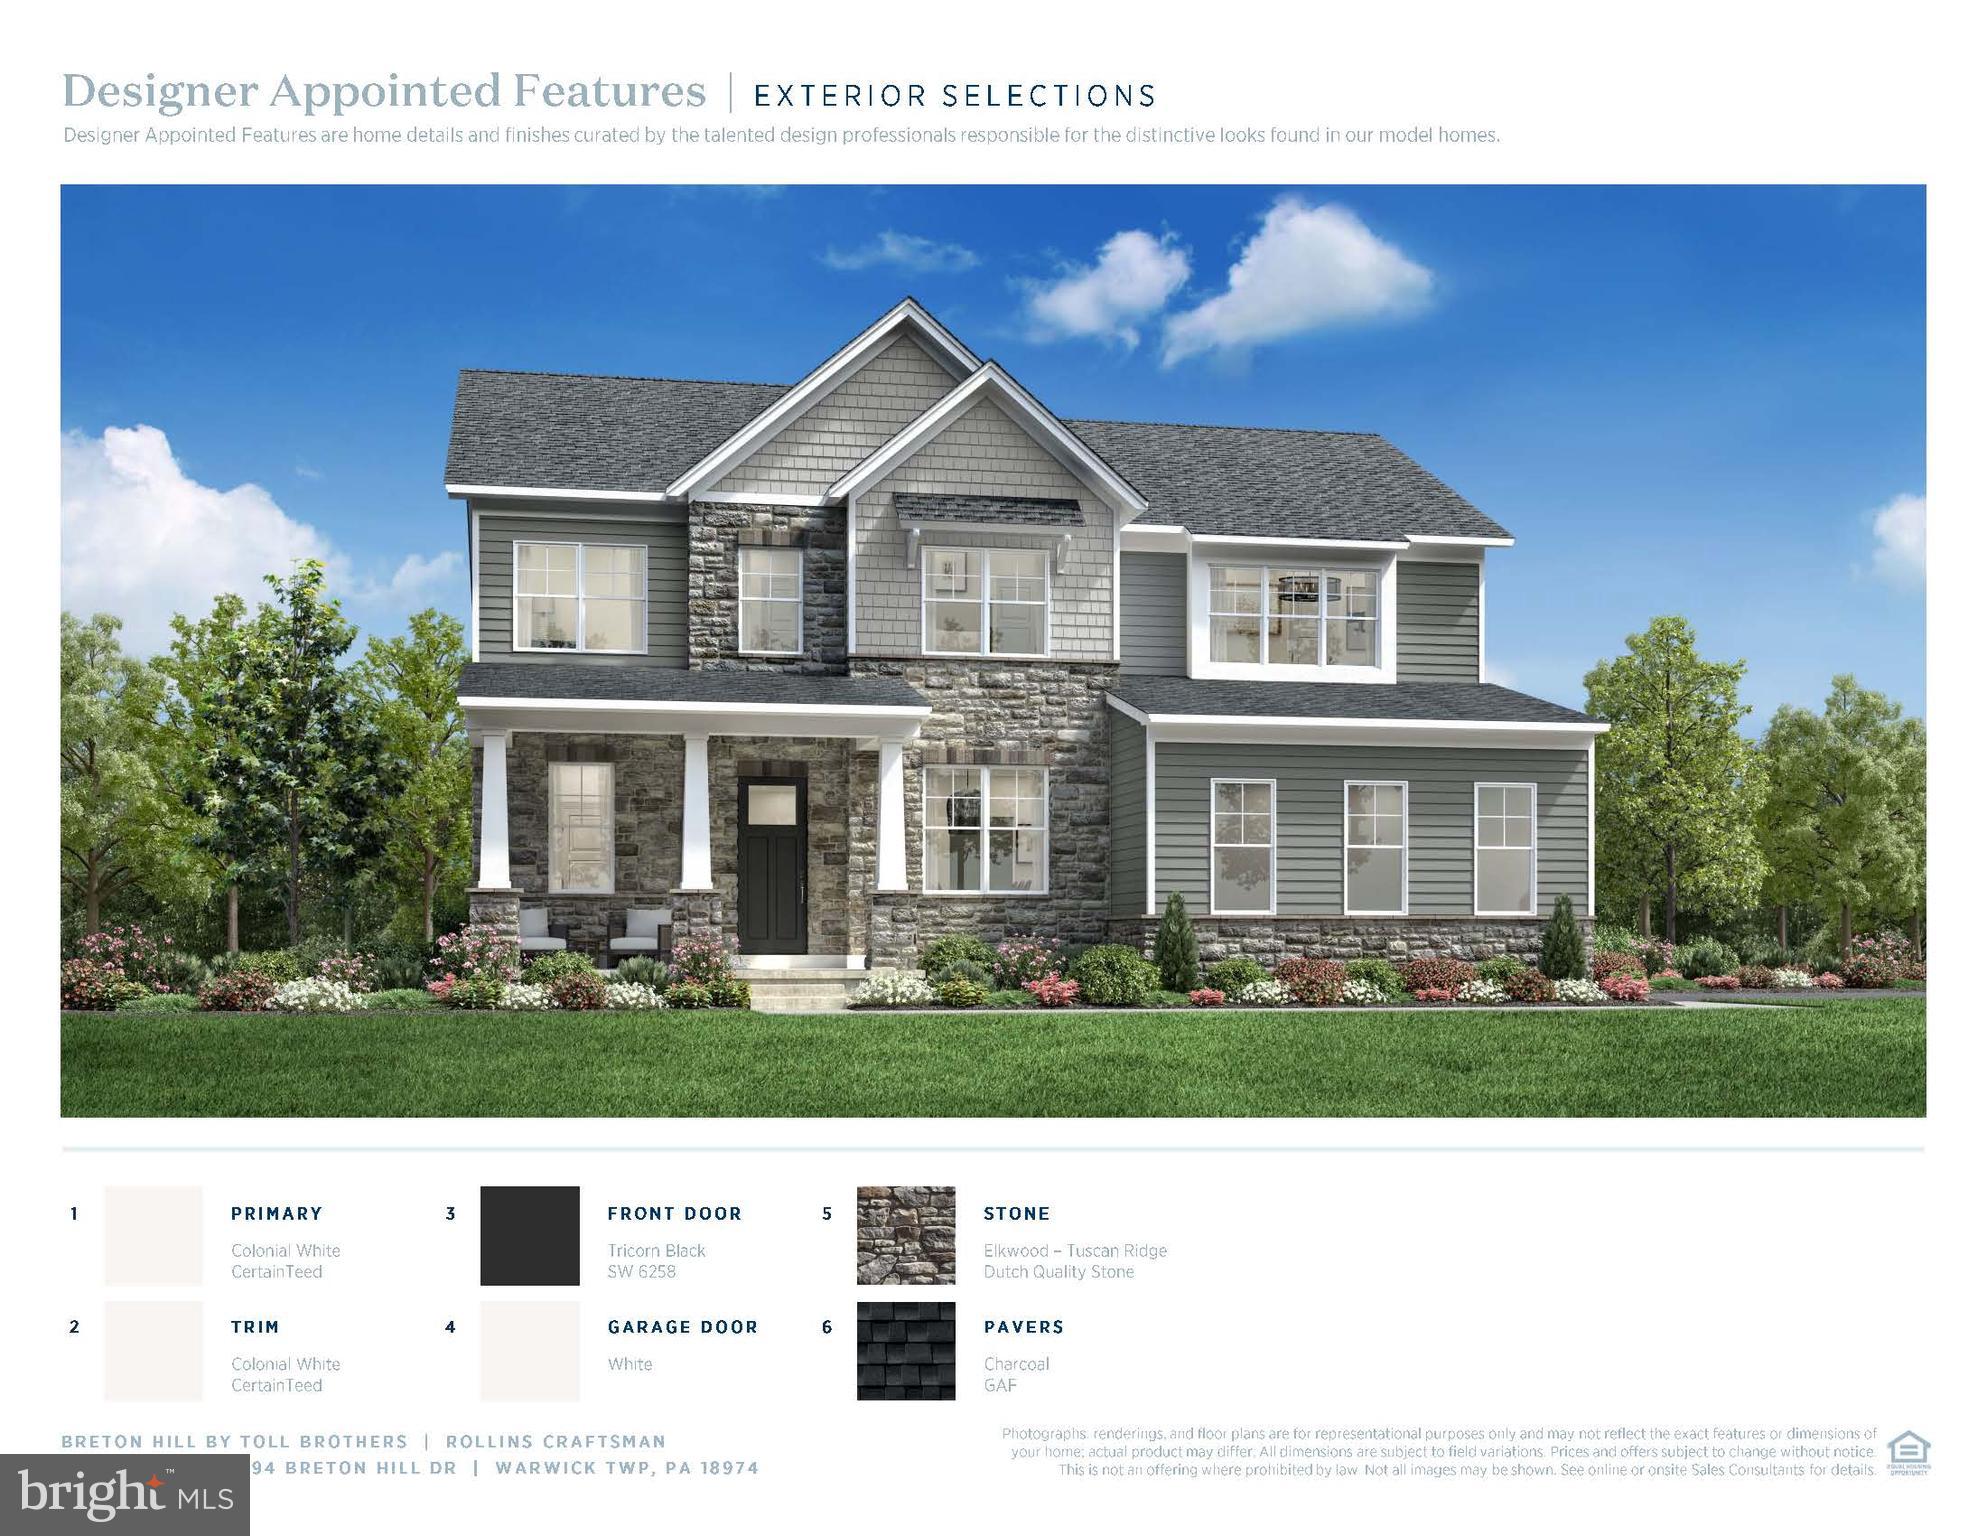
Be home for the holidays!  Ready for a new home with the ease of all todays most popular designs selected?  Discover the epitome of luxury living in this exquisite new construction home with all the most current designer appointed features made by our Design Studio. This stunning single-family home boasts a traditional architectural style with a modern flair, enveloped in high-quality vinyl siding and enhanced with energy-efficient windows, ensuring both elegance and sustainability. Step inside to experience an open floor plan that seamlessly blends comfort and sophistication.  The open design gives you the heart of the home with combined gourmet kitchen with oversized center island and great room together, perfect for entertaining.  A spacious first level flex room has been made into a main level bedroom perfect for extended family or guests or can be used as a second work space or play area.   There are four more generously sized bedrooms and four and a half bathrooms and offers ample space for relaxation and privacy.     Upstairs, the primary suite is a true retreat, complete with a luxurious bath and walk-in closet, providing a perfect sanctuary at the end of the day. Enjoy the convenience of upper-floor laundry and an unfinished basement, ready for your personal touch. The attached side-entry garage accommodates three vehicles, while the driveway offers additional parking.  This home will include a  rear deck and front paver upgrades.  Embrace the exclusive lifestyle this home offers, where luxury meets comfort in every detail. Model photos for idea representation only and reduced price includes builder incentive already applied.
#PABU2124718

WARMINSTER

1494 BRETON HILL DRIVE LOT 9

5 Beds

4 Baths

3,800 Sq.Ft.

$1,573,000

MLS#: PABU2124718
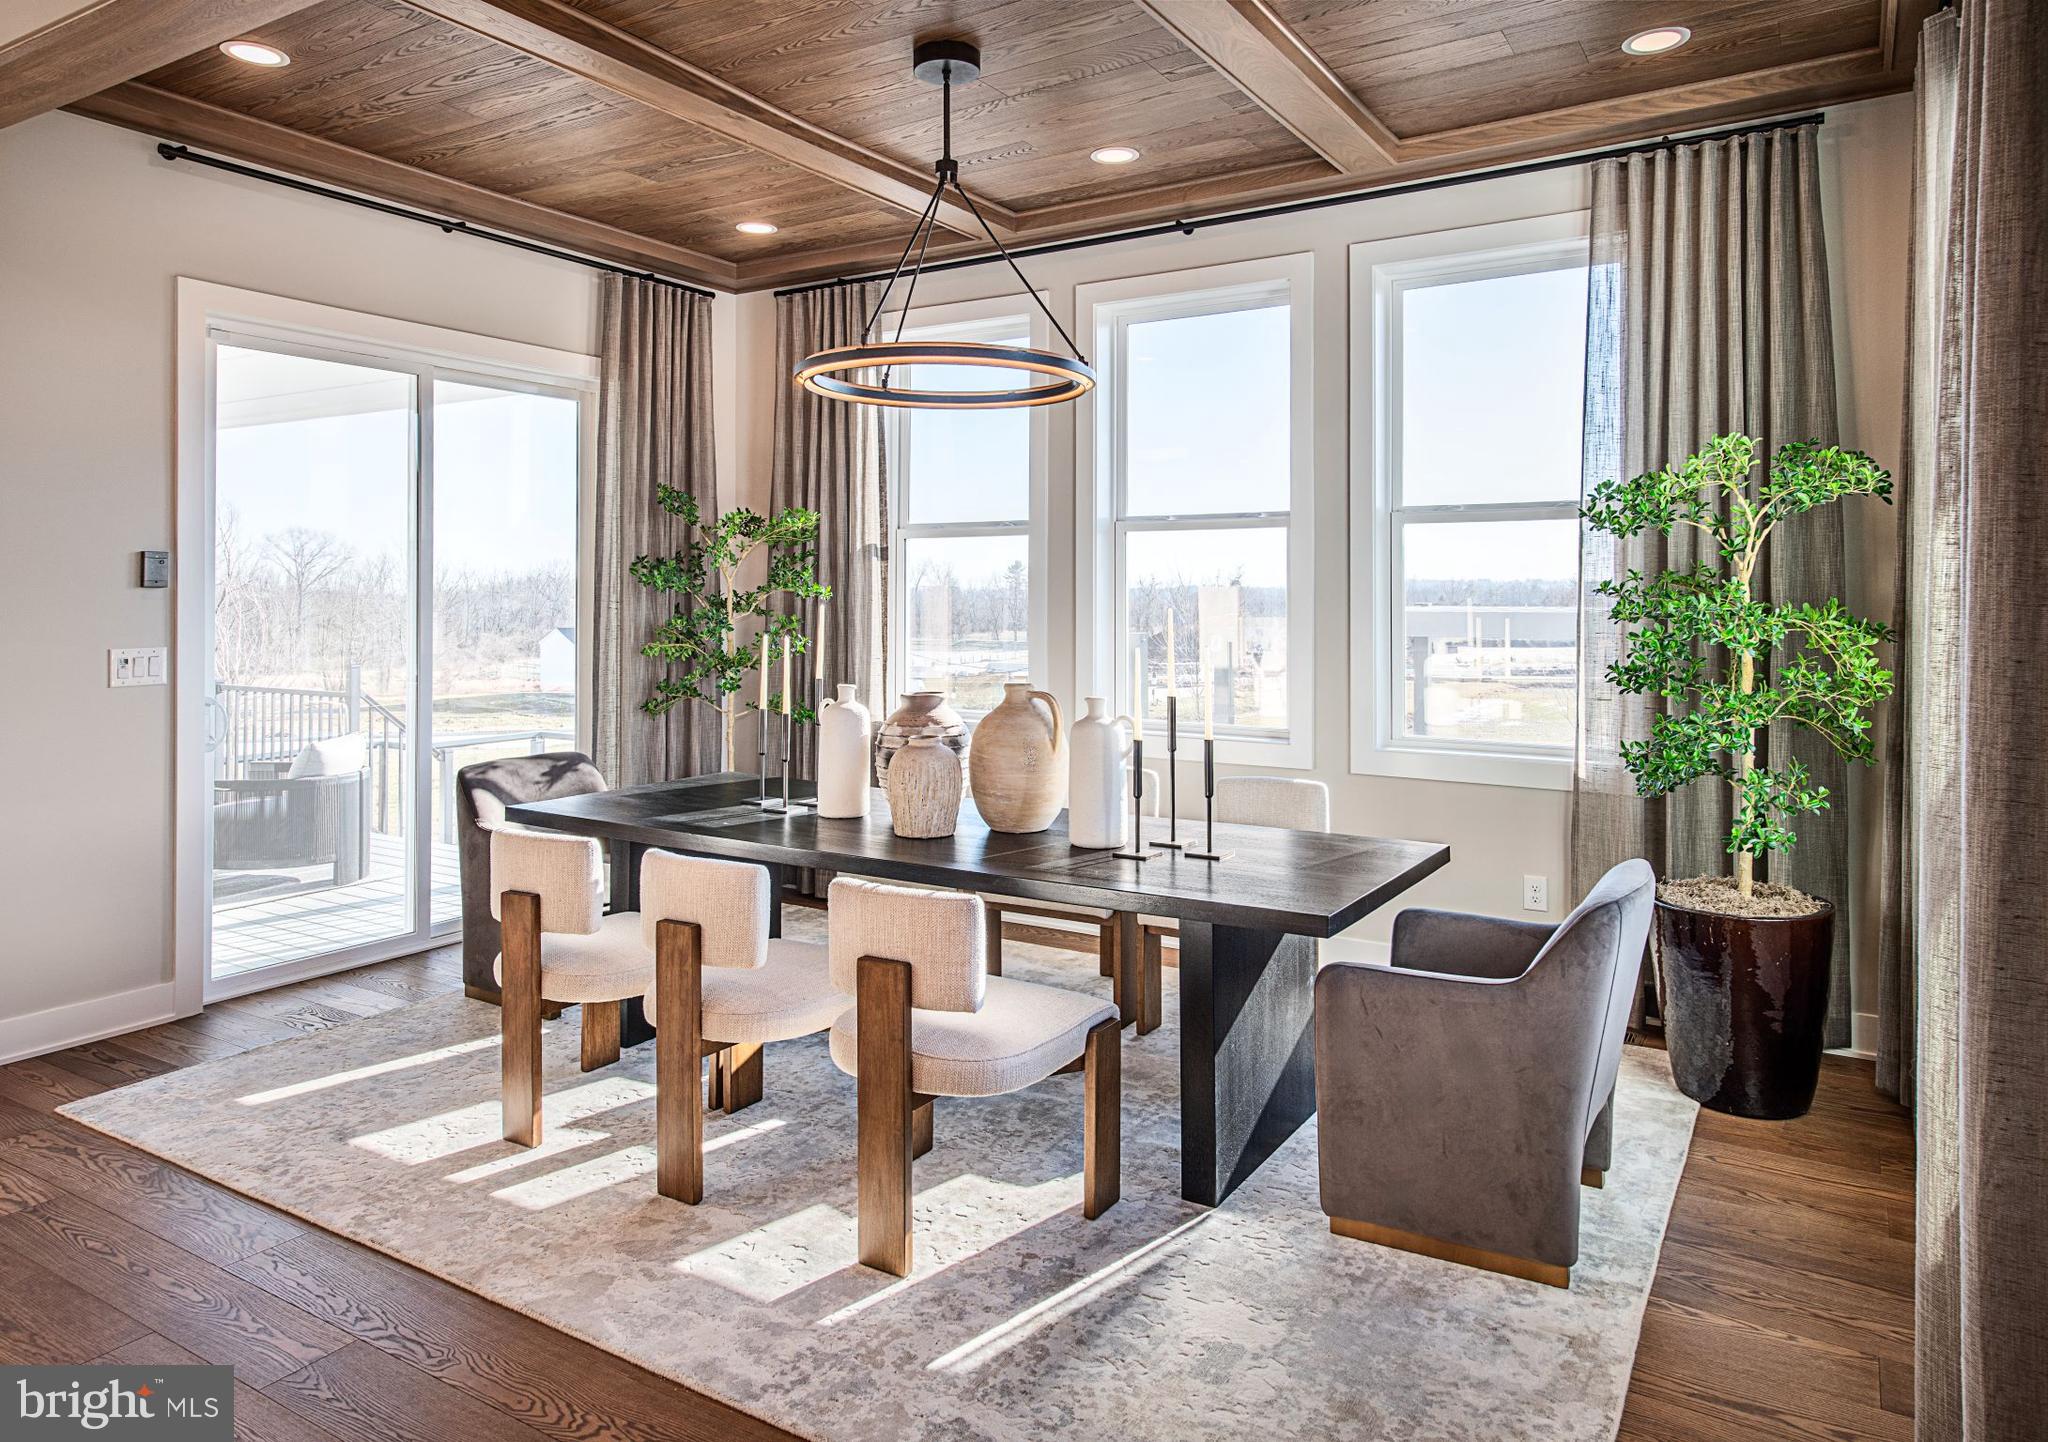
Discover a luxurious lifestyle in this exquisite new construction home. This traditional-style residence offers an unparalleled blend of elegance and comfort, perfect for those who appreciate high-end living. Step inside to experience an open floor plan that seamlessly connects the living spaces, creating an inviting atmosphere ideal for both relaxation and entertaining. The gourmet kitchen is a chef's dream, featuring top-of-the-line stainless steel appliances, including a built-in microwave, cooktop, and wall oven. The spacious pantry provides ample storage, ensuring that your culinary adventures are always well-equipped. The heart of the home is the cozy living area, complete with a fireplace that promises warmth and charm during cooler evenings. With four generously sized bedrooms, including an entry-level bedroom, this home is designed for comfort and convenience. Each bedroom features walk-in closets, providing ample space for your wardrobe and personal belongings. Indulge in the luxurious primary bath, designed as a personal retreat with modern fixtures and finishes. The additional three full bathrooms and one half bath ensure that everyone has their own space, making mornings a breeze. This property is not just about the interior; it also boasts energy-efficient windows that contribute to a sustainable lifestyle. The unfinished basement offers endless possibilities, whether you envision a home gym, entertainment area, or additional living space. Outside, the side-entry garage accommodates two vehicles, with additional driveway space for guests. The community amenities include a scenic jog/walk path, perfect for leisurely strolls or invigorating runs. This home is more than just a residence; it's a sanctuary where luxury meets comfort, offering an exclusive lifestyle that is hard to resist. Embrace the opportunity to make this stunning property your own and experience the joy of living in a beautifully crafted home designed for modern living.
#PABU2112516

WARMINSTER

STONY ROAD CLOVERFIELD

4 Beds

4 Baths

4,658 Sq.Ft.

$1,562,995

MLS#: PABU2112516

An exceptional estate in the heart of Buckingham Township, thoughtfully designed for gracious living and effortless entertaining. Welcome to this distinguished residence in the beautiful Deer Valley development of Buckingham Township.  Set gracefully on a private 1.8 Acre lot, this exquisite 5597 sq ft., three story Georgian Colonial, built by Rich Zaveta Home Builders, offers an exceptional blend of timeless architectural detail, expansive living spaces and serene outdoor surroundings.  A stately approach leads to professionally maintained mature landscaping and newly custom designed paver steps welcoming you through the home's elegant double front doors.  Inside a dramatic two-story foyer sets the tone for the residence, where Brazilian Cherry floors, wainscoting, and crown moldings create a refined sense of warmth and sophistication throughout.  The gracious main level offers an inviting living room, currently used as a game room, and a formal dining area accented by distinctive brass fixtures.  at the heart of the home is an outstanding kitchen featuring lighted Cherry cabinetry, a wrap-around five seat granite bar, and top-of-the-line appliances, bathed in natural light, the kitchen flows seamlessly into the spacious TV room, where a brick fireplace, Cherry built-ins, and open beams create an intimate and welcoming gathering space.  The home's connection to the outdoors is equally impressive.  An extra-large Trex deck and adjoining stone patio are accessible from the TV room, while a roof covered dining area provides an elegant setting for entertaining and enjoying the property's peaceful, bucolic surroundings.  The upper level reveals a luxurious primary suite complete with a private sitting area and oversized ensuite bath.  Dual vanities generously sized his and hers walk in closets, and a large shower create a private retreat designed for comfort and convenience.  a private staircase leads to the homes third level, where a secluded bedroom, full bath, and walk in closet create a versatile private suite. Ideal for an au pair, teenager, or extended guest accommodations.  This thoughtfully designed space provides exceptional privacy within the home.  The completely finished lower level extends the home's living and entertaining possibilities with a Walk-in Sauna, private full bath, workout room, wet bar, and additional built-ins. With five bedrooms, four- and one-half baths, and a three-car garage, this meticulously maintained residence offers an extraordinary amount of space while maintaining an inviting sense of warmth and comfort.  Perfectly situated just minutes from Doylestown, New Hope and Peddlers Village this exceptional Bucking Township property offers the opportunity to experience refined living in a serene and beautifully established setting.  A truly exceptional residence.  A remarkable setting. A "Showcase."   A rare opportunity to call Deer Valley home!!! A must see!  For your viewing floor plans are posted with photos.
#PABU2131914

DOYLESTOWN

2905 STOVER TRL

5 Beds

4 Baths

5,597 Sq.Ft.

$1,560,000

MLS#: PABU2131914
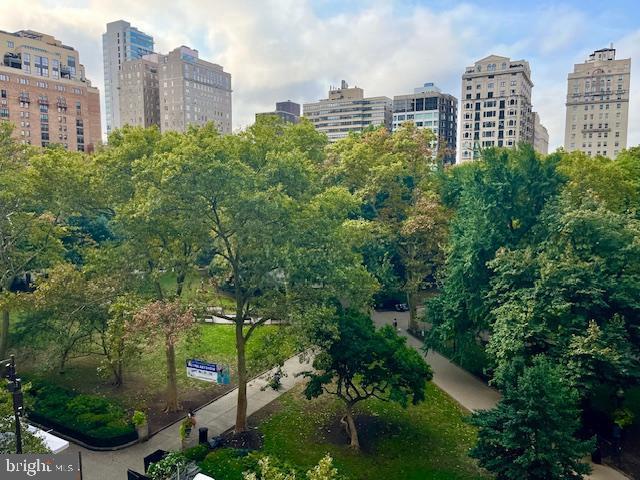
Welcome to 10A Rittenhouse Plaza. As you enter this beautiful home overlooking Rittenhouse Square, you are immediately greeted by a grand entry gallery measuring 41’ x 6’, perfect for displaying an art collection, hosting a cocktail party, and many other uses. There is a gracious sized living room adjoining a
dining room that flows seamlessly, both South facing and overlooking Rittenhouse Square. An adjacent comfortable informal living room/den also overlooks the square and features a built-in cabinetry entertainment system. An eat-in chef’s kitchen with Blue Star waist high built-in professional convection oven with French Doors for ease of use, a Blue Star professional induction cook-top, Liebherr refrigerator fit out this spacious kitchen. Adjacent to the kitchen is a large pantry featuring a solid oak Welsh dresser made by renowned Irish cabinet maker Brendan McAtamney that features capacious sliding door cabinet for storage and display. The generous main bedroom also features a separate private home office/library. A marble en-suite with both soaking tub and separate oversized shower is attached to the main bedroom which also features ample clothing storage and all-in-one washer/dryer. A second large bedroom with en-suite bath enjoy built-in shelves, a walk-in-closet. This home also features two independent air conditioning systems. Buyer will pay a 2% transfer fee to co-op. Rittenhouse Plaza Pet Policy: Owners may keep one or two cats. Owners may keep one dog, if the board approves the breed and if the height of the breed when fully grown does not exceed twenty inches at the shoulder. The Rittenhouse Plaza requires buyers to obtain Title insurance. Real estate tax is included in the monthly fee.
#PAPH2579402

PHILADELPHIA

1901 WALNUT STREET 10A

2 Beds

2 Baths

2,400 Sq.Ft.

$1,559,000

MLS#: PAPH2579402
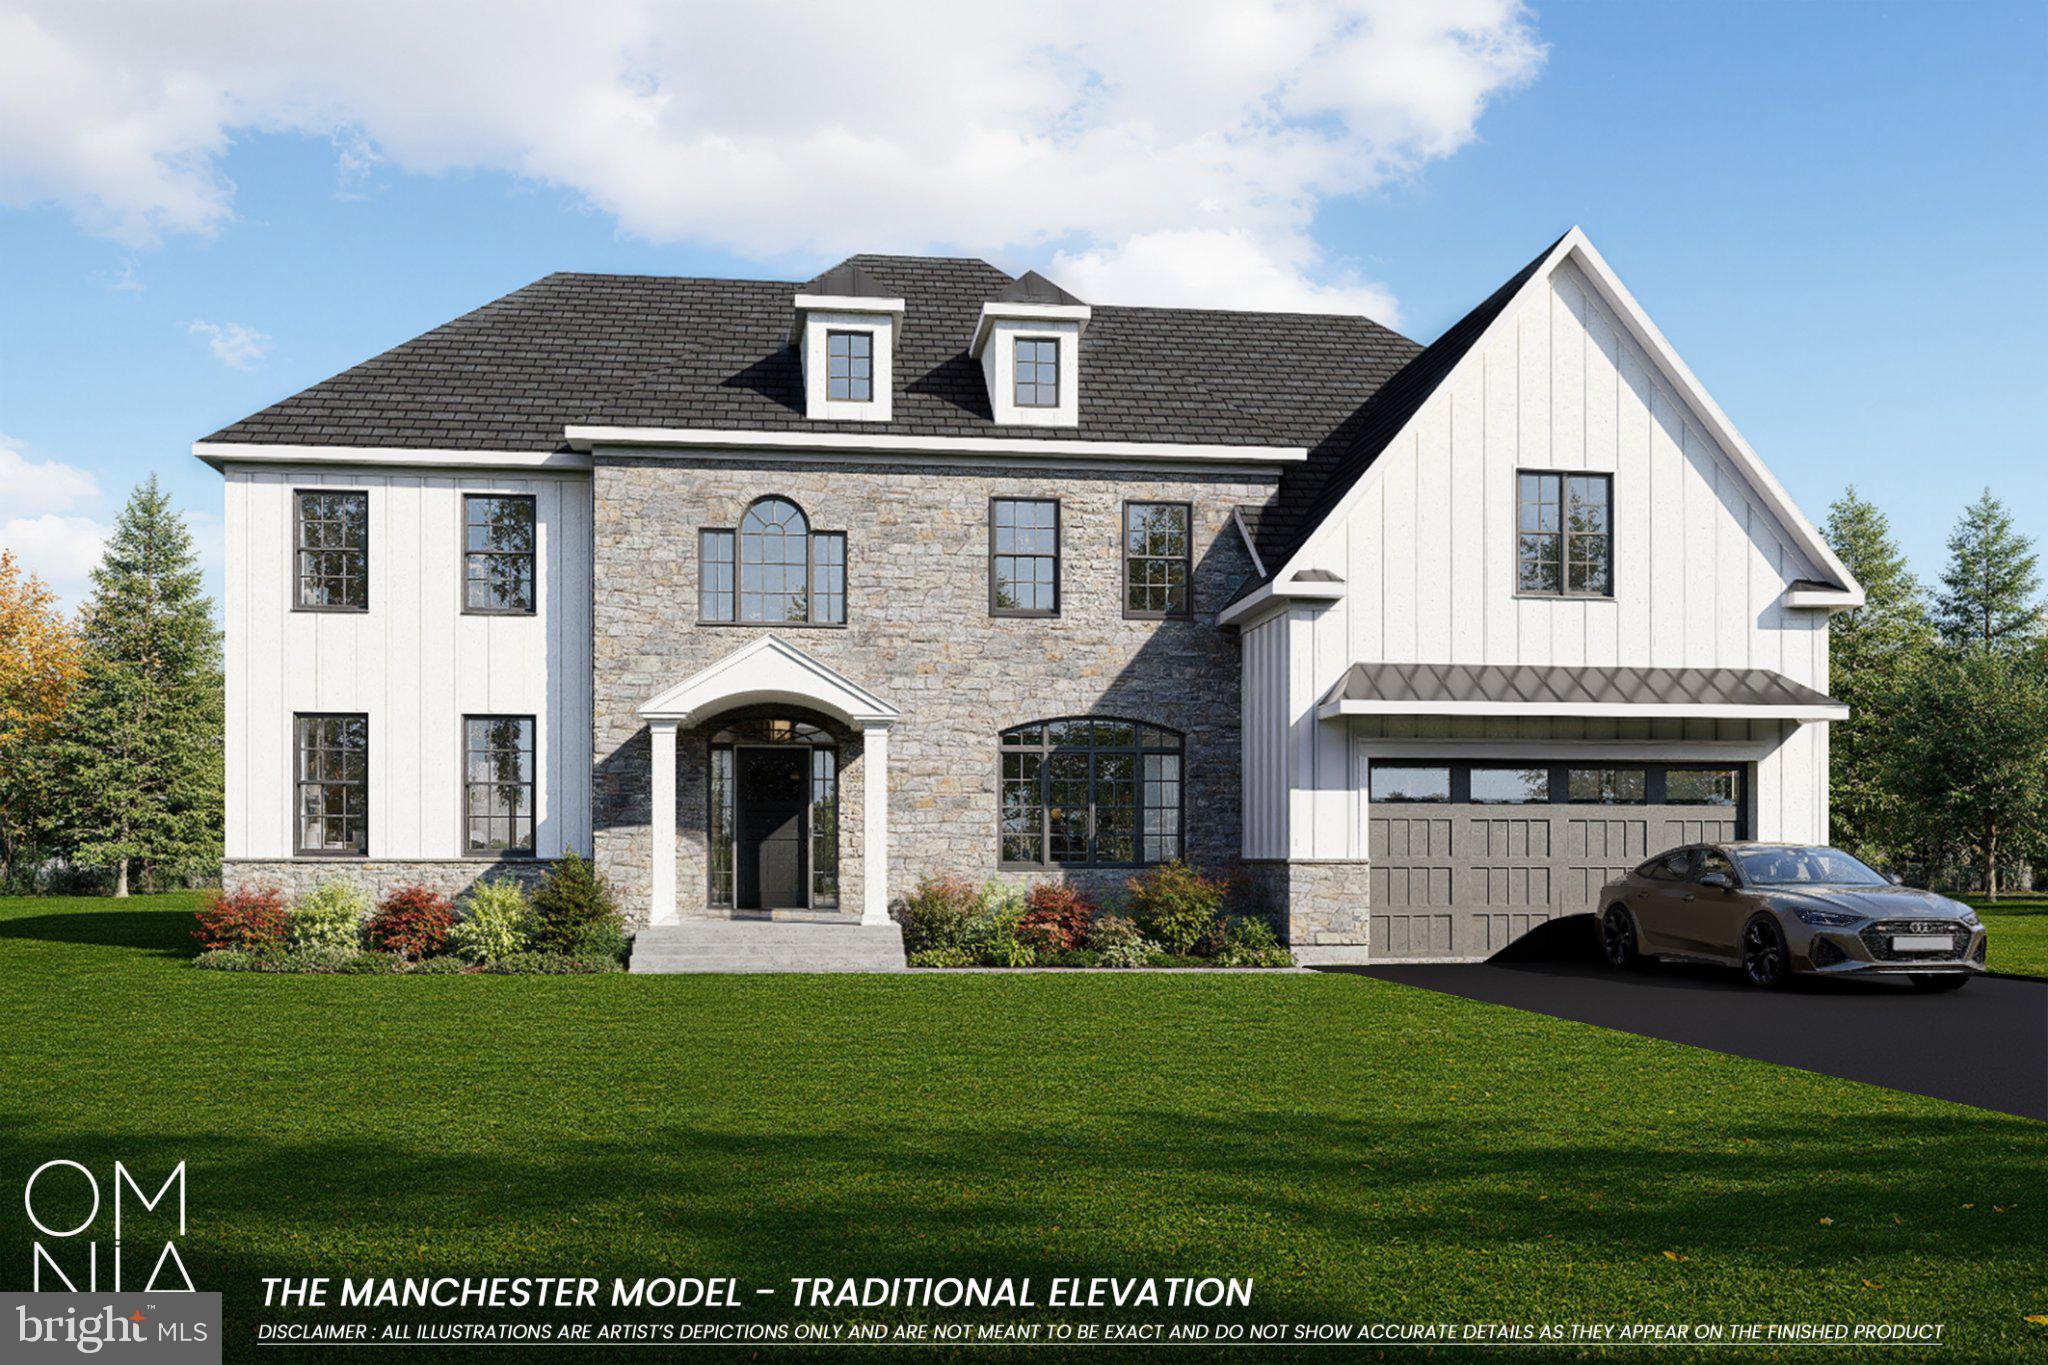
Discover an unparalleled opportunity to own a luxurious residence in an secluded six-lot development in Warwick Township. This exquisite new construction is set on a private cul-de-sac with some homes to be completed in the Fall of 2026. With construction of three homes already underway, you could have the unique opportunity to customize certain aspects if you act fast. Nestled on a generous half-acre lot, each home showcases a stunning architectural fusion of Modern, Farmhouse, and Traditional styles. With your choice of four or five spacious bedrooms and three or more opulent full bathrooms, this residence is crafted for both relaxation and entertaining. The finished basement offers endless possibilities, whether you envision a private cinema, a state-of-the-art gym, or a chic lounge area. Step inside to discover an open-concept layout that seamlessly connects living spaces, accentuated by a cozy fireplace that serves as the heart of the home. The main floor laundry and upper floor laundry options provide convenience, ensuring that daily tasks are effortlessly managed. The attached oversized 2-car garage caters to the needs of the modern homeowner, while the driveway offers ample parking for guests. A six-foot walking trail will be a convenient way to get to the nearby neighborhood and park. The exclusive nature of this residence ensures that you will enjoy a sense of community and privacy. Don't miss your chance to secure this exceptional property that promises to elevate your living experience to new heights. Your dream home awaits! Secure one of the six lots and call to book your appointment today! Ask about the Mortgage Builder Incentive. All information, including photo renderings and room sizes, is subject to errors and omissions.
#PABU2118742

WARRINGTON

3001 FLOWER MILL CIRCLE

5 Beds

4 Baths

5,956 Sq.Ft.

$1,559,000

MLS#: PABU2118742

Welcome to 10 Springhouse Lane, where timeless elegance meets modern luxury on one of Havertown's most peaceful and private streets. Thoughtfully updated and impeccably maintained, this exceptional four-bedroom, three-and-a-half-bath residence offers an inviting blend of sophisticated design, everyday comfort, and high-end amenities.

At the heart of the home, the beautifully renovated kitchen is sure to impress, featuring premium new appliances and a coveted Wolf gas cooktop that perfectly blends style and functionality. Rich wood flooring extends throughout the home, creating a warm and sophisticated atmosphere while seamlessly connecting each living space. The expansive family room serves as a stunning focal point, anchored by a newly built custom entertainment center and an inviting gas fireplace that creates the perfect setting for relaxing evenings or entertaining guests. Thoughtfully designed for everyday living and effortless entertaining, the home's open, flowing layout offers inviting spaces ideal for everything from quiet family nights to memorable gatherings with friends.
The luxurious primary suite provides a private retreat, highlighted by a beautifully designed custom walk-in closet that offers exceptional organization while adding a touch of boutique-style elegance to the space.

The fully finished basement expands the home's footprint, offering a warm and functional retreat filled with modern conveniences. A second gas fireplace creates a cozy ambiance, while the custom wet bar, makes entertaining effortless. Whether you're hosting game day, enjoying movie nights, unwinding after a long day in the private steam room, or accommodating overnight guests with the convenience of a full bathroom, this versatile lower level is designed for both relaxation and entertaining.

Step outside and discover a backyard retreat designed for effortless enjoyment. The professionally finished EP Henry patio provides the perfect setting for summer barbecues, morning coffee, or evenings under the stars. Recent upgrades, including newly installed gutter guards and a state-of-the-art sprinkler system, ensure low-maintenance living while keeping the property looking its absolute best year-round. Energy-conscious buyers will also appreciate the added value and efficiency of the home's solar roof.

Nestled on a quiet, private street yet conveniently located near shopping, dining, parks, and major commuter routes, 10 Springhouse Lane offers the rare opportunity to enjoy luxury, privacy, and convenience in one remarkable home. Every detail has been thoughtfully considered, from its premium finishes and custom upgrades to its exceptional indoor and outdoor living spaces, creating a residence that is as functional as it is beautiful and truly move-in ready for its next chapter.
#PADE2119924

HAVERTOWN

10 SPRINGHOUSE LANE

4 Beds

3 Baths

4,481 Sq.Ft.

$1,550,000

MLS#: PADE2119924

Introducing the exceptional new construction of 3 residence's in the heart of Blue Bell, where timeless farmhouse character meets refined modern luxury. Thoughtfully designed and beautifully appointed, this 4-bedroom, 3 full and 1 half bath home offers a seamless blend of comfort, sophistication, and everyday functionality.
From the moment you arrive, the striking exterior sets the tone—featuring a curated mix of painted white brick, rustic wood accents, and a sleek standing seam roof, creating a bold yet inviting modern farmhouse aesthetic.
Step inside to discover hardwood flooring flowing throughout, complemented by natural light that fills the expansive open-concept layout. The welcoming foyer leads into a thoughtfully designed living space anchored by a statement fireplace, offering both warmth and architectural interest.
At the center of the home, the chef’s kitchen is a true showpiece—complete with quartz countertops, premium stainless steel appliances including a double oven, cooktop, microwave drawer, and dishwasher. A generously sized island provides the perfect setting for casual dining, entertaining, or gathering with family and friends. A butler’s pantry and walk-in pantry enhance both functionality and elegance, seamlessly connecting to the formal dining room.
Designed for modern living, the family entry from the garage leads into a well-appointed mudroom with custom built-ins, benches, and cubbies, along with a discreetly positioned powder room.

 Upstairs, the luxurious primary suite serves as a private retreat, featuring hardwood floors, a designer accent wall, an expansive walk-in closet, and a spa-inspired ensuite bath with a rain shower, exquisite tile work, dual vanities, and elevated finishes throughout. A secondary bedroom offers its own ensuite bath with a beautifully tiled shower, providing comfort and privacy for guests or family members.
The full basement expands your living space even further—ideal for a home gym, media room, or additional entertaining area.
This home is a rare opportunity to own new construction that effortlessly combines elevated design, modern convenience, and timeless appeal in one of Montgomery County’s most desirable communities.

Buyer's Agent MUST be at first appointment.  DO NOT walk the lots without Listing Agent. Taxes have not yet been assessed.  Pics are of former projects with same floor plan.  Home is currently under constructions.
#PAMC2171222

BLUE BELL

1813 YOST ROAD

4 Beds

2 Baths

N/A

$1,550,000

MLS#: PAMC2171222

Rodger’s Row presents a thoughtfully designed residence where timeless mid-century influence is reinterpreted through a refined, modern lens. This is a home defined by intention—where clean lines, natural light, and functional elegance converge.

At the rear, two off-street parking spaces provide rare convenience, complemented by a private garden that serves as a quiet extension of the living space. Oversized sliding glass doors create a seamless indoor-outdoor connection, enhancing both light and livability. Inside, the main level unfolds with a sense of openness and calm. A dramatic four-story atrium draws natural light deep into the home, creating a soft, ever-changing ambiance throughout the day.

The living and dining areas are inviting yet understated, designed for effortless gathering and everyday comfort. Just beyond, the kitchen balances form and function with a curated blend of warm finishes and modern detailing.

The second floor offers a flexible, open-concept level that adapts to a variety of needs—whether a home office, library, or secondary living area. Generous front-facing windows, transom details, and thoughtful architectural elements create a sense of continuity and lightness. This level also features two bedrooms and two bathrooms connected by a well-considered Jack-and-Jill balcony.

The third-floor primary suite serves as a private retreat. Spacious and serene, it is complemented by a discreet coffee bar, space for integrated wine storage or a writing nook, and direct access to a private balcony. Pocket doors provide separation when desired, allowing the space to transition seamlessly between openness and privacy.

Above, a full roof deck offers sweeping 360-degree views and an elevated setting for quiet evenings or intimate entertaining.

The lower level introduces a calm, versatile retreat with a generous rec room, a fully equipped guest bedroom and bathroom, and ample storage. Laundry is conveniently located on the second floor.

Positioned in the heart of Fishtown, just moments from Adaire School and the neighborhood’s most notable amenities, Rodger’s Row offers a rare opportunity to own a home that balances architectural character with modern sophistication. A residence designed to endure—both in style and in function.
#PAPH2617774

PHILADELPHIA

629 E THOMPSON STREET

4 Beds

4 Baths

5,052 Sq.Ft.

$1,550,000

MLS#: PAPH2617774

A stunner hiding behind its understated front façade, this beautifully designed Rittenhouse Square end-of-row townhouse revels in 1963 Mid-Century Modern glamour, with four large skylights bringing an abundance of light to the 2-story atrium and living room on the first floor.  Beyond the classic-yet-completely-up-to-date kitchen and spacious dining area, sliding glass doors lead to a walled private rear garden. There’s also a front garage plus a tall partial basement with laundry and workshop spaces.____    

From upstairs, open-railed stairs and halls overlook the spacious first floor, while a west wall of windows looks out on the adjacent sparkling Lombard Swim Club pool down below.  There are three-  bedroom-&-bath suites plus an open study.  A Juliet balcony overlooks the back garden, and a roomy, well-planned roof deck has space for landscaping and can accommodate a private dinner party under the stars.____     

Located about 5 blocks from Rittenhouse Square itself and in the Greenfield School catchment area, the house is also just up the street from the Philadelphia School.  And all the best that center city Philadelphia has to offer is close at hand.
#PAPH2659122

PHILADELPHIA

2014 LOMBARD STREET

3 Beds

3 Baths

2,228 Sq.Ft.

$1,550,000

MLS#: PAPH2659122
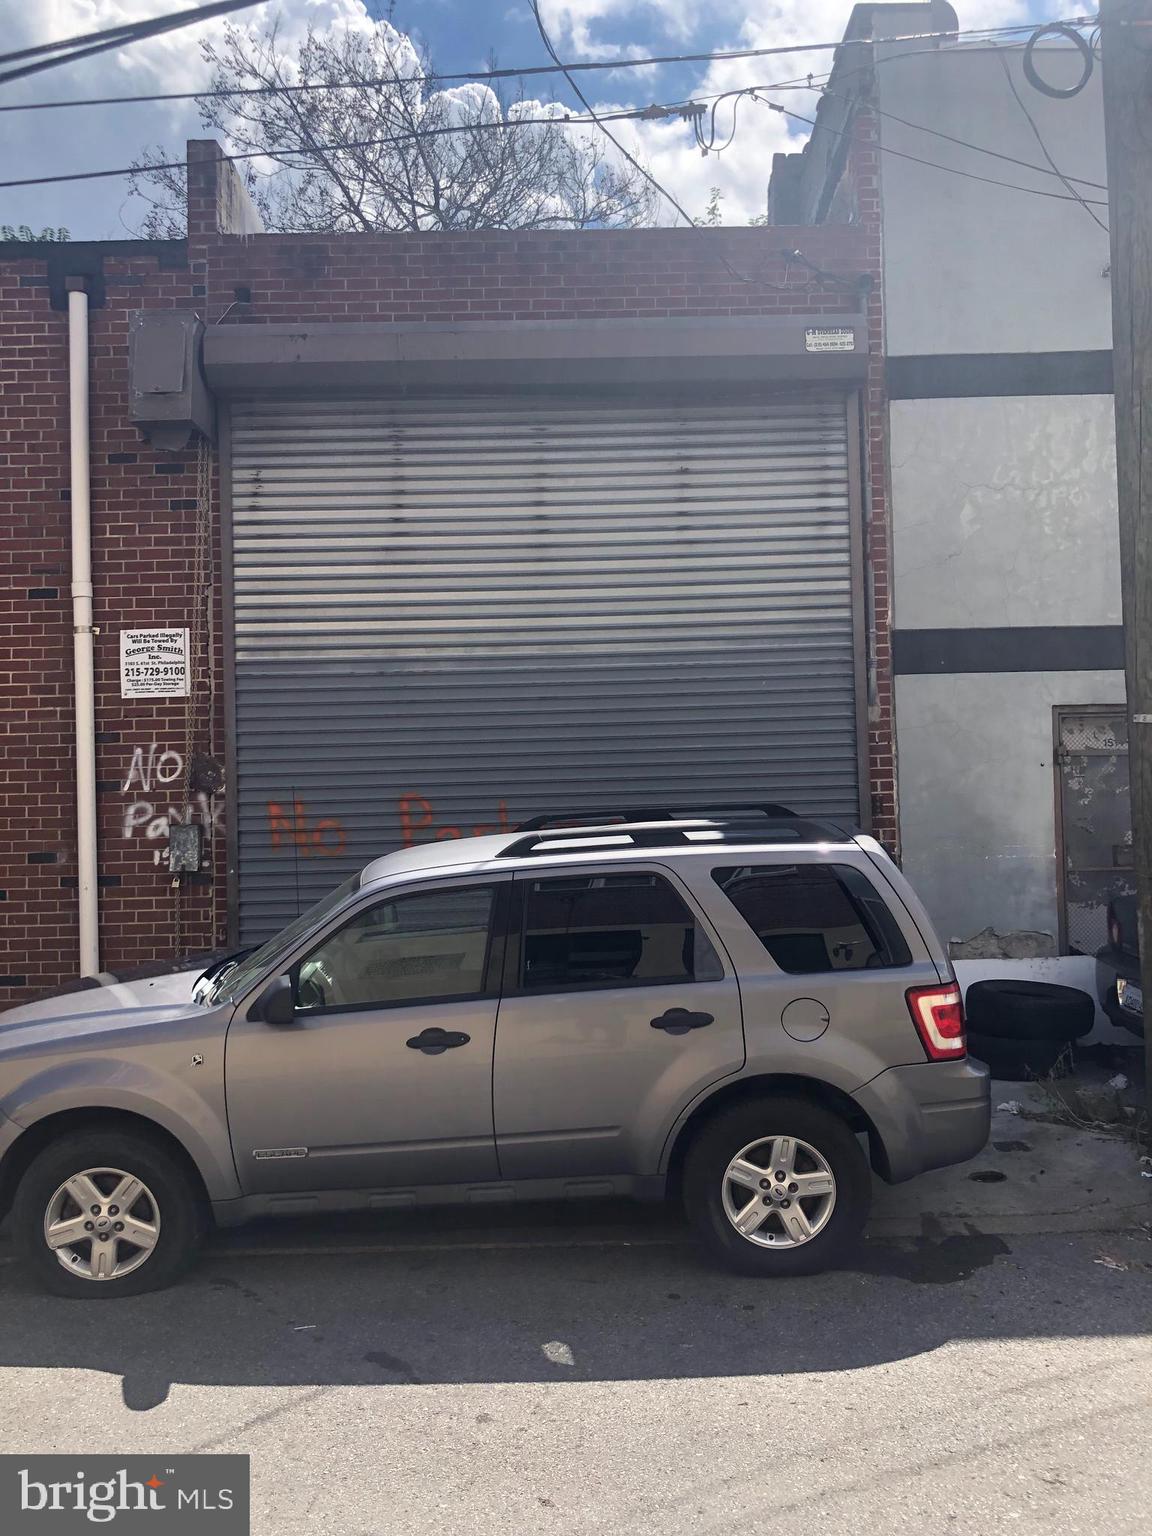
Development opportunity on Alter St, one block south of Washington Ave. Site will easily fit up to 25+ units with parking. Large property with 105 ft of frontage along Alter St and 62 ft in depth. Two existing auto related tenants paying rent. Great opportunity to collect income from the existing tenants while you figure out a development plan. Please call to inquire for more details!
#PAPH2630586

PHILADELPHIA

1500-12 ALTER STREET

None Beds

None Baths

5,580 Sq.Ft.

$1,550,000

MLS#: PAPH2630586
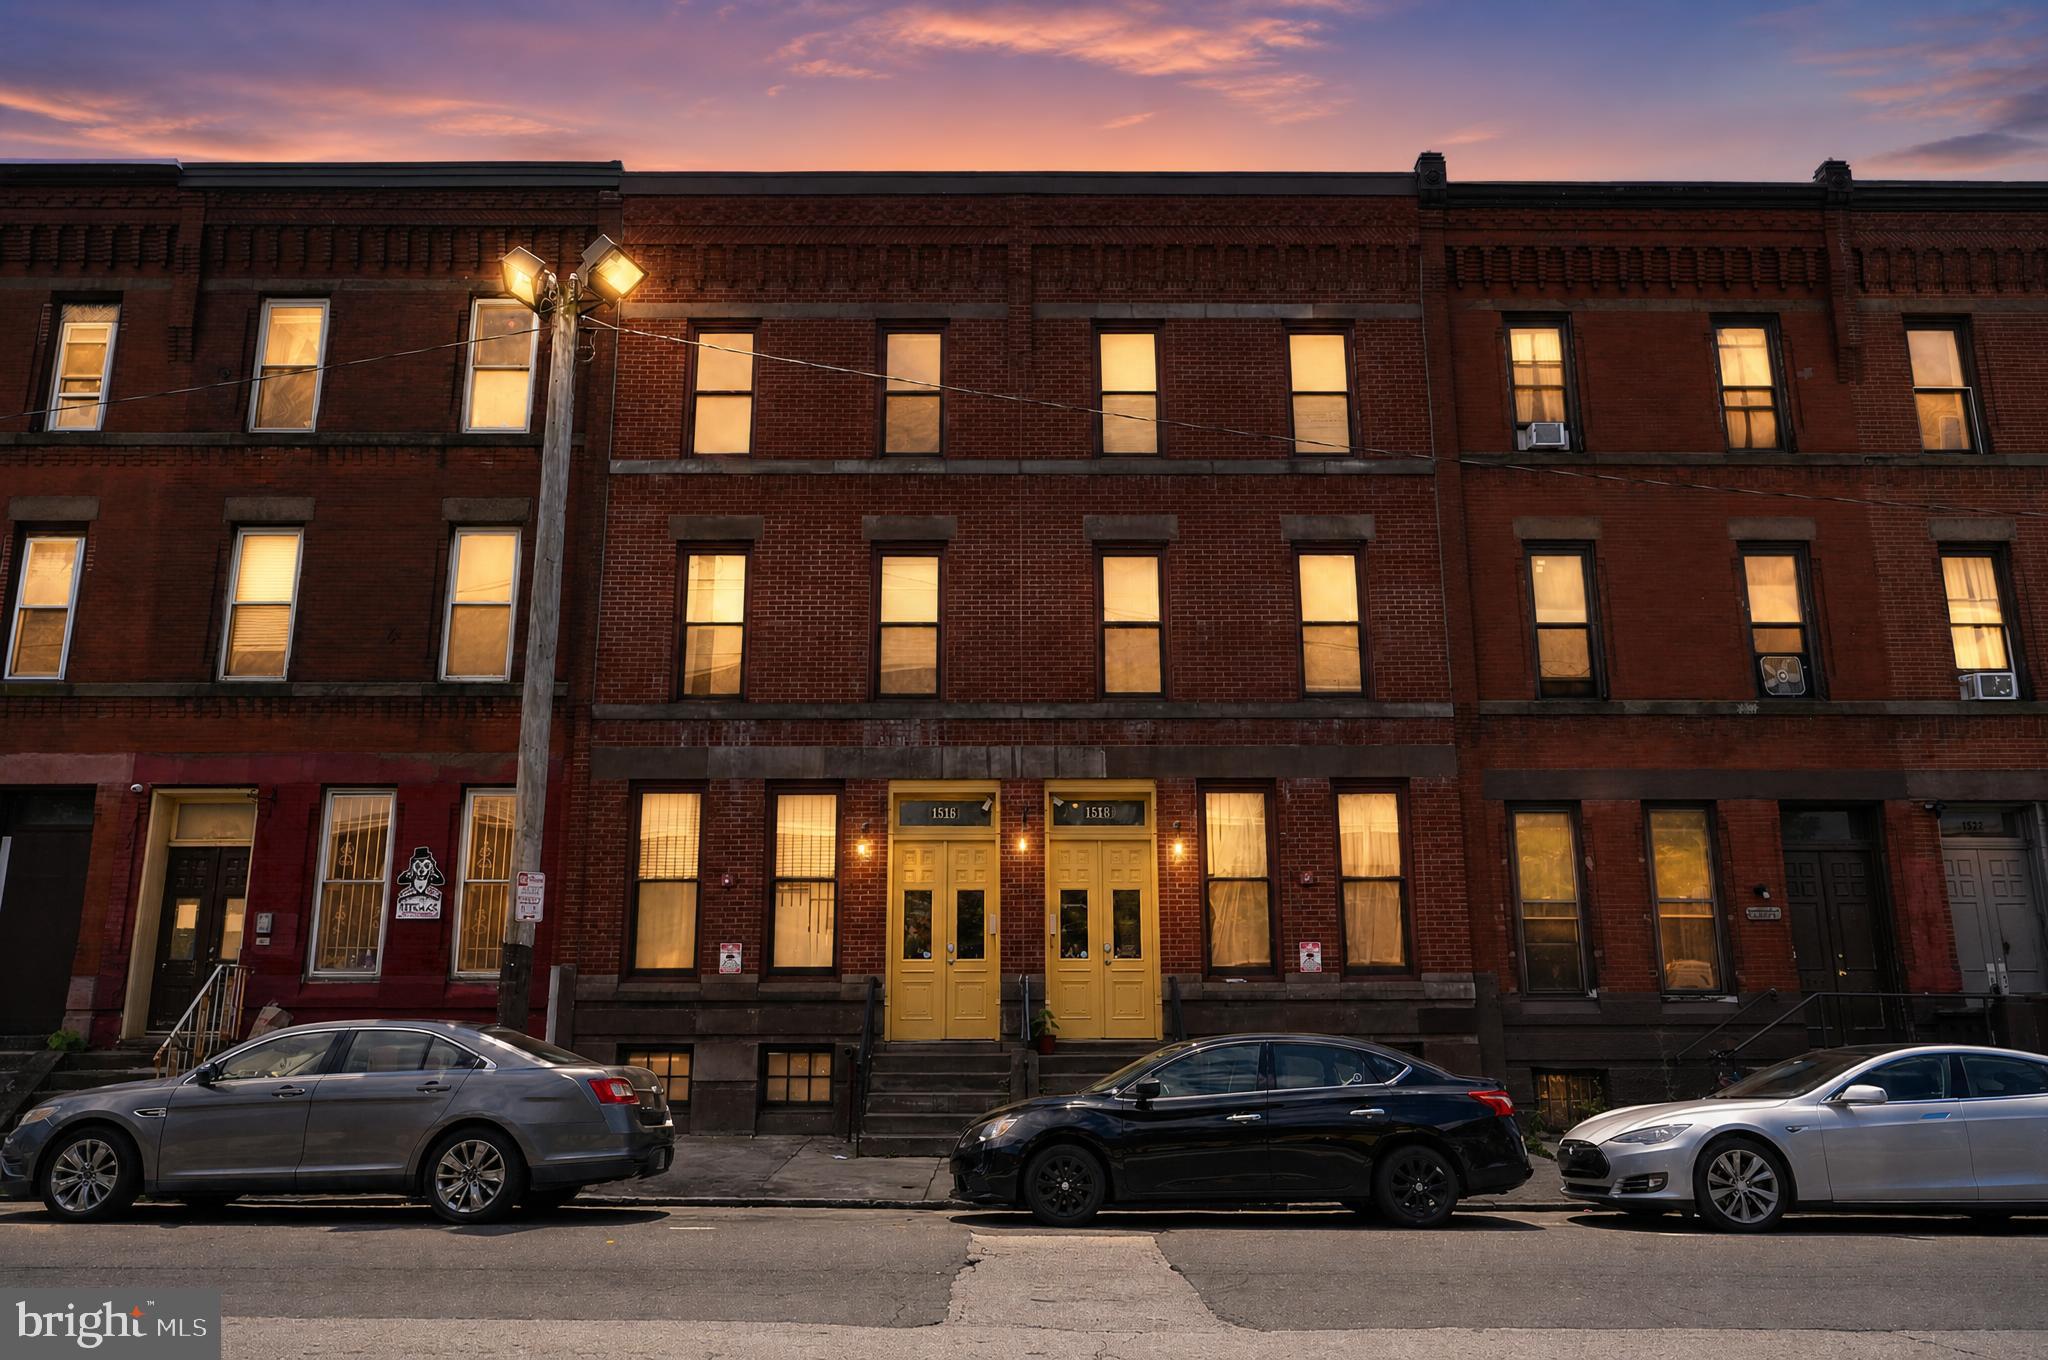
Exceptional opportunity to acquire 1516 & 1518 Diamond Street as a package in one of North Philadelphia’s strongest rental corridors, just moments from Temple University. Together, these neighboring properties offer 8 total units with an attractive unit mix of two 3-bedroom/1-bath units, two 3-bedroom/2-bath units, and four 4-bedroom/2-bath units, creating strong appeal for student and off-campus renters seeking larger shared living spaces in a prime location.

Positioned in a high-demand area with consistent rental activity, this portfolio offers scale, functionality, and long-term upside for investors looking to expand near Temple’s campus. The larger bedroom counts and versatile layouts are well-suited for the student housing market, while the properties’ proximity to Temple University, Broad Street, public transportation, neighborhood dining, and everyday conveniences further enhances tenant demand.

Whether you’re adding to an existing portfolio or looking to establish a presence in one of Philadelphia’s most active investment submarkets, 1516 and 1518 Diamond Street present a compelling package opportunity with strong rental appeal, an ideal unit mix, and a location that continues to attract student renters year after year.

For investors seeking greater scale, this package may also be purchased together with nearby 1726 Arlington Street, creating a larger 10-unit portfolio opportunity in the heart of Temple University's rental market.
#PAPH2646578

PHILADELPHIA

1516-18 W DIAMOND STREET

12 Beds

None Baths

7,884 Sq.Ft.

$1,549,900

MLS#: PAPH2646578

1 ... 26 27 28 29 30 ... 64

properties found. properties found. Page of .

Send a message

Message successfully sent.

Your message

What is 3 + 4 ?

Reason for contacting?

I agree to receive email communication and understand I can unsubscribe at any time.

I agree to be contacted by TNT Real Estate Solutions via call, email, and text for real estate services. To opt out, you can reply 'stop' at any time or reply 'help' for assistance. You can also click the unsubscribe link in the emails. Message and data rates may apply. Message frequency may vary. Privacy Policy

Update Your Temporary Password

Personalize your search

Enter your email and we'll notify you immediately when new listings match what you're looking for.

or enter email address

Already have an account ? Login here

Continue your home search

I agree to receive communications and understand I can unsubscribe at any time.

I agree to be contacted by TNT Real Estate Solutions via call, email, and text for real estate services. To opt out, you can reply 'stop' at any time or reply 'help' for assistance. You can also click the unsubscribe link in the emails. Message and data rates may apply. Message frequency may vary. Privacy Policy

Already have an account ? Login here

We use cookies

We use cookies primarily for analytics to enhance your experience. By accepting, you agree to our use of these cookies. You can manage your preferences or learn more about our cookies policy.




