

One of the most popular communities provided by {{page_data.agentName}}

Philadelphia

One of the most popular communities provided by TNT Real Estate Solutions

Philadelphia

About Philadelphia

Living in Philadelphia, PA, offers a unique blend of rich history, vibrant culture, and a strong sense of community, making it an ideal place to call home. Residents enjoy easy access to world-class museums, diverse dining experiences, and a thriving arts scene, reflecting the city’s deep-rooted heritage. The affordable housing market, coupled with a variety of neighborhoods, from the historic charm of Old City to the bustling energy of South Philadelphia, caters to all lifestyles. Additionally, the convenient public transportation system and proximity to major cities like New York and Washington, D.C., enhance Philadelphia’s appeal. With its passionate sports culture, beautiful parks, and an ever-evolving food scene, living in Philadelphia means immersing yourself in a dynamic, welcoming environment that values community and tradition. Whether you’re a young professional, a growing family, or a retiree, Philadelphia offers a vibrant urban experience enriched by its history and welcoming spirit.
One of the most popular communities provided by TNT Real Estate Solutions
11,872
# of Listings
3
Avg # of Bedrooms
$246
Avg. $ / Sq.Ft.
$512,592
Med. List Price

Browse Philadelphia Real Estate Listings

10000 Properties Found. Page 28 of 667.

New on site 3 days ago
Liberties Reserve is a limited collection of 10 contemporary residences by Lily Development, offering a private approach to new construction in Northern Liberties. The development will be delivered in two phases. Phase 1 includes four residences—Units A, B, C, and D—with approximately 3,900 to 4,500 square feet of living space.
Across the collection, residences feature three- and four-bedroom layouts, private elevators, finished basements, premium finishes, and private roof decks with city and bridge views.
#PAPH2670924

PHILADELPHIA

839 N LEITHGOW

4 Beds

5 Baths

4,500 Sq.Ft.

$2,100,000

MLS#: PAPH2670924
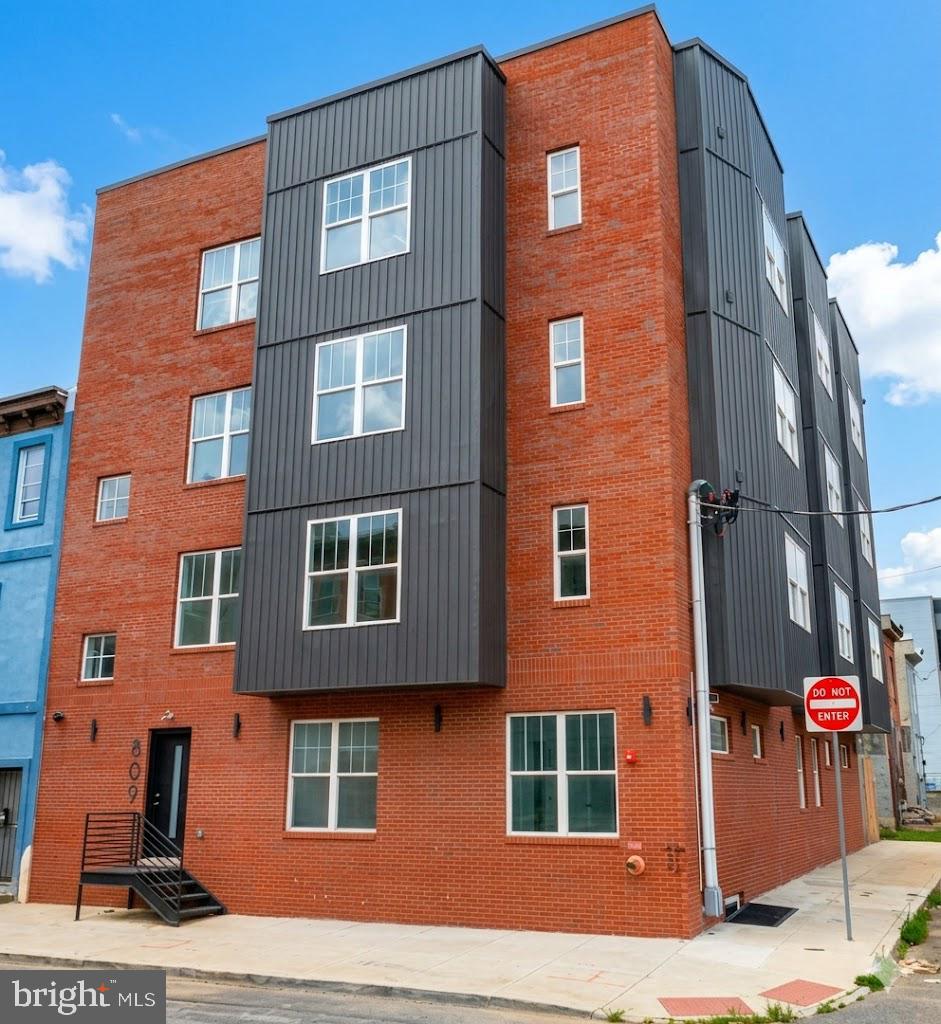
Presenting the exclusive sale of 809 Diamond St., a new-construction 11-unit apartment building in the Temple University area. Completed in 2025, the building features high-end finishes, with gourmet kitchens, tile baths, hardwood and tile flooring, spacious living areas, and W/D in unit. Some units have private outdoor areas, and there is a common roof deck for the building. All units are self-contained. The property is being offered at a 7.3% CAP rate, making this an excellent turn-key investment opportunity. 

Located in the Temple University area, this is an ideal location attractive to both students and professionals. The site offers easy access to public transportation via the Broad St Subway line, the Temple University regional rail stop, and many bus routes.
#PAPH2639814

PHILADELPHIA

809 DIAMOND STREET

None Beds

None Baths

9,088 Sq.Ft.

$2,100,000

MLS#: PAPH2639814
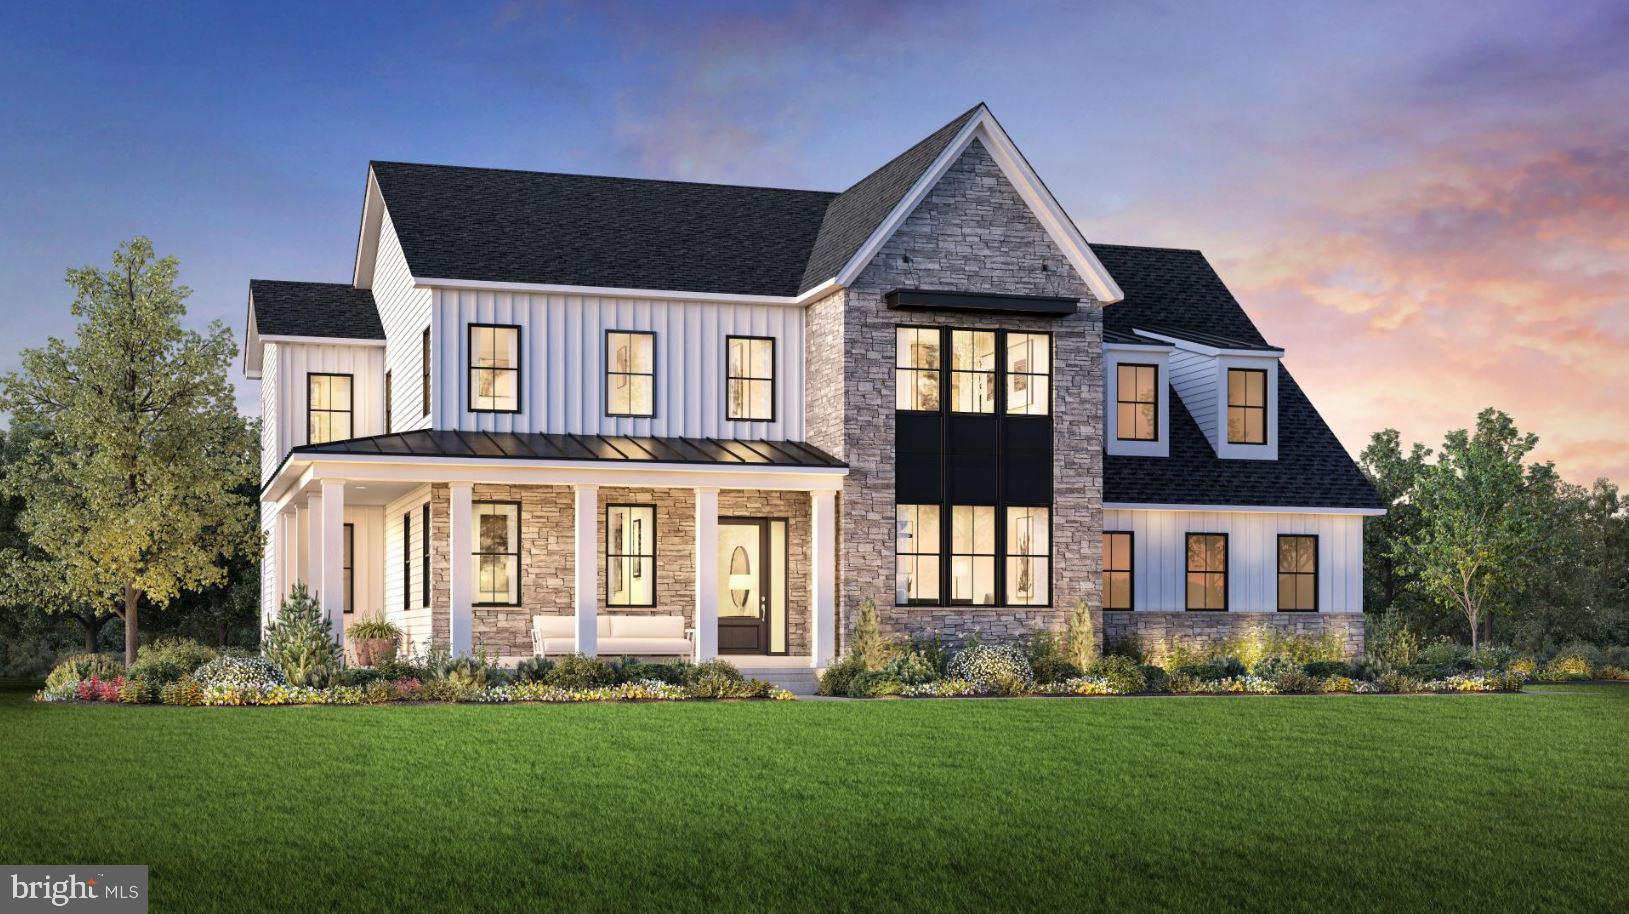
The Kingswood home design is luxurious and sophisticated. An elegant foyer flows past a bright dining room and a flex room ideal for a home office or playroom. The great room features a soaring ceiling and a cozy fireplace, perfect for gatherings or quiet nights in. Adjacent to a charming casual dining area with rear yard access, the kitchen showcases a spacious island with seating, plenty of counter and cabinet space, a walk-in pantry, and a butler's pantry adjoining the dining room. A secluded secondary bedroom features a walk-in closet and a lovely full bath with a dual-sink vanity and a large shower with seat. Upstairs is an inviting loft area and three secondary bedrooms with private baths, two of which offer walk-in closets. Retreat to the lavish primary bedroom offering dual walk-in closets and a spa-like bath with dual vanities, a soaking tub, a luxe shower with seat, linen storage, and a private water closet. Additional highlights include convenient second-floor laundry room, an everyday entry, a powder room, and extra storage throughout.
#PABU2107540

NEWTOWN

AUGUSTA DRIVE KINGSWOOD

5 Beds

5 Baths

5,210 Sq.Ft.

$2,046,995

MLS#: PABU2107540
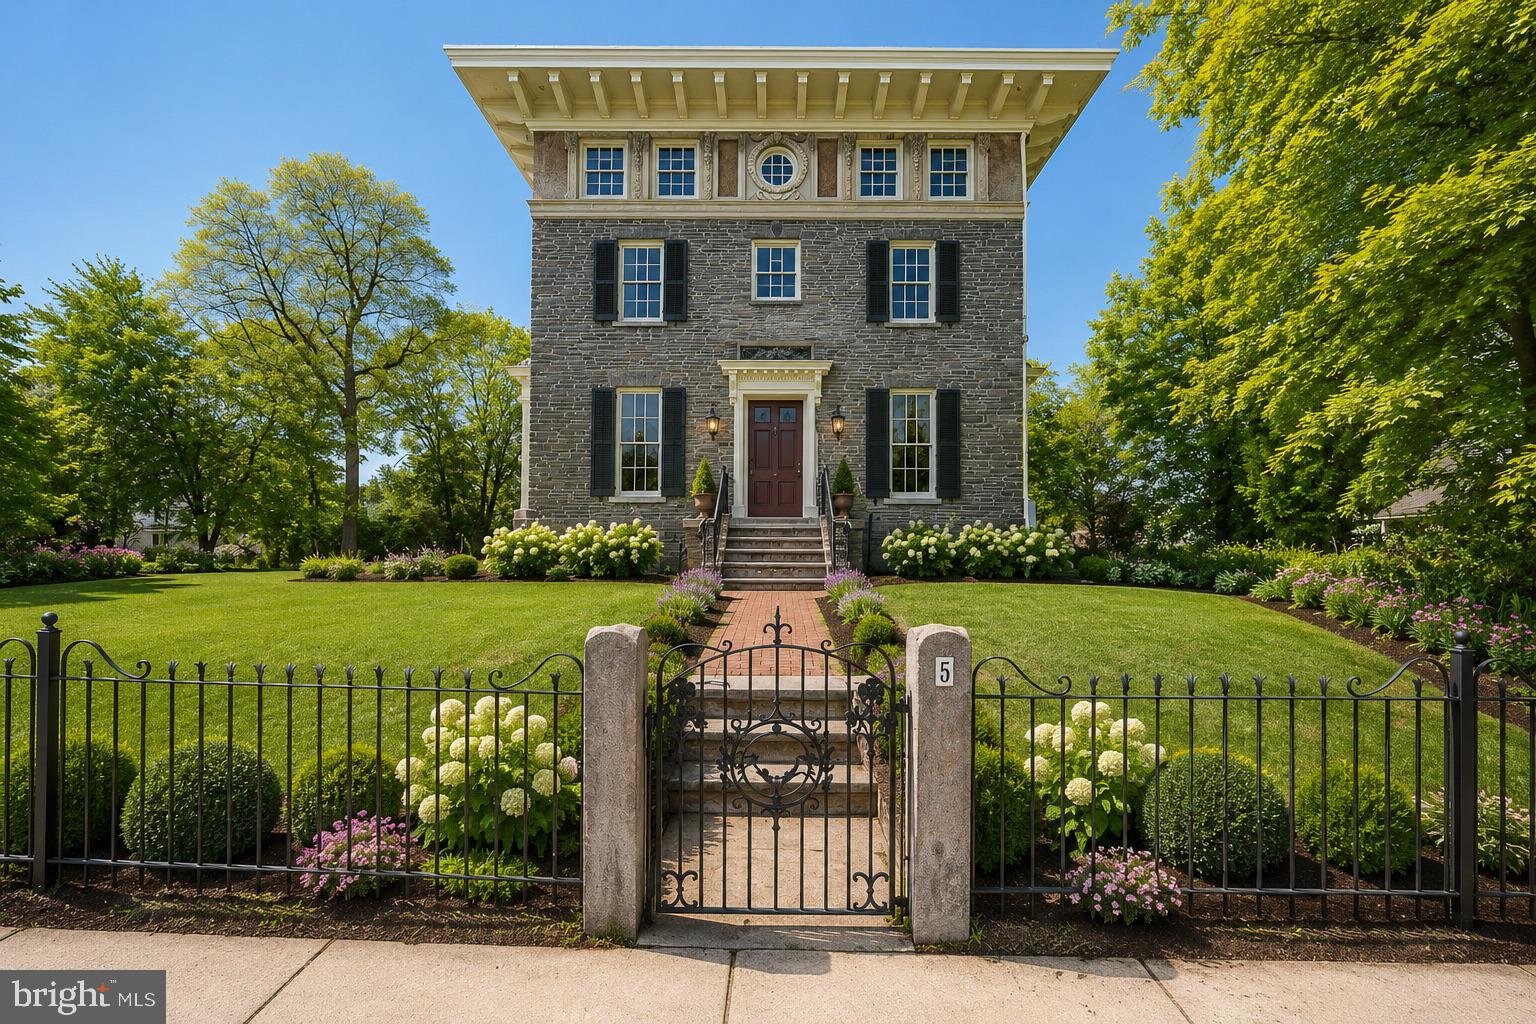
Rich with original charm and architectural detail, this historic “Top of the Hill” gem is ready for its next chapter.  Properties of this caliber, in this location, with this much character and potential do not come along often.  This rare opportunity includes two (2) parcels known as “3 and 5 East Chestnut Hill Avenue.”  Set on a beautiful 0.51 acre corner lot, they are just steps away from the charming shops and neighborhood restaurants on the Avenue. Two train lines into center city and the hiking trails of the Wissahickon are a few blocks away making everything walkable.   Known as Philadelphia’s “Garden District,” Chestnut Hill is included in the National Register of Historic Places.  The district includes the Stagecoach Theater, the Morris Arboretum and two Woodmere museums, and has its own Conservancy, community association, and public library.  The district hosts dozens of street fairs and community events all year long.   
3 East Chestnut Hill Avenue is currently an empty lot zoned for a single-family home and a detached garage.  A buyer could keep this lot as open space, build a large, single-family home to sell or rent, or perhaps build a smaller home for use by extended family or as a personal studio. A purchaser of this property has options; they can choose to build a home of their own design or utilize the city-approved plans developed by the seller in conjunction with a premier local design-build firm.  This is a dig-ready project with two completed home designs of varying square footage.  Both designs include a detached garage and off-street parking that lead into a large open kitchen with mudroom, Butler’s Pantry and custom hutch with coffee bar.
5 East Chestnut Hill Avenue contains the original mansion, an architectural favorite in Chestnut Hill.  It is beloved for its stunning curb appeal, soaring windows, pretty 3rd-floor reliefs and spectacular roof line.  Built in 1865 of Wissahickon schist, it is often referred to as the Samuel Austin house after the developer responsible for building many of the Italianate-style buildings nearby.  The house was designed to overlook the prestigious corner of Germantown and Chestnut Hill Avenues, and the third floor of the home still offers sweeping views of surrounding towns and valleys.  It was formerly owned by renowned architect Norman Hulme, and Chestnut Hill Academy founder Joshua Owen. Over the years it has served as a suite of physician’s offices and then residential apartments until its last sale in 2022.  The purchaser of this property could restore this impressive the home using their own designs or utilize the city-approved plans developed by the seller and a local design-build team.  The elegant yet family-centric home design includes an entry level a 2-car garage, a deVOL-inspired English kitchen and Butler’s Pantry, an indulgent primary suite, and a 300 sqft veranda off the second level.  Theres also a bonus room with a “Speakeasy” entry that will make a great theater, fitness studio, wine cellar, or even a guest bedroom with a kitchenette. 
This is an outstanding opportunity for a commercial or residential buyer to bring new life to a historic Chestnut Hill gem. The properties are ready for a buyer who appreciates history, character, and the rare chance to create a dream residence in an unbeatable location. Completed and approved floor plans, elevations, renderings, material design options, construction documents, land surveys, land studies, permits and variances related to this work are all available upon request
#PAPH2620922

PHILADELPHIA

3-5 E CHESTNUT HILL AVENUE

3 Beds

3 Baths

3,780 Sq.Ft.

$2,000,000

MLS#: PAPH2620922
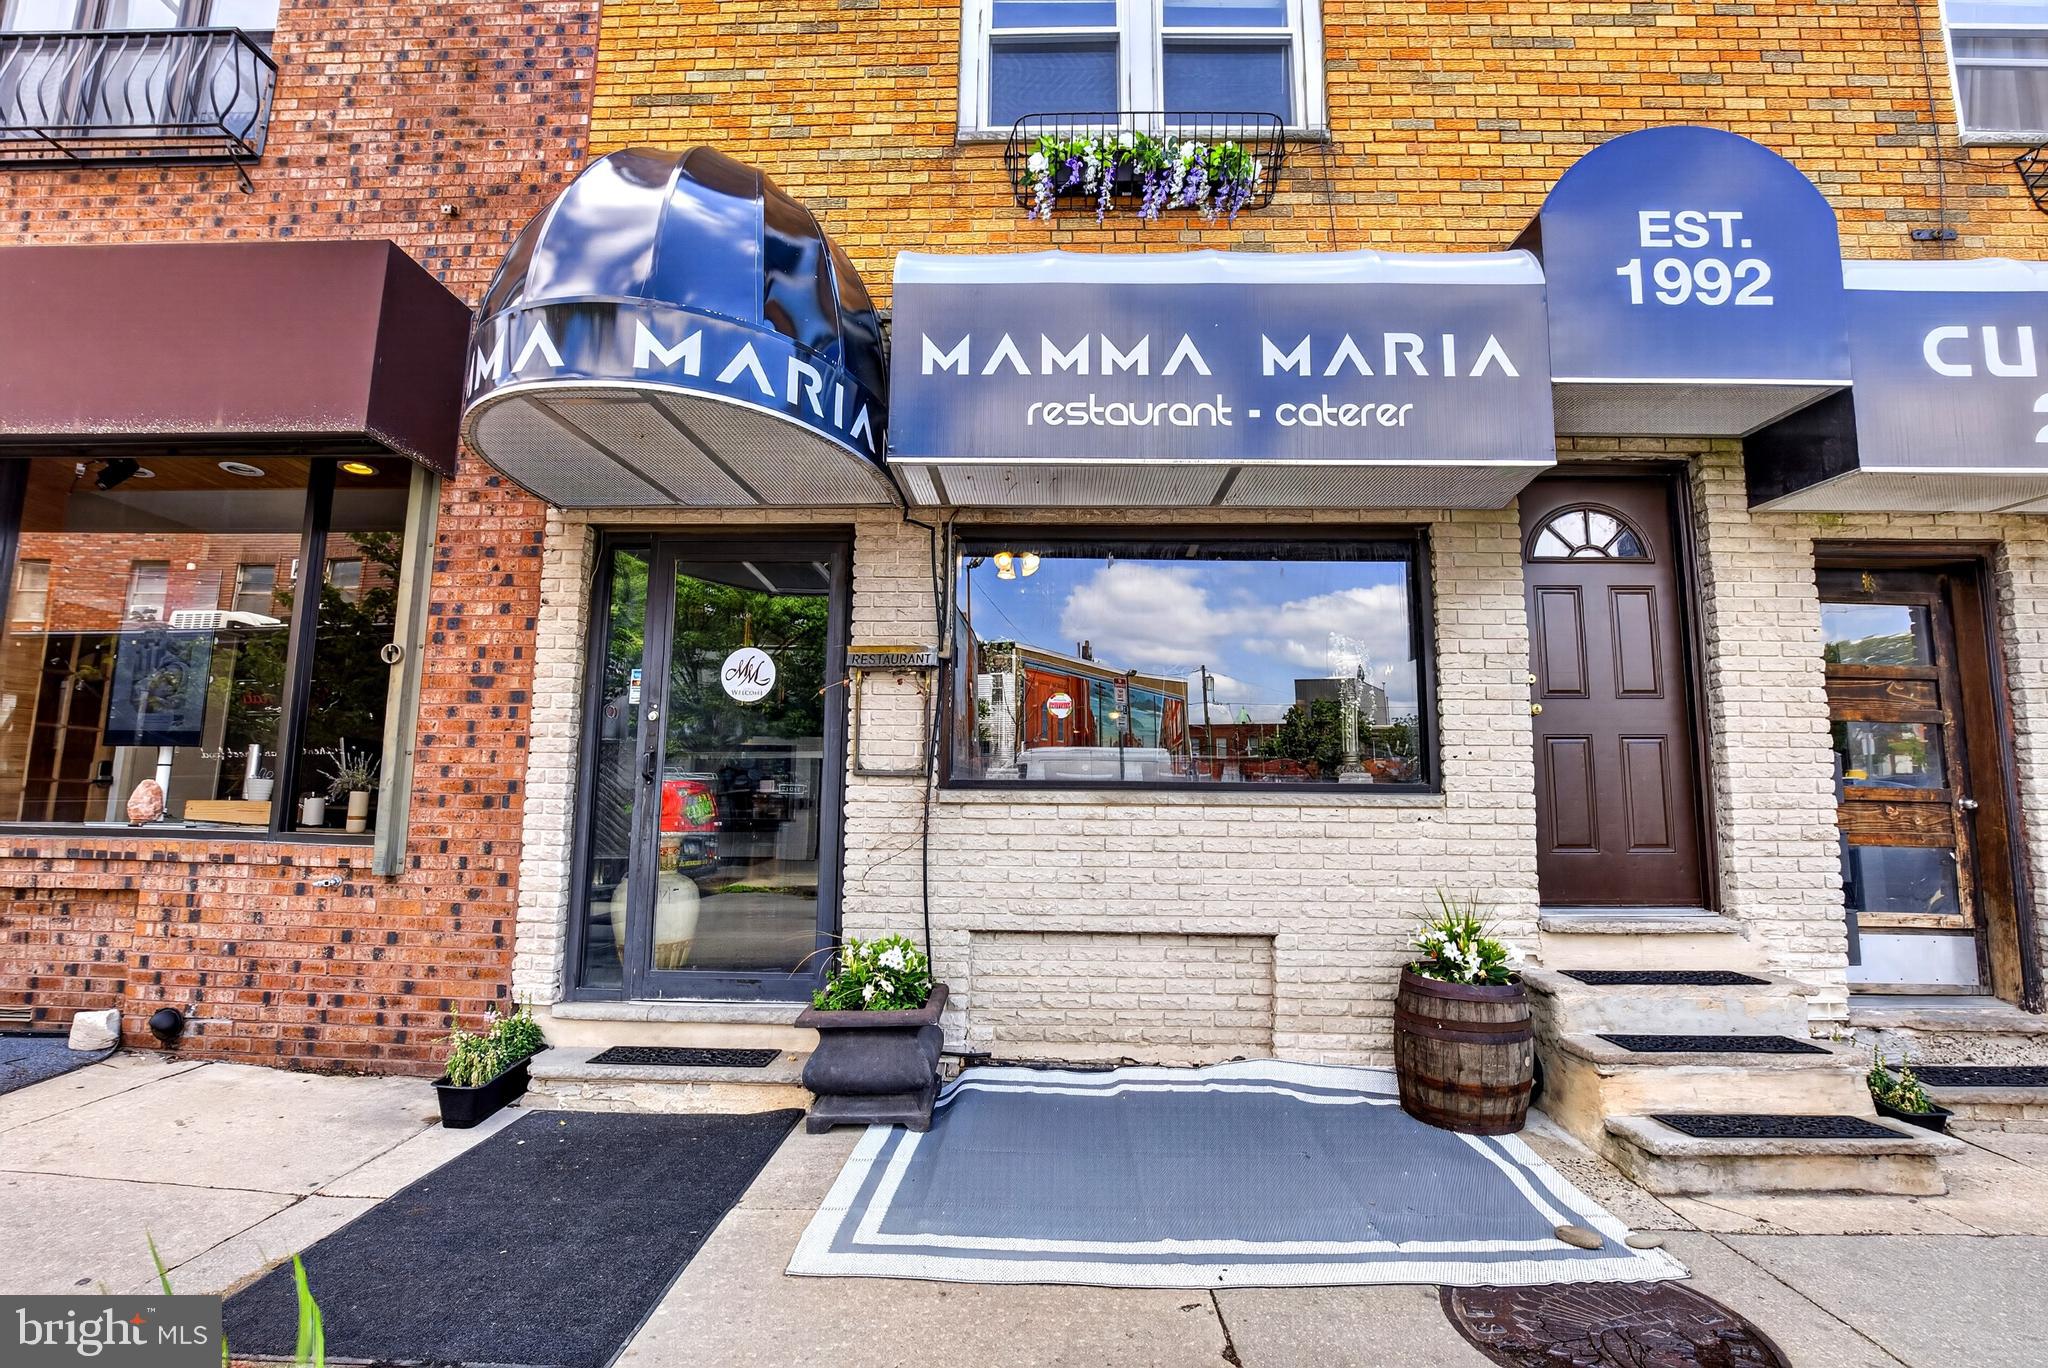
An unbelievable opportunity to own a significant piece of South Philadelphia history in the heart of the thriving East Passyunk corridor. For decades, these combined properties housed the beloved local institution known as Mamma Maria’s, a long-standing neighborhood restaurant that became part of the fabric of the community and one of the many reasons the Avenue developed into one of Philadelphia’s premier dining and lifestyle destinations.

Positioned along one of the most recognizable and vibrant commercial corridors in the city, this offering presents enormous potential for an owner occupant, investor, restaurateur, developer, or mixed-use visionary looking to establish themselves in one of Philadelphia’s strongest neighborhood markets.

The offering includes 1637 E Passyunk Ave and 1632 S Jessup Street (First Listing $1,500,000 - MLS: PAPH2625246) along with 1639 E Passyunk Ave (Second Listing $2,000,000 - MLS: PAPH2625298), with flexibility for certain parcels to potentially be sold separately or together for $3,500,000. Combined, the properties create an expansive footprint rarely offered along the Avenue and provide a unique blend of commercial, residential, hospitality, and redevelopment possibilities.

1637 E Passyunk Ave serves as the centerpiece commercial property and main entrance to the restaurant operation. The first floor offers substantial restaurant seating space, 2 bathrooms, and its own basement area for additional storage, prep, or operational needs. Above, the second and third floors house a spacious owner’s residence featuring 3 bedrooms and 2 full baths with the potential to be transformed into 2 separate units. The residential space offers flexibility for owner occupancy, staff housing, rental income, office use, or expanded hospitality concepts.

1632 S Jessup Street historically functioned as the operational kitchen for the restaurant and adds additional versatility to the offering. The upper level currently hosts a private chef’s kitchen and dining area with its own bathroom. This space can continue as hospitality support space or potentially transition into a studio residential unit, office, creative, or administrative space depending on a buyer’s vision.

1639 E Passyunk Ave offers additional restaurant or commercial seating space on the first floor along with 2 bathrooms and its own private basement. Above the commercial space are three residential apartments, including two spacious 2-bedroom units and one 1-bedroom apartment, creating strong income-producing potential in one of Philadelphia’s most consistently desirable rental and commercial markets.

Situated in the heart of East Passyunk Crossing neighboring Passyunk Square, these properties benefit from being part of one of Philadelphia’s most celebrated neighborhood communities. The East Passyunk corridor is nationally recognized for award-winning restaurants, boutique shopping, coffee houses, nightlife, community events, and a highly walkable city lifestyle. Ownership also places these properties within the Passyunk Avenue Business Improvement District (B.I.D.), providing additional value through corridor beautification, marketing initiatives, business advocacy, maintenance, and continued investment into the Avenue’s vitality.

With expansive square footage spread across commercial storefronts, restaurant infrastructure, residential apartments, basement spaces, and flexible auxiliary areas, the possibilities here are substantial. Opportunities of this scale and prominence along East Passyunk Avenue are exceptionally rare. Whether continuing a hospitality concept, repositioning the mixed-use assets, expanding residential income opportunities, or reimagining the properties entirely, this is a chance to become part of one of Philadelphia’s most dynamic and successful neighborhood corridors.
#PAPH2625298

PHILADELPHIA

1639 E PASSYUNK AVENUE 00

None Beds

None Baths

4,352 Sq.Ft.

$2,000,000

MLS#: PAPH2625298
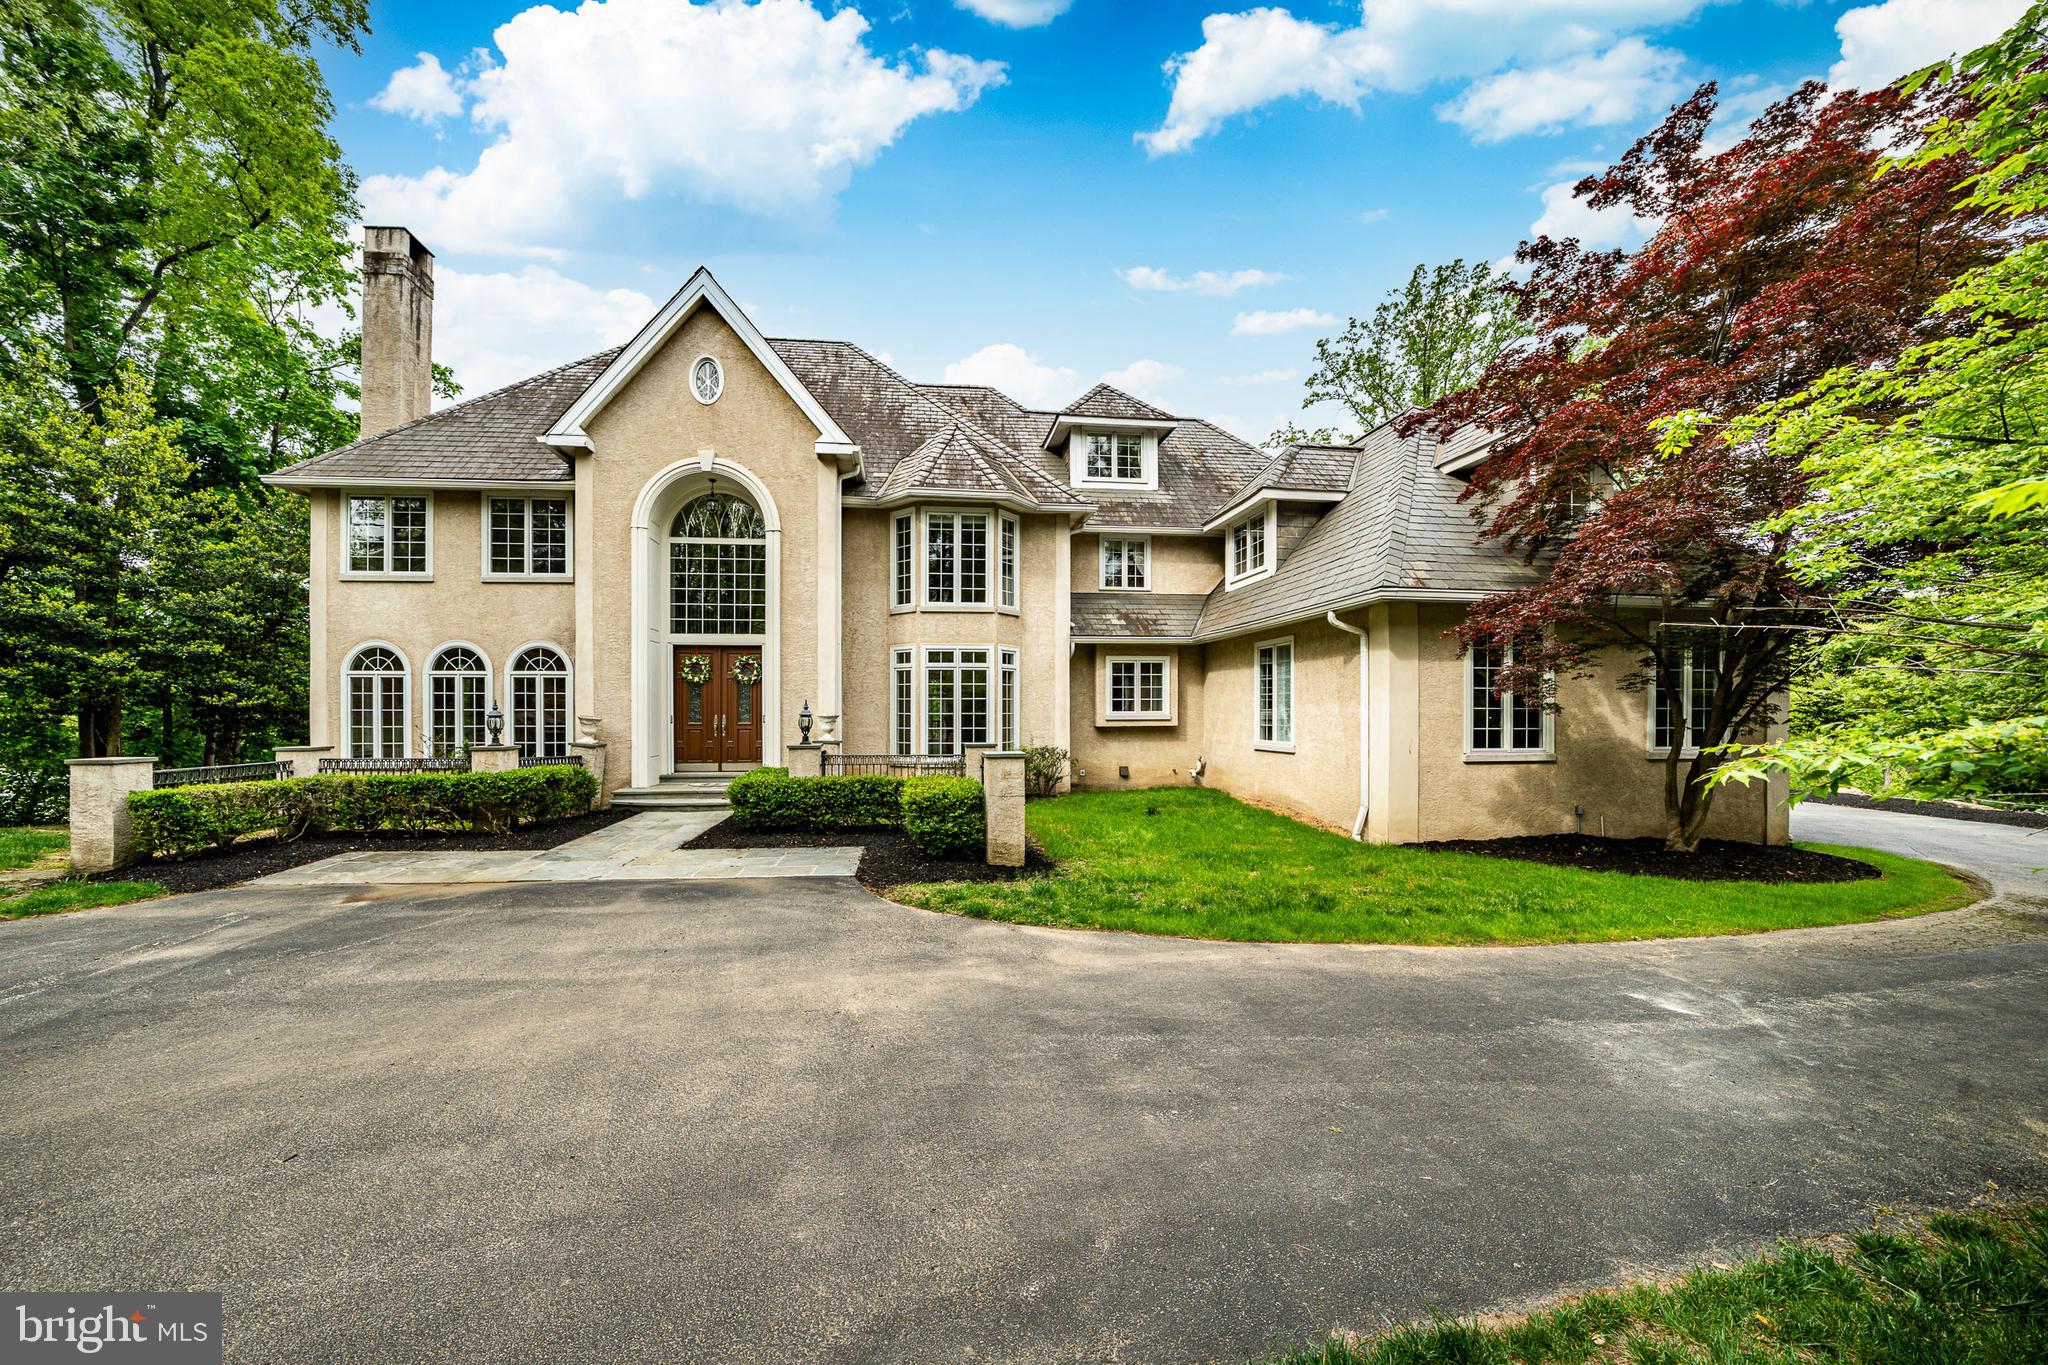
Welcome to 606 Longchamps, a truly spectacular 6-bedroom, 5 full and 2 half bath single family home nestled on a secluded, nearly one-acre wooded lot in the D'Orsey intimate enclave of estate homes community, within the top-rated Tredyffrin-Easttown School District. This remarkable property offers a perfect blend of elegance, comfort, and privacy—truly a showstopper! Approach the home via your long private driveway and enjoy the serene, wooded surroundings. Step inside the grand vaulted ceiling entryway, where the open floorplan flows effortlessly throughout the main level. To the left, the formal living room invites relaxation with its cozy fireplace, intricate crown molding, and abundant natural light streaming through large windows that frame your lush, green yard. To the right, the formal dining room impresses with elegant chair rail and crown molding, accented by a classic chandelier—perfect for hosting dinner parties. The heart of the home is the chef’s kitchen, featuring stainless steel appliances, a large center island with seating and a gas stovetop, and a dining area with panoramic views of the backyard. A built-in desk and cabinet system off the kitchen provides an ideal workspace with scenic views. Additional highlights include a spacious walk-in pantry and direct access to the wrap-around back deck, perfect for entertaining. The family room is a true showstopper, boasting vaulted ceilings, a dramatic floor-to-ceiling stone fireplace, and expansive windows that fill the space with light. The main level also includes a private office with built-in shelving and fireplace, two convenient half baths, and a laundry room for easy everyday living. Upstairs, the luxurious primary suite features plush carpeting, a large seating area, and a spa-like bathroom with dual vanities, built-in cabinets, a soaking tub, and a spacious walk-in shower. The ensuite primary walk-in closet completes this private retreat. Three additional bedrooms—some with private ensuites—offer comfort and style for family and guests. The top floor loft provides a versatile space for a play area or additional living area, complemented by a separate room currently used as a home gym and a full hall bathroom. The fully finished basement adds over 2,200 sq. ft. of living space, including another home office with built-ins, a large recreational area perfect for a pool table, an additional cozy living room with fireplace, and a private downstairs primary suite with ensuite bath and walk-in closet. Outside, your backyard oasis awaits with a wrap-around private deck offering panoramic views of your secluded wooded lot—ideal for summer gatherings and cookouts. Located on a quiet road, you can enjoy private neighborhood living while being close to parks, shopping, dining, and major roadways. 606 Longchamps is more than a home—it’s a lifestyle. This exceptional property seamlessly combines space, luxury, and privacy in one of Devon’s most desirable locations! Schedule your showing today! *** Some photos have been virtually staged.***
#PACT2124712

DEVON

606 LONGCHAMPS DRIVE

6 Beds

5 Baths

7,575 Sq.Ft.

$2,000,000

MLS#: PACT2124712

A rare marriage of Philadelphia architecture, history and modern refinement, 2203 Saint James Place is an extraordinarily preserved Victorian Gothic residence attributed to celebrated Philadelphia architect Frank Furness, beautifully renovated and professionally designed for contemporary living. Originally conceived as one of a pair of homes for two sisters, this exceptional Fitler Square residence is one of the few remaining preserved residential properties associated with Furness, offering a rare opportunity to own a piece of Philadelphia architectural history while enjoying the pleasures of a thoroughly modern home. Behind its commanding double front doors with glass windows, a well-designed chic sets the tone for the residence. More than 2,800 square feet unfold across three bedrooms, three full baths, two powder rooms, primary suite level with new custom closets and a separate dressing room or office, proper library, upper level family room, office, two additional bedrooms, spacious built-in sauna, and fitness room with a full bath and kitchenette, where soaring ceilings, intricate millwork, original fireplaces, handcrafted woodwork, and beautifully preserved Victorian era details are layered with thoughtful, contemporary design. The main level is made for entertaining, with an inviting reception room flowing into the dining area and new kitchen, thoughtfully relocated and beautifully designed for both intimate dinners and effortless gatherings. A newly added powder room brings modern convenience, while French doors open from the dining room onto a private deck just off the kitchen, creating an irresistible setting for al fresco dining, morning coffee, or cocktails under the stars. Upstairs, the home's original character takes center stage. A family room features soaring ceilings, custom molding, an original wood-burning fireplace, and oversized southern-facing windows that bathe the space in natural light by day and create an intimate, candlelit atmosphere by night. A marble-accented wet bar adds convenience in everlasting design. On the opposite end of the hall, the extraordinary library is wrapped in custom woodwork and floor-to-ceiling bookshelves, complete with a handcrafted rolling ladder, built-in desk, and original fireplace; this enchanting space was designed for lingering. The private quarters are equally alluring. The primary suite level features a bedroom with an another fireplace with a richly hued wood mantel, complemented by new custom-designed closets and a beautifully renovated dual vanity bath with a glass-enclosed walk-in shower and heated floors. Additional bedrooms on the top floor offer generous proportions and architectural character, a full bath with tub shower, and a built-in steam sauna for an indulgent at-home retreat. The finished lower level offers added utility, currently configured as a sophisticated wellness space with a full bath, kitchenette, storage, and an additional separate entrance with mudroom. Easily reimagined as an ideally separated guest or au pair suite, it offers both privacy and exceptional flexibility. Every detail has been considered to create a home that feels simultaneously historic and fresh, intimate and grand. And to make city living even more effortless, the seller will provide one year of prepaid parking in a private space at the immediate rear of the home. Ideally situated in Fitler Square and within the coveted Greenfield Elementary School catchment, 2203 Saint James Place is a home with history in its bones and an entirely contemporary way of living, a rare and seductive blend of architectural pedigree, sophisticated design, and modern indulgence.
#PAPH2664974

PHILADELPHIA

2203 SAINT JAMES PLACE

4 Beds

3 Baths

2,800 Sq.Ft.

$2,000,000

MLS#: PAPH2664974
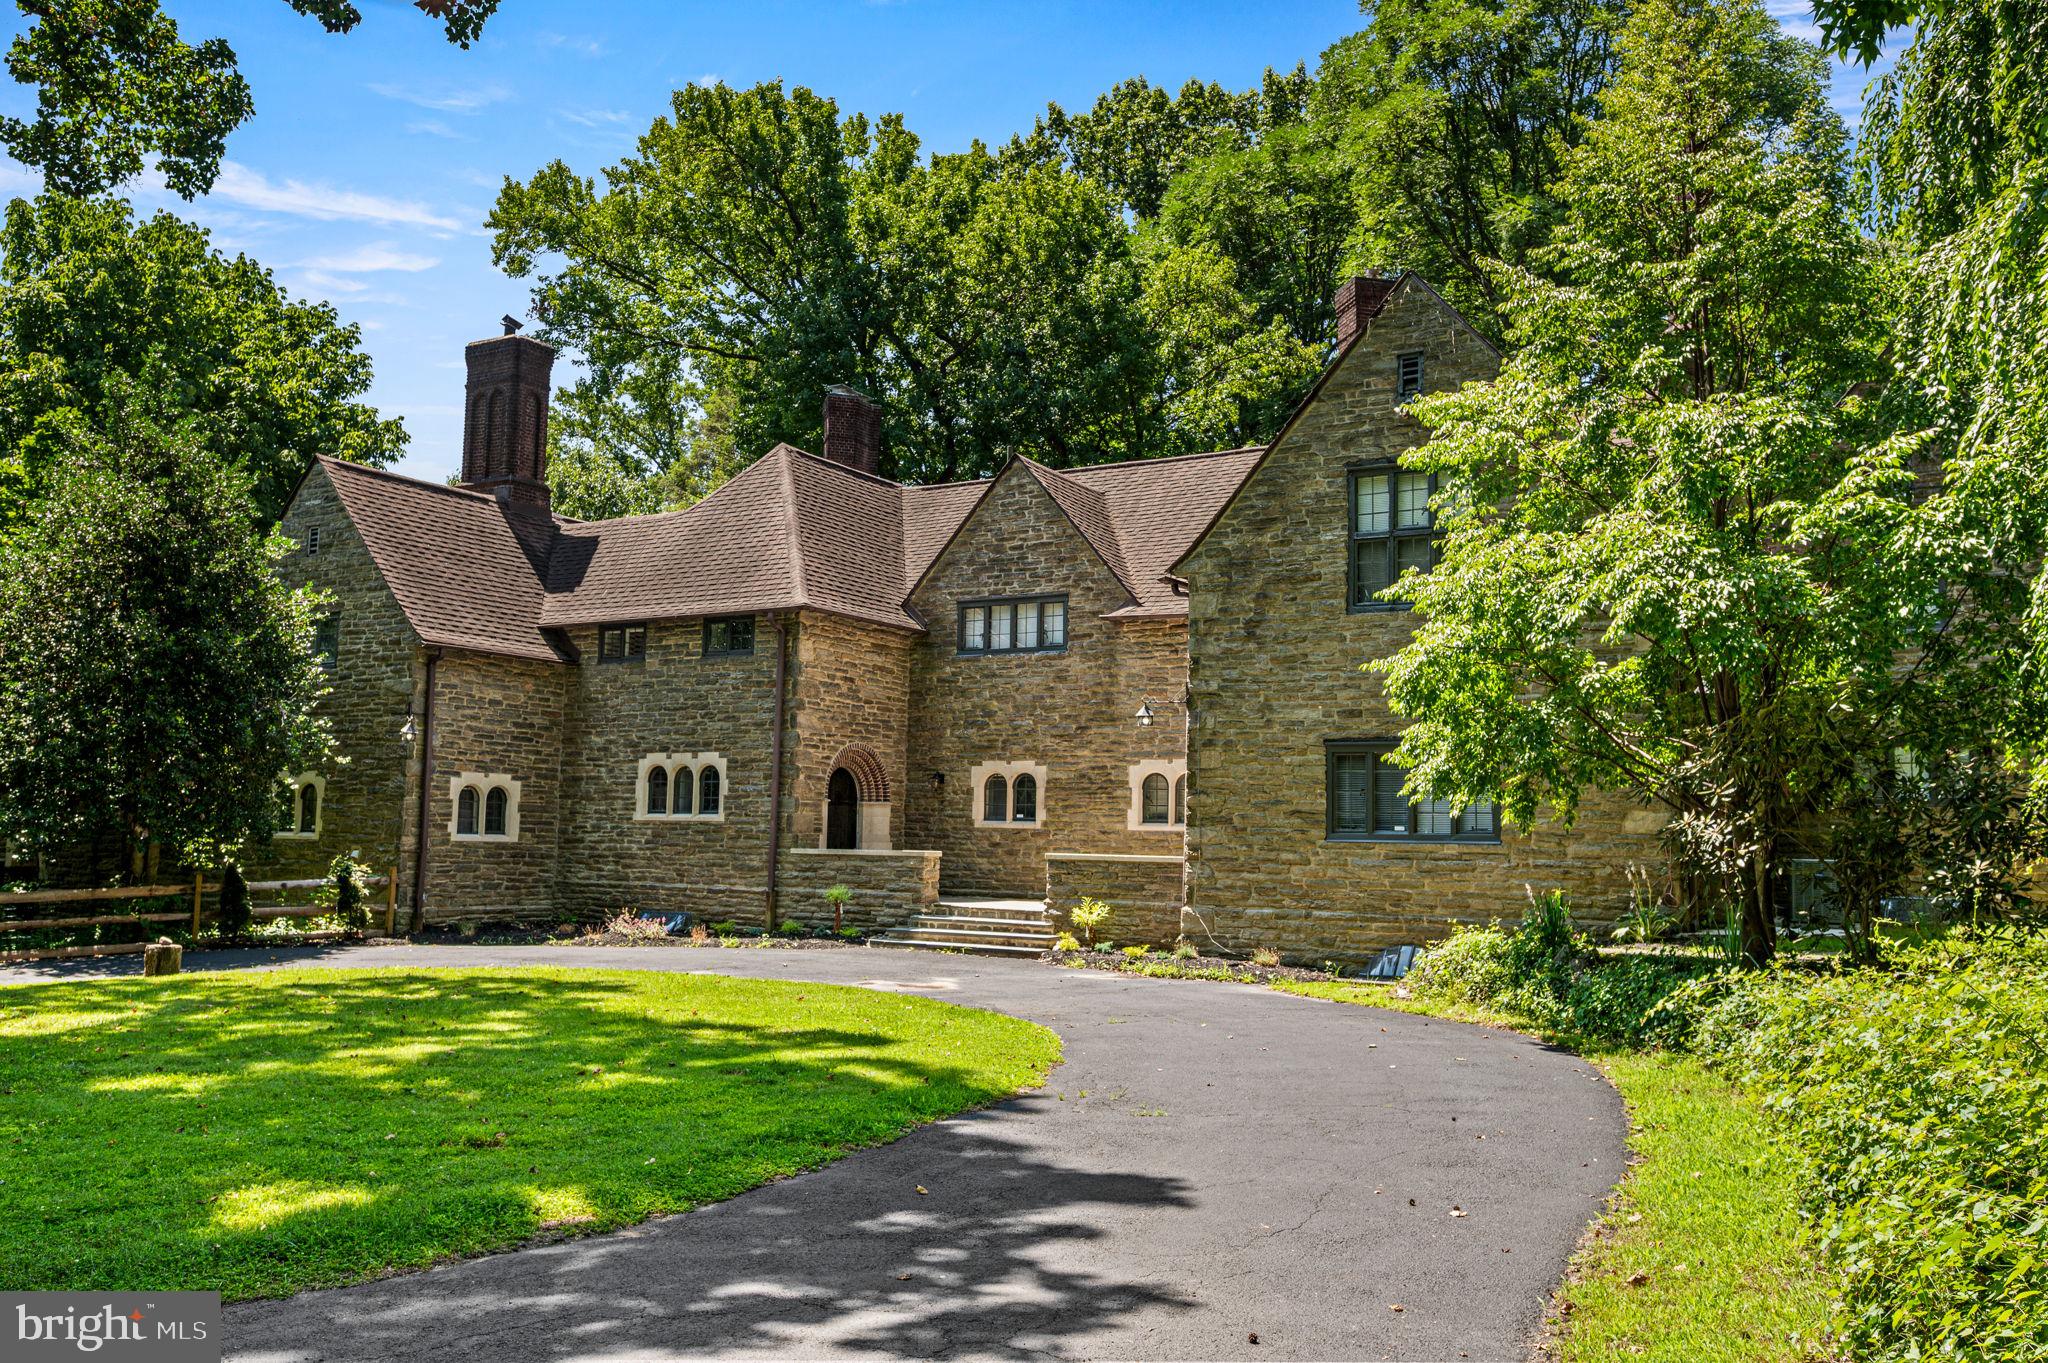
Welcome 999 E Haines Street (The William Marmaduke Cope and Elizabeth Hartshorne Haines
Kimber house)  nested in the beautiful Awbury Arboretum in the Germantown section of Philadelphia. Built by Architect Edmund Gilchrist. 

This Historic home was built in 1914 by Henry Cope, a Philadelphia ship owner In Awbury prior to Germantown being part of Philadelphia.  

Experience timeless elegance in this extraordinary Philadelphia estate, where luxury, comfort, and exceptional craftsmanship come together on beautifully landscaped grounds designed for both everyday living and unforgettable entertaining.

The stately main residence offers six spacious bedrooms, five full bathrooms, and two half bathrooms, showcasing an impressive floor plan that seamlessly blends sophisticated formal spaces with warm, inviting living areas. From the moment you step into the grand foyer, you'll be captivated by the home's refined architectural details, elegant reading room, formal dining room, and expansive family room. Multiple fireplaces throughout the home create a welcoming ambiance, while oversized windows bathe each room in natural light and frame picturesque views of the surrounding grounds.

At the heart of the home is a spectacular chef's kitchen, thoughtfully designed with premium JennAir appliances, custom cabinetry, granite countertops, and expansive prep space—perfect for preparing intimate family meals or hosting elegant gatherings with ease.

The fully finished lower level is an entertainer's dream, featuring an expansive recreation room complete with a custom wet bar, beverage refrigerator, sink, and abundant cabinetry. Whether hosting holiday celebrations, game nights, or casual get-togethers, this exceptional space is designed to impress.

The magnificent exterior is equally captivating, offering a peaceful, park-like setting with meticulously maintained landscaping, breathtaking grounds, and a spacious patio ideal for outdoor dining, relaxing, or entertaining. Guests will appreciate the abundance of parking, including an elegant circular driveway that enhances both convenience and curb appeal.

Adding to the property's versatility is a charming detached guest cottage featuring two bedrooms, one full bathroom, and one half bathroom. Complete with its own well-appointed kitchen, comfortable living room, and inviting dining area, it is perfectly suited for extended family, overnight guests, a private home office, or potential rental income.

This remarkable estate offers an exceptional lifestyle where elegance, privacy, and modern convenience exist in perfect harmony. Whether you're hosting lavish gatherings, enjoying peaceful moments surrounded by nature, or creating lasting memories with family and friends, this one-of-a-kind residence presents a rare opportunity to own one of Philadelphia's truly distinguished properties.
#PAPH2651342

PHILADELPHIA

999 E HAINES STREET

6 Beds

5 Baths

7,547 Sq.Ft.

$1,999,999

MLS#: PAPH2651342

New on site 2 days ago
JOIN US! Be Among the First to Experience Brooklea. An exclusive VIP Preview Event. Tour the beautiful property, discover the four expansive 2+ acre homesites, explore thoughtfully designed floorplans, and meet the Eddy Homes team.

Sunday, October 4 | 1–3 PM
Brooklea: Barry Road, Chalfont, PA

Welcome to Brooklea by Eddy Homes, an exclusive luxury home community nestled on expansive two-acre-plus homesites in the heart of Bucks County.

Set amid the quiet beauty of New Britain Township, Brooklea offers a distinctive blend of peaceful countryside surroundings, exceptional privacy, and timeless architectural design. Located within the award-winning Central Bucks School District, this sought-after community offers spacious homesites and thoughtfully designed custom homes in a beautiful setting.

Discover the Dalmore, a luxurious custom European-style floor plan designed for exceptional living and entertaining. A grand two-story foyer welcomes you into an impressive home featuring a gourmet kitchen with two 10-foot islands and a bright breakfast room surrounded by windows. The two-story great room showcases a dramatic fireplace and expansive window wall, creating a striking focal point for gatherings. The first floor also includes a private study, spacious dining room, guest suite, oversized mudroom, and walk-in pantry.

Upstairs, the expansive owner’s suite offers a private retreat with a spa-like bath featuring dual sinks, a freestanding soaking tub, and an oversized shower, along with a generous walk-in closet, private sitting room, and balcony overlooking the backyard. Three additional bedrooms, each with its own private bath, complete the second floor.

Enjoy the convenience of Brooklea’s desirable Bucks County location, with the charming downtowns of Chalfont and Doylestown just a short drive away. Explore local boutiques, enjoy a variety of dining options, visit nearby parks, and take advantage of the area’s shopping and everyday conveniences. With its blend of countryside privacy and easy access to the surrounding community, Brooklea offers an inviting setting to call home.
#PABU2132530

CHALFONT

3 WICKERLY LANE D1D

5 Beds

5 Baths

5,603 Sq.Ft.

$1,999,900

MLS#: PABU2132530
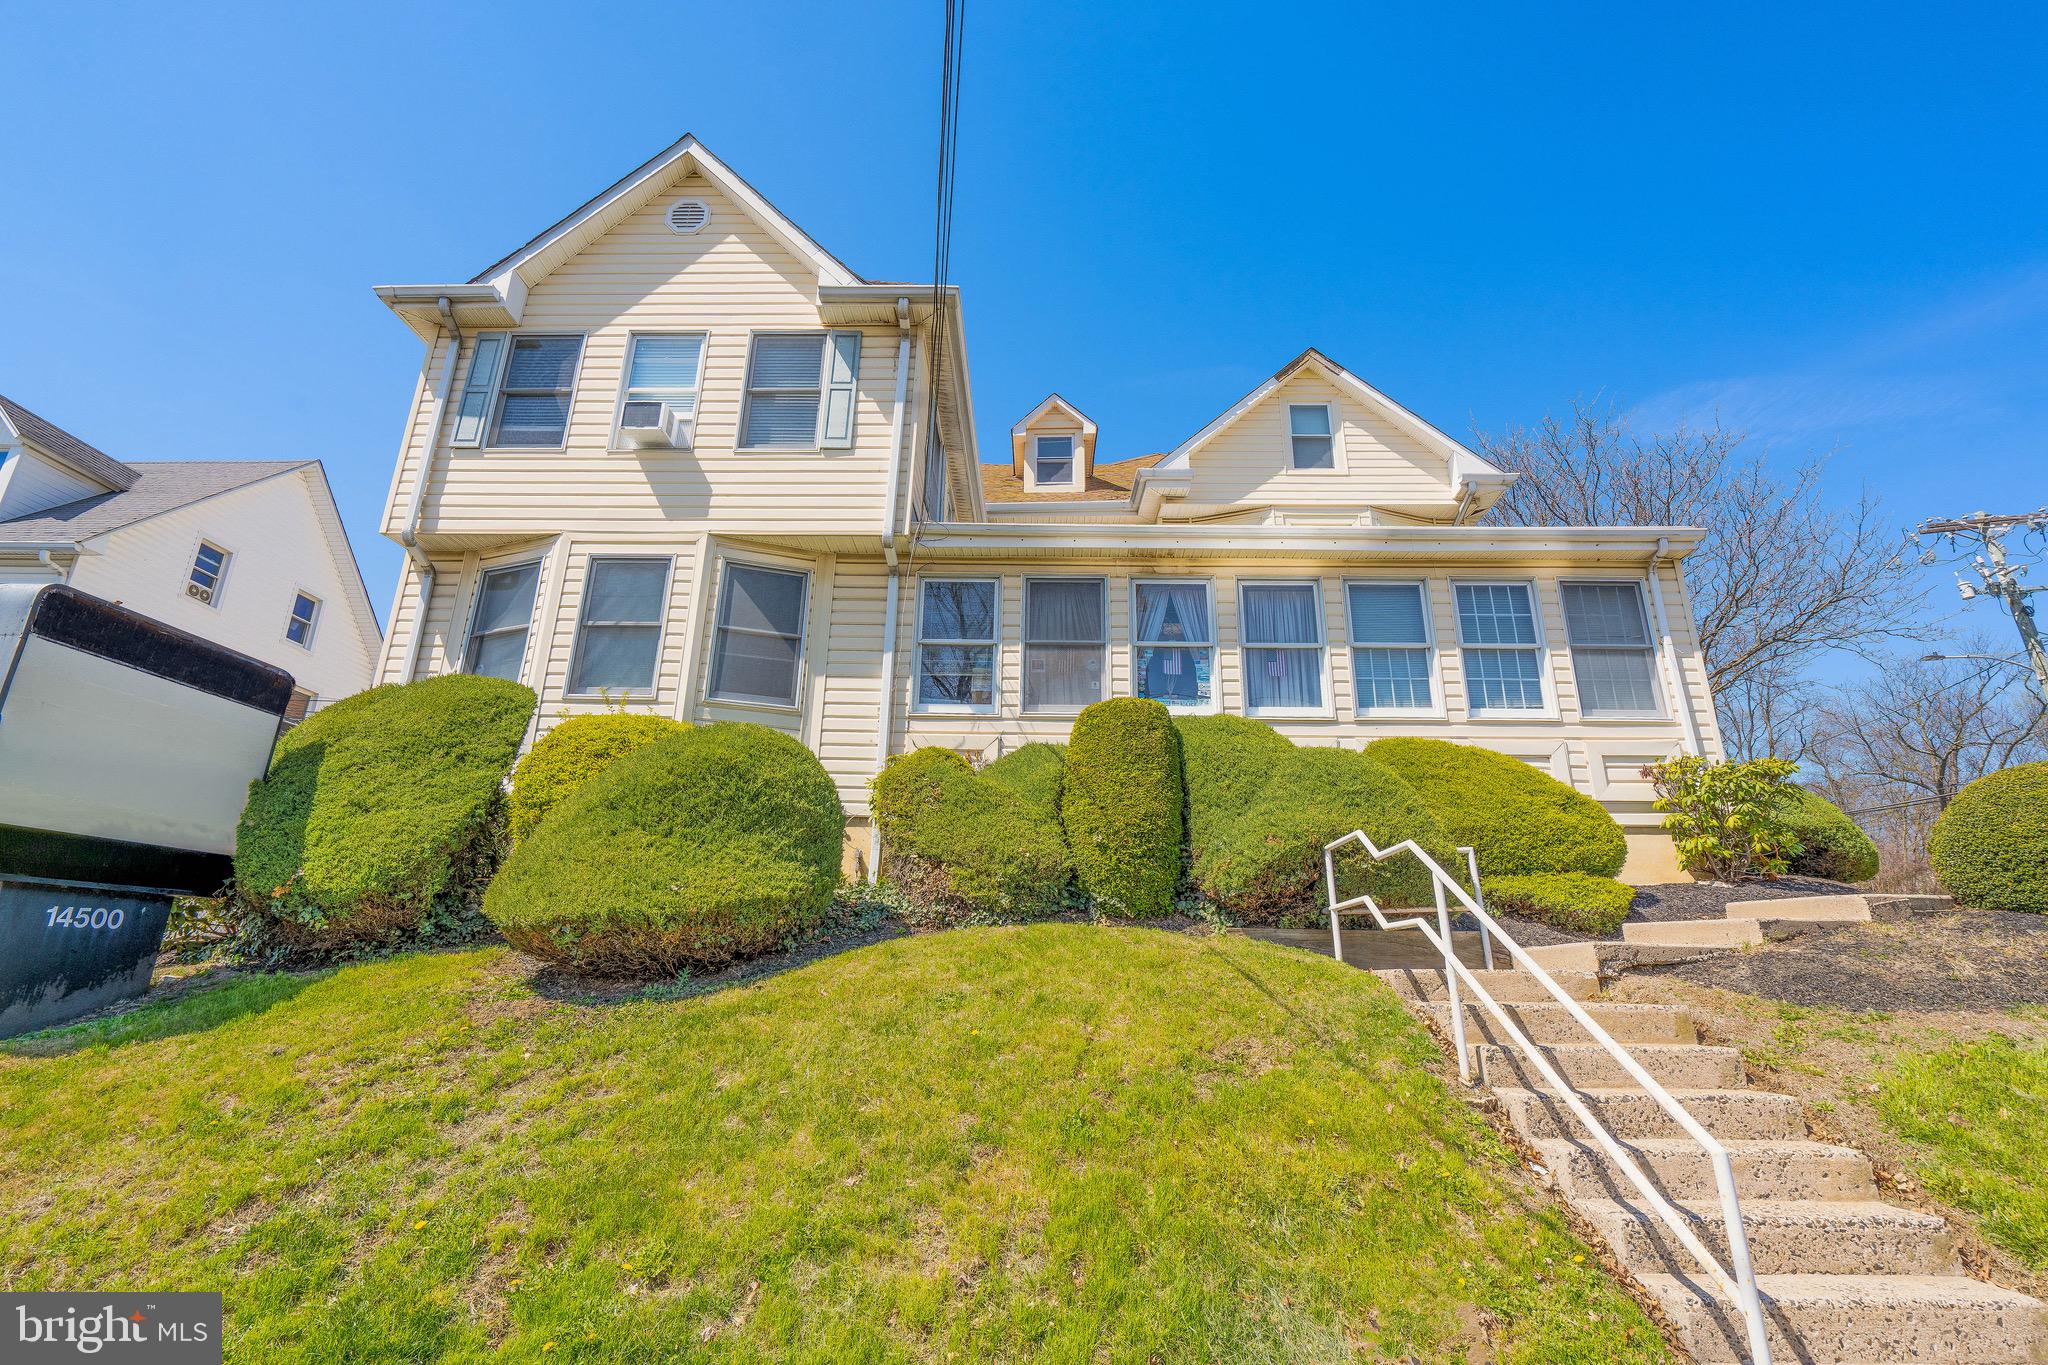
**Price is not disclosed*** *New Price guidance**Contact representative for details. Fantastic office space opportunity in the Far Northeast. Strong traffic counts combined with exceptional on-site parking make this asset ideal for an owner-user seeking to leverage multiple tenancy streams, including the potential for a sale-leaseback with the current owner. The location offers excellent regional connectivity, with convenient access to Montgomery County, Bucks County, and Philadelphia, all within five miles of both I-95 and the Pennsylvania Turnpike. Reach out today for detailed rent roll information and pricing guidance.
#PAPH2607710

PHILADELPHIA

14500 BUSTLETON AVENUE

None Beds

None Baths

13,000 Sq.Ft.

$1,999,800

MLS#: PAPH2607710
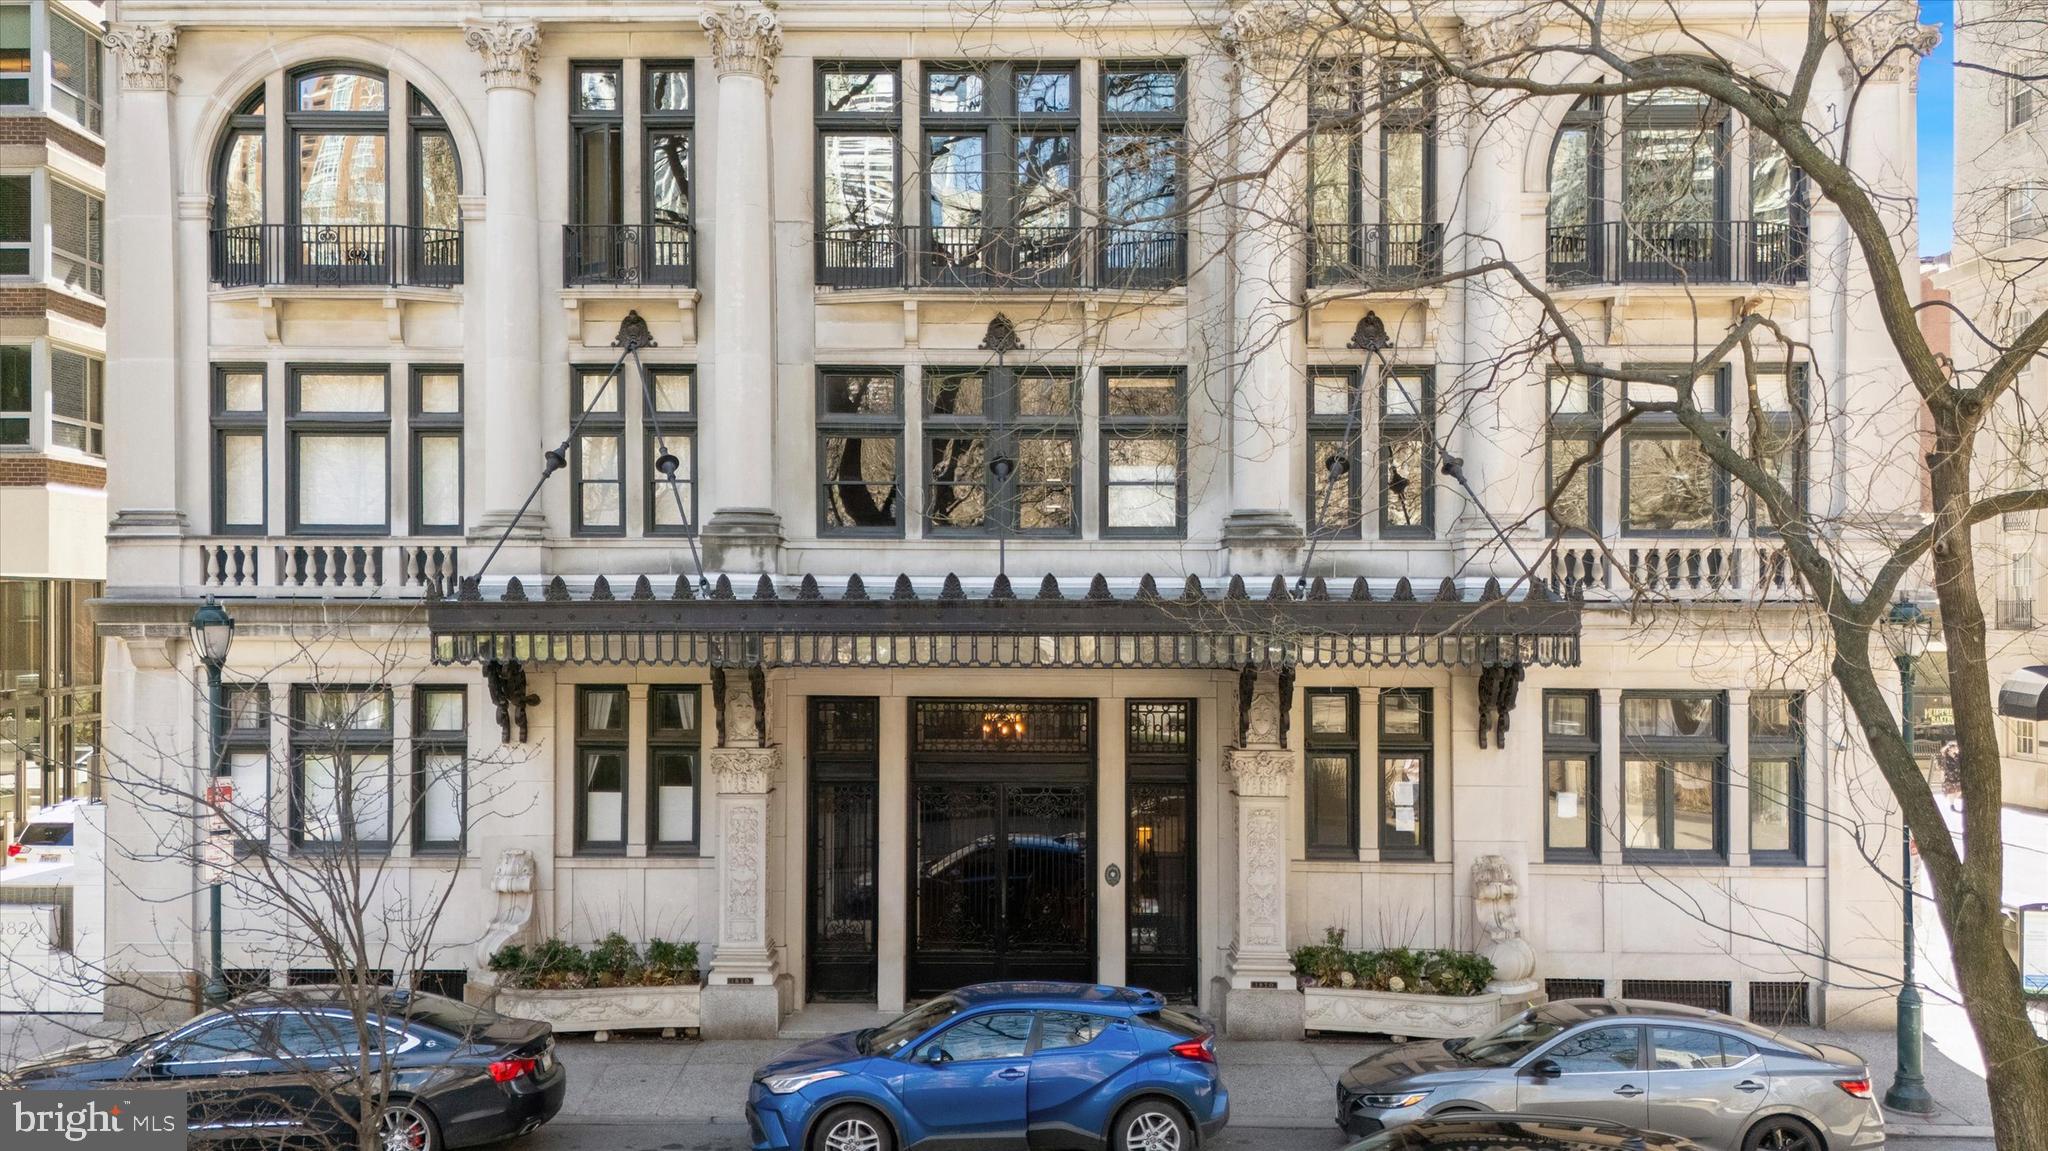
Welcome to 1830 Rittenhouse Square, the first high-rise ever built overlooking Philadelphia’s most celebrated park and one of the city’s most architecturally significant addresses. Rich in history and timeless elegance, the building’s original 1920s sidelights still grace the stately main entrance, offering a glimpse into the refined character that defines this remarkable residence.Ascend via the building’s historic attended elevator to the 17th floor, where a private penthouse entrance leads up a private stairway to the 19th-floor home. Meticulously maintained and thoughtfully updated, this exceptional residence blends classic architectural detail with modern comfort. Soaring ceilings and expansive windows fill the home with extraordinary natural light and sweeping city views.A formal entry introduces the home and opens into a breathtaking living room with dramatic ceilings and a wall of windows capturing picturesque northern views across Rittenhouse Square and Center City. Original French doors lead to a gracious formal dining room designed for elegant entertaining. The dining space flows effortlessly into a newly renovated galley kitchen and continues outward to a spacious balcony,perfect for alfresco dining beneath decorative lighting while enjoying the city skyline.Just off the living room, a warm and inviting den provides a refined retreat. This comfortable space features generous seating, a decorative fireplace, and French doors opening to a second expansive balcony an ideal setting for evening gatherings under the open sky.The private bedroom wing offers tranquility above the city. The primary bedroom and second bedroom both feature soaring ceilings and original arched windows framing spectacular western views of the Philadelphia skyline. A beautifully updated bathroom connects the two rooms, blending modern finishes with timeless design. A third bedroom, located just off the entrance hall, provides another light-filled space complete with its own en-suite bath.Residents of 1830 Rittenhouse Square enjoy a collection of rare and distinguished amenities, including the only remaining attended elevator in Philadelphia, a fitness room, and an unmatched location in the heart of Rittenhouse Square. World-class dining, renowned museums, boutique shopping,major rail stations, and Philadelphia International Airport are all within effortless reach.This extraordinary penthouse offers a rare opportunity to own a piece of Philadelphia’s architectural history while enjoying elevated living above one of the city’s most iconic parks.
#PAPH2594040

PHILADELPHIA

1830 RITTENHOUSE SQUARE 00 19A

3 Beds

2 Baths

2,466 Sq.Ft.

$1,999,500

MLS#: PAPH2594040
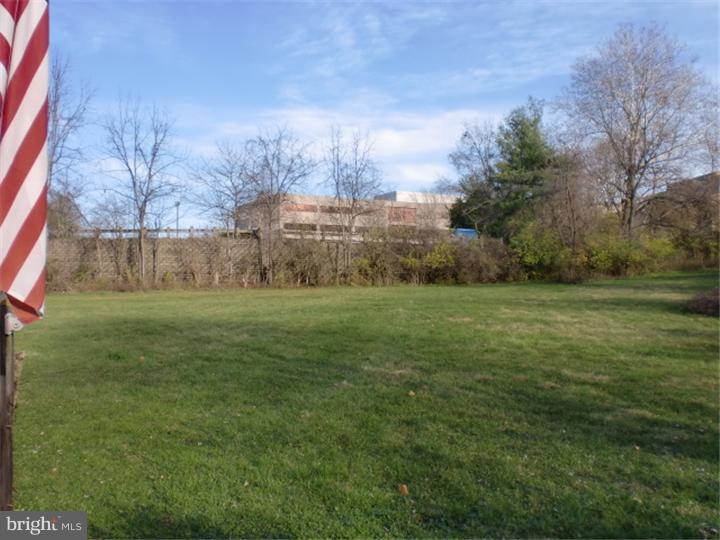
Amazing opportunity to build Residential or Commercial on this beautiful 2.4 acre corner property in Berwyn adjacent to Westlakes & Southpoint Corporate Buildings.  Check with Tredyffrin Township for the many uses, Hotel, Residential Development, Apartments, etc.  Public Water & Public Sewer pipes are on property ready to hookup.  The 19+ mile Chester Valley Trail backs to the property. Great accessibility to Routes 202, 252, I76, PA Turnpike & conveniently located to Valley Forge, King of Prussia & Philadelphia.
#PACT2131930

BERWYN

1250 SWEDESFORD ROAD

None Beds

None Baths

2.4 acres

$1,999,000

MLS#: PACT2131930

Surrounded by sweeping grounds, arboretum landscaping, and tranquil pond views, this magnificent 5,880 sq ft property offers a rare opportunity to embrace an elevated outdoor lifestyle within the esteemed New Hope Solebury School District. Positioned on a prime 2.5+ acre corner lot, the stately brick residence is surrounded by expansive lawns, peaceful natural scenery, and endless space for outdoor dining, entertaining, recreation, or simply enjoying the serenity of the landscape. From morning coffee overlooking the water to evenings spent gathered around the outdoor fireplace, every aspect of the property is designed to celebrate the beauty of its setting. A spacious terrace and balcony extending from the conservatory overlooks the backyard and pond, creating a stunning vantage point for relaxing or hosting guests. Custom built by Pulte Homes and impeccably preserved by its original owners, the residence warmly welcomes with an elegant foyer and a sweeping curved staircase. Inside, you'll be greeted by cherry hardwood floors, intricate crown molding, and spaciously arranged living areas ideally suited for both daily living and entertaining. The 2-story great room serves as a dramatic centerpiece, boasting towering coffered ceilings and a wood-burning fireplace, all beautifully showcased by vast windows presenting idyllic property views. Nearby, a sun-drenched conservatory hosts a custom bar with timeless black granite countertops and seamlessly leads into a private office. The gourmet kitchen is extremely functional and spacious, equipped with gas cooking, an oversized center island, double ovens, a bonus eat-in breakfast nook, a walk-in pantry, stunning glass upper cabinetry, and direct access to the back patio, facilitating effortless indoor-outdoor occasions. A swinging door leads you into the dedicated dining room, perfect for hosting and holiday dinners.

Upstairs, four generous ensuite bedrooms ensure comfort and privacy. The massive primary suite is complete with a sitting room, walk-in closet, and a luxurious, one-of-a-kind bath with Travertine tile floors, dual vanities, a glass-enclosed shower, and a jacuzzi soaking tub. Head down to the fully finished English basement to find even more versatile space for recreation or relaxation. Outside, the property offers an unrivaled canvas for alfresco living. Expansive patios serve as versatile hubs for dining and socializing, while a custom-built outdoor fireplace creates a warm and inviting atmosphere for year-round enjoyment. The grounds strike a perfect balance between recreational open lawns and tranquil pond-side retreats. To the right of the home, the side lawn presents boundless potential for a future tennis court, additional gardens, or any other custom feature your heart may desire. Additional highlights include three-zone HVAC, upgraded systems, a security system, and an oversized three-bay garage with additional storage. Perfectly situated in the heart of Solebury Township, just moments from Peddler’s Village and the charming river towns of New Hope and Lambertville, enjoy convenient access to New York City, Philadelphia, shopping, dining, and major commuter routes. Expertly blending privacy, scale, outdoor living, and sophistication, this exceptional property is now being offered to the market for the very first time — 104 Meadowview  awaits your arrival.
#PABU2120290

DOYLESTOWN

104 MEADOWVIEW DRIVE

4 Beds

4 Baths

5,880 Sq.Ft.

$1,999,000

MLS#: PABU2120290
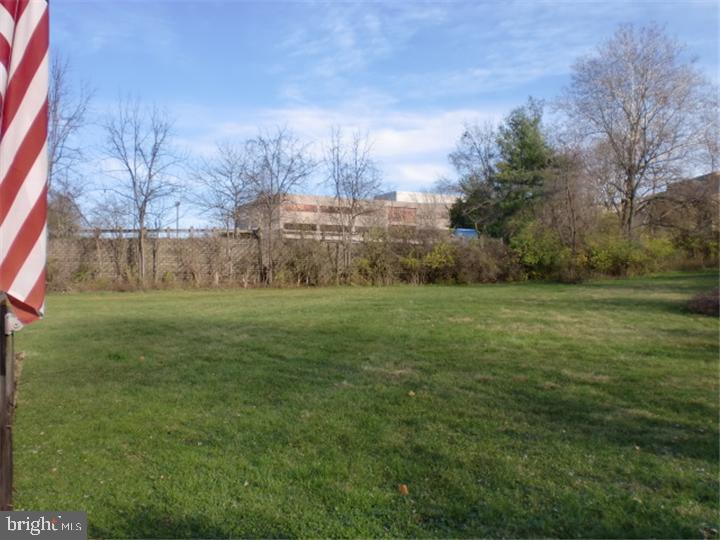
Amazing opportunity to build Commercial or Residential on this beautiful 2.4 acre corner property in Berwyn adjacent to Westlakes & Southpoint Corporate Buildings.  Check with Tredyffrin Township for the many uses, Hotel, Residential Development, Apartments, etc.  Public Water & Public Sewer pipes are on property ready for hookup.  The 19+ mile Chester Valley Trail backs to the property.  Great Accessibility to Routes 202, 252, I76, PA Turnpike & conveniently located to Valley Forge, King of Prussia & Philadelphia.
#PACT2131932

BERWYN

1250 SWEDESFORD ROAD

None Beds

None Baths

N/A

$1,999,000

MLS#: PACT2131932
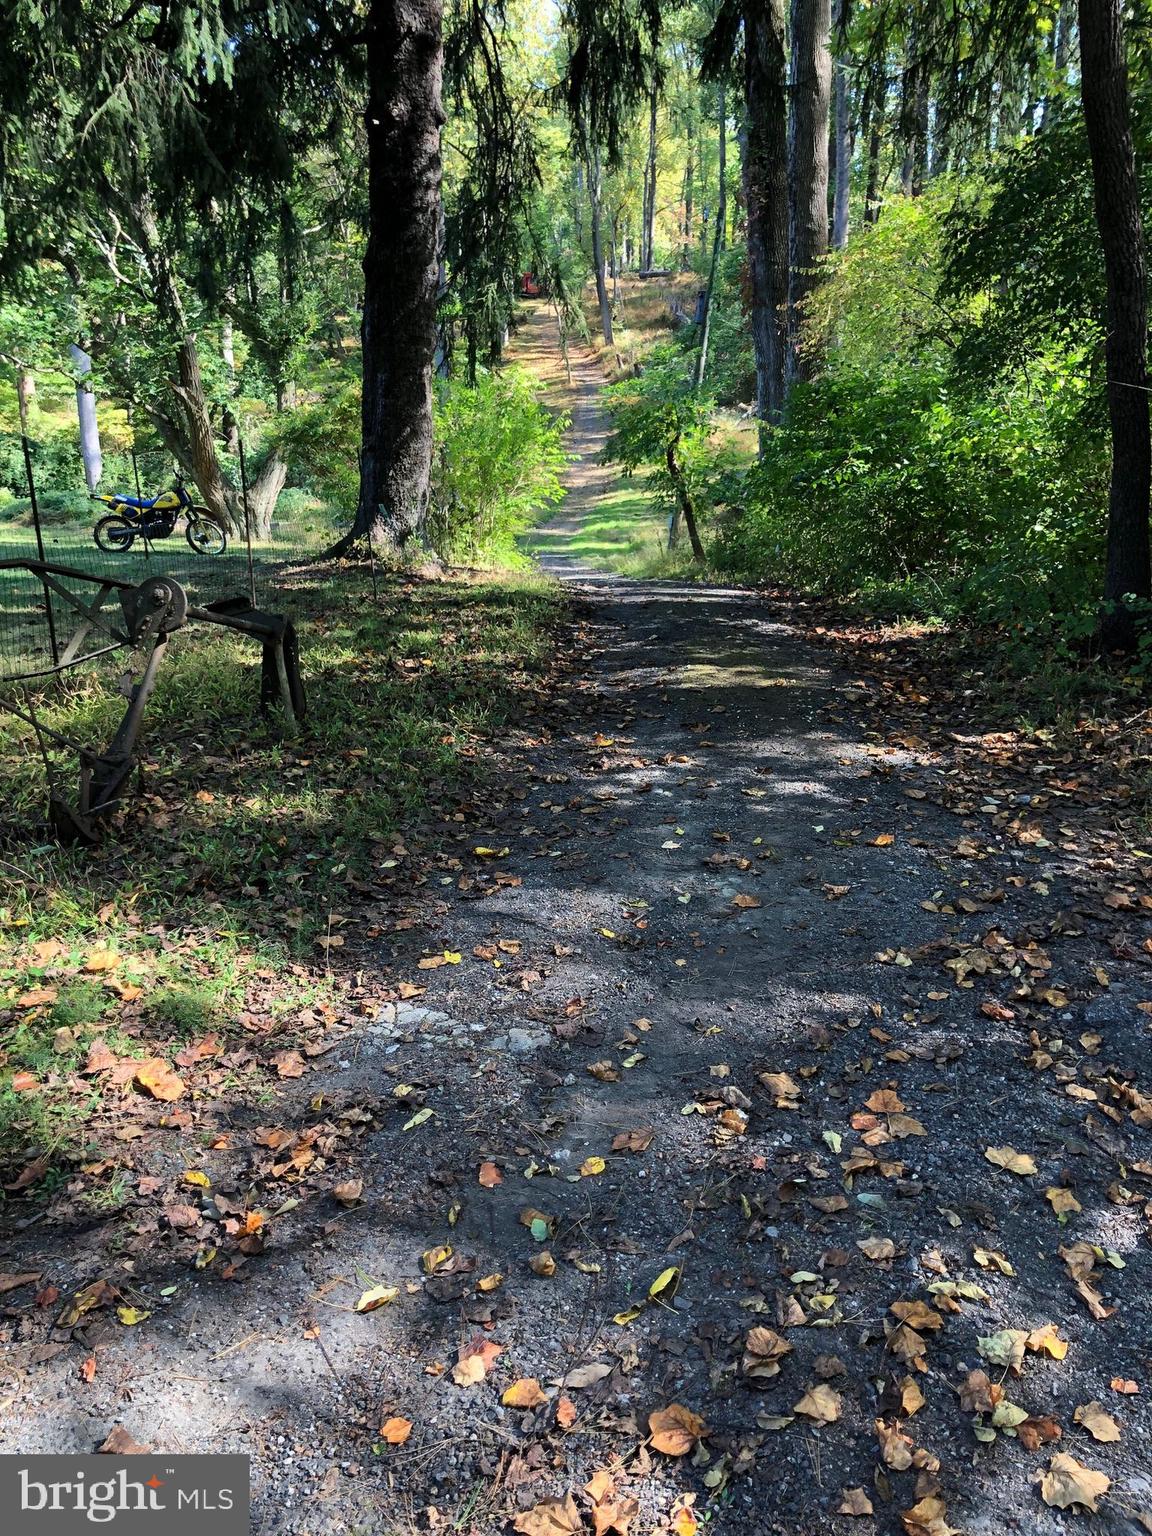
Large brick colonial overlooking pool and large pond & waterfall.  House can support two family dwellings.  Lovely historic barn and other outbuildings.  This property is number one on the historical list for Edgemont Township.
#PADE2082482

MEDIA

193 MIDDLETOWN ROAD A

5 Beds

2 Baths

3,246 Sq.Ft.

$1,999,000

MLS#: PADE2082482

1 ... 26 27 28 29 30 ... 666

properties found. properties found. Page of .

Send a message

Message successfully sent.

Your message

What is 3 + 4 ?

Reason for contacting?

I agree to receive email communication and understand I can unsubscribe at any time.

I agree to be contacted by TNT Real Estate Solutions via call, email, and text for real estate services. To opt out, you can reply 'stop' at any time or reply 'help' for assistance. You can also click the unsubscribe link in the emails. Message and data rates may apply. Message frequency may vary. Privacy Policy

Update Your Temporary Password

Personalize your search

Enter your email and we'll notify you immediately when new listings match what you're looking for.

or enter email address

Already have an account ? Login here

Continue your home search

I agree to receive communications and understand I can unsubscribe at any time.

I agree to be contacted by TNT Real Estate Solutions via call, email, and text for real estate services. To opt out, you can reply 'stop' at any time or reply 'help' for assistance. You can also click the unsubscribe link in the emails. Message and data rates may apply. Message frequency may vary. Privacy Policy

Already have an account ? Login here

We use cookies

We use cookies primarily for analytics to enhance your experience. By accepting, you agree to our use of these cookies. You can manage your preferences or learn more about our cookies policy.




