

One of the most popular communities provided by {{page_data.agentName}}

Philadelphia

One of the most popular communities provided by TNT Real Estate Solutions

Philadelphia

About Philadelphia

Living in Philadelphia, PA, offers a unique blend of rich history, vibrant culture, and a strong sense of community, making it an ideal place to call home. Residents enjoy easy access to world-class museums, diverse dining experiences, and a thriving arts scene, reflecting the city’s deep-rooted heritage. The affordable housing market, coupled with a variety of neighborhoods, from the historic charm of Old City to the bustling energy of South Philadelphia, caters to all lifestyles. Additionally, the convenient public transportation system and proximity to major cities like New York and Washington, D.C., enhance Philadelphia’s appeal. With its passionate sports culture, beautiful parks, and an ever-evolving food scene, living in Philadelphia means immersing yourself in a dynamic, welcoming environment that values community and tradition. Whether you’re a young professional, a growing family, or a retiree, Philadelphia offers a vibrant urban experience enriched by its history and welcoming spirit.
One of the most popular communities provided by TNT Real Estate Solutions
12,077
# of Listings
3
Avg # of Bedrooms
$244
Avg. $ / Sq.Ft.
$508,095
Med. List Price

Browse Philadelphia Real Estate Listings

10000 Properties Found. Page 278 of 667.

Welcome to 2025 N. 4th Street!  This newly renovated triplex in the heart of Norris Square offers endless possibilities.  The first floor features a one-bedroom unit with private access to a large patio and a full basement for exceptional storage space. The second floor features  an efficiency unit/ studio and the top floors host a bi-level one bedroom that is perfect as an owner's unit.   All of the units have handsome hardwood floors throughout, pretty kitchen cabinetry and efficient appliances.  Additionally, the top-floor,  spanning two levels, features two full bathrooms. Each bathroom boasts ceramic tile flooring, contemporary vanities and thoughtfully designed stall showers.   With all-electric utilities and all three units currently vacant, 2025 N 4th Street presents a turnkey multifamily opportunity for investors or owner-occupants alike. The building was completely gutted to the studs and thoughtfully rebuilt with major system upgrades, including a new roof, electrical system, drywall, water heaters, appliances, sprinkler system, fire alarm system, and recessed lighting, creating a move-in-ready asset with modern infrastructure throughout. Conveniently located just moments from Norris Square Park, this triplex also offers easy access to the vibrant dining, shopping, and entertainment destinations of Fishtown and Northern Liberties, Temple University, and Cousin's Supermarket. Combining extensive renovations, flexible unit layouts, and a prime Philadelphia location, this turnkey triplex presents an outstanding opportunity to add a fully updated multifamily property to your portfolio or occupy one unit while generating rental income from the other units.  An opportunity that should not be missed.
#PAPH2653682

PHILADELPHIA

2025 N 4TH STREET

2 Beds

None Baths

1,592 Sq.Ft.

$425,000

MLS#: PAPH2653682

Opportunity awaits with this expanded ranch set on a beautiful, level 3/4-acre lot adjacent to Mount Kirk Park. Offering 3 bedrooms and 1 full bath, this home has a comfortable layout and plenty of potential for a buyer ready to bring their vision and personal touches to the property.  
The main level features hardwood floors in the kitchen, dining room, and living room, along with an expanded family room addition highlighted by a wood-burning fireplace.   Double sliding doors lead to the outdoor patio and lovely setting.  The full finished basement with walk-up stairs provides valuable additional space for recreation, hobbies, storage, or future possibilities.
The property also offers an oversized attached garage plus a very large detached garage, providing excellent space for car enthusiasts, a workshop, storage, or a variety of hobbies and projects.  Both the home and garage have BRAND NEW Roofs.  
Located in the Methacton School District, this property offers a wonderful combination of land, location, and garage space.  It is  a wonderful opportunity for a buyer with vision who is ready to make the home their own. Bring your ideas and personal touches and create something special over time. Although this home is habitable, the property is being sold as-is.
#PAMC2195930

EAGLEVILLE

325 E MOUNT KIRK AVENUE

3 Beds

1 Baths

2,204 Sq.Ft.

$425,000

MLS#: PAMC2195930
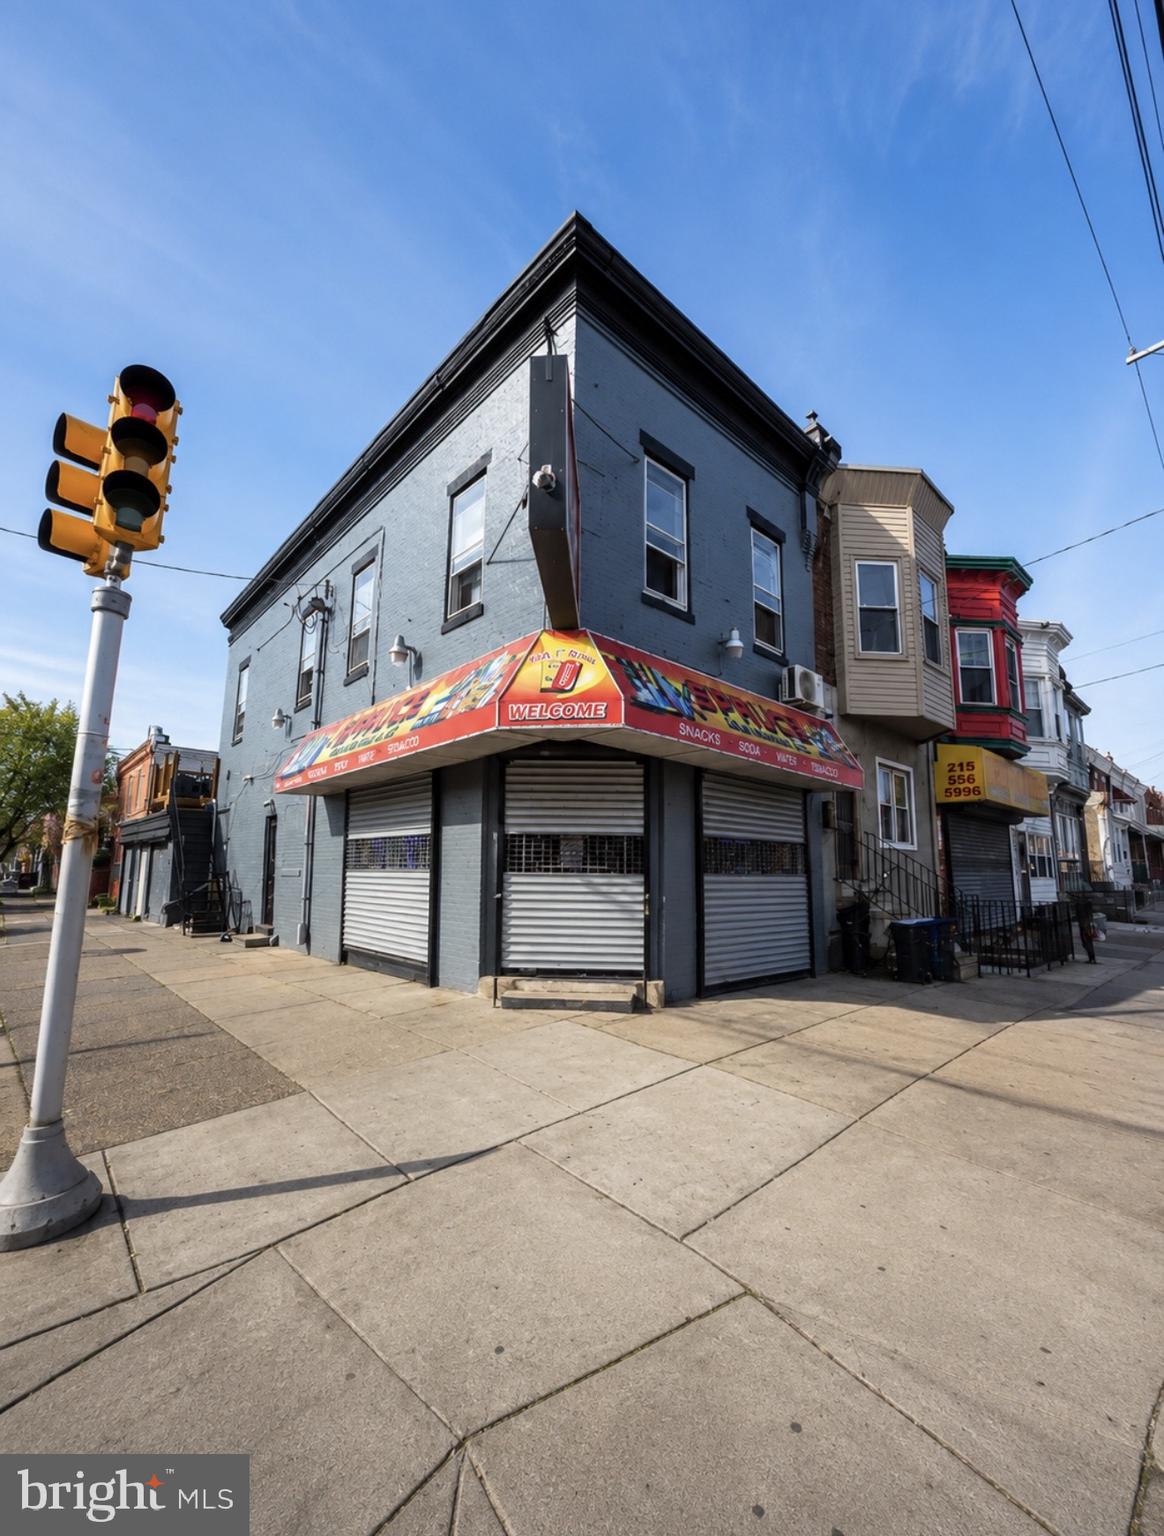
Prime Corner Mixed-Use Opportunity with Commercial Space & 2-Bedroom Apartment

Rare opportunity to own a corner mixed-use property in a highly visible Philadelphia location! This versatile building offers approximately 1,200 square feet of commercial space on the first floor, making it ideal for a variety of uses including retail, restaurant, café, convenience store, professional office, and more.

The commercial space is currently vacant and move-in ready, providing an excellent opportunity for an owner-operator to establish their business or for an investor seeking rental income potential.

The second floor features a separate entrance leading to a spacious 2-bedroom apartment complete with a living room, dining area, and kitchen. Whether used as an owner’s residence or income-producing rental unit, the apartment adds significant value and flexibility.

Additional features include a full basement offering abundant storage space and utility area, providing added functionality for both commercial and residential occupants.

Situated on a prominent corner location with excellent visibility and accessibility, this property offers endless possibilities for business owners, investors, and entrepreneurs alike.

Live upstairs, operate your business downstairs, or maximize income with this exceptional mixed-use investment opportunity. Schedule your private tour today!

One more question that could make the description even stronger:

Is the property located near public transportation, shopping, universities, hospitals, or other major landmarks that you'd like highlighted?
#PAPH2630860

PHILADELPHIA

5400 SPRUCE STREET

None Beds

None Baths

1,800 Sq.Ft.

$425,000

MLS#: PAPH2630860

Charming two-bedroom, one-and-a-half-bath home situated on a quiet street in the heart of Fishtown. Set on an impressive 70-foot-deep lot, the property offers 1,272 square feet of living space and a generously sized backyard. The first floor features an open-concept layout with separate living and dining areas, a convenient powder room, and a pantry for additional storage. The spacious kitchen is equipped with stainless steel appliances, granite countertops, a double bowl sink, and a custom-built storage unit featuring a butcher block countertop, open shelving, and a wine fridge. Just beyond the kitchen, a large patio provides the perfect space for entertaining or relaxing outdoors. Upstairs, you'll find two spacious bedrooms, a full bathroom, a laundry area, and a linen closet. The primary bedroom includes a newly added custom walk-in closet for enhanced storage and organization. The clean basement offers ample storage space and presents an excellent opportunity for future finishing. Prime Fishtown location on a quiet street, just steps from Frankford Avenue and some of the city’s best restaurants, with easy access to Center City via the Berks station.
#PAPH2675724

PHILADELPHIA

1479 E WILT STREET

2 Beds

1 Baths

1,272 Sq.Ft.

$425,000

MLS#: PAPH2675724

Location, lifestyle, and comfort come together at 938 Morris Street, ideally situated in the heart of South Philadelphia’s coveted East Passyunk neighborhood. Just steps from one of the city’s most vibrant dining and entertainment destinations, this home puts an incredible selection of restaurants, cafés, boutique shops, bars, and neighborhood favorites right outside your door.

Inside, an inviting open floor plan creates an easy flow between the living and dining spaces, with beautiful hardwood floors adding warmth and character throughout. Central HVAC keeps the home comfortable year-round, while modernized mechanical systems and updated foundation infrastructure provide important improvements and added peace of mind. Recent updates include the furnace, windows, front door, and roof, all updated within the last two years, offering meaningful improvements to both comfort and functionality.

Step out back to a classic South Philly back patio, offering the perfect spot for morning coffee, grilling, or enjoying a little fresh air and outdoor time.

Beyond the front door, experience everything that makes East Passyunk so special, from its acclaimed restaurants and lively atmosphere to its walkable streets and easy access to Center City and the best of South Philadelphia. 938 Morris Street offers the opportunity to live in one of Philadelphia’s most exciting neighborhoods while enjoying a home that combines character, functionality, and meaningful recent updates.
#PAPH2666934

PHILADELPHIA

938 MORRIS STREET

2 Beds

1 Baths

1,553 Sq.Ft.

$425,000

MLS#: PAPH2666934

Spacious and renovated, this classic three-bedroom, two-and-a-half-bath rowhome offers more than 1,900 square feet of living space in South Philly's Newbold neighborhood. Original brick, beautiful windows, and fantastic natural light create great curb appeal. The open first-floor layout features hardwood floors, recessed lighting, distinct living, dining, and kitchen spaces, a powder room, and a coat closet. The large kitchen includes quartz countertops, shaker-style gray cabinetry, stainless steel appliances, and counter seating for up to three stools. The nicely sized rear patio includes street access via the back alley. The primary bedroom features an ensuite bathroom and a walk-in closet with custom shelving. Two additional bedrooms offer ample closet space and share a second full bathroom off the hall. The finished basement provides approximately 500 square feet for an additional living space, home office, or gym, plus a separate storage area with utilities and a full washer and dryer. Completely renovated in 2017 and well maintained since. Quick walk to Passyunk Ave restaurants and shopping, plus just steps to local favorites like South Philly Tap Room, Ultimo Coffee, and more. Easily accessible to Center City via the Broad Street Line and multiple bus lines.
#PAPH2671210

PHILADELPHIA

1723 MCKEAN STREET

3 Beds

2 Baths

1,922 Sq.Ft.

$425,000

MLS#: PAPH2671210

Excellent investment opportunity in the West Germantown neighborhood of Philadelphia. This property features four units plus 2-car garages that can be separately rented, which consists of three updated 1-bedroom/1-bath units and one spacious 2-bedroom unit. The interiors have been updated with modern finishes, creating attractive and functional living spaces for tenants. The property also offers a basement area that was previously leased as a gym, providing additional potential for an owner or investor. Separate utilities add convenience for property management and help simplify operating expenses.

Three of the four residential units are currently leased and professionally managed by Otter Property Management. Unit 1R is leased from April 28, 2026, through April 27, 2027, at $825 per month, generating $9,900 in annual rental income. Unit 2 is leased from May 1, 2026, through April 30, 2027, at $900 per month, generating $10,800 annually. Unit 3 is leased from April 11, 2026, through April 10, 2027, at $900 per month, generating $10,800 annually. The three leased units provide a combined scheduled rental income of $2,625 per month, or $31,500 annually, offering an investor immediate rental income with established leases and professional property management.

Located just three blocks from the Queen Lane Regional Rail Station, the property offers convenient access to Center City, public transportation, and major roadways. It is also less than one mile from Drexel University College of Medicine and Philadelphia University, placing the property near major educational institutions, employment centers, shopping, dining, and neighborhood amenities.

This property presents a strong opportunity for an investor seeking to add a well-located multifamily property to their portfolio. The property is being sold AS IS. Schedule your showing today!
#PAPH2668764

PHILADELPHIA

300 W COULTER STREET

5 Beds

None Baths

3,642 Sq.Ft.

$425,000

MLS#: PAPH2668764

Detached homes make up only 5 to 7 percent of properties in 19150, and this one offers four bedrooms. 

8341 Mansfield Avenue is a rare opportunity - a detached home in the desirable Cedarbrook section of East Mount Airy, where homes like this one don't come to market often. This charming brick Cape Cod has been lovingly maintained by the same owner since 1961, and that six-decade legacy of care shows in every room.

Step inside to find a light-filled interior with original wood floors flowing throughout the main level. The living room centers on a brick-front, wood-burning fireplace, offering the kind of warm, classic focal point that's increasingly hard to find, and the open flow into the dining area makes the space ideal for both everyday living and entertaining.

The kitchen is a true highlight, featuring ceramic tile flooring, ample wood cabinetry, granite countertops, a double sink, gas cooking, a tile backsplash, and a pantry for extra storage. A first-floor powder room adds everyday convenience for family and guests alike.

Upstairs, a large central hallway leads to four light-filled bedrooms, each with good-sized closets, along with a ceramic-tiled hall bath featuring a shower over tub. The primary bedroom offers its own en-suite bath with a stall shower, giving the second floor a comfortable, private feel for the whole household.

Downstairs, the finished basement adds valuable living and storage space, along with a utility room with room for laundry - practical bonus space that today's buyers are always looking for.

Outside, the home sits on a lot with generous yard space on all sides, and a newer roof gives peace of mind for years to come. The home is in true move-in condition, yet offers plenty of opportunity for the next owner to modernize and make it their own.

Location is every bit as compelling as the home itself. Residents enjoy convenient access to bus routes, with SEPTA Regional Rail less than a mile away and the Cresheim Trail expansion at Stenton Avenue and Cresheim Valley Drive just a half mile from the front door. Dining and shopping options abound nearby, from East Wadsworth, Wyndmoor, and Chestnut Hill to Downtown Mount Airy and Cedarbrook itself.

Homes like this - detached, spacious, and cared for by one family for over sixty years - don't come along often in this pocket of Philly. Schedule your showing today!
#PAPH2665438

PHILADELPHIA

8341 MANSFIELD AVENUE

4 Beds

2 Baths

1,983 Sq.Ft.

$425,000

MLS#: PAPH2665438

Welcome to 714 Lindale Avenue, a spacious Drexel Hill home offering a wonderful combination of character, comfortable living space and recent improvements. From the distinctive stone exterior and beautifully landscaped front yard to the inviting walkway and enclosed sun porch, this home makes a memorable first impression.
Step inside through the heated and insulated sun porch, surrounded by windows and accented by the home's original stonework—a wonderful year-round space for relaxing, reading or additional living space. From there, enter the generously sized living room, where a striking stone fireplace creates a natural focal point. A separate dining room offers plenty of space for gathering and entertaining.
The bright kitchen features white cabinetry, a subway tile backsplash, stainless steel appliances and room for a small dining table. A rear door provides direct access to the deck, fenced backyard and above-ground pool, making it easy to take everyday living and entertaining outdoors.
The home has been freshly painted throughout, with new luxury vinyl plank flooring on the main level and new carpeting throughout the second-floor hallway and bedrooms. Upstairs are three spacious bedrooms and a full bath with ceramic tile flooring. Continue to the third floor for an additional finished room with a closet, providing flexible space for a fourth bedroom, home office, playroom or other use.
Outside, enjoy the above-ground pool and deck, fenced yard and storage shed for lawn and outdoor equipment. A private driveway provides off-street parking for multiple vehicles, with additional on-street parking available.
Additional highlights include a brand-new roof, newer windows, full unfinished basement with laundry, and plenty of storage space. Convenient to public transportation, shopping and everyday amenities, 714 Lindale Avenue offers the space and character of a classic Drexel Hill home along with improvements that make it ready to move in and enjoy.
#PADE2124252

DREXEL HILL

714 LINDALE AVENUE

4 Beds

1 Baths

2,000 Sq.Ft.

$425,000

MLS#: PADE2124252
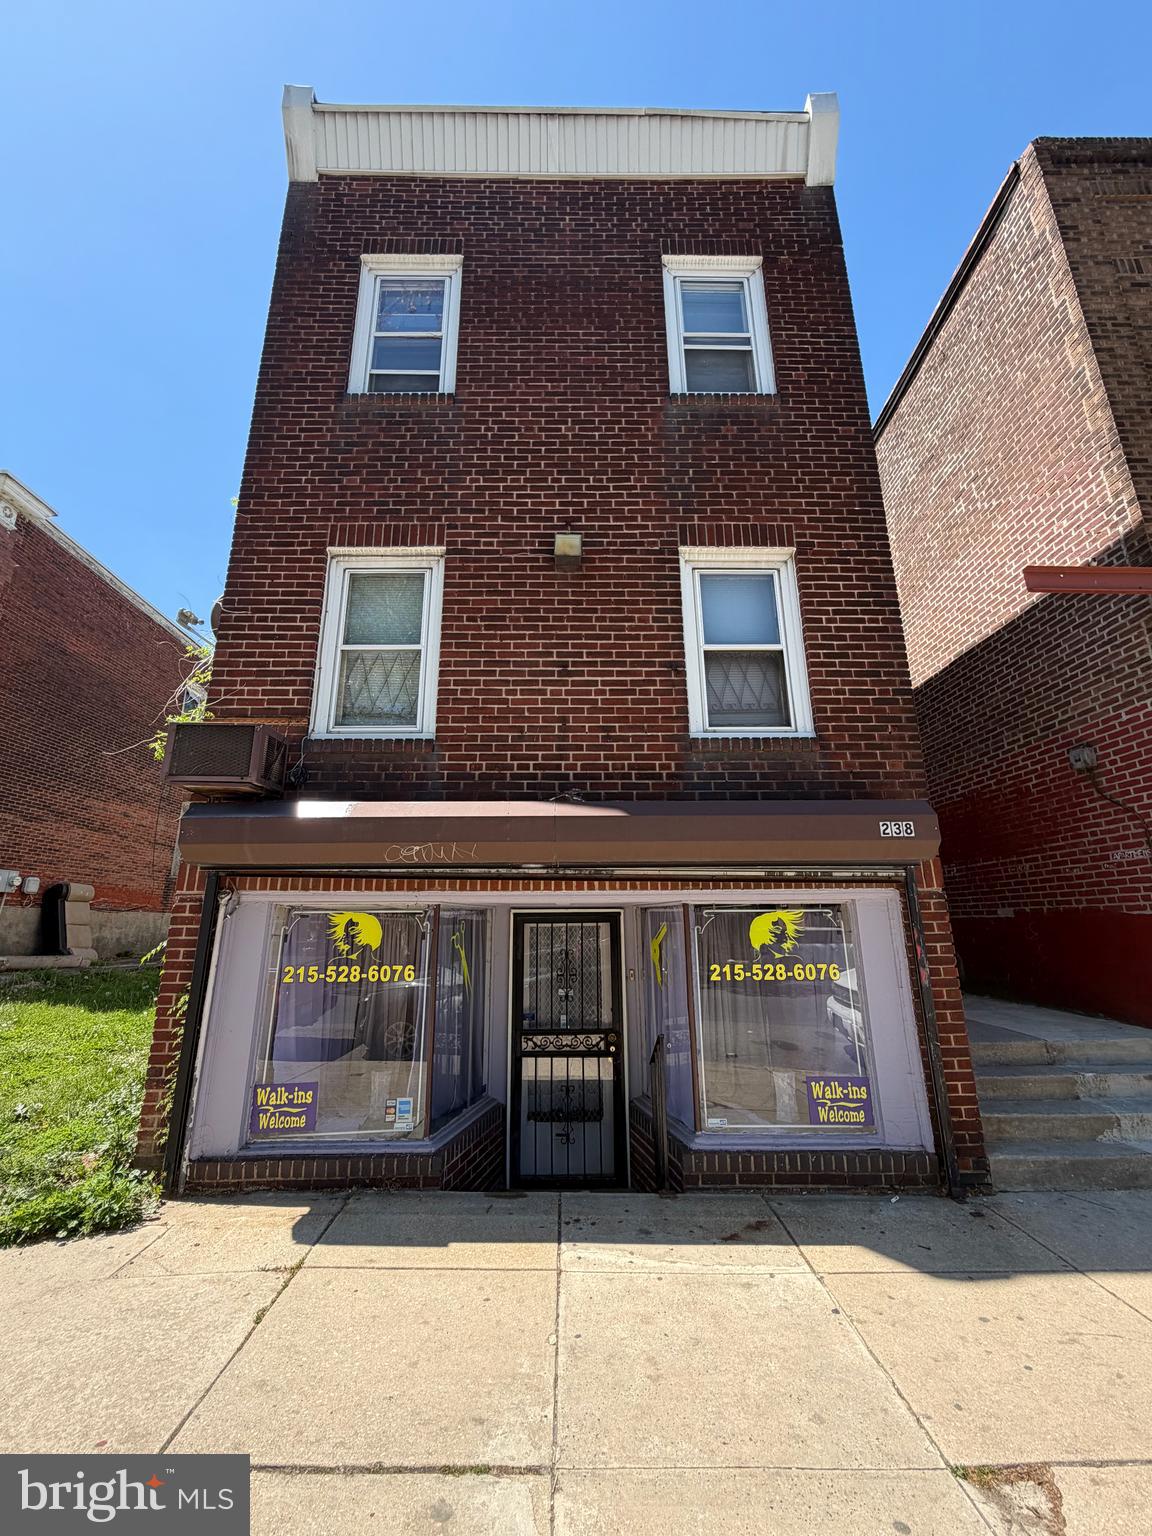
Welcome to 238 N 52nd St, a well-maintained mixed-use investment property in West Philadelphia featuring 7 total units 6 residential studio apartments and 1 commercial salon space. Street-level salon is currently rented for $900/month and includes the main salon area, private storage room, and bathroom. The six residential studio units are each rented for $775/month, creating strong income potential for investors.

The property features separate electric and gas meters for all 7 units. Heating is provided by a radiator system with a central thermostat controlled by the lower level, and the main boiler was replaced in 2022. The salon also includes 2 mini-split systems for additional comfort. There is 1 hot water heater servicing the residential units and a separate hot water heater for the commercial space. Additional updates include a roof approximately 4 years old.

Conveniently located near public transportation, shopping, and major roadways, this fully occupied mixed-use property is a great addition to any investment portfolio.
#PAPH2620084

PHILADELPHIA

238 N 52ND STREET 00

None Beds

None Baths

2,800 Sq.Ft.

$425,000

MLS#: PAPH2620084

BACK ON MARKET - BUYER LOST THEIR FINANCING. 

Welcome to 102 Poplar Court, a spacious 3-bedroom, 2.5-bath home offering an open floor plan, multiple levels of finished living space, and two dedicated parking spaces. The heart of the home is the bright and open main level, where the living and dining areas flow seamlessly together, creating an inviting space perfect for everyday living and entertaining. Hardwood floors, abundant natural light, and a fireplace add warmth and character to the space. The eat-in kitchen offers plenty of room for casual everyday meals and provides an easy connection to the surrounding living areas. Whether you're grabbing a quick breakfast, hosting friends, or preparing dinner while still being part of the conversation, the open layout keeps everything connected. The main level continues out to the rear deck, providing a natural extension of the living space and a great spot for grilling, outdoor dining, or relaxing. Downstairs, the finished basement adds even more usable living space and would be ideal for a family room, game room, home gym, media room, or entertainment area. Upstairs has brand new carpeting thru out the three bedrooms, while the finished attic/4th floor is a standout bonus. This additional finished level would make an amazing kids' playroom, private home office, hobby room, or quiet retreat. With 3 bedrooms, 2.5 bathrooms, an eat-in kitchen, open-concept main level, fireplace, rear deck, finished basement, finished 4th-floor bonus space, and two dedicated parking spaces, 102 Poplar Court offers an exceptional amount of flexibility and room to spread out in a convenient Collegeville location.
#PAMC2194576

COLLEGEVILLE

102 POPLAR COURT

3 Beds

2 Baths

1,798 Sq.Ft.

$425,000

MLS#: PAMC2194576

This charming 2-bedroom, 1-bath rowhome that blends classic character with thoughtful updates, tucked away on a quiet cul-de-sac in the Graduate Hospital neighborhood.

Inside, the open living and dining area features exposed brick, original wood ceiling beams, recessed lighting, and a striking floating staircase, while natural light from both the front and rear of the home creates a bright, welcoming atmosphere. The kitchen is finished with quartz countertops, stainless steel appliances, ample cabinet space, and direct access to both the basement and a private covered rear patio. While cozy, the outdoor space is perfect for grilling, enjoying your morning coffee, or adding a few planters to create your own urban retreat.

Upstairs, the spacious front bedroom is filled with natural morning light and offers generous closet space and a ceiling fan for everyday comfort. A second bedroom provides flexibility for guests, a home office, or nursery. The hall bathroom features marble-look tile, a marble vanity, and updated fixtures, while a skylight above the staircase brings additional natural light into the upper level.

A clean, well-sized basement provides excellent utility and storage space, completing the home's functional layout.

Ideally located in the heart of Graduate Hospital, you're just moments from neighborhood favorites including Sabrina's Café, Loco Pez, Ants Pants Café, Schmear Bagels, Heirloom Market, City Fitness, and Aldi. With convenient access to Washington Avenue, South Street, Rittenhouse Square, the Schuylkill River Trail, and the campuses of Penn, CHOP, and HUP, this home offers the perfect blend of classic Philadelphia character, modern finishes, and everyday convenience in one of the city's most sought-after neighborhoods.
#PAPH2648426

PHILADELPHIA

1838 WEBSTER STREET

2 Beds

1 Baths

900 Sq.Ft.

$425,000

MLS#: PAPH2648426

New on site 1 day ago
Welcome home to 574 Frassetto Drive, where the big-ticket items are already done! The roof and HVAC are both brand-new as of 2025, and the stairs and upstairs hallway just got fresh new carpet. This 3 bedroom, 2.5 bath Huntingdon Brook townhome is move-in ready and waiting for its next owner.

Step through the fenced front courtyard into a light-filled living room with three big front windows and crown molding. The dining room's tray ceiling flows right into the family room, where a tile-surround fireplace with a rustic wood mantel sets the scene for cozy nights in. The kitchen has crisp white cabinets and recessed lighting, and big windows look right out to the deck. Wood-look plank flooring runs through the entire main level and all three bedrooms. An updated powder room and a roomy under-stair storage closet round out the first floor.

Head upstairs to the primary suite, complete with a walk-in closet and a spacious private bath with tile floors and a glass-door shower. Two more bedrooms share a full hall bath, and second-floor laundry means no more hauling baskets up and down the stairs.

Out back, your private deck looks out over the trees, the perfect spot for morning coffee or unwinding at the end of the day. There's parking for two in the driveway, and Huntingdon Brook gives you a community pool and tennis courts right in the neighborhood. Add in the Centennial School District and quick access to shopping and major commuting routes, and this one checks every box. Schedule your showing today!
#PABU2132800

SOUTHAMPTON

574 FRASSETTO DRIVE

3 Beds

2 Baths

1,834 Sq.Ft.

$425,000

MLS#: PABU2132800

New on site 2 days ago
Tucked into a quiet Upper Roxborough neighborhood just minutes from some of Philadelphia’s best outdoor spaces, 7242 Hill Road offers the rare combination of room to spread out, easy two-car parking, and everyday convenience without sacrificing access to the city. This thoughtfully renovated 3-bedroom, 2-full-bath home features a spacious open layout, finished lower level, attached garage, generous side yard, and no HOA—all within walking distance of Wissahickon trails and neighborhood parks. 
Inside, 9+ foot ceilings and beautifully refinished original hardwood floors bring warmth and character to the main level. The open living and dining areas flow naturally into a well-designed kitchen featuring leathered granite countertops, a custom tile backsplash, stainless steel appliances, range hood, and a large center island with plenty of room for prep, casual dining, and entertaining. 
Three nicely sized bedrooms offer ample closet space and share a modern tiled hall bath, while an extra-deep hallway closet provides the kind of practical storage that’s always appreciated. 
Downstairs, the finished lower level has been refreshed with new carpeting and adds substantial flexible living space—ideal for a family room, home office, gym, guest area, or a combination of uses. A second full bath and separate laundry area add convenience, while the temperature-controlled attached garage provides additional storage and utility. This level also offers direct access to the rear patio and large outdoor shed. Just beyond, the oversized side yard features plenty of established flower beds with room for anyone with a green thumb to make the space their own. 
Thoughtful improvements, including spray foam insulation, LED lighting throughout, and high-efficiency heating and air conditioning, add comfort and efficiency behind the scenes. 
One of the best parts of living here is what surrounds it. Enjoy easy access to the trails and green spaces of the Wissahickon, with Valley Green nearby for hiking, running, and biking. Manayunk’s restaurants, bars, and coffee shops are just a few minutes away, while Target, groceries, everyday shopping, and local favorites like Dalessandro’s and Toni Roni are all close to home. 
Quiet without feeling disconnected, 7242 Hill Road offers space, outdoor access, practical amenities, and an easygoing Upper Roxborough lifestyle—all while keeping the rest of Philadelphia within reach.
#PAPH2676372

PHILADELPHIA

7242 HILL ROAD

3 Beds

2 Baths

1,616 Sq.Ft.

$425,000

MLS#: PAPH2676372
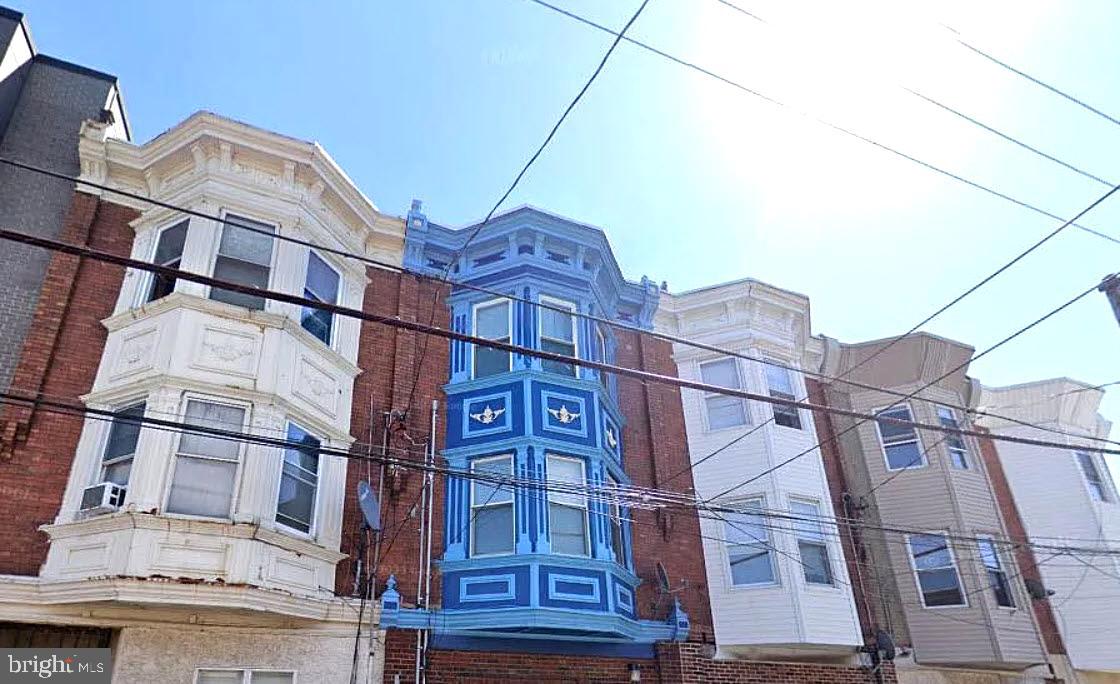
This property is legally zoned three unit building with active rental licenses located in Dickinson Narrows, South Philadelphia, close to the neighborhoods of East Passyunk, Moyamensing & Pennsport. This property is adjacent to a transformative intersection, anchored by a Commercial Mixed Use Corridors and surrounded by residential & multi-unit development and major infrastructure projects. This triplex is three  large 2 bedroom/1 bathroom units through the 3 story structure, with a backyard and common easement. Enter into the vestibule and find a hallway with a door that leads to the first floor unit with access to the backyard. The second floor unit is not self-contained providing a value-add upside play to convert into two studios bringing the total unit count to 4 or more units. There are 4 gas meters (1 house), brand new 240 electrical service and heads, 3 water heaters, and 1 heating furnace. Common heat is currently configured for the building but switching to in-unit baseboard electric would be wise and economical. Cosmetic upgrades throughout building, with in-unit washer/dryer on third floor unit. If you are looking to house hack, an apartment unit can be made available to you. All units are currently occupied grossly below market rates 1) $950, 2) $1,100, 3) $1,200 (prior lease $1,400). Within short distance from this property lies East Passyunk Ave, which holds over 160 independent businesses and retail locations, ranging from multicutltural cuisines, entertainment, bars, shopping, retail, the arts, and many other amenities. East Passyunk is home to James Beard International food award recipients and is one of Food & Wine Magazine's Top 10 Foodie Destinations in the country. Dickinson Narrows also is adjacent to the Riverwards along the Delaware River, with many amenities and festivities for families and residents of all ages. Owner is a licensed PA agent/reatlor.
#PAPH2434530

PHILADELPHIA

1831 S 5TH STREET

6 Beds

None Baths

2,475 Sq.Ft.

$425,000

MLS#: PAPH2434530

1 ... 276 277 278 279 280 ... 666

properties found. properties found. Page of .

Send a message

Message successfully sent.

Your message

What is 3 + 4 ?

Reason for contacting?

I agree to receive email communication and understand I can unsubscribe at any time.

I agree to be contacted by TNT Real Estate Solutions via call, email, and text for real estate services. To opt out, you can reply 'stop' at any time or reply 'help' for assistance. You can also click the unsubscribe link in the emails. Message and data rates may apply. Message frequency may vary. Privacy Policy

Update Your Temporary Password

Personalize your search

Enter your email and we'll notify you immediately when new listings match what you're looking for.

or enter email address

Already have an account ? Login here

Continue your home search

I agree to receive communications and understand I can unsubscribe at any time.

I agree to be contacted by TNT Real Estate Solutions via call, email, and text for real estate services. To opt out, you can reply 'stop' at any time or reply 'help' for assistance. You can also click the unsubscribe link in the emails. Message and data rates may apply. Message frequency may vary. Privacy Policy

Already have an account ? Login here

We use cookies

We use cookies primarily for analytics to enhance your experience. By accepting, you agree to our use of these cookies. You can manage your preferences or learn more about our cookies policy.




