

One of the most popular communities provided by {{page_data.agentName}}

Philadelphia

One of the most popular communities provided by TNT Real Estate Solutions

Philadelphia

About Philadelphia

Living in Philadelphia, PA, offers a unique blend of rich history, vibrant culture, and a strong sense of community, making it an ideal place to call home. Residents enjoy easy access to world-class museums, diverse dining experiences, and a thriving arts scene, reflecting the city’s deep-rooted heritage. The affordable housing market, coupled with a variety of neighborhoods, from the historic charm of Old City to the bustling energy of South Philadelphia, caters to all lifestyles. Additionally, the convenient public transportation system and proximity to major cities like New York and Washington, D.C., enhance Philadelphia’s appeal. With its passionate sports culture, beautiful parks, and an ever-evolving food scene, living in Philadelphia means immersing yourself in a dynamic, welcoming environment that values community and tradition. Whether you’re a young professional, a growing family, or a retiree, Philadelphia offers a vibrant urban experience enriched by its history and welcoming spirit.
One of the most popular communities provided by TNT Real Estate Solutions
12,070
# of Listings
3
Avg # of Bedrooms
$244
Avg. $ / Sq.Ft.
$508,613
Med. List Price

Browse Philadelphia Real Estate Listings

10000 Properties Found. Page 264 of 667.
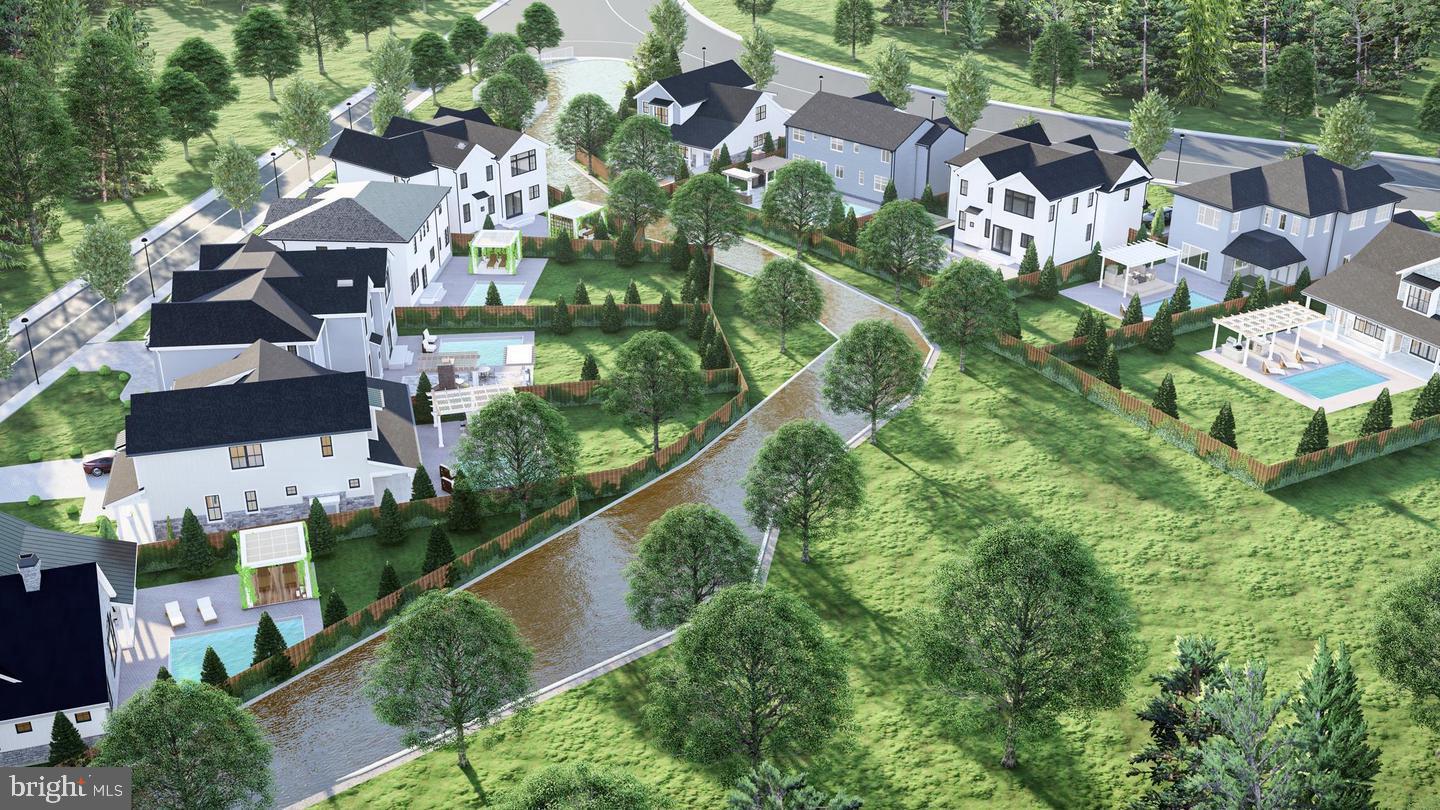
Incredible opportunity to acquire 8450 Pine Rd, a  parcel of land located in the desirable Fox Chase section of Philadelphia. This property is approved by-right for the subdivision of four single-family detached residential lots, making it an ideal investment for builders or developers seeking a ready-to-go project in a sought-after neighborhood.

Situated in a serene, residential setting yet close to shopping, transportation, and amenities. Don’t miss this rare chance to bring new construction to one of Northeast Philadelphia’s most desirable areas.
#PAPH2480028

PHILADELPHIA

8450 PINE ROAD

None Beds

None Baths

1.89 acres

$450,000

MLS#: PAPH2480028
None
#PAPH2644466

PHILADELPHIA

817-827 W CUMBERLAND STREET

None Beds

None Baths

0.09 acres

$450,000

MLS#: PAPH2644466

New on site 1 day ago
There’s something special about a Havertown home that has been loved, lived in, and thoughtfully cared for over the years, and 2131 Darby Road is a perfect example.

Offering approximately 1,500 square feet of living space, this 3-bedroom, 1-bath home blends the character of an established home with the comfort and convenience of meaningful updates. Hardwood floors bring warmth throughout the living spaces, while a gas fireplace creates a natural gathering spot at the heart of the home. A renovated kitchen and bath, central air, and two-car off-street parking make everyday living that much easier.

But the real story of 2131 Darby Road is the care that has gone into it over time. This isn't a home that was simply given a cosmetic refresh before hitting the market. Its owners have continued to invest in it throughout their ownership, making improvements both seen and unseen. A newer roof, updated heating and central air systems, plumbing improvements, replacement windows and doors, and extensive basement waterproofing with a French drain and sump pump with backup power are among the significant updates already completed.

Inside, the home has continued to evolve with renovated spaces, hardwood and engineered hardwood flooring, an updated laundry area, additional pantry storage, and thoughtful improvements designed around everyday living. Exterior updates to the porch, walkways, driveway and rear access further reflect the care that has been given to the property.

And then there’s the location, one of the things that makes living here so appealing. Step outside and so much of Havertown is within reach. Restaurants and coffee shops, neighborhood parks, schools, salons, local businesses and everyday conveniences are all within walking distance, giving you the opportunity to truly become part of the community. Grab a morning coffee, walk to dinner, head to the park, or simply take an evening stroll through the neighborhood without always having to get in the car.

It’s that combination that makes 2131 Darby Road stand out: character, thoughtful improvements, a home that has been genuinely cared for, and a walkable Havertown location that makes everyday life feel a little easier.

This isn't simply a house that has been prepared for its next owner. It's a home that has been cared for along the way, and now it's ready for its next chapter.
#PADE2124266

HAVERTOWN

2131 DARBY ROAD

3 Beds

1 Baths

1,497 Sq.Ft.

$450,000

MLS#: PADE2124266

Experience the best of both worlds at 9818 Woodfern Road, where a quiet residential setting meets the amenities and accessibility of city life. Located in the Bustleton section of Northeast Philadelphia, this four-bedroom, two-bathroom home has been owned and cared for by the same family for an incredible 67 years - a rare history that speaks to just how meaningful this home has been. Now, it is ready for its next owner to bring their vision and make it their own. A covered front porch welcomes you with a peaceful place to enjoy your morning coffee or unwind at the end of the day. Step inside to the open living and dining room combination, where the connected layout works just as well for entertaining as it does for everyday life. A side entrance off the dining room provides convenient access to the yard. Just beyond the dining area, the eat-in kitchen offers plenty of countertop space, room for a table and two pantry closets for groceries, cookware and everyday essentials. From the kitchen, continue into the generously sized family room, creating a natural flow between the home’s main living spaces. Exposed ceiling beams add warmth and character overhead, while the fireplace and wood-burning stove set the scene for movie nights and relaxed evenings at home. A rear entrance leads directly to the screened patio - an inviting extension of the living space for outdoor dining, relaxing in the shade or enjoying the view of the backyard. Back inside, a full bathroom with a tub/shower combination and a large laundry room with its own closet complete the lower level. The laundry room’s generous size also presents an opportunity to create a functional mudroom or everyday drop zone with space for shoes, bags, coats and household essentials. Upstairs, the spacious primary bedroom features a ceiling fan and two closets. Three additional bedrooms are also notably large, each offering plenty of room and closet space. A full hallway bathroom serves the upper level and includes a dual-sink vanity and a tub/shower combination. Outside, the fenced rear yard offers room for gardening, games, gatherings and everyday enjoyment. A large driveway leads to the detached garage, which can accommodate two vehicles but is currently configured with a workshop area. Storage in the rafters above provides additional room for tools, outdoor equipment, seasonal décor and hobbies. Recent improvements include a new roof installed in 2023 and a new water heater installed in 2024. Living here means having everyday conveniences close to home! Shopping, groceries and a wide variety of restaurants and cuisines are all nearby, whether you are grabbing something quick or trying a new local spot. When you want to get outside, nearby Pennypack Park offers more than 1,600 acres of woodlands, meadows and wetlands, along with paved and natural-surface trails for walking, running and biking. After 67 years with the same family, 9818 Woodfern Road is ready for its next chapter. With flexible living spaces, exceptionally roomy bedrooms, a screened patio, fenced yard and detached garage, this home offers plenty of potential to make it truly your own. Don't miss out on this Philadelphia gem! Schedule your showing today!
#PAPH2668770

PHILADELPHIA

9818 WOODFERN ROAD

4 Beds

2 Baths

2,088 Sq.Ft.

$450,000

MLS#: PAPH2668770

New on site 2 days ago
This Income Producing Property is One of the BEST Investment Opportunities in the area! Completely Renovated Turnkey 5-Unit Multi-family Building. Prime Investment Opportunity!! Add this High Yield - Low Maintenance asset to your portfolio.  Offering strong in-place income and long-term upside—perfect for both savvy investors and owner-occupants. This property was completely renovated, taking the big-ticket items off your worry list. 4 units occupied with 1 additional unit that was just vacated. On-Site Parking, Laundry available. This property is optimized for immediate cash flow and long-term appreciation.
#PADE2125394

DARBY

122 MAIN STREET

None Beds

None Baths

N/A

$450,000

MLS#: PADE2125394

Nestled in the heart of Fox Chase, this exquisite twin home offers a perfect blend of comfort and convenience. This residence has been thoughtfully maintained, showcasing timeless architectural charm with its classic masonry and brick exterior. Inside this home offers a spacious layout featuring 1,626 square feet of living space. On the main level we find a large living room, dinning room and kitchen. Additionally, there is a laundry/mud room, half bathroom, as well as entrance to the basement and backyard. On the second floor we can find 4 spacious bedrooms as well as master bathroom and hallway bathroom. Downstairs we have the basement with one exit to the side yard and with the other leading to the utility room and additional exit to the front of the home. Natural light pours in through well-placed windows, creating an inviting atmosphere that enhances the home's ambiance. The property boasts an attached garage with additional storage space, providing practicality. A driveway offers extra parking in addition to the on-street parking. The outdoor space is perfect for entertaining guests or family and is low-maintenance. This home offers a peaceful retreat from the hustle and bustle, while still being conveniently located near shopping, dining, and recreational opportunities. Whether you're taking a leisurely stroll through the neighborhood or hosting a gathering in your new home, you'll appreciate the sense of community and tranquility that surrounds you. Embrace the opportunity to call this stunning property your home.
#PAPH2672566

PHILADELPHIA

726 RIPLEY PLACE

4 Beds

2 Baths

1,626 Sq.Ft.

$450,000

MLS#: PAPH2672566

Here’s your second chance! This home is back on the market, and the sellers are taking the opportunity to make several improvements to make it even better for its next owner.  Updates and improvements are currently underway and will be completed prior to settlement. This spacious 3-bedroom, 2.5-bath home offers a comfortable and functional layout with plenty of room for everyday living and entertaining.  The main level features a well-appointed kitchen with a charming breakfast nook that flows seamlessly into the spacious dining and living areas. Just off the dining area is a private patio, perfect for relaxing, outdoor entertaining, or dining al fresco. This level also provides convenient access to the garage and a powder room.  The fully finished basement offers fantastic additional living space—ideal for a family room, media room, home gym, office, playroom, or additional entertaining area.  Upstairs, you'll find two generously sized bedrooms, a full hall bath, and the convenience of second-floor laundry. The spacious primary suite features a private en-suite bathroom and generous closet space, creating a comfortable retreat.  Located in the highly regarded Colonial School District, this home is also within walking distance of Plymouth Elementary School, making it an especially convenient location. Easy access to the Blue Route (I-476) and Pennsylvania Turnpike makes commuting throughout the region a breeze. Enjoy being just minutes from Plymouth Meeting Mall, shopping, dining, Starbucks, entertainment, and everyday conveniences.  As an added convenience, snow removal for the driveway and community streets, as well as lawn maintenance, is included in the HOA, allowing for easy, low-maintenance living throughout the year.  With its spacious layout, finished basement, private outdoor space, garage, included exterior maintenance, and convenient Plymouth Meeting location, this Summit Court townhome is a wonderful place to call home. Schedule your showing today.
#PAMC2193560

PLYMOUTH MEETING

4 SUMMIT COURT

3 Beds

2 Baths

1,780 Sq.Ft.

$449,999

MLS#: PAMC2193560

Nestled in the prestigious Pine Valley subdivision, this exquisite split-level twin home offers a harmonious blend of elegance and comfort. This meticulously maintained residence boasts 1,600 square feet of luxurious living space, perfect for those who appreciate refined craftsmanship and modern amenities. Step inside to discover a beautifully designed interior featuring gleaming hardwood floors and ceramic tile that seamlessly flow throughout the home. The heart of the home is the inviting living area bathed in an abundance of natural light, creating an inviting atmosphere for both relaxation and entertaining. The modern kitchen, equipped with newer stainless steel appliances, is a culinary enthusiast's dream, ready to inspire your inner chef. The partially finished basement provides additional space for a home gym, media room, or personal retreat, catering to your lifestyle needs. Enjoy al fresco dining or morning coffee while reading a book on the expansive deck, where you can unwind and savor the serene surroundings. With three generously sized bedrooms and two and a half elegantly appointed bathrooms, this home ensures comfort and privacy for all. When entering the main bathroom on the hallway, you are inside a spa feeling space. Throughout  the house you will be immersed in the sensations of beauty and exquisite taste. Many upgrades have been done around the house. New hardwood floors, new vanities and sinks in both full bathrooms, new flooring in the laundry room, new baseboards all over the home, painted interior and exterior, all kitchen appliances are new, new washer and dryer and other upgrades. Located just minutes from public transportation options, this home offers easy access to the vibrant local community and beyond. Experience the exclusive lifestyle that Pine Valley has to offer, where luxury meets tranquility. Welcome Home!!!
#PAPH2664372

PHILADELPHIA

657 ARTWOOD DRIVE

3 Beds

2 Baths

1,780 Sq.Ft.

$449,999

MLS#: PAPH2664372

Fully occupied quadplex in Philadelphia's Germantown neighborhood, generating steady monthly rental income from four long-term tenants. This four-unit multi-family building at 452 East Tulpehocken Street offers immediate cash flow with upside for future rent growth.

Unit 1 features large windows, a spacious living room with hardwood floors, one bedroom, a hallway bathroom, and a rear kitchen.

Unit 2 offers a large front room and one bedroom, with layout potential for a second bedroom and higher achievable rent.

Unit 3, on the top floor, brings abundant natural light through a large front room and one bedroom, also with potential to convert to two bedrooms.

The basement-level Unit 4 has been updated and includes a private rear entrance, living room, kitchen, one bedroom with an attached bathroom, and the building's only in-unit washer and dryer.

Each unit includes its own full bathroom. A shared front porch and shared rear yard round out the property.

An adjacent, separately deeded lot at 454 East Tulpehocken Street is also available, offered as a package with this property or individually, providing additional footprint for expansion, or new construction in a Germantown market seeing continued investment.

Located in Germantown, Philadelphia, PA 19144, minutes from Wissahickon Valley Park and its trail network, Germantown Avenue's shops, cafés, and restaurants, and convenient SEPTA access into Center City. A historic Philadelphia neighborhood with strong architectural character, green space, and an active arts and small-business community, real Philadelphia living without Center City prices.
#PAPH2667004

PHILADELPHIA

452 E TULPEHOCKEN STREET

6 Beds

None Baths

2,700 Sq.Ft.

$449,990

MLS#: PAPH2667004
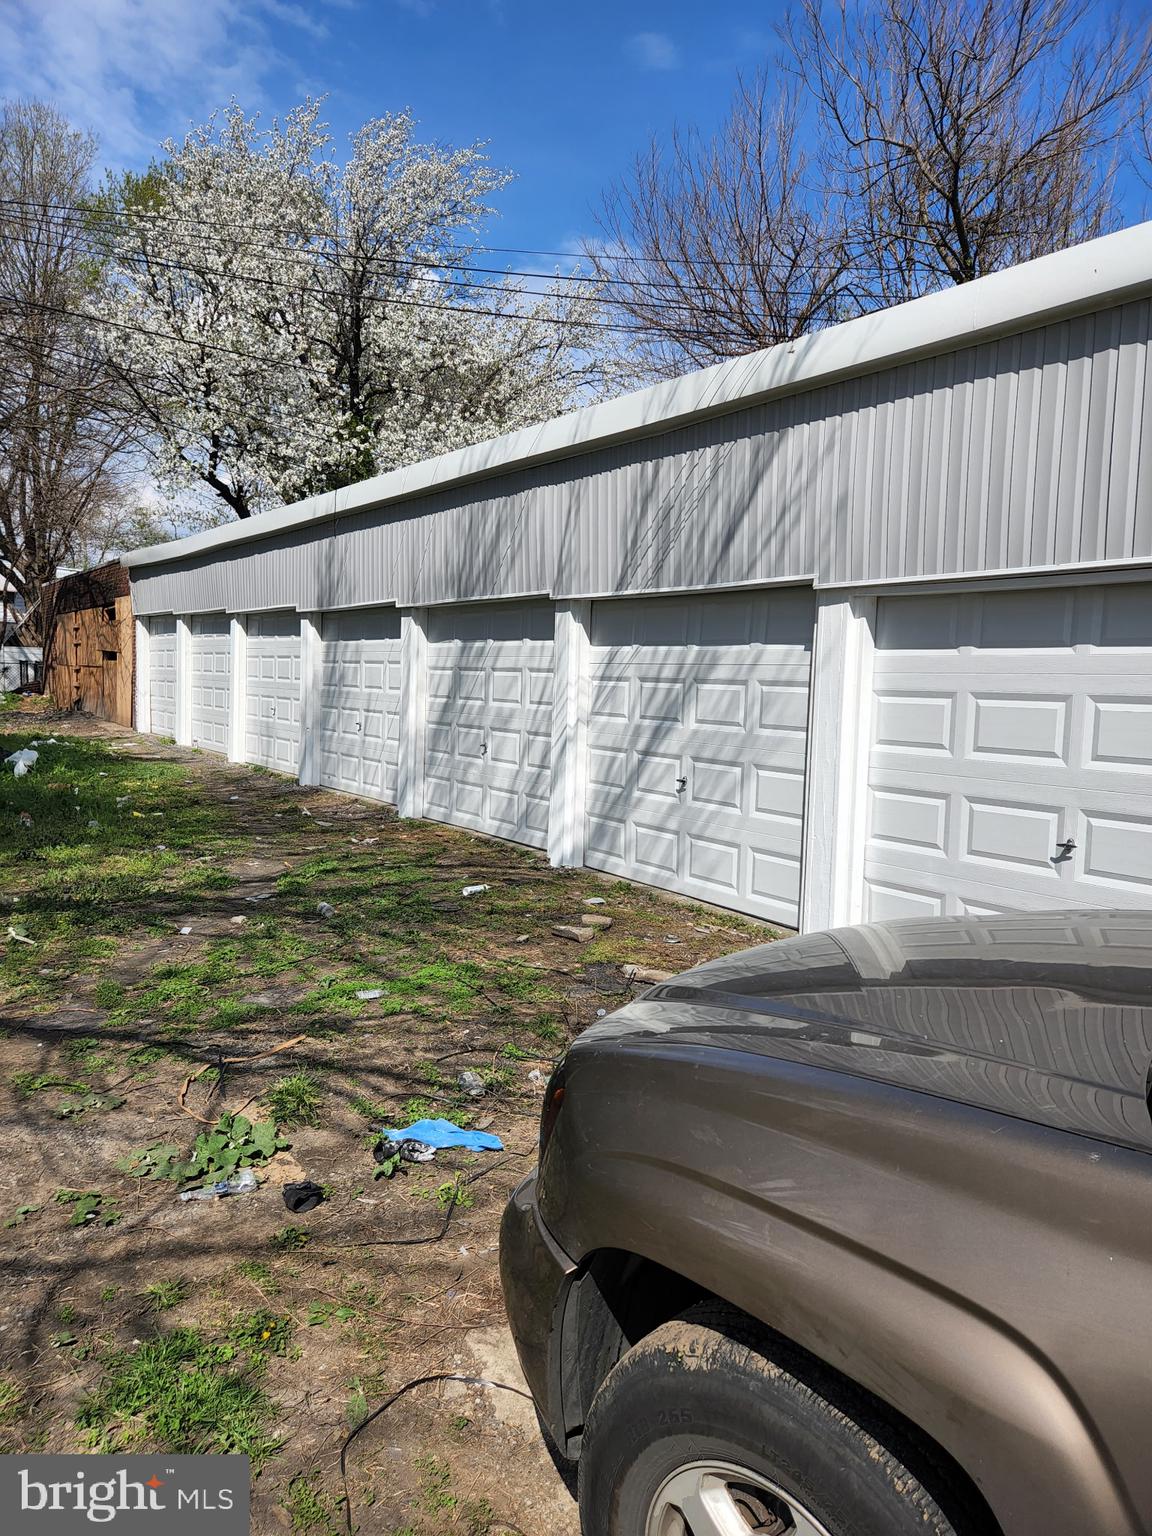
Unique property for variety of businesses and development. 21 Garages with new roof, new door frames doors, new siding and walls. Located in the middle of residential district which mat allow for mix use re-zoning or variance.  Automotive businesses nearby. Great for storage rental etc. 
LARGE front land area. Garages set deep in at the end line of property. Very good positioning.
#PAPH2461022

PHILADELPHIA

5227 N AMERICAN STREET 31

None Beds

None Baths

0.33 acres

$449,900

MLS#: PAPH2461022

This is a must-see property. The house underwent a complete top-to-bottom renovation in 2023, including all-new electrical, plumbing, heating, and gas systems. Concrete work for both the front and back yards was also completed at that time. The home features four bedrooms and three-and-a-half bathrooms. Upon entering, you are greeted by an open-concept layout combining the spacious living room and kitchen; the combination of hardwood flooring throughout and tiled kitchen areas creates a modern aesthetic. The basement has been fully renovated and includes a karaoke system (included in the sale). The second floor has two full bathrooms, including one in the master suite, which also features a bathtub. The master bedroom offers direct access to the attic, which can serve as an additional walk-in closet. Make you showing today!
#PAPH2655710

PHILADELPHIA

4421 DISSTON STREET

4 Beds

3 Baths

1,690 Sq.Ft.

$449,900

MLS#: PAPH2655710

Excellent Investment Opportunity! This semi-detached duplex, built in 1965 with durable brick construction and Mid-Century Modern design, offers 1,584 square feet of finished living space on a manageable 0.08-acre lot. Each unit features a functional layout and is equipped with a gas oven/range, refrigerator, dishwasher, washer, and dryer, providing desirable amenities for tenants.
     With two 2bedroom/1 full bath units and the potential for multiple income streams, this property offers an attractive opportunity for investors seeking rental income, long-term appreciation, and portfolio growth. Whether you're an experienced investor looking to expand your portfolio or a first-time investor seeking a duplex, this property presents an excellent opportunity to build equity and generate rental income.
#PAPH2668536

PHILADELPHIA

523 FOSTER STREET

4 Beds

None Baths

1,584 Sq.Ft.

$449,900

MLS#: PAPH2668536

Rarely offered duplex featuring two separate units, each with 2 bedrooms and 1 bathroom — a great layout for owner-occupants or investors alike. Situated in a convenient, walkable location close to local shops, restaurants, and everyday essentials.
This property offers flexibility and long-term potential in a well-established Northeast Philly neighborhood with easy access to major roads for commuting.
Don't miss your chance to own a versatile, income-producing property in one of Philadelphia's most convenient locations.
#PAPH2665836

PHILADELPHIA

9853 WISTARIA STREET

4 Beds

None Baths

2,058 Sq.Ft.

$449,900

MLS#: PAPH2665836

Location, Location, Location!!! Take advantage of this opportunity before it's gone! Welcome to this miraculous Row Home property located in the heart of Point Breeze / New Bold section of South Philadelphia! This property has recently been fully remodeled from top to bottom! This beautiful & very spacious row-home boasts 3 bedrooms, 1.5 Full bathrooms, & an enclosed rear yard patio and welcomes you with a straight-through 1st floor open floor plan with beautiful refinished hardwood floors throughout with plenty of natural lights coming through the windows to help save on energy! Enter into the large Living Room with ceiling fan with light, recessed lights, nice refinished hardwood floors & crown moldings throughout to the spacious Dining Room with a nice chandelier light! Middle of 1st Floor has a Half Bathroom consists of a single vanity, mirror, ceramic tile floors, toilet, exhaust fan & recessed light! Then you'll enter into the glamorous upgraded Kitchen with granite countertops, an abundance of refinished white cabinetry with solid cabinet hardware, tile floors, tile backsplash, recessed lights, and stainless-steel appliances (includes Refrigerator, Stove/Range, Range Hood with Vent). Exit the side door from the Kitchen which leads you to a privately fenced in rear yard that is great for warm weather entertainment! 

2nd Floor consists of 3 spacious bedrooms with ample closets! Half portion of 2nd Floor has refinished hardwood floors in the hallway & rear bedroom, and the other half of the hallway has luxury vinyl floors, as well as in the middle bedroom & front Master’s bedroom! Hallway also has recessed lights! 

Hallway Full Bathroom on 2nd Floor is also upgraded that features a large single vanity sink, light fixture, recessed light, exhaust fan, toilet, ceramic tile floors & walls, & a bathtub with sliding glass doors! 

Basement is unfinished, but has recessed lights and very spacious! There is a Washer & Dryer Hook-up at the rear of the basement! Interior Sewer line has been replaced with new PVC in 05/2026! Expansion tank for gas heater has been replaced in 11/2025! Entire Roof has been aluminum coated in 05/2026! Kitchen gas stove/range & Range Hood have been installed in 06/2026! ALL electric outlets are newly installed! Entire Home and rear yard have been freshly repainted! This home has 3 mini-split systems that uses electric for 3-zone cooling and heating (in Dining Room, Master’s Bedroom, & Rear Bedroom)! This property also has a 2-Zone Gas Heater System that uses the radiators around the home (1st Floor Thermostat controls the 1st floor radiators & 2nd Floor Hallway Thermostat controls the radiators in Middle BR, Full Bathroom & Rear BR)! 

This home was fully remodeled this year in 2026 from top to bottom, very well-maintained & it's in a move-in condition! Rents around this area are about $2,150-3,095/month!! An amazing Walk Score of 82 to all amenities nearby! Septa bus stops & public transportation are all easily accessible in the area as well! Only a few blocks away from Septa Orange Broad Street Subway Line! Walking distance to Target, Sprouts Market, Starbucks, Chipotle, Wing Phat Plaza, Hung Vuong Supermarket, Restaurants, & many more! Minutes to Italian Market, grocery store, Supermarkets, Passyunk Square Eateries, Walmart, Five Below, IKEA, parks, gym, & many more! Easy access to all major highways! Minutes away from Philadelphia's International Airport, Philadelphia's Auto Mall, Drexel University, Saint Joseph’s University (formerly known as University of the Sciences in Philadelphia), UPENN, Center City, Sports Complex, Xfinity Live Entertainment & Penns Landing! PRICED VERY COMPETITIVELY TO SELL!! Get an offer in quickly before it's gone! Many First-Time Homebuyer's Programs available that can help you save! Limited Time Offer Only! Ask me how! ***INCLUDES 1 YEAR ASSURANT HOME WARRANTY

***Some photos are virtually staged.***
#PAPH2664270

PHILADELPHIA

1537 S 19TH STREET

3 Beds

1 Baths

1,456 Sq.Ft.

$449,900

MLS#: PAPH2664270

Welcome to 124 Gilpin Drive, Unit A-205, a bright, sparkling and beautifully maintained 2-bedroom, 2-bath end-unit condo in Westtown Reserve, a 55+ community. Offering a wonderful combination of comfort, privacy, and low-maintenance living, this inviting home features thoughtful upgrades throughout and an abundance of natural and recessed lighting.
The spacious kitchen is perfect for everyday living and entertaining, featuring granite countertops, a breakfast bar, stainless steel appliances, tile backsplash, upgraded lighting, and accent lighting above the cabinets. The open and welcoming living space flows easily from the kitchen, while the hardwood flooring in the entry hall adds warmth and style.
The primary bedroom offers a peaceful retreat with two generous closets, including a custom California Closet and a second large slider-door closet. The private primary bath features tile flooring, a tiled shower, and a double vanity. The second bedroom is nicely sized and conveniently located next to the full hall bath, making it ideal for guests, an office, or additional living space.
Enjoy your morning coffee or unwind at the end of the day on the covered balcony, offering a comfortable outdoor space to enjoy in rain or shine. The home also features a laundry room with plenty of storage and workspace, fresh paint throughout, newer carpeting, upgraded lighting, and deep-set windows that add to the home's bright and comfortable feel.
Parking is exceptionally convenient, with an assigned parking space in the covered parking garage, complete with private storage, plus additional parking available in the spacious outdoor parking area for guests or a second vehicle.
This beautifully cared-for condo offers easy, convenient living in a desirable 55+ community, with plenty of privacy, generous storage, convenient parking, and quality upgrades already in place. Simply move in and enjoy!
#PACT2134768

WEST CHESTER

124 GILPIN DRIVE A-205

2 Beds

2 Baths

1,468 Sq.Ft.

$449,900

MLS#: PACT2134768

1 ... 262 263 264 265 266 ... 666

properties found. properties found. Page of .

Send a message

Message successfully sent.

Your message

What is 3 + 4 ?

Reason for contacting?

I agree to receive email communication and understand I can unsubscribe at any time.

I agree to be contacted by TNT Real Estate Solutions via call, email, and text for real estate services. To opt out, you can reply 'stop' at any time or reply 'help' for assistance. You can also click the unsubscribe link in the emails. Message and data rates may apply. Message frequency may vary. Privacy Policy

Update Your Temporary Password

Personalize your search

Enter your email and we'll notify you immediately when new listings match what you're looking for.

or enter email address

Already have an account ? Login here

Continue your home search

I agree to receive communications and understand I can unsubscribe at any time.

I agree to be contacted by TNT Real Estate Solutions via call, email, and text for real estate services. To opt out, you can reply 'stop' at any time or reply 'help' for assistance. You can also click the unsubscribe link in the emails. Message and data rates may apply. Message frequency may vary. Privacy Policy

Already have an account ? Login here

We use cookies

We use cookies primarily for analytics to enhance your experience. By accepting, you agree to our use of these cookies. You can manage your preferences or learn more about our cookies policy.




