

One of the most popular communities provided by {{page_data.agentName}}

Philadelphia

One of the most popular communities provided by TNT Real Estate Solutions

Philadelphia

About Philadelphia

Living in Philadelphia, PA, offers a unique blend of rich history, vibrant culture, and a strong sense of community, making it an ideal place to call home. Residents enjoy easy access to world-class museums, diverse dining experiences, and a thriving arts scene, reflecting the city’s deep-rooted heritage. The affordable housing market, coupled with a variety of neighborhoods, from the historic charm of Old City to the bustling energy of South Philadelphia, caters to all lifestyles. Additionally, the convenient public transportation system and proximity to major cities like New York and Washington, D.C., enhance Philadelphia’s appeal. With its passionate sports culture, beautiful parks, and an ever-evolving food scene, living in Philadelphia means immersing yourself in a dynamic, welcoming environment that values community and tradition. Whether you’re a young professional, a growing family, or a retiree, Philadelphia offers a vibrant urban experience enriched by its history and welcoming spirit.
One of the most popular communities provided by TNT Real Estate Solutions
11,872
# of Listings
3
Avg # of Bedrooms
$246
Avg. $ / Sq.Ft.
$512,592
Med. List Price

Browse Philadelphia Real Estate Listings

2253 Properties Found. Page 26 of 151.

New Construction Townhomes in Doylestown!  Introducing an exclusive new enclave of just 10 luxury townhomes, perfectly located just moments from the heart of Doylestown.  Enjoy access to exceptional dining, boutique shopping, renowned museums, charming parks, and the area's beloved seasonal festivals.

These thoughtfully designed three-story townhomes combine modern style with everyday comfort. Each home offers 4 bedrooms, 3.5 baths, a one-car garage, a rear composite deck, and durable Hardie® Plank siding. Inside, you'll find an open, light-filled floor plan featuring luxury vinyl plank flooring, designer finishes, and quality craftsmanship throughout.

The entry level welcomes you with a spacious bedroom and full bath - ideal for guests, a home office, fitness room, or flex space - along with convenient interior access to the garage.

The main living level is designed for both entertaining and everyday living. The gourmet kitchen serves as the centerpiece of the home, showcasing an oversized center island, Quartz countertops, gas cooking, abundant cabinetry, and premium finishes. Just off the kitchen, the large composite deck provides the perfect setting for summer barbecues, morning coffee, or relaxing evenings outdoors. The kitchen flows seamlessly into the dining area and bright, inviting living room, while a convenient powder room completes the level.

On the upper floor, unwind in the luxurious primary suite featuring a spacious walk-in closet, recessed lighting, and a beautifully appointed en-suite bath with dual Quartz vanities and a walk-in shower with a frameless glass enclosure. Two additional bedrooms, a full hall bath, and a conveniently located laundry room complete the upper level.

With site work already underway and anticipated delivery in early 2027, now is the perfect time to reserve your place in this private, limited community. Don't miss this rare opportunity to own a brand-new home in one of Bucks County's most sought-after locations - right in the center of everything Doylestown has to offer.
#PABU2125316

DOYLESTOWN

1965 TURK ROAD

4 Beds

3 Baths

2,200 Sq.Ft.

$853,500

MLS#: PABU2125316

Welcome to this totally renovated 1850 Brownstone converted into 8 condominiums units. The exterior has carefully been restored with each little detail re-constructed. The beautiful hardwood floors, staircase and woodwork has been brought back to its original splendor . The developer kept the original fireplaces with the ornate tile work and firewalls intact. Blending the old with modern amenities is an art and using only the finest materials to keep the charm of this historic building will be seen through the subjective eyes of the buyer.
#PAPH2539604

PHILADELPHIA

1716 SPRUCE STREET 6

2 Beds

2 Baths

1,100 Sq.Ft.

$853,000

MLS#: PAPH2539604
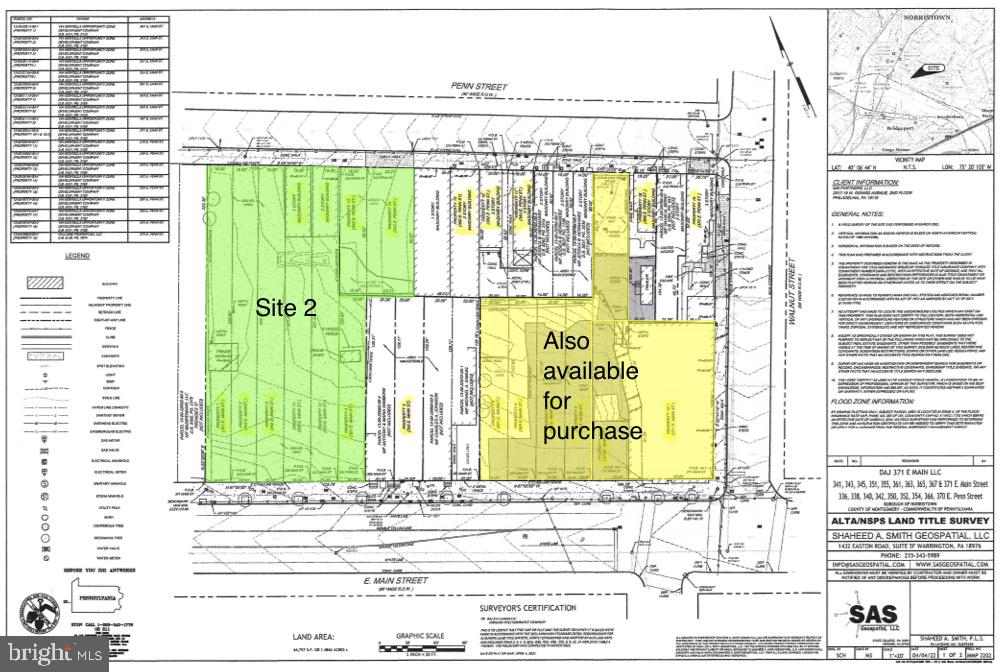
0.65 acre development opportunity located at 351 E Main Street in Norristown, PA. This property includes 2 garages with access from E Penn St.

Zoning permits a variety of uses, including twin homes, rowhomes, mixed-use, and a wide range of commercial or retail applications.

371 E Main St is also available for sale, these properties can be purchased together or separately.
#PAMC2174356

NORRISTOWN

341 E MAIN STREET

None Beds

None Baths

0.65 acres

$850,000

MLS#: PAMC2174356
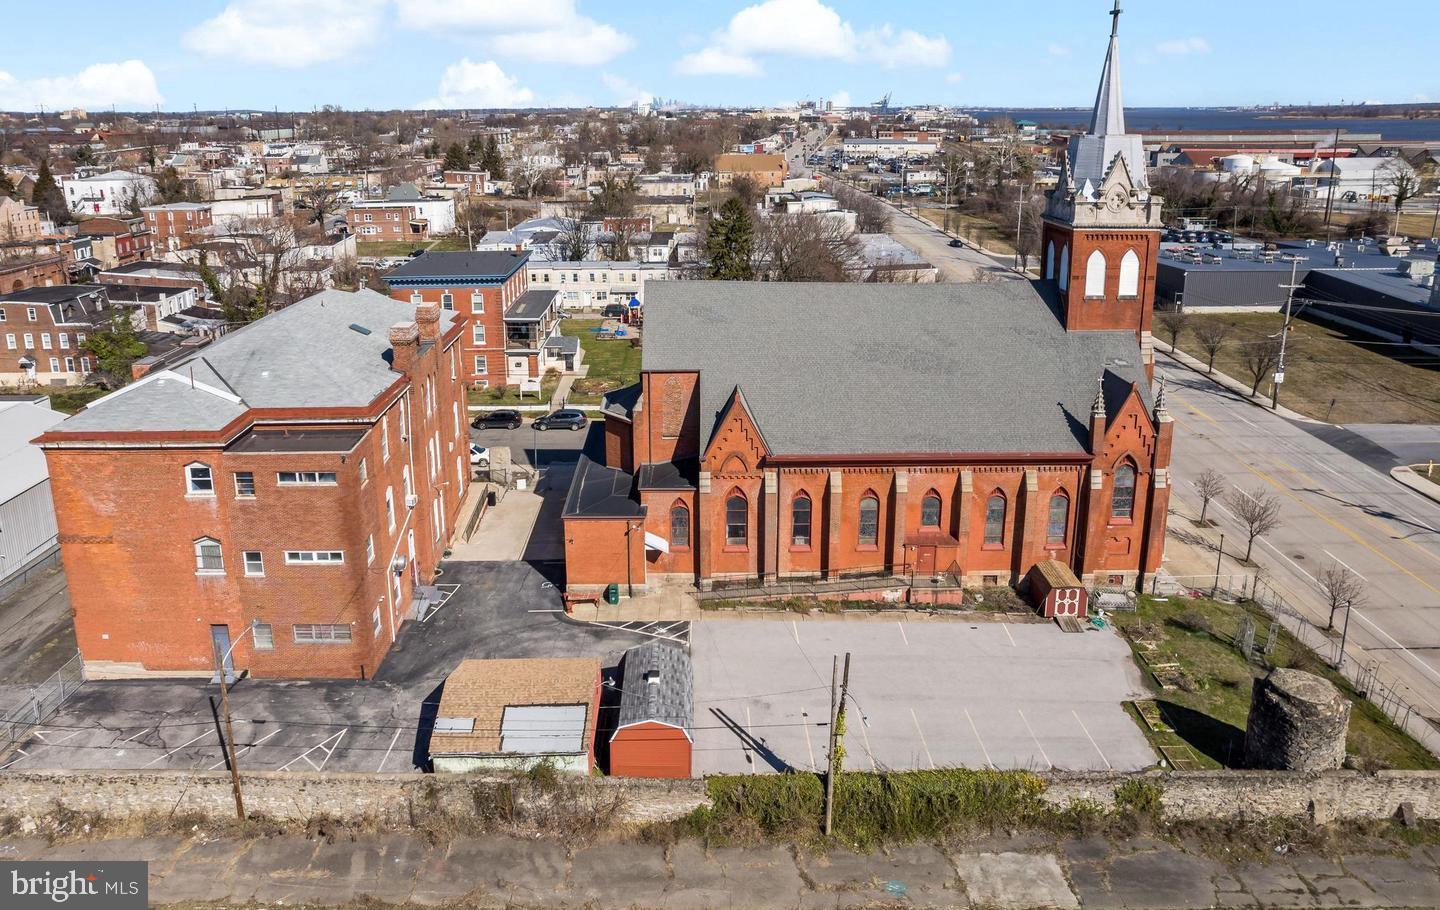
Two buildings, a School and Church with a parking lot, ready for your imagination, development, and/or rejuvenation.  This is a rare opportunity in an excellent location not far from Subaru Park. 
The school is approximately 45x80. It has 4 levels including the basement. The first floor has a kitchen and cafeteria. The 2nd and third floors were used as classrooms.
The church is approximately 100 x 50 and has 2 levels, including the basement that was previously used to hold supplies. The church now has fire damage due to an electrical fire that broke out. A cellphone tower lease has also been secured on the exterior of the Church, this will take up no interior space, and will bring in 25-30k annually. Details of the cellphone tower lease will only be available after proof of funds is provided.  The lease will be included with the sale or sold separately.
#PADE2114546

CHESTER

1408 W 2ND STREET

None Beds

None Baths

15,000 Sq.Ft.

$850,000

MLS#: PADE2114546

Welcome to this spacious Craftsman-style home, beautifully situated on an almost half-acre level lot in Upper Providence Township and the award-winning Spring-Ford Area School District. Offering a flexible floor plan, a first-floor primary suite, and wonderful potential for additional living space, this home is ready for its next chapter. Step inside the two-story foyer, where engineered hardwood flooring, a split staircase, and elegant crown molding that continues into the second-floor hallway create a welcoming introduction. To the left, the formal dining room provides the perfect setting for holiday dinners and special occasions and flows easily into the open-concept kitchen and family room—the heart of the home. The well-appointed kitchen features crisp white cabinetry with crown molding, granite countertops, stainless steel appliances, generous recessed lighting, and plenty of workspace for everyday meals and entertaining. The spacious family room, also enhanced by recessed lighting, is anchored by a gas fireplace with a slate hearth, while sliding glass doors provide access to the rear patio and backyard. A desirable first-floor primary suite offers two closets and a private ensuite bath with tile flooring, a double-bowl vanity, and an oversized shower. A convenient powder room and first-floor laundry complete the main level. Upstairs, three generously sized bedrooms are serviced by a full hall bath featuring tile flooring, a double-bowl vanity, and tub/shower combination. But the possibilities don't end there. An expansive bonus room above the garage is already framed and insulated, with plumbing roughed in, offering an exciting opportunity to create a second primary suite, private guest quarters, home office, recreation space, or additional living area. With a first-floor primary suite already in place, the flexible layout also lends itself beautifully to potential multi-generational living. The enormous unfinished basement, with 9' foundation walls, provides yet another opportunity to customize the home to suit your lifestyle, whether you envision a recreation room, home gym, theater, office, or additional entertaining space. Outside, enjoy the level rear yard with plenty of room for recreation, gardening, entertaining, or simply relaxing on the patio with your morning coffee. The nearly half-acre setting provides a wonderful sense of space and privacy. Freshly painted and professionally cleaned in preparation for the market, this home is conveniently located near major commuter routes with easy access to Oaks and King of Prussia, along with an abundance of shopping, dining, recreation, and everyday conveniences. With its generous living spaces, first-floor primary suite, flexible floor plan, and exceptional potential for future expansion, this Upper Providence home offers plenty of room to make it your own.
#PAMC2192788

COLLEGEVILLE

99 CAROLINE DRIVE

4 Beds

2 Baths

3,259 Sq.Ft.

$850,000

MLS#: PAMC2192788

🏈💚 EAGLES FANS, YOUR NEXT GAME DAY STARTS HERE! 🦅🏡. Imagine hosting your friends and family for the next Eagles game in your NEW HOME at 735 Monument Road! ✨. Located in the highly sought-after Stonehenge neighborhood just outside Malvern Borough, this charming 4-bedroom, 2.5-bath Colonial offers the space, setting, and lifestyle you've been waiting for!  🌟 QUICK SETTLEMENT • 1-ACRE LOT • GREAT VALLEY SCHOOLS • 2-CAR GARAGE. 🏡 Fall in Love with Stonehenge!
Welcome to a wonderful opportunity in one of the area's most sought-after communities. Set on a beautiful, mature, level one-acre lot, this home offers abundant natural light, a spacious living room with windows galore, and a classic brick wood-burning fireplace—the perfect setting for cozy evenings, entertaining, and making memories. With quick settlement potential, you could be unpacked, settled in, and ready to host your next Eagles game right here! 🏈💚. This home is more than just a place to live—it’s a place to belong. For years, it has been the backdrop to cherished memories, from children walking to nearby ballfields to play in local leagues, to afternoons at the Malvern fairgrounds watching baseball and softball games. Enjoy the distant cheers of the crowd while relaxing at home or playing a friendly game of tennis nearby.  The community is truly something special—welcoming, vibrant, and ever-evolving. 💚. Enjoy being just a short walk to Malvern Memorial Park, with easy access to the shops, dining, and charm of downtown Malvern. Commuters will appreciate the proximity to the train station, while outdoor enthusiasts will love the nearby ballfields, recreational amenities, and community spaces.  Situated just outside beloved Malvern Borough, this home blends the peace and tranquility of an established neighborhood with the convenience of in-town living.  Whether you're ready to move right in or excited to customize the home to your taste, this is a rare opportunity to own in Stonehenge. ✨ Your next chapter starts here. Your new home, your new memories, and maybe even your new Eagles game-day headquarters! 🦅🏈💚
Don’t miss your chance to make 735 Monument Road yours! Added bonus:  Cement board siding with a lifetime warranty
#PACT2132986

MALVERN

735 MONUMENT ROAD

4 Beds

2 Baths

2,249 Sq.Ft.

$850,000

MLS#: PACT2132986

New on site 4 days ago
1628 N Willington St | Fully Leased Temple Student Housing Triplex
Excellent opportunity to acquire a fully leased, turnkey student housing investment located just minutes from Temple University’s campus. 1628 N Willington St is a triplex offering a strong unit mix with a total of 14 bedrooms and 9 bathrooms, well suited for the consistent student rental market in the area.
The property consists of:
- Unit 1: 5 Bedrooms | 3 Bathrooms
- Unit 2: 3 Bedrooms | 2 Bathrooms
- Unit 3: 6 Bedrooms | 4 Bathrooms
The building is fully leased for the 2026–2027 school year, providing an incoming investor with immediate rental income and an established tenant base. Each unit also received new carpeting at the beginning of the 2026–2027 school year, adding to the property's turnkey appeal.
With its proximity to Temple University, large bedroom counts, and student-oriented layouts, the property has historically been straightforward to market and lease. This is an opportunity for an investor to add an already-performing multifamily student housing asset to their Philadelphia portfolio.
Fully leased. Turnkey. Strong Temple location. 14 beds. 9 baths. Three units.
#PAPH2675556

PHILADELPHIA

1628 N WILLINGTON STREET

3 Beds

None Baths

3,748 Sq.Ft.

$850,000

MLS#: PAPH2675556
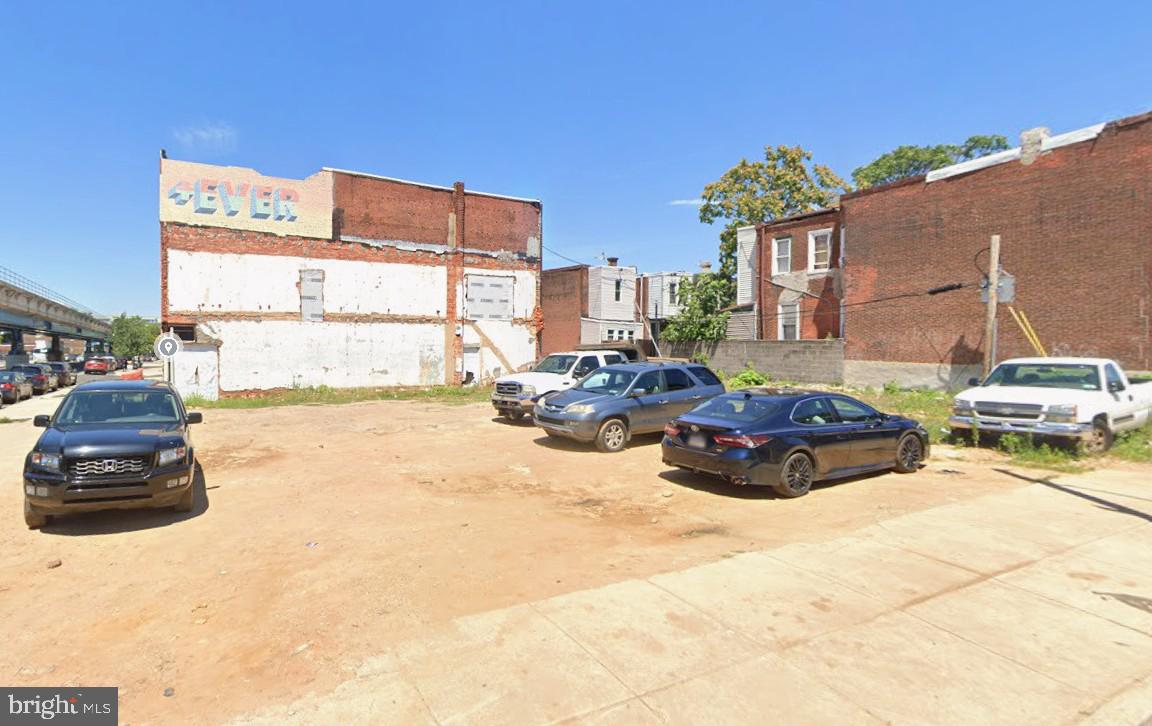
Two contiguous parcels offering 154 feet of frontage along Market Street, anchored by two corner positions, present a premier and highly visible development opportunity in Philadelphia. The site is located within a Qualified Opportunity Zone, Transit-Oriented Development Overlay, and Mixed-Income Overlay, providing the potential for increased height and density, as well as valuable development incentives. This positioning makes the property exceptionally well-suited for a range of uses, including affordable and workforce housing, as well as community-serving developments. Further enhancing its appeal, the property is strategically situated between the 60th and 63rd SEPTA stops along the Market-Frankford Line, offering strong accessibility and connectivity within a rapidly evolving and transit-oriented corridor.
#PAPH2601462

PHILADELPHIA

6117-6135 MARKET STREET

None Beds

None Baths

0.13 acres

$850,000

MLS#: PAPH2601462

Welcome to this exceptional, move-in ready home nestled in the highly desirable community of Lower Salford Township. Ideally located within the award-winning Souderton Area School District, you'll enjoy easy access to local parks, scenic walking trails, top-rated restaurants, shopping in nearby Skippack, and convenient access to the Lansdale Turnpike for an effortless commute or weekend trips to the shore.
Boasting 4 spacious bedrooms, 3 full bathrooms, and 2 additional half baths, this beautifully updated home offers the perfect blend of luxury, comfort, and functionality. The open-concept floor plan is ideal for both everyday living and entertaining, featuring expansive living spaces, a fully finished basement, and an oversized 3-car garage.
Thoughtful upgrades can be found throughout, including a central vacuum system, whole-house water filtration system, California Closet custom organization in the primary suite, a spa-inspired primary bathroom with a jetted soaking tub, Nest smart thermostats, LED lighting throughout, and countless additional enhancements.
Step outside into your own private backyard retreat. Enjoy summer days in the approximately 20,000-gallon saltwater pool with an attached hot tub, relax on the expansive stamped concrete patio, or tend to the raised garden beds. The professionally maintained yard also features an irrigation system and offers plenty of space to entertain, play, or simply unwind in complete privacy.
Outdoor enthusiasts will love the neighborhood's extensive network of paved walking, biking, and running trails, with convenient access to Hennings Market, Heckler Plains Park, and surrounding communities.
This is a rare opportunity to own a meticulously maintained home in one of Montgomery County's most sought-after locations, offering the perfect combination of luxury, convenience, and an exceptional lifestyle.
#PAMC2187140

HARLEYSVILLE

470 CREEKVIEW DRIVE

4 Beds

3 Baths

4,668 Sq.Ft.

$850,000

MLS#: PAMC2187140
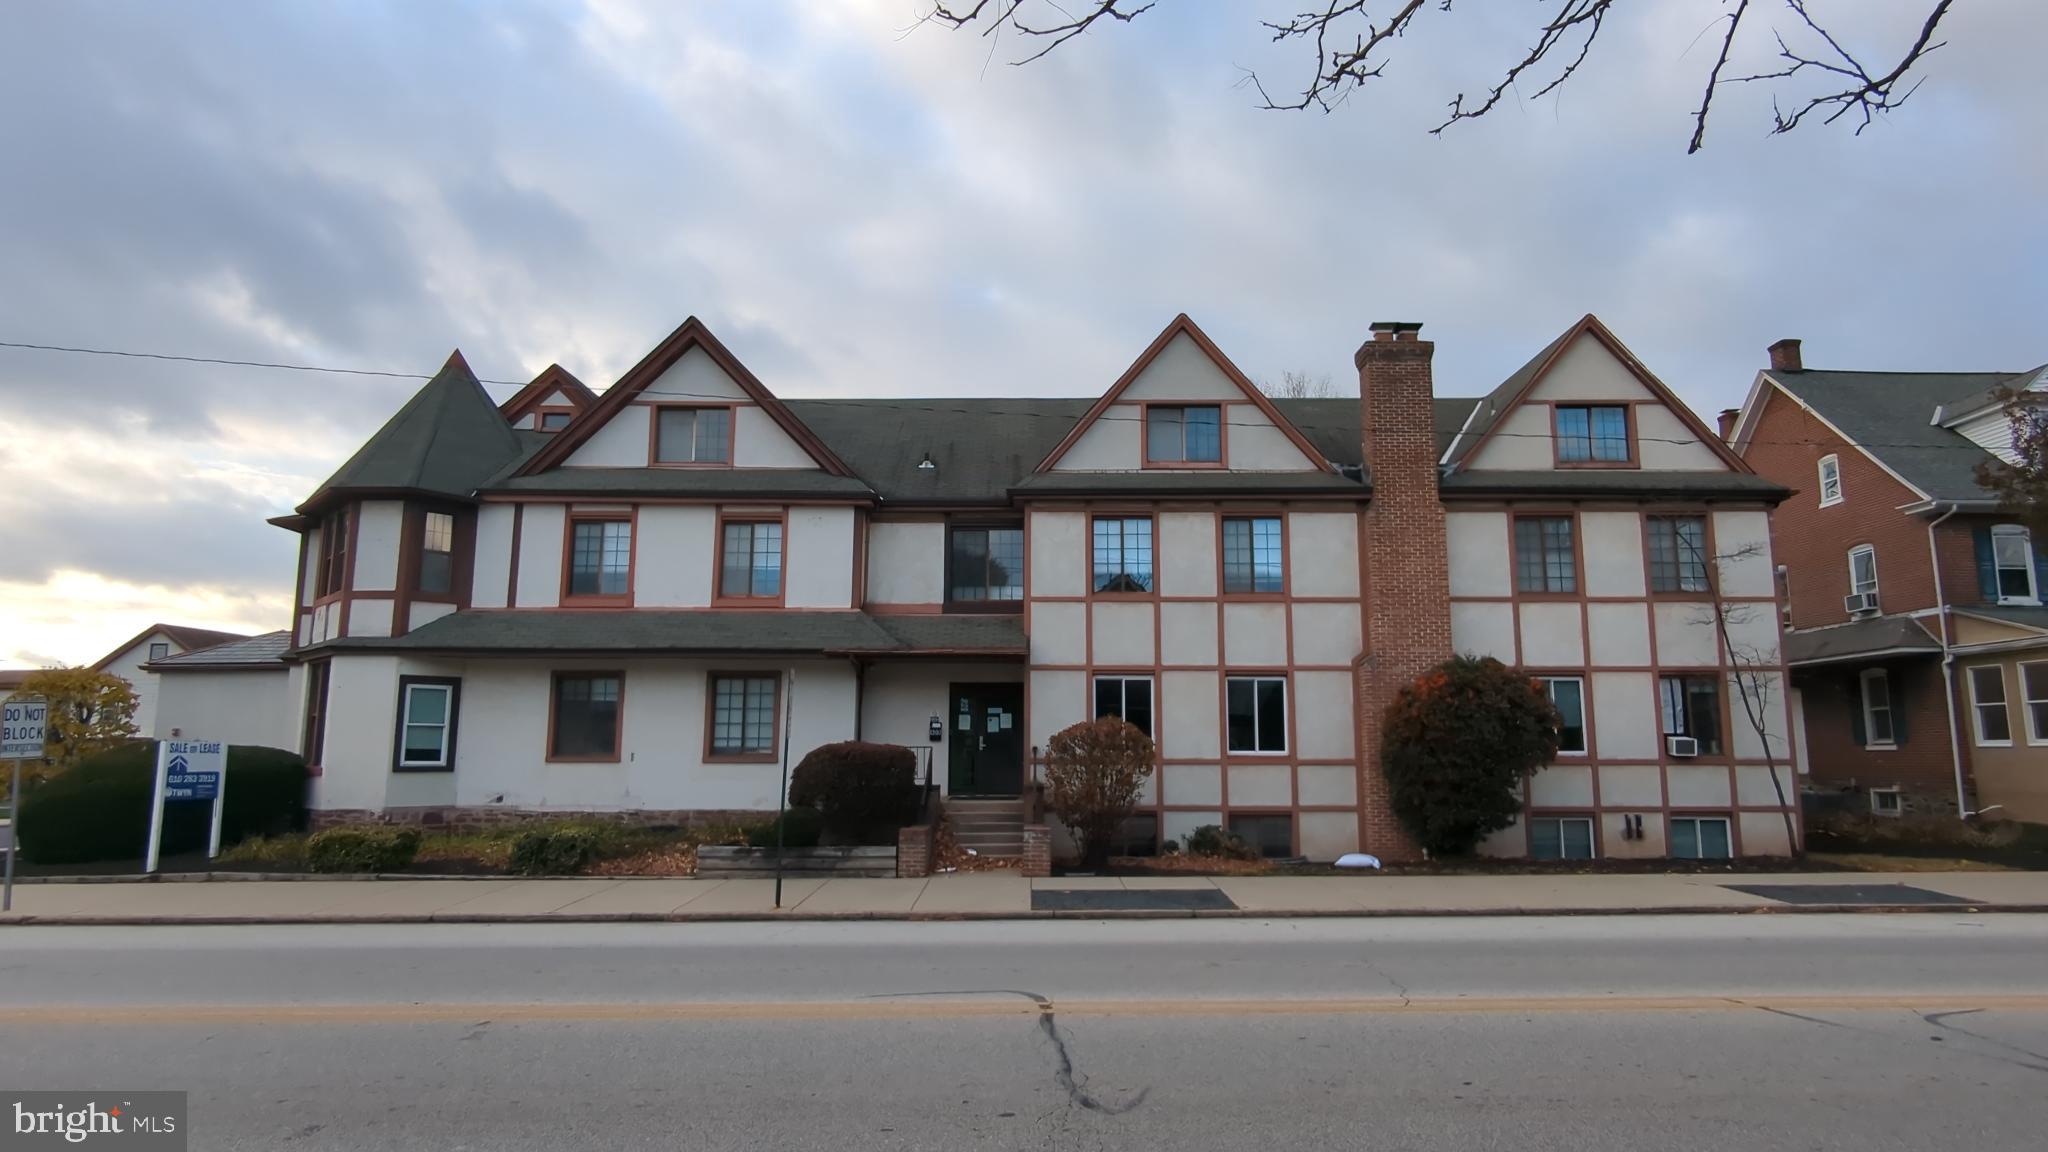
In this changing real estate market, flexibility is the key to constant cashflow. This charming Tudor style building has the location and adaptability needed to evolve with every shifting market. Multiple tenant types will protect you from market shocks. The first floor has 12 offices with a reception area and waiting room and is perfect for an anchor tenant (or two) in the medical, dental, daycare, schooling, tutoring or professional fields. The second floor has 16 offices and can be used for remote workers, co-working space, creative studios, personal service providers, and  mental health providers, The basement has 5 rooms and can be used for additional office spaces or climate controlled storage for those same professionals. This building gives your tenants that same flexibility so they can grow in the same building as their needs change. Get ahead of the curve and set your real estate portfolio up for the rapidly coming future.
#PAMC2166766

LANSDALE

400 N BROAD STREET

None Beds

None Baths

N/A

$850,000

MLS#: PAMC2166766

Nestled in a vibrant community, this charming property, built in 1900, offers a unique blend of historic character and modern potential. The masonry construction stands as a testament to timeless craftsmanship, inviting you to envision the possibilities within its walls. Located in a neighborhood known for its friendly atmosphere, residents enjoy easy access to local parks, perfect for leisurely strolls or weekend picnics. The community is rich with amenities, including quaint shops and delightful eateries, fostering a sense of connection among neighbors. Education is a cornerstone of this area, with highly regarded schools just a stone's throw away, ensuring that learning and growth are always within reach. The property itself sits on a cozy lot, providing just the right amount of outdoor space for gardening or relaxation. With its historic charm and community-centric location, this property is not just a place to live; it's a place to thrive. Imagine the memories waiting to be made in this inviting space, where every corner tells a story and every day feels like home. Don't miss the chance to be part of this wonderful community!
commercial space used by 30 years Dry cleaner so, it has regular customer base.

***Owner wants to sale two properties together "6358 & 6360 Stenton ave Philadelphia PA with dry cleaner" both for $850,000 ***
#PAPH2665012

PHILADELPHIA

6358 -6360 STENTON AVENUE

None Beds

None Baths

5,014 Sq.Ft.

$850,000

MLS#: PAPH2665012

NEW CONSTRUCTION !   Beautiful 3 bedroom situated on a quiet Bryn Mawr street, the property is within walking distance of Bryn Mawr Hospital, The Haverford School, Aqua Pennsylvania headquarters, Ludington Library, shopping, restaurants, banks, public transportation, and the Bryn Mawr Farmers’ Market. Enjoy all that the Main Line has to offer right outside your door. For commuters, Center City Philadelphia, Philadelphia International Airport, Routes 202, 1, 76, 476, and the Pennsylvania Turnpike are all easily accessible. Bring your imagination and take advantage of this rare opportunity to create something special in Bryn Mawr’s highly sought-after Main Line community.
#PADE2123754

BRYN MAWR

Lot 701 PRESTON AVENUE

3 Beds

2 Baths

N/A

$850,000

MLS#: PADE2123754

Location, location, location recently updated turnkey ready 5  unit apartment building located in the heart of the Graduate Hospital Area. These types of buildings are rarely offered and highly sought after when they do go on the market. Many upgraded modern features including trendy exposed brick walls, solid maple kitchen cabinets, granite counter top, garbage disposals, ceramic tile kitchens and baths, coin operated laundry in the basement for additional income.      This property is easy to manage and the apartments when they do become vacant literally rent themselves the building has a historically high occupancy rate due to its highly desirable location.      Your tenants could walk to Rittenhouse Square, Filter Square, Center City and visit all the wonderful trendy restaurant and bars downtown Philadelphia has to offer. Can be purchased by itself or purchased together with the building next door at 731 S 16th for a total of 11 units
#PAPH2651564

PHILADELPHIA

729 S 16TH STREET

None Beds

None Baths

2,460 Sq.Ft.

$850,000

MLS#: PAPH2651564

Welcome to this classic stone-front Cape Cod offering 4 bedrooms, 3 full baths, and timeless charm in the highly sought-after Rose Tree Media School District. Imagine relaxing on the quaint covered front porch while enjoying peaceful views of the surrounding nature. Set in an arboretum-like setting, this beautifully maintained home combines classic character with exceptional indoor and outdoor living spaces.
Step inside to a spacious formal living room featuring gleaming hardwood floors, a stately fireplace, and a stunning picture window that fills the room with natural light. The adjoining dining room is conveniently located just off the kitchen, making it perfect for both everyday meals and entertaining. The well-appointed gourmet kitchen offers Corian countertops, abundant cabinetry, and plenty of space for a breakfast table. Just beyond, the inviting sunroom is one of the home's most tranquil spaces, surrounded by picturesque views and offering the perfect spot to enjoy your morning coffee or unwind with a favorite book. A door from the sunroom leads to an exceptional stone patio framed by gorgeous retaining walls, creating a private outdoor retreat with a truly phenomenal setting. The primary suite features its own private deck—an ideal hideaway for relaxing at the end of the day—and an en-suite bath. Also on the main level is a second potential primary or guest suite with a full bath, along with a spacious third bedroom.
The upper level features an oversized fourth bedroom, offering endless possibilities as a bedroom, playroom, studio, or bonus living space. The finished lower level which is heated with wood paneling provides incredible flexibility with a large family room perfect for movie nights, games, or a home fitness area. A bar and secondary kitchen area make entertaining easy, while the private home office or Au Pair with its own entrance is ideal for a contractor, home-based business, or guest suite, complete with a full bathroom. The lower level also includes a generous laundry room and abundant storage space. Additional features include a convenient cleanup area with a utility sink and workbench located just off the garage.  2 car direct access garage, side facing; 3 additional uncovered parking spaces; 5 total parking spaces; The fully finished basement is heated with wood paneling, includes large office with separate entrance and it's own bathroom, a bar, a family room/gym room and a laundry area, as well as a workshop and additional storage spaces.The location is simply unbeatable—just minutes from vibrant downtown Media, where you'll enjoy award-winning restaurants, charming boutiques, parks, community events, and activities for all ages. This is a truly special home offering comfort, character, and an exceptional setting where lasting memories are waiting to be made.
#PADE2119720

MEDIA

380 SYCAMORE MILLS ROAD

4 Beds

3 Baths

3,432 Sq.Ft.

$850,000

MLS#: PADE2119720

2101 Market Street, Unit 1702 | The Murano

Welcome to Residence 1702 at The Murano, a highly desirable curved two-bedroom, two-full-bath residence offering 1,408 square feet, an assigned parking space, and a deeded storage locker. With dramatic north and west exposures, this exceptional home showcases sweeping city views through expansive floor-to-ceiling windows and offers some of the most impressive sunsets in the building.

The signature curved design creates a striking open-concept living and dining area surrounded by walls of glass, filling the residence with natural light throughout the day. Beautiful hardwood floors flow through the main living spaces, while the open kitchen features sleek cabinetry, granite countertops, stainless-steel appliances, a glass-tile backsplash, and a large center island ideal for casual dining and entertaining. A private balcony extends the living space outdoors and provides the perfect setting to enjoy the western exposure and skyline views.

The spacious primary suite features oversized windows, excellent closet space, and a private en-suite bath. A generously sized second bedroom and additional full bathroom provide flexibility for guests, a home office, or additional living space. An assigned parking space and deeded storage locker complete this outstanding offering.

The Murano is one of Center City’s premier luxury condominium buildings, offering an exceptional amenity package including 24-hour concierge service, a state-of-the-art fitness center, heated 60-foot indoor lap pool, beautifully renovated resident lounge and sundeck, and convenient access to everything Center City has to offer. Trader Joe’s and Fine Wine & Good Spirits are just steps away, with Rittenhouse Square, 30th Street Station, dining, shopping, and major transportation routes all within easy reach.

Residence 1702 combines one of The Murano’s most sought-after curved floor plans with 1,408 square feet of living space, two bedrooms, two full baths, north and west exposures, private outdoor space, parking, and storage—an exceptional opportunity to experience luxury high-rise living in the heart of Philadelphia.
#PAPH2669000

PHILADELPHIA

2101 MARKET STREET 1702

2 Beds

2 Baths

1,408 Sq.Ft.

$850,000

MLS#: PAPH2669000

1 ... 24 25 26 27 28 ... 151

properties found. properties found. Page of .

Send a message

Message successfully sent.

Your message

What is 3 + 4 ?

Reason for contacting?

I agree to receive email communication and understand I can unsubscribe at any time.

I agree to be contacted by TNT Real Estate Solutions via call, email, and text for real estate services. To opt out, you can reply 'stop' at any time or reply 'help' for assistance. You can also click the unsubscribe link in the emails. Message and data rates may apply. Message frequency may vary. Privacy Policy

Update Your Temporary Password

Personalize your search

Enter your email and we'll notify you immediately when new listings match what you're looking for.

or enter email address

Already have an account ? Login here

Continue your home search

I agree to receive communications and understand I can unsubscribe at any time.

I agree to be contacted by TNT Real Estate Solutions via call, email, and text for real estate services. To opt out, you can reply 'stop' at any time or reply 'help' for assistance. You can also click the unsubscribe link in the emails. Message and data rates may apply. Message frequency may vary. Privacy Policy

Already have an account ? Login here

We use cookies

We use cookies primarily for analytics to enhance your experience. By accepting, you agree to our use of these cookies. You can manage your preferences or learn more about our cookies policy.




