

One of the most popular communities provided by {{page_data.agentName}}

Philadelphia

One of the most popular communities provided by TNT Real Estate Solutions

Philadelphia

About Philadelphia

Living in Philadelphia, PA, offers a unique blend of rich history, vibrant culture, and a strong sense of community, making it an ideal place to call home. Residents enjoy easy access to world-class museums, diverse dining experiences, and a thriving arts scene, reflecting the city’s deep-rooted heritage. The affordable housing market, coupled with a variety of neighborhoods, from the historic charm of Old City to the bustling energy of South Philadelphia, caters to all lifestyles. Additionally, the convenient public transportation system and proximity to major cities like New York and Washington, D.C., enhance Philadelphia’s appeal. With its passionate sports culture, beautiful parks, and an ever-evolving food scene, living in Philadelphia means immersing yourself in a dynamic, welcoming environment that values community and tradition. Whether you’re a young professional, a growing family, or a retiree, Philadelphia offers a vibrant urban experience enriched by its history and welcoming spirit.
One of the most popular communities provided by TNT Real Estate Solutions
11,877
# of Listings
3
Avg # of Bedrooms
$246
Avg. $ / Sq.Ft.
$512,561
Med. List Price

Browse Philadelphia Real Estate Listings

2254 Properties Found. Page 25 of 151.
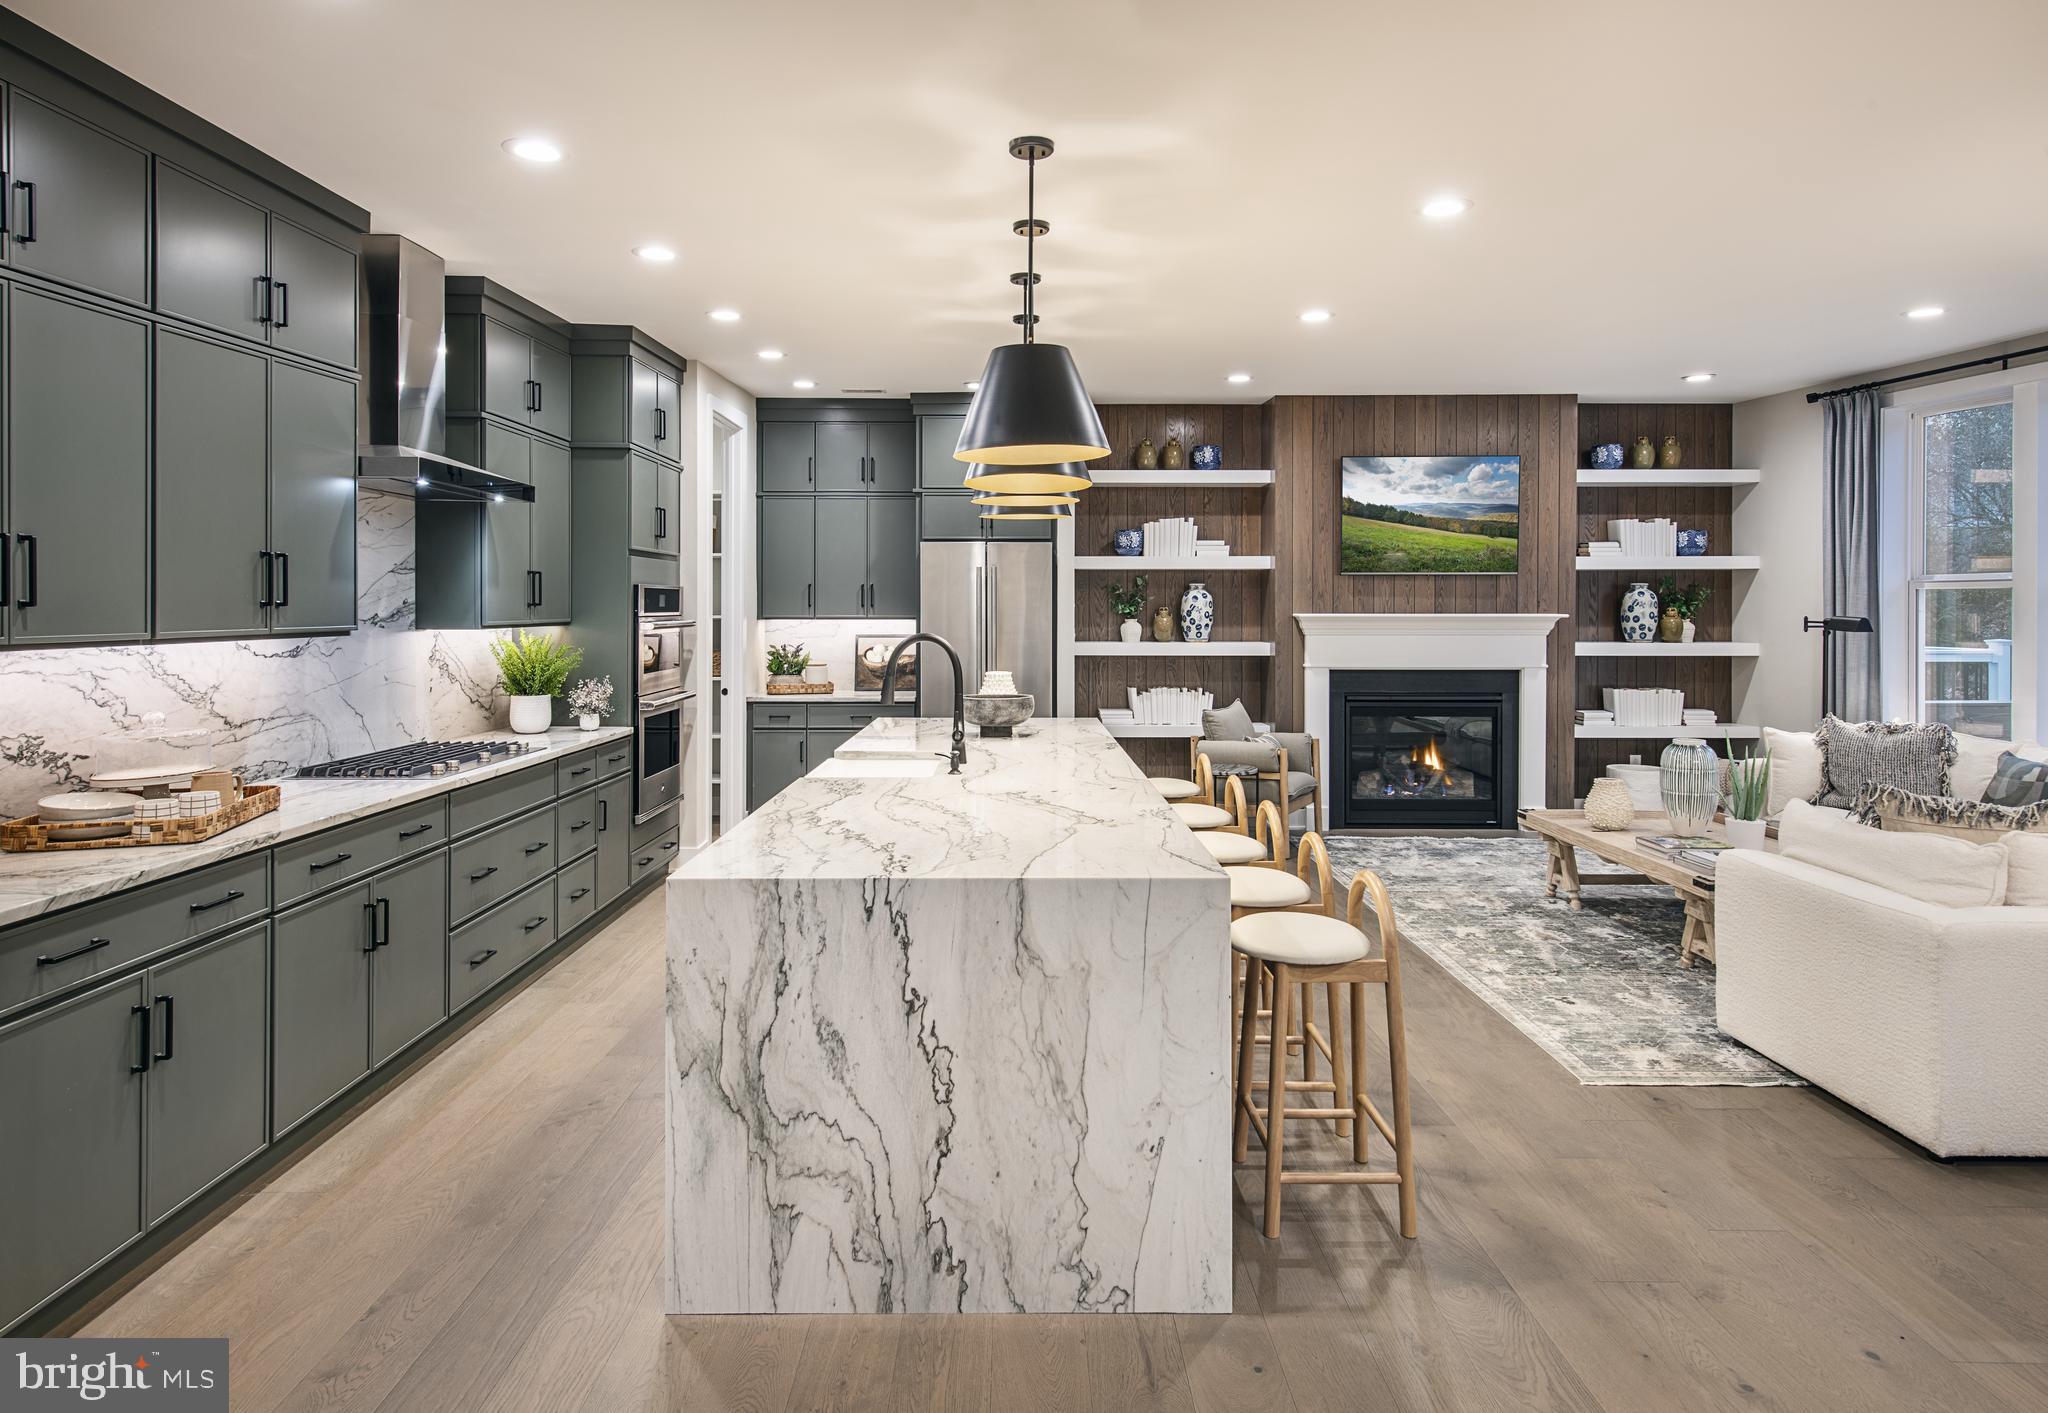
Quick Move-In Home Available Now! The Kelvin Elite's spacious foyer offers views of the expansive great room and casual dining area with rear yard access. Enhancing the well-appointed kitchen is a large center island with breakfast bar, plenty of counter and cabinet space, and an ample walk-in pantry. The serene primary bedroom suite is highlighted by a generous walk-in closet and a splendid primary bath with a dual-sink vanity, a luxe shower with seat, linen storage, and a private water closet. Two of the secondary bedrooms feature ample closets and share a hall bath with a separate dual-sink vanity area, and one features a walk-in closet and a private bath. Additional highlights include easily accessible second-floor laundry, a powder room, an everyday entry, and plenty of extra storage. This home is finished and includes the upgrades shown in the home.
#PACT2130514

MALVERN

189 ALROY ROAD HOMESITE 69

4 Beds

3 Baths

3,008 Sq.Ft.

$860,000

MLS#: PACT2130514

Built in 1920, this end-of-row townhouse boasts a classic Victorian architectural style, combining historic charm with modern functionality. With a total finished area of 3,100 square feet, this property is designed to maximize rental income potential. The property features a fully finished basement, providing additional living space that can be utilized for extra living space for unit 1, enhancing the overall appeal to potential tenants. The hardwood flooring throughout adds a touch of elegance while ensuring durability, making it an attractive option for renters seeking quality living spaces. With no association fees to worry about, investors can enjoy a higher return on investment. The property is in very good condition, and all three units are leased without the need for extensive renovations. The inclusion of in-unit laundry facilities (washer and dryer) adds convenience for tenants, further increasing the property's desirability. Parking is available on the street, providing easy access for residents and guests alike. The location is strategically positioned near cultural landmarks, enhancing its attractiveness to renters who appreciate urban living with access to art, dining, and entertainment. This property presents a unique opportunity for investors looking to capitalize on the growing demand for rental units in a vibrant neighborhood. Don't miss out on the chance to add this valuable asset to your investment portfolio. Schedule a viewing today and explore the potential this property has to offer! Also, it should be noted that the current owner replaced the roof and A/C systems for units 2 and 3, as well as some windows and some appliances.
#PAPH2655960

PHILADELPHIA

838 N WOODSTOCK STREET

4 Beds

None Baths

3,100 Sq.Ft.

$860,000

MLS#: PAPH2655960

Welcome home to  210 Goldenrod Drive, Upper Gwynedd  nestled in the distinguished 55+ gated active adult community of the Reserve at Gwynedd. 
A truly immaculate 3 bedroom, 2 1/2 bath Harrington Manor home is the original Pulte Model home that sets a new standard in luxury living  located on a premium lot off the main road and walking distance to the clubhouse to enjoy all the activities and pools.  This home is impeccably designed and richly appointed, every space invites comfort, beauty and functionality. You are greeted by a light- filled two story foyer with gleaming hardwood floors, exquisite custom millwork, oversized crown moldings and recessed lighting.  Just off the foyer is a private home office with a vaulted ceiling and plantation shutters. To the right is a fabulous dining room with millwork galore, tray ceiling,  perfect  for entertaining and family celebrations. The gourmet kitchen is a true centerpiece with granite counter tops, 42" custom cherry cabinets, tiled backsplash, upgraded stainless appliances, recessed lighting, 5 burner cook-top, gas cooking, and  double wall ovens. A Butler's pantry provided more cabinets for storage , serving bar and a huge pantry is located between the kitchen and dining rooms for easy entertaining. Enjoy casual meals in the breakfast room. Sun-filled morning room was an extra and leads to a private paver patio. Enjoy morning coffee, evening cocktails, or weekends entertaining under the stars.  Bright and airy family room has soaring ceilings, floor to ceiling windows flanking the gas fireplace trimmed in marble. The expansive FIRST FLOOR primary bedroom suite boasts a tray ceiling, two ample closets and walk-in closet (No need to walk through the bathroom) and a spa-inspired bath. The bath features a soaking tub, upgraded tile, walk-in shower with upgraded shower door, two vanities, and vaulted ceilings. A powder room, large laundry room and access to the two car garage completes the first floor.  Upstairs there are two additional bedrooms that share a well appointed full bath. A generous loft creating a versatile space for relaxation on the second level. Walk to the resort- style amenities including two clubhouses, indoor and outdoor pools, fitness center, billiards, card and craft rooms, library and party room. Many clubs, trips, lectures, parties and fun all planned by a full time activity director. Impeccably cared for and move-in ready, this home combines comfort, space  and style in one of the area's most vibrant adult communities. Schedule your private showing today!
#PAMC2194848

UPPER GWYNEDD TWP

210 GOLDENROD DRIVE

3 Beds

2 Baths

3,040 Sq.Ft.

$860,000

MLS#: PAMC2194848

New on site 2 days ago
Location, Location, Location! Just a short walk to Mondauk Park, the hub of Upper Dublin, this beautifully maintained, custom-built 4-bedroom, 2.5-bath all-brick home offers over 2,800 square feet of sun-filled living space and a wonderful blend of design-forward, mid-century modern elegance, spacious rooms, and thoughtful updates. From the moment you enter the gracious foyer, you'll appreciate the home's generous proportions and the abundance of natural light. Double coat closets introduce the home’s ample storage. The spacious step-down living room features gleaming hardwood floors and flows seamlessly into the formal dining room, creating an inviting setting for both everyday living and entertaining. The updated eat-in kitchen is designed for both function and gathering, featuring painted maple cabinetry, granite countertops, stainless steel appliances, a pantry closet, and beautiful Flooret luxury flooring. The adjacent breakfast area offers a vaulted ceiling, skylights, and sliding doors opening to an expansive two-level patio and private, park-like grounds. Make your way to the upper level and notice the hardwood flooring running seamlessly throughout. The light and bright primary suite has multiple windows equipped with blackout shades, 2 large closets (one a walk-in), a ceiling fan, and an ensuite bathroom with vaulted ceiling and skylight. Bedrooms two and three, both with lots of light, blackout shades, ceiling fans, and ample closet storage, share the updated oversized hall bath with double sinks, stall shower, and bathtub. A roomy landing with two large storage closets complete this level. The lower level family room is a true gathering place, highlighted by a wood-burning fireplace and easy access to the lower-level patio and backyard. A flexible fourth bedroom, in-home office, or playroom provides additional space to suit your lifestyle. The convenient laundry room features a double sink, abundant storage, and direct access to the patio, perfect for coming in after enjoying the outdoors. The large, unfinished basement offers excellent storage and utility space and houses the home's three-zone Carrier gas heating system. Two-zone central air conditioning is located in the attic. Additional features include a whole-house attic fan, recessed lighting, and wider doorways that contribute to the home's comfortable, open feel. The oversized two-car garage has new garage doors and openers, while the circular driveway provides plenty of parking space for family and guests. Outside, the beautifully landscaped grounds feature mature plantings, colorful perennial flower beds, and private, park-like surroundings that create a peaceful outdoor retreat. Additional features and upgrades include: Roof (2016), Skylights (2021), Sump pump and French drains in basement (2019), Patios and retaining walls (2020), AC and ductwork (2018), Hot water tank (2026), Radon system (2018), and an extensive underground drainage system in the rear yard. All of this in the highly rated Upper Dublin School District, with easy access to the PA Turnpike and Fort Washington and Ambler SEPTA stations, plus close proximity to downtown Ambler's shopping, restaurants, entertainment, and community amenities. Spacious, bright, beautifully landscaped, one-of-a-kind, and wonderfully located, this special custom home is ready to welcome its next owner.
#PAMC2195358

AMBLER

1216 KEISEL LANE

4 Beds

2 Baths

2,876 Sq.Ft.

$860,000

MLS#: PAMC2195358

Land only.  The lot is prepped and ready to build; demolition complete, new septic installed, well flow tested (report available), new underground electric service, driveway and curb cut in place, and lot engineering with approved site plan and stormwater. Seller is Edward McGahan, a Bucks County custom builder and a licensed PA real estate licensee. There is no obligation to build with the seller.  The Buyer may use any builder, and the sealed architectural permit set is not included in the land-only sale. If a buyer does want the seller to build, that is a separate construction management agreement negotiated after the land sale - it is not part of this transaction and not reflected in the list price.
#PABU2129314

NEW HOPE

5127 LOWER MOUNTAIN ROAD

None Beds

None Baths

1.5 acres

$860,000

MLS#: PABU2129314
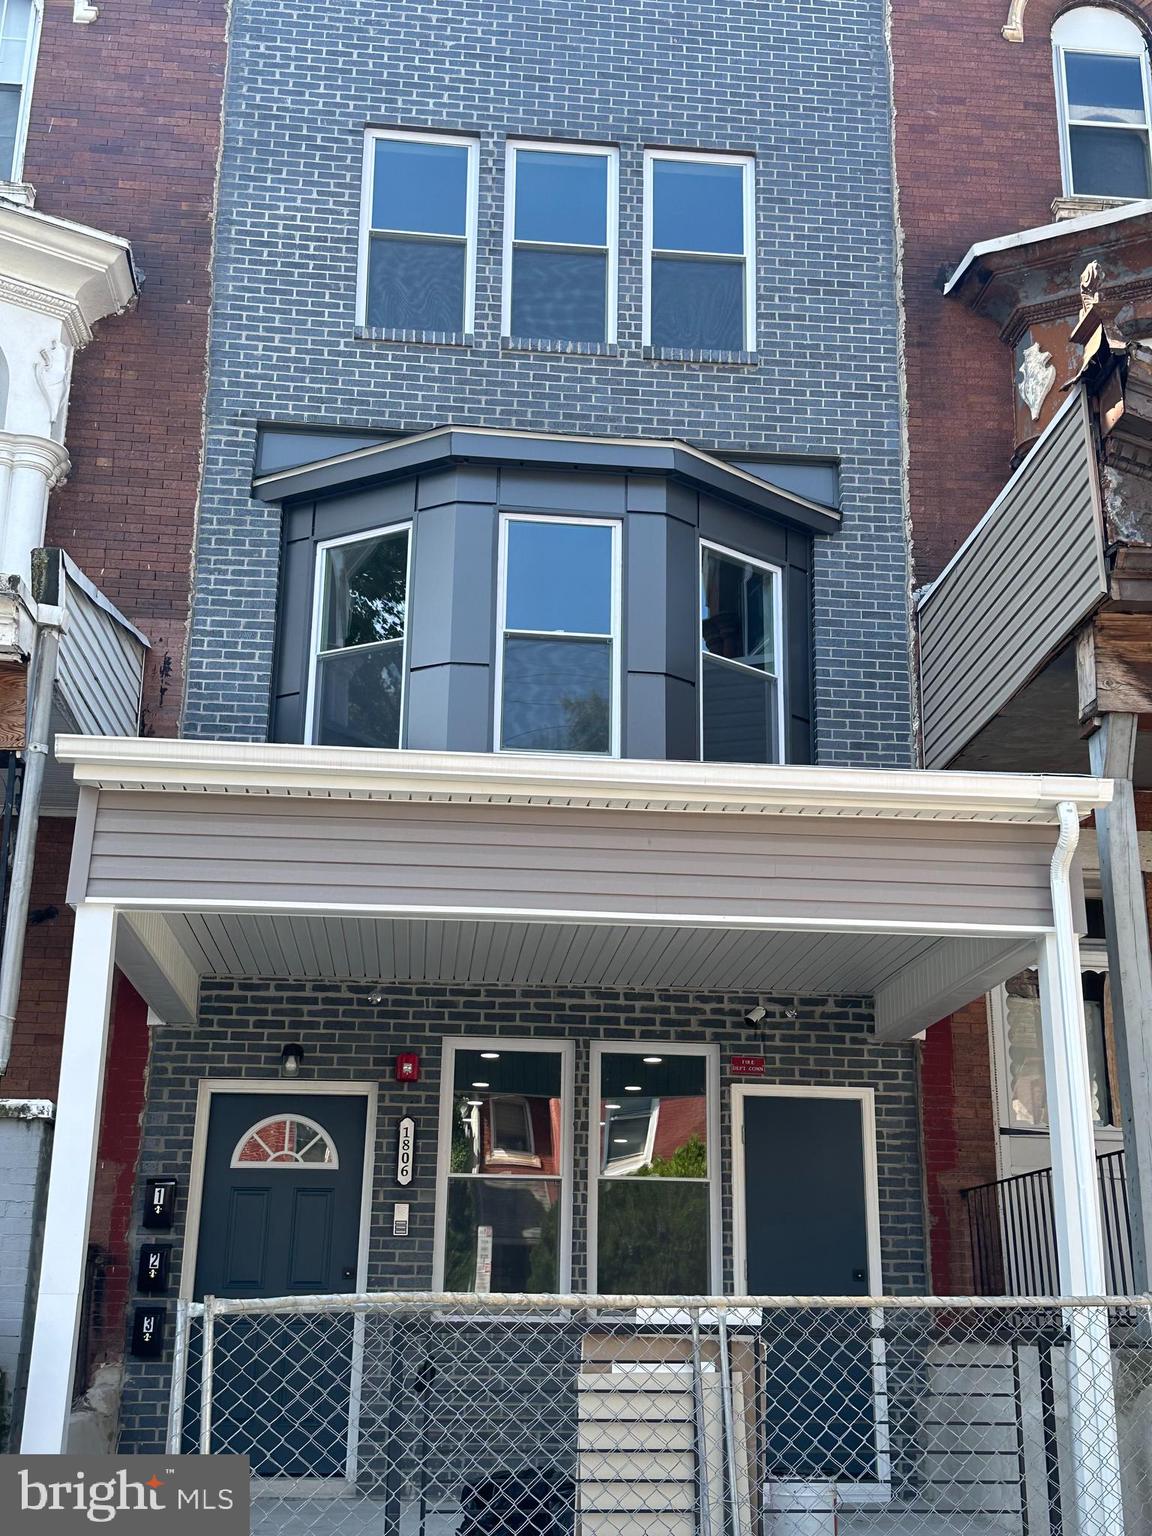
Welcome to this exceptional new construction triplex, where modern design and high-quality craftsmanship come together in perfect harmony. Each of the three spacious units features two bedrooms, offering ample space and comfort for any lifestyle.

Step inside to discover elegant tile and hardwood flooring throughout, providing a stylish and durable foundation. The heart of each unit is the incredible kitchen, designed with contemporary finishes, top-of-the-line appliances, and sleek countertops—ideal for both everyday cooking and entertaining guests. The bathrooms are equally impressive, boasting modern fixtures and beautiful tile work.

With every detail meticulously attended to, this triplex offers not just a home, but a luxurious living experience. Whether you’re looking for a prime investment opportunity or a beautiful place to call home, this property delivers unparalleled quality and modern charm.

Don’t miss your chance to own this remarkable triplex—contact us today for more information or to schedule a viewing!
#PAPH2516808

PHILADELPHIA

1806 W ONTARIO STREET

6 Beds

None Baths

N/A

$860,000

MLS#: PAPH2516808

Welcome to your dream home in the prestigious 55+ active adult community of The Reserve at Gwynedd, known for resort-style amenities.  Spectacular Harrington Manor model offers 3 bedrooms and 2.5 baths with an open floor plan, quite street off the main road, and FIRST FLOOR primary suite.  Immaculate, stunning and move-in ready,  this is a gracious home for easy, low maintenance living and entertaining with a flair.  Enter the two-story light filled foyer with hardwood flooring and be amazed.  Foyer opens to a stately office with  vaulted ceilings and  plenty of room for an office or library. Picture perfect Dining Room with tray ceiling, plantation shutters and mill-work galore. Spacious  enough for family celebrations and large get togethers.  Fabulous  Great Room offers soaring ceilings with floor to ceiling windows, gas fireplace and custom beveled mirrors above the mantel. Centrally located kitchen boasts custom 42" white cabinets, granite countertops, tiled backsplash, stainless steel appliances, gas cooktop and double ovens.  The Butler's Pantry offers plenty of extra cabinets, serving counter and large pantry located between the kitchen and dining rooms. 
Eat-in kitchen with breakfast area leads to sliding glass doors with plantation shutters to a lovely large paver patio. Enjoy entertaining or relaxing with morning coffee or evening gatherings.  FIRST FLOOR luxury primary bedroom suite with floor to ceiling windows with new blinds  over looking the patio, tray ceiling, large walk-in closet plus two additional closets.  Spa-like bath with vaulted ceiling, double sink vanitiy, soaking tub, walk-in shower and tiled flooring.  A  charming powder room, large laundry room and access to the two car garage completes the first floor.  Up the steps to a spacious loft with so many possibilities, two additional bedrooms, and a hall bath.  Walking distance to the state-of-the-art clubhouse
featuring indoor and outdoor pools, fitness center, sauna, library, game rooms, party room  and lively calendar of social events all coordinated by a full time activity director. This is not just a home, it's a beautifully maintained retreat in one of the area's most desirable active adult communities.
#PAMC2192776

UPPER GWYNEDD

133 MAHOGANY WAY

3 Beds

2 Baths

2,997 Sq.Ft.

$860,000

MLS#: PAMC2192776

Welcome to refined living at the highly coveted 55+ community of Reserve at Gwynedd.  This amazing 3 bedroom 2.5 bath   Harrington Manor Home offers sophisticated living that is filled with custom finishes and architectural detail.  From the moment you enter the two-story foyer you'll appreciate the upgaded molding, tray ceilings, designer lighting, custom built-ins,  wood flooring, wainscoting and glamorous touches throughout.  To your right is the most fabulous office with custom built-in cabinets to keep everything organized. On your left is an elegant Dining Room with mill work galore that provides the perfect backdrop for holidays, celebrations with family and friends.  The gourmet kitchen offers 42" custom cherry cabinets, granite countertops, breakfast bar , stainless steel appliances,  tiled backsplash, gas cooktop,  double ovens,  and Butler's Pantry.  The Butler's Pantry is between the dining room and kitchen with extra cabinets, serving counter and large pantry.  Enjoy meals in the lovely breakfast room or lounge  in the sunny Morning Room.  Sliders from the morning room lead to an expansive private patio, a tranquill oasis designed for entertaining and relaxing.  Vaulted  Great Room with  soaring ceilings and dazzling floor to ceiling windows that flank the gas fireplace trimmed in marble. FIRST FLOOR  luxurious primary suite offers tray ceiling, three professionaly designed closets, and floor to ceiling wall of windows overlooking the patio.
You will fall in love with the renovated spa-like bath with large walk-in shower with frameless glass door, dual vanities, makeup vanity and new flooring. A delightful powder room , large laundry room and entrance  to the 2 car garage completes the first floor.  Upstairs (2 zone Heating & A/C)  you will  find two additional bedrooms along with a versatile loft area, ideal for an additional office, sitting area, or craft space and hall bath. All closets have been professionally organized, HVAC installed in 2021. 
Walking distance to the clubhouse to enjoy all the activities and amenities in the 8,000 sq. ft. clubhouse with  indoor and outdoor pools, sauna, gym, aerobic room, billiards, gathering room, card and craft rooms, library, guest speakers, and trips all organized by a full time activity director. Don't miss the rare opportunity to own a home in The Reserve at Gwynedd. Enjoy the carefree, maintenance-free luxury lifestyle this home offers.  Make an appointment today!
#PAMC2192648

UPPER GWYNEDD

215 GOLDENROD DRIVE

3 Beds

2 Baths

3,040 Sq.Ft.

$860,000

MLS#: PAMC2192648

Welcome to 106 Pollard Street, an exceptional 3,100 square foot / 38 foot wide new construction residence of sophisticated living space in the heart of Northern Liberties. Designed with an emphasis on scale, style, and effortless city living, this 4 bedroom, 4 full bath, 2 half bath home features a finished basement, dedicated office space, private rooftop deck, and attached one car garage. The main level showcases wide plank hardwood flooring and an expansive open concept layout, with a striking chef’s kitchen centered around a generous waterfall island and sleek contemporary finishes. A full floor primary suite provides a private retreat, featuring a spacious bedroom and luxurious spa inspired bath with a freestanding soaking tub, dual vanities, and separate water closet. Two additional generously sized bedrooms are located upstairs, while the dedicated office offers flexibility for working from home or accommodating guests. The finished lower level, complete with a full bath, provides valuable additional living space that can be tailored to a media room, fitness studio, lounge, or guest quarters. Ascend to the private rooftop terrace, where a built-in wet bar and sweeping city views create an impressive setting for entertaining or unwinding above the neighborhood. Additional amenities include dual HVAC systems, tankless water heater, abundant storage, 10-year tax abatement, and 1-year builder warranty. Ideally positioned near an array of acclaimed restaurants, cafés, and nightlife, this residence offers a rare combination of architectural scale, elevated finishes, indoor-outdoor living, and an enviable Northern Liberties location. Taxes and square footage is the responsibility of the buyer to verify independently.Listing contains AI enhanced Photos
#PAPH2671768

PHILADELPHIA

106 POLLARD STREET

4 Beds

4 Baths

3,100 Sq.Ft.

$860,000

MLS#: PAPH2671768
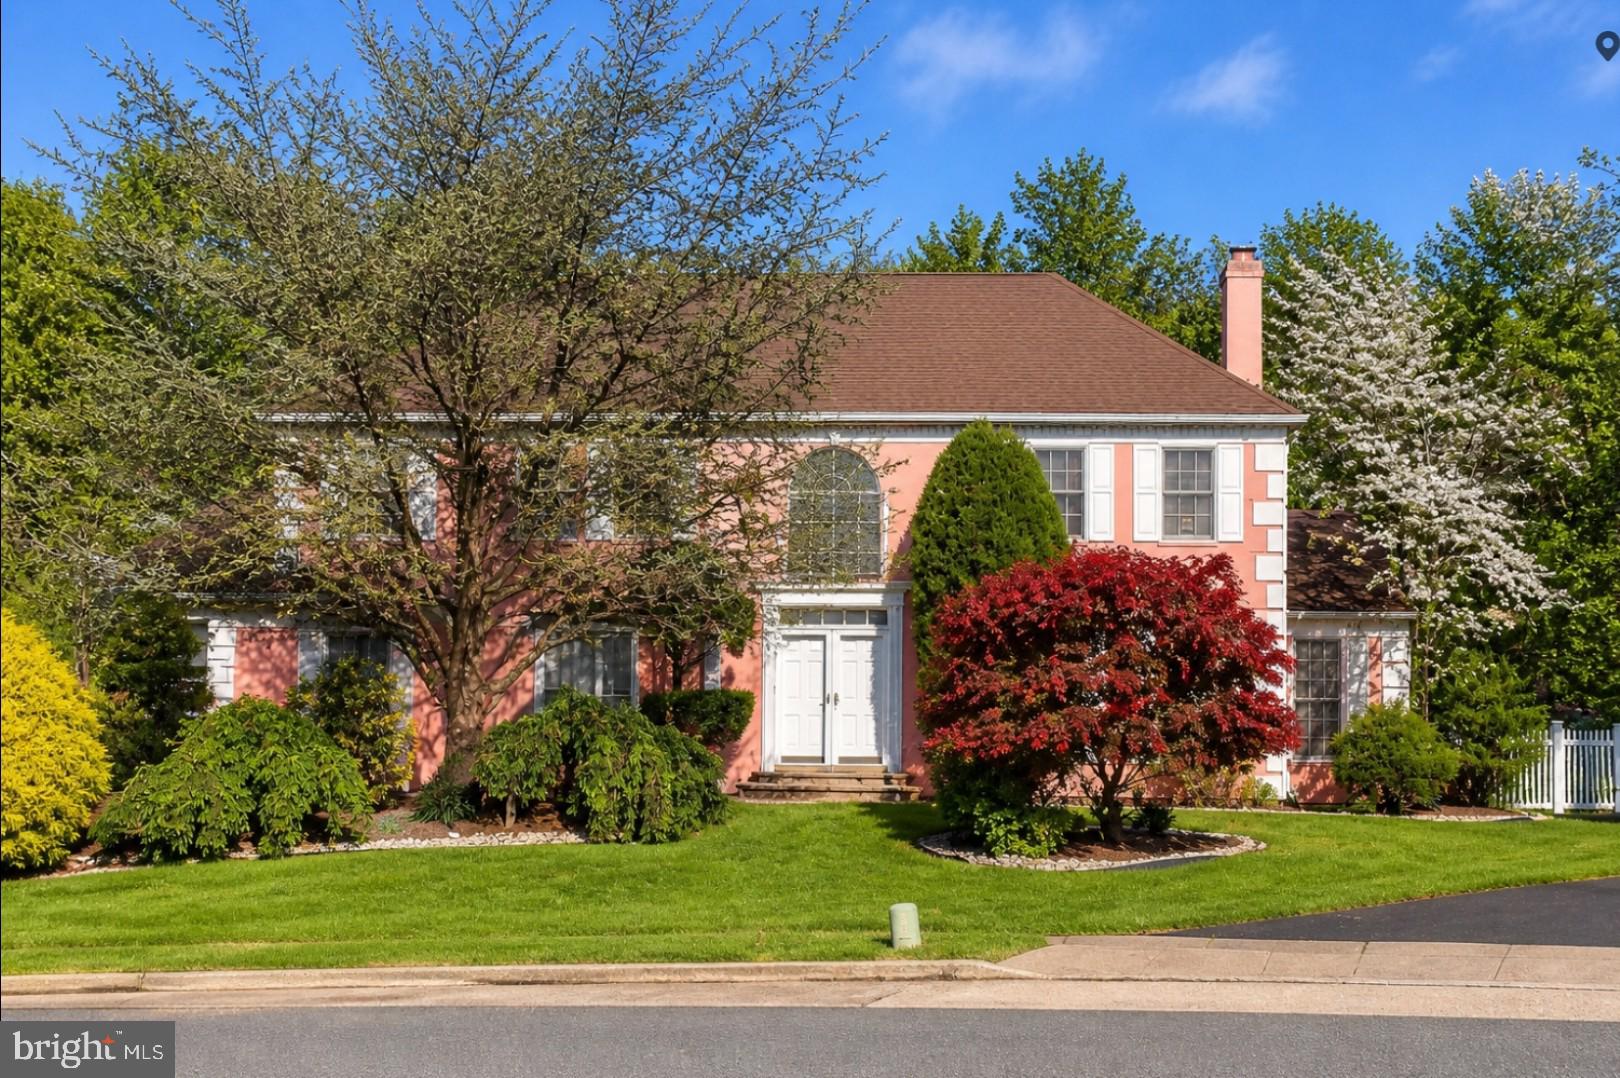
Rare opportunity to own over 4,000 sq ft on a private 1-acre wooded cul-de-sac lot in desirable Bucks County. This expansive three-story, 6-bedroom, 3.5-bath home offers an exceptional combination of space, privacy, and versatility for today’s lifestyle.
The main level features a two-story foyer highlighted by an elegant chandelier equipped with a motorized lift system for effortless cleaning and maintenance. Designed for both everyday living and entertaining, the main section of the home offers spacious living and dining rooms, a large family room, private office addition, powder room, and laundry area. Multiple gathering spaces, along with three sliding doors, fill the home with natural light and create a seamless indoor-outdoor flow.
A separate section of the main level features a private in-law suite complete with 2 bedrooms, living area, full kitchen, and its own private entrance — ideal for multi-generational living, extended family, guests, or a private home office setup. The space also offers the potential to be converted back into a 3-car garage if desired.
The upper level features 4 spacious bedrooms and 2 full bathrooms, including a generously sized primary suite designed for comfort and functionality.
The finished walkout lower level provides additional living and entertaining space with direct outdoor access, ideal for recreation, a gym, media room, or flexible work-from-home needs.
Step outside to a premium backyard backing to mature trees, where the fenced portion transitions into an extended wooded area, creating a peaceful, nature-like setting rarely found in the area.
Additional highlights include:
2 full kitchens with granite countertops and islands
retractable deck awning
sprinkler system
expansive outdoor living and entertaining space
generous storage throughout
Located in a highly desirable Bucks County setting where tranquility meets convenience, this home presents a rare opportunity to personalize and create something truly special while enjoying exceptional space, privacy, and functionality
#PABU2121466

SOUTHAMPTON

1007 FAWN DRIVE

6 Beds

3 Baths

4,055 Sq.Ft.

$859,999

MLS#: PABU2121466
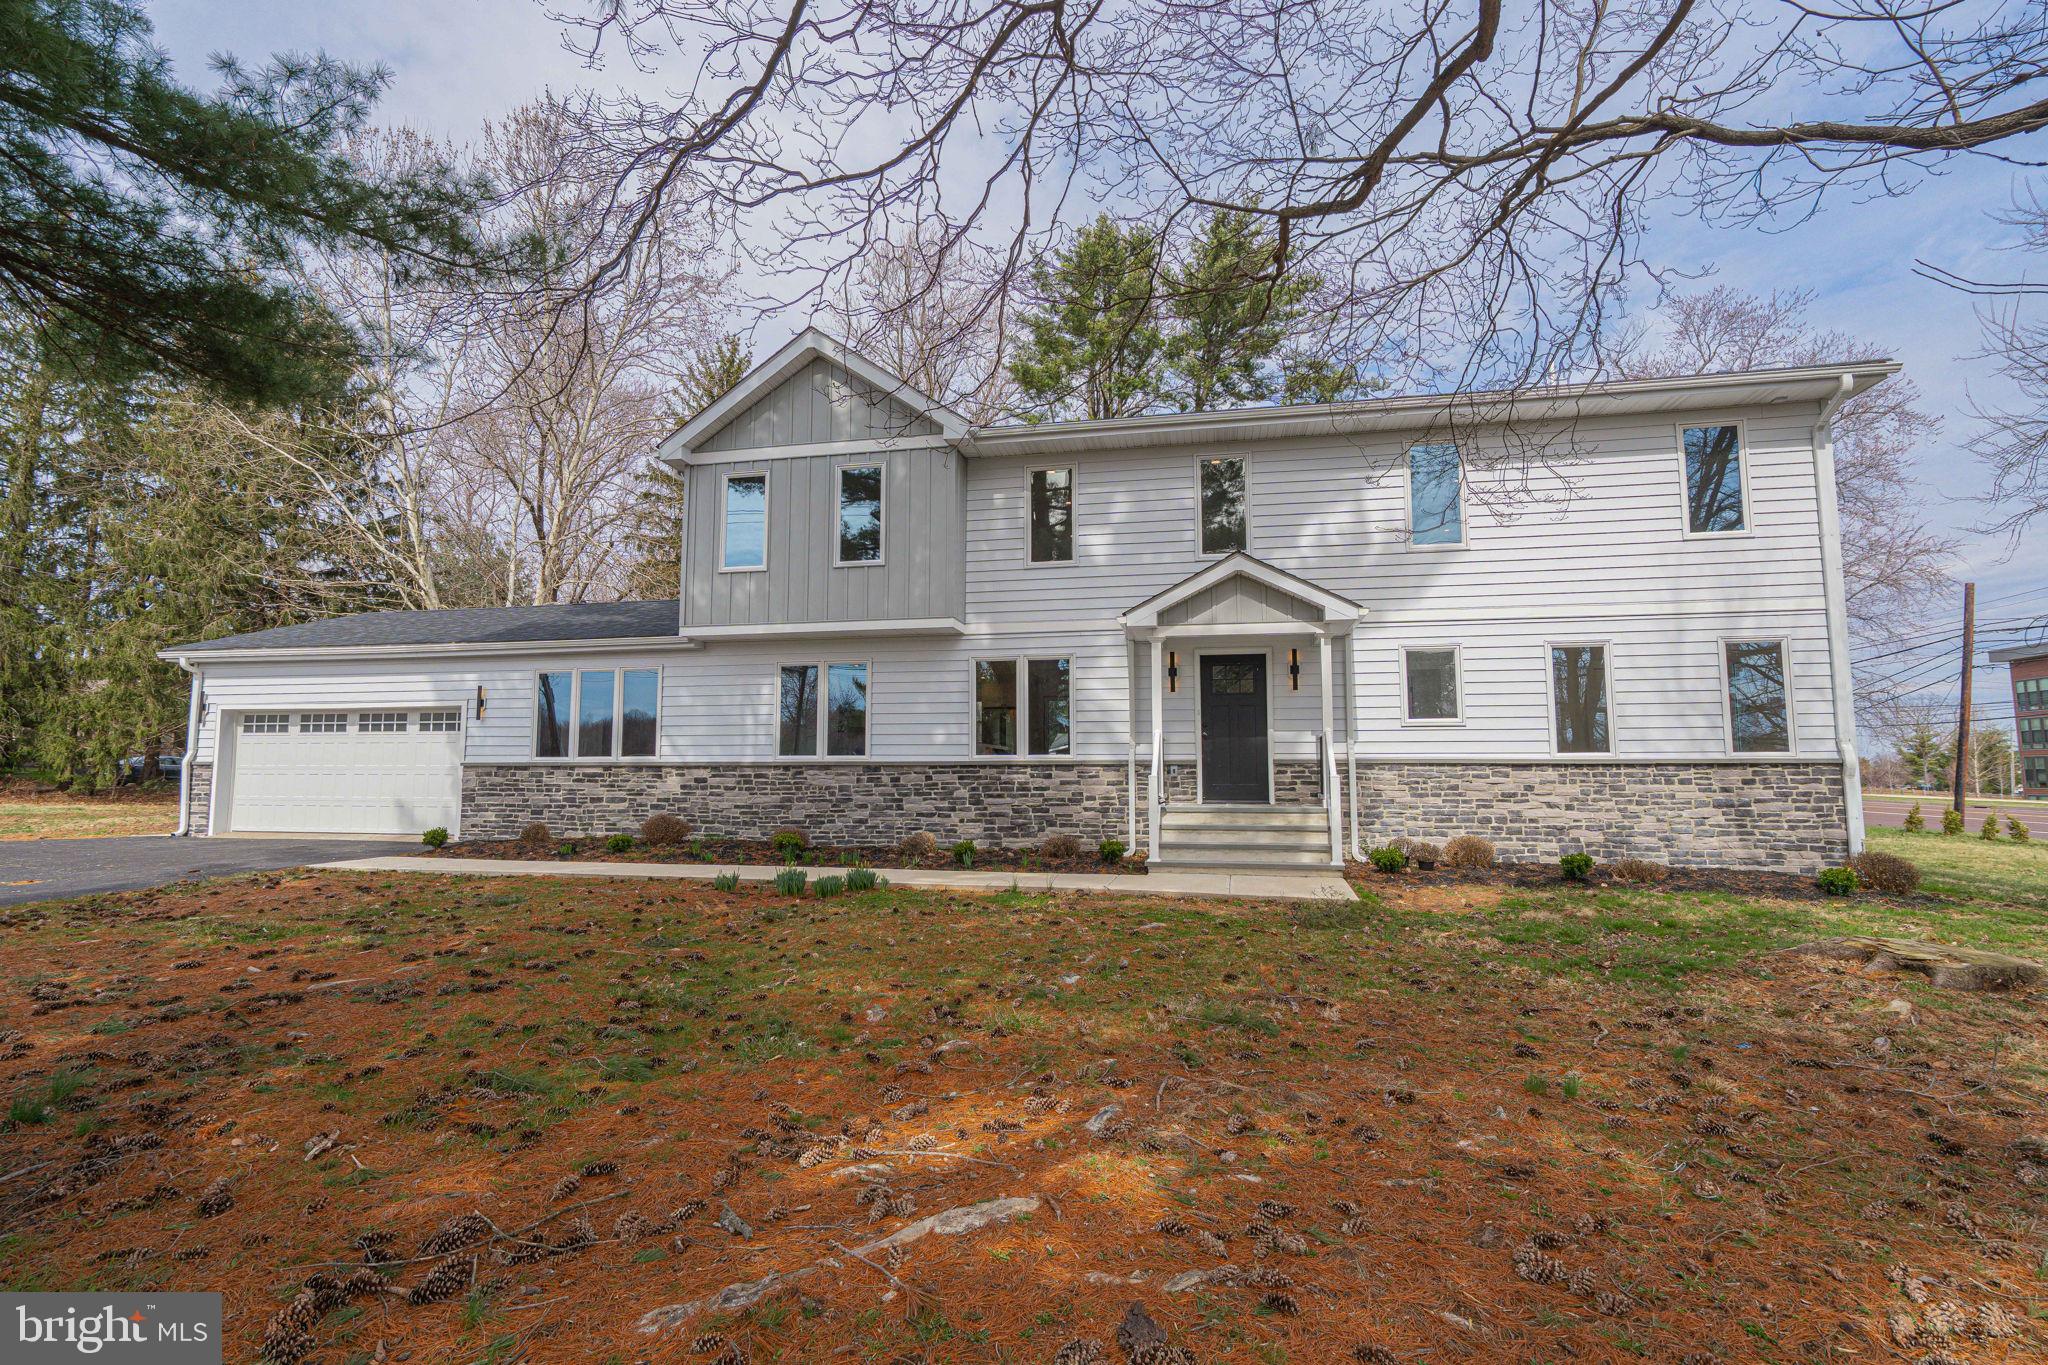
New Construction | 5 Bed | 3 Bath | 2,900+ Sq Ft | In-Ground Pool
Welcome to 300 Witmer Road, a stunning newly built home where modern design meets timeless elegance. Offering over 2,900 square feet, 5 bedrooms, and 3 full baths, every detail has been thoughtfully crafted for comfort and luxury. The open concept main level features soaring two story ceilings, wide plank hardwood floors, and oversized windows flooding the home with natural light. The gourmet kitchen boasts premium cabinetry, a quartz waterfall island, and seamless flow into the living and dining areas. A living room with a wood slat accent wall and floor-to-ceiling French doors adds a designer touch throughout the first floor. The luxurious primary suite offers a spa inspired en suite bath and walk in closet, while four additional bedrooms provide flexibility for family, guests, or a home office. A dedicated laundry room and two car garage add everyday convenience. Outside, this home was built for entertaining. A beautiful patio and an elevated deck above create the ultimate two level outdoor living experience, perfect for hosting gatherings. Top it all off with an in ground pool and you have a backyard retreat that truly has it all! A rare opportunity to own a truly turnkey luxury home in Horsham. Schedule your private tour today!
#PAMC2172224

HORSHAM

300 WITMER ROAD

5 Beds

3 Baths

2,933 Sq.Ft.

$859,899

MLS#: PAMC2172224

Welcome to this beautifully maintained four bedroom, two and a half bath home offering the perfect combination of space, comfort, and functionality in a desirable Bensalem location. From the moment you enter, you'll appreciate the bright, open layout designed for both everyday living and effortless entertaining.

The main level features a formal living room and dining room, providing plenty of space for holiday gatherings and special occasions. A private office, currently used as a playroom, offers endless possibilities as a home office, study, or flex space to fit your lifestyle.

The impressive two story family room is the heart of the home, showcasing hardwood floors, recessed lighting, and a cozy gas fireplace. The open floor plan flows seamlessly into the spacious eat in kitchen, complete with a center island, stainless steel appliances, a large pantry, and plenty of cabinet and counter space. Sliding glass doors lead to the backyard, making indoor and outdoor entertaining a breeze. A convenient first floor laundry room with access to the attached two car garage adds to the home's everyday convenience.

Upstairs, the expansive primary suite offers a true retreat with elegant double door entry, an oversized walk in closet, and a luxurious ensuite bath featuring tile flooring, a walk in shower, soaking tub, dual vanities, and an impressive sitting area that can easily be used as a reading nook, home office, or private relaxation space. Three additional generously sized bedrooms and a hall bath with a double sink vanity provide plenty of room for family and guests. The open hallway overlooks both the dramatic two story foyer and family room, adding to the home's spacious feel.

The unfinished basement with Bilco doors offers endless potential for future living space, a home gym, recreation room, or additional storage. Recent updates include a new air conditioning system installed in 2022 and an energy efficient tankless water heater.

Ideally located in Bensalem with convenient access to shopping, dining, parks, schools, and major commuting routes, this exceptional home offers the space, layout, and features today's buyers have been searching for.
#PABU2126816

BENSALEM

12 PAR AVENUE

4 Beds

2 Baths

3,508 Sq.Ft.

$859,000

MLS#: PABU2126816

Rare opportunity to own one of only three residences in the building with this highly sought-after two-story corner loft layout! Welcome to Unit 419 at 1352 South Street, a stunning two-bedroom, two-bath luxury condominium offering dramatic architecture, breathtaking skyline views, and an exceptional indoor-outdoor lifestyle.

Sunlight pours through expansive walls of windows, highlighting soaring ceilings and an open-concept living and dining area designed for both entertaining and everyday living. Step outside to your private terrace and enjoy spectacular panoramic views of Center City—perfect for morning coffee, outdoor dining, or relaxing under the city lights.

The unique loft-style primary suite overlooks the main living space, creating a sophisticated retreat with a spacious feel, while the second bedroom offers flexibility for guests, a home office, or additional living space.

Located in the heart of Philadelphia’s vibrant South Street district, you’ll enjoy walkable access to renowned restaurants, neighborhood cafés, boutique shopping, parks, theaters, and some of the city’s best cultural attractions. Convenient to Rittenhouse Square, Avenue of the Arts, Washington Square, and major hospitals, universities, and public transportation.

With its rare floor plan, premium corner location, private outdoor terrace, and spectacular city views, Unit 419 offers a one-of-a-kind opportunity to own one of the building’s most distinctive residences. Luxury loft living doesn’t get better than this.
#PAPH2649052

PHILADELPHIA

1352 SOUTH STREET 419

2 Beds

2 Baths

1,801 Sq.Ft.

$859,000

MLS#: PAPH2649052
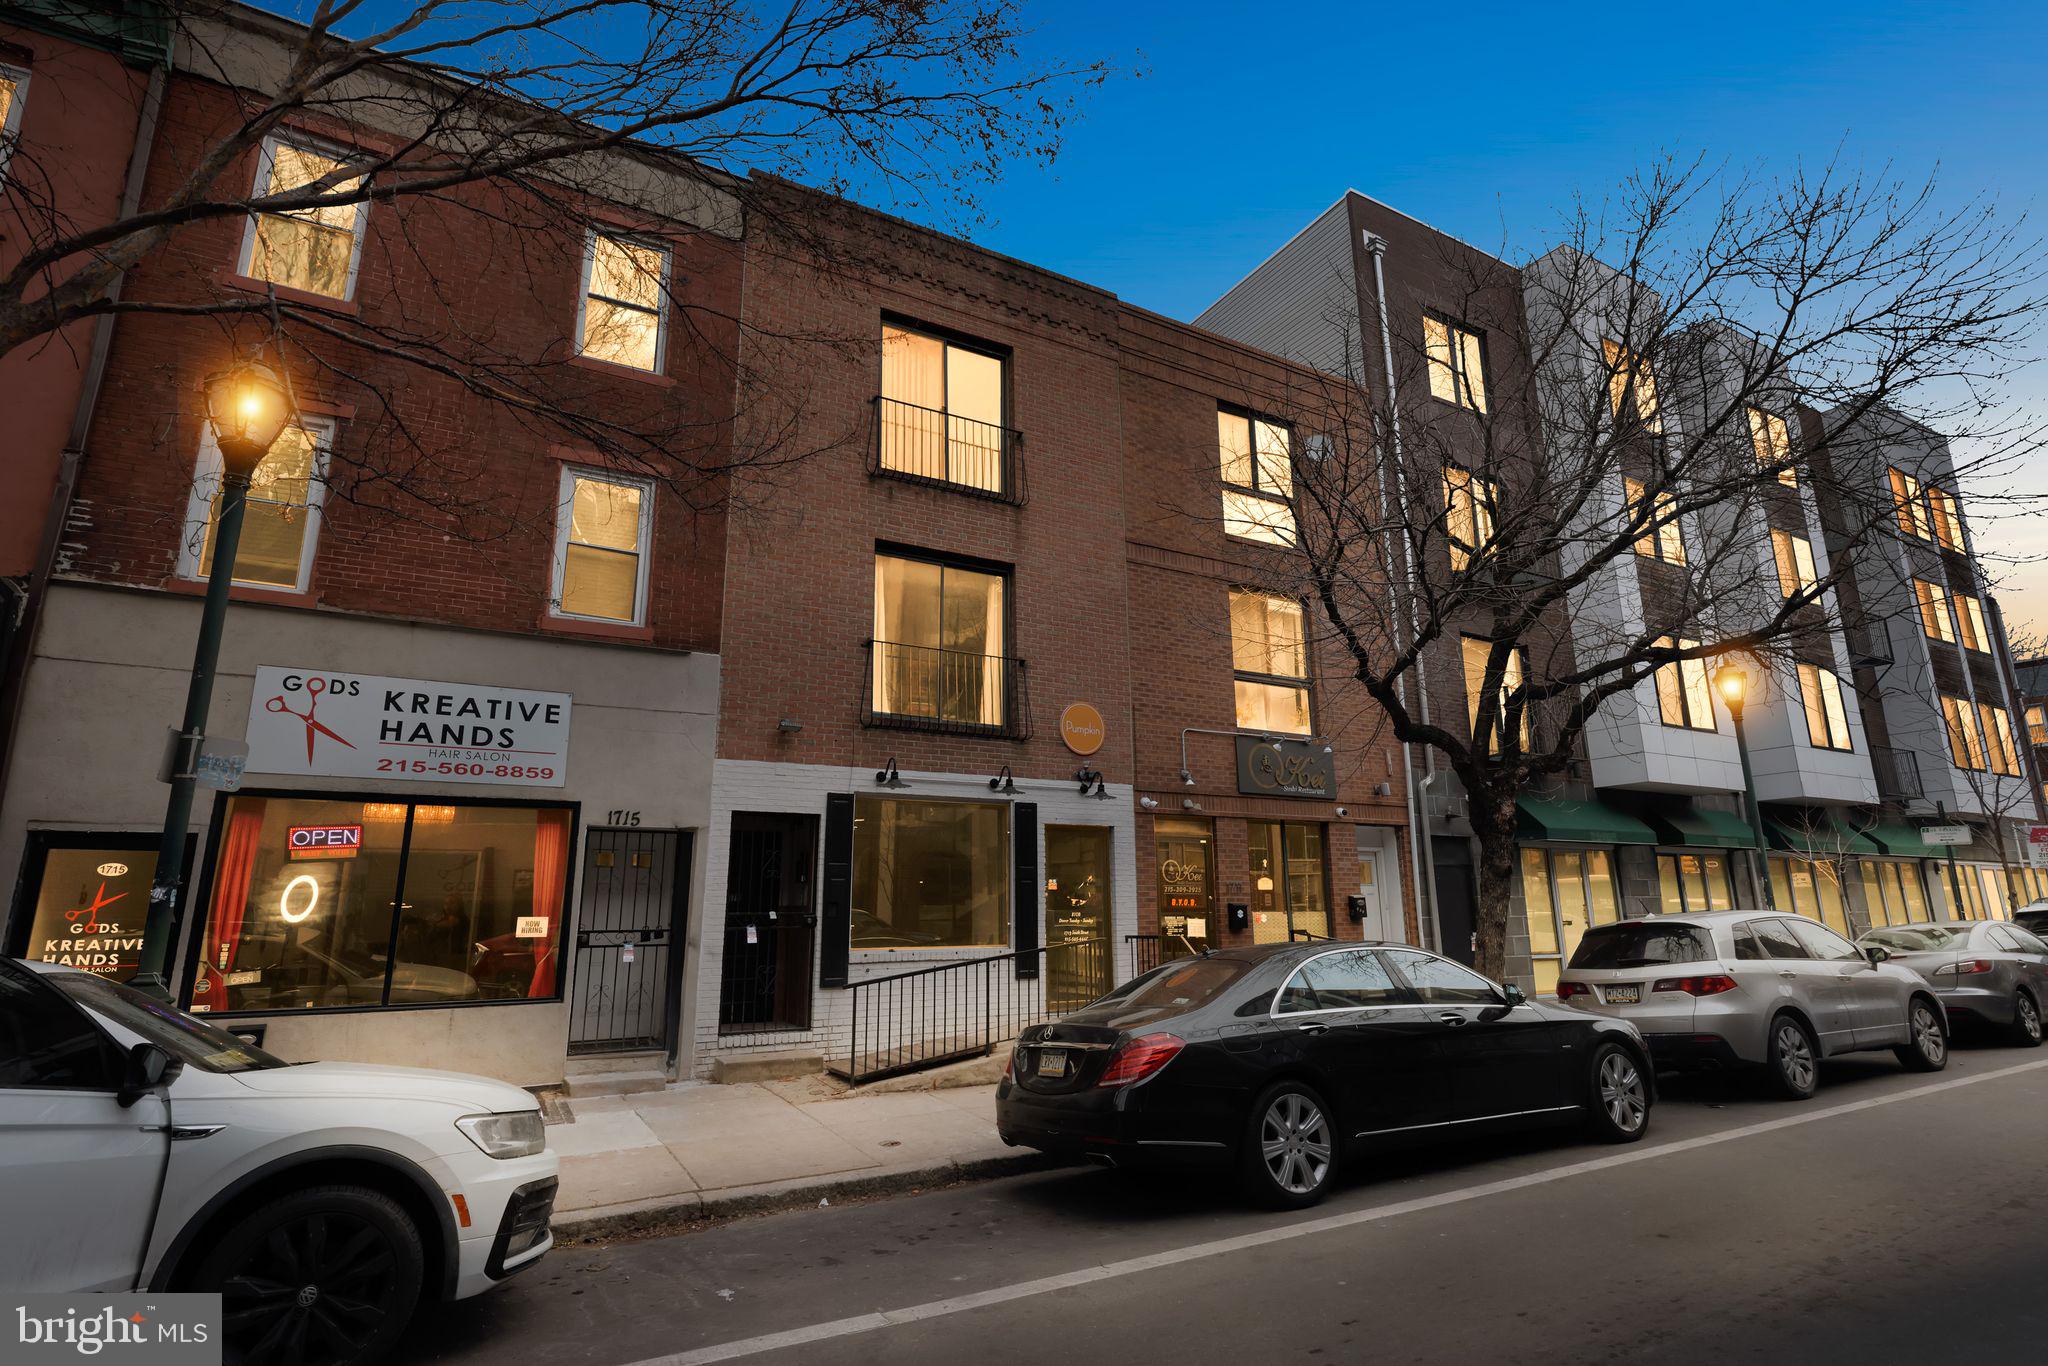
Rare opportunity to own a zoned restaurant triplex directly on South Street, one of Philadelphia’s most recognizable and high-traffic commercial corridors. This property offers three income-producing units with significant value-add potential for investors, developers, or owner-operators.
The ground-floor commercial space is a former restaurant, featuring tiled floors, commercial kitchen infrastructure, hood/exhaust system, utility connections, and a street-facing layout ideal for food, retail, or service use (buyer to verify zoning and permitted uses). The space is currently vacant and ready for renovation or re-concepting.
Above the commercial space are two (2) one-bedroom, one-bath apartments, each with spacious living areas, full kitchens, and good natural light. One unit features hardwood flooring and a private rear deck, while the other offers a functional layout with ample storage. Both residential units are in livable but dated condition, presenting a clear opportunity to increase rents through cosmetic updates.
#PAPH2577986

PHILADELPHIA

1713 SOUTH STREET

2 Beds

None Baths

1,920 Sq.Ft.

$855,000

MLS#: PAPH2577986

Welcome to 231 Goldenrod Drive, an impeccably finished Harrington Manor Home in the highly sought-after, Reserve at Gwynedd, a premier 55+active adult community known for resort-style amenities and a vibrant welcoming atmosphere.  Perfectly positioned on a premium lot off the main entrance and walking distance to the clubhouse, this home combines convenience, sophistication and low maintence  living.  
From the moment you arrive , the homes pristine condition and curated upgrades sets it apart!  The two-story entryway welcomes you with a sense of openness  and light setting the tone for the rest of the house. Gleaming hardwood flooring flow seamlessly throughout creating a warm and inviting atmosphere.  Just off the foyer is a sunlit room with double Frenh doors  is an ideal space for a home office or sitting room.  The formal Dining Room with its deep crown molding, tray ceiling  and fabulous chandelier  connects to the foyer , offering an ideal space for hosting gatherings.  The vaulted Family Room  features a marble surround gas fireplace , ceiling fan, recessed lighting and expansive floor to ceiling windows flanking the gas fireplace letting the natural light shine in.   The kitchen is a chef's dream with extended designer 42" cabinets, stainless steel appliances, gas cooktop, double ovens, tiled backsplash, breakfast bar, and recessed lighting.  A Butler's Pantry connects the kitchen and dining rooms with extra cabinets , serving center and large pantry, fabulous for entertaining. The combo of the kitchen and Butler Pantry provides more cabinets than any other model in the community. Enjoy meals in the charming breakfast room with an abundence of extended cabinetry or relax in the morning room overlooking the spacious private paver patio, a perfect spot for morning coffee, quiet evenings or entertaining.  You will fall in love with the FIRST FLOOR primary suite. Large bedroom  with a wall of windows with custom blinds overlooking the patio. Stunning built-in cabinets span across the entire wall in bedroom for additional  storage.  Spa-like bath  boasts dual vanities, soaking tub, walk-in shower with upgraded door , walk-in closet and 2 additional closets.  A nice sized laundry room, powder room and  access to the 2-car garage completes the first floor.
The second floor (2 zones for heating and A/C) has two generous sized bedrooms one is being used as an office , great loft with many possibilities and a hall bath.  Enjoy all the activities in the 8,000 square foot clubhouse  with indoor and outdoor pools, fitness center, aerobic room,  jacuzzi,  gym, and sauna.  So many fun activites , trips and clubs all directed  by a full time activity director.  This is not just a home ....it's a beautifully maintained retreat in one of the area's most desirable active adult communities. Don't wait make your appointmnet today!
#PAMC2192170

UPPER GWYNEDD

231 GOLDENROD DRIVE

3 Beds

2 Baths

3,040 Sq.Ft.

$854,900

MLS#: PAMC2192170

1 ... 23 24 25 26 27 ... 151

properties found. properties found. Page of .

Send a message

Message successfully sent.

Your message

What is 3 + 4 ?

Reason for contacting?

I agree to receive email communication and understand I can unsubscribe at any time.

I agree to be contacted by TNT Real Estate Solutions via call, email, and text for real estate services. To opt out, you can reply 'stop' at any time or reply 'help' for assistance. You can also click the unsubscribe link in the emails. Message and data rates may apply. Message frequency may vary. Privacy Policy

Update Your Temporary Password

Personalize your search

Enter your email and we'll notify you immediately when new listings match what you're looking for.

or enter email address

Already have an account ? Login here

Continue your home search

I agree to receive communications and understand I can unsubscribe at any time.

I agree to be contacted by TNT Real Estate Solutions via call, email, and text for real estate services. To opt out, you can reply 'stop' at any time or reply 'help' for assistance. You can also click the unsubscribe link in the emails. Message and data rates may apply. Message frequency may vary. Privacy Policy

Already have an account ? Login here

We use cookies

We use cookies primarily for analytics to enhance your experience. By accepting, you agree to our use of these cookies. You can manage your preferences or learn more about our cookies policy.




