

One of the most popular communities provided by {{page_data.agentName}}

Philadelphia

One of the most popular communities provided by TNT Real Estate Solutions

Philadelphia

About Philadelphia

Living in Philadelphia, PA, offers a unique blend of rich history, vibrant culture, and a strong sense of community, making it an ideal place to call home. Residents enjoy easy access to world-class museums, diverse dining experiences, and a thriving arts scene, reflecting the city’s deep-rooted heritage. The affordable housing market, coupled with a variety of neighborhoods, from the historic charm of Old City to the bustling energy of South Philadelphia, caters to all lifestyles. Additionally, the convenient public transportation system and proximity to major cities like New York and Washington, D.C., enhance Philadelphia’s appeal. With its passionate sports culture, beautiful parks, and an ever-evolving food scene, living in Philadelphia means immersing yourself in a dynamic, welcoming environment that values community and tradition. Whether you’re a young professional, a growing family, or a retiree, Philadelphia offers a vibrant urban experience enriched by its history and welcoming spirit.
One of the most popular communities provided by TNT Real Estate Solutions
11,877
# of Listings
3
Avg # of Bedrooms
$246
Avg. $ / Sq.Ft.
$512,561
Med. List Price

Browse Philadelphia Real Estate Listings

3740 Properties Found. Page 25 of 250.

Welcome to 11103 Hendrix St, a gorgeous, move-in-ready Georgetown Twin home nestled on a quiet, peaceful block in the highly desirable 19116 zip code. Combining modern comfort with classic appeal, this 1,743 sq. ft. residence boasts a generous, multi-level floor plan designed for effortless daily living and entertaining. 3 Spacious Bedrooms & 2.5 Modern Baths. Large living room and dining room, beautiful kitchen loaded with cabinet space & a large breakfast bar. Gleaming hardwood floors throughout the entire house.  Master suite featuring a private bath with a custom walk-in shower. Second floor hallway bathroom equipped with a double sink vanity simplifies busy morning routines. Tons of built-in closet and storage space. Large rear yard perfect for outdoor activity or gardening. There are plenty parking spaces: attached garage + driveway parking on a wide, two-way street. New central air conditioning installed in July 2025 and hot water tank installed in August 2025. Great location, walking distance to public transportation and excellent shopping centers.
#PAPH2675216

PHILADELPHIA

11103 HENDRIX STREET

3 Beds

2 Baths

1,743 Sq.Ft.

$470,000

MLS#: PAPH2675216
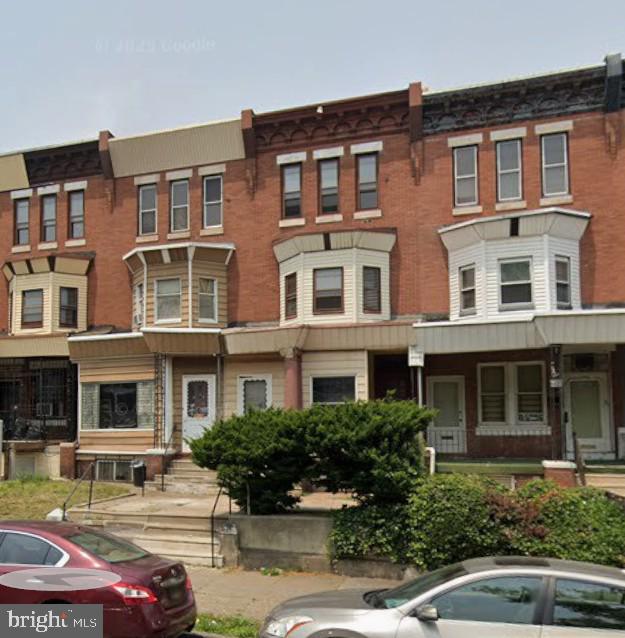
Turnkey 5-unit multifamily opportunity in North Philadelphia's West Allegheny neighborhood. This property has a strong rental history, practical layouts (four 1-bed, 1-bath units and one studio), and straightforward systems, making it an ideal asset for long-term investors who are looking to hold the property, generate cash flow, and build value. Well-situated near Broad Street transit, Temple University/Health System, neighborhood retail, and major bus routes—demand drivers that help sustain occupancy and minimize downtime. This asset suits buy-and-hold strategies focused on predictable returns and portfolio stability. Financials and rent roll available upon request. Available individually or as part of a three-property, 14-unit package with 3521 N 21st St and 2122 W Estaugh St.
#PAPH2634542

PHILADELPHIA

1729 W ERIE AVENUE

4 Beds

None Baths

2,456 Sq.Ft.

$470,000

MLS#: PAPH2634542

New on site 1 day ago
Welcome to 3322 Wellington Street! This turnkey property is currently set up as a triplex, offering an excellent opportunity for investors or owner-occupants. Live in one unit while renting out the other two, or add the property to your rental portfolio. With three separate living spaces, this property is ready to go and offers plenty of flexibility.

The first floor features a spacious one-bedroom, two-bathroom unit with a comfortable living room. The unit offers a combination of vinyl and tile flooring throughout.

The second floor features a two-bedroom, one-bathroom layout with vinyl flooring throughout, providing a clean and low-maintenance living space.

The basement unit offers two bedrooms and one full bathroom, with tile flooring throughout the entire unit. With multiple units and a turnkey setup, 3322 Wellington Street is ready for its next owner.
#PAPH2676374

PHILADELPHIA

3322 WELLINGTON STREET

6 Beds

None Baths

1,656 Sq.Ft.

$470,000

MLS#: PAPH2676374
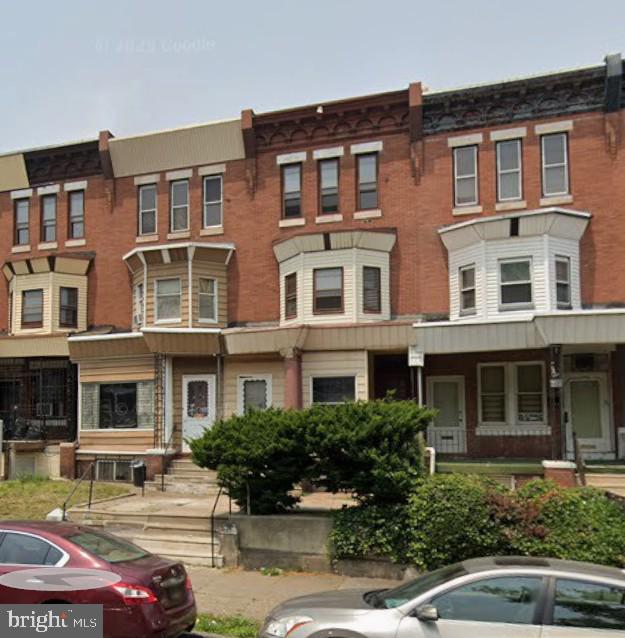
Turnkey 5-unit multifamily opportunity in North Philadelphia's West Allegheny neighborhood. This property has a strong rental history, practical layouts (four 1-bed, 1-bath units and one studio), and straightforward systems, making it an ideal asset for long-term investors who are looking to hold the property, generate cash flow, and build value. Well-situated near Broad Street transit, Temple University/Health System, neighborhood retail, and major bus routes—demand drivers that help sustain occupancy and minimize downtime. This asset suits buy-and-hold strategies focused on predictable returns and portfolio stability. Financials and rent roll available upon request. Available individually or as part of a three-property, 14-unit package with 3521 N 21st St and 2122 W Estaugh St.
#PAPH2627654

PHILADELPHIA

1729 W ERIE AVENUE

None Beds

None Baths

2,456 Sq.Ft.

$470,000

MLS#: PAPH2627654
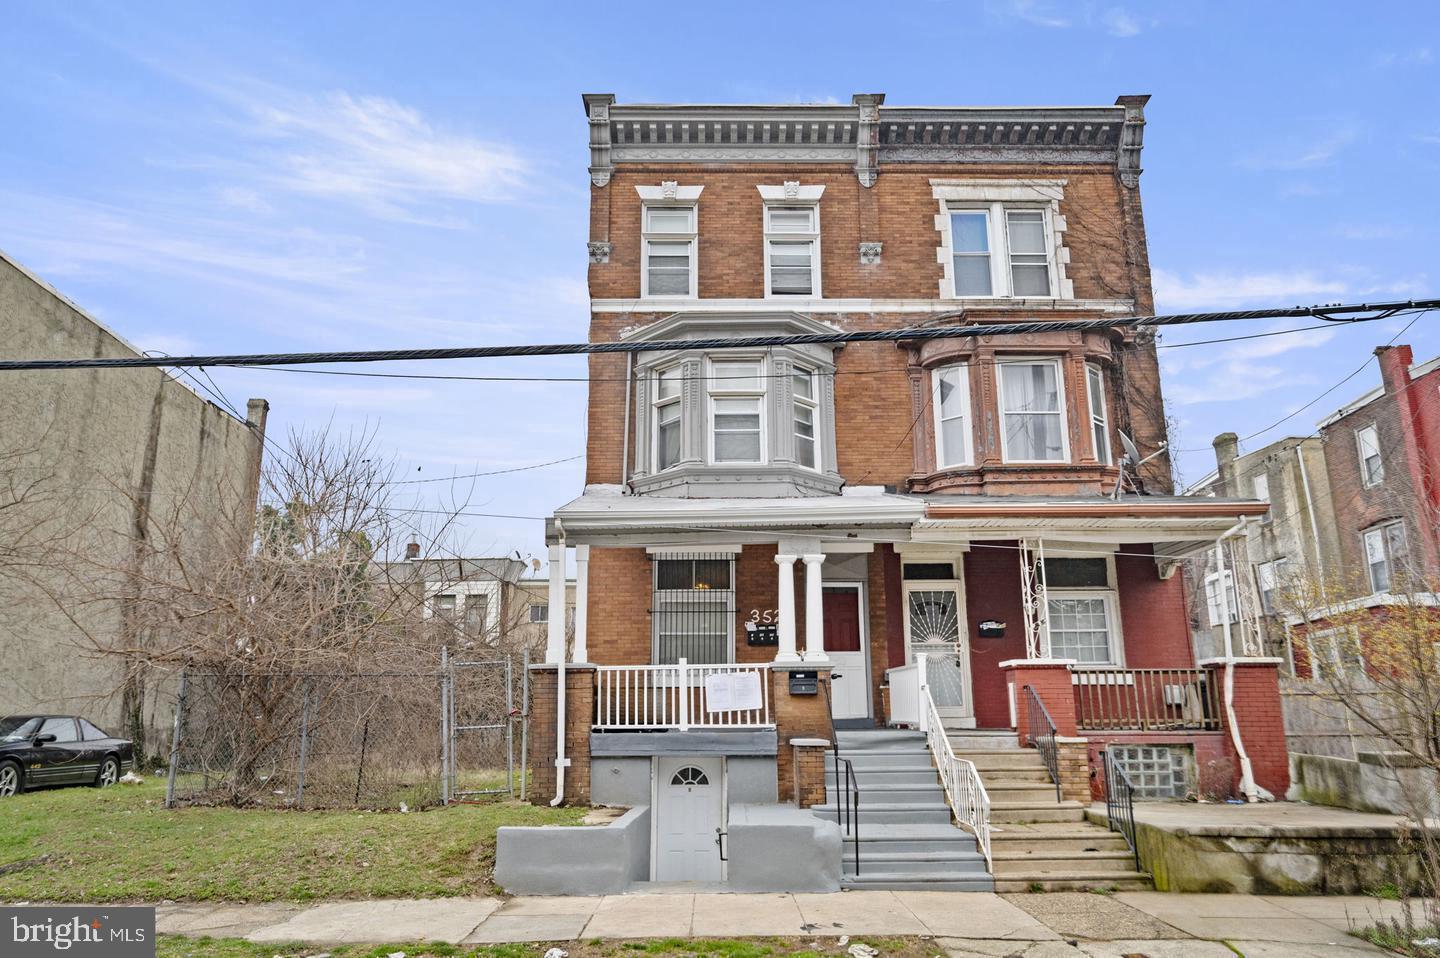
Well-kept 5-unit multifamily opportunity in Philadelphia's West Allegheny neighborhood. Strong rental history, practical layouts (three 1 bed, 1 bath units and 2 studio units) and straightforward systems make this an ideal asset for long-term investors who are looking to hold the property, generate cash flow, and build value. Well-situated near Broad Street transit, Roosevelt Blvd, neighborhood retail, and key bus routes sustains demand. Light interior refreshes can optimize rents over time. Offered individually or as part of a three-property, 14-unit package with 2122 W Estaugh St and 1729 W Erie Ave. Financials available on request.
#PAPH2627660

PHILADELPHIA

3521 N 21ST STREET

None Beds

None Baths

2,540 Sq.Ft.

$470,000

MLS#: PAPH2627660

Tucked away on one of Fairmount's quieter, tree-lined blocks, this classic brick rowhome has all the details buyers hope to find—original pine floors, exposed brick, high ceilings, oversized windows, and a private rear patio—but what really sets it apart are the improvements you don't immediately see.
Since the current owner purchased the home, they've invested in the kinds of upgrades that are easy to overlook but expensive to tackle: the sewer line has been fully replaced, the electrical system has been updated and knob-and-tube wiring removed, masonry repairs have been completed, basement window lintels repaired, parging restored, the roof recoated and resealed, and a new gutter installed. Fresh paint, updated fixtures, and additional cosmetic improvements make the home feel move-in ready while preserving its original character.

Inside, the first floor offers a bright, open living and dining space anchored by exposed brick and flooded with natural light from oversized front windows. The kitchen provides generous cabinet storage and opens directly to the rear patio, creating an easy extension of the living space during warmer months.
Upstairs are three bedrooms and an updated bathroom. The primary bedroom easily accommodates a king-sized bed and features two large east-facing windows that fill the room with morning light.
The basement deserves special mention. Unlike many city rowhomes, the ceiling height here creates genuine flexibility. Whether you need substantial storage, a workshop, or envision a future home gym, the space feels usable from day one.

Located within the Bache-Martin catchment and just a short walk from Fairmount favorites like Musette,  A Mano, Brown Street Coffee, The Lucky Goat, the Art Museum, Kelly Drive, and the Schuylkill River Trail. This is the kind of home that offers both neighborhood charm and practical peace of mind.
#PAPH2672674

PHILADELPHIA

892 N BUCKNELL STREET

3 Beds

1 Baths

1,132 Sq.Ft.

$470,000

MLS#: PAPH2672674
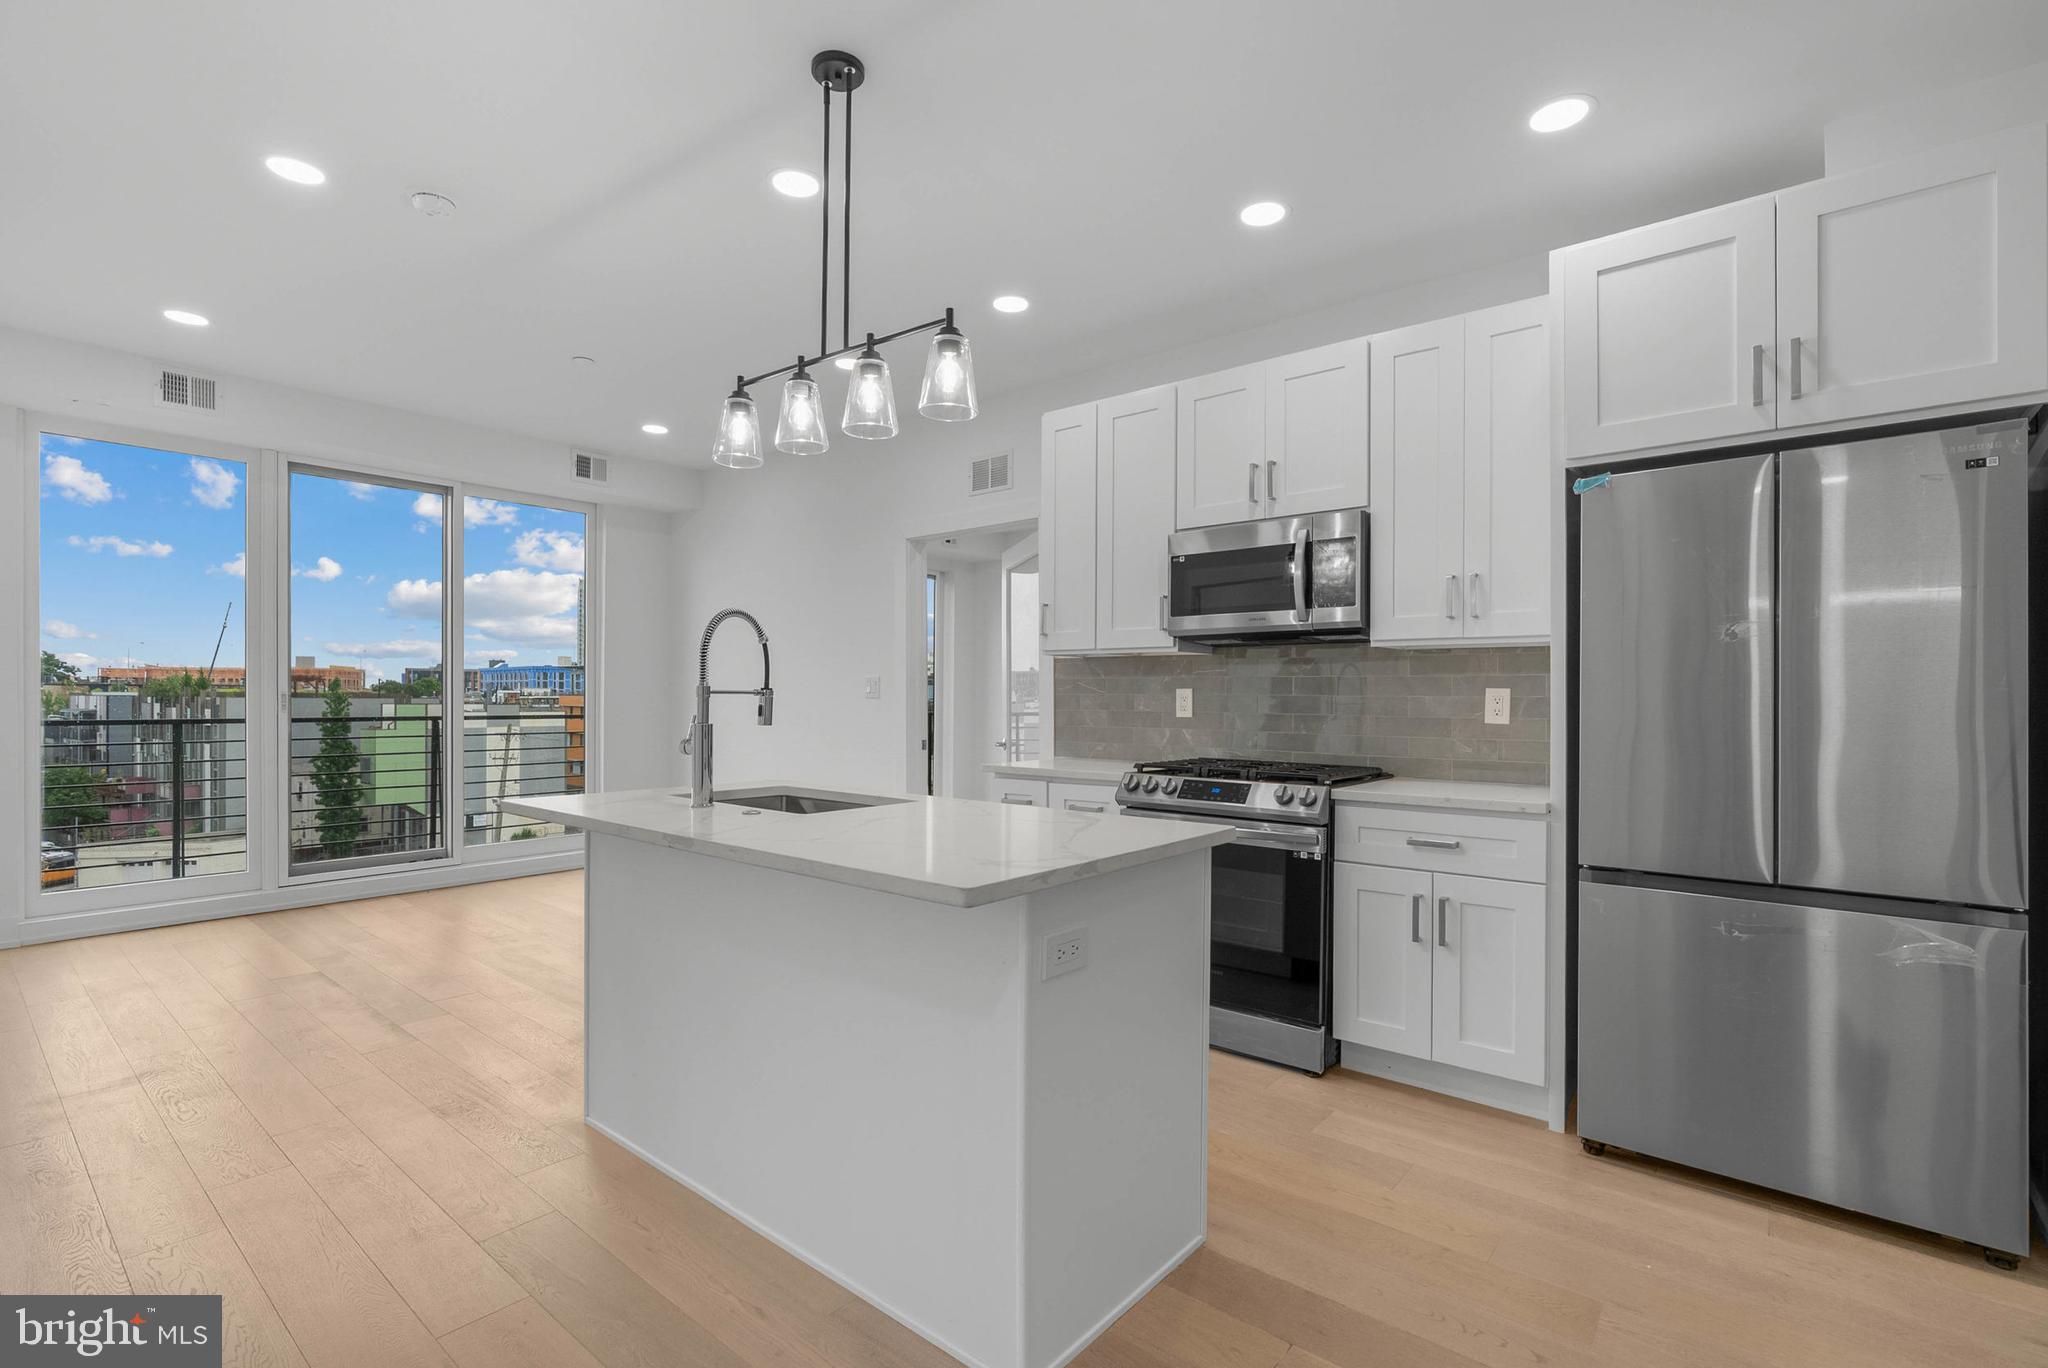
Introducing Artisans Edge – a stunning luxury condo development located on one of the most desirable blocks in Northern Liberties, one of Philadelphia’s most dynamic and sought-after neighborhoods. Most importantly this home has the ORIGINAL FULL 10 Year Tax Abatement, not the new graduated version.
 Known for its artistic roots, eclectic charm, and thriving food scene, Northern Liberties offers an unmatched blend of culture, creativity, and convenience. Artisans Edge features 13 thoughtfully designed residential units, each offering a modern and luxurious living experience with sleek, high-end finishes throughout. Choose from a variety of floor plans, all featuring spacious 2 bedroom, 2 bathroom layouts with open concept living, curated luxury finishes, a huge shared roof deck and top-of-the-line appliance packages. The penthouse units have a separate private entrance to the huge roof deck! Live just steps from vibrant 2nd Street, where you’ll find some of Philadelphia’s best dining, nightlife, and boutique shopping. You're also minutes from neighboring Fishtown, giving you even more options for weekend brunches, craft cocktails, and live music. There is a tax abatement (old abatement!). Taxes are not $1. Taxes & square footage are the buyer's responsibility to verify independently. Even though this is a new condo building, the Sellers preferred lender has 30 year fixed 5%-10% down mortgage products for this building. Please inquire with the listing team. The PAR Standard Agreement of Sale for New Construction of sale must be used for new construction properties whether completed or not. Parking is at a nearby lot (943 N 2nd St) for $325/month - while they last!  *Photos are of a similar unit.
Parking credit for one year must be noted on the agreement of sale if the buyer desires parking to be included with an acceptable offer.
#PAPH2536484

PHILADELPHIA

950 N 2ND STREET UNIT 5C

2 Beds

2 Baths

888 Sq.Ft.

$470,000

MLS#: PAPH2536484

NEW CONSTRUCTION IN PORT RICHMOND WITH DRIVEWAY PARKING, A PRIVATE ROOF DECK, AND A 10-YEAR TAX ABATEMENT. SPECIAL FINANCING AVAILABLE. Four bedrooms, three full baths, a dedicated office, and your own parking spot, all a few blocks from Fishtown. That is what $470,000 gets you at The Thirty-Eight on Rush Street. Qualified buyers may combine down payment assistance, lender credits, and incentives to significantly reduce the cash needed to close. Ask us what that looks like for you. Eligibility requirements and program terms apply. Walk in and the main level opens up: living, dining, and a chef's kitchen in one clean run, built for hosting people, not just cooking for them. Two bedrooms and a full bath on the second floor, the primary suite on the third. The finished lower level adds a fourth bedroom and full bath, so it works as a guest suite, media room, or second office. Then head up to the roof deck and watch the skyline do its thing. Driveway parking is included with every home. If you have been house hunting in the city, you know what that is worth. The Thirty-Eight is a 38-home collection and Phase One is moving. Thirteen homes are under construction and the first four are ready to deliver now. Every home carries the full 10-year tax abatement. Center City and I-95 are minutes away. Fishtown is closer than that. Come see the model. Contact us for availability, pricing, financing details, and private tours. BASE PRICING STARTS AT $470,000. The model home shown includes upgrades and does not represent the standard base-price offering. Contact the listing team for detailed pricing, included features, and available options.
#PAPH2671944

PHILADELPHIA

2124 E RUSH STREET

4 Beds

3 Baths

2,000 Sq.Ft.

$470,000

MLS#: PAPH2671944

Exceptional investment opportunity at 82-84 Chester Pike featuring a profitable mixed-use commercial property with established long-term tenants and strong cash flow. This unique property consists of a 3-bedroom twin residence (1777 sq ft) with spacious eat-in kitchen and large laundry room, plus a massive 5-bay commercial garage facility (3139 Sq ft). The residential unit is leased through October 31, 2026 at $1,500 per month, while the commercial garage generates an additional $2,800 monthly. The impressive garage features five bays each measuring 15 feet wide by 47 feet deep with 14-foot ceilings, equipped with 10x12 foot garage doors and individual 100-amp electrical service with separate meters. Both tenants have maintained occupancy for 10-15 years, demonstrating the stability and desirability of this location. With a combined monthly income of $4,300 and proven tenant retention, this property offers immediate cash flow for the savvy investor. The property is being sold in as-is condition and represents an ideal opportunity for an investor seeking reliable rental income from established, long-term tenants in a prime Chester Pike location.
#PADE2123582

DARBY

82 CHESTER PIKE 84

None Beds

None Baths

4,916 Sq.Ft.

$469,900

MLS#: PADE2123582

Ideal owner-occupant opportunity: live in one unit while generating rental income from the other!  This exceptional investment opportunity awaits in North Central Philadelphia with this striking duplex, instantly turning heads with its unique brick and mosaic facade. This versatile property features two expansive units, each offering a generous 4-bedroom, 2-bathroom layout complete with spacious living areas, in-unit laundry, and upgraded kitchens outfitted with sleek stainless steel appliances. The first-floor unit, Unit A, is currently vacant and ready for immediate occupancy or leasing, boasting the added luxury of a private patio. Meanwhile, the second-floor unit, Unit B, is tenant-occupied—providing instant rental income from day one—and features an incredible roof deck with stunning skyline views. Whether you are looking to house-hack, rent out both units for maximum cash flow, or add a turnkey gem to your portfolio, this standout duplex is a rare find that checks every single box. Mortgage savings may be available for buyers of this listing.
#PAPH2647104

PHILADELPHIA

1315 N 19TH STREET

None Beds

None Baths

2,433 Sq.Ft.

$469,900

MLS#: PAPH2647104

Welcome to 4427 Riverview, #48, a stunning, turn-key Bainbridge end-unit townhome in the highly desirable Hilltop at Falls Ridge community. Enjoy the convenience of 2 car parking, with garage and driveway. Plus, low-maintenance HOA living covers your snow removal, lawn care, and all exterior maintenance. Great location, with close proximity to highway 76, Kelly Drive and Septa Regional Line to Center City. Enjoy activities outdoors with close proximity to Wissahickon Valley Park, Fairmount Park, Schuylkill River Trail. Walnut Lane Golf Club and more. Visit the wealth of restaurants in East Falls and Manayunk. Offering the perfect blend of suburban tranquility and urban accessibility, this immaculate 3-story, 3-bedroom, 3.5-bathroom condo-townhome is designed for effortless modern living. An airy, open-concept layout featuring rich hardwood floors, custom plantation shutters, a convenient powder room, and a warm, sophisticated vibe perfect for entertaining. Fully equipped with sleek granite countertops, 42-inch premium cabinetry, a deep double sink, and top-of-the-line stainless steel appliances. The adjacent dining area features oversized glass sliding doors that flood the main level with natural light and lead to your rear outdoor access. The second floor boasts a double-door primary Suite complete with a private sitting room, spacious walk-in closet, and a spa-like ensuite bath featuring a double vanity, soaking tub, and separate shower. Two additional generously-sized bedrooms, a large shared full bath, and a dedicated laundry closet round out the second level. The massive third-story family room/den includes its own full bathroom.  This floor is ideal for a media room, home office, or private guest suite.
#PAPH2658958

PHILADELPHIA

4427 RIVERVIEW LANE 00 48

3 Beds

3 Baths

1,988 Sq.Ft.

$469,900

MLS#: PAPH2658958
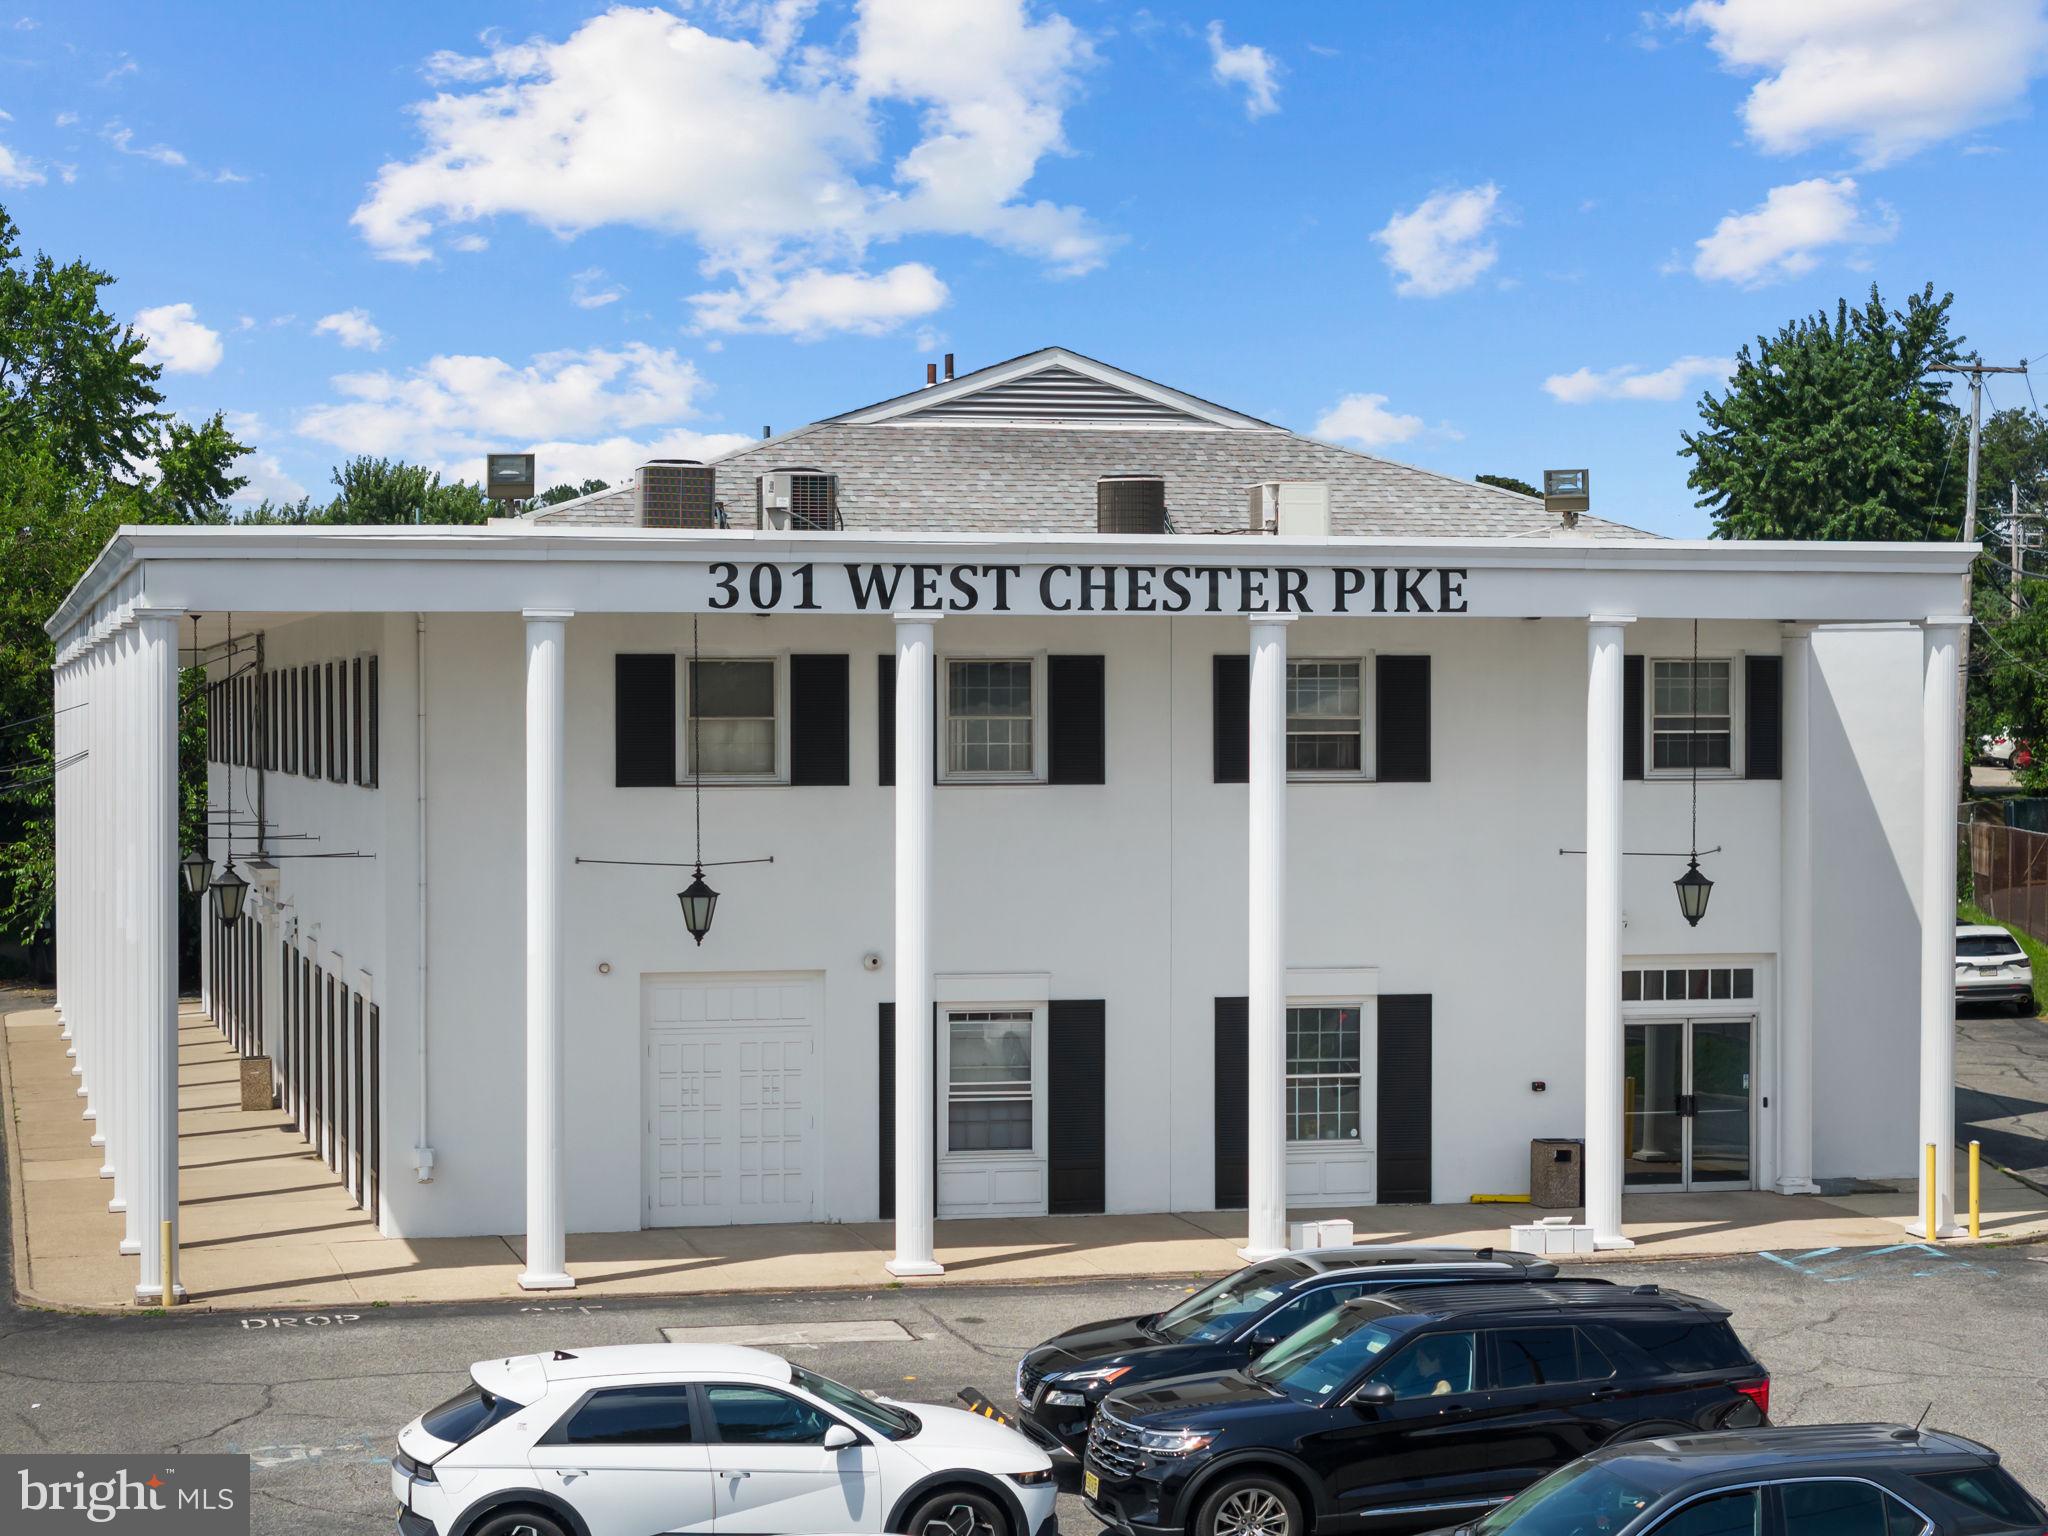
Turnkey First Floor Medical/Professional Office with  3,808 SF on a prime West Chester Pike location.
Exceptional opportunity to purchase a modern, well-appointed first-floor office condo ideal for medical or professional use. Boasting 3,808 square feet of thoughtfully designed space, this office is located in a high-visibility, high-traffic area on West Chester Pike, offering outstanding exposure and accessibility.  Perfect investment opportunity. 
Currently built out as a medical office, the space features welcoming reception area and waiting room, multiple exam rooms and private offices, functional work room, employee kitchen/lunchroom, restrooms.  Professionally finished interior with modern upgrades.
Located in a C-1 Commercial zone, the property offers flexibility for continued medical use or a smooth transition to a variety of other professional services after lease. This turnkey space is ideal for medical practices, therapy groups, dental offices, or general office users seeking a plug-and-play solution in a premium location.
Don't miss this rare opportunity for a ready-to-use office with excellent layout, strong demographics, and unbeatable convenience.  Fully built-out medical office space in a prime West Chester Pike location. Ideal for continued medical use or conversion to professional office. Move-in ready. Surrounded by other professional services and retail. Contact us today to schedule a tour or learn more!  Monthly condo fee is $1,426.01 which covers all common areas including building security systems.   Sale will be assumed with current tenant.  Current lease to expire 7/30/2027.
#PADE2098226

HAVERTOWN

301 W CHESTER PIKE 101

None Beds

None Baths

3,808 Sq.Ft.

$469,900

MLS#: PADE2098226
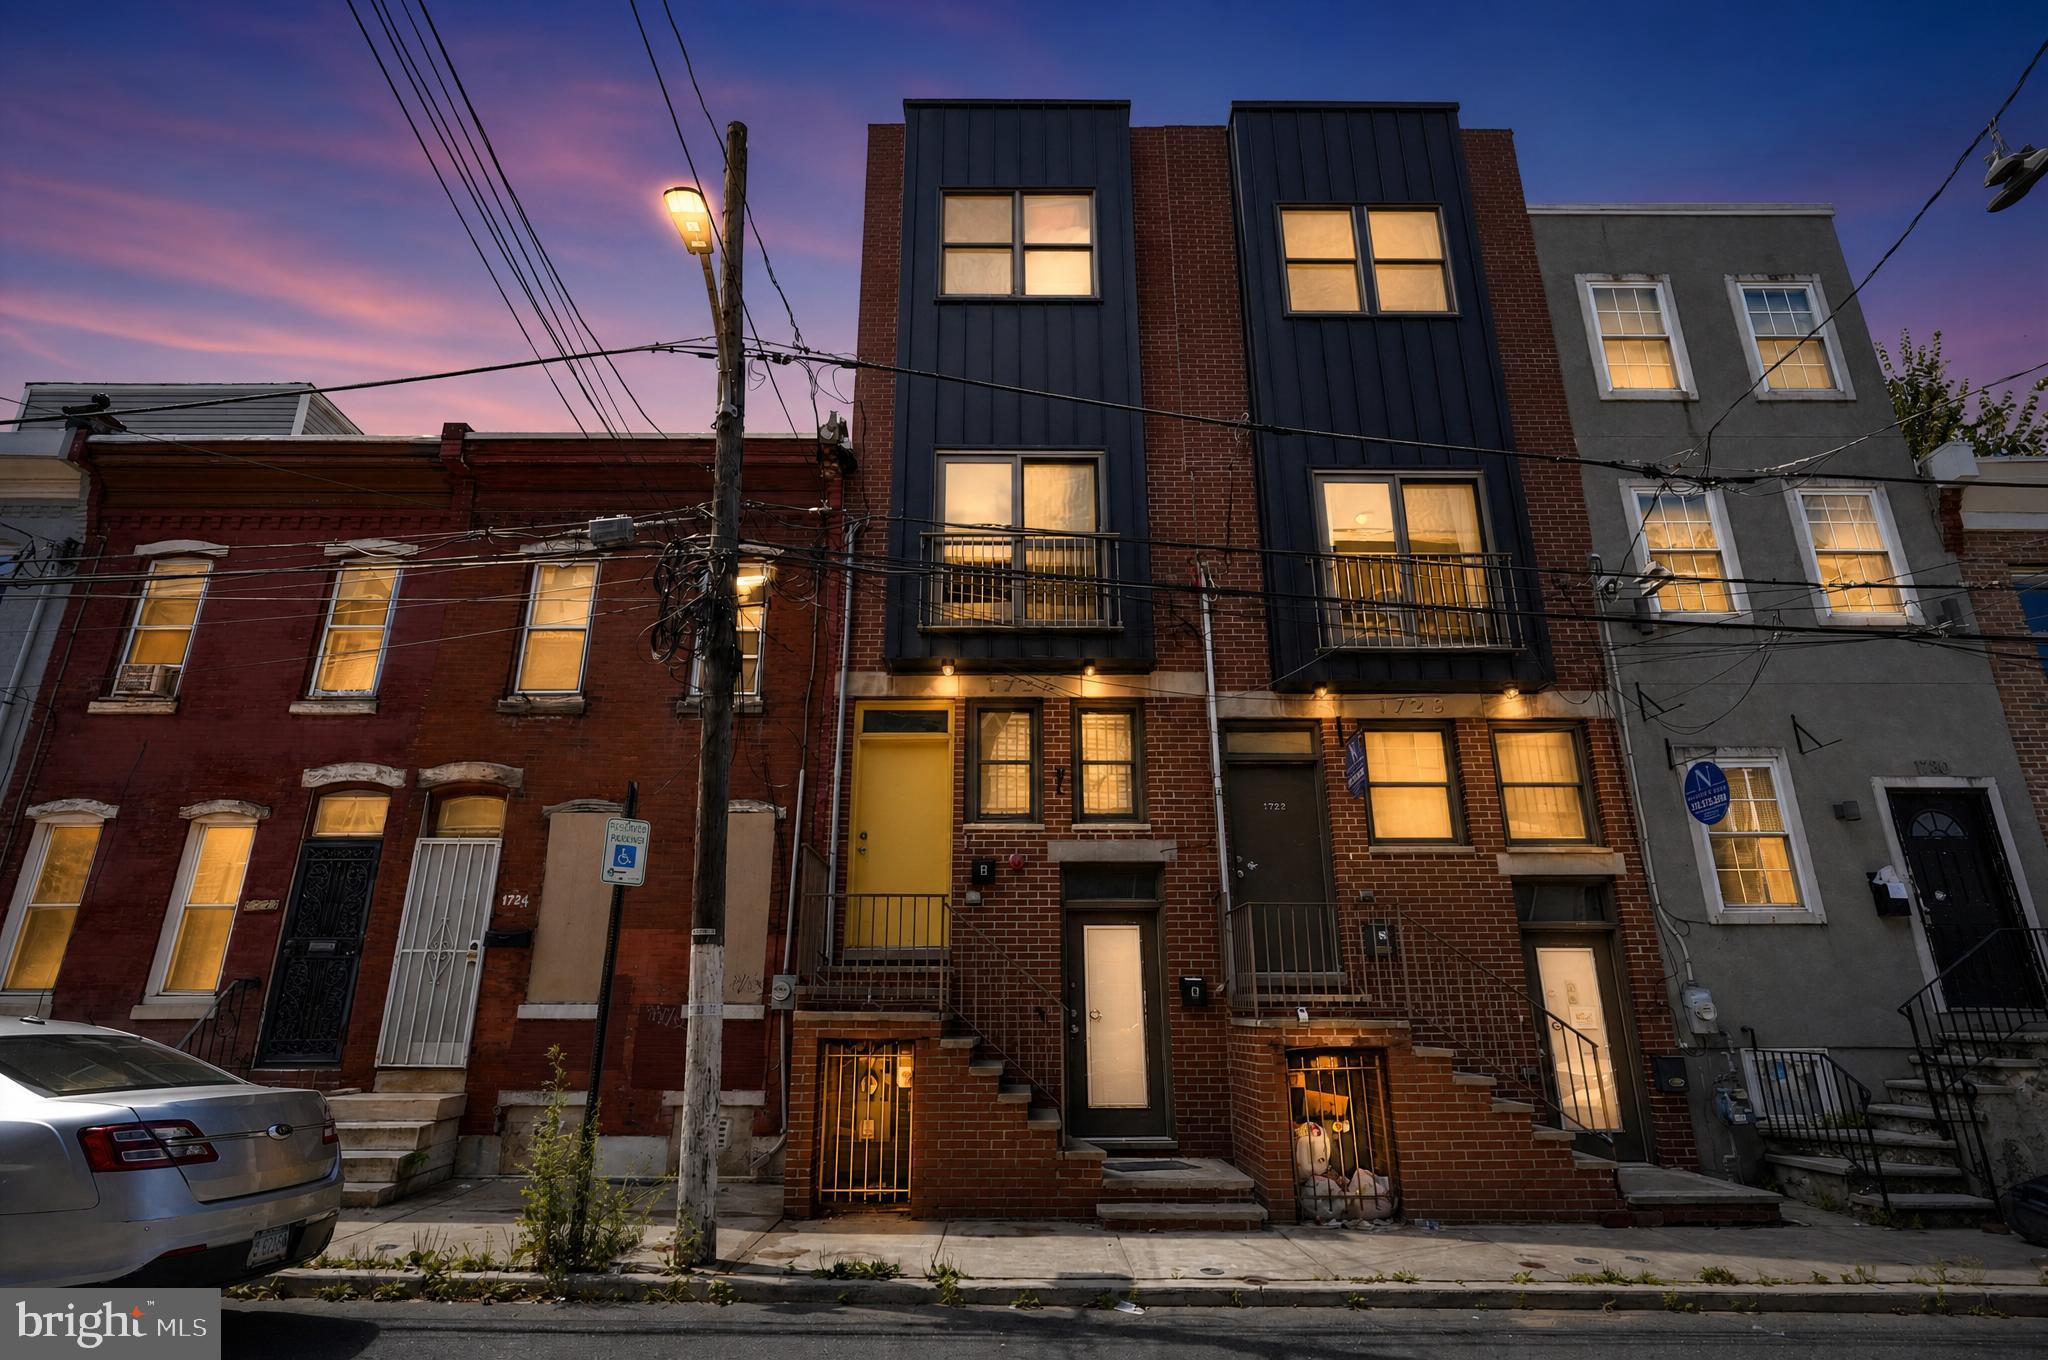
Welcome to 1726 Arlington Street — a well-located investment opportunity in the heart of North Philadelphia, just steps from Temple University and the surrounding growth corridor. Built in 2014, this versatile multi-unit property offers strong rental appeal with modern layouts, updated finishes, and a location that continues to attract student and young professional tenants alike.

The property features spacious units with bright interiors, hardwood flooring, contemporary kitchens, and updated baths. Residents enjoy sought-after amenities including central air, in-unit laundry, stainless steel appliances, and easy access to public transportation, Broad Street, campus facilities, neighborhood dining, and shopping. Its proximity to Temple University and position within a high-demand rental pocket make this an attractive option for both investors seeking consistent income potential and owner-operators looking for a well-positioned asset.

Whether you’re expanding your portfolio or looking for a turnkey rental property in one of Philadelphia’s most active rental markets, 1726 Arlington Street offers a compelling blend of location, functionality, and long-term upside.

For investors seeking greater scale, this package may also be purchased together with nearby 1516-18 W Diamond St, creating a larger 10-unit portfolio opportunity in the heart of Temple University's rental market.
#PAPH2645268

PHILADELPHIA

1726 ARLINGTON STREET

3 Beds

None Baths

2,220 Sq.Ft.

$469,900

MLS#: PAPH2645268

Rarely Available! Stunning top-floor townhouse/flat located at "Oak Hill Estates". Sun-drenched private balcony, one-of-a-kind renovation done by the original owner! This beautifully upgraded walk-up condo townhome offers a large, spacious living room with a mirrored, wood-burning fireplace. Sliders open to the large sunny private balcony. Home features a dining area, expanded, open kitchen with breakfast bar, extra cabinets, and a large, custom-built pantry closet. There is a full-size, side-by-side refrigerator. FULL SIZE, vented washer/dryer in the 2nd bedroom. The home has maintenance-free Pergo wood floors and custom designer lighting and window treatments. And a hall closet. Ceiling fans in all rooms. The bedroom suite offers another custom closet.  There is an extra linen closet. This special home also features a custom-built walk-in closet. The owner expanded and upgraded the walk-in shower. The 2nd bedroom has built-ins in the closets. The hall bath features a Jacuzzi bathtub.  All condos have new windows & sliders to the balcony. Special Security system included. Convenient EZ parking by your door. PECO account required. Balcony holds HVAC utility closet.  Owner-owned gas water heater hot water is included in condo fee. The pool, tennis. pickleball & gym facility; electric outdoor grills permitted on your balcony. Clubhouse is available for neighbors' social and family events; see condo association. Two small pets permitted. $250 move-in/out fee plus 2 months' condo contribution at closing. Located minutes to all Major Roadways to Center City Phila. and school bus nearby. Award-winning Lower Merion Schools. Great shopping and restaurants nearby. This home is available immediately. Enjoy a quiet, private living environment today! 3D VIRTUAL TOUR ONLINE
...
Show less
#PAMC2192502

PENN VALLEY

1710 OAKWOOD TERRACE 5B

2 Beds

2 Baths

1,299 Sq.Ft.

$469,900

MLS#: PAMC2192502

Welcome to Merion Manor Condominiums, a charming 1925 building converted from rentals to condos while keeping the best features of the property. This two + bedroom condo, F3, is a top floor unit (3rd floor, no elevator) with fabulous views of woods and trees. As you step into the property, you will notice throughout the unit the high ceilings with detailed crown moldings, tall baseboards, original solid wood flooring, and light pouring in from two exposures. This is a marvelous place to live! The large living room has a wood-burning fireplace. An adjacent sunroom has views through every one of the many windows in every direction. The dining room features big windows facing west and has the original wainscoting in excellent condition. Step into the handsome butler’s pantry with cabinets for extra storage.  A modern kitchen awaits your culinary skills with gas cooking, a pantry with shelving and appliances (microwave, disposal, dishwasher and refrigerator) that were replaced within the last 5 years. A great surprise is the balcony off the kitchen where you can enjoy your cup of Joe in the morning or a glass of wine after a hard day at work. From the kitchen, you arrive in a breakfast room which has numerous potential uses. The adjoining powder room has a Bosch stacked washer/dryer (ventless).  As you walk back through the living room, go to the original door with glass panes and enter the hallway where there is a full bath and two good-sized bedrooms. One bedroom faces west; the other faces east and has beautiful French doors and a Juliet balcony which overlook the front of the beautifully landscaped property. The condo has the feel of a “real” home, not just an "apartment" feel. You have a back and a front door! There is a garage spot (#5) owned by addendum to the deed as well as a big storage locker in the lower level. The HVAC (new in 2021) has a surge protector and air scrubber. This building is right across from the SEPTA regional rail Merion train station (Paoli-Thorndale line), inbound side, and will transport you to Center City Philadelphia in about 15 minutes. The building’s location also provides easy access to Narberth and Wynnewood shopping centers with stores and restaurants. Owners had knob-and-tube wiring removed in August 2026, as well as having grounded outlets installed. Smoke detectors were all replaced in June 2026, and the building is smoke-free. You will be so glad you found this wonderful new home and will enjoy its comfort, convenience and serenity!
#PAMC2192118

MERION STATION

212 IDRIS ROAD F3

2 Beds

1 Baths

1,562 Sq.Ft.

$469,900

MLS#: PAMC2192118

1 ... 23 24 25 26 27 ... 250

properties found. properties found. Page of .

Send a message

Message successfully sent.

Your message

What is 3 + 4 ?

Reason for contacting?

I agree to receive email communication and understand I can unsubscribe at any time.

I agree to be contacted by TNT Real Estate Solutions via call, email, and text for real estate services. To opt out, you can reply 'stop' at any time or reply 'help' for assistance. You can also click the unsubscribe link in the emails. Message and data rates may apply. Message frequency may vary. Privacy Policy

Update Your Temporary Password

Personalize your search

Enter your email and we'll notify you immediately when new listings match what you're looking for.

or enter email address

Already have an account ? Login here

Continue your home search

I agree to receive communications and understand I can unsubscribe at any time.

I agree to be contacted by TNT Real Estate Solutions via call, email, and text for real estate services. To opt out, you can reply 'stop' at any time or reply 'help' for assistance. You can also click the unsubscribe link in the emails. Message and data rates may apply. Message frequency may vary. Privacy Policy

Already have an account ? Login here

We use cookies

We use cookies primarily for analytics to enhance your experience. By accepting, you agree to our use of these cookies. You can manage your preferences or learn more about our cookies policy.




