

One of the most popular communities provided by {{page_data.agentName}}

Philadelphia

One of the most popular communities provided by TNT Real Estate Solutions

Philadelphia

About Philadelphia

Living in Philadelphia, PA, offers a unique blend of rich history, vibrant culture, and a strong sense of community, making it an ideal place to call home. Residents enjoy easy access to world-class museums, diverse dining experiences, and a thriving arts scene, reflecting the city’s deep-rooted heritage. The affordable housing market, coupled with a variety of neighborhoods, from the historic charm of Old City to the bustling energy of South Philadelphia, caters to all lifestyles. Additionally, the convenient public transportation system and proximity to major cities like New York and Washington, D.C., enhance Philadelphia’s appeal. With its passionate sports culture, beautiful parks, and an ever-evolving food scene, living in Philadelphia means immersing yourself in a dynamic, welcoming environment that values community and tradition. Whether you’re a young professional, a growing family, or a retiree, Philadelphia offers a vibrant urban experience enriched by its history and welcoming spirit.
One of the most popular communities provided by TNT Real Estate Solutions
11,877
# of Listings
3
Avg # of Bedrooms
$246
Avg. $ / Sq.Ft.
$512,561
Med. List Price

Browse Philadelphia Real Estate Listings

10000 Properties Found. Page 25 of 667.
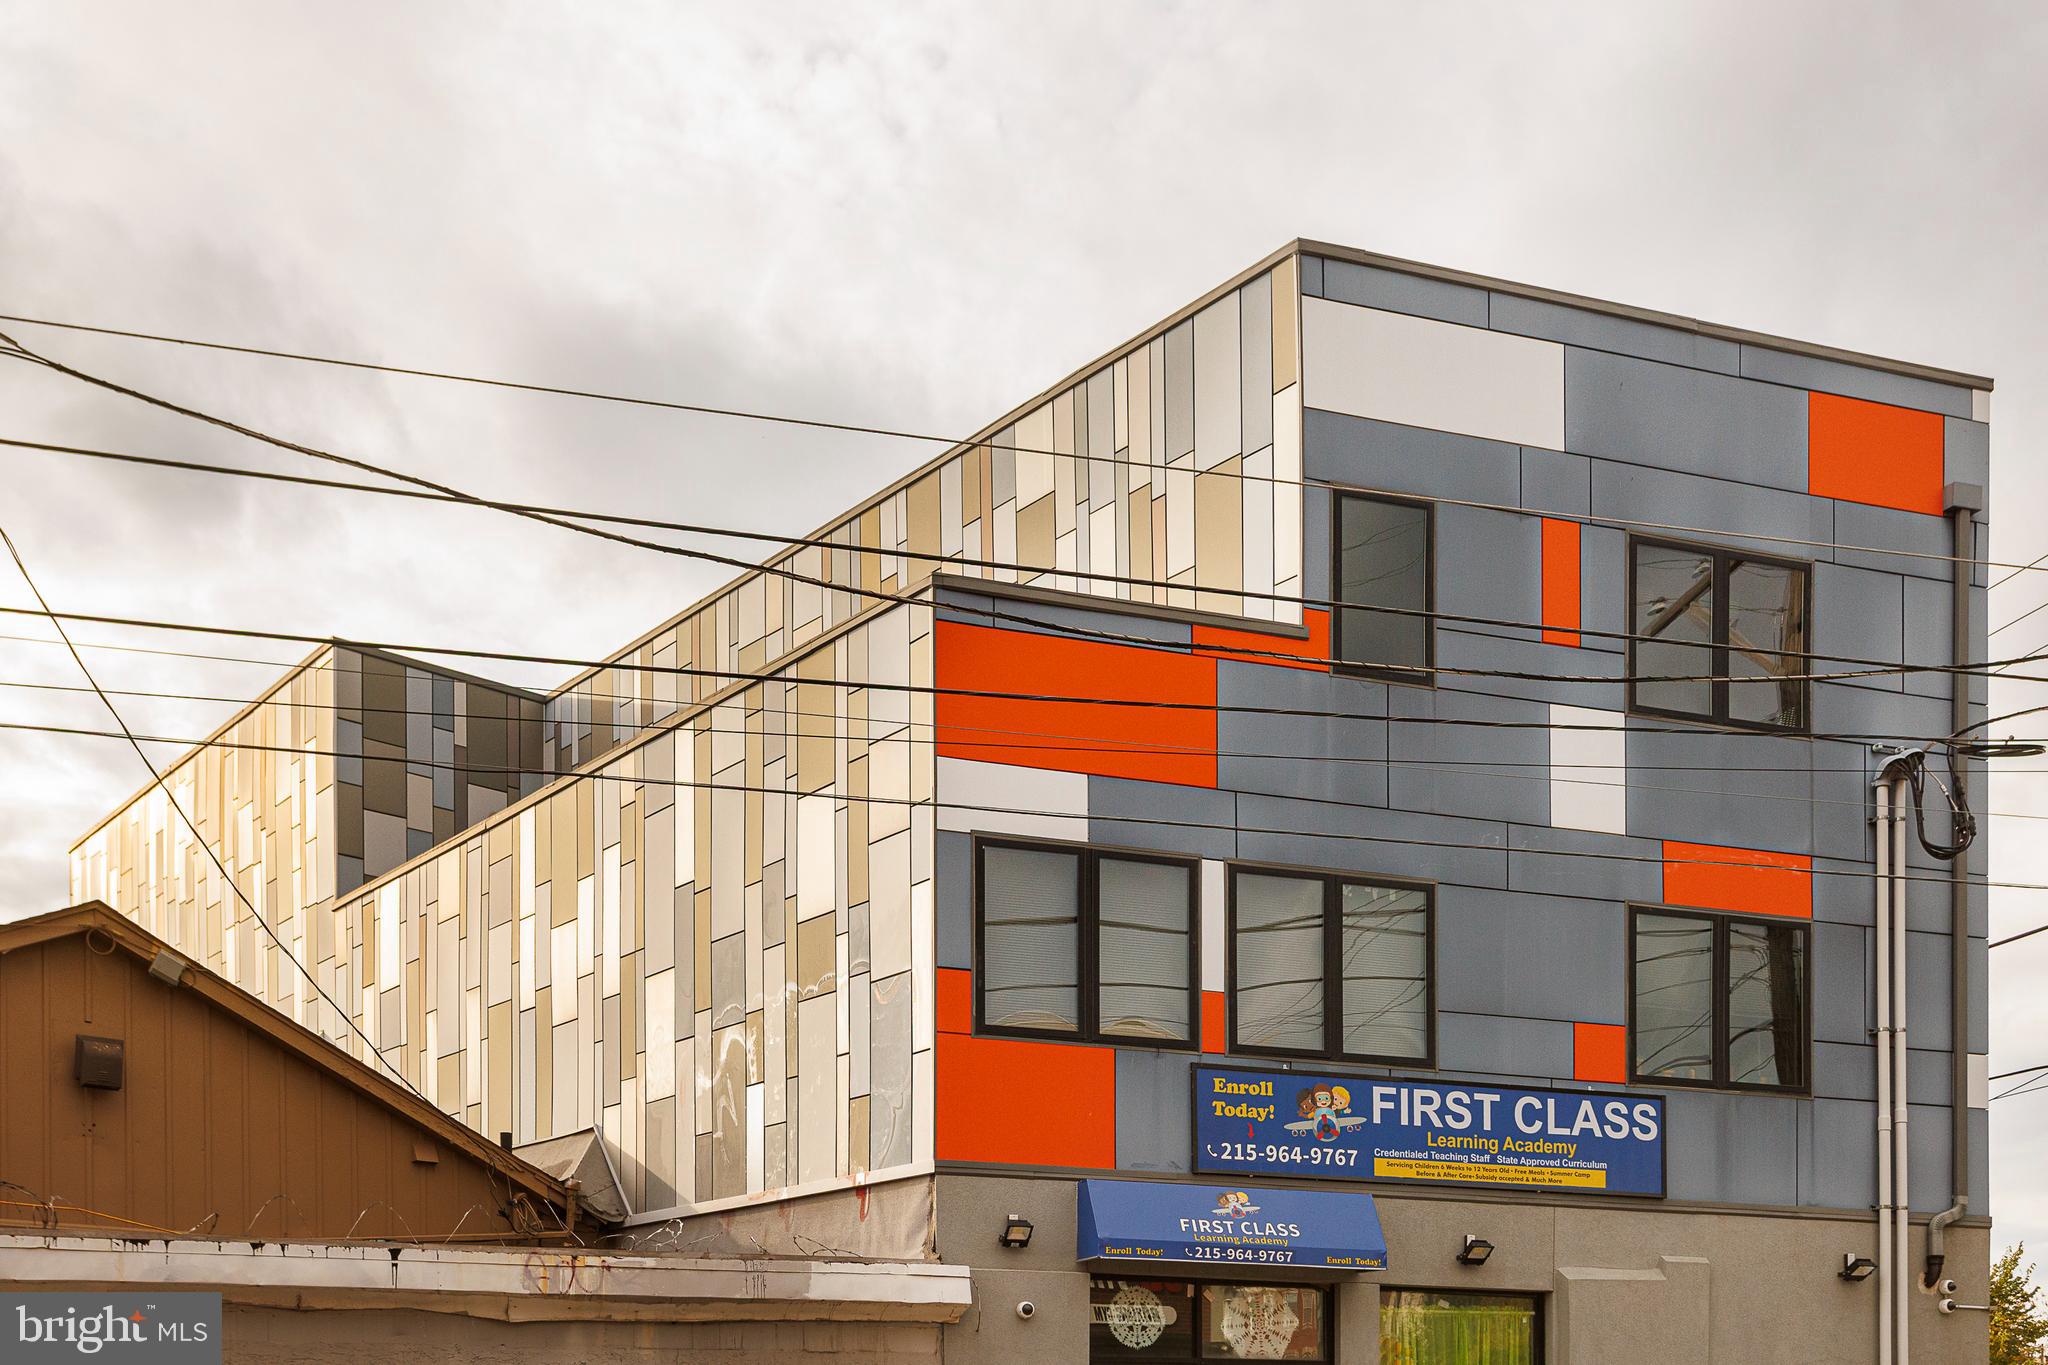
In place 8 cap. Built in 2019 and still benefiting from Philadelphia’s 10-year tax abatement, this CMX-2 mixed-use property delivers stable, long-term cash flow in a fast-improving section of North Philadelphia. The building includes one street-level commercial tenant (a daycare) and six residential condo-grade units above, all fully leased with strong in-place tenants.

The structure and finishes are modern, minimizing near-term maintenance and reducing ownership expense. The property sits along Germantown Avenue’s active redevelopment corridor—near new multifamily, community, and retail projects—positioning it for continued appreciation as the neighborhood matures.

Highlights

2019 Construction – Modern systems and finishes

100% Occupied – One commercial + six residential tenants

Tax Abatement through 2029 – Exceptional near-term yield
#PAPH2626216

PHILADELPHIA

1851 GERMANTOWN AVENUE

None Beds

None Baths

10,404 Sq.Ft.

$2,250,000

MLS#: PAPH2626216
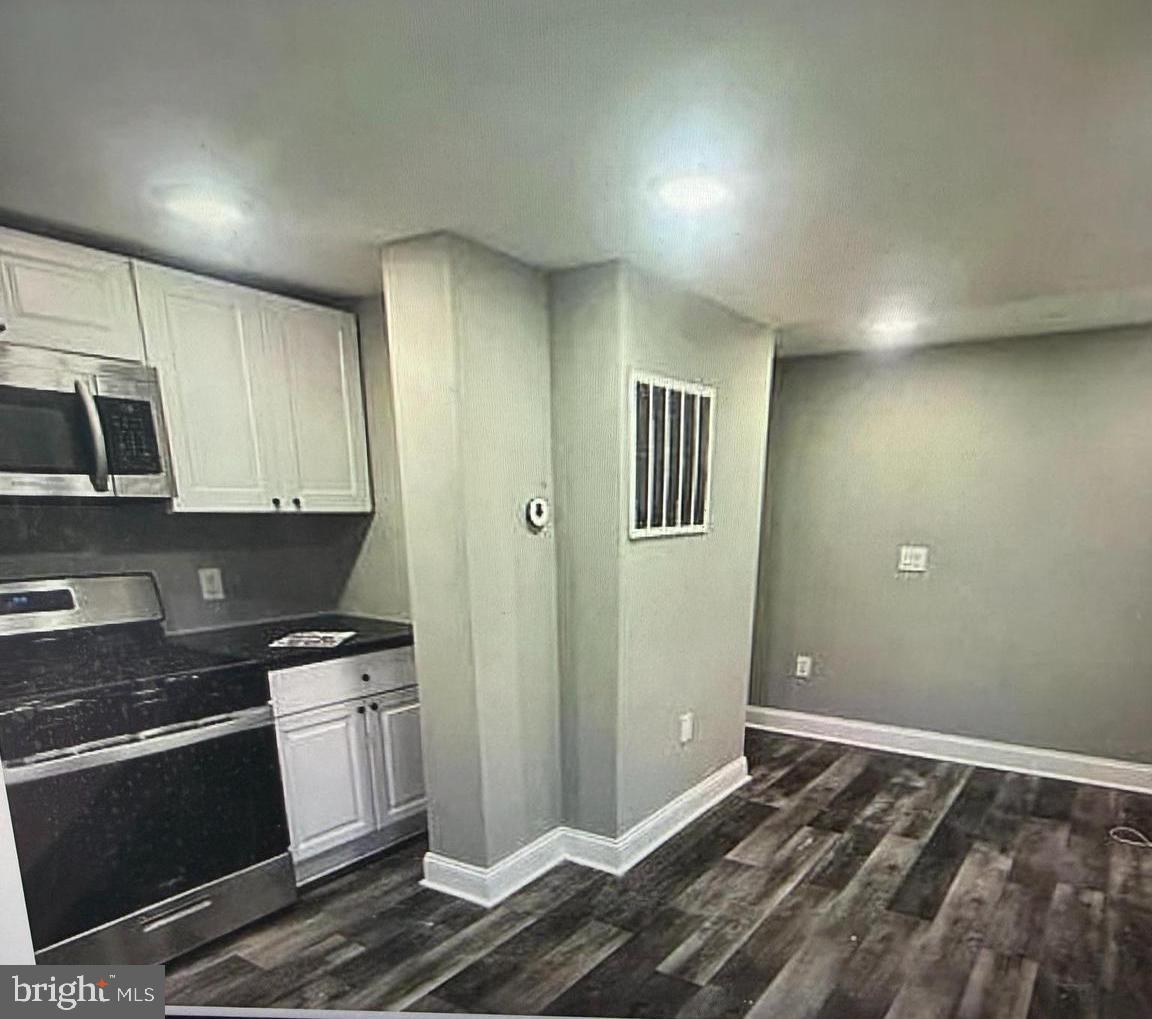
Exceptional investment opportunity in the rapidly emerging Norris Square Neighborhood. 
This fully leased, eight-unit multiplex offers immediate cash flow with all of the units recently 
updated, minimizing near-term capital expenditures.  The property has been well maintained 
and features modernized interiors that appeal to today's rental market.  Located in an area
experiencing continued growth and revitalization, this asset presents a compelling opportunity 
for both steady income and long-term appreciation. Ideal for investors seeking a turnkey-  
Multifamily property in an up and coming Philadelphia market!
#PAPH2578206

PHILADELPHIA

119 W SUSQUEHANNA AVENUE

12 Beds

None Baths

4,500 Sq.Ft.

$2,250,000

MLS#: PAPH2578206

714 Montgomery Ave., a 25,574 +/- SF development site in Narberth, PA. Key site highlights include:

» The seller has an approved zoning ordinance to build a new construction residential building.
» The buyer is responsible for plans, permits, and zoning approval.
» The existing 6,222 SF building, which faces Montgomery Ave is on the local historic register. This building is ideal for a commercial tenant.

The site is very well located in the heart of Narberth Borough along the Main Line. Narberth has a vibrant
downtown center with a commercial corridor, featuring great shops, cafes, and restaurants. Its tree lined
residential streets are home to many residents. It’s proximity to major roadways and public transportation makes it an ideal town, with easy access to Center City Philadelphia.
#PAMC2190774

NARBERTH

714 MONTGOMERY AVENUE

None Beds

None Baths

6,222 Sq.Ft.

$2,250,000

MLS#: PAMC2190774

714 Montgomery Ave., a 25,574 +/- SF development site in Narberth, PA. Key site highlights include:

» The seller has an approved zoning ordinance to build a new construction residential building.
» The buyer is responsible for plans, permits, and zoning approval.
» The existing 6,222 SF building, which faces Montgomery Ave is on the local historic register. This building is ideal for a commercial tenant.

The site is very well located in the heart of Narberth Borough along the Main Line. Narberth has a vibrant
downtown center with a commercial corridor, featuring great shops, cafes, and restaurants. Its tree lined
residential streets are home to many residents. It’s proximity to major roadways and public transportation makes it an ideal town, with easy access to Center City Philadelphia.
#PAMC2190910

NARBERTH

714 MONTGOMERY AVENUE

None Beds

None Baths

0.59 acres

$2,250,000

MLS#: PAMC2190910

Prime Building Opportunity- Vacant Land  development steps to Drexel and CHOP.  Tax parcel 882848700 & 881602300  being sold together as one parcel and combined price only. They are now one parcel and being sold together for a combined price of $4.5 Million.
#PAPH2515632

PHILADELPHIA

4008 CHESTNUT STREET

None Beds

None Baths

0.06 acres

$2,250,000

MLS#: PAPH2515632

1110-12 South Street presents a rare opportunity to acquire a 2016-built, fully occupied mixed-use investment property along one of Philadelphia’s most recognizable commercial corridors. The four-story building consists of seven residential apartments and one ground-floor commercial space, offering an attractive combination of stabilized income, modern construction, and future upside.
The residential mix includes six one-bedroom apartments and one three-bedroom apartment, with modern finishes, hardwood flooring, large windows, and individually conditioned units and water heaters. The property is sprinklered and was purpose-built in 2016, providing an ownership profile that stands apart from the older multifamily and mixed-use inventory commonly found throughout the surrounding neighborhood.

Residential rents are generally well positioned within the current market, while the commercial lease runs through March 31, 2027, creating a near-term opportunity for the next owner to capture additional value from the South Street storefront.
With its newer construction, strong occupancy, diversified residential and commercial income, and prominent South Street location, 1110-12 South Street is ideally suited for a 1031 exchange buyer, private investor, or portfolio owner seeking a stabilized and relatively easy-to-manage Philadelphia investment property with long-term upside.

Reach out for marketing materials.
#PAPH2668228

PHILADELPHIA

1110 SOUTH STREET

None Beds

None Baths

7,208 Sq.Ft.

$2,250,000

MLS#: PAPH2668228
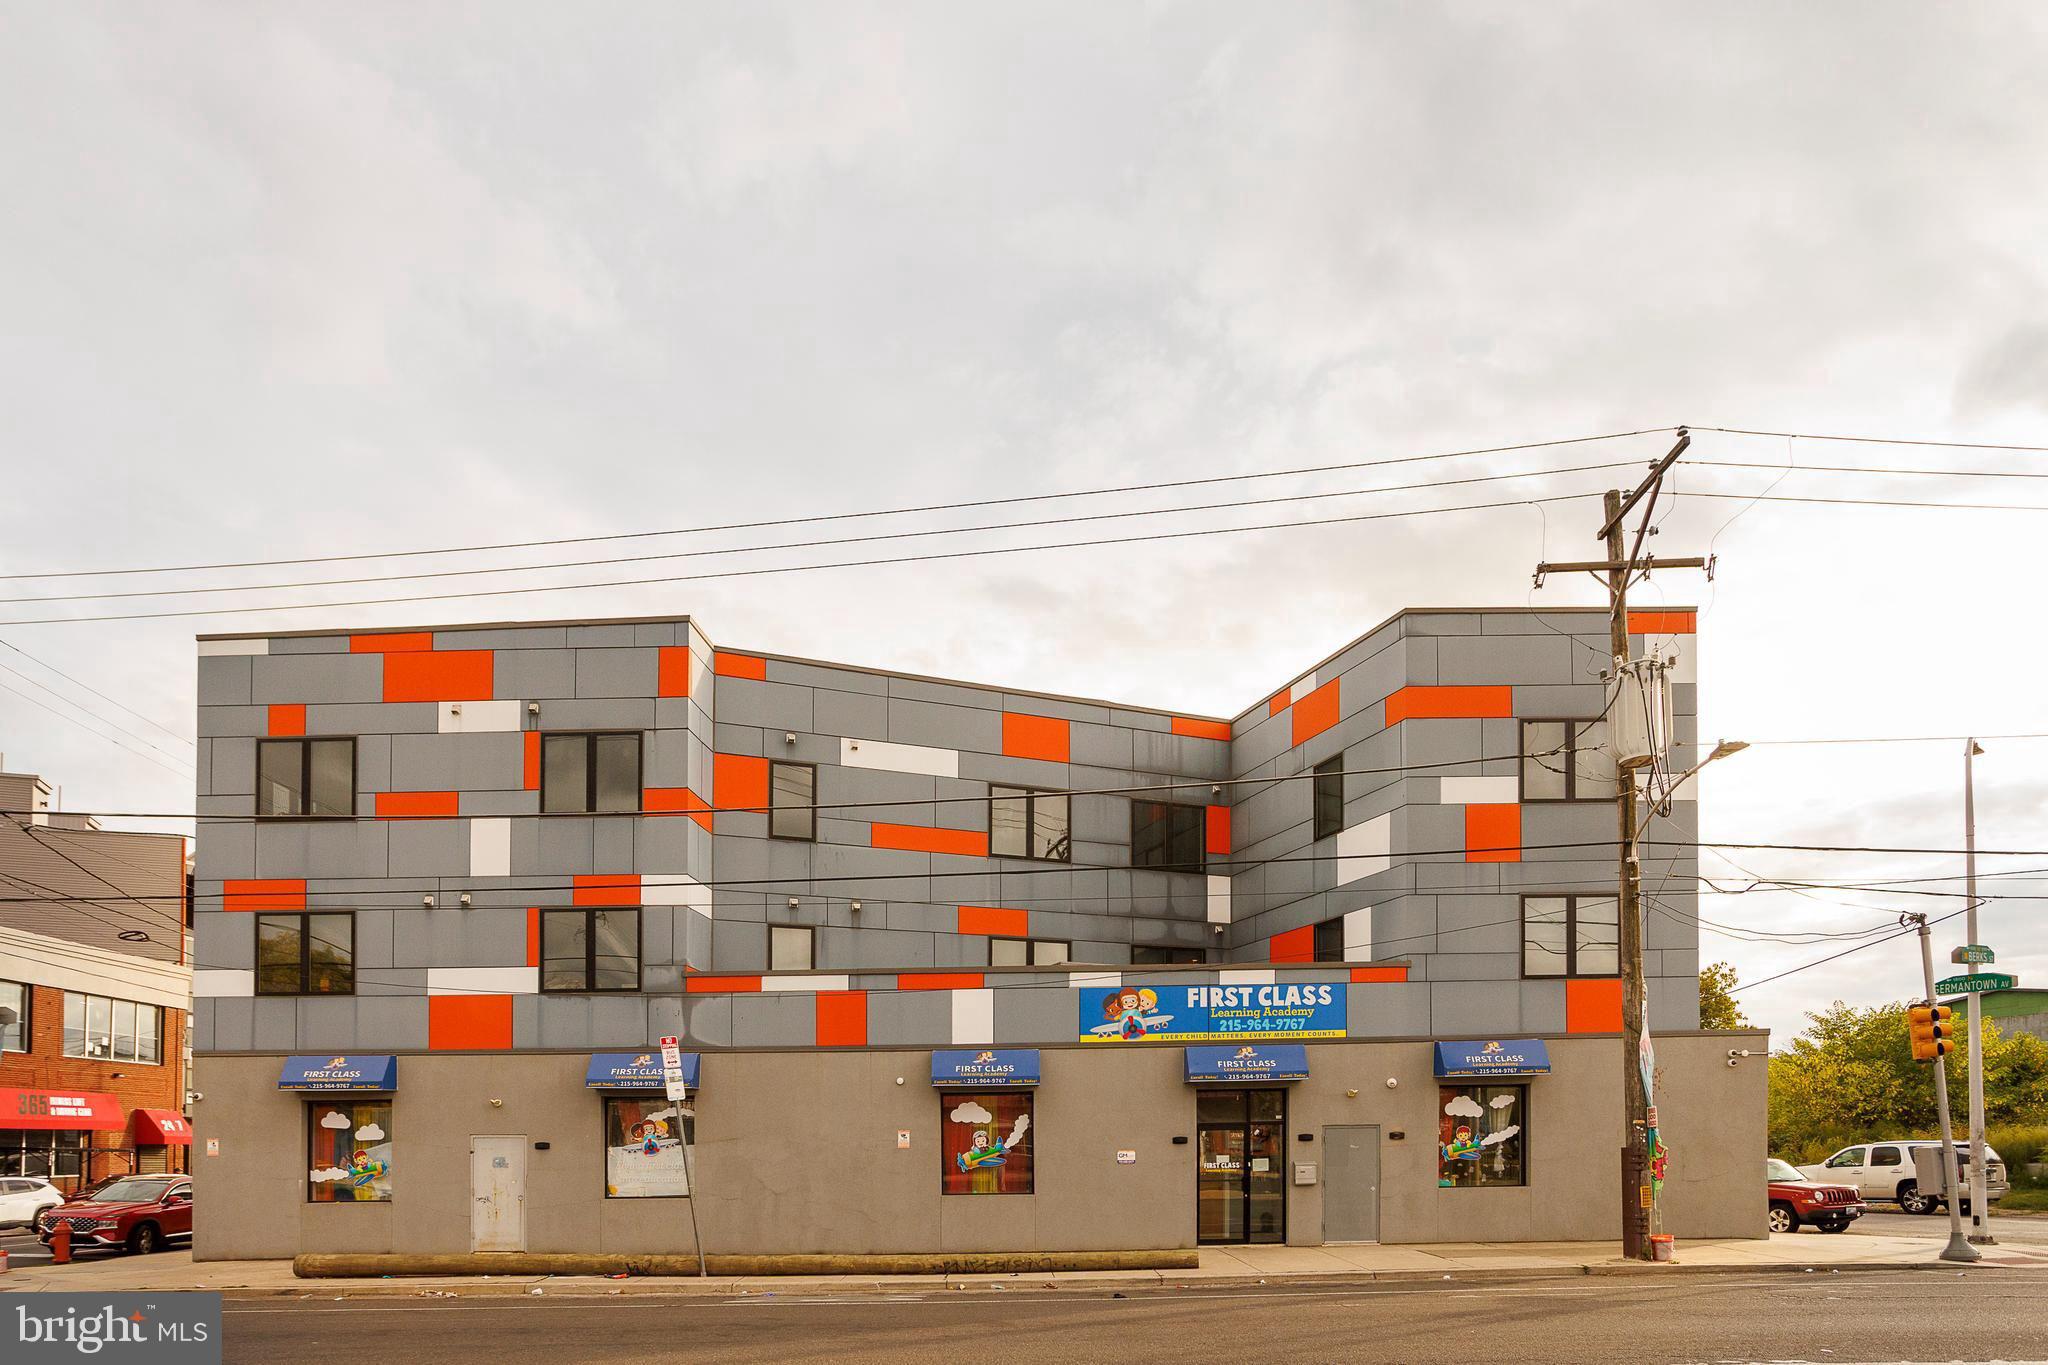
in-place 8 Cap. Built in 2019 and still benefiting from Philadelphia’s 10-year tax abatement, this CMX-2 mixed-use property delivers stable, long-term cash flow in a fast-improving section of North Philadelphia. The building includes one street-level commercial tenant (a daycare) and six residential condo-grade units above, all fully leased with strong in-place tenants. 

The structure and finishes are modern, minimizing near-term maintenance and reducing ownership expense. The property sits along Germantown Avenue’s active redevelopment corridor—near new multifamily, community, and retail projects—positioning it for continued appreciation as the neighborhood matures.

Highlights

2019 Construction – Modern systems and finishes

100% Occupied – One commercial + six residential tenants

Tax Abatement through 2029 – Exceptional near-term yield
#PAPH2626220

PHILADELPHIA

1851 GERMANTOWN AVENUE

None Beds

None Baths

10,404 Sq.Ft.

$2,250,000

MLS#: PAPH2626220
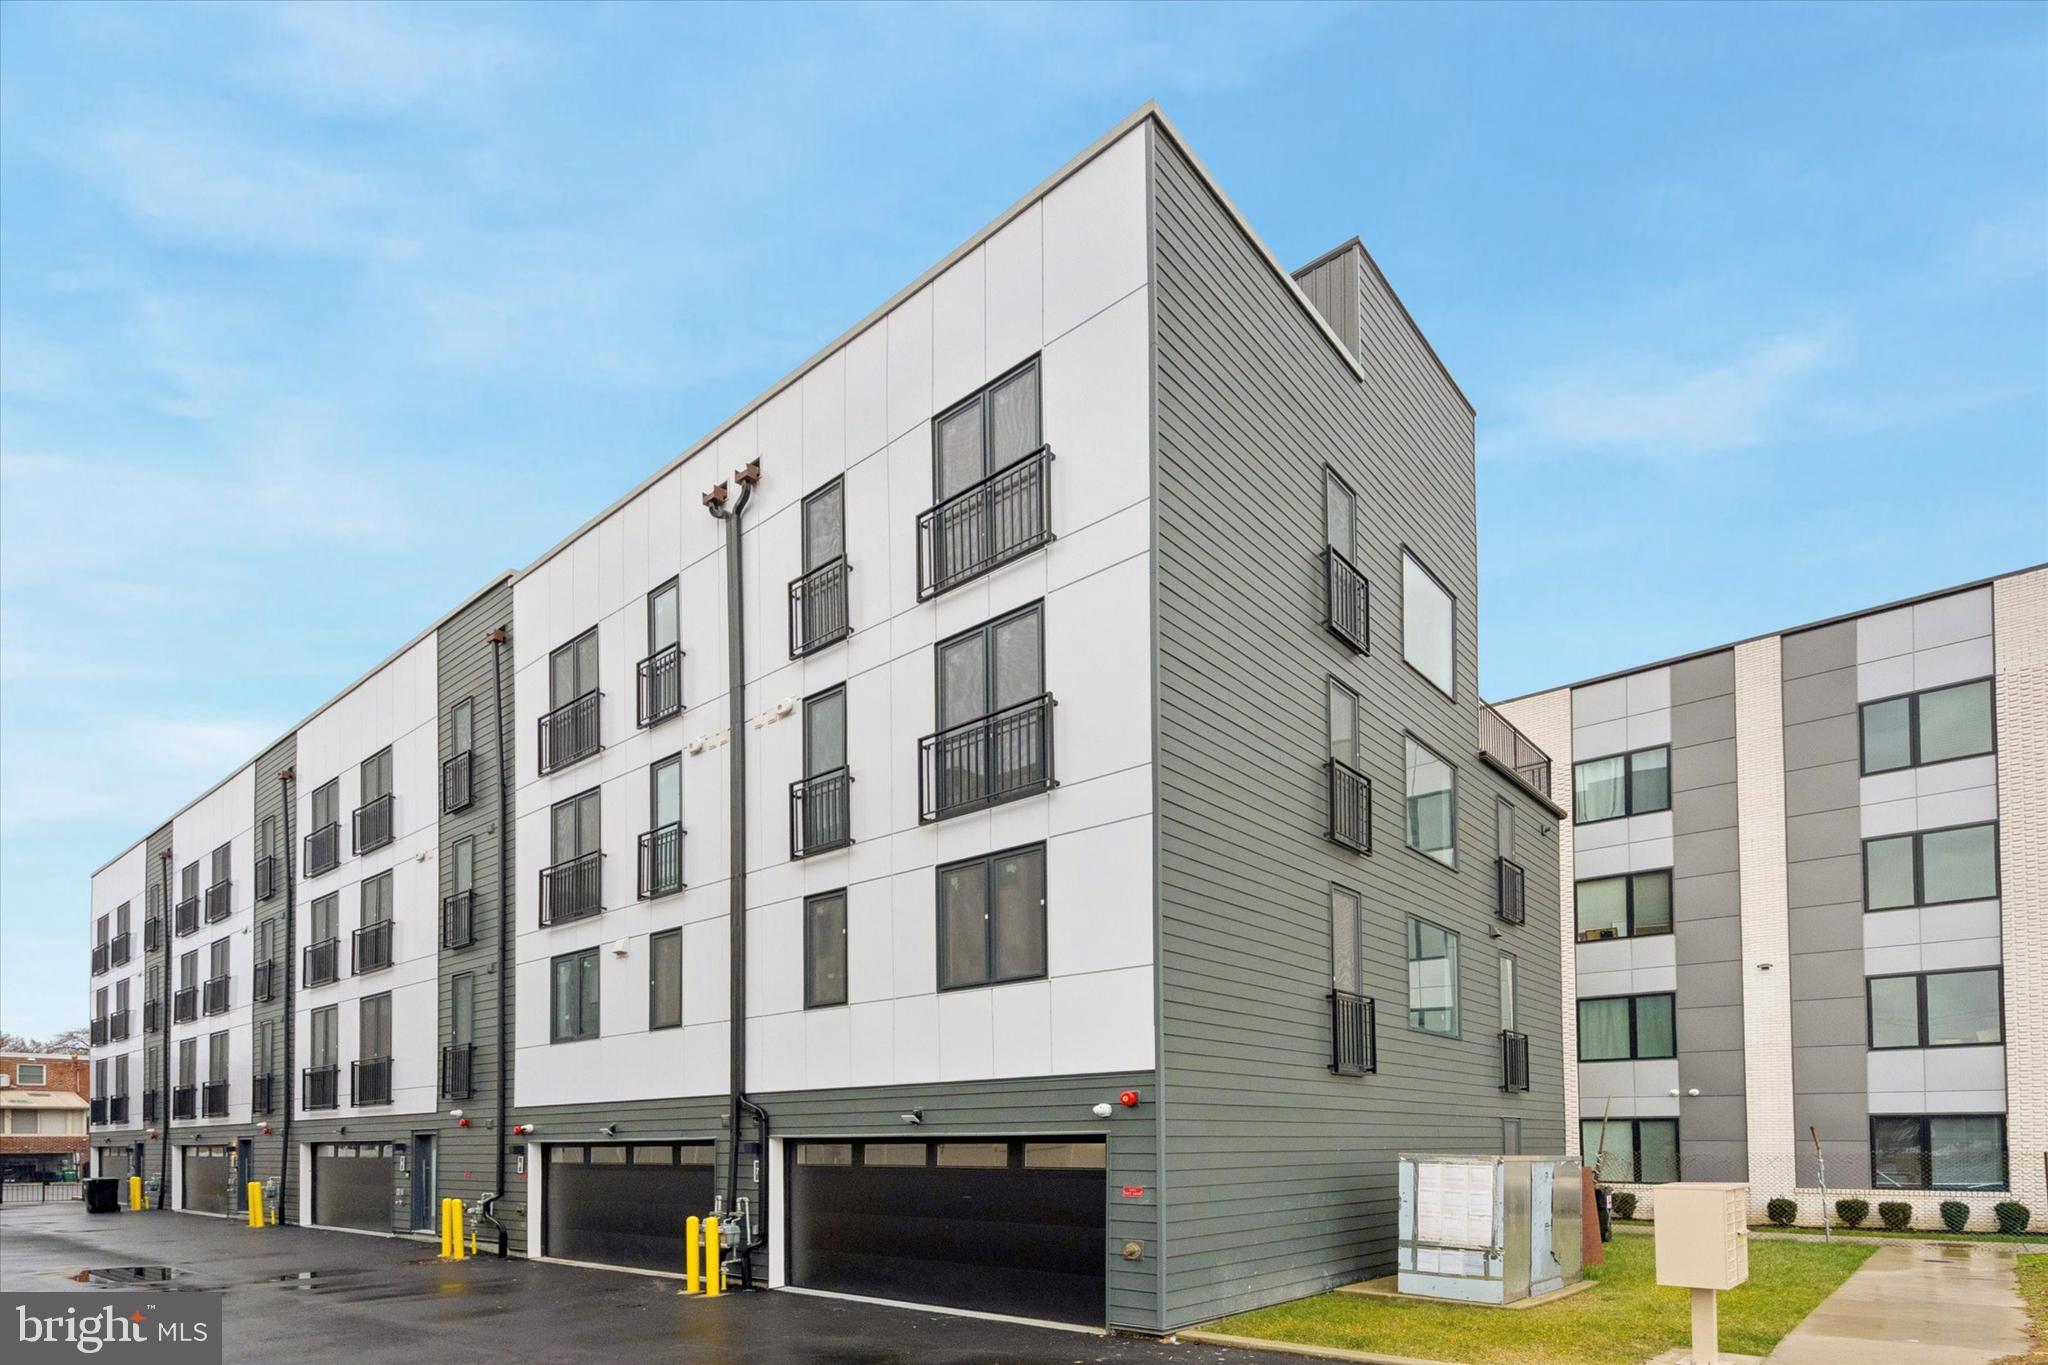
Rare shovel-ready development opportunity in the heart of Packer Park. 1843 Hartranft Street offers a fully prepared site for six luxury new construction townhomes, with six foundations already poured and major site work completed. The project is positioned for six 3,200+ square foot townhomes with parking, giving a builder the ability to move quickly into vertical construction and bring a high-end residential product to one of South Philadelphia’s most desirable and established neighborhoods. Located in Packer Park, this site offers strong end-buyer appeal with proximity to the Sports Complex, FDR Park, Broad Street, major highways, Center City, Navy Yard, and neighborhood conveniences. The surrounding area has continued to attract buyers looking for larger new construction homes with parking, outdoor space, and easy access to the city. This is an ideal opportunity for a builder or developer looking to reduce pre-construction timelines and step into a project where the groundwork is already in place. Buyer is responsible for verifying zoning, permits, approvals, plans, taxes, square footage, and all development details.
#PAPH2620708

PHILADELPHIA

1843 HARTRANFT STREET 1 - #6

None Beds

None Baths

0.11 acres

$2,250,000

MLS#: PAPH2620708

RARE OPPORTUNITY to own this very unique & LARGE CORNER Property with an extremely huge parking lot that can fit over 50 vehicles (Tax ID#: 882005680)! This Property is about 3,600 sq. ft. and the entire Lot size is about 36,547 sq. ft.! This property sits on about 16 lot addresses! 

Seller is also selling separately a very big plot of Land directly next door to this Property that is also up for Sale (Tax ID: 885949820)! That entire Lot size is about 15,462 sq. ft.! This separate Lot sits on about 4 lot addresses!

The current use is a Laundromat Business (Owner operated). However, this is zoned as I-2, which is flexible for many types of businesses. The possibilities are endless with this spacious property on a heavy traffic area. 

The FOCUS of the sale is the real estate property & the BIG LOT that it is sitting on. The Laundromat business can be given to anyone who buys this, but Sellers are NOT selling based on the laundromat business. 

This spacious Laundromat is setup as a Coin Laundromat Business that consists of 46 Dryers & 41 Washers.  Take advantage of this rare opportunity before it's gone! Laundromat space has tile floors throughout with ceiling fans. Plenty of natural lights shining T/O entire Laundromat to help you save on energy bills! There is a half bathroom on the side the Laundromat. There is a Utility Room towards the back of the Laundromat.

The following items were recently updated by Owner: New Stucco (2021), Newer 6 inch Sewer Line (2018), New Central Heating System (2021), New Gas Hot Water Heater (2021), Newer Aluminum Roof & Rubber Roof (2018). There are also video surveillance cameras from outside the property! 

Start off your new business or investment with this very low maintenance property! Buyer is responsible to reach out to the City for any zoning questions or use variance. 

Your investment possibilities are endless w/ this very large CORNER Commercial Property! Possible Redevelopment Opportunity! Property is being sold strictly in AS-IS, WHERE-IS condition! Buyer is responsible for any & all repairs (if needed). Septa bus / trolley stops & public transportation are easily accessible in the area! Close to shopping centers/plazas, supermarkets, stores, gyms, restaurants, parks, & much more! Easy access to all major highways! Minutes away from Temple University School of Pharmacy, Temple Medical Schools, Temple University Hospital, Temple University Main Campus, & many more! PRICED VERY COMPETITIVELY TO SELL!! Get an offer in quickly before it's gone!!

Please Note: There have been some notices that were sent to the neighborhood to notify people of a proposed Big Redevelopment Project of Multi-Family Household Living with 80 Dwelling Units with Parking Spaces for the property (1020-30 W. Sedgley Avenue) directly across the street from this subject property! IF this big project is successfully approved or work is kicking off, Sellers are looking to increase the Asking Price of this property once that starts to break ground.
#PAPH2658436

PHILADELPHIA

1019 W SEDGLEY AVENUE 49

None Beds

None Baths

3,600 Sq.Ft.

$2,249,900

MLS#: PAPH2658436
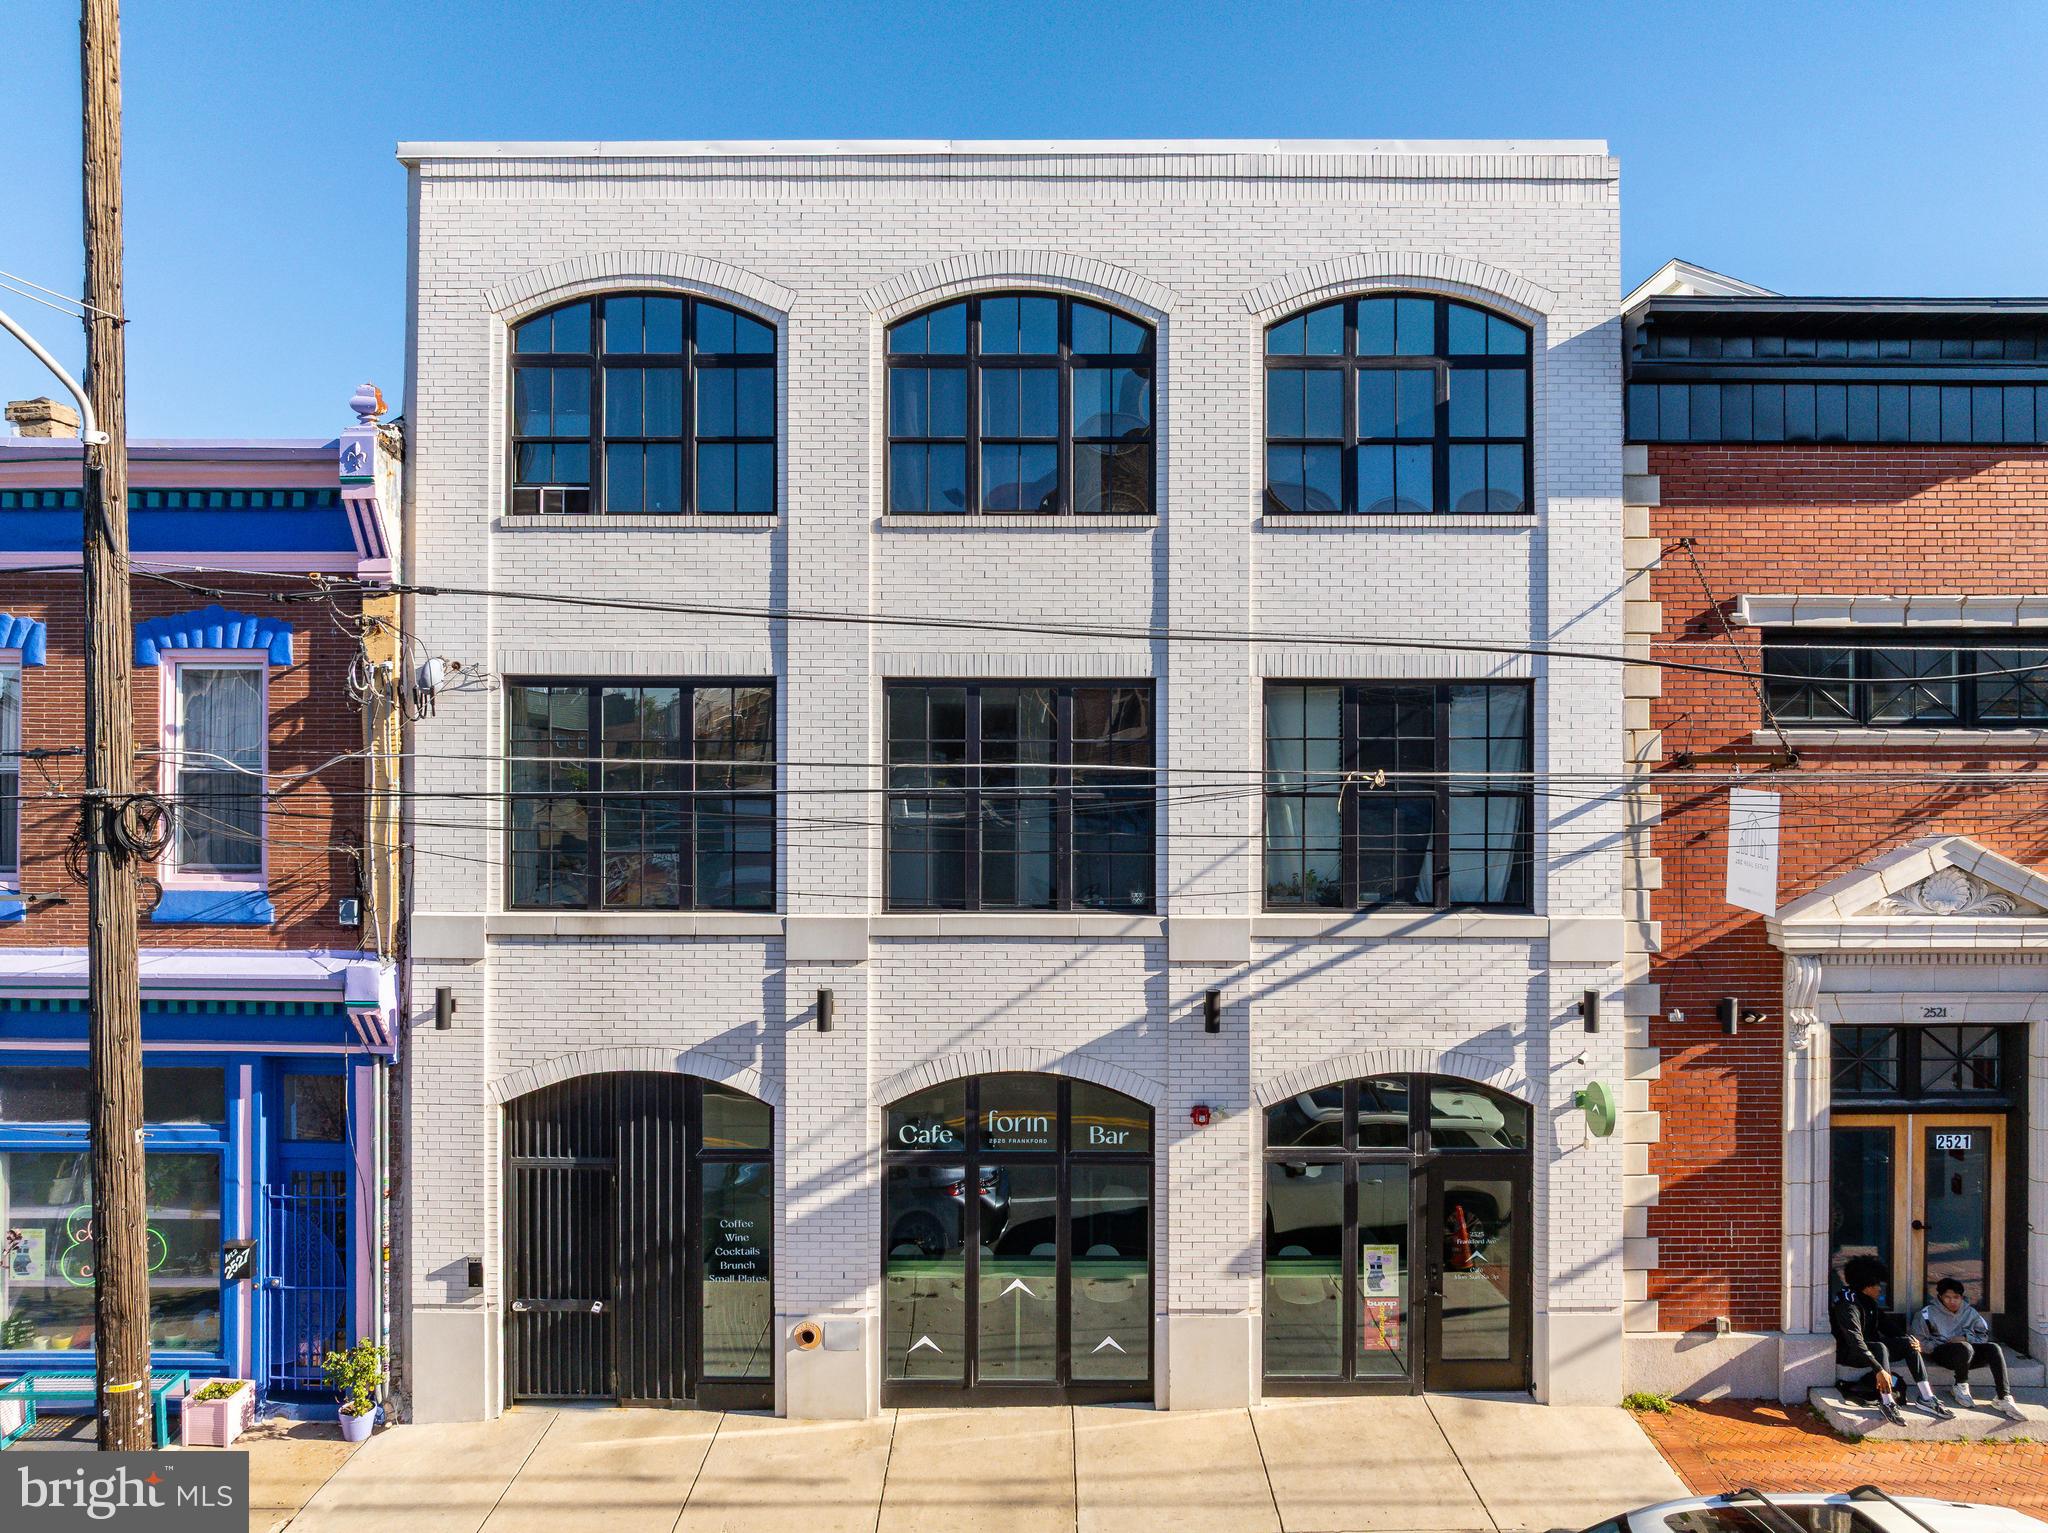
Introducing 2525 Frankford Avenue — a turnkey 7-unit investment property, prominently located with 36' of frontage on one of Philly's most recognizable streets — Frankford Avenue Fishtown. This fully-leased boutique apartment property features six (6) apartments over ground floor commercial space. The ±5500 SF, 3-storey building is comprised of six (6) 1bd x 1ba units atop 845 SF of destination retail space, leased long-term to Forin, a wildly popular "all-day cafe". Designed by Canno, the white-brick curb appeal emanates along the Frankford Ave corridor — surrounded by some of the city's best restaurants, retailers, cafes and bars. Factory styled oversized windows emit an overflow of natural light in the apartments coupled with slick kitchens and baths, European-inspired finishes, high ceilings, and laundry and storage for convenience.  Purchase this irreplaceable multifamily building in a Top-10 USA MSA where extremely high barriers-to-entry exist — the top destination in the world to visit in 2026. 2525 Frankford boasts a completely walkable setting in Fishtown proper, with an abundance of amenities and conveniences available within a short stroll, such as: The Market-Frankford El train, Shake Shack, La Colombe, Kalaya, Forin, Suraya, LMNO, Goldie, City Fitness, Front Street Cafe, Middle Child Clubhouse, Laser Wolf, Wm. Mulherin's Sons, Pizzeria Beddia, Palmer Park, and more. Fishtown has become a locally-prized destination for top chefs, retailers and creators — and tenants alike.  There is no shortage of residential demand in this coveted submarket. There are limited opportunities to invest in high-quality real estate in Fishtown due to its scarcity. High-growth rental submarket. 10yr tax abatement. Minimal OPEX.
#PAPH2580390

PHILADELPHIA

2525 FRANKFORD AVENUE

None Beds

None Baths

5,500 Sq.Ft.

$2,225,000

MLS#: PAPH2580390
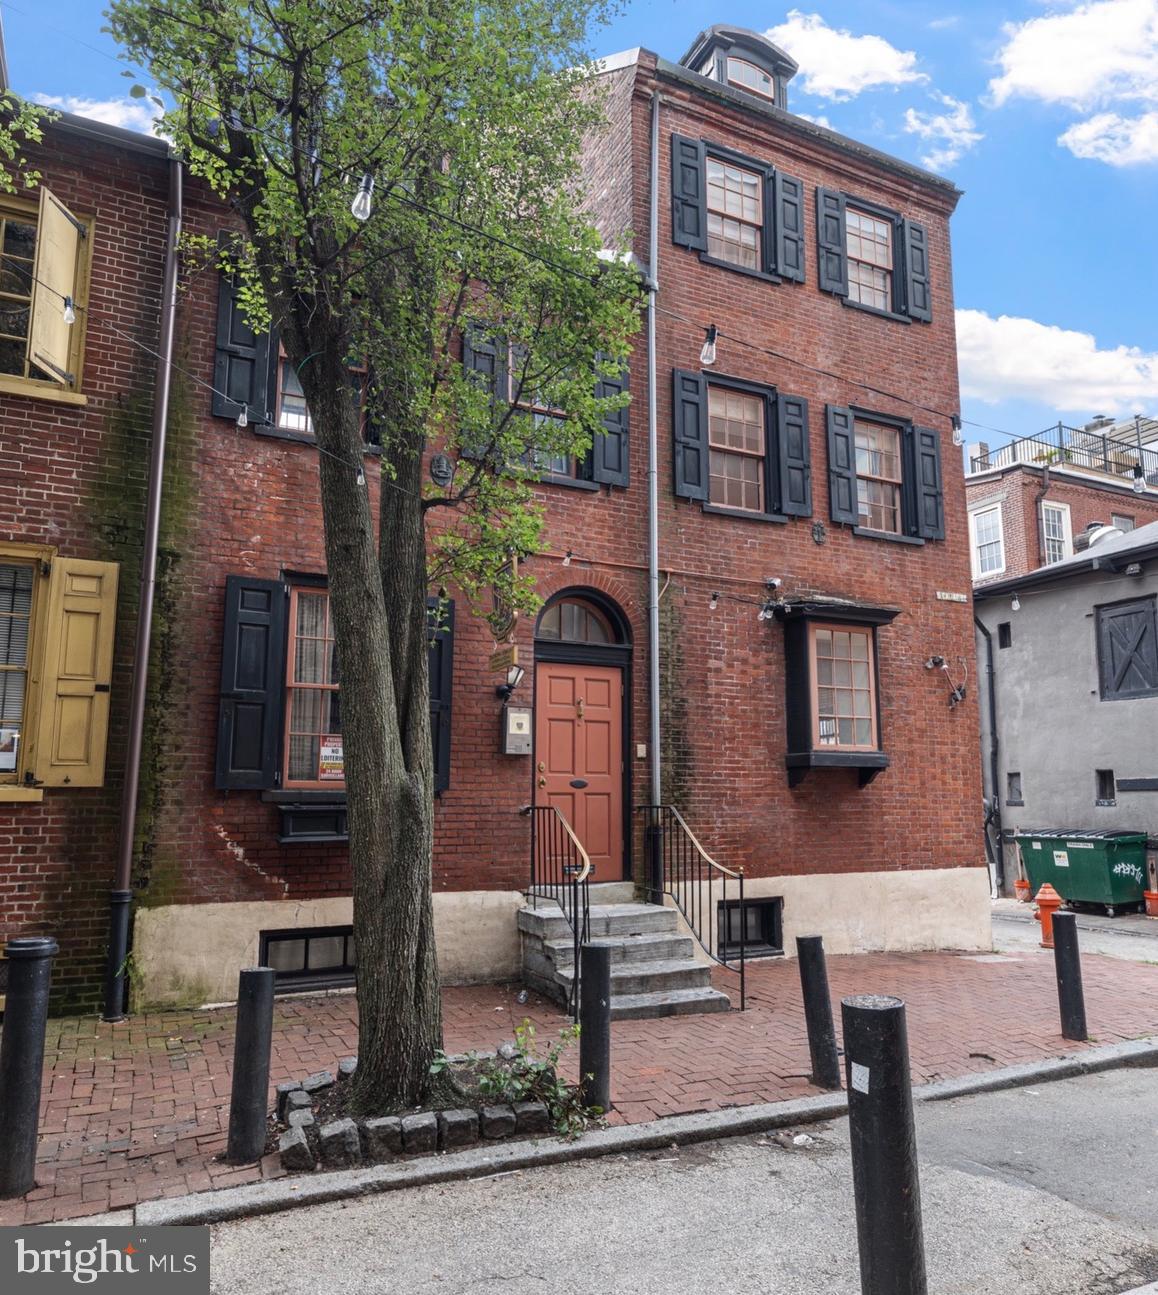
Own a Living Piece of Philadelphia History: 251–253 S. Camac Street offers a rare opportunity to own a 5-story, 5,542 SF historic building on Philadelphia’s only wooden-block street, affectionately known as “The Little Street of Clubs.” Once home to the Philadelphia District Attorney’s Office and later a restaurant, this versatile property is rich with cultural significance and timeless character. Located in the heart of Washington Square West, just steps from Spruce and Locust Streets, this building is surrounded by Philadelphia’s most cherished creative institutions—the Plastic Club, Sketch Club, and Franklin Inn Club—which helped shape the city’s artistic and intellectual legacy. Adding to its remarkable history, the property’s basement is believed to have been part of the Underground Railroad, tying it to one of the most meaningful movements in American history. With flexible multi-story layouts, original architectural details, and a premier walkable location, this property is ideal for a boutique firm, restaurant, gallery, or co-working/shared office concept. Its artistic past and modern potential create endless possibilities for investors and owner-users seeking a space that blends heritage with opportunity. Camac Street’s quiet, European ambiance offers an oasis in the heart of Center City—just moments from City Hall, Broad Street, and Jefferson Hospital. This is more than real estate; it’s a chance to own a piece of Philadelphia’s cultural soul and continue the legacy of creativity, collaboration, and courage that has defined this street for more than a century.
#PAPH2545654

PHILADELPHIA

251 S CAMAC STREET 53

None Beds

None Baths

5,542 Sq.Ft.

$2,200,000

MLS#: PAPH2545654
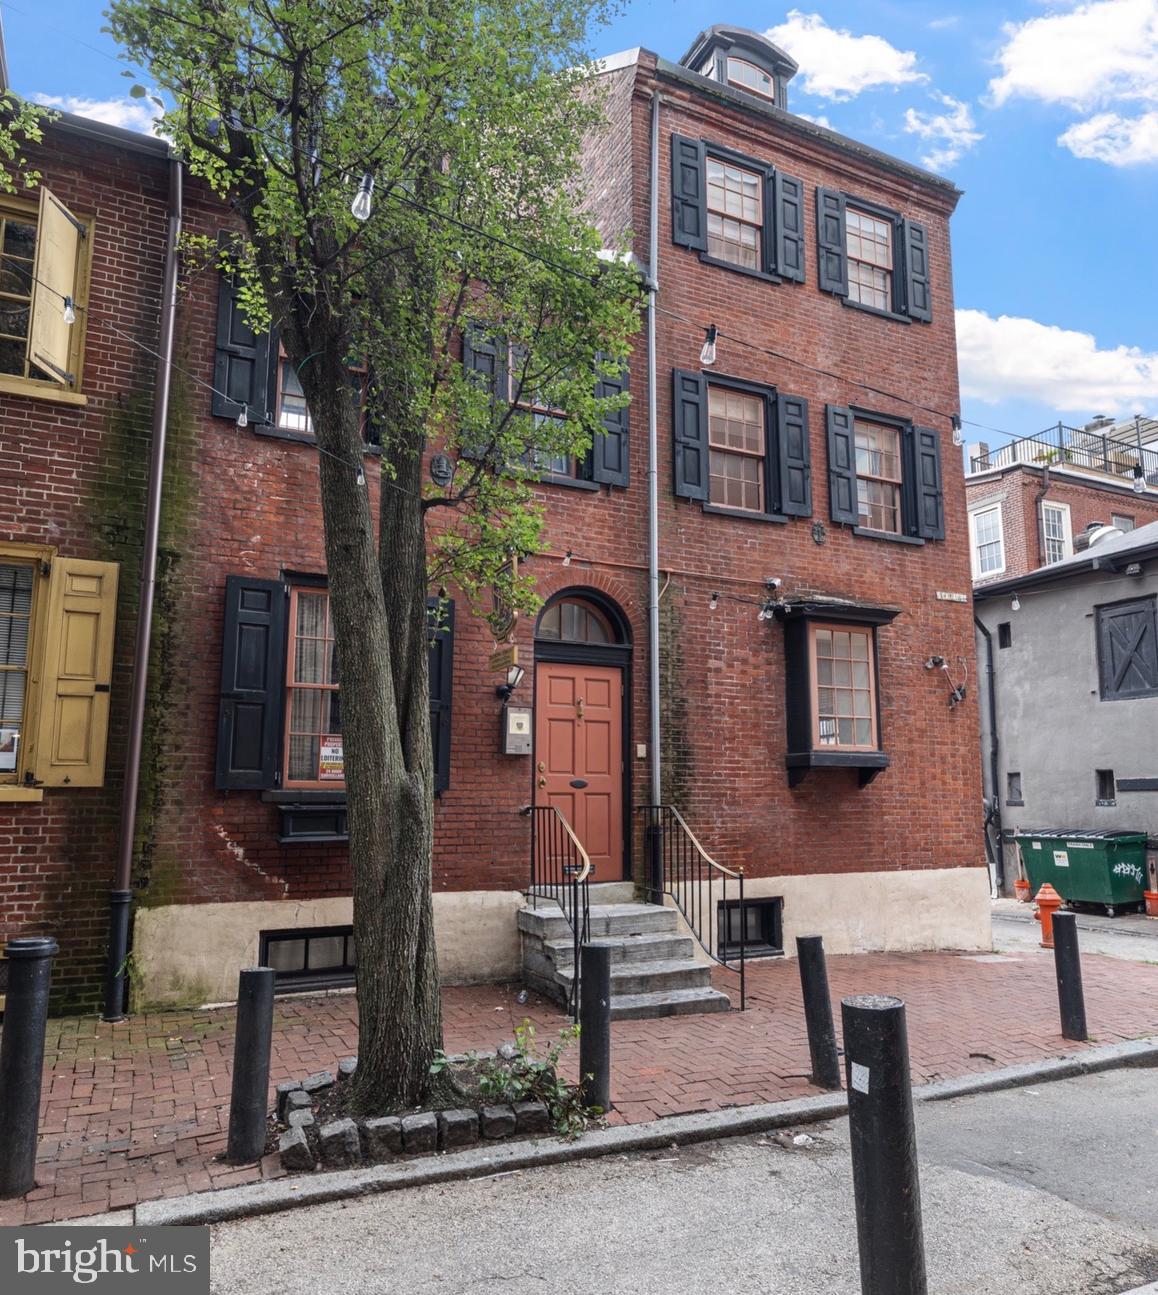
Own a Living Piece of Philadelphia History: 251–253 S. Camac Street offers a rare opportunity to own a 5-story, 5,542 SF historic building on Philadelphia’s only wooden-block street, affectionately known as “The Little Street of Clubs.” Once home to the Philadelphia District Attorney’s Office and later a restaurant, this versatile property is rich with cultural significance and timeless character. Located in the heart of Washington Square West, just steps from Spruce and Locust Streets, this building is surrounded by Philadelphia’s most cherished creative institutions—the Plastic Club, Sketch Club, and Franklin Inn Club—which helped shape the city’s artistic and intellectual legacy. Adding to its remarkable history, the property’s basement is believed to have been part of the Underground Railroad, tying it to one of the most meaningful movements in American history. With flexible multi-story layouts, original architectural details, and a premier walkable location, this property is ideal for a boutique firm, restaurant, gallery, or co-working/shared office concept. Its artistic past and modern potential create endless possibilities for investors and owner-users seeking a space that blends heritage with opportunity. Camac Street’s quiet, European ambiance offers an oasis in the heart of Center City—just moments from City Hall, Broad Street, and Jefferson Hospital. This is more than real estate; it’s a chance to own a piece of Philadelphia’s cultural soul and continue the legacy of creativity, collaboration, and courage that has defined this street for more than a century.
#PAPH2600494

PHILADELPHIA

251 S CAMAC STREET 53

8 Beds

2 Baths

5,542 Sq.Ft.

$2,200,000

MLS#: PAPH2600494
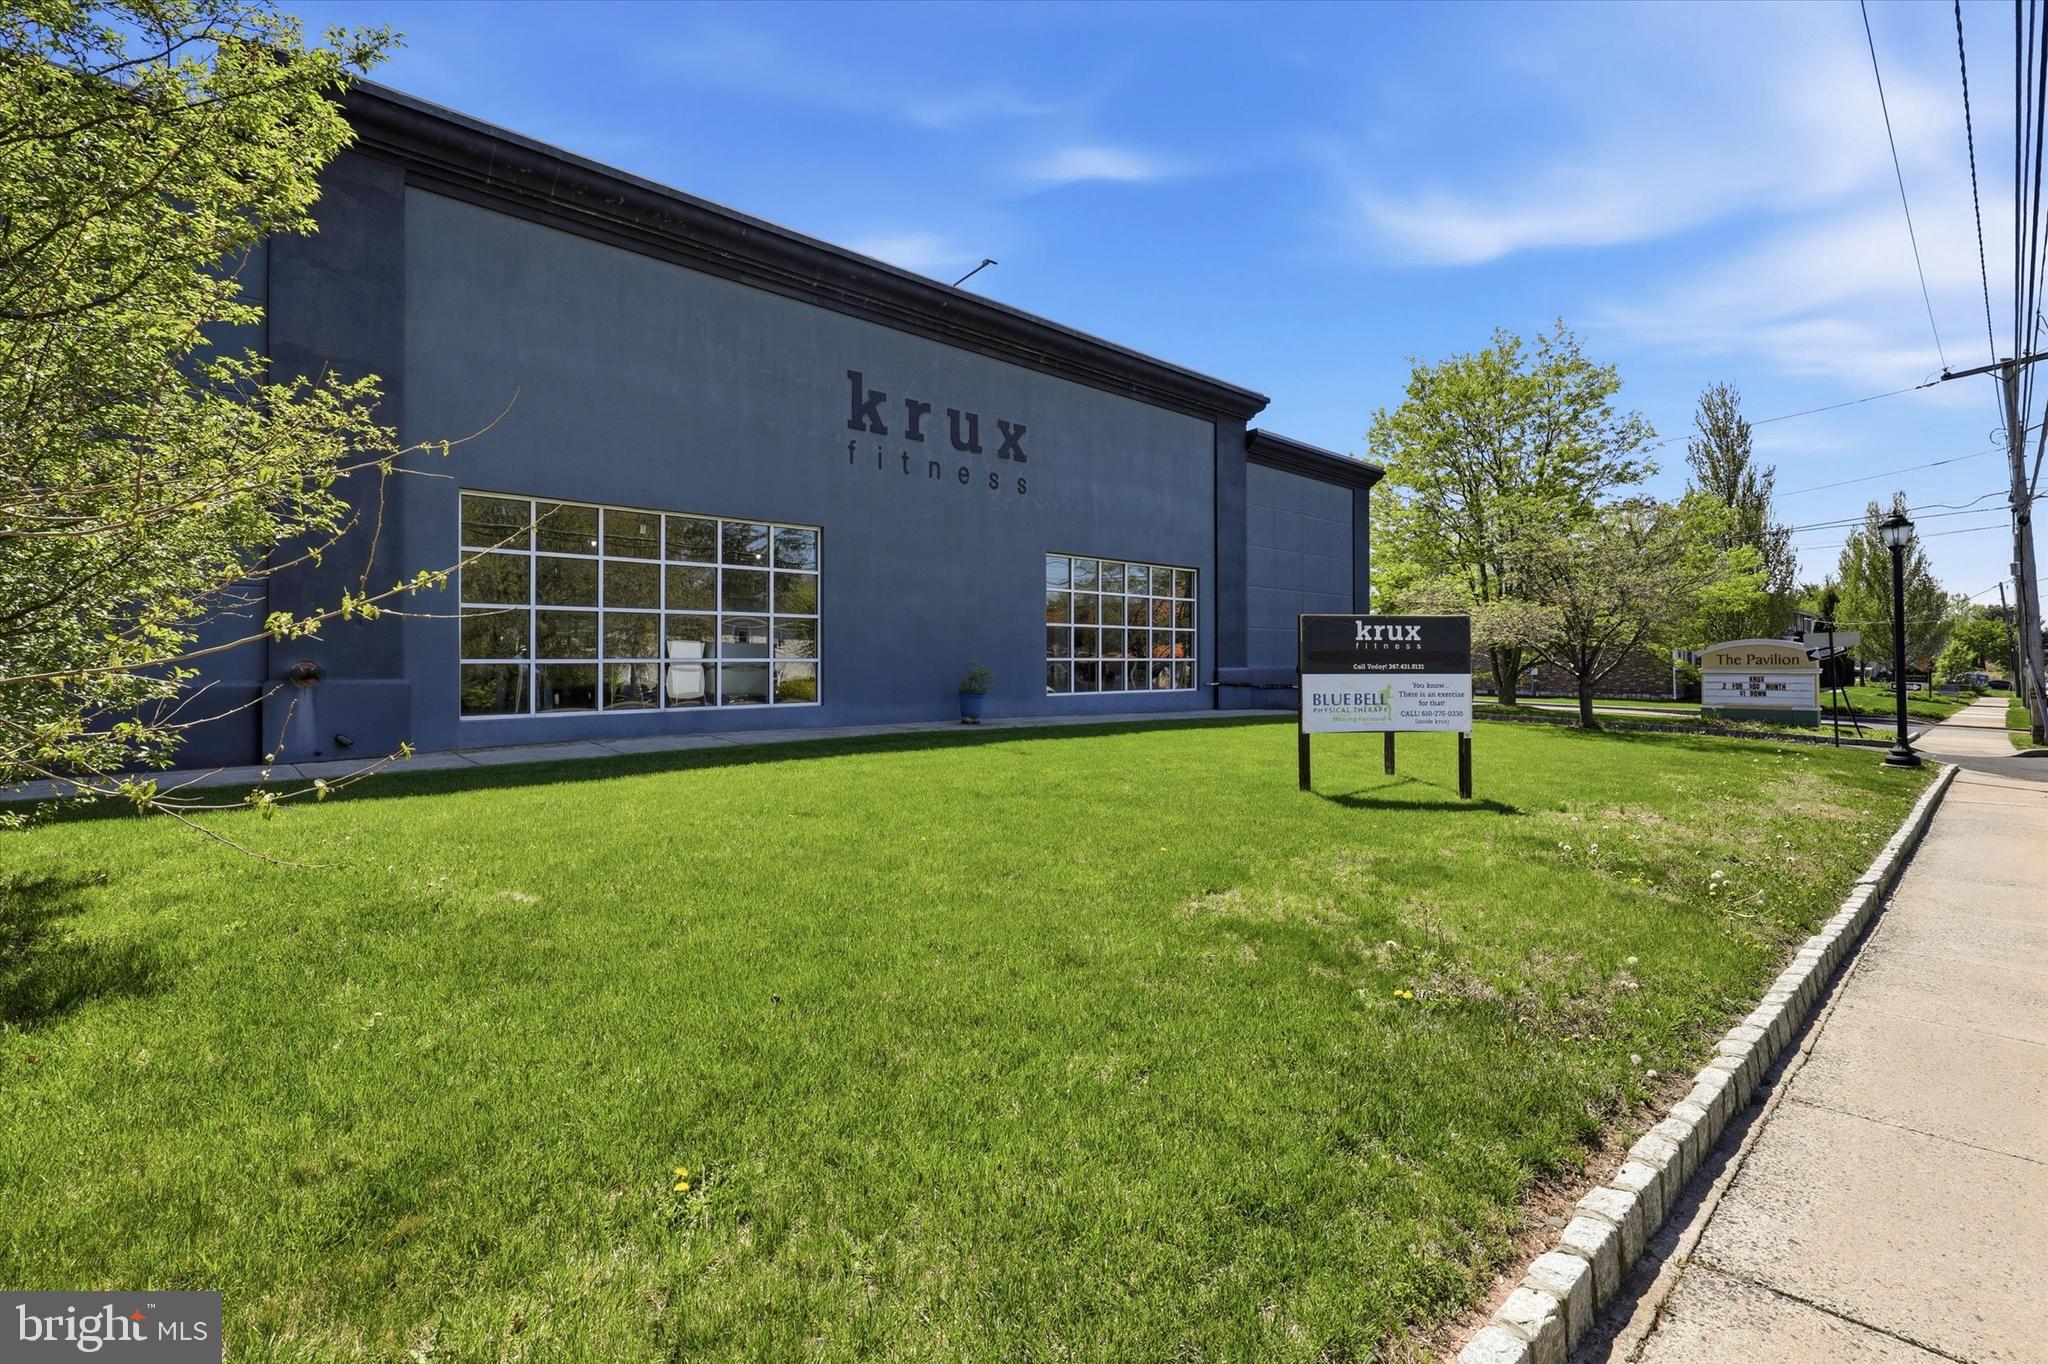
This is an excellent commercial investment opportunity featuring a well-maintained, single-level building with a long-term tenant in place. The property is currently built out as a fitness facility, including a full-size basketball court, dedicated cardio area, free weight and strength training section, and space for group classes, offering a flexible and functional layout. The building also includes an on-site physical therapist, enhancing tenant use and appeal. With approximately 8 years remaining on the existing lease, this asset provides stable, long-term income in a strong suburban market.
#PAMC2176700

LANSDALE

611 S BROAD STREET

None Beds

None Baths

N/A

$2,200,000

MLS#: PAMC2176700
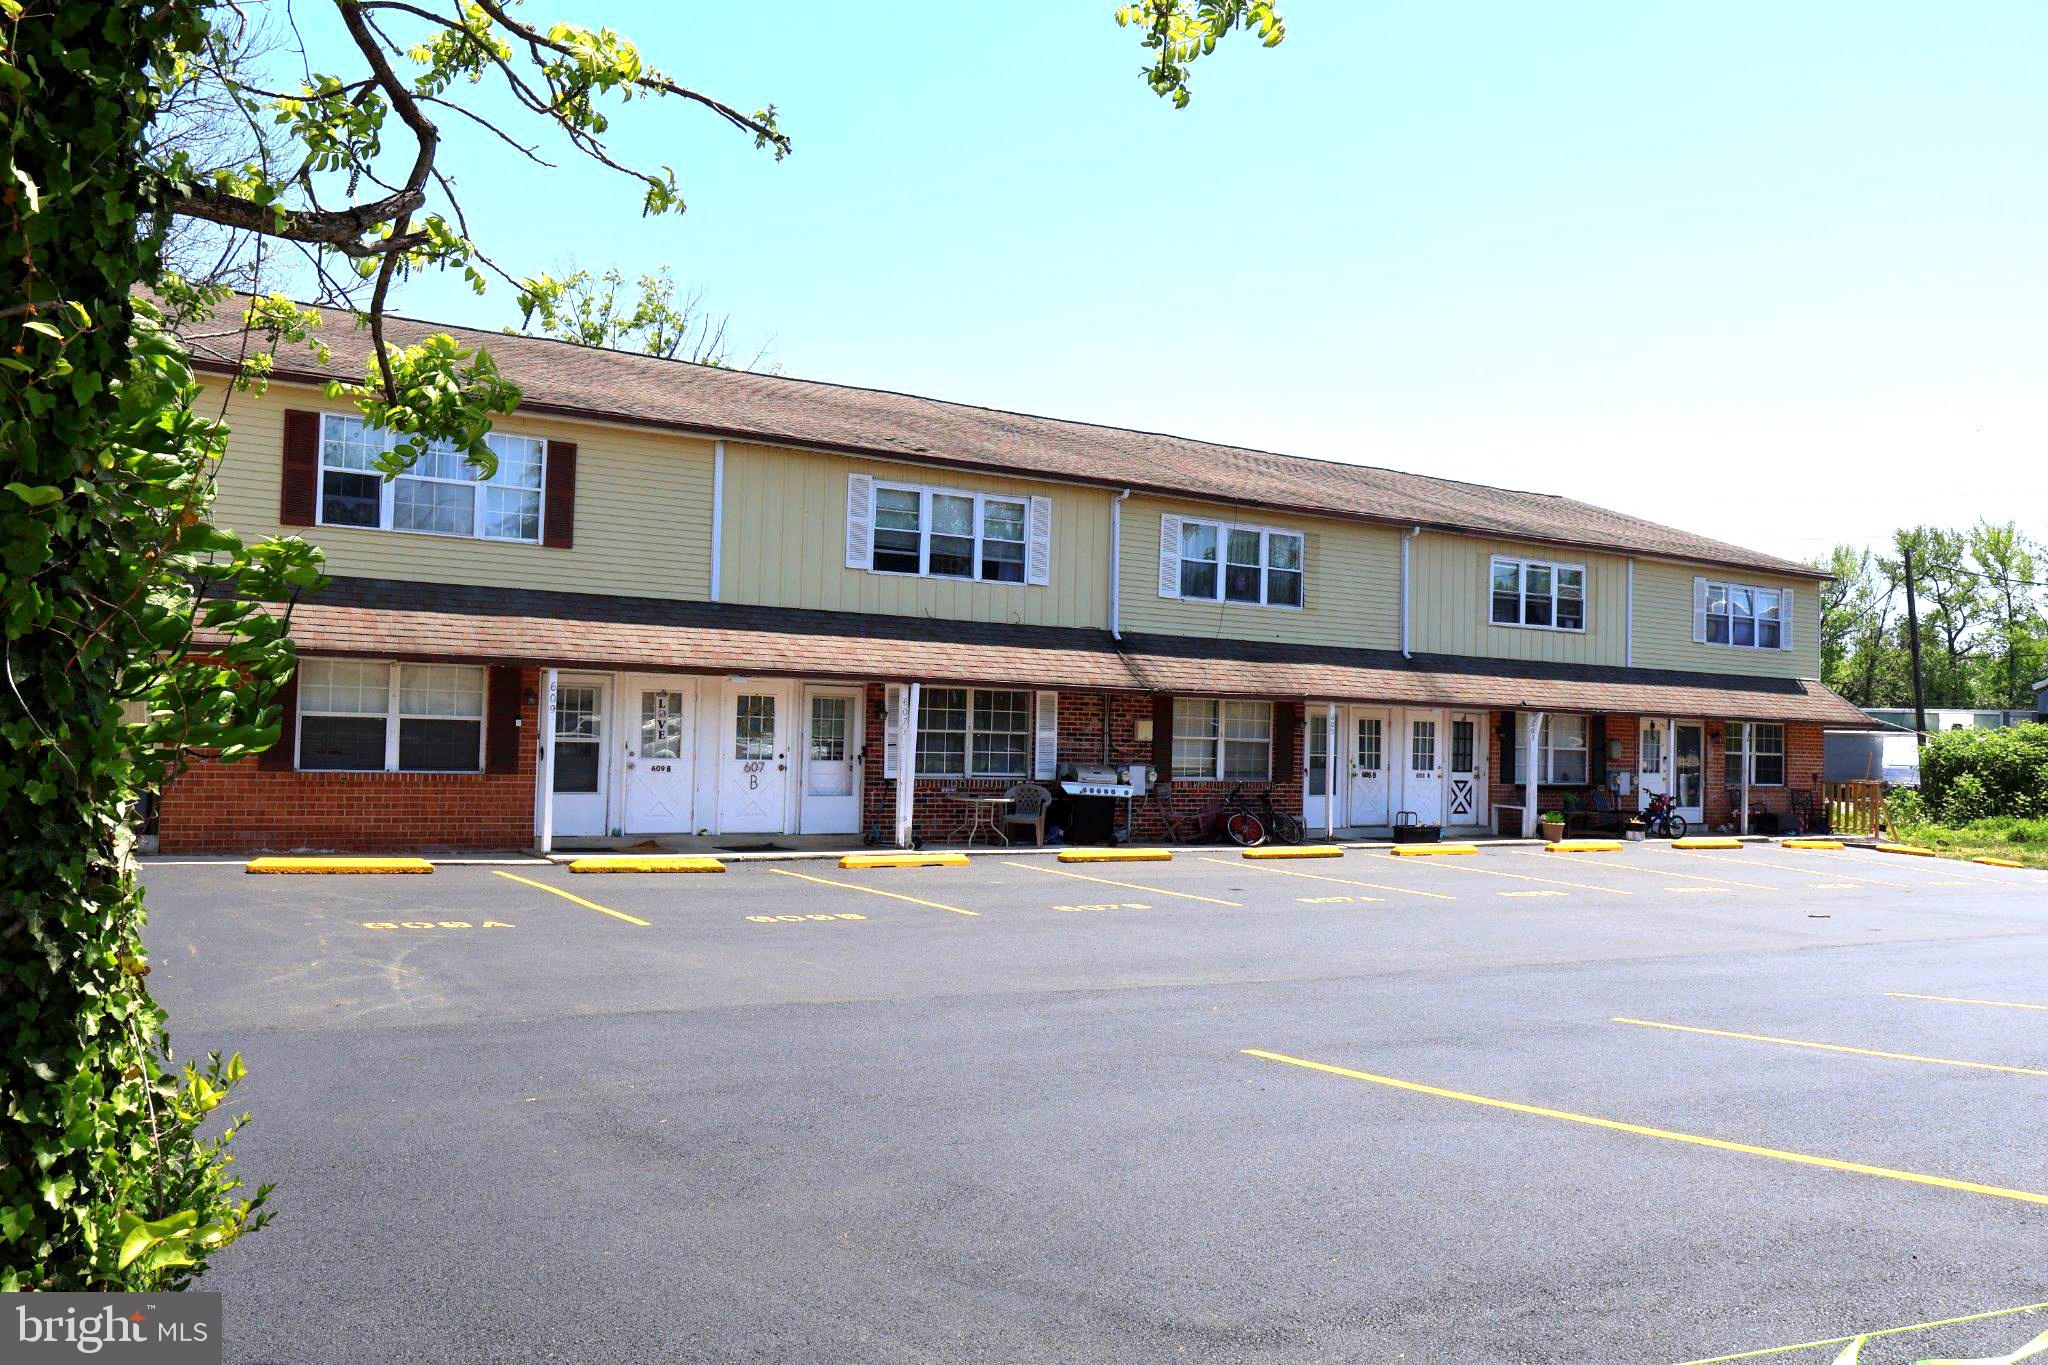
A rare opportunity to own a solid investment with unlimited growth potential. This 10 Unit Apartment Complex was built in 1978 of solid stucco construction. Each unit consists of 2 Bedrooms, 1 1/2 baths. All units have a Juliet balcony, individual HVAC, dishwasher, washer/dryer hook-ups, refrigerator, hot water heaters, carpet/wood floors and tile bathrooms. There is a newly paved parking lot with 20 Parking Spaces to accommodate both tenants and guests. Ample green space at the rear for outdoor enjoyment and front porches for all the first floor units. The building is located in the desirable Springfield School District. While there are separate tax ID numbers, this MUST BE SOLD AS ONE UNIT. Proof of funds and/or a pre-qualification letter must be submitted prior to ALL showings. Do not disturb tenants. 
*All Units are to be Sold Combined, not separately. Tax Id Numbers: 29-00-0018-65, 29-00-0018-64, 29-00-0018-63, 29-00-0018-62, and 29-00-0018-61.
#PADE2115814

MORTON

601 COUNTRY LANE

None Beds

None Baths

N/A

$2,200,000

MLS#: PADE2115814

PROPERTY HIGHLIGHTS

Main Line location in Radnor Township
Radnor School District
2.66-acre private homesite surrounded by mature woodland
5,500± sqft Main House and 550± sqft Pool House Mid-Century Modern residence
Rear-facing architectural façade oriented toward the natural landscape
Walled private motor court
Walls of glass, skylights & soaring ceilings
Pool + separate pool house / dwelling
Pool house includes bedroom, full bath, living area & kitchen — ideal as an in-law suite, guest house or private retreat

A rare architectural offering on Philadelphia's Main Line. Set at the end of a long, private drive in sought-after Greene Countrie, 857 Briarwood Road offers an extraordinary combination of Mid-Century Modern architecture, privacy, and indoor-outdoor living.

Originally built in 1966 by local developer Robert Balbirnie, the approximately 6,050-square-foot residence (5,500± sqft Main House and 550± sqft Pool House) was designed as a private compound for sophisticated living and entertaining. Unlike a traditional street-facing home, its architectural façade faces the rear of the property, creating a dramatic and highly private relationship with the surrounding landscape.

A striking walled motor court provides a distinctive sense of arrival, while expansive walls of glass, sliding doors, skylights, and soaring ceilings bring natural light and the wooded setting into the home. Generous entertaining spaces and wet bars reflect the home's original design for gatherings and sophisticated living.

The property also features a pool and separate pool house, offering exceptional flexibility for guests, extended family, or multi-generational living. With a bedroom, full bathroom, living area, and kitchen, the separate dwelling could serve as an in-law suite, guest house, pool house, or private retreat.

The home's distinctive geometric design has long drawn comparisons to the work of I.M. Pei, and according to the property's history, Balbirnie and Pei are believed to have spoken during the home's design. Whether influence or coincidence, the architectural connection adds another fascinating layer to this one-of-a-kind residence.

An authentic 1960s architectural statement, a private compound, and a truly distinctive Main Line offering — 857 Briarwood Road is a home unlike any other.
#PADE2121520

NEWTOWN SQUARE

857 BRIARWOOD ROAD

5 Beds

5 Baths

6,050 Sq.Ft.

$2,200,000

MLS#: PADE2121520

1 ... 23 24 25 26 27 ... 666

properties found. properties found. Page of .

Send a message

Message successfully sent.

Your message

What is 3 + 4 ?

Reason for contacting?

I agree to receive email communication and understand I can unsubscribe at any time.

I agree to be contacted by TNT Real Estate Solutions via call, email, and text for real estate services. To opt out, you can reply 'stop' at any time or reply 'help' for assistance. You can also click the unsubscribe link in the emails. Message and data rates may apply. Message frequency may vary. Privacy Policy

Update Your Temporary Password

Personalize your search

Enter your email and we'll notify you immediately when new listings match what you're looking for.

or enter email address

Already have an account ? Login here

Continue your home search

I agree to receive communications and understand I can unsubscribe at any time.

I agree to be contacted by TNT Real Estate Solutions via call, email, and text for real estate services. To opt out, you can reply 'stop' at any time or reply 'help' for assistance. You can also click the unsubscribe link in the emails. Message and data rates may apply. Message frequency may vary. Privacy Policy

Already have an account ? Login here

We use cookies

We use cookies primarily for analytics to enhance your experience. By accepting, you agree to our use of these cookies. You can manage your preferences or learn more about our cookies policy.




