

One of the most popular communities provided by {{page_data.agentName}}

Philadelphia

One of the most popular communities provided by TNT Real Estate Solutions

Philadelphia

About Philadelphia

Living in Philadelphia, PA, offers a unique blend of rich history, vibrant culture, and a strong sense of community, making it an ideal place to call home. Residents enjoy easy access to world-class museums, diverse dining experiences, and a thriving arts scene, reflecting the city’s deep-rooted heritage. The affordable housing market, coupled with a variety of neighborhoods, from the historic charm of Old City to the bustling energy of South Philadelphia, caters to all lifestyles. Additionally, the convenient public transportation system and proximity to major cities like New York and Washington, D.C., enhance Philadelphia’s appeal. With its passionate sports culture, beautiful parks, and an ever-evolving food scene, living in Philadelphia means immersing yourself in a dynamic, welcoming environment that values community and tradition. Whether you’re a young professional, a growing family, or a retiree, Philadelphia offers a vibrant urban experience enriched by its history and welcoming spirit.
One of the most popular communities provided by TNT Real Estate Solutions
11,877
# of Listings
3
Avg # of Bedrooms
$246
Avg. $ / Sq.Ft.
$512,561
Med. List Price

Browse Philadelphia Real Estate Listings

4901 Properties Found. Page 24 of 327.
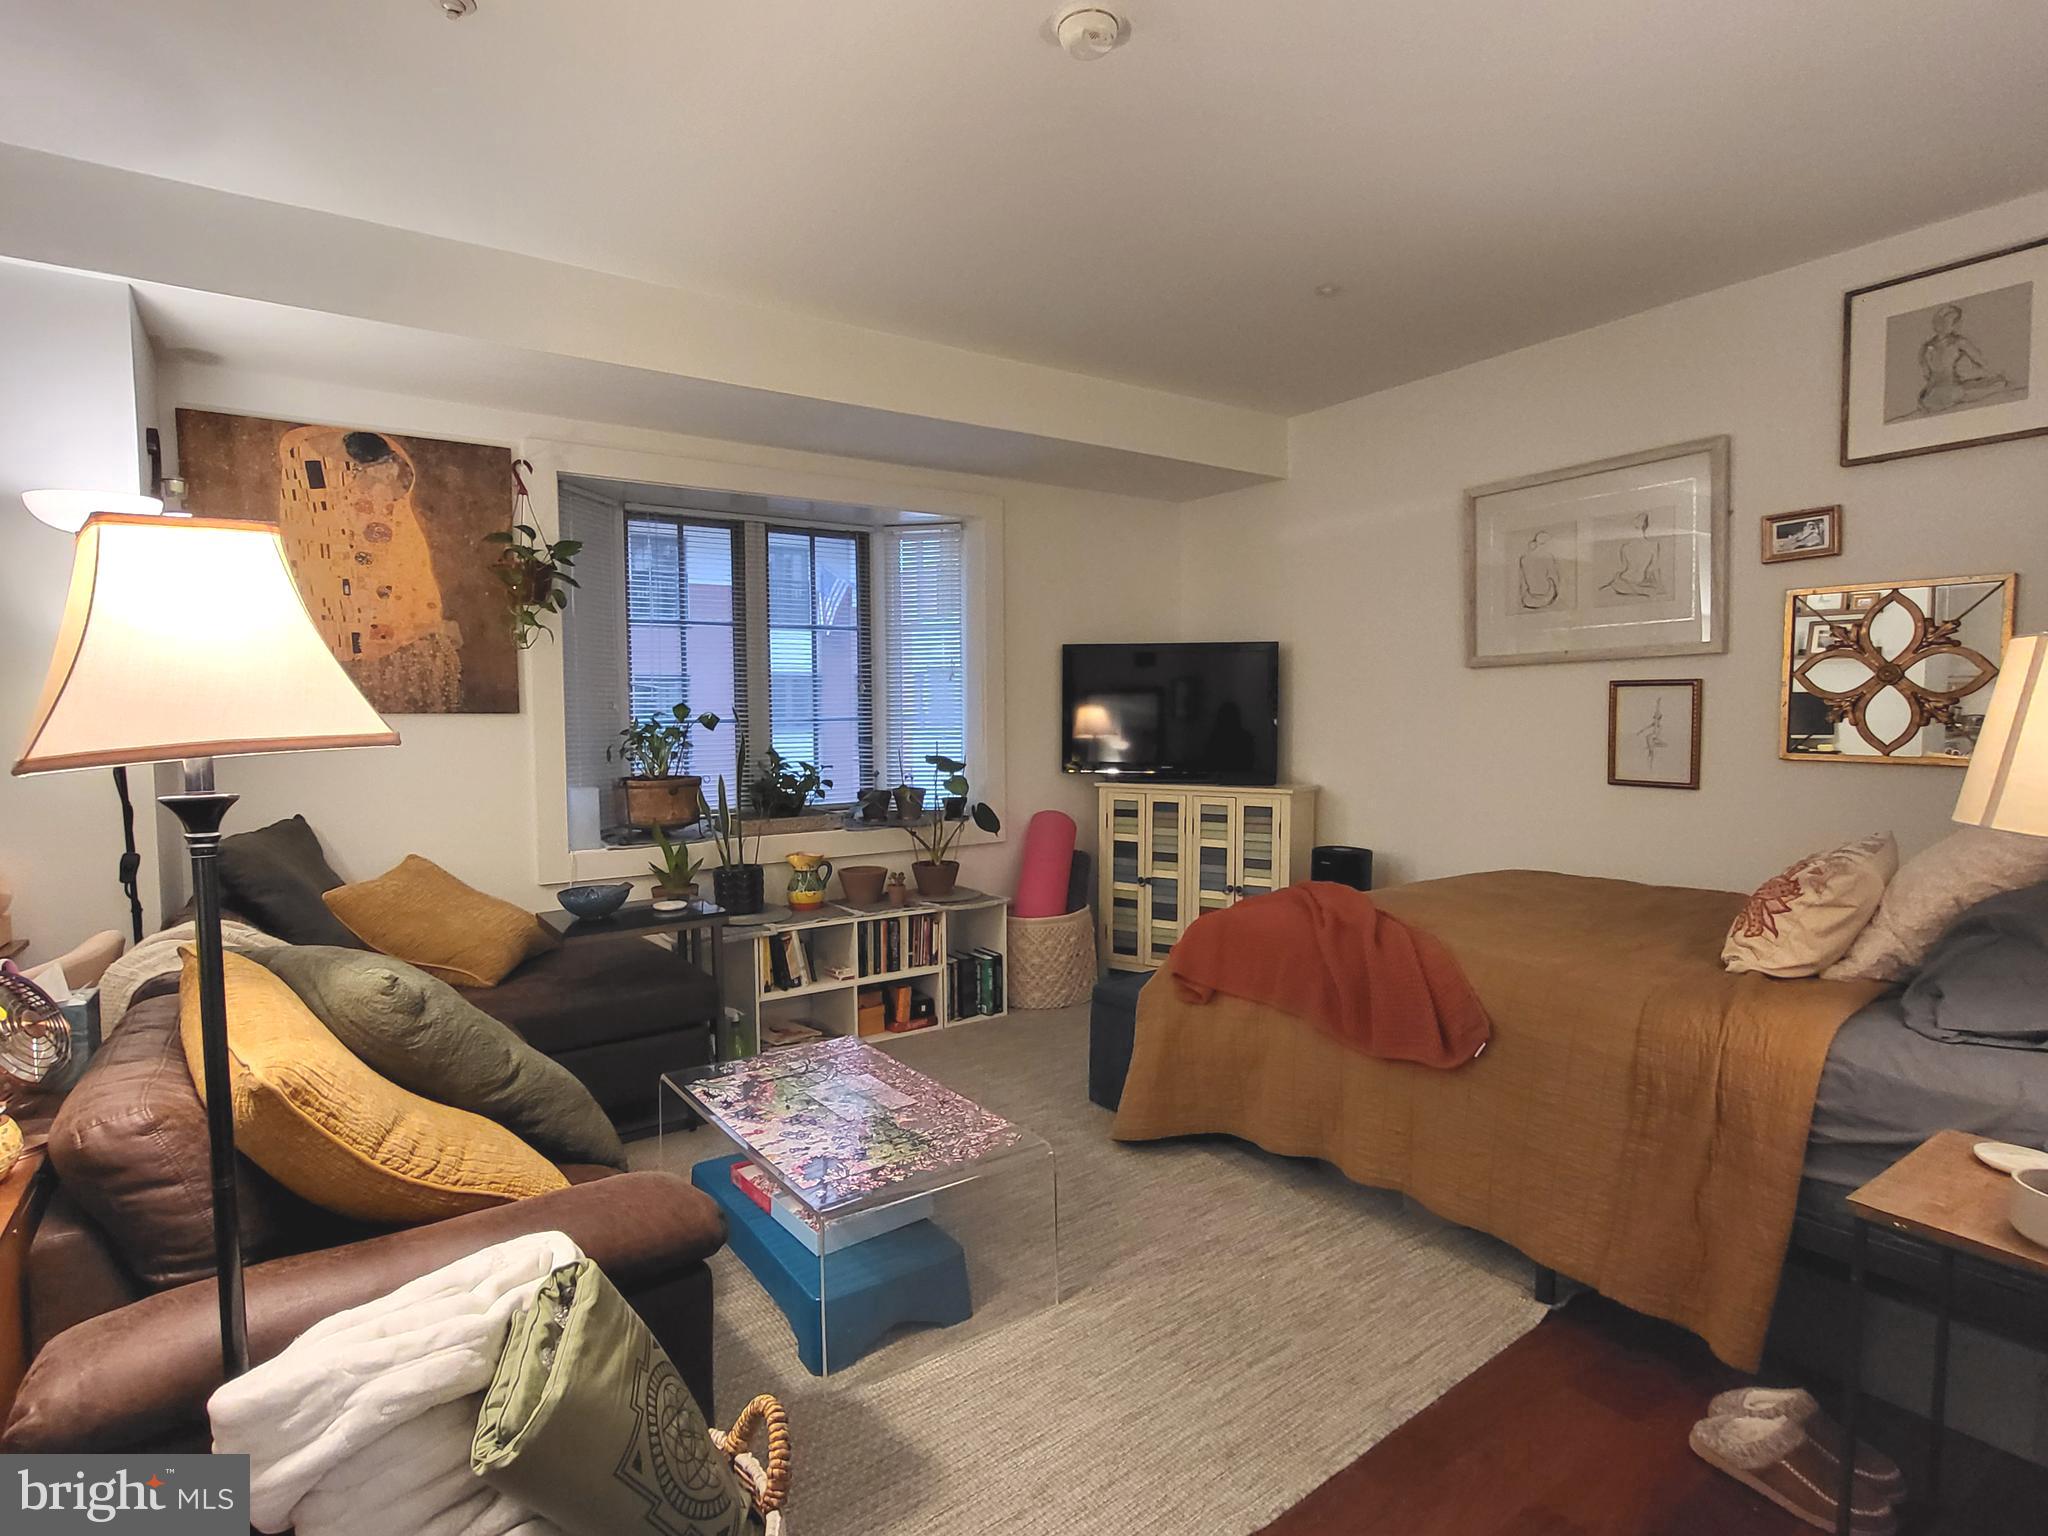
Spacious studio with courtyard views in the highly coveted Parc Rittenhouse right on Rittenhouse Square! This perfectly sized home features an efficient layout and Brazilian cherry hardwood floors throughout. The open living area enjoys a bay window overlooking the building's landscaped courtyard and a wall closet. Adjacent is the open eat-in kitchen with ample flat panel cabinetry, granite countertops, stainless steel appliances, and a large pantry/storage closet. The marble-appointed bathroom features a large white vanity, tub shower with white tiling, and tile floor. There is a washer/dryer in the kitchen and baseboard molding throughout. Residents of Parc Rittenhouse enjoy world class amenities and services including a 24 hour doorman; an amenities suite with a state-of-the-art fitness center and resident lounge with pantry; media room; outdoor rooftop pool club with a large pool deck, full size pool, kids pool and hot tub. There is garage parking below the building for an additional fee; and two amazing restaurants on the ground floor, Stephen Starr’s Parc and Via Locusta.
#PAPH2600588

PHILADELPHIA

219 S 18TH STREET 29 524

None Beds

1 Baths

492 Sq.Ft.

$239,900

MLS#: PAPH2600588

Exceptional professional office condominium available in the desirable Greenwood Professional Building. Unit A4 provides an efficient and versatile office layout suitable for physicians, specialists, therapists, psychologists, attorneys, CPAs, architects, engineers, insurance professionals, consultants, and other executive or medical office users.  This professionally managed office condominium offers elevator service, assigned parking, visitor parking, beautifully maintained common areas, and a financially stable association. Conveniently located just minutes from Abington Hospital, major roadways, regional rail service, shopping, dining, and the surrounding Montgomery and Bucks County business corridor.  Whether expanding your practice, relocating your business, or investing in commercial real estate, this office offers an excellent combination of accessibility, professional image, and ownership value. Condominium association provides exterior maintenance, landscaping, snow removal, building insurance, and common area maintenance, allowing owners to focus on their business.  An outstanding opportunity in one of Jenkintown's most established professional office locations.  Suite 12, Units A3 and A4 are also available for purchase Separately A3 2,250 sqft MLS# PAMC2188282 or A4 1,469 sqft MLS# PAMC2188294, ideal for expanding medical practices, multidisciplinary healthcare providers, law firms, or corporate office users.
#PAMC2189074

JENKINTOWN

815 GREENWOOD AVENUE SUITE 12

None Beds

None Baths

3,719 Sq.Ft.

$239,900

MLS#: PAMC2189074

Welcome to 107 Rutgers, Unit F-2— the largest two bedroom at the community, a warm, inviting second floor two-bedroom, one-bathroom condominium in the heart of Swarthmore. An open-concept flow connects the updated kitchen to the dining and living
areas, making everyday living effortless and welcoming for entertaining. Updated bathroom, storage, and a garage add convenient comforts. Nestled in a walkable, amenity rich neighborhood with easy access to dining, parks, and transit, this home sits in the outstanding Wallingford-Swarthmore School District, offering the best of Swarthmore living—with charm, practicality, and a bright, homey feel. The condominium has been freshly painted and cleaned thoroughly.
#PADE2124106

SWARTHMORE

107 RUTGERS AVENUE F-2

2 Beds

1 Baths

695 Sq.Ft.

$239,900

MLS#: PADE2124106

Welcome to this 3-bedroom, 1-bath twin located in the highly sought after Drexel Park Garden section of Drexel Hill. This nicely landscaped home has a full walk-out basement offers valuable additional space for storage, hobbies, a home gym, or future finishing possibilities. The attached rear-facing garage provides convenient off-street parking and additional storage. Outside, enjoy a manageable property with space to relax, garden, or entertain. With approximately 1,120 square feet of living space, this home offers an excellent balance of size and functionality. Conveniently located near local shopping, dining, schools, parks, and major transportation routes, the property provides easy access to everything the area has to offer. Whether you're a first-time buyer or simply looking for a place to make your own, 807 Hampshire Road is ready to welcome you home.  Located steps away from a SEPTA bus stop, it’s located within walking distance of local schools and close to shopping along Lansdowne Ave with easy access to West Chester Pike and Route 1.
#PADE2122582

DREXEL HILL

807 HAMPSHIRE ROAD

3 Beds

1 Baths

1,120 Sq.Ft.

$239,900

MLS#: PADE2122582

Move-in ready and beautifully updated, this brick rowhome sits on a classic Olney block just minutes from Fisher Park's 23 acres of trails, woodlands, tennis and basketball courts, and community garden. A covered front porch welcomes you in, opening to a bright, freshly painted interior with gleaming hardwood floors, recessed lighting, and a staircase with wrought iron railing.
The fully renovated eat-in kitchen is the showstopper; white and gray shaker cabinetry, quartz countertops, herringbone tile backsplash, and stainless steel appliances including a gas range, French door refrigerator, microwave, and dishwasher, with a rear door leading out to your main floor patio.  Upstairs, three bedrooms each offer ceiling fans and closet storage, served by a fully renovated full bath with a large tiled tub/shower, quartz-topped vanity, and matte black fixtures. The clean lower level adds a dedicated laundry area with utility sink plus a large  storage/mechanical space.  Parking is available in the rear of the home, with 1 driveway space and one garage space.

Highlights: 3 bedrooms, 1 full bath, private rear garage parking, fully renovated kitchen and bath, hardwood floors throughout the main level, partially finished basement with laundry, walking distance to Fisher Park, close to Fern Rock Transportation Center (Broad Street Line + Regional Rail).

Offered at $239,900. Schedule your showing today.
#PAPH2670926

PHILADELPHIA

315 FERN STREET

3 Beds

1 Baths

1,124 Sq.Ft.

$239,900

MLS#: PAPH2670926

Prime Washington Square West Condo available for rent in one of Philadelphia’s most desirable Center City neighborhoods! Situated in a stately and Historic six-unit boutique condo building, this light-filled one-bedroom home combines historical charm with modern features and incredible value.

Step into an airy living space defined by soaring ceilings and two oversized windows that bathe the main living area in bright southern light. The kitchen is fully equipped with abundant cabinet storage, dark granite countertops, full size stainless steel appliances, and an extended island.

The spacious treetop bedroom overlooks 12th Street, comfortably accommodating a queen-sized bed alongside generous closet space. Highlighting the room are two oversized east-facing windows that capture leafy views over 12th Street.

Residents enjoy in-building shared laundry and a top notch location within the core of Center City. Boasting an incredible Walk Score of 97, this location is near Whole Foods, Seger Dog Park, Antique Row, Louis I. Kahn Park, Jefferson and Pennsylvania Hospitals, the Avenue of the Arts, public transit, and the finest dining in Center City.

Please note that the floor plan does not show the breakfast bar/island that exists in the kitchen. Further, we have included two virtually staged photographs to provide you with an idea of how the space might look once it's furnished. Thank you.
#PAPH2662990

PHILADELPHIA

334 S 12TH STREET 3F

1 Beds

1 Baths

489 Sq.Ft.

$239,900

MLS#: PAPH2662990

Step into this spacious stone-front home on a beautiful tree-lined block! The front patio is perfect for relaxing after a long day before stepping inside to a natural light-filled sun porch, a spacious living room with a decorative fireplace, a good sized formal dining room that's perfect for gatherings and a 5 year old gourmet kitchen with tons of granite counterspace, custom cabinetry and stainless steel appliances. A cook's dream kitchen!!! The kitchen leads out into a small rear yard and a detached garage for added convenience. The upper level features a primary bedroom with two closets,  a sizeable 4-pc ceramic tiled bathroom with tub and separate stall shower and sky light plus two other nice size bedrooms. The finished basement is super spacious with a separate laundry area, tons of storage space and a full bathroom with a stall shower. 

Definitely a must see home. Conveniently located within blocks of Lawncrest recreation center, schools, shopping and Septa regional rail line that goes to Center City! This one checks off all of the boxes. Hurry!
#PAPH2674206

PHILADELPHIA

213 E COMLY STREET

3 Beds

2 Baths

1,238 Sq.Ft.

$239,900

MLS#: PAPH2674206

Nestled in the charming neighborhood of West Passyunk, this exquisite interior row townhouse exudes warmth and sophistication, offering a perfect blend of classic charm and modern convenience. This home has been thoughtfully updated while preserving its timeless character, making it an inviting retreat for those seeking a quieter lifestyle. Step inside to discover an open floor plan that seamlessly connects the living and dining areas, adorned with beautiful wood floors that add a touch of elegance. Featuring upgraded countertops and stainless steel appliances, including a gas oven/range, dishwasher, and microwave, this kitchen is designed for both functionality and style. The main level also boasts a convenient half bath, ensuring guests feel at home while maintaining privacy. Ascend to the upper level, where you will find three well sized bedrooms, each offering a serene escape. The full bathroom features a luxurious walk-in shower, providing a spa-like experience right at home. The full basement offers ample storage space and the potential for additional living area. The laundry area, equipped with a stacked washer and dryer, adds to the home's practicality. Outside, the property is situated on a cozy lot, with on-street parking available for your convenience. The vibrant community surrounding this home offers plenty of opportunities for outdoor enjoyment and socializing. Extremely convenient for all commutes and steps from all bustling South Philadelphia has to offer, this residence is not just a house; it's a lifestyle. With its blend of modern amenities and classic charm, it invites you to create lasting memories in a space that feels like home. Experience the best of Philadelphia living, where comfort meets convenience in every detail. Don't miss the chance to make this exceptional property your own.
#PAPH2666418

PHILADELPHIA

2812 ERNEST STREET

3 Beds

1 Baths

1,800 Sq.Ft.

$239,900

MLS#: PAPH2666418
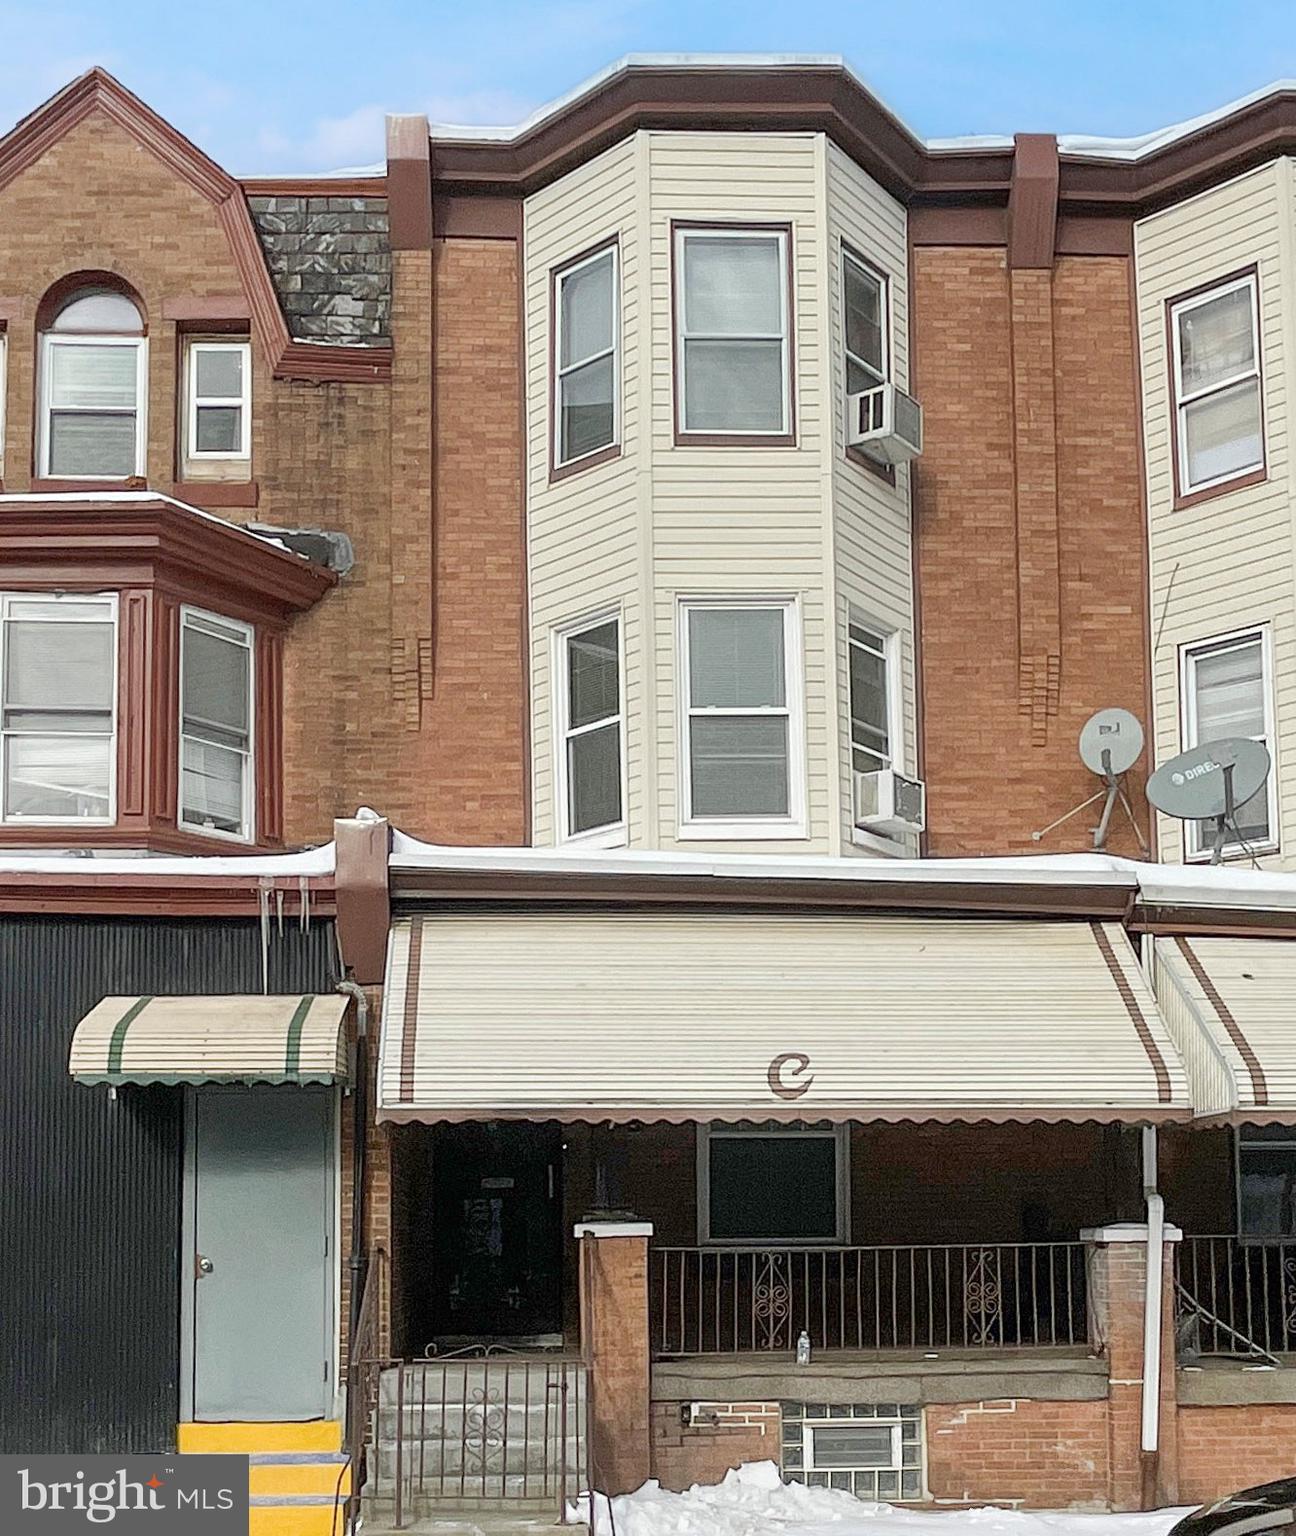
Welcome to this massive 5-bedroom, 3-bath home in Strawberry Mansion, just steps from Fairmount Park, Smith Playground, and the public golf course, with easy access to Center City and University City. Sitting on a 16x77 lot, this property features a front porch, large rear yard, full basement, and exceptionally spacious rooms throughout—ideal for buyers needing true square footage. Owned by the same family since 1961, the home has been consistently maintained and offers solid bones with move-in-ready functionality, while still leaving room for cosmetic updates to build immediate equity. NEW PRICE: $259,900 — a significant $20,000 reduction. Outstanding value for size, layout, and location. Perfect for owner-occupants seeking space and long-term upside, investors looking for strong rental potential, or buyers priced out of nearby areas but wanting proximity to parks and Center City. Easy to show. Immediate availability.
#PAPH2578402

PHILADELPHIA

2835 W LEHIGH AVENUE

5 Beds

3 Baths

1,877 Sq.Ft.

$239,900

MLS#: PAPH2578402

New on site 1 day ago
Welcome to this updated 3-bedroom end-unit Philadelphia row home, filled with natural light and some of the architectural details that make these homes so special. The living room is anchored by an oversized picture window, one of those unique features you find tucked into Philadelphia row homes that you simply don’t see in newer homes today. It fills the room with light and gives the space so much character. 
 
The large dining room offers plenty of space for a full dining set and features beautifully framed windows and original wood floors that continue through the main living areas and bedrooms. With windows on three sides, natural light flows throughout the home. 
 
The brand-new kitchen features new plank tile flooring, granite countertops, a stylish backsplash, champagne-finish hardware, a gold-accented faucet, and stainless steel appliances. There’s plenty of room to add a kitchen table or breakfast area while still keeping comfortable workspace. 
 
Upstairs are three bedrooms and an updated full bath with new plank tile flooring, a new vanity, toilet and faucet, gold-framed mirror, and updated lighting. Lighting has also been updated throughout the home. 
 
The large end-unit lot is another standout, with a side yard that gives you valuable extra outdoor space. A full, clean unfinished basement provides plenty of storage and additional possibilities. 
 
Close to shopping and everyday conveniences, this home combines the character and details you just don’t find everywhere with the updates buyers are looking for today.
#PAPH2672922

PHILADELPHIA

523 GENEVA AVENUE

3 Beds

1 Baths

1,140 Sq.Ft.

$239,900

MLS#: PAPH2672922

Located in Woodlyn, Ridley Township, 1240 Jefferson Ave. is a spacious two story single home offering approximately 1,658 square feet with three bedrooms and one and a half bathrooms. The property offers a traditional layout with plenty of space along with an attached one car garage and private driveway for convenient off street parking. Located within the Ridley School District and close to Woodlyn Elementary, the home is also convenient to shopping and everyday necessities along MacDade Boulevard. I 95 and I 476 are just a short drive away, providing easy access to Philadelphia, the airport, Delaware and surrounding areas. This is a great opportunity for someone looking for a single home with a garage, driveway and plenty of potential in a convenient Delaware County location.
#PADE2121988

WOODLYN

1240 JEFFERSON AVENUE

3 Beds

1 Baths

1,658 Sq.Ft.

$239,900

MLS#: PADE2121988
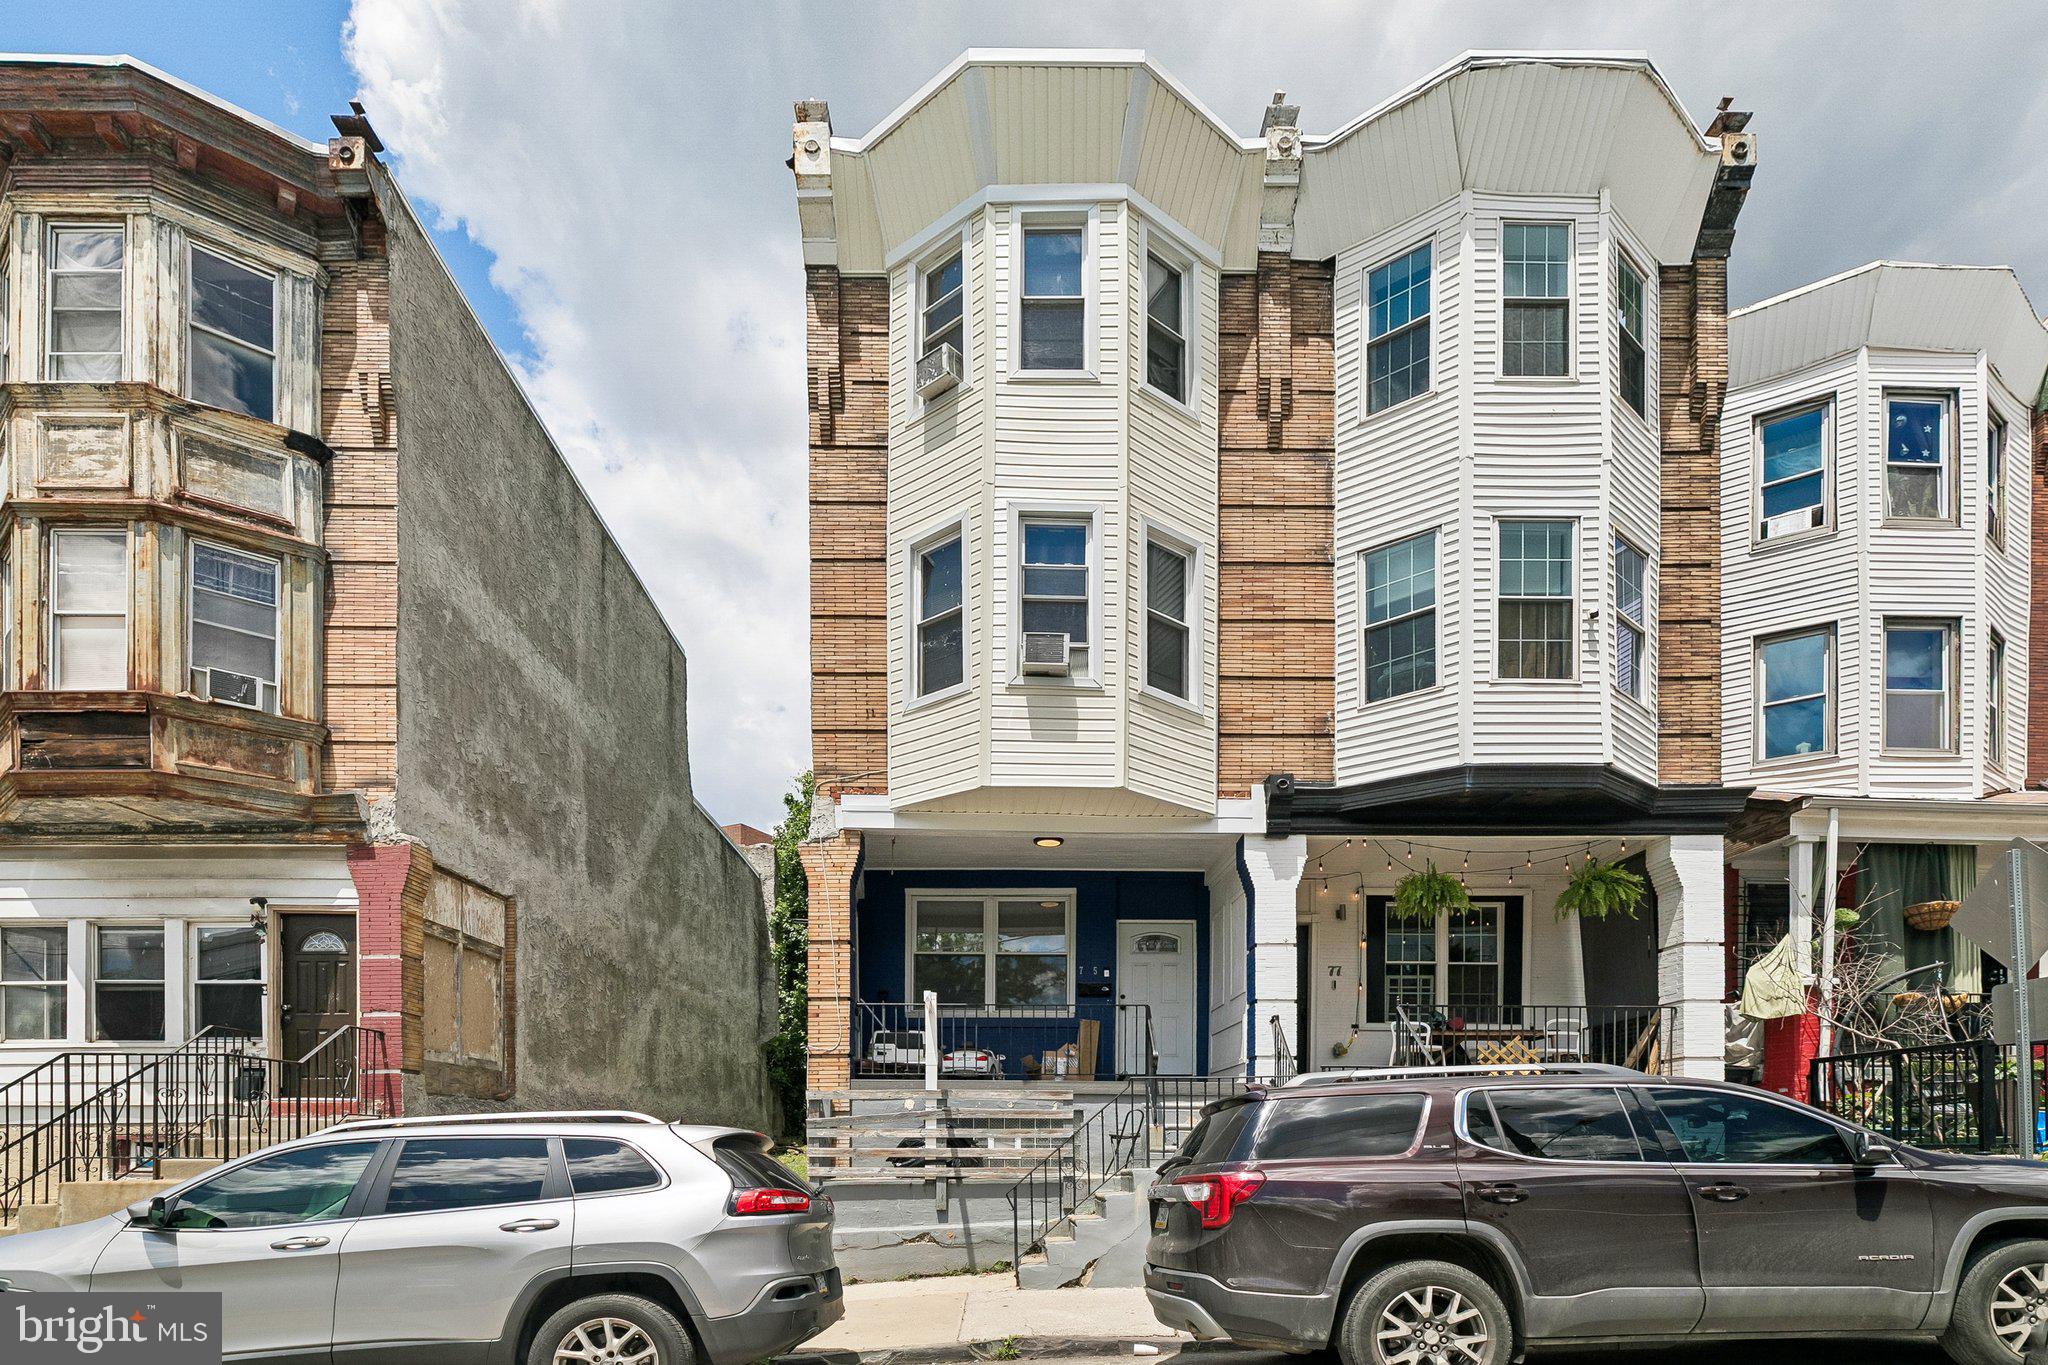
"Welcome to 75 E Duval Street, a spacious 5-bedroom, 1.5-bath home in the heart of East Mount Airy offering exceptional value, flexible living space, and modern updates at an affordable price point.
Featuring nearly 1,500 square feet across three levels, this home provides room to grow with five true bedrooms, making it ideal for larger households, multigenerational living, remote work setups, guest rooms, or investment opportunities.

The main level offers an inviting living area with beautiful hardwood flooring, abundant natural light, a convenient first-floor powder room, and an updated kitchen complete with stainless steel appliances, modern cabinetry, and ample prep space.

Upstairs, you'll find 5 generously sized bedrooms spread across two levels, allowing for privacy and flexibility rarely found at this price point. The full basement provides additional storage and future potential.

Located just steps from Germantown Avenue, you'll enjoy easy access to neighborhood favorites including coffee shops, restaurants, shopping, parks, and public transportation. Commuters will appreciate convenient access to Center City, Chestnut Hill, Manayunk, Lincoln Drive, Route 1, and major highways.

Whether you're a first-time buyer looking for extra space, an owner-occupant seeking affordability without sacrificing bedroom count, or an investor searching for strong rental potential, 75 E Duval Street is a unique opportunity in one of Northwest Philadelphia's most established neighborhoods.

Schedule your showing today!"


Originally built in 1905, this thoughtfully renovated home showcases the character of Philadelphia's classic architecture while featuring today's most sought-after upgrades. Step inside to discover a bright and inviting living room filled with natural light, stunning maple hardwood flooring throughout, and a modernized kitchen complete with stainless steel appliances, updated cabinetry, and ample workspace for entertaining and everyday living. A convenient first-floor powder room adds functionality and convenience for guests.

The upper levels offer five generously sized bedrooms, providing endless flexibility for growing families, remote workers, home offices, guest rooms, or creative spaces. The updated full bathroom complements the home's modern feel, while the full basement provides abundant storage and additional possibilities for future use.

Located in the heart of East Mount Airy and bordering historic Germantown, this home places you in one of Philadelphia's most vibrant and culturally rich neighborhoods. Residents enjoy easy access to Germantown Avenue's thriving collection of local restaurants, coffee shops, boutiques, and community gathering spaces. Popular neighborhood destinations include Uncle Bobbie's Coffee & Books, The Frosted Fox Cake Shop, Malelani Café, and The Nile Café. Outdoor enthusiasts will appreciate nearby parks, walking trails, and green spaces, while history lovers can explore landmarks such as Wyck Historic House & Garden and other notable colonial-era attractions.

Commuters will love the convenience of nearby SEPTA Regional Rail stations, multiple bus routes, Roosevelt Boulevard, Lincoln Drive, Route 1, and Interstate 76, offering easy access to Center City Philadelphia, Chestnut Hill, Manayunk, and surrounding suburbs.

Whether you're searching for a move-in-ready primary residence, a spacious family home, or an investment property with strong rental income potential, 75 E. Duval Street presents a rare opportunity to own a piece of Philadelphia history in one of the city's most sought-after and appreciating neighborhoods.

Schedule your private tour today and discover why East Mount Airy continues to be one of Philadelphia's best places to call home.
#PAPH2457656

PHILADELPHIA

75 E DUVAL STREET

5 Beds

1 Baths

1,485 Sq.Ft.

$239,899

MLS#: PAPH2457656
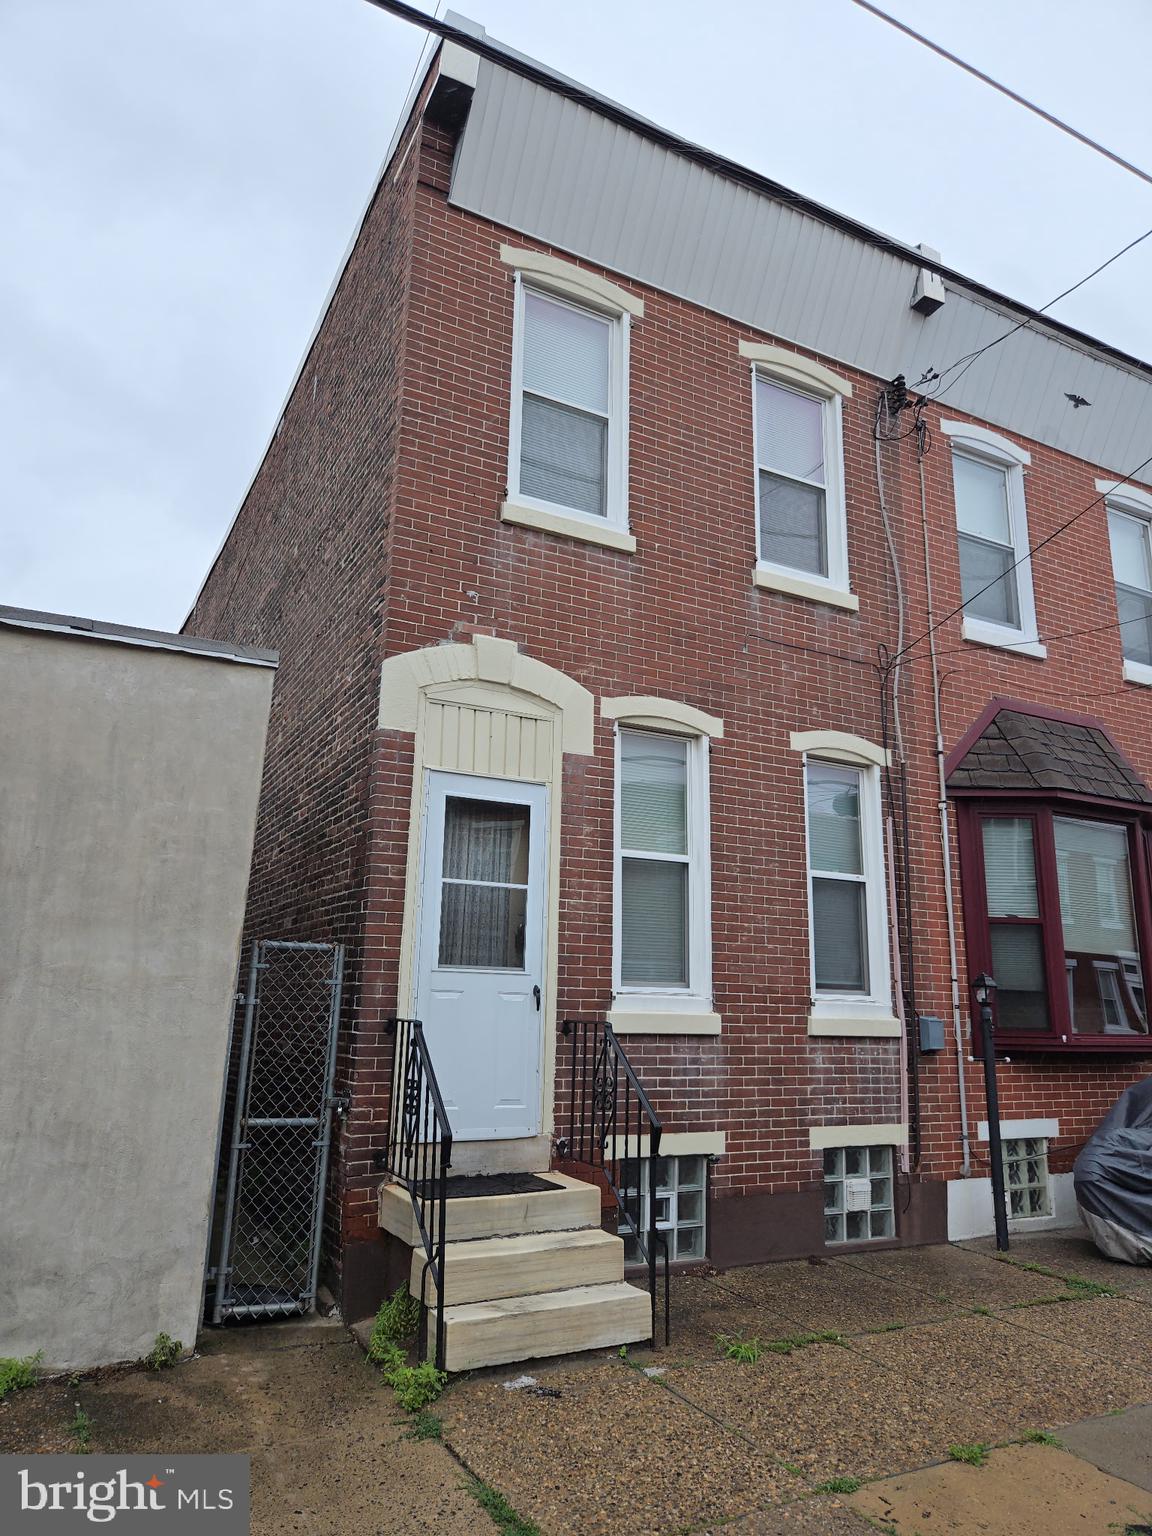
A true opportunity awaits a savvy investor, developer or handy person that can see beyond what it is and envision what it will be. This home can be transformed with your vision - large or small. Proven to be one of Philadelphia's desirable neighborhoods. Calling those who appreciate an opportunity. Easy to show. Quick settlement possible.
#PAPH2639454

PHILADELPHIA

2352 E FIRTH STREET

2 Beds

1 Baths

1,030 Sq.Ft.

$239,875

MLS#: PAPH2639454

Don't miss this move-in ready 3-bedroom, 1-bath townhome nestled in the heart of sought-after Clifton Heights. A charming front lawn and private patio greet you as you arrive, offering a welcoming outdoor retreat before you even step inside. The main floor impresses with a spacious, sun-filled living room perfect for relaxing or entertaining. The updated kitchen is sure to delight, featuring stainless steel appliances including an oven and dishwasher, a tasteful tile backsplash, and ample cabinet space — all flowing naturally into the adjacent dining area, making mealtime and hosting a breeze. 

Upstairs, you'll find three comfortably sized bedrooms and a full hallway bath, offering the flexibility to accommodate family, guests, or a dedicated home office. The finished basement truly sets this home apart — a versatile bonus space ready to become your family room, home gym, playroom, or whatever your lifestyle demands. A dedicated laundry area rounds out the lower level. 

A private driveway completes the package, eliminating the daily hunt for street parking. Located in a vibrant Delaware County community with easy access to public transportation, shopping, dining, and major roadways, 214 S. Church Street delivers the comfort, space, and value you've been searching for.

Schedule your showing today — homes like this don't stay on the market long!
#PADE2113016

CLIFTON HEIGHTS

214 S CHURCH STREET

3 Beds

1 Baths

1,152 Sq.Ft.

$239,500

MLS#: PADE2113016
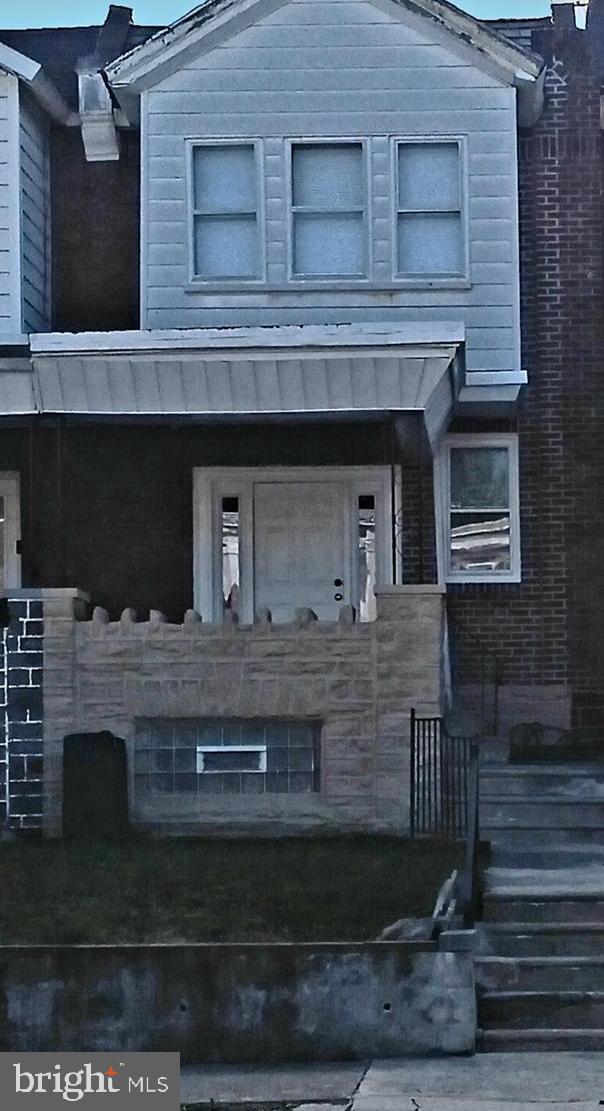
HURRY ...... Let this 3-bedroom, 1 bathroom home be your very own ....... Home has been totally renovated
throughout.  New Appliances, New Furnace, New Water-heater and so much more .................. It's a must see.  Property is close to major transportations.      SHOW AND SELL .............
#PAPH2549366

PHILADELPHIA

2144 EASTBURN AVENUE

3 Beds

1 Baths

972 Sq.Ft.

$239,500

MLS#: PAPH2549366

1 ... 22 23 24 25 26 ... 327

properties found. properties found. Page of .

Send a message

Message successfully sent.

Your message

What is 3 + 4 ?

Reason for contacting?

I agree to receive email communication and understand I can unsubscribe at any time.

I agree to be contacted by TNT Real Estate Solutions via call, email, and text for real estate services. To opt out, you can reply 'stop' at any time or reply 'help' for assistance. You can also click the unsubscribe link in the emails. Message and data rates may apply. Message frequency may vary. Privacy Policy

Update Your Temporary Password

Personalize your search

Enter your email and we'll notify you immediately when new listings match what you're looking for.

or enter email address

Already have an account ? Login here

Continue your home search

I agree to receive communications and understand I can unsubscribe at any time.

I agree to be contacted by TNT Real Estate Solutions via call, email, and text for real estate services. To opt out, you can reply 'stop' at any time or reply 'help' for assistance. You can also click the unsubscribe link in the emails. Message and data rates may apply. Message frequency may vary. Privacy Policy

Already have an account ? Login here

We use cookies

We use cookies primarily for analytics to enhance your experience. By accepting, you agree to our use of these cookies. You can manage your preferences or learn more about our cookies policy.




