

One of the most popular communities provided by {{page_data.agentName}}

Philadelphia

One of the most popular communities provided by TNT Real Estate Solutions

Philadelphia

About Philadelphia

Living in Philadelphia, PA, offers a unique blend of rich history, vibrant culture, and a strong sense of community, making it an ideal place to call home. Residents enjoy easy access to world-class museums, diverse dining experiences, and a thriving arts scene, reflecting the city’s deep-rooted heritage. The affordable housing market, coupled with a variety of neighborhoods, from the historic charm of Old City to the bustling energy of South Philadelphia, caters to all lifestyles. Additionally, the convenient public transportation system and proximity to major cities like New York and Washington, D.C., enhance Philadelphia’s appeal. With its passionate sports culture, beautiful parks, and an ever-evolving food scene, living in Philadelphia means immersing yourself in a dynamic, welcoming environment that values community and tradition. Whether you’re a young professional, a growing family, or a retiree, Philadelphia offers a vibrant urban experience enriched by its history and welcoming spirit.
One of the most popular communities provided by TNT Real Estate Solutions
11,877
# of Listings
3
Avg # of Bedrooms
$246
Avg. $ / Sq.Ft.
$512,561
Med. List Price

Browse Philadelphia Real Estate Listings

2254 Properties Found. Page 24 of 151.

Welcome home to 1345 Wooded Knolls a beautifully maintained colonial in the highly sought-after Knolls of Birmingham community in West Chester, PA. A custom front porch overhang sets an elegant tone from the moment you arrive, complemented by a freshly seal-coated driveway, manicured landscaping, and a classic colonial facade that delivers serious curb appeal before you even step inside.
Inside, a hardwood-floored foyer welcomes you with a gracious staircase that makes an impressive first impression. A private office to the right offers a refined work-from-home setup, while the spacious living room to the left flows effortlessly into the formal dining room ideal for entertaining in style.
The updated eat-in kitchen is the true heart of the home, featuring granite countertops, a center island, ceramic tile flooring, under-cabinet lighting, and a sun-filled breakfast area that flows seamlessly into the main living spaces. Step through the slider to an extended, oversized deck and paver patio complete with a hot tub an entertainer's dream, and a private retreat for quiet mornings alike. Beyond, the flat backyard backs to open space, offering a rare sense of privacy and tranquility.
Just off the kitchen, the sunken family room impresses with a stunning brick gas fireplace and abundant natural light pouring in through oversized windows and a classic bay window. A conveniently located laundry room and powder room complete the main level.
Upstairs, the primary suite offers a true owner's retreat, complete with a generous walk-in closet and a beautifully renovated en-suite bath. Three additional spacious bedrooms and a hall bath with dual vanity offer comfortable accommodations for family and guests.
The finished lower level adds exceptional flex space perfect for a rec room, home gym, or media room  along with a full bath, dedicated storage room, and an egress window opening the door to future possibilities.
Additional highlights include a 2-car garage, REME HALO whole-home air purifier, and an attic blanket for enhanced energy efficiency. Residents enjoy community amenities including pickleball courts, all just minutes from the vibrant shops and dining of West Chester and Kennett Square Boroughs, with easy access to Route 202 and major commuter routes.
#PACT2123624

WEST CHESTER

1345 WOODED KNOLLS

4 Beds

3 Baths

3,800 Sq.Ft.

$869,900

MLS#: PACT2123624

Welcome to this beautifully maintained 4 Bed, 3.5 Bath townhome in the highly sought-after Atwater community and within top rated Great Valley School District. This spacious home offers a thoughtfully designed floor plan with dark hardwood floors that expand throughout the main level. A formal study with French doors provides the perfect work-from-home space while the formal dining room offers the ideal setting for gatherings. The gourmet eat-in kitchen features island seating, double ovens, stainless steel appliances, a walk in-pantry, and an attached breakfast room. The spacious family room opens to the rear deck and backyard, providing a wonderful space for relaxing or entertaining. Upstairs, you’ll find four generously sized bedrooms, including a spacious primary suite with an en-suite bathroom featuring a soaking tub, stall shower, and walk-in closet. Three additional bedrooms share a hall bathroom while the convenient second-floor laundry completes the level. The finished basement provides additional living space ideal for a recreation room, home gym, or media area while offering a full bathroom. Parking is plentiful with a two-car attached garage, two-car driveway, and additional street parking for guests. The Atwater community offers exceptional amenities, including scenic walking trails, a beautiful 70-acre lake, neighborhood tot lots, and convenient access to Valley Creek Park. Residents enjoy being just minutes from shopping, award-winning restaurants, corporate centers, and major roadways including the PA Turnpike and Route 202 as well as the Paoli Train Station for easy commuting. The HOA fee covers lawn maintenance and snow removal, making for easy, low-maintenance living. A wonderful opportunity to enjoy spacious, modern living in one of Malvern’s most desirable communities - call today to make your appointment!
#PACT2133410

MALVERN

318 QUARRY POINT ROAD

4 Beds

3 Baths

3,768 Sq.Ft.

$869,900

MLS#: PACT2133410

Across the Street from Landis Park and NO Association Fees!!!Unbeatable!
Northern Liberties — vibrant mornings at neighborhood cafés, evenings that spill into award-winning restaurants and rooftop gatherings, and the unmistakable feeling of being exactly where you want to be. At 919 North American Street, that lifestyle becomes your everyday reality.
This extraordinary residence is more than a home — it’s a private retreat in the middle of one of Philadelphia’s most dynamic neighborhoods. Sunlight pours through oversized windows, illuminating beautifully designed interiors that feel both refined and effortlessly livable. Every space invites connection, whether it’s intimate dinners in the stunning chef’s kitchen, relaxed weekends with friends, or quiet mornings enjoying the calm above the city.  $125,000-$150,000 in improvements!  New appliances in kitchen.  NO ASSOCIATION FEES AND ACROSS THE STREET FROM THE LANDIS PARK!!
Make 919 North American street your next home and you can have it all... and at a reasonable price! Live in the heart of the best, and most thriving neighborhood in Philadelphia, NORTHERN LIBERTIES. This home is directly across from Liberty Lands Park, a wonderful community gathering place, with two playgrounds, outdoor events and community garden. This 20 foot wide residence boasts - 3 Bedrooms - 3-1/2 Bathrooms, ONE CAR GARAGE PARKING, two outdoor areas, and roughly 3,600 square feet of total living space. Enter the home through a charming gallery Foyer that provides interior access to the generous Garage. Then proceed up to the EXCEPTIONAL 2 story, open concept Living room with 18 foot ceilings, that is the center piece of the home. Showcasing an entire wall of windows bathing the home in natural light. French doors that lead to the PRIVATE back patio that is perfect for your indoor/outdoor entertaining. Ascending up, you will find the open concept Kitchen and Dining room providing the owner a raised panel, custom Kitchen with granite counter tops, stainless steel appliances, island with sink and plenty of room for cooking and entertaining. The dining room has enough space for the largest family gatherings even boasts a new custom window seat, with storage, that will be your new favorite place to relax and unwind! The next level reveals 2 massive bedrooms, each with en suite bathrooms, and impressive closet. The top floor is the Principal bedroom that is the entire width of the home. Providing ultimate luxury, you will discover a HUGE walk in closet, separate dressing room, and a well appointed, fully tiled Bathroom, with a double vanity, granite counter tops, GIGANTIC shower, and a separate jacuzzi bath tub. French doors lead to your own balcony with views of the Park! Downstairs, the natural light filled, finished MASSIVE basement contains a romantic feel;  New Electric fireplace,bar, powder room, and a full-sized laundry room.Your new home is steps from some of the best restaurants, cafes, diners, concert venues, and boutiques in Philadelphia not to mention The Piazza, numerous gyms, Heirloom Giant Market, ACME, Starbucks and so much more. Also five minute walk to Market-Frankford El into Center City, and close to bus routes, I-95.  New Roof & new appliances.
The seamless open-concept design balances sophistication with warmth, offering luxurious finishes, generous living spaces, and an atmosphere that feels elevated without ever sacrificing comfort. Spacious bedrooms provide a serene escape, while spa-inspired baths create moments of everyday indulgence.
Outside your door, the best of Philadelphia unfolds — acclaimed dining, boutique shopping, art, nightlife, parks, and culture — all just moments away. Yet inside, the home feels like a sanctuary tucked above the rhythm of the city.
919 North American Street is for the buyer who wants more than square footage. It’s for someone seeking a lifestyle defined by design, energy, convenience, and unforgettable city living.  Motivated Seller!
#PAPH2623390

PHILADELPHIA

919 N AMERICAN STREET

3 Beds

3 Baths

4,400 Sq.Ft.

$869,000

MLS#: PAPH2623390

New on site 4 days ago
Stunningly renovated and thoughtfully expanded, this exceptional Jenkintown home perfectly blends timeless character with modern luxury. Original hardwood floors have been beautifully restored, preserving the home's warmth and charm, while contemporary upgrades throughout provide today's most sought-after amenities. Expanded from a 3-bedroom, 1.5-bath home to a spacious 4-bedroom, 2.5-bath residence with 1200 additional square feet, the home features a designer kitchen with premium Bosch appliances, quartz countertops, and stylish finishes. Enjoy a finished walk-out basement, new windows, dual-zone heating and cooling, new HVAC systems, and a basement waterproofing system. Outdoor living is equally impressive with a welcoming side porch, spacious rear deck, upgraded driveway, and fenced yard. A rare move-in-ready opportunity offering the perfect balance of classic craftsmanship, expanded living space, and modern convenience. Where classic Jenkintown charm meets modern living.
#PAMC2194530

JENKINTOWN

415 RUNNYMEDE AVENUE

4 Beds

2 Baths

2,888 Sq.Ft.

$869,000

MLS#: PAMC2194530
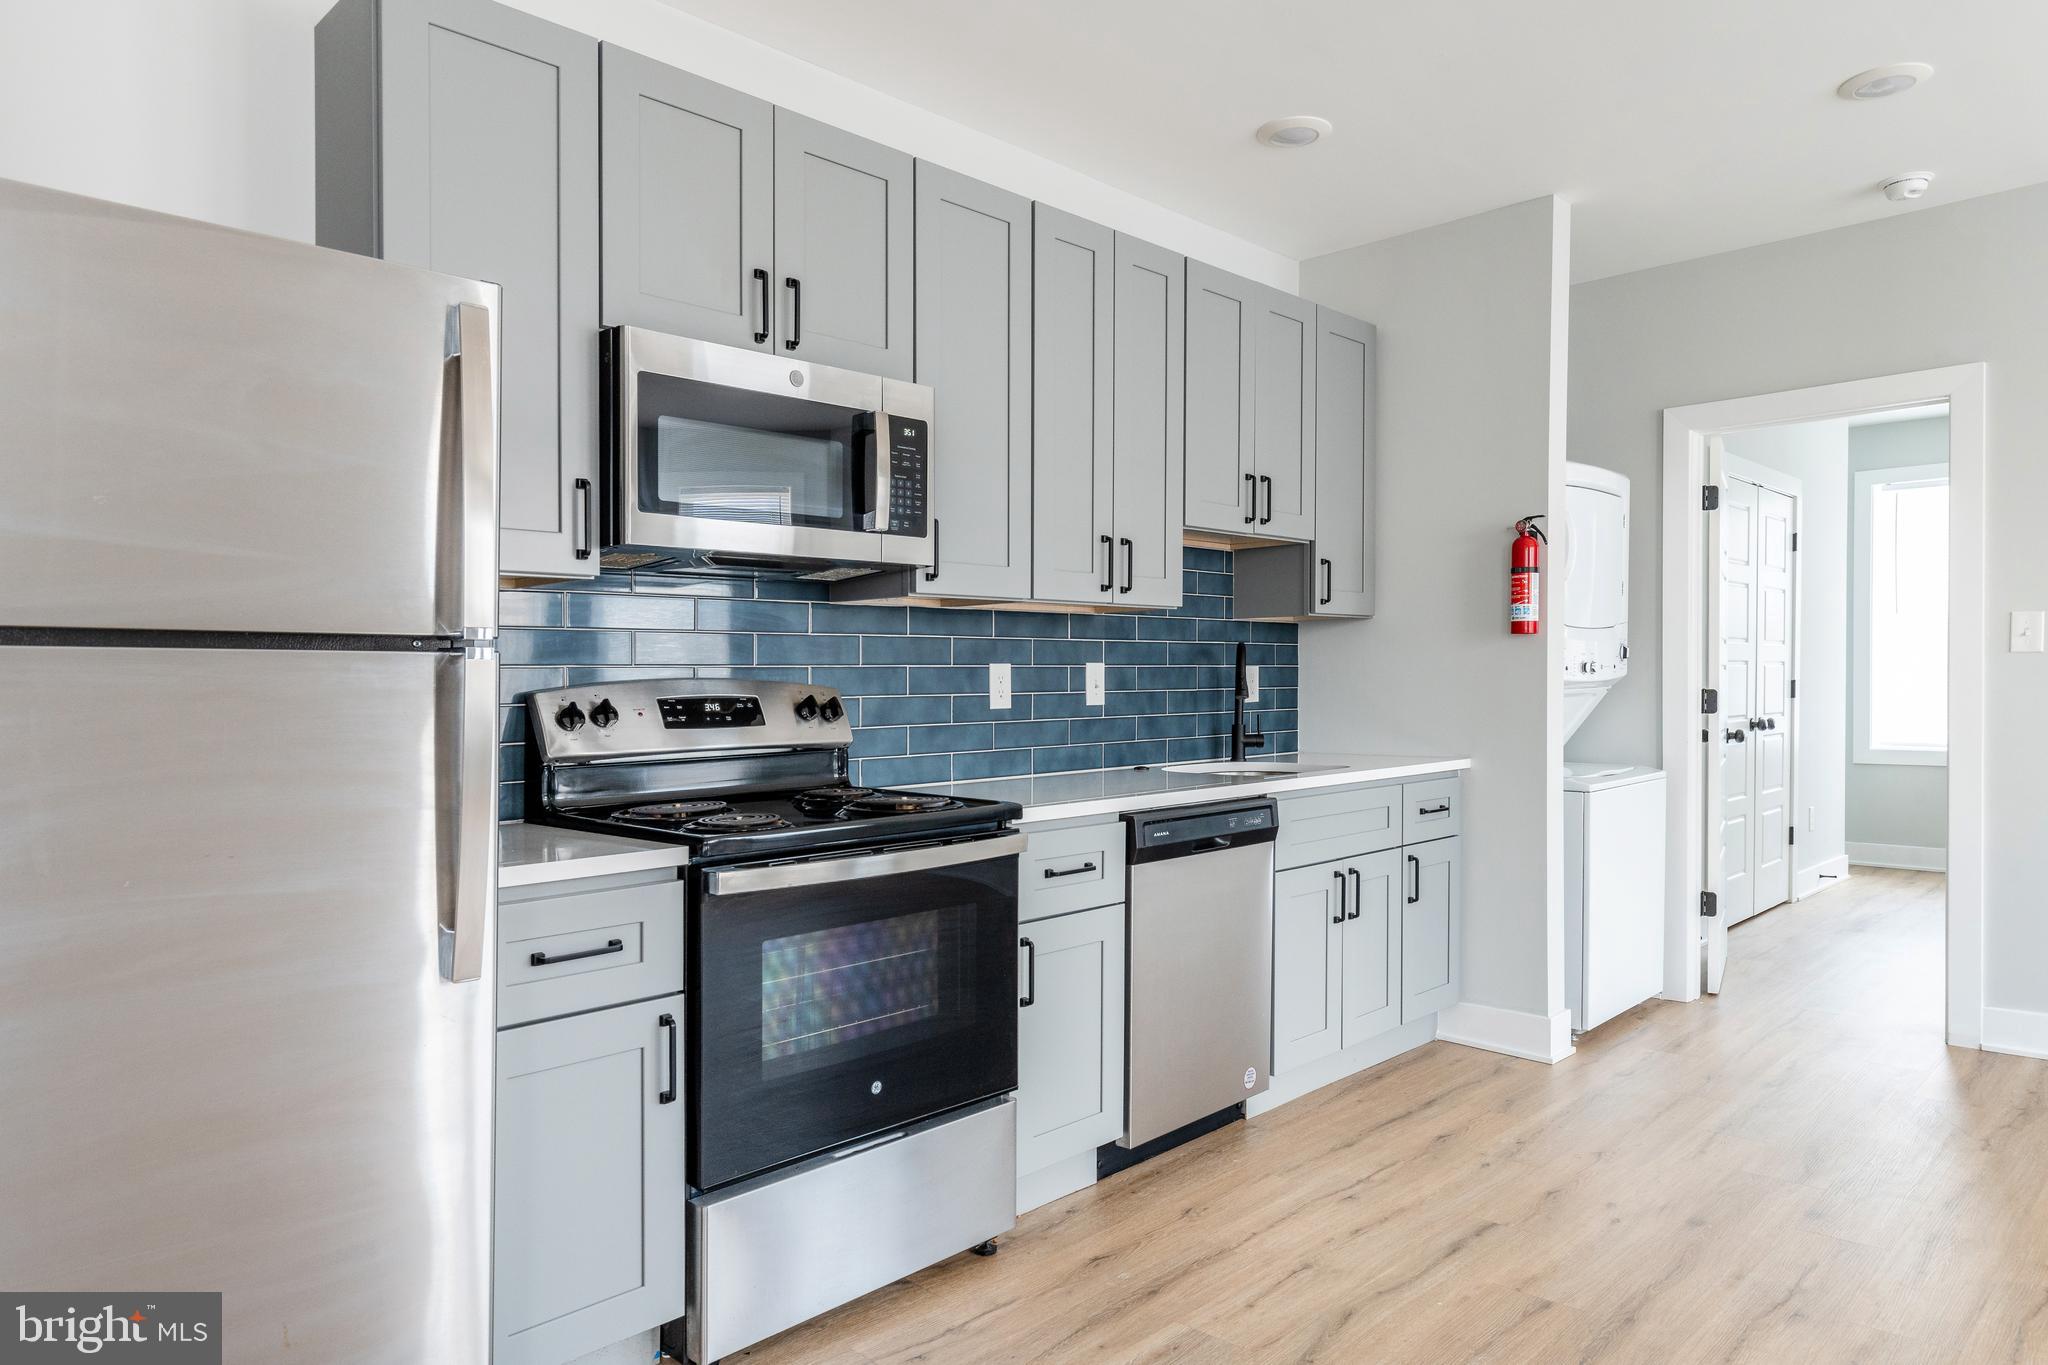
Introducing 2914 West Oxford Street: a turnkey, expertly crafted 5-plex apartment building developed by Philly's own Baker Street Partners. Located on a quiet hilltop corner in Brewerytown with easy access to Fairmount Park's many outdoor treasures (driving range, running and hiking trails, basketball and tennis courts, Schuylkill River Trail), this turnkey ±3440 SF multifamily property delivers an attractive 7.5% cap rate with a full 10 year tax abatement. Unit mixture: two 1bd, two 2bd, and one studio apartment. Each of the spacious apartments provide comfort and convenience with luxury interiors, ample natural light via corner exposure, washer/dryer in-unit, and more. The building commands a strong presence with curb appeal at the corner of Oxford and Hollywood. Enquire within for financials and floorplans. Buyer responsible to verify SF, taxes, financials in DD.
#PAPH2558036

PHILADELPHIA

2914 W OXFORD STREET

None Beds

None Baths

3,439 Sq.Ft.

$869,000

MLS#: PAPH2558036
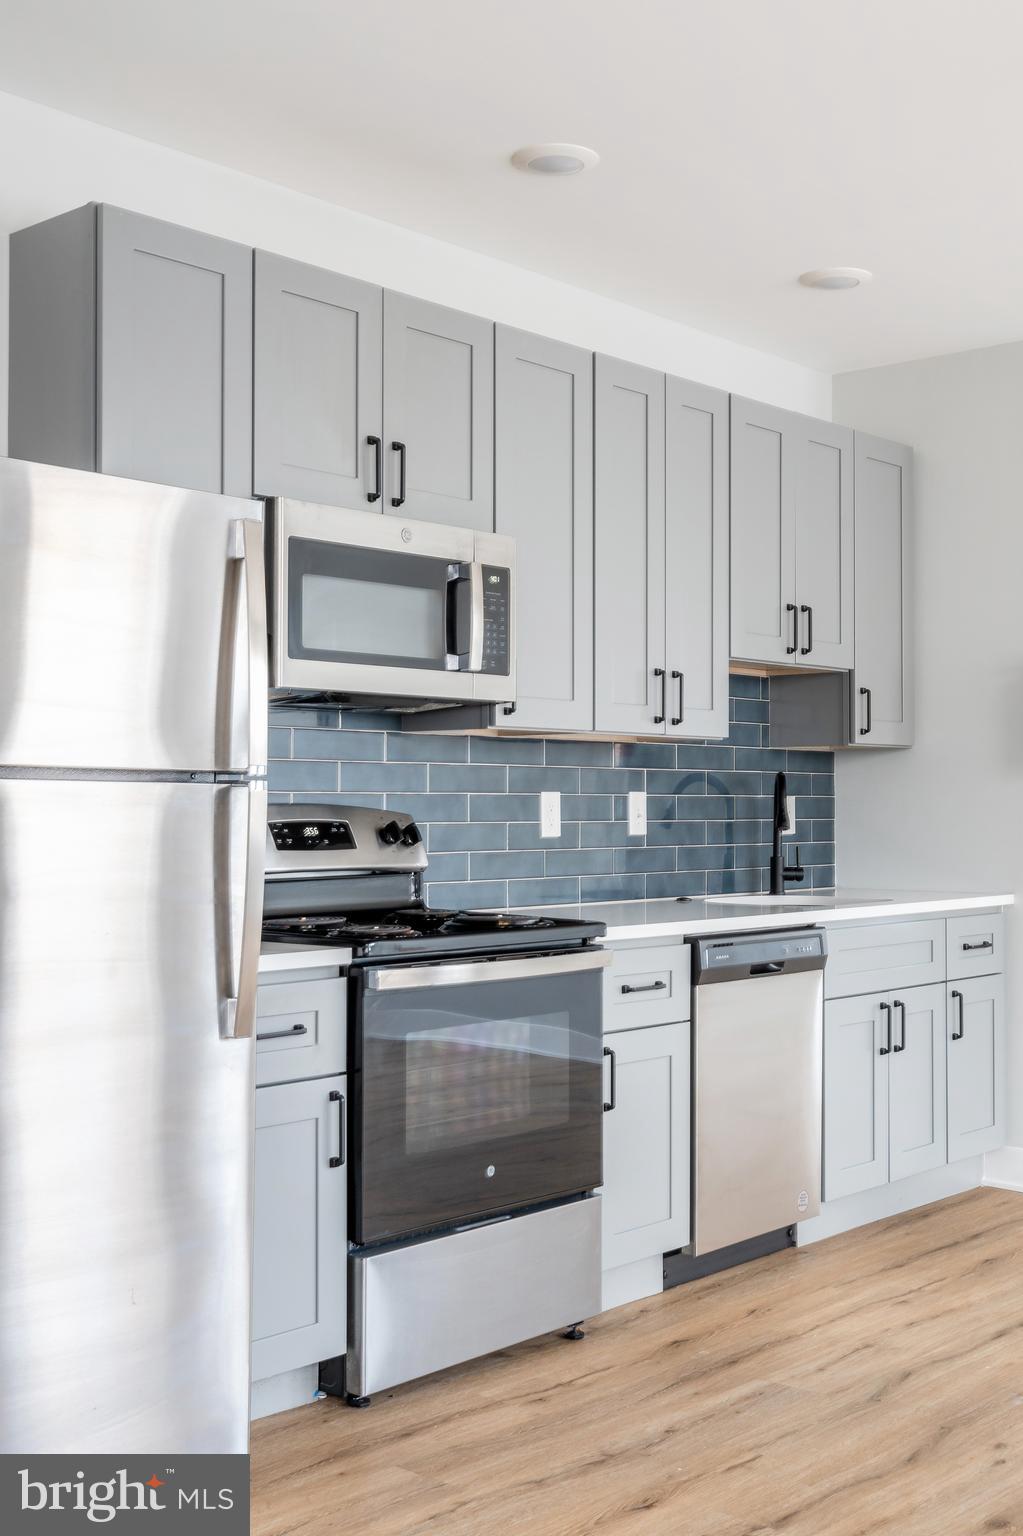
Introducing 2914 West Oxford Street: a turnkey, expertly crafted 5-plex apartment building developed by Philly's own Baker Street Partners. Located on a quiet hilltop corner in Brewerytown with easy access to Fairmount Park's many outdoor treasures (driving range, running and hiking trails, basketball and tennis courts, Schuylkill River Trail), this turnkey ±3440 SF multifamily property delivers an attractive 7.5% cap rate with a full 10 year tax abatement. Unit mixture: two 1bd, two 2bd, and one studio apartment. Each of the spacious apartments provide comfort and convenience with luxury interiors, ample natural light via corner exposure, washer/dryer in-unit, and more. The building commands a strong presence with curb appeal at the corner of Oxford and Hollywood. Enquire within for financials and floorplans. Buyer responsible to verify SF, taxes, financials in DD.
#PAPH2558032

PHILADELPHIA

2914 W OXFORD STREET

6 Beds

None Baths

3,439 Sq.Ft.

$869,000

MLS#: PAPH2558032
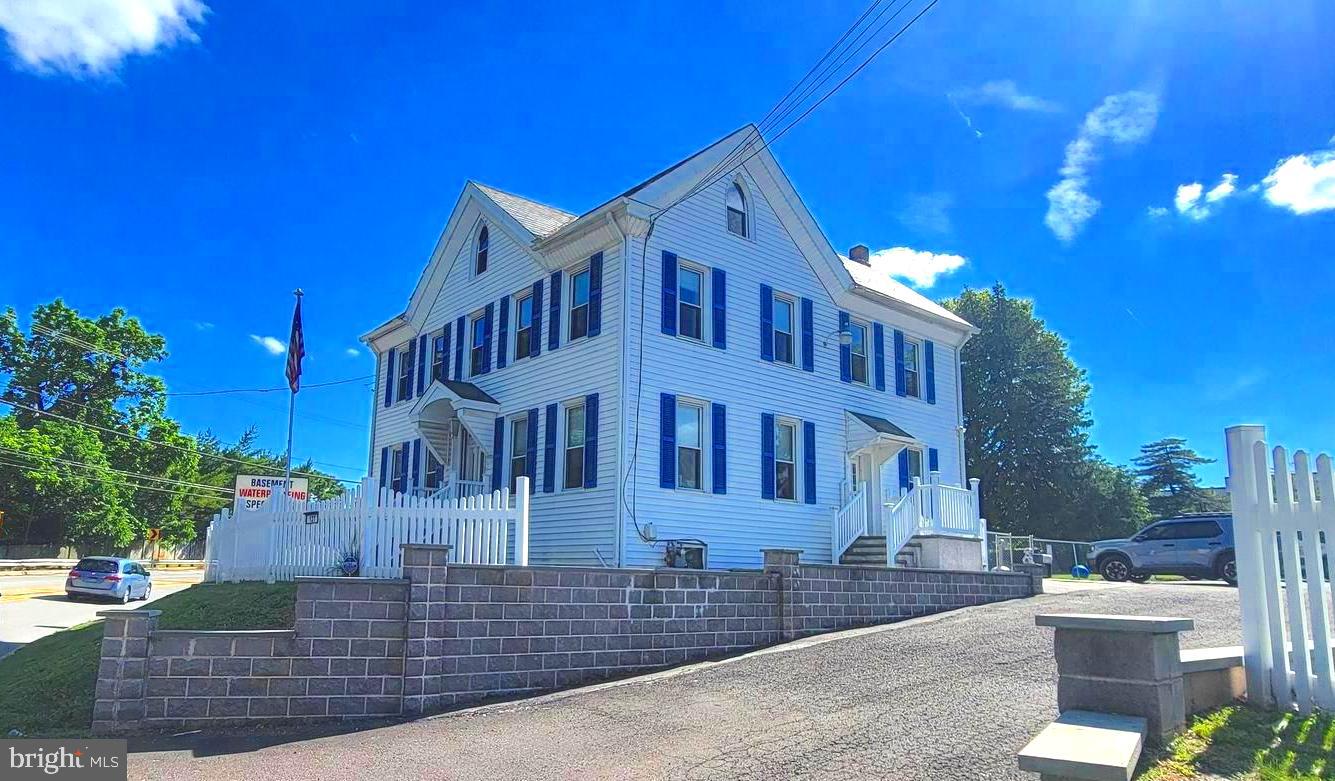
Prime Mixed-Use Commercial Opportunity – Location, Visibility & Flexibility!

Location, location, location! Exceptional Village Commercial property offering outstanding visibility, strong traffic counts, and ample on-site parking. This highly versatile mixed-use property presents an excellent opportunity for owner-occupants, investors, contractors, or developers seeking a property with multiple potential uses and future growth opportunities.

The existing building currently features seven spacious offices, two full bathrooms (one on each floor), a full kitchen, and an enclosed wrap-around porch providing additional usable space. The property is serviced by two newer Lennox HVAC systems with approximately 90% gas efficiency, offering comfort and energy savings.

Outside, the property is designed to support a variety of commercial operations with abundant parking for employees, customers, trucks, trailers, and equipment. Additional improvements include large storage areas, three concrete bin storage bays ideal for stone, pipe, aggregate, debris, or contractor materials, and a designated area capable of accommodating a 30-yard dumpster.

A 13' x 25' storage shed with electric service provides additional utility, while a fenced grass area offers potential for future expansion or additional storage. The property also includes four (4) 6' x 20' metal storage containers, available for purchase separately.

With its flexible Village Commercial zoning, excellent visibility, and mixed-use potential, the property may offer opportunities for reconfiguration into professional office space, apartments, contractor facilities, or a combination of uses (subject to municipal approvals). Conveniently located near the ongoing Road and Bridge Project, the area is expected to benefit from increased traffic and future economic activity.

A rare opportunity to acquire a highly visible commercial property with extensive storage, parking, and redevelopment potential. Buyer to verify all permitted uses with the municipality.
#PAMC2184770

COLLEGEVILLE

127 SECOND AVENUE

None Beds

None Baths

4,643 Sq.Ft.

$869,000

MLS#: PAMC2184770

Welcome to 18 Beechwood Blvd,  where space, comfort, privacy, and timeless style come together in one exceptional home. Built in 2013 and beautifully maintained, this impressive residence offers 4,569 square feet of total space, including 3,046 square feet above grade and a 1,523-square-foot basement.

From the moment you enter the grand two-story foyer, the home feels bright, open, and welcoming. Natural light fills the main level, where 9-foot ceilings create an airy atmosphere and the spacious family room is centered around a beautiful floor-to-ceiling stone fireplace.

The large eat-in kitchen is designed for both everyday living and entertaining, featuring granite countertops, quality cabinetry, gas cooking, a vented range hood, abundant workspace, and plenty of room to gather with family and friends. A versatile main-level bedroom offers even more flexibility as a guest room, private office, playroom, or in-law space.

Upstairs, the spacious primary suite provides a peaceful retreat with a large walk-in closet and en-suite bath featuring a double vanity, soaking tub, and separate shower. Three additional generously sized bedrooms and a full hall bath complete the second floor, providing plenty of space for family and guests.

The expansive 1,523-square-foot basement opens the door to endless possibilities: create a home theater, gym, recreation room, additional entertaining space, or simply enjoy the incredible amount of storage.

Step outside and discover one of the home's most inviting features: a private, beautifully landscaped backyard designed to be enjoyed. Relax on the spacious patio, gather around the fire pit, watch the kids play, or enjoy quiet evenings surrounded by greenery. Decorative exterior lighting, a long driveway, and an oversized two-car garage add to the home's appeal.

Located in the award-winning Bensalem School District, with the highly regarded School Lane Charter School nearby, the home is also close to scenic walking trails, parks, shopping, dining, and major commuter routes including I-95, Route 1, and the PA Turnpike.

Spacious yet warm, private yet conveniently located, 18 Beechwood Blvd offers the kind of home and setting that are difficult to find, with room to live, gather, grow, and truly feel at home.
#PABU2130192

FEASTERVILLE TREVOSE

18 BEECHWOOD BOULEVARD

5 Beds

2 Baths

4,569 Sq.Ft.

$868,000

MLS#: PABU2130192
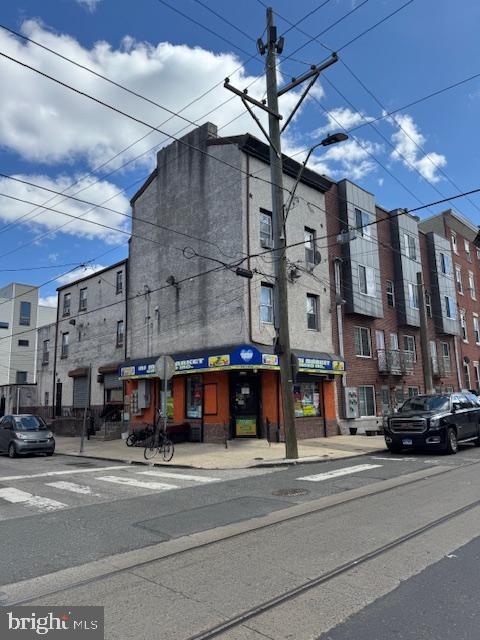
Mix used property in north Chinatown.  There are 2 commercial units in the building, the first floor is leased  to a grocery store and the basement one is leased to a comptractor. it used to be a hair salon.
There are  4 apartment in the main building and  1 on the first floor rear. It is a corner property and in the very popular Chinatown area, it's really  worthy to invest on this kind of property.
#PAPH2593102

PHILADELPHIA

619 N 11TH STREET

None Beds

None Baths

4,647 Sq.Ft.

$868,000

MLS#: PAPH2593102

Welcome to The Village at Eskie Park by D.R. Horton, an exclusive new single-family home community located in Eagleville within the Methacton School District. 
This Sorrento floor plan is a thoughtfully designed two-story new construction home offering 2,582+ sq. ft. of living space, featuring 4 bedrooms, 3.5 bathrooms, a two-car garage. and 9-foot ceilings on both the main and second floor. 
The main level offers an open-concept floor plan with a flex room, powder room, great room, dining area, and a large kitchen designed for both everyday living and entertaining. The kitchen showcases a nine-foot  island with quartz countertops, abundant counter space, soft-close cabinetry with dovetail drawers, and gourmet stainless steel appliance package including a four-burner cooktop, double wall oven, built-in microwave vented to the exterior, and dishwasher. 
Upstairs includes four bedrooms, all with walk-in closets. The primary suite features a spacious bedroom, oversized tiled walk-in shower, dual-sink vanity with quartz countertops, private water closet, and a generous walk-in closet. Bedrooms two and three both have their own walk-in closets and share a Jack-and-Jill bathroom with double vanity and a water closet, while bedroom four includes its own private bathroom and walk-in closet, ideal for guests or multigenerational living. A large second-floor laundry room adds everyday convenience.
The finished basement adds valuable additional living space ideal for recreation, entertaining, home gym, media room or flexible everyday use, and includes a three-piece rough-in for a future full bath.

**Construction is underway with a fall 2026 delivery. Please call a sales representative for details.
**Photos are representative and not the actual home.  
**3062  Bella Circle is located at Lot 8
#PAMC2176818

NORRISTOWN

3062 BELLA CIRCLE

4 Beds

3 Baths

3,321 Sq.Ft.

$867,990

MLS#: PAMC2176818

Welcome to 447 Wallace Street, an exceptional Northern Liberties residence offering more than 2,500 square feet of beautifully finished living space, including the finished lower level. This impressive multi-level townhome features three bedrooms, three full bathrooms, a powder room, an oversized attached garage, two shared private HOA guest-parking spaces, and a spectacular approximately 40-by-15-foot Trex rooftop deck with sweeping views of the Benjamin Franklin Bridge and Philadelphia skyline. The bright, contemporary interior begins with a dramatic first-floor foyer and versatile flex space separated by a wall with a glass-paneled insert that allows natural light to flow throughout. Currently used as a home office, this adaptable area could also serve as a den, library, sitting room, mudroom, or creative studio. A powder room and direct garage access complete this level, while hardwood flooring and recessed lighting continue throughout much of the home. The second floor is designed for entertaining and is anchored by a striking gourmet kitchen featuring sleek imported custom cabinetry, a dramatic backsplash, quartz countertops with a waterfall edge, upgraded Bosch stainless-steel appliances, a deep undermount sink, a large pantry, and an oversized island with seating for four. The adjoining dining area and spacious great room are filled with natural light, creating an inviting setting for everyday living and entertaining. The third floor is dedicated to the private primary suite, featuring a distinctive barn-door entrance, two walk-in closets, and a luxurious en-suite bathroom with a European-style double vanity, oversized tilework, and a frameless-glass shower with built-in seating. Also on this level is a sun-filled flex space ideal for an office, nursery, fitness room, or reading lounge, with French doors opening to a charming Juliette balcony overlooking the neighborhood. The fourth floor offers two additional bedrooms with generous double closets and interior closet lighting, a well-appointed full bathroom, concealed laundry facilities, and two spacious linen closets. The finished lower level adds exceptional versatility with a large family or recreation room, slate-toned tile flooring, a full bathroom, an egress window, a chalkboard accent wall, and two storage closets, making it ideal for guests, a media room, home gym, playroom, or secondary office. Crowning the home is the expansive rooftop deck, a remarkable outdoor retreat for entertaining, dining, or relaxing against panoramic bridge and skyline views. Additional features include two-zone heating and central air conditioning, a 50-gallon water heater, and a sump pump. Ideally located near Liberty Lands Park, Orkney Park, Café La Maude, Honey’s Sit ’n Eat, One Shot Coffee, Standard Tap, Yards Brewing Company, North Bowl, Jerry’s Bar, Pura Vida, Amazon Fresh, City Planter, and the dining and shopping destinations along North 2nd and Spring Garden Streets. The Market-Frankford Line is also nearby, providing convenient access to Center City and beyond. Combining sophisticated finishes, flexible living spaces, exceptional outdoor areas, parking, and an outstanding location, 447 Wallace Street offers the very best of turnkey Northern Liberties living.
#PAPH2654650

PHILADELPHIA

447 WALLACE STREET

3 Beds

3 Baths

2,539 Sq.Ft.

$865,000

MLS#: PAPH2654650

Incredible opportunity for either an owner/user or investor. Perfect for contractors looking for a central presence in downtown Lansdale. A unique blend of office/retail space with a warehouse/shop area and a generous amount of parking available via the on-site parking lot.
#PAMC2182962

LANSDALE

41 - 35 W 2ND STREET

None Beds

None Baths

5,900 Sq.Ft.

$865,000

MLS#: PAMC2182962
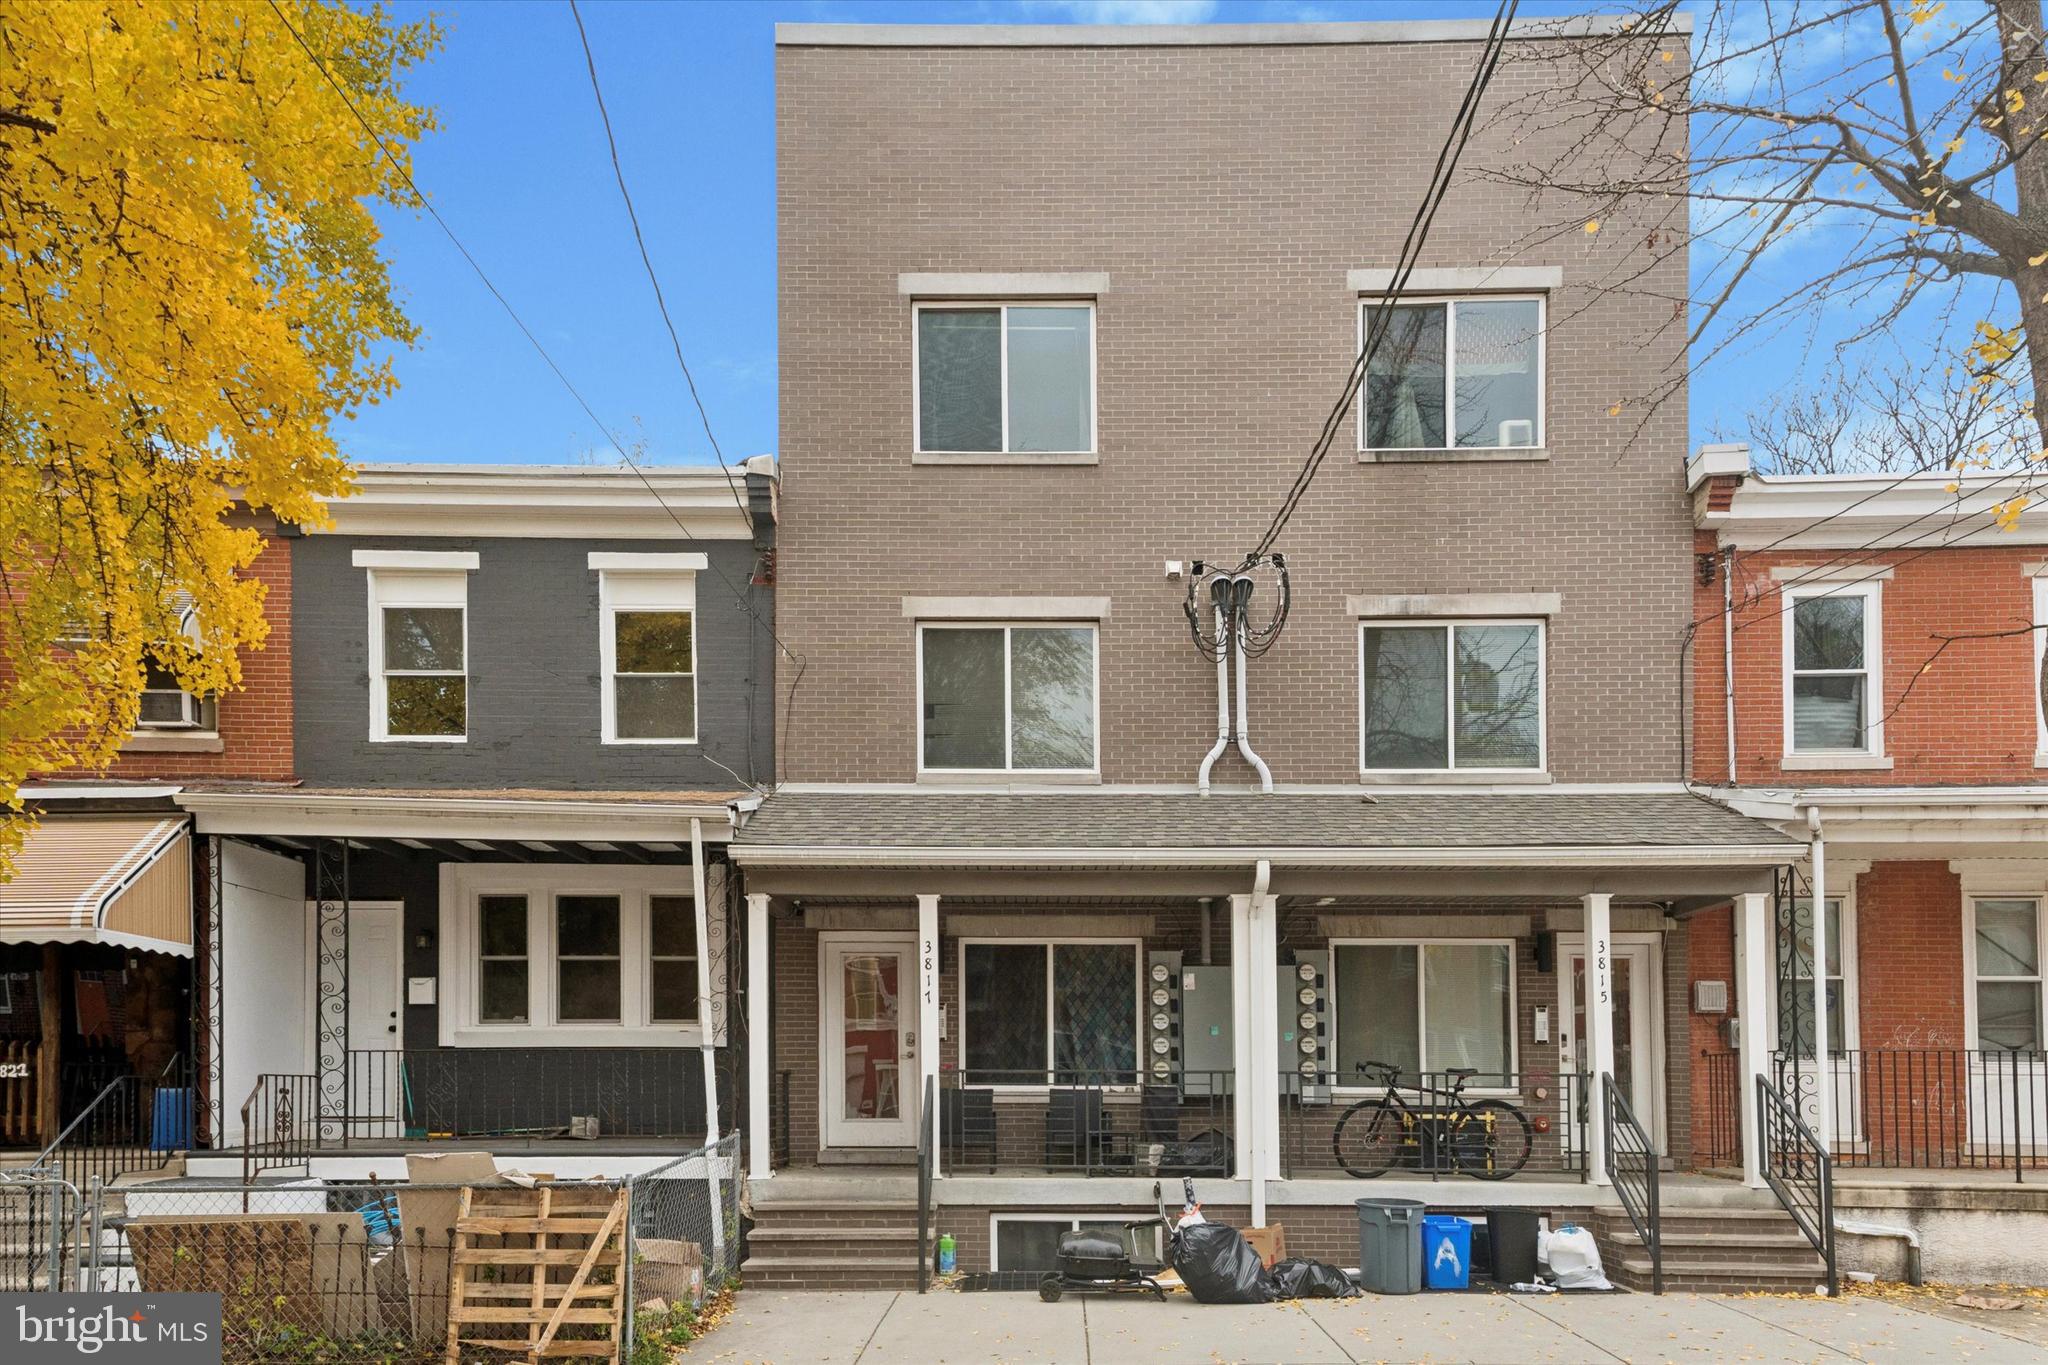
FULL OCCUPIED/ 100% OCCUPIED  
3817 Wallace Street presents a newer-construction four-unit multifamily investment opportunity in
Philadelphia's University City neighborhood. Built in 2020 and totaling approximately 4,021 square
feet, the property offers a combination of in-place income, modern construction, and remaining
tax-abatement benefits.
Current Rent Roll
Unit 1 – 2 Bed / 2 Bath – 1680/month
Unit 2 – 2 Bed / 2 Bath – Leased – $1,700/month
Unit 3 – 3 Bed / 2 Bath – Leased – $1,600/month
Unit 4 – 3 Bed / 2 Bath with Private Rooftop Terrace – Leased – $2,100/month
Projected Gross Monthly Income: Approximately $7080
Projected Gross Annual Income: Approximately $84,960
Property Highlights
• Built in 2020
• Four residential units
• Approximately 4,021 square feet
• Two 2-bedroom / 2-bathroom units
• Two 3-bedroom / 2-bathroom units
• Private rooftop terrace for Unit 4
• Contemporary kitchens and finishes
• Quartz countertops
• Stainless steel appliances
• Energy-efficient systems
• Lower-maintenance newer construction
• Three units currently leased
• Approximately five years remaining on Philadelphia's 10-Year Tax Abatement
Location
Near University of Pennsylvania, Drexel University, CHOP, Penn Presbyterian Medical Center, 30th
Street Station, public transportation, and Center City employment centers.
Investment Summary
3817 Wallace Street offers investors a newer-construction multifamily asset with current rental
income, one remaining lease-up opportunity, and meaningful remaining tax-abatement benefits.
#PAPH2619704

PHILADELPHIA

3817 WALLACE STREET

10 Beds

None Baths

4,021 Sq.Ft.

$865,000

MLS#: PAPH2619704
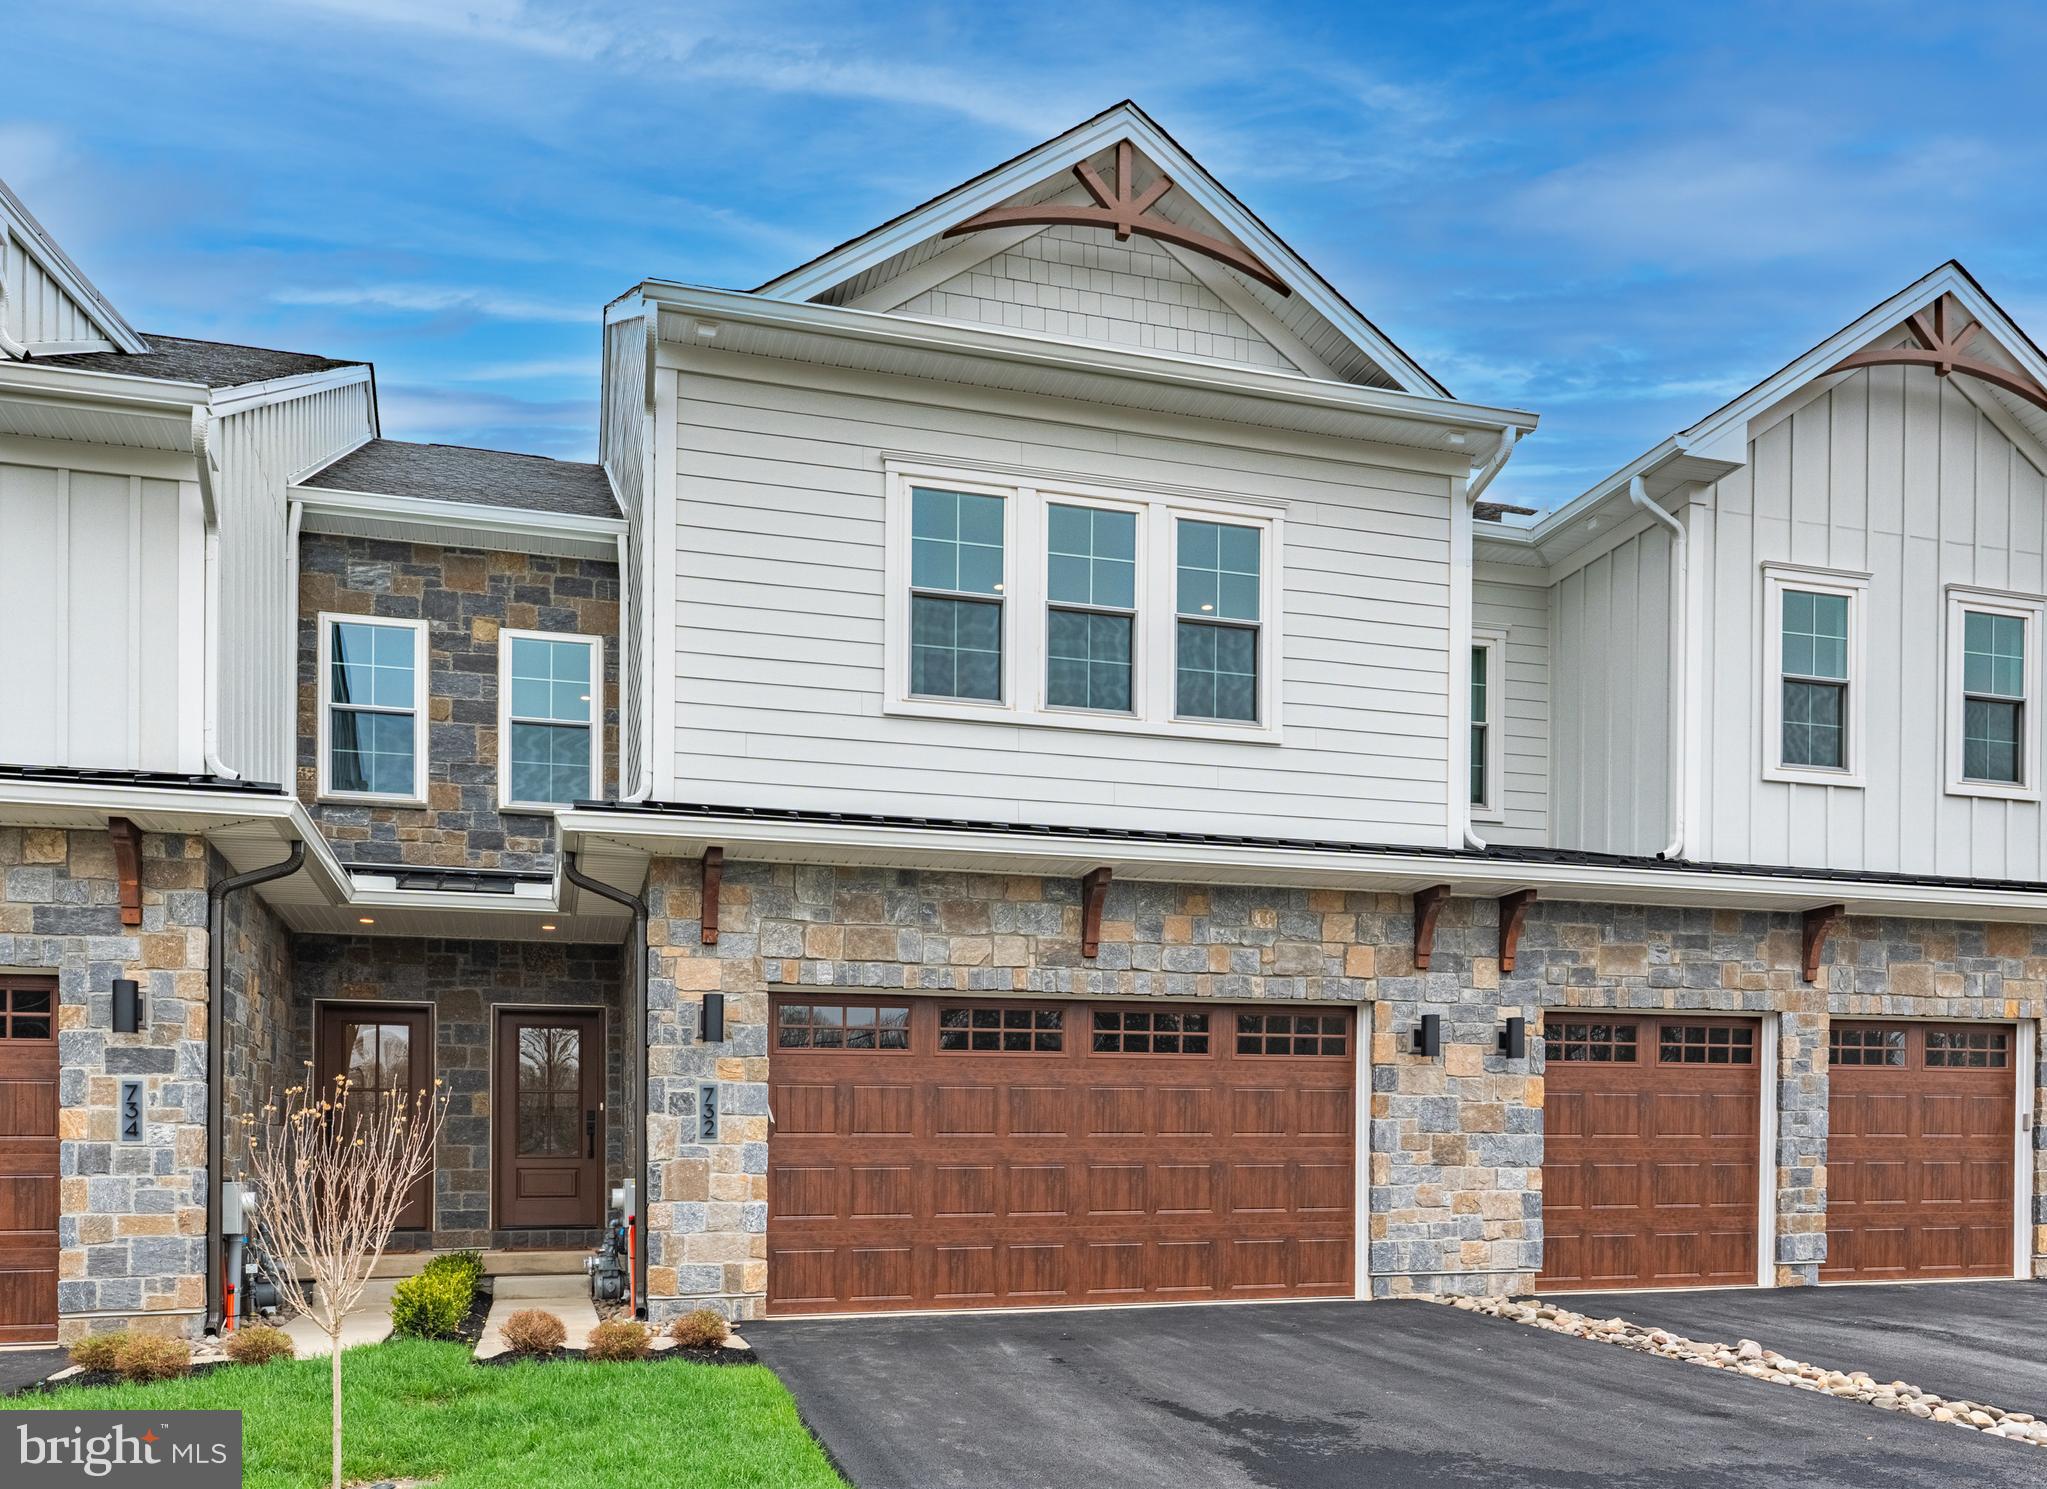
PRESERVE AT MAPLE GLEN by Sal Paone Builder is an exclusive community of 53 luxury carriage homes. Nestled in the charming town of Maple Glen, these elegant homes offer superior craftsmanship, modern elegance and thoughtful design.     The Cade floor plan highlights include 9' high ceilings on the main and second levels,  open great room with gas fireplace,  first floor study,  3 spacious upper level bedrooms, upper level laundry.
Preserve at Maple Glen offers 5 different floor plans to select from.   The Murphy floor plan offers a main level primary bedroom suite.    You will love the outstanding finishes including hardwood floors, Hardie Board siding, gas fireplace and more.   All in a serene setting with easy access to local businesses, shopping, dining, and major transportation routes like Route 309 and the Pennsylvania Turnpike (276).
Experience timeless design, exceptional finishes, and the signature craftsmanship of Sal Paone Builder—only at Preserve at Maple Glen.
#PAMC2176274

HORSHAM

821 BRYCE DRIVE

3 Beds

2 Baths

2,530 Sq.Ft.

$864,900

MLS#: PAMC2176274
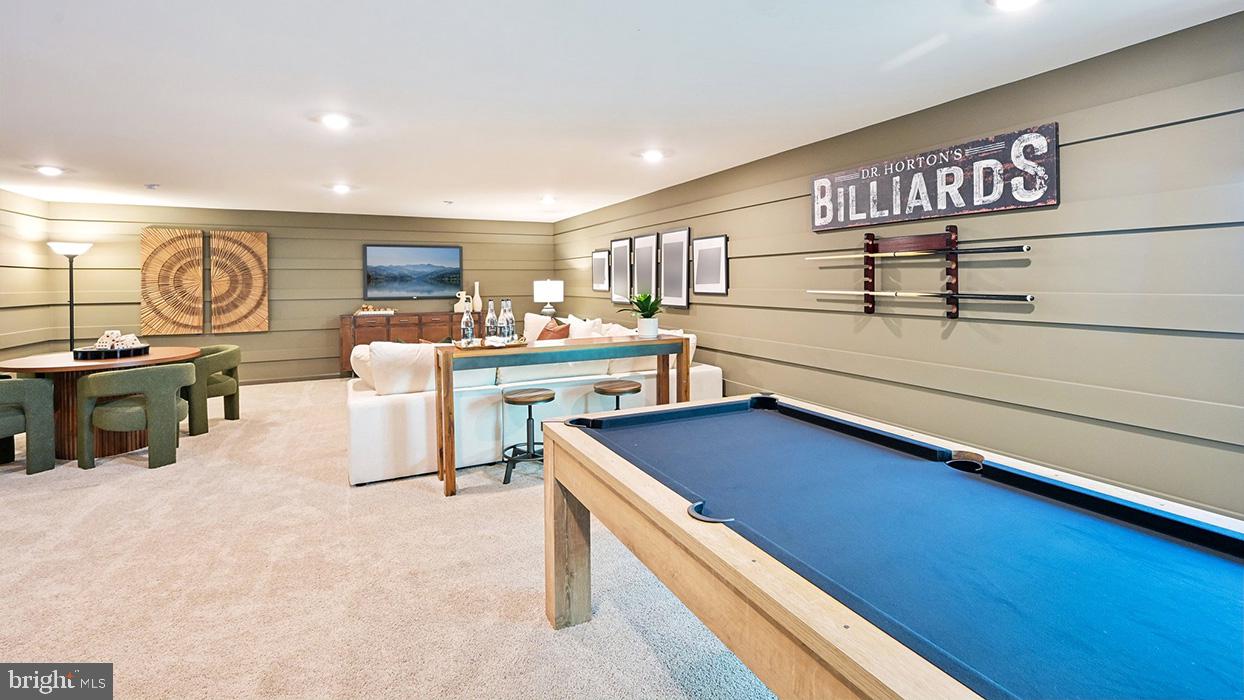
Welcome to The Village at Eskie Park by D.R. Horton, an exclusive new single-family home community located in Eagleville within the Methacton School District. 
This Sorrento floor plan is a thoughtfully designed two-story new construction home offering 2,582+ sq. ft. of living space, featuring 4 bedrooms, 3.5 bathrooms, a two-car garage. and 9-foot ceilings on both the main and second floor. 
The main level offers an open-concept floor plan with a flex room, powder room, great room, dining area, and a large kitchen designed for both everyday living and entertaining. The kitchen showcases a nine-foot  island with quartz countertops, abundant counter space, soft-close cabinetry with dovetail drawers, and gourmet stainless steel appliance package including a four-burner cooktop, double wall oven, built-in microwave vented to the exterior, and dishwasher. 
Upstairs includes four bedrooms, all with walk-in closets. The primary suite features a spacious bedroom, oversized tiled walk-in shower, dual-sink vanity with quartz countertops, private water closet, and a generous walk-in closet. Bedrooms two and three both have their own walk-in closets and share a Jack-and-Jill bathroom with double vanity and a water closet, while bedroom four includes its own private bathroom and walk-in closet, ideal for guests or multigenerational living. A large second-floor laundry room adds everyday convenience.
The unfinished basement offers abundant storage and the opportunity to create additional living space tailored to your needs. A three-piece plumbing rough-in for a future full bath is included.

**Fall 2026 delivery. Please call a sales representative for details.
**Photos are representative and not the actual home.  
**3056 Bella Circle is located at Lot 11
#PAMC2184004

NORRISTOWN

3056 BELLA CIRCLE

4 Beds

3 Baths

2,582 Sq.Ft.

$862,990

MLS#: PAMC2184004

1 ... 22 23 24 25 26 ... 151

properties found. properties found. Page of .

Send a message

Message successfully sent.

Your message

What is 3 + 4 ?

Reason for contacting?

I agree to receive email communication and understand I can unsubscribe at any time.

I agree to be contacted by TNT Real Estate Solutions via call, email, and text for real estate services. To opt out, you can reply 'stop' at any time or reply 'help' for assistance. You can also click the unsubscribe link in the emails. Message and data rates may apply. Message frequency may vary. Privacy Policy

Update Your Temporary Password

Personalize your search

Enter your email and we'll notify you immediately when new listings match what you're looking for.

or enter email address

Already have an account ? Login here

Continue your home search

I agree to receive communications and understand I can unsubscribe at any time.

I agree to be contacted by TNT Real Estate Solutions via call, email, and text for real estate services. To opt out, you can reply 'stop' at any time or reply 'help' for assistance. You can also click the unsubscribe link in the emails. Message and data rates may apply. Message frequency may vary. Privacy Policy

Already have an account ? Login here

We use cookies

We use cookies primarily for analytics to enhance your experience. By accepting, you agree to our use of these cookies. You can manage your preferences or learn more about our cookies policy.




