

One of the most popular communities provided by {{page_data.agentName}}

Philadelphia

One of the most popular communities provided by TNT Real Estate Solutions

Philadelphia

About Philadelphia

Living in Philadelphia, PA, offers a unique blend of rich history, vibrant culture, and a strong sense of community, making it an ideal place to call home. Residents enjoy easy access to world-class museums, diverse dining experiences, and a thriving arts scene, reflecting the city’s deep-rooted heritage. The affordable housing market, coupled with a variety of neighborhoods, from the historic charm of Old City to the bustling energy of South Philadelphia, caters to all lifestyles. Additionally, the convenient public transportation system and proximity to major cities like New York and Washington, D.C., enhance Philadelphia’s appeal. With its passionate sports culture, beautiful parks, and an ever-evolving food scene, living in Philadelphia means immersing yourself in a dynamic, welcoming environment that values community and tradition. Whether you’re a young professional, a growing family, or a retiree, Philadelphia offers a vibrant urban experience enriched by its history and welcoming spirit.
One of the most popular communities provided by TNT Real Estate Solutions
11,877
# of Listings
3
Avg # of Bedrooms
$246
Avg. $ / Sq.Ft.
$512,561
Med. List Price

Browse Philadelphia Real Estate Listings

951 Properties Found. Page 24 of 64.

New on site 2 days ago
JOIN US! Be Among the First to Experience Brooklea. An exclusive VIP Preview Event. Tour the beautiful property, discover the four expansive 2+ acre homesites, explore thoughtfully designed floorplans, and meet the Eddy Homes team.

Sunday, October 4 | 1–3 PM
Brooklea: Barry Road, Chalfont, PA

Welcome to Brooklea by Eddy Homes, an exclusive luxury home community nestled on expansive two-acre-plus homesites in the heart of Bucks County.

Set amid the quiet beauty of New Britain Township, Brooklea offers a distinctive blend of peaceful countryside surroundings, exceptional privacy, and timeless architectural design. Located within the award-winning Central Bucks School District, this sought-after community offers spacious homesites and thoughtfully designed custom homes in a beautiful setting.

Discover the Aberlour, a stunning modern Craftsman-style floor plan designed for luxury living and entertaining. A grand two-story foyer welcomes you into a spacious, open first floor featuring a bright gourmet kitchen with a morning room, generous island, and butler’s pantry. The two-story, window-filled great room offers abundant natural light and a beautiful gas fireplace. A private first-floor guest suite includes a full bath and walk-in closet. Upstairs, the luxurious owner’s suite features a spa-like bath and generous walk-in closet, while three additional bedrooms each offer walk-in closets. Two full baths and a convenient second-floor laundry room complete this exceptional home.

Enjoy the convenience of Brooklea’s desirable Bucks County location, with the charming downtowns of Chalfont and Doylestown just a short drive away. Explore local boutiques, enjoy a variety of dining options, visit nearby parks, and take advantage of the area’s shopping and everyday conveniences. With its blend of countryside privacy and easy access to the surrounding community, Brooklea offers an inviting setting to call home.
#PABU2132534

CHALFONT

3 WICKERLY LANE F1D

5 Beds

4 Baths

3,736 Sq.Ft.

$1,699,900

MLS#: PABU2132534
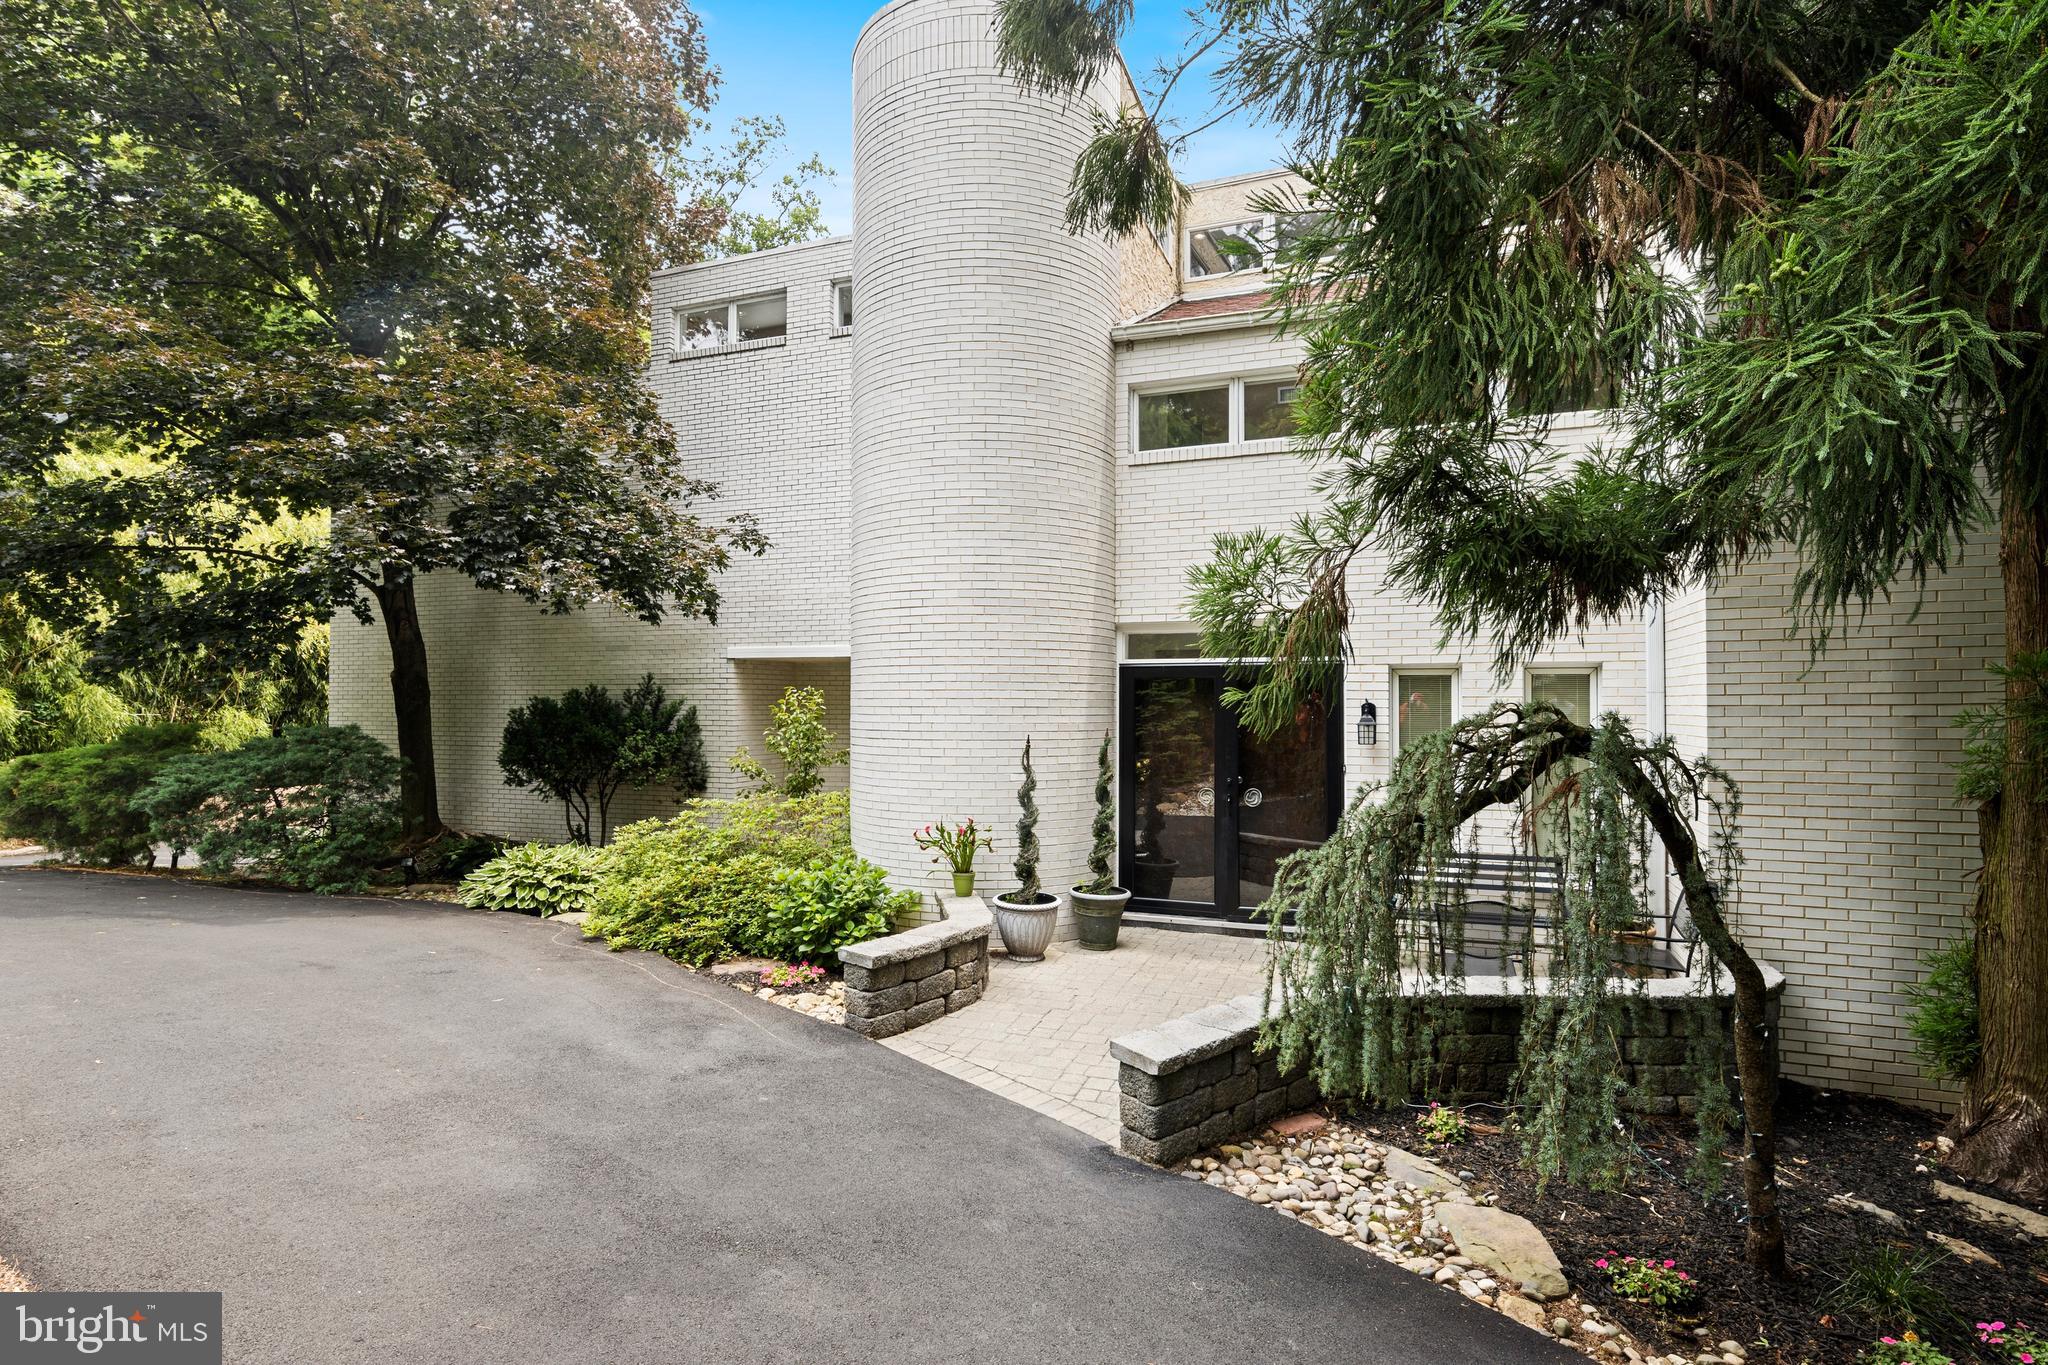
Tucked away at the end of a quiet cul-de-sac, this extraordinary custom contemporary residence offers a rare blend of architectural distinction and natural serenity. Thoughtfully designed to harmonize with its gently sloping 0.95-acre setting, the home is surrounded by mature landscaping, creating a truly private and tranquil retreat.A striking entry begins with elegant wood double doors, opening to imported marble tile that leads into the recently updated kitchen. Here, refined finishes meet modern functionality, featuring quartz countertops, a designer backsplash, ceramic tile flooring, and high-end stainless steel appliances. The open-concept layout flows effortlessly into a sun-filled breakfast area and inviting four-season room—ideal for everyday living and year-round enjoyment.At the heart of the home, the dramatic two-story great room impresses with soaring 30-foot ceilings and a full wall of windows that bathe the space in natural light. A wood-burning fireplace anchors the room, offering both warmth and visual appeal, while providing an ideal setting for relaxation or entertaining. A sculptural spiral staircase rises from the great room to a versatile lofted space, perfect for a private office, studio, or recreational area.The second level is highlighted by a spacious primary suite, complete with a luxurious bath, dual walk-in closets, and a private balcony overlooking the surrounding landscape. Four additional generously sized bedrooms and two well-appointed full baths provide comfortable accommodations for family and guests, while a large laundry room adds everyday convenience.The finished lower level expands the home’s living space with a second recreation area, bonus room, and full bath—well-suited for guests, extended living, or flexible use. Outdoors, a recently constructed 1,800-square-foot composite, multi-level deck and pavilion provide an exceptional setting for entertaining or enjoying the peaceful natural surroundings.Ideally located within the award-winning Lower Merion School District and just minutes from I-76, this distinctive home offers privacy, convenience, and timeless architectural appeal.
#PAMC2166524

PENN VALLEY

1351 BOBARN DRIVE

5 Beds

4 Baths

6,647 Sq.Ft.

$1,697,500

MLS#: PAMC2166524

Become an owner to one of five exclusive homes in this stunning new construction community by Pace Way Community Development. Set on expansive half-acre lots, these beautifully designed single-family homes offer the perfect blend of modern luxury, refined craftsmanship, and personalized finishes, ideally located within the highly sought-after Central Bucks School District.

Each home features approximately 4,000 square feet of elegant living space, complete with four spacious bedrooms, four and a half bathrooms, and a two-car garage. Choose from two thoughtfully designed models, each offering stylish design elements, high-end finishes, and a well-balanced layout that supports both comfort and functionality.

Buyers will also have the opportunity to customize select interior finishes during key stages of construction, which is estimated to take approximately 18 months. Personalize your home with a curated selection of high-end finishes. Choose from tiered upgrade packages—Luxury, Premium, Exotic, and optional illuminated features—to create a look that reflects your unique style. Mix and match finishes, like pairing premium countertops with exotic cabinetry, for a truly custom result. Premium finishes are included as standard. Each upgrade tier adds approximately $15,000+ to the base price. For those seeking additional space, a finished basement option will also be available, providing even more flexibility to meet your needs. 

Premium finishes are included as standard. Each upgrade tier adds approximately $15,000+ to the base price.

With just five lots and only 1 left, this is a rare opportunity to secure your place in an exclusive, luxury new construction community. Discover the unmatched quality and lifestyle of Pace Way Estates, where location, luxury, and livability come together seamlessly.
#PABU2131004

WARRINGTON

858 ELBOW LANE LOT 1

4 Beds

4 Baths

4,000 Sq.Ft.

$1,695,000

MLS#: PABU2131004
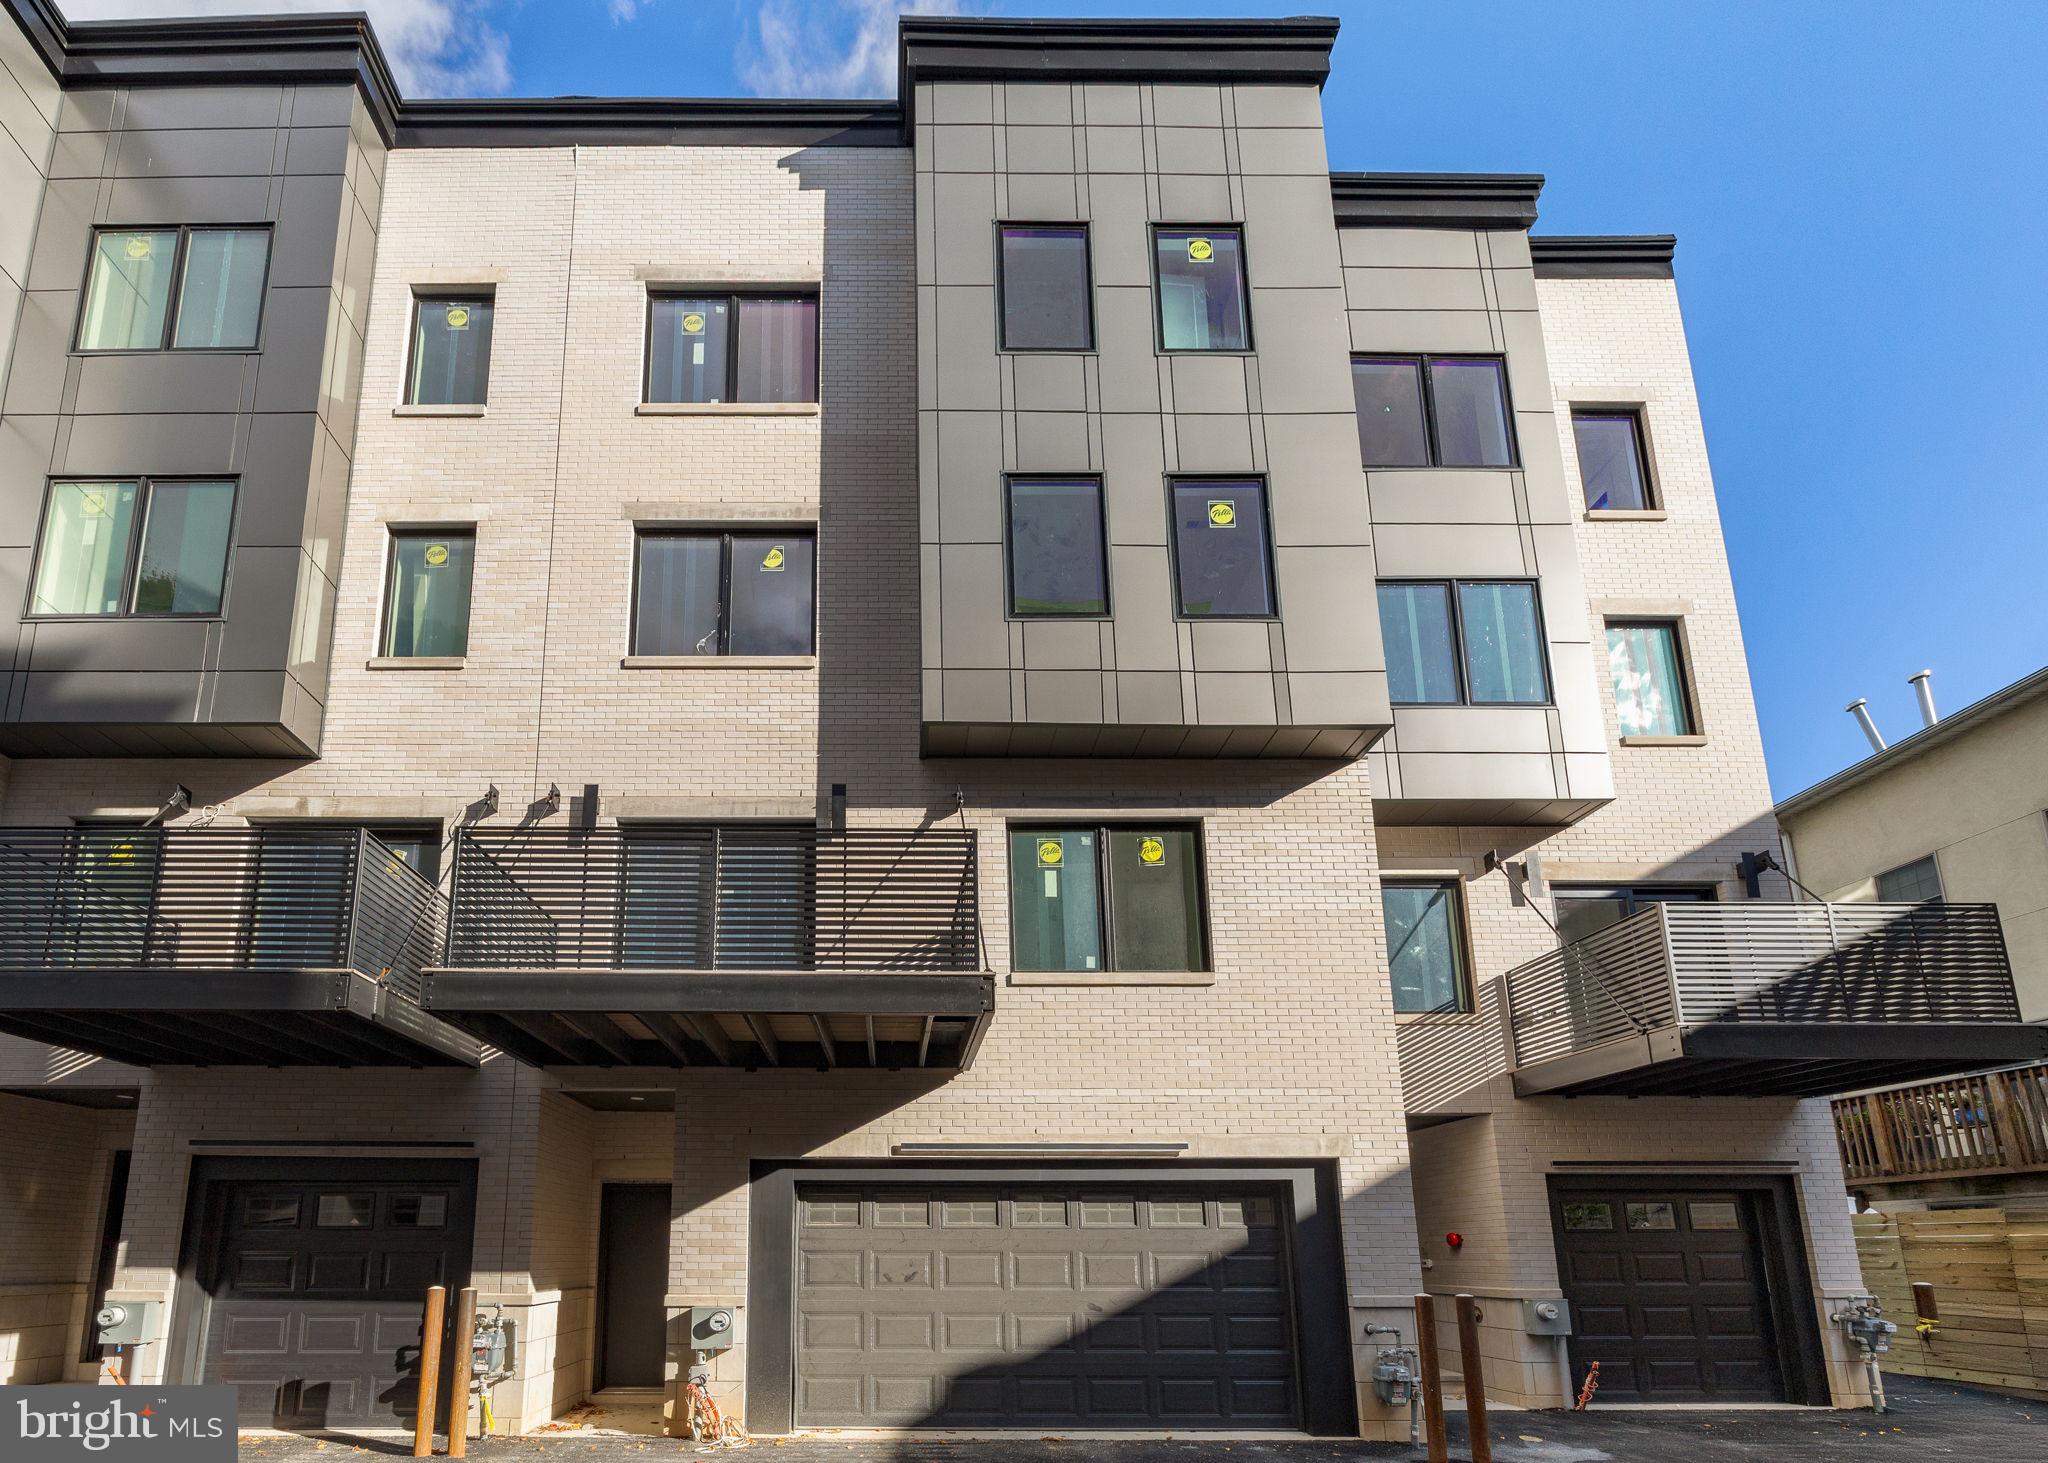
Introducing the crown jewel of Passyunk Crest: Unit G, the largest and widest residence in the community, offering an exceptional combination of scale, flexibility, and long-term value in the heart of East Passyunk.  Spanning multiple levels and thoughtfully designed for modern living, this expansive townhome features 5 bedrooms, 4 full bathrooms, and 3 half bathrooms, making it a rare find for buyers seeking space without compromise. A private 2-car garage, in-home elevator, and a full 10-year tax abatement further elevate the opportunity - delivering both everyday convenience and substantial long-term savings.  The home’s layout is ideal for today’s lifestyles, with generously proportioned rooms and clear separation between living, working, and entertaining spaces. The second floor offers a wide-open living and dining level anchored by a chef’s kitchen - perfect for hosting, while still feeling intimate and livable. Multiple bedroom suites throughout the home provide flexibility for guests or growing households.  The primary suite level feels like a true retreat, featuring a spacious bedroom, ample closet space, a spa-like bath, a designated home office, and powder room and wet bar to service the roof deck, which is a quiet escape with breathtaking skyline views.  A fully finished lower level adds even more usable square footage, ideal for a media room, gym, or bonus living space, while still accommodating storage and utility needs with ease.  All of this is set within Passyunk Crest, a boutique townhome community known for its striking modern architecture and prime location just steps from Passyunk Avenue. Enjoy immediate access to some of Philadelphia’s most acclaimed dining destinations - River Twice, Suprette, and El Chignon - alongside beloved neighborhood favorites, independent boutiques, and cozy cafés. With easy access to Center City, major highways, and the city’s stadium district, the location is as practical as it is vibrant.  Unit G is not just a home - it’s a rare opportunity to own the most substantial residence in one of Philadelphia’s most dynamic neighborhoods, combining size, design, and tax-advantaged value in a way that is increasingly hard to find.
#PAPH2572354

PHILADELPHIA

706 LATONA STREET G

5 Beds

4 Baths

5,387 Sq.Ft.

$1,695,000

MLS#: PAPH2572354
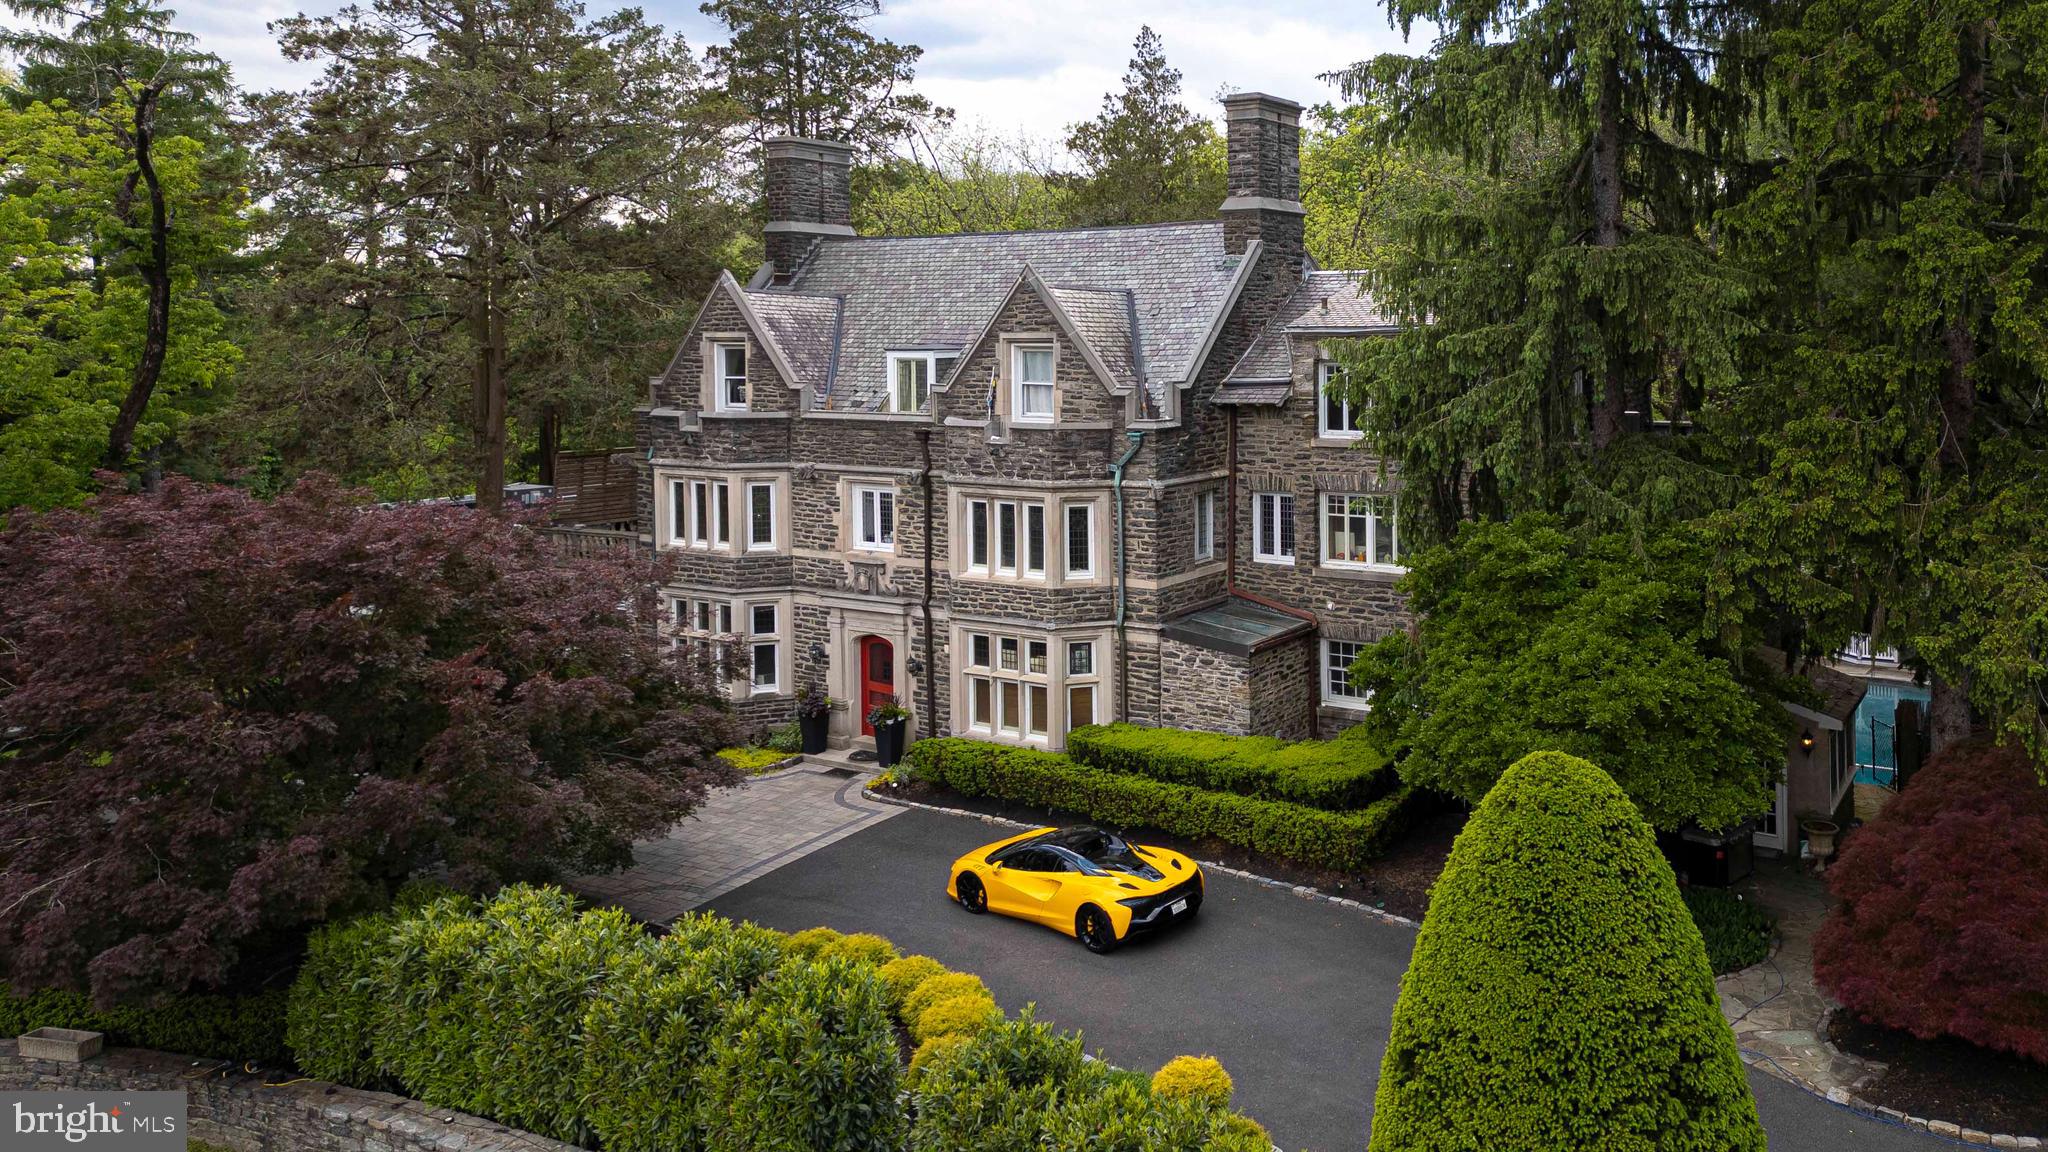
Set gracefully behind mature trees and manicured grounds in the heart of Rydal, this extraordinary estate stands as one of the community’s most iconic and architecturally significant residences. Spanning more than 7,500 square feet across over two breathtaking acres of park-like grounds, this timeless manor represents a level of craftsmanship and grandeur that simply cannot be replicated today.. More photos coming by June 1. Showings to begin June 5th

Constructed more than a century ago using locally quarried stone, this remarkable home was built during an era when artistry mattered more than speed and excellence was expected in every detail. Live-in carpenters meticulously crafted the residence with old-world techniques and materials that have stood the test of time, creating a home that feels less like a property and more like a living piece of Pennsylvania history.

Inside, soaring ceilings, exquisite millwork, grand staircases, and expansive entertaining spaces create an atmosphere of elegance and refinement throughout. The residence offers an incredible collection of luxurious accommodations including private au-pair quarters, lavish primary retreats, and multiple princess suites designed to comfortably host family and guests on a grand scale. Every room tells a story, blending historic charm with tasteful renovations and modern updates that elevate the home while preserving its original soul.

Outside, the grounds unfold like a private country estate. For decades, this distinguished property has served as the backdrop for elegant weddings, memorable celebrations, and sophisticated social gatherings. Guests are welcomed by sweeping lawns, walking gardens, tranquil outdoor spaces, and a resort-inspired setting complete with a large in-ground pool, hot tub, and expansive entertaining terraces designed for unforgettable evenings under the stars.

Rarely does a residence of this stature, provenance, and architectural integrity become available. This is more than a home. It is a landmark estate. A generational offering. A showcase of enduring luxury that stands among the finest and most stately residences Pennsylvania has to offer.
#PAMC2180278

JENKINTOWN

1670 CLOVERLY

6 Beds

5 Baths

7,546 Sq.Ft.

$1,695,000

MLS#: PAMC2180278

Tucked away at the end of a quiet cul-de-sac within an exclusive collection of just six distinguished estates, this remarkable three-acre residence is enveloped by mature woodlands, offering an extraordinary sense of privacy and tranquility.

Designed for both grand-scale entertaining and everyday living, the home encompasses five bedrooms, four full baths, and two powder rooms, where timeless architecture is complemented by sophisticated interiors and impeccable craftsmanship. Rich hardwood flooring flows throughout the main level, introducing elegant formal living and dining rooms, a private executive study, and beautifully proportioned gathering spaces.

At the heart of the residence, a recently reimagined culinary kitchen blends exceptional design with professional-grade performance. Appointed with a Wolf range, Sub-Zero refrigeration, a bespoke Italian range hood, honed quartz countertops, handcrafted brick flooring, and extensive custom cabinetry, the space is anchored by an oversized center island designed for effortless entertaining. A light-filled breakfast room overlooks the surrounding landscape, while the kitchen opens seamlessly to the Great Room, where a soaring floor-to-ceiling stone fireplace creates a dramatic architectural focal point.

Occupying its own private wing, the Owner's Suite is a serene retreat featuring an elegant sitting room and a newly renovated spa bath finished with designer tile, an oversized walk-in shower, sculptural porcelain soaking tub, and refined custom appointments. Four additional bedrooms—including two private en-suite accommodations and two thoughtfully connected by a Jack-and-Jill bath—provide exceptional comfort for family and guests, complemented by a conveniently located second-floor laundry room.

The fully renovated lower level has been thoughtfully transformed into an extension of the home's entertaining spaces, complete with new flooring, a designer kitchenette, and generous open-concept living areas ideal for hosting, recreation, or multigenerational living.

Equally compelling are the home's outdoor living spaces. A screened porch and expansive multi-tiered decks overlook the property's picturesque park-like setting, while a substantial stone fireplace and built-in grilling station create an exceptional open-air venue for year-round entertaining. A three-car garage completes this distinguished Chalfont estate—a rare offering where timeless elegance, exceptional privacy, and refined living converge.
#PABU2128636

CHALFONT

125 MUIRFIELD LANE

5 Beds

4 Baths

5,822 Sq.Ft.

$1,695,000

MLS#: PABU2128636

An art collector’s dream in the heart of Old City, the penthouse at 33 North 3rd Street offers a rare opportunity to own a true 19th-century warehouse reimagined for modern living at an extraordinary scale, complete with a private roof deck spanning over 1,400 square feet. Originally constructed in 1853 and later used as a wool warehouse and leather tannery, the building’s industrial purpose is not just a detail, it is the defining feature of the home. The soaring ceilings, expansive walls, and dramatic proportions were built for storage and commerce, and today create a setting that feels purpose-built for a serious art collection or a buyer who values space, presence, and originality. Spanning over 4,700 square feet across two levels, this two-bedroom, three-bath penthouse delivers a living experience that is almost impossible to replicate in Philadelphia. The scale is immediate and striking, anchored by a stunning glass atrium at the upper level that fills the home with natural light while thoughtfully preserving wall space below, an architectural feature that is as functional as it is visually dramatic. The layout remains highly functional, with private elevator access via secure code to both floors, offering ease of living and flexibility for a range of lifestyles. The second level presents additional opportunities for customization, whether as expanded living space, workspace, or potential additional sleeping quarters. What sets this home apart is its authenticity. Nothing here is artificial or forced. The architecture is real, the proportions are intentional, and the character has been earned over time. It is a space that carries a distinct energy, one that resonates immediately with the right buyer. The primary suite offers a quieter, more refined counterpoint to the dramatic main living spaces, featuring a spacious walk-in closet, a well-appointed laundry area, and a spa-like bath complete with a steam shower. Along the main level, extensive built-in storage runs nearly the full length of the home, a rare and highly practical complement to the open loft design. A true extension of the home, the private roof deck spans over 1,400 square feet and delivers sweeping 270-degree views of the Philadelphia skyline. It is a rare outdoor space of this scale, offering endless potential for entertaining, relaxing, or creating a one-of-a-kind urban retreat. There is a true downtown loft sensibility throughout, reminiscent of New York’s most compelling conversions, yet with a level of square footage and value that is increasingly rare. Positioned at the top of a historic Old City building, the penthouse offers both presence and privacy, surrounded by some of Philadelphia’s best architecture, galleries, and restaurants. For added convenience, the seller is offering two years of two-car parking located directly adjacent to the building with an acceptable offer. This is not a typical condominium, and it is not meant to be. For the buyer who has outgrown the expected and is searching for something with scale, soul, and lasting impact, this penthouse stands in a category of its own. Buyer and Buyer’s agent to verify square footage and taxes.
#PAPH2670070

PHILADELPHIA

33 N 3RD STREET 4A

2 Beds

3 Baths

4,730 Sq.Ft.

$1,695,000

MLS#: PAPH2670070

Introducing Alora - an exclusive collection of four thoughtfully designed, architecturally distinguished residences in the heart of Northern Liberties. Spanning nearly 4,000 square feet with height over 50 feet, each home seamlessly blends timeless design with modern sophistication, offering an exceptional living experience in one of Philadelphia's most sought-after neighborhoods. These expansive residences feature four spacious bedrooms, three and a half beautifully appointed bathrooms, a private elevator servicing every level, and an incredible oversized attached two-car garage. The main living area extends effortlessly onto a large private outdoor space creating the perfect setting for morning coffee, al fresco dining, or seamless indoor-outdoor entertaining. The gorgeous wood-toned Porcelanosa kitchen is the heart of the home and fitted with designer appliances and plenty of storage. Additional outdoor spaces include a spectacular private rooftop terrace with sweeping views of the Philadelphia skyline and a top-floor media room with a outdoor space equipped to hold a hot tub. Each secondary bedroom is well-proportioned and outfitted with closet systems. The primary bedroom is an absolute oasis with multiple walk-in closets and a Porcelanosa designed spa-like bathroom. Thoughtfully planned with generous proportions, from the expansive gathering spaces to the seamless connection between indoor and outdoor living, Alora offers a lifestyle defined by space, privacy, and understated luxury. The home has been "future-proofed" with state of the art electric systems to keep the home energy-efficient and your costs down. Complete with a 10-year tax abatement, Alora is more than a residence, it is an exceptional opportunity to own one of only four distinctive homes in one of Philadelphia's most dynamic and desirable neighborhoods. Taxes, square footage, and association fees are the responsibility of the buyer to verify independently. Renderings are for marketing purposes only and may not depict actual finishes.
#PAPH2656824

PHILADELPHIA

1037 N 3RD STREET 39

4 Beds

3 Baths

4,000 Sq.Ft.

$1,695,000

MLS#: PAPH2656824

New on site 3 days ago
Welcome to an exceptional Fairmount residence where sophisticated design, thoughtful functionality, and impressive scale come together in the heart of Philadelphia. Meticulously renovated and rebuilt with careful attention to detail, this expansive home offers clean architectural lines, beautifully finished interiors, and the conveniences today’s buyers are looking for. 
A welcoming entry provides access from both the front entrance and garage. The spacious living room is anchored by a striking fireplace and includes a discreetly positioned powder room. An adjoining dining area features an oversized window overlooking the beautifully landscaped side and rear gardens. 
At the heart of the home is the showpiece chef’s kitchen—bright, open, and designed equally well for entertaining and everyday life. Crisp white cabinetry, expansive counter space, stainless steel appliances, a waterfall island, walk-in pantry, beverage refrigerator, and abundant storage are complemented by warm brass accents and statement lighting. Multiple walls of windows and glass doors fill the space with natural light and provide a seamless connection to the private, walled garden with mature plantings making an incredibly special outdoor retreat in the city. 
Spanning five finished levels, the home offers remarkable flexibility with six en-suite bedrooms, six full bathrooms, and two additional powder rooms. A private office/bedroom on the third floor provides an ideal work-from-home setting, while the fully finished lower level includes a kitchenette and guest suite, creating excellent space for visitors, an au pair, extended family, or additional recreation. 
Above it all, the expansive roof deck offers exceptional outdoor entertaining space accompanied by sweeping city views. A full-service elevator connects the first through third levels, adding another layer of convenience rarely found in townhome living. 
Completing the property is an attached garage with a mechanical parking lift capable of accommodating an additional smaller vehicle—an especially valuable feature in Fairmount. 
With exceptional space, thoughtful amenities, sophisticated finishes, private outdoor areas, and a premier location just moments from neighborhood dining, shopping, recreation, and Center City, 1519 Wallace Street offers a rare opportunity to enjoy elevated city living in one of Philadelphia’s most desirable neighborhoods.
#PAPH2675680

PHILADELPHIA

1519 WALLACE STREET

6 Beds

6 Baths

4,768 Sq.Ft.

$1,695,000

MLS#: PAPH2675680
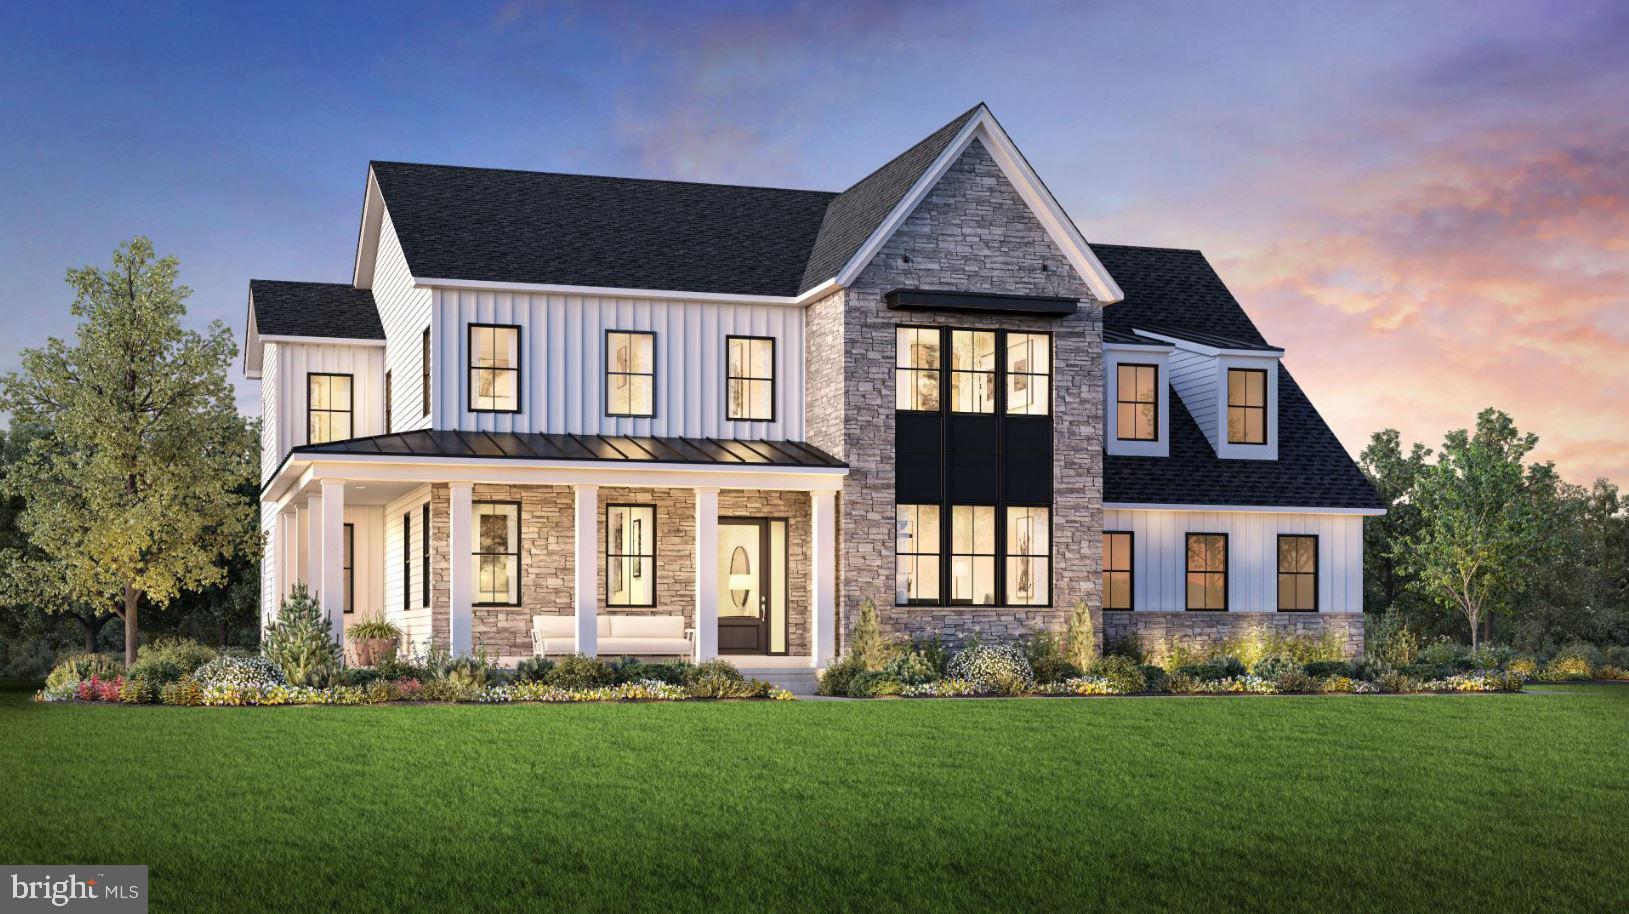
The Kingswood home design is luxurious and sophisticated. An elegant foyer flows past a bright dining room and a flex room ideal for a home office or playroom. The great room features a soaring ceiling and a cozy fireplace, perfect for gatherings or quiet nights in. Adjacent to a charming casual dining area with rear yard access, the kitchen showcases a spacious island with seating, plenty of counter and cabinet space, a walk-in pantry, and a butler's pantry adjoining the dining room. A secluded secondary bedroom features a walk-in closet and a lovely full bath with a dual-sink vanity and a large shower with seat. Upstairs is an inviting loft area and three secondary bedrooms with private baths, two of which offer walk-in closets. Retreat to the lavish primary bedroom offering dual walk-in closets and a spa-like bath with dual vanities, a soaking tub, a luxe shower with seat, linen storage, and a private water closet. Additional highlights include convenient second-floor laundry room, an everyday entry, a powder room, and extra storage throughout.
#PABU2112520

WARMINSTER

STONY ROAD KINGSWOOD

5 Beds

5 Baths

5,210 Sq.Ft.

$1,682,995

MLS#: PABU2112520
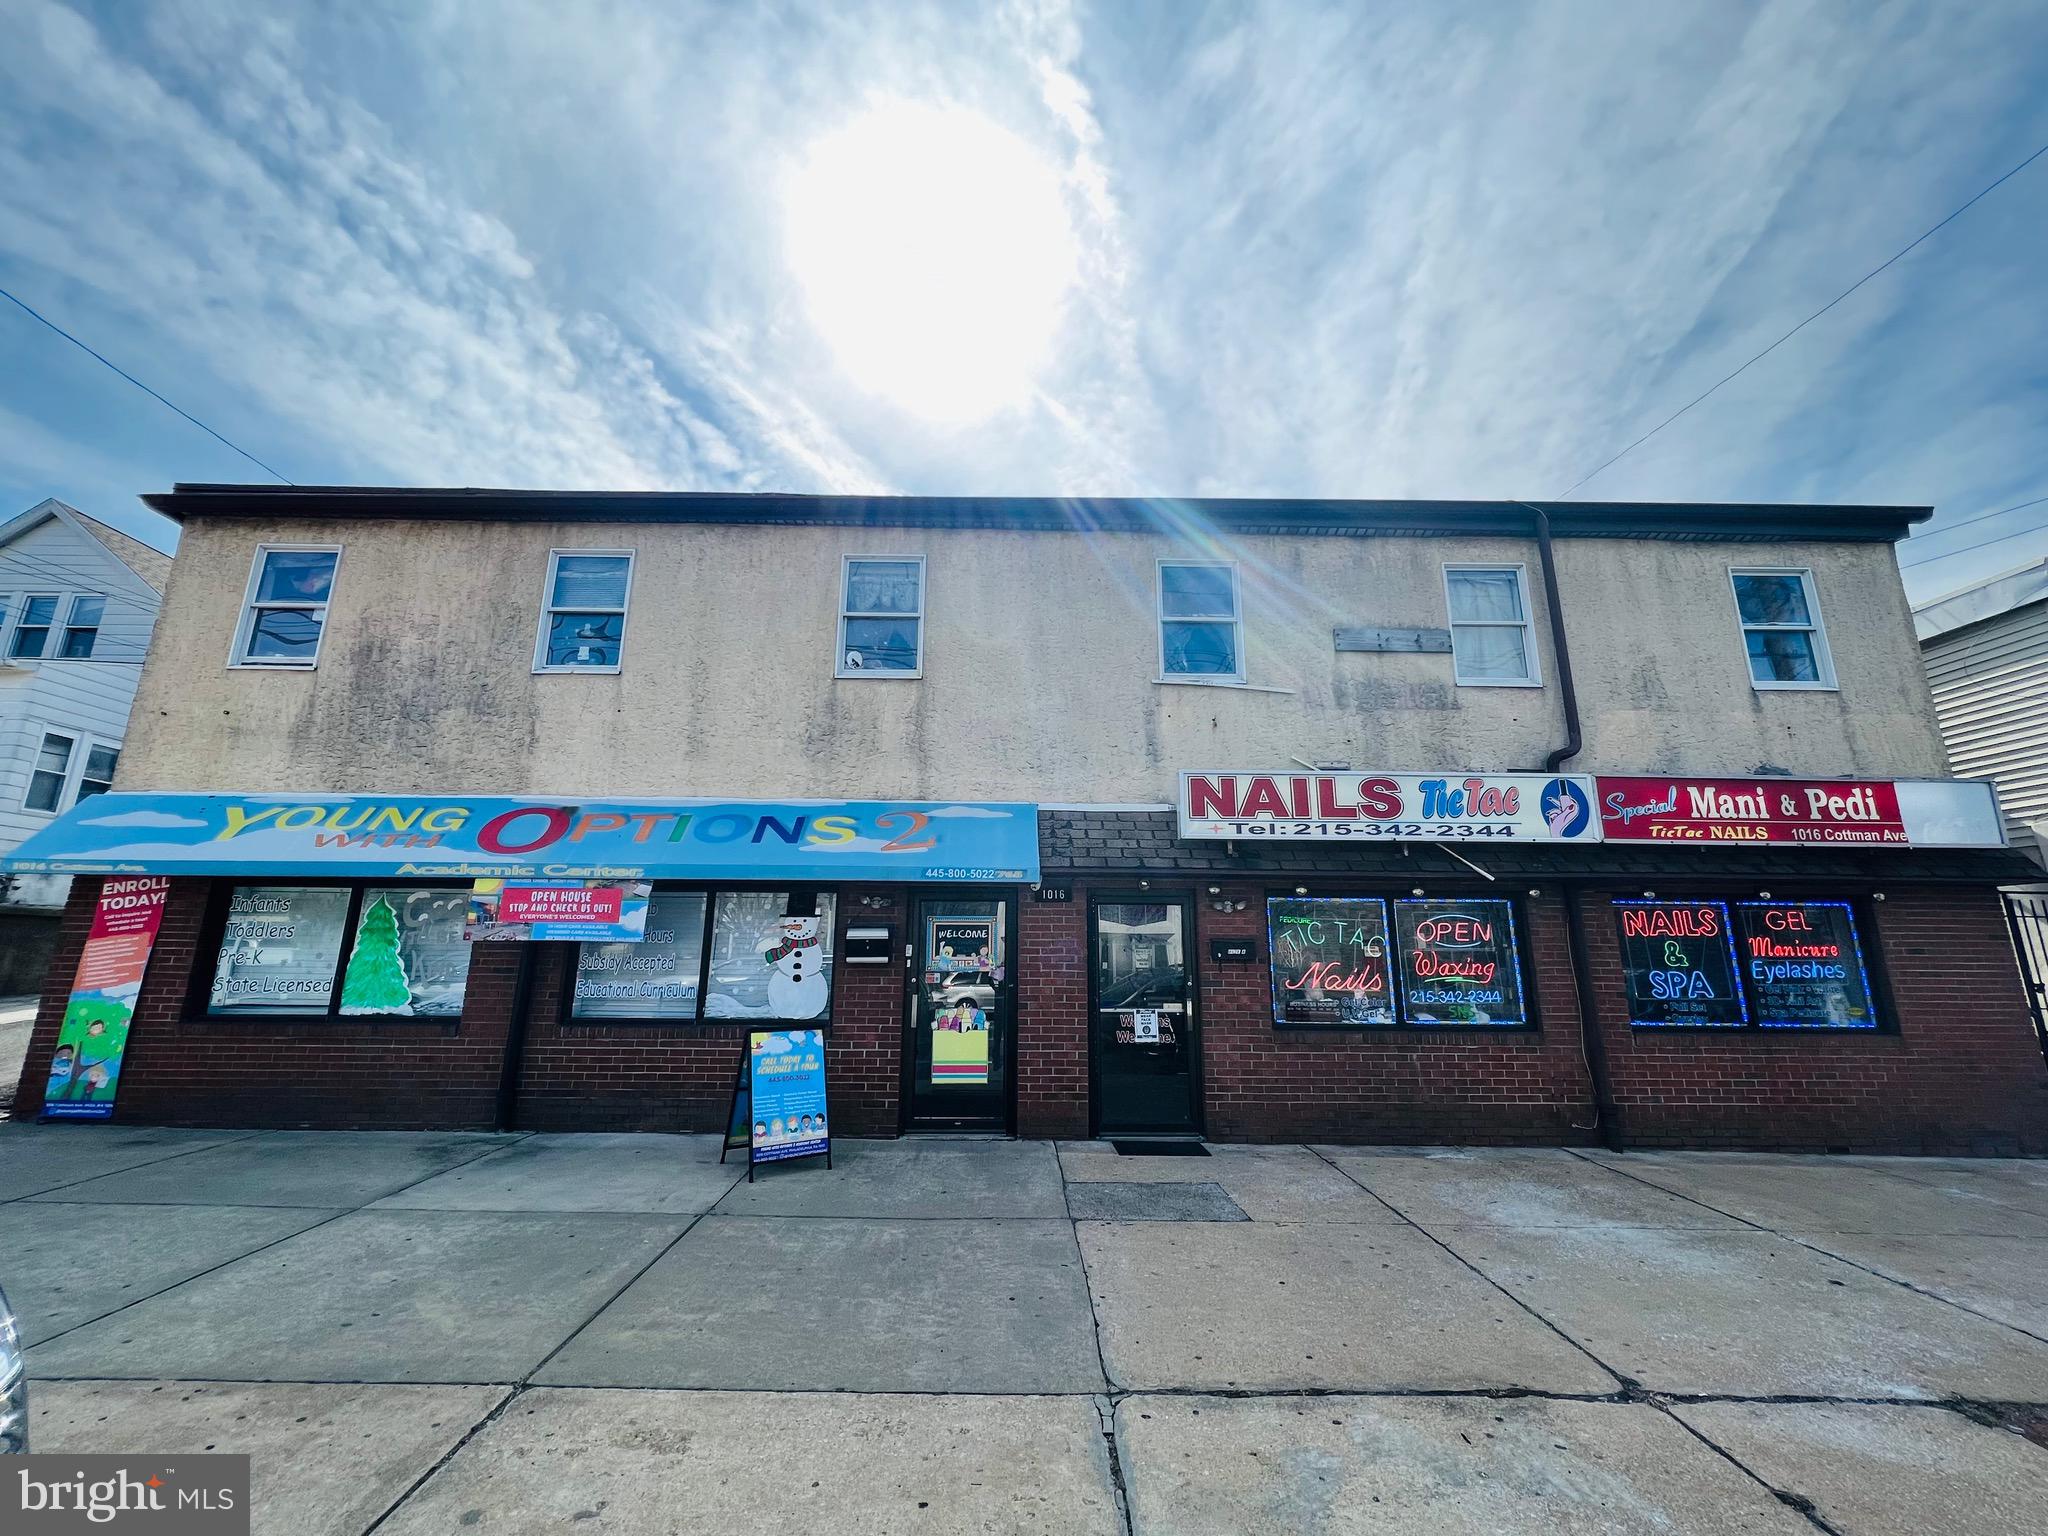
True money generator for sale! huge commercial and residential building for sale, located on the main st, very high traffic volumes.  The 2 commercial spaces are very visible and attractive to passing traffic. Also, the business is booming and steady.  Walking distance to the prosperous 5 point intersection of Cottman Ave and Oxford Ave.  Cross street from the School, The Asian Museum is right at the corner. Easy parking in the front, plus huge free, private parking in the rear.  
   This building combines 2 commercial spaces and 5 residential units( 3, 1 bedroom and 2, 2 bedrooms) , a total of 8542 sqft.  Fully leased with long-term tenants.  All separated gas meters, electric meters, separate hot water heater, gas boiler, some of the units feature central A/C. 5 residential units have individually separated entrances.  Tenants pay their own utilities bills. 
   are and high income-producing investment. The annual rental income is $114,300, with very few expenses. The cap rate can be 6% or higher. Low property tax, long-term tenants, The daycare, and nail salon have very stable and continuing profitable business.  Easy to manage.   Must show preapproval before showing .
#PAPH2094662

PHILADELPHIA

1016 COTTMAN AVENUE

7 Beds

None Baths

N/A

$1,680,000

MLS#: PAPH2094662
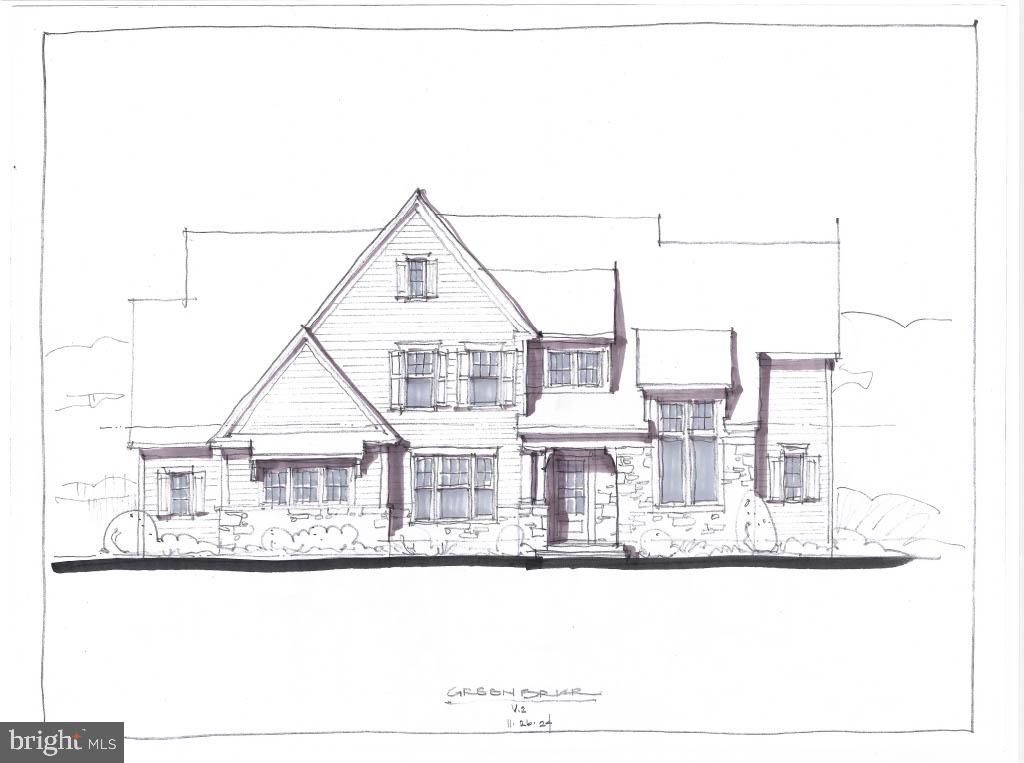
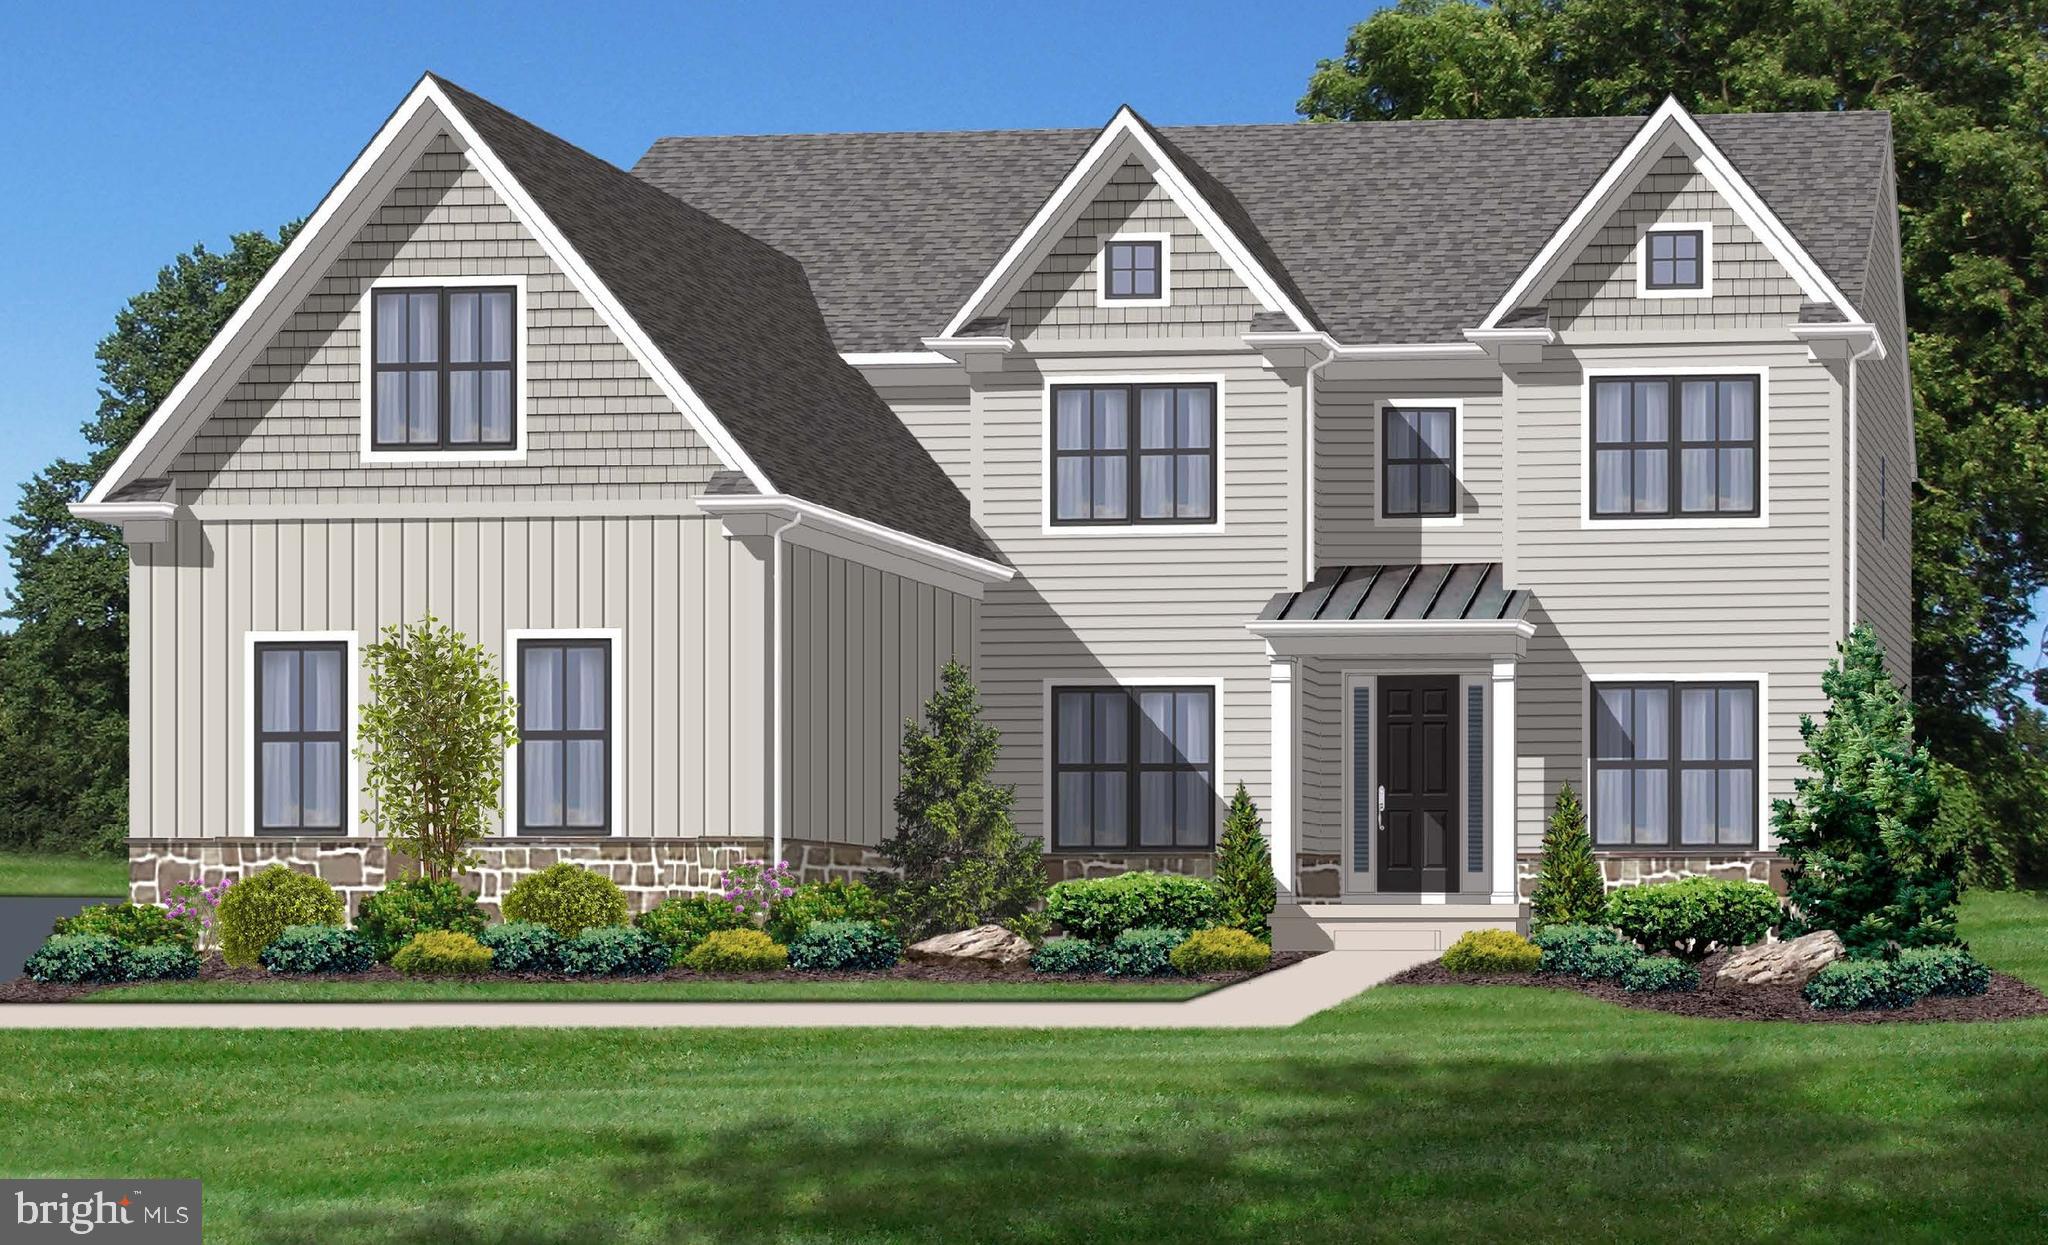
NOW MORE THAN 75% SOLD OUT...Introducing Millstone Meadows, a limited collection of just 12 new stand alone homes seamlessly integrated into a park like 16 acre private and very quiet Chester Co. Farm.  Millstone Meadows represents a landmark opportunity brought to life by award winning Moser Homes; representing quality, craftsmanship, integrity, personal attention to details and customer service. All homesites offered at Millstone Meadows are protected for privacy by the mature green landscape, encompassing the "Outer Circle" open space while you enjoy the exclusive use of the community green located on the "Inner Circle".  Hallmarks and amenities incorporated into every Moser home include: Exclusive exterior elevations showcasing architectural distinction,  James Hardi siding, brick and quarry cut stone, classic well designed floor plans ready for you to further customize ( customization is always welcomed), Home designs range from 3900 sq. ft to 4500st.+ and offer 3,4 and 5 bedroom plans, 2 and 3 car side load garages, Primary bedroom on main floor ( Greenbriar plan), 10' main floor ceilings, 8' doors and extended windows, wide plank white oak flooring throughout main floor and upper hall, extensive millwork package, fireside family rooms, gourmet kitchens with Bosch SS appliance package including refrigerator, large entertaining islands, butler panty or full scullery rooms, lavish primary and secondary bathrooms, finished lower levels, open oak staircase to all 3 floors, private study and much, much more. As noted we are semi custom builders, we are ready to customize for you, our recent client options added to the plans have included, elevators, golf simulators, wine rooms, wellness centers with cold plunge, gyms and ever popular saunas.  Engage us to build your home, we revel in bringing your ideas to life. Millstone Meadows is within the highly acclaimed West Chester school district and a host of nearby private schools. Well located, close to major roadways, regional rail lines, attraction and dining destinations in downtown West Chester, Malvern and the famed Main Line.  Call today to schedule a tour and to reserve the perfect homesite, do not wait as the circle is limited to just 12 lucky home buyers. NOW SELLING on site by appointment ( GPS 1010 Hershey Mill Rd, West Chester). Please note the elevations are Artist rendering, photos are of the actual floor plan however some options or finishes may not be part of the included features.
#PACT2128090

WEST CHESTER

The GREENBRIAR MILLSTONE CIRCLE

4 Beds

3 Baths

4,580 Sq.Ft.

$1,680,000

MLS#: PACT2128090
Gwynedd’s Slice of Paradise! A truly exceptional opportunity to own in one of Gwynedd’s most coveted locations—offering an incredible setting, serene vistas, and an exquisite lifestyle home. Perfectly nestled on 1.5± private acres, this property is embraced by mature trees and enhanced by a gentle rear brook, creating a majestic, tranquil atmosphere with sweeping panoramic views. Beyond the rear property line lies the 270+ acre National Lands Trust wildlife preserve, ensuring uninterrupted natural beauty and a sense of timeless seclusion. The Hayden Model showcases architecturally inspired curb appeal, featuring a striking blend of cultured stone, horizontal shiplap, board‑and‑batten siding, and cedar shake accents. Multiple peaked rooflines and a standing‑seam metal porch roof create a memorable and refined first impression. Inside, octagon, tray, and multi-layered ceiling treatments provide volume, accents, and millwork features. A grand 2-story balcony entry Foyer welcomes guests with a custom staircase and abundant natural light, setting an elegant tone from the moment you step in. A convenient rear entry off the Garage provides the perfect everyday drop zone for the household. The Formal Dining Room offers an ideal setting for celebrations, holidays, or intimate dinners. A dedicated Home Office/Study/Flex Room provides a quiet retreat from the bustle of daily life. The Family/Great Room is designed for relaxed living, featuring a wall of windows with panoramic views, a cozy gas F/P, and generous space for gathering, unwinding, or watching the game. The adjoining Breakfast Room flows seamlessly into both the Family Room and Kitchen, creating a true “Great Room” experience filled with natural light and expansive outdoor vistas. The Gourmet Chef’s Kitchen delights with a large island, quartz or granite countertops, cooktop with hood, double built‑in wall ovens with microwave, dishwasher, pantry, and recessed lighting. The Island Breakfast Bar is perfect for morning coffee, quick meals, or casual conversation. Upstairs, the Owner’s Suite serves as a private retreat—an inviting escape to relax and recharge. The expansive bedroom enjoys rear‑yard views and includes a luxurious bath with dual vanities, oversized walk‑in shower, water‑closet compartment, ceramic tile flooring, and a generous walk‑in closet. Three additional Secondary Bedrooms complete the second floor—two bedrooms feature their own independent vanity accommodations that connect to a Jack-and-Jill shower and water closet, and one with its own en‑suite. A second‑floor laundry adds everyday convenience. Natural daylight finished Lower Level with cozy up F/P perfect to kick back, relax, and enjoy the game, an escape for those who want a man cave, or kids' enjoyment and get-away from the household. Rear deck off the Kitchen Breakfast Room offers a seamless connection to outdoor living with vistas and serenity of the secluded rear yard. Comfort Climate Control for all seasons with 3-zone HVAC systems.  Situated just moments from downtown shopping, major malls, top‑rated schools and colleges, Ambler’s vibrant dining and entertainment scene, and the charming villages of Skippack and Lederach. Commuting is effortless with quick access to major highways leading to New Jersey shore points, Manhattan, and Washington, D.C., as well as nearby public transportation and SEPTA regional rail service to Philadelphia and Doylestown. Upper Gwynedd Township offers its residents public parks, recreation programs, ball fields, basketball and tennis courts, walking trails, jogging paths, open space, and much more! A rare blend of serenity, scenery, and accessibility—this is Gwynedd living at its finest. Note: Certain photos reflect custom enhancements and virtual staging not included in price. Taxes are TBD and are just an estimate. One of the partners or members of the ownership is a licensed real estate  associate broker in the state of PA.
#PAMC2186126

NORTH WALES

415 W PROSPECT AVENUE

4 Beds

3 Baths

4,694 Sq.Ft.

$1,678,900

MLS#: PAMC2186126
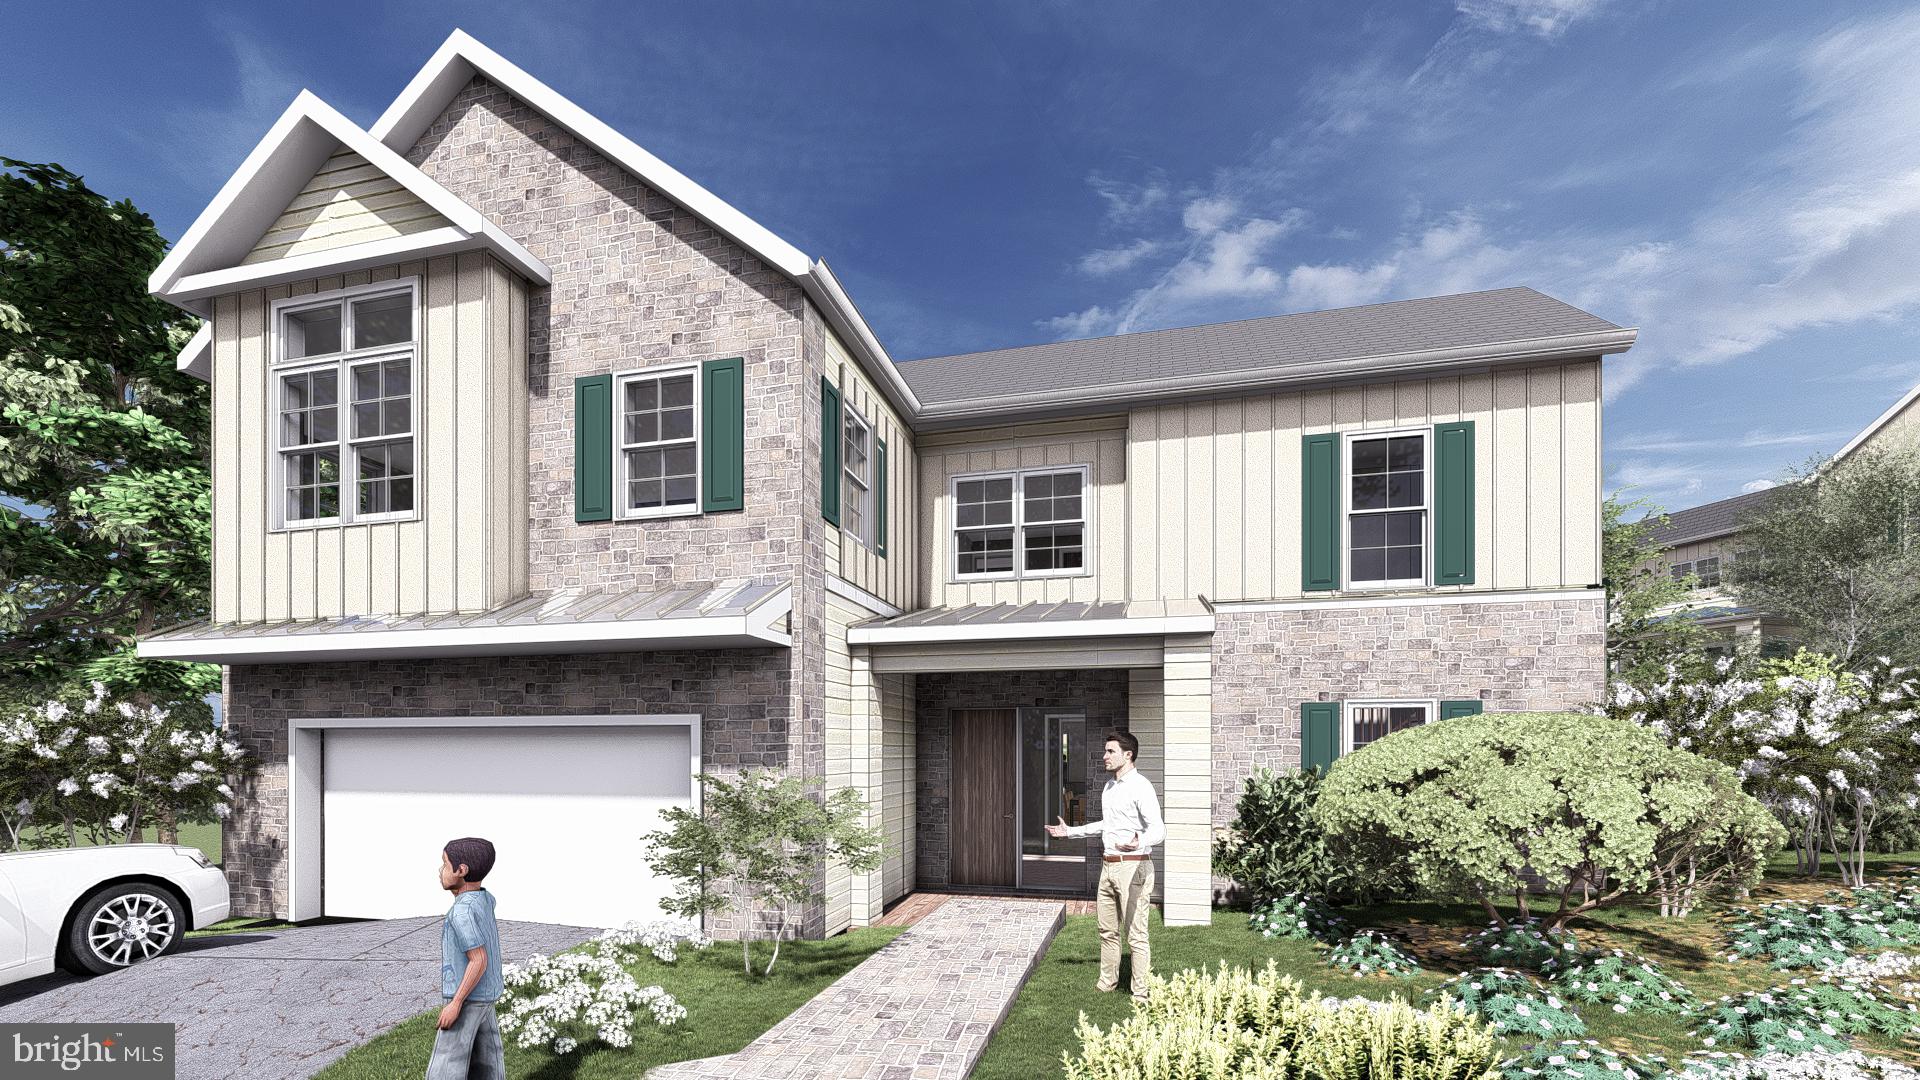
Welcome to your TRUE forever home !!     Luxury Custom design coupled with an Elevator, 1st floor primary suite and in law suite capability  and located in a premier location of Newtown Square. 
Imagine waking up each morning in a home that gives back to the planet as much as it gives you.  A home where sunlight powers your life, full time filtered fresh air circulates freely and  every corner is designed with comfort, luxury and sustainability in mind.  Welcome to YOUR future a Net- Zero New Construction home .
If you are astute  FOWARD THINKER ..this is your story 
1 of only 2 Net Zero Homes for sale  in the Tri -State area, your new home is not just another house with solar panels, its a vision of modern living designed to produce as much energy as it consumes. A Net Zero home is where luxury and sustainability meet, where it snot just about saving on energy bills, its about making a statement, living responsibly and embracing a lifestyle that looks towards the future.  You are rewarded for your positive energy choices with over $ 10,000 a year in energy savings. 
The  home is built to integrate seamlessly with its natural surroundings of a 1/2 acre wooded lot   Curated to nurture its owners in every way by  providing a quiet and comfortable retreat, thanks to  quiet and super insulated construction.
Picture yourself cooking in a gourmet kitchen fitted with high efficiency appliances, surrounded by sleek custom cabinetry and countertops. Your guests will marvel at the open concept great room flooded with natural light streaming through energy efficient windows.  
Step outside to a beautifully  crafted outdoor living space perfect for evening gatherings or quiet mornings 
with a cup of coffee and feel the peace of knowing your home is powered by the sun, reducing your carbon footprint and utility costs.  Imagine taking a dream vacation every year from the money you are saving or investing those savings into a pool that is already approved for the property. 
Imagine the inclusivity of customizable floor plans with 1st Floor bedroom and in law suite possibilities, handicapped acessibility and elevator options, multiple offices and finished walk out basement options 
 that can offer as many as 7 bedrooms total. 
Imagine your future home has endless possibilities and imagine the future is Now.  
  
Prime location close to  Ellis Preserves shops and restaurants, Whole Foods, SAP and a short drive to many of the areas most prestigious schools. 

This is a rare and limited opportunity to get in at the pre-construction phase, you can wait, but post construction demand and pricing will only go up. 

Fully handicap accessibility and customization potential 

Detailed property website with all available energy efficient options and pricing is available
Base pricing of list price is for  Green Energy  Net Zero ready home  See  agent info below for  Green Energy plus and Net Zero option and pricing.  Basement can be finished with additional bedroom and bathroom
#PADE2113234

NEWTOWN SQUARE

3609 GRADYVILLE ROAD

5 Beds

4 Baths

4,091 Sq.Ft.

$1,675,000

MLS#: PADE2113234
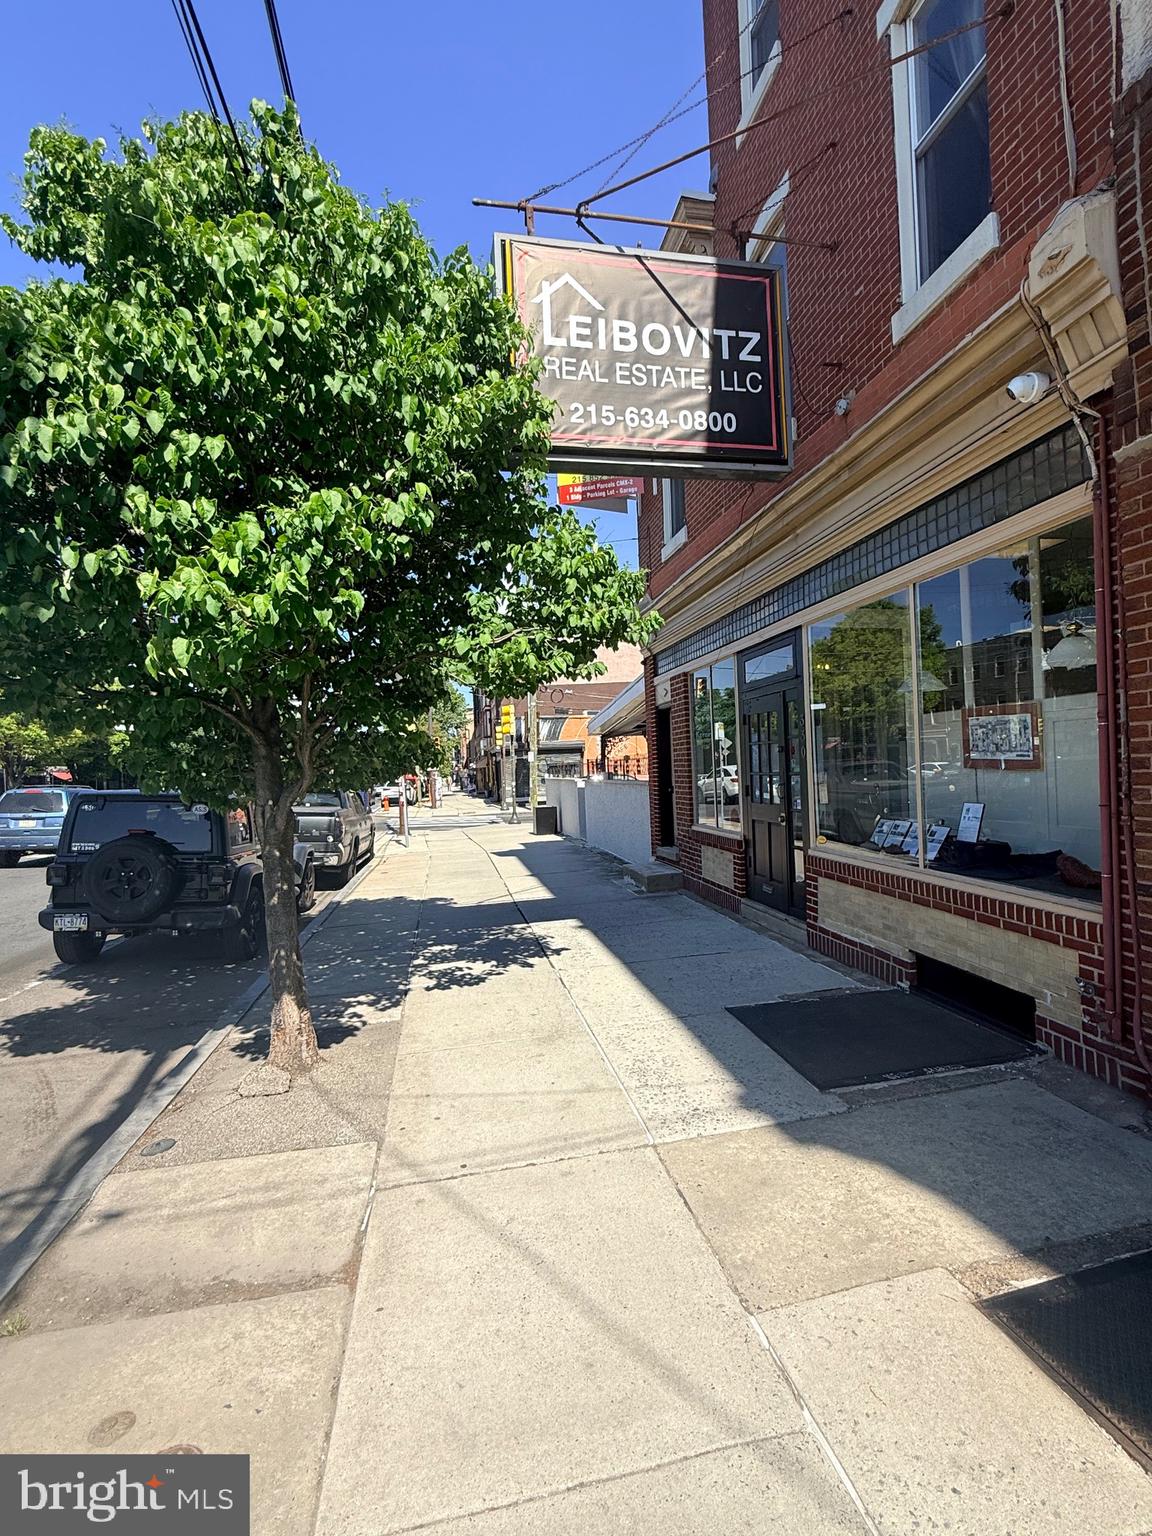
Prime Fishtown corner location within the ORIGINAL Fishtown boundaries  with many potential uses and/or redevelopment. Package includes 3 adjacent parcels: 330-32 E Girard  Ave, 334-36-38 E Girard Ave & 1132-34 E Columbia Avenue.  Retail store/office with bi-level 2-3 Bedroom Apartment,  Parking lot with a legal curb cut  that accomadates 6 cars and a one-story commercial garage presently used for Auto-Repair. All three properties will be vacant unless the new owner would like to negotiate a new lease for the present auto-repair garage tenant.  The total lot contains 5,400 +/- sq ft.  Building sq ft for 330-32 E Girard is 3165 +/- sq ft  and the garage is 2624 +/-sq ft. Extensive 70 feet frontage exposure on Girard Ave and 75 feet on Columbia Ave with wide sidewalks. This is an  ideal live-work environment or supplemental rental income for an owner-operator in a high demand market. Steps away from the waterfront at Penn Treaty Park. Fishtown is now known for its top rated bars, restaurants and nightlife. Great location for a restaurant  or other  commercial /residential uses.  Easy access to I-95,Center City and  public transportation including the historic Trolley Car Route #15  with a stop in front of the properties. The Girard Ave properties are located within the Fishtown Area Business Improvement District.
#PAPH2610678

PHILADELPHIA

330 E GIRARD AVENUE 32

None Beds

None Baths

5,709 Sq.Ft.

$1,675,000

MLS#: PAPH2610678

1 ... 22 23 24 25 26 ... 64

properties found. properties found. Page of .

Send a message

Message successfully sent.

Your message

What is 3 + 4 ?

Reason for contacting?

I agree to receive email communication and understand I can unsubscribe at any time.

I agree to be contacted by TNT Real Estate Solutions via call, email, and text for real estate services. To opt out, you can reply 'stop' at any time or reply 'help' for assistance. You can also click the unsubscribe link in the emails. Message and data rates may apply. Message frequency may vary. Privacy Policy

Update Your Temporary Password

Personalize your search

Enter your email and we'll notify you immediately when new listings match what you're looking for.

or enter email address

Already have an account ? Login here

Continue your home search

I agree to receive communications and understand I can unsubscribe at any time.

I agree to be contacted by TNT Real Estate Solutions via call, email, and text for real estate services. To opt out, you can reply 'stop' at any time or reply 'help' for assistance. You can also click the unsubscribe link in the emails. Message and data rates may apply. Message frequency may vary. Privacy Policy

Already have an account ? Login here

We use cookies

We use cookies primarily for analytics to enhance your experience. By accepting, you agree to our use of these cookies. You can manage your preferences or learn more about our cookies policy.




