One of the most popular communities provided by {{page_data.agentName}}

Philadelphia

One of the most popular communities provided by TNT Real Estate Solutions

Philadelphia

About Philadelphia

Living in Philadelphia, PA, offers a unique blend of rich history, vibrant culture, and a strong sense of community, making it an ideal place to call home. Residents enjoy easy access to world-class museums, diverse dining experiences, and a thriving arts scene, reflecting the city’s deep-rooted heritage. The affordable housing market, coupled with a variety of neighborhoods, from the historic charm of Old City to the bustling energy of South Philadelphia, caters to all lifestyles. Additionally, the convenient public transportation system and proximity to major cities like New York and Washington, D.C., enhance Philadelphia’s appeal. With its passionate sports culture, beautiful parks, and an ever-evolving food scene, living in Philadelphia means immersing yourself in a dynamic, welcoming environment that values community and tradition. Whether you’re a young professional, a growing family, or a retiree, Philadelphia offers a vibrant urban experience enriched by its history and welcoming spirit.
One of the most popular communities provided by TNT Real Estate Solutions
10,957
# of Listings
3
Avg # of Bedrooms
$264
Avg. $ / Sq.Ft.
$518,835
Med. List Price

Browse Philadelphia Real Estate Listings

10000 Properties Found. Page 233 of 667.
Welcome to 1714 Memphis Street, Unit 118, a truly unique residence in the heart of Fishtown, offering the perfect blend of industrial loft character, modern convenience, and flexible living. Originally designed as a 2-bedroom home, this thoughtfully reconfigured layout now lives as one of the largest 1-bedroom residences in the building, creating an expansive and open feel while still offering the opportunity for an easy conversion back to its original floor plan if desired.
Enter through your private off-street entrance, a rare feature that gives this home the feel of townhome-style living while maintaining the convenience of condominium ownership. Inside, you’re immediately welcomed by soaring 11-foot ceilings, oversized insulated windows, and a bright open-concept layout that feels both spacious and inviting. Rich architectural details including exposed brick, natural timber and concrete ceilings, and exposed ductwork create the authentic loft aesthetic Fishtown buyers love, while thoughtful upgrades add everyday functionality and style.
The kitchen is beautifully appointed with modern cabinetry, stainless steel appliances, a new tile backsplash, and the added bonus of a stainless steel baker’s rack and island for additional prep and entertaining space. Flowing seamlessly into the main living area, the layout is ideal for both comfortable daily living and hosting guests. The generously sized primary suite offers exceptional space, complete with a custom walk-in closet featuring built-in organization, while two full bathrooms and an in-unit Bosch washer and dryer provide added convenience. Brand New hot water heater and HVAC
Constructed with concrete separation from the residences above, this home offers enhanced privacy and sound insulation for a notably quieter living experience. Overlooking the park, the setting provides a refreshing touch of greenery right outside your door.
Residents of Memphis Lofts enjoy an impressive amenity package, including a fitness center, resident lounge, secure bike storage, guest parking, on-site Philly Car Share access, and a large private basement storage locker. The included dedicated parking space, along with water and sewer included, add exceptional convenience and value.
Perfectly positioned in one of Philadelphia’s most vibrant neighborhoods, Fishtown offers an unmatched lifestyle surrounded by acclaimed restaurants, local cafés, boutique shopping, art galleries, farmers markets, parks, and live music venues; all just moments from your doorstep.
#PAPH2626438

PHILADELPHIA

1714 MEMPHIS STREET 00 118

1 Beds

2 Baths

1,096 Sq.Ft.

$469,000

MLS#: PAPH2626438

New on site today
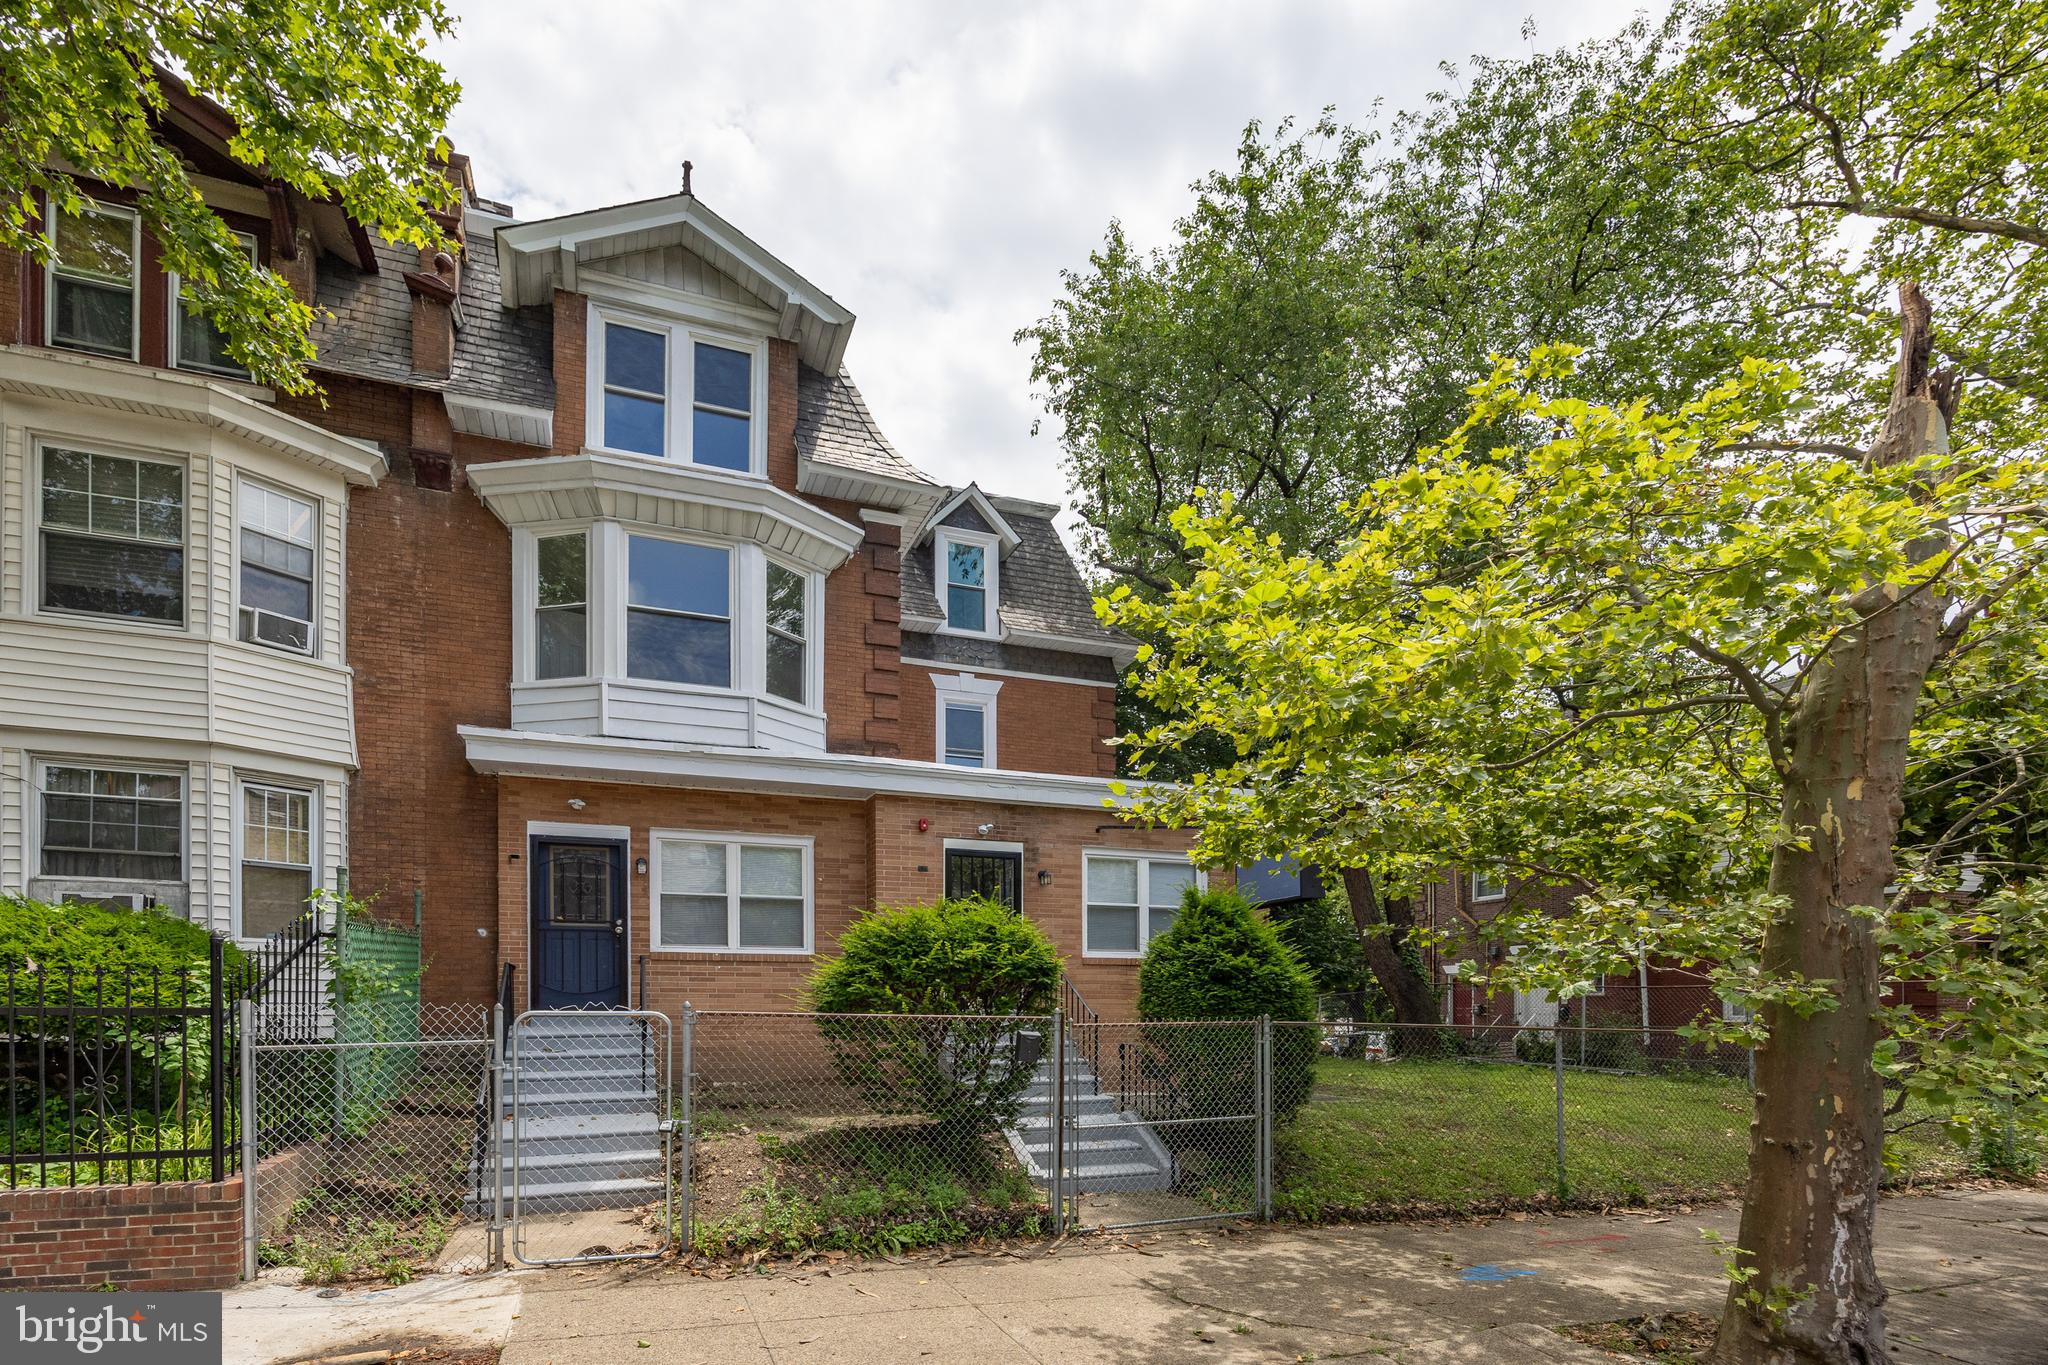
Forget the standard, cookie-cutter flips. This Point Breeze standout was taken down to the shell and meticulously rebuilt by its owners as a custom dream home. Unlike typical area renovations, every inch features premium upgrades, high-end finishes, and long-lasting craftsmanship.

The ultra-modern, open-concept main floor flows seamlessly into a gourmet chef’s kitchen perfect for entertaining. Step directly outside to your private backyard patio, an urban oasis designed for dining and grilling.

Upstairs hosts three bright, generous bedrooms and two beautifully appointed full bathrooms featuring premium tile-work and modern fixtures.

Fully Finished Lower: The versatile basement includes laundry, a full third bathroom and a fully legal fourth bedroom with proper egress, perfect for a home gym, guests, an au pair, or a private home office.

Private Roof Deck: The experience is capped off by a massive roof deck boasting panoramic, unobstructed views from the Center City skyline to the Stadium District. It is, without question, the city's best seat for sunsets.

The Location: Live the ultimate urban lifestyle in one of Philly’s most dynamic neighborhoods. You are minutes from the Broad Street Line for an easy Center City commute, and just a short walk to Passyunk Square’s restaurants, boutiques, and vibrant cafes. Everything is right at your doorstep.
#PAPH2644750

PHILADELPHIA

1939 WATKINS STREET

4 Beds

3 Baths

1,332 Sq.Ft.

$469,000

MLS#: PAPH2644750

One of the last affordable opportunities to get into the top-rated and award-winning Lower Merion School District! Set on a tree-lined street in Penn Wynne and adorned in the front yard with bright blue hydrangeas and spring-blooming azaleas, this twin home keeps its original hardwood floors through most of the rooms and opens onto a covered front porch. Inside, a light-filled living room flows to the dining area and a galley kitchen, with a half bath on the main level. Upstairs are three bedrooms and a hall bath. The finished lower level works as a den, playroom, or home office, and a separate laundry area opens to the rear alley garage. One block from the Penn Wynne Library, a five-minute walk to pizza and ice cream, and about eight minutes on foot to Penn Wynne Elementary. Schedule a tour to see it in person.
#PAMC2184748

WYNNEWOOD

117 ROCK GLEN ROAD

3 Beds

1 Baths

1,224 Sq.Ft.

$469,000

MLS#: PAMC2184748

Welcome to 478 Cedar Ave in the highly sought-after Neshaminy School District! Nestled in a quiet, beautifully maintained neighborhood and cul-de-sac, enjoy minimal traffic, added privacy, and a safe, quiet environment to relax or play outside. This 4-bedroom, 1.5-bath home has a lot to offer, and room to grow, inside and out. From the moment you arrive, you’ll be drawn in by the home’s inviting curb appeal, timeless exterior and large covered porch. Step inside to a spacious living room perfect for relaxing evenings at home. The layout flows seamlessly into a separate dining area, ideal for hosting, and continues into a generous size kitchen. The first floor is complete with a convenient laundry/ half bath and 1 bedroom. Downstairs, you’ll find a full unfinished basement offering endless possibilities. Upstairs, the home features three additional large bedrooms with ample closet space and a full bath completes the second floor. A recently installed Kanga Roof will provide peace of mind for years to come with a transferable warranty.  Just minutes from major highways, the turnpike, shopping, and everyday conveniences.
#PABU2120480

FEASTERVILLE-TREVOSE

478 CEDAR AVENUE

4 Beds

1 Baths

1,872 Sq.Ft.

$468,200

MLS#: PABU2120480

Welcome to this beautifully updated 3-bedroom, 2 full-bath twin home located in one of Northeast Philadelphia's most desirable neighborhoods. This move-in-ready property offers the perfect blend of modern upgrades and comfortable living.
Step inside to discover a bright and inviting layout featuring a stunning new kitchen with contemporary cabinetry, sleek countertops, and updated appliances. Both full bathrooms have been tastefully renovated with modern finishes and fixtures. The spacious finished basement provides additional living space, perfect for a family room, home office, gym, or entertainment area.
Throughout the home, you'll find numerous upgrades that enhance both style and functionality. The generously sized bedrooms offer ample closet space, while the well-maintained exterior adds to the home's curb appeal.
Conveniently located near shopping, dining, parks, schools, and major transportation routes, this exceptional property offers everything today's buyers are looking for. Don't miss the opportunity to make this beautifully upgraded Northeast Philadelphia home your own!
#PAPH2633186

PHILADELPHIA

1928 PRESIDENT STREET

3 Beds

2 Baths

1,201 Sq.Ft.

$468,000

MLS#: PAPH2633186

Well-positioned just off the growing 52nd Street Corridor and minutes from University City, this 5-unit property offers strong in-place income and excellent long-term upside in a high-demand rental market. With close proximity to UPenn, Drexel, and major hospitals, the area consistently attracts a deep tenant pool of students, healthcare workers, and professionals.

The building features a versatile unit mix of one 3-bedroom and four 1-bedroom units, ideal for maximizing rental income and tenant flexibility. Rent projections (based on Philadelphia Housing Voucher Program rates) support a projected cap rate exceeding 14%! 

One unit is currently leased for immediate cash flow, while the remaining units offer value-add potential. The first-floor unit has been renovated with a modern kitchen, updated bath, new flooring, and fresh paint. Additional units feature spacious layouts, large windows, and strong natural light.

Located just blocks from the Market-Frankford Line, with easy access to Center City, University City, and neighborhood amenities along Baltimore Avenue and Malcolm X Park, this location continues to benefit from ongoing development and steady rental demand. Situated within a Qualified Opportunity Zone, the potential future advantages are multifaceted.

Ideal for investors seeking yield or house hackers looking to live in one unit while stabilizing the rest. Schedule your tour today and capitalize on this high-demand West Philadelphia location.
#PAPH2602952

PHILADELPHIA

5134 SPRUCE STREET

7 Beds

None Baths

3,159 Sq.Ft.

$468,000

MLS#: PAPH2602952

This stunning, fully renovated home in the desirable Ridley school district offers the perfect blend of modern luxury and timeless comfort. Boasting three spacious bedrooms and two beautifully updated full bathrooms, this residence has been completely transformed with high-end finishes throughout. The brand-new kitchen is a chef’s delight, featuring soft-close cabinetry, elegant quartz countertops, and brand new stainless steel appliances. Both bathrooms have been exquisitely redesigned with stylish tile work, modern fixtures, and a spa-like feel that elevates everyday living. 
From the new roof and brand-new HVAC system to the updated electrical and plumbing, no detail has been overlooked — ensuring peace of mind, exceptional energy efficiency, and long-term value. Whether you’re relaxing in the generously sized bedrooms or entertaining in the bright, open living spaces, this turn-key property delivers move-in ready perfection in one of the most sought-after areas. Don’t miss your opportunity to own this completely refreshed gem!
#PADE2116578

MORTON

542 STANBRIDGE ROAD

3 Beds

2 Baths

1,958 Sq.Ft.

$467,500

MLS#: PADE2116578

3 units:
unit basement: studio $795 occupied till Dec 31 2026
Unit A: 3 bed 3 bath : bivel,1 st fl: 2 bed 2 bath and kitchen and yard,spiral  stair leading to 2 bd fl bedroom with bath,for rent $1580 till Jul 27 2026
UNit B : bilevel 4 bed 3 bath : 2 nd fl: kitchen/living room,1 bed 1 bath,3rd fl: 3 bed 2 bath,rear 2 bedrooms has jack and jill bath. rent $2080 lease till Jul 27,2026
Basement: laundry .
This property is 5 minutes walk to temple main campus.great student housing for years.
#PAPH2316340

PHILADELPHIA

1734 MONUMENT STREET

3 Beds

None Baths

2,145 Sq.Ft.

$465,000

MLS#: PAPH2316340

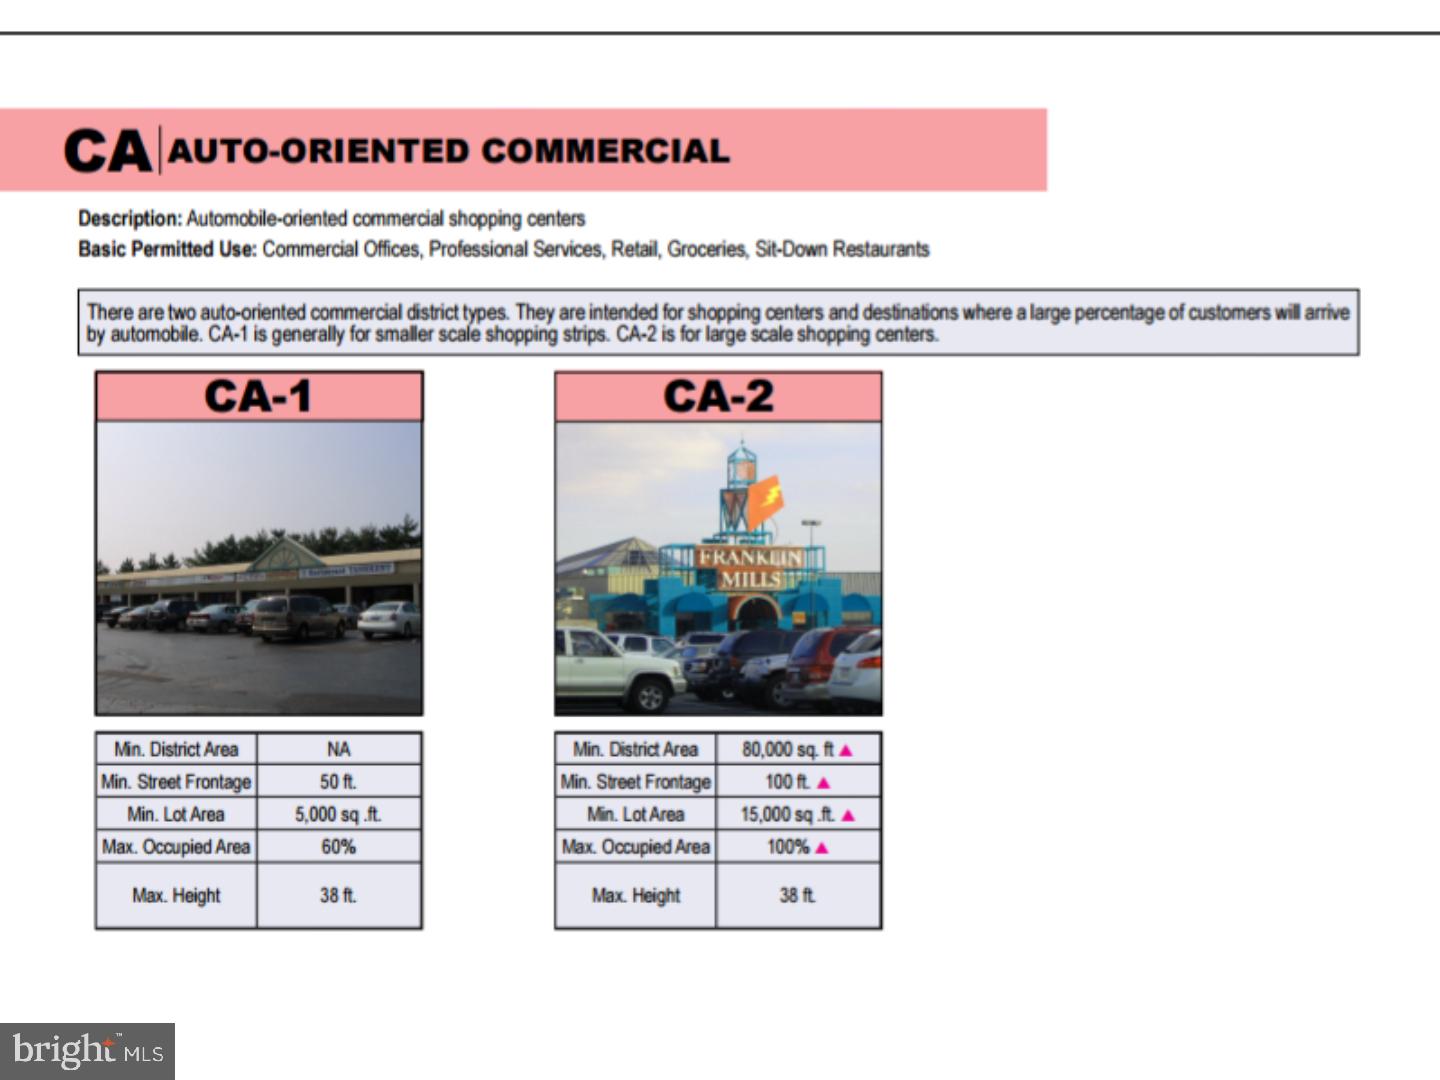
Welcome to 3420 W Allegheny Ave. Building Consists of a 500 sq feet Beauty/Hair Salon 1000 sq feet Bi-Level House and a Very Large Garage 35x30 that can be Converted to many Retail, Work/Live Uses such as Artist Studio, Metal Works, Glass Works, Wood Working Space, Office Space, Assembly, Cafe and many other uses
#PAPH2568686

PHILADELPHIA

3420 W ALLEGHENY AVENUE

None Beds

None Baths

2,500 Sq.Ft.

$465,000

MLS#: PAPH2568686

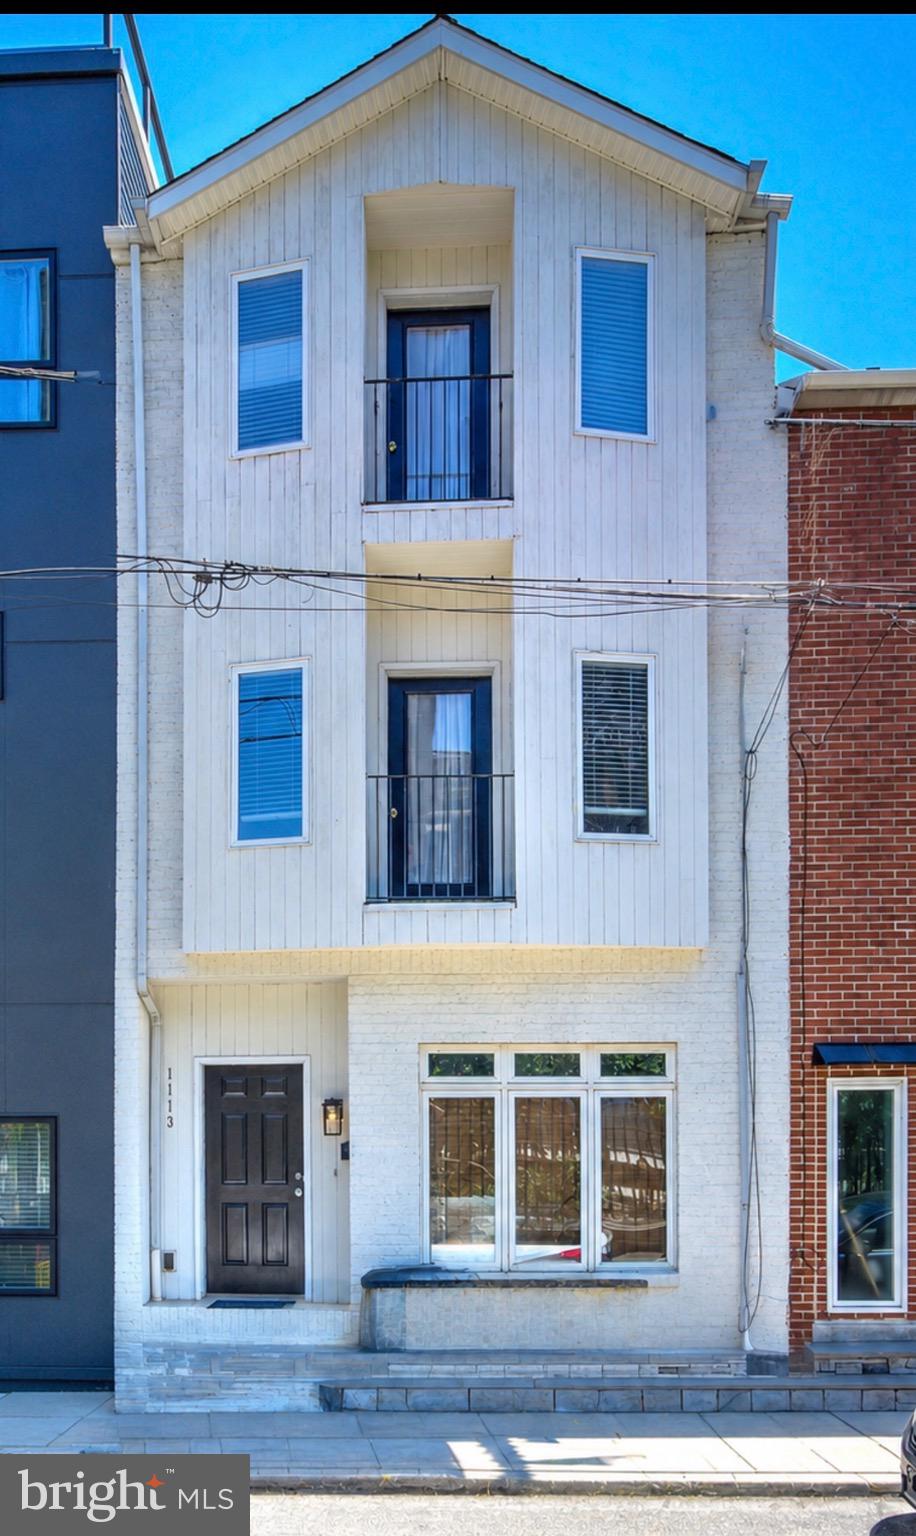
WELCOME TO THIS STUNNING 2,200 SQ FT SINGLE-FAMILY HOME, PERFECTLY BLENDING LUXURY, COMFORT, AND MODERN DESIGN. THIS 2023-BUILT NEW CONSTRUCTION IS LOCATED IN GRAY'S FERRY, ONE OF PHILADELPHIA’S FASTEST-GROWING AND MOST DESIRABLE NEIGHBORHOODS.
THIS IMMACULATE RESIDENCE FEATURES 4 SPACIOUS BEDROOMS, 3.5 CUSTOM BATHROOMS, AND THE HIGHLY SOUGHT-AFTER CONVENIENCE OF 1-CAR PARKING.
UPON ARRIVAL, YOU ARE WELCOMED BY A THOUGHTFULLY DESIGNED FLOOR PLAN WITH NEARLY 16 FEET OF FRONTAGE, ALLOWING ABUNDANT NATURAL LIGHT TO FLOW THROUGHOUT THE HOME AND CREATING A BRIGHT AND INVITING ATMOSPHERE. STEP INSIDE TO DISCOVER DESIGNER FINISHES AND BEAUTIFUL HARDWOOD FLOORING THAT EXTEND THROUGHOUT THE ENTIRE HOME.
THE CHEF’S KITCHEN IS TRULY THE HEART OF THE HOME, FEATURING LUXURY FINISHES, CUSTOM CABINETRY, QUARTZ COUNTERTOPS, AND STATE-OF-THE-ART STAINLESS STEEL APPLIANCES, PERFECT FOR BOTH EVERYDAY LIVING AND ENTERTAINING.
COMFORT IS ENSURED YEAR-ROUND WITH A DUAL-ZONE HVAC SYSTEM, PROVIDING INDEPENDENT CLIMATE CONTROL, IMPROVED ENERGY EFFICIENCY, AND CONSISTENT COMFORT ACROSS ALL LEVELS OF THE HOME.
THIS GORGEOUS HOME ALSO FEATURES 3.5 CUSTOM EUROPEAN-STYLE BATHROOMS, DESIGNED WITH SLEEK FIXTURES AND MODERN FINISHES TO CREATE A SPA-LIKE EXPERIENCE.
ENJOY OUTDOOR LIVING WITH A SPACIOUS DECK, PERFECT FOR ENTERTAINING FRIENDS AND FAMILY, AS WELL AS A PRIVATE ROOFTOP DECK WITH STUNNING CENTER CITY SKYLINE VIEWS. IN ADDITION, THE THIRD-FLOOR BALCONY OFFERS THE PERFECT SPOT TO ENJOY YOUR MORNING COFFEE OR UNWIND AFTER A LONG DAY.
TO MAKE THIS OPPORTUNITY EVEN MORE ATTRACTIVE, THE PROPERTY COMES WITH A 10-YEAR TAX ABATEMENT, HELPING KEEP PROPERTY TAXES LOW FOR YEARS TO COME.
THIS HOME IS TRULY A MASTERPIECE, OFFERING LUXURY, FUNCTIONALITY, AND AN UNBEATABLE LOCATION IN THE HEART OF GRAY'S FERRY, WITH EASY ACCESS TO CENTER CITY, UNIVERSITY CITY, MAJOR HIGHWAYS, SHOPPING, DINING, AND PUBLIC TRANSPORTATION.
DON’T MISS THIS INCREDIBLE OPPORTUNITY — SCHEDULE YOUR PRIVATE SHOWING TODAY AND MAKE THIS BEAUTIFUL HOME YOURS
#PAPH2595126

PHILADELPHIA

1543 S 31ST STREET

4 Beds

3 Baths

2,500 Sq.Ft.

$465,000

MLS#: PAPH2595126

Welcome to 373 Carmen Dr — a move-in ready townhome in the sought-after Collegeville Green community, freshly updated and waiting for its next owner.
Step inside to find a bright, freshly painted interior that feels clean and welcoming from the moment you walk in. The spacious living area centers around a cozy fireplace — perfect for those chilly Pennsylvania evenings — and flows naturally into the dining space, ideal for everyday living and entertaining alike.
The kitchen has been refreshed with a brand-new stove and dishwasher, and comes with a nearly new refrigerator, so you can move in and start cooking from day one. Upper-floor laundry adds the kind of everyday convenience most buyers wish they had.
Upstairs, generously sized bedrooms offer plenty of space for rest, work, or guests, including a primary suite with a walk-in closet and private bath. Big-ticket items are already handled — a recently replaced roof and new windows mean you can buy with confidence, not a to-do list.
Outside, enjoy a private rear patio and a one-car attached garage. The Collegeville Green HOA takes care of common-area maintenance, lawn care, and snow removal, so your weekends stay yours.
Zoned for the highly rated Perkiomen Valley School District (including the 9/10-rated Perkiomen Valley High School), with quick access to Route 422, Providence Town Center shopping, and the Perkiomen Trail.

Recent updates: fresh paint throughout · new stove & dishwasher....
#PAMC2176012

COLLEGEVILLE

373 CARMEN DRIVE

3 Beds

2 Baths

2,105 Sq.Ft.

$465,000

MLS#: PAMC2176012

Step into a world of charm and comfort in this beautiful Colonial-style home in Drexel Hill. With 5 spacious bedrooms and 2.5 bathrooms, this residence offers ample space for relaxation and entertaining. The inviting living room boasts a wood-burning fireplace centerpiece, creating a cozy atmosphere for chilly evenings. The open kitchen/dining area includes a separate cooktop and wall oven, upgraded countertops, and tiled backsplash. The breakfast counter and room for a table creates a place for family and friends to gather. Elegant details like chair railings, recessed lighting, and dark hardwood floors add a touch of sophistication. The top floor primary suite features a walk-in closet and a private bath with walk-in shower, ensuring a serene retreat. The remaining 4 bedrooms and hall bathroom with tub shower are on the second level. Step outside to discover a lovely deck overlooking the rear fenced yard, ideal for summer barbecues or quiet mornings with coffee. The property includes a detached garage and driveway parking for multiple vehicles, providing convenience for you and your guests. Don't miss the opportunity to make this enchanting home your own!
#PADE2116908

DREXEL HILL

749 CONCORD AVENUE

5 Beds

2 Baths

1,998 Sq.Ft.

$465,000

MLS#: PADE2116908

This commercial mixed-use property, zoned Business #1, is prominently located on Willow Grove Avenue in the vibrant Wyndmoor business district. The first-floor commercial space was most recently used as a Deli-style take-out restaurant. A two-bedroom residential unit consisting of a living room, kitchen, and bathroom, comprise the 2nd & 3rd floors. The property is an ideal business location for many commercial uses, a prime investment opportunity, and suitable for an owner to utilize the commercial unit and reside in the upper level apartment.  Sited on a 31’ by 99’ lot with rear off-street parking accessed by an easement, this commercial building is in the heart of Wyndmoor's recently revitalized by major commercial and residential developments.
#PAMC2184590

WYNDMOOR

918 E WILLOW GROVE AVENUE

None Beds

None Baths

1,411 Sq.Ft.

$465,000

MLS#: PAMC2184590

This home has experienced many years of momentous occasions and is now waiting for the next chapter of the makings of happy memories. Abington Woods Neighborhood says it all. The best kept secret in Abington Township.  The feel of a real neighborhood where you can stroll, jog, bike ride and walk to the local park.
From the moment you drive up, this home welcomes you with open arms. Imagine hosting holiday dinners in the open-concept living and dining areas, or whipping up gourmet meals in a kitchen boasting ample cabinetry and a newer 5-burner gas range.

Retreat to the upper level where the King-sized main bedroom serves as a private sanctuary, or head to the lower-level family room for movie nights with easy access to the backyard. With hardwood floors, an updated marble bathroom, and two separate attic spaces, this home balances aesthetic beauty with practical storage. The integrated solar panels offer modern efficiency, while the built-in garage workshop is a dream for DIY enthusiasts.
#PAMC2154876

ABINGTON

2866 JOYCE ROAD

3 Beds

1 Baths

1,706 Sq.Ft.

$465,000

MLS#: PAMC2154876

Enjoy living in the heart of Fairmount in this spacious, newer construction bi-level condo that includes one-car PARKING. This home has been freshly painted and is ready for you to move right in! The open layout creates a welcoming flow between the kitchen, dining, and living areas, featuring wide-plank oak hardwood floors throughout with floor-to-ceiling windows that bring in warmth and natural light. The kitchen is a standout with Calacatta quartz countertops and waterfall edges, a full GE stainless steel appliance package, and room for bar stool seating. The main level includes a generous sized bedroom with a large walk-in closet, a full bathroom with a tile surround tub shower, and a convenient coat closet. Upon entering the lower level, you will note a flexible second living space, an additional bedroom or office, and another full bathroom with a double vanity and tub shower. Find a sizable closet for storage as well as the laundry closet. The primary suite features a large custom walk-in closet and a spa-inspired bathroom with a double vanity and a large walk-in shower. Built-in speakers in the primary suite, bathroom, and living area add a modern touch. The condo also includes a personal storage locker within the building and access to a large shared roof deck with panoramic views of the Center City skyline. 753 N 20th St Unit #1 is conveniently and centrally located just steps away from the Philadelphia Museum of Art, Barnes Foundation, Kelly Drive and the Schuylkill River Trail, and of course, Fairmount Park. Walk to and explore the many shops, cafes, and restaurants along Fairmount Ave, and indulge at nearby favorites including Sandwich Corner Market, Musette, Bar Hygge, Zorba's, Fare, and A Mano. This home is a must-see, especially if you have been looking for a walkable neighborhood that is next to green space with an abundance of things to do and see. Don’t miss out - schedule your showing today!
#PAPH2535082

PHILADELPHIA

753 N 20TH STREET 55 1

3 Beds

3 Baths

1,554 Sq.Ft.

$465,000

MLS#: PAPH2535082

1 ... 231 232 233 234 235 ... 666

properties found. properties found. Page of .

 - property

Send a message

Message successfully sent.

Your message

What is 3 + 4 ?

Reason for contacting?

I agree to receive email communication and understand I can unsubscribe at any time.

I agree to be contacted by TNT Real Estate Solutions via call, email, and text for real estate services. To opt out, you can reply 'stop' at any time or reply 'help' for assistance. You can also click the unsubscribe link in the emails. Message and data rates may apply. Message frequency may vary. Privacy Policy

Update Your Temporary Password

Personalize your search

Enter your email and we'll notify you immediately when new listings match what you're looking for.

or enter email address

Already have an account ? Login here

Continue your home search

I agree to receive communications and understand I can unsubscribe at any time.

I agree to be contacted by TNT Real Estate Solutions via call, email, and text for real estate services. To opt out, you can reply 'stop' at any time or reply 'help' for assistance. You can also click the unsubscribe link in the emails. Message and data rates may apply. Message frequency may vary. Privacy Policy

Already have an account ? Login here

We use cookies

We use cookies primarily for analytics to enhance your experience. By accepting, you agree to our use of these cookies. You can manage your preferences or learn more about our cookies policy.