

One of the most popular communities provided by {{page_data.agentName}}

Philadelphia

One of the most popular communities provided by TNT Real Estate Solutions

Philadelphia

About Philadelphia

Living in Philadelphia, PA, offers a unique blend of rich history, vibrant culture, and a strong sense of community, making it an ideal place to call home. Residents enjoy easy access to world-class museums, diverse dining experiences, and a thriving arts scene, reflecting the city’s deep-rooted heritage. The affordable housing market, coupled with a variety of neighborhoods, from the historic charm of Old City to the bustling energy of South Philadelphia, caters to all lifestyles. Additionally, the convenient public transportation system and proximity to major cities like New York and Washington, D.C., enhance Philadelphia’s appeal. With its passionate sports culture, beautiful parks, and an ever-evolving food scene, living in Philadelphia means immersing yourself in a dynamic, welcoming environment that values community and tradition. Whether you’re a young professional, a growing family, or a retiree, Philadelphia offers a vibrant urban experience enriched by its history and welcoming spirit.
One of the most popular communities provided by TNT Real Estate Solutions
11,877
# of Listings
3
Avg # of Bedrooms
$246
Avg. $ / Sq.Ft.
$512,561
Med. List Price

Browse Philadelphia Real Estate Listings

951 Properties Found. Page 23 of 64.
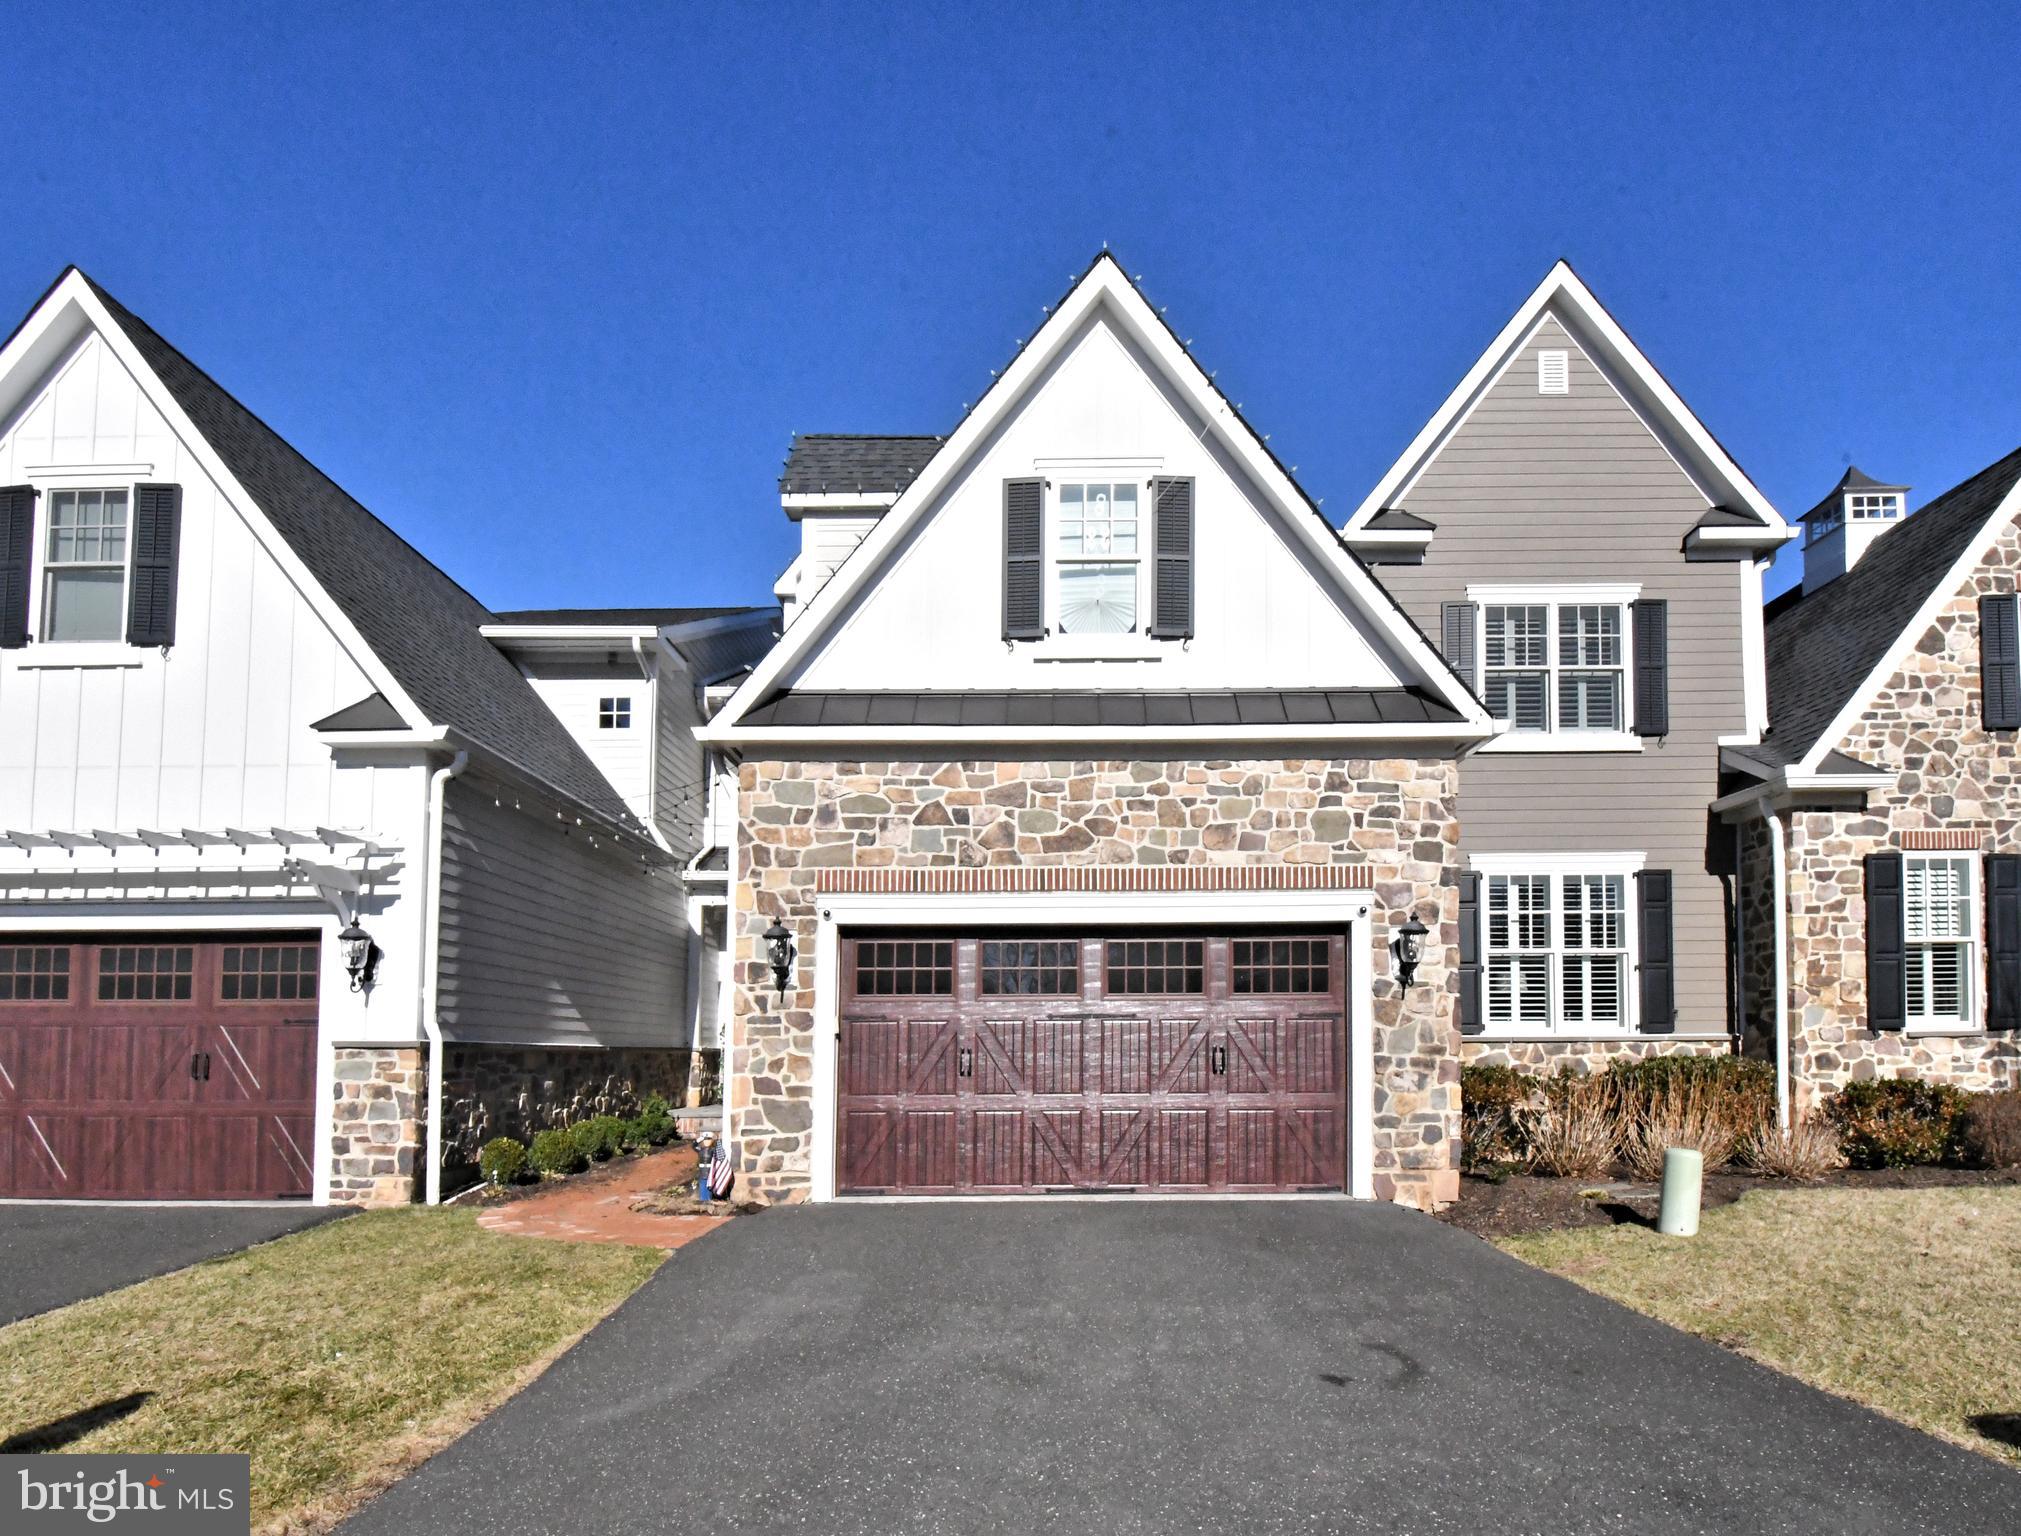
Welcome to 10 Richards Way, a beautifully designed carriage home of an enchanting development of 11 Carriage Homes that blends timeless elegance with modern comfort. Nestled in a peaceful and desirable setting, this residence offers the perfect balance of sophistication, convenience, and warmth.

From the moment you arrive, the home’s charming exterior and manicured surroundings create an inviting first impression. Inside, spacious and thoughtfully designed interiors welcome you with abundant natural light, refined finishes, and an effortless flow that is ideal for both everyday living and entertaining.

The heart of the home features an open and airy living space that seamlessly connects the kitchen, dining, and gathering areas, creating the perfect environment for family moments and memorable gatherings. Well-appointed bedrooms provide a private retreat, while the primary suite offers comfort and relaxation with generous space and elegant touches.

As a carriage home, 10 Richards Way provides the best of low-maintenance living without sacrificing privacy or style. The property offers the convenience of community living while maintaining the feel of a private residence.  Property roughed in for an Elevator and roughed in for a bedroom, bathroom and family room.
Conveniently located walking distance  to Whole Foods,  Spring House Tavern,  Arpeggios, CVS, Verizon.  and many  major arteries.
#PAMC2169426

AMBLER

10 RICHARDS WAY

3 Beds

3 Baths

3,840 Sq.Ft.

$1,750,000

MLS#: PAMC2169426

None
#PAPH2664068

PHILADELPHIA

2017 FAIRMOUNT AVENUE 19

None Beds

None Baths

6,054 Sq.Ft.

$1,750,000

MLS#: PAPH2664068

New on site 2 days ago
Thoughtfully curated and beautifully crafted, this exceptional third-floor corner residence offers refined one-floor living with an open, beautifully proportioned floor plan and impeccable finishes throughout. Featuring 2 bedrooms, a den, 2.5 baths, and a private terrace overlooking the wooded landscape of Haverford Reserve, every detail has been thoughtfully considered.
Nine-foot ceilings, rich hardwood flooring, wool carpeting, and a custom gas fireplace create an inviting backdrop for everyday living and entertaining. The custom Kountry Kraft kitchen is beautifully appointed with generous workspace and a charming breakfast nook overlooking the surrounding woods.  The private primary suite is a serene retreat, distinguished by a bay window, dedicated dressing room, two customized walk-in closets, and a beautifully appointed marble bath. A versatile den with a window, pocket doors, and custom built-in cabinetry provides an elegant space for a home office, library, or sitting room.
Across the residence, the private guest suite offers exceptional comfort and privacy. A full-sized laundry room and generous pantry storage add an uncommon level of convenience to the thoughtfully designed floor plan.  Set within Athertyn at Haverford Reserve, this residence pairs exceptional craftsmanship and impeccable finishes with effortless single-level living and a beautiful wooded setting. From the custom millwork and cabinetry to the carefully considered spaces throughout, no detail has been overlooked.  Homeowners enjoy heated pool, fitness center, tennis/pickleball courts and other clubhouse amenities within the park like setting and 207 acres of the Haverford Reserve.
#PADE2124734

HAVERFORD

6308 PARKVIEW DRIVE

2 Beds

2 Baths

2,452 Sq.Ft.

$1,750,000

MLS#: PADE2124734
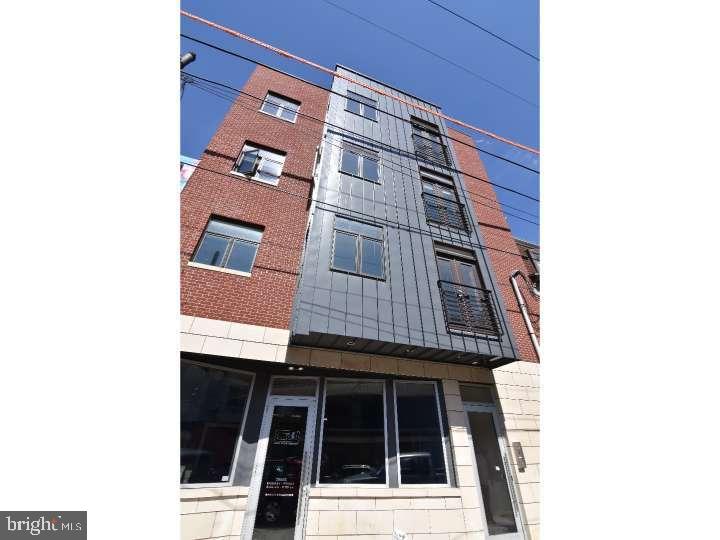
Great opportunity to own a solid commercial building with 3 residential units and a 1st floor commercial space in Northern Liberties on North 4th St. Right next to Honey's sit and eat, City Planter and Cafe La Maude.  Great walkability to restaurants, shops, markets and all the new development on Spring Garden.  1st floor is currently a bi-level Astethic Spa with 4 rooms, access to small yard, kitchenette and a half bath. 2nd, 3rd and 4th floors with separate entrance are identical 2 bedrooms, 2 full baths with washers, dryers, rear balconies, open style kitchens with breakfast bars.  Each unit has direct elevator access into the units.  The building also has a large roof deck that can be used by the residential units.
Add this to your portfolio or live in a great neighborhood and collect rent. Some photos are from when units were vacant.
#PAPH2631708

PHILADELPHIA

808 N 4TH STREET

6 Beds

None Baths

4,019 Sq.Ft.

$1,750,000

MLS#: PAPH2631708

NEW PRICE — NOW OFFERED AT $1,749,999! An extraordinary opportunity to own a fully renovated luxury home offering approximately 5,300 square feet of finished living space and a spectacular resort-style backyard in Media. With 5 bedrooms, 4.5 designer baths, a finished walkout lower level, and exceptional indoor-outdoor entertaining spaces, this home delivers a level of finish and amenities that is difficult to replicate.

Inside, no detail was overlooked. Taj Mahal quartzite countertops, new Café appliances, custom LED lighting, heated primary bathroom floors, generous walk-in closets, a private wet bar in the primary suite, Bluetooth audio zones, dual-zone HVAC, and a 3-car garage with EV charging are just some of the upgrades.

But the backyard is where this property truly sets itself apart. Step outside to your own private retreat featuring a heated pool, hot tub, outdoor kitchen, and pergola-covered deck. From summer pool days to evening entertaining, the entire property was designed to be enjoyed.

Ideally positioned on S. Heilbron Drive in Media, within the Rose Tree Media School District, with convenient access to Center City Philadelphia, Philadelphia International Airport and major roadways. Newly positioned at $1,749,999, this is an opportunity that deserves a second look. Schedule your private showing and experience the property in person.
#PADE2111208

MEDIA

505 S HEILBRON DRIVE

5 Beds

4 Baths

5,303 Sq.Ft.

$1,749,999

MLS#: PADE2111208
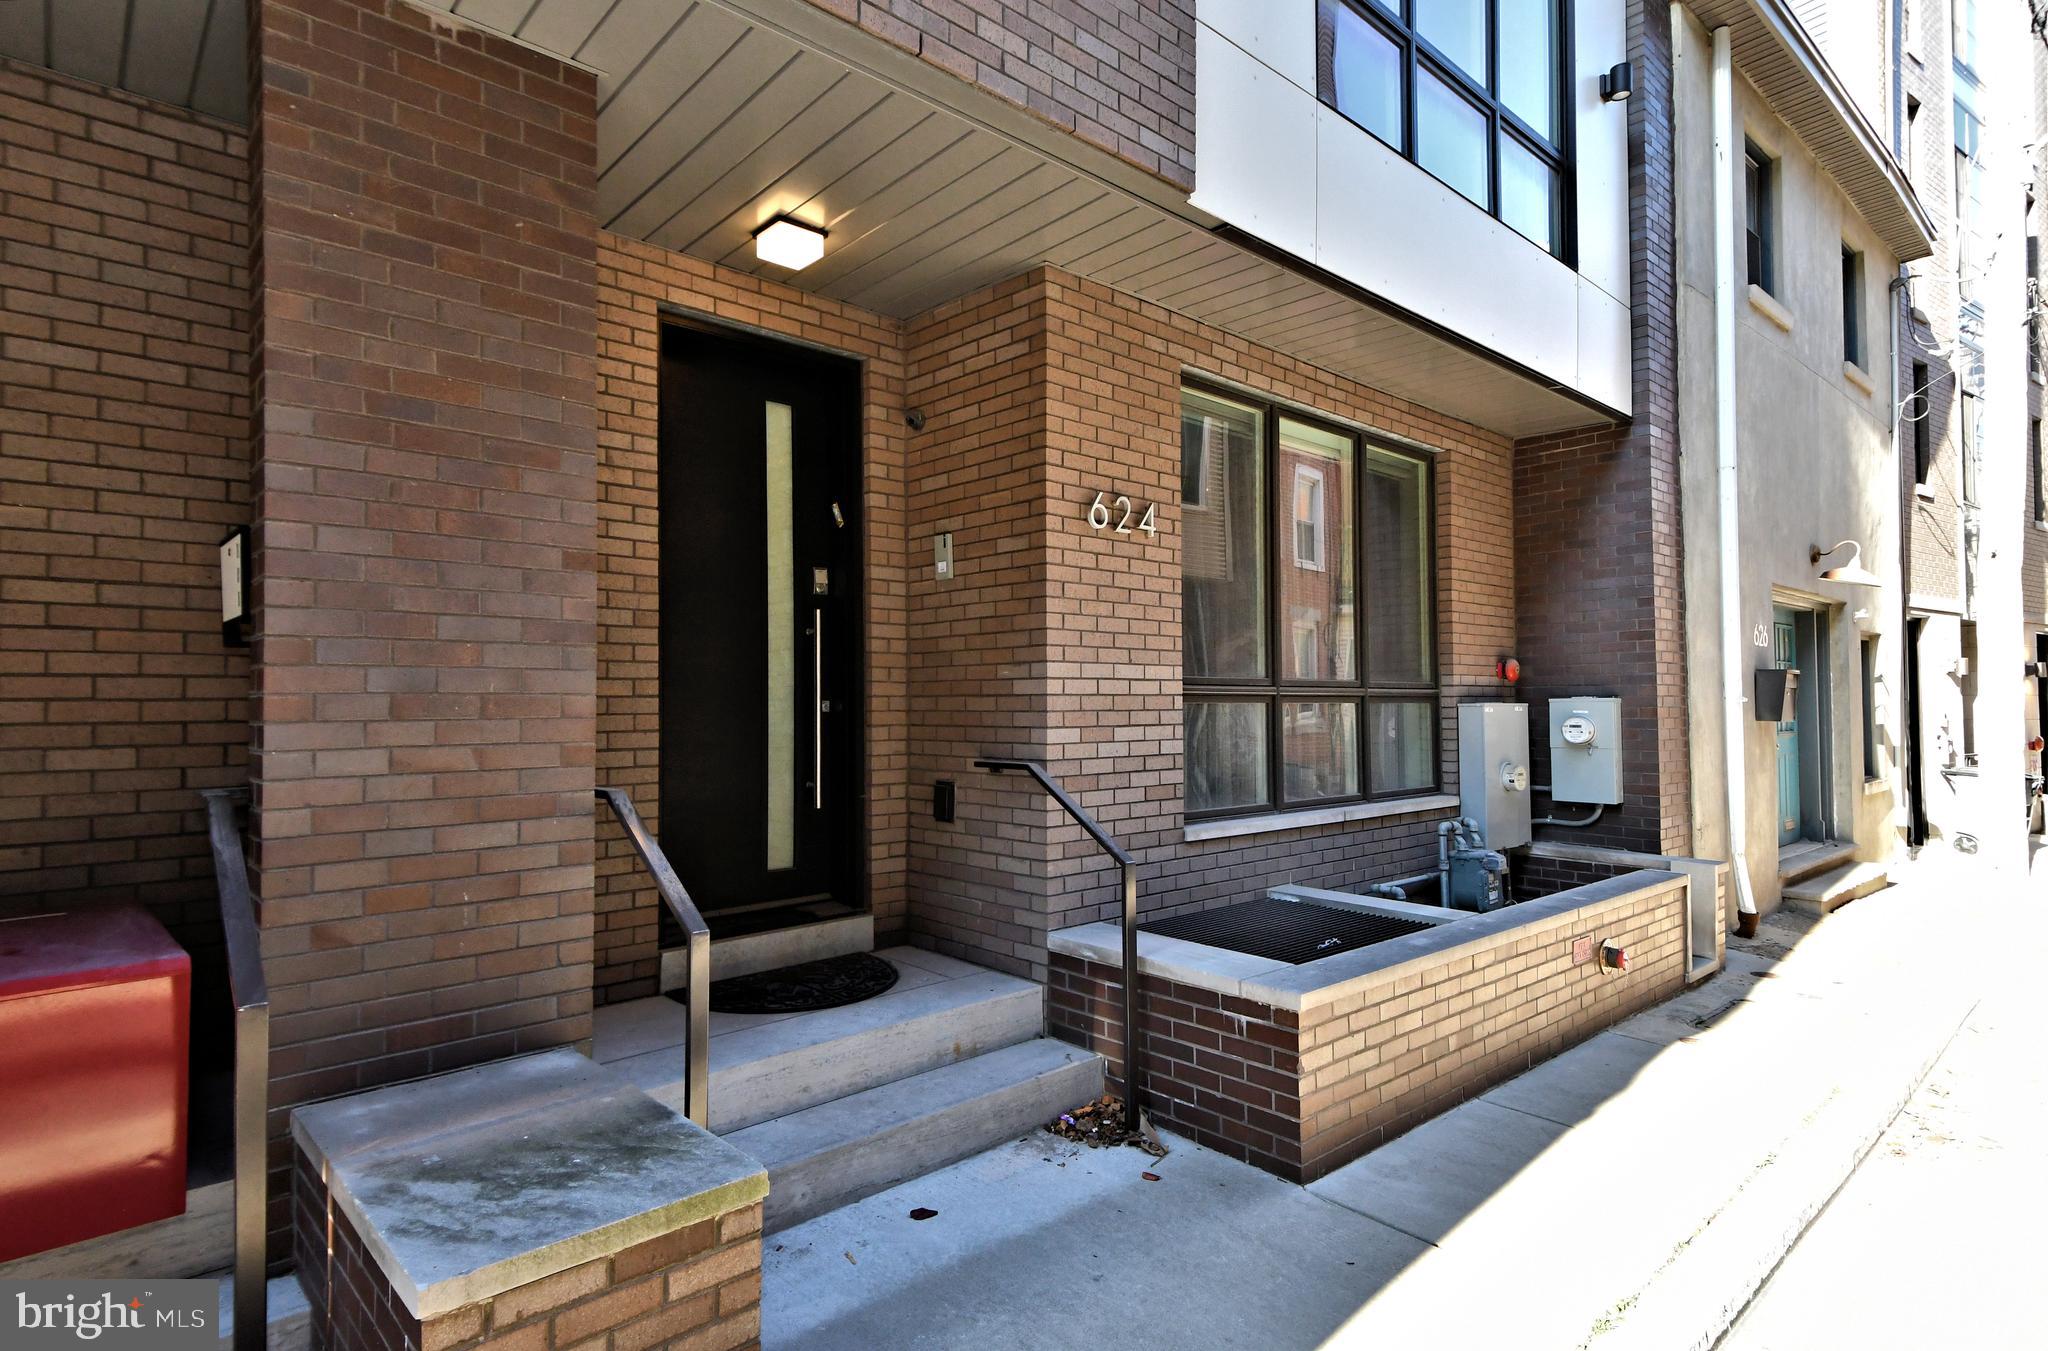
***Open House Sunday, October 4; 11:00am - 2:00pm***Prepare to be captivated and experience vertical living at its very finest in this magnificent Northern Liberties luxury townhome! Designed, built and equipped for the most discerning of buyers, this home exudes the utmost in quality, craftmanship, amenities and a location that are second to none. Barely six years young, this is the largest home in the intimate nine home community of Liberty Estates. This beautiful home shows like a brand new model home and is in mint turn-key move-in condition. Featuring a 6 stop elevator traversing 5 gorgeous finished levels of living space of approximately 5,500 square feet and huge rooftop terrace ( as well as three additional outdoor spaces for a total of 1,100 square feet outdoor space ), 2 car secured gate INDOOR garage entry, and the finest details imaginable from top to bottom. An array of the finest materials such as walnut floors, 18”x 36” porcelain floor tiles, metal railings, stunning doors, baseboard trim compliment the neutral appointments throughout and are sure to please the eye. There is literally not one component of this home that is not upgraded and / or customized.  Each floor offers the chance for a quiet retreat or sophisticated entertaining. The main entry on Bodine St. and garage entry from the 3rd St. side serve as bookends to a large living room, closet and half bath. One level below is the most magnificent entertainment room, replete with custom cabinetry, wine storage for 600 bottles, 75” TV ( can accommodate larger ). Adjoining is a large flexible space for casual dining with a well-appointed wet bar providing the service for this room and another half bath. One level above the entry floor is the heart of the home. The magnificent chef’s kitchen, with Wolf and Sub Zero appliances, giant island w/seating for 4, granite counters and backsplash, custom cabinetry and custom floating ceiling open to a formal dining setting with fabulous light fixture and wall of windows. The giant family room, with gas fireplace centered amongst built- ins galore and can accommodate a 108” TV, has a wall of windows that open to the tiled and fully fenced in deck with seating for 25+. Level 4 hosts three bedrooms (one w/en suite bath), additional full hall bath, laundry room and utility room. The bedrooms are spacious, bright and airy, with walk in closets, ceiling fans and large window coverage. The bathrooms are all gorgeous, with heated floors and impressive tile. The entirety of level 5 is the amazing owner’s suite. The bedroom is giant, with a large seating area, two walk in closets and wall of windows. An east facing deck is perfect for your morning coffee. The owners bath feature huge soaking tub, floating vanity and unbelievable shower w/ Kohler electronic and thermostatic shower controls not seen anywhere. We have finally made it to the top floor pilot house with another spacious east facing deck, and a huge west and north facing deck which can easily accommodate 40+ people. It has a built in Viking kitchenette and endless sunset views! Other features include 10’ ceilings, whole house Lutron Ra Smart System for lights, fans and auto shades, ample indoor and outdoor security cameras, 3 Zone HVAC, 2 tankless water heaters, water filtration system and much, much more. Approximately 4 years remain on FULL tax abatement. Great location in vibrant Northern Liberties, walk minutes to fabulous dining and shopping, community activities, and just three minutes off I-95 and I -676. If you seek a one-of-a-kind special home that has it all, this is your next stop. This offering provides an incredible value and is available immediately for quick move-in.
#PAPH2570364

PHILADELPHIA

624 N BODINE STREET

4 Beds

3 Baths

5,565 Sq.Ft.

$1,749,000

MLS#: PAPH2570364

This is where city living gets interesting.
Nearly 4,000 square feet of dramatic architectural space, 32–34 Nippon Street is anything but ordinary. Rooted in West Mount Airy’s storied architectural fabric, this one-of-a-kind residence brings together original character and bold contemporary design in expansive, light-filled spaces that feel sophisticated, unexpected and incredibly livable.
Step into a masonry-crafted foyer where a graceful turned staircase leads upstairs and the home opens dramatically onto its main living level. 
Living, dining and entertaining flow effortlessly together beneath 10-foot ceilings, where beautiful hardwood floors, magnificent exposed stone, oversized plate-glass windows, glass block and a sculptural black steel staircase create a dramatic sense of volume with the energy of a loft, yet the warmth and character of a home
At the heart of it all is an impressive kitchen designed to make a statement. Sleek white cabinetry contrasts beautifully with leathered granite and warm butcher-block countertops. A substantial center island anchors a professional-style Bosch cooktop, premium Bosch convection oven and striking stainless-steel hood. A comfortable built-in bench seat and generous walk-in pantry make this a kitchen meant not just for cooking, but for gathering.
Then take the party outside. A huge deck extends directly from the kitchen, creating an incredible setting for dining, grilling, lounging and entertaining beneath the trees. A second deck offers another private escape, while the fenced courtyard and garden below feel like a hidden urban oasis. Even four-legged family members have their own thoughtfully designed digging area.
Back inside, the primary suite occupies the main living level and feels like a true retreat, with a spa-inspired bath featuring a freestanding soaking tub, oversized glass shower and vanity, plus a spacious walk-in closet. Two additional bedrooms or flexible spaces on this level provide room for family, guests and working from home, along with another full bath featuring mosaic tile and a large white cast-iron sink with a cool Retro Americana vibe.
The lower level embraces a stylish industrial-loft aesthetic with exposed beams, a stone accent wall, custom built-ins and new wood-look LVP flooring. There is abundant space for movie nights, entertaining and everyday living, plus a versatile bonus room ideal for a home gym or music studio. Large plate-glass windows and dual outdoor access, including wide sliders, connect this level beautifully with the grounds. Two additional bedrooms, a full bath with glass-door walk-in shower, and a comprehensive laundry and utility room complete the floor plan.
And then there is something city buyers know is truly special: parking. An oversized attached one-car garage with direct interior access is complemented by a one-car carport, providing exceptional off-street parking plus valuable room for bikes, gear and hobbies. There are 3 additional on-street parking spaces directly in front of the home.
But what makes this property especially compelling is what happens when you leave the car behind.
Walk to the wooded Cresheim Creek Trail and neighborhood parks. Stroll to Allens Lane Station for the Chestnut Hill West Line, stopping at High Point Cafe for coffee and a pastry along the way. Meet friends at neighborhood favorites like dohō or La Trattoria. Explore the Wissahickon, spend the afternoon in nearby Chestnut Hill, then come home to your own private garden and settle back in.
Nearly 4,300 square feet. Extraordinary architecture. Two decks. A private garden. Oversized garage plus carport. Trails, train, coffee, dining and Chestnut Hill all within easy reach.
This isn’t simply more space in the city. It’s a more interesting way to live in
#PAPH2673448

PHILADELPHIA

32-34 NIPPON STREET

5 Beds

3 Baths

4,294 Sq.Ft.

$1,725,000

MLS#: PAPH2673448

Welcome to 5 Mercer Gate Drive, an exceptional custom estate set on 1.9 serene acres in one of Doylestown’s most desirable settings. Offering an extraordinary blend of luxury, privacy, craftsmanship, and effortless living, this remarkable residence is just minutes from the shops, restaurants, and amenities of Downtown Doylestown. 

A sweeping circular driveway framed by Belgian block curbing creates an impressive approach to this distinctive R. Dratch custom-built residence, where thoughtful design and refined details are evident throughout. With 7 bedrooms and 5.5 baths, the home offers exceptional flexibility for everyday living, entertaining, extended family, and guests, while expansive windows capture beautiful views of the surrounding landscape from virtually every room. 

Every aspect of this residence reflects quality craftsmanship and thoughtful design, from the oversized three-car garage and rich, site-sanded hardwood floors to the extensive custom carpentry found throughout. Additional luxury features include an elevator providing convenient access to all levels, whole-house sound system, lawn irrigation system, and motorized chandelier lift for effortless maintenance. 

At the heart of the home is an impressive chef’s kitchen, beautifully appointed with quartz countertops, custom inset cabinetry, a 48-inch Sub-Zero refrigerator/freezer, and a Dacor commercial six-burner range. An oversized walk-in pantry with built-in shelving provides exceptional storage. The open-concept design flows naturally into the family room and spectacular sunroom, creating an ideal setting for both intimate gatherings and grand-scale entertaining. 

The sunroom, with its soaring cathedral ceiling and two walls of windows, brings the beauty of the surrounding property indoors. An expansive 8-foot sliding glass door from the kitchen opens directly to the large outdoor deck and patio, creating a seamless connection between indoor and outdoor living. The inviting family room features a wood-burning fireplace, custom built-ins, and a wet bar, while the elegant dining room showcases 11+ foot ceilings and stunning new lighting. 

The first-floor Owner’s Suite is a private retreat, featuring two walk-in closets, dual vanity and water closet areas, and a luxurious spa-inspired shower. A separate family entrance leads into an exceptionally spacious mudroom, complete with a large walk-in closet and dedicated laundry room. French doors with transom windows open to a sophisticated private office, highlighted by hardwood floors and a gas fireplace. 

Upstairs, five large bedrooms, all with grand closets and three additional baths provide abundant accommodations for family and guests. 

The fully finished walk-out lower level dramatically expands the living space, offering a spacious great room, exercise room, game room, additional finished rooms for flexible use, and a private bedroom with full bath featuring wide doorways for accessibility. Abundant windows and two full-size sliding doors fill the lower level with natural light and provide direct access to the expansive patio. 

Outdoor living is truly exceptional. The patio is anchored by a striking stone wood-burning fireplace with built-in pizza oven, complemented by a separate fire pit—creating an inviting destination for entertaining, relaxing, and enjoying memorable evenings surrounded by the peaceful landscape. 

This extraordinary property offers a rare combination of privacy, luxury, and versatility, all in an exceptional location just minutes from Doylestown Borough’s renowned shops, restaurants, schools, and cultural attractions, with convenient access to Routes 202, 622, and 263. Award-winning Central Bucks School District.
#PABU2131746

DOYLESTOWN

5 MERCER GATE DRIVE

7 Beds

5 Baths

6,744 Sq.Ft.

$1,725,000

MLS#: PABU2131746
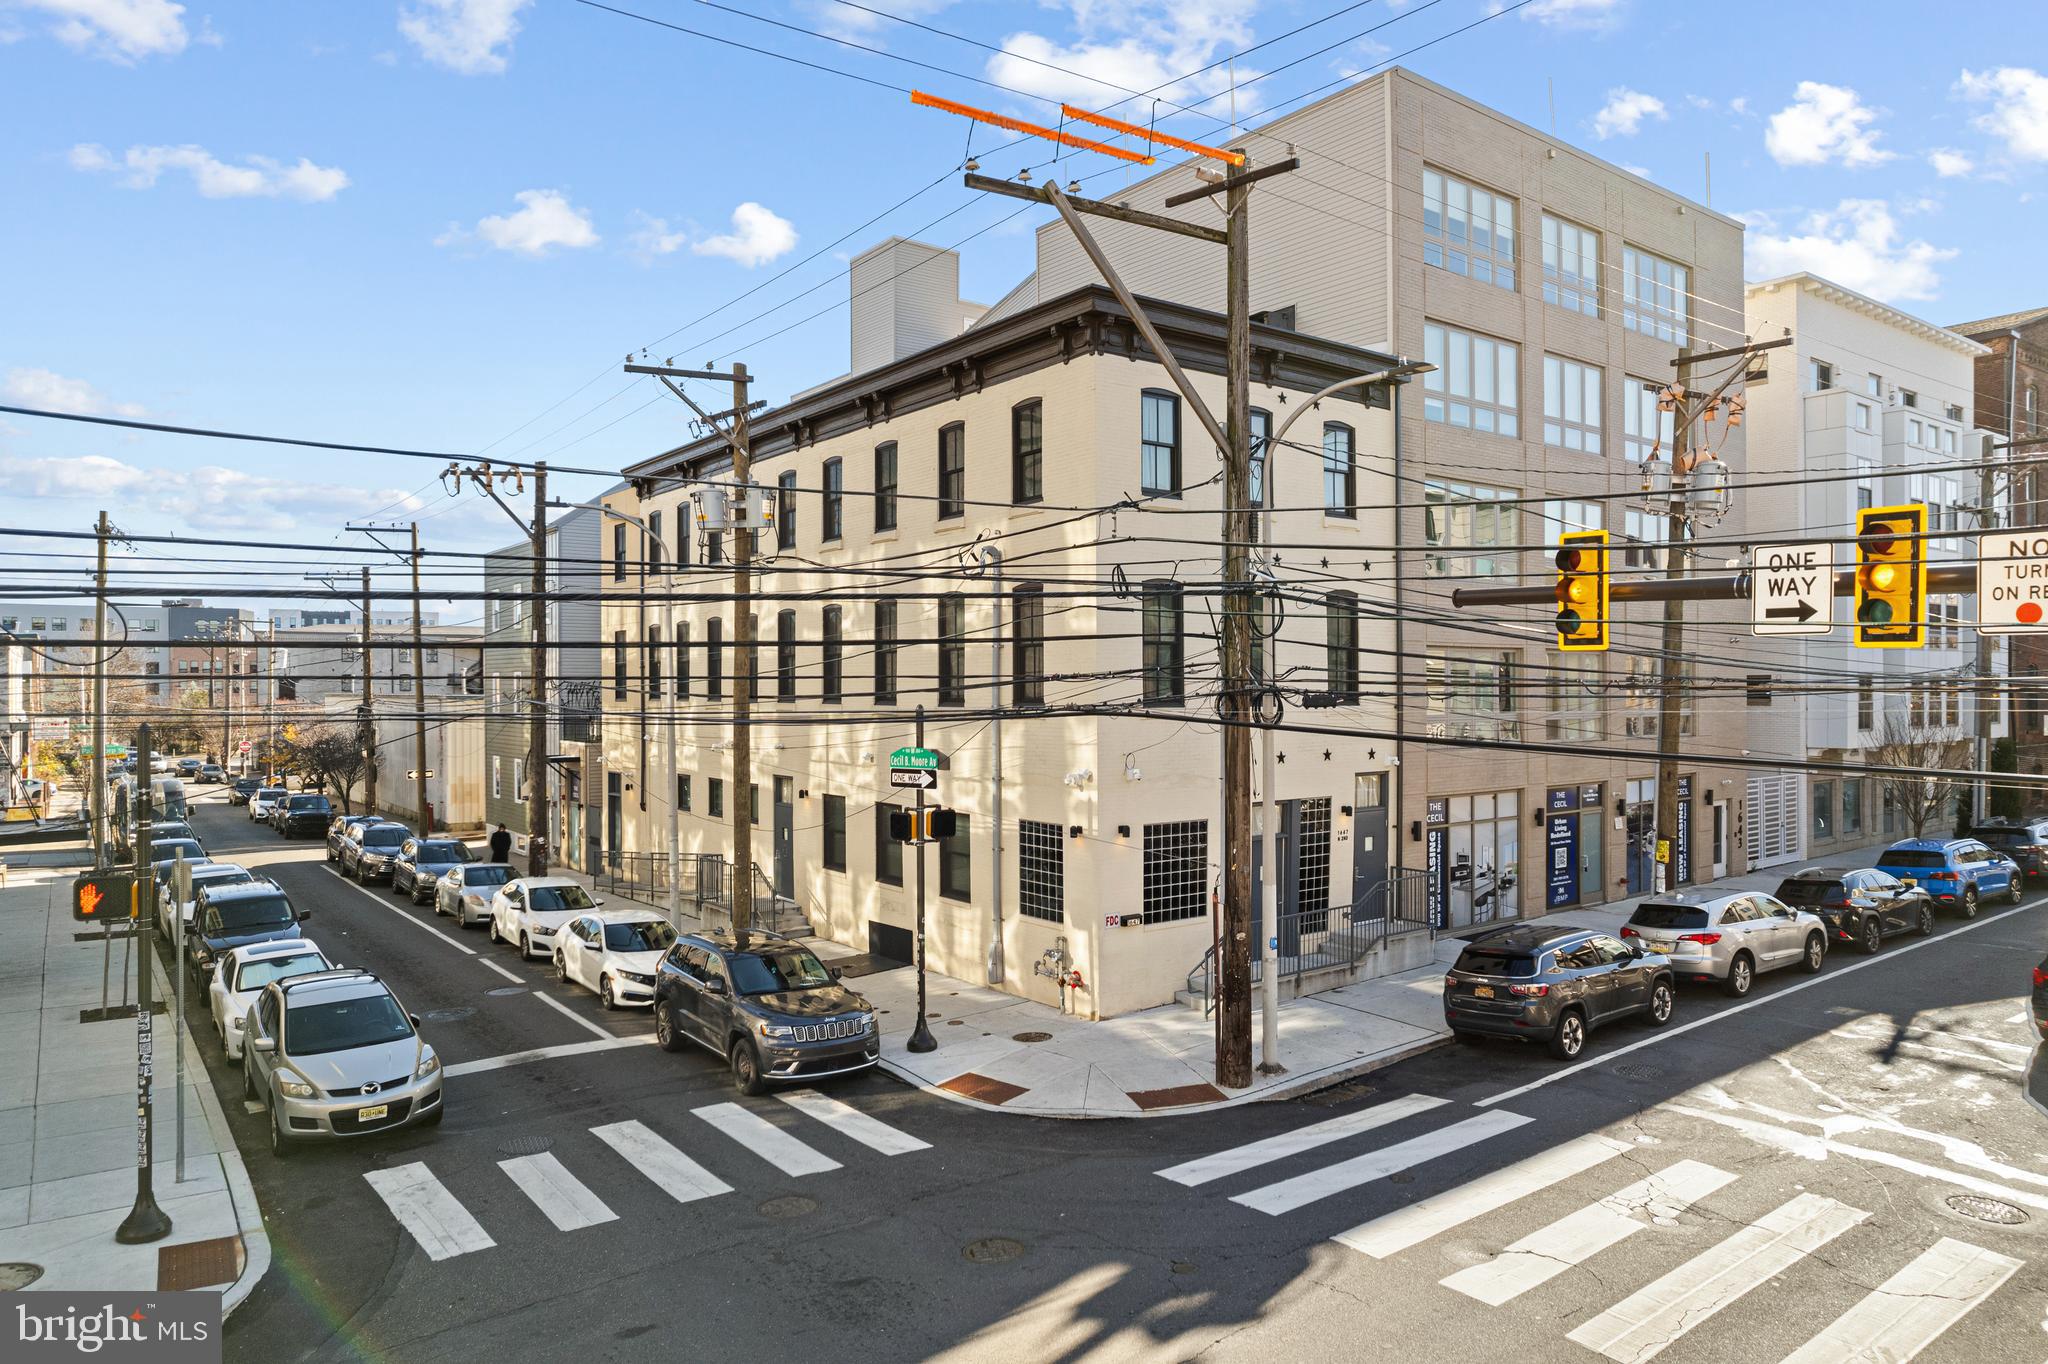
Turnkey 3-story bar, restaurant, and event venue in the heart of Old Kensington. This fully built-out commercial property includes a Liquor License, full commercial kitchen, three bars, a private event floor, walk-in cooler, dedicated dishwashing room, and complete ADA accessibility with a commercial elevator. Surrounded by major new residential developments and strong foot traffic, this space offers outstanding visibility and immediate operational potential. Perfect for bar/restaurant operators or investors seeking a ready-to-run venue in one of Philadelphia’s fastest-growing neighborhoods.
#PAPH2565586

PHILADELPHIA

1647 N 2ND STREET

None Beds

None Baths

5,800 Sq.Ft.

$1,700,000

MLS#: PAPH2565586
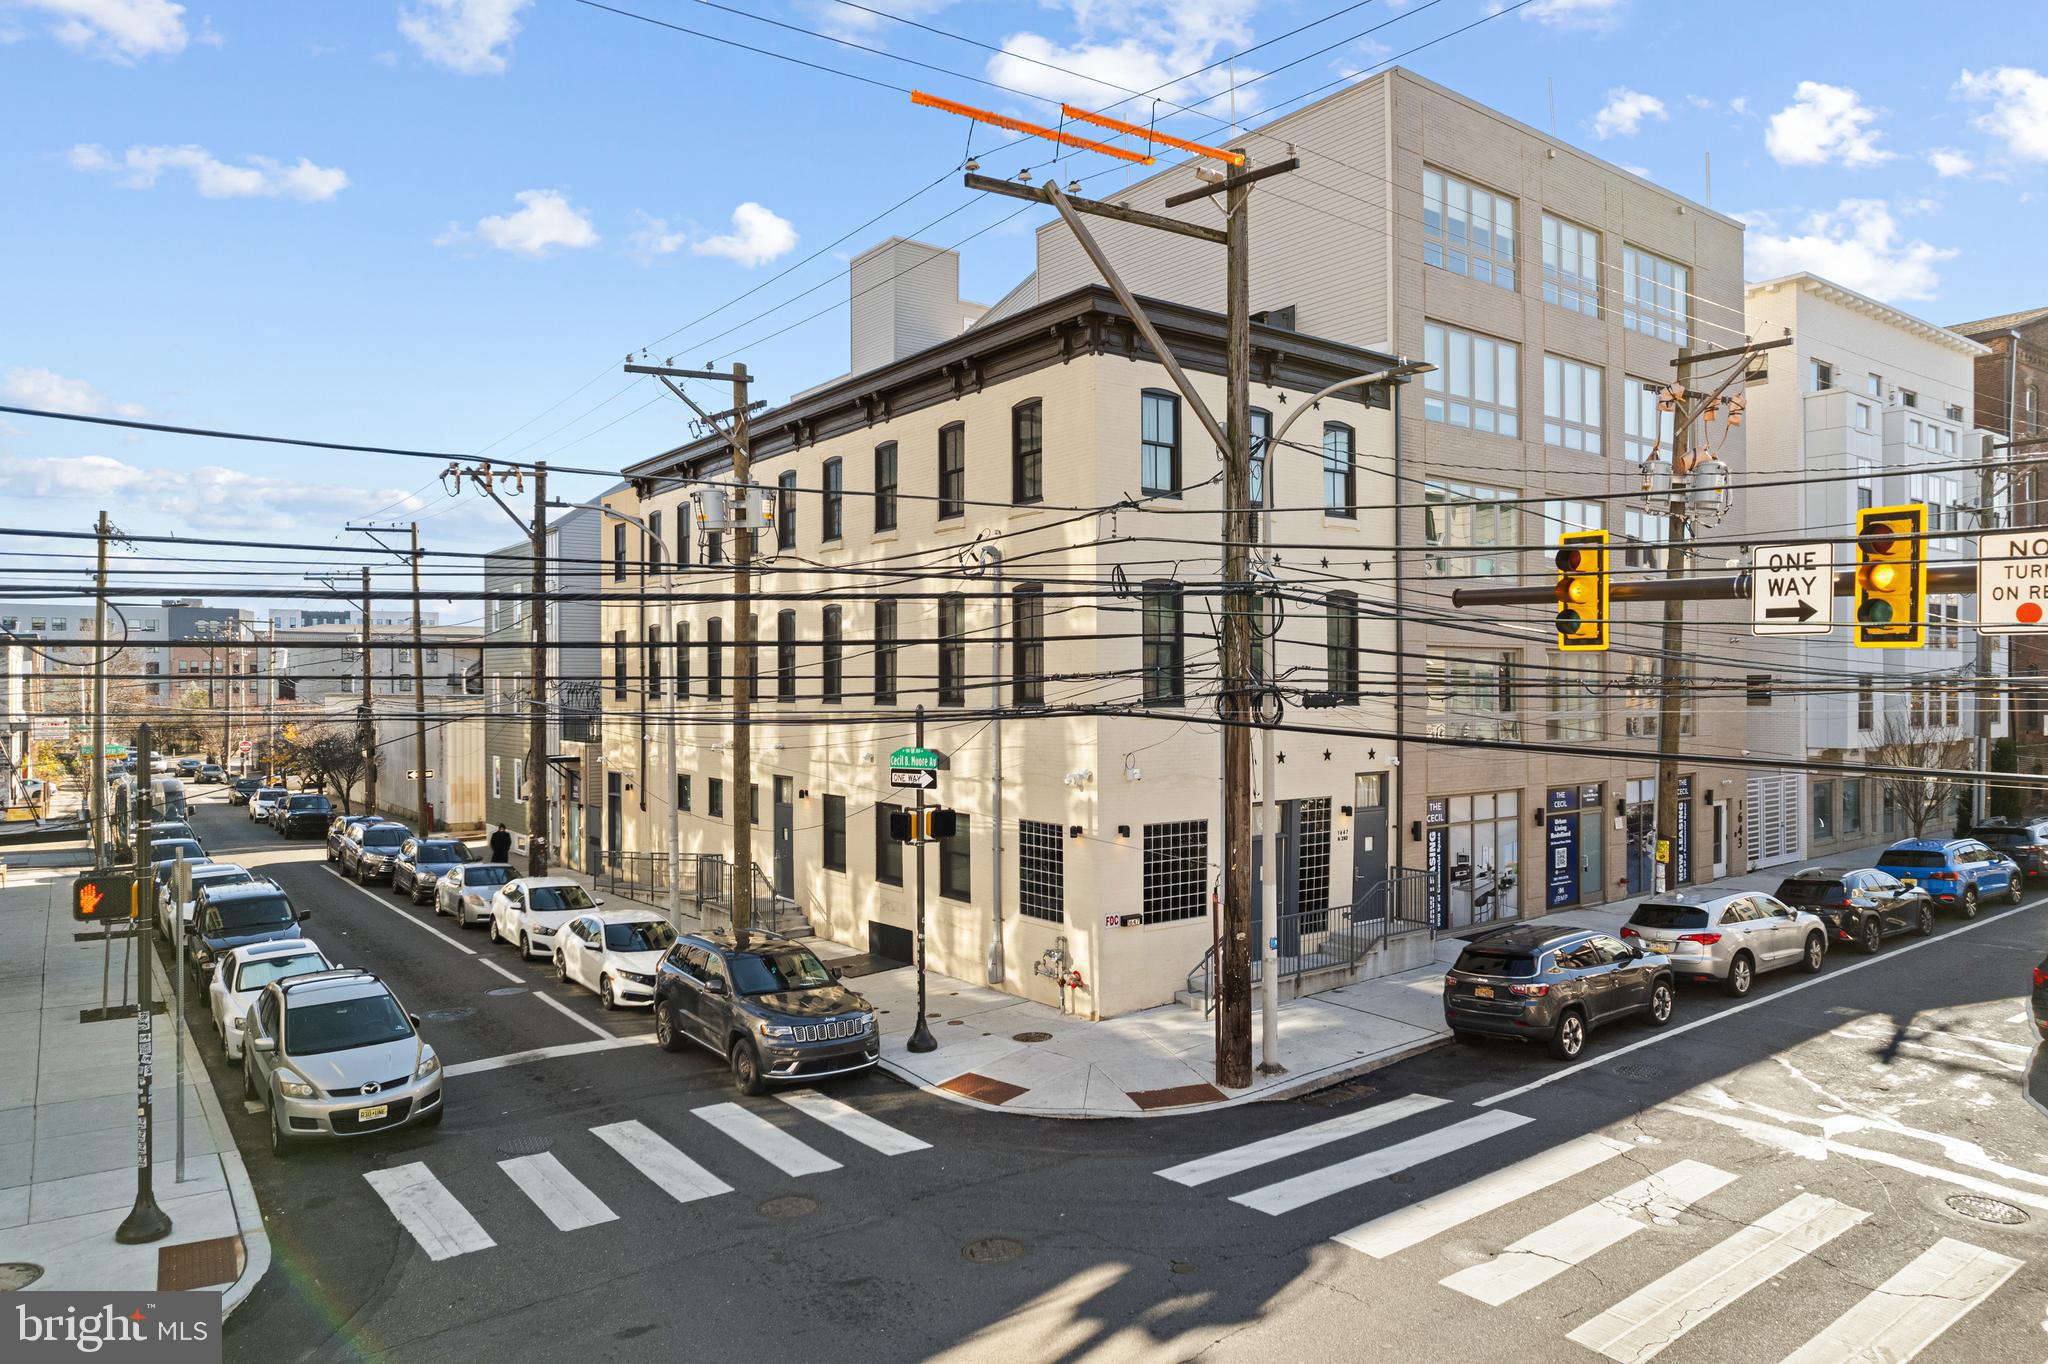
Turnkey 3-story bar, restaurant, and event venue in the heart of Old Kensington. This fully built-out commercial property includes a Liquor License, full commercial kitchen, three bars, a private event floor, walk-in cooler, dedicated dishwashing room, and complete ADA accessibility with a commercial elevator. Surrounded by major new residential developments and strong foot traffic, this space offers outstanding visibility and immediate operational potential. Perfect for bar/restaurant operators or investors seeking a ready-to-run venue in one of Philadelphia’s fastest-growing neighborhoods.
#PAPH2565534

PHILADELPHIA

1647 N 2ND STREET

None Beds

None Baths

5,586 Sq.Ft.

$1,700,000

MLS#: PAPH2565534
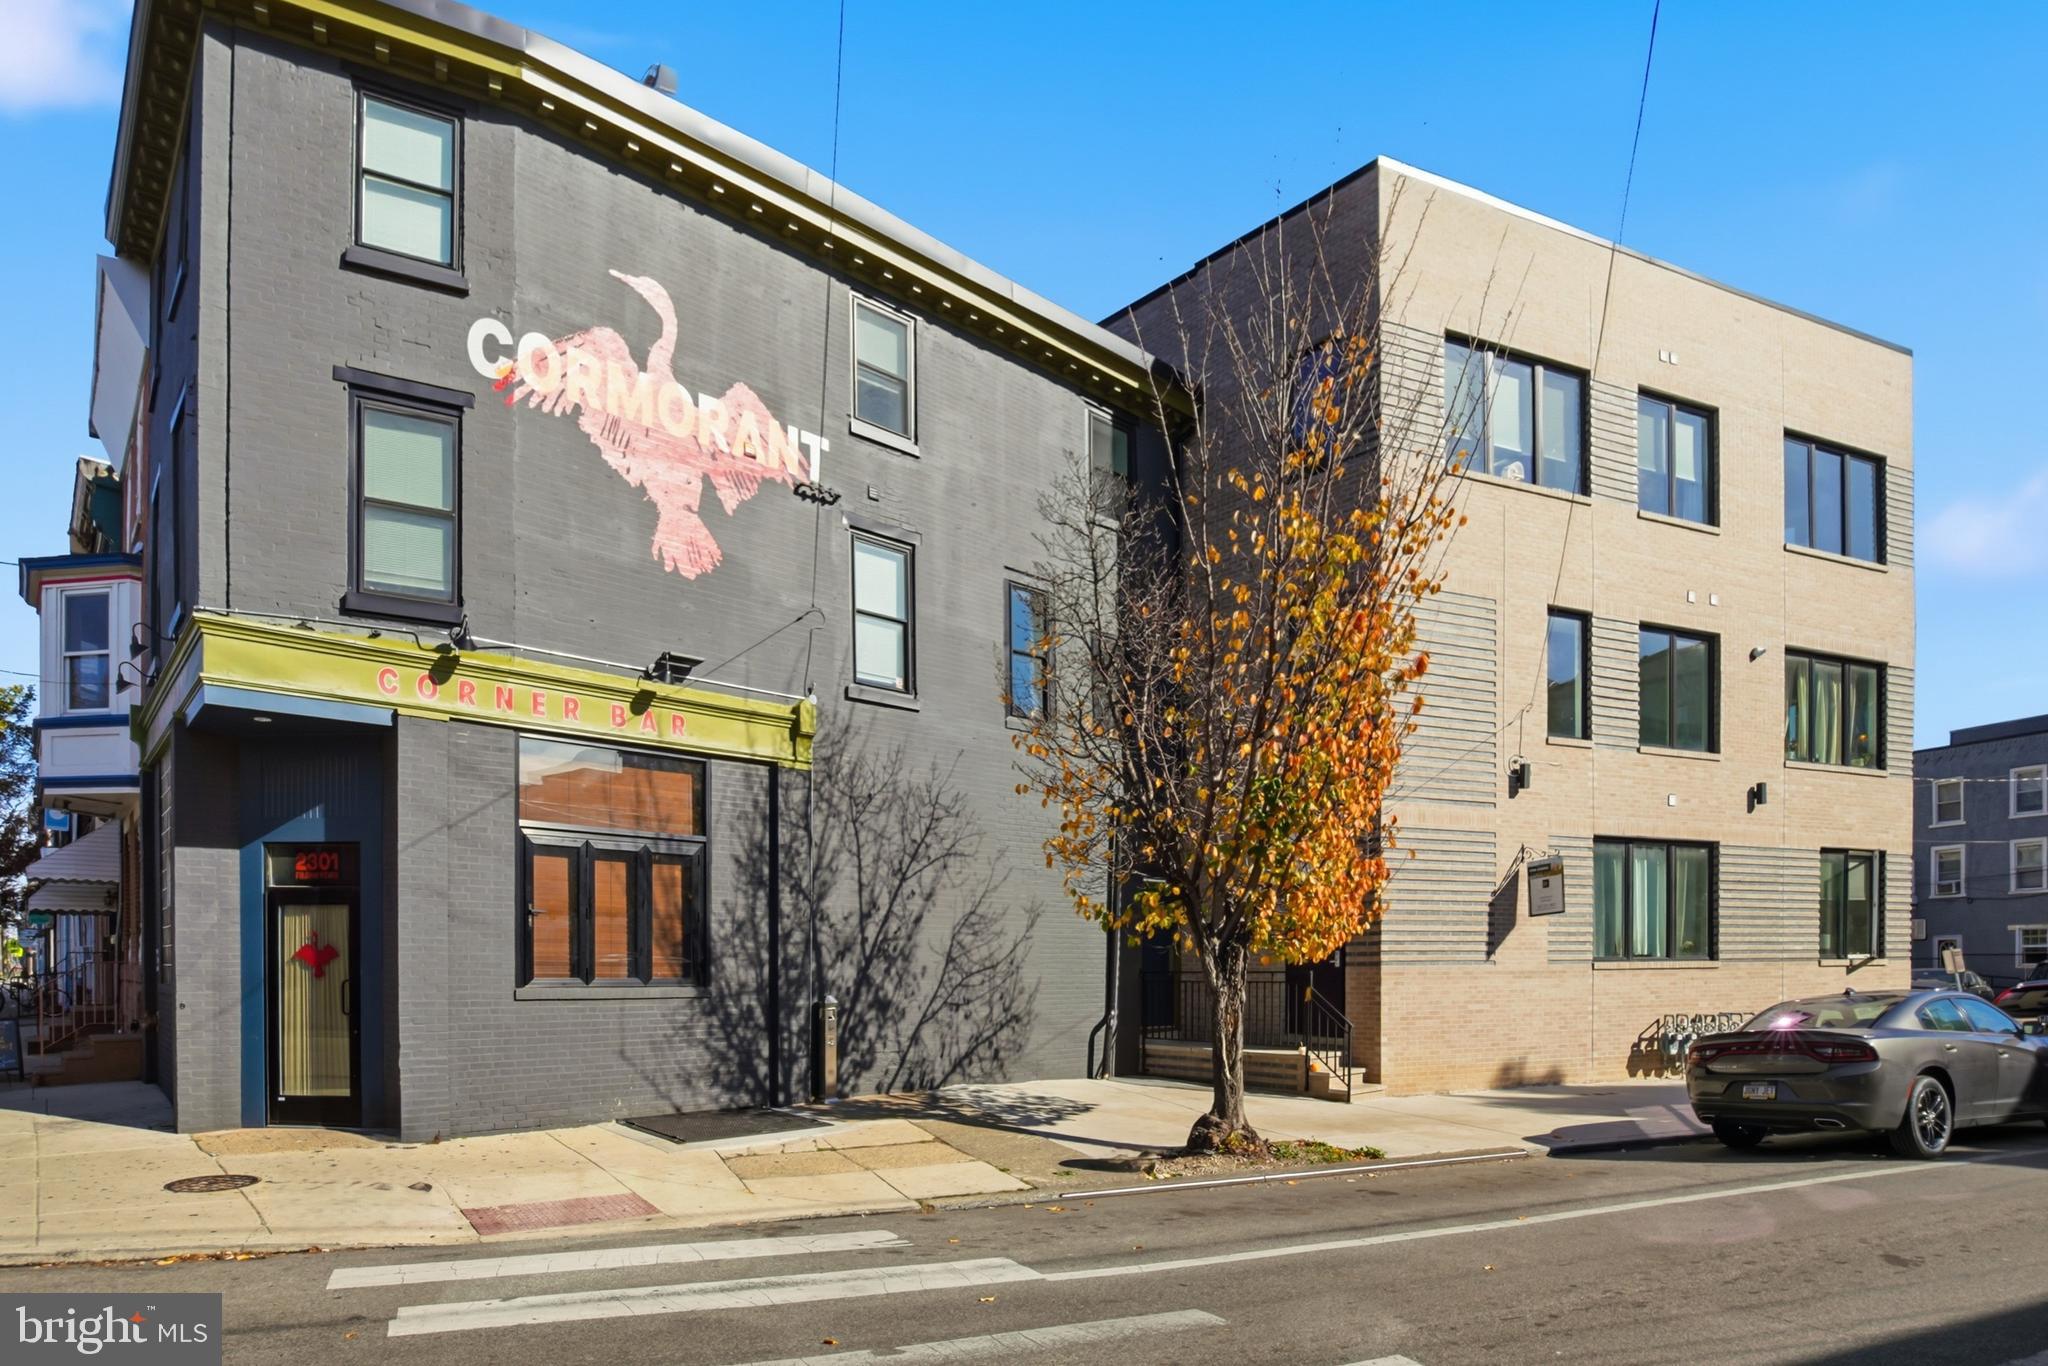
PACKAGE AVAILABLE FOR $3,700,000

Exclusively offering the unique opportunity to acquire the fee simple interest in 2301 Frankford Avenue and 240 E. Girard Avenue (the “Properties” or “Portfolio”). The Portfolio is comprised of two newly renovated mixed-use apartment buildings in the Fishtown Neighborhood of Philadelphia.

The Properties, in prime locations, comprises (14) one-bedroom units and (1) two-bedroom unit, boasting high-end finishes including stainless steel appliances, stone countertops, LVT flooring, subway tile backsplashes, and sleek white shaker-style cabinetry. Furthermore, these luxury units feature Central HVAC, in-unit washer/dryer, and oversized windows.

Current and future tenants live in the middle of it all on Frankford Avenue and Girard Avenue, thriving retail corridors in the heart of Fishtown. The Portfolio is a short walk to award-winning restaurants and cafes such as WM Mulherin’s Sons, LMNO, Suraya, Kalaya, La Colombe, and Pizzeria Beddia.

The commercial spaces are on well-located corners. The 1,398-square foot unit at 2301 Frankford Avenue is occupied by Cormorant Corner Bar, a well-trafficked neighborhood establishment offering craft beer and cocktails to local residents and young professionals.

The Portfolio is transit-oriented, located minutes from major thoroughfares including I-76, I-676, and I-95, providing unparalleled access to the Philadelphia MSA. Furthermore, SEPTA train stations at Girard Avenue and Dauphin Street are a short walk, carrying commuters into Center City and the Philadelphia Suburbs via the Market-Frankford Train Line.

Tenants at 240 E. Girard Avenue and 2301 Frankford Avenue enjoy all that Fishtown has to offer without compromising comfort, quality finishes, or access to the rest of the Philadelphia MSA.
#PAPH2605854

PHILADELPHIA

2301 FRANKFORD AVENUE

None Beds

None Baths

5,873 Sq.Ft.

$1,700,000

MLS#: PAPH2605854
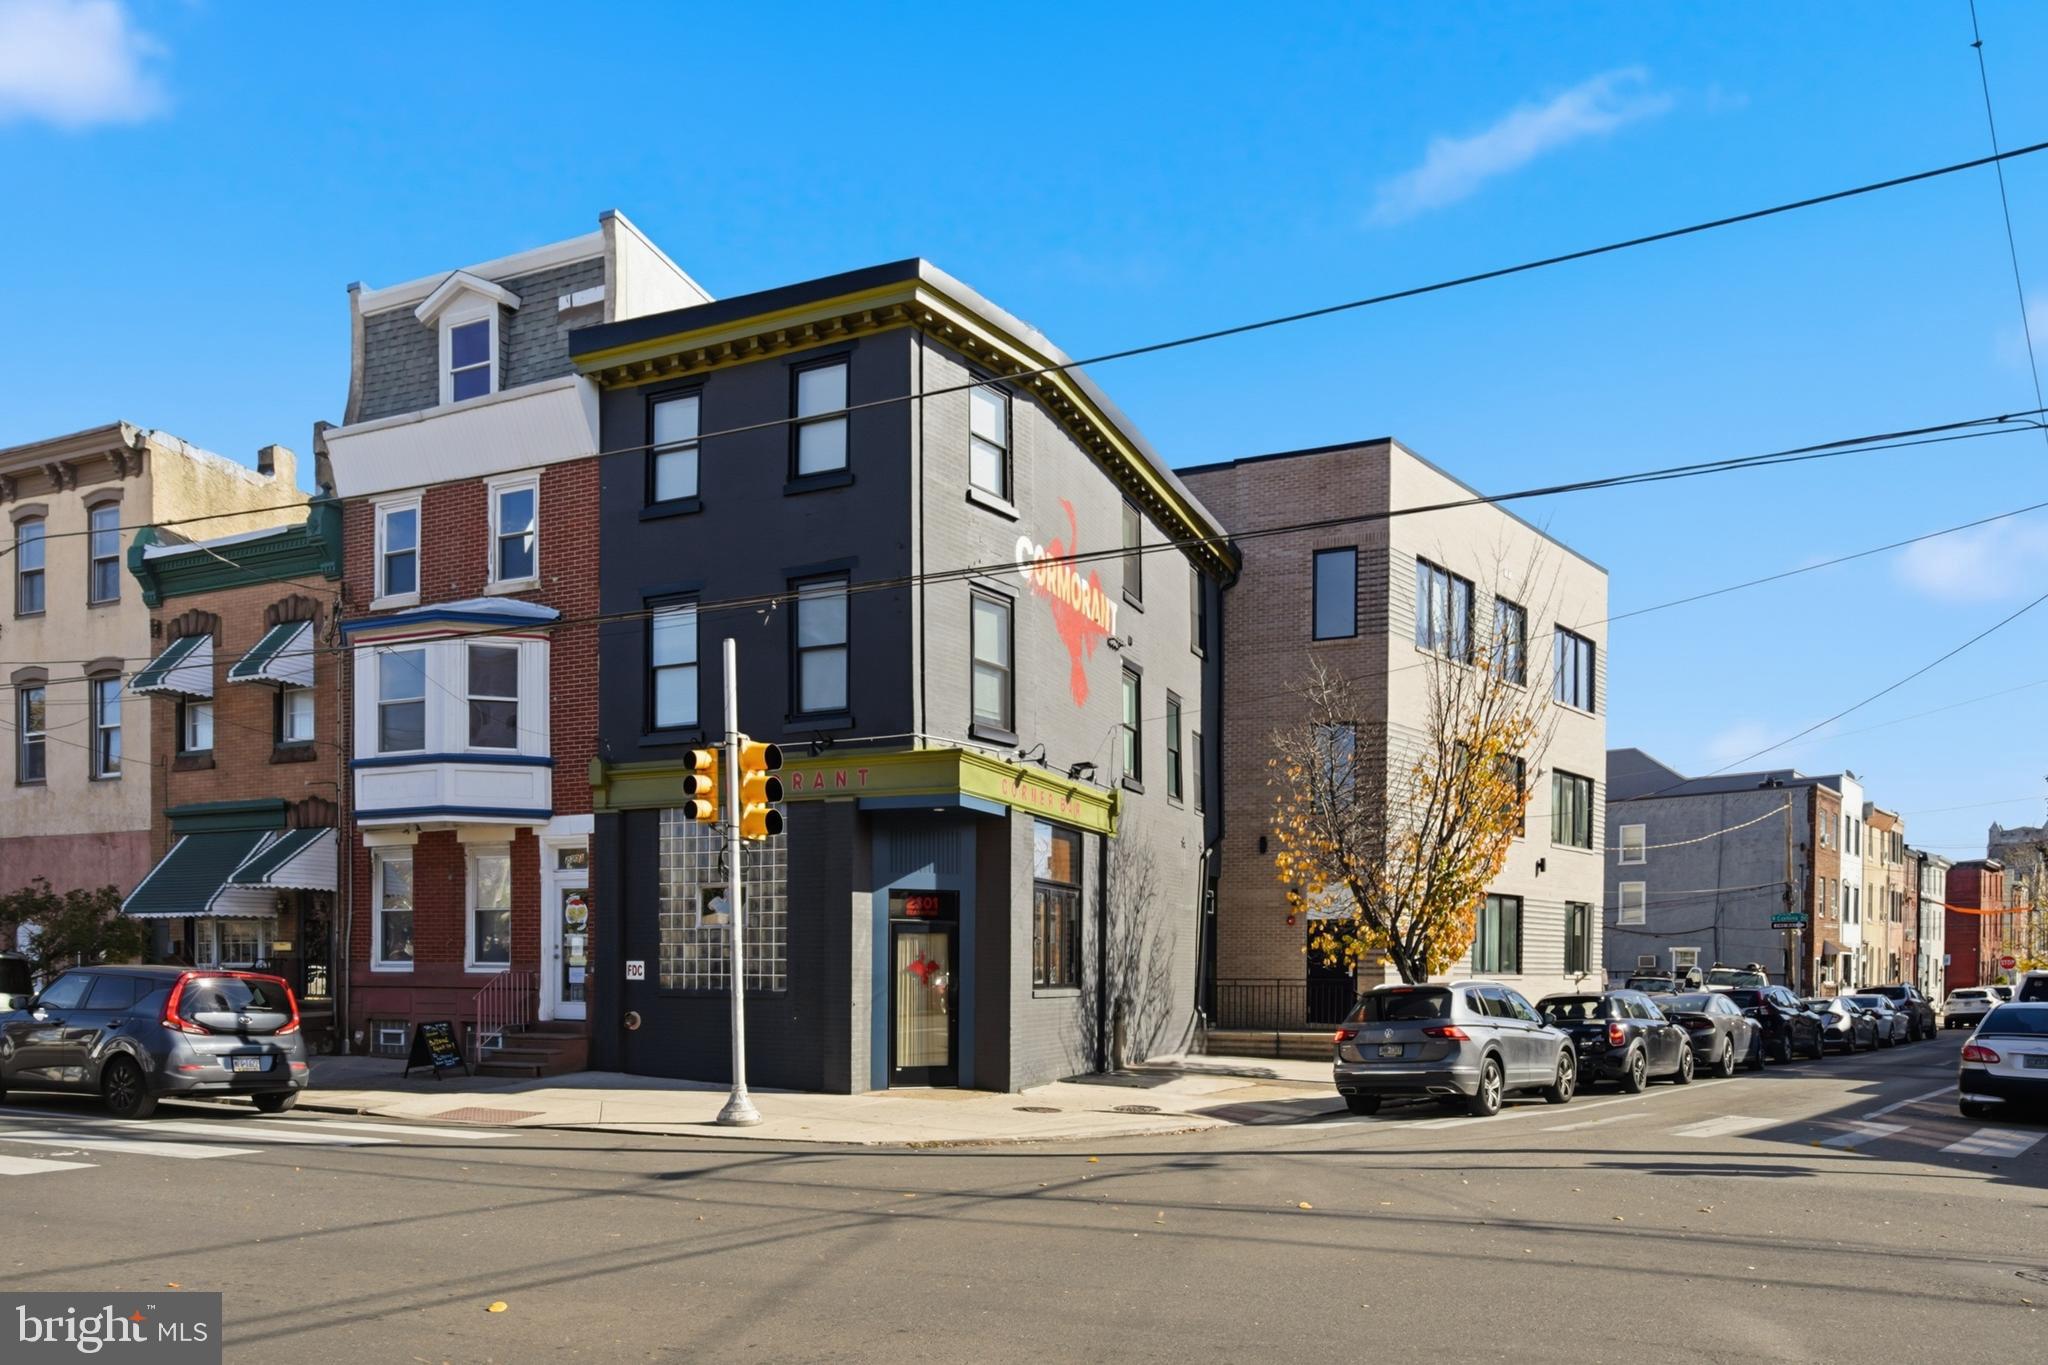
PACKAGE AVAILABLE FOR $3,700,000

Exclusively offering the unique opportunity to acquire the fee simple interest in 2301 Frankford Avenue and 240 E. Girard Avenue (the “Properties” or “Portfolio”). The Portfolio is comprised of two newly renovated mixed-use apartment buildings in the Fishtown Neighborhood of Philadelphia.

The Properties, in prime locations, comprises (14) one-bedroom units and (1) two-bedroom unit, boasting high-end finishes including stainless steel appliances, stone countertops, LVT flooring, subway tile backsplashes, and sleek white shaker-style cabinetry. Furthermore, these luxury units feature Central HVAC, in-unit washer/dryer, and oversized windows.

Current and future tenants live in the middle of it all on Frankford Avenue and Girard Avenue, thriving retail corridors in the heart of Fishtown. The Portfolio is a short walk to award-winning restaurants and cafes such as WM Mulherin’s Sons, LMNO, Suraya, Kalaya, La Colombe, and Pizzeria Beddia.

The commercial spaces are on well-located corners. The 1,398-square foot unit at 2301 Frankford Avenue is occupied by Cormorant Corner Bar, a well-trafficked neighborhood establishment offering craft beer and cocktails to local residents and young professionals.

The Portfolio is transit-oriented, located minutes from major thoroughfares including I-76, I-676, and I-95, providing unparalleled access to the Philadelphia MSA. Furthermore, SEPTA train stations at Girard Avenue and Dauphin Street are a short walk, carrying commuters into Center City and the Philadelphia Suburbs via the Market-Frankford Train Line.

Tenants at 240 E. Girard Avenue and 2301 Frankford Avenue enjoy all that Fishtown has to offer without compromising comfort, quality finishes, or access to the rest of the Philadelphia MSA.
#PAPH2599410

PHILADELPHIA

2301 FRANKFORD AVENUE

7 Beds

None Baths

2,856 Sq.Ft.

$1,700,000

MLS#: PAPH2599410

A private retreat in the heart of Garnet Valley—where striking contemporary architecture meets exceptional design. Tucked among the trees on more than 7 picturesque acres, 602 Featherbed Lane offers a rare combination of privacy, natural beauty and architectural character within the highly regarded Garnet Valley School District. Extensively renovated by the current owner, with approximately $500,000 invested in improvements, this distinctive Lindal Cedar Homes post-and-beam construction has been thoughtfully transformed while preserving the warmth and character that make it so special.

Step inside and the architecture immediately takes center stage. Soaring cedar ceilings, exposed beams, skylights and expansive windows fill the home with natural light and create a remarkable connection to the surrounding landscape. The dramatic Great Room is the centerpiece, with an approximately 18-foot vaulted cedar ceiling, a wall of windows and a wood-burning fireplace—a spectacular space for both everyday living and entertaining. An open loft above provides another inviting living area while maintaining the home's airy, dramatic feel.

The renovated kitchen is a showstopper, beautifully marrying modern design with the home's natural aesthetic. Sleek wood cabinetry, granite surfaces, an oversized center island with seating, skylights and premium stainless appliances—including a professional-style Wolf range—create a kitchen that is as functional as it is striking. Rich, Solid Teak Wood floors continue into the adjoining dining area, where vaulted cedar ceilings and a wall of windows frame peaceful views of the surrounding woods.

The bathrooms have also been beautifully reimagined with a distinctly modern aesthetic and of course, heated floors. The primary bath features dramatic stone-inspired tile, a large frameless glass shower, double vanity and illuminated mirrors, while the updated hall bath carries the home's clean contemporary design throughout.

The Primary Suite offers its own private escape with a vaulted ceiling, two walk-in closets and direct access to the deck. Two additional bedrooms provide flexibility for family, guests or home-office space.

And then there is the setting. More than seven acres of mature woods, a meandering creek and remarkable privacy surround the home, while expansive outdoor living spaces provide countless opportunities to enjoy the property throughout the seasons. Morning coffee among the trees, dinner overlooking the woods, evenings beside the fireplace—this is a home designed around its environment.

All of this privacy comes without sacrificing convenience, with shopping, dining and major routes within easy reach.  Buy with confidence as this home has already been pre inspected by Spotlight Home Inspection.
#PADE2122916

GARNET VALLEY

602 FEATHERBED LANE

3 Beds

2 Baths

2,927 Sq.Ft.

$1,700,000

MLS#: PADE2122916

Discover an exceptional opportunity in the heart of Graduate Hospital.  This property is "Mixed-Use" which includes 1827 Kater St!!! There are a total of 6 very well maintained units, 1 commercial space and 5 residential units, fully occupied.  All residential units have 2 bedrooms, 1 bathroom, kitchen,  hardwood floors, separate central air units and washer/dryer in each unit. This property is a perfect for a 1031 Exchange or add to your portfolio.  It has been owned and maintained by the same family for years and most tenants are long term tenants. It is a prime location with its close proximity to Rittenhouse Square, restaurants, bars and cafes.
The Business is not included in the sale, just the property!
#PAPH2675012

PHILADELPHIA

1828 SOUTH STREET

None Beds

None Baths

5,685 Sq.Ft.

$1,700,000

MLS#: PAPH2675012

Welcome to this extraordinary estate home nestled within the prestigious gated community of Poet's Walk, located in the highly desired Council Rock School District. Situated as a South West  Facing home and poised gracefully on the fairway of the 13th hole of Spring Mill Country Club, the property enjoys protected backyard green space through a perpetuity clause, ensuring lasting privacy  for years to come. The HOA fee offers a carefree lifestyle with the snow removal up the driveway and front door, and also all lawn mowing included.   Proudly offering 5,000 sq ft of living space plus an additional 2,000 sq ft beautifully finished lower level. This exceptional 5-bedroom, 3-full, and 3-half-bath residence seamlessly combines timeless elegance with luxurious modern upgrades.  From the moment you arrive, a freshly sealed driveway leads to the oversized three-car garage, while a winding Bluestone paver walkway guides you past mature, manicured landscaping. The  brand-new front door creates an unforgettable first impression, opening into a grand two-story foyer where soaring ceilings, exquisite millwork, and refined finishes set a sophisticated tone. To the right, the formal dining room showcases elegant wainscoting and a large bay window that floods the space with natural light. To the left, the formal living room is surrounded by windows and anchored by a cozy gas fireplace with a classic marble hearth. Just beyond, is a private  office featuring  double-door entrances, several oversized windows overlooking the yard.  The heart of the home is the spectacular chef's kitchen, thoughtfully updated for everyday living and grand-scale entertaining. Premium appointments include a Sub-Zero refrigerator, an impressive 8-burner Wolf range with double ovens, a warming drawer, two walk-in pantries, granite countertops, a stylish subway tile backsplash, and a designer tile feature. A spacious central island offers additional prep area and a perfect gathering spot for family time. A beautifully appointed wet/dry bar with sink seamlessly connects the kitchen and dining room, while the spacious breakfast room opens through sliding doors to the rear deck, offering panoramic views. Flowing effortlessly from the kitchen is the breathtaking family room, highlighted by soaring coffered cathedral ceilings, a custom gas fireplace with a designer tile surround and reclaimed railroad tie mantle, motorized custom blinds, and new carpeting. Two conveniently located powder rooms, a side entrance with a welcoming foyer and walk-in closet, and a rear staircase complete the main level.  Ascend the stunning main staircase—featuring custom wainscoting and a charming built-in reading nook on the landing—to reach the impressive, gallery-like upper hallway. Enter the luxurious primary suite, a true private retreat offering hardwood flooring, a tray ceiling, plantation shutters, a spacious sitting room, and two custom walk-in closets. The completely renovated, spa-inspired bath features heated floors, a steam shower, a soaking tub, dual Restoration Hardware vanities, and floor-to-ceiling tile. Bedrooms two & three each offer ceiling fans and walk-in closets while sharing a thoughtfully designed Jack-and-Jill bath with individual vanity areas. Bedrooms four and five share a second Jack-and-Jill bathroom. Bedroom four is generously sized and perfectly suited as a guest room, while bedroom five offers an amazing space for a playroom.  Enjoy an upstairs laundry room w/ built-in cabinetry for everyday convenience. The sunlit, finished walkout lower level offers endless possibilities for recreation. A custom granite-topped bar with ceramic tile flooring, a sink, a dishwasher, and a refrigerator creates the ultimate entertaining spot. This level also features expansive media areas, a dedicated exercise room with sliding doors leading to the patio, a hobby room, powder room, and also plenty of storage. .  Just minutes to shopping, Costco, dining and more.
#PABU2124740

IVYLAND

51 WORDSWORTH DRIVE

5 Beds

3 Baths

6,992 Sq.Ft.

$1,699,900

MLS#: PABU2124740

1 ... 21 22 23 24 25 ... 64

properties found. properties found. Page of .

Send a message

Message successfully sent.

Your message

What is 3 + 4 ?

Reason for contacting?

I agree to receive email communication and understand I can unsubscribe at any time.

I agree to be contacted by TNT Real Estate Solutions via call, email, and text for real estate services. To opt out, you can reply 'stop' at any time or reply 'help' for assistance. You can also click the unsubscribe link in the emails. Message and data rates may apply. Message frequency may vary. Privacy Policy

Update Your Temporary Password

Personalize your search

Enter your email and we'll notify you immediately when new listings match what you're looking for.

or enter email address

Already have an account ? Login here

Continue your home search

I agree to receive communications and understand I can unsubscribe at any time.

I agree to be contacted by TNT Real Estate Solutions via call, email, and text for real estate services. To opt out, you can reply 'stop' at any time or reply 'help' for assistance. You can also click the unsubscribe link in the emails. Message and data rates may apply. Message frequency may vary. Privacy Policy

Already have an account ? Login here

We use cookies

We use cookies primarily for analytics to enhance your experience. By accepting, you agree to our use of these cookies. You can manage your preferences or learn more about our cookies policy.




