One of the most popular communities provided by {{page_data.agentName}}

Philadelphia

One of the most popular communities provided by TNT Real Estate Solutions

Philadelphia

About Philadelphia

Living in Philadelphia, PA, offers a unique blend of rich history, vibrant culture, and a strong sense of community, making it an ideal place to call home. Residents enjoy easy access to world-class museums, diverse dining experiences, and a thriving arts scene, reflecting the city’s deep-rooted heritage. The affordable housing market, coupled with a variety of neighborhoods, from the historic charm of Old City to the bustling energy of South Philadelphia, caters to all lifestyles. Additionally, the convenient public transportation system and proximity to major cities like New York and Washington, D.C., enhance Philadelphia’s appeal. With its passionate sports culture, beautiful parks, and an ever-evolving food scene, living in Philadelphia means immersing yourself in a dynamic, welcoming environment that values community and tradition. Whether you’re a young professional, a growing family, or a retiree, Philadelphia offers a vibrant urban experience enriched by its history and welcoming spirit.
One of the most popular communities provided by TNT Real Estate Solutions
10,958
# of Listings
3
Avg # of Bedrooms
$264
Avg. $ / Sq.Ft.
$518,839
Med. List Price

Browse Philadelphia Real Estate Listings

10000 Properties Found. Page 229 of 667.

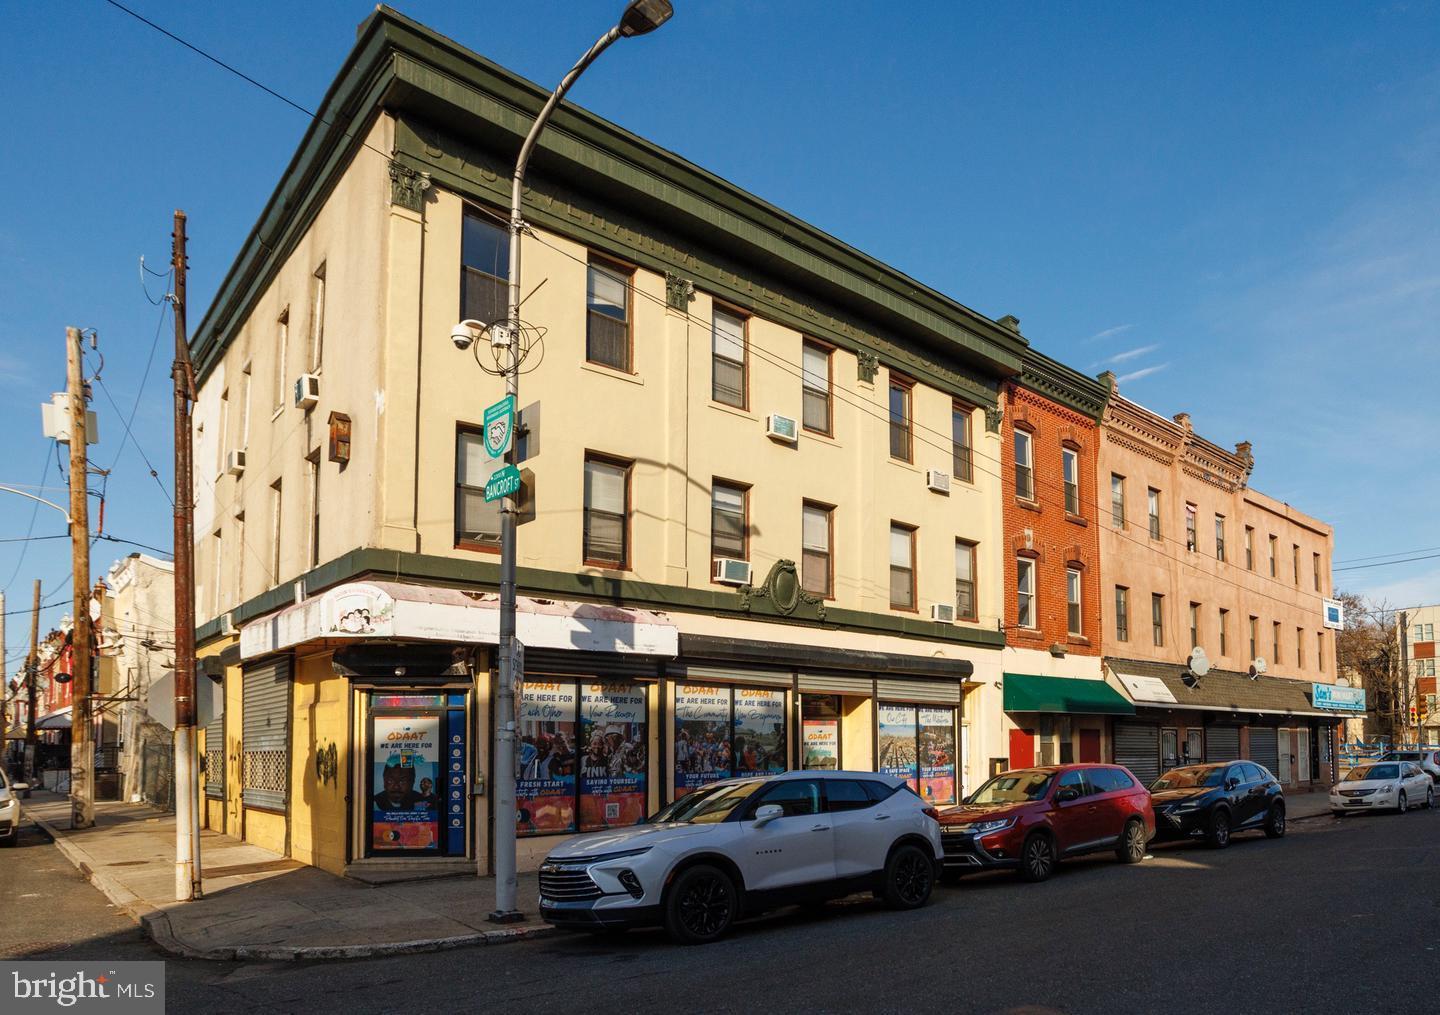
CALLING ALL INVESTORS!!!  This is a great opportunity to have immediate cashflow upon purchase.  Welcome to 3232 Kensington Avenue.  Direct access to public transportation.  With a retail space on the first floor and basement, plus 3 studio apartments.  All spaces are rented out and tenant occupied.  This building brings in $5,000 per month.  In case I forget to mention, it was recently rehabbed in 2023.  So just collect rent!
#PAPH2626198

PHILADELPHIA

3232 KENSINGTON AVENUE

None Beds

3 Baths

2,496 Sq.Ft.

$475,000

MLS#: PAPH2626198

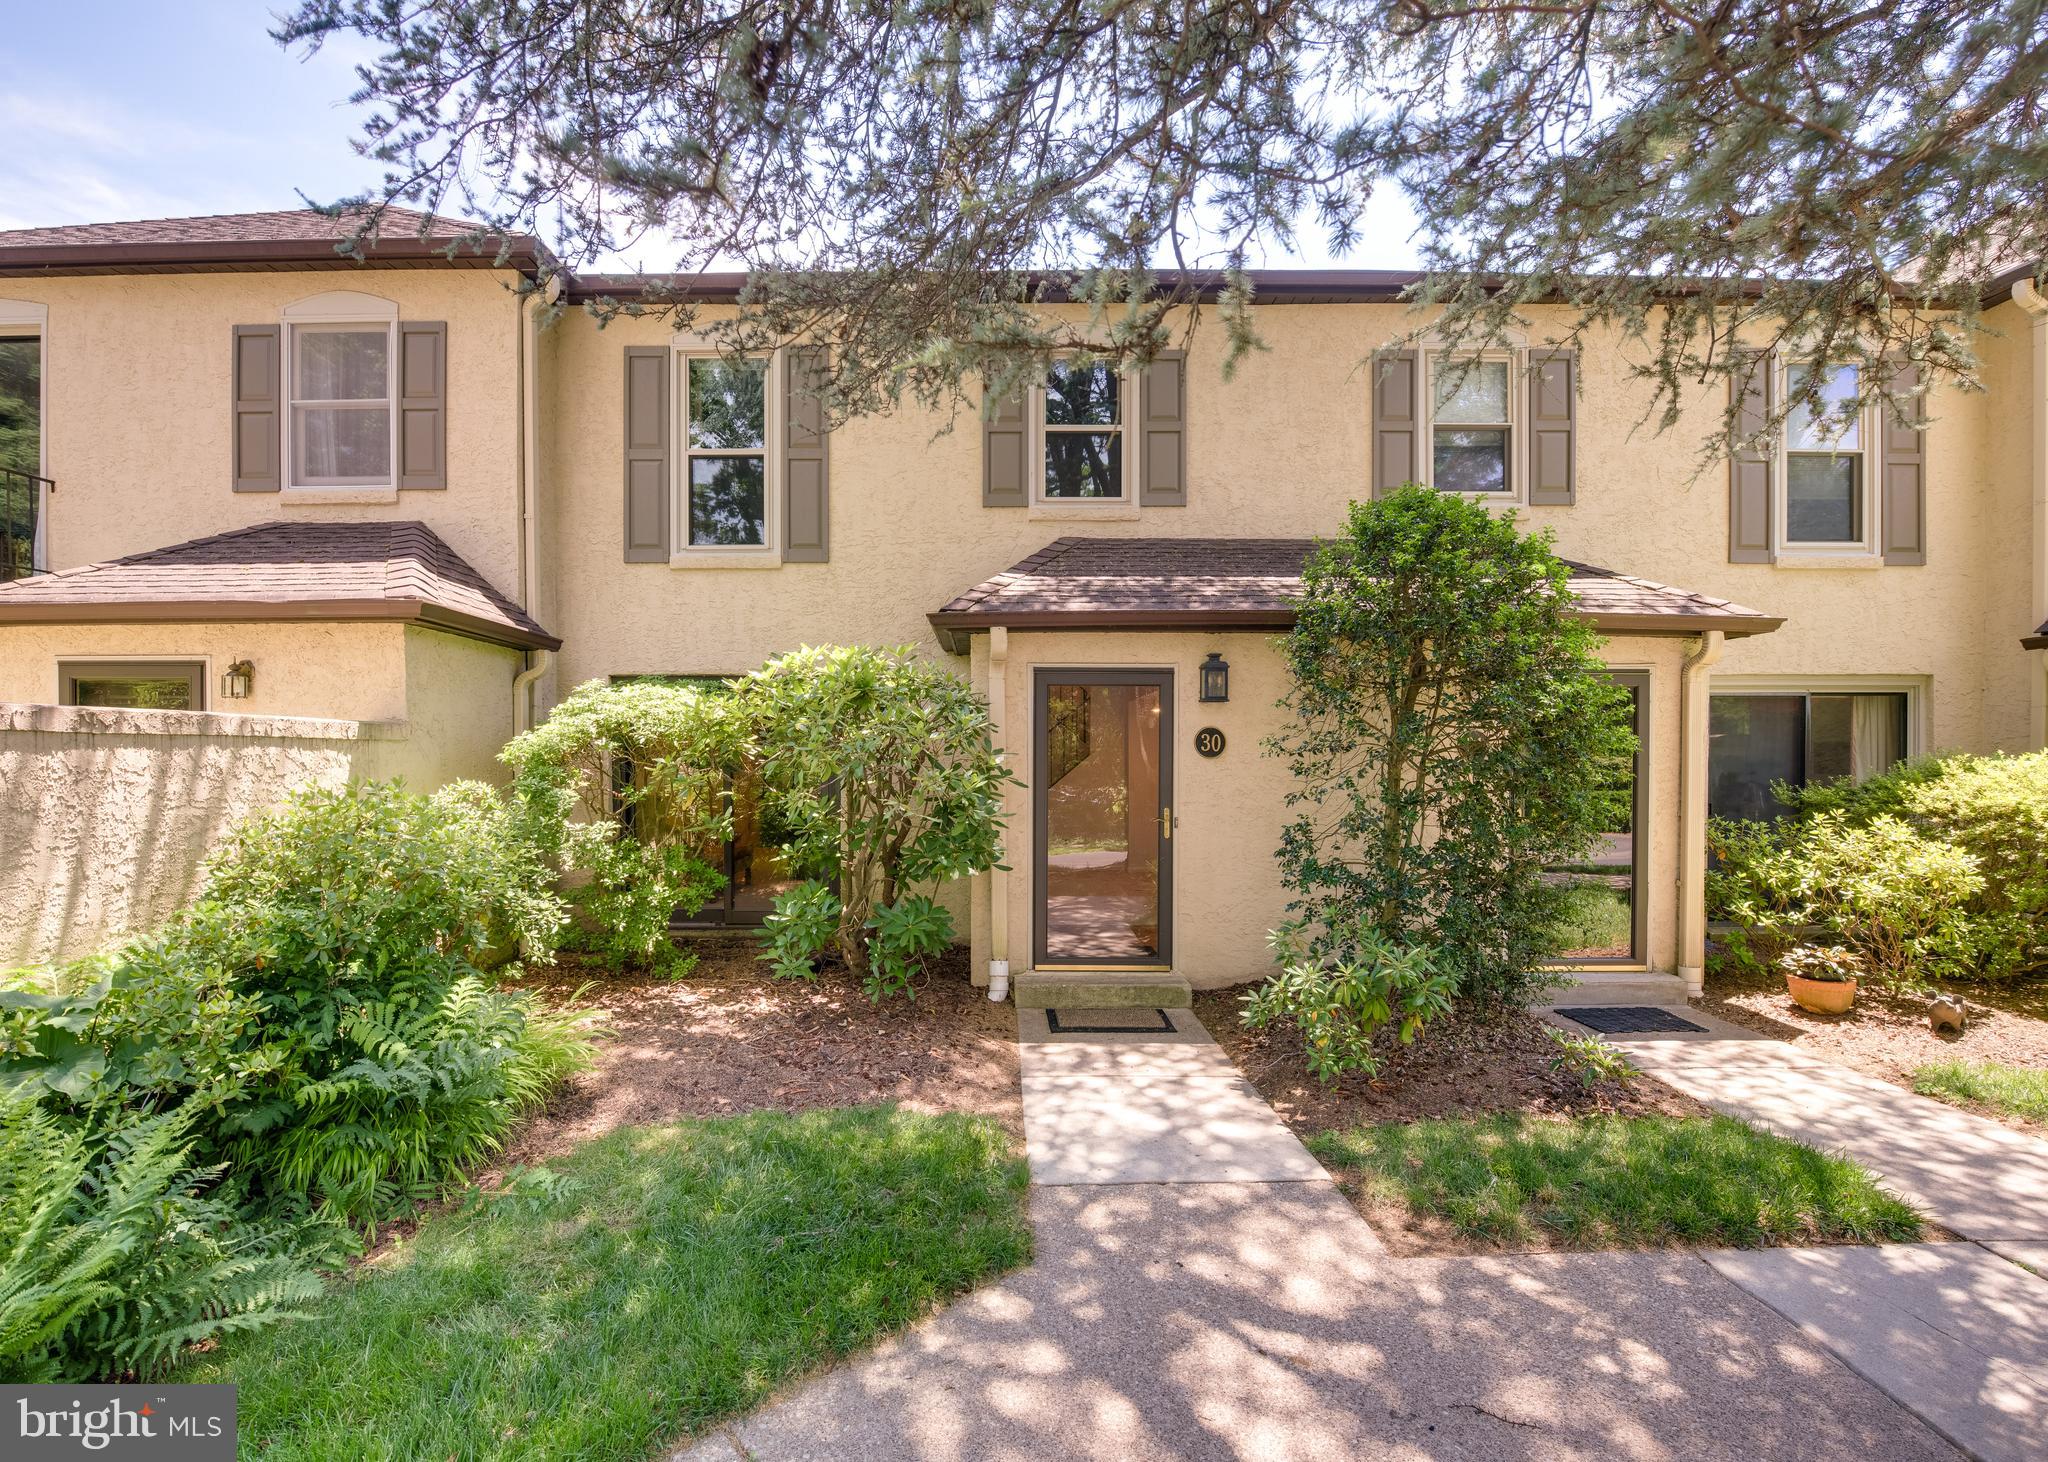
Welcome to this spacious end-unit townhome in Stonegate, offering the convenience of a first-floor primary suite with a Jacuzzi tub and separate stall shower. The bright living room provides a welcoming space for everyday living, while the kitchen offers flexible dining options with room for a large dining area or an eat-in kitchen and sitting area featuring a corner gas fireplace. A double closet provides excellent pantry storage. Sliding glass doors lead to a large wraparound deck with peaceful wooded views and a retractable awning, creating the perfect setting for outdoor relaxation and entertaining. The front entrance is located on the side of the home, providing easy access to both the deck and main living areas. Upstairs, you'll find two additional bedrooms, a versatile study or home office, and a full hall bathroom. The fully finished walkout basement adds exceptional living space with a large recreation room featuring a corner gas stove, a sink area and bar setup, sliding doors to the patio area beneath the deck, and a convenient half bath. Additional basement features include a partitioned office area with built-in shelving, a separate laundry area, an under-stair storage closet, and a large unfinished room ideal for a workshop, craft room, hobby space, or additional storage. Completing the home is an attached one-car garage with opener and convenient interior access through the front entryway. Close to shopping and services, restaurants, and PA turnpike. Offering flexible living space, abundant storage, and a desirable end-unit location, this home is ready to welcome its next owner!
#PAMC2180530

LANSDALE

1150 OXFORD CIRCLE

3 Beds

2 Baths

1,570 Sq.Ft.

$475,000

MLS#: PAMC2180530

*SPECIAL FINANCING AVAILABLE: Qualified buyers may be eligible for a combination of down payment assistance, lender credits, and builder incentives that could significantly reduce upfront purchase costs. Eligibility and program terms apply.* Introducing The Thirty-Eight on Rush Street, an exclusive new community bringing 38 architecturally striking new construction townhomes to the vibrant heart of Port Richmond. Blending sophisticated design, modern comfort, and everyday convenience, these homes set a new standard for new construction living in the area. This thoughtfully designed 4 bedroom + office, 3-bathroom home offers modern luxury and convenience, featuring a private rooftop deck with breathtaking city views, a fully finished basement for additional living space or bedroom, and dedicated driveway parking. Inside, experience quality finishes, an open-concept living space, and a chef’s kitchen designed for both style and functionality. Unwind in your private rooftop deck with sweeping city skyline views, enjoy the flexibility of a fully finished basement that can serve as a guest suite, media room, or home office, and take advantage of dedicated driveway parking—a rare find in the city. Phase One is here—with the first 13 homes under construction, and the first 4 homes ready to be delivered! These homes also come with a 10 year tax abatement! Experience Port Richmond’s energy, charm — with easy access to Fishtown, Center City, and major highways. Be among the first to call The Thirty-Eight on Rush Street home. This house qualifies for a special financing program that could result in a lender credit towards closing costs & other incentives. Inquire for more information & contact us today to schedule your private tour. **Base price starting at $475,000. Model home shown includes upgrades, contact us for detailed pricing and options.**
#PAPH2622246

PHILADELPHIA

2116 E RUSH STREET

4 Beds

3 Baths

2,000 Sq.Ft.

$475,000

MLS#: PAPH2622246

Welcome to this fully renovated and expanded brick-front single in the heart of Academy Gardens, one of Far Northeast Philadelphia’s most sought-after neighborhoods. Thoughtfully redesigned with modern finishes and functional living spaces, this move-in-ready home perfectly blends style, comfort, and character. Step inside to a bright and spacious living room highlighted by a dramatic vaulted ceiling that creates an open, airy atmosphere from the moment you enter.


The main level offers an ideal layout featuring a spacious living area, dedicated dining space, and a beautifully updated kitchen complete with abundant cabinetry, generous counter space, and modern finishes throughout. A large first-floor bedroom, stylish full bath, and versatile family room — ideal as a den, media room, or potential 4th bedroom — add flexibility to fit your lifestyle.


Upstairs, you’ll find two generously sized bedrooms, including a spacious primary suite with a private in-suite bath and walk-in closet. An additional updated full bath and convenient second-floor laundry complete the upper level.


Outside, enjoy plenty of outdoor space with front, side, and rear yards, a patio perfect for entertaining, a shared driveway, and detached garage. Fully renovated from top to bottom with thoughtful upgrades throughout, this exceptional home offers the perfect combination of modern convenience and timeless appeal. Schedule your showing today!
#PAPH2618580

PHILADELPHIA

3109 WILLITS ROAD

4 Beds

3 Baths

1,751 Sq.Ft.

$475,000

MLS#: PAPH2618580

Back on the market due to buyer financing. Their loss is your opportunity!.  Welcome to this spacious and beautifully maintained townhome in the heart of Manayunk, just a stone’s throw from the train station, Main Street dining, shopping, and everything the neighborhood has to offer. Featuring 4 bedrooms, 2.5 bathrooms, an attached 1-car garage, plus additional driveway parking for 1–2 vehicles, this home offers the perfect blend of space, convenience, and outdoor living.
The entry level features a private bedroom, full bathroom, and laundry area — ideal for guests, a home office, gym, or multigenerational living. Upstairs on the main level, you’ll find an expansive living and dining area filled with natural light, along with a spacious kitchen offering ample cabinet space, gas cooking, and direct access to the rear deck and oversized backyard, a rare outdoor setup in Manayunk and perfect for entertaining, grilling, gardening, or relaxing outdoors. A convenient powder room completes this level.
The top floor features three generously sized bedrooms and a full hall bathroom, including a spacious primary bedroom with excellent closet space and abundant natural light.
With neutral finishes, a flexible floor plan, garage parking, and an unbeatable location close to regional rail and all of Main Street Manayunk’s restaurants, cafes, and nightlife, this move-in ready home is an incredible opportunity in one of Philadelphia’s most sought-after neighborhoods.
#PAPH2623544

PHILADELPHIA

4847 OGLE STREET

4 Beds

2 Baths

2,080 Sq.Ft.

$475,000

MLS#: PAPH2623544

New on site today
Rarely does a home of this scale and distinction become available. Situated on a quiet, wide residential street just minutes from the city, this magnificent Colonial twin flawlessly combines timeless early 20th-century craftsmanship with premium, top-to-bottom contemporary upgrades. Spanning three finished levels and just about 3,000 square feet of living space, every inch of this 5-bedroom, 3.5-bathroom residence has been thoughtfully improved with high-end fixtures. An inviting wrap-around porch leads inside to a sun-drenched main level featuring hardwood floors, designer lighting, a convenient guest powder room, and a functional entry area with a built-in storage bench. The expansive living room centers around a cozy fireplace, seamlessly transitioning into a formal dining room flanked by original built-in china cabinets, a bright den, and a true chef’s eat-in kitchen boasting 42-inch premium cabinets, elegant granite countertops, a central island, stainless steel appliances, and ceramic tile flooring. The second floor hosts a palatial primary suite serving as a private oasis, complete with a massive walk-in closet and a spa-like en-suite bathroom featuring a deep Jacuzzi whirlpool tub, a separate stall shower, and pristine tile work, alongside an additional generously sized bedroom and full bath. The third floor offers three more bedrooms and a full hallway bathroom, with effortless storage provided by dedicated linen closets and a rare, built-in cedar closet. Set on a massive double-lot footprint encompassing nearly half an acre, the backyard extends beautifully to the tree line, complemented by a private driveway that easily accommodates 8+ vehicles. Mechanically well maintained with dual-zoned central air, gas heating, upgraded electrical and plumbing systems, and a unfinished basement with a good ceiling height with exterior access, this home is walkable to the local park, public transportation, the library, local dining and shopping.
#PADE2119344

YEADON

103 LINCOLN

5 Beds

3 Baths

2,944 Sq.Ft.

$475,000

MLS#: PADE2119344

Rare opportunity on iconic 9th Street in Philadelphia’s historic Italian Market. Welcome to 1015 S 9th Street, the former longtime home of Darigo Seafood, now available for the next visionary owner to make their mark in one of Philadelphia’s most storied commercial corridors. Located in the heart of the Italian Market, this three-story CMX-2 zoned mixed-use property offers unmatched visibility, foot traffic, and historic charm.

The first-floor retail space features a traditional glass storefront secured by a roll-down padlocked gate and is in turnkey condition. Formerly used for seafood sales, it includes negotiable equipment such as ice machines, a walk-in refrigerator box, sorting tables, and other business fixtures, making it ideal for a new owner-operator or creative retail concept. The layout is open and flexible, perfect for capturing the energy and pedestrian activity of the market.

Access to the second and third floors is currently through a pull-down aluminum ladder, similar to accessing attic space. These upper levels were once a residential unit for the business owner but are now raw, undeveloped space in need of renovation. The CMX-2 zoning allows for a wide range of uses, including residential, office, or extended commercial space, giving the next owner flexibility and opportunity to reimagine the property.

The Italian Market is not only a Philadelphia institution but a national destination known as the oldest continuously operating outdoor market in the country. This stretch of 9th Street is alive with local vendors, longtime residents, tourists, and film history, famously featured in the Rocky series. The location benefits from constant foot traffic and a deep cultural identity that draws new businesses and customers alike.

Positioned within walking distance to Center City and close to neighborhoods like Bella Vista, Passyunk Square, Queen Village, and Washington Square West, the property is also well-connected by public transportation and major commuter routes. Whether you're an investor or an entrepreneur looking to plant your flag in one of the city’s most vibrant and visible locations, 1015 S 9th Street offers a rare chance to be part of a legacy location with future upside.
#PAPH2473500

PHILADELPHIA

1015 S 9TH STREET

None Beds

None Baths

2,328 Sq.Ft.

$475,000

MLS#: PAPH2473500

Renovated triplex located in North Philadelphia offering a strong opportunity for both investors and owner occupants. The property consists of three 2-bedroom, 2-bath units with approximately 2,400 square feet of living space. Two units are currently occupied at $1,350 per month each, providing immediate income, while the first-floor unit is vacant and features access to a private rear patio, making it ideal for an owner occupant or to lease at market rent. The building was renovated in 2022 and includes updated kitchens with modern cabinetry and stainless steel appliances, central air, and efficient electric systems. Each unit benefits from functional layouts, high ceilings, and solid natural light. Zoned RM1 and located near Broad Street, this property offers convenient access to public transportation, major corridors, and continued neighborhood development. Strong layout, updated condition, and existing income make this a clean, straightforward asset with upside potential.
#PAPH2603402

PHILADELPHIA

1118 W LEHIGH AVENUE

6 Beds

None Baths

2,316 Sq.Ft.

$475,000

MLS#: PAPH2603402

Classic Philly character meets modern opportunity in the heart of Brewerytown. Step into this freshly painted, move-in-ready building that blends vintage Philadelphia charm with flexible functionality. Located just off Girard Avenue—Brewerytown’s vibrant Main Street—this property sits among a mix of cafes, creative studios, and growing small businesses in one of the city’s most rapidly revitalizing corridors. The lease includes the 1st floor, the front half of the basement, and the rear yard. Half bath on first floor. The front half of the basement provides storage or a workshop space, and the yard offers a spot for fresh air or outdoor breaks. Perfect for a low-impact tenant such as a design studio, professional office, or creative business looking to grow in place and perhaps one day own their own building. Lease price is $1,995/month NN (tenant pays their portion of the building taxes, insurance, and utilities; owner covers maintenance), and the sale price is $475,000. For an investor or buyer, the property offers excellent conversion potential—you could easily convert it into two units: a commercial space on the 1st floor and basement, and residential units on the 2nd and 3rd floors. [The 2nd floor has a half bath only plus a kitchenette. No bathroom on the 3rd floor.] A rear fire escape connects the upper level to the backyard for added safety and flexibility. Conveniently located near Fairmount Park, the Philadelphia Zoo, and major routes, including I-76, this property offers both visibility and accessibility in a thriving neighborhood. Whether you’re leasing for your business or buying for long-term investment, 1217 N 29th Street offers the perfect blend of location, character, and potential.
#PAPH2554106

PHILADELPHIA

1217 N 29TH STREET

4 Beds

None Baths

2,064 Sq.Ft.

$475,000

MLS#: PAPH2554106

Rare opportunity to acquire two development sites on the same block in the heart of West Philadelphia. 857 & 861 N. 40th Street are being offered together and include architectural plans for a combined 11-unit multifamily development. The proposed buildings feature modern contemporary designs with private roof decks, rear balconies, and spacious apartment layouts that cater to today's rental market. Located just blocks from University City, Drexel, Penn, major healthcare institutions, and convenient public transportation, the sites are ideally positioned for long-term rental demand. Whether you're an experienced developer looking for your next project or an investor seeking a prime development opportunity in one of Philadelphia's fastest-growing neighborhoods, this offering presents tremendous upside. Architectural plans are available upon request. Buyer to independently verify all zoning, permitting, and development information.
#PAPH2642952

PHILADELPHIA

861 & 857 N 40TH STREET

None Beds

None Baths

0.05 acres

$475,000

MLS#: PAPH2642952

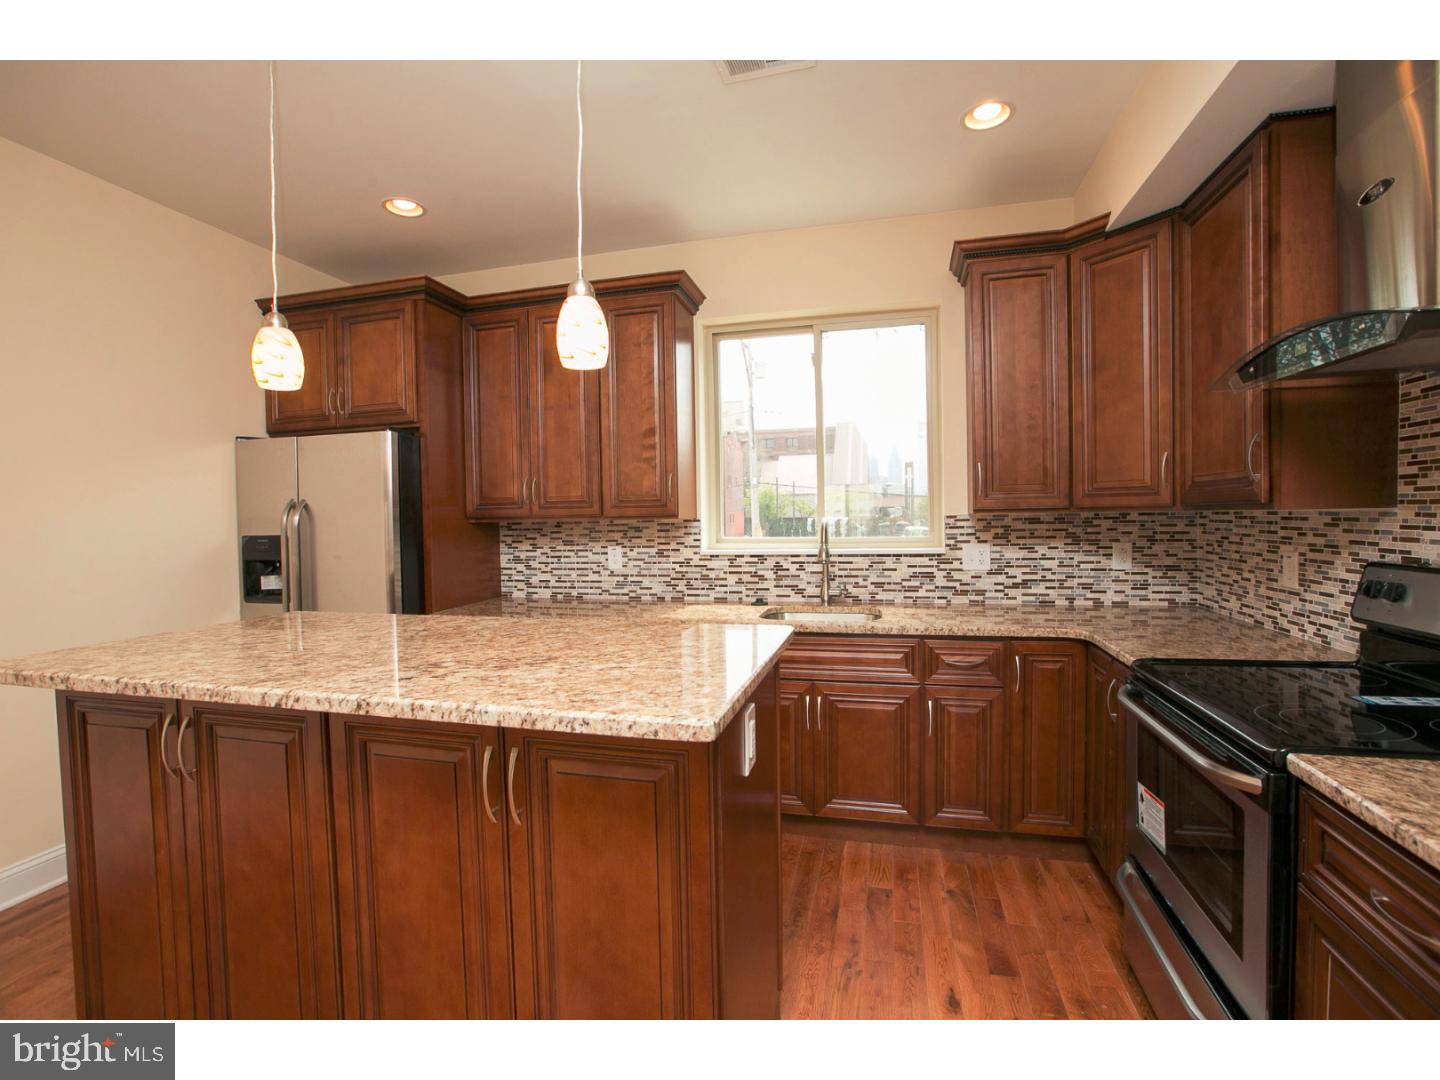
WELCOME TO 634 SHEDWICK ST – A TOP-NOTCH BRAND-NEW CONSTRUCTION IN THE HEART OF HOT UNIVERSITY CITY THIS BEAUTIFULLY DESIGNED HOME OFFERS ALL THE LUXURY AMENITIES YOU COULD WANT — AT A MUCH MORE AFFORDABLE PRICE THAN MANY OTHER AREAS OF PHILADELPHIA. “ACTION SPEAKS LOUDER THAN WORDS” — ONCE YOU TOUR THIS PROPERTY, YOU’LL SEE THE SPECIAL ATTENTION GIVEN TO EVERY DETAIL OF THIS HOME. THIS METICULOUSLY BUILT 3-STORY HOME FEATURES OVER 2,500 SQFT OF LIVING SPACE WITH 4 BEDROOMS, 3 CUSTOM BATHROOMS, A FULL BASEMENT, PRIVATE ROOF DECK, AND MORE! ENTER THROUGH THE FRONT DOOR INTO A CONTEMPORARY OPEN-CONCEPT FLOOR PLAN FEATURING QUALITY HARDWOOD FLOORS, IMPECCABLE CROWN MOLDING, AND CUSTOM MILLWORK THROUGHOUT. THE STATE-OF-THE-ART KITCHEN IS A CHEF’S DREAM, COMPLETE WITH A LARGE ISLAND, HIGH-END STAINLESS-STEEL APPLIANCES, SOFT-CLOSE SHAKER-STYLE CABINETRY, AND BEAUTIFUL QUARTZ COUNTERTOPS. THE LUXURIOUS BATHROOMS ARE APPOINTED WITH IMPORTED TILE AND RAINFALL SHOWERHEADS. THE PRIMARY SUITE PROVIDES A PEACEFUL RETREAT WITH AN EXTRA-LARGE BEDROOM, BEAUTIFUL BAY WINDOW, AND A GENEROUS WALK-IN CLOSET. DIRECTLY ABOVE, ENJOY YOUR OWN PRIVATE ROOF DECK WITH STUNNING 360-DEGREE VIEWS OF THE PHILADELPHIA SKYLINE — PERFECT FOR ENTERTAINING FAMILY AND FRIENDS. RING VIDEO DOORBELLS ALLOW YOU TO SEE AND SPEAK TO GUESTS FROM THE COMFORT OF YOUR ROOF DECK — OR FROM ANYWHERE IN THE WORLD! THE HOME ALSO FEATURES A HUGE BACKYARD PERFECT FOR GRILLING, RELAXING, OR GATHERINGS. A 10-YEAR TAX ABATEMENT IN PROCESS AND 1-YEAR BUILDER WARRANTY ARE INCLUDED FOR ADDITIONAL PEACE OF MIND. LOCATION, LOCATION, LOCATION! THIS GORGEOUS HOME IS LOCATED IN ONE OF PHILADELPHIA’S HOTTEST GROWING AREAS — JUST MINUTES FROM DREXEL UNIVERSITY AND UPENN, AND AROUND THE CORNER FROM POPULAR RESTAURANTS AND SHOPPING INCLUDING SABRINA’S CAFÉ, ZAVINO, SHAKE SHACK, PARKS, THE SCHUYLKILL TRAIL, AND PLENTY OF PUBLIC TRANSPORTATION OPTIONS. SCHEDULE YOUR PRIVATE SHOWING TODAY TO SEE THIS AMAZING HOME!
#PAPH2624526

PHILADELPHIA

634 N SHEDWICK STREET

4 Beds

3 Baths

2,500 Sq.Ft.

$475,000

MLS#: PAPH2624526

Priced below appraised value! Recently appraised at $535,000 and now offered at just $489,000, this beautifully renovated Manayunk home presents an exceptional opportunity. Featuring a rare two-car garage, gourmet kitchen, spacious living areas, updated finishes throughout, large bedrooms, and a flexible floor plan, this move-in-ready home offers outstanding value. Enjoy the charm of a classic Philadelphia home with modern upgrades in one of the city's most desirable neighborhoods. Conveniently located just minutes from Main Street Manayunk, shopping, restaurants, parks, trails, public transportation, and major roadways. Whether you're searching for your primary residence or a strong investment opportunity, this home is priced well below its appraised value. The appraisal report is available for review. Open House this Sunday from 12:00 PM to 3:00 PM. Bring your offers—this is one of the best values in Manayunk!
#PAPH2623978

PHILADELPHIA

182 DUPONT STREET

4 Beds

2 Baths

2,356 Sq.Ft.

$475,000

MLS#: PAPH2623978

-3 parcels- 3641 & 3643 Earp St + 1319 Schuylkill Ave 

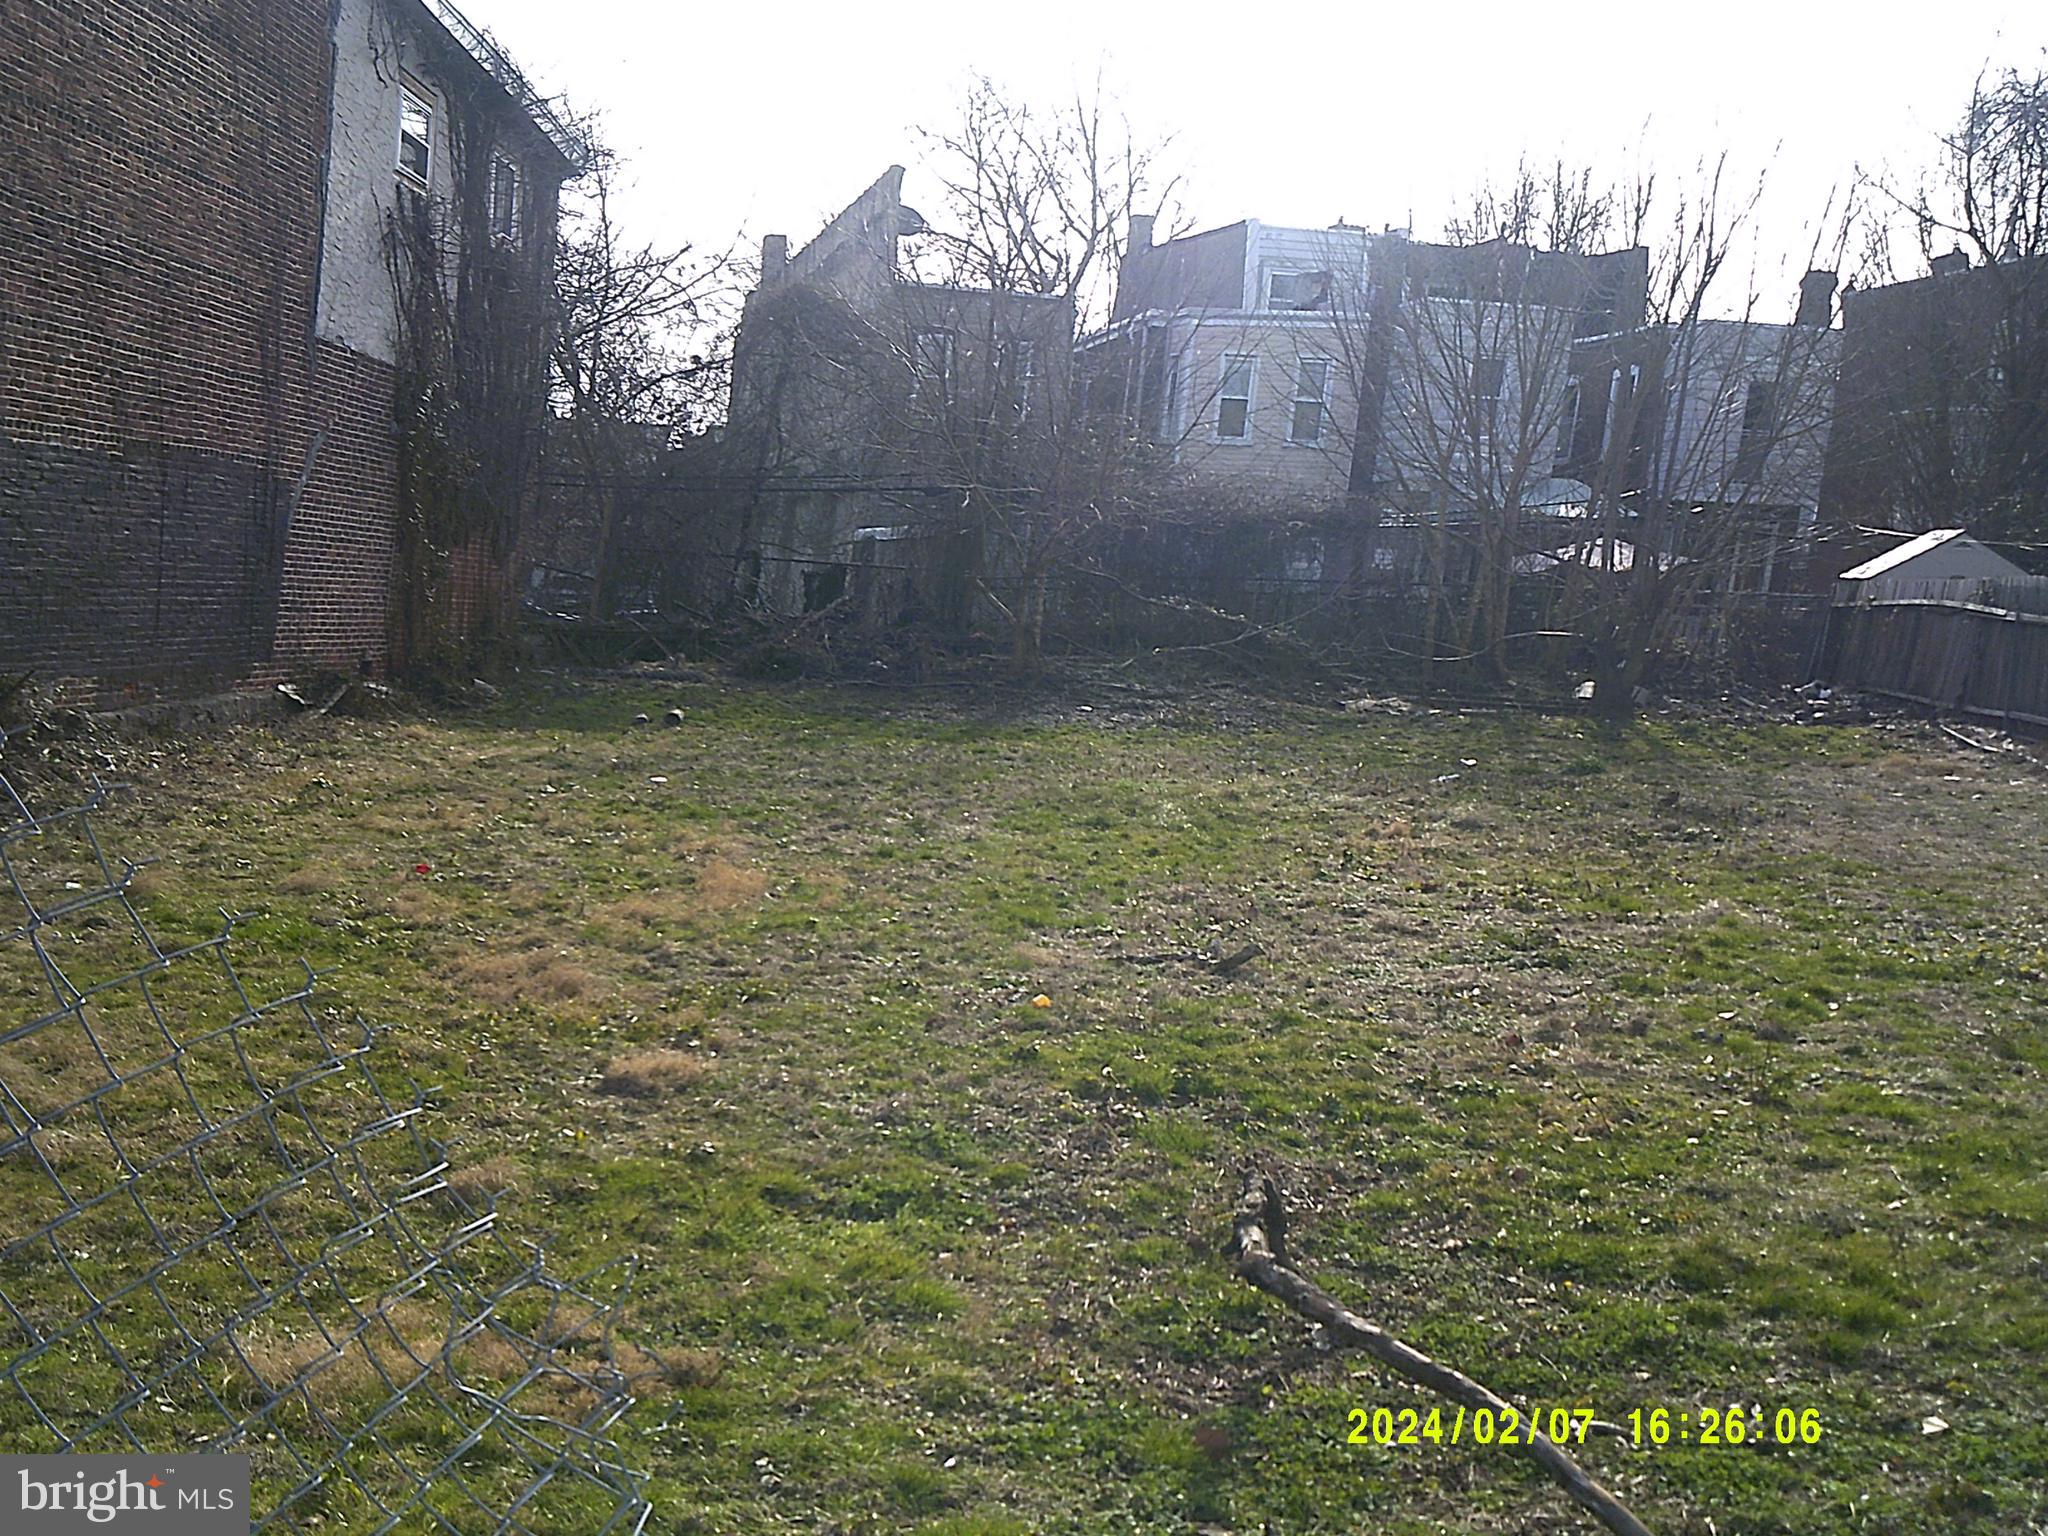
IYKYK- IF YOU KNOW, YOU KNOW! You don't need AI to tell you that The Forgotten Bottom is one of the untapped gems of the city...for now. Everyday, more and more visitors are finding out about this quant, little pocket of South Philly because of The Schuylkill River Trail, which now connects The Forgotten Bottom, a small neighborhood of only 4 or so streets, directly with Center City. That's right! From this uniquely situated 4,000  Sqft piece of land, you can walk about 30 seconds to the river, and hop on your bike and be at the Art Museum in a matter of minutes. The potential speaks for itself, but it must be mentioned that this location is what truly stands out. There are not many building opportunities that have this type of access to nature this close to Center City. Kayak in the city? Check! Bird watching? Check! Walk or bike to the fanciest restaurants in town? Check! Brand new, new construction duplexes directly next door, and new construction all over. Explore your options with zoning and create a masterpiece.  New construction homes in Philly are nothing new these days, but a new construction home right by the river? That is unique! Schedule your showing today.


Nearly 4,000 sq ft combined,
#PAPH2626532

PHILADELPHIA

3643 EARP STREET

None Beds

None Baths

0.02 acres

$475,000

MLS#: PAPH2626532

New on site 2 days ago
Welcome to 1020 S. 24th Street, a beautifully maintained Graduate Hospital rowhome featuring a timeless original brick façade that delivers exceptional curb appeal before you even step inside. Thoughtfully updated throughout, this 3-bedroom, 2.5-bath home pairs modern functionality with the classic character that makes Philadelphia rowhomes so desirable. The sun-filled main level features an open-concept living and dining space designed for everyday living and effortless entertaining, while the rarely found first-floor powder room adds a level of convenience that's hard to come by in a classic Philadelphia rowhome. The spacious kitchen offers stainless steel appliances, generous prep space, and a large sliding glass door that opens to an oversized rear patio—an ideal extension of the home for grilling, dining, or relaxing outdoors. Upstairs, you'll find three well-proportioned bedrooms, including a primary suite with its own private bath, along with a hall bathroom featuring a full tub. The finished basement provides valuable additional living space, perfect for a media room, home office, gym, or playroom, while a dedicated laundry area and separate mechanical/storage room keep everything organized and out of sight. Equally impressive are the major system updates that make this home truly move-in ready, including a new roof (2024), water heater (2022), HVAC system (2022), and a recent HVAC service completed in January 2026. Beyond your front door, enjoy one of Philadelphia's most walkable neighborhoods with neighborhood favorites like Loco Pez, Sidecar Bar & Grille, Ultimo Coffee, and City Fitness Graduate Hospital all just a short stroll away, along with countless local parks, shops, and cafés that define the Graduate Hospital lifestyle. Schedule your showing today!
#PAPH2642692

PHILADELPHIA

1020 S 24TH STREET

3 Beds

2 Baths

1,356 Sq.Ft.

$475,000

MLS#: PAPH2642692

Located in Grays Ferry, just minutes from CHOP, Penn, shopping, dining, neighborhood parks, and with easy access to I-76, this fully renovated home offers both convenience and comfort. Rebuilt from the studs with City of Philadelphia permits and L&I-approved plans, the property features approximately 2,334 square feet of living space, including a fully finished basement. The main level offers a bright, open layout with an electric fireplace, powder room, and spacious living and dining areas. The kitchen combines style and functionality with stainless steel appliances, ample cabinet space, and direct access to a private fenced rear patio. Upstairs, you’ll find generously sized bedrooms with ample closet space and a full bathroom. The finished basement adds flexible living space with high ceilings and a dedicated laundry area. Tucked away on a quiet street near Donald Finnegan Park, featuring playgrounds, sports fields, and community events — this home blends charm, space, and location with close proximity to everything you need. CHOP’s Main Campus is just 1.6 miles away, approximately an 8–14 minute drive.
#PAPH2623298

PHILADELPHIA

1243 S 29TH STREET

3 Beds

1 Baths

1,494 Sq.Ft.

$475,000

MLS#: PAPH2623298

1 ... 227 228 229 230 231 ... 666

properties found. properties found. Page of .

 - property

Send a message

Message successfully sent.

Your message

What is 3 + 4 ?

Reason for contacting?

I agree to receive email communication and understand I can unsubscribe at any time.

I agree to be contacted by TNT Real Estate Solutions via call, email, and text for real estate services. To opt out, you can reply 'stop' at any time or reply 'help' for assistance. You can also click the unsubscribe link in the emails. Message and data rates may apply. Message frequency may vary. Privacy Policy

Update Your Temporary Password

Personalize your search

Enter your email and we'll notify you immediately when new listings match what you're looking for.

or enter email address

Already have an account ? Login here

Continue your home search

I agree to receive communications and understand I can unsubscribe at any time.

I agree to be contacted by TNT Real Estate Solutions via call, email, and text for real estate services. To opt out, you can reply 'stop' at any time or reply 'help' for assistance. You can also click the unsubscribe link in the emails. Message and data rates may apply. Message frequency may vary. Privacy Policy

Already have an account ? Login here

We use cookies

We use cookies primarily for analytics to enhance your experience. By accepting, you agree to our use of these cookies. You can manage your preferences or learn more about our cookies policy.