

One of the most popular communities provided by {{page_data.agentName}}

Philadelphia

One of the most popular communities provided by TNT Real Estate Solutions

Philadelphia

About Philadelphia

Living in Philadelphia, PA, offers a unique blend of rich history, vibrant culture, and a strong sense of community, making it an ideal place to call home. Residents enjoy easy access to world-class museums, diverse dining experiences, and a thriving arts scene, reflecting the city’s deep-rooted heritage. The affordable housing market, coupled with a variety of neighborhoods, from the historic charm of Old City to the bustling energy of South Philadelphia, caters to all lifestyles. Additionally, the convenient public transportation system and proximity to major cities like New York and Washington, D.C., enhance Philadelphia’s appeal. With its passionate sports culture, beautiful parks, and an ever-evolving food scene, living in Philadelphia means immersing yourself in a dynamic, welcoming environment that values community and tradition. Whether you’re a young professional, a growing family, or a retiree, Philadelphia offers a vibrant urban experience enriched by its history and welcoming spirit.
One of the most popular communities provided by TNT Real Estate Solutions
11,877
# of Listings
3
Avg # of Bedrooms
$246
Avg. $ / Sq.Ft.
$512,561
Med. List Price

Browse Philadelphia Real Estate Listings

951 Properties Found. Page 22 of 64.

New on site 1 day ago
An elevated cul-de-sac setting, expansive lawns bordered by mature trees, and beautifully designed outdoor gathering spaces make this five-bedroom Colonial a special offering in the Rose Tree Media School District. A circular driveway leads to the handsome stone façade, where an expansive flagstone front porch and custom arched double doors create a memorable welcome. Inside, generous room sizes, 10-foot first-floor ceilings, hardwood floors, and detailed millwork provide a timeless backdrop for everyday living and entertaining.

The gracious center hall features a turned staircase, paneled wainscoting, and a direct view through French doors to the rear screened porch. A light-filled formal living room and spacious dining room flank the entrance, with the dining room’s substantial moldings and paired chandeliers creating an elegant setting for gatherings. A separate home office offers a quiet workspace, while a beautifully appointed powder room completes the formal areas. At the heart of the home, the kitchen features custom cabinetry with glass-front display cabinets, granite countertops, a gas cooktop with decorative hood surround, double wall ovens, stainless steel appliances, a pantry, and a large island with raised seating. The adjoining breakfast area overlooks the grounds and opens to the screened porch, while the expansive family room features a vaulted ceiling, a striking fireplace surround, and a large arched window. A rear staircase and access to the three-car garage add everyday convenience.

Stretching across much of the rear of the home, the screened porch offers ample space for outdoor dining and lounging, enhanced by a stone fireplace, Lynx grill, ceiling fans, and Bromic infrared heaters that extend its enjoyment into the cooler months. Steps lead to the lawn, while a separate circular patio with a fire pit and built-in seating provides another inviting place to gather. Below the porch, a covered flagstone patio connects directly to the walk-out lower level.

Upstairs, a window seat on the staircase landing overlooks the wooded surroundings, and hardwood floors continue through the hall. The generous primary suite features a vaulted ceiling, a spacious adjoining sitting room, and two walk-in closets with custom storage systems. Its bright bath includes a soaking tub beneath a broad bank of windows, a large glass-enclosed shower with a bench, and a double vanity. Four additional bedrooms offer generous accommodations and custom closet systems; two are connected by a shared bathroom, while the remaining bedrooms have access to a hall bath. A second-floor laundry room adds convenience.

The finished walk-out lower level expands the home’s entertaining and recreation spaces with a large gathering area, custom bar, separate gym, full bath, and ample storage. A substantial brick wine cellar with capacity for more than 4,000 bottles is a standout feature for the collector. Windows and sliding doors bring in natural light and provide direct access to the covered patio.

Additional amenities include a whole-house generator, Lutron Caseta smart lighting, whole-house audio, and a comprehensive security system with exterior cameras and perimeter sensors. Professionally developed plans for a future pool and pool house are also available. This peaceful Glen Mills setting combines space and privacy with convenient proximity to local schools, great shopping and restaurants, and major highways.
#PADE2125020

GLEN MILLS

94 AUTUMN WOODS LANE

5 Beds

4 Baths

6,800 Sq.Ft.

$1,795,000

MLS#: PADE2125020
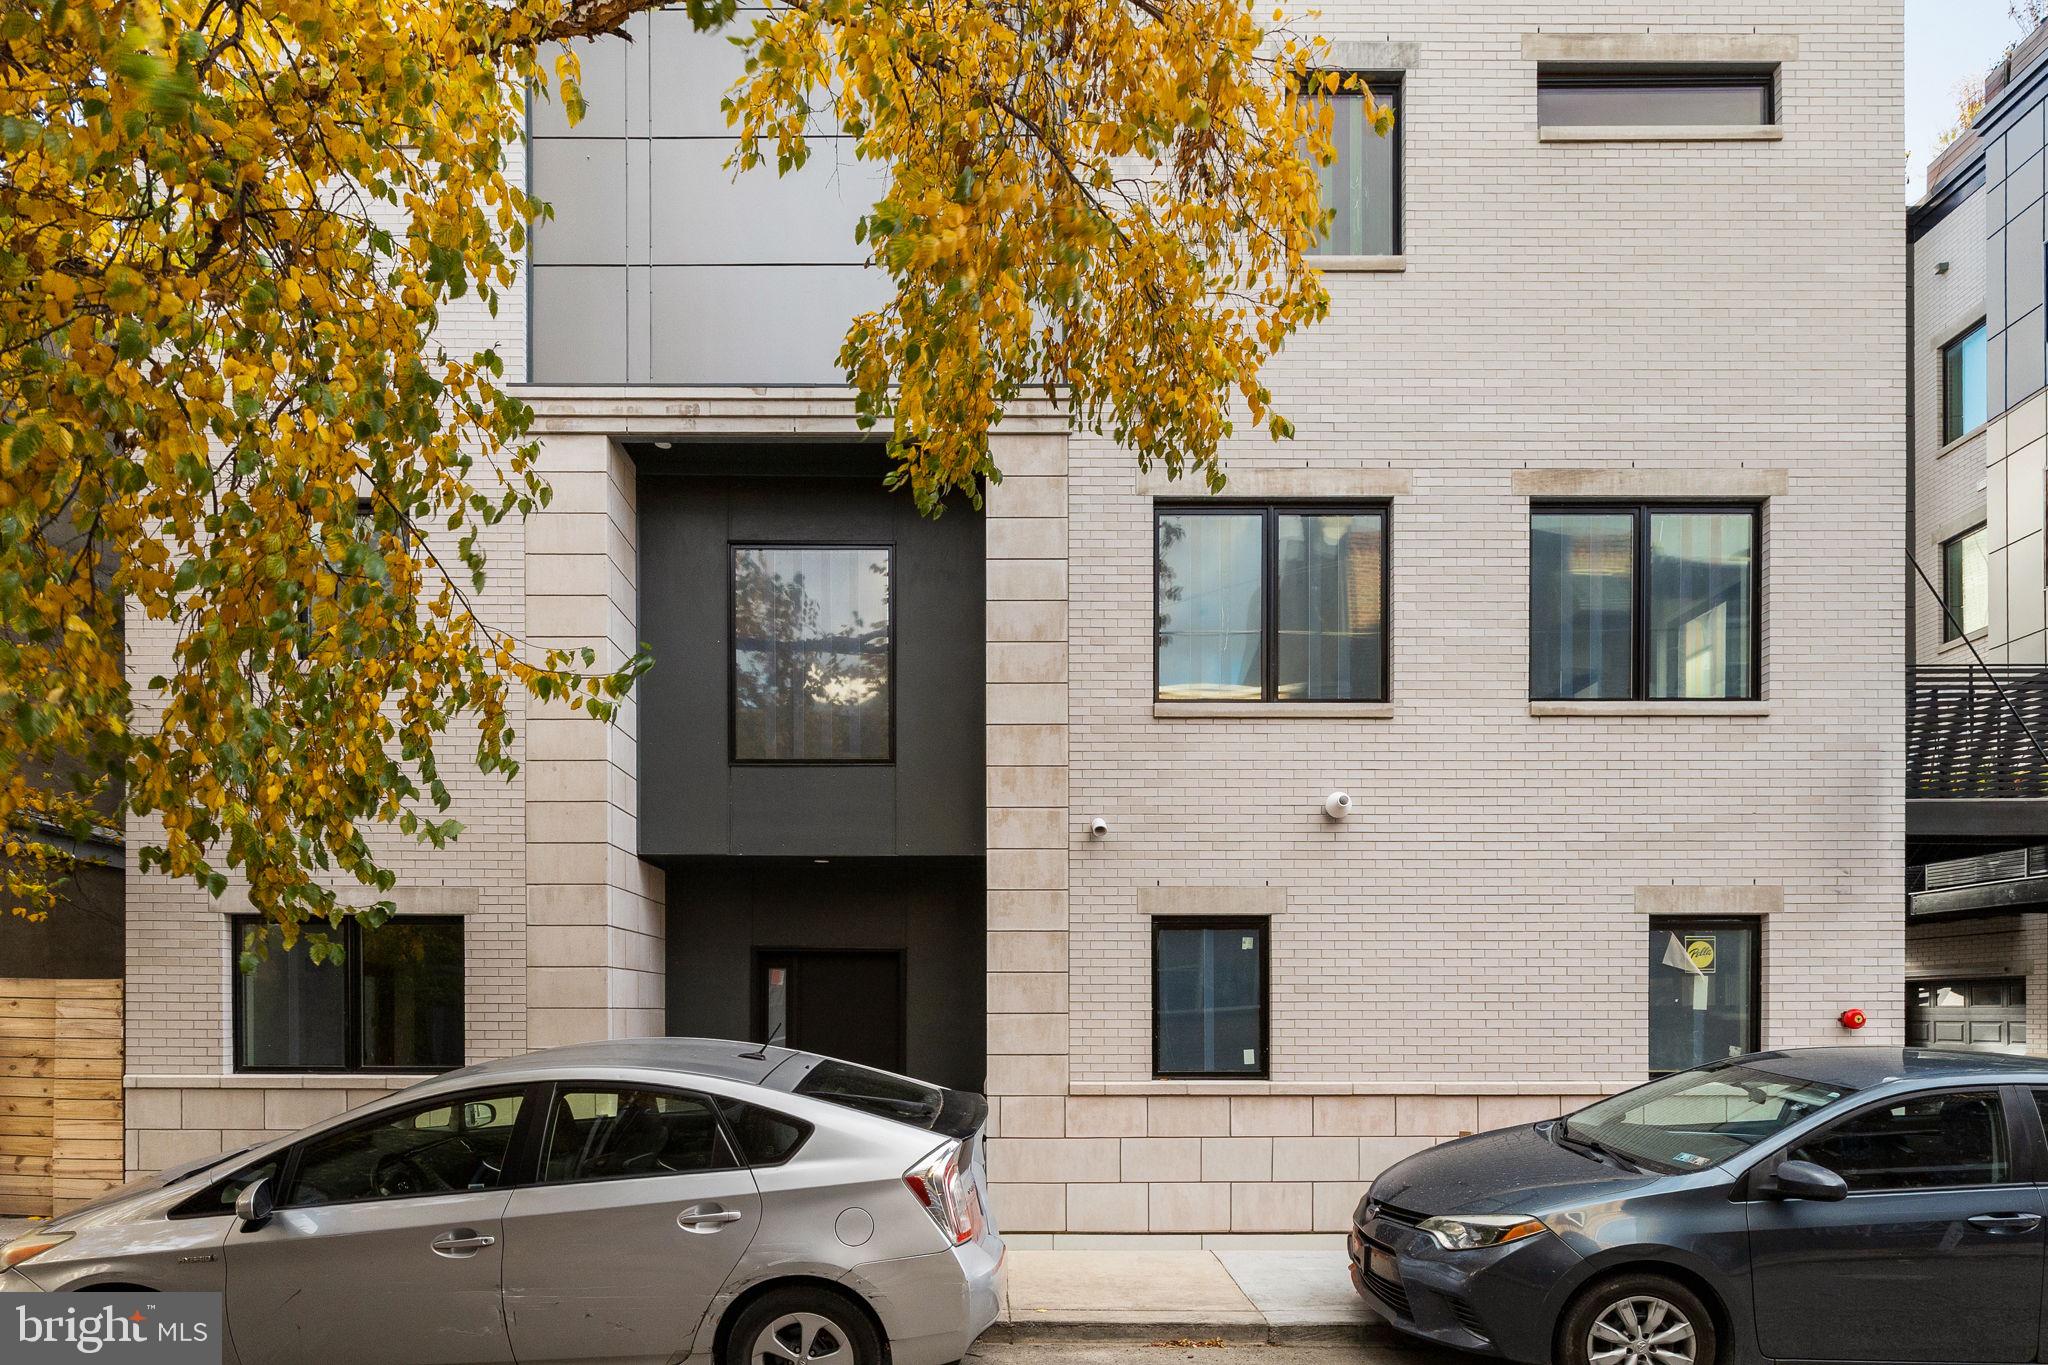
An exceptional front-facing corner residence, Unit J at Passyunk Crest offers over 4,600 square feet of thoughtfully designed living space - incredible value for the size, amenities, and location. With 5 bedrooms, 4 full baths, and 2 half baths, this expansive home delivers both flexibility and sophistication across four spacious levels, all seamlessly connected by a private elevator.  A rare find in city living, the home includes 2-car off-street garage parking, providing unmatched convenience and peace of mind. Outdoor living is equally impressive, with multiple private spaces including a sunlit deck and an expansive rooftop terrace - perfect for entertaining, relaxing, and taking in sweeping city views.  Inside, the home balances scale with style. The chef’s kitchen is designed for both everyday living and hosting, while the primary suite offers a true retreat, complete with generous proportions and refined finishes. In addition to the bedrooms, the versatile layout allows for effortless customization - whether you envision a home office, gym, playroom, or guest quarters.  Set within the distinctive Passyunk Crest community, this residence places you in the heart of East Passyunk, one of Philadelphia’s most vibrant and walkable neighborhoods. Just steps from Passyunk Avenue, you’ll enjoy easy access to some of the city’s best dining, boutiques, and cafés, along with a lively calendar of neighborhood events.  Additionally, you’re just minutes from Philadelphia’s premier sports and entertainment venues, making game days and concerts effortlessly accessible.  With its rare combination of scale, parking, outdoor space, and location, this home presents an outstanding opportunity to own a truly substantial city home at a compelling value - delivering the best of luxury urban living.
#PAPH2604304

PHILADELPHIA

706 LATONA STREET J

5 Beds

4 Baths

4,687 Sq.Ft.

$1,795,000

MLS#: PAPH2604304
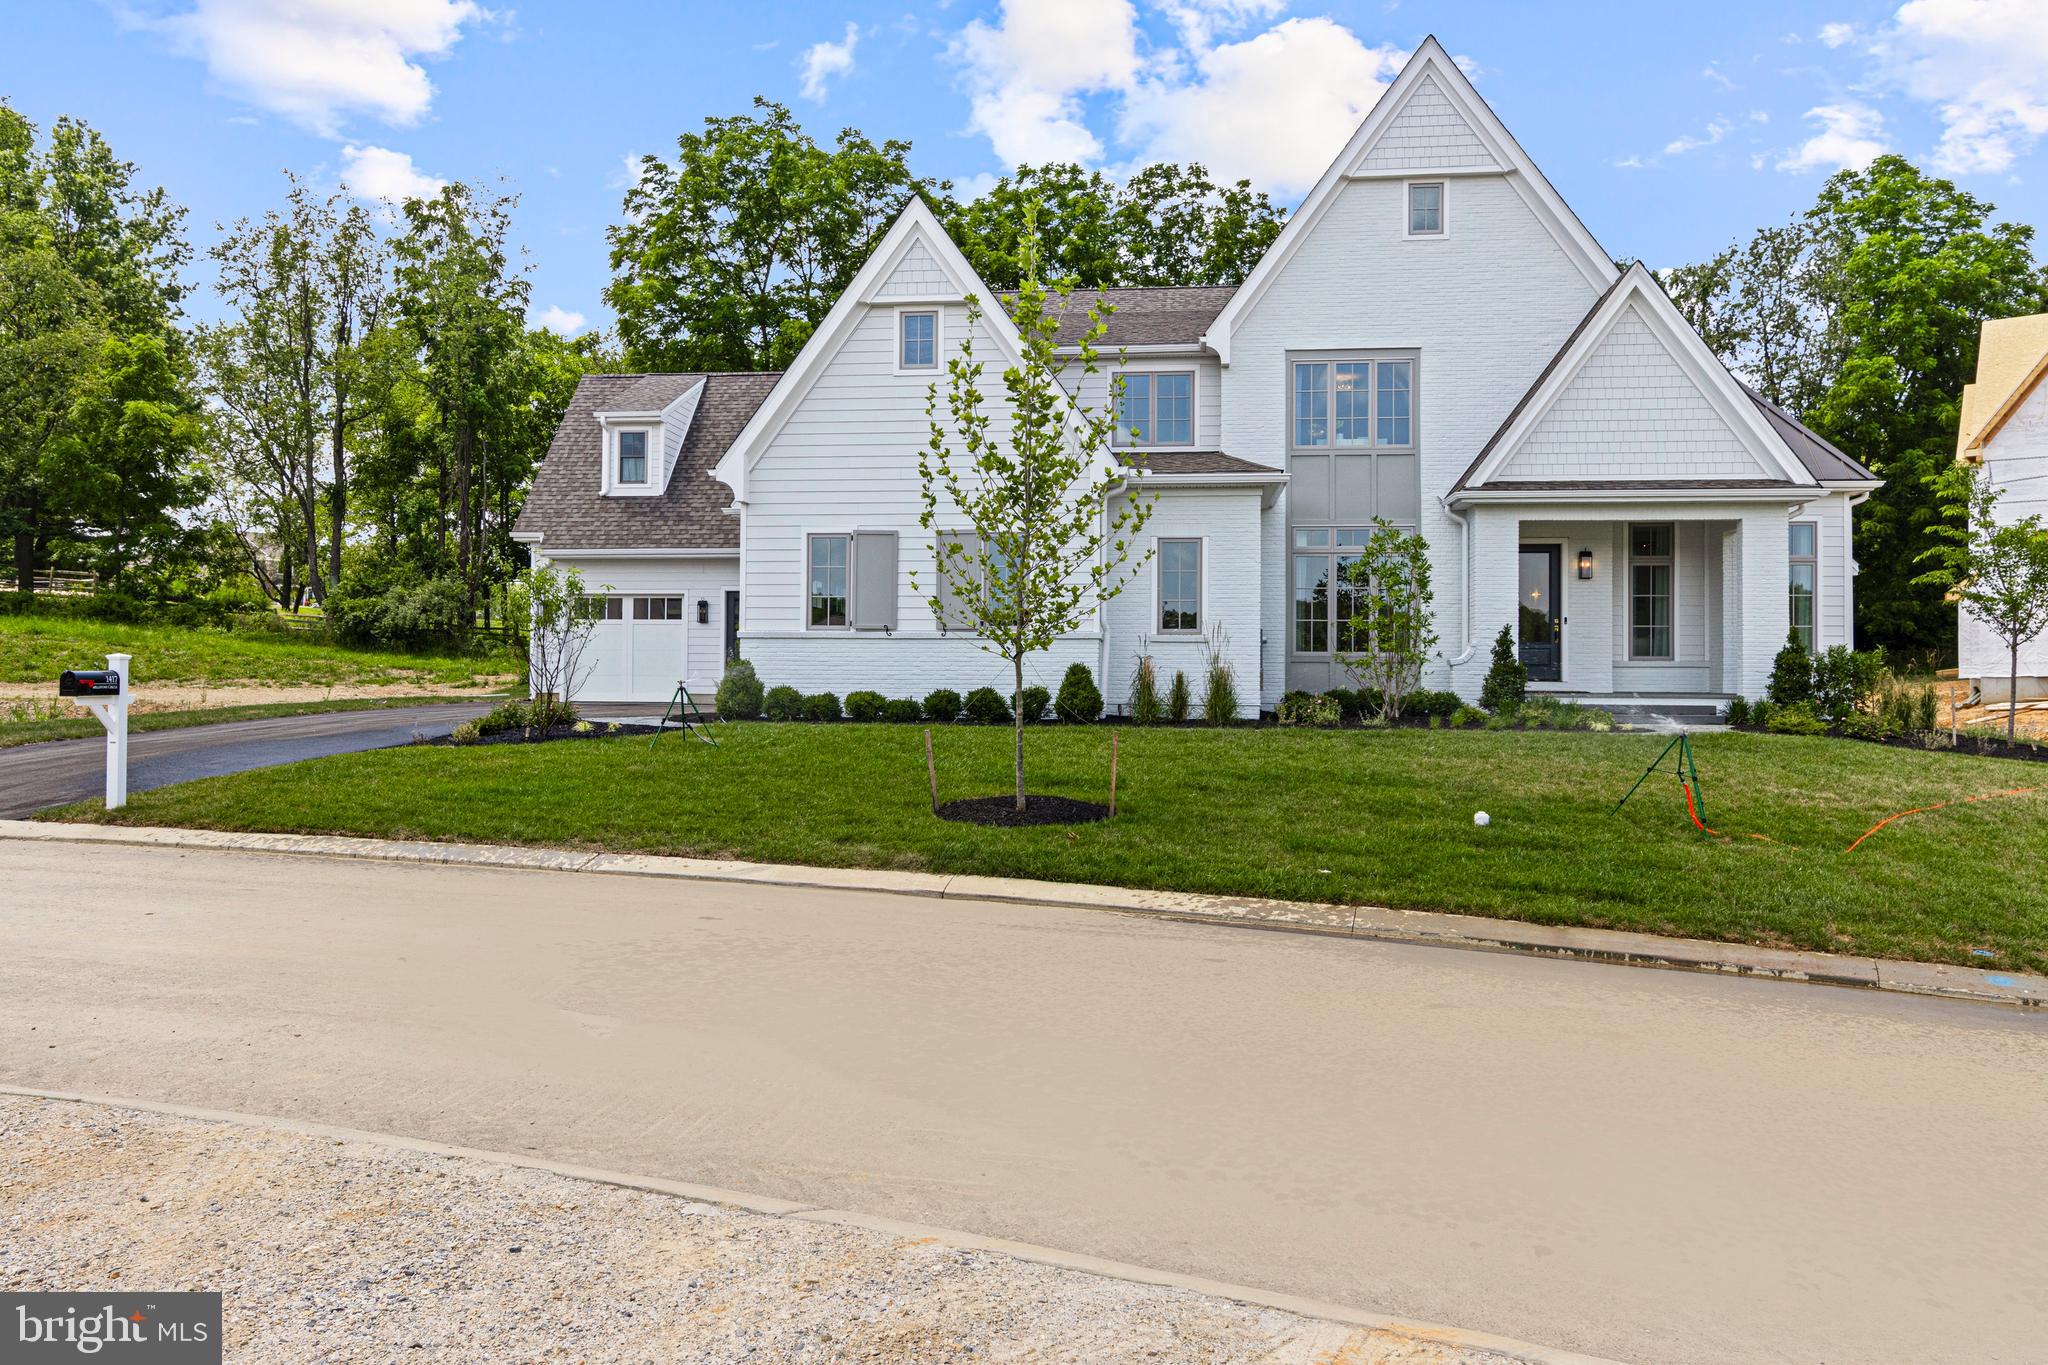
Just Completed and Available to Tour – The Prescott Show Home at Millstone Meadows!
The newest luxury community by Moser Homes is open, and our beautifully completed Prescott Show Home is available to tour. Designed for today's lifestyles, the innovative Prescott floor plan offers exceptional style and flexibility—from a 3-bedroom, 3-bath design with an optional elevator for those looking to downsize, to our professionally decorated Show Home featuring 4 bedrooms, 4 full baths, including a private guest suite with its own staircase.
Visit Millstone Meadows  which is nearly sold out  in record time or schedule a time to learn about our upcoming communities. Love the Moser Homes experience? We also build on your own lot and can even help you find the perfect homesite.
The Prescott plan is offered from $1,590,000 to $1,792,500 ( base plan pricing). Photos are of the actual Prescott  Show Home and include optional upgrades and features that may not be included in the base price.
Join us for an Open House or schedule your private tour today. Moser Homes is an award-winning, locally owned Main Line semi-custom home builder, and we'd love the opportunity to build your next home. GPS:1010 Hershey Mill Rd, the community is on Millstone Circle.
#PACT2131332

WEST CHESTER

The Model @ Millstone - 1010 HERSHEY MILL ROAD

4 Beds

4 Baths

4,600 Sq.Ft.

$1,792,500

MLS#: PACT2131332
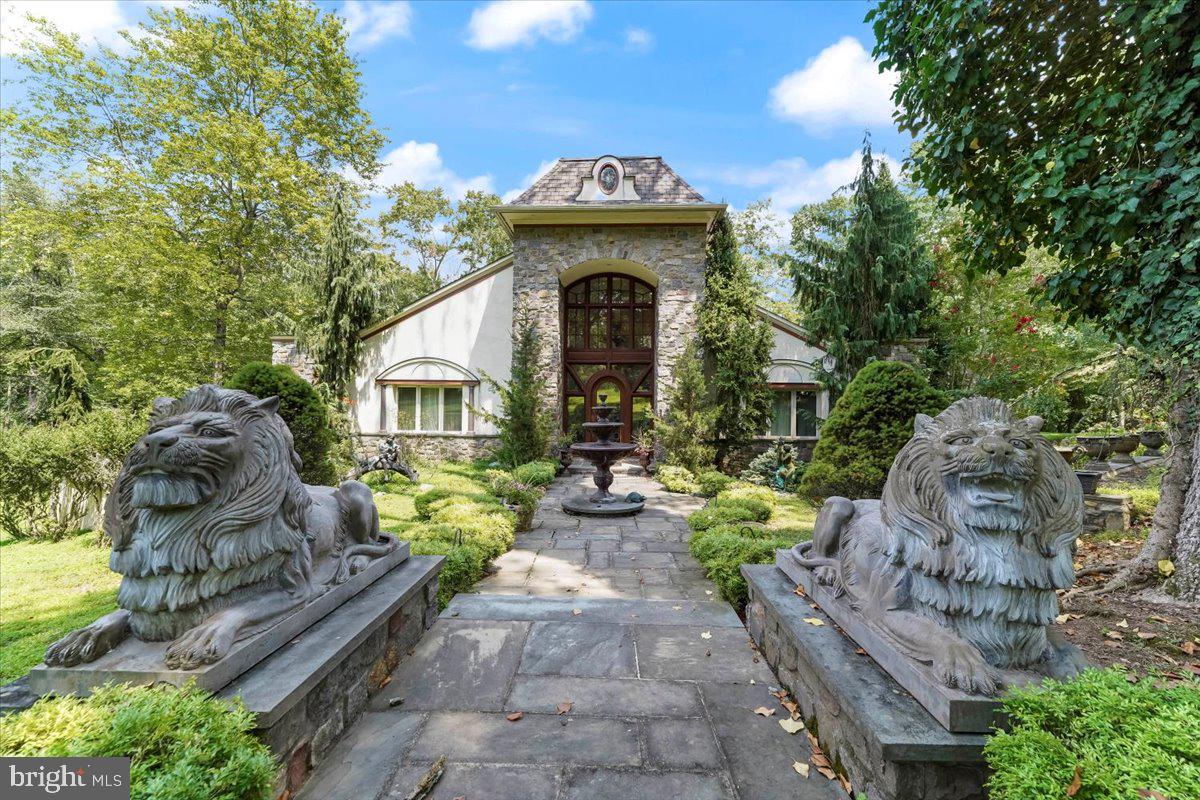
Majestic French Contemporary Estate Overlooking Springton Reservoir
Welcome to this stunning French Contemporary Estate set on a spectacular 2.76-acre level lot with breathtaking Springton Reservoir views. Enjoy over 2,000 sq. ft. of veranda space—perfect for entertaining indoors and out.
The grand main entrance opens to a spacious foyer with gleaming hardwood floors, soaring ceilings, and exquisite mahogany doors. The great room features a two-sided fireplace, adjoining the elegant dining room (currently used as a music room) and a spacious kitchen with reservoir views. The kitchen opens to a sunlit dining area with fireplace and access to the veranda with a hot tub. Additional main-level spaces include a powder room, sunroom, and laundry room.
The first-floor primary suite is a private retreat with veranda access, a two-sided fireplace, two oversized walk-in closets, and a luxurious bath with Jacuzzi tub, large walk-in shower, dual vanities, and mosaic tile flooring. Two additional bedrooms and a full hall bath complete the main level.
Upstairs, a large loft offers flexible space—ideal for a billiard room, office, or media area.
The finished lower level (approx. 2,000 sq. ft.) includes a bedroom, full bath, sitting room, and great room with walkout access to the beautiful grounds. An additional 2,000 sq. ft. of unfinished space includes a massive cedar closet, providing ample storage or future expansion potential.

Outdoor features include fountains, manicured landscaping, and an oversized 3.5-car garage. This extraordinary property offers elegance, privacy, and convenience—just minutes from Ridley Creek State Park, shopping, dining, hospitals, and major routes. Located in the award-winning Rose Tree Media School District.
#PADE2102692

MEDIA

134 SPRINGTON LAKE ROAD

4 Beds

3 Baths

6,200 Sq.Ft.

$1,790,000

MLS#: PADE2102692

New on site 1 day ago
Presenting an exciting opportunity to purchase a pairing of two properties at a unique cornerstone location in the epicenter of Northern Liberties. This is the Park Place of NorLib fronting on North 2nd Street directly across from the Piazza.

992 N 2nd was built from the ground up in 2010, while 990 N 2nd has continuously operated as a 3 unit multifamily for decades.
The property has ground floor commercial and a Wildey St entrance to the light filled apartments above.

In August of 2026, the commercial tenant is coming to the end of their term with no options in place for renewal. While the tenant has indicated they would like to stay, this offers an opportunity to retenant at market rate which is substantially higher than the current lease.

Alternatively, an owner operator will have an opportunity in an unmatched location for the neighborhood.

Additionally, the first floor of 990 N 2nd should be converted to retail for both increased rent and conversion to a NNN format.
#PAPH2676724

PHILADELPHIA

990 N 2ND STREET 92

None Beds

None Baths

4,947 Sq.Ft.

$1,790,000

MLS#: PAPH2676724

One of only three custom residences in a private enclave, offering four bedrooms and three and a half baths, designed to balance elegance with everyday function.
The gourmet kitchen anchors the main level with a large center island, quartz countertops, and a pantry closet. Thoughtful touches set it apart: under-cabinet lighting, hidden outlets, and illuminated glass-front cabinetry. The kitchen and dining area open to an impressive family room finished with detailed trim work and a remote-controlled fireplace.
The first floor also offers formal living and dining rooms, a bedroom with full bath ideal for guests or multi-generational living, a powder room, and a mudroom with direct access to the three-car attached garage. Hardwood flooring runs throughout the main level.
Upstairs, the primary suite features a tray ceiling, private sitting room, expansive walk-in closets, and a barn door leading to a spa-inspired bath with a large walk-in shower, soaking tub, dual vanity, linen closet, and private water closet. Two additional bedrooms, a second full bath, and a second-floor laundry room complete the upper level.
Set on over 1.5 acres in desirable Montgomery County with quick access to Routes 309 and 63, this home pairs custom construction with modern comfort in one of the area's most desirable school districts. Buyers still have the opportunity to personalize finishes. Contact us to review plans and specifications.
#PAMC2170184

AMBLER

Lot1 CEDARHILL

4 Beds

3 Baths

N/A

$1,775,000

MLS#: PAMC2170184

Welcome home to this stunning center hall colonial, tucked away on a rare 1.8-acre wooded lot in Lower Gwynedd's coveted Polo Club Estates. With over 5,800 square feet of thoughtfully designed living space, this home blends timeless elegance with easy, modern comfort — the kind of place that feels like you the moment you walk through the door.

Step into the gracious foyer and you'll instantly feel it: this is home. A handsome home office and an expansive living room-dining room — perfect for hosting friends and family — flank the entry, setting a warm, welcoming tone from the very start.

At the heart of it all is the chef's kitchen, made for gathering. Rich cabinetry offers storage and display, premium appliances make cooking a joy, and the oversized island invites everyone to pull up a seat. A walk-in service pantry keeps everything within easy reach. The sunny, sky-lit breakfast area flows effortlessly into the family room, where soaring vaulted ceilings and a dramatic floor-to-ceiling stone fireplace create a space you'll want to curl up in all year long. Step outside onto the Trex deck, overlooking peaceful woods, and follow the steps down to a spacious bluestone patio — your own private setting for morning coffee, evening dinners, or quiet moments outdoors.

Upstairs, retreat to the primary suite — a true sanctuary with two walk-in closets and a spa-like bath featuring an oversized steam shower. Four more generously sized bedrooms round out the upper level, including one en-suite, plus a full hall bath for the rest. Two staircases add both everyday convenience and architectural charm.

Downstairs, the finished basement offers a getaway all its own — complete with a home theater, personal gym, full bath, and XL storage area, giving everyone room to unwind, work out, or entertain without ever leaving home.

Every detail here has been considered to make life a little easier and a lot more enjoyable: a laundry chute and built-in crumb sweeper bring luxury and practicality together — all backed by fully updated home mechanics for total peace of mind.

Everyday life is just as well cared for, with an oversized 3-bay garage leading into a well-appointed mudroom, laundry room, and a handy second powder room — ideal for busy family life. With 4 full baths and 2 half baths in total, there's room for everyone to feel comfortable, family and guests alike.

Private and peaceful, surrounded by trees, yet just moments from everything the community has to offer, this exceptional colonial in the sought-after Wissahickon School District is a rare opportunity to have it all — space, style, and serenity. Come see for yourself — this could be the one.
#PAMC2195328

LOWER GWYNEDD

469 GWYNEDD AVENUE

5 Beds

4 Baths

5,848 Sq.Ft.

$1,775,000

MLS#: PAMC2195328

New on site 1 day ago
Tucked away in the heart of Berwyn, Leopard Lakes is a distinctive private community offering an exceptional blend of natural beauty, recreation, and Main Line convenience. At the center of the community is its 8 acre private lake, surrounded by mature trees, open green space, walking trails, and beautifully landscaped common grounds. At the lake, residents enjoy access to kayaks and canoes, a private beach, and tennis courts ideally situated alongside the water, offering a wonderful setting for recreation and relaxation.

408 Lantern Lane is a classic four-bedroom, three full and one half bath center hall colonial, beautifully situated on an impressive 1.3-acre, level lot. The expansive grounds offer plenty of space for outdoor entertaining, recreation, and enjoying the peaceful surroundings of Leopard Lakes.

The first floor features a welcoming foyer, a spacious living room with a wood-burning fireplace, and a newly renovated kitchen that has been thoughtfully opened to the dining room, creating an inviting flow for everyday living and entertaining. A cozy family room with a second wood-burning fireplace provides a comfortable gathering space, while a stylish, wallpapered powder room adds a sophisticated touch. Multiple access points lead to the expansive rear deck, seamlessly connecting the interior to the outdoor living spaces. Upstairs, the home offers four bedrooms, including a spacious primary suite with a generously sized en-suite bathroom featuring a jetted soaking tub and walk-in shower. Three additional bedrooms share a well-appointed hall bathroom.The lower level has been newly renovated and finished, offering an additional 730 square feet of versatile living space. Stylish built-ins add both character and functionality, while the beautifully appointed full bathroom creates a spa-like retreat, complete with a walk-in shower and private sauna.

Leopard Lakes offers a wonderful sense of community, with a calendar of events that brings neighbors together throughout the year. Annual traditions include the beloved Devon Horse Show Carriage Parade through the neighborhood and a festive December visit from Santa Claus, courtesy of the Berwyn Fire Department. The Social Committee hosts quarterly, family-friendly events at the lake, while an Annual Neighborhood Gathering in January provides an opportunity for residents to connect in a welcoming, neighbor-hosted setting. In the spring and fall, residents come together for community Work Days to care for the lake and shared spaces, followed by appetizers and drinks by the water—a wonderful reflection of the welcoming and connected spirit of Leopard Lakes. All of this, located within the highly regarded Tredyffrin/Easttown School District.
#PACT2137176

BERWYN

408 LANTERN LANE

4 Beds

3 Baths

3,528 Sq.Ft.

$1,775,000

MLS#: PACT2137176

Charm abounds both inside and out at this one- of- a -kind 1901- built carriage house, set on a breathtaking 1.62-acre lot with private views at every turn and a tennis court in coveted Radnor Township. Beautifully restored, original architectural designs and materials have been seamlessly blended with modern renovations within an open, sun-filled floorplan with gracious room sizes and flexible living spaces. Endless features include tile or hardwood floors with freshly painted neutral decor throughout, recently renovated white kitchen with chef's appliances including a gas range, 4 renovated baths, including the primary bathroom which is artistically located in the stately cupola, a spacious entry foyer, expansive great room with bright windows, breakfast room and family room off of the kitchen, large library with fireplace and custom built-ins and a first floor suite area which could either serve as an in-law wing or large gym with full bathroom, laundry and access to the 2-car garage. Both the main foyer staircase and a secondary staircase off of the kitchen lead up to a well-designed second level showcasing a wonderful primary suite with high ceilings, a showstopper bathroom and plentiful closet space, a second bedroom with en-suite bathroom and a third and fourth bedroom/ pass through lounge with Jack and Jill bathroom. Once part of a grand Radnor estate, this rare gem still offers a wonderful retreat just minutes from Renowned Radnor and countless private schools, all forms of transportation including the Ardmore Amtrak station, a wide array of restaurants and shopping venues, clubs, diverse recreational facilities, Center City Philadelphia and Philadelphia International Airport. This treasure won't last long!
#PADE2122988

BRYN MAWR

461 S ROBERTS ROAD

5 Beds

4 Baths

5,836 Sq.Ft.

$1,769,000

MLS#: PADE2122988
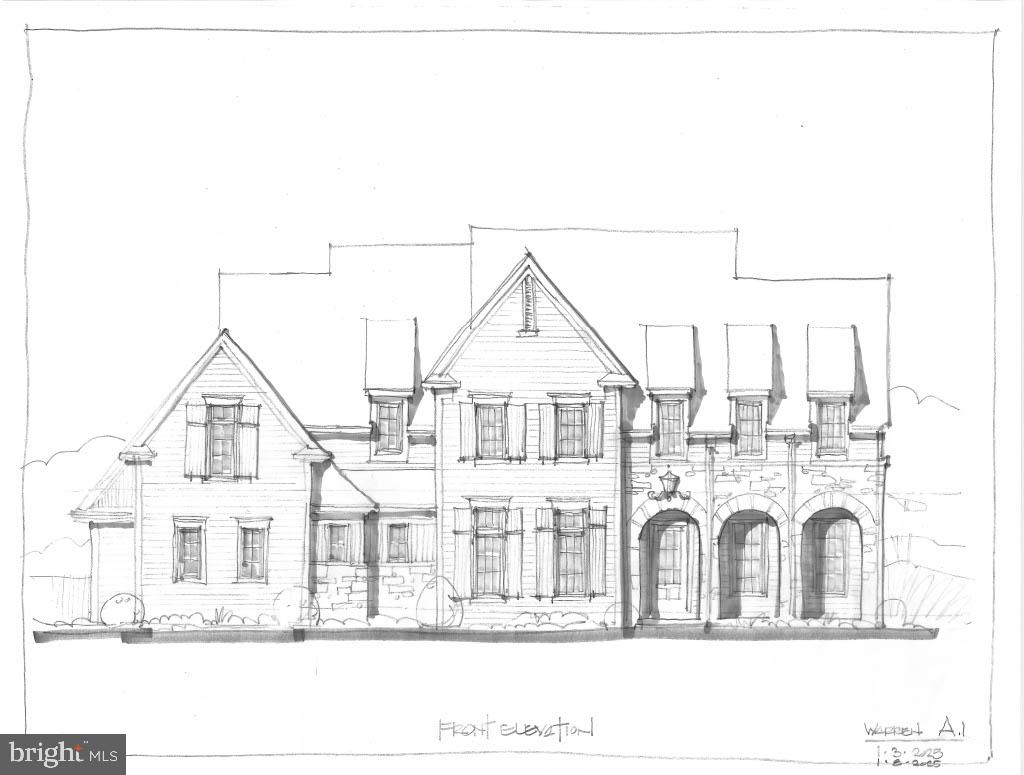
NOW 75% SOLD OUT - Introducing Millstone Meadows, a limited collection of just 12 new stand alone homes seamlessly integrated into a park like 16 acre private and very quiet Chester Co. Farm.  Millstone Meadows represents a landmark opportunity brought to life by award winning Moser Homes; representing quality, craftsmanship, integrity, personal attention to details and customer service. All homesites offered at Millstone Meadows are protected for privacy by the mature green landscape, encompassing the "Outer Circle" open space while you enjoy the exclusive use of the community green located on the "Inner Circle".  Hallmarks and amenities incorporated into every Moser home include: Exclusive exterior elevations showcasing architectural distinction,  James Hardi siding, brick and quarry cut stone, classic well designed floor plans ready for you to further customize ( customization is always welcomed), Home designs range from 3900 sq. ft to 4500st.+ and offer 3,4 and 5 bedroom plans, 2 and 3 car side load garages, Primary bedroom on main floor ( Greenbriar plan), 10' main floor ceilings, 8' doors and extended windows, wide plank white oak flooring throughout main floor and upper hall, extensive millwork package, fireside family rooms, gourmet kitchens with Bosch SS appliance package including refrigerator, large entertaining islands, butler panty or full scullery rooms, lavish primary and secondary bathrooms, finished lower levels, open oak staircase to all 3 floors, private study and much, much more. As noted we are semi custom builders, we are ready to customize for you, our recent client options added to the plans have included, elevators, golf simulators, wine rooms, wellness centers with cold plunge, gyms and ever popular saunas.  Engage us to build your home, we revel in bringing your ideas to life. Millstone Meadows is within the highly acclaimed West Chester school district and a host of nearby private schools. Well located, close to major roadways, regional rail lines, attraction and dining destinations in downtown West Chester, Malvern and the famed Main Line.  Call today to schedule a tour and to reserve the perfect homesite, do not wait as the circle is limited to just 12 lucky home buyers. NOW SELLING on site by appointment ( GPS 1010 Hershey Mill Rd, West Chester). Please note the elevations are Artist rendering, photos are of the actual floor plan however some options or finishes may not be part of the included features.
#PACT2128088

WEST CHESTER

The WARREN MILLSTONE CIRCLE

4 Beds

3 Baths

5,100 Sq.Ft.

$1,760,000

MLS#: PACT2128088
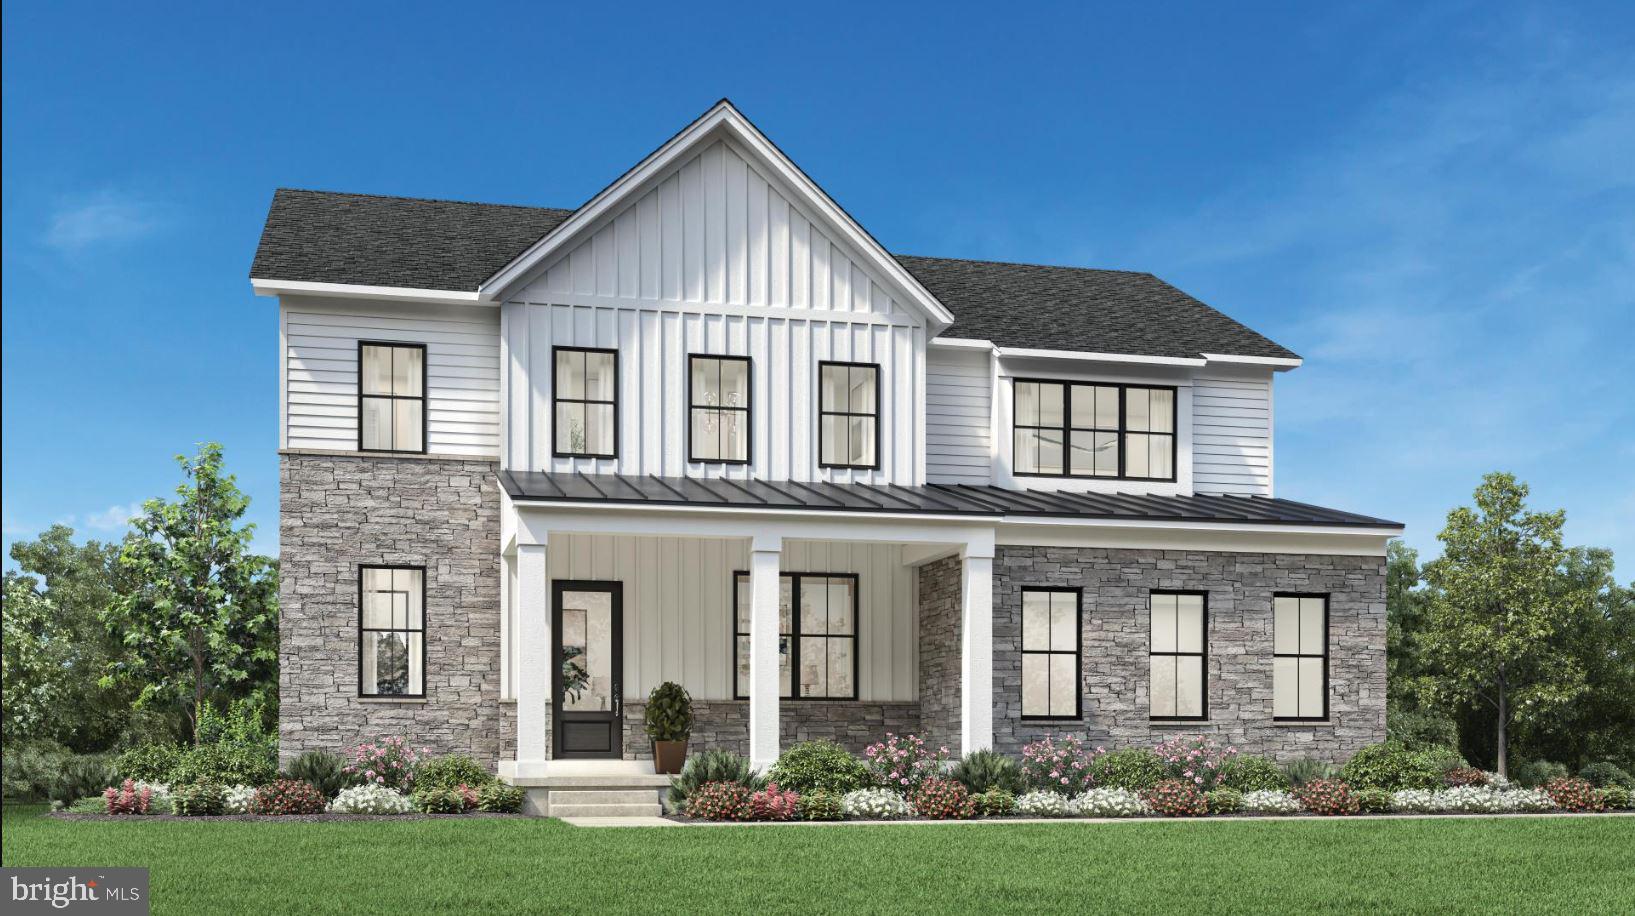
Discover the epitome of luxury living in this exquisite new construction home. This stunning detached residence boasts a traditional architectural style, enveloped in high-quality vinyl siding and enhanced with energy-efficient windows, ensuring both elegance and sustainability. Step inside to experience an open floor plan that seamlessly blends comfort and sophistication. The gourmet kitchen is a chef's dream, featuring stainless steel appliances, including a built-in microwave, cooktop, and wall oven, complemented by a spacious pantry for all your culinary needs. With four generously sized bedrooms and three and a half bathrooms, this home offers ample space for relaxation and privacy. The primary suite is a true retreat, complete with a luxurious bath and walk-in closet, providing a perfect sanctuary at the end of the day. Enjoy the convenience of upper-floor laundry and an unfinished basement, ready for your personal touch. The attached side-entry garage accommodates two vehicles, while the driveway offers additional parking. Nestled on a half-acre lot, this property is part of a community that includes common area maintenance and a scenic jog/walk path, promoting an active lifestyle. Embrace the exclusive lifestyle this home offers, where luxury meets comfort in every detail.
#PABU2107526

NEWTOWN

AUGUSTA DRIVE ROLLINS

4 Beds

3 Baths

3,677 Sq.Ft.

$1,755,995

MLS#: PABU2107526
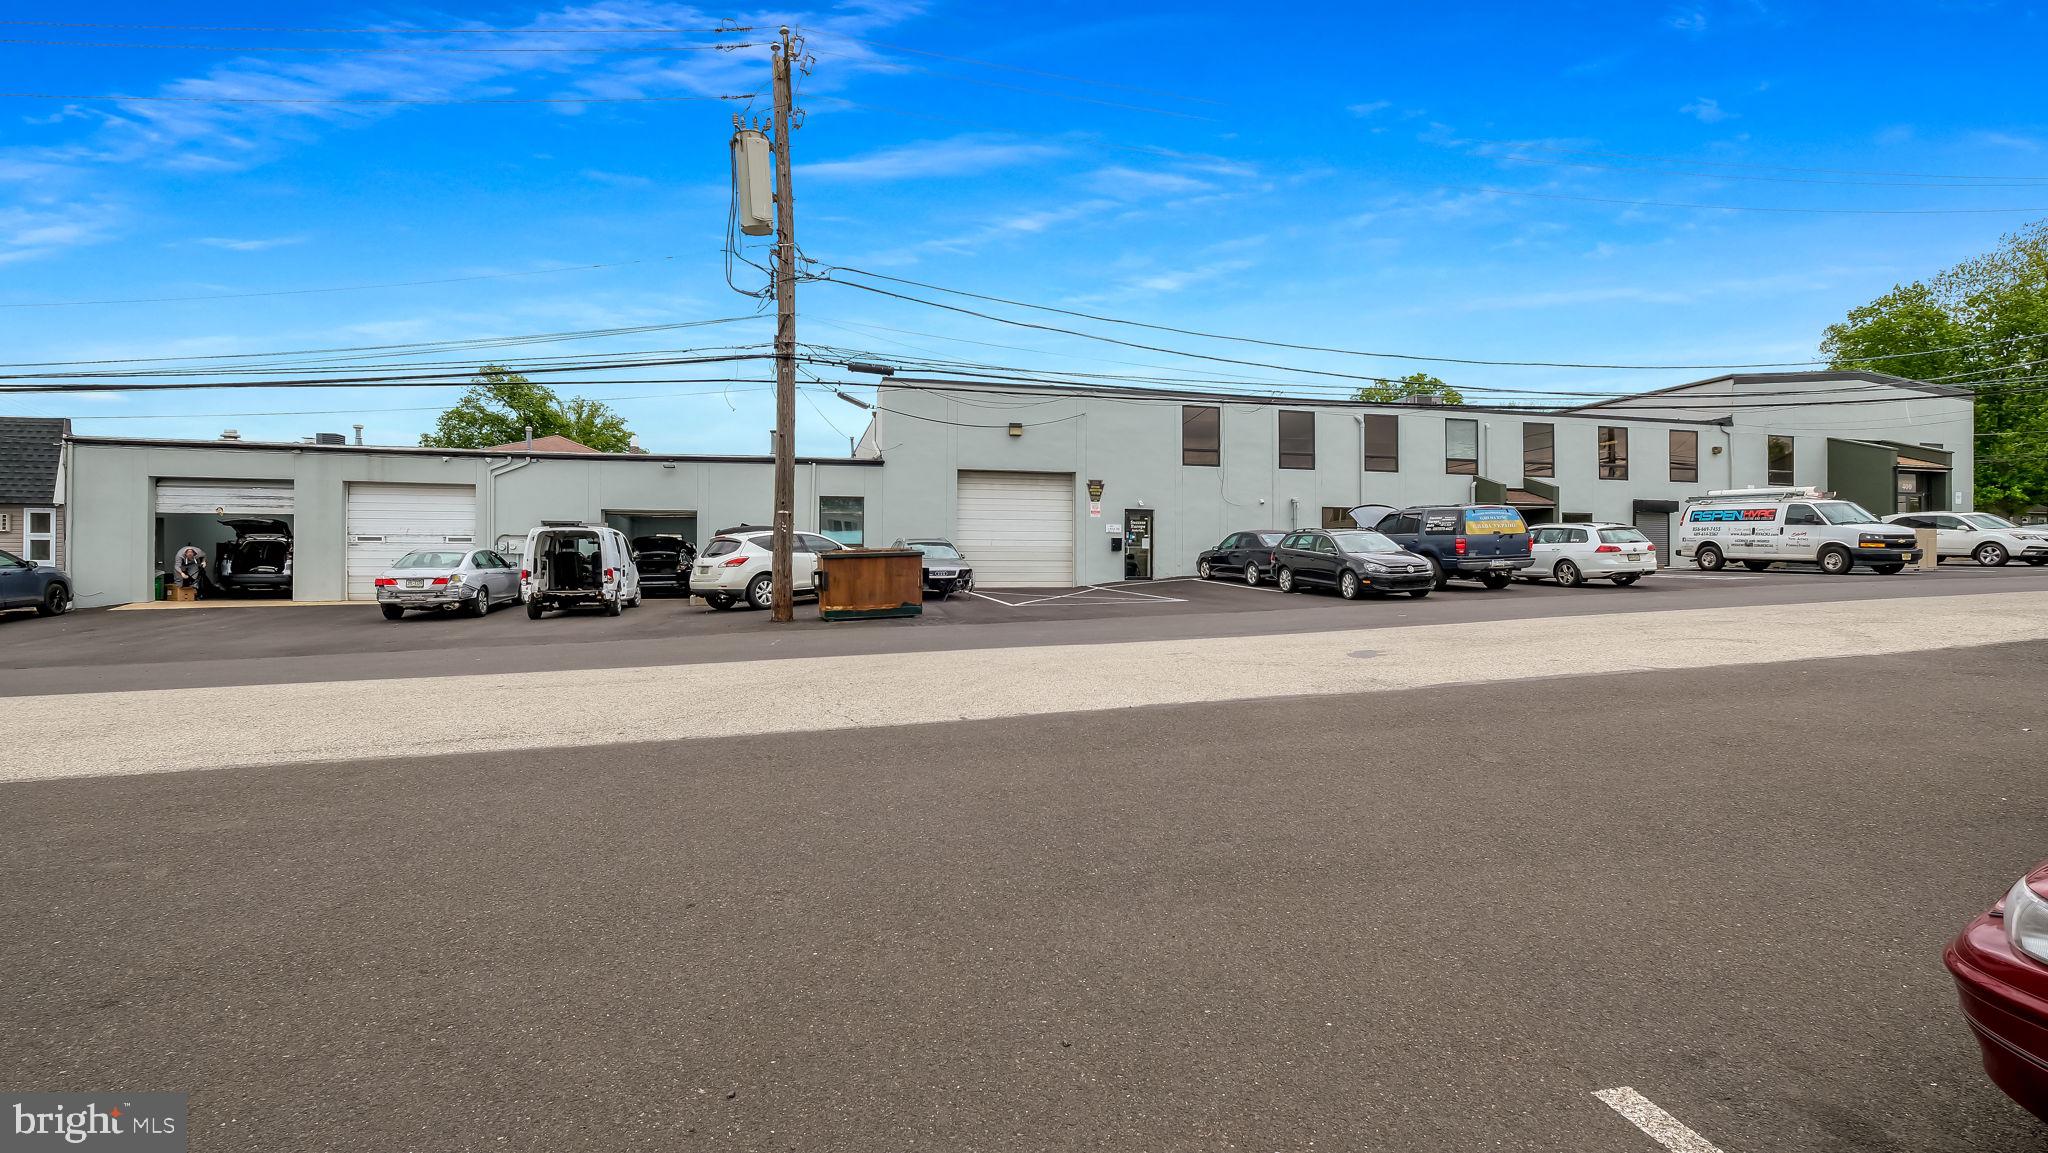
Excellent opportunity for a User or Investor. 
Strategic investors, take note. We are pleased to present this 16,610 sq. ft. industrial asset, offering a compelling blend of location and functionality. Currantly  100 % Leased
Industrial real estate continues to be the top-performing asset class, and this property sits at the heart of it all. With immediate proximity to [I 95 or PA Turnpike the logistics advantages here are unmatched. This property offers the flexibility to be leased to a single high-quality tenant or utilized by an owner-occupier looking to build equity.
#PAMC2180302

HATBORO

400 LINCOLN AVENUE

None Beds

None Baths

15,000 Sq.Ft.

$1,750,000

MLS#: PAMC2180302
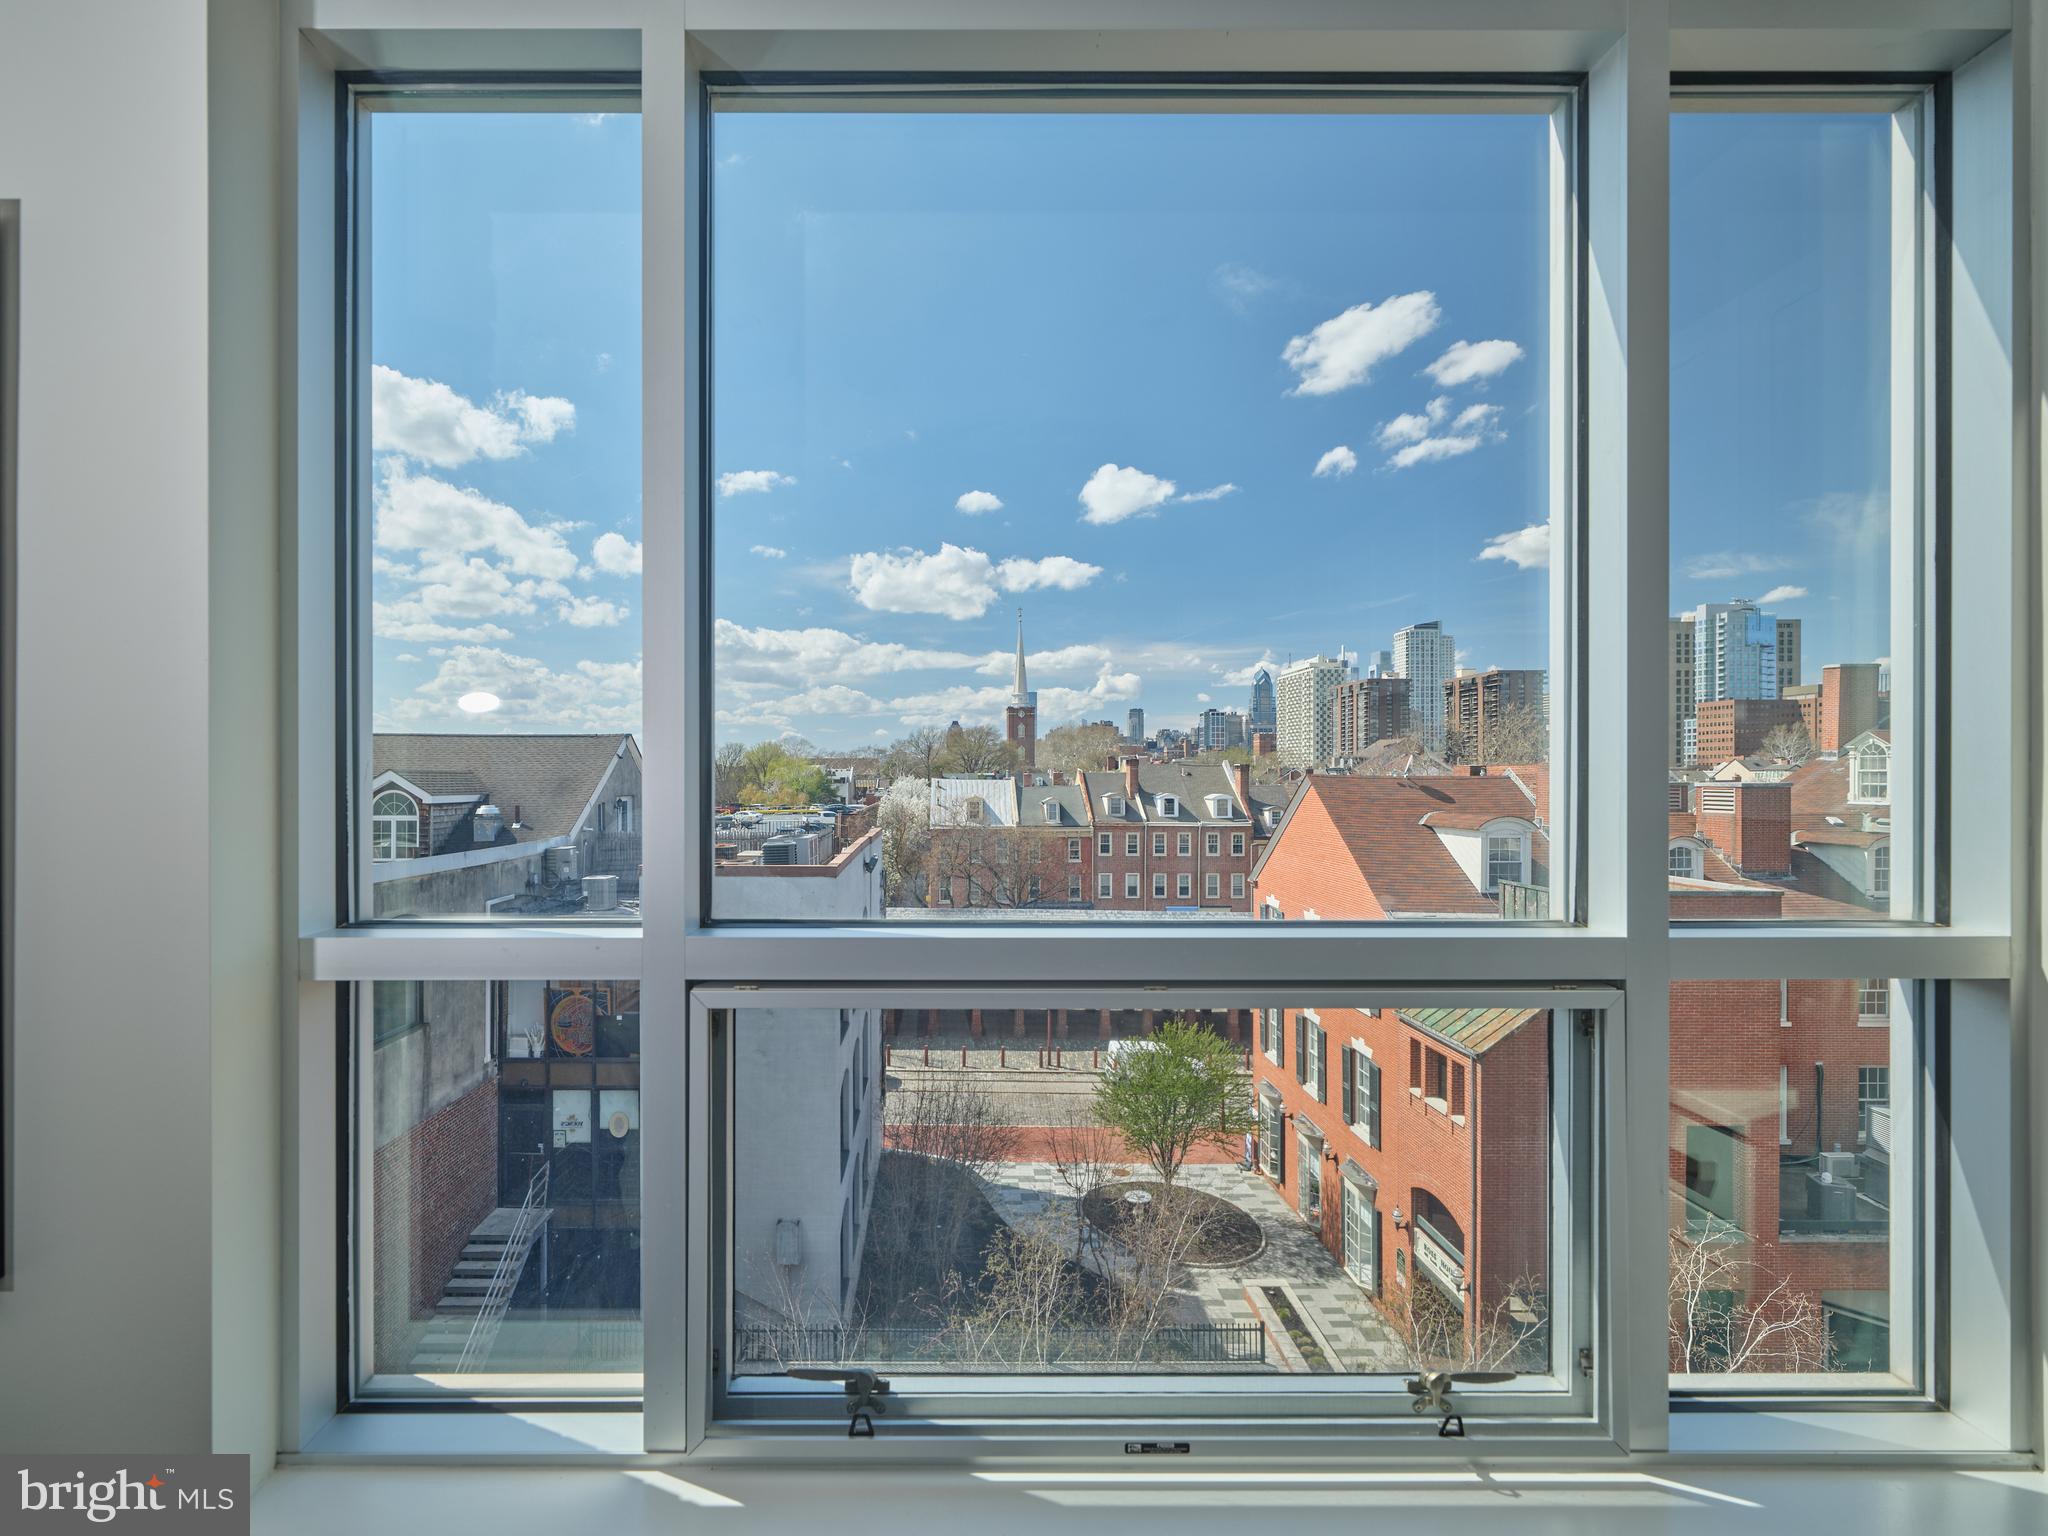
Live in the Heart of Society Hill! Superb Skyline Views from a beautifully proportioned dining room, living room, and kitchen.
True Ultra Luxury describes this 2400 sqft Sprawling Space!
Surrounded by huge windows facing Southwest this Four Bedroom 3.5 Bath home has High Ceilings, Wood Floors, Lots of Sunlight, Dreamy Sunsets, and three terraces. At your door is Headhouse Square, The Ritz Five Theatres to enjoy Independent Films,
Excellent nearby Dining and the Sunday morning Farmer’s Market.
Enjoy Concierge Service, Two Car Self Parking Included Plus
A Spectacular Rooftop Terrace with River and City Views!
#PAPH2607968

PHILADELPHIA

410 S FRONT STREET 405

4 Beds

3 Baths

2,432 Sq.Ft.

$1,750,000

MLS#: PAPH2607968

THE ULTIMATE IN LUXURY! This sprawling and masterfully designed three-bedroom plus den residence at the RESIDENCES AT THE RITZ-CARLTON is not to be missed! Boasting over 3,000 square feet of magnificent living space, this home has been upgraded with the finest details and finishes. An impressive foyer and gallery lead to expansive living, dining, and entertaining areas, showcasing a wall of windows with breathtaking views of City Hall, Dilworth Park, and the city skyline. The chef's kitchen features custom crafted cabinetry, an oversized island, and precision-built appliances. The lavish primary suite offers a sitting area, two marble bathrooms, and two versatile den spaces, perfect for a private dressing lounge, home office, studio, or bespoke leisure lounge. The additional two bedrooms are generously proportioned and feature custom closets and an en-suite bathroom. One-car GARAGE PARKING and a multitude of discerning upgrades, including motorized window treatments, smart lighting control, and designer fixtures, complete this one-of-a-kind residence. Association fees include a 24/7 concierge, chauffeur-driven car service, state-of-the-art fitness center, pool with hot tub, and residents' lounge with an outdoor terrace. Perfectly situated in the Rittenhouse and Avenue of the Arts area, this premier residence is just steps from fine dining, world-renowned cultural destinations, exclusive shopping, exciting nightlife, highly acclaimed hospitals, and major transportation.
#PAPH2601736

PHILADELPHIA

1414 S PENN SQUARE 30CDE

3 Beds

4 Baths

3,086 Sq.Ft.

$1,750,000

MLS#: PAPH2601736
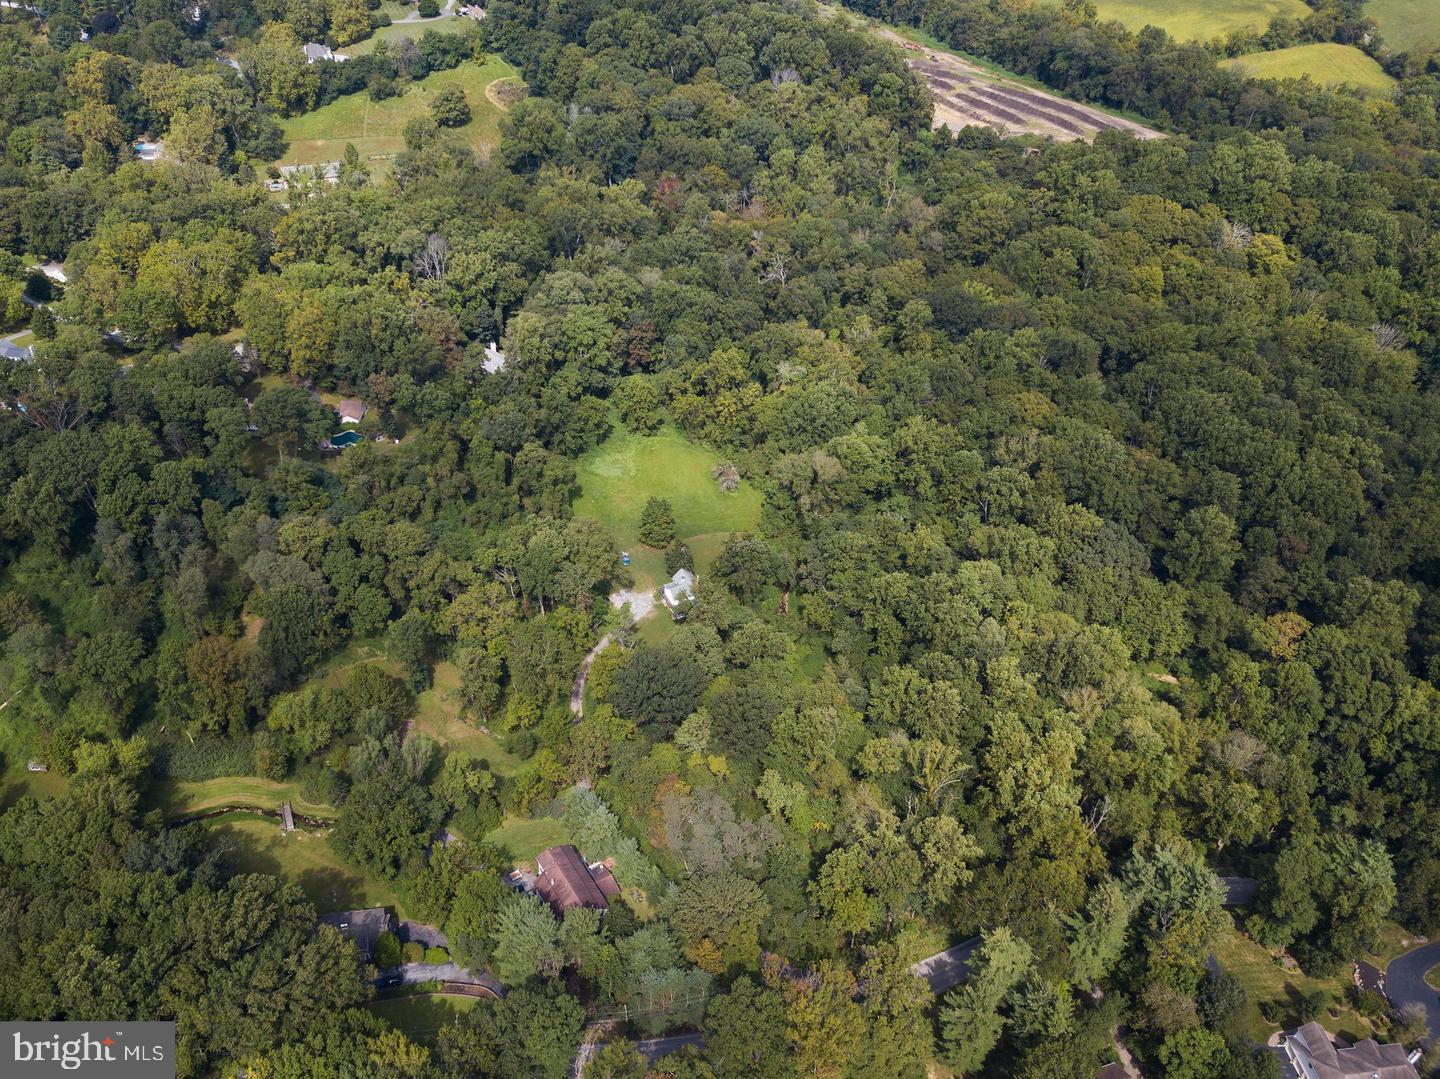
Unusual opportunity to build a completely custom home on your choice of 3 amazing lots. Lot # 1 - 4.1 acres, Lot # 2 - 5.1 acres and Lot # 3 - 2.6 acres. These precious homesites are part of the original Ardsrossan Farm. Lot # 2 has incredible views of the Darby Creek and direct access to Skunk Hollow Park. Lot # 3 also has direct access to Skunk Hollow Park. Come see for yourself the amazing beauty  and tranquility that this location has to offer. It's not often you find homesites of this size in this location.  Perfectly poised on The Main's Line finest locations close to Aronimink Golf Club and Episcopal Academy. You can use your architect and your plans or choose one from our collection by Formork Architects (formerly McIntyre & Capron). Thomas Pereira and Z. Domus Designs will create an unparalleled level of quality and craftsmanship beyond your expectations. Our experienced lender will finance the land, construction loan and permanent end loan.  Finished building costs are $ 500 - $ 600 per s.f.. Call today for a brochure and list of standard specifications.
#PADE2093596

NEWTOWN SQUARE

3111 SAWMILL ROAD LOT 2

None Beds

None Baths

5.1 acres

$1,750,000

MLS#: PADE2093596

1 ... 20 21 22 23 24 ... 64

properties found. properties found. Page of .

Send a message

Message successfully sent.

Your message

What is 3 + 4 ?

Reason for contacting?

I agree to receive email communication and understand I can unsubscribe at any time.

I agree to be contacted by TNT Real Estate Solutions via call, email, and text for real estate services. To opt out, you can reply 'stop' at any time or reply 'help' for assistance. You can also click the unsubscribe link in the emails. Message and data rates may apply. Message frequency may vary. Privacy Policy

Update Your Temporary Password

Personalize your search

Enter your email and we'll notify you immediately when new listings match what you're looking for.

or enter email address

Already have an account ? Login here

Continue your home search

I agree to receive communications and understand I can unsubscribe at any time.

I agree to be contacted by TNT Real Estate Solutions via call, email, and text for real estate services. To opt out, you can reply 'stop' at any time or reply 'help' for assistance. You can also click the unsubscribe link in the emails. Message and data rates may apply. Message frequency may vary. Privacy Policy

Already have an account ? Login here

We use cookies

We use cookies primarily for analytics to enhance your experience. By accepting, you agree to our use of these cookies. You can manage your preferences or learn more about our cookies policy.




