

One of the most popular communities provided by {{page_data.agentName}}

Philadelphia

One of the most popular communities provided by TNT Real Estate Solutions

Philadelphia

About Philadelphia

Living in Philadelphia, PA, offers a unique blend of rich history, vibrant culture, and a strong sense of community, making it an ideal place to call home. Residents enjoy easy access to world-class museums, diverse dining experiences, and a thriving arts scene, reflecting the city’s deep-rooted heritage. The affordable housing market, coupled with a variety of neighborhoods, from the historic charm of Old City to the bustling energy of South Philadelphia, caters to all lifestyles. Additionally, the convenient public transportation system and proximity to major cities like New York and Washington, D.C., enhance Philadelphia’s appeal. With its passionate sports culture, beautiful parks, and an ever-evolving food scene, living in Philadelphia means immersing yourself in a dynamic, welcoming environment that values community and tradition. Whether you’re a young professional, a growing family, or a retiree, Philadelphia offers a vibrant urban experience enriched by its history and welcoming spirit.
One of the most popular communities provided by TNT Real Estate Solutions
12,039
# of Listings
3
Avg # of Bedrooms
$245
Avg. $ / Sq.Ft.
$509,642
Med. List Price

Browse Philadelphia Real Estate Listings

10000 Properties Found. Page 213 of 667.

Don’t miss out on this opportunity to own this semi custom 2 story home featuring 5 bedrooms, 3-1/2 baths which include an in-law suite with 1 bedroom, full kitchen/living area and a newer low profile shower.  The front of this home features a paved driveway, carport and a front porch.  As you enter the home to the kitchen and dining area, there are hardwood floors and crown molding. There is a nice sized dining area with a beautiful hanging fixture.  The updated kitchen (approx. 5 yrs old) features a center island with additional storage, granite countertop, all newer cabinetry, stainless steel appliances including a Bosch gas stove and a Viking refrigerator.  There is a side exit door which allows access to a Trex walkway and oversized deck that overlooks the rear yard.  Enter from the dining area through french doors to a great room (31’ x 14’), which features a brick face wood burning fireplace for those cold nights.  Exit the great room to the in-law suite, which has a living area, kitchen, 1 bedroom and oversized tiled low profile walk-in shower and a stacked washer and dryer.  The second floor has 4 nice sized bedroom with carpet throughout with hardwood flooring underneath the carpet. Main bedroom has two closets, a ceiling fan and  a full bath including a stall shower.  Bedroom 2 has a built-in lighted vanity unit for additional storage. There are 2 additional bedrooms and a hall bath to complete the second floor. Partially finished full basement has built in bar, mini split AC unit, cedar closet and storage.  
 Exiting out of the basement area, there is a separate area with electric that can accommodate a variety of uses. 
With 5 bedrooms, 3.5 baths, a full basement, and a private in law suite, this home is designed to accommodate a variety of living arrangements with comfort and style. This home has 4 heating zones, baseboard heat and central air.
#PAMC2190072

GLENSIDE

659 ROBERTS AVENUE

5 Beds

3 Baths

2,252 Sq.Ft.

$537,000

MLS#: PAMC2190072

A rare opportunity to own a property zoned for multi-family use in one of Philadelphia’s most iconic neighborhoods, offering the potential to convert the home into multiple units and create strong income-producing possibilities.  This three story brick front home is located just blocks from the Italian Market, this amazing location puts shopping, dining, public transportation, and everyday conveniences within walking distance while also offering convenient access to Center City and I-95. The home features four oversized bedrooms, several with additional sitting or living areas, including a primary bedroom with a massive walk-in closet. A private roof deck provides impressive city views and a great outdoor space for relaxing or entertaining. Recent improvements include a new rubber roof installed in 2022, a new electrical panel installed in 2019, new flooring throughout the first floor in 2019, and a remodeled kitchen completed in 2019. Whether you are looking for a spacious primary residence, a multifamily conversion opportunity, or a long-term investment in the heart of South Philadelphia, this property offers tremendous potential.  Buyers should verify all permitted uses and conversion requirements with the City of Philadelphia prior to any offers. .
#PAPH2652384

PHILADELPHIA

722 CHRISTIAN STREET

4 Beds

2 Baths

2,119 Sq.Ft.

$535,000

MLS#: PAPH2652384

Turnkey Investment Opportunity in Rapidly Growing West Kensington
Fully occupied, newer-construction duplex delivering immediate, stable cash flow at 2434 N. Mascher St. Built for low-maintenance ownership and high tenant retention, this property offers strong returns backed by approximately 5 years remaining on its tax abatement.

    •    Unit 1: 3 Bed / 2.5 Bath | $1,880/month | Features a private backyard
    •    Unit 2: 3 Bed / 2.5 Bath | $1,975/month | Features a private roof deck
    •    Total Monthly Income: $3,855/month ($46,260/year)

Constructed with quality materials and minimal historical maintenance issues, both units feature modern, high-demand 3BR/2.5BA layouts that consistently attract and hold great tenants. Ideal buy-and-hold asset for investors seeking a low-stress, income-producing property in a booming Philadelphia neighborhood.

Portfolio Option: Can be purchased individually or packaged together with 141 W. York St. (corner quadplex) to create a high-yielding, turnkey 6-unit portfolio producing $127,020/year ($10,585/month) in gross income.
#PAPH2674510

PHILADELPHIA

2434 N MASCHER STREET

6 Beds

None Baths

1,944 Sq.Ft.

$535,000

MLS#: PAPH2674510

Experience elevated city living in this stunning two-story penthouse perched on the 26th floor of the Packard Grande, offering breathtaking skyline views and an unbeatable location. Oversized windows fill the home with natural light as you enter this spacious 2-bedroom, 2-bath residence, with each bedroom featuring its own en-suite bath.

Designed for both comfort and entertaining, the home features smart-home technology, enhanced surround sound, and built-in speakers throughout. The gourmet kitchen offers generous storage, granite countertops, stainless steel appliances, and a raised breakfast bar overlooking the open-concept living and dining areas. Beautiful maple flooring, recessed lighting, and a spacious floor plan create a warm and inviting main level. French doors lead to your private deck—the perfect spot to enjoy your morning coffee while taking in incredible views of the Philadelphia skyline.

A modern staircase with custom cable railing leads to the second floor, where a striking wall of exposed brick adds character and warmth. Both bedrooms feature en-suite baths with granite countertops and classic subway tile, along with ample closet space and impressive city views. A private washer and dryer are also conveniently located on this level.

The Packard Grande also offers luxury guest accommodations available for daily rental, making it easy to host visiting friends and family. With two levels of living space, a private outdoor retreat, modern technology, and spectacular views from high above the city, this one-of-a-kind penthouse is an exceptional opportunity for sophisticated urban living.
#PAPH2668022

PHILADELPHIA

111 S 15TH STREET P302

2 Beds

2 Baths

1,263 Sq.Ft.

$535,000

MLS#: PAPH2668022

Welcome to 124 Kingston Road, a timeless stone and brick Colonial tucked along one of Elkins Park’s beautiful tree-lined streets. This home features 5 bedrooms, 4 full bathrooms, and a flexible layout that’s as functional as it is inviting. The beautifully renovated kitchen and updated bathrooms blend seamlessly with the home’s original character, while spacious living and dining areas, a fireplace, and multiple bonus spaces give everyone room to spread out. A private first-floor bedroom suite with its own full bath and separate entrance is perfect for multigenerational living, guests, or a home office. Upstairs, the spacious primary suite includes a beautifully updated bathroom and access to a finished attic, ideal for a dressing room, walk-in closet, or additional storage. The partially finished basement offers even more space to make your own. Outside, enjoy the backyard patio, mature landscaping, and the charm of a neighborhood known for its beautiful homes, walkability, and convenient access to SEPTA, shopping, dining, parks, and Philadelphia.
#PAMC2188658

CHELTENHAM

124 KINGSTON ROAD

5 Beds

4 Baths

3,667 Sq.Ft.

$535,000

MLS#: PAMC2188658

Bring your offers - very motivated Seller . 

Beautiful backyard with a new patio, grill area and shed  perfect for outdoor entertaining .

Welcome to this charming Colonial Split-Level home situated on a desirable corner lot in the established Roslyn neighborhood.  thoughtfully maintained, this property offers a wonderful combination of classic character and modern convenience.

The home underwent major renovations in 2025, including the addition of a new outdoor patio and shed, creating an ideal space for entertaining, relaxing, and additional storage. Inside, the main living areas feature a comfortable blend of hardwood flooring and carpeting, creating a warm and inviting atmosphere.

 The home offers three  bedrooms, one full bathroom, and one half bathroom, with both bathrooms renovated in 2016.

A fully finished basement provides additional living space ideal for a family room, home office, recreation area, or entertaining. Additional features include ceiling fans throughout, driveway parking.

Welcome to a location that makes everyday living easy and enjoyable. Just a short walk to the train station and major bus routes, commuting is simple and convenient. The home is located in a highly rated school district and is only about half a mile from a respected local hospital. You’ll also love having excellent shopping, dining, and the mall just minutes away, giving you the perfect blend of comfort, convenience, and community.
#PAMC2187268

ABINGTON

2344 KENDERTON AVENUE

3 Beds

1 Baths

1,425 Sq.Ft.

$535,000

MLS#: PAMC2187268

***Special Financing Available: This home may qualify for a FREE 1% interest rate reduction for the first year at zero cost to the buyer or seller when financing with Movement Mortgage (Mark Angelone)***   Welcome to your dream home in Conshohocken, ideally located in the highly desirable Colonial School District and just minutes from local shopping, dining, parks, and major transportation hubs. This charming single-family home offers an exceptionally versatile layout, featuring five spacious bedrooms and two full bathrooms. The main floor boasts brand-new flooring throughout, along with two convenient main-level bedrooms. Head upstairs to find three additional bedrooms accompanied by an extraordinary total of four walk-in closets, providing all the storage space you could ever need.

Designed for entertaining and everyday living alike, the lower level features a fully finished basement that was previously utilized as a recording studio. It is now ready to become your ultimate home theater, complete with the included projector and screen. Step from the basement into the rear enclosed porch, a flexible space with endless possibilities for year-round gatherings, a home gym, or a relaxing sunroom retreat. Outdoors, you will find a spacious, fully fenced-in backyard that offers exceptional privacy, plenty of room for play or pets, and convenient additional off-street parking. Whether you are hosting movie nights or enjoying the vibrant Conshohocken community, this unique property has everything you need to feel right at home. List of improvements done by the homeowners is available in the documents section of the MLS.
#PAMC2196176

CONSHOHOCKEN

1509 COLWELL LANE

5 Beds

2 Baths

1,898 Sq.Ft.

$535,000

MLS#: PAMC2196176

Welcome home to this meticulously cared-for townhome in the highly sought-after Country Crossing neighborhood, located in the Central Bucks School District. This home features 3 bedrooms, 2.5 bathrooms, and 2,500 square feet of living space. It sits on a quiet cul-de-sac surrounded by lush greenery, ample guest parking, and a walking path through the community for all to enjoy.
As you enter, you’ll find a combined living and dining room—perfect for entertaining. The warm-toned eat-in kitchen features honey-toned raised-panel wood cabinets, a built-in wine rack, and plenty of storage. The large center island offers additional prep space and seating for two. A beige, taupe, and cream checkerboard backsplash adds warmth, while the stainless steel appliances bring a touch of sophistication. With the kitchen opening to both the dining area and family room, the layout makes hosting easy while keeping the cook part of the conversation.The family room features cathedral ceilings, second-floor windows that bring in tons of natural light, and a great view of the moon at night. Enjoy the gas fireplace on cozy fall evenings. Upstairs, the generously sized primary bedroom features high ceilings, neutral carpeting, and plenty of storage, including a walk-in closet. The custom-designed ensuite bathroom offers a luxurious soaking tub, walk-in shower, and double sinks for a true spa-like experience. Two additional bedrooms, both with neutral carpeting and ample storage, are also located on this floor. A second full bathroom with a tub/shower completes the second level. This home also features several major upgrades, including a new HVAC system (2025), new windows (2025), a new water heater (2022), and kitchen appliances replaced in 2022—taking care of the big-ticket items and providing peace of mind to the new owner. The one-car garage with interior access and main-floor laundry add to the convenience. Enjoy the patio on crisp fall days, along with the low-maintenance lifestyle offered by an HOA that truly cares. Located near Meadowlark Bakery and Cafe, HG Bagels, Warwick Community Park, and Warminster Community Park, this is an ideal location. ShopRite, Wegmans, Target, and much more are also nearby, making shopping a breeze. Schedule your tour today!
#PABU2132018

WARWICK

304 HOLLY HILL COURT

3 Beds

2 Baths

2,218 Sq.Ft.

$535,000

MLS#: PABU2132018

Excellent opportunity to acquire a versatile commercial property along the heavily traveled North 5th Street commercial corridor in Philadelphia. 5216-18 N 5th Street is a two-story plus mezzanine commercial building containing approximately 5,760 SF of gross above-grade building area situated on an approximately 5,175 SF lot with 44 feet of primary street frontage. The property features a street-level retail space with additional mezzanine area leased as a fish and exotic pet store, a separate second-floor commercial space with private entrance, and an unfinished basement with excellent ceiling height providing additional storage and utility space. The building offers a flexible layout suitable for a variety of commercial, retail, office and owner-user applications. Situated along the established North 5th Street commercial corridor, the property benefits from a dense surrounding residential population and a diverse mix of neighborhood retailers, restaurants, service businesses and other commercial uses. North 5th Street is one of Philadelphia's most diverse commercial corridors and continues to benefit from ongoing business support and neighborhood revitalization initiatives. The location offers excellent visibility, convenient access to public transportation and strong potential for an investor or owner-user looking to establish a presence along an active neighborhood commercial corridor. Great opportunity for an investor, owner-user, or buyer looking to reposition and maximize the property's potential.
#PAPH2665328

PHILADELPHIA

5216 N 5TH STREET 18

None Beds

None Baths

5,760 Sq.Ft.

$535,000

MLS#: PAPH2665328

Bright, spacious, and full of original West Philadelphia character, this Cedar Park end-unit sits on a tree-lined corner with windows on multiple sides and great natural light throughout. The main level features hardwood floors, high ceilings, original millwork and a turned staircase, along with an updated kitchen with cream cabinetry, mosaic tile backsplash and stainless steel appliances.

The second floor includes three spacious bedrooms with hardwood floors and oversized windows. The front primary bedroom has a bay window with built-in bench seating and storage, plus a private en-suite bath. A second full bath and convenient hallway laundry are also on this floor.

The finished lower level offers a truly flexible second living space with two separate entrances, a full kitchen with quartz breakfast bar, full bathroom, washer and dryer, and separate utilities—ideal for guests, an in-law or au pair suite, or additional living space.

Located just off Baltimore Avenue, the home is within a short walk to Cedar Park, Cleo Bagels, Booker's, Carbon Copy, Satellite Coffee and other neighborhood favorites. The Route 34 Trolley is just a block away, providing easy access to University City, UPenn and Center City.
#PAPH2670982

PHILADELPHIA

651 S 51ST

5 Beds

3 Baths

2,240 Sq.Ft.

$535,000

MLS#: PAPH2670982
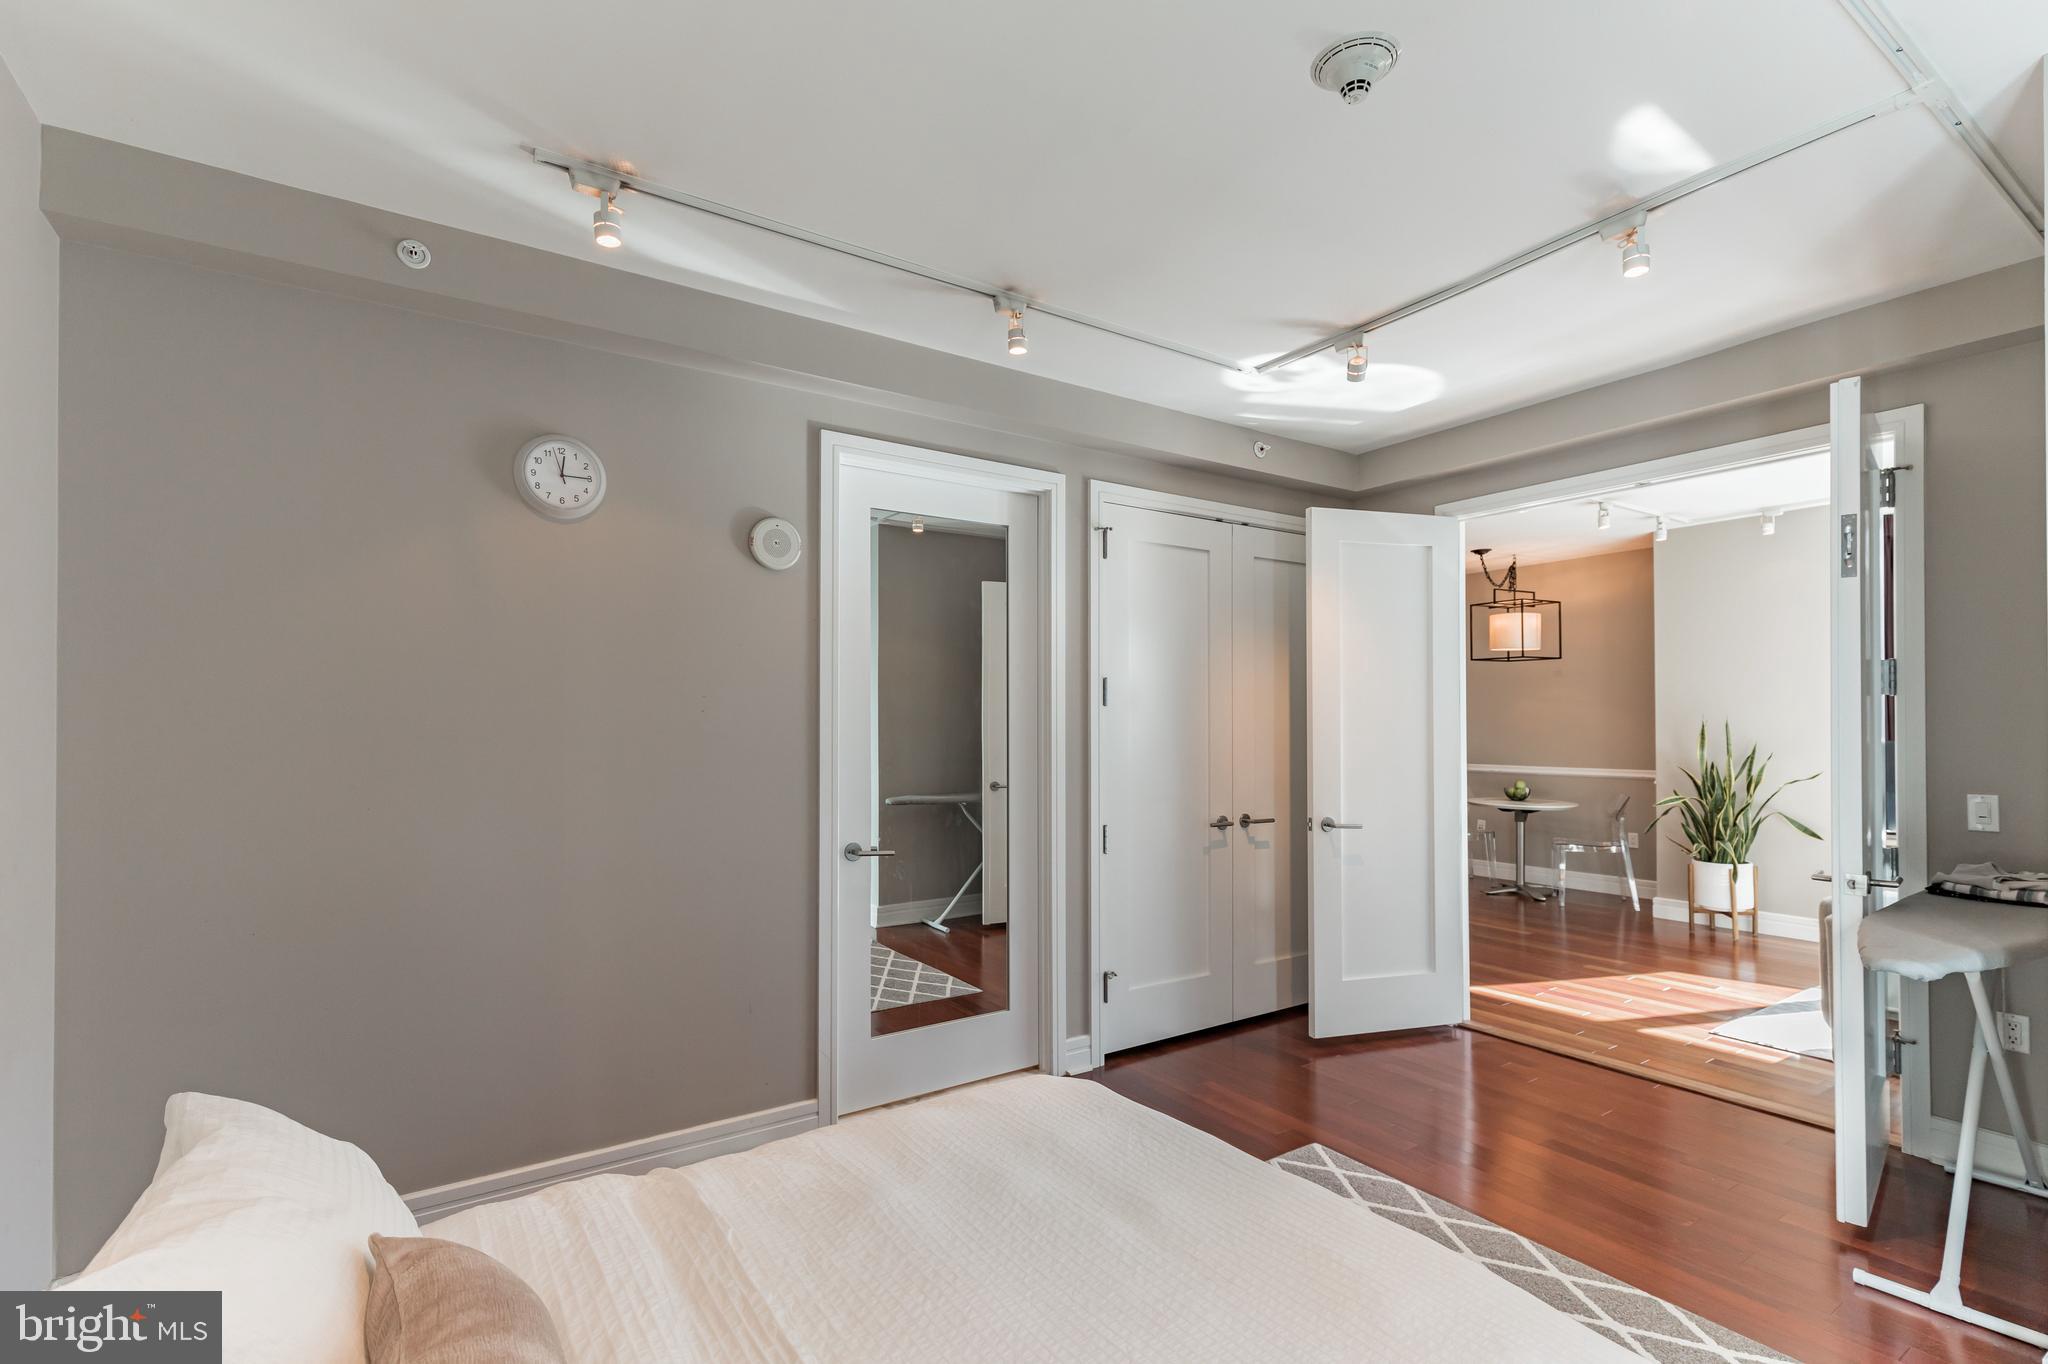
16th floor 1-bedroom, 1.5-bath residence at The Ritz-Carlton Residences offering approximately 894 square feet of thoughtfully designed living space in the heart of Center City.

Floor-to-ceiling operable windows span the living area, bringing in natural light throughout the day while offering the option for fresh air. The open layout is complemented by soaring ceilings, creating a space that feels both expansive and functional.

Thoughtful enhancements throughout include custom built-in closets, tailored window treatments, and a refined lighting system, providing a move-in ready experience with a higher level of finish.

The kitchen is equipped with Viking, Sub-Zero, and Miele appliances, seamlessly integrated for both everyday living and entertaining. The primary bath, finished in Calacatta marble, features a Bain soaking tub and glass-enclosed shower. A rare powder room and in-unit laundry add convenience for both residents and guests.

Residents enjoy full-service living with 24-hour concierge, valet parking, chauffeur-driven house car service, state-of-the-art fitness center, indoor pool, resident lounge, outdoor terrace, landscaped garden, and on-site dog run.

Located directly across from City Hall with immediate access to public transportation, dining, shopping, and cultural destinations.
#PAPH2596880

PHILADELPHIA

1414 S PENN SQUARE 16G

1 Beds

1 Baths

894 Sq.Ft.

$535,000

MLS#: PAPH2596880

Welcome to 210 Summer Ave in Horsham! This well-maintained two-unit property offers an excellent opportunity for investors or an owner occupant looking to generate rental income. The first-floor unit features two bedrooms and one full bath, while the second-floor unit offers one bedroom and one full bath. Both units are currently rented, providing immediate rental income with a combined monthly rent of $3,750. The property features approximately 2,041 square feet of finished living space, vinyl siding, central air, natural gas forced-air heat, and a full basement. Additional exterior features include a deck, driveway parking, and a manageable lot in a convenient Horsham location. Situated within the Hatboro-Horsham School District and close to shopping, dining, major roadways, and everyday amenities, this property offers flexibility and income-producing potential in a desirable Montgomery County location. Whether you're looking to expand your investment portfolio or live in one unit while offsetting your expenses with rental income from the other, 210 Summer Ave is an opportunity worth exploring.
#PAMC2194808

HORSHAM

210 SUMMER AVENUE

3 Beds

None Baths

2,041 Sq.Ft.

$535,000

MLS#: PAMC2194808
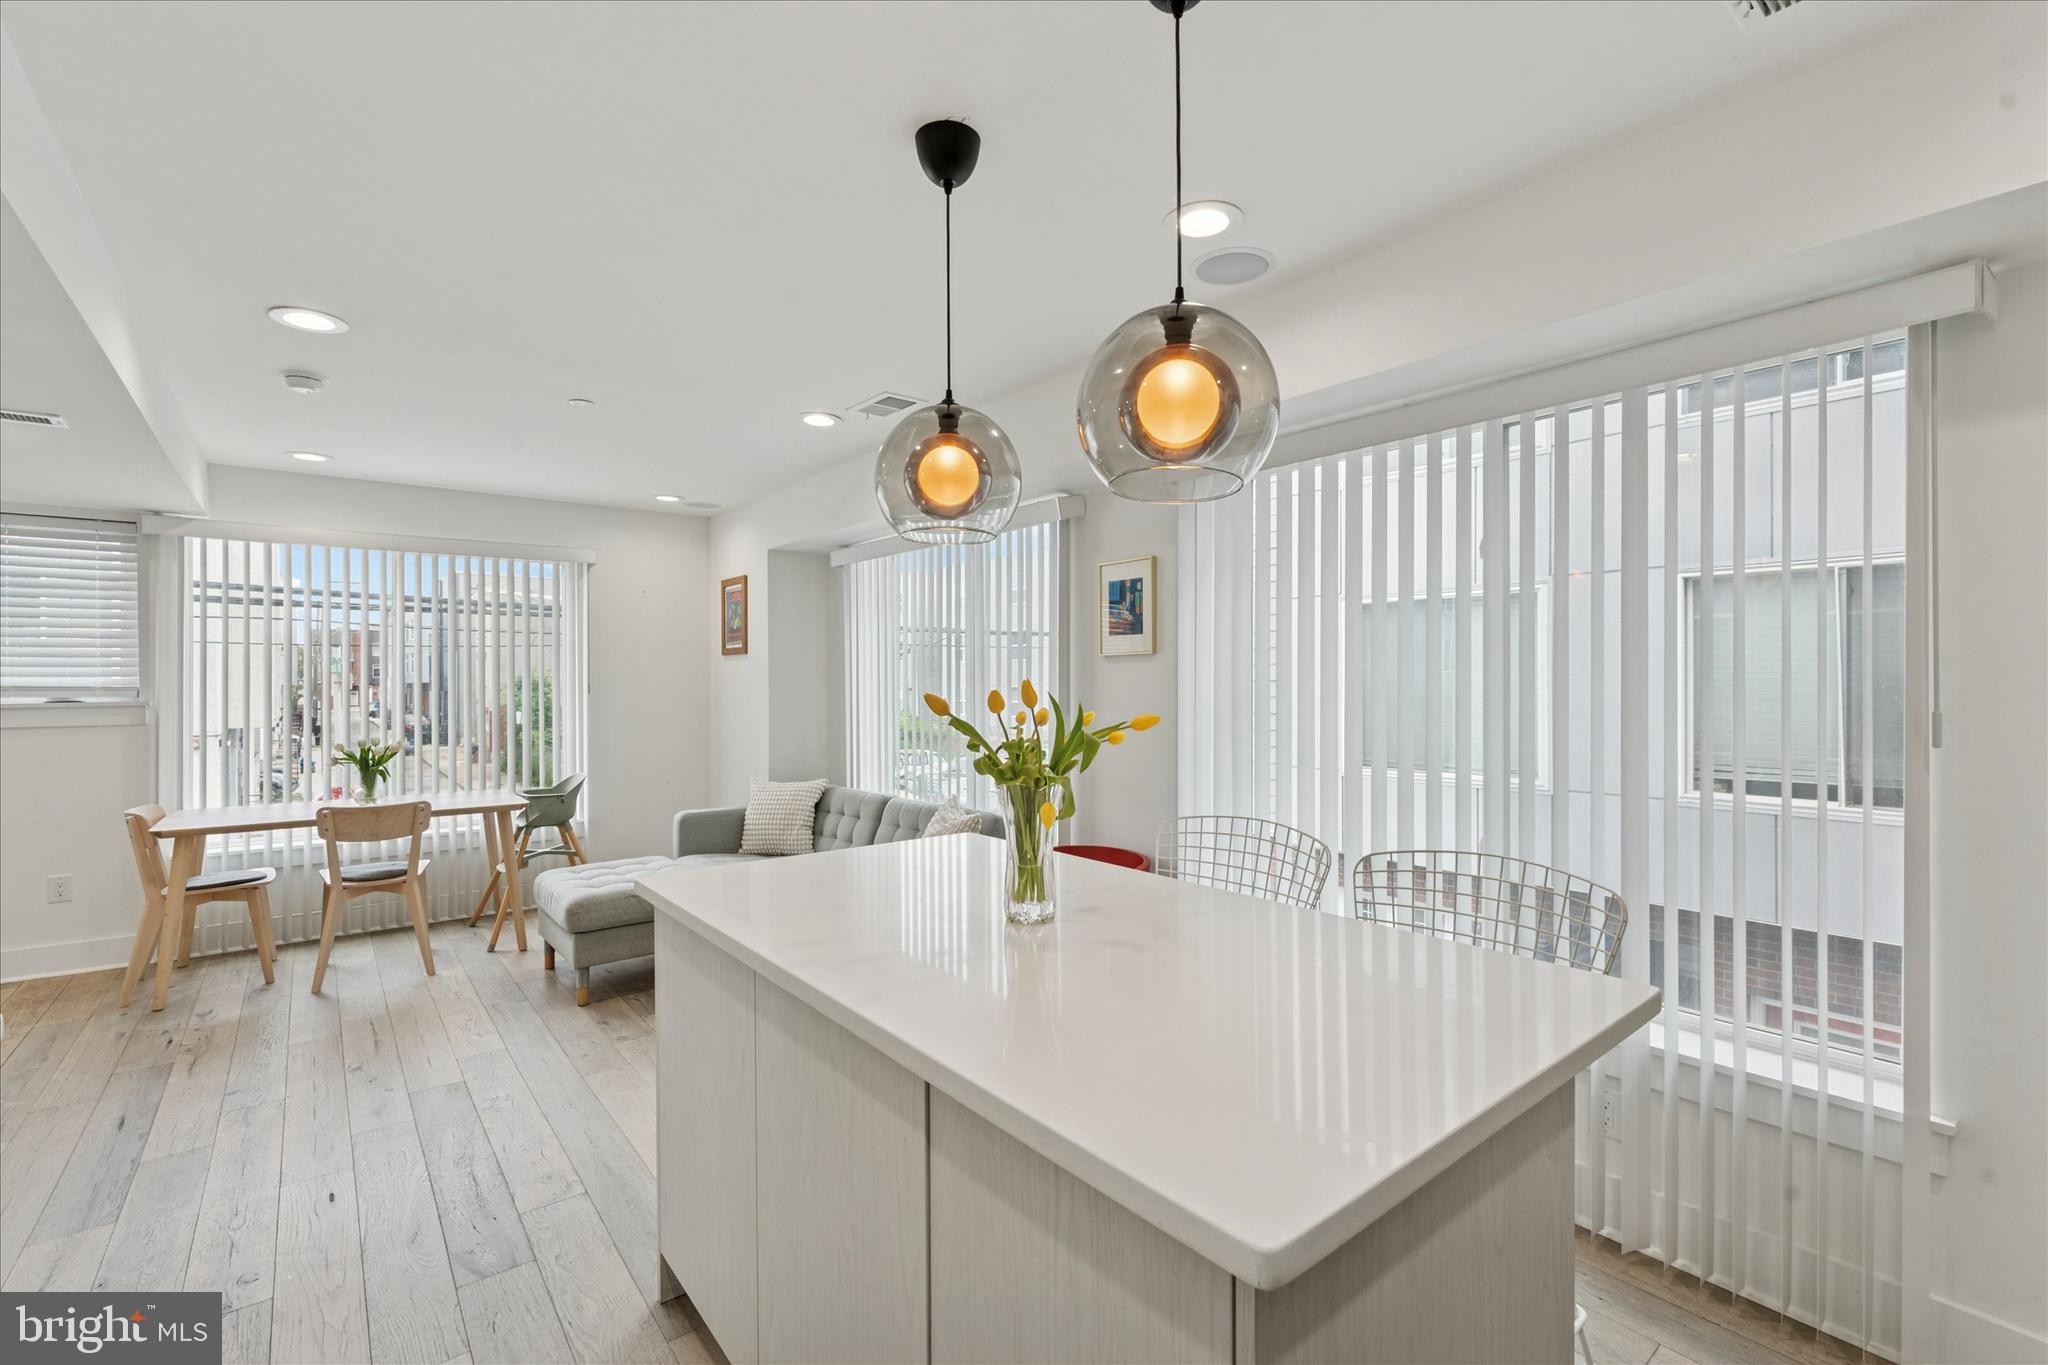
Don't miss this beautiful home! A stunning multi-level townhome that includes 3 bedrooms, 2 full bathrooms, 2 half bathrooms, finished basement, garage, and rooftop patio! Built in 2021, this home offers beautiful spaces from top to bottom! The entry level includes coat closet, utility closet, and access to the 1-car garage for no frills parking in the city. The open living/kitchen area is bright with large windows flooding the space with natural light, and includes closet and powder room. The kitchen features stainless appliances, electric range, tiled backsplash, and island with counter seating. The sleeping quarters is laid out over 2 levels with 2 bedrooms, hall bath, and laundry closet on one floor. The owner's suite occupies the top level for ultimate privacy and includes large windows, two closets, and ensuite bath featuring dual sink vanities and spa-like walk-in shower with multiple fixtures. Just outside the suite, you'll find a wet bar with beverage refrigerator for ease of access when enjoying your private rooftop deck with gorgeous city views including center city! The home also includes a finished basement with half bath for additional usable space. Additional features include recessed lighting and hardwood flooring throughout, built-in sound system, plentiful closets, low monthly HOA fees, and 10-year tax abatement through 2031! If you're looking for a beautiful new home to call your own, make some time to visit!
#PAPH2582962

PHILADELPHIA

1325 N 17TH STREET A

3 Beds

2 Baths

1,715 Sq.Ft.

$535,000

MLS#: PAPH2582962
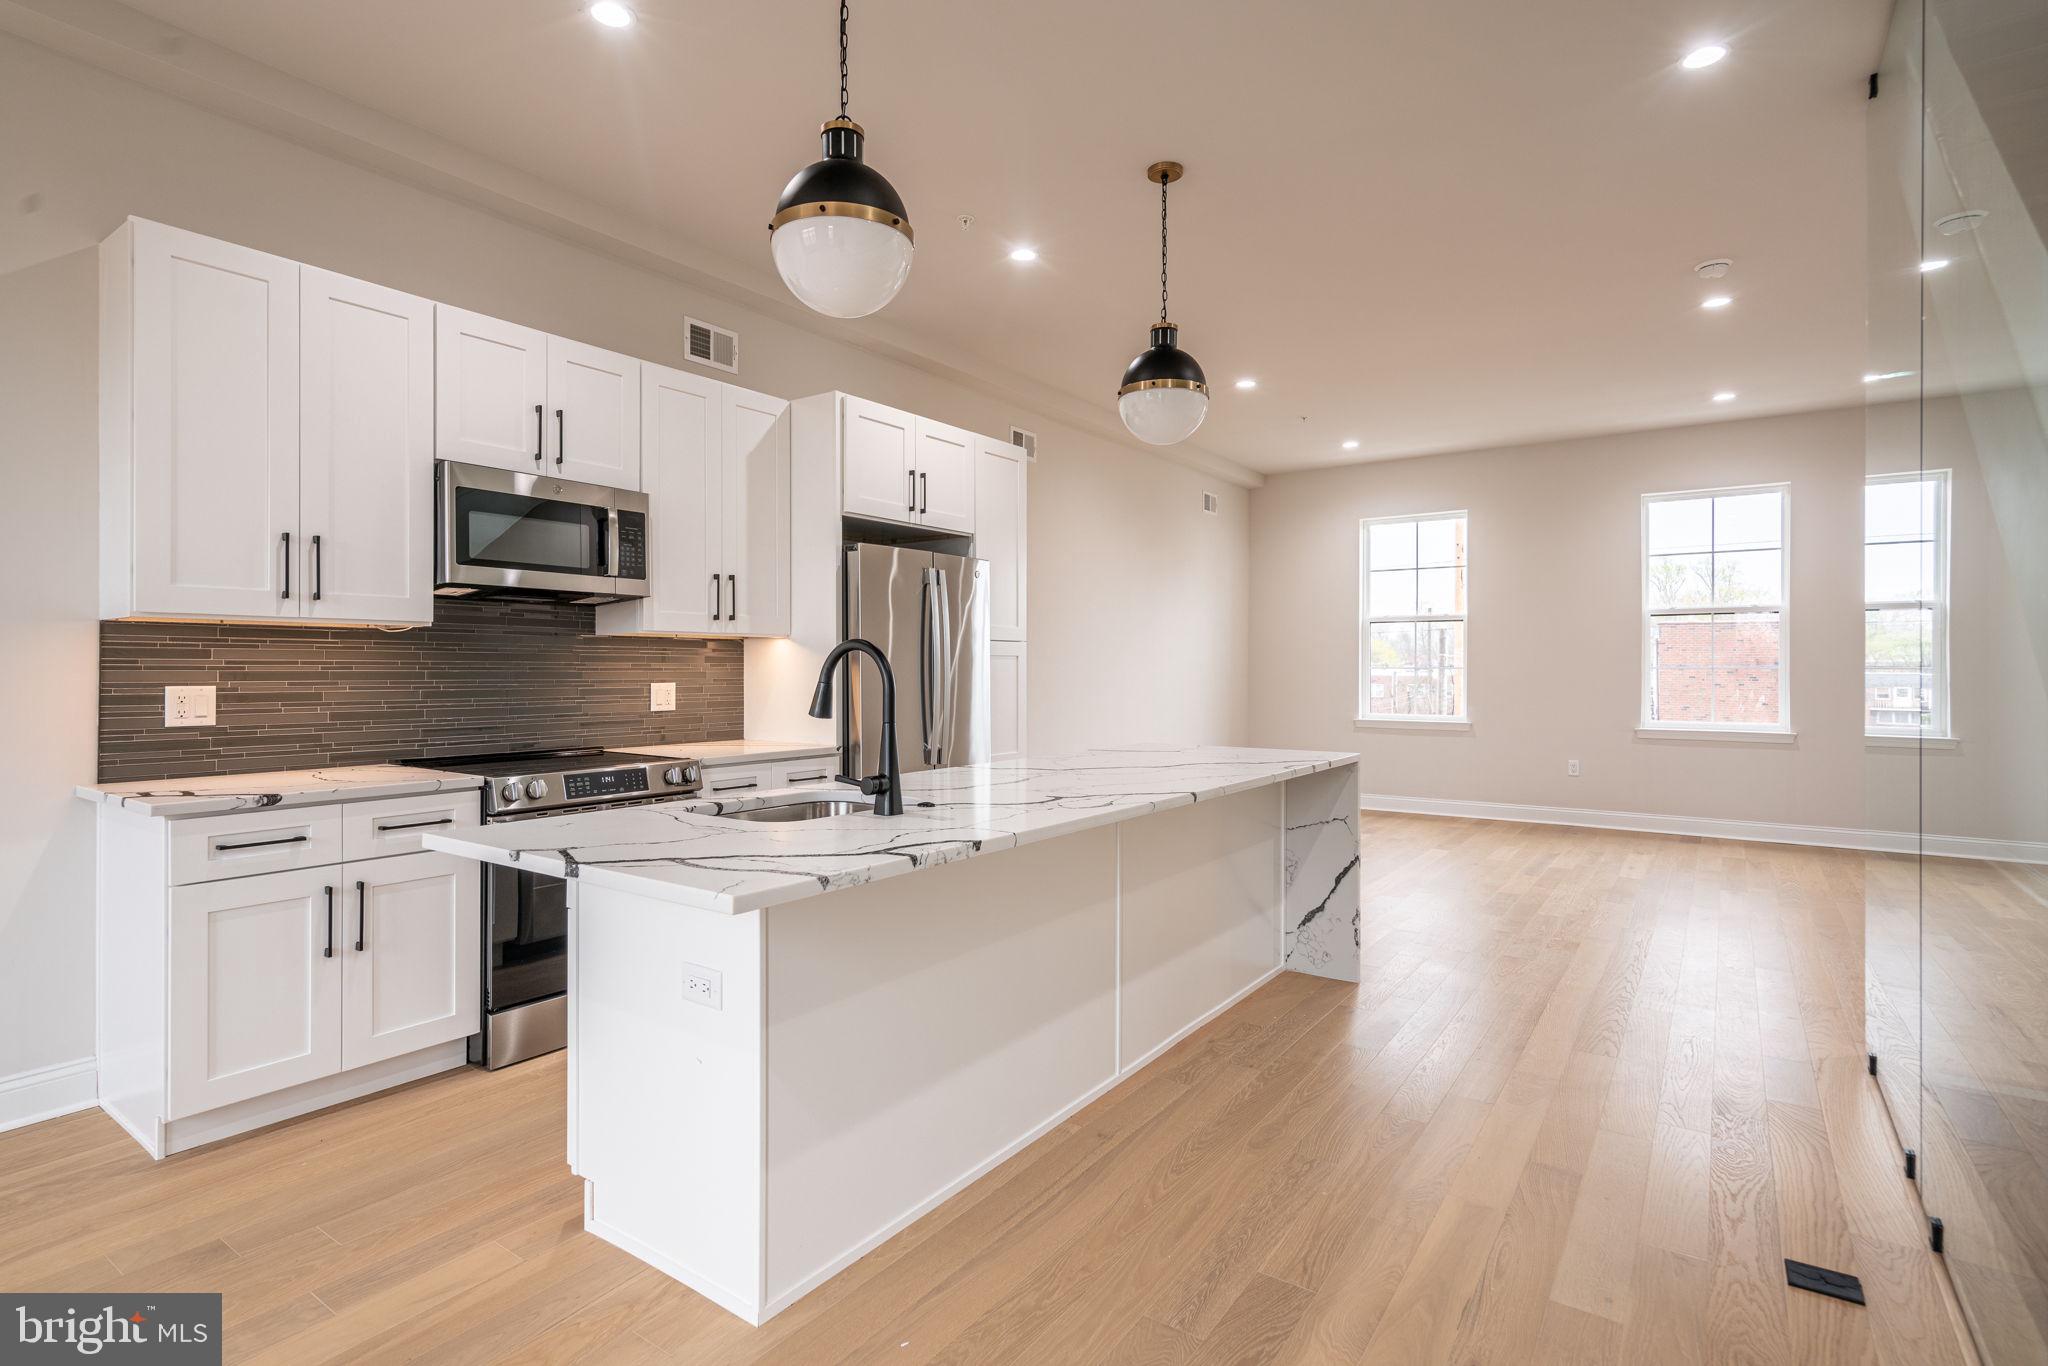
HOMEBUYER LOAN PROGRAM OFFERING 100% Financing, $5,000 LENDER CREDIT AND NO PMI.

Welcome to the epitome of urban living with a blend of modern luxury and financial savvy - 2721 Lorraine Court at Wynnefield Heights Square.   Fully approved 10-year tax abatement promises affordability, ensuring an attractive investment in your future. Spanning three generously appointed floors, this home boasts three exquisite bedrooms and three full bathrooms, catering to your need for space and privacy. The first floor introduces a seamless blend of utility and style, featuring a convenient bedroom and bathroom suite alongside a mechanical closet, further leading to a 1-car garage adorned with recessed lighting, a remote-operated overhead door, and a durable concrete floor - a rare find in city living. Ascend to the second floor where your culinary dreams come alive in a kitchen designed to impress. Manufactured quartz countertops complement an expansive island, setting the stage for memorable gatherings. GE stainless steel appliances, under-cabinet lighting, and 42" high wall cabinets elevate your cooking experience, while the engineered white oak flooring adds warmth and sophistication throughout. This level also hosts separate living and dining areas, with a balcony off the dining room inviting natural light and offering a glimpse of the neighborhood's vibrance. The third floor is a sanctuary of comfort, housing the master bedroom complete with essential amenities like dual closets and a master bathroom ·featuring a double vanity, frameless glass enclosure, and tiled finishes that evoke serenity. The additional bedroom mirrors this thoughtful design, ensuring comfort for all residents. Topping off this residence is a roof deck, a private retreat overlooking the cityscape, promising serene mornings and lively evenings under the Philadelphia sky. With every detail thoughtfully curated to enhance your lifestyle, 2721 Lorraine Ct isn't just a home; it's the cornerstone of your new chapter in Wynnefield Heights Square.  Fall 2026 Delivery
#PAPH2609146

PHILADELPHIA

2721 LORRAINE COURT

3 Beds

3 Baths

2,219 Sq.Ft.

$534,999

MLS#: PAPH2609146
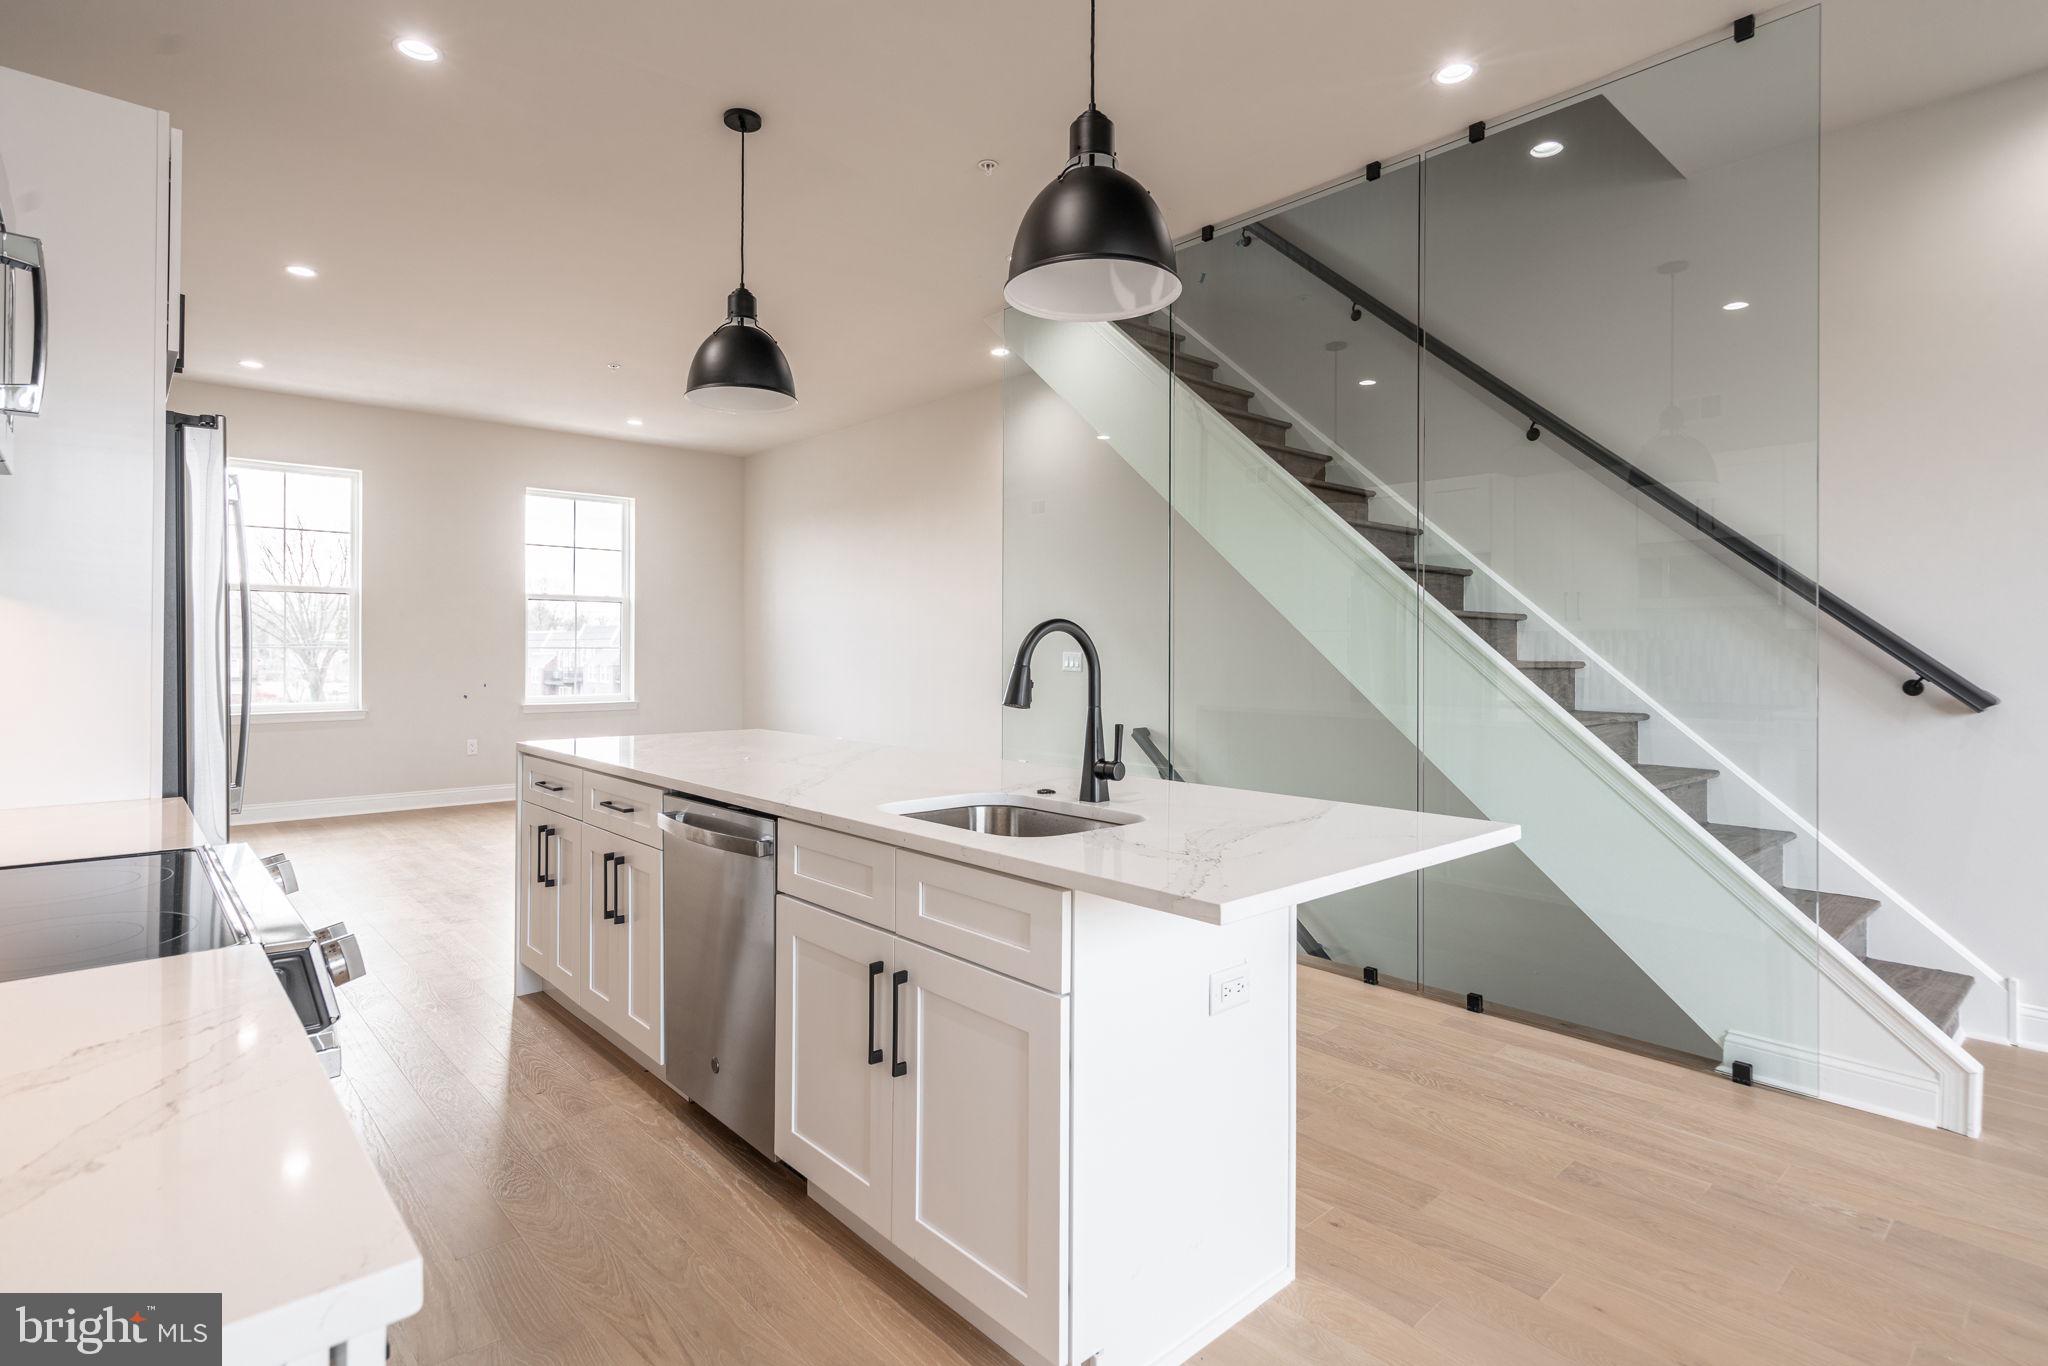
HOMEBUYER LOAN PROGRAM OFFERING 100% Financing, $5,000 LENDER CREDIT AND NO PMI.

Welcome to the epitome of urban living with a blend of modern luxury and financial savvy - 2717 Lorraine Court at Wynnefield Heights Square.   Fully approved 10-year tax abatement promises affordability, ensuring an attractive investment in your future. Spanning three generously appointed floors, this home boasts three exquisite bedrooms and three full bathrooms, catering to your need for space and privacy. The first floor introduces a seamless blend of utility and style, featuring a convenient bedroom and bathroom suite alongside a mechanical closet, further leading to a 1-car garage adorned with recessed lighting, a remote-operated overhead door, and a durable concrete floor - a rare find in city living. Ascend to the second floor where your culinary dreams come alive in a kitchen designed to impress. Manufactured quartz countertops complement an expansive island, setting the stage for memorable gatherings. GE stainless steel appliances, under-cabinet lighting, and 42" high wall cabinets elevate your cooking experience, while the engineered white oak flooring adds warmth and sophistication throughout. This level also hosts separate living and dining areas, with a balcony off the dining room inviting natural light and offering a glimpse of the neighborhood's vibrance. The third floor is a sanctuary of comfort, housing the master bedroom complete with essential amenities like dual closets and a master bathroom ·featuring a double vanity, frameless glass enclosure, and tiled finishes that evoke serenity. The additional bedroom mirrors this thoughtful design, ensuring comfort for all residents. Topping off this residence is a roof deck, a private retreat overlooking the cityscape, promising serene mornings and lively evenings under the Philadelphia sky. With every detail thoughtfully curated to enhance your lifestyle, 2717 Lorraine Ct isn't just a home; it's the cornerstone of your new chapter in Wynnefield Heights Square.  Fall 2026 Delivery
#PAPH2578864

PHILADELPHIA

2717 LORRAINE COURT

3 Beds

3 Baths

2,219 Sq.Ft.

$534,999

MLS#: PAPH2578864

1 ... 211 212 213 214 215 ... 666

properties found. properties found. Page of .

Send a message

Message successfully sent.

Your message

What is 3 + 4 ?

Reason for contacting?

I agree to receive email communication and understand I can unsubscribe at any time.

I agree to be contacted by TNT Real Estate Solutions via call, email, and text for real estate services. To opt out, you can reply 'stop' at any time or reply 'help' for assistance. You can also click the unsubscribe link in the emails. Message and data rates may apply. Message frequency may vary. Privacy Policy

Update Your Temporary Password

Personalize your search

Enter your email and we'll notify you immediately when new listings match what you're looking for.

or enter email address

Already have an account ? Login here

Continue your home search

I agree to receive communications and understand I can unsubscribe at any time.

I agree to be contacted by TNT Real Estate Solutions via call, email, and text for real estate services. To opt out, you can reply 'stop' at any time or reply 'help' for assistance. You can also click the unsubscribe link in the emails. Message and data rates may apply. Message frequency may vary. Privacy Policy

Already have an account ? Login here

We use cookies

We use cookies primarily for analytics to enhance your experience. By accepting, you agree to our use of these cookies. You can manage your preferences or learn more about our cookies policy.




