

One of the most popular communities provided by {{page_data.agentName}}

Philadelphia

One of the most popular communities provided by TNT Real Estate Solutions

Philadelphia

About Philadelphia

Living in Philadelphia, PA, offers a unique blend of rich history, vibrant culture, and a strong sense of community, making it an ideal place to call home. Residents enjoy easy access to world-class museums, diverse dining experiences, and a thriving arts scene, reflecting the city’s deep-rooted heritage. The affordable housing market, coupled with a variety of neighborhoods, from the historic charm of Old City to the bustling energy of South Philadelphia, caters to all lifestyles. Additionally, the convenient public transportation system and proximity to major cities like New York and Washington, D.C., enhance Philadelphia’s appeal. With its passionate sports culture, beautiful parks, and an ever-evolving food scene, living in Philadelphia means immersing yourself in a dynamic, welcoming environment that values community and tradition. Whether you’re a young professional, a growing family, or a retiree, Philadelphia offers a vibrant urban experience enriched by its history and welcoming spirit.
One of the most popular communities provided by TNT Real Estate Solutions
11,877
# of Listings
3
Avg # of Bedrooms
$246
Avg. $ / Sq.Ft.
$512,561
Med. List Price

Browse Philadelphia Real Estate Listings

2254 Properties Found. Page 21 of 151.
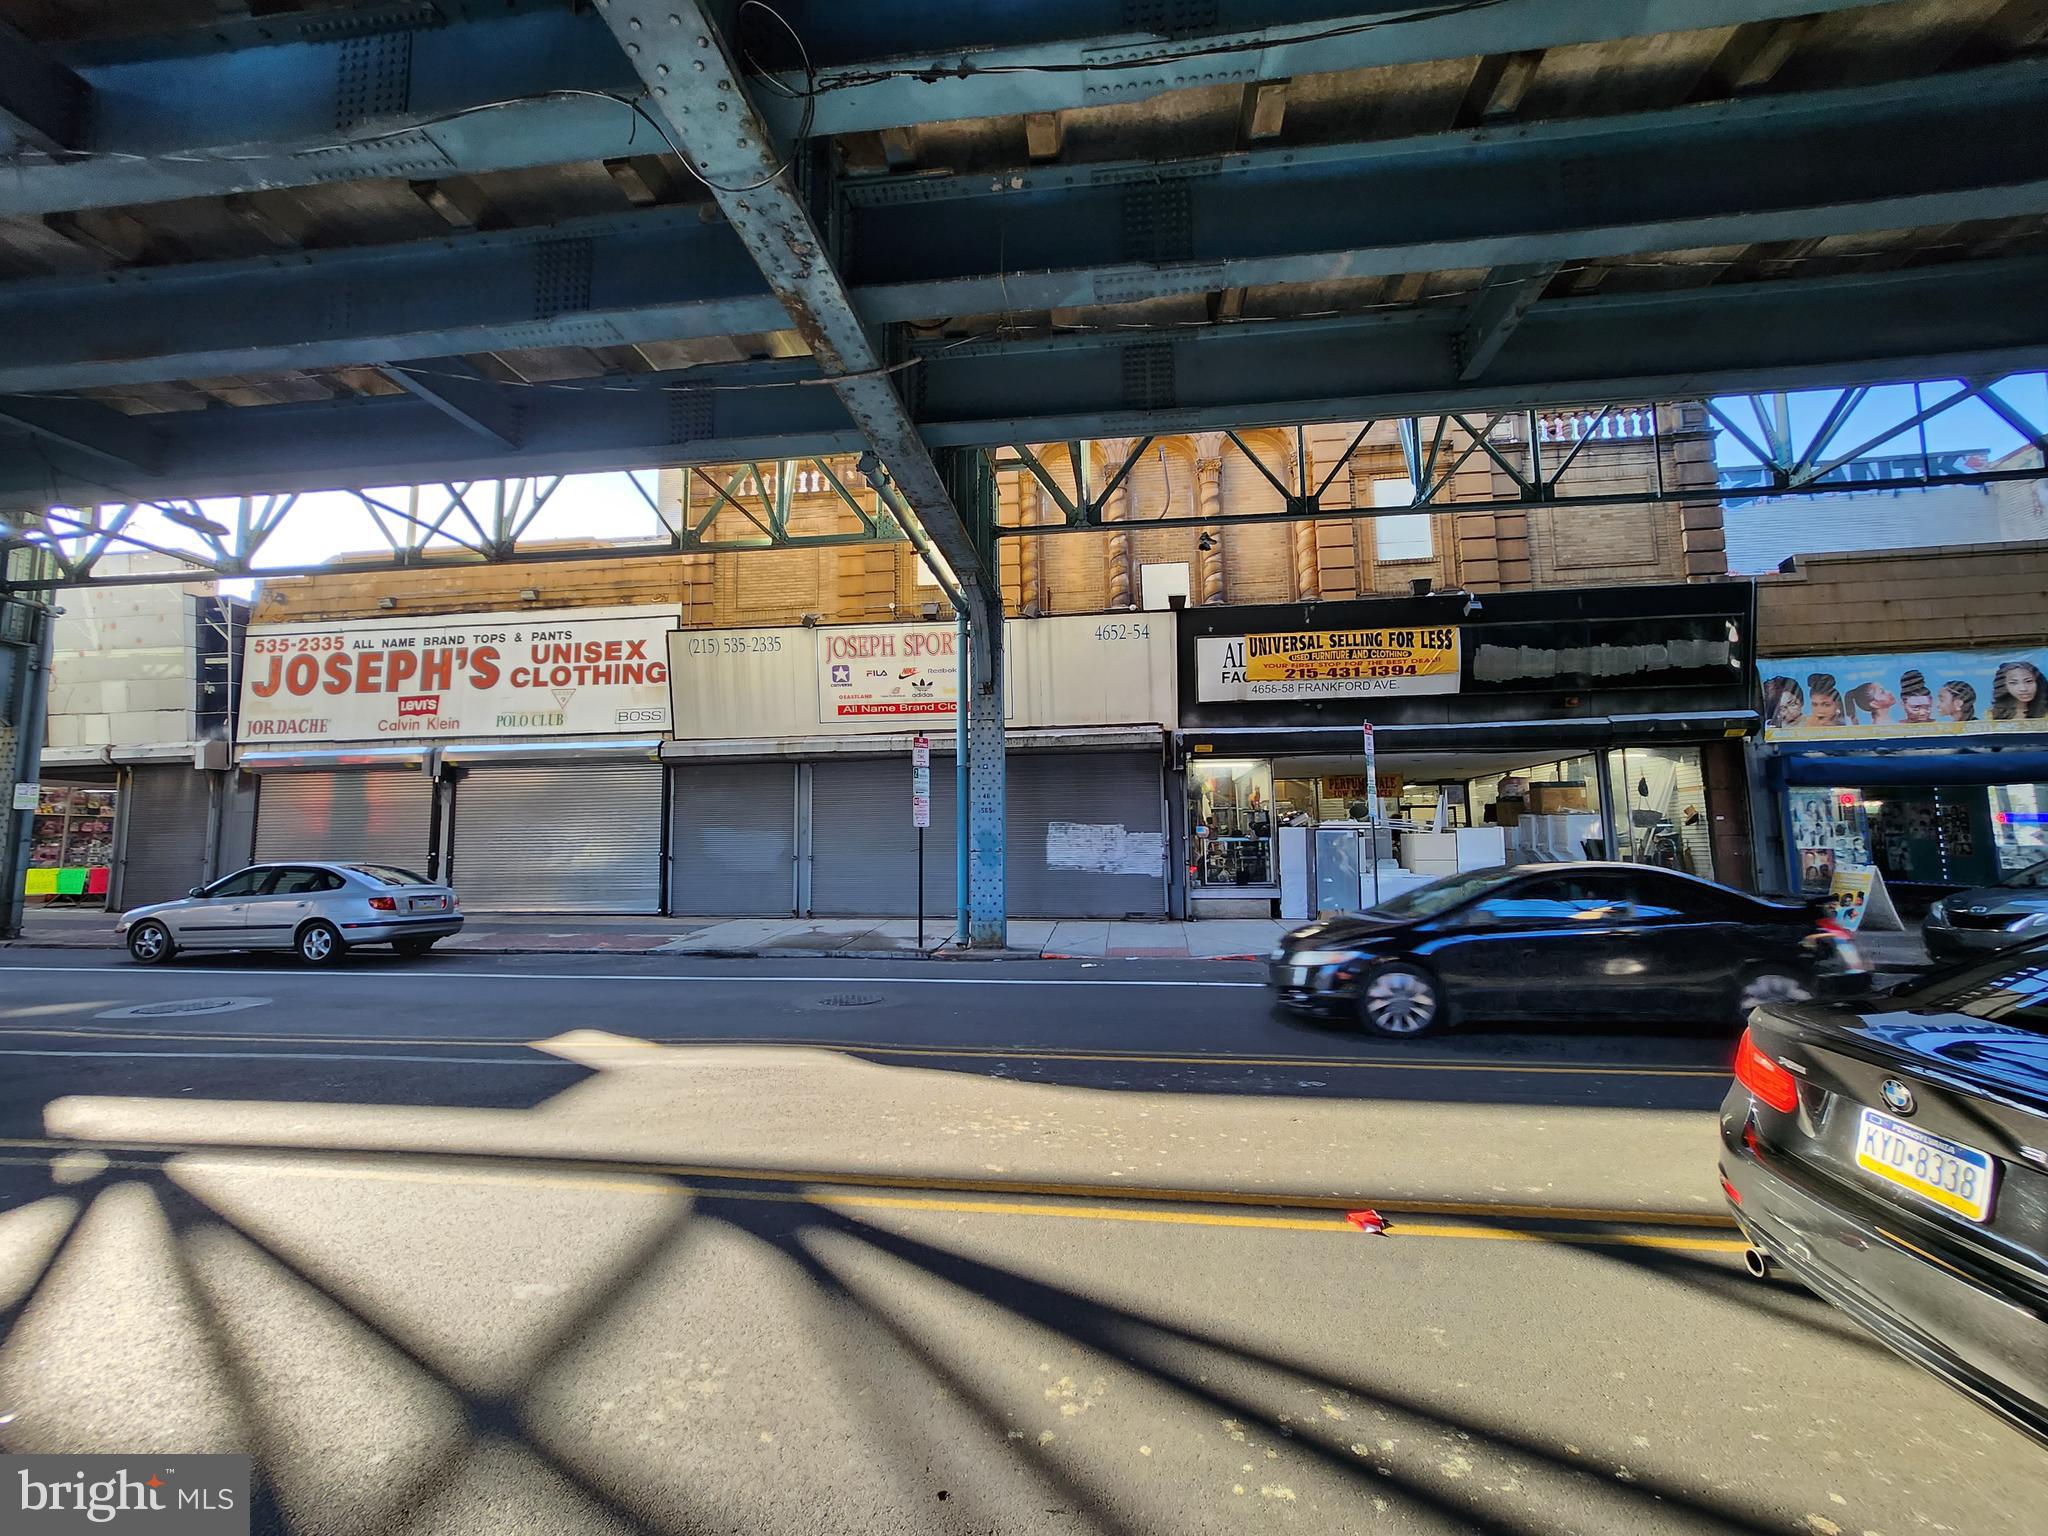
LOWERED LOWERED !!!   PRICE because of the seller's health issue. .Address is 4648-62 Frankford Ave  , Philadelphia, Pa , total 8 addresses , total building size is 28,579 SQF total 5 main units such as  A: 4648-4650 Frankford Ave: Joseph's unisex clothing  ( NO 2nd floor ) B: 4652-4654 Frankford Ave: Joseph Sporting ( 2 story building ), 4648-4654 Frankford Ave : wide open,  1st floor and It had been using  for shoes & clothing store for 30 years , This unit consists of a large entrance with large spacers on both the left and right sides and a large storage room at the back, closed now ., Joseph 's sports and shoes : huge size , almost 19000 sqf ,   good for business such as SUPER MARKET , BANQUET HALL, DAY CARE , OFFICE....that needs super large size, C: 4656-4658 Frankford Ave : 2 addresses , furniture store now , open now , occupied tenant ( 2 story building ) . D: 4660 Frankford Ave: tenant occupied , operating hair salon ( single story building ) , E: 4662 Frankford Ave : tenant occupied , grocery store ( single story building ), great pernituerto ,  under blue line subway station ,  annual gross rental income from FURNITURE & HAIR SALON & GROCERY store ( 3 tenants) is $45,600.00 , Not for sale separately , investment / owner use property , ideal for several. NO FLOOR PLAN ,NO SURVEY REPORT 

2 LAST PICTURES SHOWING WHEN CLOTHES STORE OPENED.
#PAPH2494854

PHILADELPHIA

4648 FRANKFORD AVENUE 62 4

None Beds

None Baths

28,759 Sq.Ft.

$890,000

MLS#: PAPH2494854

This distinguished English Tudor estate in Elkins Park seamlessly blends timeless architectural elegance with modern updates. Elkins Park is one of the Philadelphia region's most architecturally significant suburbs, located approximately 20 minutes from Center City Philadelphia. Set on more than half an acre, the home features a dramatic entrance with an impressive staircase, hand-carved moldings, arched doorways, French doors, exposed wood beams, oversized windows, and two fireplaces.
Designed for both everyday living and entertaining, the main level offers gracious formal living and dining rooms, a powder room, a spacious family room, a bright breakfast room, and an updated kitchen with abundant cabinetry, generous workspace, a walk-in pantry, and premium appliances.
The upper level provides a luxurious primary suite with a modern bathroom, a private sitting room, a beautiful fireplace, and dual walk-in closets. Three additional bathrooms and four bedrooms offer flexible space ideal for a home office, playroom, or guest accommodations. The third floor adds further living space with three bedrooms and one full bathroom.
The large walk-out basement provides an additional gathering space, while the expansive patio, courtyard , private yard, and driveway enhance the home's outdoor appeal.  This exceptional home also offers an ideal setting for multi-generational living.
Conveniently located near major commuter routes, public transportation, shopping, and dining, and just minutes from Center City Philadelphia, with easy access to New York City and Washington, D.C.  This exceptional residence offers a rare opportunity to own one of Elkins Park's classic homes.
#PAMC2186184

ELKINS PARK

7 WINDSOR AVENUE

8 Beds

5 Baths

5,297 Sq.Ft.

$890,000

MLS#: PAMC2186184

If you've ever dreamed of living in one of Bella Vista's coveted brick homes, here's your chance. This end-unit, three-level home is looking for its next owner—and in addition to having a prime location near delicious restaurants and coffee shops, it includes the added convenience of a private, attached 1-car garage. 

Walk inside to find a straight-through layout with plenty of windows and recessed lighting. Here, there's enough space for a living and dining area before heading to the kitchen. There, find plenty of cabinetry, as well as upgraded countertops and a large island that's perfect for breakfast or entertaining.  Direct access to the garage and a powder room are also on the main floor. 

On the second level, the primary bedroom features a walk-in closet and an ensuite with a large soaking tub. Classic, black and white marble floors add a timeless touch. The second bedroom on this level has its own full bathroom. Homeowners will enjoy the added convenience of laundry on this level, making keeping up with daily chores a breeze. Head to the third level to find the remaining two bedrooms and full bathroom, as well as a rooftop patio. 

For added living space, the basement is fully finished and would be great for a media room, playroom, office, or home gym. There is added storage here, as well.

Thanks to a renovation completed after 2020, the home also features a new HVAC and heating system, both dual zones, as well as a new roof (2023).
#PAPH2647372

PHILADELPHIA

913 S 13TH STREET

4 Beds

3 Baths

2,160 Sq.Ft.

$890,000

MLS#: PAPH2647372

Beautifully maintained brick-front center hall Colonial tucked away on a cul-de-sac in picturesque Upper Gwynedd Township. Situated on just over a half-acre, the property offers a level backyard bordered by mature trees for a wonderful sense of privacy. Step inside the two-story foyer featuring a turned staircase and coat closet. French glass-panel doors open to a first-floor office/study with convenient access to a full bathroom with stall shower, offering flexibility for a home office or guest space. On the opposite side of the foyer, the formal living room features carpet and crown molding and leads to the bright formal dining room with chair rail, crown molding, chandelier and a double window. The spacious eat-in kitchen features hardwood flooring, a gas stove, abundant cabinetry, a large pantry closet, built-in desk area and French doors opening to the brick patio. Just off the kitchen, the inviting family room offers hardwood floors and a wood-burning fireplace with brick surround and wood mantel, flanked by windows, plus an additional double window providing plenty of natural light. A 10x6 mudroom between the kitchen and two-car attached garage provides an ideal everyday drop zone with additional storage, a closeted utility sink and countertop. A ramp from the garage to the mudroom can remain if desired by the buyer. Upstairs, the generously sized primary suite is a true retreat with a vaulted ceiling, two walk-in closets, including one with a built-in vanity area, and a spacious primary bath featuring a soaking tub, separate stall shower and double sinks. Adding to the convenience is a second-floor laundry room located just off the primary bedroom with ceramic tile flooring, closet, shelving and laundry tub. Three additional nicely sized bedrooms and a hall bath with double sinks and an oversized mirrored medicine cabinet complete the second floor. The unfinished basement provides an abundance of additional space for storage, hobbies, recreation or future possibilities. The current setup includes a whimsical children's play area with a built-in playhouse, swings and painted roadway, all of which can easily be removed to accommodate the next owner's needs, along with a large separate storage room and an additional carpeted area ideal for games, crafts or other uses. Outside, enjoy the brick patio overlooking the private, tree-lined backyard, with a brick walkway providing access to the driveway along the side of the home. Meticulously maintained, with the added flexibility of a first-floor full bath, and conveniently located near major roads, shopping, services and public transportation, all within the award-winning North Penn School District.
#PAMC2190012

NORTH WALES

417 FOREST LANE

4 Beds

3 Baths

3,126 Sq.Ft.

$889,900

MLS#: PAMC2190012

Set on one of Rittenhouse Square’s most charming tree-lined blocks, 2045 Waverly Street is a beautifully reimagined home where historic character meets modern design. Thoughtfully renovated from top to bottom, this special residence blends refined architectural details with the comfort and style of modern living. This stunning residence offers 3 bedrooms, 2 full bathrooms, and a private outdoor yard. The main level features high ceilings, abundant natural light, restored original hardwood floors, and an inviting living room with a decorative fireplace and custom built-ins. The sleek designer kitchen offers a stylish and functional space for everyday living and entertaining. Double slider doors open to a peaceful private patio—perfect for outdoor dining, gardening, or morning coffee. The second floor features two bright bedrooms with generous closet space and a beautifully renovated full bath. The entire third floor is dedicated to a luxurious primary suite with cathedral ceilings, skylights, a decorative fireplace, a spacious custom closet system, and a spa-inspired bath with double vanity and glass-enclosed shower. A full-size washer and dryer add everyday convenience in the lower level. Located in the Greenfield School Catchment and just blocks from Rittenhouse Square and the Schuylkill River Trail, the home is surrounded by neighborhood cafés, markets, acclaimed restaurants, world-class shopping, dining, and everything Center City has to offer. A hidden Rittenhouse Square gem offering the perfect combination of location, character, and modern living.
#PAPH2669898

PHILADELPHIA

2045 WAVERLY STREET

3 Beds

2 Baths

1,356 Sq.Ft.

$889,000

MLS#: PAPH2669898

Fully occupied 7-unit apartment building featuring six 1-bedroom apartments and one 2-bedroom apartment. All units are currently occupied and producing rental income. Current monthly gross rental income is approximately $5,910, or $70,920 annually.

Landlord is responsible for cold water, trash, exterminating, snow removal and landscaping. Building has one house electric meter. All tenants are currently in place, and the property has clean common hallways and well-maintained areas.

Most leases are month-to-month with 60 days' notice; the Section 8 tenancy requires 30 days' notice. Property is subject to real estate taxes. Seller is also addressing the real estate tax assessment, with the applicable appeal deadline in October 2026.

Strong opportunity for an investor seeking a fully occupied Philadelphia multifamily property with established rental income and multiple units. Buyer to independently verify all rents, leases, expenses, utility arrangements, unit configurations, and Section 8 information.
#PAPH2663662

PHILADELPHIA

1722 N 7TH STREET

None Beds

None Baths

3,600 Sq.Ft.

$888,000

MLS#: PAPH2663662

New on site 4 days ago
Welcome to this beautiful French Colonial in the tucked-away community of Merion Hill, conveniently situated near major highways and offering easy access to Philadelphia, King of Prussia, Conshohocken, and surrounding destinations.

A gracious two-story foyer welcomes you and opens to a spacious formal dining room and formal living room, both featuring attractive bay windows and abundant natural light. Hardwood flooring extends from the foyer into the bright and inviting family room and kitchen, creating a comfortable space for everyday living and entertaining. Sliding glass doors lead to the rear deck overlooking mature perennial landscaping.

The well-appointed kitchen features a gas cooktop, double ovens, Bosch dishwasher, built-in microwave, separate pantry, granite countertops, peninsula, and center island. The main level also features a conveniently located laundry room with sink and cabinetry, ample closet storage, and a powder room.

Upstairs, new wide-plank oak hardwood flooring complements the spacious bedrooms. The primary suite features a vaulted ceiling, ceiling fan, numerous windows, and two walk-in closets with custom organizational systems. The primary bath offers a soaking tub, separate shower, water closet, and dual vanities. The second bedroom includes two closets and a private en-suite bath with a stall shower, vanity, and toilet. A third bedroom and hall bath with tub/shower combination complete the upper level. All bathrooms are equipped with upgraded automatic-flush bidet toilet seats for added comfort and convenience.

The expansive lower level provides exceptional additional living space, including a large carpeted recreation room, storage closet, built-in, egress window, full bath, fourth bedroom with walk-in closet and picture window, and a private office. Direct access to the oversized two-car garage with abundant storage adds convenience and functionality.

Ideally located, thoughtfully designed, and offering generous living space across three levels, this exceptional home combines comfort, versatility, and convenience. Don’t miss this wonderful opportunity in Merion Hill!
#PAMC2195222

CONSHOHOCKEN

407 SPRING GARDEN LANE

4 Beds

4 Baths

3,659 Sq.Ft.

$886,000

MLS#: PAMC2195222

New on site 2 days ago
Nestled on a cul de sac in the serene community of Red Gate Farm, this charming split-level Colonial home offers a perfect blend of comfort and style. With 1.44 acres of lush greenery, the property invites you to enjoy the beauty of nature right from your backyard, featuring picturesque views of the garden and surrounding trees. Step inside to discover a warm and inviting interior that boasts 2300 square feet of thoughtfully designed living space. The heart of the home is the spacious family room, steps away to the kitchen, making it an ideal setting for gatherings and everyday living. The kitchen is a chef's delight, equipped with stainless steel appliances, including a built-in microwave and self-cleaning oven, along with a convenient island that provides additional prep space and quick everyday meals. The home features four well-appointed bedrooms, ensuring ample space for relaxation and privacy. The primary suite is a true retreat, complete with a private bathroom featuring a glass enclosed walk-in shower. Throughout the home, you'll find beautiful wood floors, exposed beams, and recessed lighting that enhance the inviting atmosphere. For those who appreciate outdoor living, the property includes a personal in-ground pool, surrounded by a fenced area for safety and privacy. Imagine summer days spent lounging by the pool or hosting barbecues on the patio, creating lasting memories with friends and loved ones. Additional outdoor structures, such as a gazebo provide extra space for entertaining or the garden shed for storage. The partially finished lower level offers potential for a home gym or workbench for the craftsperson. With an attached side-entry garage and driveway parking, convenience is at your fingertips. Utilities include public sewer, well water and a house generator that services the home. The low taxes are a bonus! This home has been lovingly cared for, and is not just a place to live; it's a sanctuary where comfort meets functionality. With its blend of modern amenities and classic charm, this property is ready to welcome you home. Don't miss the opportunity to make this delightful residence your own! Please note Seller has requested that showings begin Friday October 9th, 2026. Appointments can be set up ahead of time and confirmed.
#PABU2132456

DOYLESTOWN

4495 FOOTHILL DRIVE

4 Beds

2 Baths

2,438 Sq.Ft.

$885,000

MLS#: PABU2132456
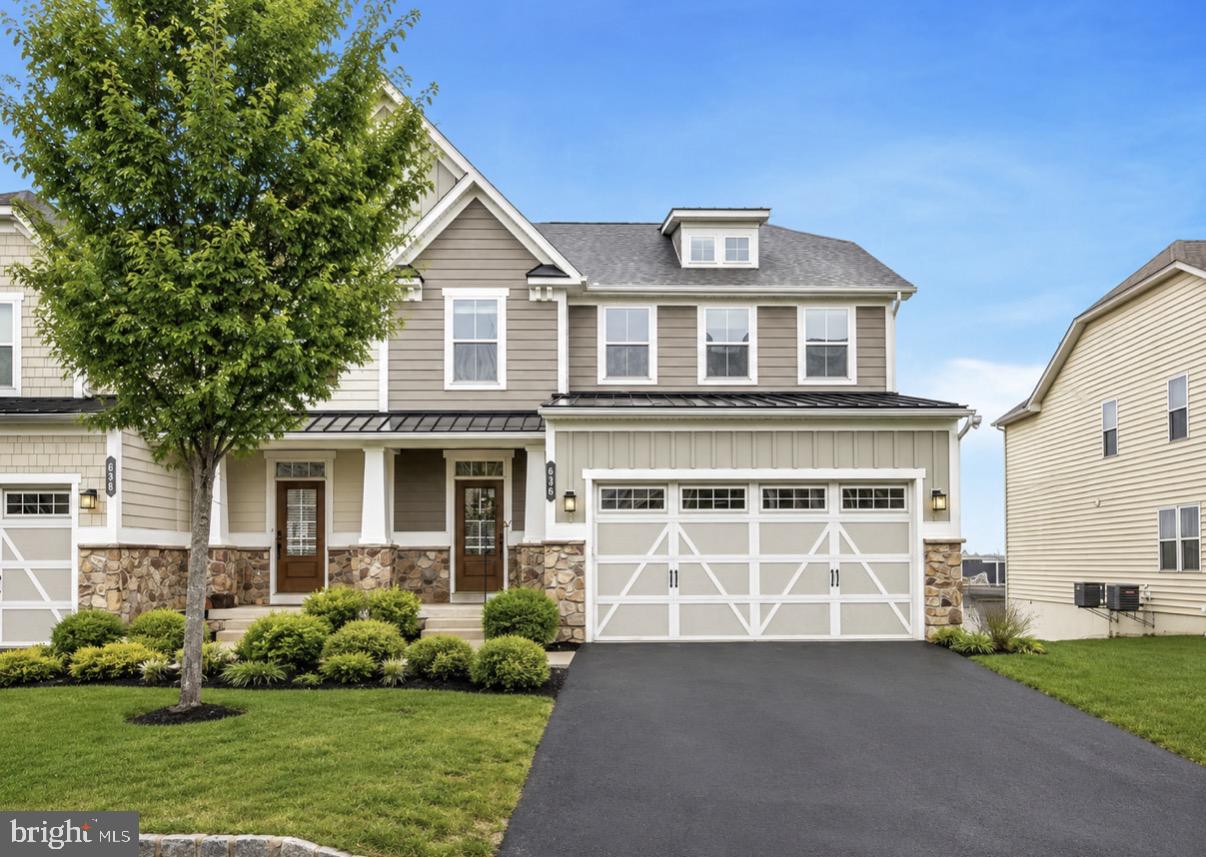
Stellar opportunity to enjoy life in the highly desirable Atwater community with maintenance free living, walking trails, steps away from popular parks, shopping and restaurants! 
This exceptional twin home offers 4 bedrooms and 4.5 bathrooms across a thoughtfully designed layout. A welcoming foyer sets the tone, leading to a private home office and powder room. The main level unfolds into an elegant open-concept living and dining area anchored by an expansive gourmet kitchen, complete with an oversized island, granite countertops, and stainless-steel appliances. A sunlit morning room extends the space beautifully, with a door opening to a deck perfect for morning coffee, summer barbecues, or simply soaking in the four-seasons view. Soaring 9-foot ceilings and abundant natural light make every room feel bright and inviting.
Upstairs, the spacious owner's retreat features a generous sitting area, large walk-in closet, and a spa-inspired en-suite with a glass stall shower, soaking tub, and double vanity. A second bedroom with its own attached bath, two additional bedrooms, a full hall bath, and a conveniently located laundry room round out the upper level.
The expansive finished basement with a full bath offers endless possibilities — a home gym, playroom, media room, or all three.  Some photos have been Virtually staged to illustrate potential furniture placement. Slight variations in color or appearance may be present in virtually staged images.
#PACT2124266

MALVERN

636 QUARRY POINT ROAD

4 Beds

4 Baths

3,768 Sq.Ft.

$885,000

MLS#: PACT2124266
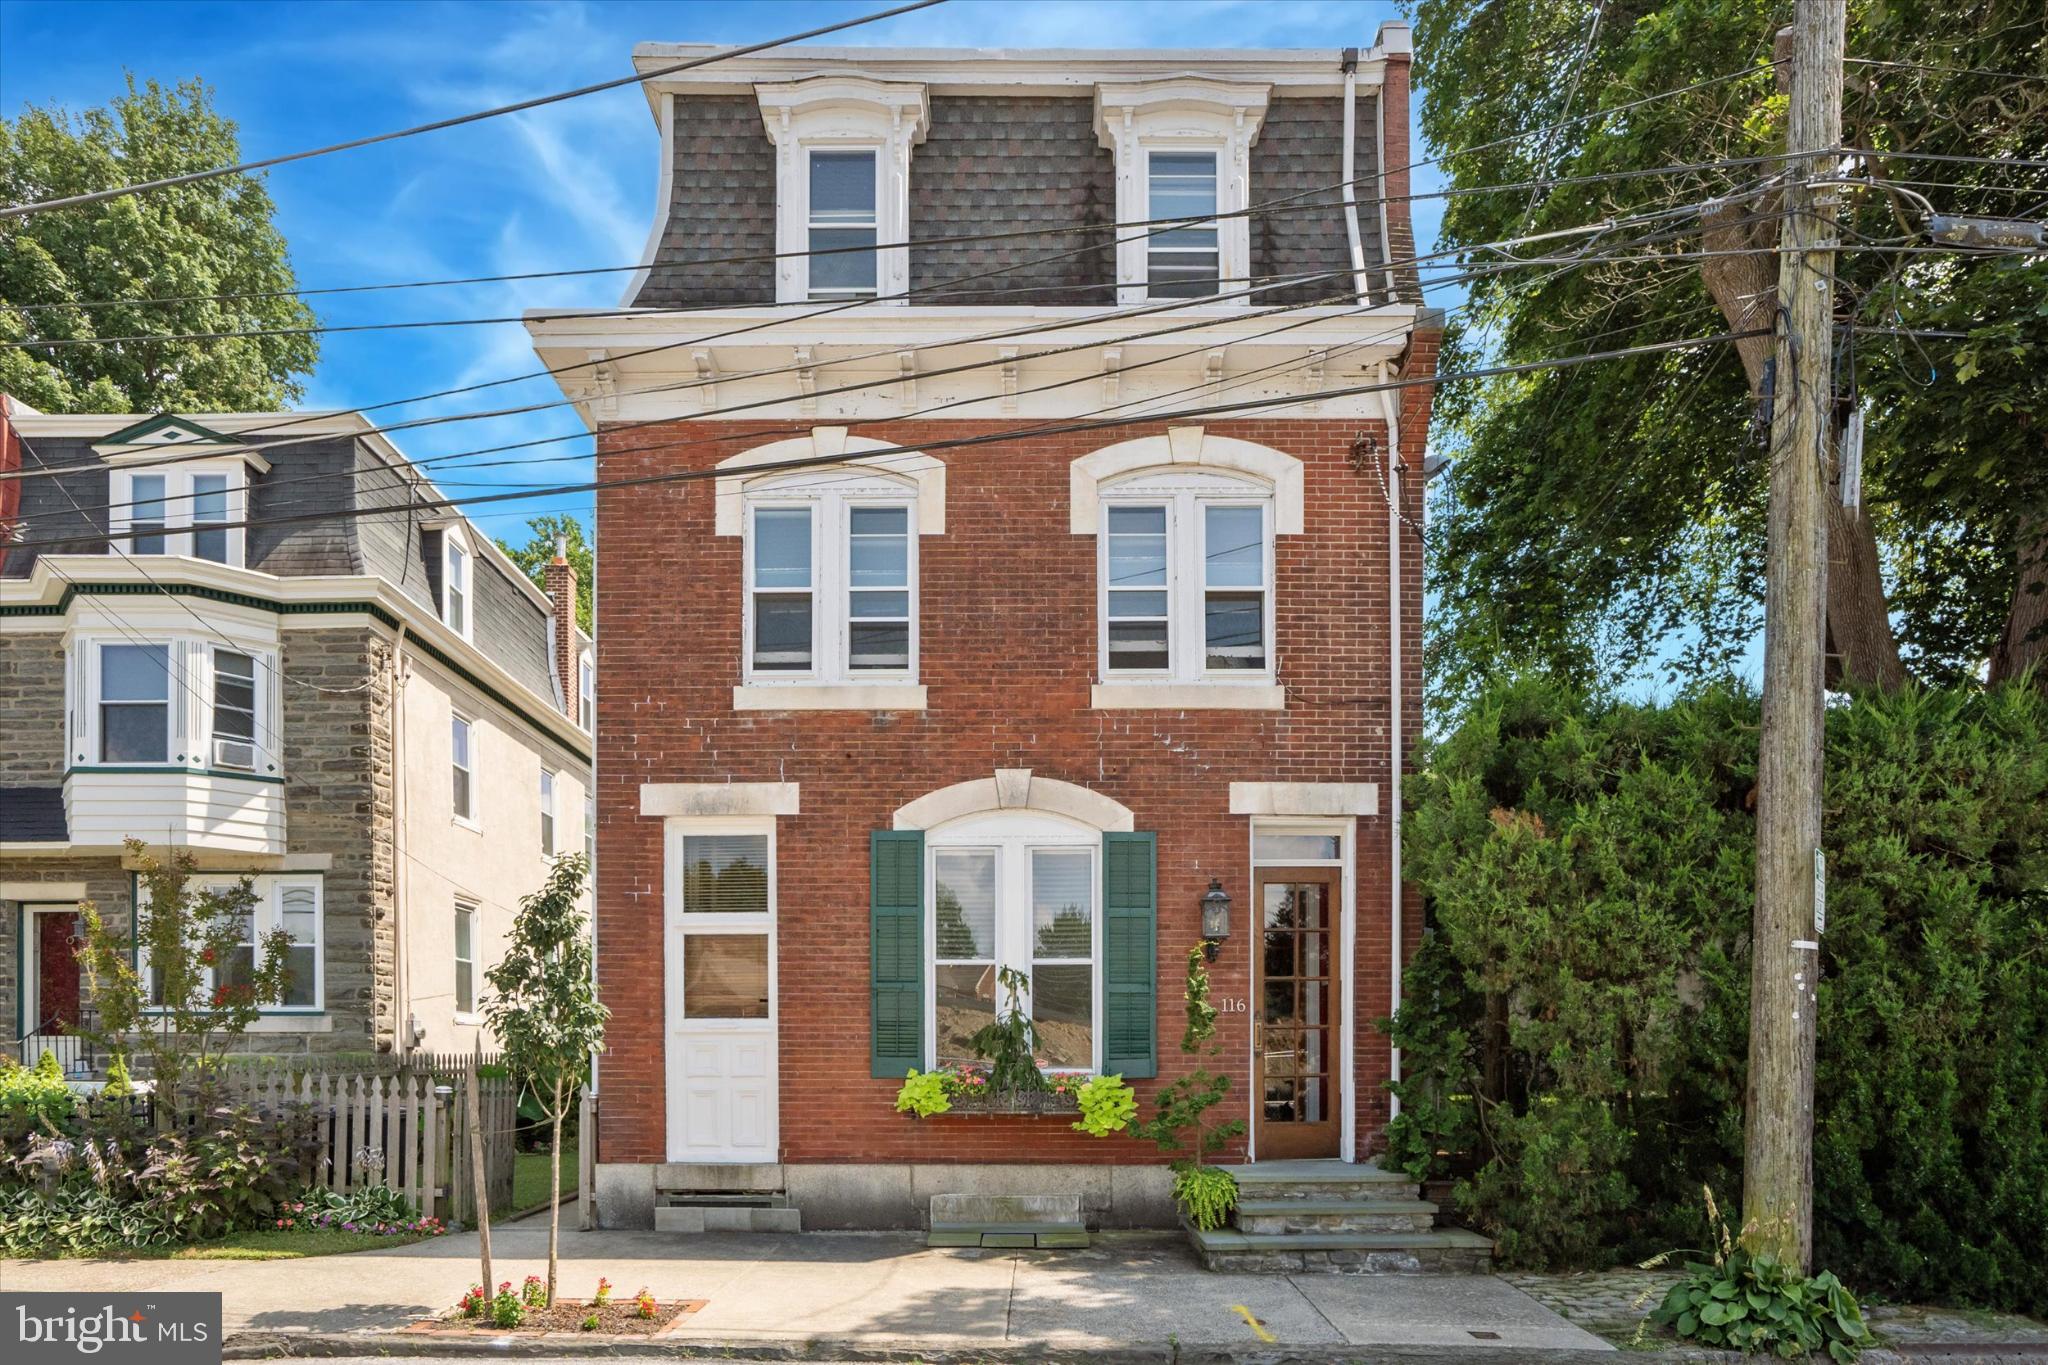
Beautiful detached triplex located in the heart of Chestnut Hill. This beautifully restored Northwest classic is ready for its next steward.  Every level offers  private self contained living quarters. The property is a great owner occupied or cash flow positive investor opportunity. The location is unbeatable, close to trains, shops and cafes. But the professionally planned and landscaped garden is the glowing highlight. Don’t miss your chance to own this rare cash flowing gem situated in Philadelphias garden district. Make this home yours.
#PAPH2536090

PHILADELPHIA

116 E CHESTNUT HILL AVENUE

6 Beds

None Baths

4,326 Sq.Ft.

$880,000

MLS#: PAPH2536090

None
#PAPH2657584

PHILADELPHIA

2036 CECIL B MOORE AVENUE 40

None Beds

None Baths

19,050 Sq.Ft.

$880,000

MLS#: PAPH2657584

Welcome to 618 Gates Street, a beautifully renovated Roxborough gem offering over 3,400 square feet of living space, a finished basement, rare off-street parking for two generously sized vehicles, and a private backyard oasis complete with a salt water pool and tiki bar.

Designed for modern living and entertaining, the open-concept main level features a spacious living area that flows seamlessly into a stunning kitchen with quartz countertops, stainless steel appliances (bespoke Bertazzoni range), custom cabinetry, and ample workspace. Large windows throughout the home fill the space with natural light, creating a warm and inviting atmosphere.

The home offers three spacious bedrooms and three-and-a-half updated bathrooms. The primary suite serves as a private retreat, featuring a walk-in closet and a spa-inspired en-suite bathroom complete with a soaking tub and glass-enclosed shower. The finished basement provides valuable additional living space that can be used as a family room, home office, gym, media room, or guest area.

Major improvements include a new roof, updated electrical system, and updated plumbing, providing peace of mind for years to come.

Step outside and enjoy your own resort-style retreat. Whether hosting friends by the salt water pool, relaxing under the tiki bar, or enjoying a quiet evening outdoors, this backyard was designed to make every day feel like a vacation.

Ideally located in the heart of Roxborough, just minutes from Main Street Manayunk, Wissahickon Valley Park, shopping, dining, and public transportation, this home offers the perfect combination of modern amenities, outdoor living, and city convenience.

Don't miss this rare opportunity to own a truly one-of-a-kind property in one of Philadelphia's most desirable neighborhoods.
#PAPH2648684

PHILADELPHIA

618 GATES STREET

4 Beds

2 Baths

3,499 Sq.Ft.

$879,900

MLS#: PAPH2648684

ON GOLDENROD POND…Fall in love with this home perfectly situated in the heart of a cul-de-sac in the premier over 55+ community-The Reserve at Gwynedd.  The perfectly decorated Harrington Manor home sits on a premium lot with private unobstructed water views of the pond and fountains from the bright morning room, great room and primary bedroom.  The expansive patio is perfect for morning coffee, evening cocktails and entertaining friends and family.  Enter the two story foyer featuring a dramatic contemporary light fixture with a nearby spacious office and powder room.  Tray ceiling, recessed lights and designer chandelier are dining room standouts.  Continue on to the great room, morning room and kitchen all with stunning hardwood floors.  The gourmet kitchen features upgraded cabinets, quartz counters, stainless steel appliances, and breakfast bar.  A gas fireplace surrounded by 2 story windows with water views enhances the great room.  The kitchen opens to the sun drenched morning room where you will be enchanted by the views.  The first floor primary suite features a spa like bathroom with soaking tub, walk in shower and his and her vanities. 3 closets one a large walk-in complete the suite. A convenient butler pantry and a large laundry/mud room with access to the spacious 2 car garage complete the 1st floor.  Head upstairs to the cozy loft perfect for watching tv or reading your favorite novel. The 2nd floor has two additional large bedrooms and a full bathroom. The home is a hop skip and a jump from the professionally managed clubhouse which features resort amenities including indoor and outdoor pools, club house with meeting rooms, game room, library, gym and sauna.  Professional photos to be uploaded next week. Hurry this perfectly located gem won’t last long.
#PAMC2192694

UPPER GWYNEDD

239 GOLDENROD DRIVE

3 Beds

2 Baths

3,040 Sq.Ft.

$879,900

MLS#: PAMC2192694
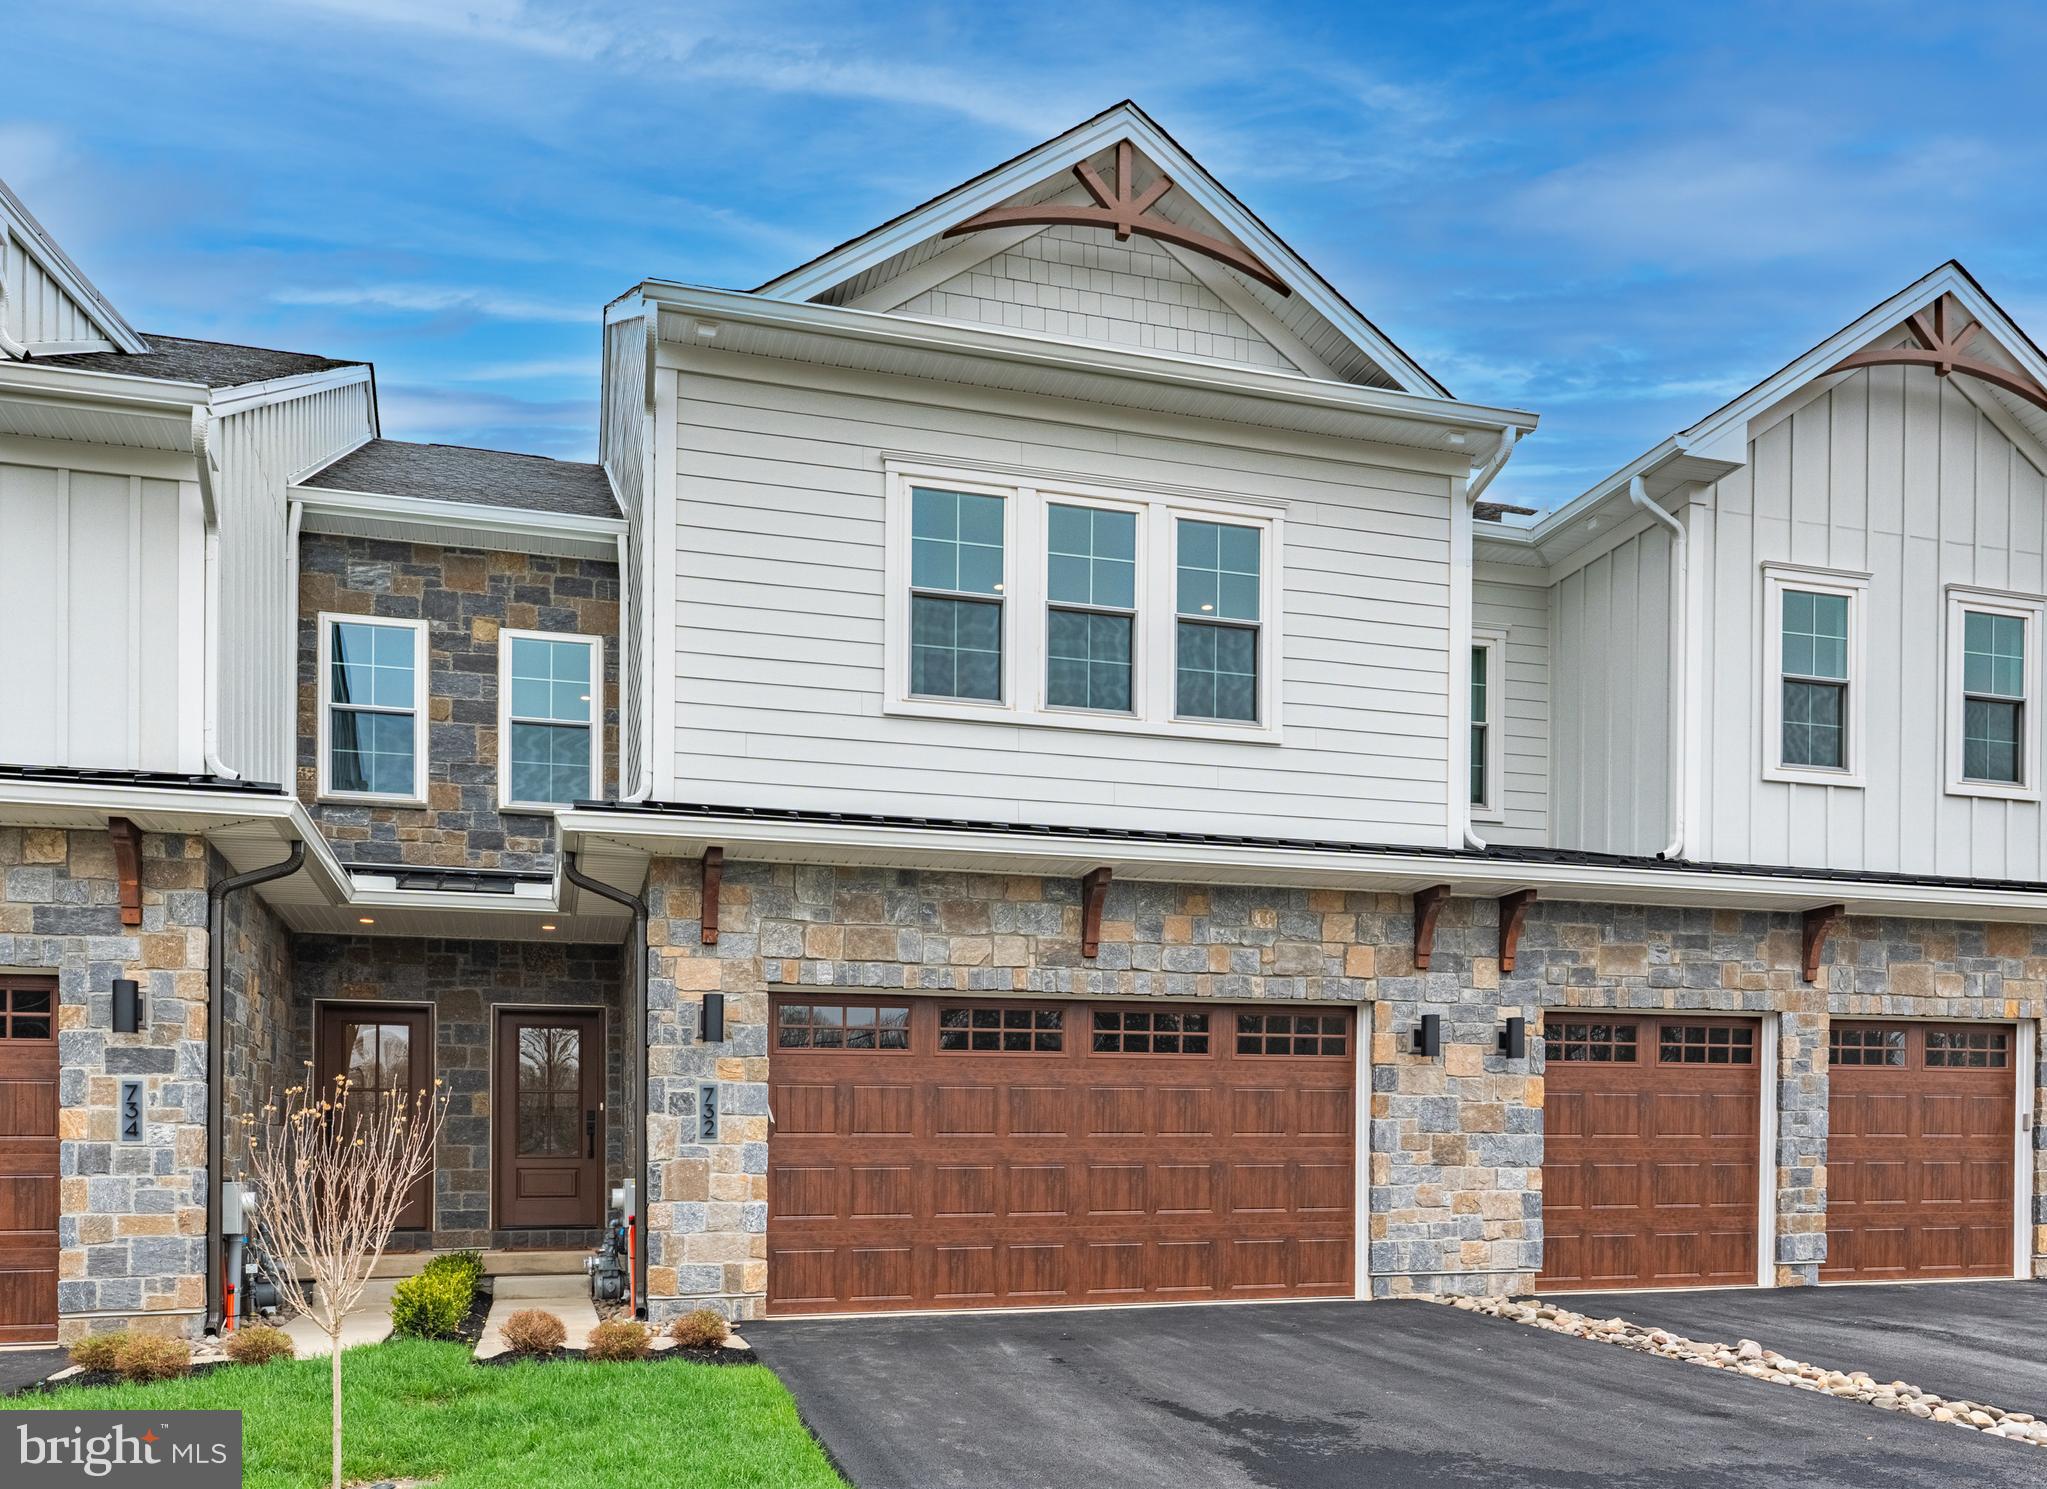
PRESERVE AT MAPLE GLEN by Sal Paone Builder is an exclusive community of 53 luxury carriage homes, ideally situated in the heart of Maple Glen. Showcasing exceptional craftsmanship, refined finishes, and thoughtfully designed floor plans, these homes offer a sophisticated yet comfortable lifestyle.

Lot 20 features the Cade floor plan (to be built) and is ideally positioned on a premium homesite backing to preserved open space, offering added privacy and scenic views. Designed with both style and functionality in mind, highlights include 9-foot ceilings on the main and second levels, a sun-filled great room with gas fireplace, a private first-floor study, and an open layout ideal for everyday living and entertaining. The upper level offers three spacious bedrooms, including a well-appointed primary suite, along with the convenience of second-floor laundry.

Preserve at Maple Glen offers five distinct floor plans to suit a variety of lifestyles, including the Murphy plan with a sought-after first-floor primary suite. Each home is appointed with quality finishes such as hardwood flooring, Hardie Board siding, and expertly crafted details throughout.

Enjoy a serene setting with close proximity to local shops, dining, and everyday conveniences, as well as easy access to Route 309 and the Pennsylvania Turnpike.

Experience timeless design and the signature craftsmanship of Sal Paone Builder—only at Preserve at Maple Glen.
#PAMC2176742

HORSHAM

832 BRYCE

3 Beds

2 Baths

2,530 Sq.Ft.

$879,414

MLS#: PAMC2176742

Live in one unit, rent out the others!!! Welcome to 1819 Christian Street, a lucrative investment opportunity to own a legal triplex in the Graduate Hospital area, offering three distinct residential units.The first floor features a spacious 2 bedroom apartment with hardwood floors throughout the living areas and a fully equipped kitchen with tile flooring, ample cabinetry and modern appliances, including a dishwasher. The two bedrooms are positioned on opposite sides of the apartment and each offers closet storage. A full bath features tasteful tilework, while a basement dedicated to this unit includes a washer and dryer and additional space for storage. From the rear bedroom, head outside to a rear outdoor area with room for gardening, dining or additional outdoor enjoyment.The second floor front unit spans two levels and offers an impressive 2 bedroom layout and a deck with city views only accessible to this unit. The spacious living area flows into a fully equipped kitchen, while a conveniently located laundry closet adds everyday functionality. Two generously sized bedrooms and a full bath provide plenty of space, while a wet bar and deck with fabulous city views create standout features for the unit.The second floor rear unit is home to a studio apartment featuring hardwood floors and a kitchenette with a tile backsplash, offering an efficient and functional layout.Located in Graduate Hospital, the property is close to the restaurants, cafes and businesses along South Street, as well as Sprouts Farmers Market, Target, Rittenhouse Square, the Schuylkill River Trail and multiple public transportation options. Its location also provides convenient access to Center City, University City and major employment, educational and medical destinations throughout Philadelphia. Combining an established residential location with three separate rental units, 1819 Christian Street offers a compelling opportunity for investors seeking a multifamily addition to their Philadelphia portfolio or for an owner occupant looking to offset housing expenses with rental income from the additional units.
#PAPH2665544

PHILADELPHIA

1819 CHRISTIAN STREET

4 Beds

None Baths

2,100 Sq.Ft.

$879,000

MLS#: PAPH2665544

1 ... 19 20 21 22 23 ... 151

properties found. properties found. Page of .

Send a message

Message successfully sent.

Your message

What is 3 + 4 ?

Reason for contacting?

I agree to receive email communication and understand I can unsubscribe at any time.

I agree to be contacted by TNT Real Estate Solutions via call, email, and text for real estate services. To opt out, you can reply 'stop' at any time or reply 'help' for assistance. You can also click the unsubscribe link in the emails. Message and data rates may apply. Message frequency may vary. Privacy Policy

Update Your Temporary Password

Personalize your search

Enter your email and we'll notify you immediately when new listings match what you're looking for.

or enter email address

Already have an account ? Login here

Continue your home search

I agree to receive communications and understand I can unsubscribe at any time.

I agree to be contacted by TNT Real Estate Solutions via call, email, and text for real estate services. To opt out, you can reply 'stop' at any time or reply 'help' for assistance. You can also click the unsubscribe link in the emails. Message and data rates may apply. Message frequency may vary. Privacy Policy

Already have an account ? Login here

We use cookies

We use cookies primarily for analytics to enhance your experience. By accepting, you agree to our use of these cookies. You can manage your preferences or learn more about our cookies policy.




