

One of the most popular communities provided by {{page_data.agentName}}

Philadelphia

One of the most popular communities provided by TNT Real Estate Solutions

Philadelphia

About Philadelphia

Living in Philadelphia, PA, offers a unique blend of rich history, vibrant culture, and a strong sense of community, making it an ideal place to call home. Residents enjoy easy access to world-class museums, diverse dining experiences, and a thriving arts scene, reflecting the city’s deep-rooted heritage. The affordable housing market, coupled with a variety of neighborhoods, from the historic charm of Old City to the bustling energy of South Philadelphia, caters to all lifestyles. Additionally, the convenient public transportation system and proximity to major cities like New York and Washington, D.C., enhance Philadelphia’s appeal. With its passionate sports culture, beautiful parks, and an ever-evolving food scene, living in Philadelphia means immersing yourself in a dynamic, welcoming environment that values community and tradition. Whether you’re a young professional, a growing family, or a retiree, Philadelphia offers a vibrant urban experience enriched by its history and welcoming spirit.
One of the most popular communities provided by TNT Real Estate Solutions
11,877
# of Listings
3
Avg # of Bedrooms
$246
Avg. $ / Sq.Ft.
$512,561
Med. List Price

Browse Philadelphia Real Estate Listings

951 Properties Found. Page 21 of 64.
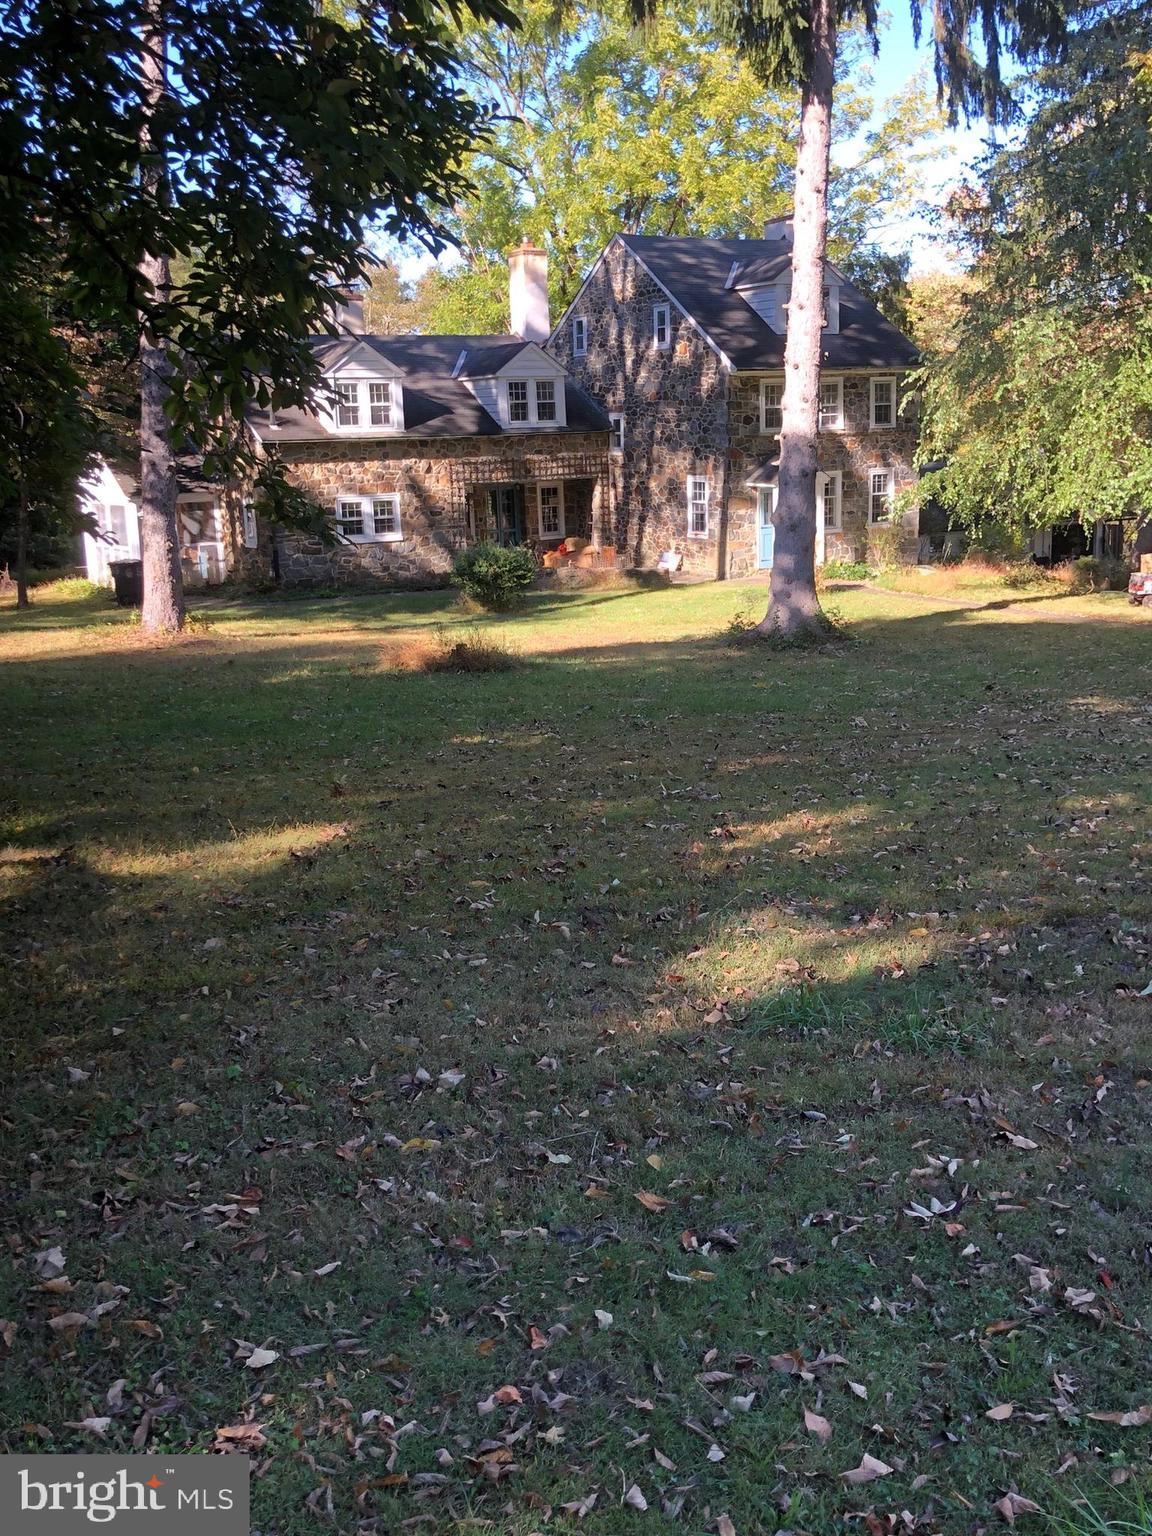
Hidden gem, circa 1735 stone colonial.  Also includes a converted barn that could be turned into an office or apartment.  This property is number two on the historical list for Edgemont Township.   This property is under a conservation easement with the Willistown Conservation Trust.
#PADE2082486

GLEN MILLS

1541 FARMERS LANE

4 Beds

3 Baths

3,029 Sq.Ft.

$1,800,000

MLS#: PADE2082486

One of only three custom residences in a private enclave, offering four bedrooms and three and a half baths, designed to balance elegance with everyday function.
The gourmet kitchen anchors the main level with a large center island, quartz countertops, and a pantry closet. Thoughtful touches set it apart: under-cabinet lighting, hidden outlets, and illuminated glass-front cabinetry. The kitchen and dining area open to an impressive family room finished with detailed trim work and a remote-controlled fireplace.
The first floor also offers formal living and dining rooms, a bedroom with full bath ideal for guests or multi-generational living, a powder room, and a mudroom with direct access to the three-car attached garage. Hardwood flooring runs throughout the main level.
Upstairs, the primary suite features a tray ceiling, private sitting room, expansive walk-in closets, and a barn door leading to a spa-inspired bath with a large walk-in shower, soaking tub, dual vanity, linen closet, and private water closet. Two additional bedrooms, a second full bath, and a second-floor laundry room complete the upper level.
Set on 2 plus acres in desirable Montgomery County with quick access to Routes 309 and 63, this home pairs custom construction with modern comfort in one of the area's most desirable school districts. Buyers still have the opportunity to personalize finishes. Contact us to review plans and specifications.
#PAMC2170162

AMBLER

Lot 2 CEDARHILL

4 Beds

3 Baths

N/A

$1,800,000

MLS#: PAMC2170162

Incredible opportunity to acquire 704 Locust Avenue, a parcel of land located in the East Germantown section of Philadelphia. This property is approved by-right for the subdivision 30+ residential attached lots, making it an ideal investment for builders or developers seeking a new project surrounded by opportunity. Situated just over a half mile away LaSalle University, Awbury Arboretum, regional rail lines, bus stations, and amenities. Don’t miss this rare chance to bring new construction to East Germantown. Surveys, studies, plans are available for review, Please contact the listing agent for additional details.
#PAPH2660436

PHILADELPHIA

704-720 E LOCUST AVENUE

None Beds

None Baths

1.33 acres

$1,800,000

MLS#: PAPH2660436

One of only three custom residences in a private enclave, offering four bedrooms and three and a half baths, designed to balance elegance with everyday function.
The gourmet kitchen anchors the main level with a large center island, quartz countertops, and a pantry closet. Thoughtful touches set it apart: under-cabinet lighting, hidden outlets, and illuminated glass-front cabinetry. The kitchen and dining area open to an impressive family room finished with detailed trim work and a remote-controlled fireplace.
The first floor also offers formal living and dining rooms, a bedroom with full bath ideal for guests or multi-generational living, a powder room, and a mudroom with direct access to the three-car attached garage. Hardwood flooring runs throughout the main level.
Upstairs, the primary suite features a tray ceiling, private sitting room, expansive walk-in closets, and a barn door leading to a spa-inspired bath with a large walk-in shower, soaking tub, dual vanity, linen closet, and private water closet. Two additional bedrooms, a second full bath, and a second-floor laundry room complete the upper level.
Set on 2.3 acres in desirable Montgomery County with quick access to Routes 309 and 63, this home pairs custom construction with modern comfort in one of the area's most desirable school districts. Buyers still have the opportunity to personalize finishes. Contact us to review plans and specifications.
#PAMC2170176

AMBLER

Lot 3 CEDARHILL

4 Beds

3 Baths

N/A

$1,800,000

MLS#: PAMC2170176

Tucked back from the street on beautifully manicured grounds, "High Oaks" is a quintessential Philadelphia-area stone estate, offering so much privacy that it's hard to believe you’re still in the city. Built of Wissahickon schist, the stone so closely associated with Philadelphia-area architecture, the home is surrounded by mature trees and carefully curated plantings that create a lush, park-like setting.

Step inside and the scale of the home becomes immediately apparent. A wide center hall and impressive staircase set the tone, with high ceilings, oversized windows and beautiful architectural details throughout. To the right, dual fireplaces and impressive built-in shelves anchor the gracious formal living space with a pair of doors leading to the covered side porch. Across the hall, the exceptionally large dining room has its own beautiful built-ins and oversized windows that fill the room with natural light.

The updated kitchen is designed for how people live today, with a large island for gathering and casual meals, a large cook's refrigerator and plenty of storage. A pantry, mudroom and powder room round out the first floor, while both front and back staircases provide access to the floors above.

The second floor is almost a home unto itself. The four-room primary suite includes a spacious bedroom with fireplace, a separate dressing room with another fireplace, a sleeping porch overlooking the manicured grounds and a large primary bath with both a shower and jetted tub. Also on this level are an additional bedroom, a comfortable family den with fireplace (which could be used as a bedroom), two stylishly updated bathrooms and a renovated laundry room, conveniently located in the middle of it all.

Continue up the main staircase to the third floor, where you’ll find three more bedrooms, an updated full bathroom, a small office or storage room and a separate sitting area that could easily become a game room, hangout space, studio or whatever works for you. An unfinished basement provides additional storage.

There’s even more flexibility above the detached garage, where a finished apartment offers separate space for guests, an au pair, a home office or other uses. The apartment has also previously been used as a short-term rental.

And then there’s the location --two blocks from the Upsal station with regional rail service taking you to Center City in less than 30 minutes. The White Trail entrance to Wissahickon Valley Park is even closer, putting miles of trails practically at your doorstep. From there, cyclists can connect into the larger trail network and ride along the Schuylkill River Trail toward Center City, making it possible to trade a traditional commute for a bike ride or simply head out for exercise on a Saturday morning. Neighborhood shops and restaurants, farmers markets, parks, public and private schools, major highways are all within easy reach.

For all its size and presence, what may be most remarkable about 609 W Hortter is how tucked away it feels. It’s a substantial stone home surrounded by beautiful grounds, with the Wissahickon practically around the corner, yet everything that makes West Mt. Airy such a desirable place to live is close by.
#PAPH2666486

PHILADELPHIA

609 W HORTTER STREET

6 Beds

4 Baths

6,816 Sq.Ft.

$1,800,000

MLS#: PAPH2666486

Mill Creek Road gives way to a private lane and a custom residence with French character on three-quarters of an acre in Gladwyne, where the view carries out over the treetops. European in its details, modern in its comforts.

A climbing hydrangea wraps the front door in green and, in early summer, white blooms, so the arrival feels like a discovery. Beneath it, a grand double-door entrance of leaded glass opens to a two-story foyer designed for entertaining, with stone floors, arched niches, a bar, and an iron stair rising to an open gallery.

Across the main level, tall windows, two skylights, and French doors keep the rooms full of daylight and garden views.

In winter, life gathers around three fireplaces. The living room, long enough for a grand piano at the garden end, has one in polished stone. In the skylit family room, another sits between lighted bookcases. The third anchors the great room, where a 12-foot ceiling gives generous volume to games, films, and large gatherings, and tall arched and transom windows surround a stone fireplace rising the full height of the wall.

The kitchen centers on a large island under a skylight, with a farmhouse sink, a Viking refrigerator, double wall ovens, and a breakfast area looking into the trees.

The main suite is a suite in the full sense: a bedroom overlooking the garden, an adjoining study, generous closets, and two full baths, one for each of you. One is finished in marble, with a frameless glass shower and rain head. A second bedroom is nearby. Upstairs are three more bedrooms, one with its own bath and two sharing a renovated Jack-and-Jill bath.

Nearly every main room opens to the rear flagstone terrace, and in summer, dinner moves outside. Just off the terrace, a water feature murmurs among perennials, ferns, mature trees, and stone walls.

For all its privacy, it's close to Gladwyne Village, Suburban Square, regional rail, and the Schuylkill Expressway and Blue Route to Center City and King of Prussia. Lower Merion School District.
#PAMC2194168

GLADWYNE

418 MILL CREEK ROAD

5 Beds

4 Baths

4,927 Sq.Ft.

$1,800,000

MLS#: PAMC2194168

Price reduced for a quick sale!!!! Excellent opportunity to own 1.65 acres in rapidly developing area. This land/lot features access from either 2034 West Allegheny Avenue. OR 2015 Lippincott Street. Currently being used as a storage yard. Great opportunity for investor, developer, business owner. GREAT SPACE for a Variety of Businesses and/or New Development. A great property in an excellent location, money maker. Possibilities are endless. Great for a retail/commercial establishment, school/ daycare or residential/condo/townhome development. This is a well-known, high traffic area with development all around. No disclosures will be provided. Sold strictly as-is. Buyer to do their own due diligence.
#PAPH2651880

PHILADELPHIA

2034 W ALLEGHENY AVENUE 00

None Beds

None Baths

18,143 Sq.Ft.

$1,800,000

MLS#: PAPH2651880

Residence 27CDE at The Ritz-Carlton Residences, Philadelphia is the ideal setting for a sophisticate's pied-à-terre, designed to entertain and delight from inside out with gallery walls, picture windows for historical sites, and updated to perfection with incomparable in-home amenities to complement the white-glove service and amenities of a world-class building. By now, you know all about The Ritz Carlton Residences, Philadelphia - the gourmet kitchen with Wolf, Sub-Zero, and Gaggenau appliances, the unparalleled service only a global brand recognized for luxury could provide, stellar amenities like a chauffeur driven car, valet service, pool, spa, state-of-the art fitness center, yoga room, terrace with lounge seating, dog park, hotel services from the adjacent The Ritz-Carlton hotel, global Marriott benefits - the list is far from end. What you don't yet know is the exceptional value offered at Residence 27CDE, fully finished with a fireplace, designer wallpaper, primary suite wing with multiple walk-in closets and two complete bathrooms, and smart home capabilities. Occupying much of the northern floor plate, every room enjoys an unobstructed, coveted view of City Hall and the Delaware River. This exceptional home is available to be purchased fully furnished. Parking (valued at $100,000+) is not included in the sale; one space may be included with acceptable offer.
#PAPH2640446

PHILADELPHIA

1414 S PENN SQUARE 27CDE

3 Beds

4 Baths

3,082 Sq.Ft.

$1,800,000

MLS#: PAPH2640446

IMMEDIATE MOVE-IN OPPORTUNITY! Skip the Wait for New Construction!

Welcome to Lot 17 at Brinton Lake Estates, one of the final opportunities to own a luxury estate home in this highly sought-after Glen Mills community. Ideally situated adjacent to the Shoppes at Brinton Lake, this exceptional home is already under construction and loaded with premium upgrades, allowing you to enjoy the benefits of new construction without the typical build timeline.

The stunning Monaco floorplan offers expansive living space and timeless curb appeal, featuring a 3-car garage, 4-sided James Hardie® siding, and an elegant bluestone front porch. A grand foyer welcomes you inside, where a formal dining room and private first-floor study create the perfect balance of sophistication and functionality.

Designed for modern living and entertaining, the open-concept layout showcases a spacious family room that seamlessly connects to the gourmet kitchen. Enjoy GE Profile appliances, quartz countertops, an upgraded designer backsplash, soft-close cabinetry, and an oversized infinity island. Luxury vinyl plank flooring extends throughout the main level, adding both style and durability.

Upstairs, the luxurious owner's retreat offers a private sitting area, dual walk-in closets, and a spa-inspired bath complete with a freestanding soaking tub and upgraded tile finishes. Three additional generously sized bedrooms each feature walk-in closets and convenient access to full baths.

The finished basement expands your living space with an additional bedroom and full bath, ideal for guests, multigenerational living, or a private retreat. Outdoor enjoyment awaits on the covered rear porch with gas line, overlooking a spacious, fully sodded backyard.

Loaded with upgraded electrical features and high-end finishes throughout, this home offers the perfect combination of luxury, convenience, and immediate availability.

Don't miss your chance to own one of the final new luxury homes at Brinton Lake Estates and move in sooner than you thought possible.
#PADE2122428

THORNTON

27 JAMES CLOUD

5 Beds

4 Baths

5,551 Sq.Ft.

$1,799,990

MLS#: PADE2122428

Timeless Luxury. Thoughtfully Designed. Exceptionally Located. Discover the exceptional craftsmanship and elevated design of this beautifully appointed custom home by Foxlane Homes, ideally positioned in the heart of Blue Bell just off Skippack Pike.
With 4,631 square feet of finished living space, this remarkable residence offers 4 bedrooms, 4 full bathrooms, a powder room, 3-car garage, finished basement, and a sun-filled four-season sunroom -creating an effortless blend of sophisticated style and everyday livability. From the moment you arrive, the home makes a statement. Classic architectural detailing, crisp white siding, and natural stone accents create a timeless exterior with exceptional curb appeal.

Step inside and experience a light-filled, open-concept design where every detail has been thoughtfully selected. At the heart of the home is a stunning chef’s kitchen featuring Avalon White cabinetry, a rich Hazelnut island, Calacatta Elysio quartz countertops, glossy white subway tile, polished nickel hardware, and a beautifully designed sloped range hood. The result is a kitchen that feels both sophisticated and welcoming—the perfect setting for everything from quiet mornings to unforgettable gatherings. The adjoining sunroom extends the living experience with abundant natural light and provides an inviting space for morning coffee, entertaining, or simply enjoying the beauty of the surrounding property.

Upstairs, the luxurious owner’s suite offers a private retreat, complemented by three additional bedrooms and beautifully appointed bathrooms designed to comfortably accommodate family and guests. The finished basement provides exceptional flexibility for recreation, entertaining, a home gym, office, or future multigenerational living with the potential to create an in-law suite.

Set within the highly acclaimed Wissahickon School District, this is a rare opportunity to own a thoughtfully designed, designer-appointed new construction home in one of Blue Bell’s most sought-after locations. Beautifully finished. Completely distinctive. And ready for its next chapter. Opportunities to purchase a home of this caliber, with this level of designer detail already in place, are rare. Schedule your private tour today and experience this exceptional Foxlane home for yourself.
#PAMC2195134

BLUE BELL

559 ROTH LN

4 Beds

3 Baths

4,631 Sq.Ft.

$1,799,990

MLS#: PAMC2195134

AN EXTRAORDINARY STONE & STUCCO MANOR ON 4.2 PRIVATE ACRES IN THE HEART OF RADNOR HUNT COUNTRY
Beyond a gated entrance, a sweeping approach unfolds to reveal this magnificent residence — a rare offering where architectural grandeur, absolute privacy, and one of the Main Line's most coveted addresses come together. Set on 4.2 verdant acres with commanding views, the home stands just 640 feet from the storied Radnor Hunt Club — the oldest continuously active fox hunt in America — and moments from historic Malvern Borough, the fairways of White Manor Country Club, and thousands of acres of preserved open space and riding trails stewarded by the Willistown Conservation Trust.
A GRAND MAIN LEVEL, SCALED FOR ENTERTAINING
Step into a breathtaking 20-foot marble foyer that sets the tone for the entire home. A sunken formal living room centers on a striking marble fireplace, while the elegant formal dining room awaits memorable gatherings. The gourmet kitchen soars with 12-foot ceilings and is appointed for the serious cook — Jenn-Air range, dual wall ovens, Sub-Zero refrigeration, and a welcoming breakfast bar. Beyond, the showstopping family room rises to 20-foot ceilings around a massive stone fireplace, with sliders opening to a deck overlooking the pool. A private study crowned by 14-foot beamed cathedral ceilings offers a refined retreat, complemented by a powder room, laundry, and pantry.
A LUXURIOUS MAIN-LEVEL MASTER SUITE
Enjoy the rare convenience of a first-floor owner's retreat — a serene sanctuary with its own fireplace and private deck access to the pool. Dual walk-in closets and a dressing area with custom cherry cabinetry lead to a spa-inspired ensuite featuring a separate shower and jetted soaking tub.
UPPER LEVEL
Three generously proportioned bedrooms and two full baths (one ensuite) provide comfort for family and guests, along with a charming reading nook that overlooks the dramatic family room below.
LOWER LEVEL — BRIGHT & VERSATILE
Thanks to a clever above-ground design, natural light fills an oversized recreation room, dedicated movie area, additional bedroom, and full bath — with abundant storage and utility space to spare.
PREMIUM APPOINTMENTS THROUGHOUT
Commercial-grade backup generator • brand-new Carrier HVAC system • whole-house Lutron lighting • whole-house audio with interior and exterior speakers • screened porch • resort-style pool and spa • professionally landscaped grounds.
LOCATION, LIFESTYLE & SCHOOLS
This is Main Line living at its finest — within the highly regarded Great Valley School District (Sugartown Elementary, Great Valley Middle School, and Great Valley High School), and surrounded by the region's premier independent schools including Malvern Preparatory School, Villa Maria Academy, The Shipley School, Agnes Irwin, and Episcopal Academy. Enjoy effortless access to trails, major roadways, rail service, and Philadelphia International Airport.
A once-in-a-generation opportunity to own an estate that captures the perfect balance of luxury, privacy, and convenience in one of Pennsylvania's most prestigious equestrian communities. Offered with a fully comprehensive, 100% two-year home warranty for complete peace of mind.
This is more than a home — it's a legacy. Come experience it for yourself.
#PACT2136348

MALVERN

769 S WARREN AVENUE

5 Beds

4 Baths

6,278 Sq.Ft.

$1,799,000

MLS#: PACT2136348
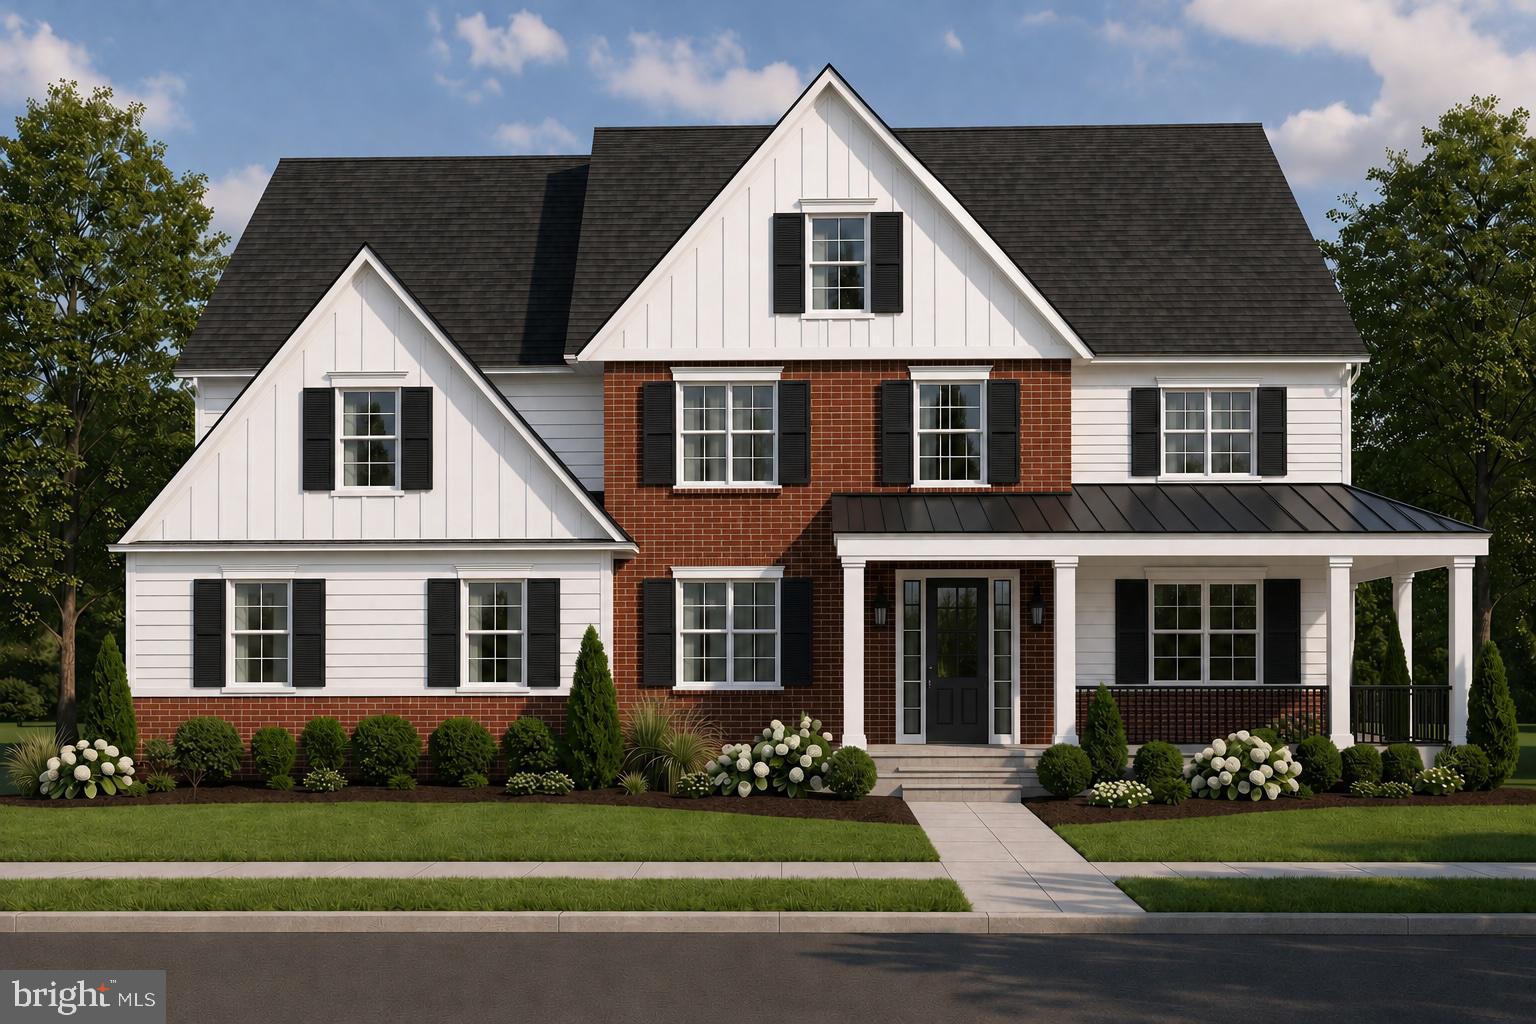
New on site 3 days ago
Located in Timberwyck, one of Upper Providence Township's most sought-after communities within the award-winning Rose Tree Media School District, this new construction home is scheduled for completion Fall 2026. Offering over 3,600 square feet of thoughtfully designed living space with five bedrooms, three-and-a-half bathrooms and a three-car garage. The main level is built for everyday living. A chef's kitchen anchors the space with GE Café appliances, quartz countertops, premium cabinetry, a large center island, and a walk-in pantry. It opens directly to the dining area, family room, and a sun-filled morning room, a flow that makes everyday routines feel effortless and entertaining feel easy. A dedicated living room, first-floor bedroom or home office, mudroom, and powder room round out the level. Upstairs, the owner's suite is a true retreat, with an oversized walk-in closet, dual vanities, soaking tub, and a separate shower. Three additional bedrooms, two full bathrooms, and a conveniently located laundry room complete the second floor. Outside, a welcoming front porch and an expansive rear porch offer versatile space for outdoor dining, relaxing, and entertaining. Located at 2421 Martingale Road, you're minutes from downtown Media's restaurants and shops, local parks and trails, and major routes including Rtes. 1, 476, and I-95. Regional rail puts Center City Philadelphia and Wilmington within easy reach. There's still time to select your own finishes, reach out today!
#PADE2117926

MEDIA

2421 MARTINGALE RD

5 Beds

3 Baths

3,613 Sq.Ft.

$1,799,000

MLS#: PADE2117926
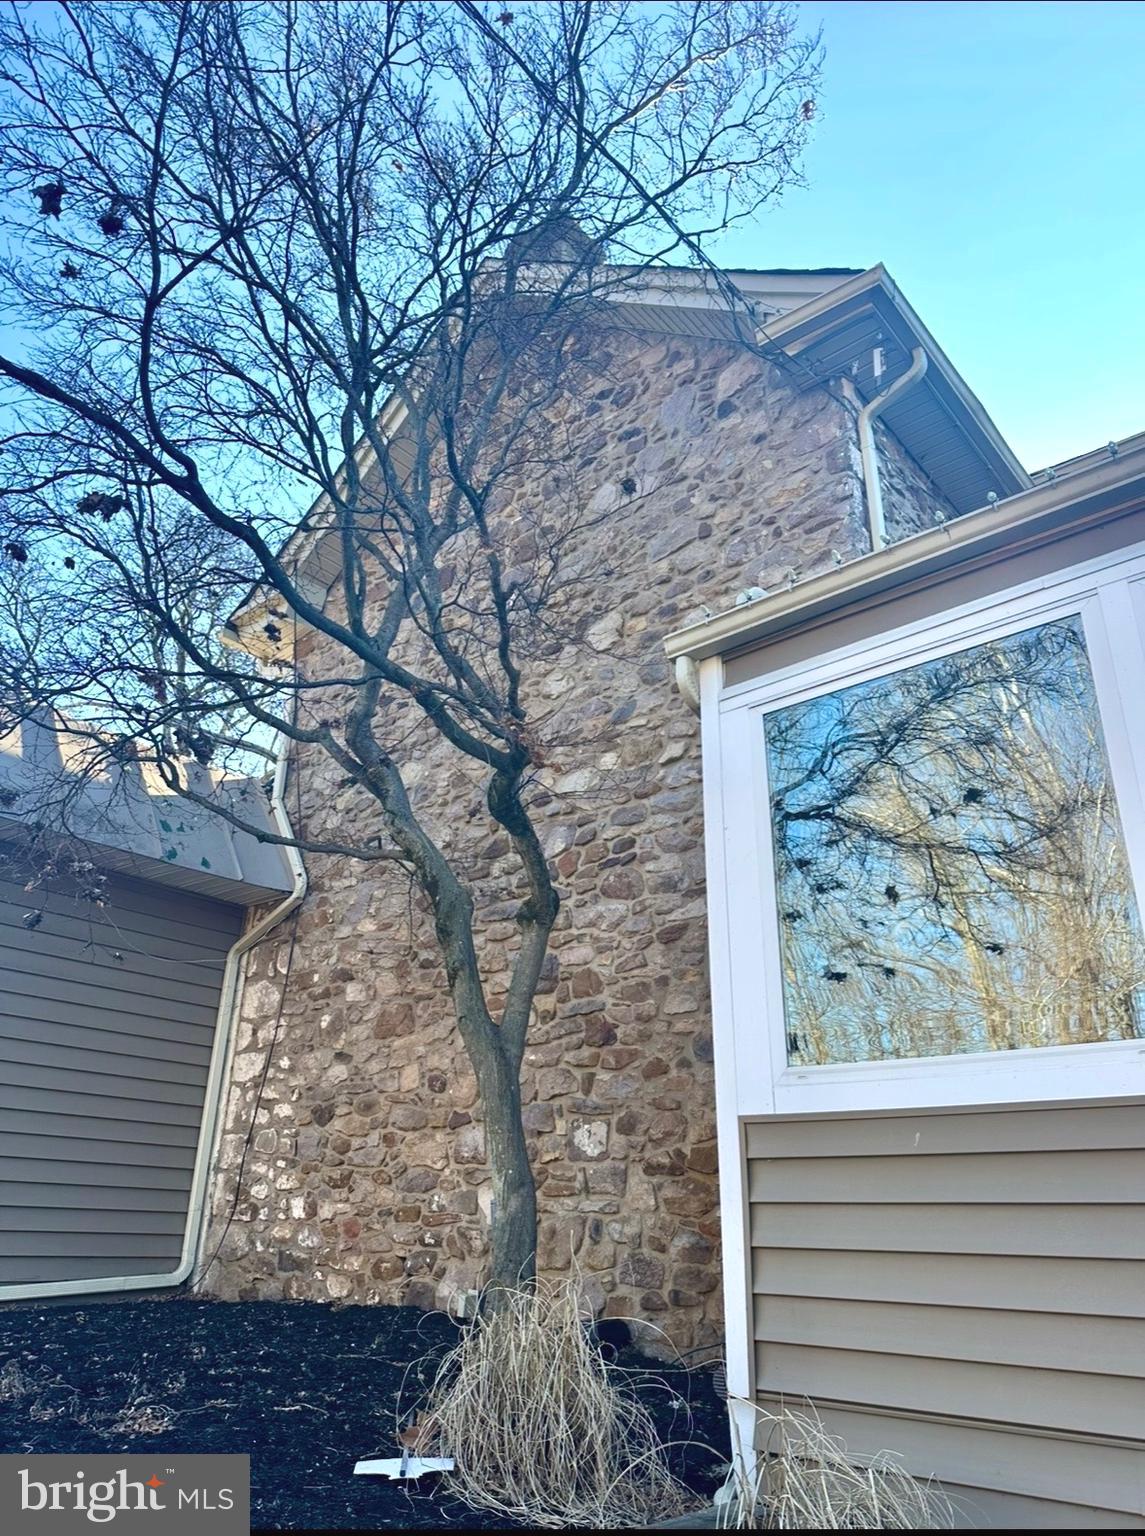
TURNKEY BUCKS COUNTY RESTAURANT/ BAR - REAL ESTATE + BUSINESS + R
LIQUOR LICENSE!!
Discover  a remarkable opportunity in this commercial property, originally built in 1899 and transformed in 2020. Nestled in a vibrant suburban community, this property offers a unique blend of historic charm and modern functionality, making it an ideal investment for those seeking to establish a presence in a thriving neighborhood. The property boasts a generous lot size of 0.99 acres, providing ample space for various business ventures or community-focused initiatives. The building features a mix of durable construction materials, including asphalt and masonry, ensuring longevity and minimal maintenance. Inside, you'll find a harmonious blend of hardwood, laminate plank, and tile/brick flooring, creating an inviting atmosphere that is both stylish and practical. Location is key, and this property shines in that regard. Situated in a suburban area known for its strong sense of community, residents enjoy a wealth of neighborhood benefits. The surrounding area is home to a variety of shops, restaurants, and services, making it easy for visitors and locals alike to enjoy everything the neighborhood has to offer. Public services in the area are robust, ensuring that residents and business owners have access to essential amenities. From efficient public transportation options to well-maintained infrastructure, the community is designed to enhance the quality of life for all who live and work here. This property is not just a building; it's a gateway to becoming part of a dynamic community that values connection, growth, and opportunity. Whether you envision a bustling retail space, a cozy café, or a professional office, the possibilities are endless. Seize the chance to invest in a property that combines historical significance with modern renovations, all within a community that thrives on collaboration and support. The current owner is open to a building lease for the right investor. Note the outdoor seating photos are AI generated as an inspirational concept for any new owner.
#PABU2113330

SOUTHAMPTON

76 STREET ROAD

None Beds

None Baths

2,871 Sq.Ft.

$1,796,000

MLS#: PABU2113330
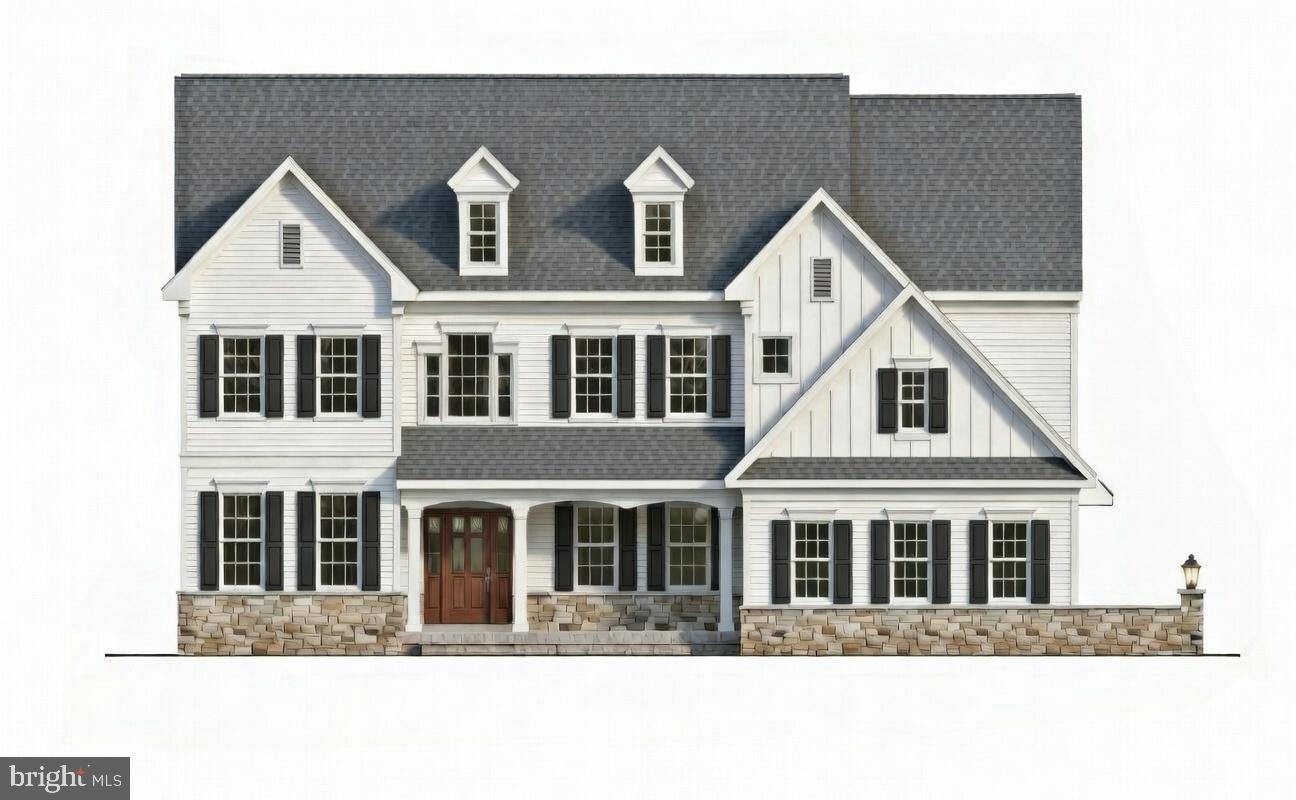
Coming Soon - New Construction in Garnet Valley School District!  Located in the Much Sought- After Thornton Section of Concord Township - This Stunning 4,157 Square Foot will be Situated at top of Cul-de-Sac which backs to over 20 Acres of Open Space. First Floor Features:   Stunning 2 Story Foyer w/ Sightlines Straight to Back of Home & Formal Staircase, Formal Living Room, Formal Dining Room with Wet Bar, Formal Study, Powder Room, Open Concept Kitchen w/ Custom Walk-In Pantry - Breakfast & 2 Story Family Room, Rear Staircase, Family Side Entry w/ Mudroom & 2nd Powder. 2nd Floor Features:   Master Suite, Princess Suite, 3rd & 4th Bedroom w/ Center Hall Bathroom, Laundry Room. Additional Features: Side Entry 3 Car Garage, Covered Front Porch, Elevator Option, Custom Wine Closet Option, Main Level Bedroom Option. This One Will Be Special! Property is Located Between 1 & 3 Cedar Grove at the Top of Cul-De-Sac.
#PADE2109506

THORNTON

5 CEDAR GROVE DRIVE

4 Beds

3 Baths

4,157 Sq.Ft.

$1,795,000

MLS#: PADE2109506

Welcome to this exceptional newly custom-built home in the heart of Solebury Township, thoughtfully designed with a refreshing transitional aesthetic and ready for immediate occupancy. From the inviting front porch to the beautifully appointed interiors, this home combines timeless style with modern comfort and convenience. The stunning state-of-the-art kitchen is the heart of the home, featuring extensive 42-inch cabinetry, quartz countertops, stainless-steel appliances, and generous workspace for both everyday living and entertaining. The spacious Dining Room is enhanced by elegant wainscoting, while the inviting Family Room features a gas fireplace and opens directly to the rear porch, creating a seamless connection to the outdoors. A well-appointed First Floor Study or Guest Bedroom and convenient Mud Room add flexibility and functionality. Upstairs, the luxurious Primary Suite offers a generously sized walk-in closet and sumptuous private bath. Throughout the home, numerous upgrades include beautiful wood flooring, high ceilings, custom light fixtures, LED lighting, state-of-the-art mechanical systems, new 5 bedroom septic system. In addition, there is an un-finished basement with outside entrance for plentiful storage.The mature, beautifully landscaped setting provides an established feel rarely found with new construction. An oversized two-car garage includes an additional equipment bay, providing exceptional storage and utility space. Best of all is the location, with easy access to the charming villages of New Hope and Peddler’s Village, as well as nearby Doylestown and the surrounding Delaware Valley. A rare opportunity to enjoy the benefits of custom new construction in one of Solebury Township’s most desirable settings—at a compelling price point.
#PABU2131292

NEW HOPE

6239 GREENHILL ROAD

4 Beds

2 Baths

2,856 Sq.Ft.

$1,795,000

MLS#: PABU2131292

1 ... 19 20 21 22 23 ... 64

properties found. properties found. Page of .

Send a message

Message successfully sent.

Your message

What is 3 + 4 ?

Reason for contacting?

I agree to receive email communication and understand I can unsubscribe at any time.

I agree to be contacted by TNT Real Estate Solutions via call, email, and text for real estate services. To opt out, you can reply 'stop' at any time or reply 'help' for assistance. You can also click the unsubscribe link in the emails. Message and data rates may apply. Message frequency may vary. Privacy Policy

Update Your Temporary Password

Personalize your search

Enter your email and we'll notify you immediately when new listings match what you're looking for.

or enter email address

Already have an account ? Login here

Continue your home search

I agree to receive communications and understand I can unsubscribe at any time.

I agree to be contacted by TNT Real Estate Solutions via call, email, and text for real estate services. To opt out, you can reply 'stop' at any time or reply 'help' for assistance. You can also click the unsubscribe link in the emails. Message and data rates may apply. Message frequency may vary. Privacy Policy

Already have an account ? Login here

We use cookies

We use cookies primarily for analytics to enhance your experience. By accepting, you agree to our use of these cookies. You can manage your preferences or learn more about our cookies policy.




