One of the most popular communities provided by {{page_data.agentName}}

Philadelphia

One of the most popular communities provided by TNT Real Estate Solutions

Philadelphia

About Philadelphia

Living in Philadelphia, PA, offers a unique blend of rich history, vibrant culture, and a strong sense of community, making it an ideal place to call home. Residents enjoy easy access to world-class museums, diverse dining experiences, and a thriving arts scene, reflecting the city’s deep-rooted heritage. The affordable housing market, coupled with a variety of neighborhoods, from the historic charm of Old City to the bustling energy of South Philadelphia, caters to all lifestyles. Additionally, the convenient public transportation system and proximity to major cities like New York and Washington, D.C., enhance Philadelphia’s appeal. With its passionate sports culture, beautiful parks, and an ever-evolving food scene, living in Philadelphia means immersing yourself in a dynamic, welcoming environment that values community and tradition. Whether you’re a young professional, a growing family, or a retiree, Philadelphia offers a vibrant urban experience enriched by its history and welcoming spirit.
One of the most popular communities provided by TNT Real Estate Solutions
10,937
# of Listings
3
Avg # of Bedrooms
$264
Avg. $ / Sq.Ft.
$518,849
Med. List Price

Browse Philadelphia Real Estate Listings

10000 Properties Found. Page 204 of 667.
1842 Christian Street presents a strong value-add opportunity in the heart of Graduate Hospital, one of Philadelphia’s most desirable and consistently high-performing neighborhoods. Surrounded by solid comparable sales and ongoing development, the property is well positioned for a successful renovation or end-user customization—further supported by the recent sale of the highly comparable 1840 Christian Street for over $1.2M.

Currently configured as a 4-bedroom, 1-bath home, the property offers a spacious traditional layout with generous living and dining areas, along with a rear kitchen footprint that can be thoughtfully reimagined. Existing hardwood flooring and original architectural details provide a great foundation to build upon.

The home has been maintained with key systems in place, offering a more straightforward improvement path focused on cosmetic updates and modernization. The deep basement provides additional potential for finished living space, while the rear yard adds flexibility and outdoor appeal.

Being sold as-is, this is an excellent opportunity for investors or buyers looking to add value in a prime location just minutes from Center City, Rittenhouse Square, and some of Philadelphia’s best dining and neighborhood amenities.
#PAPH2597702

PHILADELPHIA

1842 CHRISTIAN STREET

4 Beds

1 Baths

1,895 Sq.Ft.

$525,000

MLS#: PAPH2597702

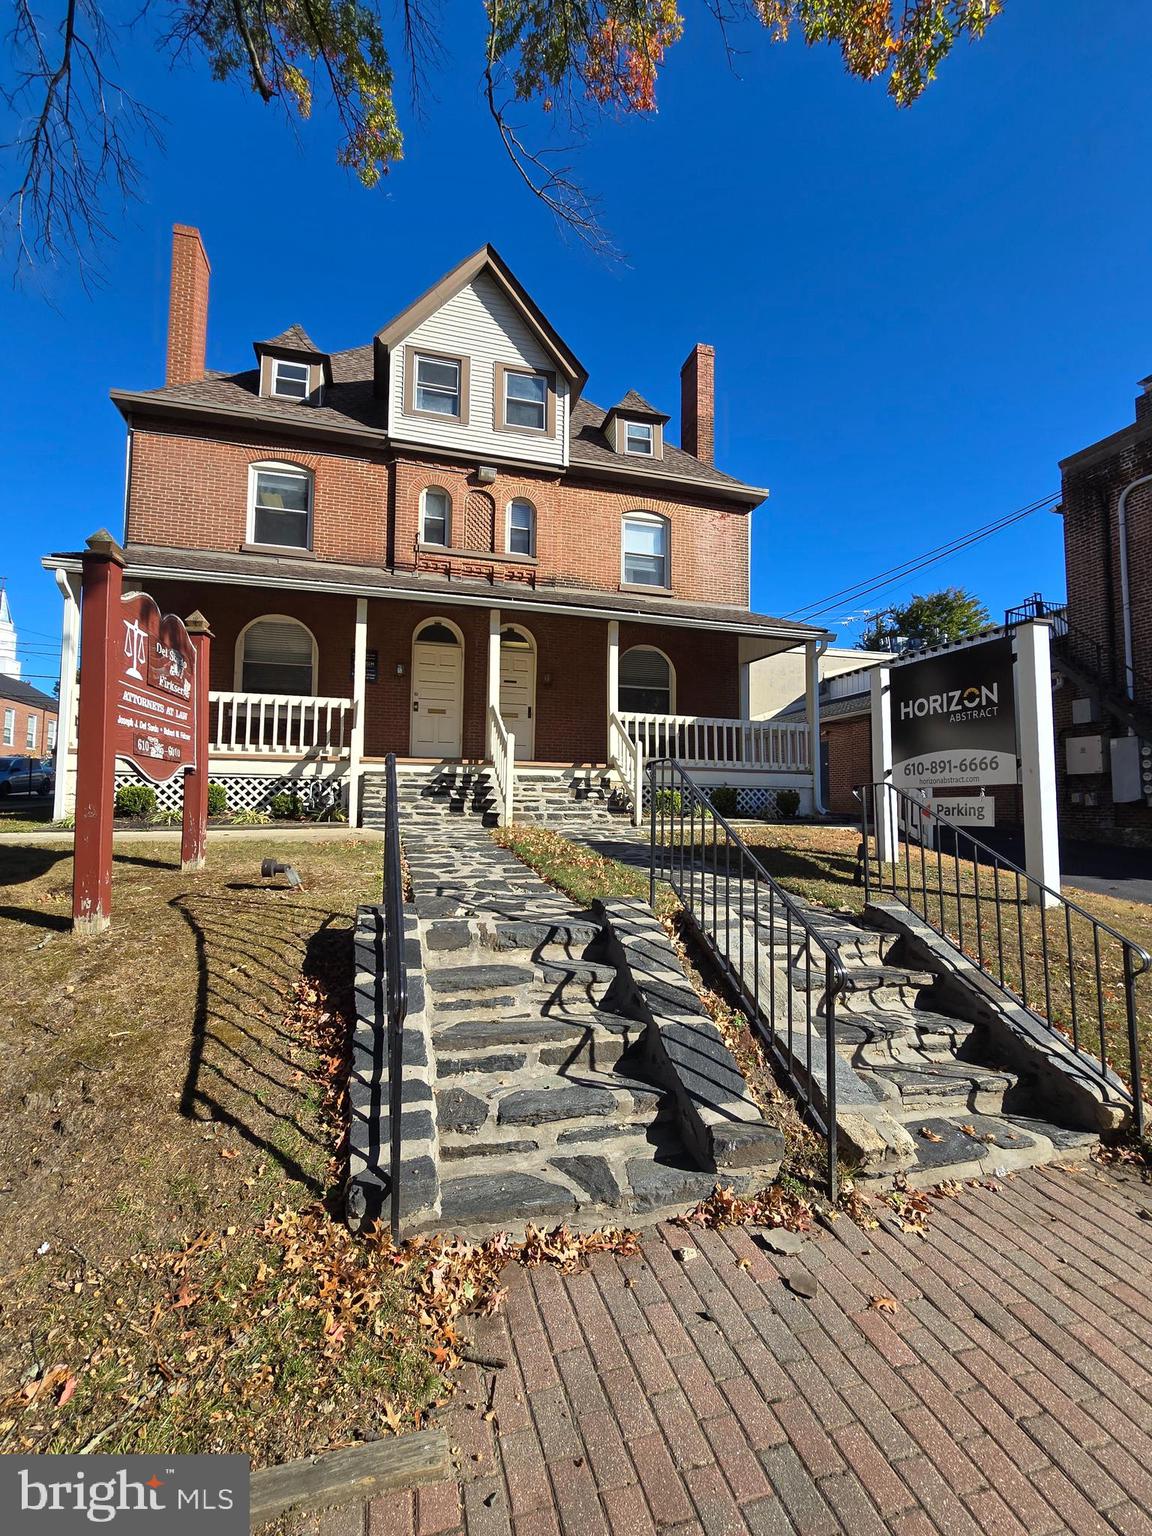
GREAT OPPORTUNITY RIGHT OFF OF EAST PASSYUNK! PRIME VISIBILITY! Right off the corner of E Passyunk Ave and Mifflin St. is this Three-Story Duplex. Commercial store with one bi-level apartment. The commercial store is currently vacant and is in nice condition. Great for an owner occupant or lease it out to a Tenant. Formerly a beer store and before that it was a longtime travel agency. Access to the unfinished basement with all sound systems and also has a half bath. Wall AC unit and radiator gas heating. Separate utilities for the store and apartment but only one water meter for the whole building.***PLEASE NOTE***the Yard is not included with the property and is a separately deeded parcel owned by another individual. The upstairs modern bi-level apartment is  a 2 bed 2 bath that is currently leased. It has a 3rd fl deck and central air. Modern kitchen with granite countertops and appliances including a dishwasher and W/D in unit. Hardwood floors and modern tiled bathrooms! Leased for $1750/month.  Subject property is being sold in "AS-IS" condition. Please note the Yard is not included with the property and is a separately deeded parcel owned by another individual.
#PAPH2143790

PHILADELPHIA

1307 MIFFLIN STREET

None Beds

None Baths

1,707 Sq.Ft.

$525,000

MLS#: PAPH2143790

Introducing 2112 Eighth Street! Located in one of in one of the strongest and booming Multifamily Market in 19122! The building has 2 units, perfectly designed with a functional open floor plan. Unit 1 is a 3BD | 2.5 BA Bi-level apartment with large rear yard. Unit 2 is a 2BD | 2 BA Bi-level apartment. Both Units feature a flexible floor plan, High ceilings, large windows and an open contemporary feel. Wide plank floors & recessed lighting. Both kitchens are home to shaker-style cabinetry, subway tile, granite countertops, stainless steel appliances. There is ample closet space and W/D hook up in both units. In a great location for commuters, Close proximity to Temple University and the Septa Regional Rail to Center City.

Both Units are currently rented!
#PAPH2640304

PHILADELPHIA

2112 N 8TH STREET

5 Beds

None Baths

3,000 Sq.Ft.

$525,000

MLS#: PAPH2640304

Tucked onto one of the most beloved blocks in Fishtown, this light-filled rowhome feels like the kind of place people hope to find but rarely do, a home with warmth, personality, and an unmistakable sense of ease. It's not trying to be trendy. It's simply comfortable in its own skin.

Step inside and you'll immediately understand. Sunlight pours through the front windows, dancing across the hardwood floors and filling the open living and dining spaces with a soft, welcoming glow. The layout feels effortless, open enough for modern living, yet intimate enough to feel cozy on a rainy Sunday afternoon. Thoughtful details throughout, from the updated lighting to the stylish powder room, create a home that feels carefully considered without ever feeling overdesigned.

The kitchen is where daily life naturally gathers. Warm maple cabinetry brings richness and character to the space, while granite countertops and stainless steel appliances provide all the functionality a serious home cook could want. A custom pantry and charming plate rack add personality and practicality in equal measure. This isn't a cookie-cutter kitchen pulled from a developer's catalog. It's a kitchen that has been lived in, loved, and designed for real life.

And just beyond it lies one of the home's most delightful surprises, the outdoor space. The backyard is enormous by city standards, a private urban oasis that feels increasingly rare in Fishtown. Imagine summer dinners beneath string lights, friends gathered around a fire pit, raised beds overflowing with herbs and tomatoes, or simply a quiet morning coffee surrounded by greenery. There's even a garden shed waiting for tools, bicycles, or whatever hobby you've convinced yourself you're finally taking up this year.

Upstairs, three comfortable bedrooms are bathed in natural light. The front bedroom enjoys a particularly lovely view of the historic church across the street, a reminder of the neighborhood's rich architectural fabric and sense of place. The rooms feel peaceful, bright, and inviting, spaces designed as much for rest as they are for everyday living. Beautifully renovated and thoughtfully designed, the bathroom feels less like a necessity and more like a destination. Radiant heated floors greet you on chilly mornings, while designer lighting, a spacious walk-in shower, and contemporary finishes elevate the everyday. A deep oval soaking tub offers an invitation to slow down, unplug, and linger. It's the kind of tub that inspires canceled plans, long baths, and spontaneous staycations.

Downstairs, the dry basement provides excellent storage and laundry space, offering the practical functionality every city homeowner appreciates.

But what truly sets this home apart is its location. This pocket of Fishtown has earned its reputation for good reason. Walk out your front door and you'll find neighborhood cafés, favorite corner bars, independent shops, farmers markets, and some of Philadelphia's best restaurants just a few blocks away. The El is nearby, Center City is easily accessible, and yet the block itself maintains a quiet residential feel that makes it easy to put down roots. Life here unfolds on foot. Morning coffee runs become neighborhood rituals. Familiar faces greet you on evening walks. Favorite restaurants are discovered and revisited. It's the kind of neighborhood that feels less like a place you live and more like a community you join.

1508 Berks Street isn't just a house. It's the warm glow from the kitchen on a winter evening. It's herbs growing in the backyard. It's soaking in the tub after a long day. It's coffee, conversation, neighbors, and the simple pleasure of feeling completely at home. And that's a rare thing indeed.
#PAPH2636188

PHILADELPHIA

1508 E BERKS STREET

3 Beds

1 Baths

1,250 Sq.Ft.

$525,000

MLS#: PAPH2636188

New on site 4 days ago
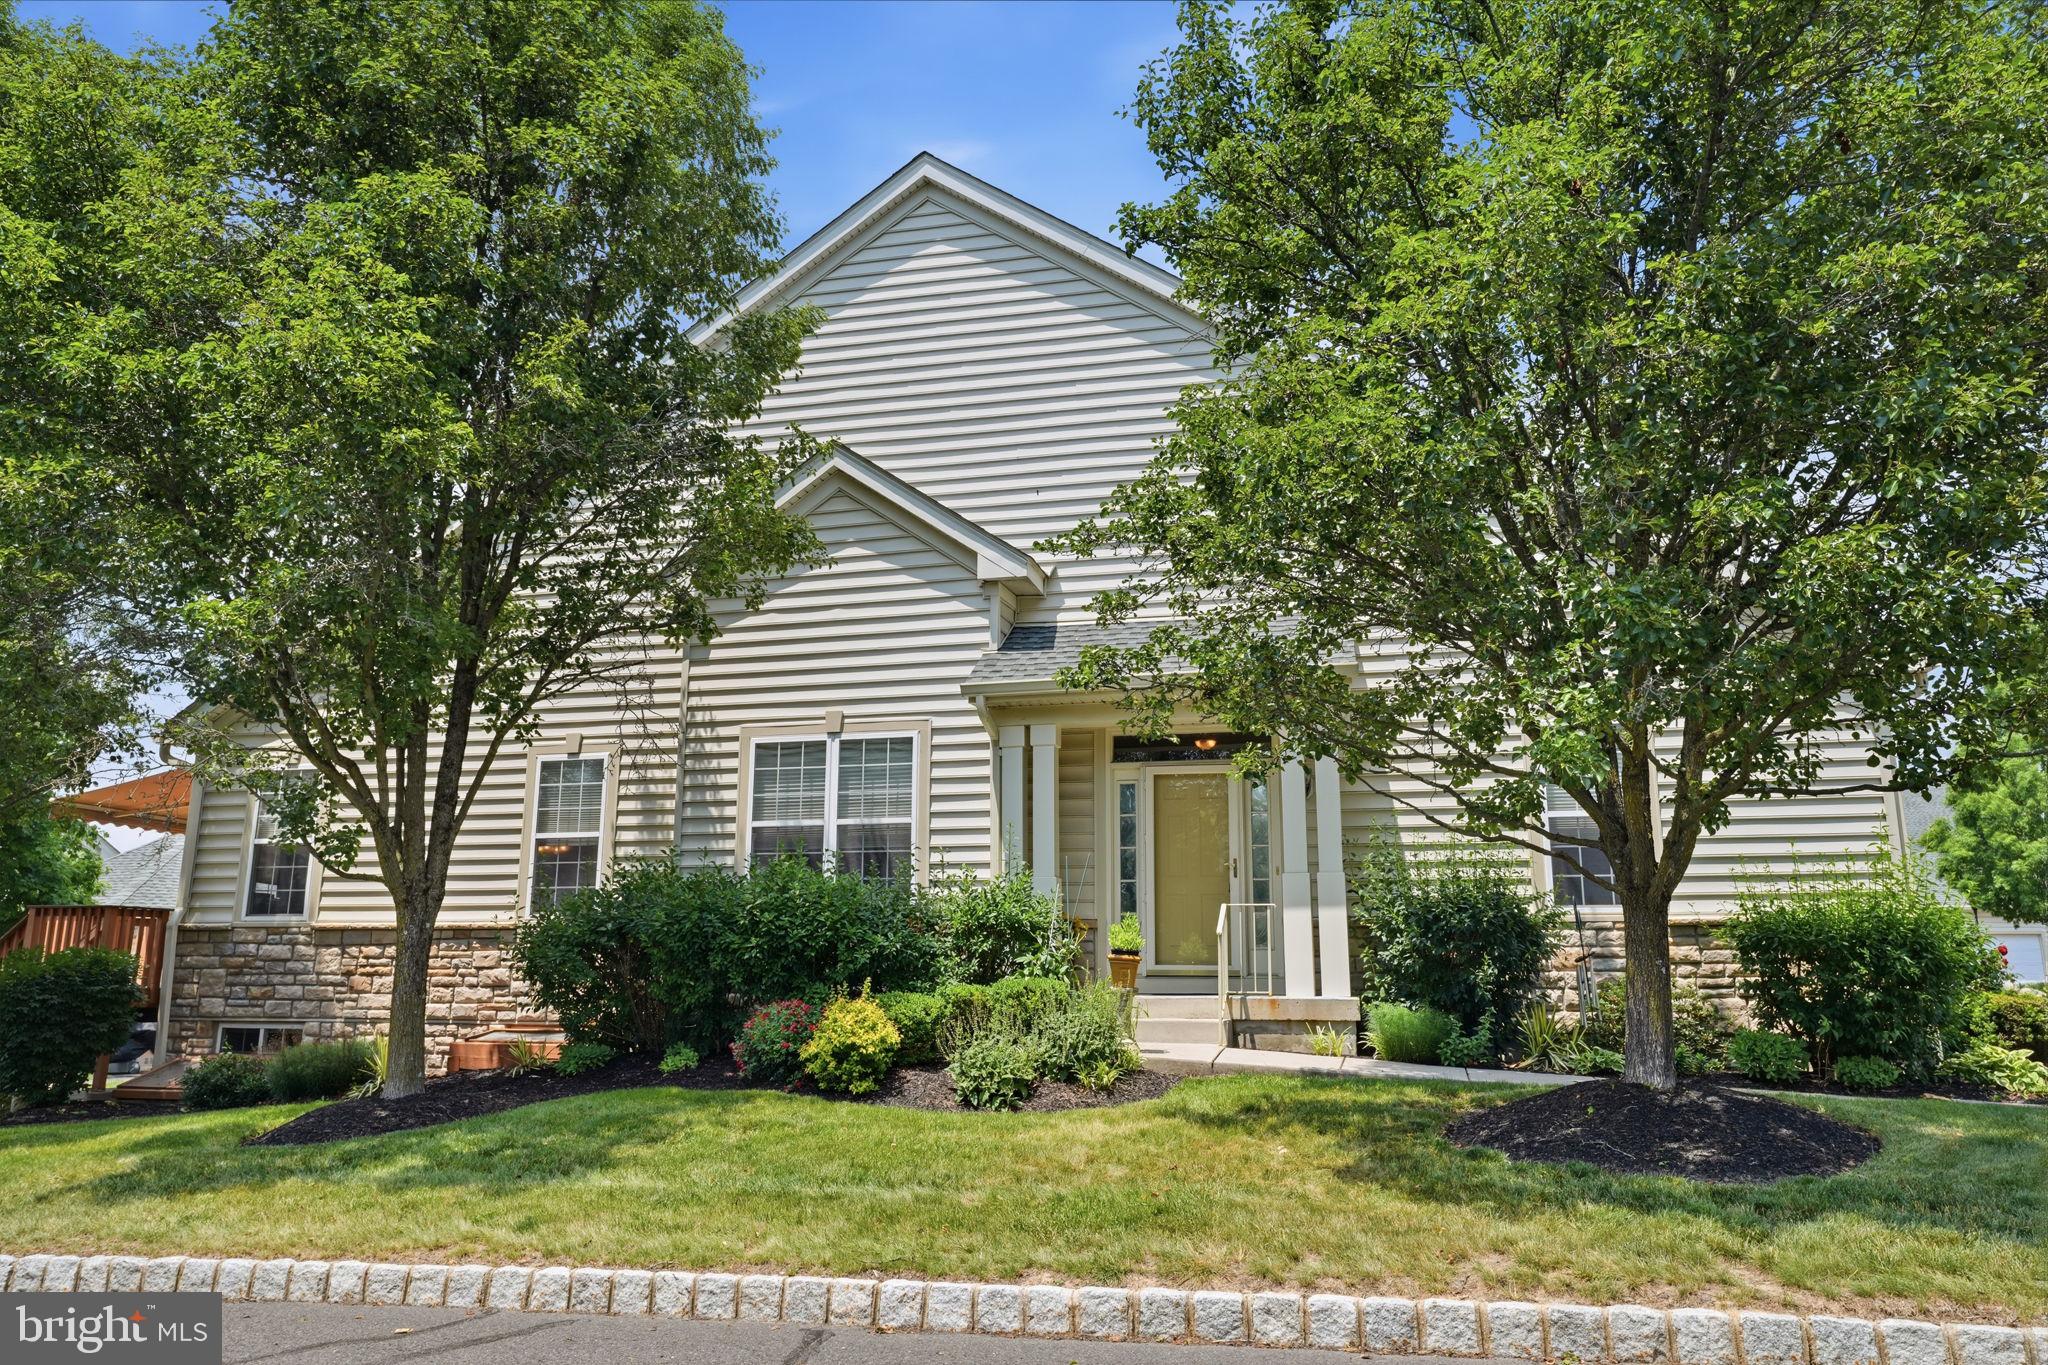
Absolutely stunning Beaumont model in the  award winning ,"The Reserve at Gwynedd". You will LOVE the first floor  corner unit full of windows galore with nice sunny views and in pristine condition! Enjoy CAREFREE living with nothing to do but enjoy all the marvelous amenities this community offers. This bright and spacious corner unit is the largest model with over 1900 square feet of living area with 2 Bedrooms and 2 full Baths.  The Beaumont model has an open floor plan with bedrooms on opposite sides of an open hallway for privacy. Wonderful open floor plan, perfect for everyday living or entertaining friends and family. The elegant dining room features a tray ceiling with beautiful crown molding and wainscoting . The chef's kitchen boasts 42" cherry cabinets, large window, breakfast bar, granite counter tops, and a fabulous spacious custom built pantry for easy storage. Head to the luxurious Main Bedroom Suite and relax with a tray ceiling and large walk-in closet professionally organized even with extra lighting! Main Bath has a double sink vanity,  walk-in shower, soaking tub, and private toilet closet. Bright, sunny and spacious living room with walls of windows offers access to the patio with a great private view where you can unwind and relax after a long day. Nice sized second bedroom with custom closets, can be used for guests, office or den and full hall bath with custom built linen closet. Large laundry room  with laundry sink, extra cabinets and included  newer washer & dryer.  This garden home  includes  an assigned underground parking spot with a storage area in a good location.  Enjoy the beautiful 8000 square foot clubhouse with indoor and outdoor pools, card room, craft room, library, billiards, spacious party room, gym and aerobic rooms. Guest speakers, lectures, and many clubs all coordinated by a full time activity director. You're not just purchasing a garden home, but an active lifestyle.  Make your appointment today!
#PAMC2186520

UPPER GWYNEDD

2101 LILAC COURT

2 Beds

2 Baths

1,908 Sq.Ft.

$525,000

MLS#: PAMC2186520

Welcome to 714 S. 18th Street — a charming and light-filled 3-bedroom, 2 full bath home nestled in the heart of Graduate Hospital, one of Philadelphia’s most sought-after neighborhoods. Offering a thoughtful blend of classic character and modern livability, this residence features an open-concept main level with beautiful hardwood flooring and a seamless flow between the living and kitchen spaces — ideal for both everyday living and entertaining.

The kitchen is both functional and inviting, with direct access to a private rear outdoor space perfect for grilling, container gardening, or relaxing outdoors. Upstairs, the home continues to impress with well-proportioned bedrooms and a standout feature — a second-floor terrace, offering a rare and peaceful retreat right off the living space.

Positioned on a quiet, tree-lined block, this home places you just steps from some of the neighborhood’s best amenities. Enjoy your morning coffee at Ultimo Coffee, grab dinner at Loco Pez or Sidecar Bar & Grille, and take advantage of nearby everyday conveniences like Heirloom Market. Just a short stroll away, Rittenhouse Square offers green space, shopping, and some of the city’s most iconic dining and cultural destinations.

Commuting is effortless with easy access to SEPTA bus routes along South Street and Washington Avenue, as well as the Broad Street Line, connecting you quickly to Center City, University City, and beyond.

Offering timeless appeal, outdoor space, and an unbeatable location, 714 S. 18th Street is a fantastic opportunity to experience the best of Philadelphia city living.
#PAPH2610844

PHILADELPHIA

714 S 18TH STREET

3 Beds

2 Baths

1,305 Sq.Ft.

$525,000

MLS#: PAPH2610844

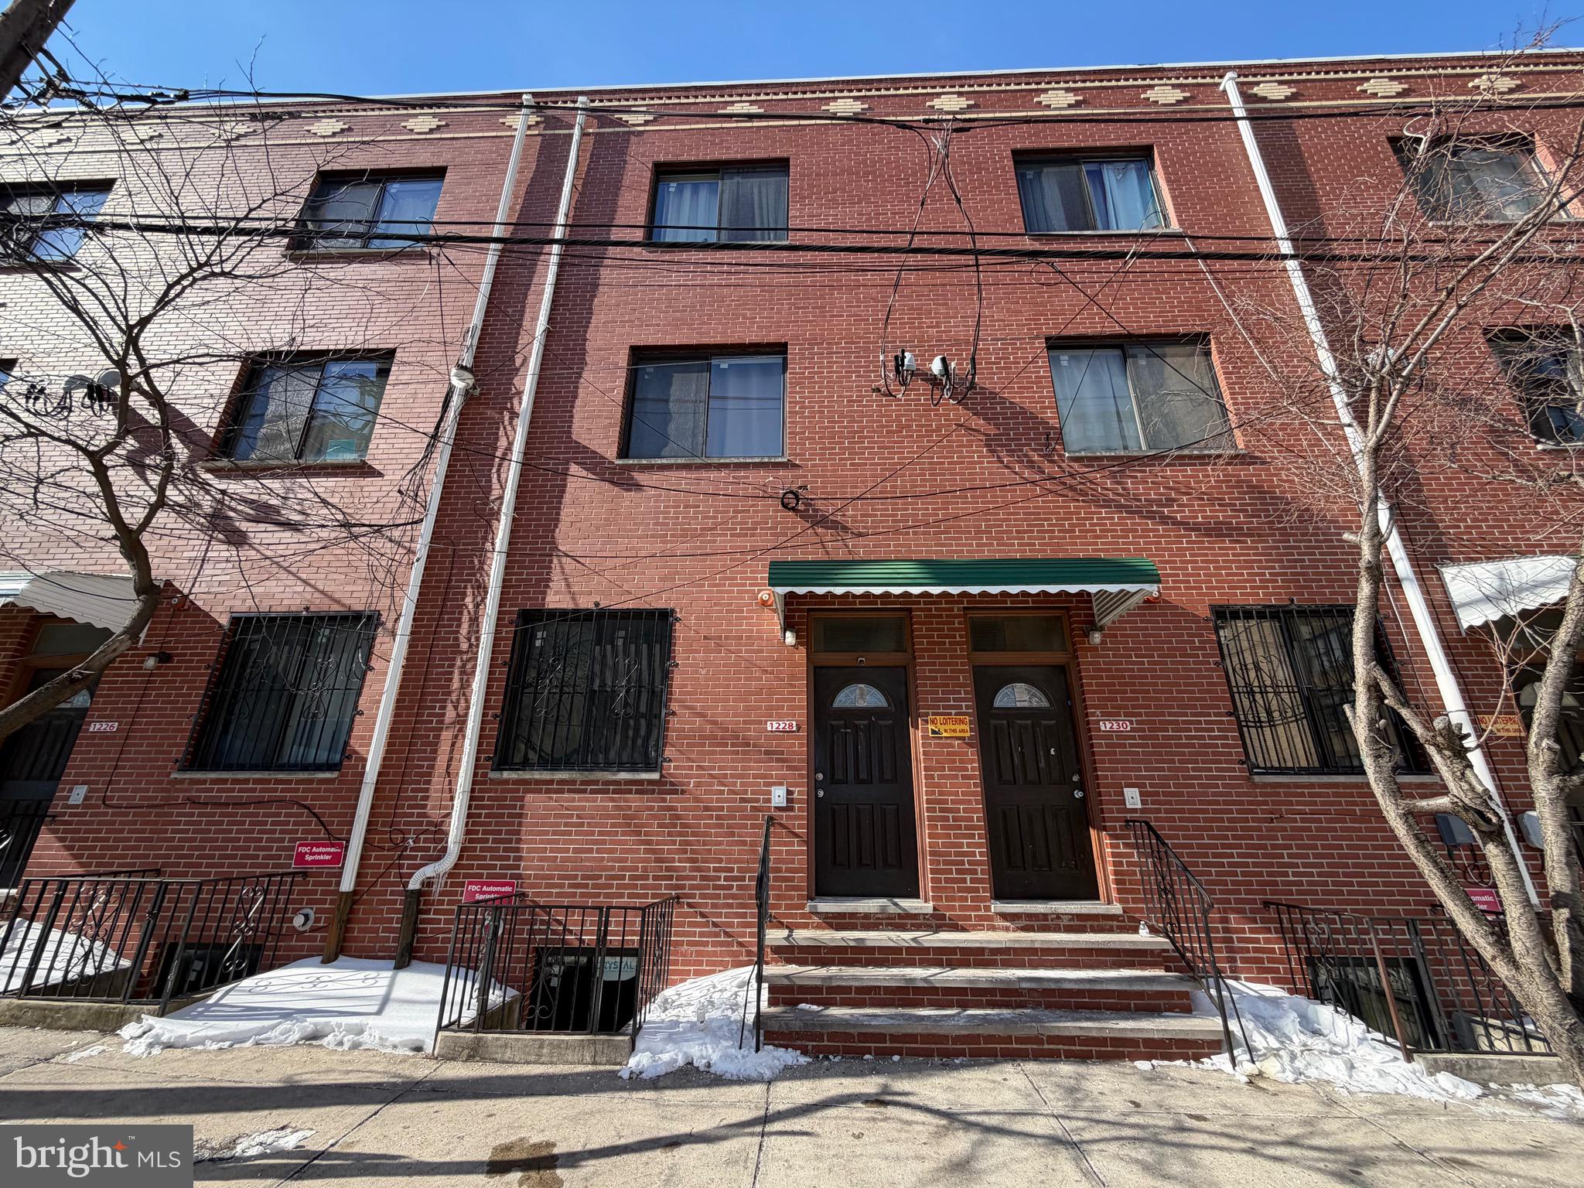
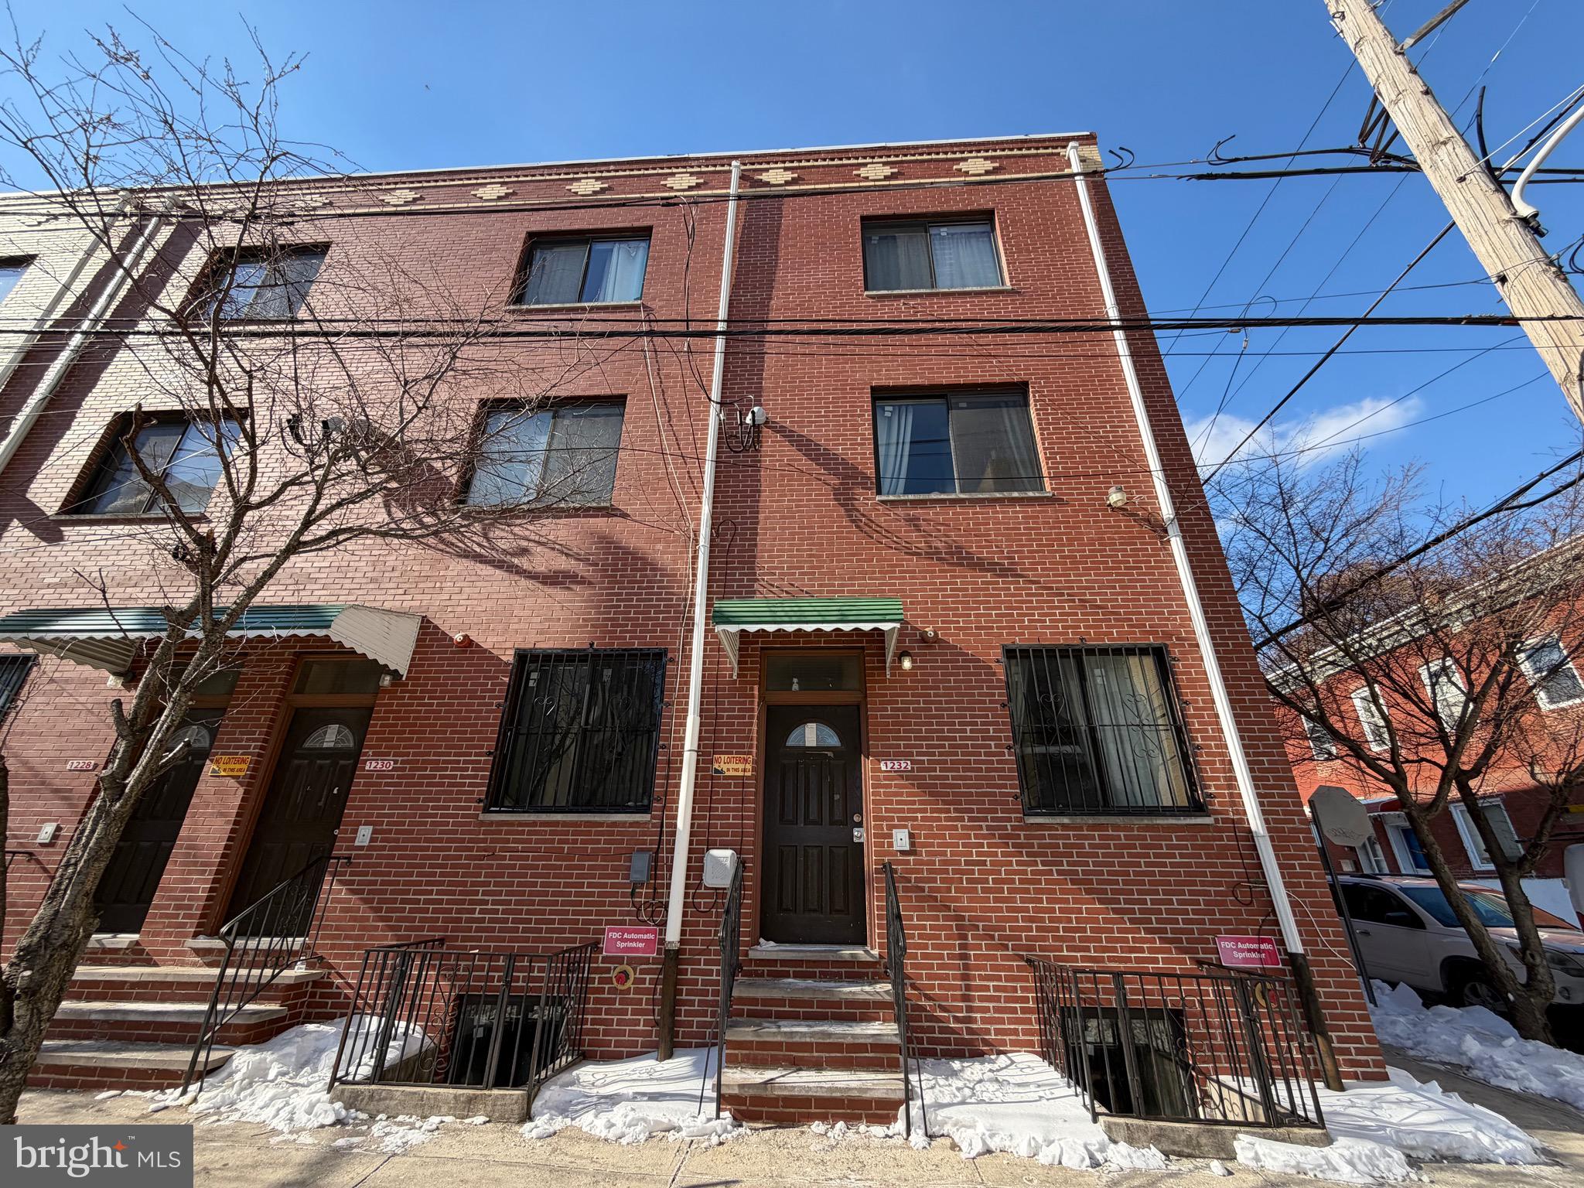
Exceptional opportunity to own the final available brand-new construction duplex in this exclusive three-building development. The first two duplexes are already under contract, making this the last chance to own one of these thoughtfully designed, income-producing properties.

Whether you're an owner-occupant looking to offset your mortgage by renting one unit, or an investor seeking a turnkey addition to your portfolio, this property checks all the boxes. Delivered move-in ready with a full 10-year tax abatement and attractive low down payment financing options.

Unit A features a bright bi-level layout with oversized front windows that fill the home with natural light. The main level offers an open-concept living and dining area, a modern kitchen with stainless steel appliances, counter seating, and a stylish full bath. Sliding doors lead to a private rear yard, creating the perfect space for relaxing or entertaining. The lower level includes two spacious bedrooms, each with its own en-suite bathroom and generous closet space, along with convenient in-unit laundry.

Unit B offers a spacious multi-level floor plan designed for modern living. The main level features an open-concept kitchen with stainless steel appliances, designer lighting, and seamless flow into the living and dining area. Enjoy a private balcony just off the living space, while the upper levels include well-appointed bedrooms, full bathrooms, in-unit laundry, and access to a private roof deck with impressive city views.

Featuring contemporary finishes throughout, multiple private outdoor spaces, separate utilities, and a highly functional layout, this duplex offers excellent rental potential, low-maintenance ownership, and strong long-term appreciation in one of Philadelphia's fastest-growing neighborhoods.
#PAPH2642494

PHILADELPHIA

2053 E WILLIAM STREET

6 Beds

None Baths

2,950 Sq.Ft.

$525,000

MLS#: PAPH2642494

Welcome to 3702 Columbia Court Way — a beautifully cared‑for townhome that blends comfort, natural light, and thoughtful updates across three inviting levels. From the moment you step inside, the two‑story foyer creates an airy, uplifting first impression that carries throughout the home. The main living area is bright and open - anchored by a wood-burning fireplace, offering the perfect backdrop for quiet evenings or relaxed gatherings. The kitchen opens seamlessly to the dining space and features stainless steel appliances, refreshed finishes, a new garbage disposal, and a peninsula counter with room for three to four stools, creating an effortless spot for casual meals or extra seating when entertaining. The entire main level is finished with hand‑scraped Acacia hardwood flooring, adding warmth, character, and a cohesive flow.

Upstairs, you’ll find three comfortable bedrooms, all enhanced by hardwood flooring throughout. The spacious primary suite includes a California closet system and a private bath, offering both function and ease. One of the additional bedrooms also features a California closet system, making it ideal for a well‑organized guest room, office, or nursery. A convenient second‑floor laundry area adds everyday practicality.

The walk‑out lower level expands your living space with a bright, open layout—ideal for a family room, playroom, gym, or creative workspace. Large sliders lead to the patio and rear outdoor area, creating a natural extension of the home. The rear decks are constructed with low‑maintenance composite materials, offering long‑lasting durability with minimal upkeep. Whether you’re enjoying a morning coffee or unwinding at the end of the day, the outdoor spaces feel quiet, scenic, and peaceful, surrounded by mature trees and thoughtfully maintained landscaping.

Recent updates throughout the home add comfort and peace of mind, including new LVP flooring in the lower level, new ceiling fans in all bedrooms and the dining area, a new hot water heater, updated lighting, and durable Hardie Plank siding on the exterior.

Set within a quiet, well‑kept community and just minutes from shopping, dining, parks, and major commuter routes, this home offers the perfect blend of convenience, comfort, and everyday livability.
#PACT2128908

NEWTOWN SQUARE

3702 COLUMBIA COURT WAY

3 Beds

2 Baths

2,402 Sq.Ft.

$525,000

MLS#: PACT2128908

New on site 3 days ago
Located in the award-winning Wallingford-Swarthmore School District and minutes from Downtown Media, 476 and I-95, this gorgeous property was completely renovated from top to bottom in 2019, including completely new plumbing, electrical and HVAC systems, new windows, doors and more. Walking in the front door, you are treated to an open living and dining room floor plan, with plenty of space for entertaining. The tastefully designed kitchen has a large island and immense pantry for all your food storage needs. The expansive, private backyard includes a covered patio, shed and above ground planters. There are also 3 convenient parking spaces located behind the fence.  Back inside, head to the second floor to find two bedrooms with ample closet space and lots of natural light. The primary bedroom suite includes a gorgeous dual vanity and large stand up shower. A separate full bathroom is conveniently located right next to the second bedroom. On the third floor, find the perfect size third bedroom or office space. The full basement has lots of space for storage with a French Drain system and sump pump. This home has a transferable warranty on HVAC system and roof. Schedule your appointment to see this beauty today!
#PADE2118118

MEDIA

609 VERNON STREET

3 Beds

2 Baths

1,626 Sq.Ft.

$525,000

MLS#: PADE2118118

Just Steps from Main Street in Manayunk, this home blends modern style with space & flexibility young professionals are looking for. Main level features high ceilings, hardwood floors, and an expanded open-concept living area—perfect for hosting friends or relaxing after work. You’ll also appreciate the remaining 4 years of tax abatement and a large basement with plenty of storage..

Updated kitchen is designed for both function & style, with a large island, plenty of cabinetry & space for casual dining or entertaining. A convenient half bath, in-unit laundry, & a sleek wet bar add to the lifestyle appeal, while the backyard offers a great spot for weekend hangouts or outdoor dining. Smart renovations have maximized space—including an expanded living room thanks to alleyway usage—giving the home a more open, comfortable feel. Primary suite is a true retreat, complete with a walk-in closet featuring sliding barn doors and a modern bathroom, double sinks & a spacious walk-in shower. Additional bedrooms are bright, roomy, and ideal for guests, a home office, or roommates.

All of this in a prime location, just steps from Manayunk’s vibrant dining, shopping, and nightlife scene, with easy access to Center City Philadelphia—making it an ideal home base for work & play.
#PAPH2602618

PHILADELPHIA

4117 CRESSON STREET

4 Beds

3 Baths

2,034 Sq.Ft.

$525,000

MLS#: PAPH2602618

**ONLY THREE UNITS LEFT!!!** Introducing West Alley Row - Fully finished, ready to occupy, design-forward, modern and sleek townhomes with private TWO CAR garages and roof decks. Every home comes with the FULL 10 year TAX ABATEMENT and 1 year builder warranty, giving you incredible peace of mind. Step inside and discover over 2,000 SF of modern living on a 20’ wide floor plan with 3 bedrooms and 3.5 baths layouts spread across four living levels. Each home features a large thoughtfully designed kitchen with stainless steel appliances, an inviting living space made for entertaining, oversized windows throughout that flood the space with natural light, and warm engineered wood floors underfoot. All details were considered including, recessed LED lighting throughout, high efficiency HVAC and hot water + a full washer/dryer set up. Located in the desirable Paradise Neighborhood, bordering the Schuylkill River and adjacent to Fairmount Park, West Alley Row offers a unique blend of city convenience and natural beauty. Enjoy over 2,000 acres of rolling hills, trails, waterfront, and woodlands right at your doorstep, providing a refuge from the city. Walk to East Falls to enjoy dinner and drinks riverside at In Riva, meet up with neighbors at Thundermug Cafe, or take in a performance by the local community theatre Old Academy Players. You can even walk to the East Falls train station for a speedy 24 minute commute to Center City. Bustling Manayunk is a quick drive or bike ride away, and highway access is a breeze with nearby on-ramps to Route 1, I-76, the Pennsylvania Turnpike, and I-95.   Cyclists, joggers, and dog walkers will appreciate the convenient access to Kelly and MLK Drives and nearby trails.  Whether you're looking for a vibrant community, easy commutes or a serene space to recharge, West Alley Row offers it all. Come find your perfect place to call home!
#PAPH2613098

PHILADELPHIA

3411 W LIPPINCOTT STREET

3 Beds

3 Baths

2,360 Sq.Ft.

$524,990

MLS#: PAPH2613098

Fully Renovated. Move-In Ready. The One You've Been Waiting For…..and NOW PRICE IMPROVED.

Why settle  when you can have it all?

This beautifully reimagined 5-bedroom, 2-bath home has been completely renovated from top to bottom, offering the perfect blend of modern style, functionality, and comfort. Every detail has been thoughtfully updated, from the brand-new roof and siding to the newly paved driveway and fresh lawn that create incredible curb appeal from the moment you arrive.

Inside, you'll find stunning new hardwood floors throughout, a completely redesigned kitchen that's ready for everything from weeknight dinners to weekend entertaining, and spacious living areas filled with natural light. With five generously sized bedrooms, there's plenty of room for a growing family, guests, a home office, home gym, or all of the above.

One of the home's standout features is the inviting sunroom—the perfect spot for your morning coffee, reading nook, work-from-home setup, or relaxing evenings overlooking the yard.

The best part? All the hard work has already been done. Just move in, unpack, and start enjoying your new home.

Homes with this level of renovation, space, and curb appeal don't come around often. If you've been waiting for a turnkey property that checks all the boxes, this is it.

🔥 Don't wait—this one is generating attention and won't last long. Schedule your private showing before someone else calls it home.
#PAMC2182206

HATFIELD

340 W BROAD STREET

5 Beds

2 Baths

1,809 Sq.Ft.

$524,990

MLS#: PAMC2182206

Opportunity Knocks right here !!!!!  Best value in High Grove Community, by a landlside of money. Warrington much sought after High Grove Community. Almost new, abolutely beautiful townhome. Opportunity knocks right here, this is the "REAL" deal right here. Property offers 3 generous sized bedrooms. Primary bedroom suite with a full jumbo sized primary bath suite. Be intrigued and excited by all the additional living space with an upgraded 3 story bump out. Full finished daylight basement space with exterior entrance, lots of bright light, excellent spot for entertaining includes lower level bump out. Main level with a bright open floor plan, living room, flows into dining room and family room space. All adjacent to a top notch gourmet kitchen, with granite counters, center island, with loads of cabinet space. Breakfast room bump out with doors to a deck for BBQ cooking. You will love the hard surface floors on the entire main level. Two car garage space with inside access and drive way parking. Ecomomical gas heat with central air conditioning. Upgrades to electrical when built. Award winning Central Bucks School District. Do not miss this golden opportunity. Close to the quaint town of Doylestown. Major roads for access include route 611, route 202, and PA turnpike close by.
#PABU2119744

WARRINGTON

2219 EVIN DRIVE

3 Beds

2 Baths

2,640 Sq.Ft.

$524,900

MLS#: PABU2119744

Charming, Newly Refreshed Home on Tree-Lined Saxer Avenue
Set along picturesque, sycamore-lined Saxer Avenue, this inviting Arts & Crafts cottage blends classic charm with thoughtful, modern updates. A breezy front porch and screened back porch frame the home, providing spaces to relax, gather, and enjoy the neighborhood. Inside, light-filled living spaces are warm and refreshed. A front room anchored by an original stone fireplace flows easily into a bright dining area and a fully reimagined kitchen, the true heart of the home. Custom-designed with a spacious quartz island, crisp white cabinetry, and a full suite of high-end stainless steel appliances, it’s built for everyday living and effortless entertaining. Recent improvements include a new roof & gutters, central air, updated electrical and plumbing, and all-new appliances (2026), providing comfort and peace of mind.

The main level offers two bedrooms and a full bath for convenient one-floor living, while upstairs adds two more bedrooms, an additional full bath, and a large walk-in attic with expansion potential. A large, partially finished walk-out basement opens directly to the back yard (ideal for play or entertaining), as well as off-street parking for three or more cars.

Perfectly located just steps from shops, dining, parks, and schools in the award-winning Springfield school district, this home offers a rare balance of leafy suburban calm and walkable convenience. From the front porch, enjoy a front-row seat to neighborhood traditions as parades pass down Saxer Avenue.

A home with character and class, and a fresh new chapter ready to begin.
#PADE2116888

SPRINGFIELD

89 SAXER AVENUE

4 Beds

2 Baths

1,504 Sq.Ft.

$524,900

MLS#: PADE2116888

Perfectly positioned in the heart of downtown Jenkintown, this spacious 6-bedroom, 3-bathroom home offers the kind of lifestyle today’s buyers are searching for—room to grow, space to gather, and a location that puts everyday convenience right outside your door.

From the moment you arrive, you’ll appreciate the rare opportunity to enjoy both generous living space and the energy of a walkable neighborhood. Imagine starting your mornings with coffee from a favorite local café, taking an evening stroll to dinner, or spending weekends exploring nearby parks, shops, and restaurants—all just moments from home. This is the kind of setting that makes daily life feel easier, more connected, and more enjoyable.

Inside, six bedrooms provide the flexibility so many  need today. Whether you’re looking for extra space for guests, a home office, creative studio, workout room, or simply room to spread out, this layout gives you options to fit the way you live now—and the way you may want to live in the future. Three full bathrooms add comfort and convenience, helping busy mornings and shared routines feel more manageable.

What truly sets this property apart is the combination of size and setting. It’s not just about having more bedrooms and bathrooms—it’s about having the freedom to create a home that supports your lifestyle in one of Montgomery County’s most beloved communities. Jenkintown is known for its charm, convenience, and strong sense of place, and this home places you right in the center of it all.

Adding even more appeal is its location within the highly desirable Jenkintown School District, a feature that continues to make this community especially sought after.

If you’ve been waiting for a home that offers both space and walkability in an unbeatable location, this is one you won’t want to miss. Come experience the possibilities of downtown Jenkintown living and imagine the next chapter you can create here. Schedule your private tour today.
#PAMC2171722

JENKINTOWN

608 WASHINGTON LANE

6 Beds

3 Baths

1,976 Sq.Ft.

$524,900

MLS#: PAMC2171722

1 ... 202 203 204 205 206 ... 666

properties found. properties found. Page of .

 - property

Send a message

Message successfully sent.

Your message

What is 3 + 4 ?

Reason for contacting?

I agree to receive email communication and understand I can unsubscribe at any time.

I agree to be contacted by TNT Real Estate Solutions via call, email, and text for real estate services. To opt out, you can reply 'stop' at any time or reply 'help' for assistance. You can also click the unsubscribe link in the emails. Message and data rates may apply. Message frequency may vary. Privacy Policy

Update Your Temporary Password

Personalize your search

Enter your email and we'll notify you immediately when new listings match what you're looking for.

or enter email address

Already have an account ? Login here

Continue your home search

I agree to receive communications and understand I can unsubscribe at any time.

I agree to be contacted by TNT Real Estate Solutions via call, email, and text for real estate services. To opt out, you can reply 'stop' at any time or reply 'help' for assistance. You can also click the unsubscribe link in the emails. Message and data rates may apply. Message frequency may vary. Privacy Policy

Already have an account ? Login here

We use cookies

We use cookies primarily for analytics to enhance your experience. By accepting, you agree to our use of these cookies. You can manage your preferences or learn more about our cookies policy.