

One of the most popular communities provided by {{page_data.agentName}}

Philadelphia

One of the most popular communities provided by TNT Real Estate Solutions

Philadelphia

About Philadelphia

Living in Philadelphia, PA, offers a unique blend of rich history, vibrant culture, and a strong sense of community, making it an ideal place to call home. Residents enjoy easy access to world-class museums, diverse dining experiences, and a thriving arts scene, reflecting the city’s deep-rooted heritage. The affordable housing market, coupled with a variety of neighborhoods, from the historic charm of Old City to the bustling energy of South Philadelphia, caters to all lifestyles. Additionally, the convenient public transportation system and proximity to major cities like New York and Washington, D.C., enhance Philadelphia’s appeal. With its passionate sports culture, beautiful parks, and an ever-evolving food scene, living in Philadelphia means immersing yourself in a dynamic, welcoming environment that values community and tradition. Whether you’re a young professional, a growing family, or a retiree, Philadelphia offers a vibrant urban experience enriched by its history and welcoming spirit.
One of the most popular communities provided by TNT Real Estate Solutions
11,891
# of Listings
3
Avg # of Bedrooms
$246
Avg. $ / Sq.Ft.
$511,868
Med. List Price

Browse Philadelphia Real Estate Listings

3739 Properties Found. Page 200 of 250.

Beautifully renovated home in the Germantown section of Philadelphia! Completely renovated in 2018, this move-in-ready property combines classic Philadelphia character with modern updates and everyday convenience. The home offers three comfortable bedrooms and two-and-a-half bathrooms, providing plenty of space for both everyday living and entertaining. The finished basement adds valuable additional living space and flexibility for a family room, home office, gym, or recreation area. Central air provides year-round comfort, while the thoughtfully updated interior makes this home an easy choice for its next owner. Conveniently located in Germantown with access to neighborhood amenities, shopping, dining, and transportation, 5131 Keyser St is a great opportunity to own a turnkey home in Northwest Philadelphia.
#PAPH2663580

PHILADELPHIA

5131 KEYSER STREET

3 Beds

2 Baths

1,472 Sq.Ft.

$284,900

MLS#: PAPH2663580

Welcome to 5381 Hazelhurst Street, where classic Philadelphia charm meets a beautiful, full renovation. Thoughtfully updated from top to bottom, this move-in-ready home offers the fresh finishes and modern comforts today's buyers are looking for—all you need to do is unpack and enjoy.

Step inside to discover a bright, inviting interior with an updated design that feels both stylish and comfortable. The home's approximately 1,311 square feet offers a well-designed layout with three bedrooms, providing plenty of flexibility for everyday living, a home office, or guest space.

The extensive renovation gives this home a fresh, modern feel while maintaining the character that makes Philadelphia homes so special. Central air provides year-round comfort, and the added convenience of off-street parking and a garage is a fantastic bonus for city living.

With the hard work already done, 5381 Hazelhurst Street is an opportunity to simply move in and start enjoying your new home. Beautifully renovated, conveniently located, and ready for its next owner—this is one you won't want to miss.
#PAPH2658662

PHILADELPHIA

5381 HAZELHURST STREET

3 Beds

2 Baths

1,311 Sq.Ft.

$284,900

MLS#: PAPH2658662
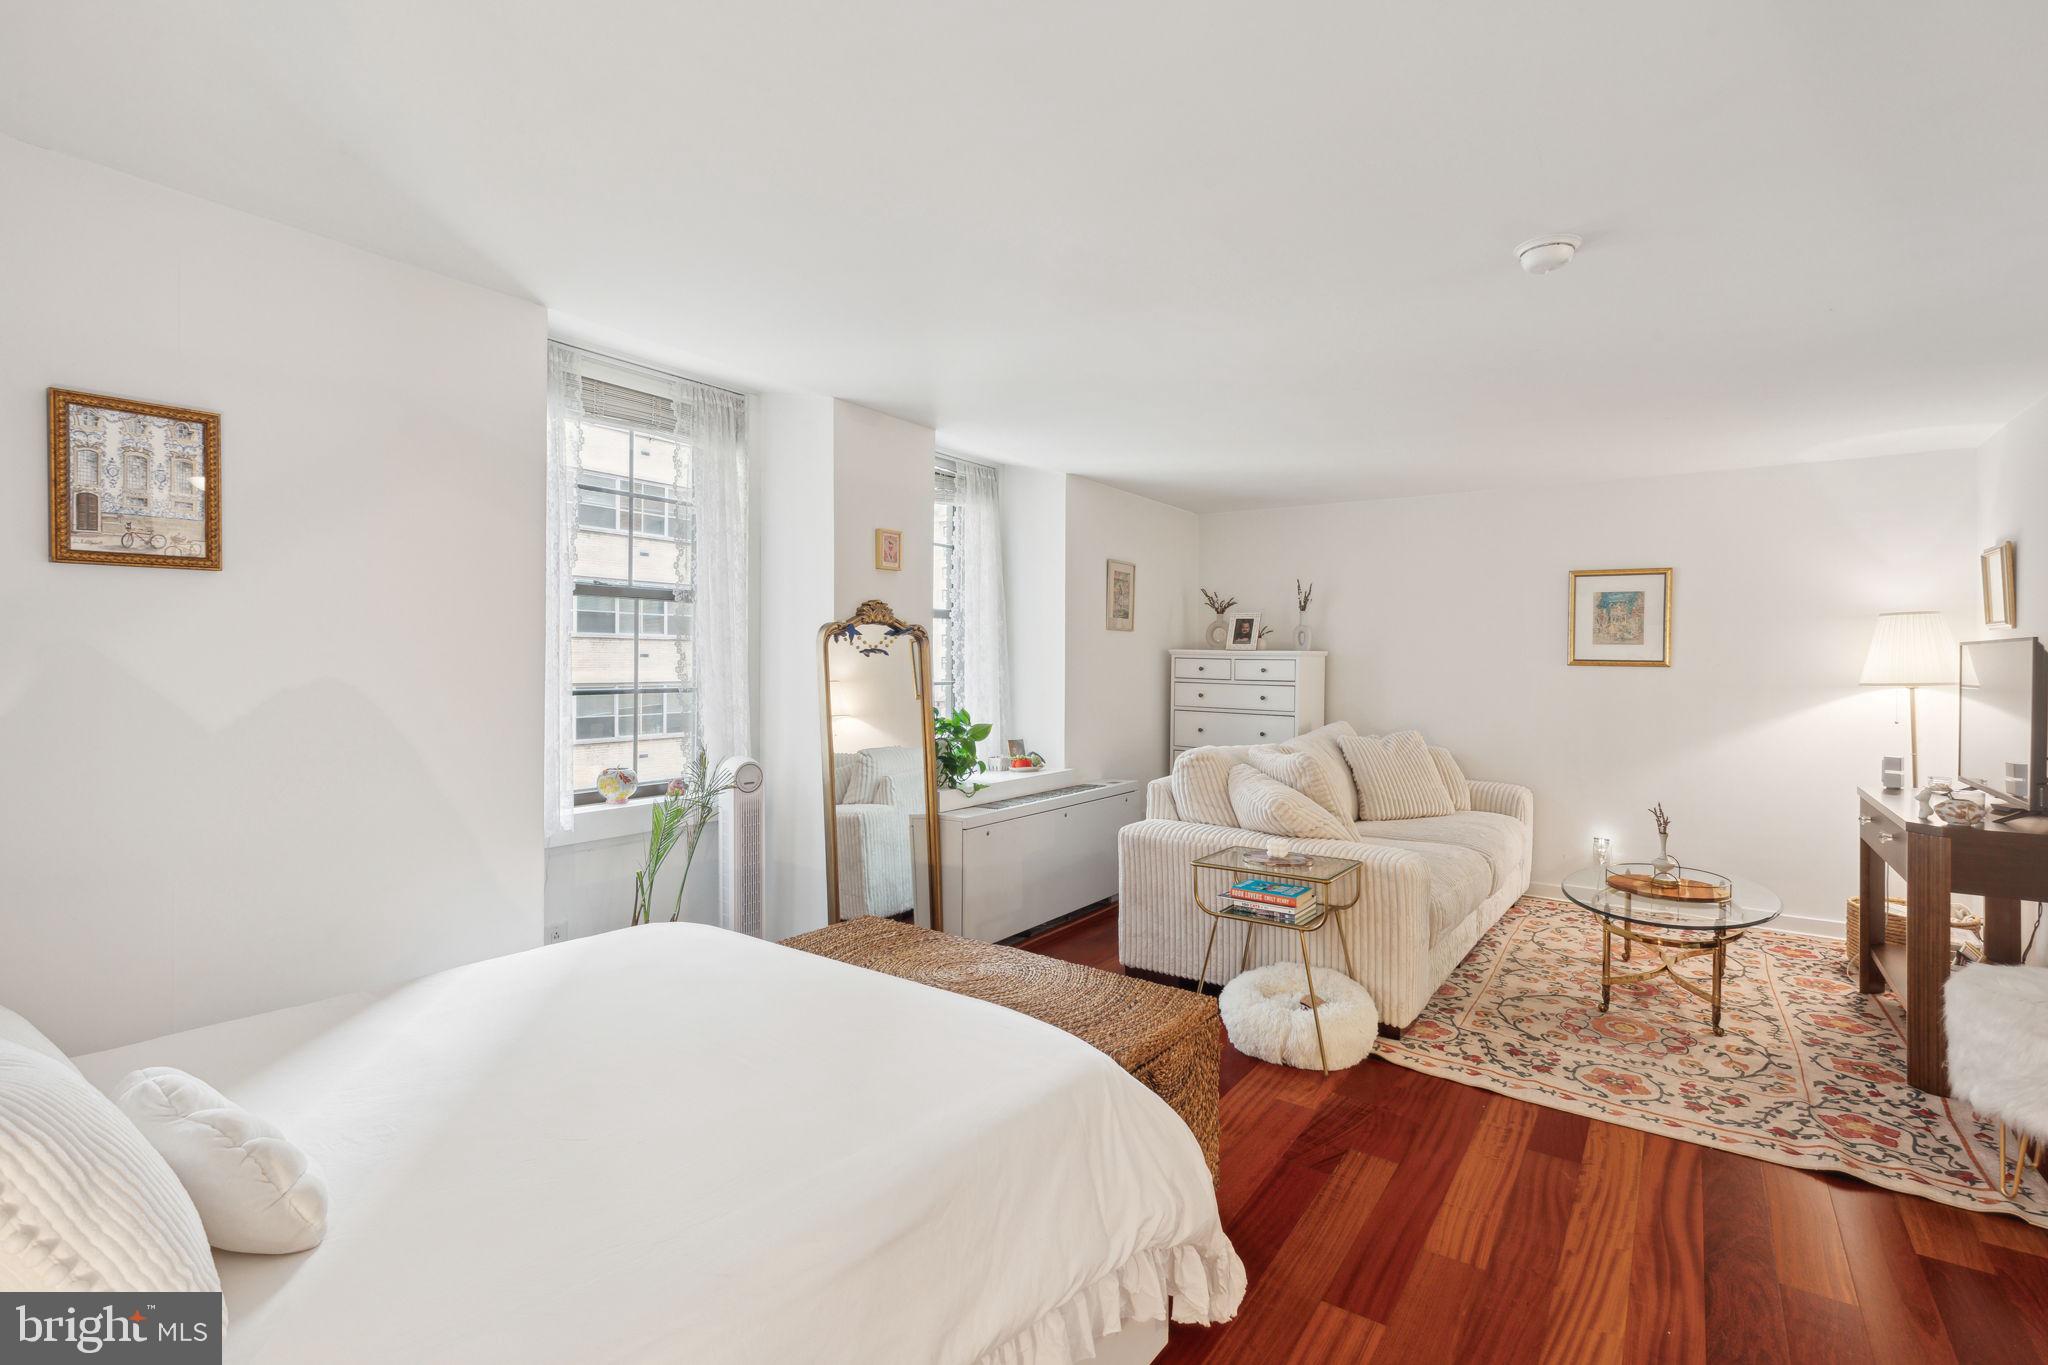
Perfectly sized studio at Parc Rittenhouse right on Rittenhouse Square! Enter past the open kitchen and conveniently located bathroom into the bright and cheery living area with ample space for multiple furniture layouts, a large wall closet, and two oversized windows providing excellent natural light. The updated kitchen offers sleek white cabinetry, granite countertops, stainless steel appliances, a washer/dryer, and tile floor. The beautiful bathroom features a large white vanity with marble top, tub shower, and marble tile floor. Additional highlights include a coat closet, hardwood floors, and baseboard molding throughout. Residents of Parc Rittenhouse enjoy world class amenities and services including a 24 hour doorman; an amenities suite that includes a brand new state-of-the-art fitness center and resident lounge with pantry; media room; outdoor rooftop pool club with a large pool deck, full size pool, kids pool and hot tub; garage parking below the building for an additional fee; and two amazing restaurants on the ground floor, Stephen Starr’s Parc and Via Locusta.
#PAPH2570274

PHILADELPHIA

219 S 18TH STREET 29 704

None Beds

1 Baths

506 Sq.Ft.

$284,900

MLS#: PAPH2570274

Welcome to 7270 Cornelius St — where modern elegance meets timeless comfort. This fully renovated residence offers 3 beautifully appointed bedrooms and 2 luxurious bathrooms, thoughtfully designed for today’s lifestyle. The gourmet kitchen showcases premium finishes, sleek cabinetry, and brand-new appliances, making it a true centerpiece of the home. Enjoy additional living space in the fully finished lower level, ideal for entertaining or a private retreat. Perfectly situated near premier shopping and dining destinations such as Cheltenham Mall, Walmart, and Home Depot, this home blends refined living with everyday convenience. Experience sophistication, comfort, and style—all under one roof. Welcome home.
#PAPH2662728

PHILADELPHIA

7270 CORNELIUS STREET

3 Beds

1 Baths

1,166 Sq.Ft.

$284,900

MLS#: PAPH2662728

New on site 2 days ago
If you are looking for a fully updated, move-in ready townhome in Abington School District minutes from the Promenade and popular Horsham shopping and restaurants along Welsh Road, you have found your next home. 51 Twin Brooks Drive is a stunning two-story townhome in Twin Brooks, a charming community with pool in Abington Township. The two-bedroom layout townhome is superior to the three-bedroom layout in Twin Brooks because the two bedrooms are equally large to each other and are ensuite which is much improved to very small secondary bedrooms and hall bath in the other three-bedroom layout. The kitchen and all three bathrooms in this home have been remodeled in universal style you will love. The recently installed (2024) handsome Luxury Vinyl Plank flooring in the living room, dining room, staircase bedrooms and upstairs hallway will make moving your furniture in a breeze. There is no carpeting in this home! 

Beyond the welcoming front entrance and quaint adjacent front patio, enter a generous foyer. Sliders from the front patio lead to the beautifully renovated kitchen with microwave, range, refrigerator, dishwasher, stainless steel sink and ample counter space. Charming pass-thru window from the kitchen to the dining room provides clear view from the kitchen through to the living area. The dining room with classic chair rail and crown molding is well-sized and convenient with an even wider opening into the very large living room with charming wood burning fireplace with brick hearth. The living room easily accommodates family and media space with great flow for entertaining and opens fully to the adjoining perfectly-sized sunroom with holiday, game and household storage closet to enlarge the family and useable space even more. The original interior slider to the sunroom was removed to create open-concept from living room to sun room and allow more sunlight to enter the space. Exterior sliders beyond the sun room annex provide additional sunlight to living areas along with easy access to a serene backyard you will love viewing from all first-level rooms. Atypical for many townhomes is abundant closet and storage space, and this home has both! First floor closet off the dining room is huge (additional foyer closet too) and can easily house all your cleaning and household supplies. Sweet, well-located powder room off the foyer across from another closet on way to turned staircase to second floor is perfectly located.  

The wide hallway on the second floor leads to two large en-suite bedrooms at either end. Both bedrooms have crown molding, a ceiling fan and its own ensuite remodeled full bathroom with designed accents. The primary bedroom has a 6 ft by 6 ft dressing area with two companion large closets before the ensuite bath. The primary bath includes an upgraded vanity, linen closet and bath with shower enclosure. The additional similarly-sized large bedroom down the hall has a marvelous entire wall of closets. The upgraded bathroom for this bedroom has a very handsome vanity and stall shower. The upstairs laundry closet is conveniently located near the bedrooms and houses the washer and dryer for easy access. A very large storage closet just down the hallway also has simple access to attic storage.The Condo fee covers water, sewer, snow removal, trash, common area, and use of the community pool saving cost of pool membership as well. You also have two reserved parking spaces as an owner in this community. 

Many recent updates including LVP floors and upgraded kitchen and baths, as well as the superb location of this beautiful home make it a total catch in the acclaimed Abington School District, convenient to the Promenade and wonderful other shopping in Horsham along with easy access to the turnpike and other area transportation.
#PAMC2194412

WILLOW GROVE

51 TWIN BROOKS DRIVE 51

2 Beds

2 Baths

1,418 Sq.Ft.

$284,900

MLS#: PAMC2194412

Exceptional income-producing opportunity steps from Temple University's campus. This fully occupied 5-bedroom, 5-bathroom property has generated consistent rental income since 2023. Rented by-room at $500/bedroom (5 rooms), generating $2,500/month gross — rents have not been increased since 2023, indicating room for upward adjustment to market rate. 

Recent owner improvements include new flooring throughout the kitchen and lower level, updated plumbing in all bathrooms, refreshed front facade, and upgraded lighting throughout — reducing near-term capital expenditure needs for the next owner. The property has maintained continuous occupancy since acquisition, underscoring reliable demand in this high-traffic student housing corridor. Tenants pay all utilities except water. 

Ideal for investors seeking a stabilized asset with minimal deferred maintenance and a proven rental history in one of Philadelphia's most consistent student housing markets.

Lease expires July 2027.
#PAPH2656258

PHILADELPHIA

1706 N BOUVIER STREET

5 Beds

5 Baths

1,530 Sq.Ft.

$284,500

MLS#: PAPH2656258

Welcome to 3186 Tulip Street – A Charming Port Richmond Gem

Welcome to 3186 Tulip Street in the heart of Philadelphia’s desirable Port Richmond neighborhood, where timeless character meets today’s modern style. This beautifully updated three-bedroom, one full and one-half bath rowhome perfectly blends the craftsmanship of 1925 with the conveniences today’s buyers appreciate.

Step onto the inviting covered front porch—the perfect place to enjoy your morning coffee or unwind after a long day. Inside, you’ll be welcomed by an open-concept living and dining area featuring gorgeous refinished original hardwood floors, an ornamental faux fireplace, recessed lighting, and bright neutral paint that creates a warm and inviting atmosphere.

The updated kitchen offers white cabinetry, stainless steel appliances, attractive flooring, and plenty of workspace for preparing meals. Just beyond the kitchen is a convenient laundry room with a powder room, abundant natural light, and direct access to the backyard. Outside, you’ll discover a private outdoor retreat—your own peaceful sanctuary for relaxing, entertaining, or enjoying the fresh air.

As you ascend the beautifully preserved original staircase, complete with its stunning banisters and decorative balusters, you’ll find three spacious bedrooms, each featuring refinished original hardwood flooring and fresh, neutral paint. The primary bedroom showcases one of Port Richmond’s most distinctive architectural features—a beautiful built-in armoire, an original detail that highlights the craftsmanship and charm of this classic 1925 rowhome.

The second floor also features a tastefully renovated full bathroom with stylish new tile, a new bathtub, and modern finishes that complement the home’s historic appeal.

This home offers the best of Port Richmond living, combining historic charm with thoughtful updates in one of Philadelphia’s most vibrant neighborhoods. Enjoy easy access to public transportation, neighborhood shops, popular restaurants, parks, and major highways, making commuting and exploring the city effortless.

Please note some review are digital staged photos showcasing the first-floor living room, dining room, and backyard spaces—and the second floor bedrooms. 

Don’t miss your opportunity to own a piece of Port Richmond history with all the modern comforts you’ve been looking for. Schedule your showing today—this one won’t last long!
#PAPH2657072

PHILADELPHIA

3186 TULIP STREET

3 Beds

1 Baths

986 Sq.Ft.

$284,444

MLS#: PAPH2657072
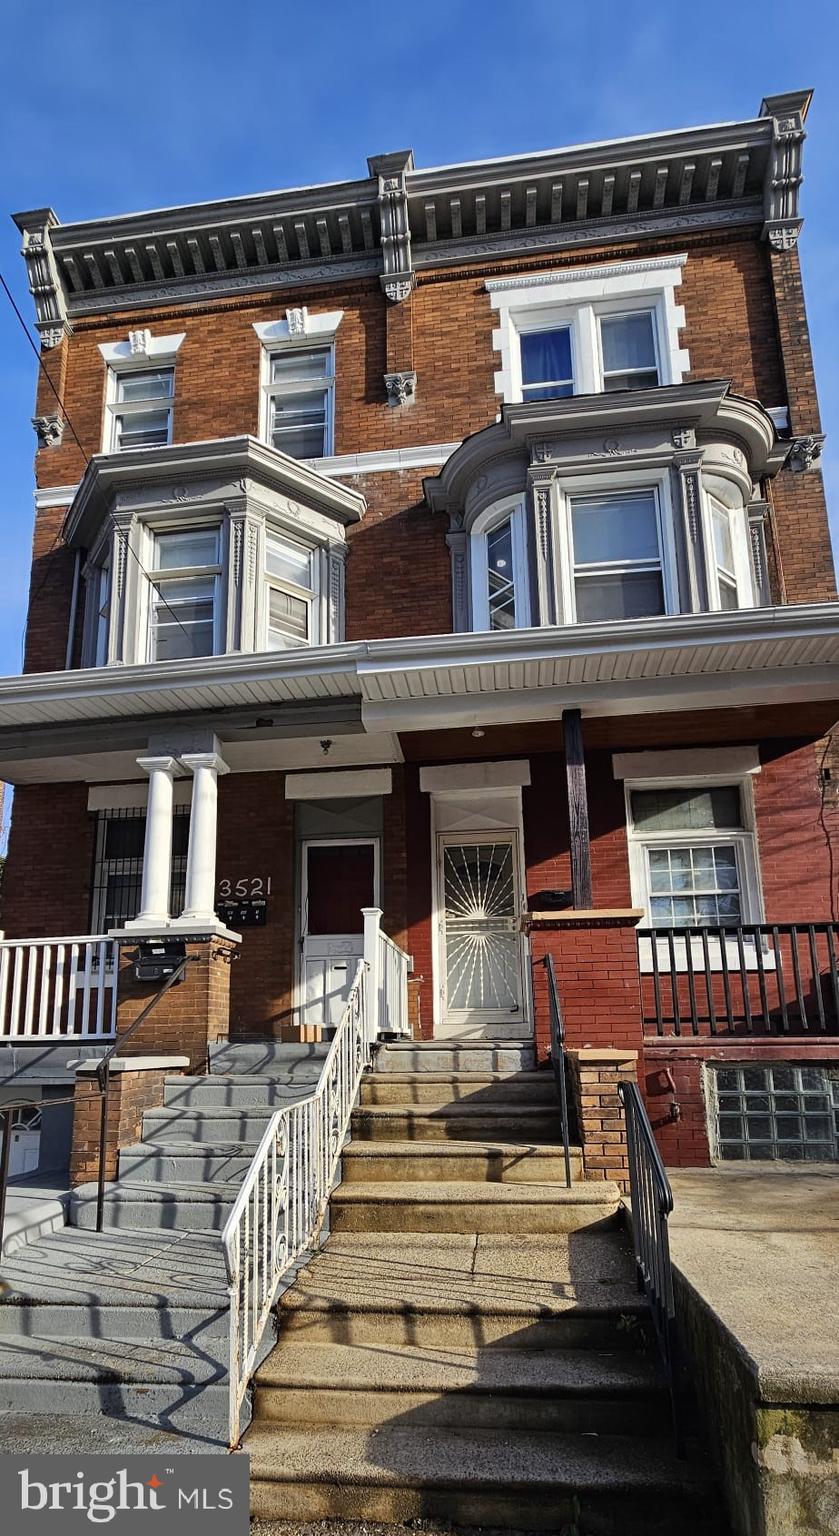
Welcome to 3519 N 21st St. This home is move-in ready with a complete renovation, including an upgrade to the electrical system with two new electrical panels—one for the first and second floors, and another for the third floor. New lighting, wiring, and connectors have been installed.

The property features a renovated kitchen with new stainless-steel appliances, three renovated bathrooms (two full bathrooms and one half on the main level), six bedrooms of generous size, and an updated roof. The entire house has new flooring. The full basement offers substantial height and potential for finishing as desired.  In the main level you can find a laundry room with a new washer and dryer. There is ample street parking available.

This property is a viable option for investors, with easy conversion into three units. It is eligible for various closing assistance programs. Text for more information.
#PAPH2623510

PHILADELPHIA

3519 N 21ST STREET

6 Beds

2 Baths

2,540 Sq.Ft.

$282,600

MLS#: PAPH2623510

------  Beautifully Renovated Home-Move-In Ready!
Welcome to this beautifully renovated home featuring a modern, open -concept layout. The stylish kitchen offers elegant marble countertops and plenty of space for cooking  and entertaining.  Beautiful wood flooring throughout.  The finished basement includes a full bathroom, giving the home a total of two full bathrooms- one upstairs and one in the basement.  with modern finishes, abundant natural light, this home is truly move -in - ready. Just bring your belongings and make yourself at home!
#PAPH2657448

PHILADELPHIA

4106 LEVICK STREET

4 Beds

2 Baths

1,296 Sq.Ft.

$282,000

MLS#: PAPH2657448

Your  One-story lifestyle awaits you  in this Ranch home with open concept Living and Dining rooms,  finished basement, 3 bedrooms,  2  1/2 baths.  Two  Rear decks ( upper & lower) overlook  the spacious back yard with a separate storage shed . Driveway and garage for off-street parking.    Nice and quiet one-way street very convenent to (2) regional rail stations,  parks,  Rt 309, Germantown Ave corridor with its many shops, restaurants  and  markets.   A gem ready for your TLC!
**Washer/Dryer and Freezer in basement are Not Included**
***        4 hrs Notice for showings**
#PAPH2631142

PHILADELPHIA

6410 BOYER STREET

3 Beds

1 Baths

1,118 Sq.Ft.

$280,000

MLS#: PAPH2631142

Exceptional Investment Opportunity in Clifton Heights, PA! 
Welcome to 401 North Springfield Rd, a prime corner property offering a unique chance for savvy investors. Nestled in the heart of Clifton Heights, Pennsylvania, this multifaceted property features a fully occupied commercial space on the first floor, providing immediate income potential. The spacious three-bedroom apartment above is ideal for tenants looking for comfortable living in a convenient location, making this investment as appealing as it is versatile.
This property boasts high visibility on a bustling major road, ensuring maximum exposure to both foot and vehicle traffic. Its strategic location near Philadelphia International Airport and major highways makes it highly accessible for customers and residents alike, enhancing its appeal in a thriving area.
Whether you're looking to expand your portfolio or seeking a location with strong rental demand, 401 North Springfield Rd is a golden opportunity not to be overlooked. For added value, consider the possibility of purchasing this property as part of a package deal with 409 North Springfield Rd, further enhancing your investment potential.
Don’t wait to explore the myriad possibilities this property offers. Schedule your private showing today and discover the investment potential that awaits at this premier Clifton Heights location!
#PADE2114888

CLIFTON HEIGHTS

401 N SPRINGFIELD ROAD

3 Beds

None Baths

N/A

$280,000

MLS#: PADE2114888

Welcome to 2511 S. 11th St., a South Philadelphia home offering character and plenty of potential. Features include hardwood flooring throughout, a modern style kitchen, recessed,lighting in the living and dining room area, ceiling fans in the bedrooms, and an exposed brick accent wall in the primary bedroom. Central air, radiator heat. The home is ready for some TLC and personal touches, making it a great opportunity to create a space of your own. Conveniently located near shopping, dining transportation right outside your door, and close to major roadways.
#PAPH2666926

PHILADELPHIA

2511 S 11TH STREET

4 Beds

1 Baths

1,098 Sq.Ft.

$280,000

MLS#: PAPH2666926

LOWER YOUR MONTHLY PAYMENT! With the right offer, the seller is willing to contribute toward an interest rate buydown, potentially helping you secure a lower rate and more affordable monthly payment. Ask your lender how a seller-paid rate buydown could work for you!

Welcome to 1630 N Patton Street, a professionally styled and architecturally curated residence in the heart of Brewerytown that showcases a truly exceptional renovation. This custom-designed home offers 2 spacious bedrooms, 2.5 bathrooms, and a fully finished basement, with thoughtful design elements and upscale finishes throughout.
From the moment you enter, the home makes a striking impression with brand-new laminate flooring flowing seamlessly throughout the entire property, including the main level, second floor, and finished basement. The main living space leads to a beautifully curated designer kitchen featuring pearl shaker cabinetry, stunning Taj Mahal granite countertops, and a peninsula layout that blends style with functionality. Café Series appliances with rose gold accents, elegant candelabra-style lighting with gold details, and sleek gold-accent railings add to the home's refined aesthetic. New black-framed windows and a custom black entry door provide a bold architectural contrast that elevates the entire space.
Upstairs, you’ll find three generously sized bedrooms with abundant closet space and sophisticated gold accent hardware. The primary suite is a standout feature, offering a spa-inspired, custom-designed ensuite bathroom complete with a double vanity, glazed porcelain tile, and an expansive walk-in shower with glass surround and gold-accent fixtures. A second full bathroom is equally impressive, showcasing a beautifully finished shower with wood-tone ceramic tile and designer accents. A stylishly renovated half bath is conveniently located on the main level.
The fully finished basement adds flexible living space perfect for a media room, home office, gym, or guest area, and has been finished to match the home’s clean and modern design. Additional upgrades include brand-new HVAC with central air and a rear yard space ready to be transformed into your own private outdoor retreat.
This professionally curated Brewerytown residence blends modern luxury with thoughtful craftsmanship, creating a home that is both sophisticated and comfortable in one of Philadelphia’s most vibrant and growing neighborhoods.
#PAPH2668938

PHILADELPHIA

1630 N PATTON STREET

2 Beds

2 Baths

1,664 Sq.Ft.

$280,000

MLS#: PAPH2668938
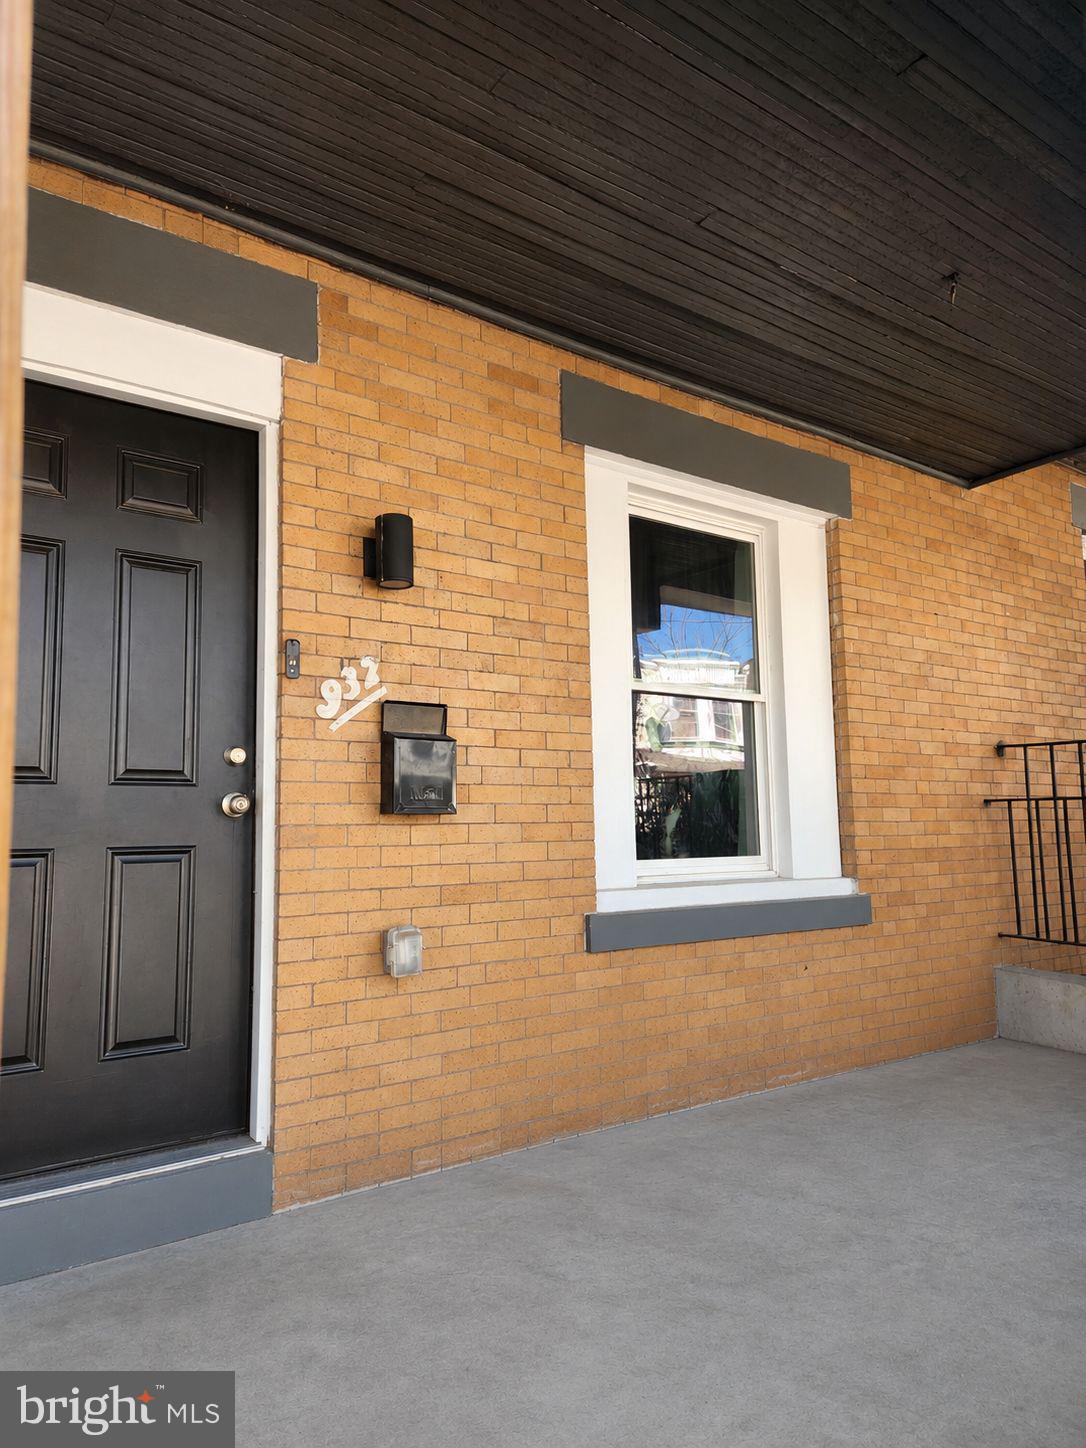
Welcome to 932 Paxon Street, a beautifully renovated 3-bedroom, 1.5-bath home offering modern style, functional living space, and exceptional value in Philadelphia. Thoughtfully updated from top to bottom, this move-in-ready property combines contemporary finishes with a spacious layout designed for today's lifestyle.

Step inside to discover an inviting open-concept main level featuring a bright and airy living room, dining area, and an updated kitchen that seamlessly flow together—perfect for everyday living and entertaining guests. The first floor also includes a convenient powder room, adding comfort and functionality for homeowners and visitors alike.

Upstairs, you'll find three generously sized bedrooms offering ample closet space and natural light, along with a beautifully updated full hall bathroom. Whether you're working from home, accommodating family, or creating guest space, these versatile bedrooms provide flexibility to fit your needs.

The finished basement expands your living space and can serve as a family room, media room, home gym, office, playroom, or additional entertaining area. With multiple levels of finished living space, this home offers room to grow and adapt to your lifestyle.

Additional highlights include updated systems, modern finishes, fresh renovations throughout, and a layout designed to maximize comfort and convenience.

Located in Philadelphia with easy access to public transportation, major roadways, shopping, dining, parks, schools, and neighborhood amenities, 932 Paxon Street presents an outstanding opportunity for first-time buyers, growing households, or anyone seeking a turnkey Philadelphia home.

Don't miss your chance to own this beautifully renovated Philadelphia residence that combines style, space, and value in one exceptional package.
#PAPH2613450

PHILADELPHIA

932 S PAXON STREET

3 Beds

1 Baths

960 Sq.Ft.

$280,000

MLS#: PAPH2613450
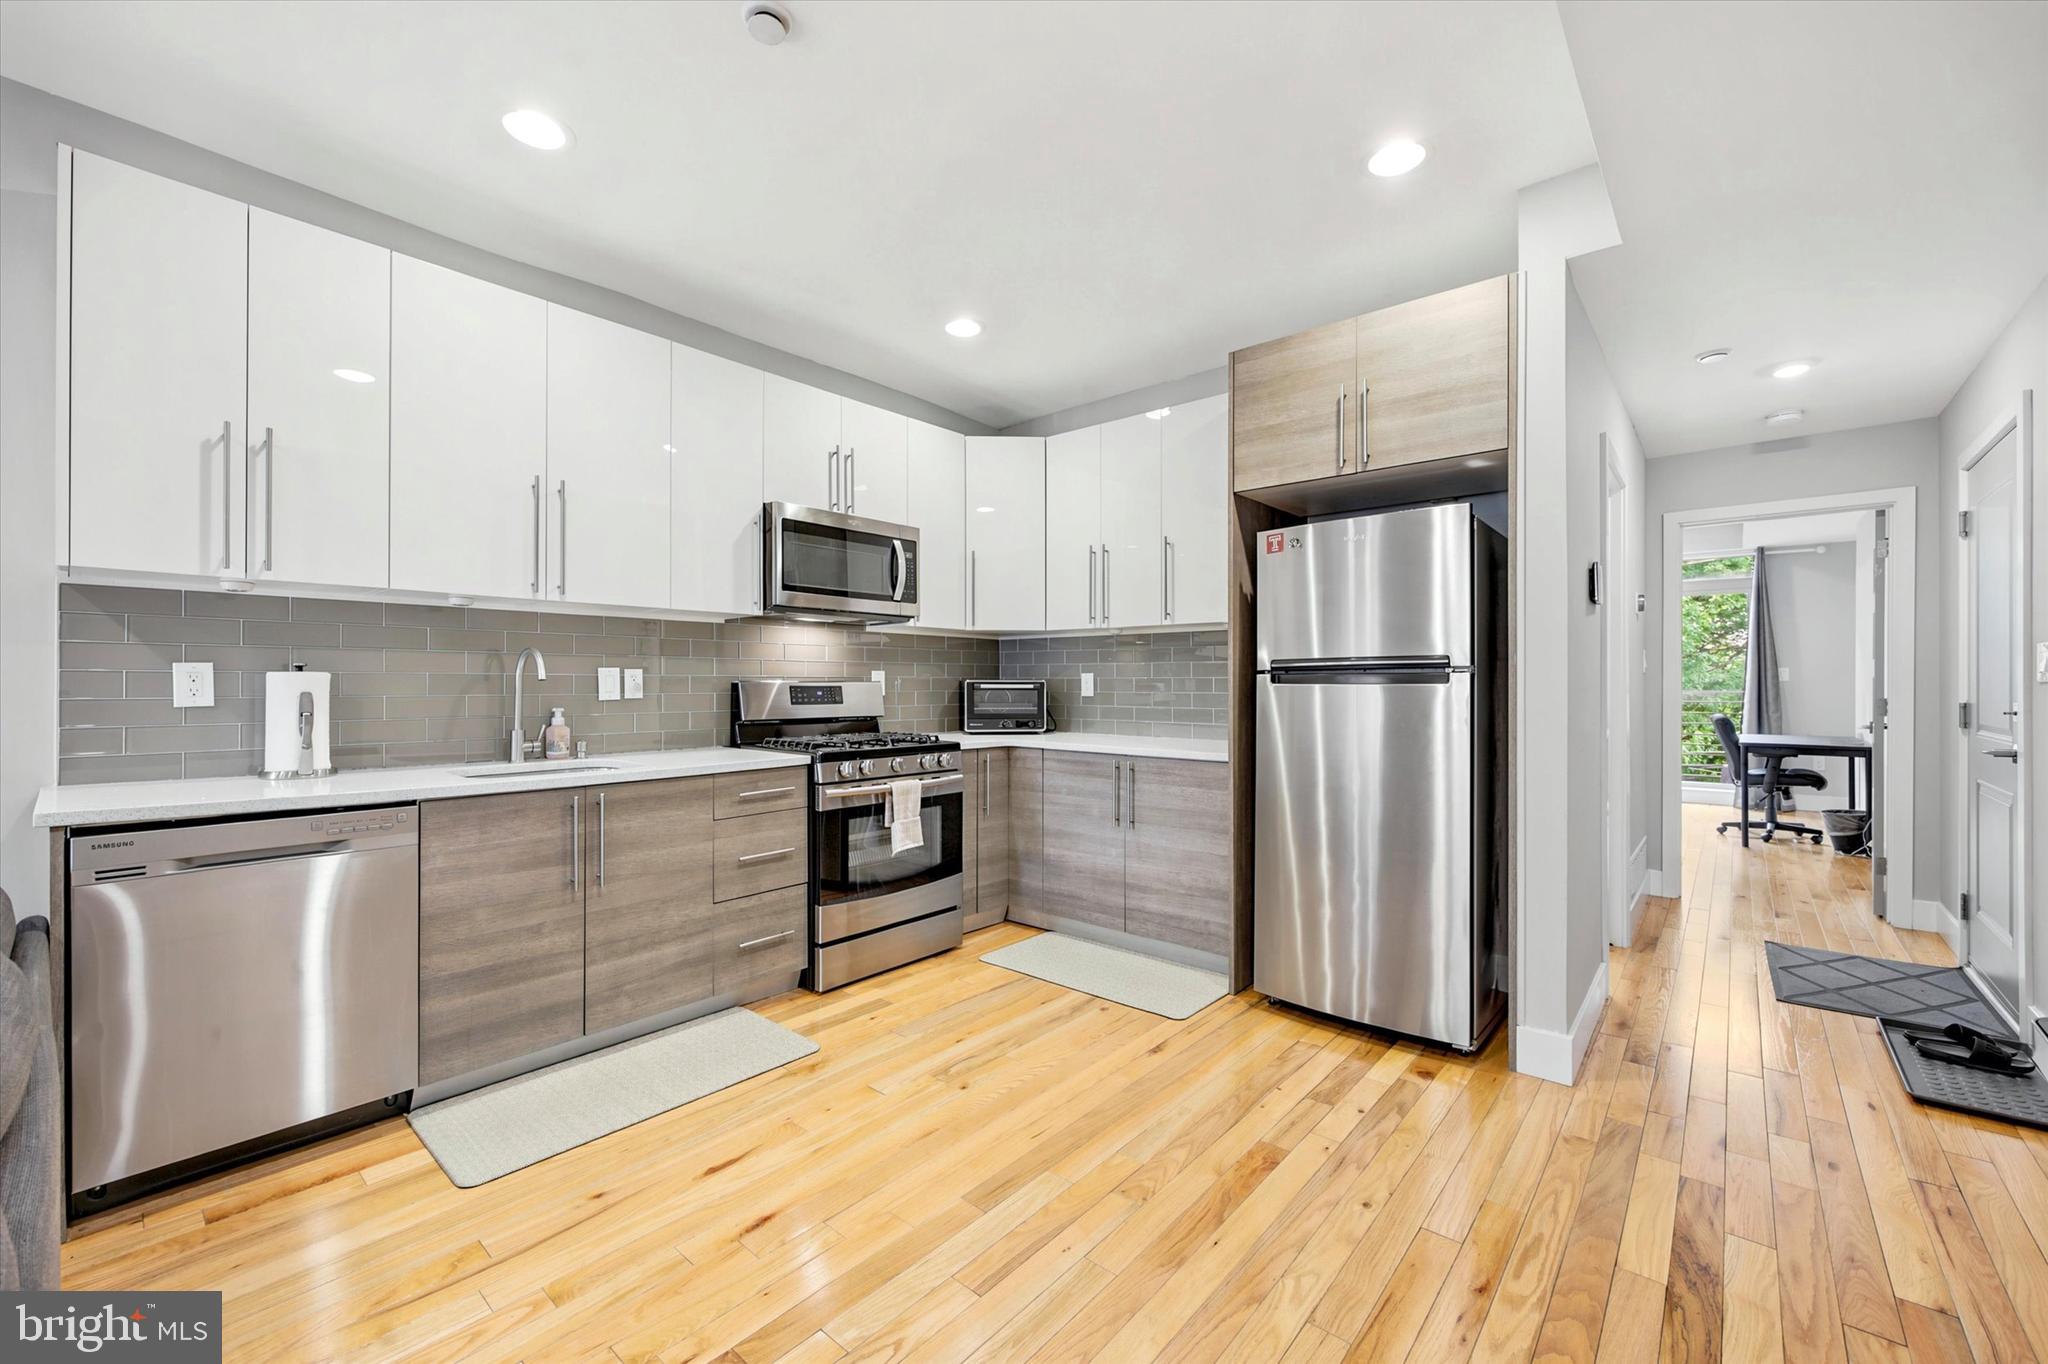
✨ Welcome to 1317 N 7th St in the heart of Philadelphia! ✨

This beautiful 2-bedroom, 2-bath home offers the perfect blend of modern style and everyday comfort. Step inside to an open and inviting layout featuring a contemporary kitchen with gorgeous granite countertops, sleek stainless steel appliances, and plenty of cabinet space for cooking and entertaining. 🍽️✨

The spacious primary suite is designed for relaxation with a private ensuite bath featuring a stunning glass-enclosed shower. 🚿🛁 Additional highlights include the convenience of an in-unit washer & dryer, spacious bedrooms, and great natural light throughout the home. ☀️

Enjoy your morning coffee or unwind after a long day on the private outdoor balcony — the perfect extension of your living space. 🌿☕ Conveniently located near the hottest restaurants in Fishtown and Northern Liberties, coffee shops, shopping,  public transportation, and 95 or 676, this home offers modern city living at its best! 🏙️🔥
#PAPH2626380

PHILADELPHIA

1317 N 7TH STREET 00 2

2 Beds

2 Baths

859 Sq.Ft.

$280,000

MLS#: PAPH2626380

1 ... 198 199 200 201 202 ... 250

properties found. properties found. Page of .

Send a message

Message successfully sent.

Your message

What is 3 + 4 ?

Reason for contacting?

I agree to receive email communication and understand I can unsubscribe at any time.

I agree to be contacted by TNT Real Estate Solutions via call, email, and text for real estate services. To opt out, you can reply 'stop' at any time or reply 'help' for assistance. You can also click the unsubscribe link in the emails. Message and data rates may apply. Message frequency may vary. Privacy Policy

Update Your Temporary Password

Personalize your search

Enter your email and we'll notify you immediately when new listings match what you're looking for.

or enter email address

Already have an account ? Login here

Continue your home search

I agree to receive communications and understand I can unsubscribe at any time.

I agree to be contacted by TNT Real Estate Solutions via call, email, and text for real estate services. To opt out, you can reply 'stop' at any time or reply 'help' for assistance. You can also click the unsubscribe link in the emails. Message and data rates may apply. Message frequency may vary. Privacy Policy

Already have an account ? Login here

We use cookies

We use cookies primarily for analytics to enhance your experience. By accepting, you agree to our use of these cookies. You can manage your preferences or learn more about our cookies policy.




