

One of the most popular communities provided by {{page_data.agentName}}

Philadelphia

One of the most popular communities provided by TNT Real Estate Solutions

Philadelphia

About Philadelphia

Living in Philadelphia, PA, offers a unique blend of rich history, vibrant culture, and a strong sense of community, making it an ideal place to call home. Residents enjoy easy access to world-class museums, diverse dining experiences, and a thriving arts scene, reflecting the city’s deep-rooted heritage. The affordable housing market, coupled with a variety of neighborhoods, from the historic charm of Old City to the bustling energy of South Philadelphia, caters to all lifestyles. Additionally, the convenient public transportation system and proximity to major cities like New York and Washington, D.C., enhance Philadelphia’s appeal. With its passionate sports culture, beautiful parks, and an ever-evolving food scene, living in Philadelphia means immersing yourself in a dynamic, welcoming environment that values community and tradition. Whether you’re a young professional, a growing family, or a retiree, Philadelphia offers a vibrant urban experience enriched by its history and welcoming spirit.
One of the most popular communities provided by TNT Real Estate Solutions
11,869
# of Listings
3
Avg # of Bedrooms
$246
Avg. $ / Sq.Ft.
$512,185
Med. List Price

Browse Philadelphia Real Estate Listings

53 Properties Found. Page 2 of 4.

SUGARTOWN SPRINGS FARM | 27 UNCONSERVED ACRES IN WILLISTOWN TOWNSHIP  -celebrated for its rolling hills, pristine horse farms, country pastures, and breathtaking vistas. This extraordinary 27-acre compound comprises 3 contiguous parcels and represents a unique opportunity as the largest unconserved land package currently available on the Main Line. Originally part of William Penn’s 1684 Welsh Tract and Lenape territory, this rare sanctuary features a luxurious historic main residence(418), a turn-key secondary rental home (416)generating over $100,000 annually, 2 detached garages, 2 pools, a private pond, and 2 exceptional barns. Enjoy an idyllic countryside lifestyle directly adjacent to Historic Sugartown, with endless possibilities as an incomparable private family compound or pursue future development, subject to approval from Willistown Township.
418 Dutton Mill: Historic Main Residence - 10 Acres | 4 Bed, 5.1 Bath:
Historically known as the Jesse Jones House (c. 1750–1782), this stone manor is an architectural gem offering a  blend of authentic 18th-century heritage and modern elegance. Features exposed timber beams, interior stone walls, hardwood floors, deep window sills, 7 fireplaces plus original hearth. 
Main Level: foyer with fireplace, gourmet kitchen with island, adjoining breakfast room, and adjoining mudroom/pantry. Gathering spaces include a great room with French doors to the patio, a formal study with fireplace and built-ins, sitting room with hearth and custom bar, and a two-story solarium dining room offering sweeping views.
Upper Level: Opens to a loft space/library. The large primary suite features French doors overlooking the grounds, fireplace, and en-suite bath with soaking tub, shower, and double vanities. Completed by two additional en-suite bedrooms.
Finished Walkout Lower Level: Bonus room as well as a 4th bedroom and full bath.
French doors open to slate terraces, an in-ground pool, a spring-fed pond. A detached garage off the circular driveway offers 3 double bays with parking for 6, a full bath and 2nd laundry.

420 Dutton Mill:  Bank Barn and 12.8 acres of rolling pastures.
A timber-frame masterpiece with glass atrium entry. Once utilized as an art gallery museum for Andrew Wyeth’s paintings, this two-story barn offers multi-functional space and includes a kitchenette, large gathering room with tv's for game watch parties, 1 bedroom/office, 1.5 baths, and incredible space on 2nd level with beamed ceilings and multiple sitting areas. Complete with a stone walled courtyard. Barn currently maintains a short-term rental. 

416 Dutton Mill: Secondary Residence - 4.2 Acres | 6 Bed, 3.2 Bath | Built 1963:
Colonial home with detached 3 car garage, updated in 2023. Features formal living/dining rooms, eat-in kitchen with breakfast room, great room, first-floor office, primary suite, 5 additional bedrooms, walkout finished basement with half bath, in-ground pool & spa, and a timber-frame party barn built in 2024. This property currently maintains a lease.
All three properties have generators.
Willistown Township was part of William Penn’s 1684 Welsh Tract and Okehocking Lenape territory, where Penn granted a 500-acre reservation in 1702—one of Pennsylvania’s first formally surveyed Native land grants. The compound sits at the doorstep of Sugartown, the 19th-century crossroads village listed on the National Register of Historic Places in 1984.
Minutes from Radnor Hunt Club, golf clubs, and the Paoli Train Station with direct regional rail & Amtrak express service to Philly and NYC.  Great Valley School District. Near several private schools - Episcopal Academy, Malvern Prep, Notre Dame Academy. Close to charming Malvern Borough as well as several Main Line towns. 
Expertly updated and meticulously maintained by David Nicholas Building & Property Maintenance, and now offered for sale as one of Willistown’s premier legacy estates.

Property details reflect the totals of all 3 parcels
#PACT2131646

MALVERN

416-420 DUTTON MILL ROAD

11 Beds

9 Baths

12,516 Sq.Ft.

$8,950,000

MLS#: PACT2131646
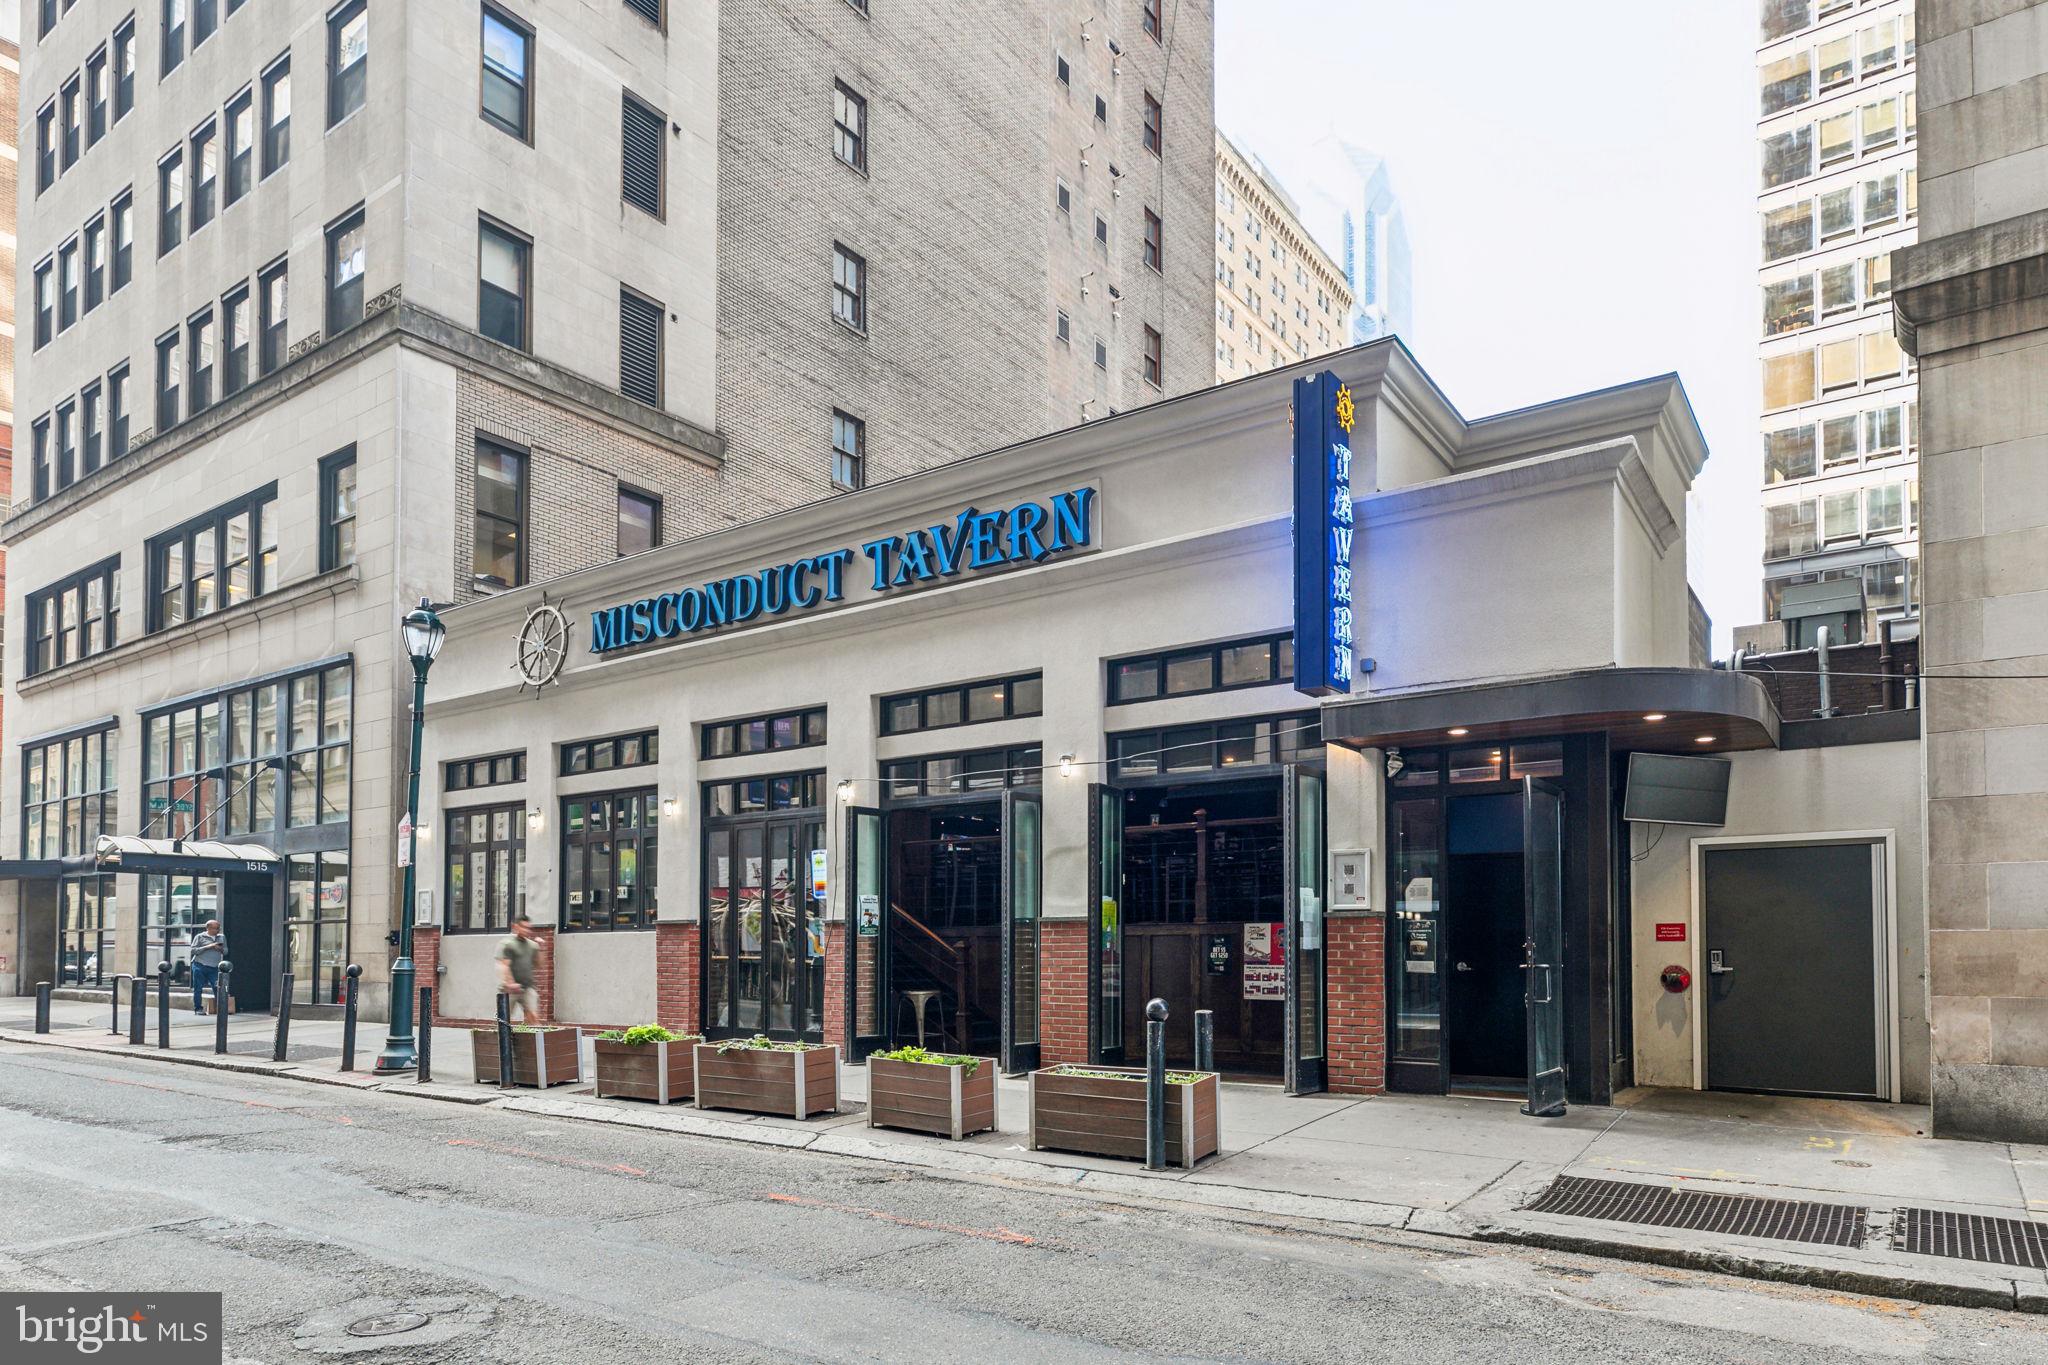
On behalf of the ownership, Rarity Commercial is pleased to present an exclusive opportunity to acquire two premier bar and restaurant assets at 1507-11 Locust Street and 223 S. Sydenham Street consolidated into a single, contiguous lot in the heart of Rittenhouse Square.

Together, the properties comprise approximately 17,143 square feet of gross building area across three distinct structures and two separately configured venues, situated on a combined land area of 8,283 square feet. 1507-11 Locust Street is home to Misconduct Tavern, a one-story plus partially finished lower level bar and restaurant totaling 4,901 square feet of gross building area on a 3,271 square foot interior lot. 223 S. Sydenham Street houses The Vesper Lounge, a two-story plus fully finished lower level bar and restaurant totaling 12,242 square feet of gross building area on a 5,012 square foot interior lot.

The assemblage carries a CMX-5 zoning designation, Philadelphia's highest-density commercial classification, permitting high-density residential and commercial development by-right and providing a development optionality that is exceedingly rare in this submarket. The combined footprint presents a compelling value proposition for a range of investor profiles — from the passive investor seeking stabilized hospitality income in a market with virtually no vacancy, to the owner-operator looking to plant a flag at one of the most prominent corners in Center City, to the developer positioned to capitalize on the site's significant upside through redevelopment.

This is an exceptional opportunity to acquire a consolidated, income-producing asset with long-term optionality in one of Philadelphia's most irreplaceable locations.
#PAPH2648176

PHILADELPHIA

1507-1511 LOCUST STREET

None Beds

None Baths

12,242 Sq.Ft.

$8,900,000

MLS#: PAPH2648176
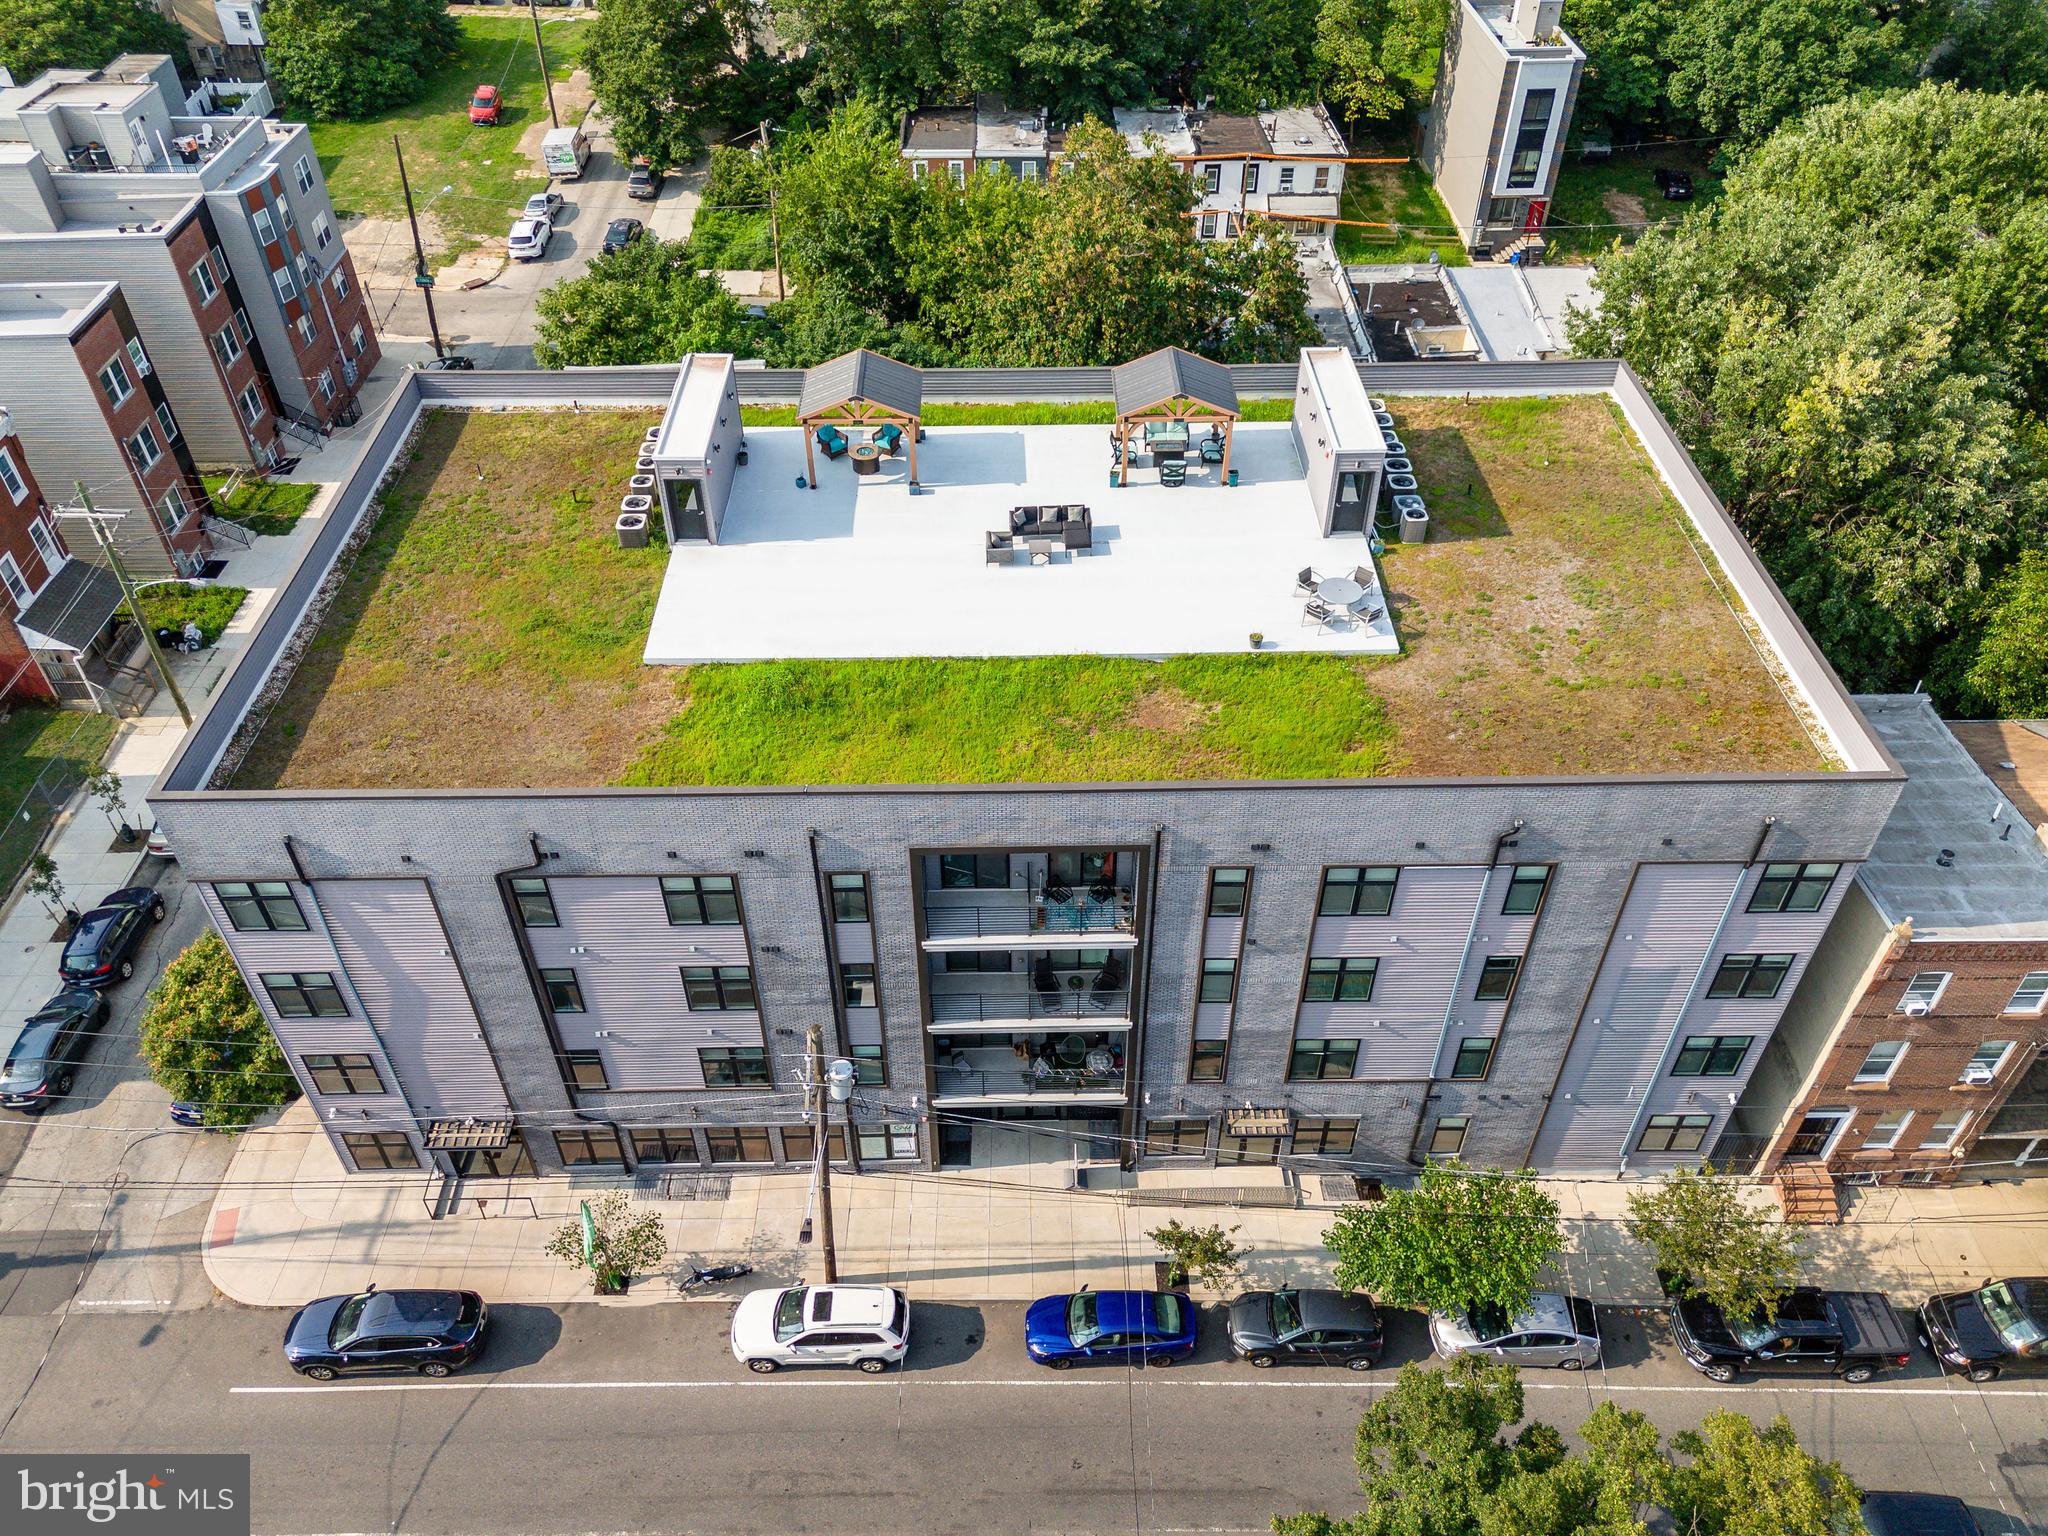
Introducing "Grandview West Apartments" strategically located in University City — the beating heart of Philadelphia's "Eds & Meds" economy. With 138' feet of frontage, this 34-unit free-market apartment building boasts a commanding corner presence in the neighborhood. The Property is walkable to Chop, HUP, UPenn, Drexel Univeristy, Amtrak's 30th Street Station, Schuylkill Yards, Science Center and all of the amenities within University City. This prime multifamily asset is comprised of one (1) commercial unit, one (1) 1bd unit, thirty (30) 2bd units and two (2) 3bd units. Grandview West features a Class-A amenities package with a fully-furnished fitness center, two (2) elevators, common green roof deck, deluxe residents lounge with gaming and entertainment, and more. The Property is offered well below replacement costs — the combined costs to acquire the land and construct/finance the building — providing new ownership with an extremely attractive acquisition basis. 10 year tax abatement through 2028. Substantial rental upside. Minimal CAPEX required. Located in a Top-10 USA MSA for rent growth and the #1 destination in the world to visit in 2026 — Philly.
#PAPH2586418

PHILADELPHIA

3925 HAVERFORD AVENUE 29

None Beds

None Baths

42,256 Sq.Ft.

$8,835,000

MLS#: PAPH2586418

An ultra luxury estate created for extraordinary living.  Nestled in a wooded lot adjacent to the historic Horseshoe Trail, set on 6.49 private acres in Malvern, is a combination of an architecturally distinctive 17,832 square foot custom residence paired with an 8,300 square foot detached facility, currently designed and fully equipped for a private automotive collection.  This majestic 6 bedroom, 9 bath residence with its dramatic architecture and living spaces, was designed for exceptional living.  The foyer has a sweeping custom curved hanging staircase and two-story wall of dry lay fieldstone.  The grand scale of this breathtaking home is evident.  The heart of the residence is the spectacular great room with vaulted 34-foot ceilings, exposed timber framing, and a dramatic two story, three-sided stone fireplace. Walls of floor to ceiling windows provide panoramic views and access to the expansive terrace, pool area and gardens. Adjacent to the great room is a built-in bar with custom lighted cabinetry and a 700-gallon computer-controlled saltwater aquarium.  The extraordinary custom chef’s kitchen is a “kitchen within a cathedral”. The book-matched rare Brazilian Rosewood and Macassar ebony cabinetry by Premier and an impressive granite two-level 20-foot center island, is a showpiece in its own right, conceived not simply for cooking, but as a true culinary experience.  At its center is a built-in Wood Stone 60 inch dual-fuel artisan pizza oven complemented by a 10-burner BlueStar dual-oven range with a one-of-a-kind Raw Urth metal range hood custom made by a metal artisan in Colorado. Miele and Sub-Zero appliances, black slate flooring, and integrated lighting in every cabinet and drawer round out this uniquely beautiful space. For large-scale entertaining, a separate commercial stainless steel chef’s prep pantry provides professional level capability with 54-inch True commercial refrigerator and freezer, ice maker, commercial dishwasher, and additional dishwasher and oversized prep sink.  The rare beauty of the unique cabinetry and the extensive use of fieldstone in this home continues into the coffee bar as well as the into the beautiful dining room, all of which fully overlook the outside. The 60-inch built-in linear fireplace on a wall shared with the four-seasons room allows both spaces to benefit from the intimacy and beauty of this design feature. The four-seasons room is lined with expansive multi-slide glass doors that bring the outside in. The first floor primary boast an expansive shower and steam room.  The second floor primary features a fireplace, balcony, and a thoughtfully designed 800 sq ft closet. The beautifully finished lower level is an entertainer’s destination of its own, featuring a sophisticated bar and wine cellar, media room, and gym along with additional spaces for relaxing and gathering with family and friends. This gorgeous space is a year-round retreat but truly shines when it becomes a seamless part of the extraordinary backyard oasis.   A spectacular 45,000-gallon free-form swimming pool is surrounded by Tennessee sandstone and travertine decking.  Three propane fire features and a separate Jacuzzi create a resort atmosphere with a pool house. . A true standout is the estate’s extraordinary garage and automotive space—a dream for the serious car collector. With the potential to accommodate an extensive collection of approximately 40 vehicles with 3 lifts, and radiant flooring, this rare feature offers incredible possibilities for showcasing and maintaining a prized collection. Beyond automobiles, the space provides exceptional flexibility and could be reimagined for a private indoor sports court, fitness facility, art studio, golf simulator, hobby space, or other recreational uses.
The estate also offers private accommodations ideal for an in-law, au pair, extended family, or guests, providing both comfort and privacy within the residence.
#PACT2135452

MALVERN

2250 OLD SENTINEL TRAIL

6 Beds

6 Baths

17,832 Sq.Ft.

$8,750,000

MLS#: PACT2135452

Exceptional mixed-use investment opportunity at 911–913 Race Street in the heart of Philadelphia’s Chinatown. This substantial property combines a three-level restaurant operation with 12 residential apartments above, providing diversified commercial and residential income.
The restaurant occupies the basement commercial kitchen, first-floor main dining hall, and second-floor banquet facilities. Commercial rent is currently $10,000 per month plus NNN expenses. The 12 residential units generate approximately $19,700 per month based on the owner-provided rent schedule. Combined scheduled base rent is approximately $29,700 per month, or $356,400 annually, excluding additional NNN reimbursements.
The upper-floor apartments include a mix of one- and two-bedroom residences with kitchens, bathrooms, individual living spaces, and select city views. The commercial portion features extensive dining and banquet capacity, private dining areas, a commercial kitchen, walk-in refrigeration, prep areas, and service equipment.
Located near Chinatown’s restaurants, businesses, cultural attractions, public transportation, and Center City amenities, this property offers a rare opportunity to acquire a sizable income-producing asset in a highly visible urban location.
Property, unit configuration, rental amounts, lease terms, expenses, and financial information should be independently verified by the buyer. Please do not approach or disturb tenants or restaurant operations.
#PAPH2659706

PHILADELPHIA

911-913 RACE STREET

None Beds

None Baths

19,054 Sq.Ft.

$8,600,000

MLS#: PAPH2659706
An Iconic Location Built for the Visionary.
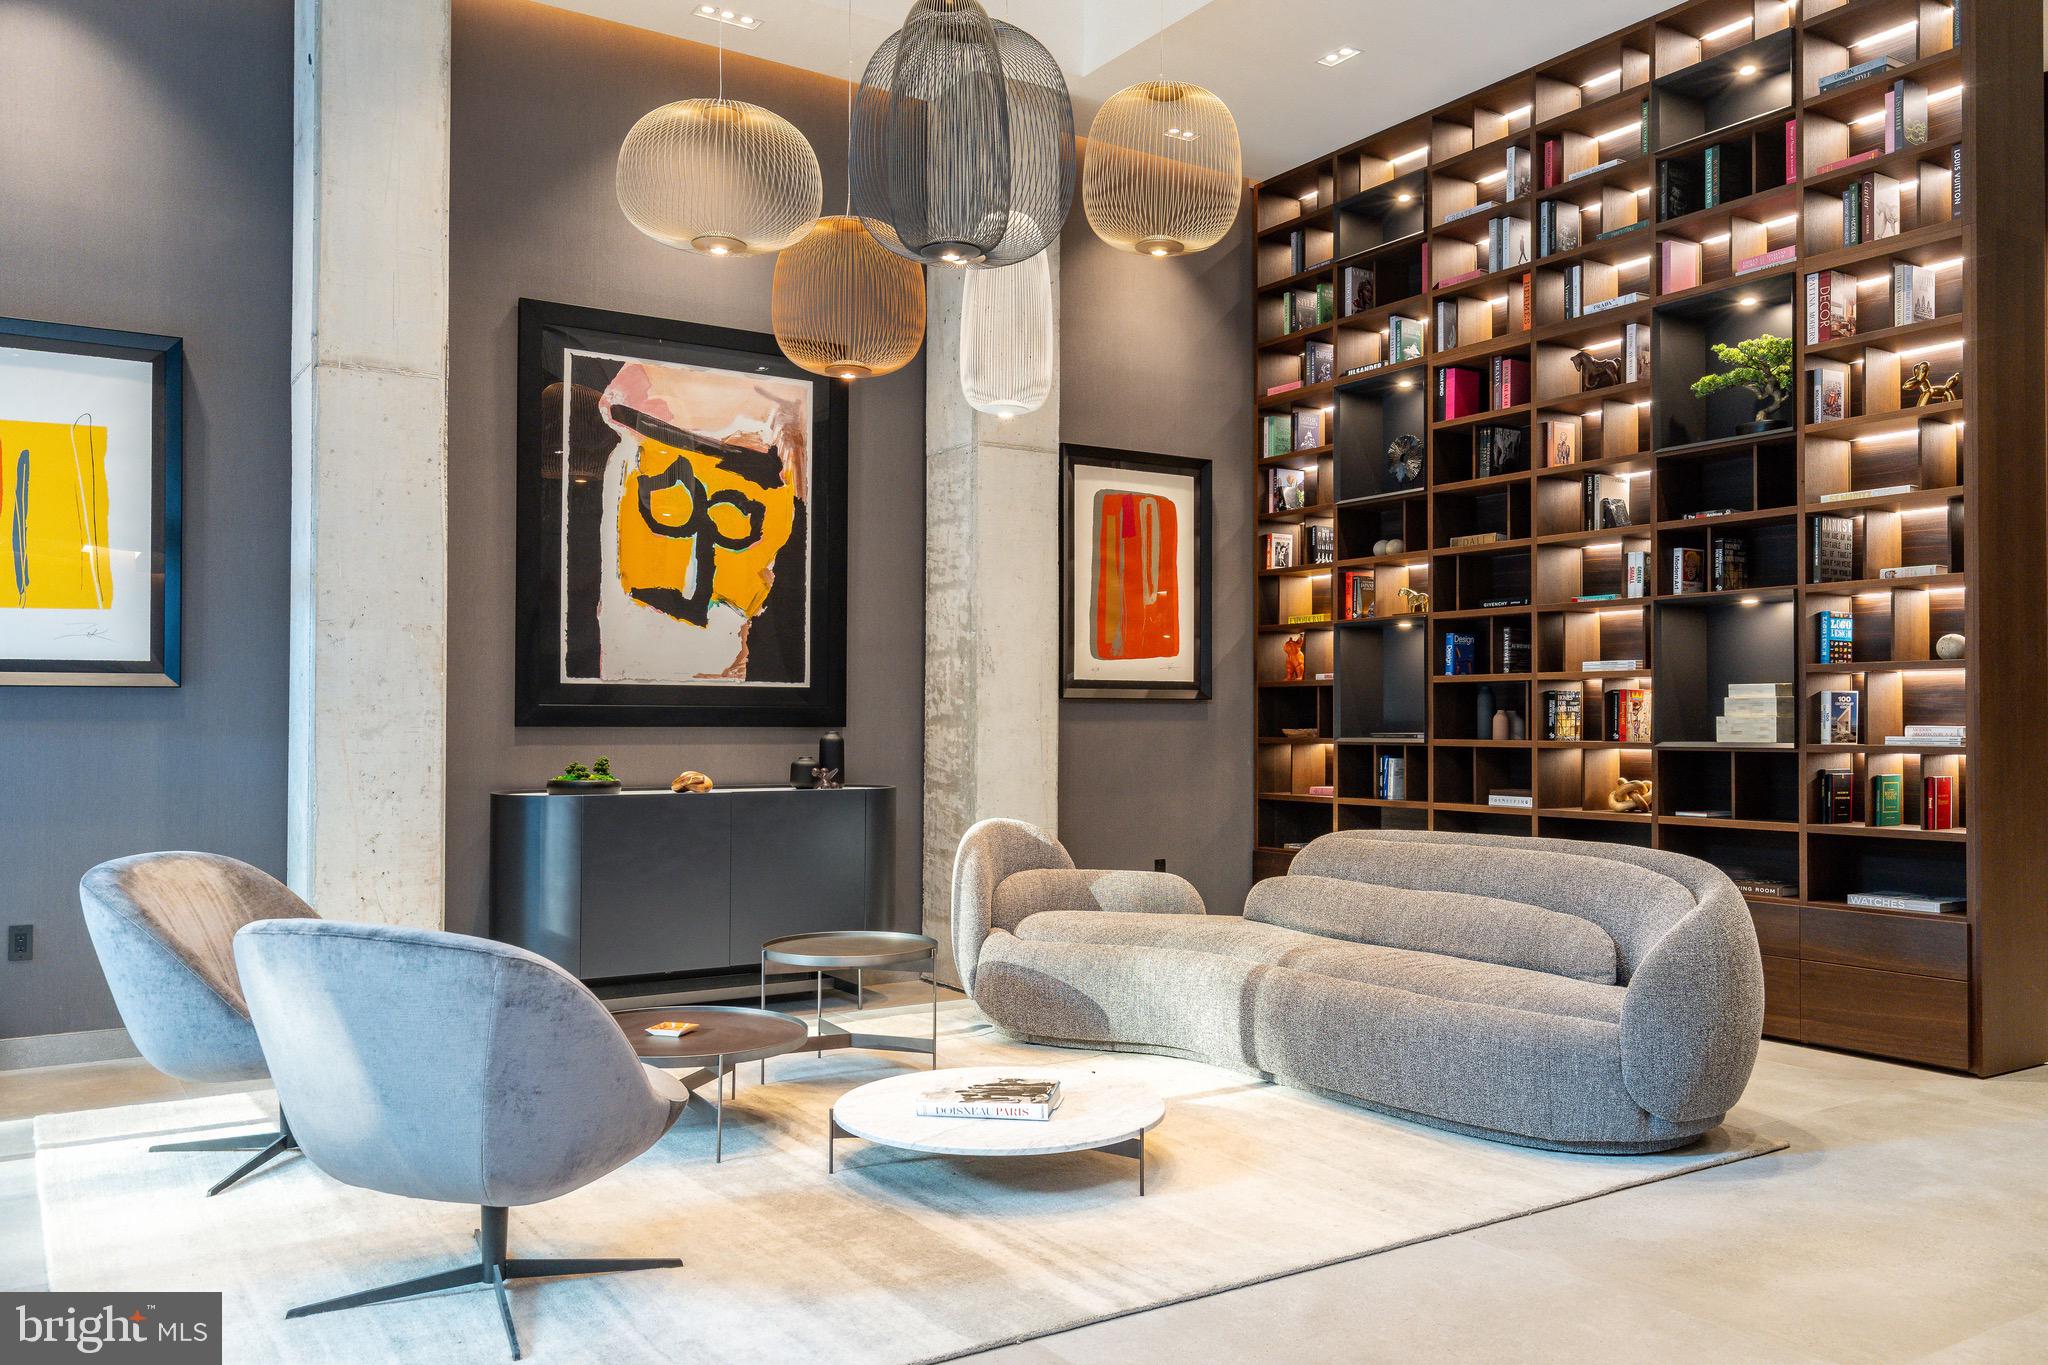
Introducing The Dilworth House ​- a masterful fusion of architectural heritage, elevated design, and modern sophistication overlooking Philadelphia’s iconic Washington Square Park. Developed by Astoban Investments and brought to life by CBP Architects, the award-winning firm originally founded by Cecil Baker, this limited collection of just eight luxury residences stands among the city’s most refined offerings.

Rooted in the legacy of Mayor Richardson Dilworth, who helped lead the revitalization of Society Hill, The Dilworth House pays homage to its past with stately Colonial Revival architecture by G. Edwin Brumbaugh, echoing the grace of Dilworth’s original 1957 mansion while embracing the craftsmanship of today’s luxury living. Behind a gated, professionally landscaped entry, residents are welcomed into a world of privacy, sophistication, and quiet grandeur.

Residence 701 spans approximately 4,500 sq ft and features a 220 sq ft terrace facing Washington Square Park, with sunset views to the west and eastern exposures across the east wing. A private elevator opens directly into a gallery-style foyer leading to expansive living and dining areas framed by floor-to-ceiling windows and wide-plank European oak floors. The kitchen by The Cut, meticulously crafted in Italy, integrates imported cabinetry and porcelain surfaces, equipped with top-tier Gaggenau appliances, including double ovens and a built-in espresso system.

The primary suite enjoys direct terrace access, a custom dressing area, and a spa-inspired marble bath with radiant-heated floors, soaking tub, glass-enclosed steam shower, and dual vanities. Four additional ensuite bedrooms provide flexibility for guests, office, or studio use, each offering generous closets and refined finishes imported from Italy.

Building amenities include one of the most beautiful lobbies in Philadelphia, a residents-only fitness studio by Technogym, storage, and a state-of-the-art automated parking system that allows you to park and retrieve your car at the touch of a button. Residents also benefit from reinforced concrete construction, soundproofing, secure access, Lutron lighting, two-zone HVAC, and smart-home integration.

This architecturally significant development offers expansive private terraces — including some of the largest penthouse terraces in Philadelphia ​- for seamless indoor/outdoor living and panoramic views of Washington Square Park and the Delaware River. A 10-year tax abatement and low condo fees add meaningful long-term value.

Located in the Society Hill / Washington Square district, residents are steps from Talula’s Garden, Zahav, Morimoto, and Old City’s cultural venues, with easy access to I-95, I-676, and 30th Street Station. One parking space is included; an additional space is available for purchase.

The Dilworth House represents a rare opportunity to own new construction directly on Washington Square Park​,  a residence that honors its historic past while redefining modern luxury living in Philadelphia.
#PAPH2473830

PHILADELPHIA

223 S 6TH STREET 701

5 Beds

5 Baths

4,500 Sq.Ft.

$7,950,000

MLS#: PAPH2473830
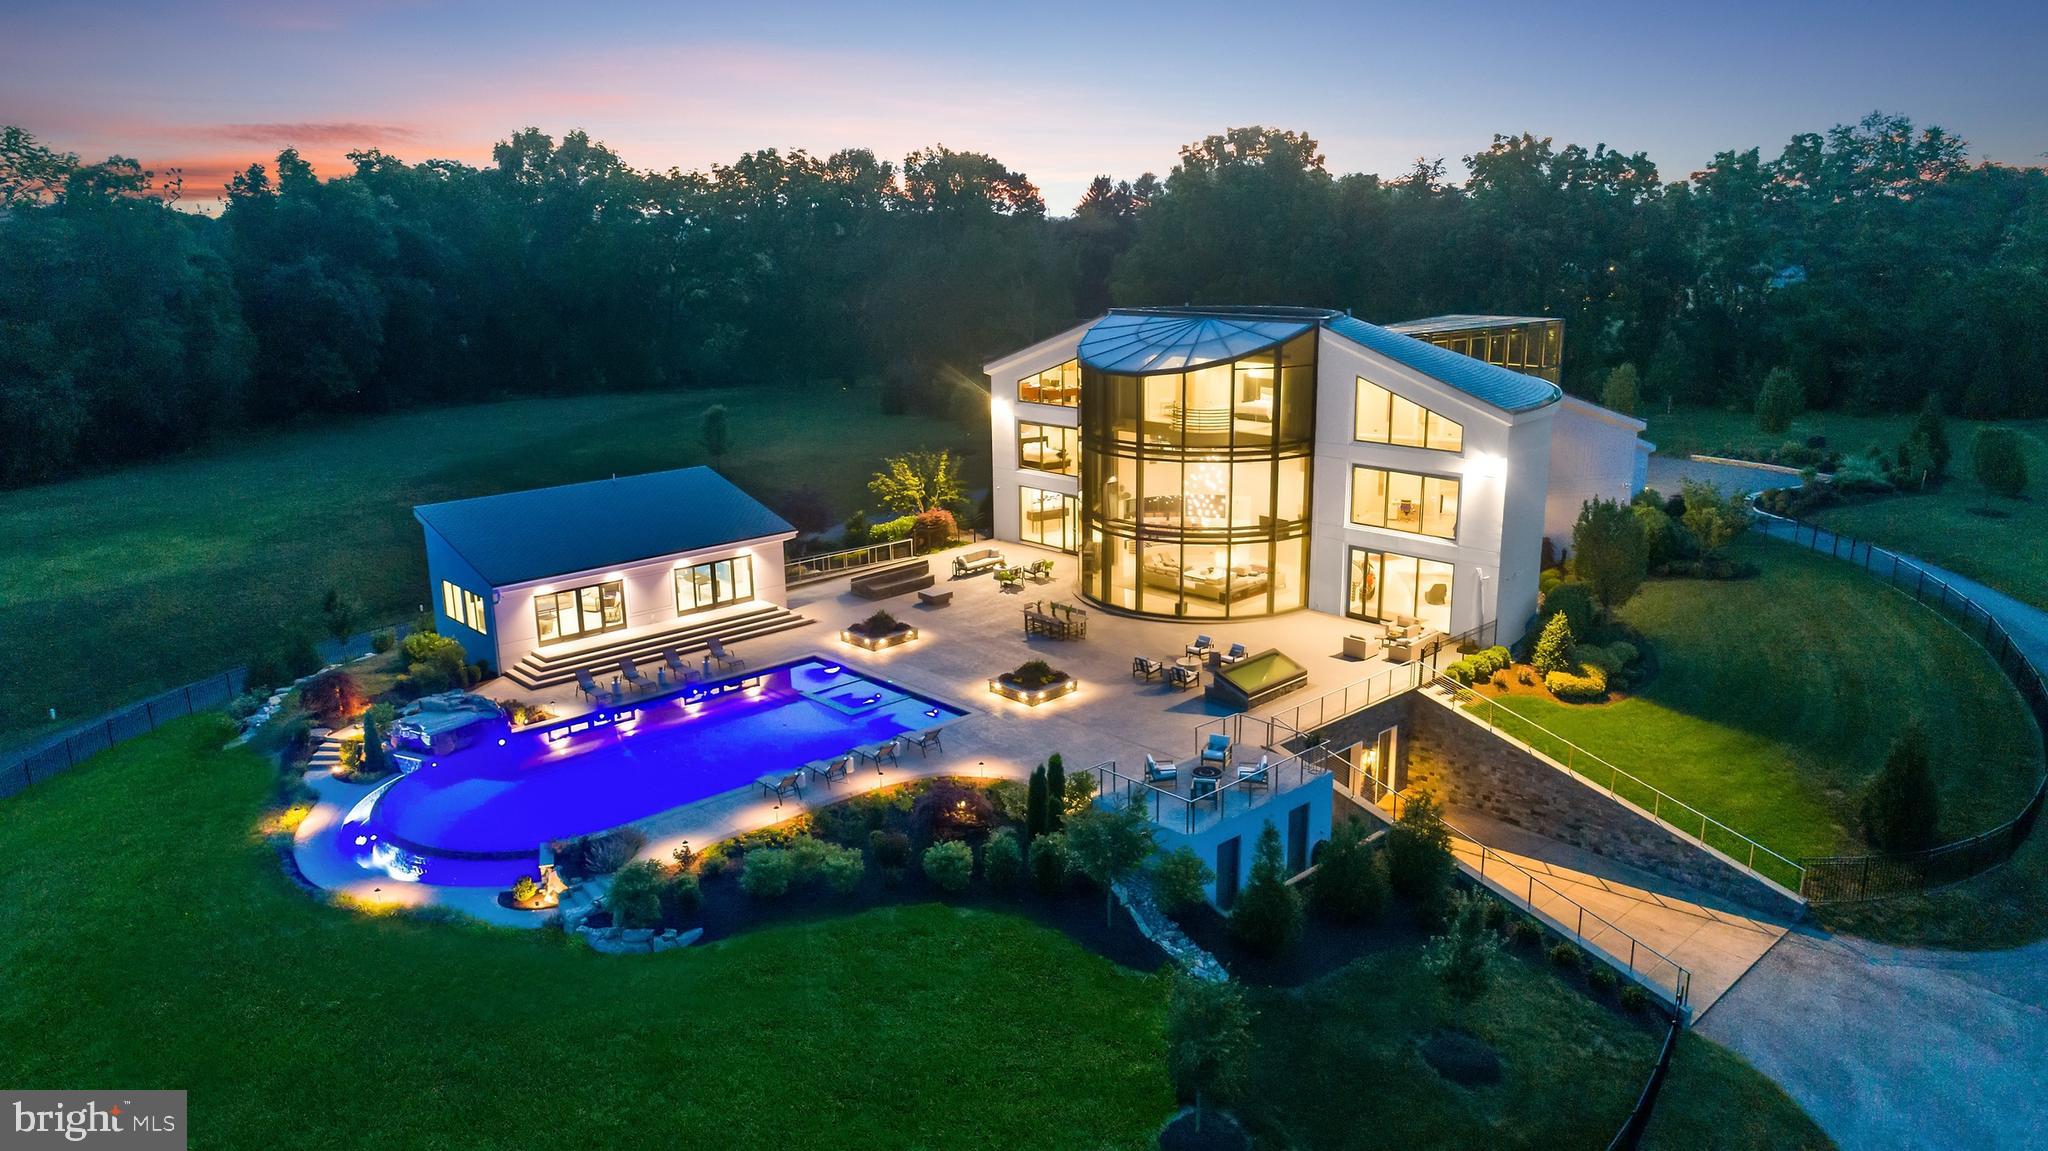
Welcome to an extraordinary estate where luxury, innovation, and timeless design converge. Situated on a private, gated 21-acre hilltop setting overlooking the Brandywine River just minutes from West Chester, this remarkable residence offers an unparalleled living experience unlike anything else in Chester County. Encompassing more than 23,000 square feet of meticulously crafted living space, this one-of-a-kind custom masterpiece showcases the finest materials, breathtaking architecture, and state-of-the-art Smart Home technology, creating a fully integrated and automated residence designed for modern luxury living. A dramatic Grand Foyer welcomes guests with a stunning curved staircase that rises through three levels, setting the tone for the elegance found throughout the home, while floor-to-ceiling walls of glass spanning more than three stories flood the interior with natural light and capture panoramic views from nearly every room. The open-concept design seamlessly blends sophisticated living spaces with the beauty of the surrounding landscape. The gourmet chef's kitchen is a showpiece unto itself, featuring custom cabinetry, multiple ovens, premium appliances, refrigeration drawers, multiple dishwashers, and every amenity required for both intimate gatherings and large-scale entertaining. A commercial-grade elevator provides convenient access to all four levels of the residence. The second floor is dedicated to family and guests, offering four luxurious guest suites, each complete with a private sitting room, balcony, walk-in closet, and en-suite bath, along with a dedicated laundry area. Occupying the entire third floor, the primary suite serves as a private retreat featuring dual spa-inspired bathrooms, expansive custom walk-in closets, private offices, soaking tubs, oversized showers, and spectacular views that stretch for miles. A retractable television and thoughtfully designed living spaces complete this unparalleled sanctuary. Designed for entertaining on every level, the walkout lower level features a full-service bar, state-of-the-art theater, game room, fitness center, sauna, and additional recreation spaces tailored for both relaxation and entertainment. Automobile enthusiasts will appreciate the temperature-controlled, drive-through eight-car garage, providing the perfect environment for a prized collection. Outdoor living is elevated to an entirely new level with nearly 10,000 square feet of terrace space designed for entertaining. The resort-style setting is highlighted by a spectacular infinity-edge pool with integrated spa, custom lighting, and sweeping views, while a newly constructed pool house offers a second kitchen, climate-controlled interior, multiple televisions, and a powder room, creating the ultimate venue for outdoor gatherings. The professionally landscaped grounds feature extensive hardscaping, accent lighting, and a comprehensive irrigation system, all enhancing the estate's park-like setting. Offering exceptional privacy while remaining conveniently located just minutes from major routes and approximately 25 minutes from Philadelphia's sports and entertainment district, this extraordinary property represents a rare opportunity to own one of the region's most impressive luxury estates. A truly remarkable residence where every detail has been thoughtfully executed and every amenity imaginable awaits.
#PACT2118020

WEST CHESTER

1245 S CREEK ROAD

5 Beds

7 Baths

23,956 Sq.Ft.

$7,950,000

MLS#: PACT2118020
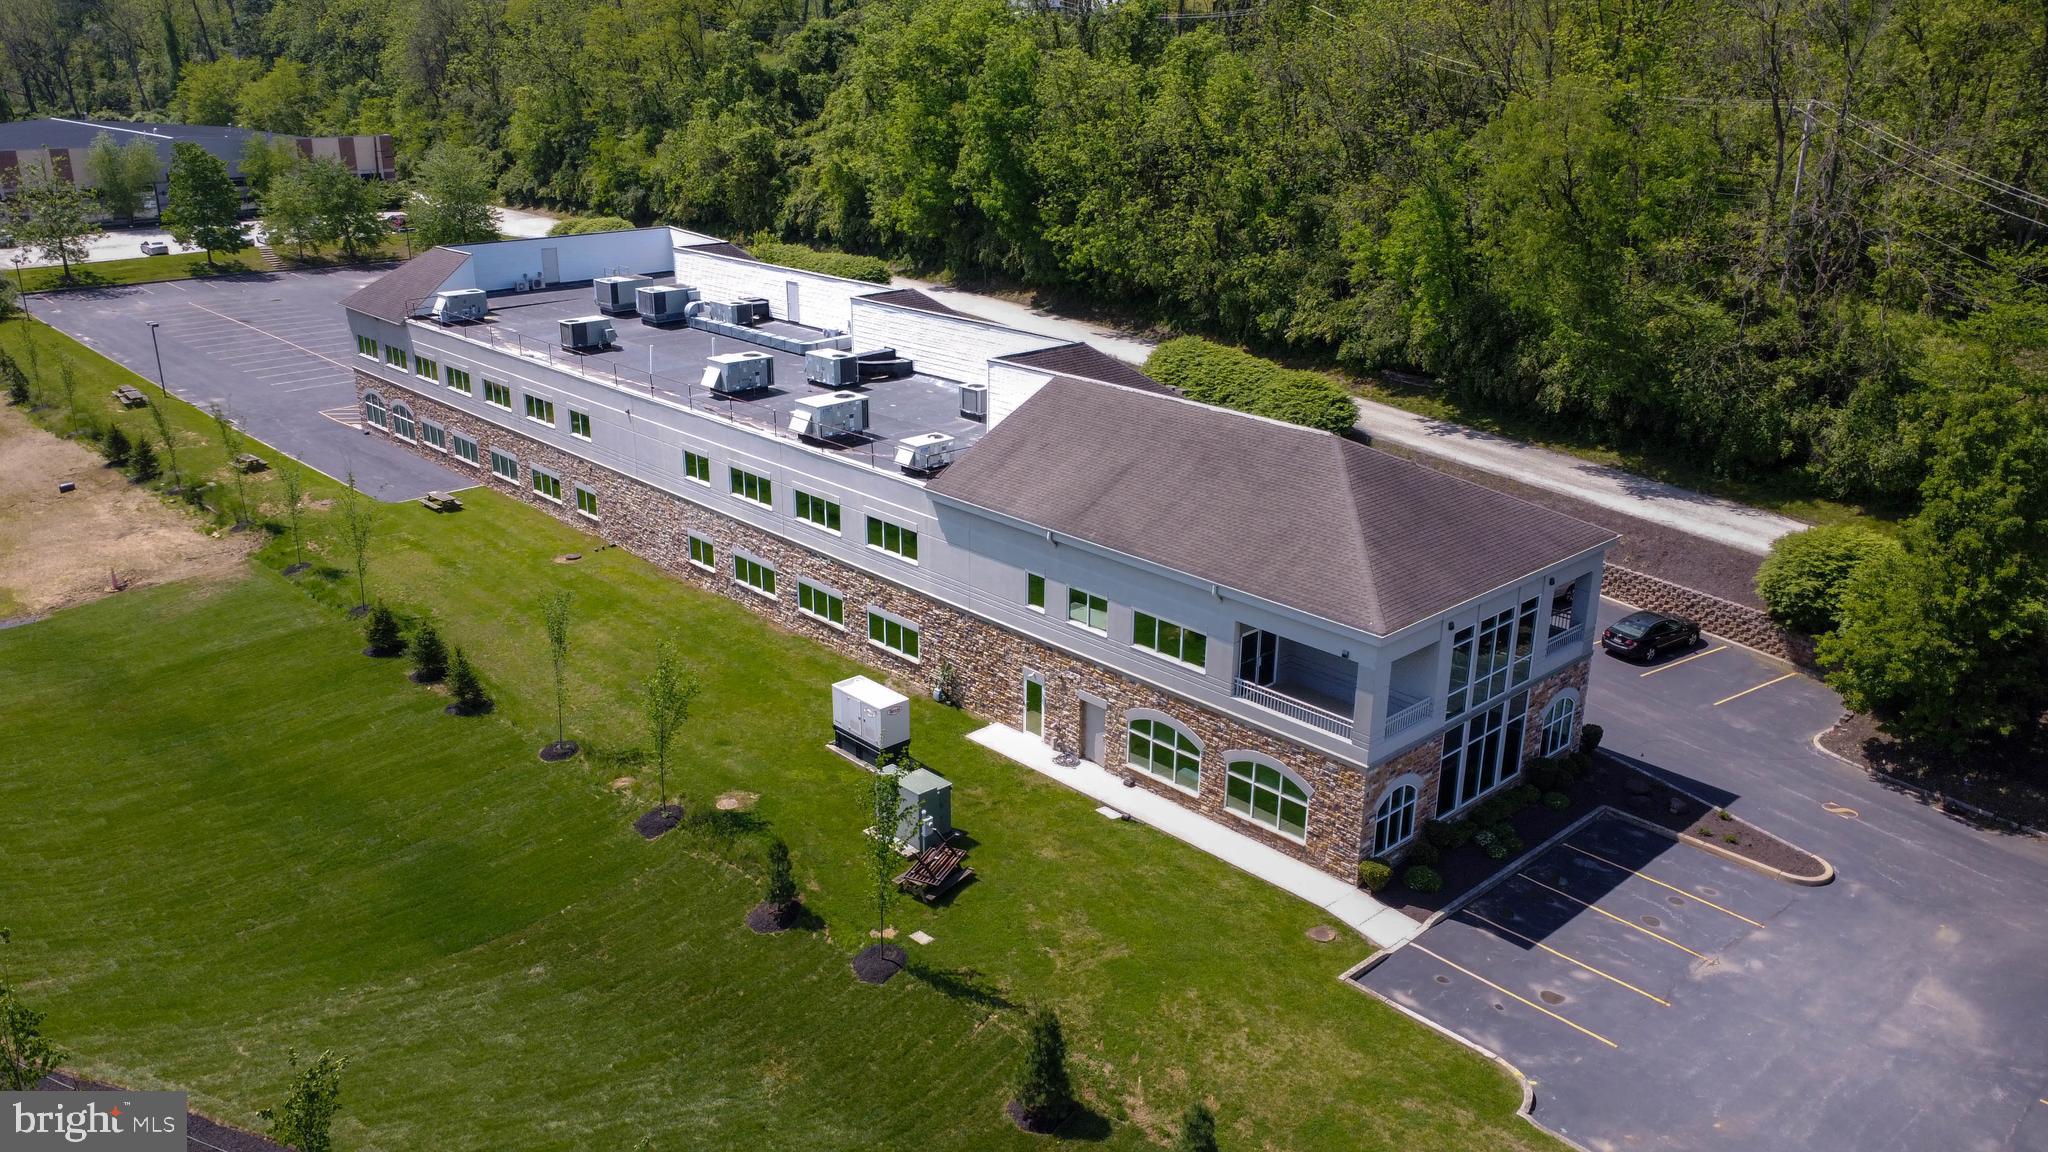
None
#PACT2119400

MALVERN

400 LAPP ROAD

None Beds

None Baths

28,592 Sq.Ft.

$7,500,000

MLS#: PACT2119400

A rare, fully approved development opportunity in the heart of Bucks County.

More than four and a half years in the making, The Residences of New Britain represents the culmination of extensive planning, design, engineering and municipal approvals. Now fully entitled and permit-ready, the project offers a remarkable opportunity to step into a sophisticated development where the most complex and time-consuming groundwork has already been completed.

The approved plans call for 102 residential units of varying sizes, thoughtfully designed to accommodate a diverse residential offering. The development encompasses approximately 188,812 total square feet, inclusive of an interior courtyard and two levels of indoor parking.

Approximately 97,308 square feet comprises the residential and commercial components, including two residential floors of approximately 45,752 square feet each, along with approximately 5,800 square feet of first-floor commercial space.

An impressive parking program provides 164 indoor spaces across two levels, complemented by four additional on-street spaces, for a total of 168 parking spaces.

With all approvals and permitting in hand and available for purchaser review, The Residences of New Britain presents something increasingly difficult to replicate: 102 approved residences, integrated commercial space, substantial structured parking, and more than four and a half years of work already complete.

The vision is approved. The groundwork is complete. The Residences of New Britain is ready to be realized.
#PABU2130906

DOYLESTOWN

471 E BUTLER AVENUE

None Beds

None Baths

188,812 Sq.Ft.

$7,485,000

MLS#: PABU2130906

This quintessential Main Line estate, sits on more than 3 level acres of charming English gardens, rolling lawn, hedge fencing and tree lined entrance on a premier street. The stately Pennsylvania fieldstone home with its Ludowici tile roof stands perfectly on the property. Completely refinished by Ed Mahoney Builders, the finished product impeccably saved the beauty of the old while bringing every functioning piece to modern excellence. Whether indoors or out, there is endless grand scale or intimate entertaining. Family friendly mudroom (including separate cubbies, deep drawers and individual electronic hubs), high ceiling lower level with outdoor access (including a theatre/media room, bar/kitchen and a 3000 bottle capacity climate controlled wine cellar), nanny suite, exercise studio, original plaster moldings, commercial kitchen, irrigation, camera system, landscape lighting, marble finishes, study, sunroom and mahogany library are part of this fine residence.
#PAMC2194110

VILLANOVA

648 CREIGHTON ROAD

None Beds

8 Baths

11,418 Sq.Ft.

$7,299,000

MLS#: PAMC2194110
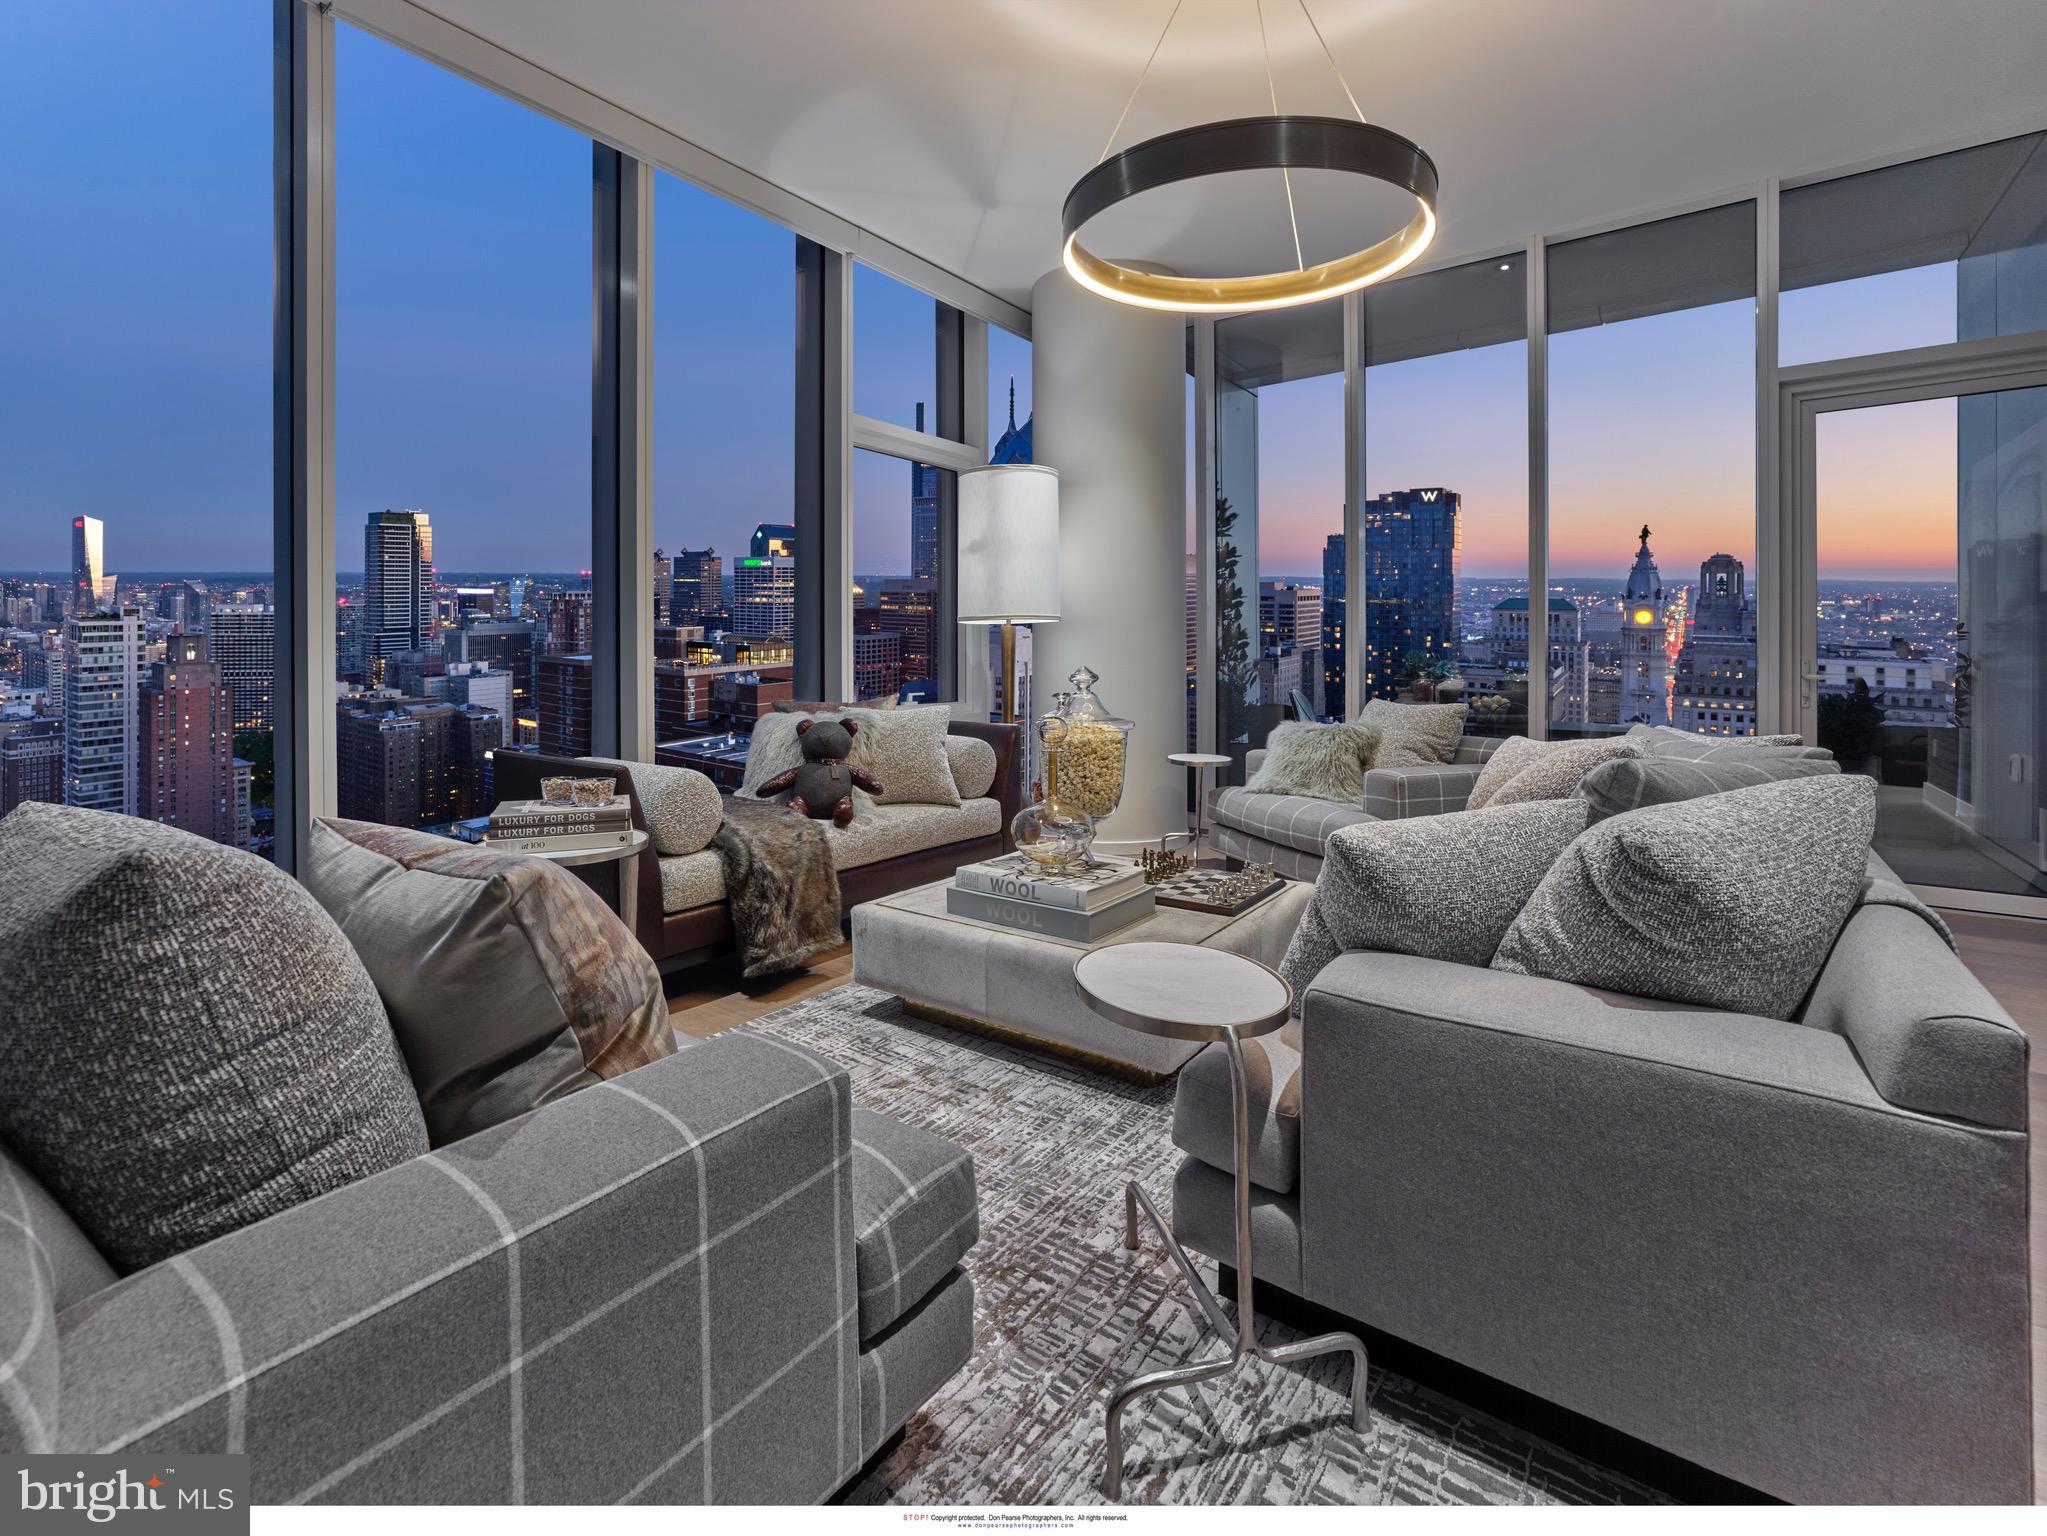
Presenting Penthaus 2 at Arthaus, an extraordinary testament to refined urban living situated in the prestigious Avenue of the Arts neighborhood in Philadelphia. This exceptional residence occupies Level 42 of the iconic Arthaus building, offering an expansive interior spanning 4,378 square feet, complemented by an exterior space of 292 square feet, providing awe-inspiring 360° views of the city skyline. Step into a realm of unrivaled luxury as you enter through the grand foyer, where impeccable craftsmanship and elegance converge to create an unparalleled living experience. Boasting 3 bedrooms, 4 lavish baths, and an additional powder room, this penthouse sets the standard for sophistication and comfort. Indulge in the epitome of refined living with an expansive 52’ great room, perfect for entertaining. With Poggenpohl cabinetry, a full suite of Wolf/Sub-Zero appliances (gas cooktop), a sizable island, and a large butler’s pantry, the kitchen can accommodate serious cooks, whether that’s you or your favorite chef-for-hire. Penthaus 2 is the Penthouse Premier Show Home designed by local interior designer Jimmy Delaurentis. Every detail has been meticulously curated to elevate the art of hospitality to new heights. Designed for those with discerning tastes, Penthaus 2 features two private balconies offering panoramic vistas of Philadelphia's iconic landmarks and dynamic cityscape. Whether you're basking in the morning sun or marveling at the city lights, these outdoor sanctuaries provide the perfect backdrop for relaxation and enjoyment. Arthaus offers an unparalleled array of amenities, including a 75-foot indoor heated lap pool, a comprehensive suite of wellness offerings, and exclusive access to a BMW 750 with a personal driver. Residents can also enjoy the rooftop all-season greenhouse, dog run, and pet spa, along with an outdoor terrace featuring fire pits, grill stations, and al fresco dining areas. Experience the pinnacle of urban luxury living at Penthaus 2, where every aspect has been meticulously designed to offer an extraordinary lifestyle. With its prime location steps away from renowned arts venues, fine dining establishments, and easy access to sports arenas and the PHL airport, Arthaus exemplifies the epitome of cosmopolitan living in Philadelphia.
#PAPH2579434

PHILADELPHIA

301 S BROAD PH2 - 4201

3 Beds

5 Baths

4,378 Sq.Ft.

$7,250,000

MLS#: PAPH2579434

Rare ±1.87-acre redevelopment opportunity in Philadelphia’s Frankford-Lehigh / East Kensington corridor. 1801–1841 E. Lehigh Avenue consists of two adjacent, separately deeded industrial parcels totaling approximately 81,421 SF of land with approximately 26,979 SF of existing improvements. Current ICMX zoning supports a range of commercial, warehouse, storage, flex-industrial and other compatible uses, subject to buyer verification with Philadelphia L&I.

The site offers substantial E. Lehigh Avenue exposure, strong urban infill positioning and multiple potential redevelopment paths. In addition to current industrial/commercial use, the property warrants evaluation for self-storage, warehouse/flex redevelopment and longer-term mixed-use or residential potential subject to zoning relief and all required approvals.

Located near the Frankford Avenue redevelopment corridor with significant investment activity nearby, this assemblage may appeal to developers, owner-users, self-storage operators, industrial investors and land investors seeking scale and optionality in a rapidly evolving Philadelphia submarket.

Buyer to independently verify zoning, acreage, building area, environmental conditions, permitted uses, development feasibility and all due diligence.
#PAPH2658826

PHILADELPHIA

1841 E LEHIGH AVENUE 00 E

None Beds

None Baths

26,797 Sq.Ft.

$7,000,000

MLS#: PAPH2658826

Hovering just above the treetops and steps away from Rittenhouse Square, find this stunning multi-level, 5-bedroom 5½ bath penthouse condominium in the architecturally acclaimed boutique building, 2110 Walnut.
 
Whether you’ve arrived from a stroll through the city or you’ve just pulled into one of your two deeded parking spots, you’ll pass through the passcode-protected entryway and ascend to the 9th floor. The elevator doors open to your oasis, with light animating the wide, open floor plan grounded in a refined palette of large format tiles and natural wide-planked floors and surrounded by inviting views from wraparound terraces.
 
Though they flow together as one large, connected space, each room has its own noteworthy features while sharing a quiet, chic confidence ––A testament to how “Simplicity has the power to resolve the visual chaos around us,” as said by the building's architect, Cecil Baker. 
 
Designed and owned by a chef and food innovator, the Scavolini kitchen offers generous seating, thick stone counters, and flat prep space that encourage gathering and conversation while the cook makes use of a suite of highest-end appliances. A connected and brightly tiled back kitchen provides convenient access to your array of ingredients and working space for kneading dough or making a silky cappuccino, with superior commercial level storage. 
 
The family room, highlighted by a deeply toned, hand-applied Venetian plaster wall, is further warmed by a linear gas fireplace and offers access to the spacious Southern-facing terrace. High walls, evergreen, and seasonal plantings, and soft landscape lighting offer transcendent views, while the built-in Viking gas grill extends the informal entertaining experience.
 
The dining area is framed by walnut slatted millwork and cast aglow in evenings by custom overhead lighting and a long table that beckons guests to feel welcome. 

Steps away but far enough from the active family area to be utilized as an independent office, playroom, or television room, this space enjoys access to the deep northern and eastern-facing terraces. Ideal for lounging, outdoor exercise or, as this active family used it, a year-round garden offering strawberries, wildflowers, and summer tomatoes 
Descend the glass, steel and wood staircase or take the elevator to the 8th floor. The continuity of the lightwood flooring makes for four dreamy large bedrooms, each with top-level ensuite baths and outfitted closets. The stellar primary suite offers a soft, minimalist appeal. The views keep you in touch with the city, but the careful selections of wall-hung lighting and nightstands, storage console, and automated blinds offer effortless, peaceful livability. Adjacent is a large, bright marble bath with radiantly heated floors and detailed with an under-window soaking tub, streamlined double vanity, oversized seated shower, and separate water closet. Two separate walk-in closets exceed all expectations for hanging, drawer, and flat storage.
 As for the unexpected wow factor: this floor features its own full-sized golf simulator room, complete with a custom-built spectator bar for a seamless flow between practice swings and happy hours. Also on this level is another large office (or 5th bedroom and full bath!) with limitless views beyond the full glass wall, sure to inspire even the most work-weary.
The top level, floor 10, is outfitted with a beverage bar and refrigeration, with a sliding glass door to the rooftop terrace offering sweeping views of the city and the ability to build a pool or additional green or garden space. 
Sophisticated, chic with an elegance and livability that comes only from the purest design.  Like no other residence in the heart of the city.
#PAPH2654702

PHILADELPHIA

2108 WALNUT STREET 10 PH

5 Beds

5 Baths

5,793 Sq.Ft.

$6,999,000

MLS#: PAPH2654702

Set on 15 magical acres and overlooking a sparkling three acre pond, Willow Lake Farm is an extraordinary country estate where timeless architecture, exceptional privacy, and breathtaking natural beauty come together. Built in 1935 by acclaimed builder, Albert H. Jacobs Jr., the residence showcases classic Pennsylvania craftsmanship with a handsome fieldstone exterior and Vermont rough-texture slate roof. Rich architectural details - including eight fireplaces, a circular staircase, random-width pegged oak floors, flagstone terraces, custom millwork, and abundant French doors and windows - give the home warmth and character rarely found today. 
Inside, a gracious entrance hall sets the tone for beautifully proportioned living spaces designed for both elegant entertaining and comfortable everyday living. Along the rear of the home, French doors and floor-to-ceiling windows capture sweeping water views, creating a seamless connection between the interiors and the picturesque grounds beyond. The spacious family room, anchored by a fireplace, offers an inviting place to gather with family and friends, while the adjacent private study, complete with a built-in desk and bookcases, provides an ideal setting for working from home. An open den with its own fireplace creates a cozy retreat for relaxing while enjoying views of the surrounding landscape. The formal dining room, enhanced by a fireplace, custom crown molding, and timeless architectural details, provides an elegant backdrop for memorable dinners and holiday gatherings. Completing the main living spaces, the handsome living room offers a refined yet comfortable retreat featuring another fireplace and beautiful custom Stephen Tait moldings. 
The expansive kitchen and breakfast room/den addition seamlessly blends the home's historic character with a more open, light-filled lifestyle. Exposed stone walls, custom white cabinetry, handmade Mexican tile floors, vaulted ceilings, and walls of glass, frame views of the surrounding grounds. Just beyond, walking paths wind through the property to a meditation garden and an arched Monet bridge crossing the stream and waterfall. A flagstone terrace overlooks the pool and pond, creating a spectacular backdrop for entertaining and outdoor living.
Upstairs, the luxurious primary suite offers a serene retreat, highlighted by a balcony with picturesque views of the estate and surrounding grounds. A thoughtfully converted sleeping porch now serves as an impressive walk-in closet complete with its own laundry area, while the light-filled primary bath - adds distinctive character to the suite. Three additional generously sized bedrooms complete this level, including one en-suite bedroom with a private bath and two bedrooms connected by a Jack-and-Jill bathroom.
The detached four-car garage offers exceptional vehicle space while the adjoining art studio, features a vaulted ceiling and fireplace, providing an inspiring setting for creative pursuits. Above the garage, a beautifully updated studio apartment offers comfortable and private accommodations for guests.
The extraordinary setting that surrounds Willow Lake Farm is truly what sets it apart. Expansive lawns, mature specimen plantings, and a picturesque three-acre pond offering year round activities such as swimming, fishing, kayaking, and ice skating create a setting that feels remarkably peaceful and private.
In addition to it's serene, country-estate setting, Willow Lake Farm sits within top rated Great Valley School District and is ideally positioned to enjoy all that the Main Line has to offer. The property is conveniently located near the Paoli train station, Wayne and Malvern Borough with their amazing selection of shopping and dining options and convenient to many of the region’s highly regarded private schools, including Episcopal Academy, Malvern Preparatory, and The Agnes Irwin School. Call today for more information; this remarkable property is not to be missed!
#PACT2133974

MALVERN

136 GRUBB ROAD

4 Beds

3 Baths

6,050 Sq.Ft.

$6,990,000

MLS#: PACT2133974
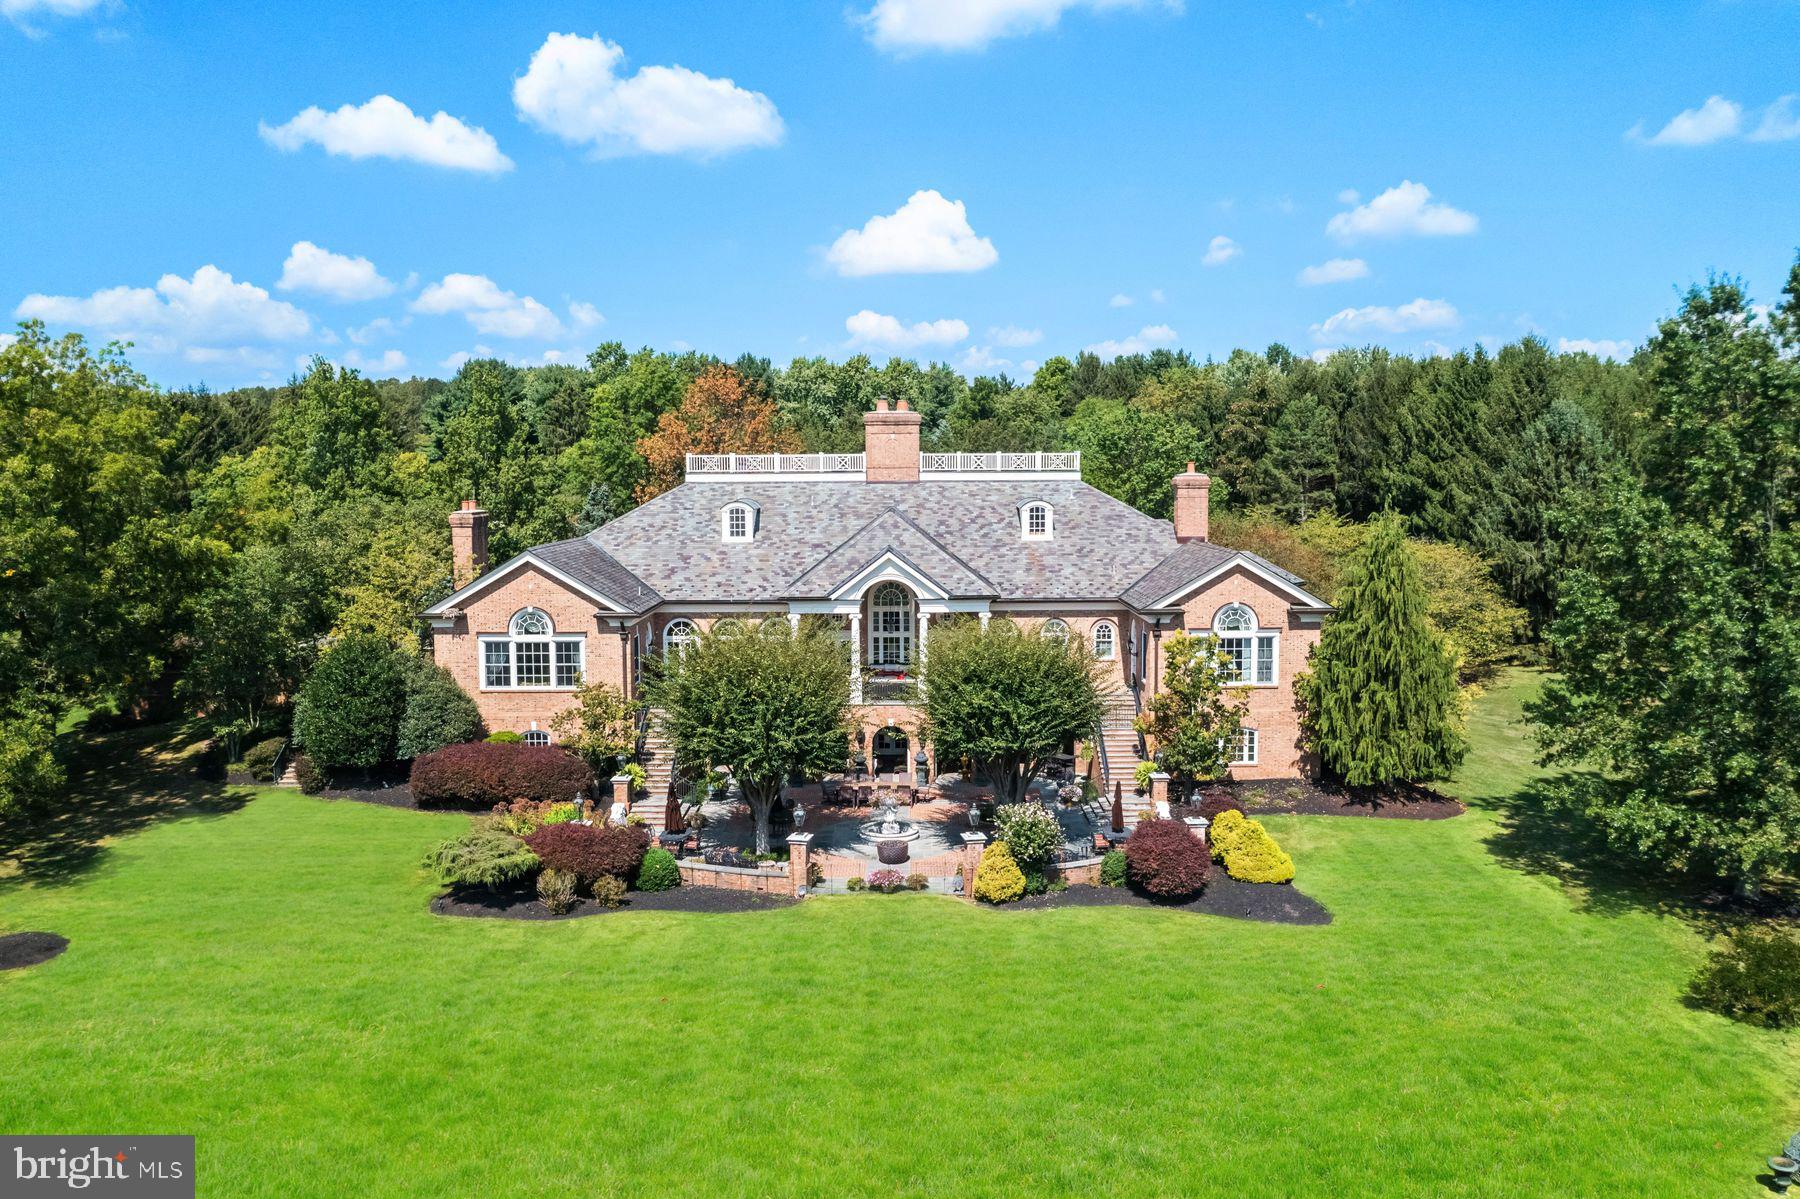
TWIN PONDS  is a superior combination of exquisite architectural designs by Spence Kass & Associates and old-world craftsmanship using only the finest materials throughout. It represents a combination of specially selected items discovered and outsourced from the owner’s travels around the world and a collaboration with prestigious designers.
The grounds are equally as majestic as the sprawling country estate thoughtfully sited high and center with captivating views of the rear Twin Ponds, swimming swans and 60+ acre terra backdrop that sits directly behind. The iron gated approach is secure, and tree lined. The approach to the front entry is grand with a royal circular drive around large fountain. The heritage trees, ponds and scenic landscaped gardens all feature irrigation and professional landscape lighting creating an enchanting estate wonderland like no other.
This Georgian inspired masterpiece strikes a harmonious balance between formality and ease of play. The main level floor features an elegant entry marbled foyer with regency style Baccarat chandeliers and sconces. The Great room features English country charm with buoyant blues, grand chimney piece from France, detailed ceilings and tall custom built in cabinetry. The Dining room resembles the Edwardian era with artist hand painted mural of the property vistas commissioned of the property landscape. The heart of the home is the custom Joanne Hudson kitchen with William Oh cabinetry, dual working islands, very top-of-the-line appliances including 10’ La Cornue French range, two Meile dishwashers, oversized Sub Zero French door Refrigerator/Freezer and refrigeration drawers. The kitchen features a dramatic hand painted stained glass skylight above and numerous oversized French doors to outdoor portico. Grandiose unfolds as you move through the main floor – it’s the levity in all the luxury. The living rm and main bedroom suites are warm with richly layered textures, museum quality European chimney pieces and floor to ceiling windows. They infuse English high style with a generous dose of French. The marble BR spas all feature Sherle Wagner luxury fixtures, Italian veined marble and regency crystal light fixtures. The handsome library boasts hand crafted detailed millwork and leathered ceilings – An ideal spot to sip whiskey and relax.
Enter the lower level by elevator or stairs for more casual family entertainment. Special features include a spacious family gathering room with wall of French doors covered bluestone patios, large wet bar and kitchenette with all the bells and whistles, handsome Billiards room, Pizza Kitchen which would rival ANY food network show with its equipmnt, space and incredible details, Spa with large marble tub, sauna, etc. Around the corner is an award-winning wine cellar with custom iron gate doors handcrafted in France and wine tasting area to savoir the labor of grapes.  In addition are an abundance of large storage closets and several meticulous mechanic’s room. Attached to main level and entry into mudroom is an oversized four-car heated garage with motor courtyard outside. Other features include full house generator, radiant floor heat on entire main level, sophisticated Lutron electric system and generator for the entire house and Geothermal system as well. It’s obvious that NO expense was spared during the construction and maintenance of this one-of-a-kind property. Outbuildings are plentiful on an estate of this size and magnitude. You’ll see a show stopping, refurbished and modernized 1853 Bank Barn featuring two stories. The fieldstone is impeccable, and the interior is modern. There’s a professional size sport court and 4000 square foot maintenance workshop with garages to house all of the property equipment such as tractors, golf carts and gators, etc. There is no other estate property in Pennsylvania that Rivals Twin Ponds. 30 min to Center City Philadelphia & 20 min to the Mainline.
#PAMC2109174

WORCESTER

1534 N TROOPER ROAD

5 Beds

5 Baths

12,590 Sq.Ft.

$6,985,000

MLS#: PAMC2109174

1 2 3 4

properties found. properties found. Page of .

Send a message

Message successfully sent.

Your message

What is 3 + 4 ?

Reason for contacting?

I agree to receive email communication and understand I can unsubscribe at any time.

I agree to be contacted by TNT Real Estate Solutions via call, email, and text for real estate services. To opt out, you can reply 'stop' at any time or reply 'help' for assistance. You can also click the unsubscribe link in the emails. Message and data rates may apply. Message frequency may vary. Privacy Policy

Update Your Temporary Password

Personalize your search

Enter your email and we'll notify you immediately when new listings match what you're looking for.

or enter email address

Already have an account ? Login here

Continue your home search

I agree to receive communications and understand I can unsubscribe at any time.

I agree to be contacted by TNT Real Estate Solutions via call, email, and text for real estate services. To opt out, you can reply 'stop' at any time or reply 'help' for assistance. You can also click the unsubscribe link in the emails. Message and data rates may apply. Message frequency may vary. Privacy Policy

Already have an account ? Login here

We use cookies

We use cookies primarily for analytics to enhance your experience. By accepting, you agree to our use of these cookies. You can manage your preferences or learn more about our cookies policy.




