

One of the most popular communities provided by {{page_data.agentName}}

Philadelphia

One of the most popular communities provided by TNT Real Estate Solutions

Philadelphia

About Philadelphia

Living in Philadelphia, PA, offers a unique blend of rich history, vibrant culture, and a strong sense of community, making it an ideal place to call home. Residents enjoy easy access to world-class museums, diverse dining experiences, and a thriving arts scene, reflecting the city’s deep-rooted heritage. The affordable housing market, coupled with a variety of neighborhoods, from the historic charm of Old City to the bustling energy of South Philadelphia, caters to all lifestyles. Additionally, the convenient public transportation system and proximity to major cities like New York and Washington, D.C., enhance Philadelphia’s appeal. With its passionate sports culture, beautiful parks, and an ever-evolving food scene, living in Philadelphia means immersing yourself in a dynamic, welcoming environment that values community and tradition. Whether you’re a young professional, a growing family, or a retiree, Philadelphia offers a vibrant urban experience enriched by its history and welcoming spirit.
One of the most popular communities provided by TNT Real Estate Solutions
11,869
# of Listings
3
Avg # of Bedrooms
$246
Avg. $ / Sq.Ft.
$512,185
Med. List Price

Browse Philadelphia Real Estate Listings

949 Properties Found. Page 2 of 64.
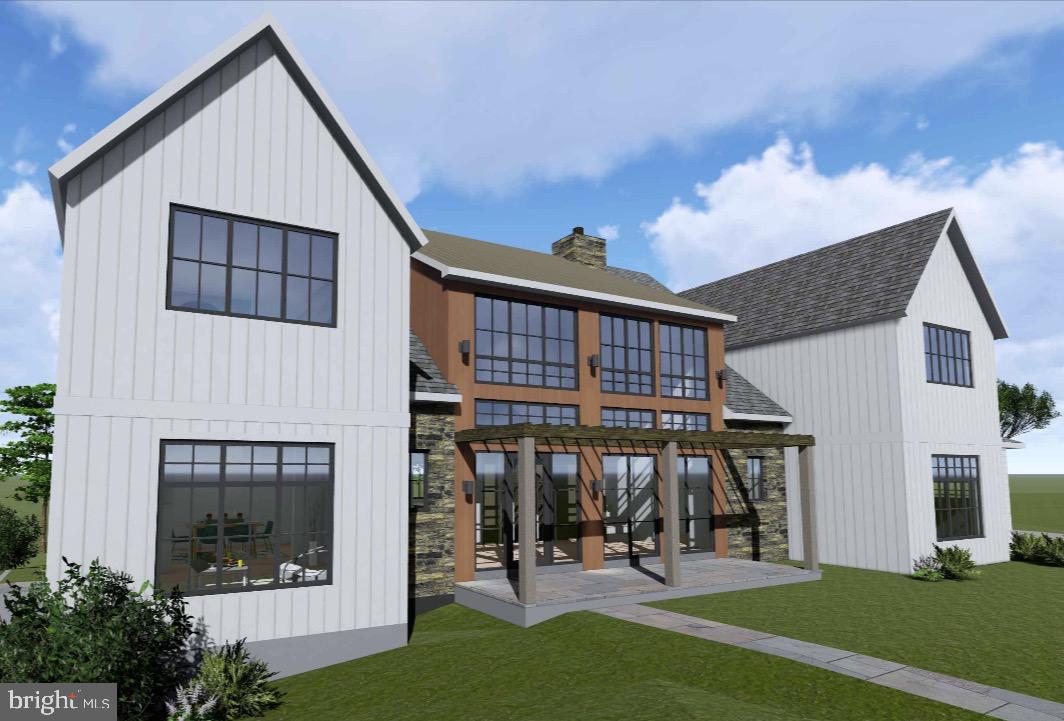
Premier Build-to-Suit Opportunity on a Premium Main Line Lot. An exceptional opportunity to build your dream home on a premium lot in the heart of the Main Line. Partner with a respected local builder to customize every detail to your vision - or choose from a thoughtfully designed, luxury floor plan offering approximately 4,800 square feet of beautifully crafted living space. The available plan showcases timeless architecture, soaring ceilings, wide-plank hardwood flooring, and elevated finishes throughout. The open-concept design features a gourmet chef's kitchen with custom cabinetry, an oversized island, high-end appliances, and a walk-in pantry, flowing seamlessly into a spacious family room with fireplace and walls of windows overlooking the expansive property.  
The second level includes a luxurious primary suite with spa-inspired bath and generous walk-in closets, along with well-appointed secondary bedrooms and convenient second-floor laundry. The lower level may be finished to include additional living space ideal for a home theater, fitness studio, guest suite, or recreation room. 
Set on a premium lot with ample space for outdoor living, a pool, or custom landscaping, this property offers the rare ability to personalize your home in one of the Main Line's most desirable settings - close to award-winning schools, upscale shopping, dining and commuter routes. 
Build to suit or select the builder's expertly crafted plan - the choice is yours.
#PAMC2170142

WAYNE

356 KING OF PRUSSIA ROAD

4 Beds

3 Baths

4,800 Sq.Ft.

$2,975,000

MLS#: PAMC2170142
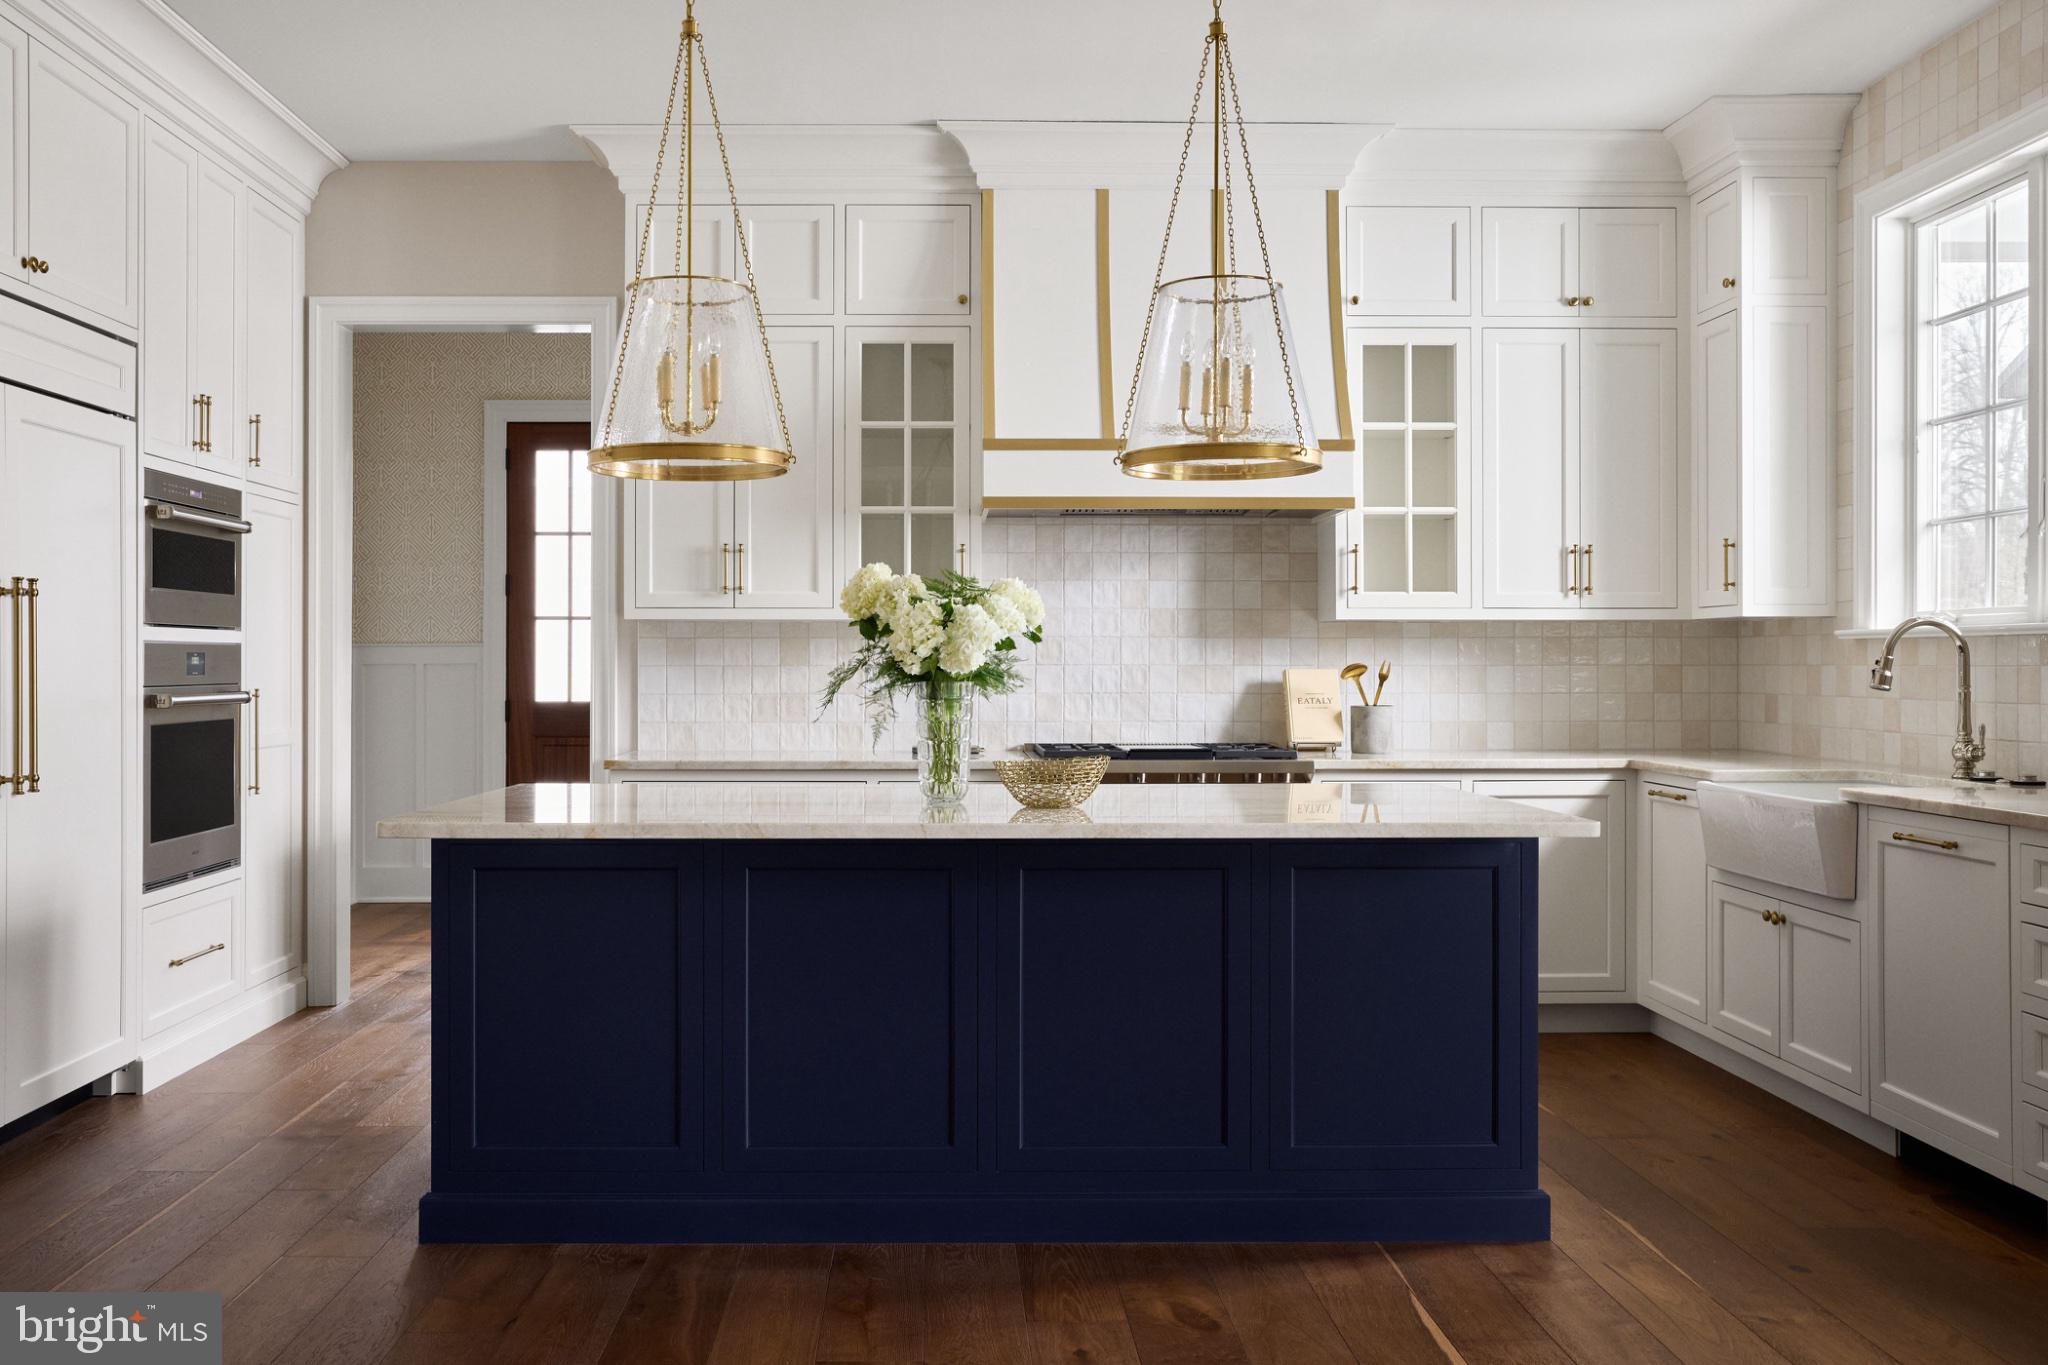
Welcome to North Wayne—an exclusive enclave of new luxury homes just a short stroll from the charm, dining, and boutique shopping of downtown Wayne. Built by Foxlane Homes, named Best of PA Living’s 2026 Builder of the Year, this is a rare opportunity to create a truly personalized home in the heart of Radnor Township.

Choose from two of Foxlane’s most exclusive award-winning floor plans—the Harrison or the Fenimore—each offering a sophisticated foundation for modern living with timeless architecture and thoughtfully designed, open-concept layouts.

From there, tailor your home to fit your lifestyle. Add bedrooms and bathrooms, create a private office or wellness space, finish the lower level, or design elevated outdoor living areas—every home is built around your vision.

Located in the top-ranked Radnor Township School District and convenient to many of the Main Line’s premier private schools, North Wayne offers a rare combination of luxury, convenience, and personalization.
#PADE2114282

WAYNE

Lot 2 WALNUT AVENUE

4 Beds

3 Baths

4,062 Sq.Ft.

$2,975,000

MLS#: PADE2114282

Nestled in the heart of coveted Radnor Hunt Country at 416 Dutton Mill Rd, Malvern, this 4.2-acre country estate offers a blend of modern luxury and complete privacy in Willistown Township—celebrated for its rolling hills, pristine horse farms, country pastures, and breathtaking countryside vistas. Set behind a handsome brick-pillared entrance gate and enclosed along Dutton Mill Road by a split-rail wood fence, the property provides a serene place to call home with wonderful spaces inside and out, directly adjacent to Historic Sugartown.  Also available for sale are two contiguous properties—418 and 420 Dutton Mill Rd—combining to offer 27 total unconserved acres. Potential future development subject to approval from Willistown Township.

Located in the top-rated Great Valley School District, the 5,000+ square foot Colonial residence features 6 bedrooms, 3 full baths, and 2 half baths, and underwent a complete modern farmhouse refresh with a lime-washed white brick exterior, black board-and-batten shutters, fresh interior paint, updated electrical, replacement gutters and downspouts, a radon remediation system, and a new septic system. A double-doored entry foyer with designer wallpaper introduces formal living and dining rooms on either side. The spacious eat-in kitchen features exposed beam ceilings, an island with seating for 3, brick wall accents, and an adjoining sunlit breakfast room with its own brick wall and fireplace. Adjoining is an extraordinary vaulted great room which features a fireplace, abundant windows on 3 sides, and French doors leading out to the slate patio, creating an ideal layout with multiple seating and dining spaces for entertaining. A private first-floor home office, an updated powder bath, laundry, back staircase, and a charming side entry vestibule complete the main level.
Upstairs, the primary suite includes a walk-in closet and an en-suite full bath with double vanities. Five additional bedrooms, one easily functioning as a secondary office, and two full hallway bathrooms complete this floor. Above is a fully finished third-floor attic. The finished walk-out lower level features a bonus recreation room, an additional half-bath, and storage rooms, with walkout doors opening directly to the backyard, pool, and garage. Accessed via the freshly paved circular driveway, the detached three-car garage was renovated to include automatic doors. The private grounds feature a rear stone patio, an in-ground concrete pool and spa, a full-property propane generator, and a custom timber-frame party/pool barn built in 2024 for ultimate outdoor hosting.
Willistown Township traces its roots back to William Penn’s 1684 Welsh Tract and Okehocking Lenape territory, site of Penn's 1702 surveyed land grant—among the earliest formally recorded Native land grants in Pennsylvania. The property sits at the doorstep of Historic Sugartown, an authentic 19th-century crossroads village listed on the National Register of Historic Places in 1984.
Offering an idyllic country setting, the estate remains just minutes from Radnor Hunt Club and top public and private schools, with easy access to the central Main Line. Enjoy the vibrant community life of nearby downtown Malvern, complete with its local train station, charming boutique shops, popular restaurants, and seasonal weekly farmers market. For commuters, Paoli Station is close by, offering direct regional rail and Amtrak express service to Philadelphia and New York City. Please note that this property currently maintains an active lease.
Expertly updated and meticulously maintained by David Nicholas Building & Property Maintenance, and now offered for sale as one of Willistown’s premier legacy estates.
#PACT2132292

MALVERN

416 DUTTON MILL ROAD

6 Beds

3 Baths

6,032 Sq.Ft.

$2,975,000

MLS#: PACT2132292

Open the Door to Extraordinary Living. Situated proudly on a picturesque corner lot directly across from the historic Ardrossan Estate, 160 Abrahams Lane exemplifies Main Line luxury. This French Colonial-inspired retreat is purposefully designed around a sun-drenched patio courtyard, where five sets of French doors dissolve the boundary between grand interior spaces and a private outdoor paradise complete with a built-in pool and jacuzzi. Featuring 5 Bedrooms and 5.1 Baths, it is a rare architectural gem crafted for unforgettable hosting and sophisticated comfort.
Designed around a magnificent, sun-drenched patio courtyard, the main level features five sets of French doors that create a seamless visual and physical connection between the home's grand interiors and its resort-style outdoors.
The dramatic two-story Foyer opens to the extraordinary Great Room—the true centerpiece of the home—where soaring ceilings, floor-to-ceiling windows, a gas fireplace, and a graceful step-down design accommodate both formal Living and Dining areas. Here, three sets of French doors sweep open directly to the courtyard, establishing an unforgettable backdrop for indoor-outdoor gatherings.
Hardwood flooring extends throughout the main level, leading to a sunlit Family Room with the fourth set of French doors and adjoins a chef’s Kitchen and Breakfast Area. Equipped with abundant cabinetry, a center island, and professional-grade appliances, this everyday hub features a well-appointed Butler's Pantry with wet bar and wine refrigerator.  Adjacent to the Kitchen is a functional Mudroom, two-car Garage, and the side yard with paver pathways guiding you toward the pool.
At the opposite end of the home, the main hallway leads to a refined Library with built-in bookshelves and a gas fireplace. Nearby, the fifth set of French doors opens to the courtyard. The main floor Primary Suite offers a serene retreat with custom-fitted closets and a spa-inspired Bath with dual vanities, soaking tub, and seamless glass shower.
The second level features four well-proportioned Bedrooms, including two with ensuite Baths, a dedicated    Laundry Room, and a large walk-in attic. Below, the finished lower level expands the home's versatility with a large Recreation Room featuring a gas fireplace, wet bar, Full Bath, walk-out access, and private office space.  The Lower Level could easily serve as a play area, an in-law, au pair, or guest suite.
Outside, the expansive courtyard takes center stage. Framed by the home’s French doors and surrounded by beautifully landscaped lush grounds, this private retreat offers a sublime setting for dining al fresco, relaxing poolside, or unwinding in the built-in pool and jacuzzi. Complete with deep-silled windows, custom millwork, timeless craftsmanship, and a whole-house backup generator, this home sits just minutes from downtown Wayne, top-rated Radnor schools, premier private academies, and Regional Rail.
Grand enough to impress. Comfortable enough to call home.
#PADE2114272

VILLANOVA

160 ABRAHAMS LANE

5 Beds

5 Baths

7,362 Sq.Ft.

$2,975,000

MLS#: PADE2114272

A rare opportunity to build the award-winning Chandler by Bentley Homes on an available 1.3-acre homesite at 856 Farragut Road in Berwyn. Ideally situated in Easttown Township and the Tredyffrin/Easttown School District, this exceptional location offers the best of Berwyn living with convenient access to everything the Main Line has to offer. Offering approximately 5,235 square feet of beautifully designed living space, the Chandler combines timeless Main Line architecture, exceptional craftsmanship and an expansive, open floor plan created for both everyday living and entertaining. The Chandler is featured for this homesite, with additional Bentley Homes designs—including exciting new plans currently in development—available to explore.

10' FT ceilings throughout the first floor and 9' FT ceilings on the second, enhance the home's impressive sense of space. At the heart of the home is a gourmet kitchen that flows seamlessly into the main living and entertaining areas, complemented by a beautiful and expansive butler’s pantry. Generously proportioned rooms, a private home office, luxurious primary suite and thoughtfully designed secondary bedrooms provide the space and flexibility today's homeowners are looking for.

Make it your own with opportunities to personalize selections and incorporate available options such as a catering kitchen, customized mudroom and enhanced outdoor living spaces for year-round enjoyment. Work alongside the Bentley Homes design and construction team to create a home tailored to the way you live.

This is a proposed new construction opportunity on an available homesite; the home has not yet been built. Bentley Homes has been building distinctive residences throughout the Main Line for generations, with a reputation for quality construction, thoughtful design and attention to detail.

Interior photographs shown are representative of a previously built Chandler and are intended to showcase the floor plan, craftsmanship and design possibilities. Finishes, features and selections shown may vary and may include upgrades.

Come experience Bentley Homes in person. Contact Nicole Rymer to schedule a private tour of our furnished model home at Rose Glenn in Devon and learn more about the Chandler, additional home designs, 856 Farragut Road and the Bentley Homes building experience.
#PACT2136764

BERWYN

Lot 856 FARRUGUT

4 Beds

3 Baths

5,235 Sq.Ft.

$2,975,000

MLS#: PACT2136764
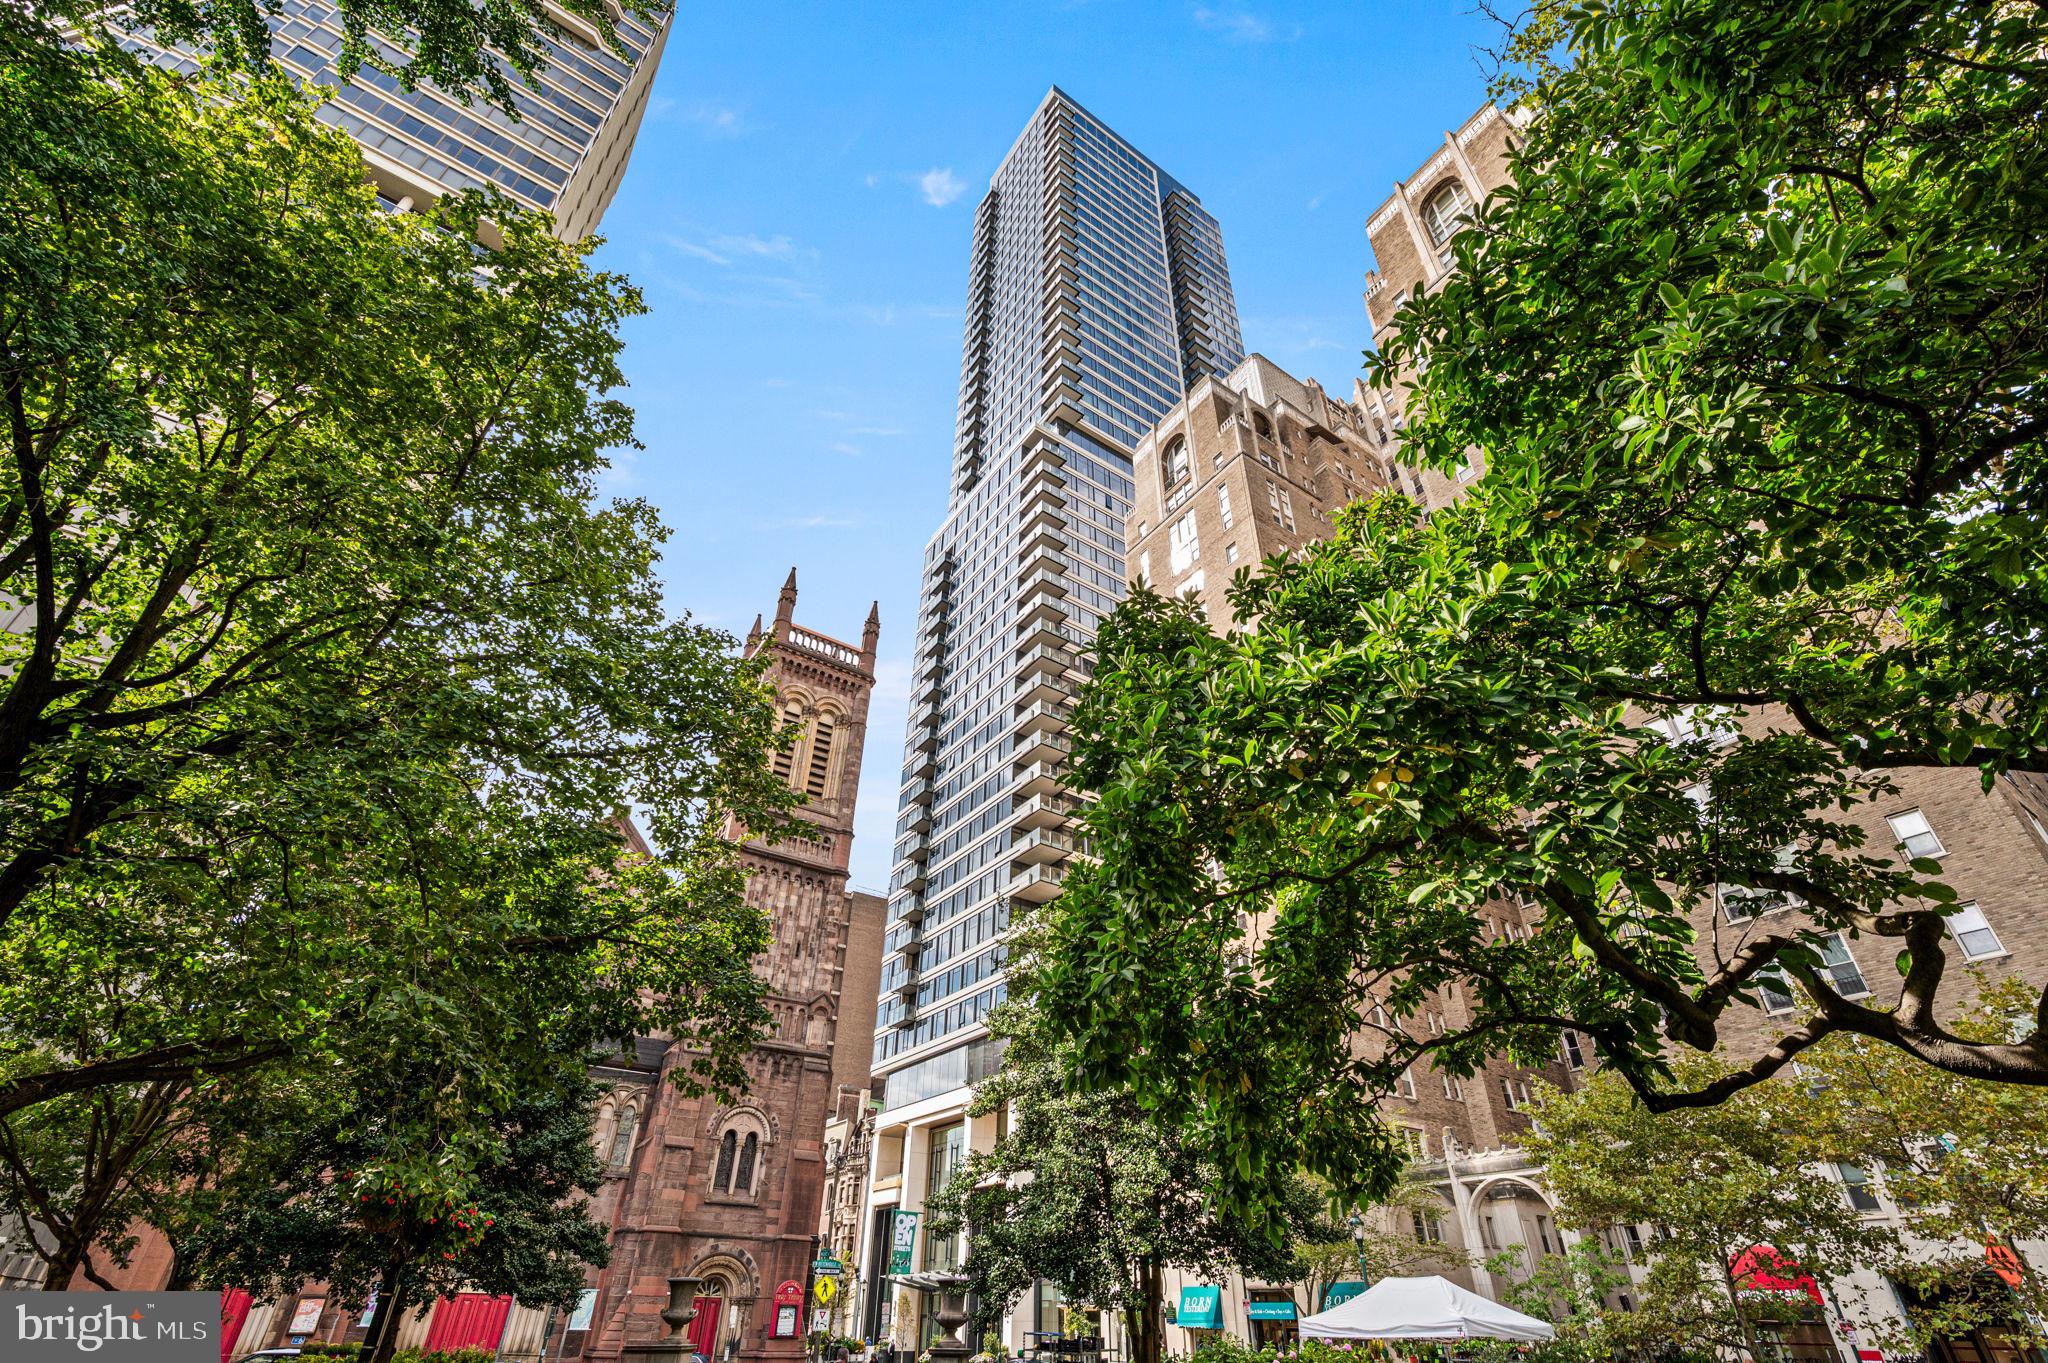
Introducing The Laurel, Philadelphia s newest luxury Condominium and the final residential opportunity on historic Rittenhouse Square.  The Laurel offers "quarter floor" Sky residences, "half floor" Estates and full-floor customizable Penthouses.

One of only two remaining residences, this Sky Residence 3 (S3) is an extraordinary northwest corner home designed to showcase sweeping panoramic city skyline views and breathtaking sunsets through dramatic floor-to-ceiling windows.

Featuring soaring 10+ foot ceilings and a spacious corner balcony, this residence offers an exceptional blend of sophisticated design and everyday comfort. The gourmet kitchen is appointed with warm, contemporary walnut cabinetry by Hans Krug, seamlessly flowing into the open-concept living and dining areas. Premium appliances include a Sub-Zero integrated refrigerator, Wolf gas cooktop, state-of-the-art steam oven, full-size convection oven, Signature dishwasher, under-counter drawer microwave, and a stunning Calacatta quartz waterfall island with an oversized undermount sink and Dornbracht faucet.

The expansive owner's suite is thoughtfully designed with two separate walk-in closets and space for lounging. The luxurious spa-inspired bath offers a deep soaking tub, oversized walk-in shower with Fantini fixtures, marble flooring, and floor-to-ceiling porcelain walls, creating a true private retreat.

Additional highlights include an oversized laundry room with a full-size Maytag washer and vented dryer, hardwood flooring throughout, and prewiring for future motorized blinds and smart home technology.

With only two of these residences remaining, this is a rare opportunity to own one of the building's most coveted floor plans.
#PAPH2644100

PHILADELPHIA

1911 WALNUT ST. 3103

2 Beds

2 Baths

1,890 Sq.Ft.

$2,955,995

MLS#: PAPH2644100

Location Location Location!! This is an unbeatable location for an APPROVED new construction development. See the attached documents or contact listing agent for more information. Currently a 3,000 square foot professional use building with multiple office spaces, board room(s), two bathrooms, kitchen, and large private & secured parking lot for 10 vehicles. The future of this site is up to you, with a lot of help to get you started. The Chinatown market is HOT and little/no new development sites are available.  Do Not Miss this Opportunity.
#PAPH2149202

PHILADELPHIA

1026 WINTER STREET

None Beds

None Baths

4,078 Sq.Ft.

$2,950,000

MLS#: PAPH2149202

An exceptional opportunity to create a custom home tailored to your vision. This to-be-built residence offers the rare ability to personalize the elevation, floor plan, and finishes, creating a home thoughtfully designed around the way you live. To be built by eBuild Construction, a highly regarded local builder known for quality craftsmanship and attention to detail, the proposed home offers approximately 5,000 square feet of above-grade living space with five bedrooms, four full and two half bathrooms, and a three-car garage.

A bluestone front porch welcomes you into a thoughtfully designed main level where timeless architectural details are woven throughout. The family room is anchored by a gas fireplace and coffered ceiling, while the formal living room offers a second fireplace and detailed crown molding. A private home office and formal dining room are elevated by two-piece crown molding and shaker-style wainscoting, bringing a tailored finish to the more traditional spaces of the home.

Designed as the heart of the home, the custom kitchen will feature panel-ready appliances and flow seamlessly into the morning room for casual everyday dining. A butler’s pantry and wet bar create a natural connection to the formal dining room and make entertaining effortless, while direct access from the kitchen to the rear deck extends the living space outdoors.

The second level is centered around a spacious owner’s suite, joined by four additional bedrooms, three additional full bathrooms, and a conveniently located laundry room—providing ample space and flexibility for family, guests, and everyday life.

With construction yet to begin, buyers have a unique opportunity to make this home distinctly their own. From the exterior elevation and floor plan to finishes and available upgrades, there is still time to personalize the details and bring your vision to life.
#PACT2136660

BERWYN

422 BLACK SWAN LANE

5 Beds

4 Baths

5,000 Sq.Ft.

$2,950,000

MLS#: PACT2136660

New on site 1 day ago
1118 Walnut Street presents a rare opportunity to acquire an architecturally significant, mixed-use property in the heart of Center City. Built in 1901 and designed by noted Philadelphia architect Edward P. Hazlehurst, the 7,864 SF, four-story property is listed on the Philadelphia Register of Historic Places as the historic Peter Thomson Store and features a distinguished limestone façade. Delivered entirely vacant, the building offers immediate flexibility for owner occupancy, redevelopment, repositioning, or lease-up. The property features approximately 24 feet of Walnut Street frontage, open and adaptable upper floors, elevator access to all floors, and a full-floor two-bedroom penthouse residence. CMX-4 zoning permits a broad range of commercial, residential, office, medical, institutional, and retail uses.
#PAPH2673656

PHILADELPHIA

1118 WALNUT STREET

None Beds

None Baths

7,864 Sq.Ft.

$2,950,000

MLS#: PAPH2673656
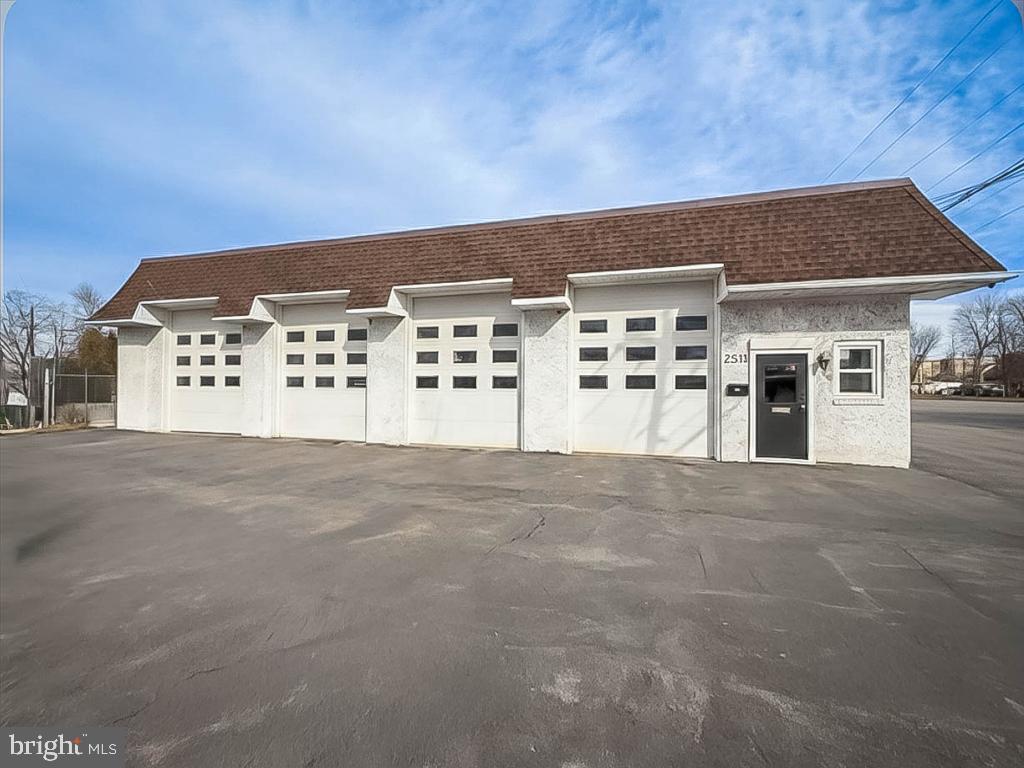
Commercial Real Estate Property & Business Opportunity – 2531 Street Rd, Bensalem, PA. Exceptional opportunity to own a fully operational and highly respected auto body shop in a highly visible  location. Bensalem Auto Body has proudly served the community for decades, earning a stellar reputation for quality workmanship, reliability, and customer satisfaction. The business is well known throughout the township and surrounding areas, supported by a loyal and established customer base. The property offers 100 feet of frontage on Street Road, providing excellent visibility and consistent traffic exposure. The building features seven (7) bay doors, including four in the front and three in the rear, allowing for efficient workflow and accessibility. The shop is ideal for high-volume operations can accommodate large volume and has the capacity to service many cars at one time.  All day to day equipment is included in the sale, with an estimated value of over $200,000, featuring one lift and two frame racks, along with additional top quality auto body equipment. This is a rare chance to acquire a profitable, long-standing business with proven performance, turnkey operations, and strong name recognition. Ideal for an owner-operator or investor seeking a stable and well-established commercial enterprise in a high-demand location.
#PABU2112874

BENSALEM

2531 STREET ROAD

None Beds

None Baths

5,000 Sq.Ft.

$2,950,000

MLS#: PABU2112874

This shopping center boasts five laundromat and restaurant tenants with high visibility along Old 2nd Street and W Grange Ave. The total building area is 18,000 sqft with 5 units and parking lot for 120 cars. Strip center : Unit 1: restaurant , 6000 sf. Unit 2: ,2500 sf, Central air & heat . Unit 3: It was a pizza restaurant. Unit 4: meat business , 3800 sf Unit 5 : Coin Laundromat , 4500 Sf , 92 machines , lottery , 2 year old heating & cooling system, lots of potential, opened 2019. In 2019, significant upgrades were made to the property, including all wall renovated ($60,000), the sidewalk fixed and replaced ($50,000.00), 5 poles($40,000.00) installed, other renovation on 2019($15,000) , a new roof( $55,000.00) , 2 meters in the property , 1 for at restaurant , another one for laundromat . The yearly GROSS RENT: $307,800. Expenses are : $13,000.00 for annual real estate tax, $5,000.00 for real estate insurance
#PAPH2674248

PHILADELPHIA

5734 OLD SECOND STREET 38

None Beds

None Baths

17,080 Sq.Ft.

$2,950,000

MLS#: PAPH2674248

A rare opportunity to own a premier residence on one of the most exceptional homesites in award-winning Troutbeck Farm, an exclusive community in prestigious Willistown Township. Positioned at the end of Old Kingfisher a coveted cul-de-sac and backing to acres of protected open space, this extraordinary Kirkwood custom home offers privacy, sweeping distant views, and spectacular sunsets and can not be replicated at this value. Available only due to relocation, this exceptional residence is distinguished by an extraordinary level of craftsmanship, materials, technology, and custom appointments rarely found. This home is nearly 2 years old; however, it was only used part-time by the current owners, offering a better than new experience. Measuring nearly 7,400 square feet across three daylight levels, the home features 5 bedrooms, 5 full baths, and 2 half baths. The striking painted-brick exterior is complemented by a full-length rear deck and a blue-slate patio with a covered lower-level porch, creating an exceptional setting for both intimate gatherings and grand-scale entertaining. Inside, sophisticated design and meticulous detailing are evident throughout. Wide-plank hardwood floors, grasscloth wallcoverings and custom wainscoting grace the elegant dining room, while the conversation room and private study feature refined finishes, custom built-ins, and abundant natural light. A dramatic glass-paneled turned staircase anchors the main level. The great room is truly spectacular, with arched bookcases, a wall of windows, and sweeping views of the protected green space beyond. The gourmet kitchen is designed for both serious culinary use and effortless entertaining, featuring double white-oak islands, inset custom cabinetry, a built-in Miele coffee bar, Sub-Zero refrigerator drawers, a butler's pantry and an oversized scullery outfitted with high-end appliances and finishes. A bright breakfast room/sitting room overlooks the lush landscape offering access to the outdoor entertaining areas.The expansive mudroom provides exceptional organization with custom cubbies, a walk-in closet, and a second powder room, while a second main-level laundry adds everyday convenience. The home's technology and entertainment infrastructure is equally impressive, representing more than $225,000 in high-end Lutron lighting and automation, whole-house audio, electronic shades, security and camera systems, multiple picture-frame TVs, and sophisticated theater equipment. The Lutron system provides effortless control and a touch screen pad allows you to control the entire home from your phone or fingertips. The second floor is highlighted by a spectacular primary suite with 180-degree views of the protected open space. Custom closets accompany an elegant marble primary bath featuring a steam shower with multiple shower heads, private water closet with a state-of-the-art commode. Four additional generously sized bedrooms include two en-suite bedrooms and a Jack-and-Jill arrangement, along with an oversized hall linen closet and a convenient full-size upper-level laundry room, completing the impressive upper floor. The daylight lower level rivals the finest private club amenities, featuring a dedicated golf room with an immersive putting floor and driving-range setup, a fully equipped gym with a four-person-plus sauna, and an impressive media room with theater equipment. An expansive entertaining area is prepped with a wet-bar rough-in, complemented by a full bath. With its exceptional cul-de-sac setting, protected open-space views, extraordinary level of finish, and remarkable collection of luxury amenities and technology, this residence must be experienced in person. A truly special offering and a Town & Country Lifestyle awaits the next steward.Enjoy its location and close proximity to major roadways, rail lines including the R5 with direct service to NY. Great Valley schools and a host of prestigious private schools and walkable to downtown Malvern.
#PACT2134376

MALVERN

310 OLD KINGFISHER LANE

5 Beds

5 Baths

7,400 Sq.Ft.

$2,950,000

MLS#: PACT2134376
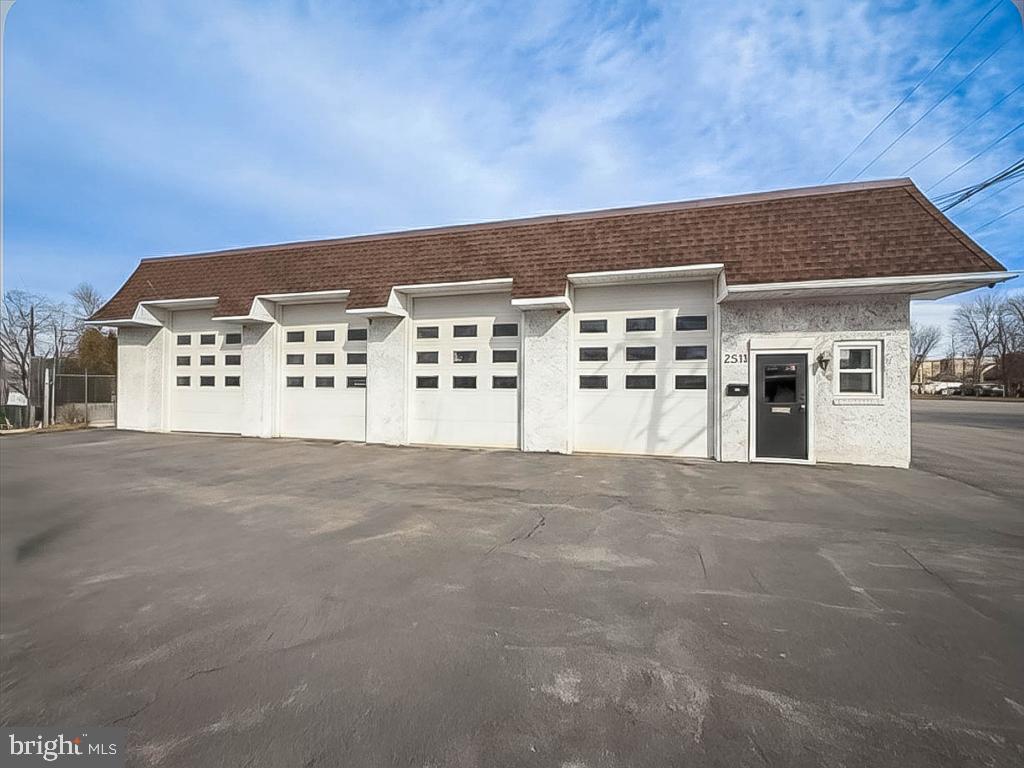
Commercial Real Estate Property & Business Opportunity – 2531 Street Rd, Bensalem, PA. Exceptional opportunity to own a fully operational and highly respected auto body shop in a highly visible  location. Bensalem Auto Body has proudly served the community for decades, earning a stellar reputation for quality workmanship, reliability, and customer satisfaction. The business is well known throughout the township and surrounding areas, supported by a loyal and established customer base. The property offers 100 feet of frontage on Street Road, providing excellent visibility and consistent traffic exposure. The building features seven (7) bay doors, including four in the front and three in the rear, allowing for efficient workflow and accessibility. The shop is ideal for high-volume operations can accommodate large volume and has the capacity to service many cars at one time.  All day to day equipment is included in the sale, with an estimated value of over $200,000, featuring one lift and two frame racks, along with additional top quality auto body equipment. This is a rare chance to acquire a profitable, long-standing business with proven performance, turnkey operations, and strong name recognition. Ideal for an owner-operator or investor seeking a stable and well-established commercial enterprise in a high-demand location.
#PABU2114284

BENSALEM

2531 STREET ROAD

None Beds

None Baths

4,000 Sq.Ft.

$2,950,000

MLS#: PABU2114284
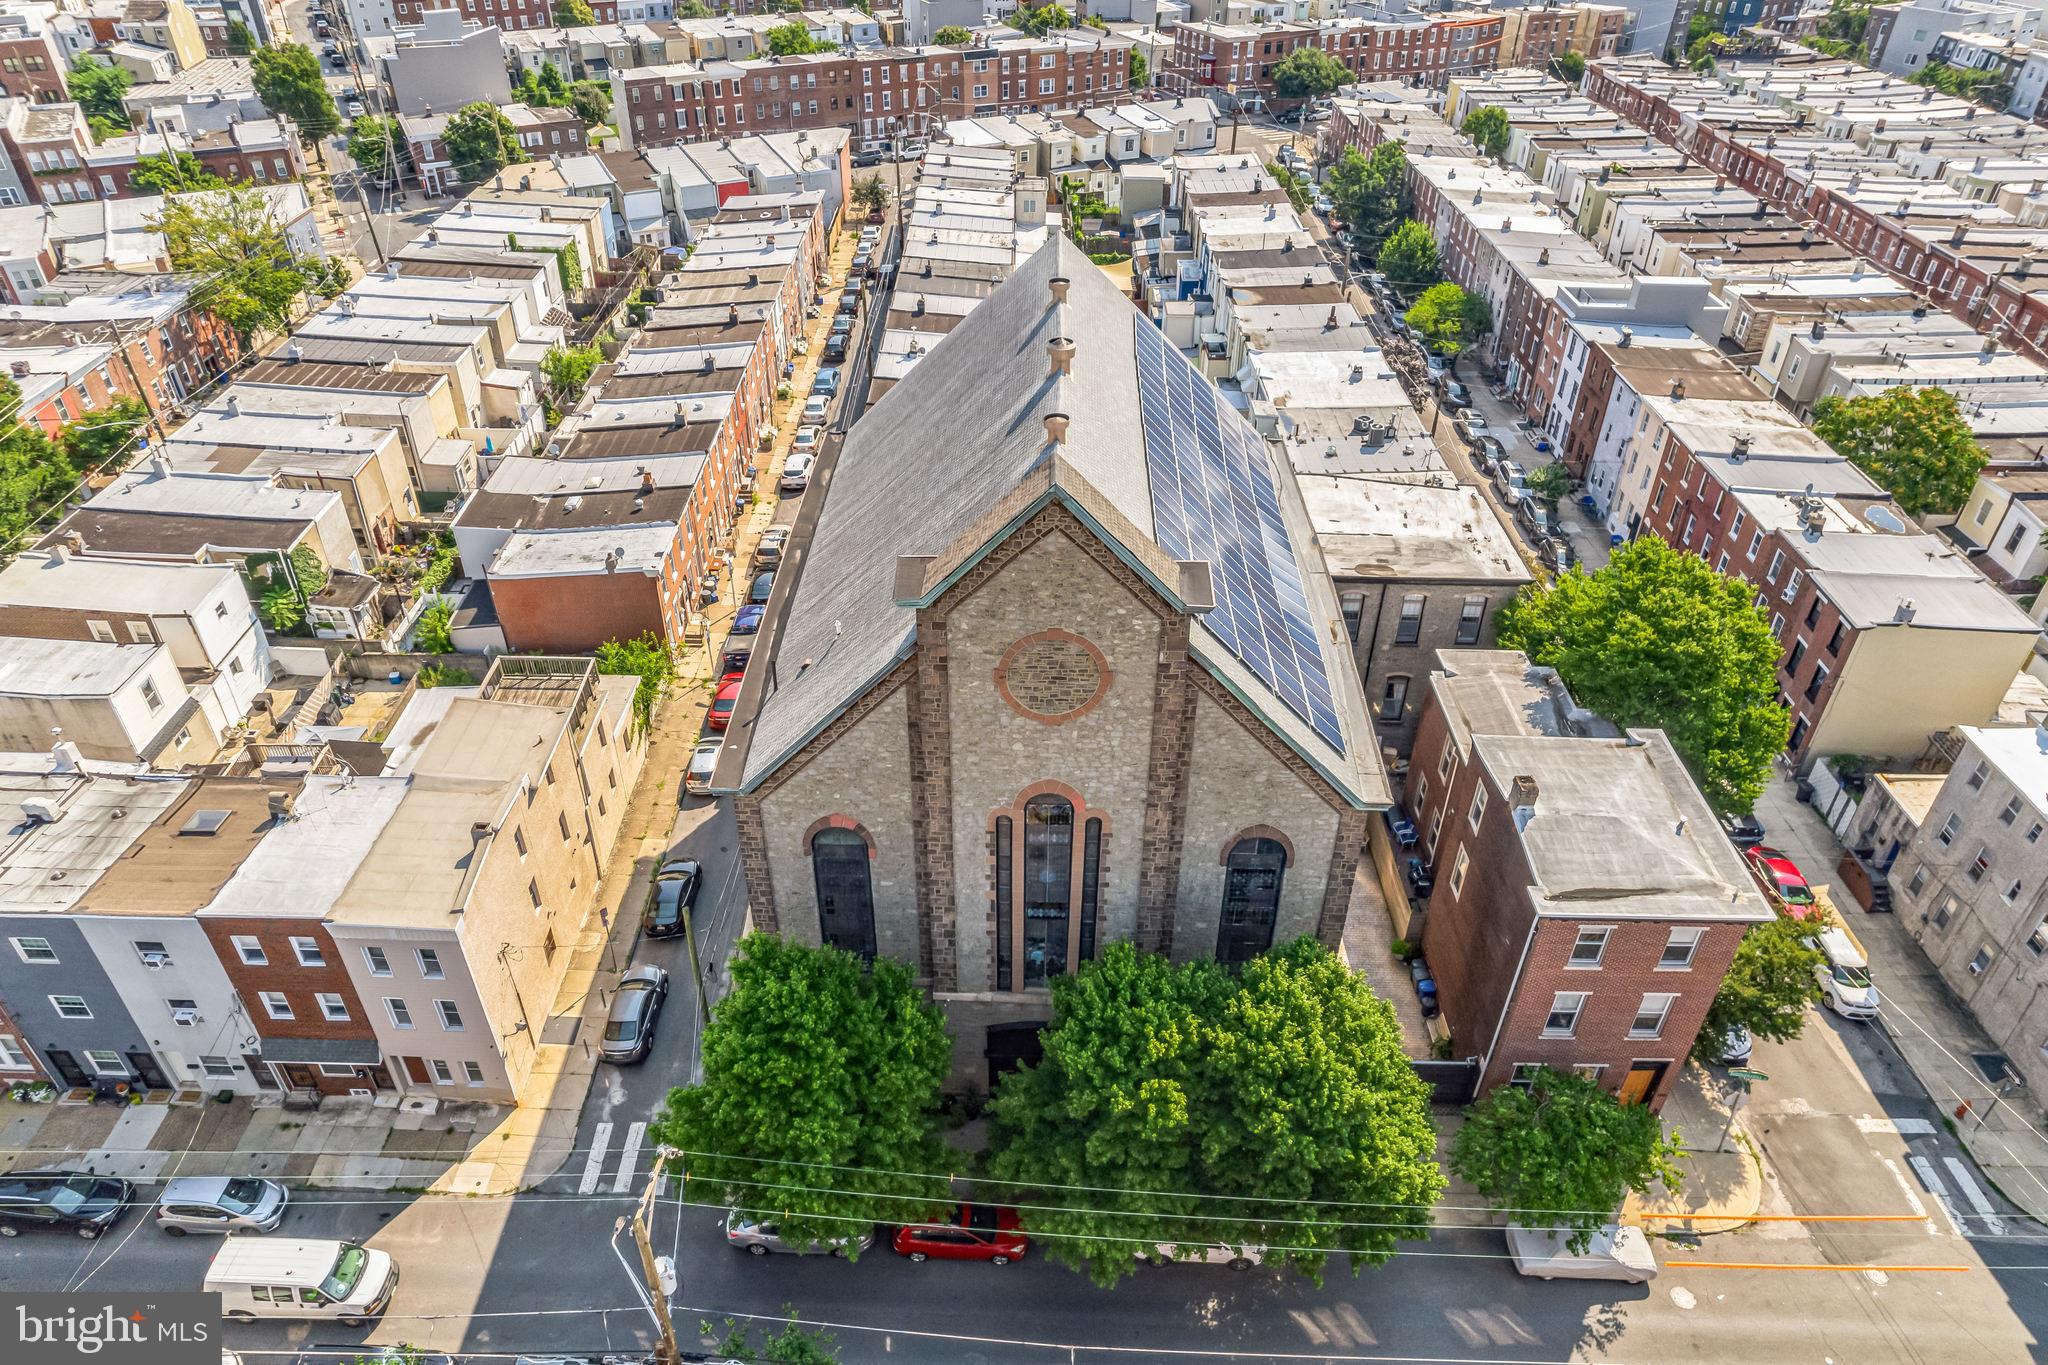
Step into a piece of Philadelphia history—this iconic stone church-turned-multifamily property in the heart of Fishtown is bursting with character, opportunity, and smart updates. Built between 1845–1860, this soaring 60-foot structure originally housed the Siloam Methodist Church with modern upgrades, making it a truly unique opportunity for multifamily living, creative workspaces, or income-generating rentals.

With 128 panels producing between 34,000 and 36,000 kilowatt-hours annually, the system covers the majority of the building’s electric usage. It includes four inverters located in the full 3,500-square-foot basement, which also offers 10-foot ceilings, a kitchenette, two bathrooms, and extensive storage. Major renovations are already complete, including a brand-new roof added in 2023 and new downspouts installed in 2022.

The exterior offers privacy and convenience with an 8-foot white cedar fence, a beautiful stamped concrete courtyard, and a 22-foot electric door with space to park 2–3 vehicles. Inside, you're greeted by grand mahogany staircases and incredible architectural details throughout. The first-floor studio is a wide-open loft space with a kitchen, lounge, makeup area, and full bathroom—recently rented at $1,400 per day as a photography studio. Just above, the awe-inspiring sanctuary has 35-foot ceilings and stained glass windows.  This room is a blank canvas to let your imagination and designer inner-child go wild.

The third floor serves as the owner’s unit, blending old-world charm with custom design. It features salvaged doors, a stunning bathroom with heated floors and stained glass shower, two large bedrooms, and a stunning custom dressing room. 

Two additional loft-style apartments offer private entrances, large kitchens, bathrooms, separate electric and gas meters, and shared laundry. They will be delivered vacant. Rents range from $2,000 and $2,500 per month, giving you immediate rental income.

Comfort is ensured year-round with six HVAC units heating and cooling each area of the building individually. Best of all, the location is unbeatable—just steps from neighborhood favorites like Bastia in Anna & Bel, Suraya, LMNO, Green Eggs Café, La Colombe, Kalaya, Riverwards Produce, and more. With quick access to I-95, Center City, New Jersey, and NYC, and located in The Adaire School catchment.
#PAPH2591282

PHILADELPHIA

1345 E SUSQUEHANNA AVENUE

4 Beds

4 Baths

17,500 Sq.Ft.

$2,950,000

MLS#: PAPH2591282
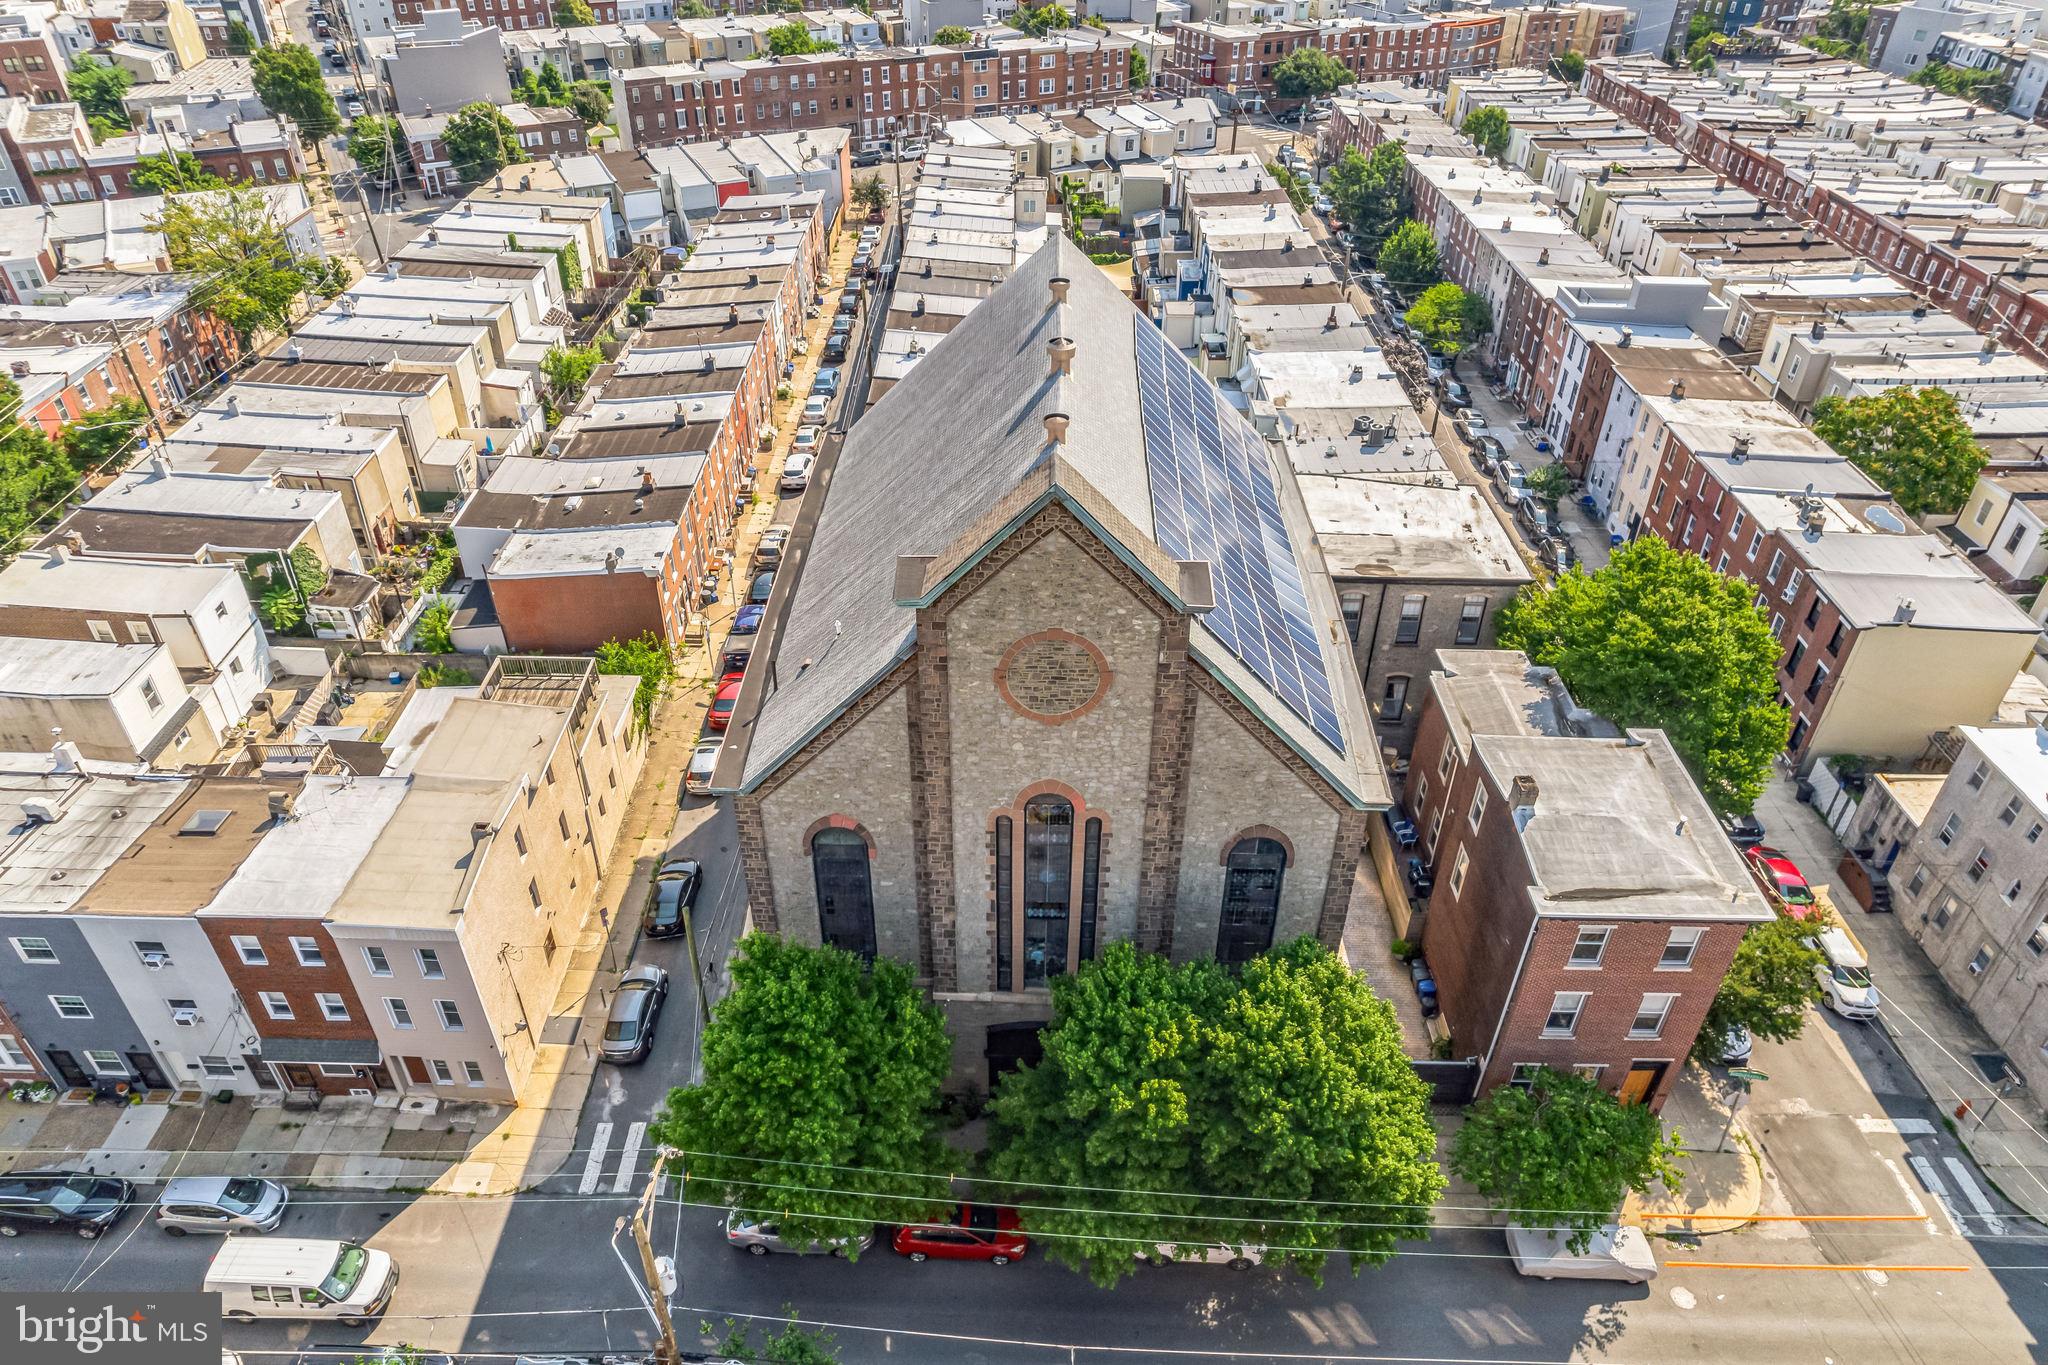
Discover a property that sparks the imagination and offers endless possibilities. This iconic Fishtown building, with its rich history and modern updates, is a true gem. Constructed between 1845 and 1860 during the Civil War, it was founded by Anthony Atwood S.S. and Robert H. Pattison as Siloam Methodist Church. Standing over 60 feet tall, the solid stone structure boasts 128 solar panels on the roof, installed in 2013. These panels generate 34,000-36,000 kilowatts annually, covering most of the building's electric bill. The solar system includes four inverters in the basement and primarily powers the main unit. The exterior features a charming courtyard with stamped concrete paving, a 22-foot electric door, 2-3 parking spaces, and an 8-foot white cedar fence providing security and privacy.

The interior is equally impressive. The stunning entrance features grand mahogany staircases leading to the upper floors. The first floor includes a photography studio, kitchen, lounge area, makeup corner, and full bathroom in a wide-open loft space. The sanctuary, with a 35-foot ceiling and stained glass windows, is vibrant and full of potential, though still unfinished. The third floor, the owner's unit, combines old-world charm with modern design, including salvaged doors, a unique three-sink vanity, and a stained glass shower stall. Two large bedrooms and a custom-built dressing room complete the space. The full basement offers 3,500 square feet with 10-foot ceilings, a kitchenette, two bathrooms, and ample storage.

The property also includes two additional loft apartments, each with separate electric and gas meters, large kitchens, bathrooms, shared laundry, and private entrances. Units can rent for $2,000 and $2,500 monthly, with the main studio available for $1,400 daily. Recent renovations include a new roof (2023), new downspouts (2022), and mechanical upgrades. The sanctuary has been demoed and plastered, with the balcony converted into bedrooms, a bathroom, laundry room, and dressing room. Six HVAC units heat and cool the various spaces, ensuring comfort throughout.

The stellar location offers easy access to local restaurants, bars, and shopping. Local favorites like Bastia @ Anna & Bel,  Green Eggs Cafe, Riverwards Produce, Suraya, La Colombe, Kalaya, LMNO and so many more. Not to mention, it's located in The Adaire School catchment, easy 1-95 access to Center City Philly, NJ and NYC. Don’t miss this unique opportunity to own a piece of Philadelphia's history!
#PAPH2591284

PHILADELPHIA

1345 E SUSQUEHANNA AVENUE

4 Beds

None Baths

17,500 Sq.Ft.

$2,950,000

MLS#: PAPH2591284

1 2 3 4 ... 64

properties found. properties found. Page of .

Send a message

Message successfully sent.

Your message

What is 3 + 4 ?

Reason for contacting?

I agree to receive email communication and understand I can unsubscribe at any time.

I agree to be contacted by TNT Real Estate Solutions via call, email, and text for real estate services. To opt out, you can reply 'stop' at any time or reply 'help' for assistance. You can also click the unsubscribe link in the emails. Message and data rates may apply. Message frequency may vary. Privacy Policy

Update Your Temporary Password

Personalize your search

Enter your email and we'll notify you immediately when new listings match what you're looking for.

or enter email address

Already have an account ? Login here

Continue your home search

I agree to receive communications and understand I can unsubscribe at any time.

I agree to be contacted by TNT Real Estate Solutions via call, email, and text for real estate services. To opt out, you can reply 'stop' at any time or reply 'help' for assistance. You can also click the unsubscribe link in the emails. Message and data rates may apply. Message frequency may vary. Privacy Policy

Already have an account ? Login here

We use cookies

We use cookies primarily for analytics to enhance your experience. By accepting, you agree to our use of these cookies. You can manage your preferences or learn more about our cookies policy.




