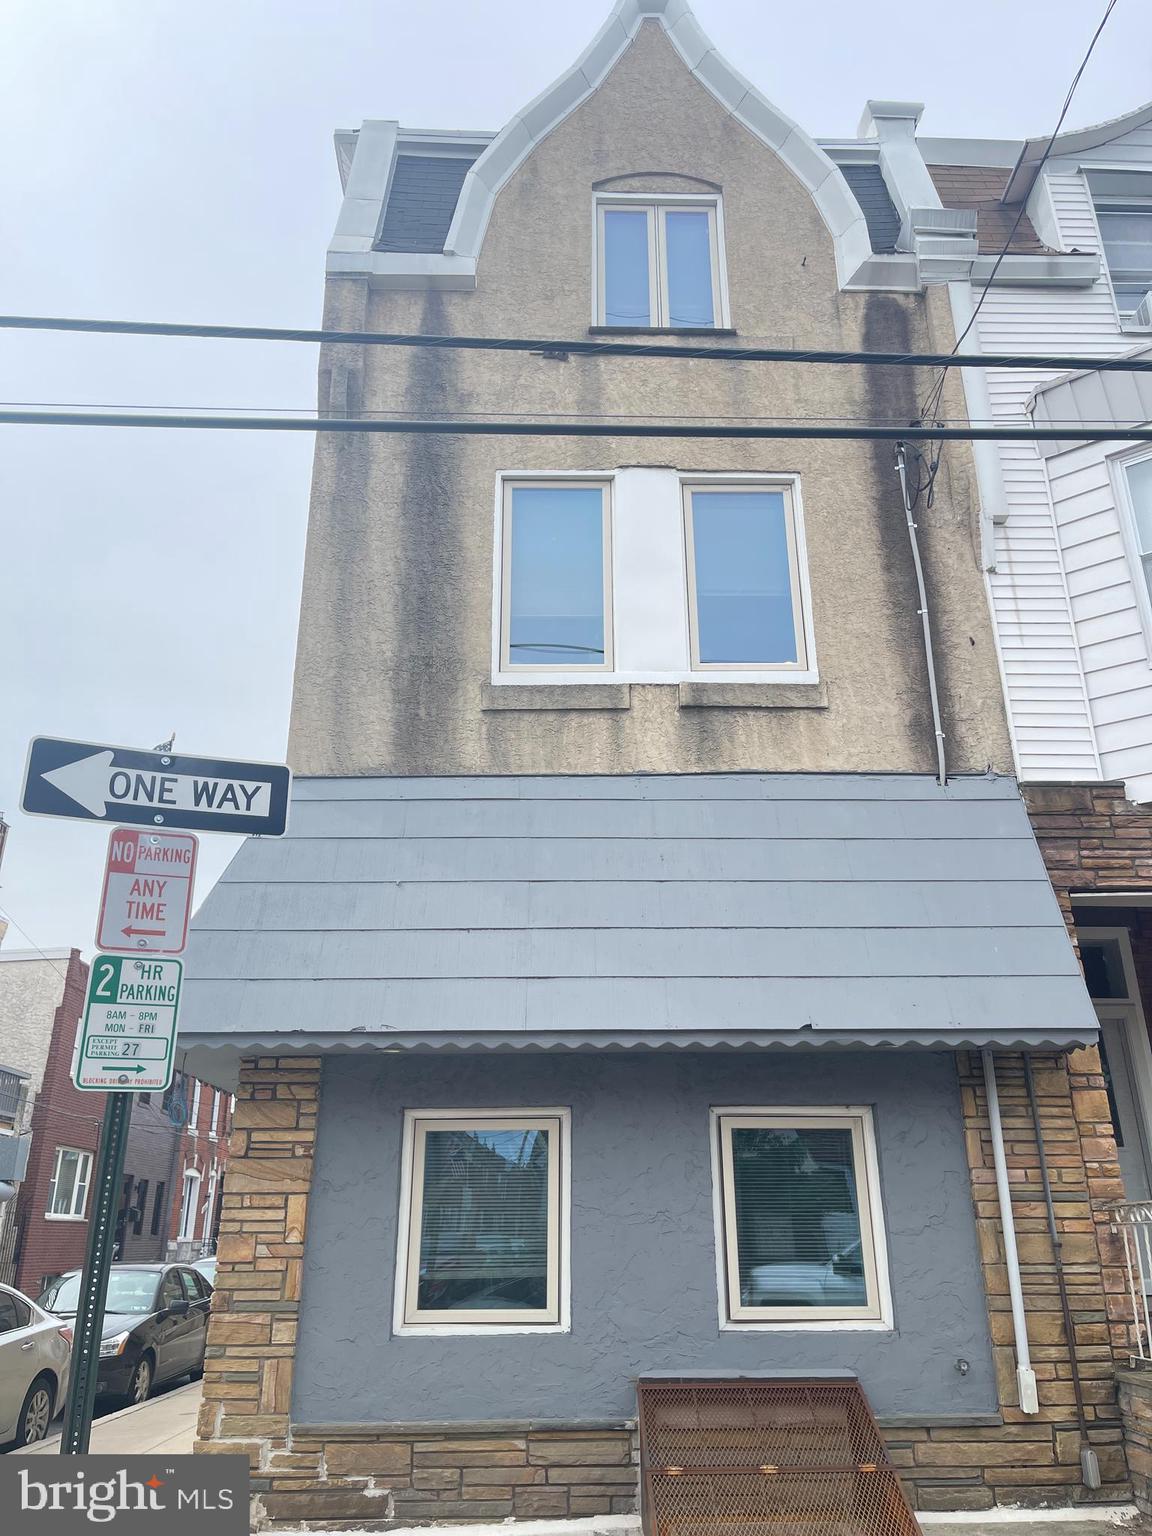
One of the most popular communities provided by {{page_data.agentName}}

Philadelphia

One of the most popular communities provided by TNT Real Estate Solutions

Philadelphia

About Philadelphia

Living in Philadelphia, PA, offers a unique blend of rich history, vibrant culture, and a strong sense of community, making it an ideal place to call home. Residents enjoy easy access to world-class museums, diverse dining experiences, and a thriving arts scene, reflecting the city’s deep-rooted heritage. The affordable housing market, coupled with a variety of neighborhoods, from the historic charm of Old City to the bustling energy of South Philadelphia, caters to all lifestyles. Additionally, the convenient public transportation system and proximity to major cities like New York and Washington, D.C., enhance Philadelphia’s appeal. With its passionate sports culture, beautiful parks, and an ever-evolving food scene, living in Philadelphia means immersing yourself in a dynamic, welcoming environment that values community and tradition. Whether you’re a young professional, a growing family, or a retiree, Philadelphia offers a vibrant urban experience enriched by its history and welcoming spirit.
One of the most popular communities provided by TNT Real Estate Solutions
10,775
# of Listings
3
Avg # of Bedrooms
$265
Avg. $ / Sq.Ft.
$518,865
Med. List Price

Browse Philadelphia Real Estate Listings

10000 Properties Found. Page 188 of 667.
None
#PAPH2579742

PHILADELPHIA

1220 N CARLISLE STREET

None Beds

None Baths

2,397 Sq.Ft.

$550,000

MLS#: PAPH2579742

None
#PAPH2579754

PHILADELPHIA

1228 N CARLISLE STREET

2 Beds

None Baths

2,385 Sq.Ft.

$550,000

MLS#: PAPH2579754

None
#PAPH2579756

PHILADELPHIA

1230 N CARLISLE STREET

2 Beds

None Baths

2,385 Sq.Ft.

$550,000

MLS#: PAPH2579756

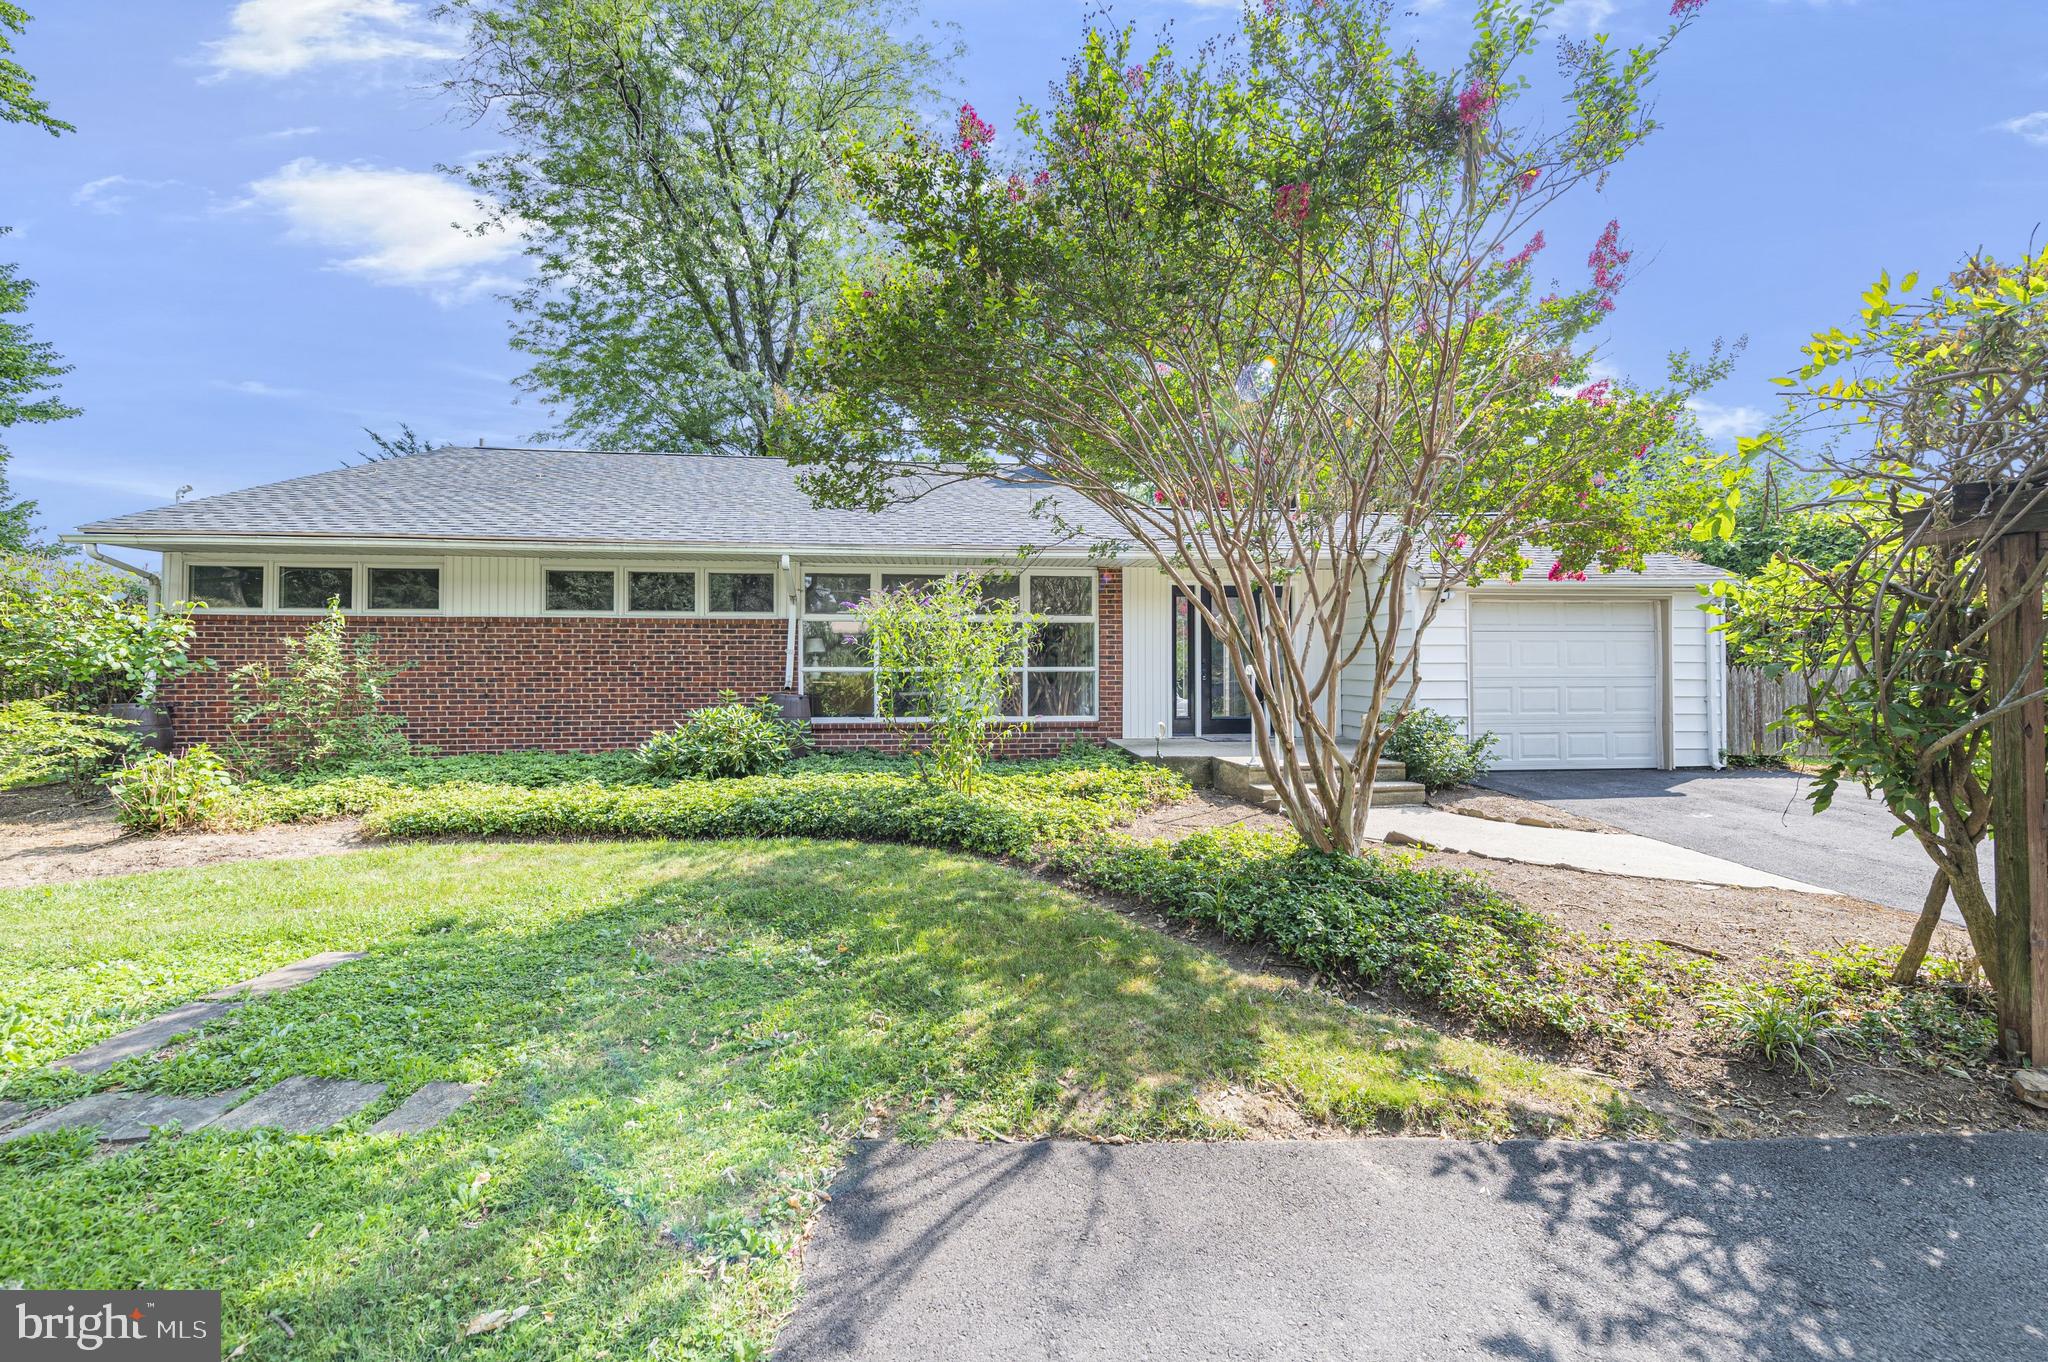
This beautiful single colonial home with private 4 car driveway is THE HOME to see! Step into the open concept main level with plenty of sunny windows and great space for entertaining. Next is the large eat-in kitchen with peninsula seating area, stainless appliances, nice cabinet space, and a convenient desk space.  Off of the kitchen is a sunroom which is a great space for playroom, home gym or simply relaxing. A large laundry room and pantry closet are also found off the kitchen.  An awesome den completes the first floor and offers a cool cathedral ceiling which is one of a kind find in a home plus it has adjoining powder room. 
The primary suite offers a full bath, walk-in closet and an office/sitting area that over looks the den adding to the unique features of this home. Two additional bedrooms and another full bath complete the second level.  In addition to it's convenient location, close to Manayunk, public transportation, area shopping and dining & Gorgas Park, this home is located on a quiet street, with a private back yard.  This tastefully updated and meticulously maintained home has everything you're looking for, so don't miss this opportunity!
#PAPH2622898

PHILADELPHIA

335 CINNAMINSON STREET

3 Beds

2 Baths

2,048 Sq.Ft.

$550,000

MLS#: PAPH2622898

401 S Springfield Road presents a rare opportunity to acquire a mixed-use investment property in the heart of Clifton Heights, Delaware County. The building consists of 5 total units, including 2 established commercial spaces at street level and 3 residential apartments on the upper floors, creating a diversified income stream with both stability and upside potential. The commercial component is anchored by a long-standing hair salon and an auto detailing and vehicle wrap business, providing consistent tenancy and strong visibility along the heavily traveled Springfield Road corridor. Above the commercial spaces are three residential units consisting of an occupied two-bedroom apartment (Unit 1A), a recently renovated one-bedroom apartment (Unit 1B) featuring a brand-new kitchen and modern updates, and a spacious third-floor two-bedroom apartment (Unit 2B) that offers significant value-add potential through future renovation. The property currently generates $6,090 per month in gross rental income, including projected rent for the newly renovated Unit 1B. Pro forma rents projected between $6,850 and $7,200 per month. This asset offers investors an attractive combination of in-place cash flow, diversified tenancy, and achievable upside through strategic improvements. With strong rental demand in Delaware County and limited mixed-use inventory available for purchase, 401 S Springfield Road represents an excellent opportunity for both seasoned investors and owner-operators seeking long-term value creation.
#PADE2117796

CLIFTON HEIGHTS

401 S SPRINGFIELD ROAD

None Beds

None Baths

3,491 Sq.Ft.

$550,000

MLS#: PADE2117796

Smack dab in the middle of the catchment area, let me introduce you to 4314 Pine Street.  You have options here; you can spend nothing and move in,  you can drop $100K and do some improvements, or you can go whole hog and end up with  million dollar total renovation.  All three options make sense.  It's up to you, your needs and desires, and your bank account.  Please take the time to take a good look at the myriad possibilities this home offers.
#PAPH2591786

PHILADELPHIA

4314 PINE STREET

4 Beds

2 Baths

1,728 Sq.Ft.

$550,000

MLS#: PAPH2591786

This property qualifies for CRA financing with 3% down, no PMI, and an interest rate lower than FHA. HWA home warranty will be included in the sale of the property.

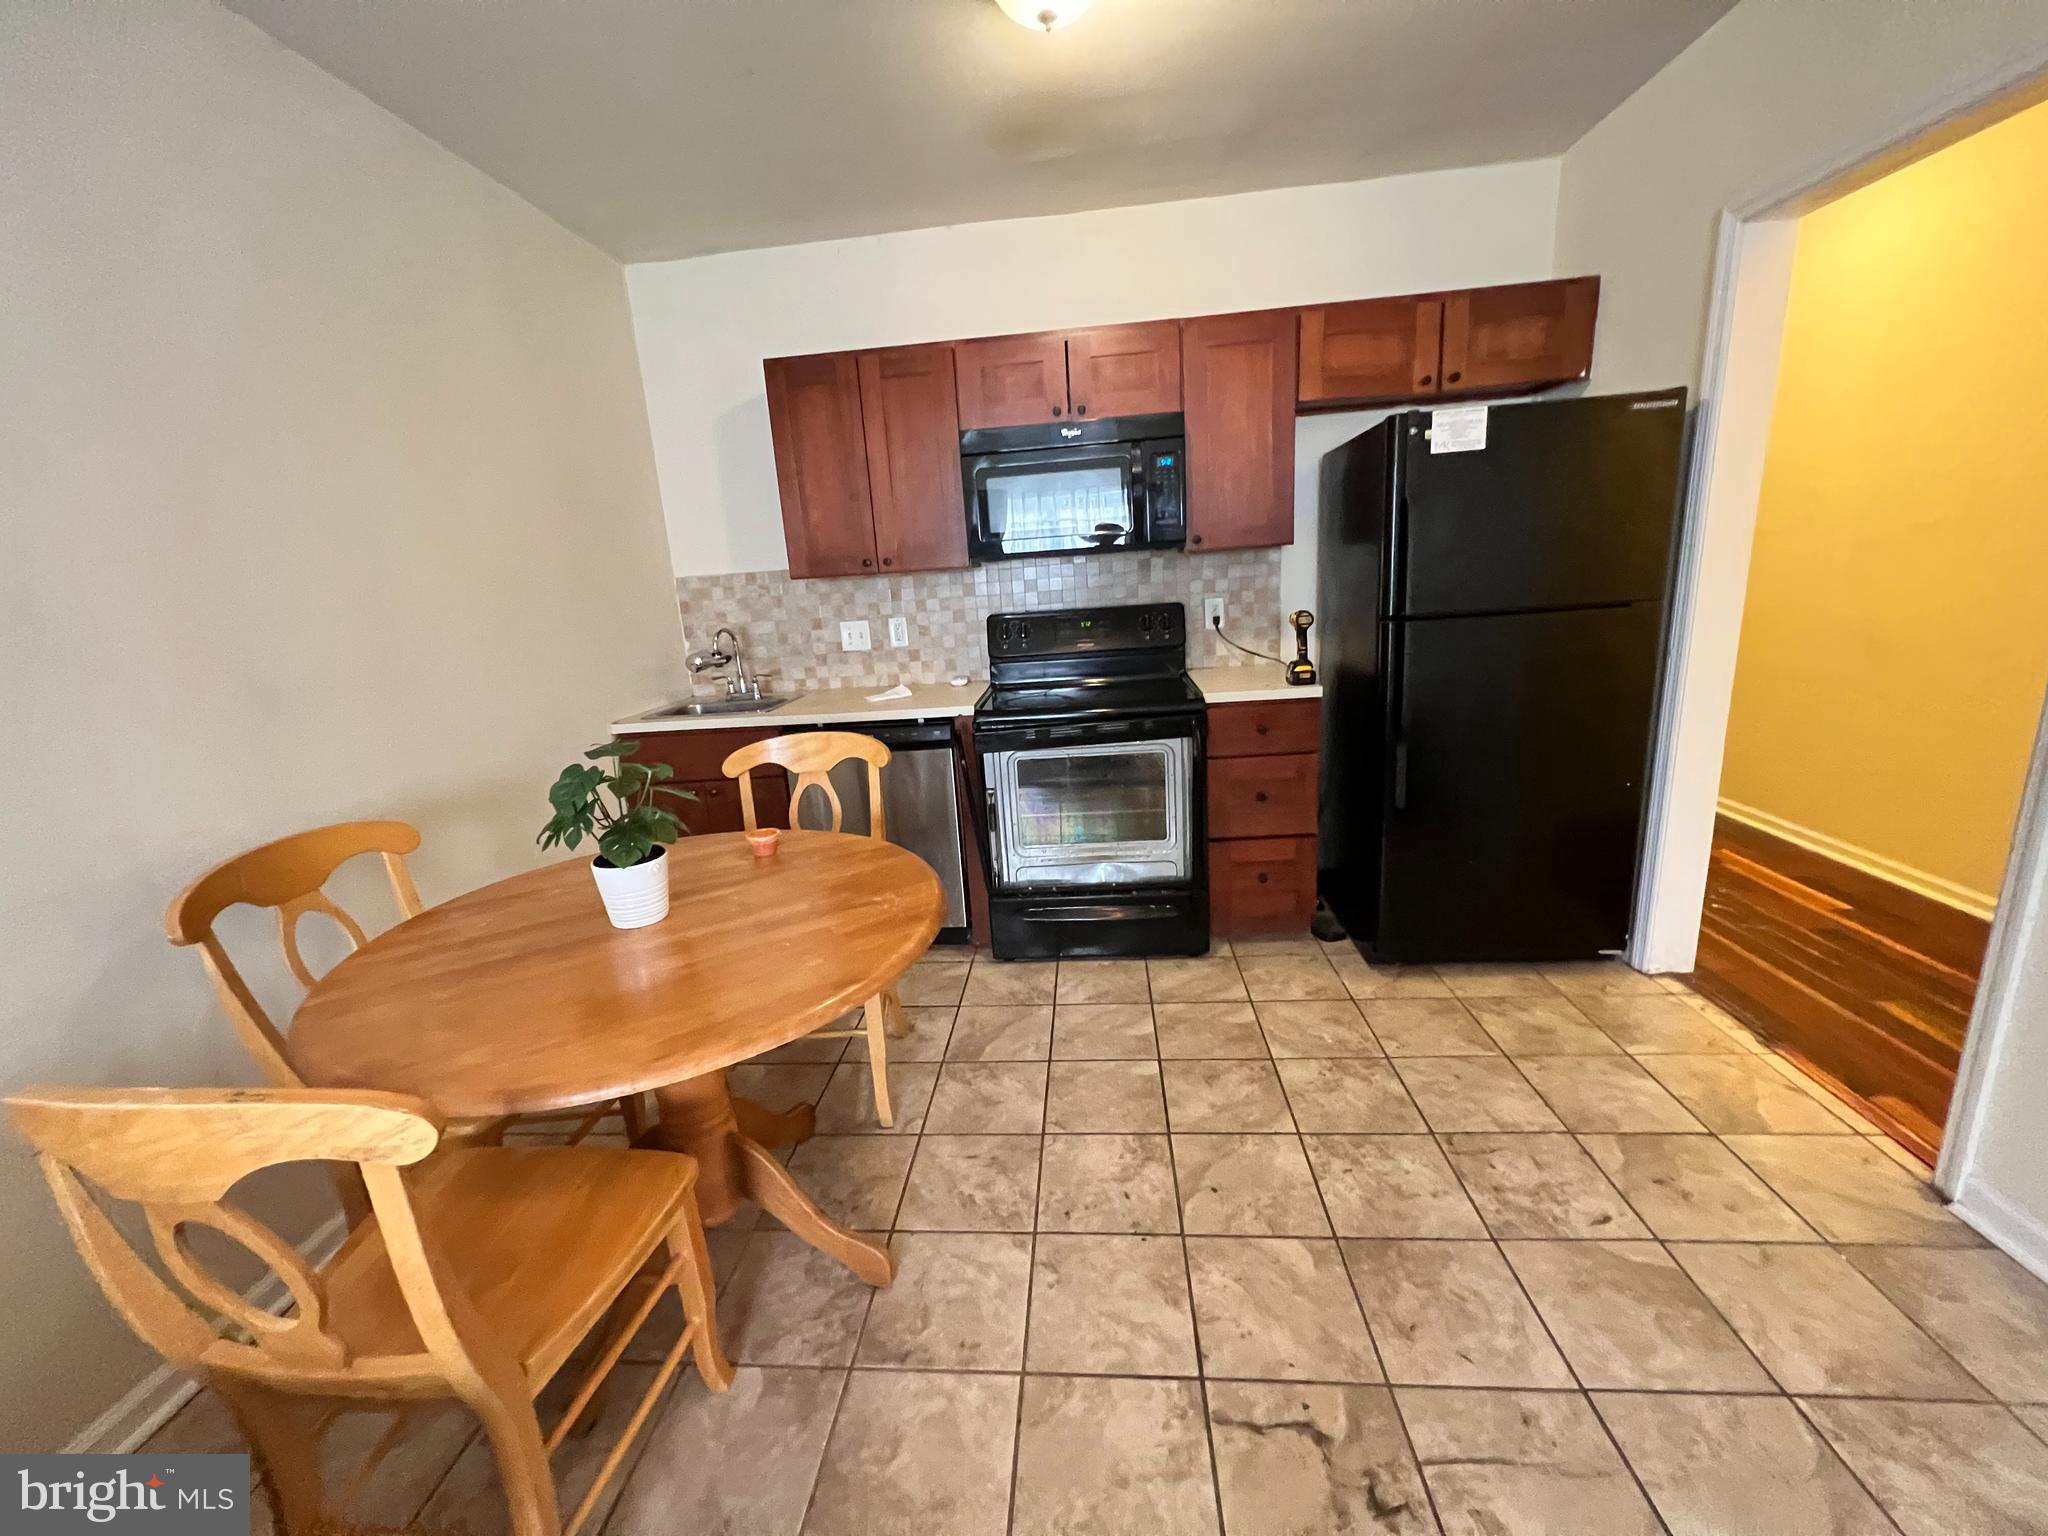
Completely renovated triplex located near Temple University, offering an exceptional opportunity for investors or owner-occupants. This well-maintained property features three modern units and is situated in a rapidly appreciating area with strong rental demand and continued growth potential.

Each of the three thoughtfully designed units includes private in-unit laundry, sleek modern kitchens with dishwashers, and gleaming hardwood floors throughout, delivering both comfort and convenience. The first-floor bi-level unit offers flexible living space and can be adapted for additional bedrooms, expanded living areas, or a dedicated home office. The second and third floors each feature spacious 2-bedroom layouts, ideal for consistent rental income.

Key Bank is offering a 5K credit for this property which can be tied in with the Philly First 10K grant. The 5K credit can be applied toward closing costs or to prepay mortgage, flood/hazard insurance, escrow deposit, real estate taxes, or per diem interest.

This property is highly attractive to graduate students and medical professionals seeking quality housing in a prime location. Residents enjoy easy access to public transportation and regional rail lines, with Center City Philadelphia just minutes away. The Chestnut Hill West Line at the North Philadelphia Station is approximately 4 minutes away, providing added commuting convenience.

Nearby parks include Marcus Foster Memorial Stadium, Connie Mack Stadium, and The Village Park, enhancing the neighborhood’s appeal with recreational options and open green space.

Positioned near Temple University and close to major transportation routes, this property also benefits from significant future development potential, including proximity to the planned Amtrak North Philadelphia train station project—a transformative 2 million sq ft mixed-use development featuring commercial, residential, retail, and community spaces. A recent price adjustment further enhances this compelling investment opportunity in one of Philadelphia’s most promising growth corridors.

Schedule your showing today!
#PAPH2612908

PHILADELPHIA

3010 N BROAD STREET

8 Beds

None Baths

2,218 Sq.Ft.

$550,000

MLS#: PAPH2612908

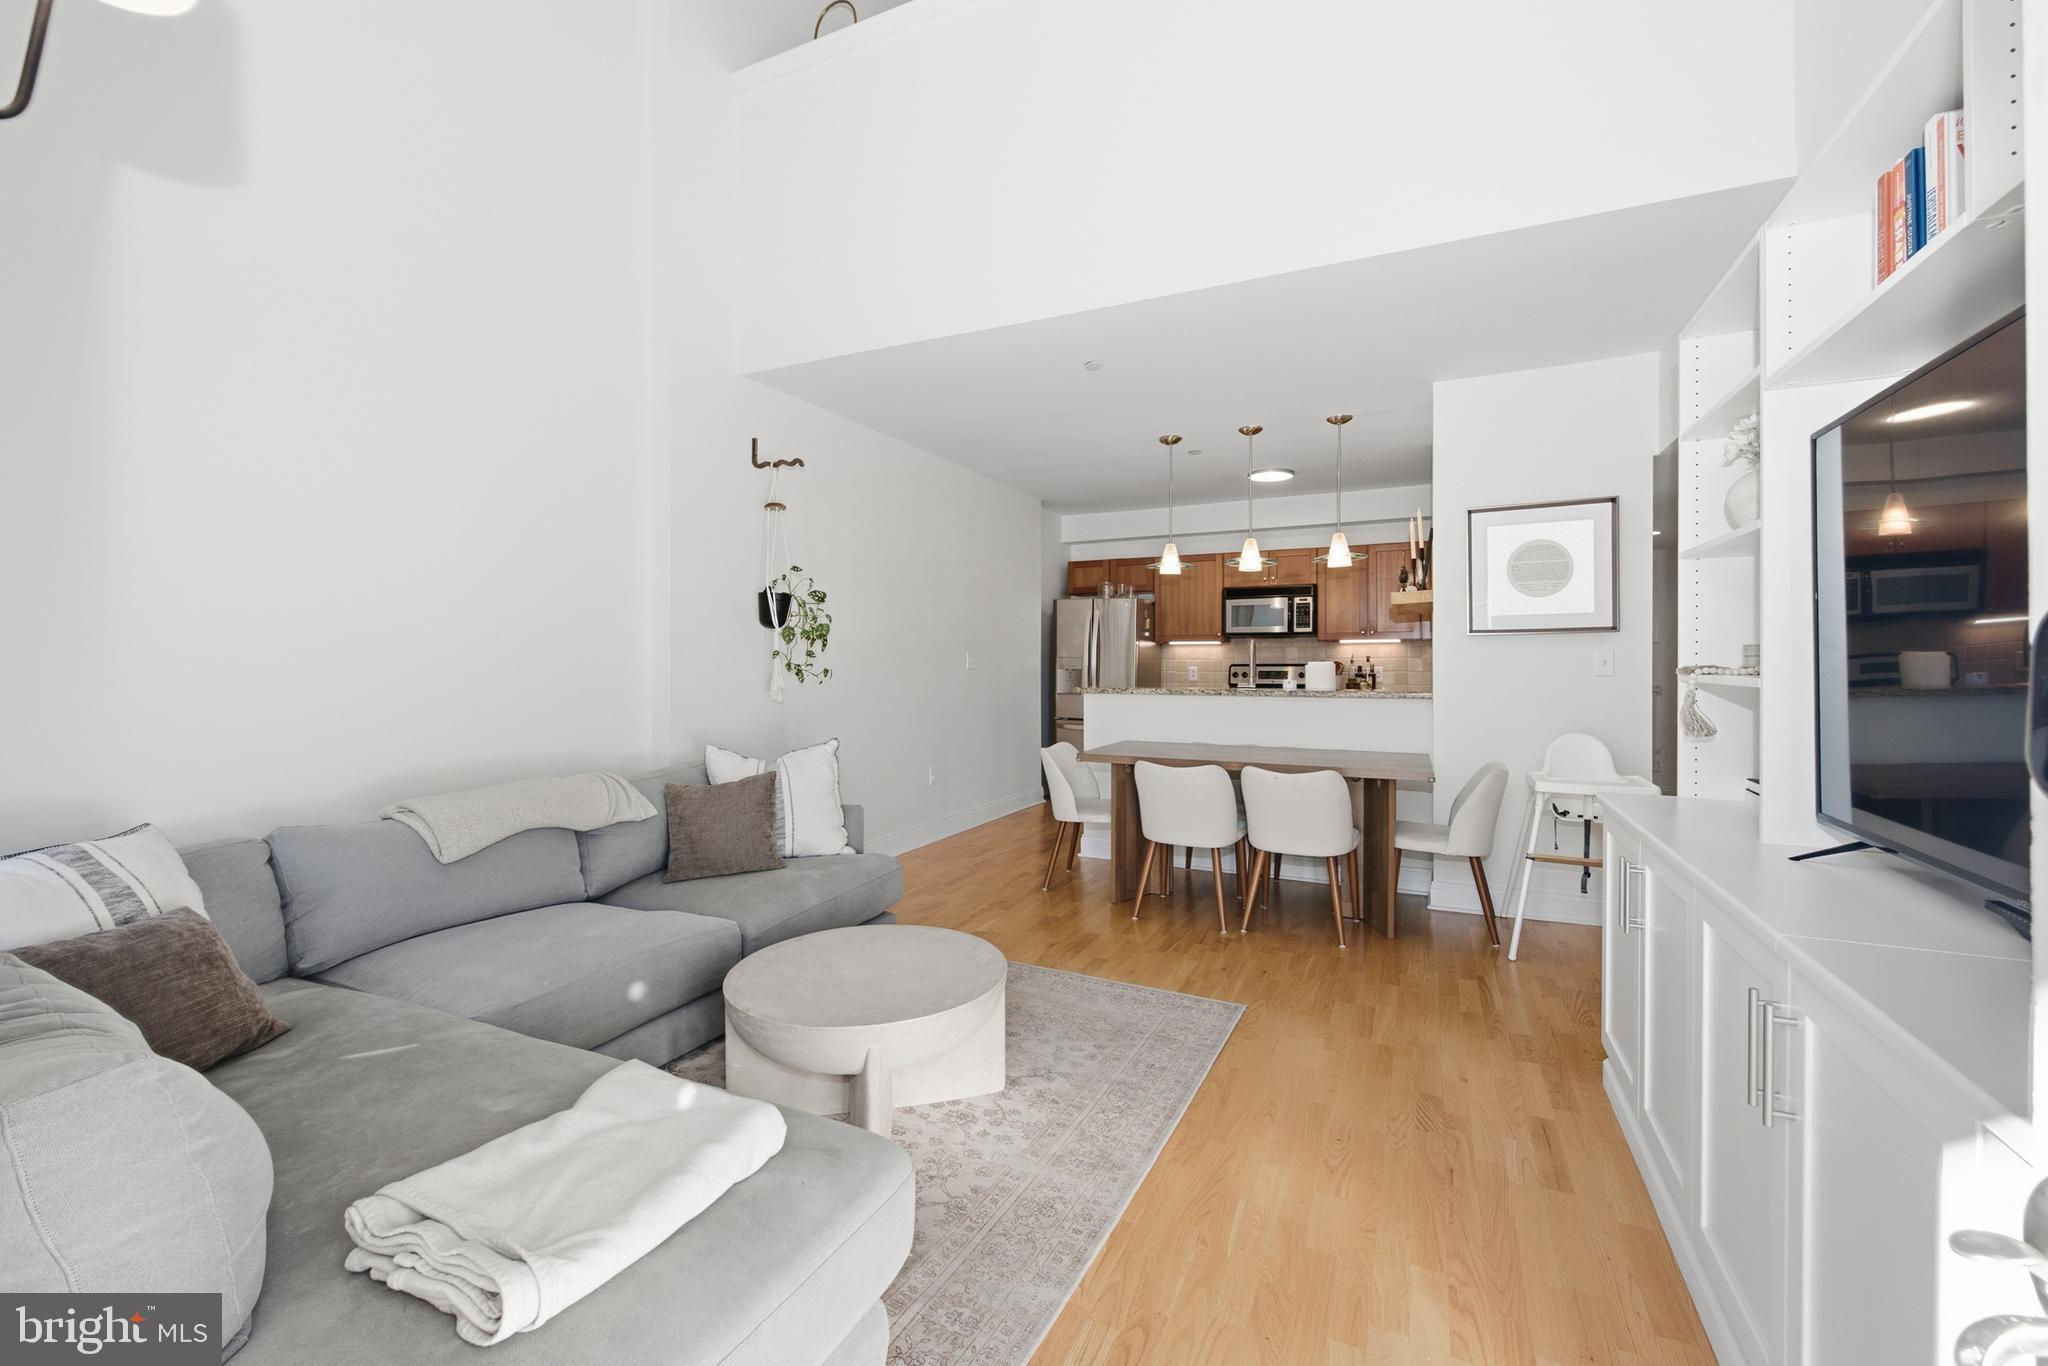
Welcome to 714 Bainbridge Street #14, a spacious and beautifully maintained 2-bedroom, 2-bath condominium in the heart of Philadelphia's desirable Bella Vista neighborhood. Located in the sought-after Bainbridge Manor community, this home offers the perfect combination of comfort, convenience, and city living. Step inside to find an open-concept floor plan featuring hardwood flooring, high ceilings, recessed lighting, and abundant natural light throughout. The spacious kitchen is equipped with granite countertops, stainless steel appliances, ample cabinetry, and generous prep space, flowing seamlessly into the living and dining areas—perfect for entertaining or everyday living. The primary suite offers a peaceful retreat with a walk-in closet, sitting area, and a private ensuite bath. A generously sized second bedroom and full hall bath provide flexibility for guests, a home office, or additional living space. Additional highlights include in-unit laundry, central air, secure building access, elevator service, and a dedicated parking space—a true luxury in the city. Residents enjoy access to common outdoor space while being just steps from the Italian Market, Whole Foods, South Street, neighborhood parks, top-rated restaurants, and some of Philadelphia's most vibrant shopping and cultural destinations. With easy access to Center City, Jefferson Hospital, and Pennsylvania Hospital, this location truly offers the best of urban living.
#PAPH2637524

PHILADELPHIA

714 BAINBRIDGE STREET 14

2 Beds

2 Baths

1,044 Sq.Ft.

$550,000

MLS#: PAPH2637524

Welcome to Emily Row! This brand-new development features six luxury new-construction single-family homes. Step into 911 Emily St, a stunning 2,350 sq. ft. custom-built residence located in the heart of East Passyunk, just blocks from Passyunk Ave. Enjoy 3 bedrooms and 3 bathrooms, exceptional craftsmanship, and true luxury living with convenient access to Center City and the stadium complex. Upon entering, you’ll love the open-concept layout and the dramatic 12-ft ceilings on the first floor, featuring engineered hardwood floors and a beautiful kitchen with custom cabinetry, a spacious island, and stainless steel GE appliances. The private backyard is perfect for entertaining and grilling, with plenty of space for outdoor seating. Upstairs, the second floor offers 10-ft ceilings, two guest bedrooms, and a spacious walk-in laundry room with wraparound cabinetry, along with room for two full-size front-loading washer/dryer units. The large hallway bathroom includes a tub/shower and each bedroom closet includes shelving for added organization. The primary suite is a true retreat, featuring a luxurious bedroom with countless windows and 12-ft ceilings, a massive walk-in closet, and a spa-inspired bathroom with a double vanity, a large glass-enclosed shower, and a soaking tub. Just outside the primary bedroom, head up to the expansive rooftop deck, offering breathtaking panoramic views of the city skyline and the stadiums. The finished basement adds even more flexible living space with 10-ft ceilings, including a full bathroom and room for an optional fourth bedroom, home office, or entertainment area. Additional highlights include the OLD full 10-year tax abatement (pre-2022) and a 1-year builder’s warranty. Don’t miss this rare opportunity to own a luxury home in the vibrant East Passyunk neighborhood. This unit is complete and ready for showings; reach out for more information on the Emily Row development. Up to 5k in lender credits available if you use preferred lender.
#PAPH2625928

PHILADELPHIA

911 EMILY STREET

3 Beds

3 Baths

2,350 Sq.Ft.

$550,000

MLS#: PAPH2625928

Come and see this lovely 4 bedroom, 2.5 bath home in the popular Garnet Valley area!  This home is on approximately .69 acres, there is an additional building which can be used as a huge shed/workshop, and this location is convenient to everything and has commercial zoning as well!  As you enter this home, you will see the large foyer and hardwood flooring in the Living Room and Dining Room with bay windows.  The eat-in Kitchen has ceramic tile flooring and many cabinets including lazy susan, double stainless sinks,and counter space along with six burner counter top range, wall oven, dishwasher and refrigerator included.  You will love the raised deck and privacy in the rear yard.  There is a convenient main floor powder room with ceramic tile floor.  The second level has four spacious bedrooms with great closet space and two full bathrooms, attic access with pull-down stairs, whole house attic fan, walk-in cedar closet and two hall linen closets.  The full walkout basement has a laundry area with double sinks, and six areas for rooms to be easily finished.  This home is minutes away from a golf course, parks, restaurants, I-95 with an easy commute to Philadelphia or Wilmington and the list goes on and on!!!
#PADE2116196

GARNET VALLEY

1460 GARNET MINE ROAD

4 Beds

2 Baths

N/A

$550,000

MLS#: PADE2116196

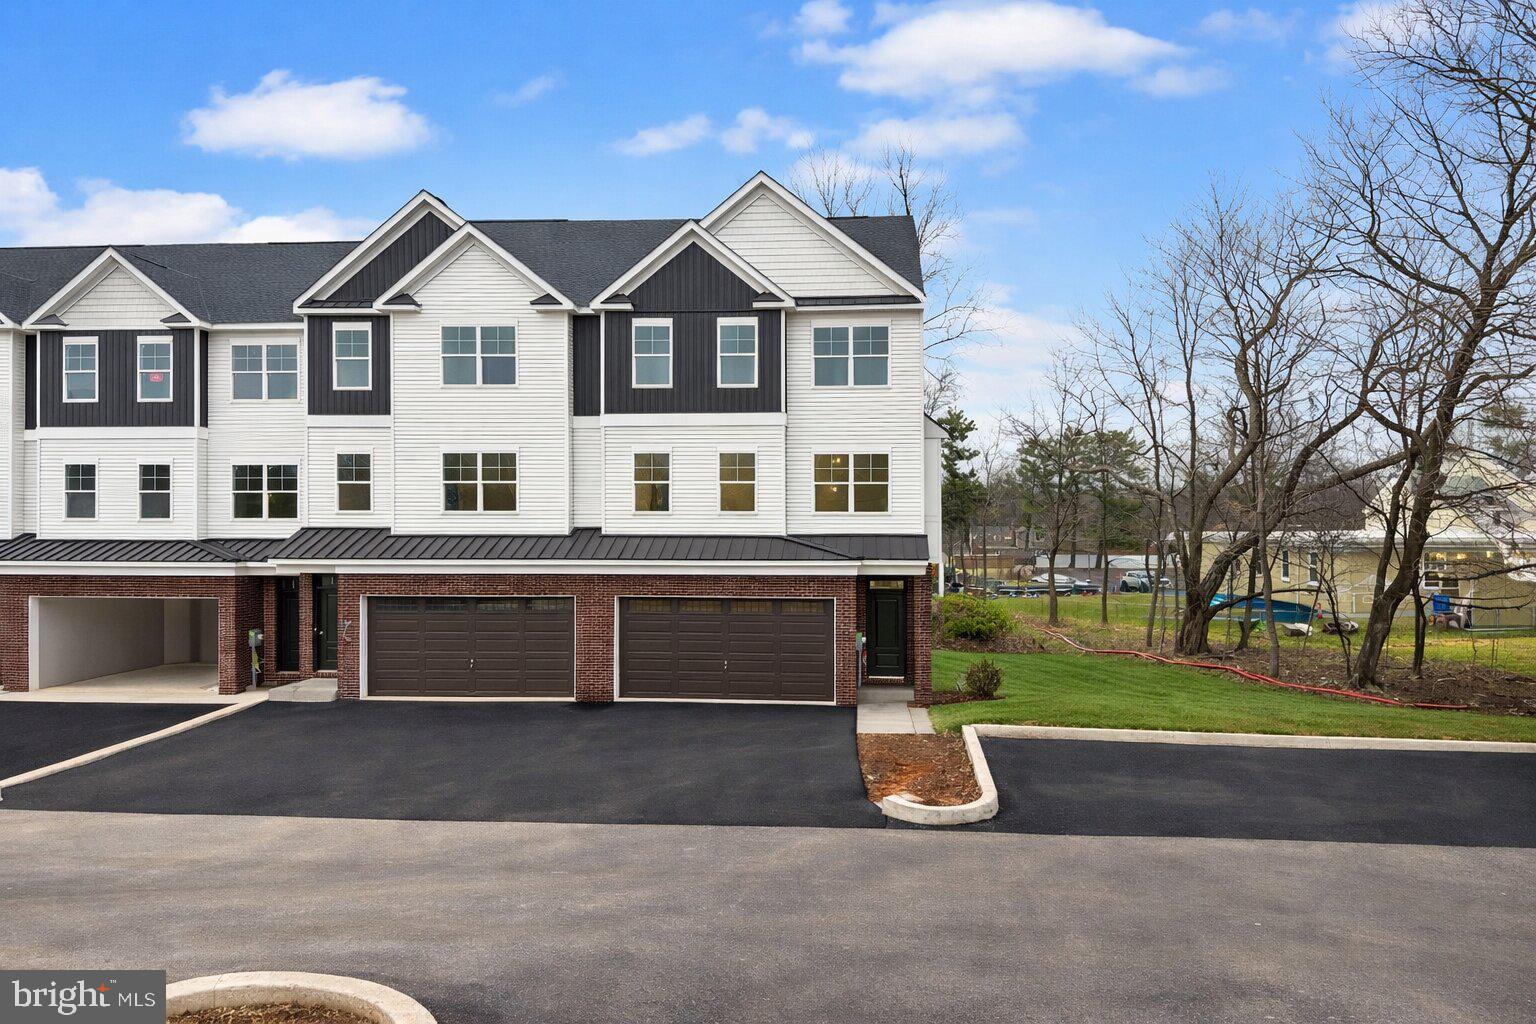
Welcome to Westview Square, luxury living at its finest!! The Warwick Interior floorplan is a stunning home that offers a seamless blend of modern design and thoughtful craftsmanship. Upon entering your home, you will find a welcoming foyer, 1-car garage, and an enormous flex room with outside access.  At the top of the staircase you will find an open-concept layout featuring a stunning center kitchen with Century Kitchens cabinets, quartz countertops, and GE stainless steel appliances. The spacious island flows into both the large dining room and great room which is perfect for entertaining guests.  Add an optional deck off the great room for even more entertainment space! Upstairs, you will be amazed by the massive primary suite with a vaulted ceiling, spacious walk-in closet, and ensuite bath which includes a cathedral ceiling, dual sink vanity, and large shower with seat. Additionally on this level you will find your laundry room, 2 additional guest bedrooms, and a full bath. Westview Square is within the Central Bucks School District and nestled conveniently along Bristol Road. This premium location is thriving with new & exciting dining venues, plentiful shopping, outdoor activities, and so much more.  Photos and video are for illustrative and marketing purposes only and depict optional features and upgrades not included in this home.
#PABU2114036

CHALFONT

0001 JAMESON WAY BASE WARWICK INT

3 Beds

2 Baths

2,335 Sq.Ft.

$549,990

MLS#: PABU2114036

OPEN YOUR OFFICE/RETAIL/RESTAURANT IN NORTHERN LIBERTIES!!! 3 story mixed use brownstone in the heart of northern liberties. 1st floor storefront is 685 sq foot and has been renovated to include showroom , kitchen, restroom and office. Completely renovated and ready to open.  2nd and 3rd floors are a 1450 sq foot 2/3 bedroom bi-level apartment with l/r, d/r remodeled  kitchen and 1 and 1/2  baths with clawfoot tub.(d/r could be converted to 3rd bedroom).stairwell to roof for future roofdeck.Washer and dryer in unit. Property has been completely rehabbed. Newer windows remodeled kitchen with Granite countertop. Central air . LIVE UPSTAIRS AND HAVE YOUR BUSINESS ON THE FIRST FLOOR!
#PAPH2599540

PHILADELPHIA

212 FAIRMOUNT AVENUE

3 Beds

None Baths

700 Sq.Ft.

$549,944

MLS#: PAPH2599540

**NOW OFFERING 4.99% interest rate on qualified Buyers 1st year mortgage**
**Neighboring home just rented for $3,600/month — a fantastic opportunity for an investor to generate strong rental income!**
 Welcome to 135 E Springer St. A special and unique set of new construction twins in desirable Mt Airy location. This 4 BR/3.5 BA home was thoughtfully designed with classic architecture yet with modern floor plans and finishes ideal for today's lifestyle. The main level welcomes you with 10’ high ceilings, light-filled living room, central dining area, and true-chef’s eat in kitchen. The kitchen is fully equipped with stainless steel appliances, complemented by white shaker cabinetry and stylish blue lower cabinets, all crowned with a sleek quartz countertop. This floor is complete with convenient powder room. Access to 2 car off street parking on side driveway and rear patio perfect for grilling. The second floor features 2 guest bedrooms with juliette balconies, full bathroom with tub, and flex area with picture window perfect for office or library nook. Convenient Stacked washer dryer complete this level. Ascend to your primary suite oasis. Spacious bedroom with juliette balcony opens to a custom walk through closet, leading you to the spa-like bathroom featuring dual vanity, and frameless walk in shower. Floor is complete with bonus area with built in wet bar which is ideal for morning coffee or evening cocktails from your roof top deck. Complete with wine fridge, white shaker cabinets and quartz countertops. Enjoy your rooftop deck finished with trex decking and sweeping 360º and sunset views. Finished Lower level features 4th bedroom, full bath with walk in shower and additional flex space perfect for media room/recreation room/play room/home gym/ office.
Convenient location just blocks from Germantown commercial corridor, convenient to Chestnut Hill, Center City, transportation, major highways and Fairmount Park.. New construction is all around in this booming section of Mount Airy. FULL 10 year tax abatement, 1 year builder warranty.
#PAPH2458456

PHILADELPHIA

135 E SPRINGER STREET

4 Beds

3 Baths

2,585 Sq.Ft.

$549,900

MLS#: PAPH2458456

Location meets potential at 203 Moore Rd! Nestled on a tree-lined street in Wallingford, this 4-bedroom, 2.5-bathroom single-family home offers an incredible foundation for its next chapter. Step inside to find a functional 2-story layout with 2,026 square feet of living space.  The heart of the home features an ideal layout for entertaining, complete with a classic fireplace. Outside, the private backyard is perfect for summer barbecues, gardening, or a play area. Enjoy the unparalleled peace of a low-traffic enclave while remaining close to the vibrant shops of downtown Media, SEPTA Regional Rail lines, and highly ranked Strath Haven High School. A true gem with limitless possibilities in a top-tier neighborhood!
#PADE2116712

WALLINGFORD

203 MOORE ROAD

4 Beds

2 Baths

2,026 Sq.Ft.

$549,900

MLS#: PADE2116712

Welcome to this beautifully updated 3-bedroom, 2-bathroom single-family home situated on an incredibly large lot in highly desirable Doylestown, Pennsylvania. Offering the perfect combination of indoor comfort, modern upgrades, and exceptional outdoor living space, this property is a rare opportunity in Central Bucks where oversized lots like this are becoming increasingly difficult to find.

From the moment you arrive, you will appreciate the home’s inviting curb appeal, spacious setting, and one-car garage with additional driveway parking. Step inside to discover a warm and welcoming interior featuring gleaming hardwood throughout the entire home, neutral paint colors, recessed lighting, designer fixtures, and an open, functional layout designed for both everyday living and entertaining.

The updated kitchen is truly the heart of the home and offers quartz countertops, a stylish backsplash, stainless steel appliances, high-end cabinetry, and modern finishes throughout. A large picture window opening from the kitchen into the great room creates an open-concept feel while still maintaining distinct living spaces. Whether preparing meals, entertaining guests, or enjoying a quiet evening at home, this space offers both beauty and functionality.

The home features an expansive great room filled with natural light, along with a spacious living room and an oversized lower-level family room that provides incredible flexibility for entertaining, relaxing, working from home, gaming, or creating the perfect media room. A stunning brick wood-burning fireplace serves as a centerpiece, adding warmth and character to the living space.

All three bedrooms are generously sized and continue the home’s high-quality finishes with hardwood flooring, recessed lighting, ceiling fans, and ultra-efficient mini-split heating and air conditioning units that provide personalized comfort and energy efficiency throughout the year. Both full bathrooms have been tastefully updated and complement the home’s modern yet comfortable design.

Step outside and prepare to fall in love with the property’s truly exceptional outdoor space. The backyard is an entertainer’s dream and offers endless possibilities for relaxation, recreation, and hosting gatherings. Enjoy the massive patio area perfect for outdoor dining, entertaining, barbecues, fire pits, bonfires, parties, and summer nights with family and friends. The in-ground pool creates the ultimate private backyard oasis, while the huge shed provides abundant storage for tools, equipment, pool supplies, hobbies, or outdoor toys.

Beyond the patio and pool area, the enormous lot offers plenty of additional grounds for outdoor activities, sports, gardening, pets, play areas, or simply enjoying the privacy and open space rarely found in this location. Whether you envision backyard entertaining, outdoor recreation, or peaceful evenings under the stars, this property delivers the lifestyle you have been searching for.

Located in the award-winning Central Bucks School District and just minutes from downtown Doylestown, this home offers convenient access to public transportation, regional rail train stations, parks, walking trails, shopping, and an incredible selection of restaurants, bars, cafes, and entertainment options. Enjoy everything Doylestown is known for while still having the privacy and space of a large residential lot.

Homes with this combination of updates, outdoor amenities, lot size, location, and value rarely become available. Schedule your private showing today before this exceptional opportunity is gone.
#PABU2122682

DOYLESTOWN

95 DUANE ROAD

3 Beds

1 Baths

1,891 Sq.Ft.

$549,900

MLS#: PABU2122682

1 ... 186 187 188 189 190 ... 666

properties found. properties found. Page of .

 - property

Send a message

Message successfully sent.

Your message

What is 3 + 4 ?

Reason for contacting?

I agree to receive email communication and understand I can unsubscribe at any time.

I agree to be contacted by TNT Real Estate Solutions via call, email, and text for real estate services. To opt out, you can reply 'stop' at any time or reply 'help' for assistance. You can also click the unsubscribe link in the emails. Message and data rates may apply. Message frequency may vary. Privacy Policy

Update Your Temporary Password

Personalize your search

Enter your email and we'll notify you immediately when new listings match what you're looking for.

or enter email address

Already have an account ? Login here

Continue your home search

I agree to receive communications and understand I can unsubscribe at any time.

I agree to be contacted by TNT Real Estate Solutions via call, email, and text for real estate services. To opt out, you can reply 'stop' at any time or reply 'help' for assistance. You can also click the unsubscribe link in the emails. Message and data rates may apply. Message frequency may vary. Privacy Policy

Already have an account ? Login here

We use cookies

We use cookies primarily for analytics to enhance your experience. By accepting, you agree to our use of these cookies. You can manage your preferences or learn more about our cookies policy.