

One of the most popular communities provided by {{page_data.agentName}}

Philadelphia

One of the most popular communities provided by TNT Real Estate Solutions

Philadelphia

About Philadelphia

Living in Philadelphia, PA, offers a unique blend of rich history, vibrant culture, and a strong sense of community, making it an ideal place to call home. Residents enjoy easy access to world-class museums, diverse dining experiences, and a thriving arts scene, reflecting the city’s deep-rooted heritage. The affordable housing market, coupled with a variety of neighborhoods, from the historic charm of Old City to the bustling energy of South Philadelphia, caters to all lifestyles. Additionally, the convenient public transportation system and proximity to major cities like New York and Washington, D.C., enhance Philadelphia’s appeal. With its passionate sports culture, beautiful parks, and an ever-evolving food scene, living in Philadelphia means immersing yourself in a dynamic, welcoming environment that values community and tradition. Whether you’re a young professional, a growing family, or a retiree, Philadelphia offers a vibrant urban experience enriched by its history and welcoming spirit.
One of the most popular communities provided by TNT Real Estate Solutions
11,877
# of Listings
3
Avg # of Bedrooms
$246
Avg. $ / Sq.Ft.
$512,561
Med. List Price

Browse Philadelphia Real Estate Listings

2254 Properties Found. Page 18 of 151.
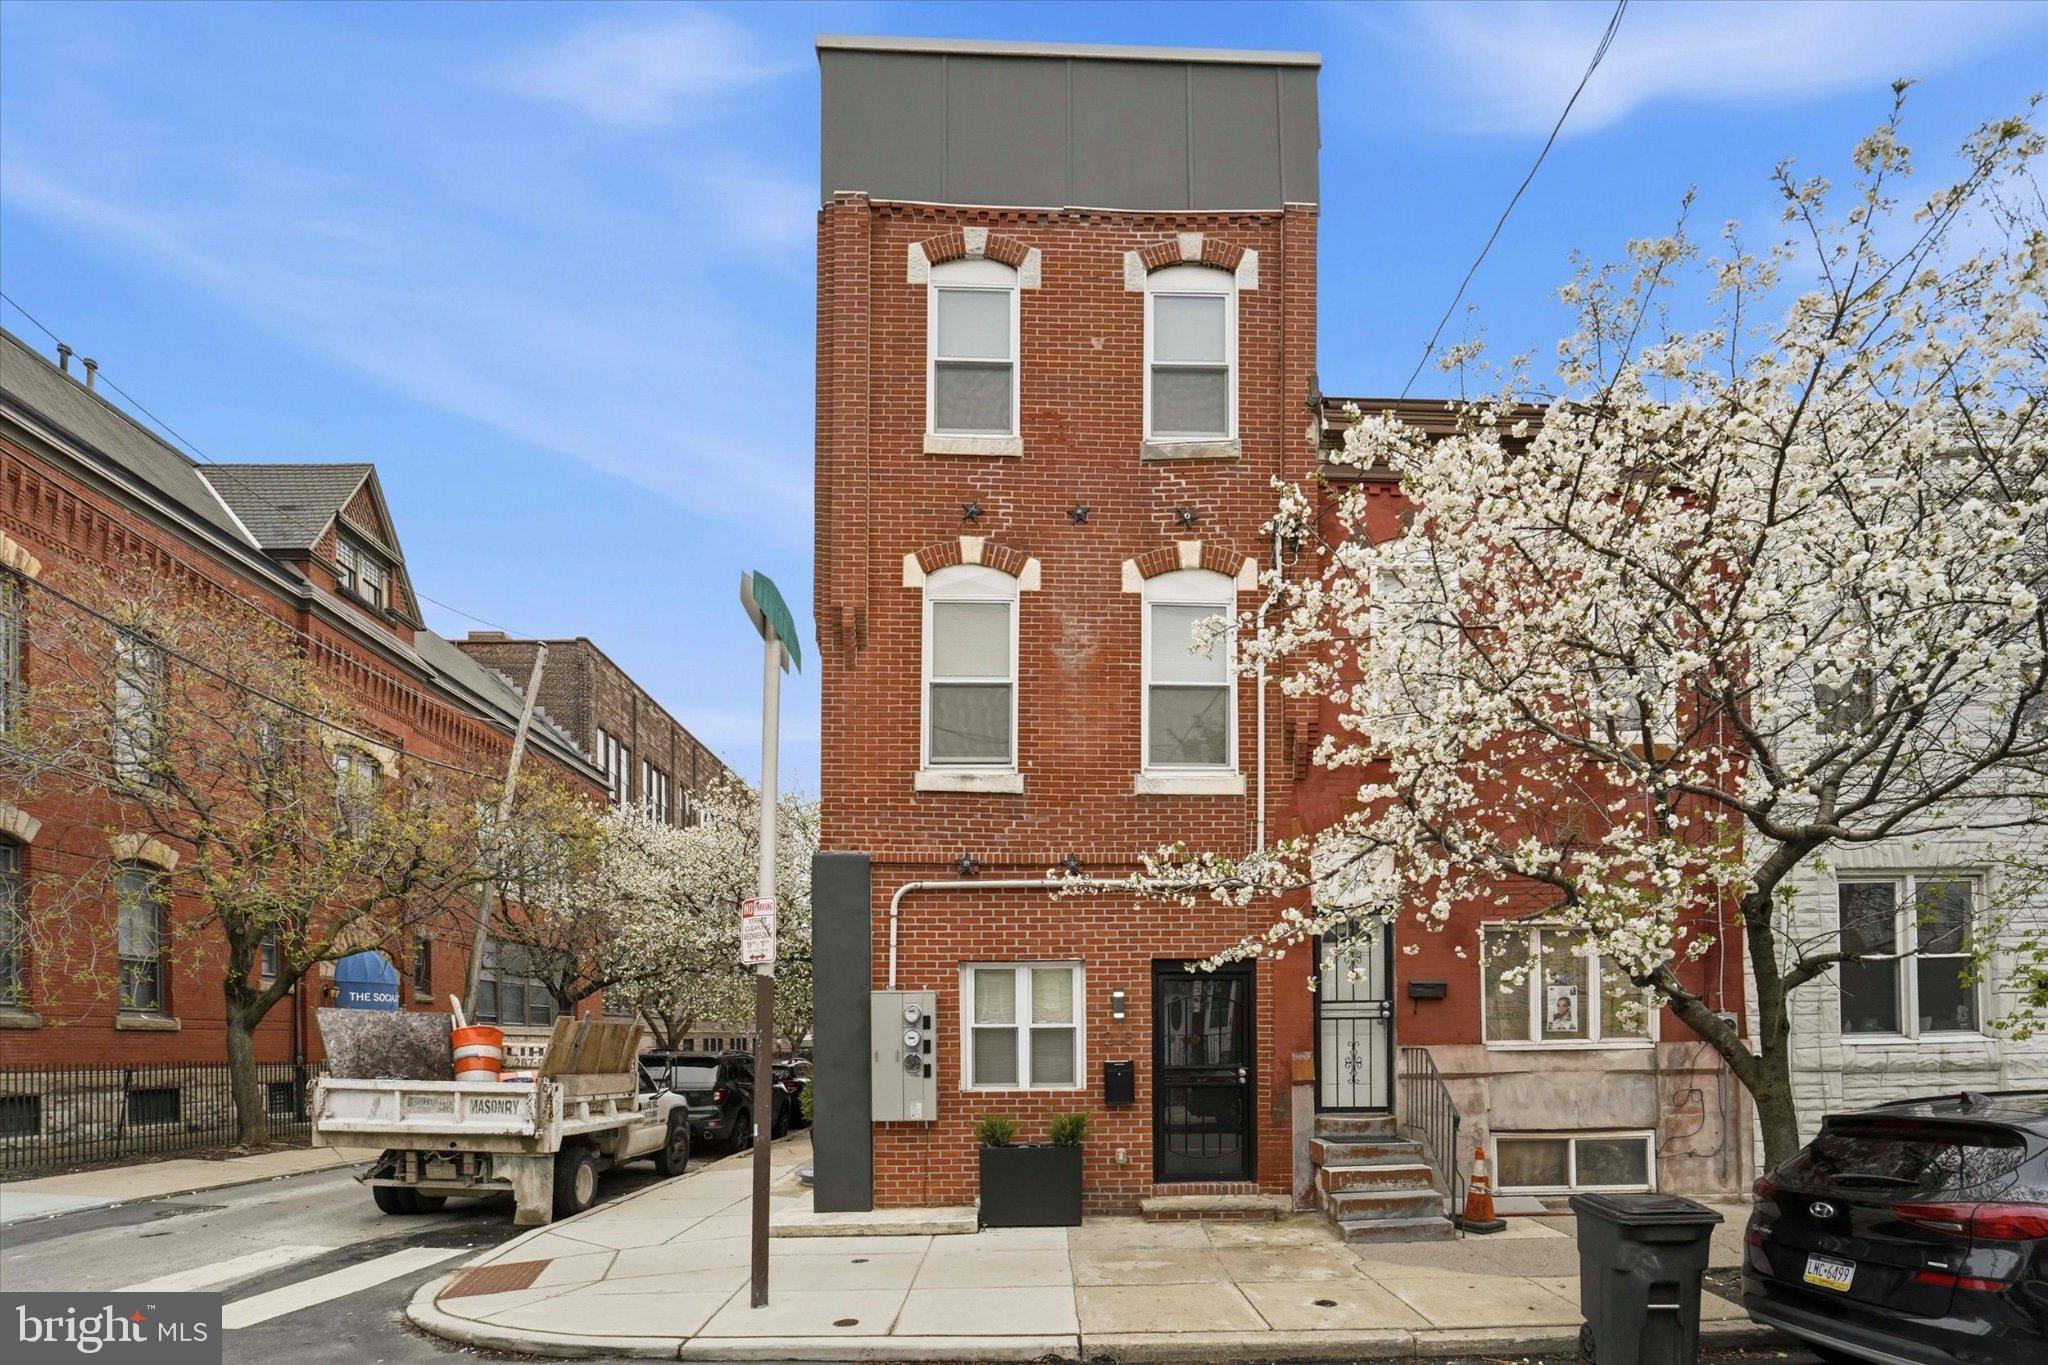
**Motivated Sellers - Open to all offers!** Positioned in the rapidly appreciating Graduate Hospital / Point Breeze corridor of Philadelphia, this fully operational, income-producing duplex offers a rare opportunity to acquire a proven, turnkey asset with immediate cash flow and long-term tax advantages. Designed for both flexibility and performance, the property features two completely independent residences with separate entrances, allowing each unit to function as its own private home. Each level spans approximately 1,500 square feet, delivering generous layouts rarely found in comparable multifamily properties. The upper residence offers a 3-bedroom, 3-bath configuration, complete with a private deck and can be delivered fully furnished. Currently operating as a successful short-term rental, this unit boasts documented income, strong guest reviews, and consistent occupancy, with future bookings already in place, allowing the next owner to step directly into an established revenue stream. The lower residence features a well-appointed 2-bedroom, 2-bath layout with access to a private backyard, ideal for owner-occupancy, long-term rental, or additional short- or mid-term income generation. What sets this property apart is not just its design, but its performance and financial efficiency. With approximately 7 years remaining on the Philadelphia 10-Year Tax Abatement, ownership benefits from significant ongoing tax savings, enhancing overall returns. Whether you are an investor seeking a plug-and-play short-term rental asset, or a buyer looking to live in one unit while generating income from the other, this property delivers unmatched versatility. With proven income history, forward bookings, and operational systems already in place, this is not a concept, it is a business already in motion. A rare opportunity to acquire a performing asset with built-in income, tax advantages, and long-term upside in one of Philadelphia’s most dynamic neighborhoods. Schedule your private showing today!
#PAPH2612632

PHILADELPHIA

1215 S 23RD STREET

5 Beds

None Baths

3,000 Sq.Ft.

$899,000

MLS#: PAPH2612632
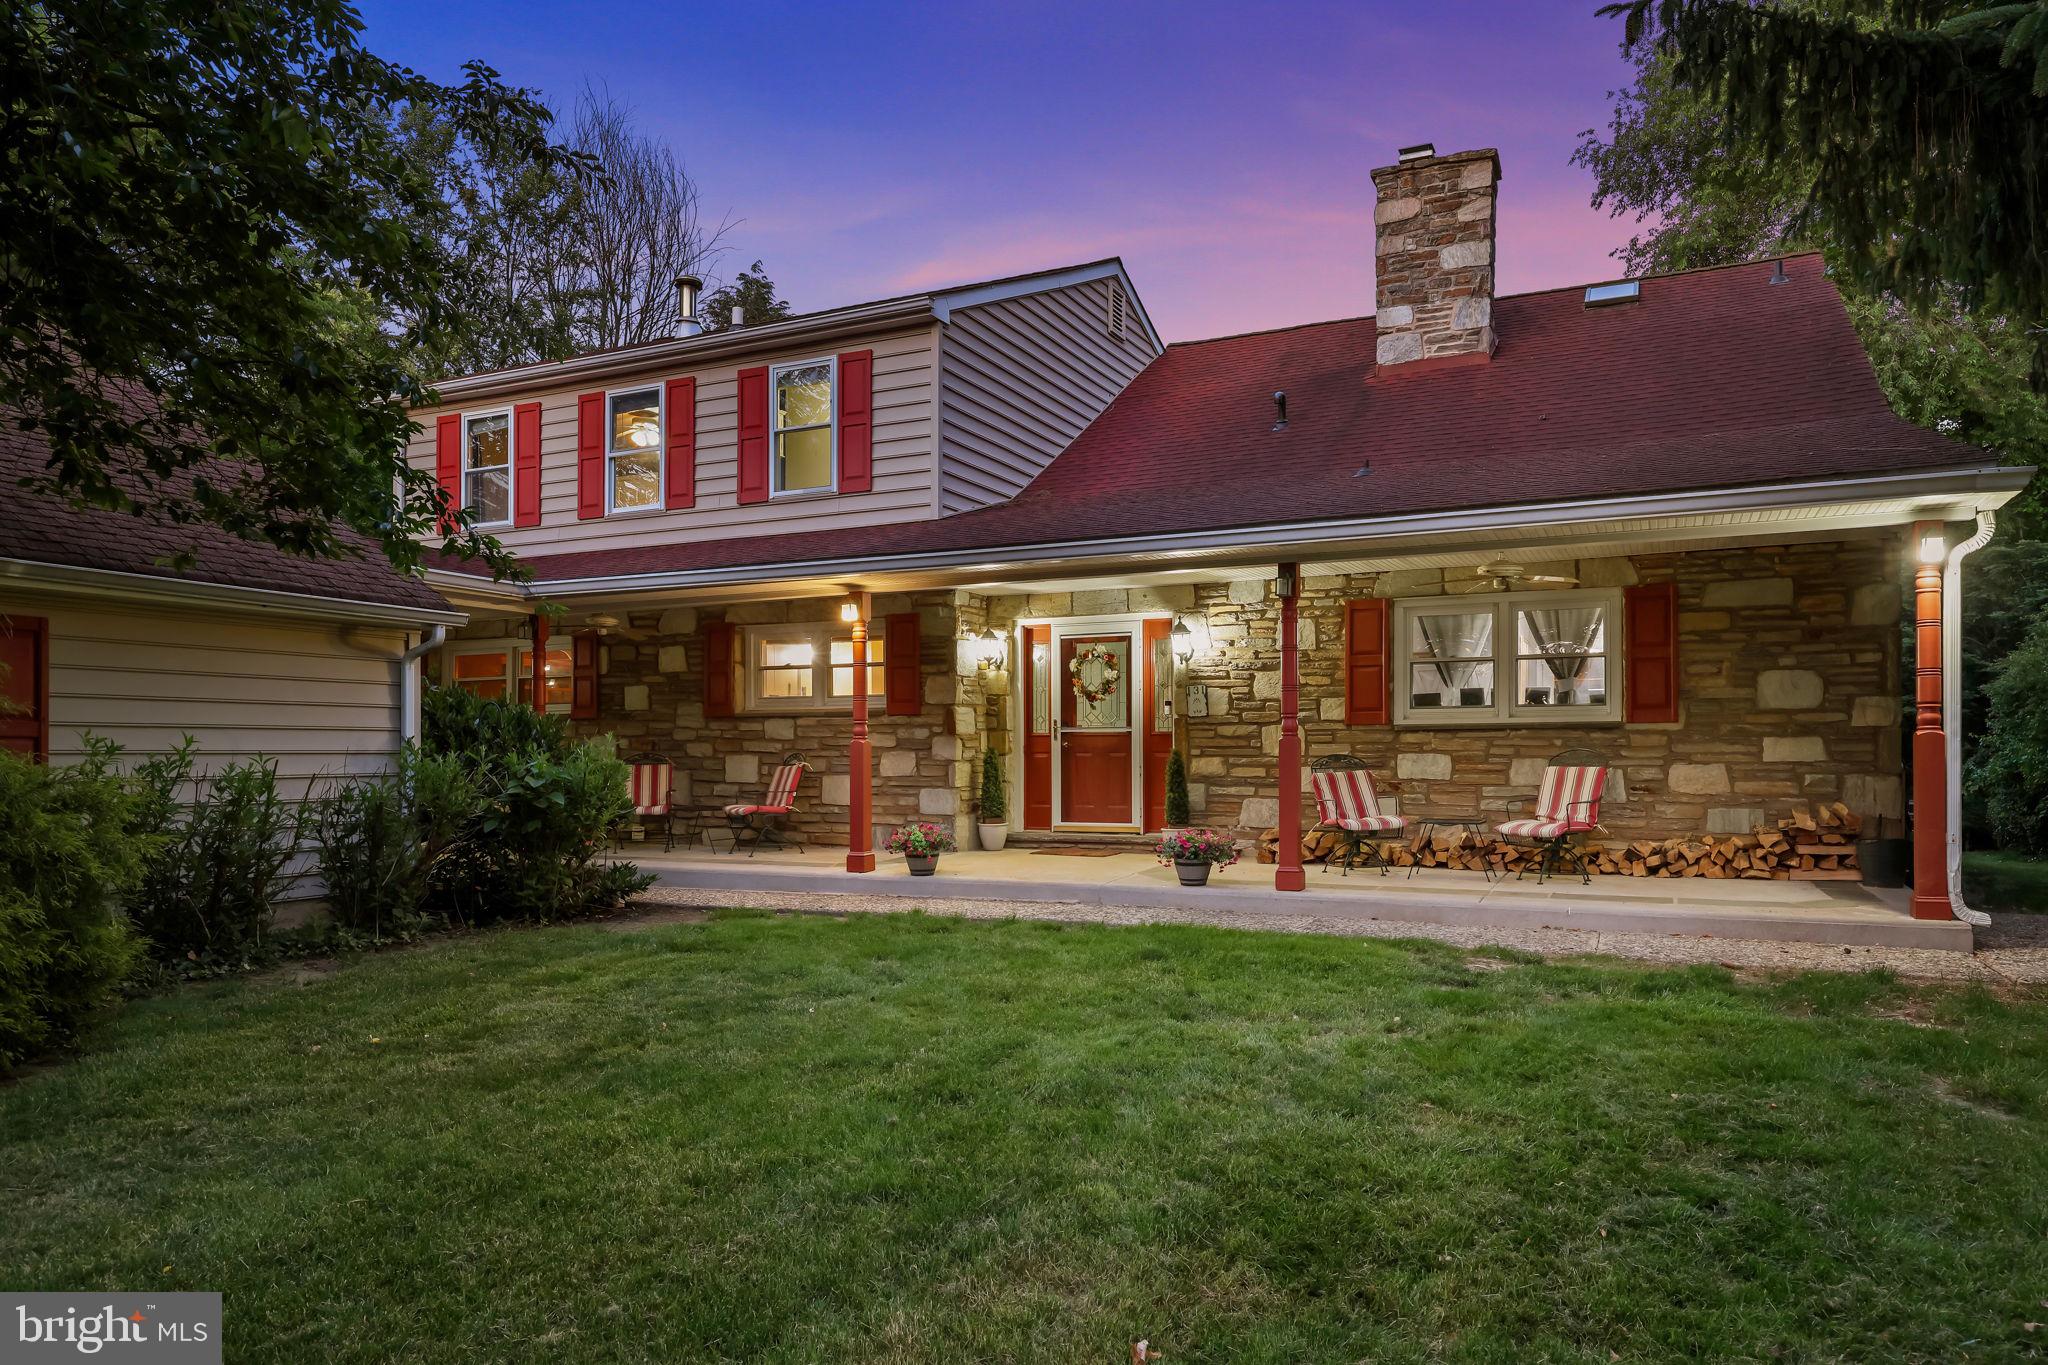
Welcome to 131 Fern Road! This unique Colonial Style Home is sure to amaze you. Home features 5 bedrooms, 5 full bathrooms, an attached 6-car garage, fully finished walk-out basement, above-ground pool, beautiful deck, & so much more on an approximately 1.6-acre private lot. Enjoy your morning coffee with the sounds of Blue Jays and Red Robins on the welcoming front porch with stone front facade. Walk into the front door, you are greeted with a spacious foyer that leads into the main living area or head to the right where you'll find a main floor primary suite with a full bathroom and private entrance/exit — perfect for multi-generational living. To the left of the foyer is one of the home's 5 full bathrooms and a jacket/storage closet. The oversized living room features an abundance of natural sunlight, a gas fireplace with a stone mantel, and sliding glass doors to the backyard; ideal for hosting friends, family, holiday parties, and so much more. Step through the double French doors and enter into the eat-in kitchen, where you'll find engineered hardwood floors throughout. The kitchen features granite countertops, custom cabinetry, ceramic tile backsplash, stainless steel appliances, a breakfast island, and a wood-burning stove. Just off the kitchen is the formal dining room with ample space for the whole family. Head upstairs and you're welcomed by the primary suite, complete with a walk-in closet, a private bathroom with a walk-in shower and jacuzzi tub along with your own private balcony overlooking the property full of serenity. Upstairs, has three additional generously sized bedrooms each equipped with ceiling fans/lights and ample closet space, hallway full bathroom with dual sinks, built in cabinets, bathtub, and stall shower, as well as a walk in attic room to eliminate any storage concerns. Make your way down to the fully finished walk out basement, where you'll find a potential 6th bedroom, office, additional living or recreation area, laundry room, utility/storage room, and the 5th full bathroom with stall shower. Step outside to the front of the home and discover the impressive 6-car detached garage — a dream for contractors, landscapers, car enthusiasts, and extra storage alike. In the Backyard, you'll find a private retreat featuring a outside veranda, wooden deck with awnings, an above ground pool with sun deck and large yard that leads to walkway bridge with a creek, perfect for relaxing or hosting those Summer BBQs. With easy access to Route 276 and major highways, as well as  shopping, restaurants, & schools, this home truly checks every box. Public water is on the street! Sellers prefer an as-is sale.
#PABU2122768

SOUTHAMPTON

131 FERN ROAD

5 Beds

5 Baths

4,102 Sq.Ft.

$899,000

MLS#: PABU2122768
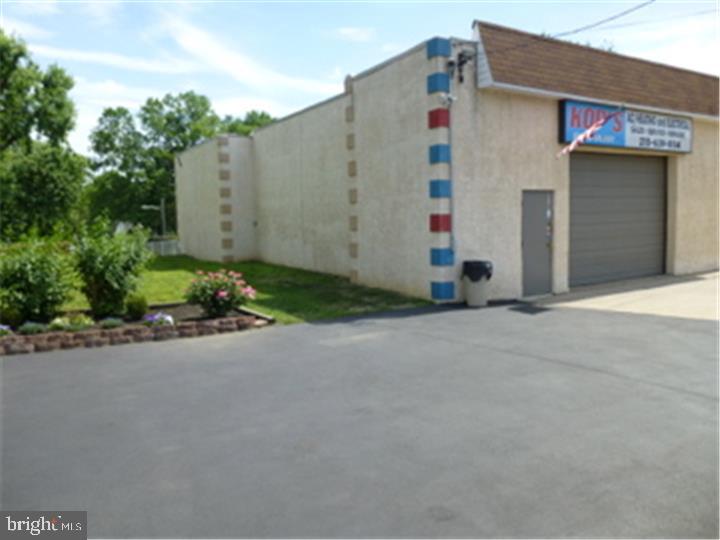
Immaculate, move-in-ready commercial garage/shop property with excellent visibility and high traffic exposure at the Bensalem/Philadelphia border. Renovated office space is township approved and handicap accessible. Features include ceramic tile bathroom with shower, commercial-grade garage door opener, exhaust fan, updated HVAC, 50-gallon water heater, washer/dryer hookup, and secure loft storage.

Entire building has been fully rewired with two 200-amp panels and is fully insulated with stucco exterior and rubber roof. Professionally paved and landscaped. Lot size 82x200 with room to expand. Clear Phase I & Phase II environmental studies completed. Seller financing available.

Property lines do not match fence lines. Property extends beyond the fenced area to the large tree. The parcel beyond the tree is a separate lot and is not included in the sale
#PABU2093008

BENSALEM

829 BRISTOL PIKE

None Beds

None Baths

2,346 Sq.Ft.

$899,000

MLS#: PABU2093008

A rare opportunity to own one of Plymouth Meeting’s most distinctive historic residences, 3141 Spring Mill Road, known as the Cook-Livezey House, blends nearly 300 years of history with the space, comfort and amenities of a modern family home. Dating to 1739, with a significant addition completed in 1788, this remarkable stone residence is set on nearly an acre in Whitemarsh Township and offers approximately 3,674 square feet of living space. Original architectural details remain throughout, including wide-plank hardwood floors, exposed beams, deep-set windows, built-ins, historic fireplaces and an extraordinary early-American cooking hearth with original crane and bread ovens. The main level offers gracious formal living and dining rooms, an inviting eat-in kitchen, and an expansive family room with a soaring ceiling, exposed stone and beams. Upstairs, the spacious primary suite includes two walk-in closets and a private bath, while additional bedrooms, a home office, laundry and flexible upper-level rooms provide excellent space for family, guests, work or play. Outside, the property is a true retreat. The beautiful grounds feature a heated in-ground pool, a generous patio, outdoor stone fireplace, half basketball court, level lawn and mature landscaping. An oversized attached two-car garage and ample driveway parking add everyday convenience rarely found in a home of this vintage. Recent improvements include: new roof across the entire home and garage (2023), a family-room skylight installed with the roof, split system installed in family room (2023), new propane pool heater (2024), paved asphalt driveway (2024), carpeting in the family room and bedroom (2024), front and rear fencing (2025), updated kitchen appliances and a new sliding door near the family room. Located in Whitemarsh Township and the Colonial School District, the home enjoys easy access to Plymouth Meeting, Lafayette Hill, Chestnut Hill, Conshohocken, the Main Line, I-476 and the Pennsylvania Turnpike. Rich in history yet exceptionally livable, 3141 Spring Mill Road offers the rare chance to own an extraordinary piece of Pennsylvania history with the amenities of a private suburban retreat.
#PAMC2192244

PLYMOUTH MEETING

3141 SPRING MILL ROAD

4 Beds

2 Baths

3,657 Sq.Ft.

$899,000

MLS#: PAMC2192244

SIGNIFICANT Price Improvement - Motivated Seller!! Set within a gorgeous canopy of mature trees, this 4,222-square-foot, McElroy inspired contemporary offers a rare combination of dramatic architecture, exceptional interior volume, privacy, and a strong connection to nature—all within easy reach of the Main Line and Philadelphia. Distinctive in both design and setting, this home is ideal for buyers seeking space, privacy, architectural character, and a meaningful connection to nature without sacrificing convenience.


From the moment you enter, the home makes a striking impression. The main living level features soaring 20+ foot vaulted ceilings and expansive walls of windows that frame the surrounding landscape and fill the interiors with natural light. The open-concept kitchen, dining, and living areas create a sophisticated yet comfortable setting for both everyday living and entertaining. A brand-new, full-length upper deck significantly expands the home’s living and entertaining space and can be accessed from multiple areas of the house, including the main suite. It offers ample room for outdoor dining, lounging, and gathering around a fire pit—creating an idyllic setting above the treetops. This level is also home to the spacious primary ensuite, offering a private retreat and ample storage, along with an oversized bathroom with jacuzzi tub. The existing layout offers the potential for a four- or five-bedroom configuration, depending on a future owner’s needs. 


The lower level provides exceptional flexibility, featuring a large playroom, family room, and exercise or recreation space, along with two additional bedrooms and a full bath.

The fenced turf-covered yard provides a low-maintenance space for outdoor play, entertaining, and relaxation. Nearby Skunk Hollow and Sawmill Park offer additional opportunities for walking, biking, and enjoying the outdoors.


3300 Sawmill Road offers the opportunity to experience truly distinctive contemporary architecture in a private, natural setting—while remaining remarkably connected to everything the Main Line and Philadelphia have to offer. The location is exceptionally convenient, with the train just minutes away and Philadelphia International Airport approximately 30 minutes away. This is home to top private and public schools, a multitude of country clubs, as well as the best shopping Philadelphia has to offer. Located just minutes away from downtown Wayne, the new shopping centers in Newtown Square, King of Prussia Mall, and an array of dining and everyday amenities.
#PADE2110454

NEWTOWN SQUARE

3300 SAWMILL ROAD

3 Beds

2 Baths

4,222 Sq.Ft.

$899,000

MLS#: PADE2110454

Prime Location in the Heart of Jamison, Central Bucks County. A 5,500+ square foot 4 Story Converted Victorian Farmhouse. High Visibility on heavily traveled 4 Lane major roadway with Exterior Signage. Property offers large U-shaped parking lot with space for 22+ vehicles including 2 assigned handicapped spaces. Paver walkway on north side of building to Ground Level/Basement. Basement is handicap accessible, with 2 Powder Rooms, storage closet, and Utility Room. The layout is currently configured as one unit but the Basement could be rented as a separate unit. Paver Walkway and Slate stairs from parking lot lead into Entry/Reception Area of Main Floor with storage space, Office/Conference Room, Powder Room, plus multiple additional rooms/offices/storage. First floor still retains some of the house’s original features. The second floor plan offers multiple rooms plus closet space and storage room. Stairs to finished Third Floor of building with Open Area, 2 Powder Rooms, 3 Offices, walk-in storage attic. Second and Third floor have exit to Fire Escape. Building offers vinyl and stone exterior, newer roof, and 2 Propane Tanks (100 gallons each). 1st (Main) Floor has heat pump split systems, electric baseboard, and propane hot water unit heaters. Ground/Basement Level has Sump pump, dehumidifier, electric baseboards. 2nd Floor has split system heat pump. 3rd Floor (finished attic) has electric baseboards. Property offers a great opportunity to conform the space to suit your specific needs. Centrally located. Just 15 minutes to Doylestown, 20 minutes to the PA Turnpike or New Jersey. Township C3 Commercial/Multifamily Residential District Zoning allows numerous Permitted Uses. Commercial Property Information and Floor Plans available.
#PABU2132026

JAMISON

2539 YORK ROAD

None Beds

None Baths

5,500 Sq.Ft.

$899,000

MLS#: PABU2132026

Welcome to 1209 S Broad Street, a remarkable Philadelphia residence where timeless architectural character meets modern luxury. Thoughtfully renovated from top to bottom, this exceptional home beautifully preserves many of its original architectural details while incorporating today’s most desirable upgrades, creating a residence that is both elegant and truly one of a kind.
                The home features two spacious two-bedroom suites and three well-appointed one-bedroom suites, providing exceptional flexibility for extended family living, guests, home office space, or a variety of lifestyle needs. Soaring high ceilings, oversized windows, and abundant natural light create a bright, open, and inviting atmosphere throughout the home. Beautifully updated kitchens feature white shaker cabinetry, quartz countertops, stainless steel appliances, and contemporary finishes, while the renovated bathrooms offer both style and everyday comfort.
                  Adding to its unique appeal, the home showcases many carefully preserved original architectural features, including an impressive floor-to-ceiling built-in wood wardrobe, rich original millwork, elegant decorative moldings, and charming historic bathrooms that celebrate the timeless craftsmanship and character of this classic Philadelphia home. These distinctive details blend seamlessly with the modern renovations, creating a rare balance of historic elegance and contemporary living.
                From its grand original woodwork and distinctive architectural details to its beautifully renovated interiors, every space tells the story of Philadelphia’s rich history while embracing the comfort and convenience of modern living.
                Perfectly situated along Philadelphia’s iconic South Broad Street, this property offers convenient access to Center City, the Broad Street Subway Line, public transportation, restaurants, shopping, parks, hospitals, sports complexes, and major highways. Enjoy the convenience of city living while owning a home filled with architectural charm and modern comforts.
                 Whether you’re searching for a spacious primary residence, a home with flexible living arrangements, or a truly unique Philadelphia property, 1209 S Broad Street presents an exceptional opportunity. With its thoughtful renovation, preserved historic character, soaring ceilings, and unbeatable location, this remarkable home is ready to impress its next owner.
                 Don’t miss the opportunity to own this one-of-a-kind South Philadelphia gem!
#PAPH2652324

PHILADELPHIA

1209 S BROAD STREET

7 Beds

6 Baths

3,000 Sq.Ft.

$899,000

MLS#: PAPH2652324

New on site 1 day ago
Welcome to 608 Lilac Way, a beautifully maintained 4 bedroom, 2.5 bath Colonial home ideally situated in the sought-after Old Mill Pointe community and award-winning Rose Tree Media School District. Offering nearly 3,000 square feet of living space, this inviting home is set on a picturesque lot backing to mature woods, creating a peaceful and private setting.
Step inside the welcoming foyer, where hardwood floors extend throughout much of the main level. A gracious formal living room sits to the left, while the formal dining room to the right connects to a convenient butler’s pantry, perfect for entertaining. Beyond, the updated kitchen features a center island with seating, abundant cabinetry, stainless steel appliances, granite countertops, and a pantry. An adjoining breakfast room opens through sliding glass doors to the rear composite deck, where serene wooded views provide the perfect backdrop for outdoor dining, entertaining, or simply relaxing.
Just off the kitchen, the impressive two-story family room is anchored by a gas fireplace and offers a warm, comfortable gathering space for family and friends. A private study provides an ideal work-from-home setting, while a powder room and first-floor laundry complete the main level.
Upstairs, the bright and spacious primary suite serves as a relaxing retreat with two walk-in closets and an updated en-suite bath featuring a dual-sink vanity, soaking tub, and tiled shower. Three additional generously sized bedrooms share a well-appointed hall bath.
The walk-out lower level provides abundant storage and offers excellent potential to be finished for additional living, recreation, fitness, or entertaining space.
Residents of Old Mill Pointe enjoy a neighborhood tot lot/playground, as well as convenient access to Chester Creek Trail, Linvilla Orchards, Ridley Creek State Park, Tyler Arboretum, downtown Media, Elwyn Train Station, and major roadways. With generous living spaces, beautiful wooded views, and a highly convenient location, 608 Lilac Way offers a wonderful combination of comfort, privacy, and accessibility. Don’t miss the opportunity to make this exceptional home your own—schedule your private showing today!
#PADE2124752

MEDIA

608 LILAC WAY

4 Beds

2 Baths

2,912 Sq.Ft.

$899,000

MLS#: PADE2124752

New on site 1 day ago
Now Under Construction with anticipated completion at end of 2026! There may still be time to personalize select finishes and features, allowing you to put your own touch on this beautiful new home. Set on an expansive 0.76-acre lot, this detached Colonial/Farmhouse-style residence offers (5) five spacious bedrooms, (3) three-and-1-half baths, and a thoughtfully designed floor plan with 3,325 +/- Sq Ft of Living Space -  ideal for modern living and entertaining.

The home will feature quality finishes throughout, including luxury vinyl tile flooring and a cozy fireplace that creates a warm, inviting gathering space. Situated on a Private 0.76-acre Flag Lot in a desirable East Norriton location. Desirable Open Layout with a First floor Bedroom & Bathroom, Mud room, Laundry rm and a 2 Car attached Garage. Outside find the generous Lot offering plenty of possibilities for a garden, outdoor entertaining area, or a private peaceful backyard retreat. Enjoy the comfort and craftsmanship of New Construction in a tranquil setting convenient to everyday necessities.  a unique setting with added Privacy while still providing convenient access to major roads, shopping, dining, and local amenities. Ideally Situated near Blue Bell, Plym Meeting - close to Germantown Pk, the Blue Route, & PA Turnpike interchange are 10 mins away. A hard-to-find Lot Size in an Established Neighborhood with strong surrounding values. Don’t miss this opportunity to make this exceptional home your own while personalization options may still be available!
#PAMC2192528

EAST NORRITON

560 BARBARA DRIVE

5 Beds

3 Baths

3,325 Sq.Ft.

$899,000

MLS#: PAMC2192528
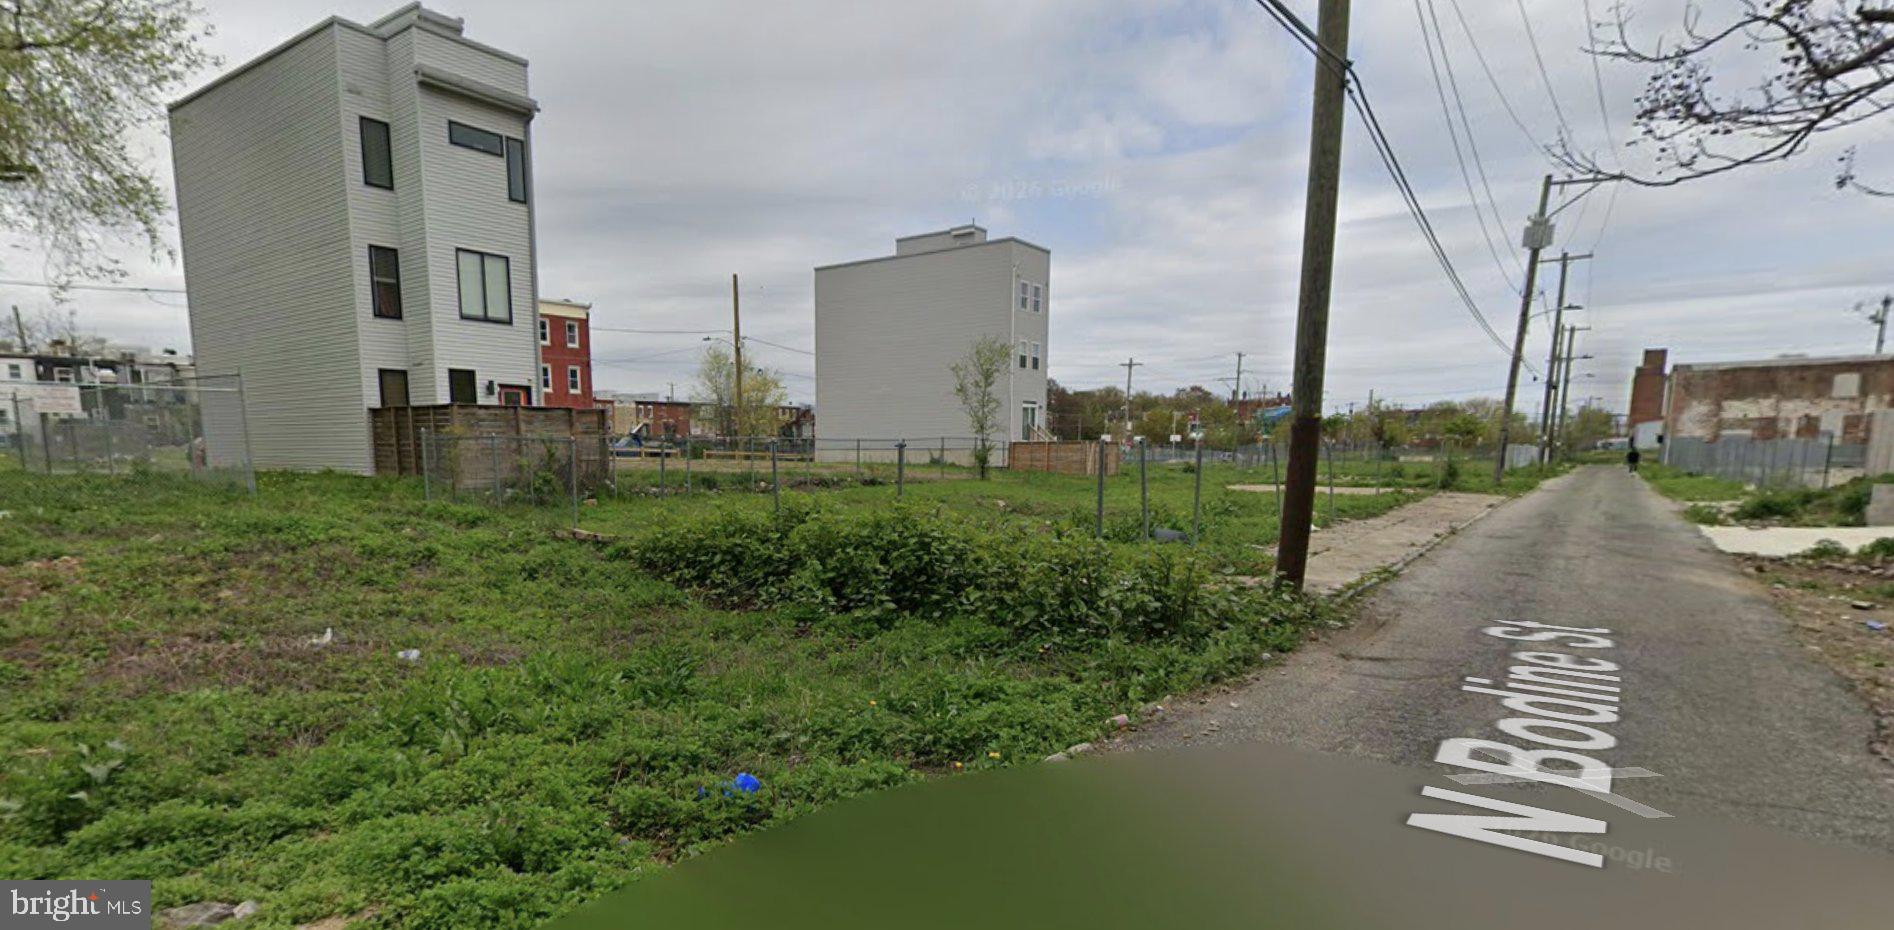
WELCOME TO 13 CONSECUTIVE BUILDABLE SINGLE-FAMILY LOTS IN PHILADELPHIA. THIS PROPERTY INCLUDES 13 ADJACENT LOTS LOCATED IN NORRIS SQUARE, AN AREA EXPERIENCING SIGNIFICANT DEVELOPMENT. THIS IS ONE OF THE LARGEST CONTIGUOUS LOT OPPORTUNITIES AVAILABLE TO BUILD 13 SINGLE-FAMILY HOMES. OPPORTUNITY KNOCKS. IT IS A PERFECT INVENTORY FOR YOUR FUTURE PROJECTS. ALL LOTS ARE SIMILAR IN SIZE, IDEAL FOR BUILDING 2,000–2,100 SQ FT SINGLE-FAMILY HOMES. DO NOT MISS THIS OPPORTUNITY!
#PAPH2599930

PHILADELPHIA

2414-38 N BODINE STREET

None Beds

None Baths

0.02 acres

$899,000

MLS#: PAPH2599930

Nestled in the serene neighborhood of Meadowbrook , this exquisite Cape Cod-style residence offers a harmonious blend of luxury and comfort, perfect for those seeking an elevated lifestyle. Spanning an impressive 3,735 square feet, this home is a true sanctuary, boasting four spacious bedrooms, three full bathrooms and two half baths! Step inside to discover a thoughtfully designed interior that radiates warmth and sophistication. With its tiled foyer entrance and neutral décor you will immediately feel at home. Step into the oversized living room with exit to rear grounds. Adjoining dining room with beautiful built in corner cabinets and floor to ceiling windows. The traditional floor plan seamlessly connects the family room to the eat-in kitchen, creating an inviting space for gatherings. The kitchen is a culinary enthusiast's dream, equipped with stainless steel appliances, granite countertops, and ample table space in timeless appeal. Recessed lighting and ceiling fans throughout provide both ambiance and functionality, while the formal dining room sets the stage for memorable dinner parties. The primary suite features a jetted tub and walk-in closet, ensuring a private retreat for relaxation. You will never want to leave the primary bedroom! Relax in the extra-large bedroom with built ins, walk in closets and two attached bathrooms!!! Don’t miss an additional oversized living room with fireplace and wet bar. Enjoy cozy evenings with the two wood-burning fireplaces, each adding a touch of charm and comfort to the living spaces. Stunning two story addition provides bucolic views from every window, soaring ceilings, handsome natural wood paneling and skylights. Upstairs you will find a unique layout featuring an extra large bedroom with skylights and office/workout area. Two additional bedrooms, a half bath and full bathroom. This home is adorned with beautiful hardwood and ceramic tile flooring, enhancing it’s appeal.  For those who appreciate outdoor living, the expansive patio is perfect for entertaining or simply unwinding in the hot tub under the stars. Set on a generous 1.43-acre lot, the property features meticulously maintained landscaping and exterior lighting that enhances its curb appeal. The convenience of a side-entry attached garage, along with an additional detached garage, provides ample space for vehicles and storage. The separate garage is ideal for a car enthusiast! The paved driveway ensures easy access and a polished look. Located in the sought-after Meadowbrook area, this home offers the perfect balance of tranquility and accessibility. With multiple train stations just minutes away, you can enjoy the peace of suburban living while remaining connected to all that Center City has to offer.  Convenient to area hospitals, Universities and area shopping. Experience the perfect blend of luxury, comfort, and convenience in this stunning Meadowbrook residence, where every detail has been crafted for your enjoyment. Embrace the opportunity to make this exceptional home your own.
#PAMC2192040

MEADOWBROOK

1448 MEADOWBROOK ROAD

4 Beds

3 Baths

3,735 Sq.Ft.

$899,000

MLS#: PAMC2192040

Rarity takes an unprecedented form in the heart of Fishtown with this massive colonial flemish brick exterior townhome at 2341-43 E Dauphin Street. Offering over 3,000 square feet of expansive living space, an extraordinary 1,300+ square foot attached garage, and off-street parking for up to eight vehicles, this property presents a truly unique opportunity in one of Philadelphia's most dynamic neighborhoods. The substantial footprint and flexible layout provide an exceptional canvas for renovation, customization, and reimagining. A private, gated driveway accommodates up to three vehicles and leads to the attached garage, an exceptional city feature with more than 1,300 square feet of space and capacity for up to five cars. Beyond parking, the garage offers tremendous potential for storage, a workshop, studio, or other creative purposes. Together, the driveway and garage provide an unmatched amount of off-street parking rarely found in Philadelphia. Inside, the multi-level layout offers a generous amount of space and character throughout. The main level features a combined living and dining area with a classic fireplace and electric insert, followed by an architectural spiral staircase and an eat-in kitchen with direct access to a full bathroom. The second floor offers two bedrooms and a full vintage-tiled bathroom. The third-floor loft provides a sprawling, sunlit flex space that could be reimagined as a primary suite, home office, studio, or additional living area. The expansive basement adds even more usable space and features a built-in brick-accented bar, creating an excellent starting point for a future entertainment area, workshop, or additional finished space. Located just moments from Fishtown's renowned restaurants, cafes, boutiques, nightlife, and everyday conveniences. 2341-43 E Dauphin Street combines an exceptionally large footprint, rare parking capacity, and tremendous potential. Property is being sold in as-is condition.
#PAPH2669682

PHILADELPHIA

2341 E DAUPHIN STREET 43

3 Beds

2 Baths

3,731 Sq.Ft.

$899,000

MLS#: PAPH2669682

New Construction tax-abated 3 unit property in an excellent location ideal for Temple students. All units with private in-unit laundry, access to a common backyard patio, modern high-end finishes, hardwood floors, recessed lighting, quartz countertops and solid wood cabinetry. Unit #1 is a bi-level 3 bed 2 bath. Unit #2 and #3 are 2 bed 1.5 bath apartments. A short walk to Temple University, Geasey Field, The Liacouras Center and public transportation.
#PAPH2670548

PHILADELPHIA

1840-42 N GRATZ STREET

7 Beds

None Baths

2,937 Sq.Ft.

$899,000

MLS#: PAPH2670548
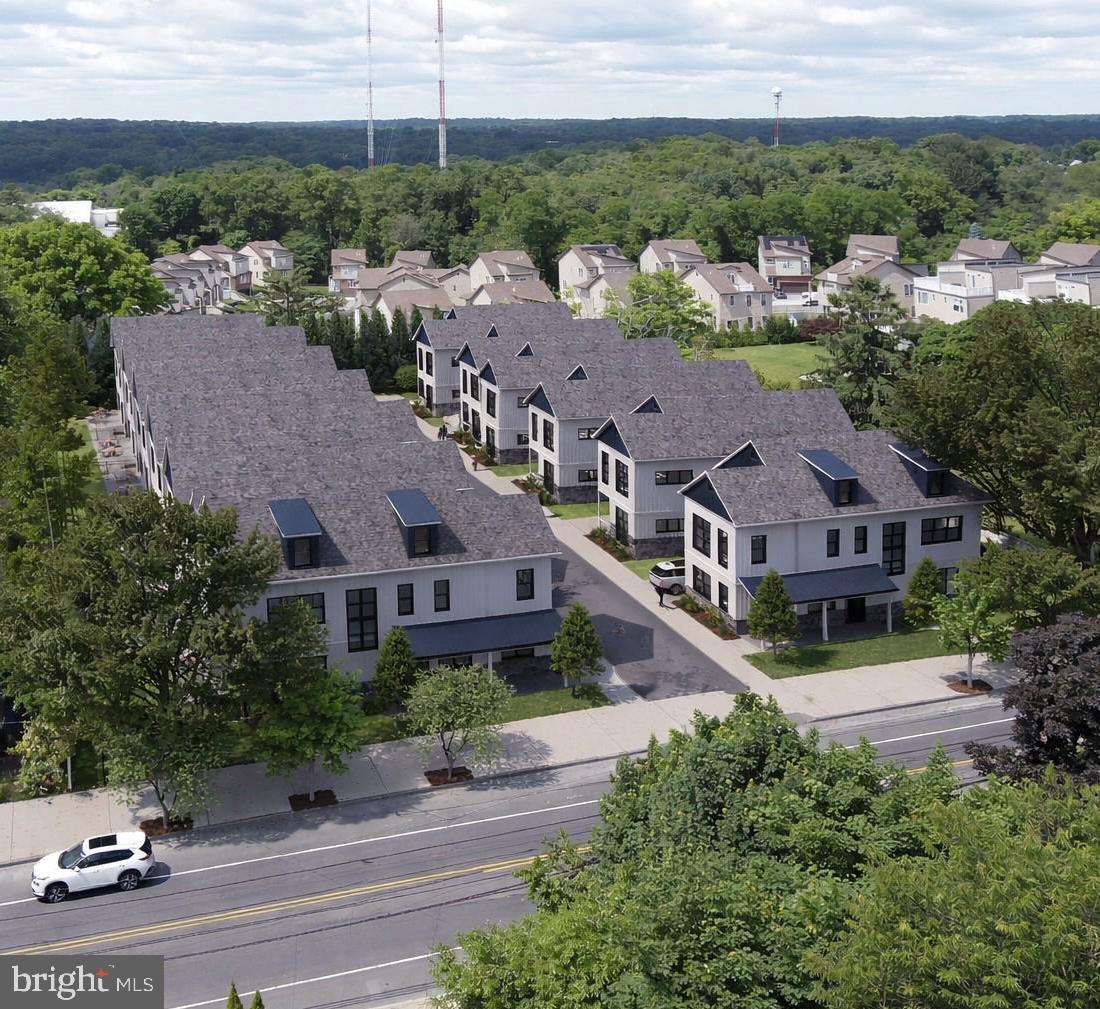
*PRE-CONSTRUCTION PRICING! RESERVE YOURS TODAY!* Introducing the Grove on Ridge - a collection of twelve single family DETACHED homes in the booming Roxborough neighborhood. The homes are perched high in the neighborhood and grant you easy access to major highways as well as downtown Manayunk and Center City. Each home will include 4 to 5 bedrooms, 4.5 bathrooms and a spacious 3,500 square feet of living space. Parking is no issue as you pull up into your private driveway and attached garage. The first floor will wow you with high ceiling heights, an oversized kitchen and huge living room which leads out to your private back yard. The lower level will be fully finished with a large living space, 5th bedroom and a full bathroom. The second floor features 3 graciously sized bedrooms PLUS your large primary suite with walk in closet and spa-like bathroom. Two additional bathrooms will be on this floor. These homes feature the luxury of privacy and customization. Buy now and pick your finishes! Reach out for additional details and/or schedule a site walk. Taxes and HOA fees are not $1 and are TBD. Taxes and square footage are the responsibility of the buyer to have verified independently.
#PAPH2603308

PHILADELPHIA

7330 RIDGE AVENUE 3

5 Beds

4 Baths

3,500 Sq.Ft.

$899,000

MLS#: PAPH2603308

Rare owner-user or investor find in Whitemarsh Township. This ±3,800 SF concrete-block warehouse (built 1957) offers open, column-supported workspace plus a reception/office area (±16x10) and two restrooms, set on a flag lot of over 3/4 acre in the Spring Mill/Conshohocken corridor, zoned Limited Industrial. The big-ticket items are handled: a recent membrane roof replacement and recently serviced gas forced-air heat. Heavy 240/120V three-phase power is in place — costly and slow to add elsewhere — along with a drive-in overhead door and a beam-mounted material-handling hoist. A separate Quonset hut (±200 SF) adds covered storage. Well water and on-site sewage make it ideal for low-water-use operations — trades, contracting, storage, fabrication, or light assembly. Off-street parking, a level yard, and a cleared, graded rear area provide room for parking, laydown, or outdoor storage. Delivered vacant, with low annual taxes ( $3,950). Minutes to I-476, I-76, and the PA Turnpike, near the Schuylkill River Trail. And for a River Road address, the headline: the building sits in Zone X — outside the FEMA flood hazard area. Sold as-is. Schedule your appointment today!
#PAMC2193756

CONSHOHOCKEN

5 RIVER ROAD

None Beds

None Baths

3,500 Sq.Ft.

$899,000

MLS#: PAMC2193756

1 ... 16 17 18 19 20 ... 151

properties found. properties found. Page of .

Send a message

Message successfully sent.

Your message

What is 3 + 4 ?

Reason for contacting?

I agree to receive email communication and understand I can unsubscribe at any time.

I agree to be contacted by TNT Real Estate Solutions via call, email, and text for real estate services. To opt out, you can reply 'stop' at any time or reply 'help' for assistance. You can also click the unsubscribe link in the emails. Message and data rates may apply. Message frequency may vary. Privacy Policy

Update Your Temporary Password

Personalize your search

Enter your email and we'll notify you immediately when new listings match what you're looking for.

or enter email address

Already have an account ? Login here

Continue your home search

I agree to receive communications and understand I can unsubscribe at any time.

I agree to be contacted by TNT Real Estate Solutions via call, email, and text for real estate services. To opt out, you can reply 'stop' at any time or reply 'help' for assistance. You can also click the unsubscribe link in the emails. Message and data rates may apply. Message frequency may vary. Privacy Policy

Already have an account ? Login here

We use cookies

We use cookies primarily for analytics to enhance your experience. By accepting, you agree to our use of these cookies. You can manage your preferences or learn more about our cookies policy.




