

One of the most popular communities provided by {{page_data.agentName}}

Philadelphia

One of the most popular communities provided by TNT Real Estate Solutions

Philadelphia

About Philadelphia

Living in Philadelphia, PA, offers a unique blend of rich history, vibrant culture, and a strong sense of community, making it an ideal place to call home. Residents enjoy easy access to world-class museums, diverse dining experiences, and a thriving arts scene, reflecting the city’s deep-rooted heritage. The affordable housing market, coupled with a variety of neighborhoods, from the historic charm of Old City to the bustling energy of South Philadelphia, caters to all lifestyles. Additionally, the convenient public transportation system and proximity to major cities like New York and Washington, D.C., enhance Philadelphia’s appeal. With its passionate sports culture, beautiful parks, and an ever-evolving food scene, living in Philadelphia means immersing yourself in a dynamic, welcoming environment that values community and tradition. Whether you’re a young professional, a growing family, or a retiree, Philadelphia offers a vibrant urban experience enriched by its history and welcoming spirit.
One of the most popular communities provided by TNT Real Estate Solutions
11,862
# of Listings
3
Avg # of Bedrooms
$245
Avg. $ / Sq.Ft.
$510,470
Med. List Price

Browse Philadelphia Real Estate Listings

3731 Properties Found. Page 176 of 249.
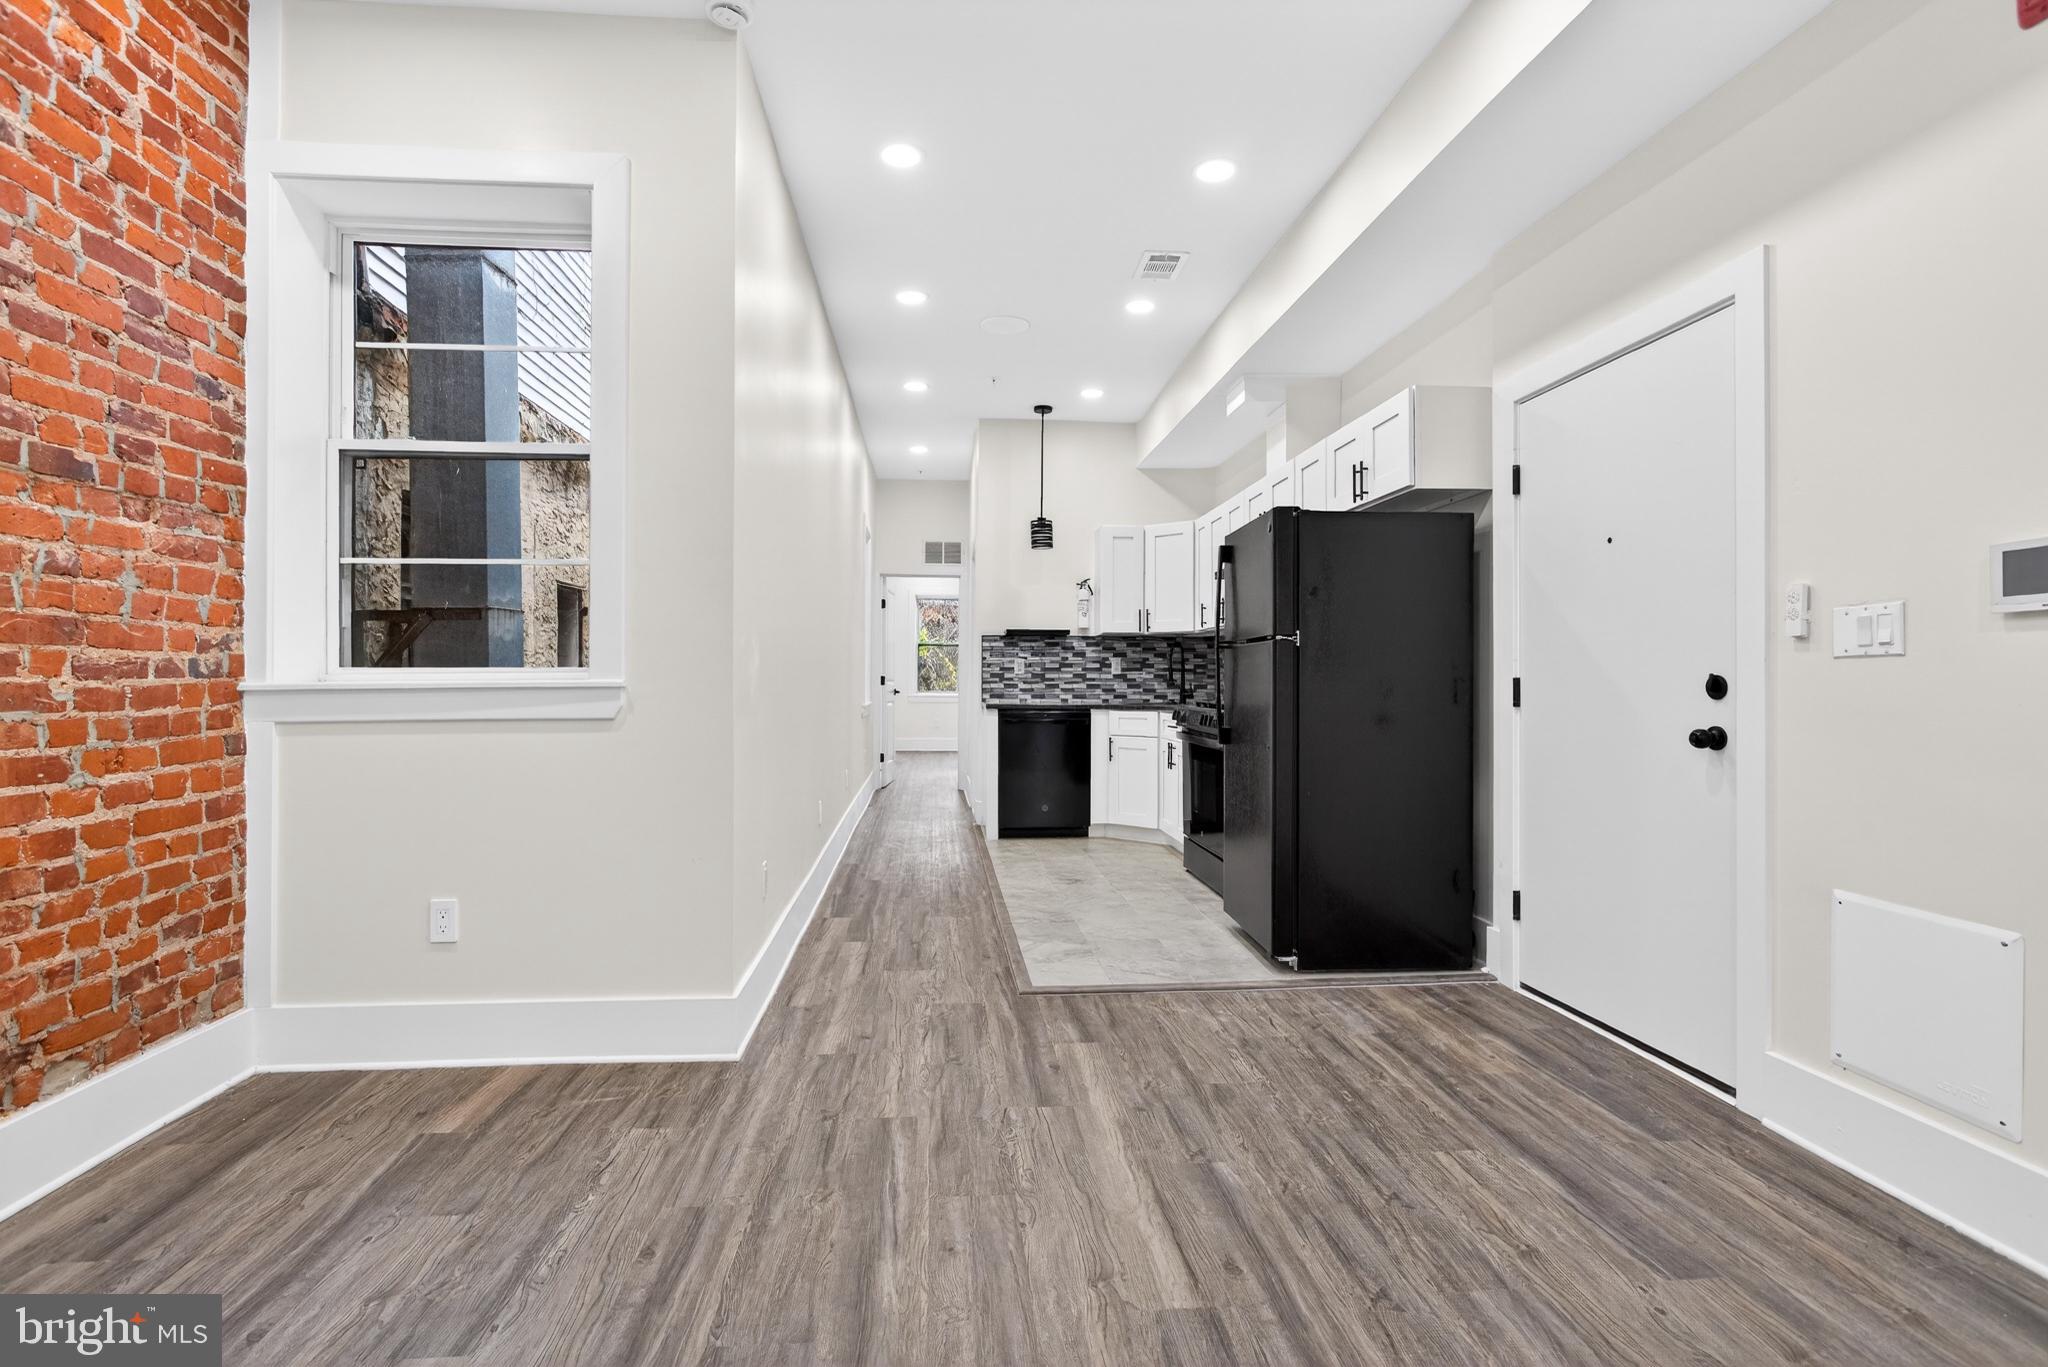
REO Sale — Now Offered at a Significant Price Adjustment, and as such, this is an AS-IS sale!
This mixed-use triplex just steps from Temple University’s Main Campus presents a strong value-add opportunity with excellent cash-flow potential. With projected gross rents of approximately $52,800/year and a pro-forma 9.5% cap rate, this property is ideal for investors seeking scale, upside, and multiple income streams.

The building features a bi-level commercial space on the first floor—an open, flexible shell ready for a barber shop, salon, or service-oriented tenant. Above are two full-floor 2BD/2BA residential units with spacious layouts and strong rental appeal in a high-demand corridor.

The property is currently vacant, offering investors the ability to complete needed improvements, reposition the commercial space, or finish renovations without tenant disruption. With its location, size, and projected income, this property represents a compelling opportunity for both long-term investors and value-add operators.

With projected market rents of $4,400/month (≈ $52,800/year), this asset delivers a strong income profile. After expenses, the building produces a projected NOI of $42,553, making this an attractive opportunity for buy-and-hold investors seeking solid returns in a rapidly developing corridor.

The property features a bi-level white box commercial space on the first floor that has a layout perfectly suited for a barber shop, salon, or personal-service business. The space is ready for an investor or entrepreneur to complete and capture commercial income immediately.  Upstairs are two full-floor residential units, each configured as 2 bedrooms / 2 bathrooms, spanning the entire 2nd and 3rd floors. These units offer spacious layouts, strong rental appeal, and excellent upside—especially in a market where well-located 2BR units near Temple can command premium rents.

The building is currently vacant, allowing for a full renovation strategy, immediate repositioning, or lease-up without tenant interruptions. Whether you’re an investor seeking cash flow, value-add potential, or long-term appreciation, this property presents a rare opportunity at a compelling price point.
#PAPH2564854

PHILADELPHIA

1808 W SUSQUEHANNA AVENUE

5 Beds

None Baths

2,466 Sq.Ft.

$299,900

MLS#: PAPH2564854

One bedroom with bay windows showcasing southwest sunset city views at Wanamaker House, just one block from Rittenhouse Square! Upon entrance of the home, there is a foyer with a double coat closet. The sun-soaked living and dining room is filled with natural light from large floor-to-ceiling windows. Open to the living/dining area is a kitchen with excellent cabinet and counterspace and white kitchen appliances. The bedroom features a wall closet, another large bay window, and enjoys use of an updated full hall bathroom featuring a single wood vanity with granite top and tub shower. Adjacent to the bedroom, there is a large walk-in closet. Residents enjoy a 24-hour doorman, a seasonal rooftop pool, a fitness center, and a parking garage available for an additional fee (subject to availability). All common areas were recently renovated including the lobby, hallways, meeting room, amenity lounge, and fitness center, designed by world- renowned architect Cecil Baker.
#PAPH2541968

PHILADELPHIA

2018 WALNUT STREET 32 8K

1 Beds

1 Baths

700 Sq.Ft.

$299,900

MLS#: PAPH2541968

Exceptional investment opportunity in the heart of Philadelphia! Welcome to 1161 Overington Street, a legally zoned duplex featuring two spacious 2-bedroom, 1-bathroom units, each thoughtfully renovated with modern finishes and designed for comfortable, low-maintenance living.

Both units offer bright, functional floor plans with updated kitchens equipped with stainless steel appliances, contemporary cabinetry, stylish finishes, and energy-efficient LED lighting throughout. Each apartment also includes the convenience of its own private washer and dryer, an amenity highly sought after by tenants.

The property has been recently renovated, providing investors with a turnkey asset that requires minimal immediate improvements. Both units are currently occupied on month-to-month leases, offering immediate rental income while providing flexibility for future rent adjustments or owner-occupancy.

Whether you're looking to expand your investment portfolio, generate consistent cash flow, or live in one unit while renting the other, this well-maintained duplex presents an outstanding opportunity. Conveniently located near public transportation, shopping, dining, schools, and major commuter routes, 1161 Overington Street combines modern updates with excellent income-producing potential.

Don't miss your chance to own this move-in-ready, income-generating property in one of Philadelphia's established neighborhoods!
#PAPH2651300

PHILADELPHIA

1161 OVERINGTON STREET

4 Beds

None Baths

1,170 Sq.Ft.

$299,900

MLS#: PAPH2651300

None
#PAPH2671256

PHILADELPHIA

3511 OAKMONT STREET

3 Beds

1 Baths

1,568 Sq.Ft.

$299,900

MLS#: PAPH2671256

None
#PAPH2675336

PHILADELPHIA

4707 FOWLER STREET

4 Beds

2 Baths

1,530 Sq.Ft.

$299,900

MLS#: PAPH2675336

Situated on one of the city’s best parks and offered in turnkey condition, Residence 610 offers a refined take on condo living with all of the conveniences of the city at your fingertips! An open-concept layout unites the kitchen and living space in a seamless flow, ideal for both quiet evenings and effortless entertaining. The kitchen features stainless steel appliances including a gas range and paneled dishwasher, shaker and flat cabinets with contemporary hardware, and a convenient breakfast bar. Just beyond the kitchen is a nook that is ideal for a 2- or 4-seat dining table, with additional space for a bar cart or cabinet. The living room is steps away and, by city standards, is quite gracious in size. A proper sectional sofa, coffee table, and media credenza fill the room nicely—with space to spare! One of the living room walls is flanked by three windows, which carry daylight from the living room to the open kitchen and hallway. Speaking of light: the bedroom has four windows of its own, and it’s also thoughtfully arranged. Beyond the TWO oversized and shelved closets, the bedroom offers space for a desk and that must-have stationary bike, yoga setup, or cozy lounge chair. The residence is completed by a crisp and clean bathroom with white wall tiling, a tub/shower enclosure, modern vanity, and linen closet off the hallway. As an added perk, the condo is being sold with a private storage area in the building’s basement; rotate your seasonal wardrobe and keep holiday decorations downstairs and out of the way! The Rittenhouse Savoy is located directly across the street from Rittenhouse Square Park. The mid-century modern high-rise offers a 24-hour front desk, a fitness center, bike room, laundry room, and a newly completed roof deck! Best of all: the monthly condo fee covers many utilities, including gas, electricity, water, internet, and cable. Cats are permitted! With immediate access to the restaurants and shops sprinkled throughout the Rittenhouse and Fitler Square neighborhoods, and “minutes away” access to Suburban Station, 30th Street Station, the Schuylkill Banks waterfront, and plenty more, the best of the best is at your doorstep—literally. We look forward to your visit! | Disclaimer: The property tax being shown may be inclusive of the homestead exemption, which allows owner-occupants to reduce their tax bill! For the year 2026, the tax estimate for those with the owner-occupant homestead exemption in place is $1,725; without this exception in place, the tax estimate is $3,124.
#PAPH2666218

PHILADELPHIA

1810 RITTENHOUSE SQUARE 610

1 Beds

1 Baths

622 Sq.Ft.

$299,900

MLS#: PAPH2666218

New on site 3 days ago
LOWER YOUR MONTHLY PAYMENT! With the right offer, the seller is willing to contribute toward an interest rate buydown, potentially helping you secure a lower rate and more affordable monthly payment. Ask your lender how a seller-paid rate buydown could work for you!

Welcome to 3014 Salmon Street! This beautifully renovated 3-bedroom, 1.5-bathroom home offers modern finishes and comfortable living throughout. The main level features new laminate wood flooring throughout the living room, dining room, and kitchen, creating a clean and cohesive feel.
The fully renovated kitchen is a standout, featuring brand-new two-tone shaker cabinetry with warm wood-tone lower cabinets and crisp white uppers, complemented by white granite countertops and stainless steel appliances. A newly renovated half bathroom adds convenience to the main level.
Upstairs, you'll find three spacious bedrooms, all featuring laminate wood flooring, along with a newly renovated full bathroom with modern finishes.
The partially finished basement provides additional usable space and features plank-style flooring with partially finished walls, offering plenty of potential for a recreation area, home gym, office, or additional storage.
Additional highlights include central air conditioning and a nice outdoor backyard space perfect for relaxing or entertaining. With its modern renovations, spacious layout, and convenient location, 3014 Salmon Street is ready for its next owner!
#PAPH2676936

PHILADELPHIA

3014 SALMON

3 Beds

2 Baths

1,324 Sq.Ft.

$299,900

MLS#: PAPH2676936

Beautifully renovated and filled with modern comforts, 3050 Agate St creates an inviting setting
for relaxing, entertaining, and everyday living on a quiet Port Richmond block. This move-in
ready home offers 3 bedrooms, 2 full bathrooms, a finished basement, a private patio, central
A/C, a built-in home theater system, and enhanced security features. Out front, a
contemporary gray facade, crisp white accents, and a mature tree create welcoming curb
appeal. Inside, tall ceilings, gleaming floors, and lots of bright windows enhance the open and
airy main level. The living room flows naturally into the dining area and sleek kitchen for easy
hosting and daily life. The kitchen is fitted with custom white shaker cabinetry, quartz counters,
stainless steel appliances, including a dishwasher, a tile backsplash, and extra room for a
rolling island or table. Out back, the secluded patio is perfect for grilling, gardening, or relaxing
away from the city’s hustle. The fully finished basement adds even more living space, ideal for
a media room, gym, playroom, or guest area, along with a full bathroom and a separate laundry
room equipped with commercial-grade Speed Queen appliances. Upstairs, two spacious,
sunlit bedrooms with generous closets sit at opposite ends of the hall. A third bedroom and
another modern full bathroom with a glass-enclosed shower are located at the center.
Additional highlights include a Ring video doorbell, a wired camera system, an included top-of-
the-line Purple mattress, a sump pump, and a meticulously maintained service log for the
central A/C, electric hot water heater, and gas furnace. The roof is in excellent condition as well! 3050 Agate St’s fantastic location is
surrounded by popular restaurants, coffee shops, convenience stores, gyms, and parks.
Shopping centers with stores like Target and Home Depot are less than 10 minutes away, plus
there is easy access to I-95 and South Jersey. Schedule your private in-person or virtual tour
today!
#PAPH2654110

PHILADELPHIA

3050 AGATE STREET

3 Beds

2 Baths

1,124 Sq.Ft.

$299,900

MLS#: PAPH2654110
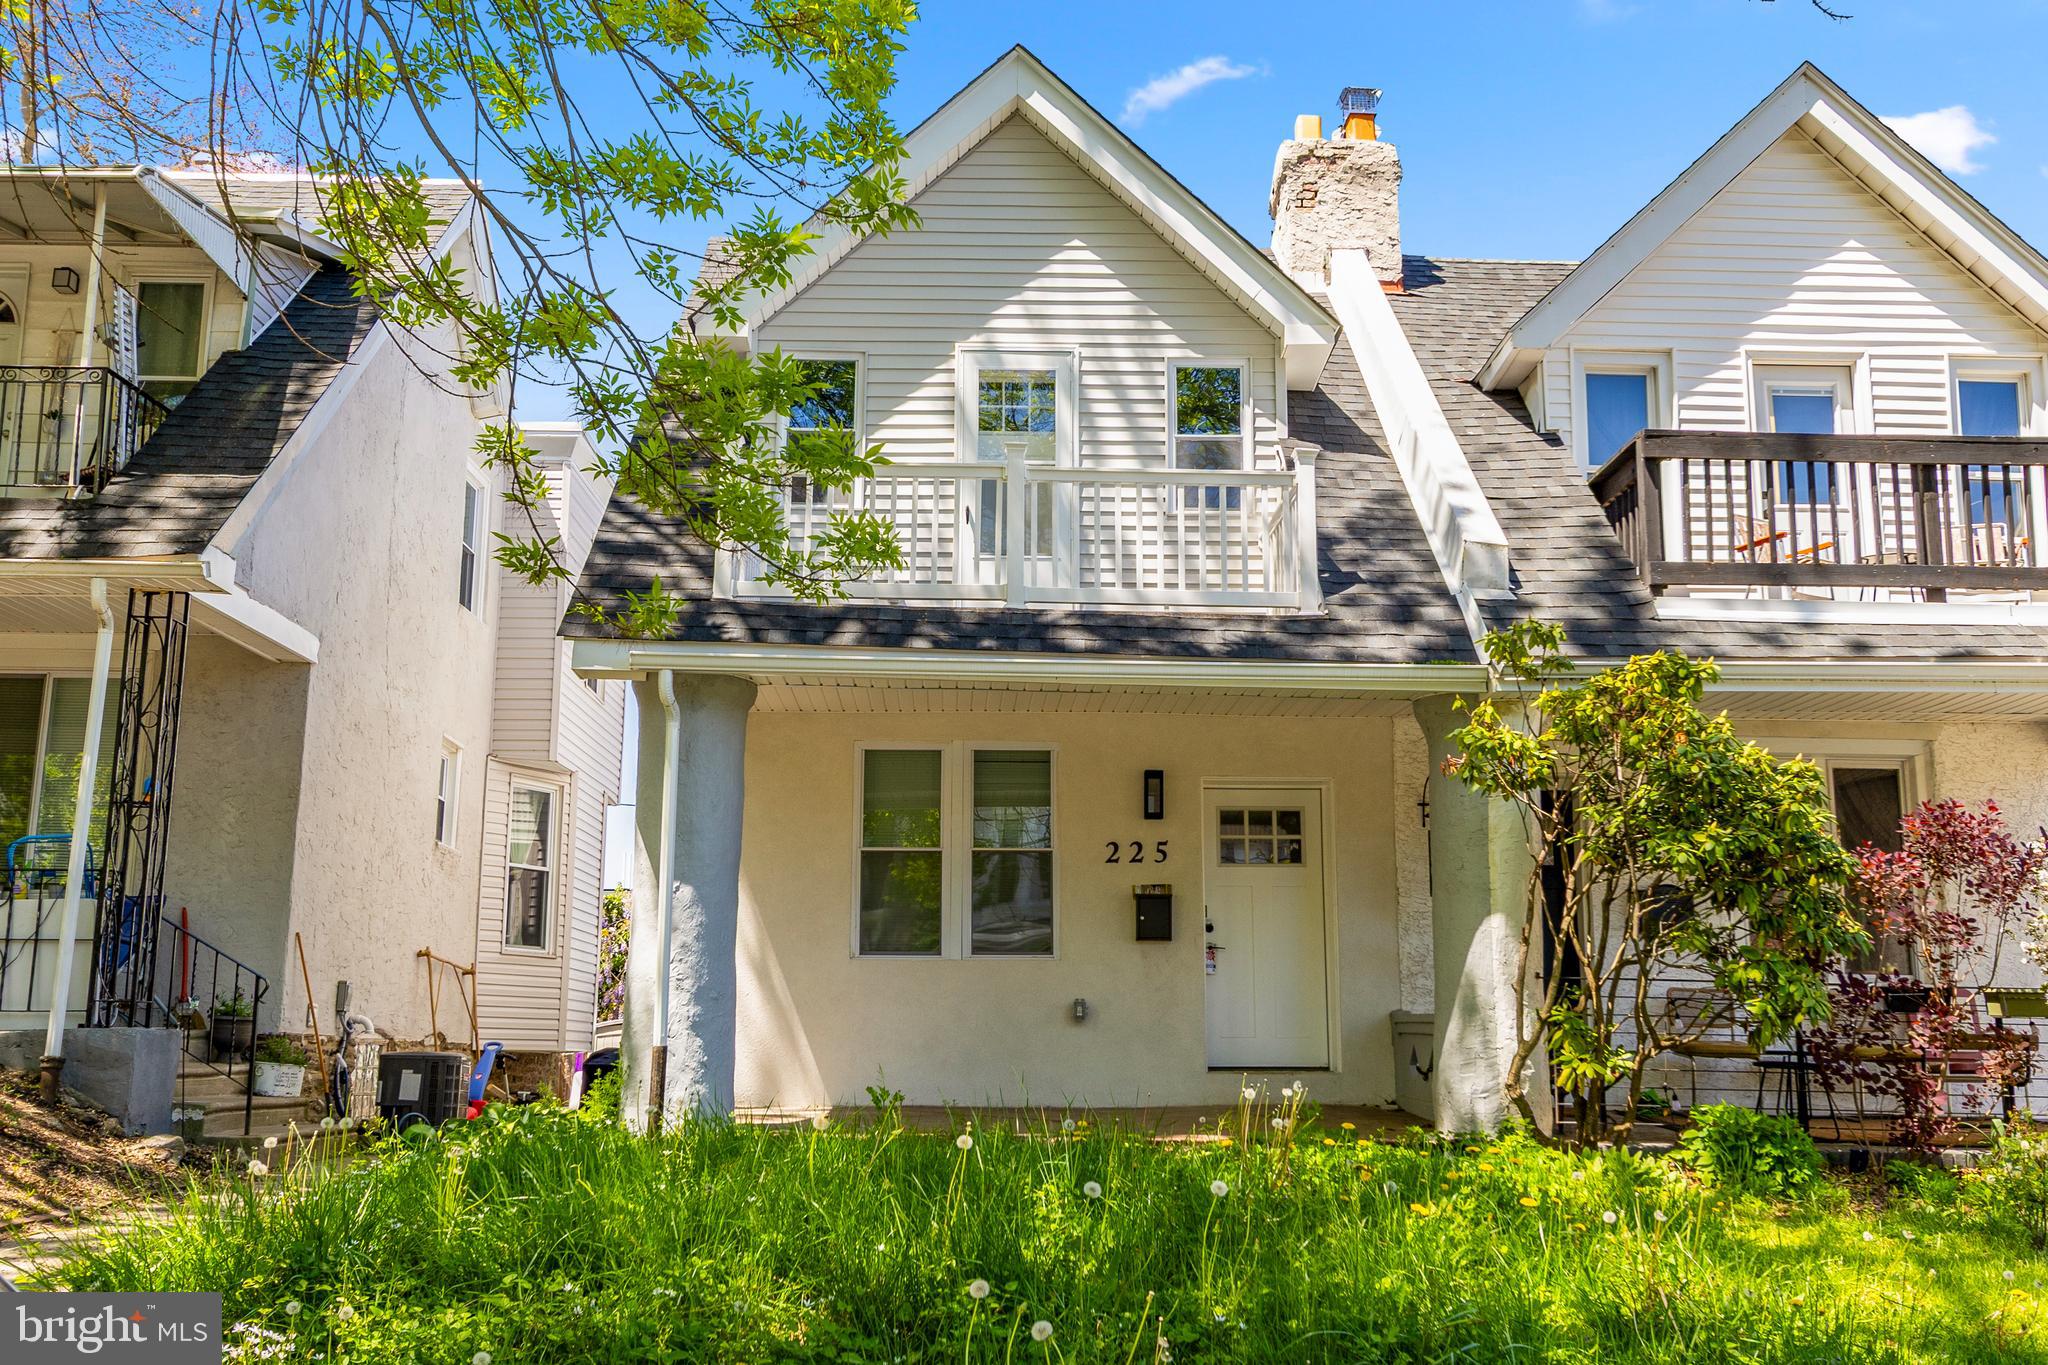
Stunning Fully Rehabbed Twin Home in East Mt. Airy — modern comfort with classic Philly charm. This bright 3-bedroom, 1.5-bath residence is a brand-new renovation that features an upper deck off the main bedroom, central air, a sleek modern open kitchen, and more. Hardwood floors and abundant natural light flow throughout the main living areas. The finished basement adds valuable flexible living space plus an in-unit washer and dryer for convenience. The second floor features three nice-sized bedrooms with good closet space and a beautiful tiled 3-piece bath. Plenty of good outdoor space - front lawn with porch, upstairs deck, and back yard with lawn provide several outdoor living spaces. Updated systems and contemporary finishes throughout provide move-in readiness. Steps from neighborhood parks, local shops, and transit, this home blends quiet, tree-lined residential living with easy access to the city. This is a great opportunity for a first-time home buyer or buyers seeking turnkey living in a sought-after location. Make your appointment today!
#PAPH2620698

PHILADELPHIA

225 E UPSAL STREET

3 Beds

1 Baths

1,068 Sq.Ft.

$299,900

MLS#: PAPH2620698

PHFA Down Payment Assistance is available to eligible buyers! | Welcome home to 108 E Hortter Street — a beautifully restored townhouse in the heart of Mt Airy. Design-forward from the moment you arrive, the property greets you with a gray exterior, a front porch with a wood ceiling, and an open-concept layout that is perfect for entertaining. Step inside to the inviting living room anchored by an electric fireplace framed in chevron tile. The space flows effortlessly into a kitchen built for both everyday living and hosting company: custom 42" cabinetry, granite countertops, a glass tile backsplash, floating wood shelves, and a full suite of stainless appliances — including a gas range and a wine fridge. A large first-floor powder room doubles as a laundry space, outfitted with a Samsung front-loading washer and dryer, shelving for linens, and a window. Additional closet space is offered just outside of the powder room. Upstairs, the primary suite features a walk-in closet, recessed lighting, and a ceiling fan. The stylish updated hall bath features a vessel sink, shiplap accent wall, and a sleek tub/shower with a tile surround and sliding glass doors. Two additional bedrooms, each with ceiling fans, offer plenty of room to spread out — whether for family, guests, or a home office. Throughout, the home showcases lovely wood floors, crown molding on the first floor and primary bedroom, newer windows, window treatments, and thoughtful finishes. Outside, a fenced, private backyard offers your own outdoor escape. Ideally located just minutes from public transit, the shops and restaurants of Germantown Avenue, and the natural beauty of the Wissahickon Trails — we invite you to tour this modern Mt Airy home! | Disclaimer: The buyer and/or buyer's agent are to independently verify tax and square footage data, as Compass RE and licensee(s) do not guarantee the accuracy of these figures. Owner-occupants in Philadelphia County may be eligible for a Homestead Exemption, which may reduce their annual tax obligation.
#PAPH2665420

PHILADELPHIA

108 E HORTTER STREET

3 Beds

1 Baths

1,134 Sq.Ft.

$299,900

MLS#: PAPH2665420

Welcome to 1405 Frankford Avenue #506, a beautifully appointed one bedroom, one and a half bath residence in Penn Treaty Residences, ideally located in the heart of Fishtown! Just 7 years young, this sun filled home offers contemporary design, premium finishes, and an unbeatable location overlooking the neighborhood's recently revitalized Rose Garden and a comes with a coveted "Rental License" if you are an investor and plan to lease out immediately. 
The open concept floor plan is anchored by a stunning chef's kitchen featuring a dramatic quartz waterfall island, custom glass tile backsplash, GE stainless steel appliances, built in wall oven and microwave, gas cooktop, refrigerator with water and ice dispenser, and dishwasher.
The spacious living and dining area is filled with natural light and showcases city views along with a sleek electric fireplace, creating a warm and inviting space for both everyday living and entertaining.
The private primary suite includes a custom built closet system and an elegant en suite bath featuring an Aqua tiled accent wall, oversized walk in shower with frameless glass enclosure, and modern finishes. A conveniently located powder room, engineered hardwood flooring throughout, and thoughtful design details complete the interior.
Residents of Penn Treaty Residences enjoy exceptional amenities including a spectacular rooftop deck with panoramic Center City skyline views, private storage lockers, and a dedicated bike storage room.
Located just steps from La Colombe, Suraya, City Fitness, neighborhood parks, boutique shopping, public transportation, and many of Fishtown's most popular restaurants and cafés, this unit offers the perfect combination of style, comfort, and convenience.
#PAPH2653166

PHILADELPHIA

1405 FRANKFORD AVENUE 506

1 Beds

1 Baths

682 Sq.Ft.

$299,900

MLS#: PAPH2653166

New on site 2 days ago
Welcome to this beautifully updated home in Sunny South Philly!Conveninetly located near the park, spotcomplex, this home offers both comfort and convenience
The property features brand-new waterproof laminate flooring throughout, a newly renovated kitchen with granite countertops, Then interior has been freshly painted and includes new interior door for a clean, modern look
Enjoy a bright, open living space with plenty of room for comfortable living and entertaining. The convenient location provides easy access to parks, public transportation, shopping, restaurants and everything South Philadelphia has to offer
#PAPH2677226

PHILADELPHIA

2823 S MARSHALL STREET

3 Beds

1 Baths

1,212 Sq.Ft.

$299,900

MLS#: PAPH2677226
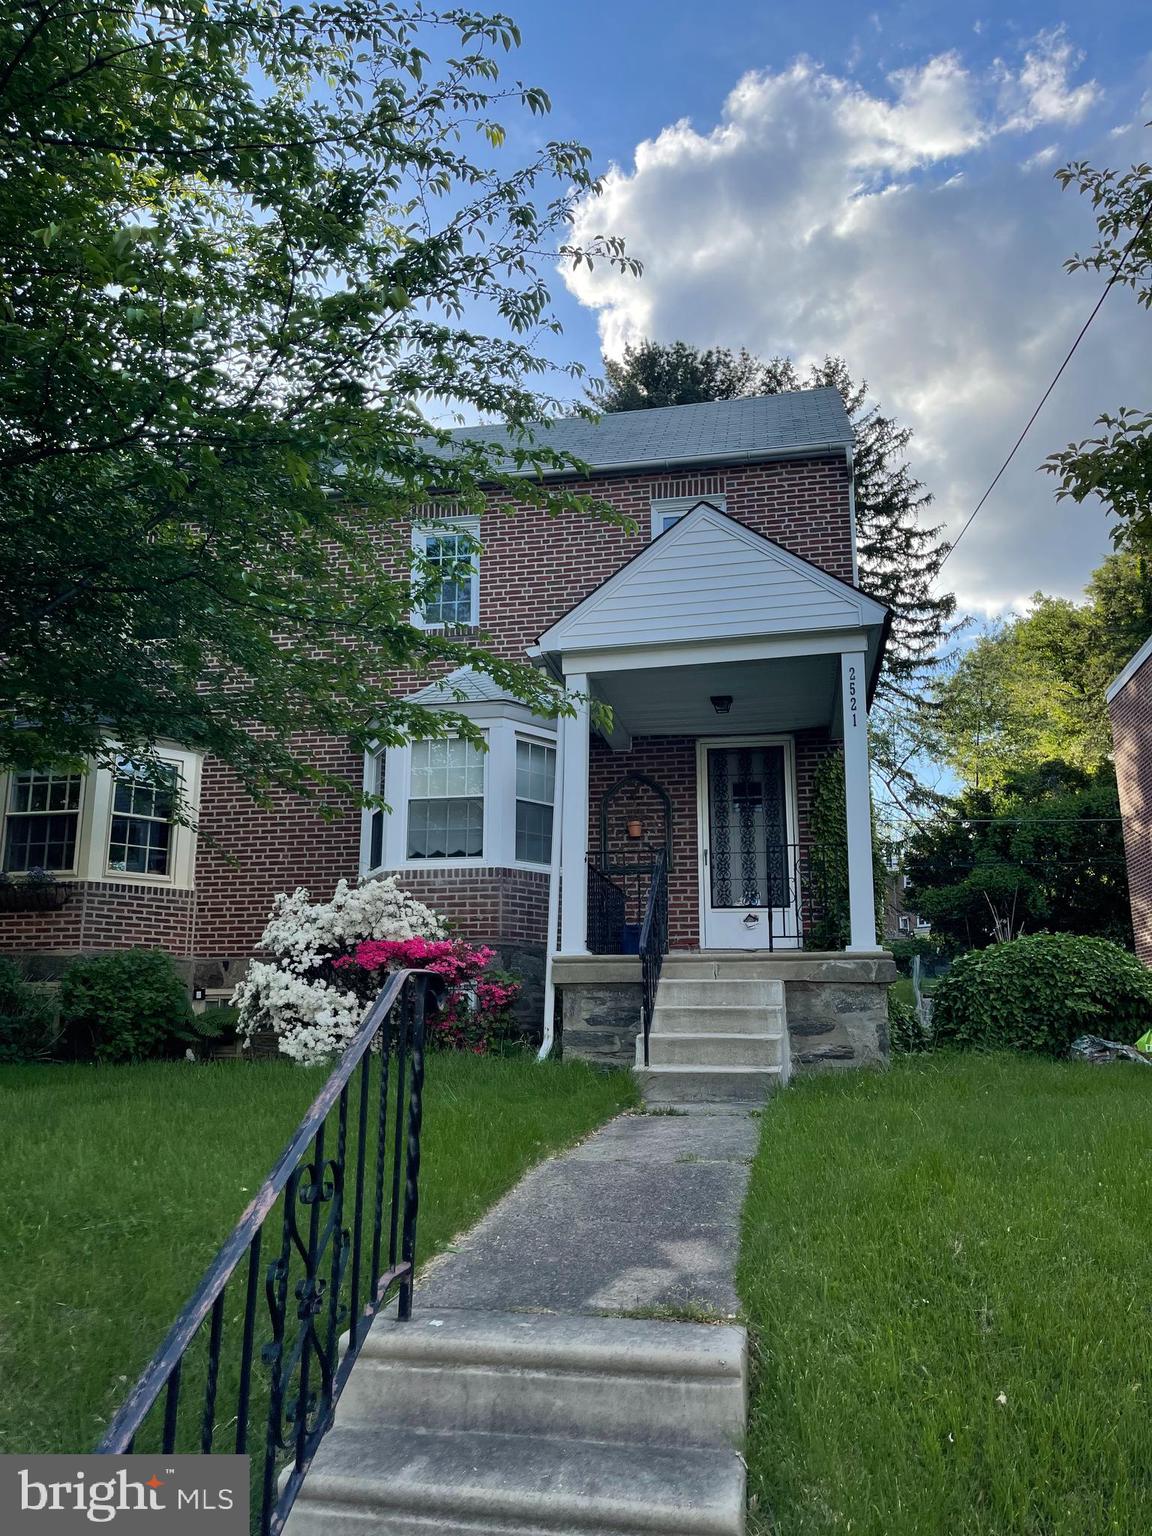
Discover a hidden gem in this charming Colonial twin home.Brimming with potential for savvy investors. Its currently rented with a good tenant paying $2100 a month for more 3 years. With 1,218 finished square feet, this property offers a solid foundation for rental income or future resale value. The partially finished basement provides additional space that can be transformed into a cozy retreat or a functional area for tenants, enhancing the overall appeal of the home. The inviting brick exterior exudes timeless character, while the warm ambiance of the interior is complemented by a welcoming fireplace, perfect for creating a cozy atmosphere during colder months. The attached garage and ample on-street parking ensure convenience for residents and guests alike. Situated on a 0.08-acre lot, this property is easy to maintain, allowing for a hassle-free investment experience. The absence of a pool means lower maintenance costs, making it an attractive option for renters seeking comfort without the extra upkeep. With no association fees to worry about, you can maximize your returns while enjoying the benefits of a well-established neighborhood. This property is ideally positioned for growth, making it a smart addition to any investment portfolio. Whether you're looking to rent or renovate, this Colonial twin home is a canvas waiting for your vision. Seize the opportunity to invest in a property that promises both comfort and potential returns!
#PADE2108912

DREXEL HILL

2521 MANSFIELD AVENUE

3 Beds

1 Baths

2,600 Sq.Ft.

$299,500

MLS#: PADE2108912

Welcome to 2865 Sellers Street, a move-in-ready 3-bedroom home in Bridesburg with an open floor plan, great outdoor space and the rare bonus of a garage. A large covered front porch welcomes you into the bright and surprisingly spacious first floor, with an open living and dining area, hardwood-style flooring, recessed lighting and plenty of room to entertain.

The updated kitchen features white shaker cabinetry, granite countertops, classic subway tile backsplash, stainless steel appliances, a stainless farmhouse sink and plenty of cabinet and counter space. Just beyond the kitchen is one of the best features of the house: an oversized rear deck with tons of room for grilling, dining and entertaining outdoors.

Upstairs are three freshly painted bedrooms with carpeting, including a spacious primary bedroom with a wall of windows and generous closet space, plus a full hall bath.

The lower level adds even more usable space with laundry, storage and plenty of room for a home gym, workshop or flex space. From here, you also have direct access to the attached rear garage — a huge convenience for parking, bikes, tools and additional storage.

Fresh, bright and ready to go, this is a great opportunity to own a well-kept home with the combination of indoor space, outdoor space and garage parking that can be hard to find. Conveniently located with easy access to I-95, the Betsy Ross Bridge and everything Bridesburg has to offer.
#PAPH2664298

PHILADELPHIA

2865 SELLERS STREET

3 Beds

1 Baths

1,119 Sq.Ft.

$299,500

MLS#: PAPH2664298

Beautifully designed 2 bed, 2.5 bath unit within the King’s Landing Condominium complex in Olde Kensington. This modern and spacious bi- level condominium features an open floor plan with luxurious hardwood floors, recessed lighting, and an oversized front window that fills the space with natural light. The stunning kitchen includes quartz countertops, stainless steel appliances and a center island with seating- perfect for casual dining or entertaining. Just off the kitchen is a convenient powder room and an in-unit washer/dryer. This floor also includes a generously sized bedroom with its own closet and modern bath. Upstairs, a second bedroom is filled with natural sunlight from the expansive windows overlooking a city view. It also has hardwood flooring, recessed lighting, and a large walk-in closet with shelving. The adjacent en-suite bath has floor to ceiling tile, a frameless glass shower, and sleek chrome fixtures giving it a spa like feel. Located just minutes from Fishtown and Northern Liberties, this condominium is truly in the ideal location. Everything you need is steps away, from public transportation to relaxing coffee shops, to vibrant nightlife including restaurants and bars!
#PAPH2656912

PHILADELPHIA

1638 N 2ND STREET 2

2 Beds

2 Baths

903 Sq.Ft.

$299,500

MLS#: PAPH2656912

1 ... 174 175 176 177 178 ... 249

properties found. properties found. Page of .

Send a message

Message successfully sent.

Your message

What is 3 + 4 ?

Reason for contacting?

I agree to receive email communication and understand I can unsubscribe at any time.

I agree to be contacted by TNT Real Estate Solutions via call, email, and text for real estate services. To opt out, you can reply 'stop' at any time or reply 'help' for assistance. You can also click the unsubscribe link in the emails. Message and data rates may apply. Message frequency may vary. Privacy Policy

Update Your Temporary Password

Personalize your search

Enter your email and we'll notify you immediately when new listings match what you're looking for.

or enter email address

Already have an account ? Login here

Continue your home search

I agree to receive communications and understand I can unsubscribe at any time.

I agree to be contacted by TNT Real Estate Solutions via call, email, and text for real estate services. To opt out, you can reply 'stop' at any time or reply 'help' for assistance. You can also click the unsubscribe link in the emails. Message and data rates may apply. Message frequency may vary. Privacy Policy

Already have an account ? Login here

We use cookies

We use cookies primarily for analytics to enhance your experience. By accepting, you agree to our use of these cookies. You can manage your preferences or learn more about our cookies policy.




