

One of the most popular communities provided by {{page_data.agentName}}

Philadelphia

One of the most popular communities provided by TNT Real Estate Solutions

Philadelphia

About Philadelphia

Living in Philadelphia, PA, offers a unique blend of rich history, vibrant culture, and a strong sense of community, making it an ideal place to call home. Residents enjoy easy access to world-class museums, diverse dining experiences, and a thriving arts scene, reflecting the city’s deep-rooted heritage. The affordable housing market, coupled with a variety of neighborhoods, from the historic charm of Old City to the bustling energy of South Philadelphia, caters to all lifestyles. Additionally, the convenient public transportation system and proximity to major cities like New York and Washington, D.C., enhance Philadelphia’s appeal. With its passionate sports culture, beautiful parks, and an ever-evolving food scene, living in Philadelphia means immersing yourself in a dynamic, welcoming environment that values community and tradition. Whether you’re a young professional, a growing family, or a retiree, Philadelphia offers a vibrant urban experience enriched by its history and welcoming spirit.
One of the most popular communities provided by TNT Real Estate Solutions
11,877
# of Listings
3
Avg # of Bedrooms
$246
Avg. $ / Sq.Ft.
$512,561
Med. List Price

Browse Philadelphia Real Estate Listings

2254 Properties Found. Page 17 of 151.

OPEN HOUSE 9/26 AND 9/27 3-4:30   Located in the vibrant Fishtown neighborhood, this exquisite end-of-row townhouse offers a harmonious blend of modern luxury and inviting warmth. Built in 2016, this residence showcases meticulous craftsmanship and high-end finishes throughout, creating an atmosphere that feels both sophisticated and welcoming. Step inside to discover an open floor plan that seamlessly connects the living, dining, and kitchen areas, perfect for both entertaining and everyday living. The spacious family room, adorned with a cozy gas fireplace, invites you to unwind after a long day. Natural light floods the space through thoughtfully placed windows, enhanced by elegant window treatments that add a touch of privacy and style. The gourmet kitchen is a chef's dream, featuring upgraded countertops, a large island, and top-of-the-line stainless steel appliances, including a built-in microwave, self-cleaning wall oven, and a sleek 5 burner cooktop. The combination of functionality and aesthetics makes this kitchen not just a place to cook, but a central hub for gatherings and culinary creativity. Retreat to the luxurious primary suite, complete with a generous walk-in closet and a spa-like en-suite bathroom. Indulge in the soaking tub, dual sink vanity or enjoy the walk-in shower, both designed to provide a serene escape. Additional bedrooms are equally spacious, ensuring comfort for all. The fully finished, heated basement with egress offers versatile space that can be tailored to your lifestyle-whether it's a home office, gym, or entertainment area. With two full bathrooms and two half bathrooms, convenience is at your fingertips. This home is equipped with modern amenities, including recessed lighting, ceiling fans, and a dedicated laundry room on the upper floor, making daily tasks a breeze.  Outside, the low-maintenance lot allows you to enjoy your surroundings without the hassle of extensive upkeep.  Common areas are maintained by the association. Parking is a breeze with a dedicated driveway parking for 2 Cars, ensuring you always have a place to come home to. Experience the exclusive lifestyle that Fishtown has to offer, with its eclectic mix of dining, shopping, and cultural experiences just moments away. This property is not just a house; it's a place to create lasting memories and enjoy the finer things in life. Embrace the comfort and elegance of this stunning townhouse-your dream home awaits. Private parking for 2 cars in the rear and convenient parking in the front for guests. Quick commute to Center City, 95 and the Betsy Ross Bridge. Easy stroll to local dining including  Fishtown Diner, Loco Pez, Cedar Point Bar & Kitchen ,Meetinghouse Cook and Shaker just to name a few! Don't miss this beauty!
#PAPH2658834

PHILADELPHIA

2350 E YORK STREET

4 Beds

2 Baths

3,003 Sq.Ft.

$899,900

MLS#: PAPH2658834

Townhouse privacy meets condominium amenities in this beautifully updated three-bedroom, two-and-a-half bathroom Wanamaker House townhome featuring three levels of sun-kissed living space and a prized Rittenhouse Square location just steps from the namesake park.

Inside this 1,900-square-foot residence, soaring ceilings with recessed lighting, lovely new flooring and expansive floor-to-ceiling windows create a bright and airy ambiance throughout. Charming forecourt gardens and an arched entry door welcome you into a gracious foyer with a custom wardrobe. Ahead, the spacious living/dining area invites you to relax and unwind alongside a wall of built-ins, an electric fireplace, and a dramatic bay window framing views over quiet and quaint Chancellor Street. The updated open kitchen impresses with abundant storage, new countertops and tile backsplashes, a breakfast bar and new stainless steel appliances, including a glass range, side-by-side refrigerator, and dishwasher. A lovely powder room completes the well-planned main level.

Head upstairs to find the full-floor primary suite featuring a king-size bedroom with a bay window and an oversized custom walk-in closet with double hanging rods, shelving, and drawers. A seeded glass door opens to the en suite spa bathroom that boasts a jetted soaking tub, frameless glass shower, and double marble vanity topped by an illuminated mirror. On the top floor, two spacious and sunny secondary bedrooms share an updated full bathroom with a large tub/shower and a vanity with generous countertop space and drawers.

Central HVAC, additional closet space, and a new in-unit washer-dryer add exceptional convenience. This home also offers direct access to the Wanamaker House’s park-and-lock garage. A parking spot, conveniently located right outside the townhouse’s back door, is available for purchase for an additional fee.

Residents of the rarely available Wanamaker House townhomes enjoy full access to the adjacent condominium tower’s elite amenities, including 24-hour doorman service, package receiving and storage, a residents’ lounge, a state-of-the-art fitness center, and the wonderful rooftop pool and sundeck.

From this outstanding location within the Rittenhouse/Fitler Historic District, you’re surrounded by the coveted neighborhood’s hundreds of renowned restaurants, nightlife venues and shops. Enjoy immediate proximity to Philadelphia’s best historic sites, museums, universities, Schuylkill River Park, Center City amenities, and top-rated schools. Nearby PATCO stations, 30th Street Station and Philadelphia International Airport provide easy access to the rest of the city or wherever your next adventure takes you.
#PAPH2619210

PHILADELPHIA

2027 CHANCELLOR STREET

3 Beds

2 Baths

1,900 Sq.Ft.

$899,900

MLS#: PAPH2619210

Bring your vision this house has the space. Cape Cod Colonial, nestled in the desirable Brick House Farm subdivision with so much potential. With 5 spacious bedrooms and potential of a 6th bedroom on 2nd floor. 3 full bathrooms on first floor or use one as an in home office. 3rd bedroom on first floor has built in bookcase. This home spans an impressive 4,187 sq. ft.  Enjoy the sunroom overlooking the pool. Kitchen overlooks the sunroom. Large patio. Multiple  fireplaces in the living area, Living room with built in bookcases. Spacious Main-floor laundry. Partially finished basement offers additional space for recreation or storage, enhancing the property's versatility. Outside, the expansive 2.97-acre lot is a blank canvas, featuring level, open areas perfect for outdoor activities or potential expansion. The in-ground pool. pool house with half bath. Second two car garage provide ample storage or workshop space. Two car attached garage spaces. Updates done: New roof 2025,  New well pump  2026, New pool filter- salt water, Pool resurfaced, new tile and new pool copping 2025, New pool heater and lights 2025,New hot water heater 2025, raised Garden bed added in 2025, Stainless micro wave oven and fridge 2023, New ceiling in breakfast nook, new floor in great room, 4 car garage space
#PADE2124660

GRADYVILLE

1591 MIDDLETOWN ROAD

5 Beds

3 Baths

4,187 Sq.Ft.

$899,900

MLS#: PADE2124660

Welcome to this exceptional new construction Colonial, where timeless architecture meets sophisticated modern design in the highly acclaimed Wissahickon School District. Designed with today's lifestyle in mind, this stunning home features 4 spacious bedrooms and 3 full bathrooms, offering the perfect blend of comfort, functionality, and style. The inviting living room is centered around a sleek gas fireplace and flows seamlessly into the open-concept living and dining areas, creating an ideal space for both everyday living and entertaining. The well-appointed kitchen serves as the heart of the home, offering generous workspace and a layout designed for everything from casual meals to holiday gatherings. A full basement with outside access provides outstanding potential for future opportunities. Outside, an oversized side-entry detached two-car garage, expansive driveway, and additional off-street parking offer convenience and flexibility. Ideally located in one of Montgomery County's most sought-after school districts, this move-in-ready home offers the rare opportunity to enjoy the benefits of brand-new construction with classic curb appeal, modern finishes, and exceptional craftsmanship throughout. Don't miss your chance to make this beautiful home your own.
#PAMC2188292

BLUE BELL

Lot 1 DAWS ROAD

4 Beds

3 Baths

2,360 Sq.Ft.

$899,900

MLS#: PAMC2188292

Rare opportunity to own a brand-new, three-unit mixed-use property on a prominent corner in South Philadelphia, complete with a 10-year tax abatement and 1-year builder's warranty. The property includes a commercial space spanning the first floor and fully finished basement, plus two residential units, each offering two bedrooms across multi-level layouts. The projected gross potential income is $81,600 annually ($6800/month), consisting of $24,000/year from the commercial space ($2,000/month), $27,600/year from Unit 1 (2 bedroom, 2 bathroom at $2,300/month), and $30,000/year from Unit 2 (2 bedroom, 2 bathroom with private roof deck at $2,500/month). For an owner-occupant, the commercial space creates an opportunity to operate a business while the residential units generate income, or use all three units as an investment property with a projected 7.2% cap rate. Modern construction and finishes throughout include open-concept floor plans, wood flooring, recessed lighting, contemporary kitchens with quartz countertops, white shaker cabinetry and stainless steel appliances, stylish bathrooms, and in-unit laundry. The upper residential levels also offer access to a private roof deck with expansive city views.

Located in the Point Breeze/Newbold area of South Philadelphia, this property offers convenient access to neighborhood restaurants, cafés, shops, fitness options, parks, and everyday amenities. Columbus Square and the Broad Street Line are nearby, with major routes including I-76 and I-95 providing easy access throughout Philadelphia and beyond. Center City, the stadium district, Philadelphia International Airport, and bridges to New Jersey are all within convenient reach. Whether you're looking to run your business from the commercial space, househack with two income-producing residences, or build your investment portfolio, this flexible new-construction property offers a rare combination of commercial utility, residential income, modern finishes, and long-term upside.
#PAPH2642536

PHILADELPHIA

1715 S 18TH STREET

4 Beds

None Baths

4,335 Sq.Ft.

$899,900

MLS#: PAPH2642536
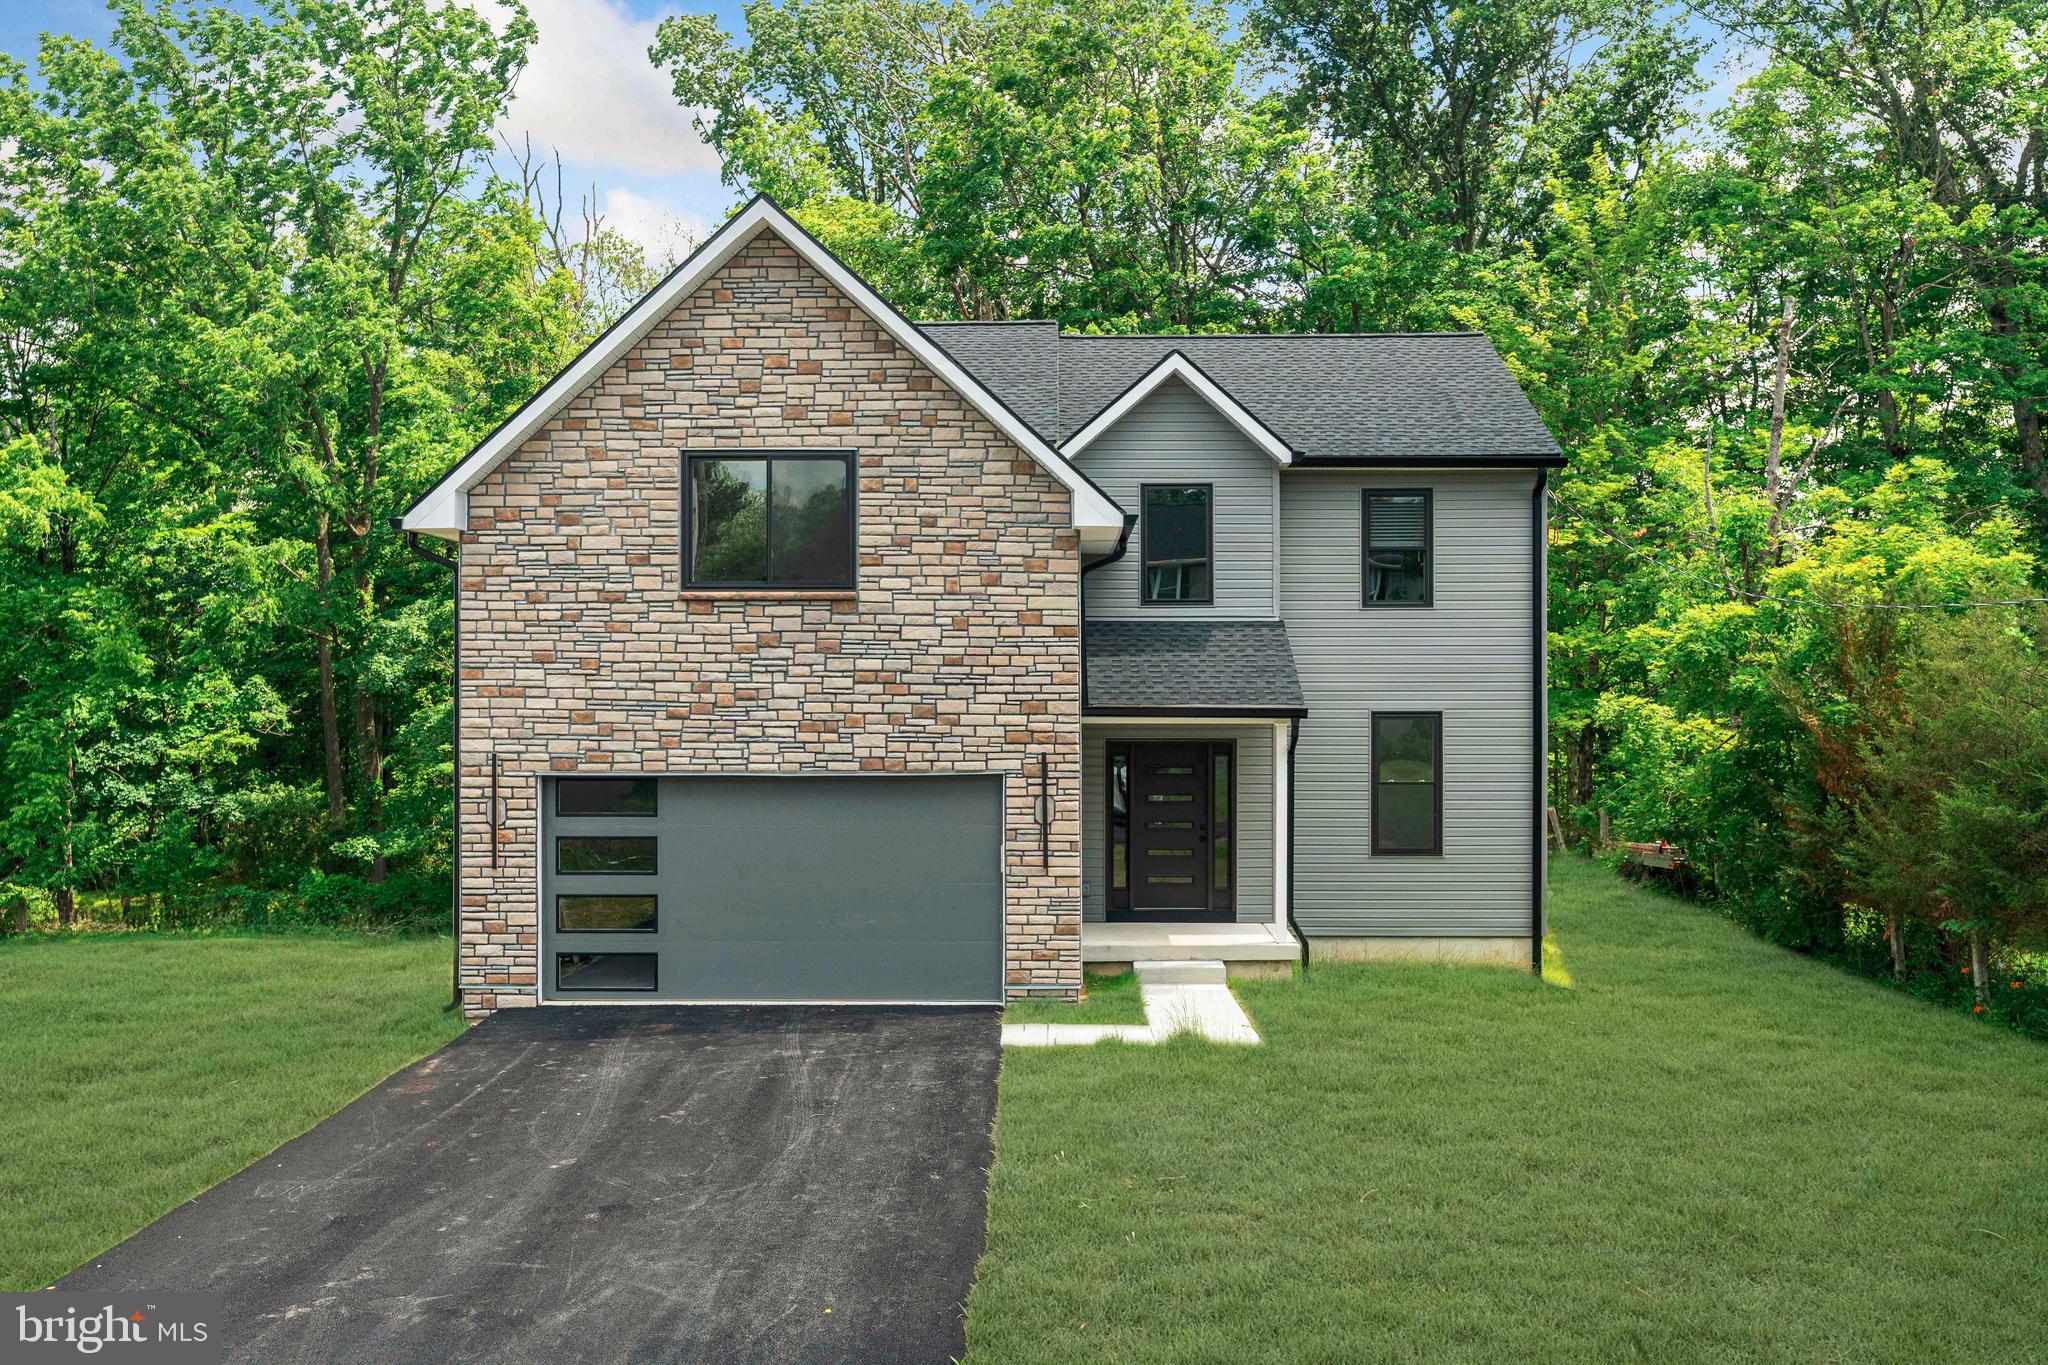
Nestled in a picturesque setting overlooking preserved open space and a gently flowing stream, this exceptional custom built home offers the perfect blend of luxury, comfort, and everyday practicality.

From the moment you step inside, you'll appreciate the bright, open design and quality craftsmanship showcased throughout. Rich engineered hardwood flooring spans the main level, complemented by spacious living areas designed to accommodate both relaxed daily living and effortless entertaining.

At the center of the home is a beautifully appointed kitchen that combines style and functionality. Featuring brand new white and light gray maple shaker cabinetry, granite countertops, abundant storage, stainless steel appliances, and a generous breakfast area, this space is perfectly suited for everything from morning coffee to hosting family and friends.

Just beyond the breakfast area, sliding doors lead to a private deck where you can enjoy outdoor dining, summer gatherings, or simply take in the peaceful views of the surrounding natural landscape.

Practical features have been thoughtfully incorporated throughout, including a mudroom with coat closet conveniently located off the attached two car garage. The home also offers two zone heating and cooling for enhanced comfort and efficiency, along with prewiring for security cameras.

The second level features four spacious bedrooms, two full bathrooms, and a conveniently located laundry room. The well designed layout provides ample space for family members and guests while maintaining privacy and functionality.

Adding even more value is the expansive unfinished basement, complete with a finished powder room and endless possibilities for future customization. Whether you envision a home theater, fitness studio, game room, additional living area, or private retreat, the space is ready to accommodate your needs.

Offering high quality custom construction, thoughtful design, premium finishes, and a tranquil Bucks County location, this remarkable home presents a rare opportunity to enjoy the benefits of new construction in one of Central Bucks County's most sought after communities.
#PABU2124386

FURLONG

2947 BRIDGE STREET

4 Beds

2 Baths

2,700 Sq.Ft.

$899,900

MLS#: PABU2124386

Positioned just steps from the highly visible intersection of 52nd and Market Street, this exceptional investment opportunity is located in the heart of an area experiencing significant redevelopment and revitalization. Formerly operated as a daycare center, the property offers outstanding potential for investors, developers, or owner-occupants seeking to establish a presence in one of West Philadelphia's evolving commercial corridors.

The impressive two-story building encompasses approximately 9,026 square feet and extends from Market Street through to Filbert Street, providing valuable street-to-street access with entrances on both Market and Filbert Streets for added convenience and flexibility.

Adding to its appeal, the property is located within a Qualified Opportunity Zone, offering potential tax advantages for eligible investors. Whether you're looking to redevelop, reposition, or occupy the property for your own business, this is a rare opportunity to invest in a growing neighborhood poised for continued transformation.
#PAPH2653980

PHILADELPHIA

5229 MARKET STREET

None Beds

None Baths

9,026 Sq.Ft.

$899,900

MLS#: PAPH2653980

4 Units Ambler Boro - Wissahickon School District - Long-time Tenants - Month-to-Month leases-Require 24 Hours notice to Show property - Tenants Pay Gas & Electric - Separate Gas and Electric for each Unit - Separate Entrance for Each Unit - Basement Storage Available for Tenants - Ambler Regional Train Station, for Easy Access to Center City and Septa Bus Lines- Walkable Ambler Community- Enjoy Live Theater Year round, Historic Movie Theater, Shops, Restaurants, Food Co op Grocery Store and More the Ambler Community Offers!
#PAMC2193500

AMBLER

116 S CHESTNUT STREET

9 Beds

None Baths

3,498 Sq.Ft.

$899,900

MLS#: PAMC2193500

QUEEN VILLAGE RENOVATED AND MODERN TRIPLEX FOR SALE! BEAUTIFUL BUILDING IN AN AWESOME LOCATION. Fully leased modern and renovated triplex that has a great rent roll, good leasing history, and so much more. The property has three modern one bedroom apartments with all with separate utilities, W/D in each unit, and Central Air/Heat. Each apartment has been meticulously maintained and upgraded to modern standards with gorgeous kitchens featuring stainless steel appliances (dishwashers in each apartment), beautifully tiled bathrooms, hardwood floors and good spacious layouts. The first floor has access to the yard and private outdoor area. The basement is full and unfinished  (not included with the tenant leases) with mechanical systems, all utility meters, and fire alarm system. This triplex has keyless entry for each unit and exterior doors. Make your appointment today and add this investment to your portfolio...or you can occupy one unit and lease the others to collect income for yourself! Don't wait on this awesome and unique opportunity! Partial Tax Abatement Remaining!
#PAPH2662484

PHILADELPHIA

507 CHRISTIAN STREET

3 Beds

None Baths

2,265 Sq.Ft.

$899,900

MLS#: PAPH2662484
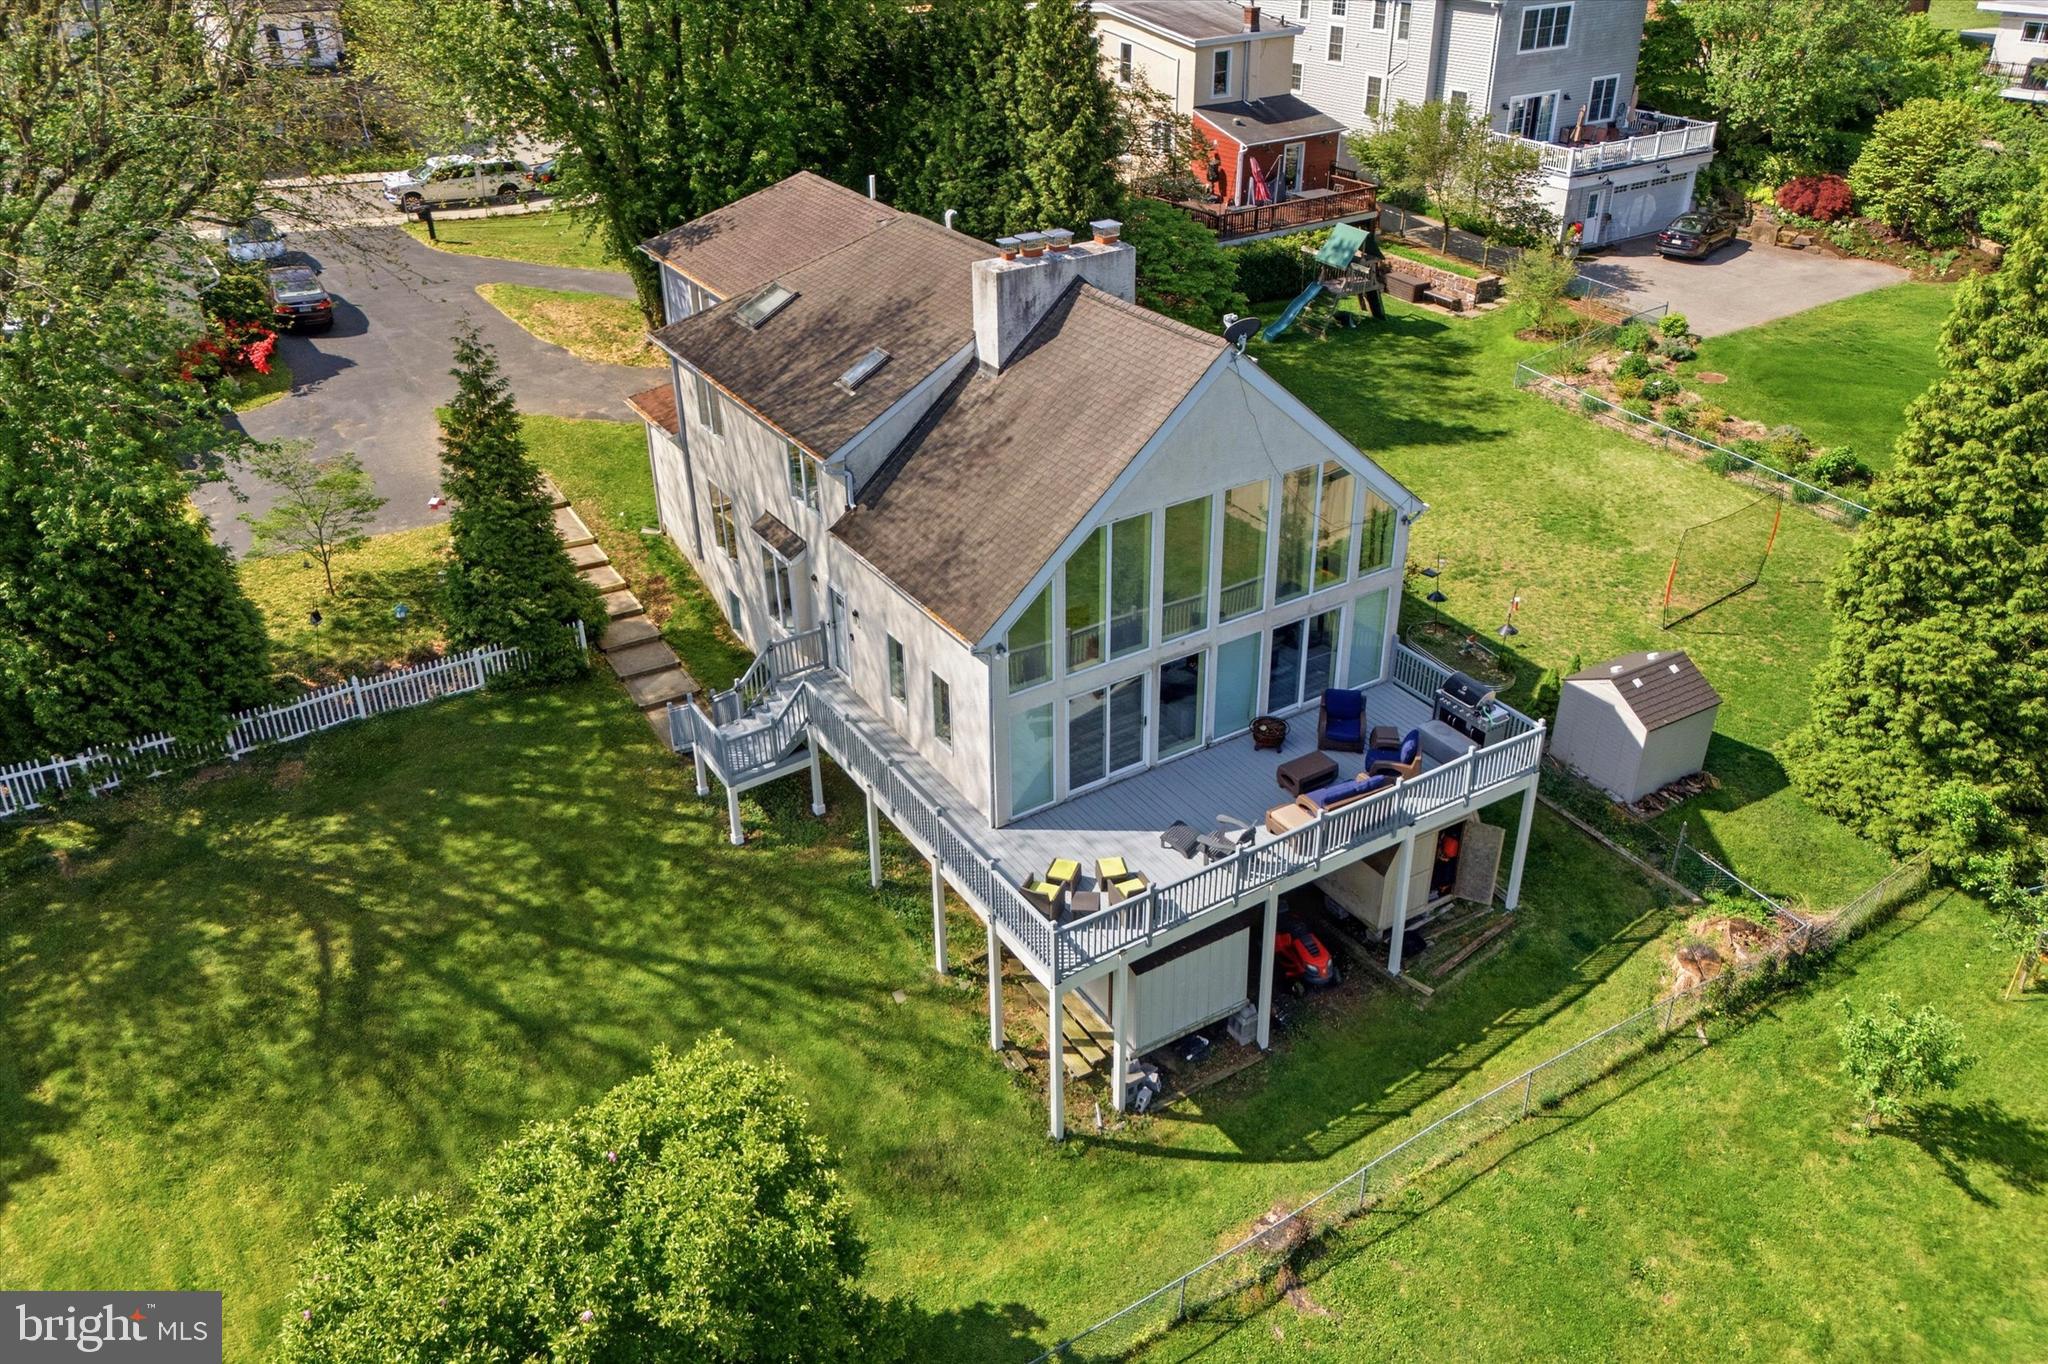
Exceptional custom contemporary home with panoramic views featuring 5 Bedrooms and 4 full Baths in desirable Lower Merion Township. This architecturally unique residence offers dramatic living spaces, flexible layout options, and incredible indoor/outdoor entertaining areas.
The main level welcomes you with an expansive Living Room featuring soaring cathedral ceilings, a wall of sun-filled windows, and a gas fireplace with custom concrete surround. Sliding glass doors open to a massive wraparound deck overlooking a peaceful, private backyard, creating the perfect setting for relaxing or hosting.
Upstairs, the Primary Suite features custom walk-in closets and a luxurious spa-style bath. Three additional bedrooms and a renovated full bath with double sinks and a pebble floor complete the upper level.
The enormous finished walk-out lower level offers exceptional flexibility with a separate Family Room featuring a fireplace, full Bath, versatile flex rooms, and sliding glass doors leading to a covered patio. This expansive space is ideal for guests, extended living arrangements, home office space, a gym, media room, or recreation area.
Additional highlights include abundant storage, mudroom, smart home system managing lighting, climate, and security, 2-car garage with EV charger, circular driveway, and access to award-winning Lower Merion Schools.
#PAMC2179758

BALA CYNWYD

219 JEFFERSON STREET

5 Beds

4 Baths

4,218 Sq.Ft.

$899,900

MLS#: PAMC2179758

New on site 2 days ago
ROUGHLY 6 YEARS LEFT ON FULL TAX ABATEMENT: Welcome to 3104 Pierview Lane, a beautifully upgraded 4-bedroom Commodore model in Northbank offering waterfront views, incredible living space, and a long list of thoughtful upgrades.
The heart of the home is the open kitchen, living, and dining level, featuring 10’ ceilings, high-end appliances, soft-close cabinetry, new flooring, and a clean, modern aesthetic throughout. All four bedrooms are generously sized, including a spacious primary suite with a custom walk-in closet and spa-inspired bath. The first floor offers additional bonus space perfect for a home office, gym, lounge, or playroom.
Up top, enjoy a gorgeous rooftop terrace with beautiful water views and plenty of room to entertain or unwind. The oversized 2-car garage provides additional storage and bike space, while ample street parking makes hosting guests easy.
Additional upgrades include Lutron automatic blinds, smart locks and security cameras, WiFi access-point readiness on every level, Sonos-powered in-ceiling speakers, matte black hardware, Trex decking, and an Energy Star certified design.
Adding even more value, the home benefits from approximately 6 years remaining on its full tax abatement, offering significant savings for years to come.
Northbank offers low-maintenance waterfront living with landscaping, private security, snow removal, and private trash service, all just minutes from Fishtown, Center City, and I-95. With years remaining on the full tax abatement, 3104 Pierview combines space, views, technology, and convenience in one of Philadelphia’s premier waterfront communities.
#PAPH2676280

PHILADELPHIA

3104 PIERVIEW LANE

4 Beds

3 Baths

2,840 Sq.Ft.

$899,900

MLS#: PAPH2676280

PRESERVE AT MAPLE GLEN by Sal Paone Builder  **** KNOX MODEL HOME******
Premium lot backing up to preserved open space.   Fantastic upgrades throughout including covered rear deck!   
Preserve at Maple Glen  is an exclusive community of 53 luxury carriage homes, ideally situated in the heart of Maple Glen. Showcasing exceptional craftsmanship, refined finishes, and thoughtfully designed floor plans, these homes offer a sophisticated yet comfortable lifestyle. 
Designed with both style and functionality in mind, highlights include 9-foot ceilings on the main and second levels, a sun-filled great room with gas fireplace, and an open layout ideal for everyday living and entertaining. The upper level offers three spacious bedrooms, including a well-appointed primary suite with cathedral ceiling and a custom finished closet.   
Preserve at Maple Glen offers five distinct floor plans to suit a variety of lifestyles, including the Murphy plan with a sought-after first-floor primary suite. Each home is appointed with quality finishes such as hardwood flooring, Hardie Board siding, and expertly crafted details throughout. 
Enjoy a serene setting with close proximity to local shops, dining, and everyday conveniences, as well as easy access to Route 309 and the Pennsylvania Turnpike. Experience timeless design and the signature craftsmanship of Sal Paone Builder—only at Preserve at Maple Glen.
#PAMC2171672

HORSHAM

734 CARLSBAD COURT

3 Beds

2 Baths

2,259 Sq.Ft.

$899,900

MLS#: PAMC2171672

Resting on over 1.50 acres of land, a farm house sits on a quiet street on a beautifully landscaped lot. Award-winning Rose Tree Media School District and great access to highway. First floor features a large, eat-in kitchen, two bedrooms, a full bathroom, family room and an enclosed porch. 2nd floor boasts a large bedroom with powder room. Basement Storage. Detached one-car garage plus a carport and driveway parking. There is a large in-ground Sylvan pool and outdoor barbecue. 12x15 storage shed.
#PADE2040100

MEDIA

69 E OLD BALTIMORE PIKE

2 Beds

2 Baths

1,531 Sq.Ft.

$899,000

MLS#: PADE2040100

Set on 4.55 picturesque acres in highly desirable Glen Mills, this classic farmhouse offers a rare opportunity to enjoy privacy, scenic surroundings, and endless potential. Surrounded by mature trees and neighboring preserved open space, this property provides a peaceful setting that's increasingly difficult to find.

Inside, you'll find a home filled with warmth and character, still showcasing many of its original details. The main level offers spacious living and family rooms, a dining area that flows into the kitchen, and a generously sized eat-in kitchen that's been thoughtfully updated while maintaining its farmhouse charm. Original hardwood floors add timeless appeal, while a convenient powder room and first-floor laundry room provide everyday convenience.

Upstairs, you'll find five spacious bedrooms and a full hall bath. The home's layout offers endless opportunities to update, personalize, and make it your own.

Step outside and experience everything this property has to offer. The expansive grounds provide ample space for gardening, recreation, outdoor entertaining, or simply enjoying the peaceful surroundings. Bordering preserved Sleighton Farm land, the property benefits from lasting views and an added sense of privacy that enhances its already remarkable setting. A large detached garage is also located on the property. With horses and chickens permitted, the property offers added flexibility for those looking to embrace a country lifestyle.

Conveniently located just minutes from shopping, dining, and major commuter routes, you'll enjoy the best of both worlds—peaceful country living in one of Delaware County's most sought-after communities.

Whether you're searching for a home to personalize, dreaming of a peaceful retreat, or looking for the rare combination of acreage, privacy, and location, this is an opportunity that's hard to find.
#PADE2119952

GLEN MILLS

1208 VALLEY ROAD

5 Beds

1 Baths

2,356 Sq.Ft.

$899,000

MLS#: PADE2119952

Exceptional investment opportunity with redevelopment potential along highly traveled Bethlehem Pike (Route 309) in Montgomery County. Situated on approximately 2.13 acres, this mixed-use commercial property offers multiple income streams with upside potential through rent growth, lease restructuring, and future redevelopment. Current income sources include a detached garage leased at $1,100 per month, a first-floor dry-cleaning business leased at $500 per month, second-floor office space leased at $650 per month, a rear hair salon leased at $850 per month, and a digital billboard generating $1,333.34 per month ($16,000 annually) through May 2031. Billboard income increases to $1,583.33 per month ($19,000 annually) from June 2031 through May 2035. Several tenant rents remain below market levels due to the landlord lower during Covid and not adjusting since, providing an opportunity for future income enhancement. The property's GC-2 zoning allows for a variety of commercial uses, making it attractive to both investors seeking stable cash flow and buyers looking to capitalize on long-term redevelopment opportunities. Located in one of Montgomery County's most established commercial corridors, the property benefits from excellent visibility, strong traffic counts, prominent Route 309 frontage, and convenient access to major transportation routes. Surrounded by national retailers, restaurants, and regional amenities, this is a rare opportunity to acquire an income-producing asset with significant long-term upside. Buyer should verify all potential land uses and development opportunities directly with Horsham Township.
#PAMC2182122

NORTH WALES

1440 BETHLEHEM PIKE

None Beds

None Baths

N/A

$899,000

MLS#: PAMC2182122

1 ... 15 16 17 18 19 ... 151

properties found. properties found. Page of .

Send a message

Message successfully sent.

Your message

What is 3 + 4 ?

Reason for contacting?

I agree to receive email communication and understand I can unsubscribe at any time.

I agree to be contacted by TNT Real Estate Solutions via call, email, and text for real estate services. To opt out, you can reply 'stop' at any time or reply 'help' for assistance. You can also click the unsubscribe link in the emails. Message and data rates may apply. Message frequency may vary. Privacy Policy

Update Your Temporary Password

Personalize your search

Enter your email and we'll notify you immediately when new listings match what you're looking for.

or enter email address

Already have an account ? Login here

Continue your home search

I agree to receive communications and understand I can unsubscribe at any time.

I agree to be contacted by TNT Real Estate Solutions via call, email, and text for real estate services. To opt out, you can reply 'stop' at any time or reply 'help' for assistance. You can also click the unsubscribe link in the emails. Message and data rates may apply. Message frequency may vary. Privacy Policy

Already have an account ? Login here

We use cookies

We use cookies primarily for analytics to enhance your experience. By accepting, you agree to our use of these cookies. You can manage your preferences or learn more about our cookies policy.




