

One of the most popular communities provided by {{page_data.agentName}}

Philadelphia

One of the most popular communities provided by TNT Real Estate Solutions

Philadelphia

About Philadelphia

Living in Philadelphia, PA, offers a unique blend of rich history, vibrant culture, and a strong sense of community, making it an ideal place to call home. Residents enjoy easy access to world-class museums, diverse dining experiences, and a thriving arts scene, reflecting the city’s deep-rooted heritage. The affordable housing market, coupled with a variety of neighborhoods, from the historic charm of Old City to the bustling energy of South Philadelphia, caters to all lifestyles. Additionally, the convenient public transportation system and proximity to major cities like New York and Washington, D.C., enhance Philadelphia’s appeal. With its passionate sports culture, beautiful parks, and an ever-evolving food scene, living in Philadelphia means immersing yourself in a dynamic, welcoming environment that values community and tradition. Whether you’re a young professional, a growing family, or a retiree, Philadelphia offers a vibrant urban experience enriched by its history and welcoming spirit.
One of the most popular communities provided by TNT Real Estate Solutions
11,877
# of Listings
3
Avg # of Bedrooms
$246
Avg. $ / Sq.Ft.
$512,561
Med. List Price

Browse Philadelphia Real Estate Listings

951 Properties Found. Page 17 of 64.
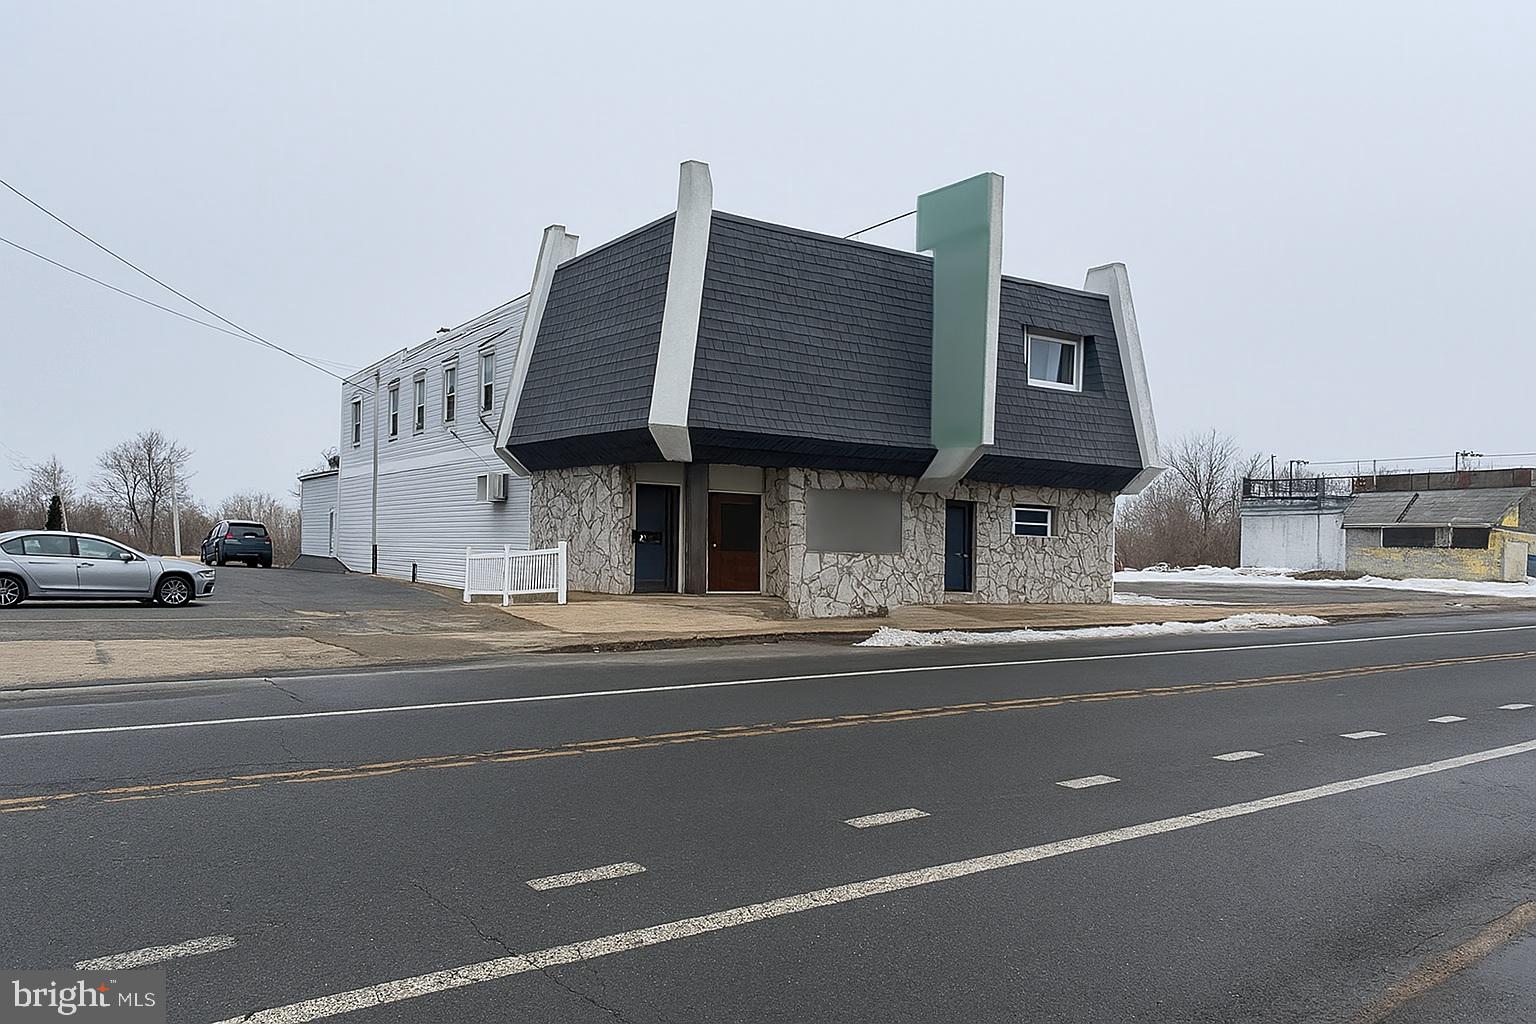
Discover an exceptional chance to own a fully turnkey restaurant and bar in a high‑visibility location.  Two Dining Rooms, Banquet Room and a Beautiful Bar.  Home of the iconic Kelly's Seafood Restaurant & Bar, a buyer may choose to continue operating under this legendary name or begin their own legacy. This property comes complete with all existing equipment, furnishings, and fixtures—offering a seamless transition for your next culinary or hospitality venture. Includes commercial kitchen appliances, bar equipment, refrigeration, prep stations, and dining furniture. Everything you need to open and operate from day one. Flexible floor plan ideal for dining, entertainment, private events, or rebranding to suit your concept. Rare, high‑capacity parking, with  65 parking spaces, that easily accommodates guests during peak hours and special events. Excellent visibility and accessibility, surrounded by established businesses and a strong customer base. Perfect for restaurateurs, investors, or operators looking to expand with minimal startup costs. Whether you're launching a new concept or expanding an existing brand, this property delivers the space, equipment, and location to make it happen.  Property also includes an apartment for an added revenue stream. Opportunities like this don’t come around often. 
*Liquor License available at additional price
**Please do not visit property without an appointment with Listing Agent. If visiting as a customer, please do not talk to the staff regarding the sale.
#PAPH2585468

PHILADELPHIA

9360-9370 OLD BUSTLETON AVENUE

None Beds

None Baths

7,330 Sq.Ft.

$1,950,000

MLS#: PAPH2585468

New on site 2 days ago
Welcome to 210 Quisset Lane, a beautiful stone Colonial set at the end of a quiet cul-de-sac in the sought-after Whitegate community of Wayne. With timeless appeal, a wonderful floor plan, 5-6 spacious bedrooms, an exceptional finished lower level, and a spectacular private backyard with a pool, this home offers an ideal combination of comfortable everyday living and exceptional entertaining space.
A welcoming center hall with a turned staircase introduces the light-filled first floor, featuring hardwood floors, beautiful millwork, recessed lighting and freshly painted interiors. The formal living room includes a wood-burning fireplace and custom mantel, while the dining room is accented by wainscoting and crown molding. A bright study overlooking the rear yard provides a comfortable and private space for working from home.
The heart of the home is the open kitchen, breakfast room and dramatic two-story family room. The gourmet kitchen features granite countertops, a large center island with seating, stone backsplash and stainless steel appliances including a Sub-Zero refrigerator, Wolf gas cooktop, Bosch dishwasher and double oven and built in microwave. The adjoining breakfast room opens to the rear terrace, while the impressive family room features a soaring two-story ceiling, stone wood-burning fireplace, built-in cabinetry and a dramatic wall of windows overlooking the pool and backyard. A convenient bar area with a wine refrigerator and sink makes entertaining easy. A large mudroom with built-in cabinetry and lockers, second powder room, back staircase and access to the three-car garage complete the first floor.
Upstairs, the spacious primary suite features hardwood floors, a tray ceiling, two large walk-in closets, a private office and an expansive bath with dual vanities, soaking tub and separate shower. Four additional generously sized bedrooms, two additional full baths and a large second-floor laundry room provide plenty of space and flexibility.
The finished lower level offers even more room to gather, play and entertain, with multiple recreation and seating areas, built-in bookcases, a charming built-in playhouse, full bath and an additional room that can serve as a guest bedroom, exercise room or home office. Movie nights are especially fun in the dedicated theater room with theater seating and equipment included, and a built-in bar with beverage refrigerator completes the space.
Outside is truly something special. The expansive flagstone patio, raised dining area, oversized heated pool and hot tub create a private backyard retreat surrounded by mature trees and landscaping. The fenced yard offers plenty of room for recreation and entertaining while providing wonderful privacy.
Additional features include a whole-house generator, Sonos music system, garage EV charger, outdoor lighting and irrigation system. Whitegate residents also enjoy convenient access to the neighborhood park, playground and tennis courts. All of this in a desirable Wayne location convenient to shopping, dining, major roadways and everything the Main Line has to offer. 210 Quisset Lane is a home designed to be enjoyed—inside and out.
#PAMC2195722

WAYNE

210 QUISSET LANE

6 Beds

4 Baths

6,038 Sq.Ft.

$1,950,000

MLS#: PAMC2195722
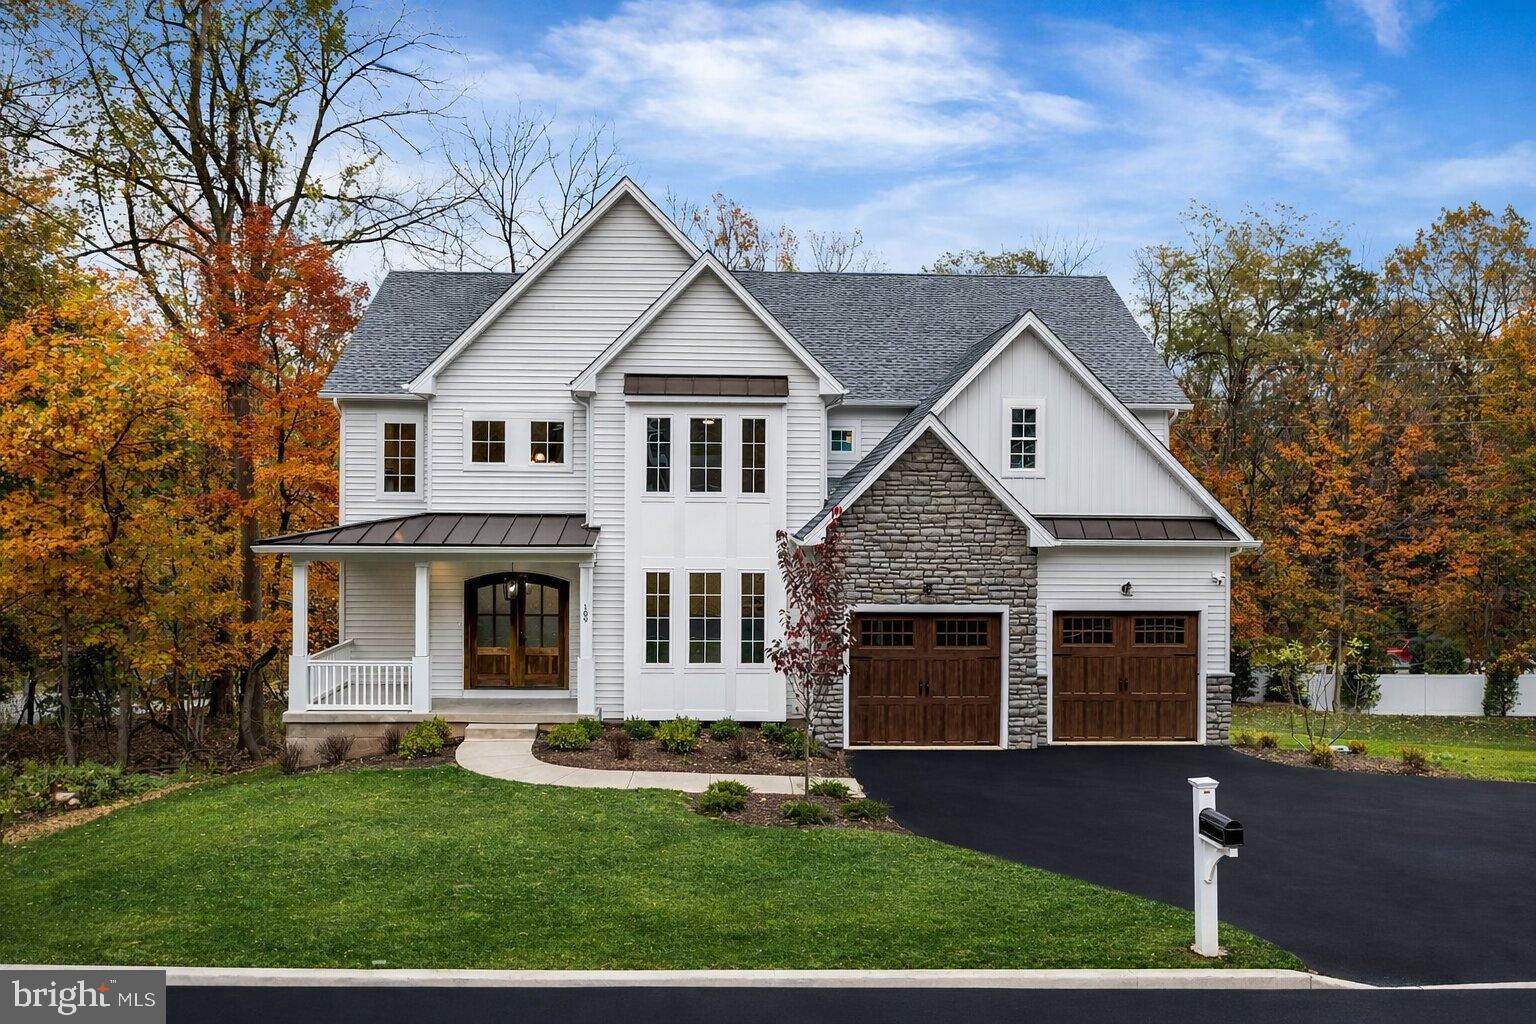
This stunning new construction home on 2 acres combines modern design with luxury comfort—featuring 5 bedrooms, 4.5 bathrooms, and a finished basement. The open main level offers spacious living and dining areas and a high-end kitchen ideal for entertaining. Upstairs, enjoy large bedrooms and beautifully appointed baths, including a private primary suite. The finished basement provides the extra space everyone wants, whether for entertaining, relaxing, or working from home.

Photos are of a previous completed home.
#PAMC2167160

BLUE BELL

Lot 3 WALTON ROAD

5 Beds

4 Baths

N/A

$1,950,000

MLS#: PAMC2167160

Tucked at the end of a private lane in the heart of Wyndmoor, this exceptional home is set on ¾ of an acre — a rare offering anchored by mature perennial gardens filled with native Wissahickon plantings and specimen trees. Decades of thoughtful cultivation have created a private, park-like setting that's equally suited to quiet mornings outdoors or entertaining under the trees.
Built by respected local builder Bud Grebe, the home itself is a gracious center hall colonial with the quality construction to match its setting. A dramatic turned staircase anchors the foyer, flanked by a handsome study with built-in bookcases on one side and a sun-filled living room with a wood-burning fireplace and French doors to the patio on the other. The formal dining room flows into a large eat-in kitchen wrapped in a wall of windows overlooking the gardens, while a cozy den with built-ins and a soaring great room with an exposed beam cathedral ceiling and second fireplace give the home real flexibility for daily living.
Upstairs, four bedrooms and three baths round out the second floor, with two additional bedrooms and a full bath on the third — six bedrooms in all, plenty of room to spread out. The primary suite has been beautifully updated with a fully remodeled bathroom and a newly finished walk-in closet, and the hall bathroom has also been tastefully renovated. Practical peace of mind comes courtesy of a brand new roof, replaced in 2020. An oversized two-car garage and abundant storage complete the package.
Ideally located in the award-winning Springfield Township School District, this home offers the rare combination of top-tier public education, a peaceful residential setting, and easy access to Chestnut Hill and Center City Philadelphia.
Homes on this scale, on this much land, with gardens this established, rarely come to market in Wyndmoor. This is a property to be experienced in person.
#PAMC2185632

WYNDMOOR

516 GRAVERS

6 Beds

4 Baths

3,648 Sq.Ft.

$1,950,000

MLS#: PAMC2185632
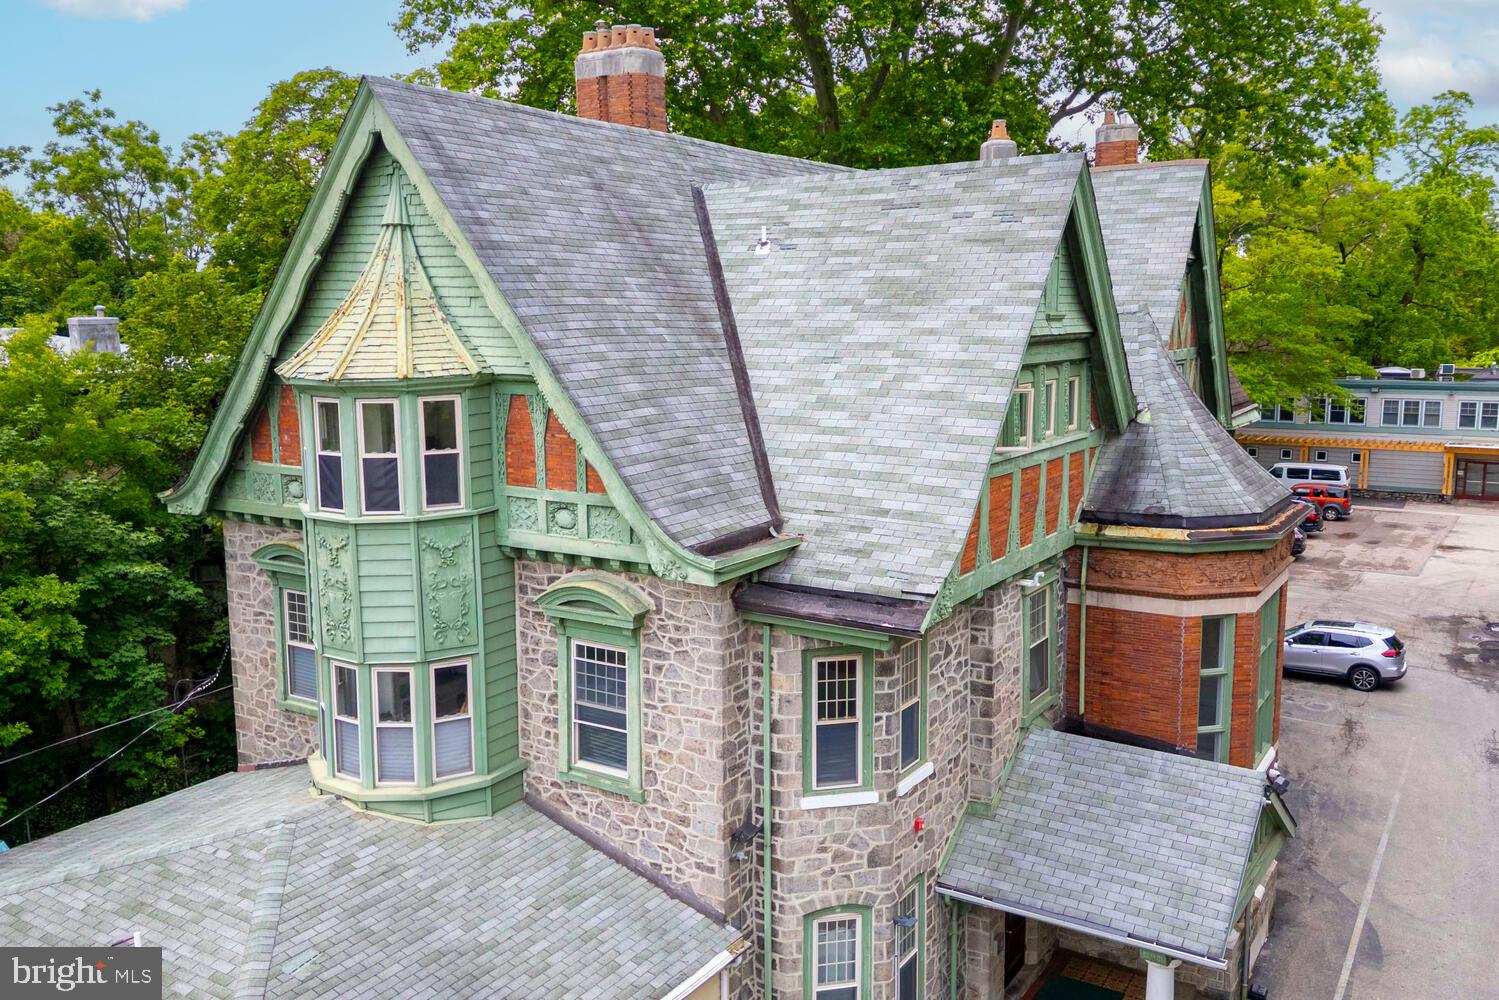
Discover the timeless charm and modern versatility of 143 Walnut Lane, a rare, turn-key mixed-use asset nestled in the heart of Philadelphia’s Tulpehocken Historic District. This impeccably maintained 20-unit property offers a unique blend of classic architecture and contemporary appeal, making it an exceptional addition to any investment portfolio.At the forefront is a graciously restored Victorian mansion, housing five spacious residential apartments that showcase exquisite historic details while offering modern comfort. Just behind it, a 14-unit commercial building—complete with a bonus residential apartment—delivers steady income and flexible use potential, ideal for creative, professional, or medical tenants.Both structures are supported by a large off-street parking lot and surrounded by a serene common garden, offering tenants a rare combination of convenience and tranquility. The location is equally compelling: just two blocks from the train station and four blocks from the scenic trails of Wissahickon Park, this property provides seamless access to Center City while maintaining a peaceful, community-oriented vibe.Whether you're an investor looking for a low-maintenance, income-producing asset or a buyer drawn to the historical significance and strong tenant appeal, 143 Walnut Lane is a truly exceptional offering in one of Philadelphia’s most picturesque and well-connected neighborhoods.
#PAPH2488628

PHILADELPHIA

143 W WALNUT LANE

None Beds

None Baths

22,700 Sq.Ft.

$1,950,000

MLS#: PAPH2488628
None
#PAPH2614344

PHILADELPHIA

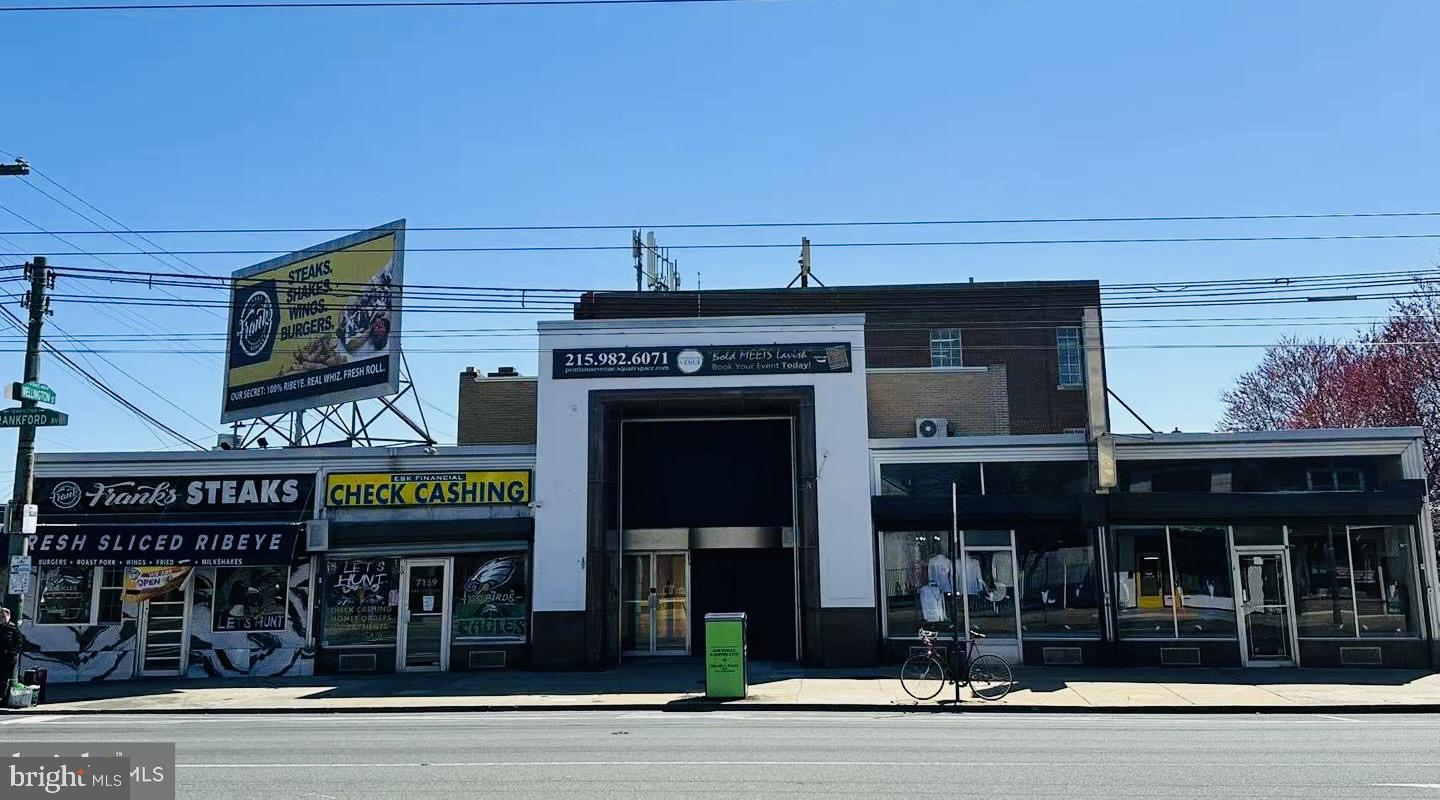
7153 FRANKFORD AVENUE 61

None Beds

None Baths

7,650 Sq.Ft.

$1,950,000

MLS#: PAPH2614344
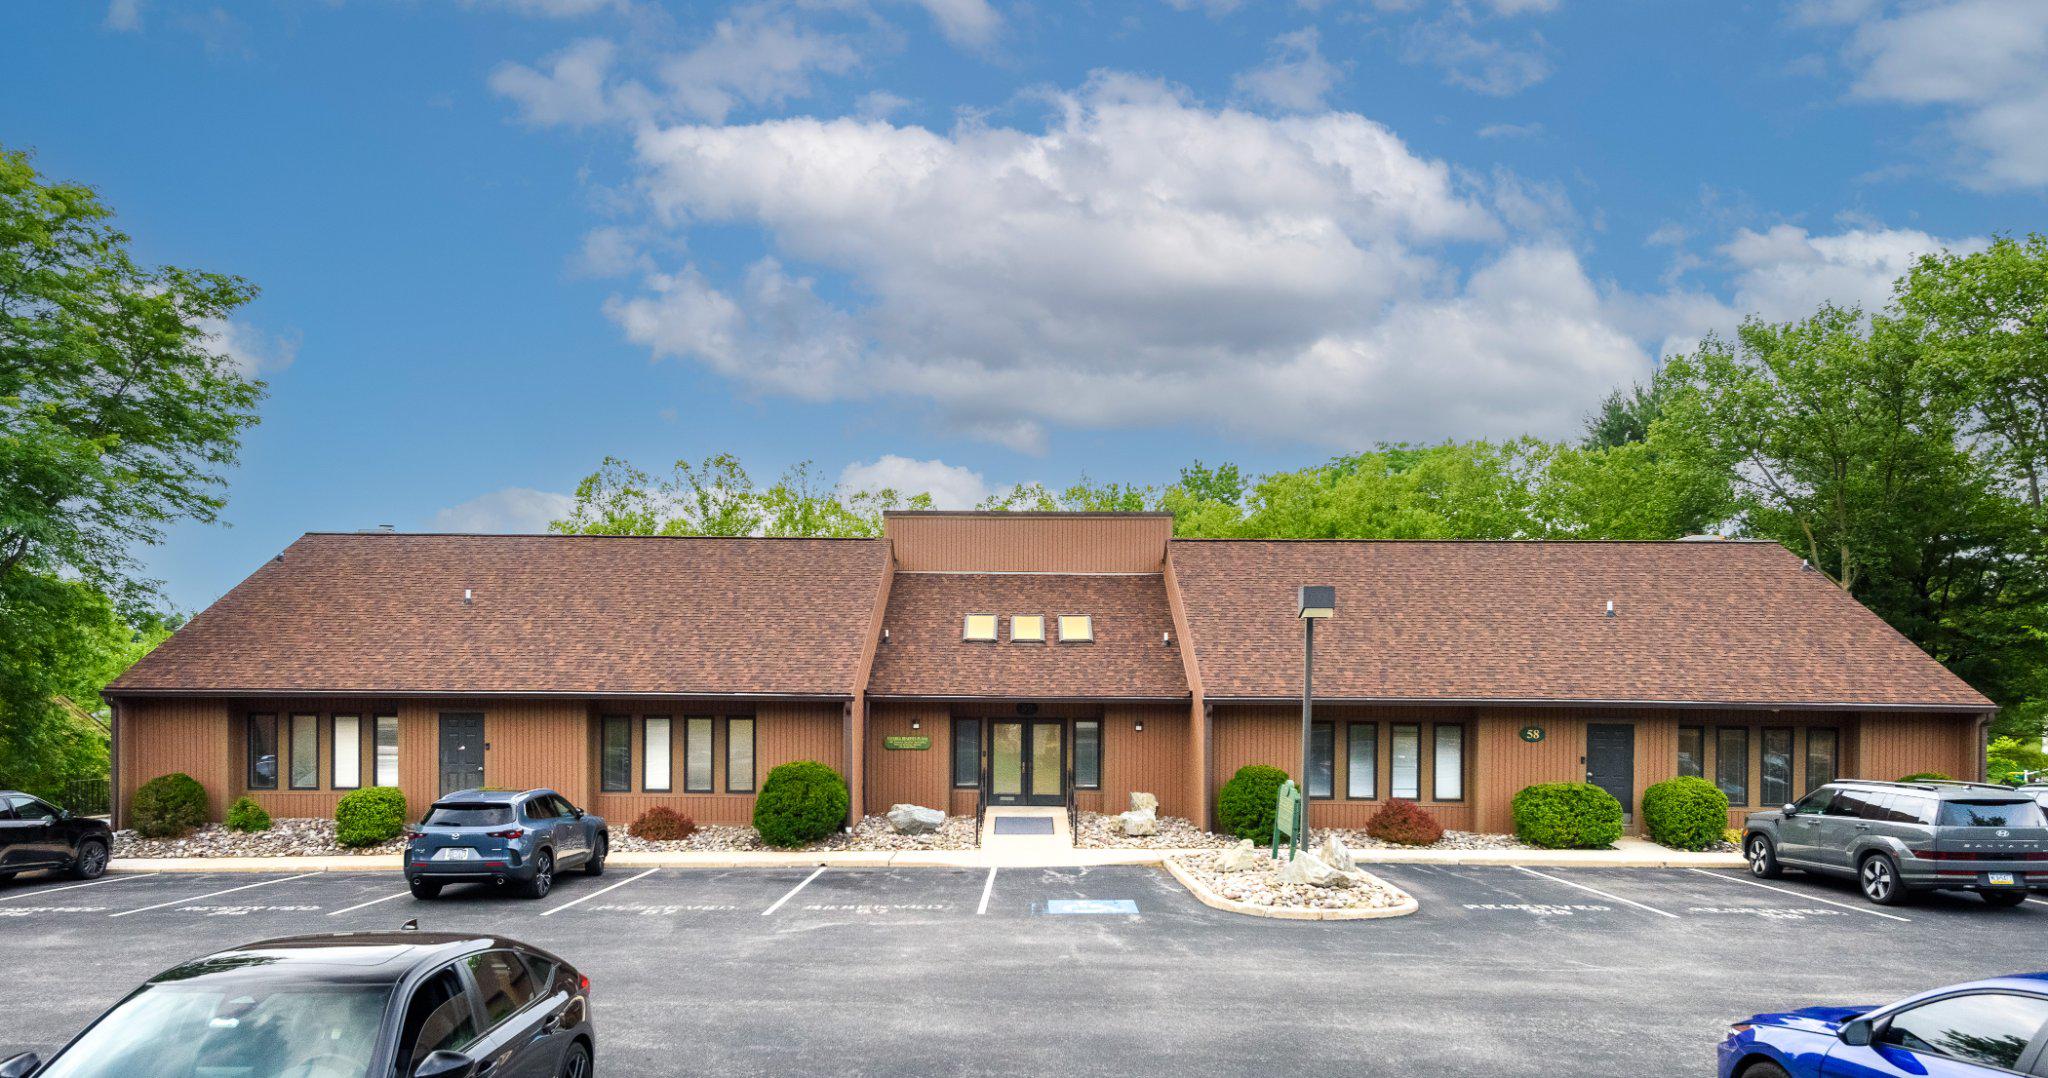
Rare opportunity to acquire or lease five contiguous office condominium units (Units 55–59) in the highly desirable Valley Forge Commons office park. The property offers exceptional flexibility, allowing the space to be used as a single professional campus or divided and sold or leased individually, providing multiple ownership and investment strategies.

The offering includes approximately 12,600 SF of above-grade office space plus extensive finished lower-level areas, creating significantly expanded usable square footage. The layout features abundant parking, multiple bathrooms throughout the units, and a dedicated conference room, supporting a wide range of professional, medical, and office users.

Offered for sale at $1,950,000 the property may also be leased in full or in part, with pricing based on the number of units occupied. The configuration allows for full occupancy, partial owner-user use, or multi-tenant investment potential.

Excellent access to Route 422, Route 23, and the Pennsylvania Turnpike enhances regional connectivity, making this a rare and highly flexible office opportunity in the Valley Forge corridor.
#PACT2127390

PHOENIXVILLE

1288 VALLEY FORGE ROAD

None Beds

None Baths

12,600 Sq.Ft.

$1,950,000

MLS#: PACT2127390
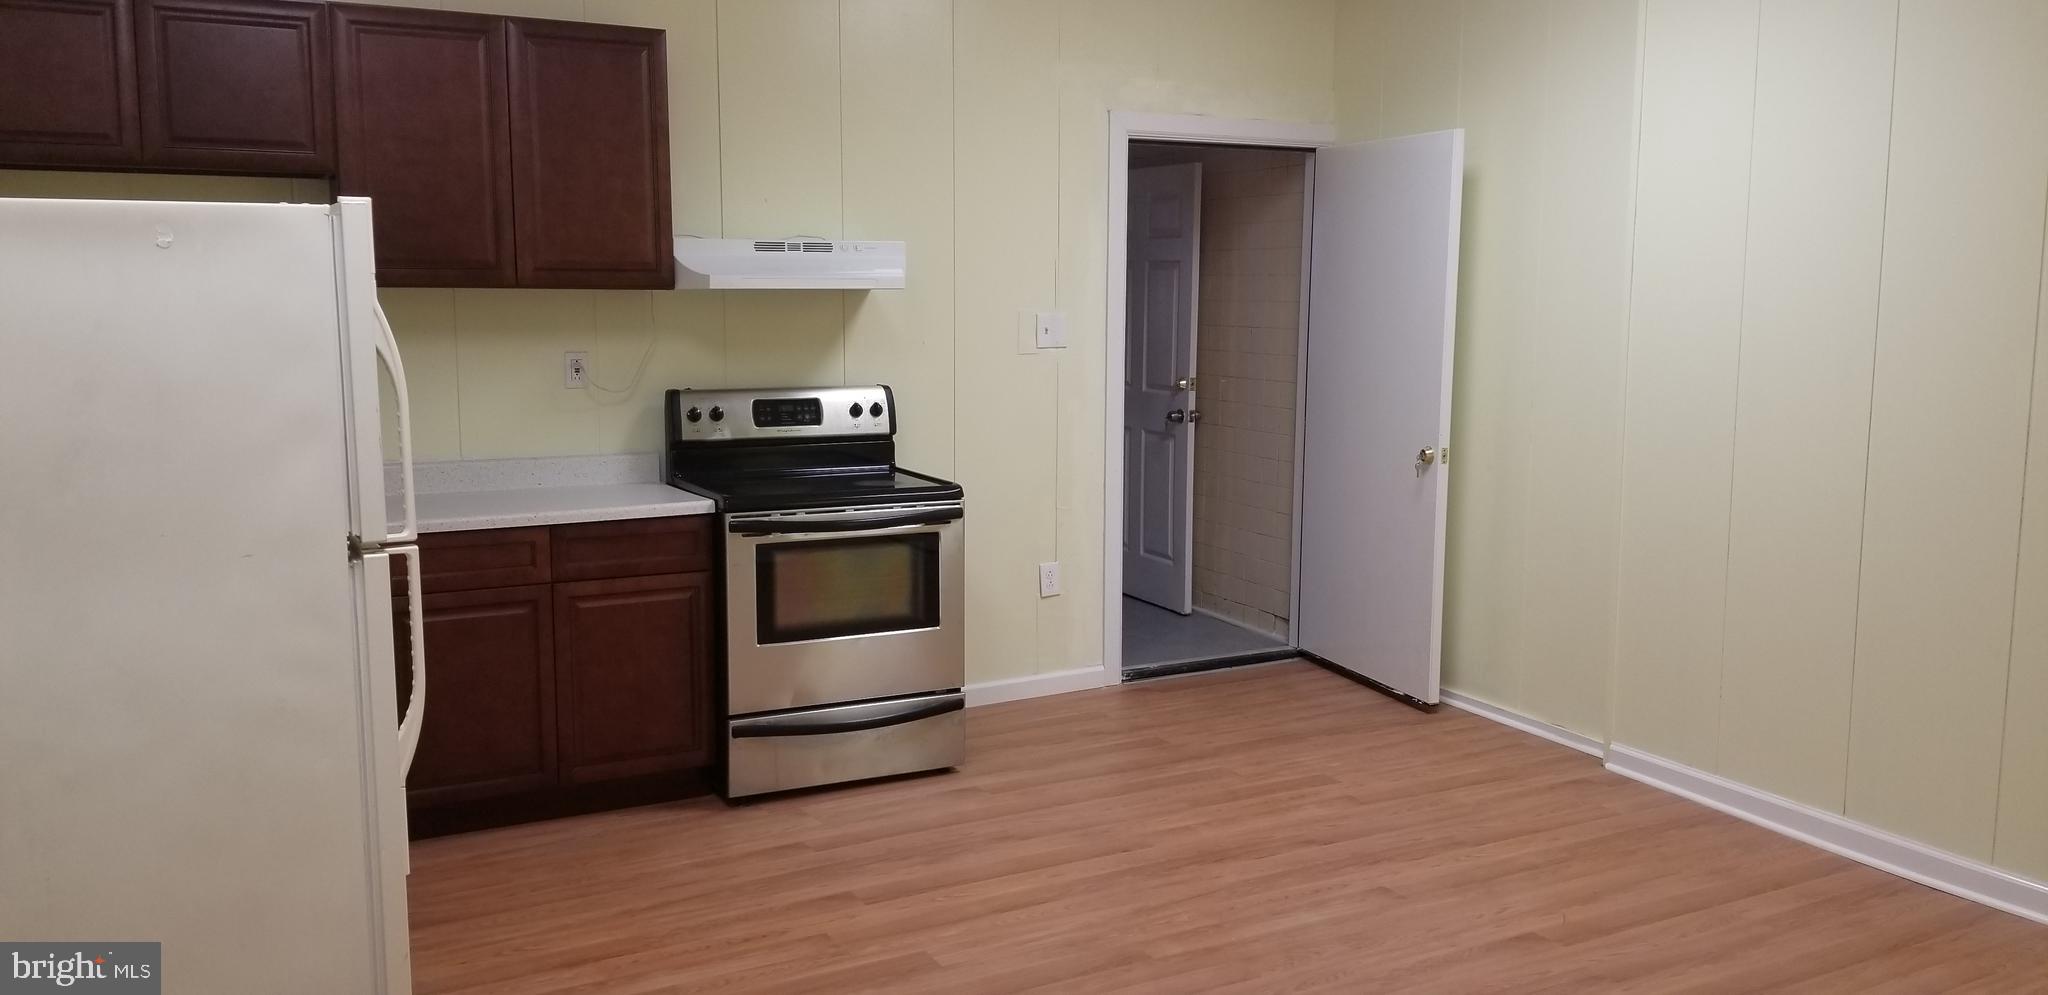
,address :6840-42-44 Market Street ( formerly West Chester Pike ), Upper Darby , Pa 19028 : total 7 units ( 2 commercial units on 1 st floor  and 3 residential units 2 studios on 2nd floor ). Rental income is$3,500 from convenient store and $1,900 from Tattoo shop ( just closed 2 months ago )and $900 form 1 two beds apartment and $650.00 from 1 beds and 1 bathroom apartment and 700.00 from One beds Apartment and $500.00 from 1 studio and $600.00 from another studio ( vacant now ) so monthly rental total is $8,750 , yearly rental income is $ 105,000.00 . rental space is very popular ,  $1 First floor unit 1 :   tenant signed for 15 years  , Tenant has been running for convenient now  now , 2,000 sf , Tenant pays $3,500.00 monthly rent and all utilities and 2/3 of property insurance & tax , looks nice. 2nd floor of 6840-42 : Unit 1 : occupied, 11months remained,  one 1 bed apt, 1 bathroom , kitchen , 1 living room , washer & Dryer , well renovated lately ,  700/month , Tenant pays  all utilities & cleaning fee & heating & air condition bill & tenant insurance premium & repair for washer & Dryer & Plumbing ..,. Unit 2 :  2 beds APT :Occupied now  , 11 months to go, 1 bathroom,  kitchen ,tenant pays rent $900 /month,  signed 1 year , 2 persons are living ,renovated lately,  Tenant is responsible for all utilities & cleaning fee & heating & air condition bill & tenant insurance premium & repair for washer & Dryer & Plumbing .. Unit 3 : occupied ,1 studio , usable for office , street side , common bathroom : renovated lately , tenant pays $500/month . Unit 4 :  occupied , 1 studio  , street side , common bathroom : renovated lately , tenant pays $400/month . 6844 : first floor unit  : Tenant is running Tatto shop, tenant pays 1,800/month  and 1/3 of entire real estate tax and property insurance and all utility ,7 years lease left . top of 6844 : one studio , 1 bathroom , NO Kitchen , Occupied Tenant pays $650/month , Tenant will be responsible for all utilities & cleaning bill .  Busy and Crowd area.   owner financing available ,busy and crowd area , 69th & Market Street ,many major national brand store such as Mcdonald , H & M clothe store, Dunkindonut ,Bank of America .....around this area , Bus & Train station one block away ,  SEE !!!! All showing  provide proof of fund before . available seller's loan
#PADE2104558

UPPER DARBY

6840 WEST CHESTER PIKE

None Beds

None Baths

13,000 Sq.Ft.

$1,950,000

MLS#: PADE2104558
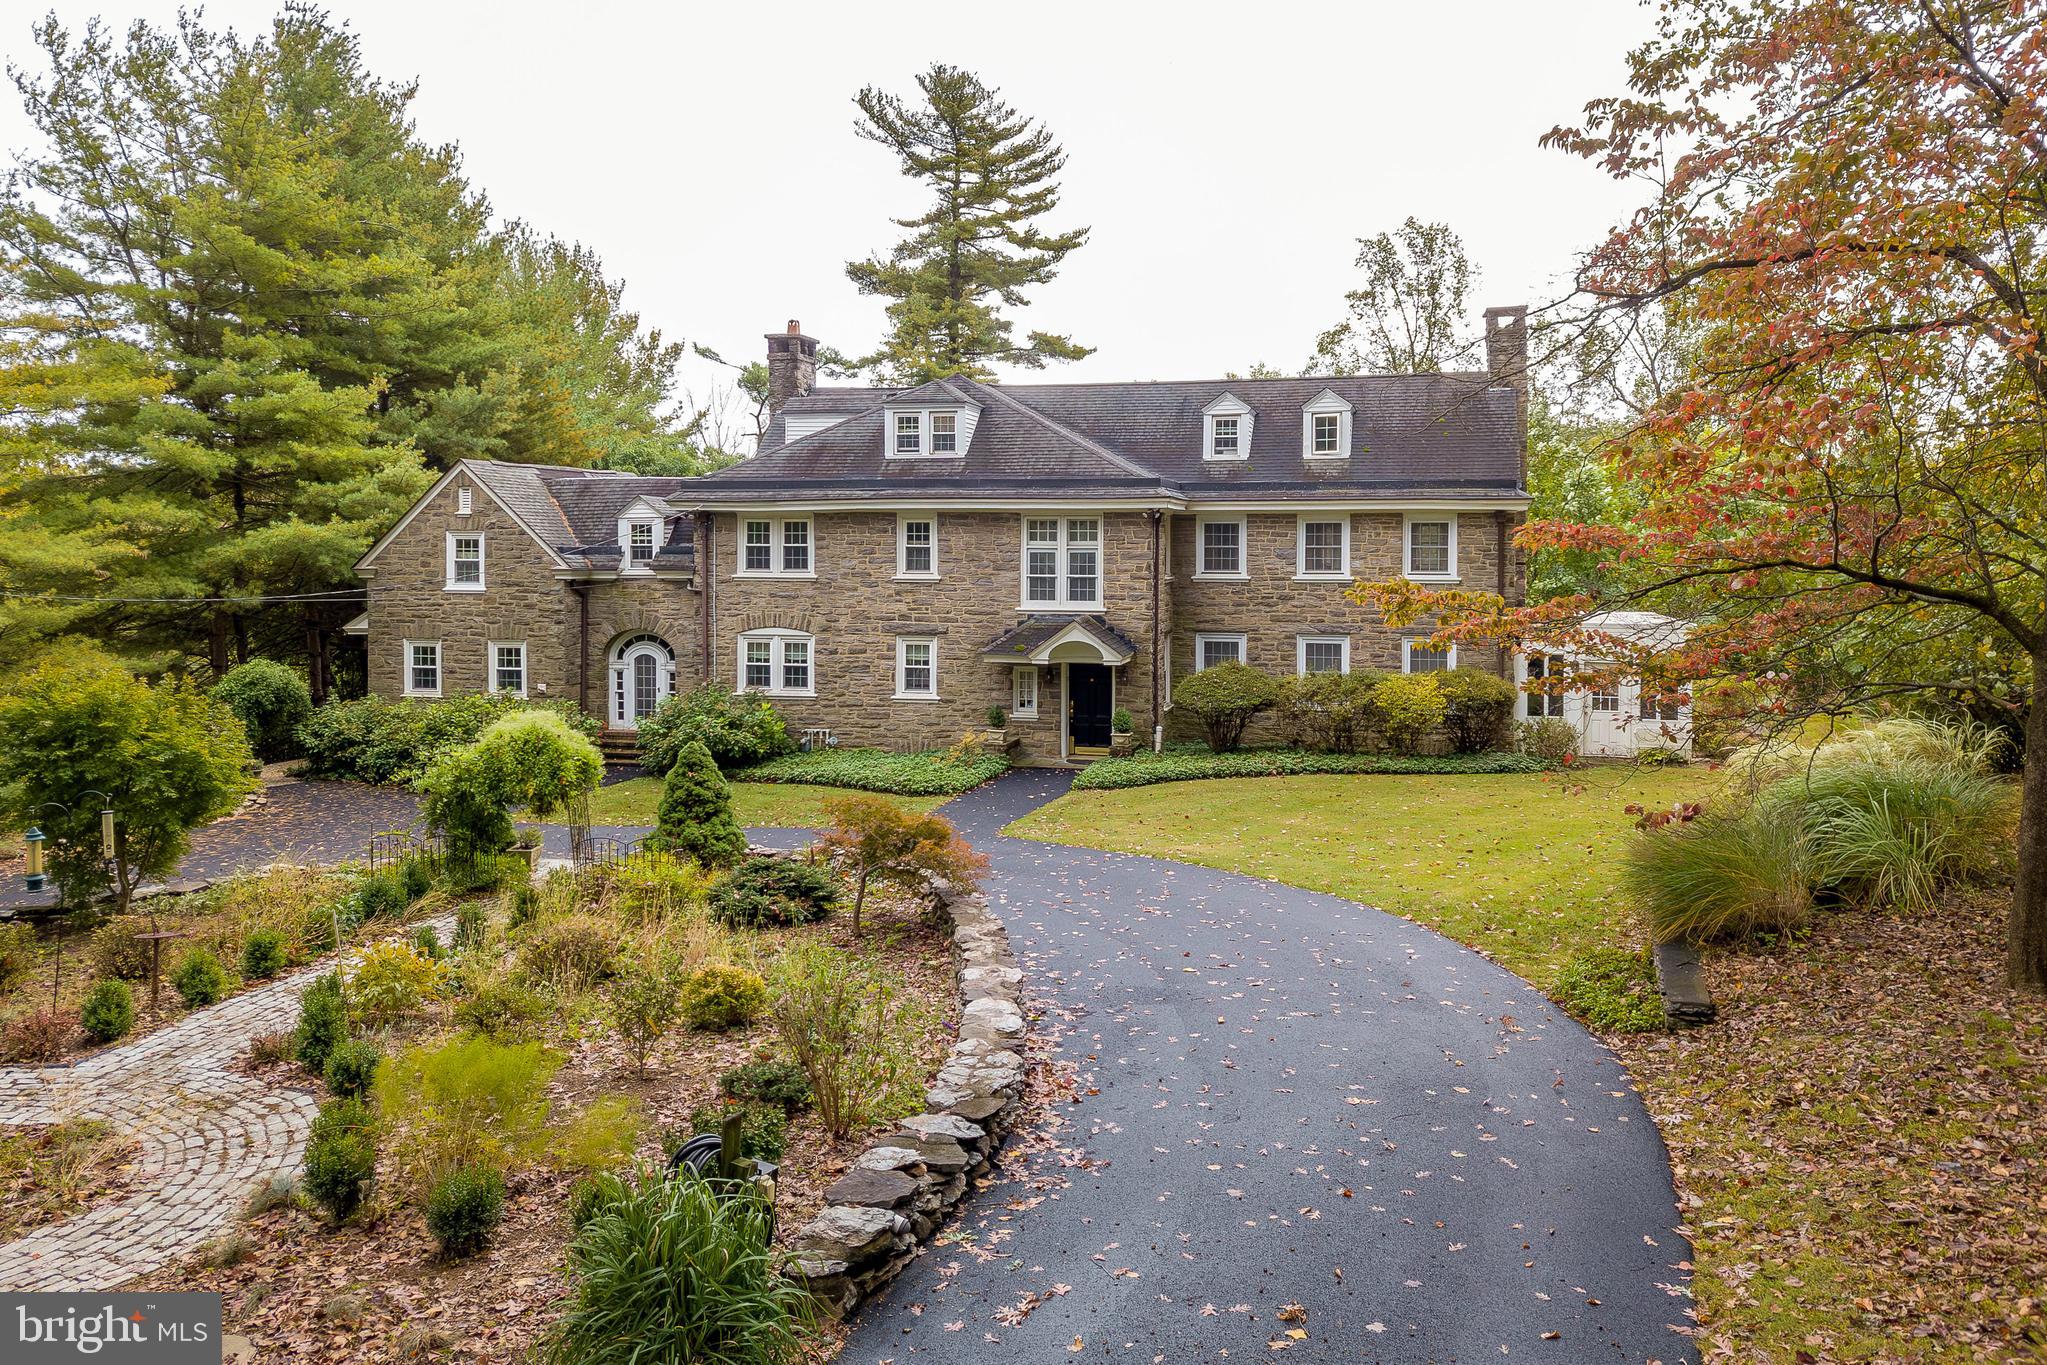
Welcome to 123 Gypsy Lane, a stately 6-bedroom, 5.5-bath Georgian stone estate in Gulph Mills, offering timeless elegance and exceptional space on 2.5 private acres. Built in the 1920s, this grand residence combines classic architectural charm with the comfort and versatility today’s lifestyle demands. The entry foyer sets the tone with hardwood floors and original crown molding, leading to a powder room conveniently located near the front door. Towards the back of the foyer, you have an arched doorway leading to a sitting room with direct access to the back patio. To the right, the formal living room showcases hardwood floors, crown molding, a brick wood-burning fireplace, and French doors on either side opening to the sunroom, where slate floors and warm wood paneling create an inviting retreat with access to the patio and yard. To the left of the foyer, the library exudes sophistication with hardwood floors, crown molding, built-in bookshelves, a ceiling fan, and a second brick fireplace. The formal dining room features hardwood flooring, crown molding, chair rail detailing, built-in cabinetry, and French doors leading to the patio, offering seamless flow for entertaining. The kitchen includes tile floors, a butler’s pantry, stainless steel appliances, a double sink, and ample cabinetry, while the adjacent breakfast room with hardwood floors provides a cozy space for everyday meals. Upstairs, the second level hosts six spacious bedrooms, each with hardwood floors, ceiling fans, and access to a private bathroom for each bedroom. The third floor features a finished attic space—perfect for a playroom, home office, studio, or additional living area. The lower level basement has the home’s utilities, a laundry area with washer, dryer, and utility sink, and ample space for storage or future expansion. Outside, the 2.5-acre lot offers serene privacy, mature landscaping, and a slate patio ideal for outdoor entertaining or quiet relaxation. This extraordinary home is ideally located across from the Gulph Mills Golf Club, near the King of Prussia Mall, The Overlook at King of Prussia, major routes including I-76, and within walking distance to the Gulph Mills train station. With its combination of grand architecture, functional layout, and unbeatable location, 123 Gypsy Lane stands as a true showcase of refined living in Gulph Mills.
#PAMC2157654

KING OF PRUSSIA

123 GYPSY LANE

6 Beds

5 Baths

5,954 Sq.Ft.

$1,950,000

MLS#: PAMC2157654
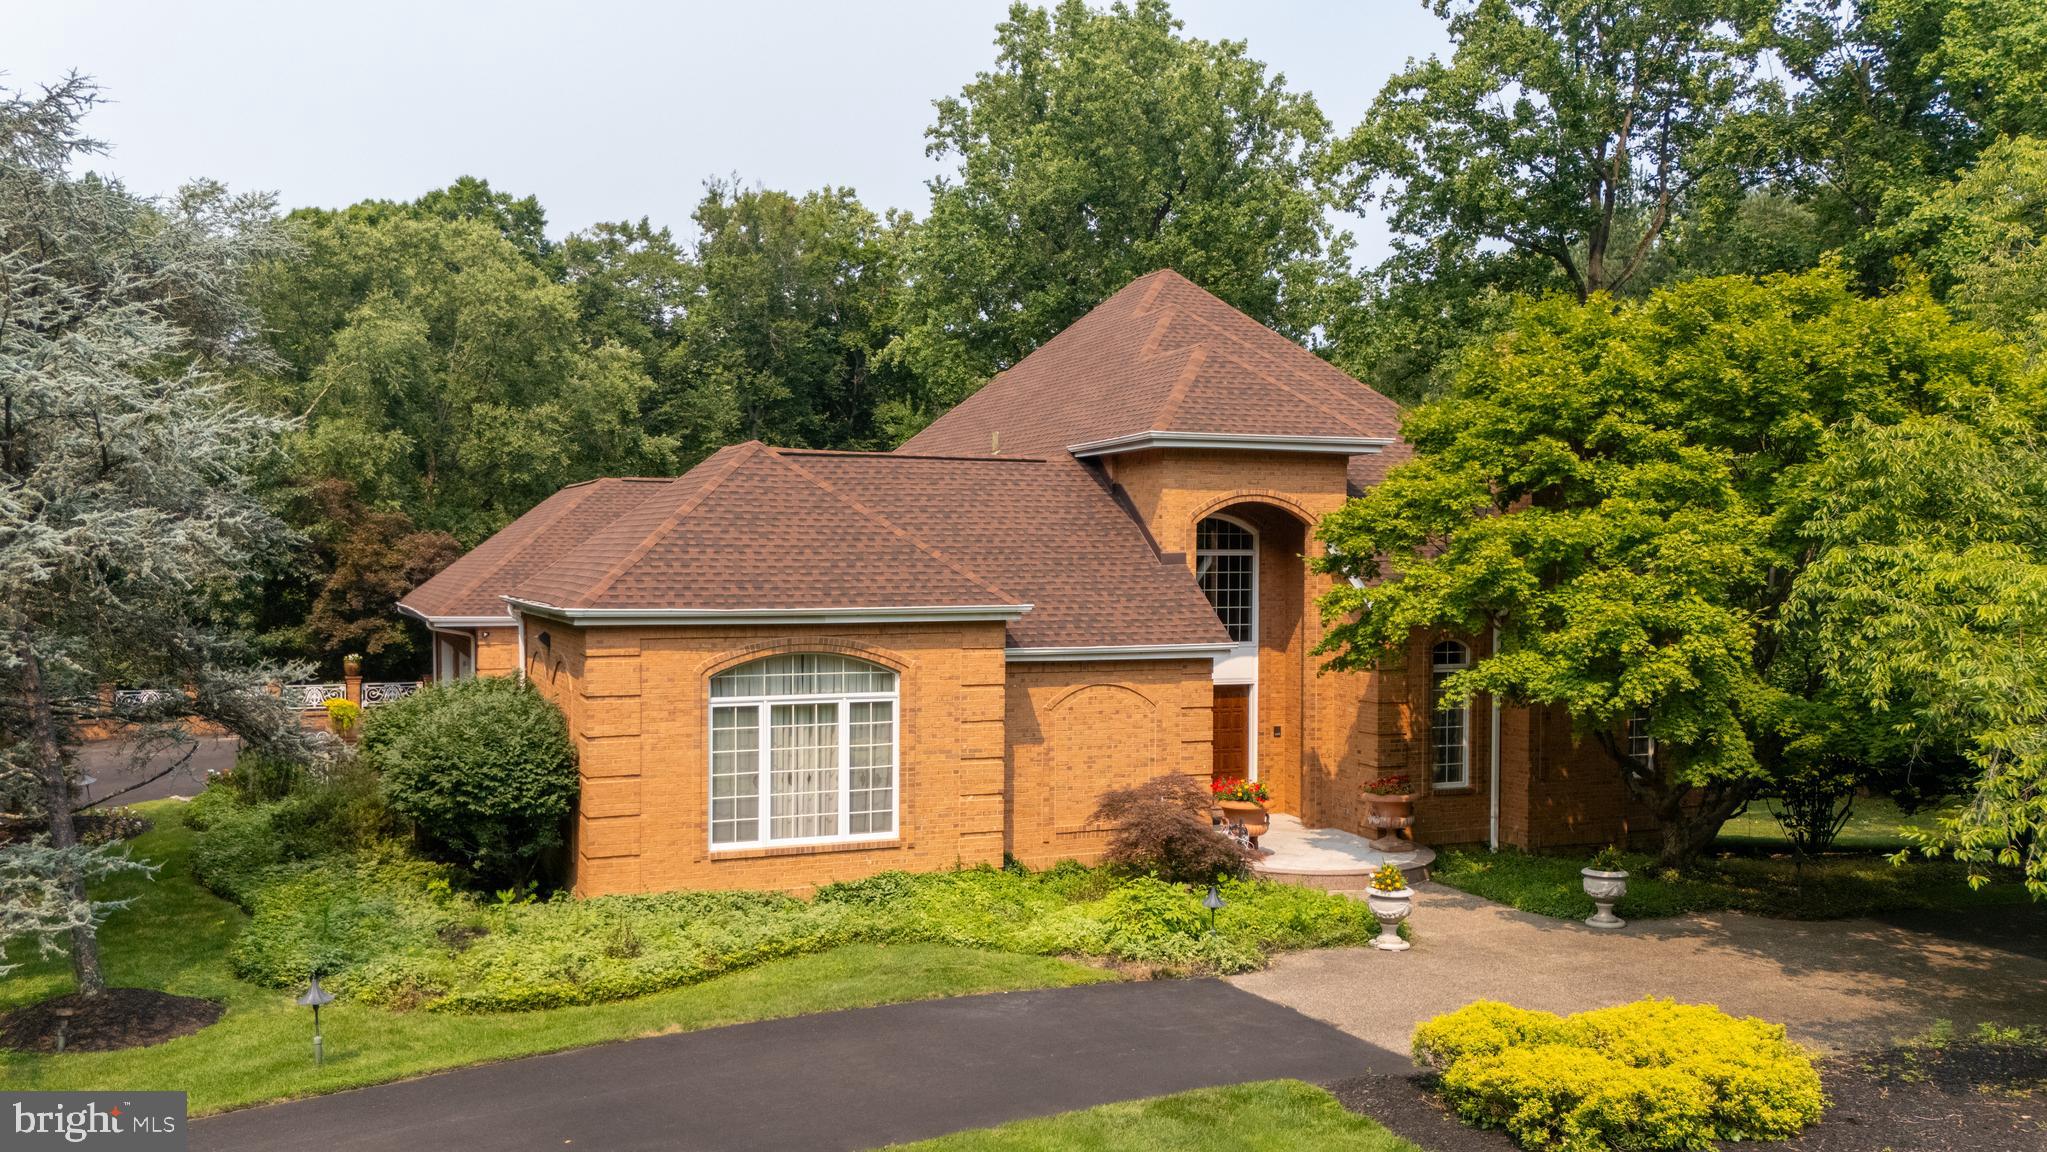
Tucked within the prestigious enclave of Pennock Woods in Montgomery County, this exquisite traditional residence embodies the pinnacle of luxury living. Spanning an impressive 3 stories with 5,206 square feet, this meticulously crafted home offers an unparalleled blend of elegance and comfort, set against a sprawling 3.8-acre backdrop that ensures both privacy and tranquility. As you approach the property, the stately brick façade exudes timeless charm, while the meticulously landscaped grounds invite you into a world of sophistication. The expansive driveway leads to an oversized attached garage, providing ample space for vehicles and additional storage, ensuring convenience for the discerning homeowner. Step inside to discover a harmonious blend of classic design and modern amenities. The heart of the home features a grand living area, accentuated by a stunning fireplace that serves as a focal point for gatherings and cozy evenings. The seamless flow from the truly customized chef's kitchen to the dining area creates an inviting atmosphere, perfect for entertaining guests. Retreat to the luxurious first floor primary suite, a sanctuary of serenity featuring an en-suite bathroom that rivals the finest spas. With four spacious bedrooms and five opulent bathrooms, this residence accommodates both comfort and privacy for all. The fully finished walk-out basement offers a versatile space, perfect for entertainment or relaxation, further enhancing the home's appeal. Step outside to your own private oasis, where a stunning personal pool and jacuzzi awaits. Surrounded by lush landscaping, this outdoor haven is perfect for sun-soaked afternoons or evening soirees under the stars. The expansive outdoor space offers endless possibilities for relaxation and recreation, making it a true extension of the home. This property is not just a home; it is a lifestyle. Experience the tranquility of nature while being just moments away from the vibrant amenities of the surrounding area. With its exceptional features and prime location in the Abington School District, this residence in Pennock Woods is a rare gem that promises an extraordinary living experience. Indulge in the luxury you deserve and make this exquisite property your own.
#PAMC2186952

MEADOWBROOK

1733 STOCTON ROAD

4 Beds

5 Baths

5,206 Sq.Ft.

$1,950,000

MLS#: PAMC2186952

This beautifully crafted quick move-in home in Lyondale Meadows showcases the Rollins Modern Farmhouse floor plan, thoughtfully designed with elevated finishes and exceptional attention to detail throughout.

Step into a bright, open-concept layout highlighted by a spacious great room featuring a sleek linear fireplace, seamlessly connecting to a well-appointed kitchen and casual dining area. The kitchen is designed to impress with stacked cabinetry, enhanced crown molding, quartz countertops, a large center island, and a suite of JennAir appliances, creating a refined yet highly functional space for everyday living and entertaining.

This home offers added versatility with a private office in lieu of a flex room, as well as an additional bedroom and full bath, ideal for guests. The second floor features a generous loft with open railing, providing a flexible living space, along with well-appointed secondary bedrooms.

The elegant primary bedroom suite is a true retreat, complemented by a spa-inspired bath featuring a freestanding soaking tub, a luxurious glass-enclosed shower with designer tile extending to the ceiling, dual vanities, and sophisticated finishes throughout.

Additional highlights include luxury vinyl plank flooring throughout main living areas, a daylight basement with plumbing rough-in for future expansion, and a two-car side-entry garage with electric vehicle charging prewire. Thoughtful upgrades such as enhanced lighting, designer cabinetry, and curated interior selections complete this exceptional home.

Experience elevated living in this meticulously designed home that blends timeless style, modern comfort, and outstanding craftsmanship in one of Newtown’s most desirable communities.
#PABU2127756

NEWTOWN

9 AUGUSTA DRIVE LOT 31

4 Beds

3 Baths

3,677 Sq.Ft.

$1,949,000

MLS#: PABU2127756

A rare expression of luxury and sophisticated living, this completely reimagined 5-bedroom, 4½-bath residence offers 6,096 gross square feet, including the finished lower level, and garage, is ideally positioned at the end of a quiet cul-de-sac backing directly to Fairmount Park. A dramatic two-story foyer welcomes you with a statement chandelier, beautiful hardwood floors, and an immediate sense of scale. Designed for refined everyday living and exceptional entertaining, the main level features a custom office/flex room, formal dining room with stately millwork, and a spectacular two-story chef’s kitchen with custom cabinetry, porcelain countertops, herringbone tile, 14-foot island, wine and wet bar, and premium Thermador appliance package, including a 48-inch range with double ovens, built-in refrigerator, wine column, and coffee/espresso system. A striking two-sided glass fireplace connects the kitchen to the outdoor deck and serene park setting. The second floor offers a luxurious primary retreat with private wet bar, custom walk-in dressing room, and spa-like ensuite featuring a skylit dual shower, soaking tub, heated floors, towel warmers, and two-person sauna, along with three additional bedrooms. The third floor provides a fifth bedroom/flex space and full bath. The finished lower level delivers an impressive entertainment experience with wet bar, beverage refrigerator, full bath, gym/office/bedroom flexibility, and dedicated home theater with sound barriers, surround sound, platform seating, and accent lighting. A concealed safe room adds an exceptional touch. Outdoors, the expansive composite deck overlooks the fenced backyard and Fairmount Park, with room for a future pool and direct access to trails. An oversized two-car garage features epoxy flooring, custom storage, upgraded hex lighting, and new doors/openers. Extensive smart-home infrastructure includes approximately 22 speakers, security camera wiring, centralized technology wiring, integrated LED lighting, and smart dimmers. A truly exceptional residence where elevated design, luxury finishes, sophisticated technology, and an extraordinary park setting converge.
#PAPH2661592

PHILADELPHIA

8506 PARKWOOD LANE

5 Beds

4 Baths

6,096 Sq.Ft.

$1,949,000

MLS#: PAPH2661592
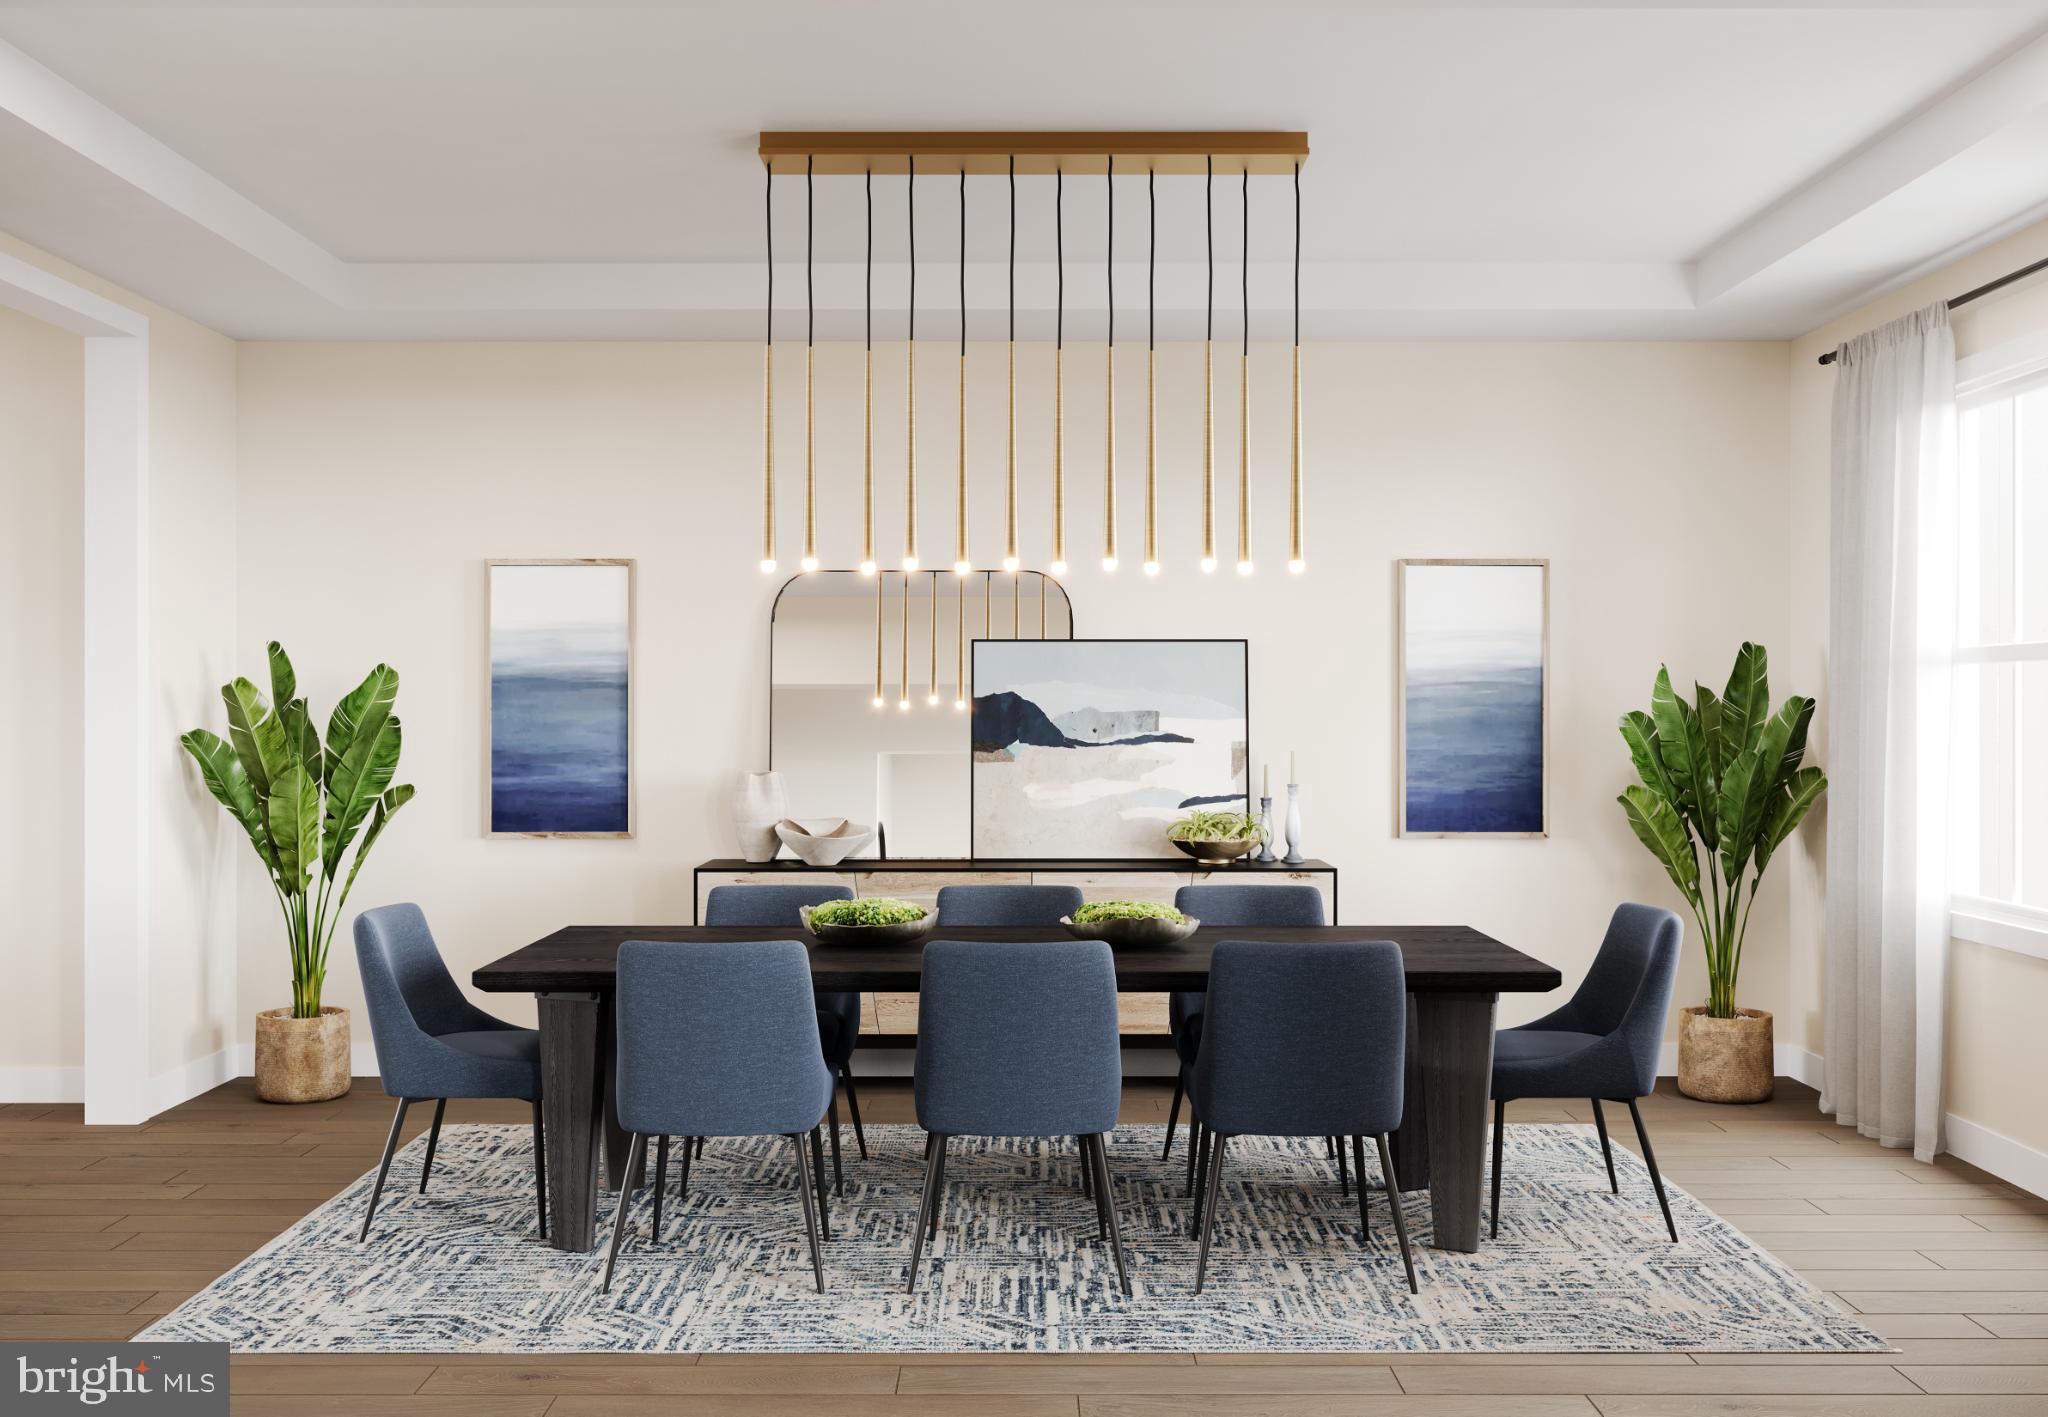
The Mayweather blends timeless elegance with everyday comfort in a thoughtfully designed 5-bedroom, 5.5-bath home. From the moment you step into the welcoming foyer, you’ll feel the sense of openness that defines this home’s modern layout. The heart of the home features a stunning two-story great room that flows effortlessly into a bright casual dining area and a chef-inspired kitchen, complete with a large island, two walk-in pantries, and generous cabinetry—perfect for entertaining or quiet evenings in.

A private first-floor bedroom suite with its own full bath offers ideal space for guests or multigenerational living. Upstairs, retreat to the luxurious primary suite featuring dual walk-in closets and a spa-like bath with dual vanities, a soaking tub, and an oversized shower with a seat. Each secondary bedroom includes its own private bath and walk-in closet, ensuring comfort and privacy for everyone.

Nestled in the sought-after community of Lyondale Meadows in Newtown, the Mayweather invites you to experience the perfect balance of sophistication, space, and warmth—all within a picturesque setting close to parks, trails, and top-rated schools.
#PABU2107534

NEWTOWN

AUGUSTA DRIVE MAYWEATHER

5 Beds

5 Baths

4,778 Sq.Ft.

$1,930,995

MLS#: PABU2107534
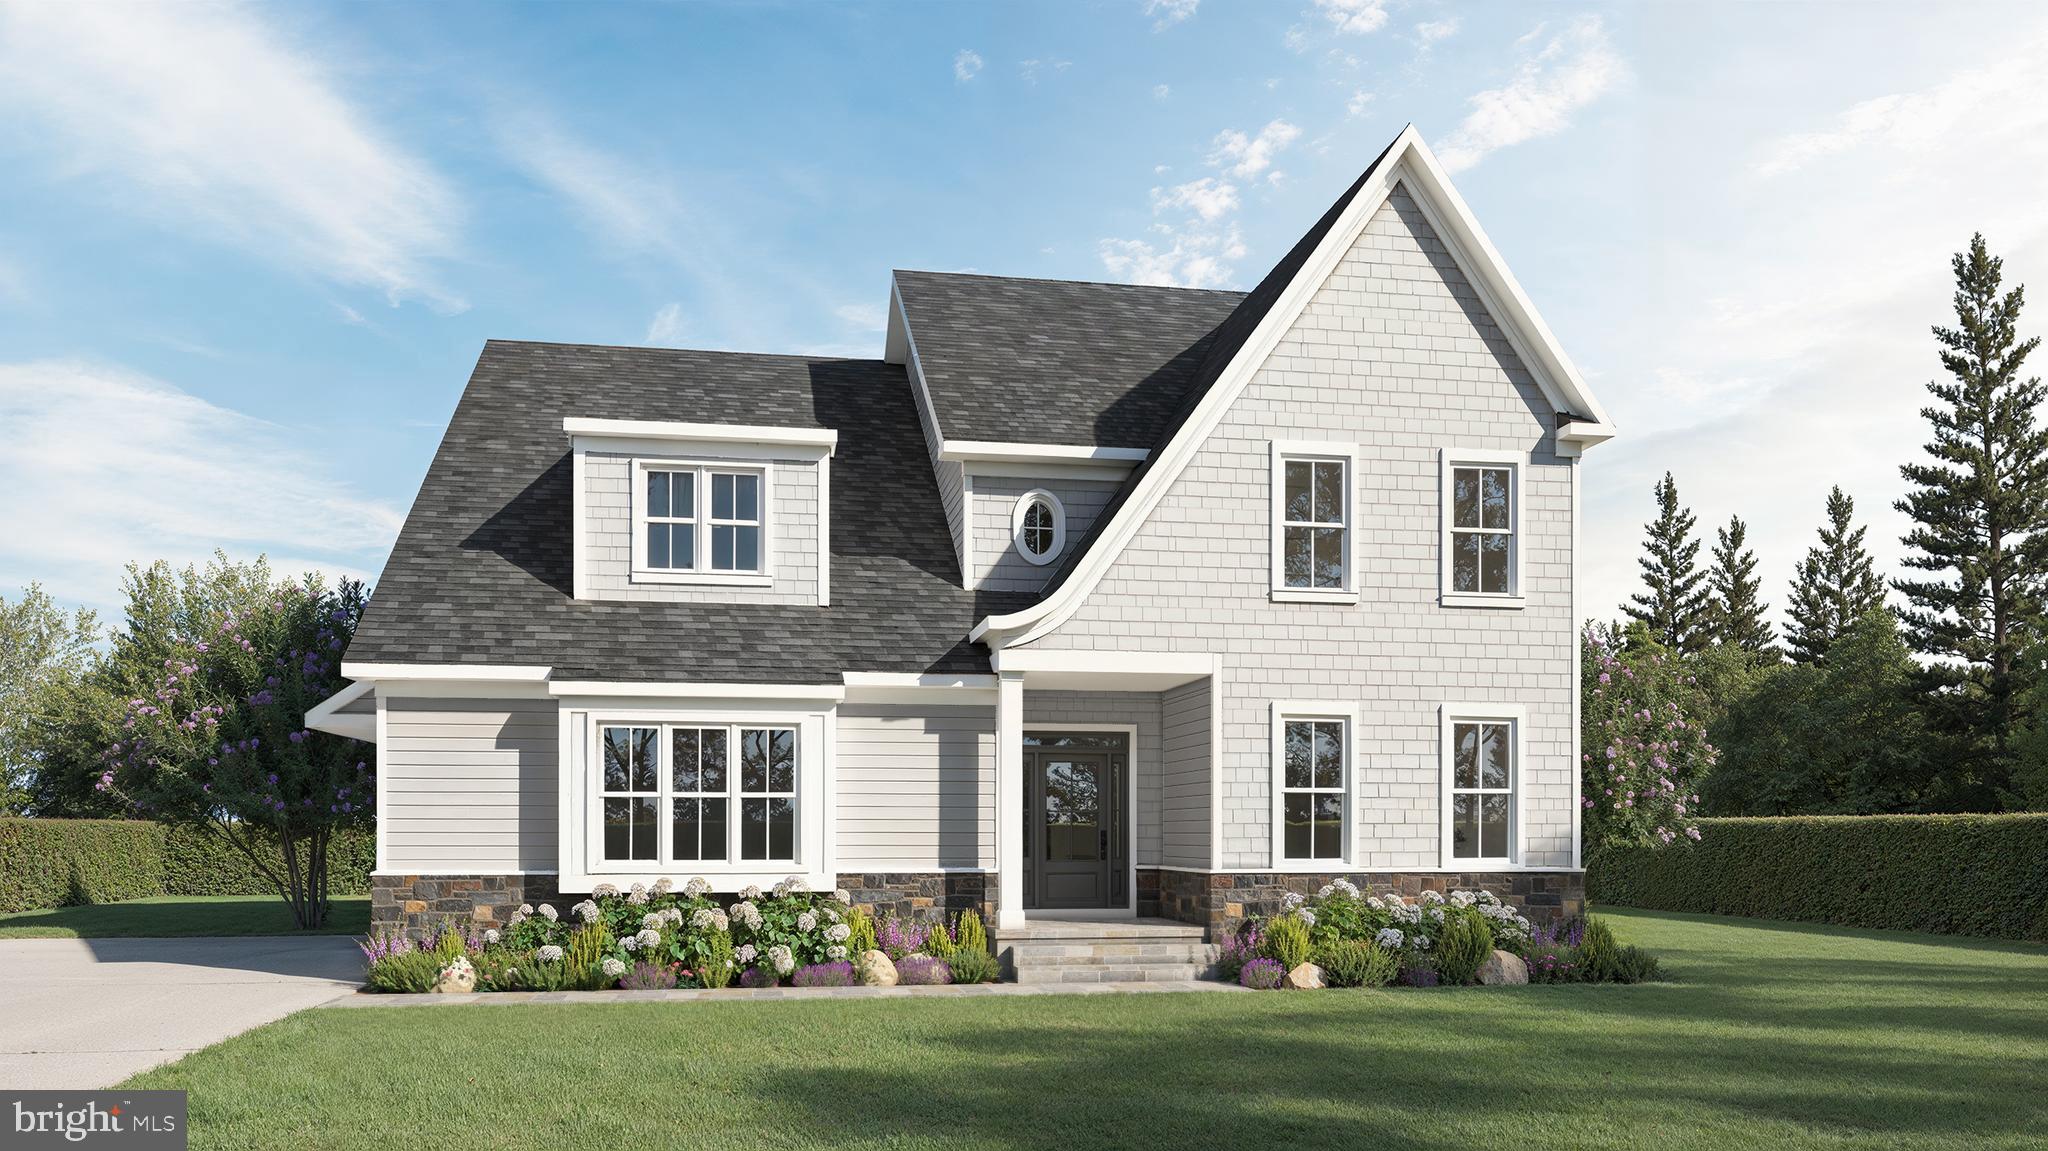
Welcome to this exceptional new Foxlane Home located within the award-winning Tredyffrin-Easttown School District. Situated on a private  1/2 acre homesite, this thoughtfully designed 4-bedroom, 3.5-bath custom retreat blends timeless architecture, sophisticated finishes, and modern functionality across more than 4,600 square feet of finished living space.

A welcoming bluestone front porch sets the tone for the elegant craftsmanship found throughout the home. Inside, 9-foot ceilings on every level create an open and airy atmosphere, complemented by beautiful flooring selections, refined millwork, and designer details throughout. The heart of the home is the impressive great room featuring a dramatic 42-inch gas fireplace, seamlessly flowing into the sunroom and rear covered porch—perfect for everyday living and effortless entertaining.

The gourmet kitchen is designed for both beauty and performance, showcasing crisp white cabinetry, quartz countertops, gold hardware and gallery rail detailing. High-end appliances include a 48-inch Wolf range, panel-ready Bosch dishwasher, 24-inch microwave drawer, and a 36-inch Sub-Zero panel-ready refrigerator.  This beautifully appointed kitchen layout complete with a dry bar creates the ideal space for hosting family and friends.

Upstairs, the luxurious primary suite offers a peaceful retreat with a spa-inspired bathroom featuring a freestanding soaking tub, brushed gold finishes, and elegant designer selections. Custom California Closet systems elevate organization throughout the home, including the primary closet, mudroom built-ins, and pantry.

The finished lower level provides additional living space for recreation, guests, or a home office, with a full bath rough-in offering future expansion and multigenerational living potential. Additional highlights include a spacious 3-car garage, wide plank hardwood flooring, designer lighting, and exceptional attention to detail throughout.

Experience the craftsmanship, quality, and elevated design that define a Foxlane Home—perfectly positioned in Berwyn with access to top-rated Tredyffrin-Easttown schools, premier amenities, and the best of the Main Line lifestyle.
#PACT2131960

BERWYN

0 MARTINS LANE

4 Beds

3 Baths

4,631 Sq.Ft.

$1,928,990

MLS#: PACT2131960

Imagine turning onto a long, private driveway and arriving at a one-of-a-kind stone estate, tucked away on four acres of pristine Glen Mills countryside. The approach reveals a home with timeless character, subtle French design influences, an exceptional setting for those who value both seclusion and access.

Originally built in the early 1800s, this distinguished stone residence has been thoughtfully expanded with an additional approximately 1,800 square feet, seamlessly blending the new architecture with the character and craftsmanship of the original home. The result is a rare combination of history, scale, comfort, and modern luxury.

With more than 5,000 square feet of living space, the residence offers 5 bedrooms, an office/flex room, 3.5 bathrooms, dramatic 9-foot ceilings, hardwood floors, custom-built doors throughout, and bespoke millwork.

Every major system and finish has been thoughtfully considered, including two high-efficiency HVAC systems, 400-amp electrical service, a new roof, brand-new septic system, newly paved driveway, oversized garage, and composite deck.

The interior is equally distinctive. A chef-caliber designer kitchen features premium cabinetry, oversized island, custom range hood, vented commercial grade exhaust fan, walk-in pantry, and a dedicated coffee and bar station. The bathrooms are designed to impress, incorporating custom details, elevated materials, and distinctive finishes that give each space its own sense of luxury. The primary suite provides a private retreat with a spa-inspired bath and expansive walk-in closet.

Set in the prestigious Rose Tree Media District, the estate offers an enviable Glen Mills lifestyle: quiet country living with exceptional connectivity to the Main Line, Wilmington, premier country clubs, and Philadelphia International Airport.

Owned by only five families over more than two centuries, this is more than a residence. It is a piece of Glen Mills history—carefully expanded and reimagined for modern living.
#PADE2123370

GLEN MILLS

1526 MEADOW LN.

5 Beds

3 Baths

5,200 Sq.Ft.

$1,925,000

MLS#: PADE2123370

1 ... 15 16 17 18 19 ... 64

properties found. properties found. Page of .

Send a message

Message successfully sent.

Your message

What is 3 + 4 ?

Reason for contacting?

I agree to receive email communication and understand I can unsubscribe at any time.

I agree to be contacted by TNT Real Estate Solutions via call, email, and text for real estate services. To opt out, you can reply 'stop' at any time or reply 'help' for assistance. You can also click the unsubscribe link in the emails. Message and data rates may apply. Message frequency may vary. Privacy Policy

Update Your Temporary Password

Personalize your search

Enter your email and we'll notify you immediately when new listings match what you're looking for.

or enter email address

Already have an account ? Login here

Continue your home search

I agree to receive communications and understand I can unsubscribe at any time.

I agree to be contacted by TNT Real Estate Solutions via call, email, and text for real estate services. To opt out, you can reply 'stop' at any time or reply 'help' for assistance. You can also click the unsubscribe link in the emails. Message and data rates may apply. Message frequency may vary. Privacy Policy

Already have an account ? Login here

We use cookies

We use cookies primarily for analytics to enhance your experience. By accepting, you agree to our use of these cookies. You can manage your preferences or learn more about our cookies policy.




