

One of the most popular communities provided by {{page_data.agentName}}

Philadelphia

One of the most popular communities provided by TNT Real Estate Solutions

Philadelphia

About Philadelphia

Living in Philadelphia, PA, offers a unique blend of rich history, vibrant culture, and a strong sense of community, making it an ideal place to call home. Residents enjoy easy access to world-class museums, diverse dining experiences, and a thriving arts scene, reflecting the city’s deep-rooted heritage. The affordable housing market, coupled with a variety of neighborhoods, from the historic charm of Old City to the bustling energy of South Philadelphia, caters to all lifestyles. Additionally, the convenient public transportation system and proximity to major cities like New York and Washington, D.C., enhance Philadelphia’s appeal. With its passionate sports culture, beautiful parks, and an ever-evolving food scene, living in Philadelphia means immersing yourself in a dynamic, welcoming environment that values community and tradition. Whether you’re a young professional, a growing family, or a retiree, Philadelphia offers a vibrant urban experience enriched by its history and welcoming spirit.
One of the most popular communities provided by TNT Real Estate Solutions
11,864
# of Listings
3
Avg # of Bedrooms
$245
Avg. $ / Sq.Ft.
$510,463
Med. List Price

Browse Philadelphia Real Estate Listings

3729 Properties Found. Page 167 of 249.

Welcome home to this beautifully updated straight-through property featuring a warm and inviting fireplace that immediately sets the tone. The spacious living and dining areas offer an open, comfortable layout ideal for everyday living and entertaining. The kitchen provides an abundance of cabinet and counter space, along with a convenient island for quick meals, while still offering plenty of room for a full dining setup for family dinners and guests. 

Modern railings lead upstairs to a spacious hallway and three generously sized bedrooms. The home features 2 full bathrooms and 2 half bathrooms, with a bathroom conveniently located on each level. The rear primary suite offers added privacy and character, highlighted by a beautifully modernized ceiling with traditional crown detailing.

Enjoy year-round comfort with central air and heat throughout the property. The fully finished basement expands the living space even further, featuring easy-to-maintain tile flooring, heat, and a tremendous amount of storage space.

With spacious rooms, thoughtful updates, multiple bathrooms, a finished basement, and a layout designed for both comfort and functionality, this home is ready to welcome its next owner.

(Currently occupied with 48-hour notice due to special needs.)
#PAPH2670846

PHILADELPHIA

6417 CHEW AVENUE

3 Beds

4 Baths

1,528 Sq.Ft.

$300,000

MLS#: PAPH2670846

Stunning Renovated Townhome in Prime West Mayfair Location! Welcome to this beautifully rehabbed interior townhome offering modern upgrades and classic charm in the heart of desirable West Mayfair. Enjoy the inviting front lawn and brand-new steel security door with matching screen door for added peace of mind. Step inside to a spacious formal living room featuring wide plank luxury vinyl flooring, recessed lighting, and a charming bow window that fills the space with natural light. The Airlite-style dining room offers matching new flooring and an ultra-modern chandelier, creating an elegant setting for meals and entertaining. The newly updated kitchen is a chef’s dream, complete with white shaker cabinets, granite countertops, stainless steel appliances (including a new gas range, refrigerator, and built-in microwave), marble backsplash, pendant lighting over a breakfast bar, and new flooring throughout. Head downstairs to the finished basement, where you’ll find a full modern bathroom featuring a stall shower, marble tile flooring, and updated vanity, sink, and toilet, all brand new. A dedicated laundry area includes washer/dryer hookups and a new utility tub. Major systems have been updated, including a new gas hot water heater, new heater, central air, and a 100-amp electrical panel. Exit to the rear driveway and garage for added convenience. Upstairs, the second floor boasts three bedrooms: Bedroom 1 offers new flooring, fresh base molding, and a closet. Bedroom 2 also features new flooring and closet space. The primary bedroom provides new flooring, ample closet space, and great natural light. The hallway hosts a luxurious modern full bath with a skylight, stunning tile work, a glass-enclosed stall shower, granite-top vanity, and contemporary lighting. Additional upgrades include mostly newer windows throughout the home. Prime location, close to shopping, grocery stores, Route 1, I-95, Center City, and just minutes from New Jersey. Quick settlement available, schedule your appointment today. Your buyers will not be disappointed!

Appraised at 320k.
#PAPH2666734

PHILADELPHIA

2712 KNORR STREET

4 Beds

2 Baths

1,206 Sq.Ft.

$300,000

MLS#: PAPH2666734

Welcome to 5430 Baltimore Ave, a beautifully updated 4-bedroom, 2.5-bath home in the heart of Cedar Park! Step inside to a bright, welcoming foyer and an open living and dining area featuring custom trimwork, chair and base molding, decorative wall framing, a tray ceiling, and beautiful new flooring. The modern kitchen is the centerpiece of the home, offering brand-new cabinetry, granite countertops, a sleek backsplash, stylish tile, stainless steel appliances, and a convenient breakfast bar. Just beyond the kitchen, you'll find a convenient half bath, laundry area, and access to the rear yard with a deck.

Upstairs, the spacious primary suite features a luxurious private bath, accompanied by three additional bedrooms and a beautifully updated hall bath. Each bedroom offers new carpeting, generous closet space, and plenty of natural light. Both full bathrooms have been completely renovated with new vanities, custom tilework, and updated fixtures. The finished basement provides even more living space with brand-new carpeting, plus an additional room ideal for a home office, playroom, or flex space. Central air, an efficient water heater, and warm designer finishes throughout complete this move-in-ready home. The fenced rear yard with a deck provides a great outdoor space for relaxing, entertaining, or enjoying the warmer months.

And the location is hard to beat! Set along vibrant Baltimore Avenue in Cedar Park, you're surrounded by neighborhood restaurants, cafés, shops, and community spaces. Enjoy nearby favorites such as Satellite Cafe, Buna Cafe, Dahlak Paradise, Booker’s Restaurant & Bar, and Mariposa Food Co-op. Clark Park is just minutes away, offering expansive green space, playgrounds, sports fields, farmers' markets, and community events, while The Woodlands, Bartram’s Garden, Cobbs Creek Park, and the Schuylkill River Trail provide even more opportunities to enjoy the outdoors. Convenient trolley service along Baltimore Avenue makes getting to University City and Center City easy, with the University of Pennsylvania, Drexel University, and major medical institutions all within a short commute.
#PAPH2666542

PHILADELPHIA

5430 BALTIMORE AVENUE

4 Beds

2 Baths

1,438 Sq.Ft.

$300,000

MLS#: PAPH2666542

A unique investment opportunity awaits in West Philadelphia! This well-maintained, uniquely designed brick gem offers nearly 2,800 square feet of massive income or multi-generational living potential. Delivered completely vacant, the expansive layout features three distinct living setups. The main level boasts a spacious living room, separate dining area, 3 bedrooms, and 2 full baths. The secondary layouts include a spacious 1-bedroom unit and a highly unique bi-level 1-bedroom unit. Downstairs features a dual-room basement layout offering a large laundry area with excellent potential for an additional finished living space conversion, alongside a separate mechanics room. A detached rear garage adds ultimate city convenience. Property is currently zoned single-family; buyer is responsible for verifying conversion requirements and obtaining multi-family zoning approvals. Don't miss this must-see West Philly powerhouse!
#PAPH2624854

PHILADELPHIA

315 N 65TH STREET

5 Beds

4 Baths

2,836 Sq.Ft.

$300,000

MLS#: PAPH2624854

New on site 3 days ago
Welcome to 7 Hurford Place, a 3-bedroom ranch in Aston offering true single-level living, an updated kitchen, and a fenced backyard, all within the Penn-Delco School District. A covered front porch opens into the living room, and from there the sightline carries straight through to the back of the home. Luxury vinyl plank flooring runs throughout, and the living, dining, and kitchen areas flow together as one bright, open space. The living room centers on its fireplace area, with a casual dining spot in between that suits a bistro table or an everyday setup. The kitchen anchors the back of the home and has been nicely updated. Granite countertops, white cabinetry, a tile backsplash, stainless steel appliances, and a breakfast bar topped in butcher block that handles quick meals and morning coffee. A hallway leads to the bedroom wing, with a laundry closet tucked along the way so daily living stays on one floor. All three bedrooms feature luxury vinyl plank flooring and ceiling fans with lights, and they share a full bath finished with tile floors, a single sink vanity, and a tub shower combination. Outside, the fenced backyard offers a patio for grilling and a green grassy area with room to spread out. A private driveway and a detached one car garage handle parking and storage. Single-floor living, updated finishes, and a fenced yard in Penn-Delco. Schedule your showing today.
#PADE2123836

ASTON

7 HURFORD PLACE

3 Beds

1 Baths

1,044 Sq.Ft.

$300,000

MLS#: PADE2123836
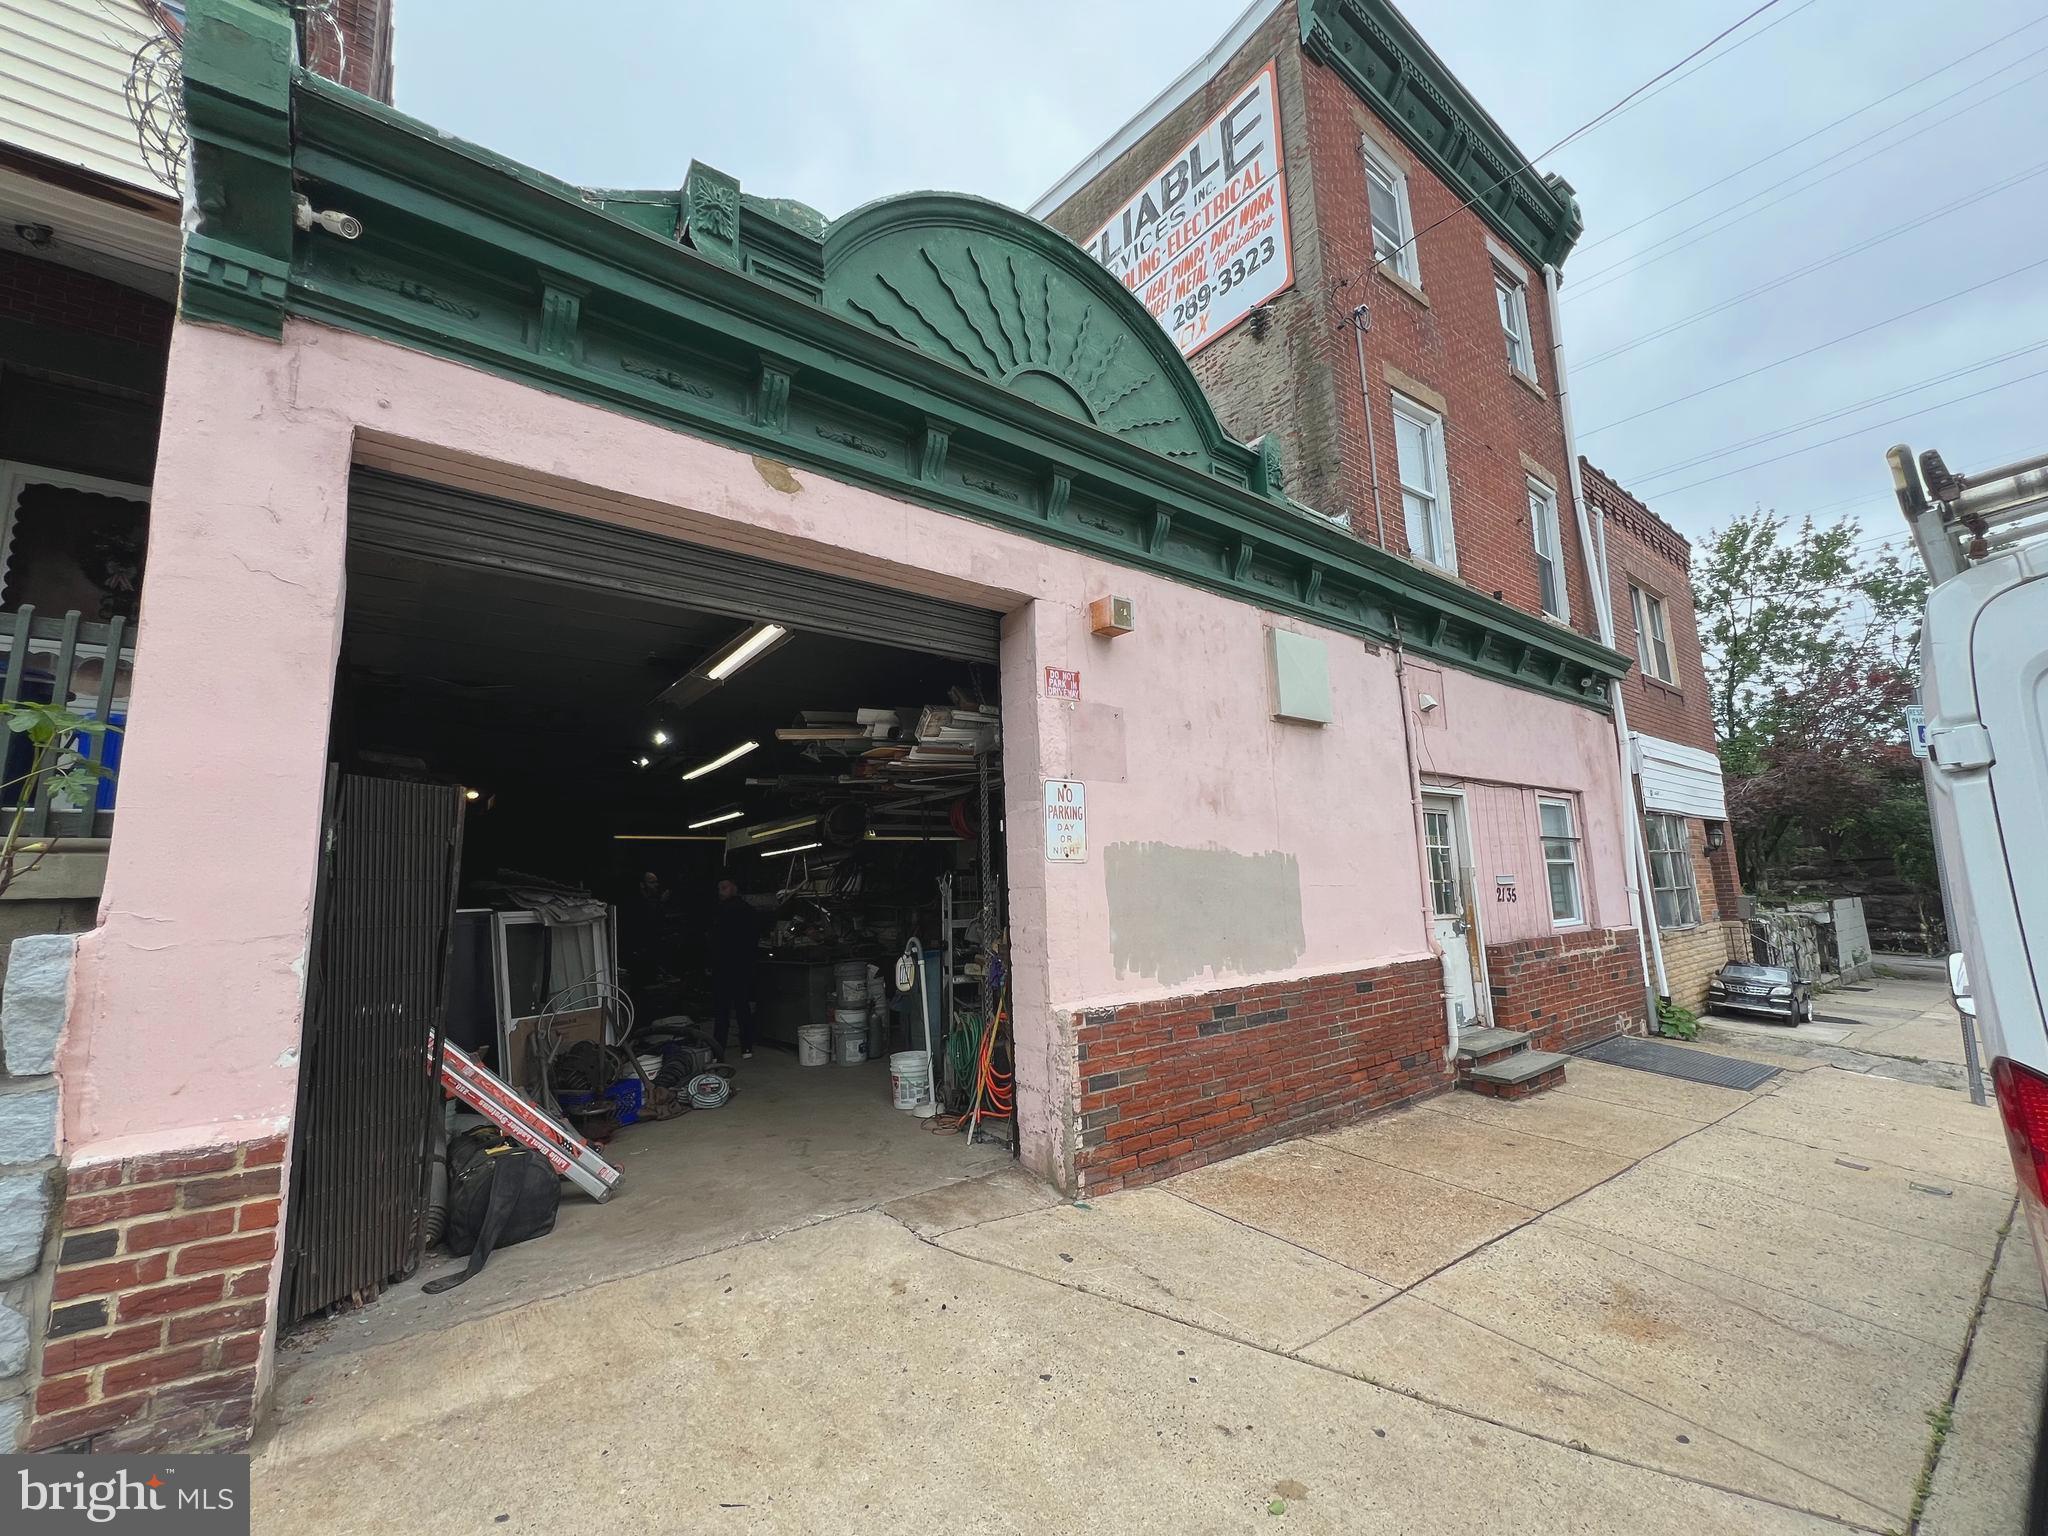
Explore the perfect blend of business potential and residential income with this mixed-use property at 2133-2135 Orthodox Street in Philadelphia. This centrally located property is ideal for entrepreneurs, tradespeople, or investors who offer a range of possibilities:
Heated workshop with 10x10 garage doors 
On-site office space - great for running a business
Two residential units - generate income or live in one and rent the other
Room to increase revenue with updates or improvements 
Spacious yard - ideal for additional parking, equipment, or future expansion
Schedule your tour today!
#PAPH2491350

PHILADELPHIA

2133 ORTHODOX STREET 35

None Beds

None Baths

3,800 Sq.Ft.

$300,000

MLS#: PAPH2491350

Recently renovated 3-bedroom, 2.5-bath rowhome in Port Richmond. The huge open-concept first floor is flooded with natural light and features wood floors throughout, a spacious living room, dining area, and a conveniently located half bath. The brand-new kitchen offers tons of counter space, stainless steel appliances, stone countertops, tile backsplash, and plenty of cabinetry. Just off the kitchen is a large, fenced-in backyard. The finished basement provides additional living and entertainment space along with mechanical and storage areas. Upstairs, the large primary bedroom features an extra-large closet and private full bathroom. The rear bedroom offers a closet plus additional storage under the stairs. The hall bathroom features a full-size tub with tile surround. The third floor offers a versatile flex space with multiple windows, a convenient closet, and direct access to the roof deck. The spacious south-facing roof deck is perfect for entertaining, relaxing, or enjoying the city views. Schedule your showing today!
#PAPH2653812

PHILADELPHIA

2341 E ANN STREET

3 Beds

2 Baths

2,065 Sq.Ft.

$300,000

MLS#: PAPH2653812

Welcome to this 1-bedroom, 1-bath residence offering 867 square feet of potential in the highly desirable William Penn House, ideally located in the heart of Rittenhouse Square. Ready for a complete renovation, this home presents an exceptional opportunity to design and customize your ideal city residence while adding instant value. The spacious, light-filled floor plan features an open-concept living and dining area with expansive newer windows that flood the space with natural light. The galley kitchen offers ample cabinetry and workspace, ready to be reimagined into the kitchen of your dreams. The generously sized bedroom features a large closet, while the full hall bathroom includes a bathtub. Additional highlights include in-unit laundry, abundant storage and closet space throughout, and endless possibilities to create a truly personalized home. Residents of William Penn House enjoy an unmatched lifestyle with 24-hour doorman and security, on-site management and maintenance, a spectacular 25-meter rooftop swimming pool with breathtaking city views, a fully equipped fitness center, and optional valet garage parking for just $110 per month. The monthly cooperative fee includes all utilities (electric, heat, air conditioning, water, and basic cable), all real estate taxes, and the building's maintenance package, making for truly convenient, low-maintenance living. Even more impressive, William Penn House has never had a special assessment, offers nominal real estate transfer tax, and no title insurance is required. Financing is now available with 30-year fixed-rate loans and as little as 20% down, making ownership more accessible than ever (one-time administrative fee due at closing). Located just steps from Rittenhouse Square, you'll enjoy a Walk Score of 98, placing Philadelphia's finest restaurants, shopping, parks, cultural attractions, and everyday conveniences right outside your door. Whether you're looking for a full-time residence, a city pied-à-terre, or a renovation project in one of Philadelphia's most sought-after locations, this is an outstanding opportunity not to be missed.
#PAPH2654886

PHILADELPHIA

1919 CHESTNUT STREET 2522

1 Beds

1 Baths

867 Sq.Ft.

$300,000

MLS#: PAPH2654886
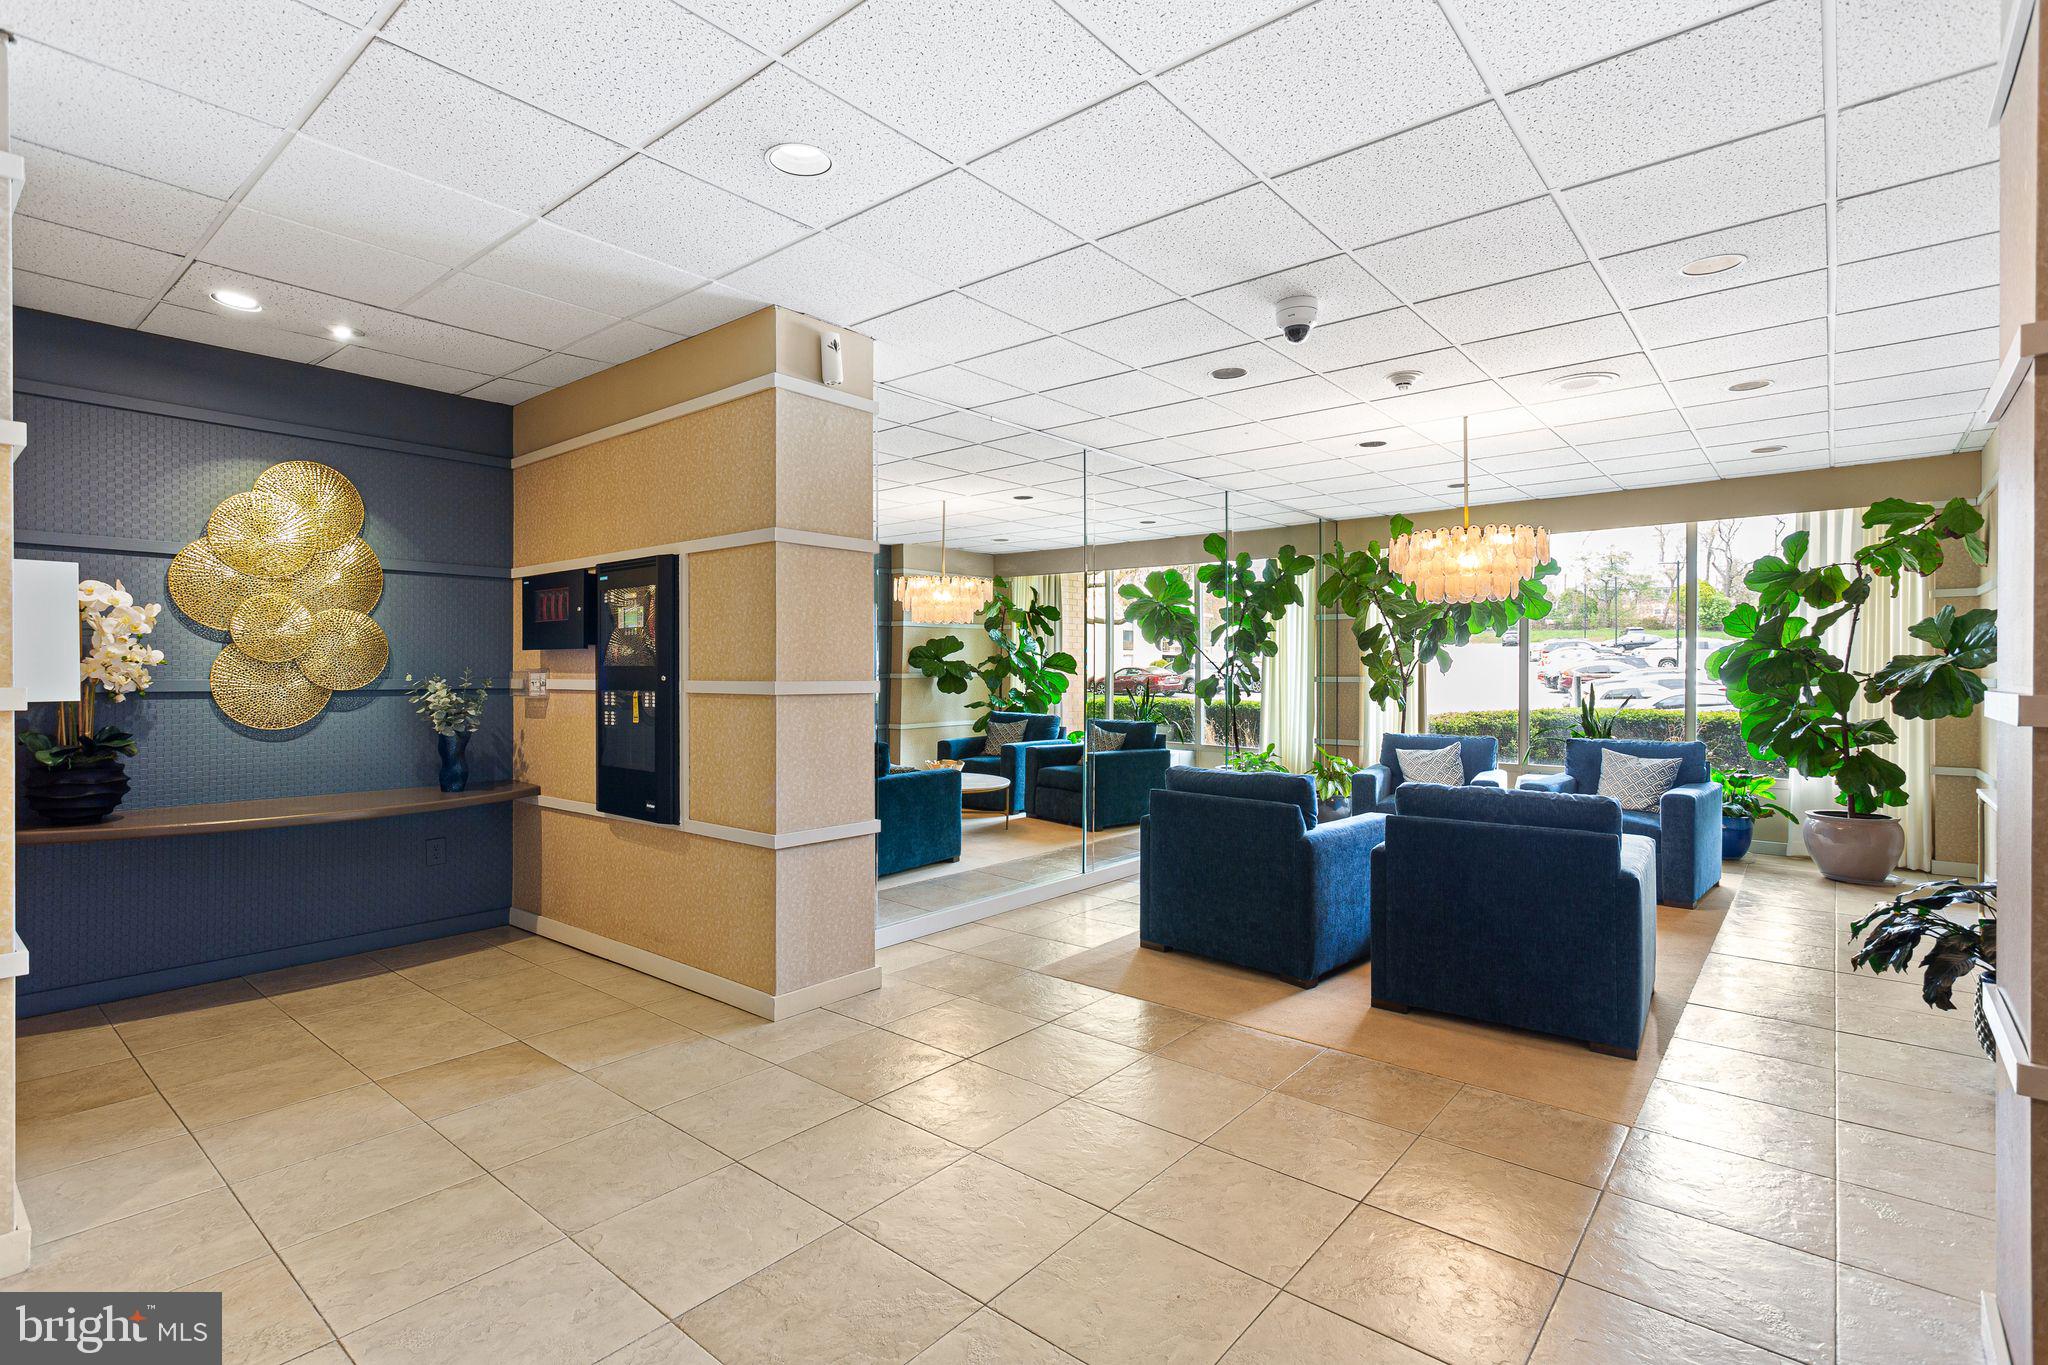
Experience the pinnacle of refined living within the prestigious Plymouth Hills enclave. This impeccably curated fifth-floor residence harmonizes modern sophistication with the comforts of home, offering an expansive two-bedroom layout designed for both high-end entertaining and quiet sanctuary. The interior is defined by gleaming hardwood floors and an open-concept living area, where floor-to-ceiling glass sliders reveal sweeping, verdant views of the surrounding landscape. A gourmet kitchen serves as the home’s culinary heart, featuring custom 42-inch cabinetry, lustrous granite surfaces, and a suite of premium stainless steel appliances. The primary suite is a true retreat, boasting an oversized dressing area and a private en-suite bath. From the convenience of in-unit laundry to the peace of mind provided by gated security, every detail has been considered. Beyond your door, indulge in a five-star amenity suite including a private pool, tennis courts, and elegant social lounges. Schedule your private tour and see everything this wonderful property has to offer.
#PAMC2174822

PLYMOUTH MEETING

666 W GERMANTOWN PIKE 2504

2 Beds

1 Baths

1,080 Sq.Ft.

$300,000

MLS#: PAMC2174822

Fully renovated quadplex offering four modern residential units with updated kitchens, bathrooms, flooring, recessed lighting, and energy-efficient windows. The unit mix includes one studio, two 2-bedroom, 1-bath units, and one 2-bedroom, 2-bath unit, providing strong rental appeal near Temple University. With 2,166 square feet of living space and income-ready condition, this property is a prime addition to any investment portfolio. It can also be sold together with 2132 and 2540 N. 17th Street. Approved for short sale. Property is being sold strictly as-is, with no contingencies. Buyer is responsible for the $3,500 short-sale attorney fee. Sale is subject to third-party lender approval.
#PAPH2535570

PHILADELPHIA

2339 N 17TH STREET

6 Beds

None Baths

2,064 Sq.Ft.

$300,000

MLS#: PAPH2535570

**Seller offering 1% interest rate buy down and $5000 seller credit towards buyer closing costs** Welcome to this fully renovated 3 bedroom, 1.5 bath home in Ridley Schools, offering modern finishes, spacious living areas, and truly move in ready. Step inside to a bright, open layout with a large living room and dining area, updated flooring, fresh neutral paint, and stylish black interior doors throughout. The beautifully renovated kitchen is a standout feature with luxurious cabinetry, granite countertops, stainless steel appliances, subway tile backsplash, gold hardware, and a designer sink and faucet. The updated full bath features a clean modern design with gorgeous tile, while the additional powder room in the lower level adding everyday convenience. Outside, enjoy a large yard and exterior space with plenty of room for relaxing, entertaining, or outdoor use. Conveniently located near local shopping, major routes, schools, and public transportation, this home delivers the perfect combination of style, space, and location. Move right in and enjoy your next home - don’t miss this one, it won’t last.
#PADE2122794

RIDLEY PARK

119 EAST LANE

3 Beds

1 Baths

1,344 Sq.Ft.

$300,000

MLS#: PADE2122794

Investment opportunity in the heart of Point Breeze! This fully occupied, mixed-use triplex combines established rental income with plenty of room to improve future performance. Long-standing tenants provide stability from day one, while the property’s layout and value-add potential create multiple opportunities for long-term growth.

The first floor is currently operating as a daycare, providing a dedicated commercial component to the building. Above, the second-floor residence features two bedrooms, one full bathroom, and access to a private patio deck—an appealing outdoor amenity for city living. The third-floor unit offers a comfortable one-bedroom, one-bathroom layout. Each unit is separately metered, helping simplify utility management and ongoing operating expenses.

Whether held as a stabilized income-producing asset or easily improved immediately to maximize rents and overall value, this property offers a strong foundation in one of South Philadelphia’s most active neighborhoods. Reach out for more info!
#PAPH2671372

PHILADELPHIA

1848 POINT BREEZE AVENUE

3 Beds

None Baths

2,471 Sq.Ft.

$300,000

MLS#: PAPH2671372

Back on the market at a new price of $300,000! Discover the space, comfort, and possibilities this beautifully maintained Burholme twin has to offer—with two bedrooms, two full bathrooms, an attached garage, and off-street parking.
The open-concept main floor connects the living room, dining area, and updated kitchen, creating a welcoming space for everyday living and entertaining. Stainless steel appliances, a convenient island, pull-out pantry drawers, and a charming garden window add function and character. Two comfortable bedrooms offer generous closet space, while the spacious main-floor bathroom features ceramic tile flooring and a walk-in shower. Remote-controlled shades on the front and back windows provide added convenience.
The expansive lower level is a standout feature! Its layout offers the potential to create a third bedroom by adding a dividing wall while still retaining space for a family room. A second full bathroom, gas stove, kitchen sink, and garbage disposal add flexibility for everyday living or hosting guests.
Step outside to enjoy the backyard and patio, where a SunSetter awning provides welcome shade for relaxing or gathering with friends. Interior access to the attached garage and off-street parking add to the home’s convenience.
Located near shopping, restaurants, bus and train connections, and major routes, this home combines comfortable living with room to adapt to your needs. Come see the possibilities for yourself—schedule your showing today!
#PAPH2662906

PHILADELPHIA

741 BRIGHTON STREET

2 Beds

2 Baths

1,054 Sq.Ft.

$300,000

MLS#: PAPH2662906
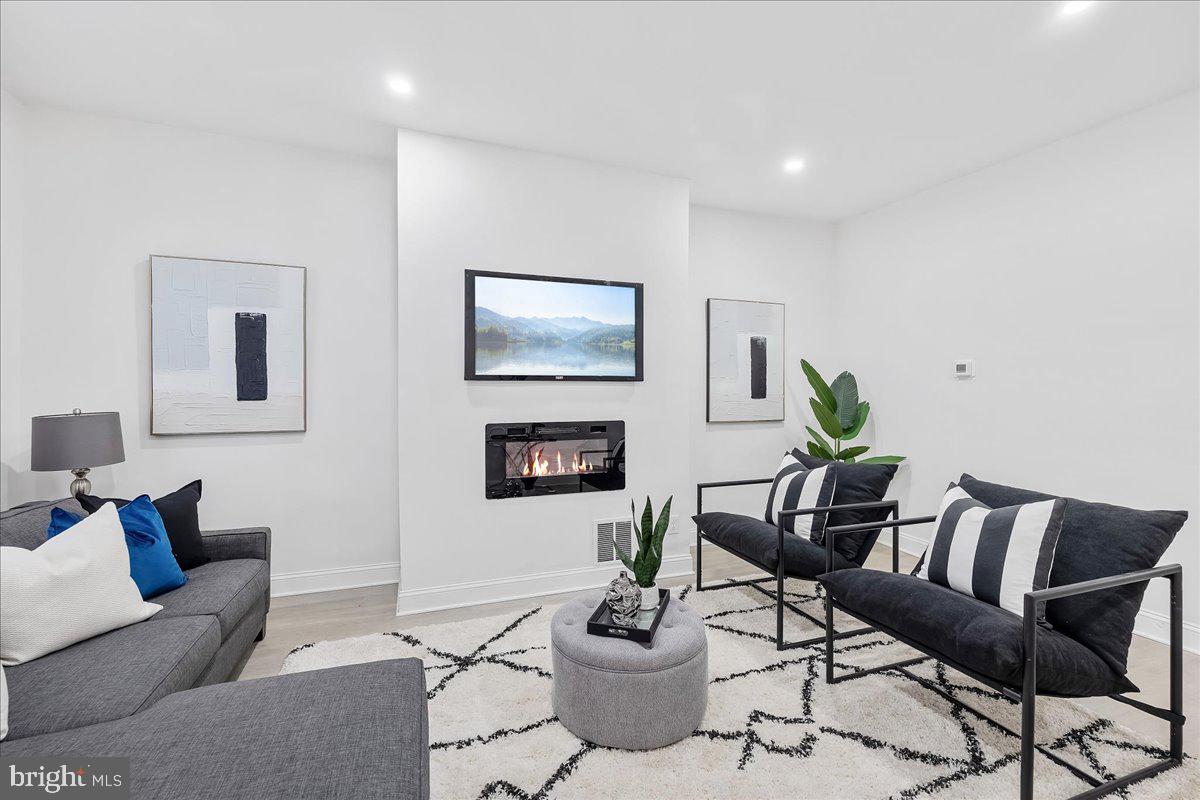
Recently Renovated 4-Bedroom, 3-Bath Modern Home – 3 Stories with Owner’s Suite! Property qualifies for grants and closing cost assistance up to $10,000+ for eligible buyers! Step inside to find luxury vinyl plank flooring throughout, complemented by recessed lighting and an open, modern feel. The updated kitchen boasts granite countertops, stainless steel appliances, and sleek cabinetry, making it perfect for both everyday living and entertaining. The main level also includes laundry hookups and a convenient half bath.
The second floor offers 3  generously sized bedrooms with plenty of closet space and a fully renovated modern bathroom.. The entire third floor is dedicated to a private owner’s suite, complete with a full bath, bedroom, and hallway closet.  Enjoy a large rear yard, perfect for entertaining, plus a full basement with endless potential. Ideally located with easy access to public transportation, the 63rd Street El, buses, trolleys, and Philadelphia International Airport. Plus, you're right across from Philly’s famous Jim’s Steaks and around the corner from Boys Latin School. Perfect as a primary residence or Airbnb investment. Property being sold in as-is condition. Includes a 1-year home warranty for added peace of mind. Schedule your tour today! Photos were taken while the home was staged.  Owner is a licensed real estate agent.
#PAPH2597276

PHILADELPHIA

420 N 62ND STREET

4 Beds

2 Baths

1,982 Sq.Ft.

$300,000

MLS#: PAPH2597276
None
#PAPH2621502

PHILADELPHIA

4252 N 17TH STREET 54

None Beds

None Baths

0.14 acres

$300,000

MLS#: PAPH2621502

1 ... 165 166 167 168 169 ... 249

properties found. properties found. Page of .

Send a message

Message successfully sent.

Your message

What is 3 + 4 ?

Reason for contacting?

I agree to receive email communication and understand I can unsubscribe at any time.

I agree to be contacted by TNT Real Estate Solutions via call, email, and text for real estate services. To opt out, you can reply 'stop' at any time or reply 'help' for assistance. You can also click the unsubscribe link in the emails. Message and data rates may apply. Message frequency may vary. Privacy Policy

Update Your Temporary Password

Personalize your search

Enter your email and we'll notify you immediately when new listings match what you're looking for.

or enter email address

Already have an account ? Login here

Continue your home search

I agree to receive communications and understand I can unsubscribe at any time.

I agree to be contacted by TNT Real Estate Solutions via call, email, and text for real estate services. To opt out, you can reply 'stop' at any time or reply 'help' for assistance. You can also click the unsubscribe link in the emails. Message and data rates may apply. Message frequency may vary. Privacy Policy

Already have an account ? Login here

We use cookies

We use cookies primarily for analytics to enhance your experience. By accepting, you agree to our use of these cookies. You can manage your preferences or learn more about our cookies policy.




