

One of the most popular communities provided by {{page_data.agentName}}

Philadelphia

One of the most popular communities provided by TNT Real Estate Solutions

Philadelphia

About Philadelphia

Living in Philadelphia, PA, offers a unique blend of rich history, vibrant culture, and a strong sense of community, making it an ideal place to call home. Residents enjoy easy access to world-class museums, diverse dining experiences, and a thriving arts scene, reflecting the city’s deep-rooted heritage. The affordable housing market, coupled with a variety of neighborhoods, from the historic charm of Old City to the bustling energy of South Philadelphia, caters to all lifestyles. Additionally, the convenient public transportation system and proximity to major cities like New York and Washington, D.C., enhance Philadelphia’s appeal. With its passionate sports culture, beautiful parks, and an ever-evolving food scene, living in Philadelphia means immersing yourself in a dynamic, welcoming environment that values community and tradition. Whether you’re a young professional, a growing family, or a retiree, Philadelphia offers a vibrant urban experience enriched by its history and welcoming spirit.
One of the most popular communities provided by TNT Real Estate Solutions
11,893
# of Listings
3
Avg # of Bedrooms
$245
Avg. $ / Sq.Ft.
$509,740
Med. List Price

Browse Philadelphia Real Estate Listings

10000 Properties Found. Page 160 of 667.

Nice end unit in villages at buckingham with 2 car garage, 9 Ft ceiling and wood floors in living room, dining room and kitchen. Adjacent to kitchen family room with a gas fireplace. Kitchen has granite countertops with 42" cabinets. The second floor features a spacious main bedroom with a cathedral ceiling, great closet space and a luxurious master bath.Two additional bedrooms with lots of closet space and a generous size hall bath. There is large finished basement for recreations. Easy commute to NJ & NY.  New Hvac system  installed in 2003 and new water heater in 2004 respectively.
Tenant  occupied, Lease ends August 2027 . Lease will be transferred to the new buyer.
#PABU2127564

FURLONG

2356 S WHITTMORE STREET

3 Beds

2 Baths

2,550 Sq.Ft.

$649,000

MLS#: PABU2127564
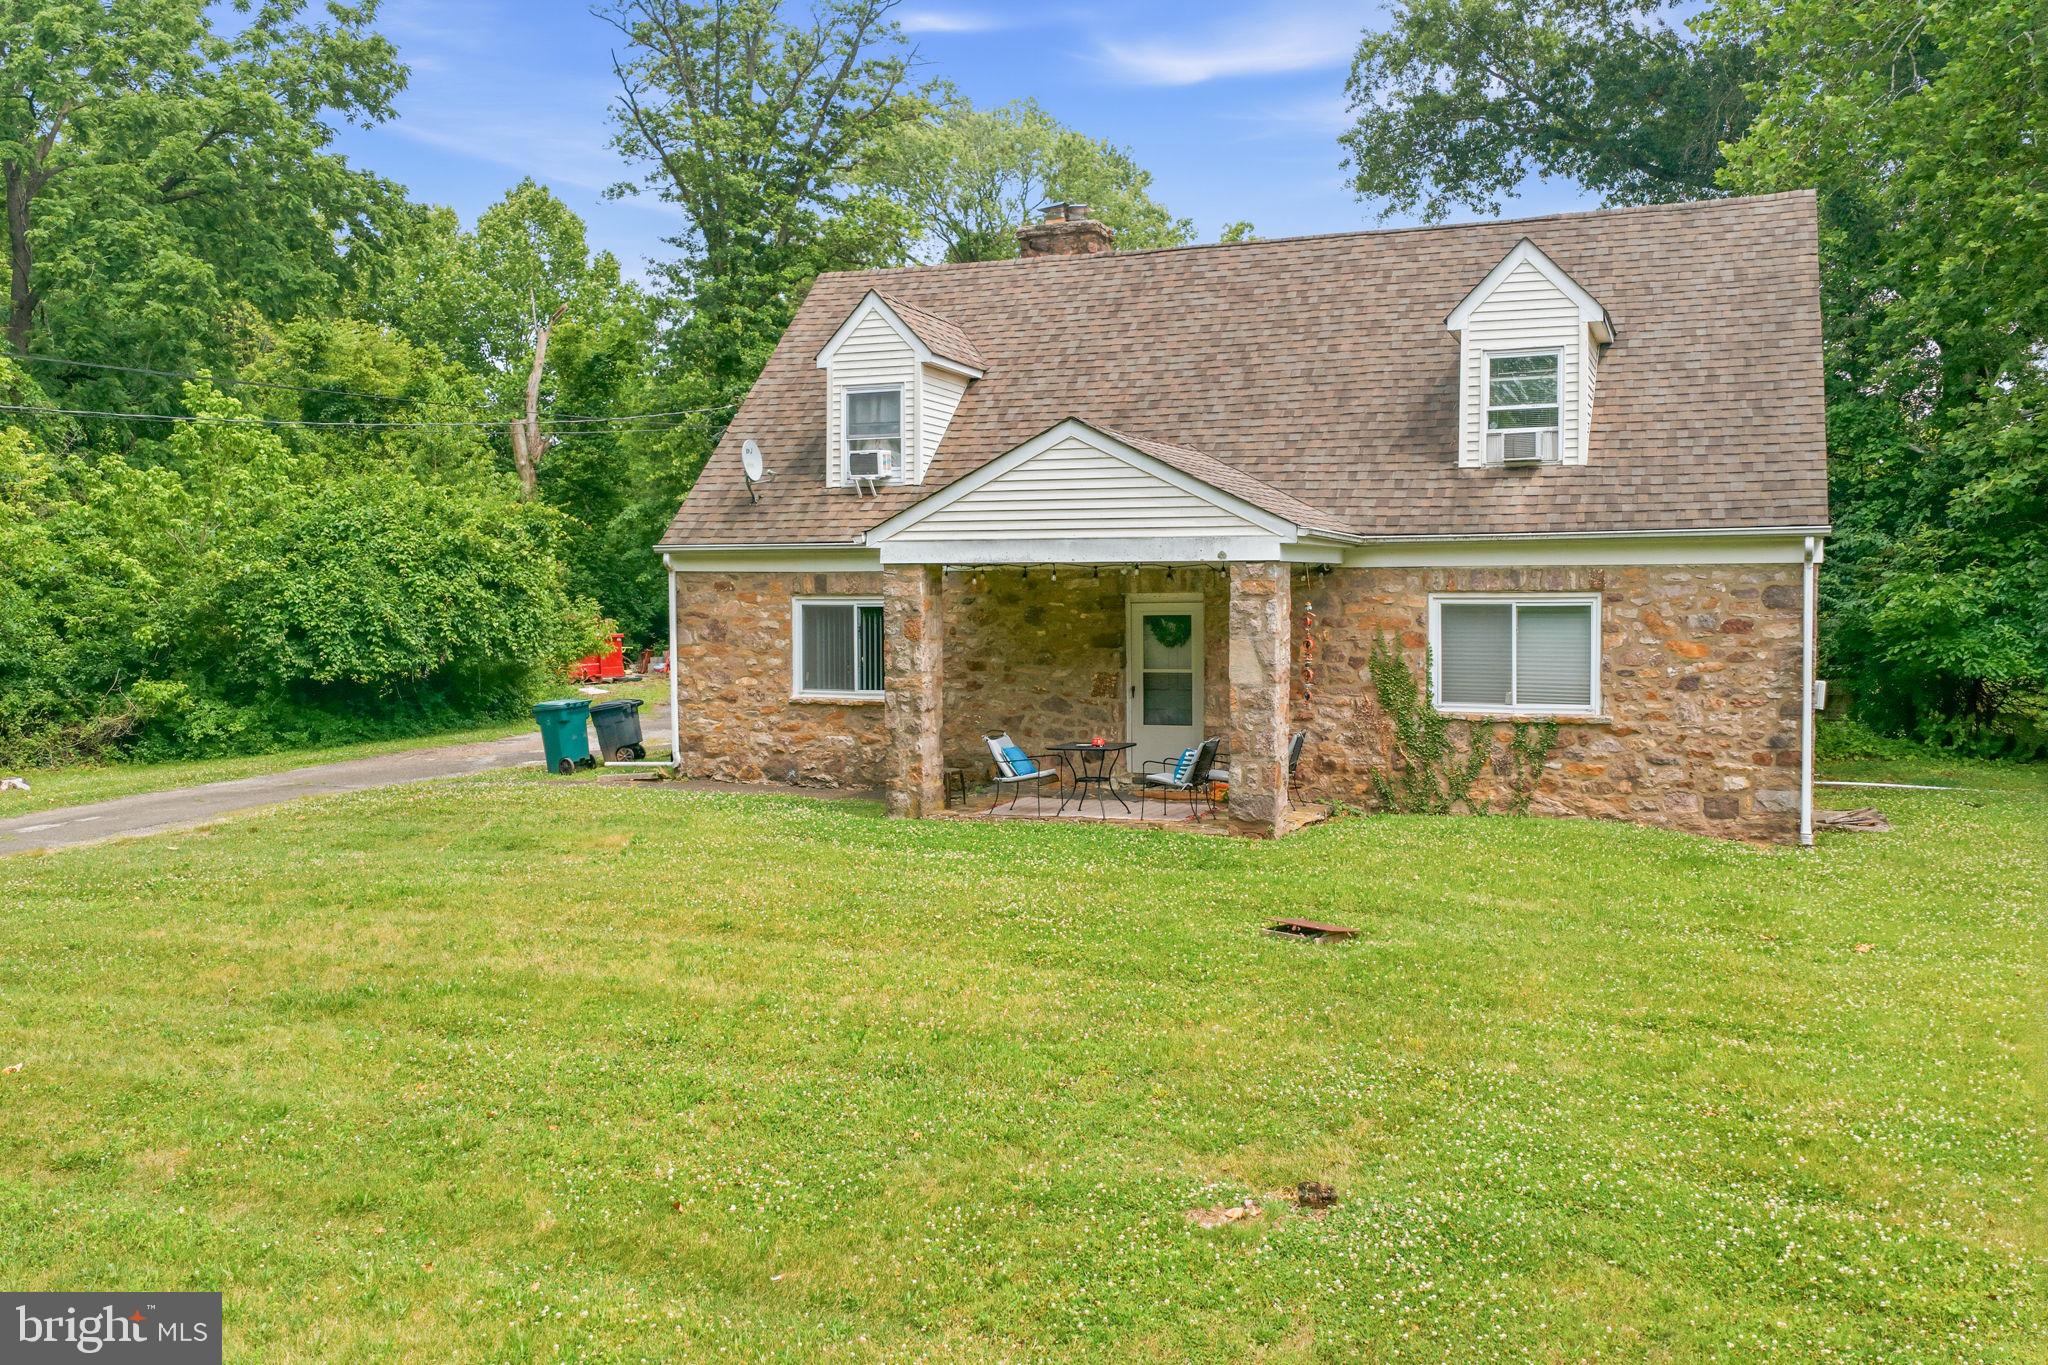
Lot / Land for sale with quaint Cape-Cod-style duplex (now vacant), plus 2-car detached garage.  1.55 acres of flat, prime land in Plymouth Meeting (Whitemarsh Township) PA.  Currently zoned 'Campus Type Limited Industrial'.  1st Floor has a 3 BR / 1 BA apartment, 2nd Floor has a 2 BR / 1 BA apartment.  Public sewer, well water source. 

Campus Type Limited Industrial zoning classification allows for the development and construction of a commercial building (limited by-right uses, please review zoning code).  New homes have also been recently built in this corridor.  Property is on the edge of Whitemarsh Township just 8 minutes from downtown Ambler and Blue Bell.  Just minutes from the Blue Route & Turnpike, less than 10 minutes to Septa Regional Rail via Ambler Station.
#PAMC2186112

PLYMOUTH MEETING

5160 BUTLER PIKE

5 Beds

None Baths

2,600 Sq.Ft.

$649,000

MLS#: PAMC2186112
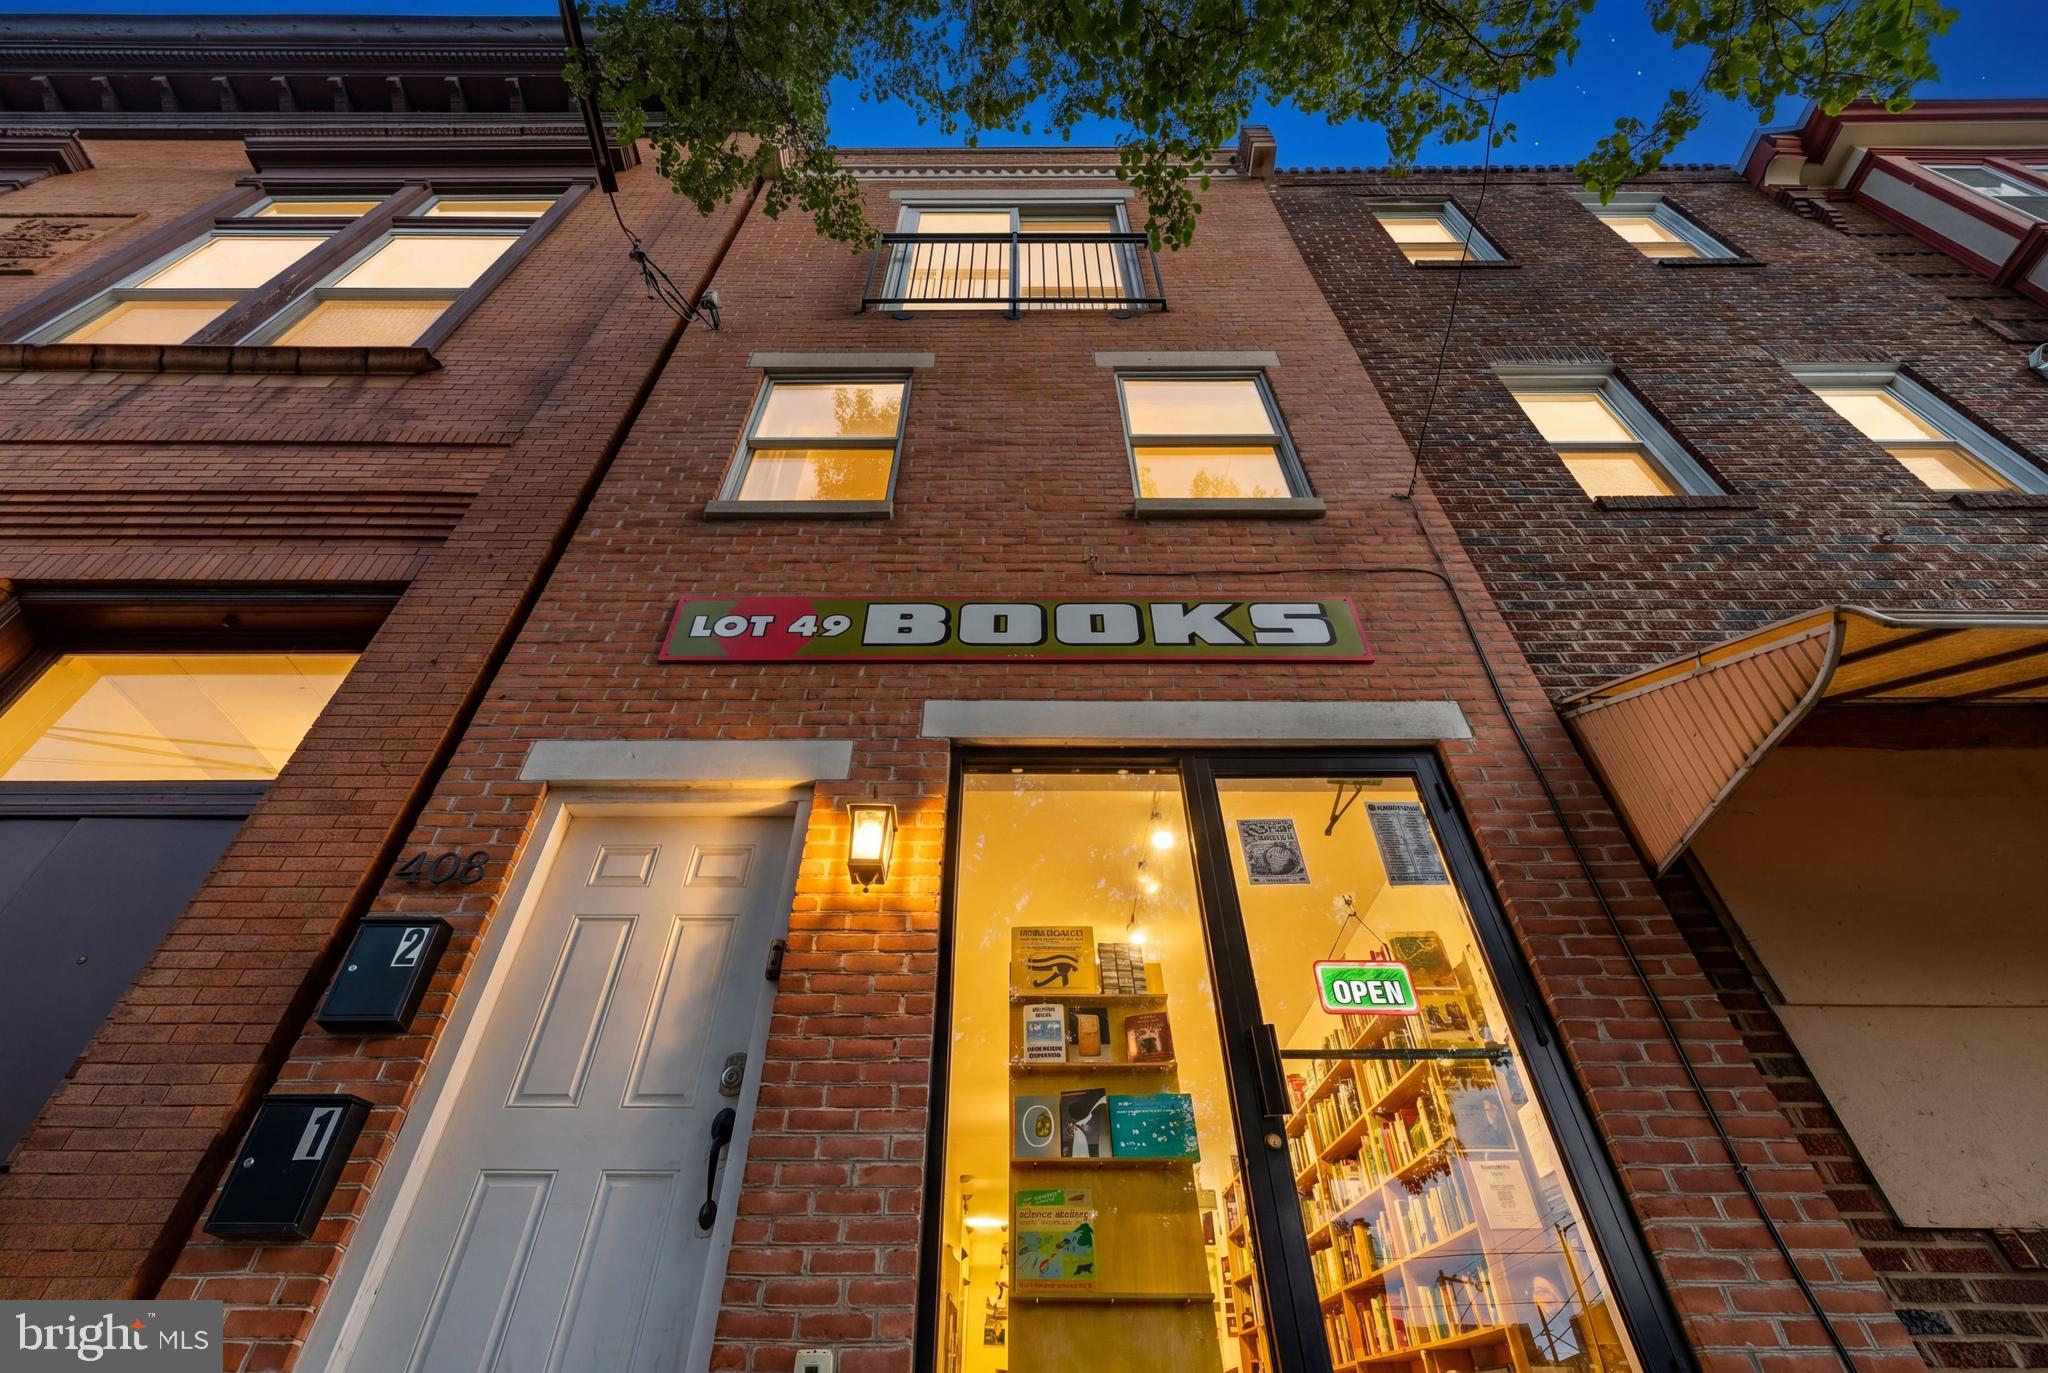
Situated along the vibrant Girard Avenue corridor in the heart of Fishtown, 408 E Girard Avenue presents a rare mixed-use opportunity with exceptional flexibility for investors and owner-occupants alike.
The property features a first-floor commercial space that is currently leased to Lot 49 Books. The tenant may remain in place for a buyer seeking immediate income, or the space may be delivered vacant, creating a unique opportunity for an owner-user or business operator.
Above, the bi-level residential unit offers 2 bedrooms and 1.5 bathrooms, including a Juliet balcony overlooking Girard Avenue and a large private rear deck. The residential unit will be delivered vacant by August 1, providing immediate flexibility for an owner-occupant or the opportunity to secure a new tenant at market rent.
Located in the heart of Fishtown and surrounded by some of Philadelphia’s most popular restaurants, cafes, shops, and entertainment destinations, the property also offers convenient access to Center City, I-95, and public transportation.
#PAPH2612872

PHILADELPHIA

408 E GIRARD AVENUE

2 Beds

None Baths

2,577 Sq.Ft.

$649,000

MLS#: PAPH2612872
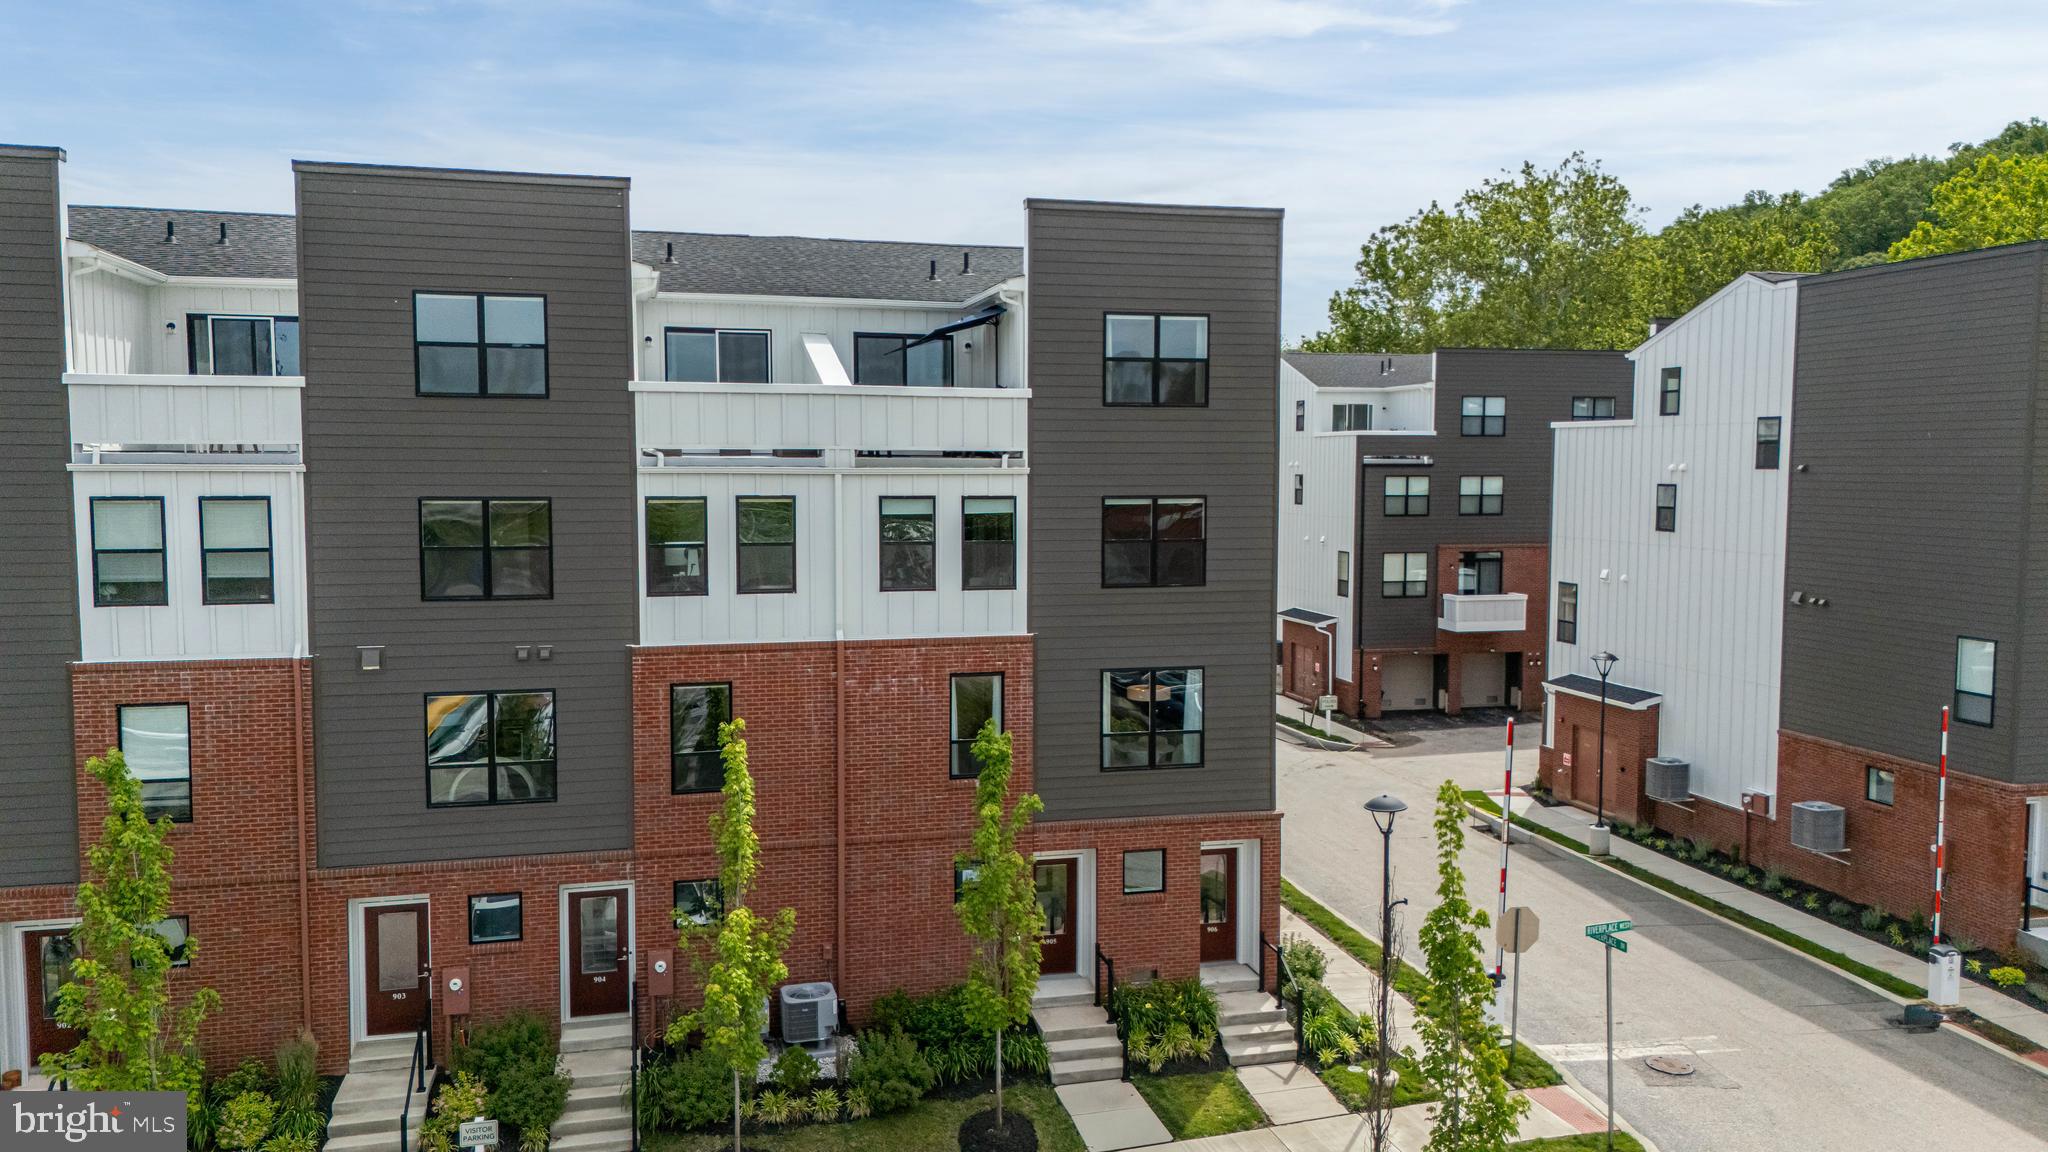
New Construction, Less than 1 year old! *Seller is providing furnishings including Wall mounted TV, custom living room couch and Deck furnishings valued at $18,000 to a buyer with an acceptable offer until October 25th 905 Riverplace Drive is available because of seller relocation, a rare opportunity to own the former Heron builders model home in River Place, loaded with over $100,000+ in premium upgrades and improvements. Recently named “Best New Townhome Community of the Year” for 2026. This progressive riverfront townhome combines sophisticated design, low-maintenance living, and unbeatable walkability in one of Conshohocken’s most exciting new communities.
Inside, this stunning 3-bedroom, 2.5-bath residence features tall ceilings, oversized windows, Luxury Vinyl Plank flooring, upgraded lighting and recessed lighting throughout, and an open-concept living level designed for entertaining. The designer kitchen showcases white Inglis shaker cabinetry, Level 2 quartz countertops, peninsula seating with additional storage, GE Profile stainless steel appliances, gray subway tile backsplash, and under-cabinet lighting. Dual owner suites each offer walk-in closets, while the top-level retreat includes a wet bar package and access to a private rooftop deck with serene river views.
Additional highlights include a tandem 2-car garage with custom epoxy flooring, upgraded carpeting, architectural details inspired by the area’s industrial heritage, underground utilities with fiber optic service, and HOA-maintained snow removal and lawn care for effortless living. Available for quick settlement. Some furnishings may be available for purchase as well.
River Place residents enjoy exclusive amenities including a pocket park, riverfront walking trail, and scenic observation decks — all within walking distance to Conshohocken’s restaurants, shopping, fitness studios, nightlife, and more. This is more than a home — it’s a turnkey luxury lifestyle along the river.
Perfectly positioned just a five-minute walk to SEPTA’s Spring Mill Station and adjacent to the Schuylkill River Trail, River Place offers exceptional convenience with quick access to I-476, I-76, the PA Turnpike, and Center City Philadelphia in under 25 minutes — all within the acclaimed Colonial School District.
#PAMC2181410

CONSHOHOCKEN

905 RIVERPLACE DRIVE

3 Beds

2 Baths

1,705 Sq.Ft.

$649,000

MLS#: PAMC2181410

Part of the coveted Saint James Court community, this impeccably maintained and lovingly cared-for two-bedroom, two-bath residence offers 1566 square feet  of thoughtfully designed living space. Ideally situated along the western edge of the courtyard on Randolph Street—a rare Belgian block street with no through traffic—this home provides a remarkably quiet urban retreat in the heart of Society Hill. 
Enter into a welcoming vestibule, an ideal landing spot for coats, shoes, and everyday essentials before entering the home.

Ascend to the main level, which is drenched in western sunlight by the community's distinctive two-story mullioned windows, an enticing architectural detail,  to find an open-concept floor plan designed for both comfortable daily living and effortless entertaining.  A wood-burning fireplace adds warmth, charm, and ambiance throughout the seasons. The striking natural light and soaring ceilings illuminate the main floor. 

The thoughtfully designed kitchen offers timeless quality with a Sub-Zero refrigerator, Viking range, Asko dishwasher, double sink, abundant cabinetry, and a granite counter with a center peninsula. This counter space offers plenty of room for casual dining and seamlessly connects the kitchen to the living space—perfect for conversation and entertaining. 

Also on this level is a spacious sized bedroom featuring two large walk-in closets and plantation shutters.  A full bathroom with a stall shower, plenty of lighting, and ample counter space completes the level.

The upper level is devoted to the private primary suite, complete with a spacious sitting area  and office nook and sliding doors provide access to a secluded deck overlooking the beautifully landscaped courtyard—an ideal place to enjoy your morning coffee or unwind at the end of the day. The modern ensuite bathroom boasts a skylight reminiscent of an outdoor shower.

Association improvements over the last eight years include replacement of flat and sloped roofs, front & rear gutters installed, along with new eaves. All windows were replaced with the exception of the 99 panel pane windows. New exterior front doors and thresholds were installed, and sliding doors were replaced with new double pane Pella slider doors. Masonary work was completed on the stoop, iron deck railings were inspected, painted and the exterior deck wall was painted. Home owner improvements also include a new Carrier furnace installed in 2022, along with replacement of the AC condenser and water heater. Annual fireplace inspections were conducted, a new chimney cap was installed, along with new laundry hoses and a main water shut off. 

Beyond the home, enjoy the unparalleled lifestyle Saint James Court offers, namely access to the beautifully manicured courtyard. One of Society Hill's most treasured enclaves, this residence is just steps from Washington Square, Independence National Historical Park, and the charm of Historic Philadelphia. It is near everything you look for in city living, with grocery stores and farmers markets only blocks away, award-winning restaurants, entertainment and charming streets filled with history.
#PAPH2655424

PHILADELPHIA

16 SAINT JAMES COURT

2 Beds

2 Baths

1,566 Sq.Ft.

$649,000

MLS#: PAPH2655424

Turnkey 4-unit Victorian quadruplex in the heart of Cedar Park, one of West Philadelphia's most durable rental submarkets. Built in 1889 and extensively updated: all four rental units remodeled within the last five years, HVAC and water heater replaced within last three. Approximately 2,535 rentable SF across four units, including a stunning 1BR/2BA owner's unit.  
 
In-place gross rent is $3,175/month with Unit 1 owner-occupied. Bringing the building to market takes stabilized gross rent to $5,350/month, a 69% lift, and a 7.58% pro forma cap rate at list price. Near-zero vacancy history. 
 
Steps to Baltimore Avenue and Clark Park, with trolley access on Routes 34 and 13 and roughly three miles to Center City. Walkable to the University City hospital systems, UPenn, Drexel, and St. Joseph's. 
 
Four-unit classification keeps it eligible for conventional, FHA, and VA financing, so owner-occupants and investors both qualify. Full rent roll and financials available on request.
#PAPH2671746

PHILADELPHIA

4818 TRINITY PLACE

3 Beds

None Baths

2,535 Sq.Ft.

$649,000

MLS#: PAPH2671746

Welcome to 1311 N 29th St, a true gem nestled in the heart of Philadelphia's coveted Brewerytown neighborhood! This beautifully renovated 4-bedroom, 3 full and 2 half-bath home perfectly blends modern comfort with timeless charm. 

Step inside to discover an open-concept living area, bathed in natural light and featuring gleaming hardwood floors. The seamless flow from the living room to the dining area makes it ideal for entertaining. The chef’s kitchen is a standout, showcasing sleek quartz countertops, chic shaker cabinets, stainless steel appliances, and a stylish subway tile backsplash.

On the second floor, you’ll find two inviting guest bedrooms, each with its own unique character, and a shared full bathroom. The third floor is entirely dedicated to the luxurious primary suite, a private retreat boasting ample closet space, a spa-inspired en-suite bathroom with a glass-enclosed shower, and contemporary finishes. This serene space also leads to a stunning roof deck where you can relax and soak in the city views.

The fully finished basement offers versatile space, perfect for a home office, gym, or media room, and is complete with an additional full bathroom. Outside, the private backyard provides the perfect setting for summer BBQs or a quiet morning coffee.

Situated just steps from Brewerytown’s vibrant dining, shopping, and cultural scene, as well as convenient public transportation, this home truly combines lifestyle and location. Approximately 4 years are remaining on the original 10 year tax abatement—schedule your showing today!
#PAPH2668514

PHILADELPHIA

1311 N 29TH STREET

4 Beds

3 Baths

2,862 Sq.Ft.

$649,000

MLS#: PAPH2668514

Welcome to 145 Splitrail Lane in Blue Bell! This beautifully updated townhome offers the perfect blend of modern updates, comfortable living, and everyday convenience. Move-in ready and thoughtfully refreshed, this inviting home features a finished basement, detached one-car garage, and a private outdoor patio.
Step inside to discover a bright and welcoming main level highlighted by a brand-new kitchen including new refrigerator, microwave and dishwasher and ceramic title floor. The adjacent dining area has been freshly painted, creating a clean and inviting space for everyday meals or entertaining guests.
Upstairs, you’ll find three comfortable bedrooms, including a laurndy area with new washer, a newly renovated primary bathroom and an updated hall bathroom. New carpeting throughout the second floor including stairways adds to the home’s crisp, contemporary feel.
The finished basement expands your living space with plenty of flexibility — ideal for a recreation room, home office, fitness area, hobby space, or additional storage. When it’s time to unwind, step outside to the private patio and enjoy your own pleasant outdoor retreat.
A detached one-car garage provides added convenience, parking, and storage. With numerous recent improvements, appealing indoor and outdoor spaces, and a desirable Blue Bell location, 145 Splitrail Lane is ready to welcome its next owner.
Come see all this wonderful townhome has to offer and schedule your showing today!
#PAMC2193936

BLUE BELL

145 SPLITRAIL LANE

3 Beds

2 Baths

1,884 Sq.Ft.

$649,000

MLS#: PAMC2193936

Incredible opportunity! Sellers are offering a $15K credit to Buyers at closing with an acceptable offer, creating a special financing options for YOU! Buy down your %interest rate, put it towards your closing costs, OR use it to personalize the home however you like. AND, the  Sellers have a pre-listing inspection report to share with potential buyers upon request.  Welcome to 314 Upper Gulph Road in Wayne/TESD! Simply put, stepping inside this warm and inviting space immediately feels like “home.” Enjoy the natural light, comfortable living spaces inside and out, and a wonderfully private setting.
Situated in a most convenient location to the Main Line, KOP, Valley Forge, and so much more, it offers easy accessibility to amenities throughout the Greater Philadelphia Area. The flexible layout gives you room to live, work, relax, and entertain.
Formal living and dining rooms flow into the bright, cheery, and functional kitchen. From here, a pass-through window and expanded doorway make the space brighter and lighter, while the window above the sink allows you to keep an eye on the backyard.
The laundry/mudroom provides access to the backyard and to the bonus room, which offers convenient flex space. This first-floor feature adds valuable versatility. Currently used as a workout room, it is also ideal for an office, creative studio, playroom, or whatever best suits your lifestyle.
Step outside to the rear deck and take in the peaceful setting and spacious, flat, private, fenced-in yard. A professionally installed turf backyard lined with lush landscaping (‘23) creates a private retreat for you and your guests. Enjoy morning coffee, hosting friends, or simply unwinding outdoors after a long day in such an inviting setting. Whether you’re keeping shoes or paws clean, you will LOVE the ease of the turf backyard which helps keep your deck and interior tidy by avoiding grass and muddy tracks in wet weather. The front yard is protected with a curtain of mature hedges, adding to the privacy of the home. Parking is made easier with the extra parking spot for a 3rd vehicle at the front of the driveway. 
Back indoors, the second floor of the home offers three spacious bedrooms and an updated full bath with a tub/shower combo, white subway tile, and tile flooring. Each bedroom is equipped with a light/fan combo, and each has multiple windows that provide wonderful natural light and cross breezes.
Updated windows throughout the home, a newer roof (‘20), newer kitchen appliances (‘25-’26), and newer HVAC (‘20), new water heater (‘26) all help keep the home energy efficient. And finally, the lower level is spacious and clean, making it a great space for storage or future finished living space. Beyond the walls of the home is an equally special and sought-after neighborhood. Wherever you want to go, with quick access to the regional train to Philly or NYC, 476, 202, and more… you won’t miss a beat. Golf enthusiasts will appreciate the proximity to several renowned area courses.
And not only is this home located within the top-ranking Tredyffrin-Easttown School District, it is also convenient to several prestigious universities and private PreK-12 preparatory schools. Within minutes, you have grocery stores, shops, and restaurants from Whole Foods and Wegmans to specialty boutiques, the King of Prussia Mall and so much more. It is situated between the sought-after Shand Tract and Dunn Hill neighborhoods, adding to the charm and attractiveness of the location. 
With the desirable combination of flexible living space, an incredible location, and a private outdoor retreat, this home offers an inviting place to settle in and make it your home.
#PACT2135030

STRAFFORD

314 UPPER GULPH ROAD

3 Beds

1 Baths

1,450 Sq.Ft.

$649,000

MLS#: PACT2135030
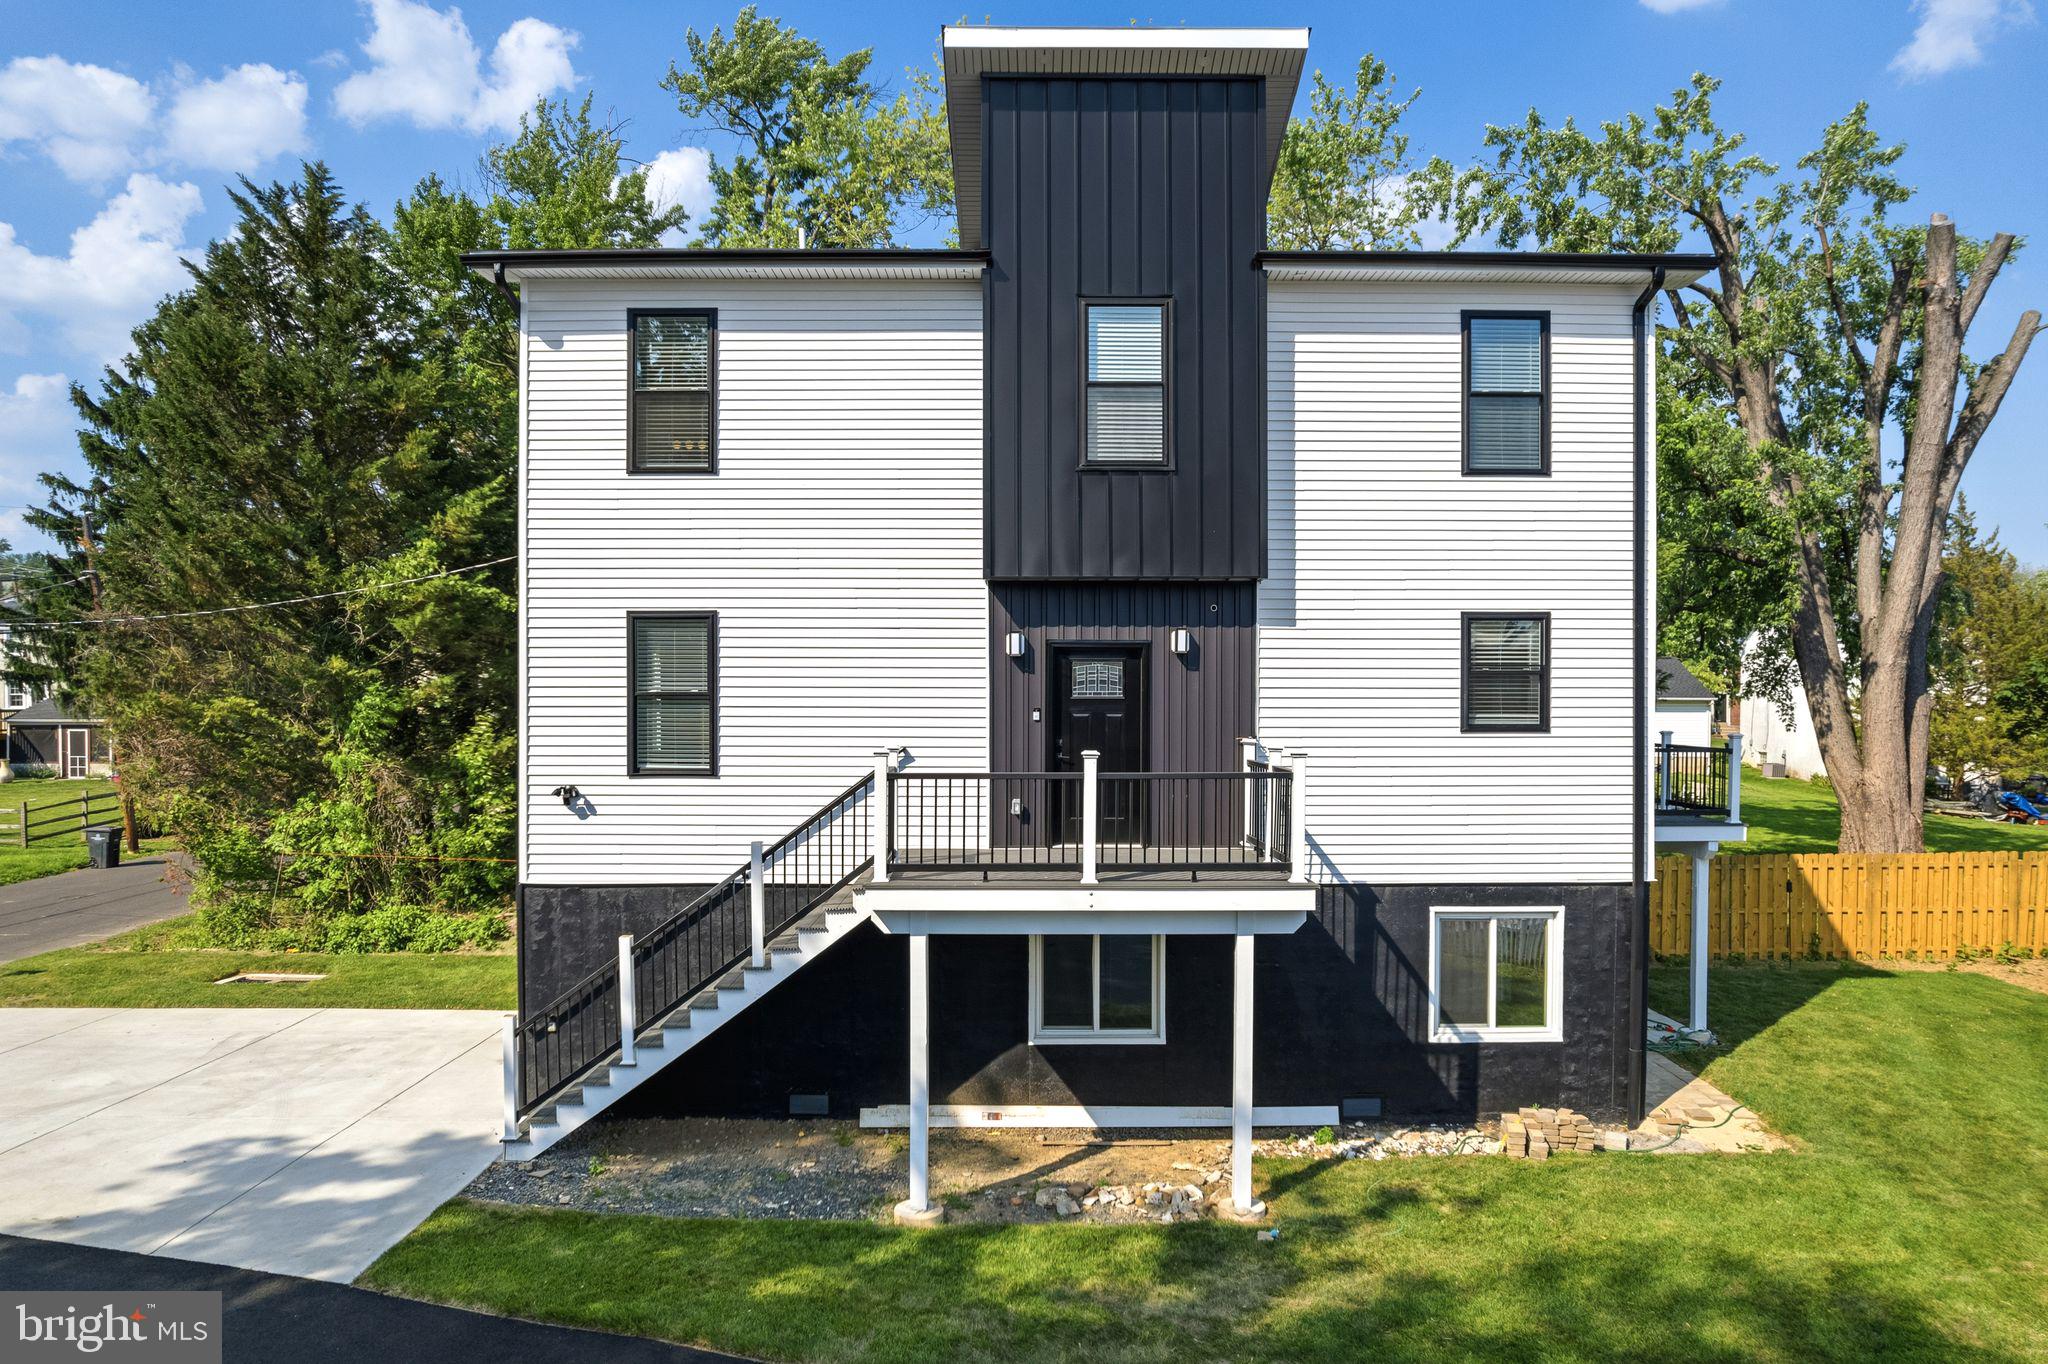
Brand-new construction featuring modern luxury finishes and thoughtful design throughout. This beautifully built 3-bedroom, 2.5-bath home offers high ceilings, recessed lighting, and an open-concept layout ideal for both everyday living and entertaining. The kitchen features premium cabinetry, stainless steel appliances, and stylish finishes. Spacious bedrooms, contemporary bathrooms, and abundant natural light create a bright and comfortable atmosphere throughout the home. The first floor offers plenty of additional storage space or the flexibility for a home office, gym, or bonus living area. The property also features a large private driveway and an oversized attached one-car garage, providing convenient off-street parking and extra storage. Conveniently located near shopping, dining, transportation, and major roadways. A rare opportunity to own a newly constructed home in a desirable location.
#PAMC2180784

HUNTINGDON VALLEY

2370 RANDOLPH STREET

3 Beds

2 Baths

2,200 Sq.Ft.

$649,000

MLS#: PAMC2180784
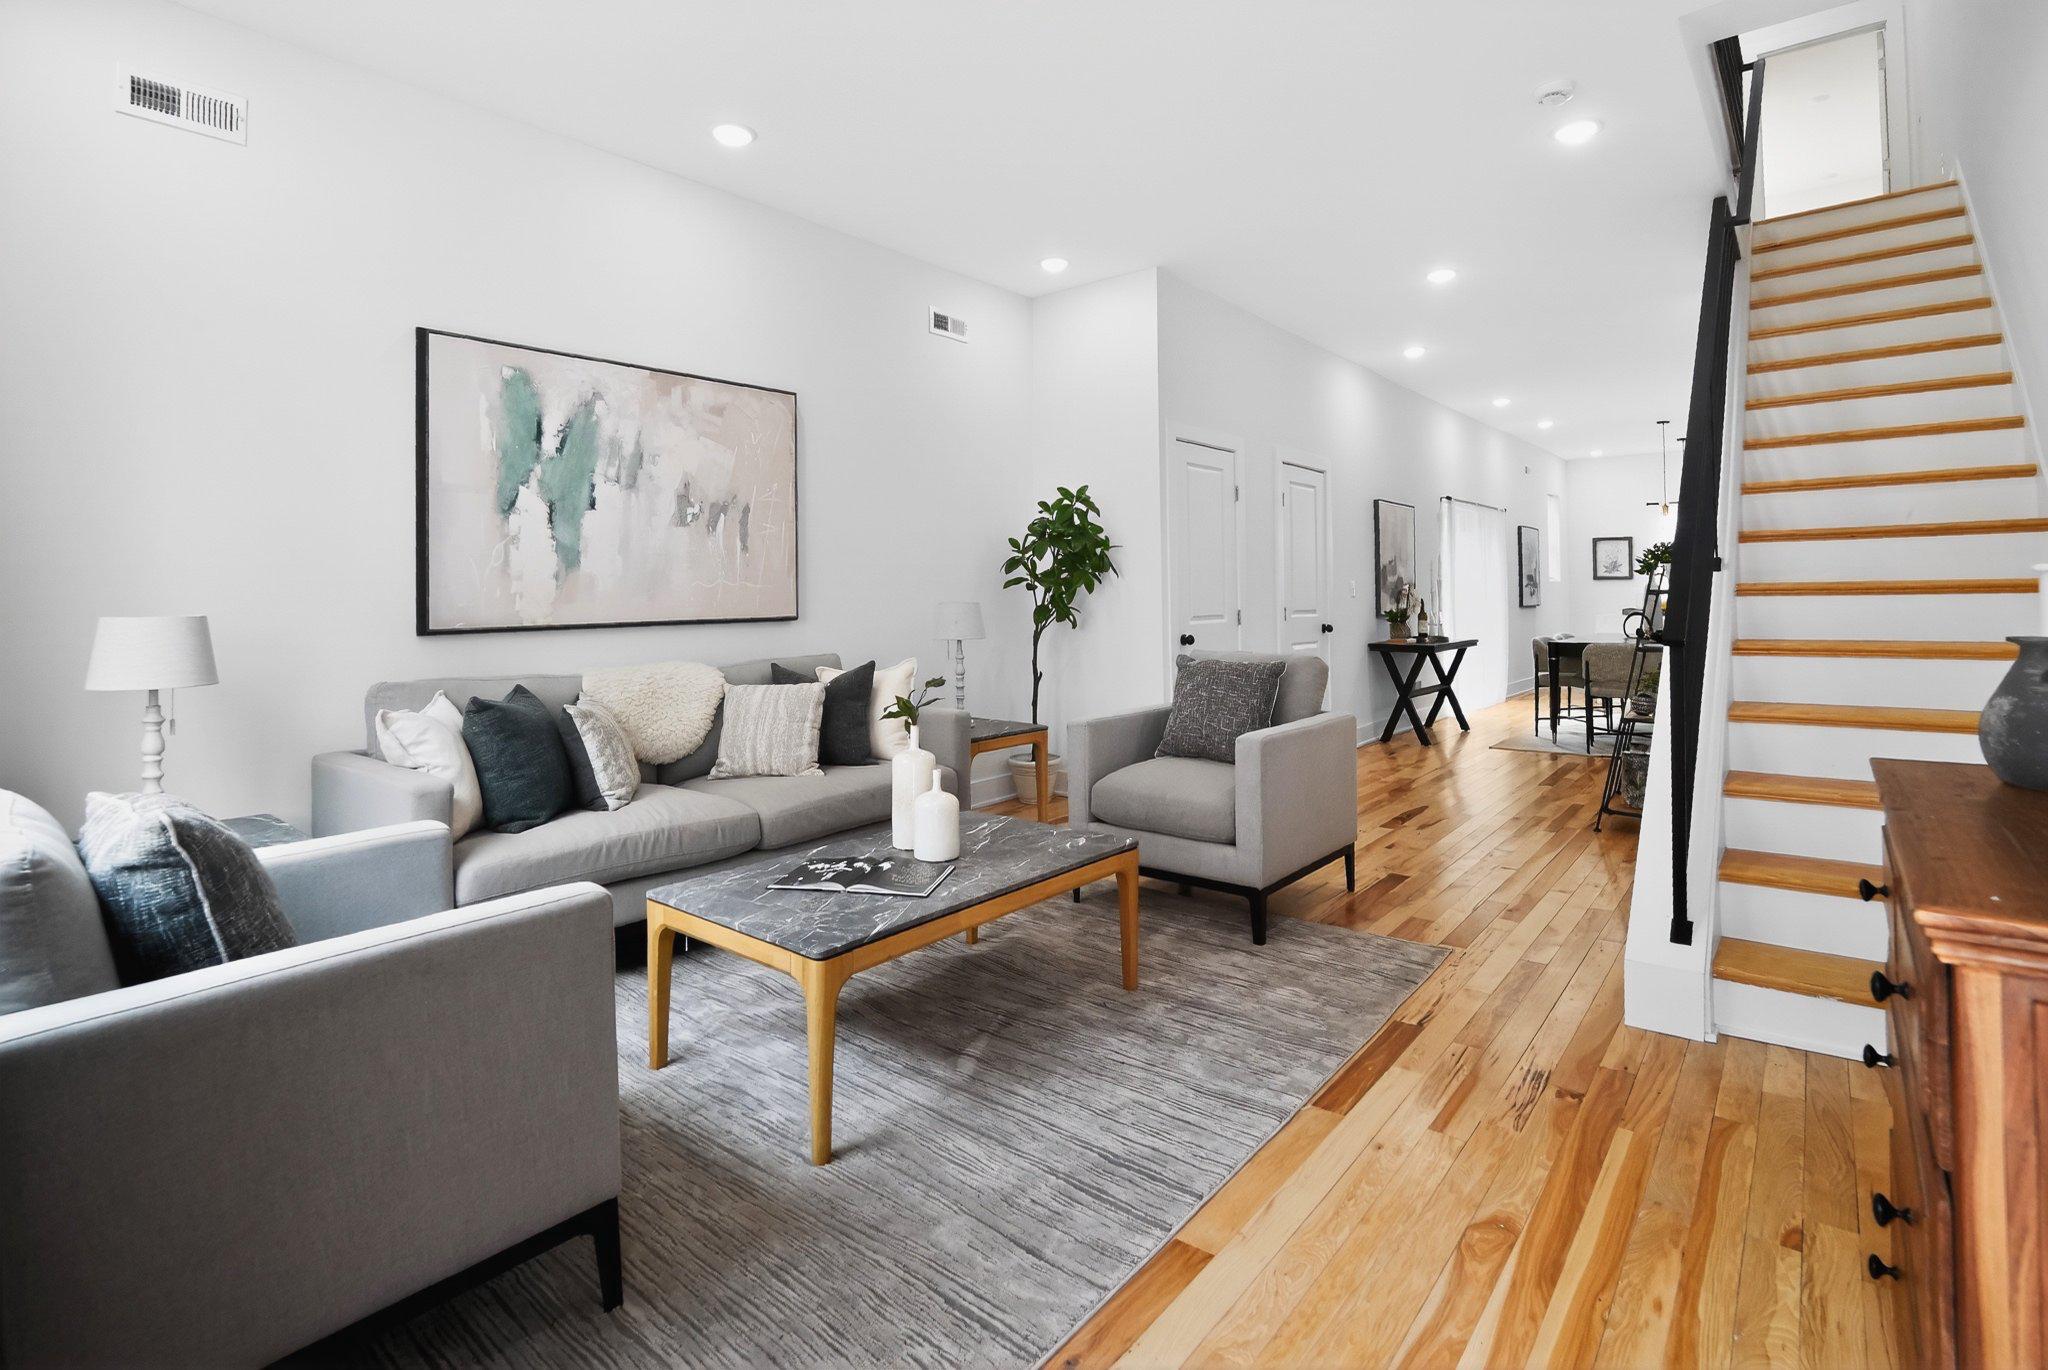
Over 3,000 square feet with roof deck, minutes from University City. Located in the Squirrel Hill section of West Philadelphia, just moments from Clark Park, local cafés, public transit, and major universities, this home offers both convenience and vibrant city living.

Featuring 4 bedrooms, each with its own full en-suite bathroom, plus an additional powder room, the home offers a bright open main level with a modern kitchen, island seating, and seamless flow to the living and dining areas.

Multiple levels provide flexible living, including a finished lower level ideal for a media room, gym, office, or guest space.

The top-floor primary suite offers a private retreat with a walk-in closet, spa-inspired bathroom, wet bar, and direct access to the roof deck with city views.

The layout and en-suite configuration may also appeal to investors seeking student housing or shared living opportunities.

May qualify for special financing programs and buyer incentives that can help reduce cash to close.
#PAPH2611830

PHILADELPHIA

1314 S 46TH STREET

4 Beds

4 Baths

3,000 Sq.Ft.

$649,000

MLS#: PAPH2611830
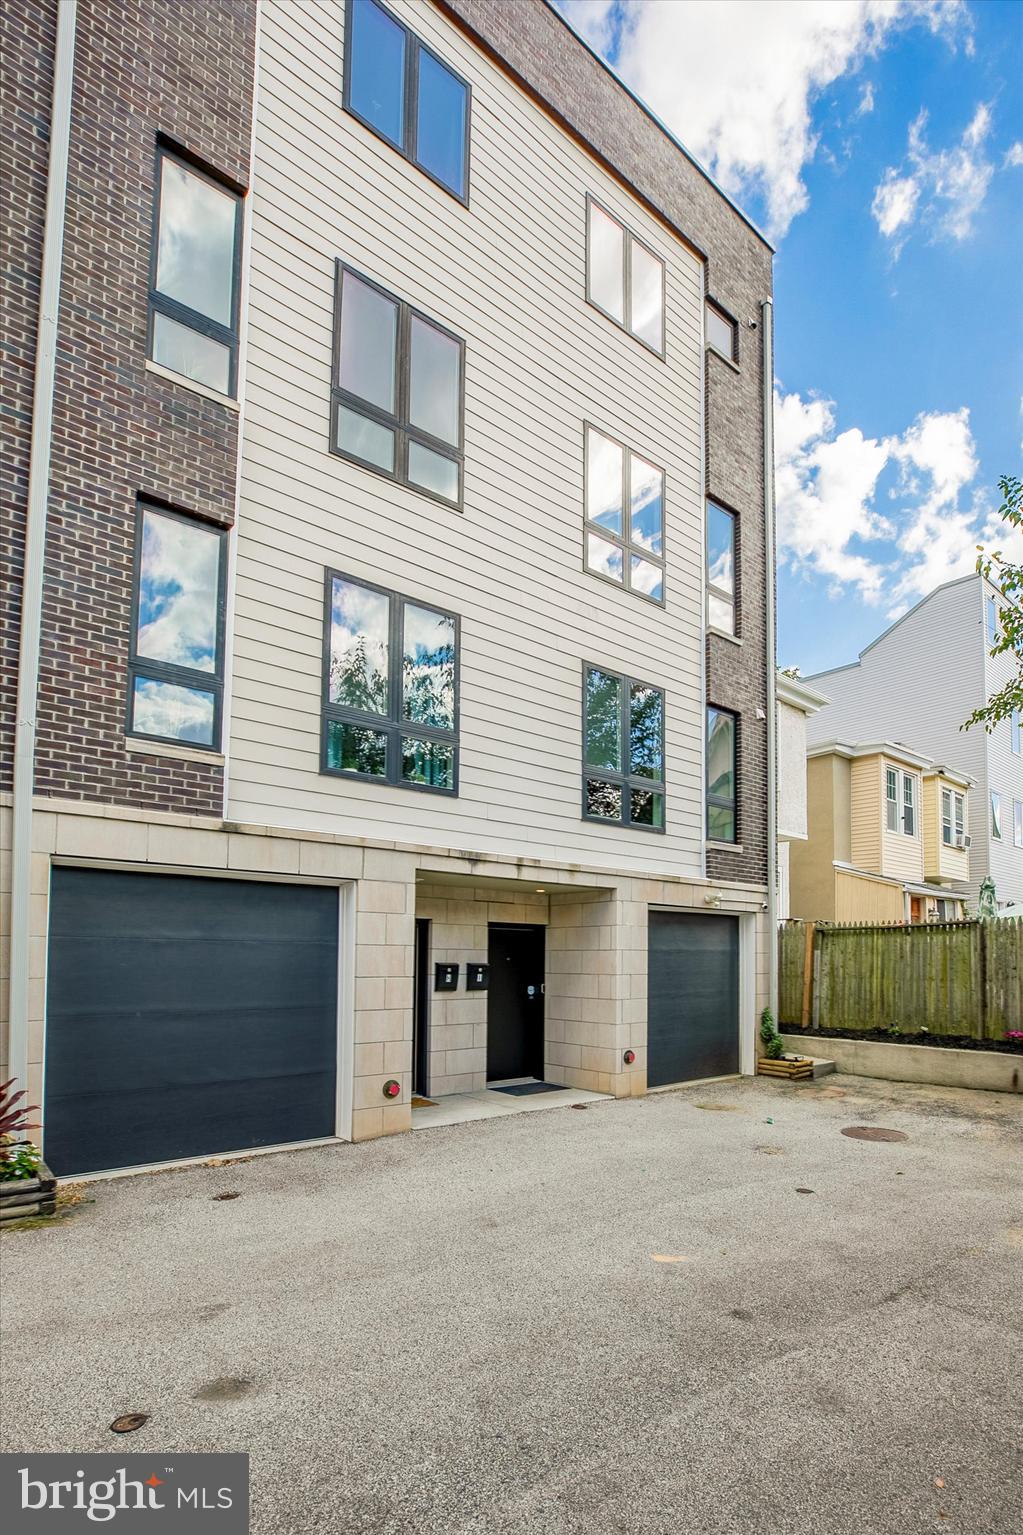
Welcome to this stunning townhouse in prime Manayunk! This newer construction home offers 4 bedrooms and 3.5 bathrooms, with over 3000 square feet of living space. some of the Key features: reserved 2-car parking (1-car attached garage PLUS assigned off-street parking space), Tax abatement, two roofdecks, two facades with separate entrance, Dual zone hvac systems, newly painted, beautiful hardwood flooring, oversized windows and high end finishes.
 
Upon entering from the Terrace Street entrance, you'll find a foyer leading to a long hallway with a coat closet and access to the 1-car attached garage and a large bedroom, which can be used as a home office, home gym, media room, playroom, etc.

The main level features a light-filled open-concept kitchen/dining area with floor-to-ceiling windows and a powder room. The kitchen is equipped with stainless steel appliances, white shaker cabinets, quartz countertops, and an island perfect for daily dining or entertaining. The living room opens to a private front porch, providing a lovely outdoor space.

Upstairs, you'll find two large bedrooms, including a guest suite with an en-suite bathroom featuring a walk-in shower with frameless glass doors and a Porcelanosa double vanity. There is also an additional large bedroom, hall bathroom, laundry area, and storage closet on this floor.

The third floor is dedicated to the main master suite, offering a spacious bedroom with an outdoor balcony, a large walk-in closet, and a spa-like bathroom. The master bathroom features an oversized step-in shower, a luxurious freestanding soaking tub in front of a large window, a Porcelanosa double vanity, and a separate closet. From the pilot house, you can access a wet bar with a wine fridge, a two-sided roof deck with stunning views of the city skyline and beautiful sunsets.

Located on a quiet side street, this townhouse is conveniently close to Manayunk's Main Street, the train, major highways, Kelly Drive, Center City, and the suburbs. It is also near several parks and biking/hiking trails, making it a great choice for outdoor enthusiasts.

This very well maintained and like-new home is a must-see!
#PAPH2640968

PHILADELPHIA

3831 TERRACE STREET I

4 Beds

4 Baths

3,000 Sq.Ft.

$649,000

MLS#: PAPH2640968

Welcome to a truly exceptional Bucks County property—an enchanting historic stone
residence and detached guest cottage set gracefully on 1.01 acres of private, beautifully
landscaped grounds, with remarkably low annual property taxes of $3,776. This is a
rare opportunity to own something distinctive, with significant infrastructure
improvements already completed.
This home presents a rare blend of historic charm and modern refinement that is
increasingly hard to find. Exposed fieldstone walls, hand-hewn timber beams, deep-set
windows, wide-plank floors, and original stone fireplaces provide an irreplaceable
connection to the home’s colonial past. The main house offers four bedrooms, one and
a half baths, a comfortable living room, and a spacious dining area. The kitchen
features abundant cabinetry, stainless-steel appliances, a dining nook, and a vaulted
ceiling accented by skylights.
The sellers have invested substantially in the home’s infrastructure, including a new
main electrical service line and panel, replacement of all galvanized plumbing with PEX,
a new water heater, and an upgraded well system with UV, hard-water, and nitrate
filtration. The basement received a new parge coat and sump pump, while the attic and
crawl space were insulated to enhance comfort and efficiency. Additional improvements
include fresh interior paint, new wall-to-wall carpet on the second floor, updated light
fixtures and ceiling fans throughout, refreshed bathroom fixtures, and a large Andersen
glass sliding door overlooking the grounds. New appliances conveniently located on the
first floor include a dishwasher, washer, and dryer. A freshly paved asphalt driveway
provides parking for 10 or more vehicles.
Then there is the detached guest cottage, completely renovated in 2021. It is an
incredibly versatile bonus space with its own open living area, sleeping loft, full
bathroom with a walk-in shower, tankless water heater, and heating and air conditioning.
Plumbing lines have also been thoughtfully installed for a future kitchenette. Use it as an
in-law suite, home office, creative studio, or simply a place for family and friends to stay
while visiting.
Outside is where this property truly comes alive. Tucked among mature specimen trees,
established gardens, fieldstone walls, and bluestone patios, 657 Jacksonville Road
feels like a private country retreat while remaining wonderfully connected to everything
the area has to offer. The landscape provides a beautiful setting for morning coffee,
outdoor dining, entertaining friends, gardening, or simply enjoying some peace and
quiet. With just over an acre of land, there is ample space to bring your most
memorable events to life.
Located in the Council Rock School District and positioned in the heart of Bucks County,
this exceptional location puts the very best dining, shopping, and entertainment within
reach. Spend weekends exploring charming Peddler’s Village, historic New Hope and

Lambertville, or enjoying seasonal fun at Shady Brook Farm. Shop and dine in
downtown Yardley, Newtown, and Doylestown, or head to nearby Tyler State Park for
hiking, biking, and time outdoors. Convenient access to major commuter routes makes
Philadelphia and surrounding areas easily accessible, while the property itself remains
wonderfully removed from the hustle of everyday life.
If you’re looking for a home that feels truly special, come experience 657 Jacksonville
Road for yourself. If you love the photos, just wait until you see this remarkable property
in person. Nothing compares to the feeling of being surrounded by its beauty and
charm. This is your chance to own a piece of Bucks County history.
#PABU2123554

WARMINSTER

657 JACKSONVILLE ROAD

4 Beds

1 Baths

1,674 Sq.Ft.

$649,000

MLS#: PABU2123554
** Open house by appointment only -- contact your agent** 
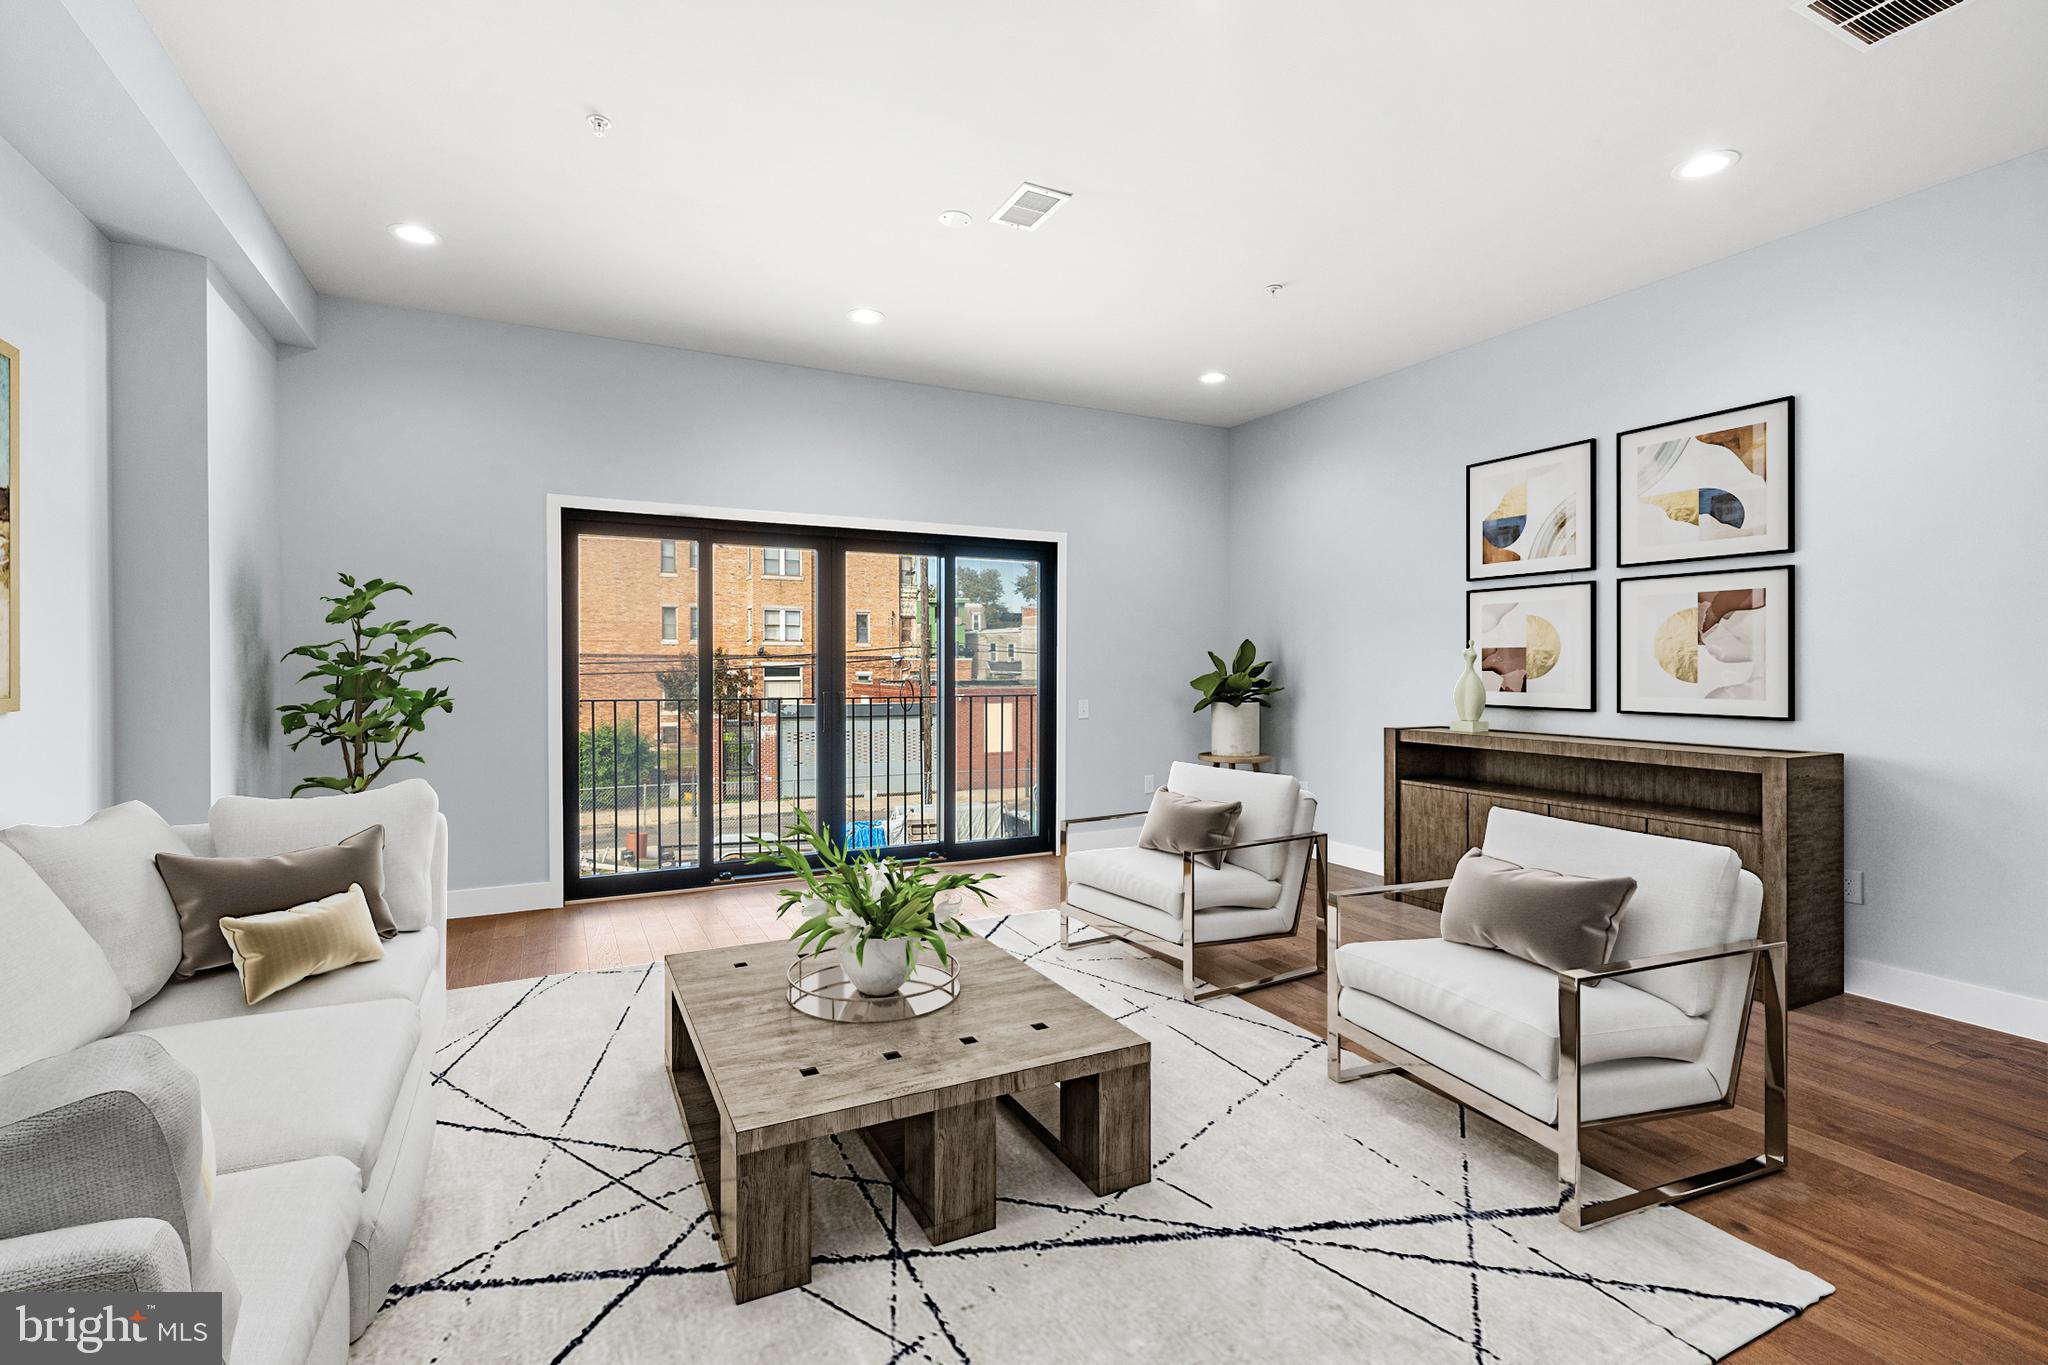
This home qualifies for 100% financing with NO PMI and conventional approval starting at a 620 credit score through the preferred lender’s portfolio program. These terms can be paired with grant programs, and the builder is offering a 2‑1 rate buydown with an acceptable offer. A lender credit may also be available, oh, and a 10-year tax abatement. This is truly an exceptional opportunity to combine luxury living with true long‑term affordability. A 1‑year builder warranty plus an additional 3‑year home warranty are included. This home is in the path of development and would be $1,000,000 less than 1 mile south. Considerable appreciation is inevitable. 

Welcome to East Park Estates, the newest expression of affordable luxury in Philadelphia. This new construction home sits within a secure gated community and is designed to deliver modern elegance, energy efficiency, and lasting value. Inside, you’ll find an expansive 4‑bedroom, 3.5‑bath layout with an impressive 20‑foot width and soaring 10‑foot ceilings. The floorplan emphasizes natural light, openness, and functionality—ideal for both everyday living and effortless entertaining.

Built with forward‑thinking efficiency in mind, the home features a solar‑ready roof with pilot house access, dual‑zoned heating and cooling, and high‑performance mechanical systems engineered to keep comfort high and energy costs low. A private gated driveway leads to a rare two‑car garage already outfitted with an EV charger—an amenity nearly impossible to find at this price point in the city.

Adding even more value, the property includes a 10‑Year Tax Abatement, significantly reducing long‑term ownership costs. When combined with the available financing options, rate buydown, and potential lender credits, this residence stands out as one of Philadelphia’s most compelling homeownership opportunities.

The location is equally impressive: just 1.3 miles from I‑76 East & West, offering seamless access to Center City and beyond. Enjoy close proximity to Kelly Drive and Fairmount Park, along with the vibrant restaurants, cafés, and amenities of the Art Museum area and Brewerytown. Nearby recreation includes a driving range, frisbee golf course, athletic fields, Smith Playground, and the Philly Outward Bound School—perfect for those who value outdoor living, convenience, and modern luxury.
#PAPH2642384

PHILADELPHIA

3144 MORSE STREET

4 Beds

4 Baths

3,200 Sq.Ft.

$648,900

MLS#: PAPH2642384

Live Smart. Invest Smarter.

Welcome to 2812 Cecil B. Moore Avenue — a newer-construction triplex offering an outstanding opportunity for both investors and owner-occupants in Philadelphia.

Built in 2021 and with approximately 3.5 years remaining on the tax abatement, this three-unit property offers modern construction, strong rental potential, and the flexibility to add a quality multifamily asset to your portfolio or live in one unit while generating income from the other two.

The first-floor unit is currently rented for $1,760/month and the second-floor unit is rented for $1,385/month, providing $3,145 in existing monthly rental income. The third-floor unit is currently vacant and was previously rented for $2,040/month, bringing the property's potential gross rental income to approximately $5,185 per month, or $62,220 annually.

At the $650,000 asking price, the property offers a potential gross rental yield of approximately 9.6%. Based on the current reported annual expenses of approximately $7,600, the property produces an estimated NOI of $54,573 before vacancy, maintenance, management and any other applicable operating expenses, representing an 8.4% cap rate before those additional expenses.

The vacant upper unit creates an especially attractive opportunity for an owner-occupant looking to take advantage of multifamily living while receiving $3,145 per month in rental income from the two occupied units.

Priced aggressively at $650,000, this is an opportunity to purchase a newer triplex at a compelling price point. Whether you're looking to expand your investment portfolio or explore an owner-occupied multifamily strategy, 2812 Cecil B. Moore Avenue deserves a look.

Schedule your showing and see the potential for yourself!
#PAPH2672742

PHILADELPHIA

2812 CECIL B MOORE AVENUE

8 Beds

None Baths

3,733 Sq.Ft.

$648,000

MLS#: PAPH2672742

1 ... 158 159 160 161 162 ... 666

properties found. properties found. Page of .

Send a message

Message successfully sent.

Your message

What is 3 + 4 ?

Reason for contacting?

I agree to receive email communication and understand I can unsubscribe at any time.

I agree to be contacted by TNT Real Estate Solutions via call, email, and text for real estate services. To opt out, you can reply 'stop' at any time or reply 'help' for assistance. You can also click the unsubscribe link in the emails. Message and data rates may apply. Message frequency may vary. Privacy Policy

Update Your Temporary Password

Personalize your search

Enter your email and we'll notify you immediately when new listings match what you're looking for.

or enter email address

Already have an account ? Login here

Continue your home search

I agree to receive communications and understand I can unsubscribe at any time.

I agree to be contacted by TNT Real Estate Solutions via call, email, and text for real estate services. To opt out, you can reply 'stop' at any time or reply 'help' for assistance. You can also click the unsubscribe link in the emails. Message and data rates may apply. Message frequency may vary. Privacy Policy

Already have an account ? Login here

We use cookies

We use cookies primarily for analytics to enhance your experience. By accepting, you agree to our use of these cookies. You can manage your preferences or learn more about our cookies policy.




