

One of the most popular communities provided by {{page_data.agentName}}

Philadelphia

One of the most popular communities provided by TNT Real Estate Solutions

Philadelphia

About Philadelphia

Living in Philadelphia, PA, offers a unique blend of rich history, vibrant culture, and a strong sense of community, making it an ideal place to call home. Residents enjoy easy access to world-class museums, diverse dining experiences, and a thriving arts scene, reflecting the city’s deep-rooted heritage. The affordable housing market, coupled with a variety of neighborhoods, from the historic charm of Old City to the bustling energy of South Philadelphia, caters to all lifestyles. Additionally, the convenient public transportation system and proximity to major cities like New York and Washington, D.C., enhance Philadelphia’s appeal. With its passionate sports culture, beautiful parks, and an ever-evolving food scene, living in Philadelphia means immersing yourself in a dynamic, welcoming environment that values community and tradition. Whether you’re a young professional, a growing family, or a retiree, Philadelphia offers a vibrant urban experience enriched by its history and welcoming spirit.
One of the most popular communities provided by TNT Real Estate Solutions
11,877
# of Listings
3
Avg # of Bedrooms
$246
Avg. $ / Sq.Ft.
$512,561
Med. List Price

Browse Philadelphia Real Estate Listings

2254 Properties Found. Page 16 of 151.
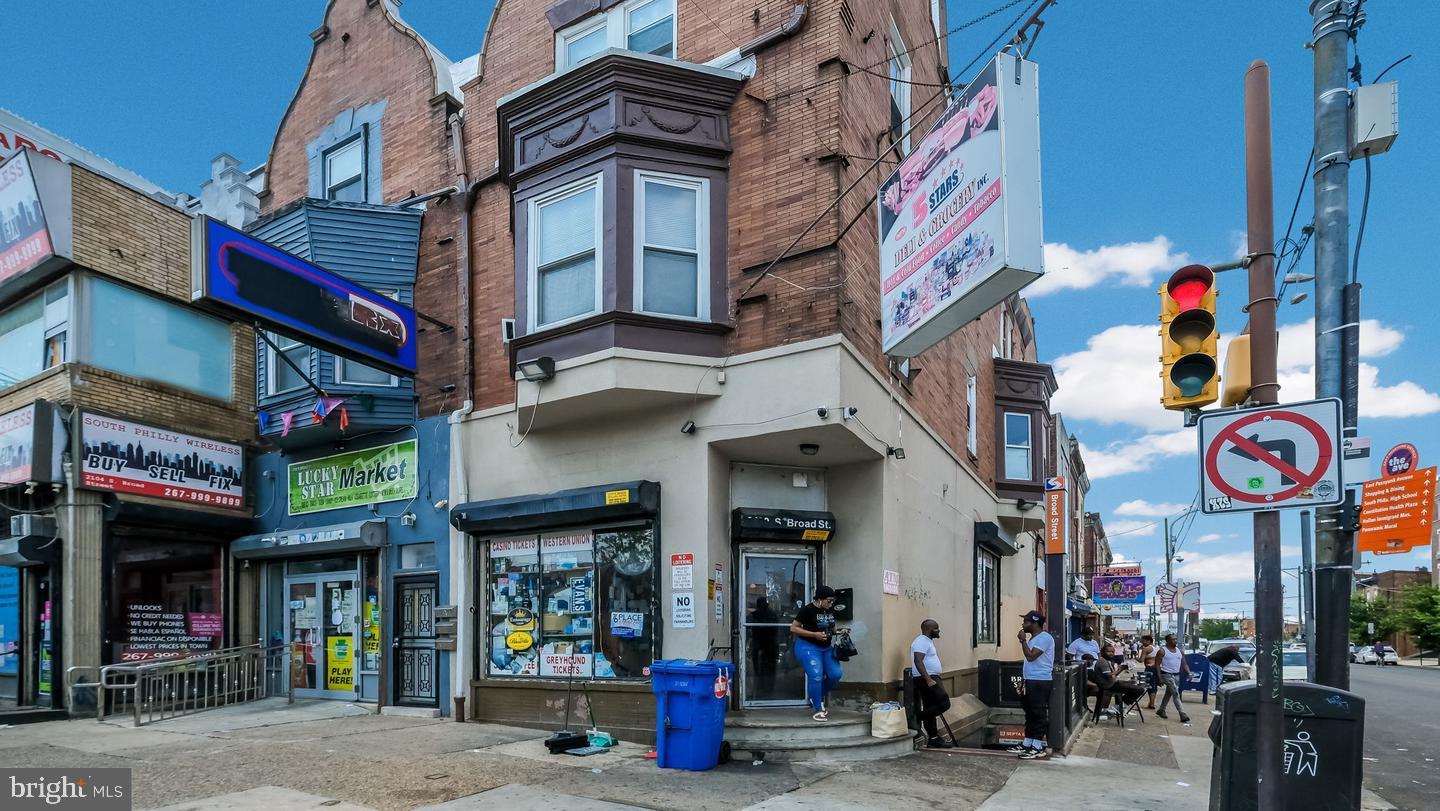
None
#PAPH2404382

PHILADELPHIA

2100 S BROAD STREET

None Beds

None Baths

3,692 Sq.Ft.

$900,000

MLS#: PAPH2404382
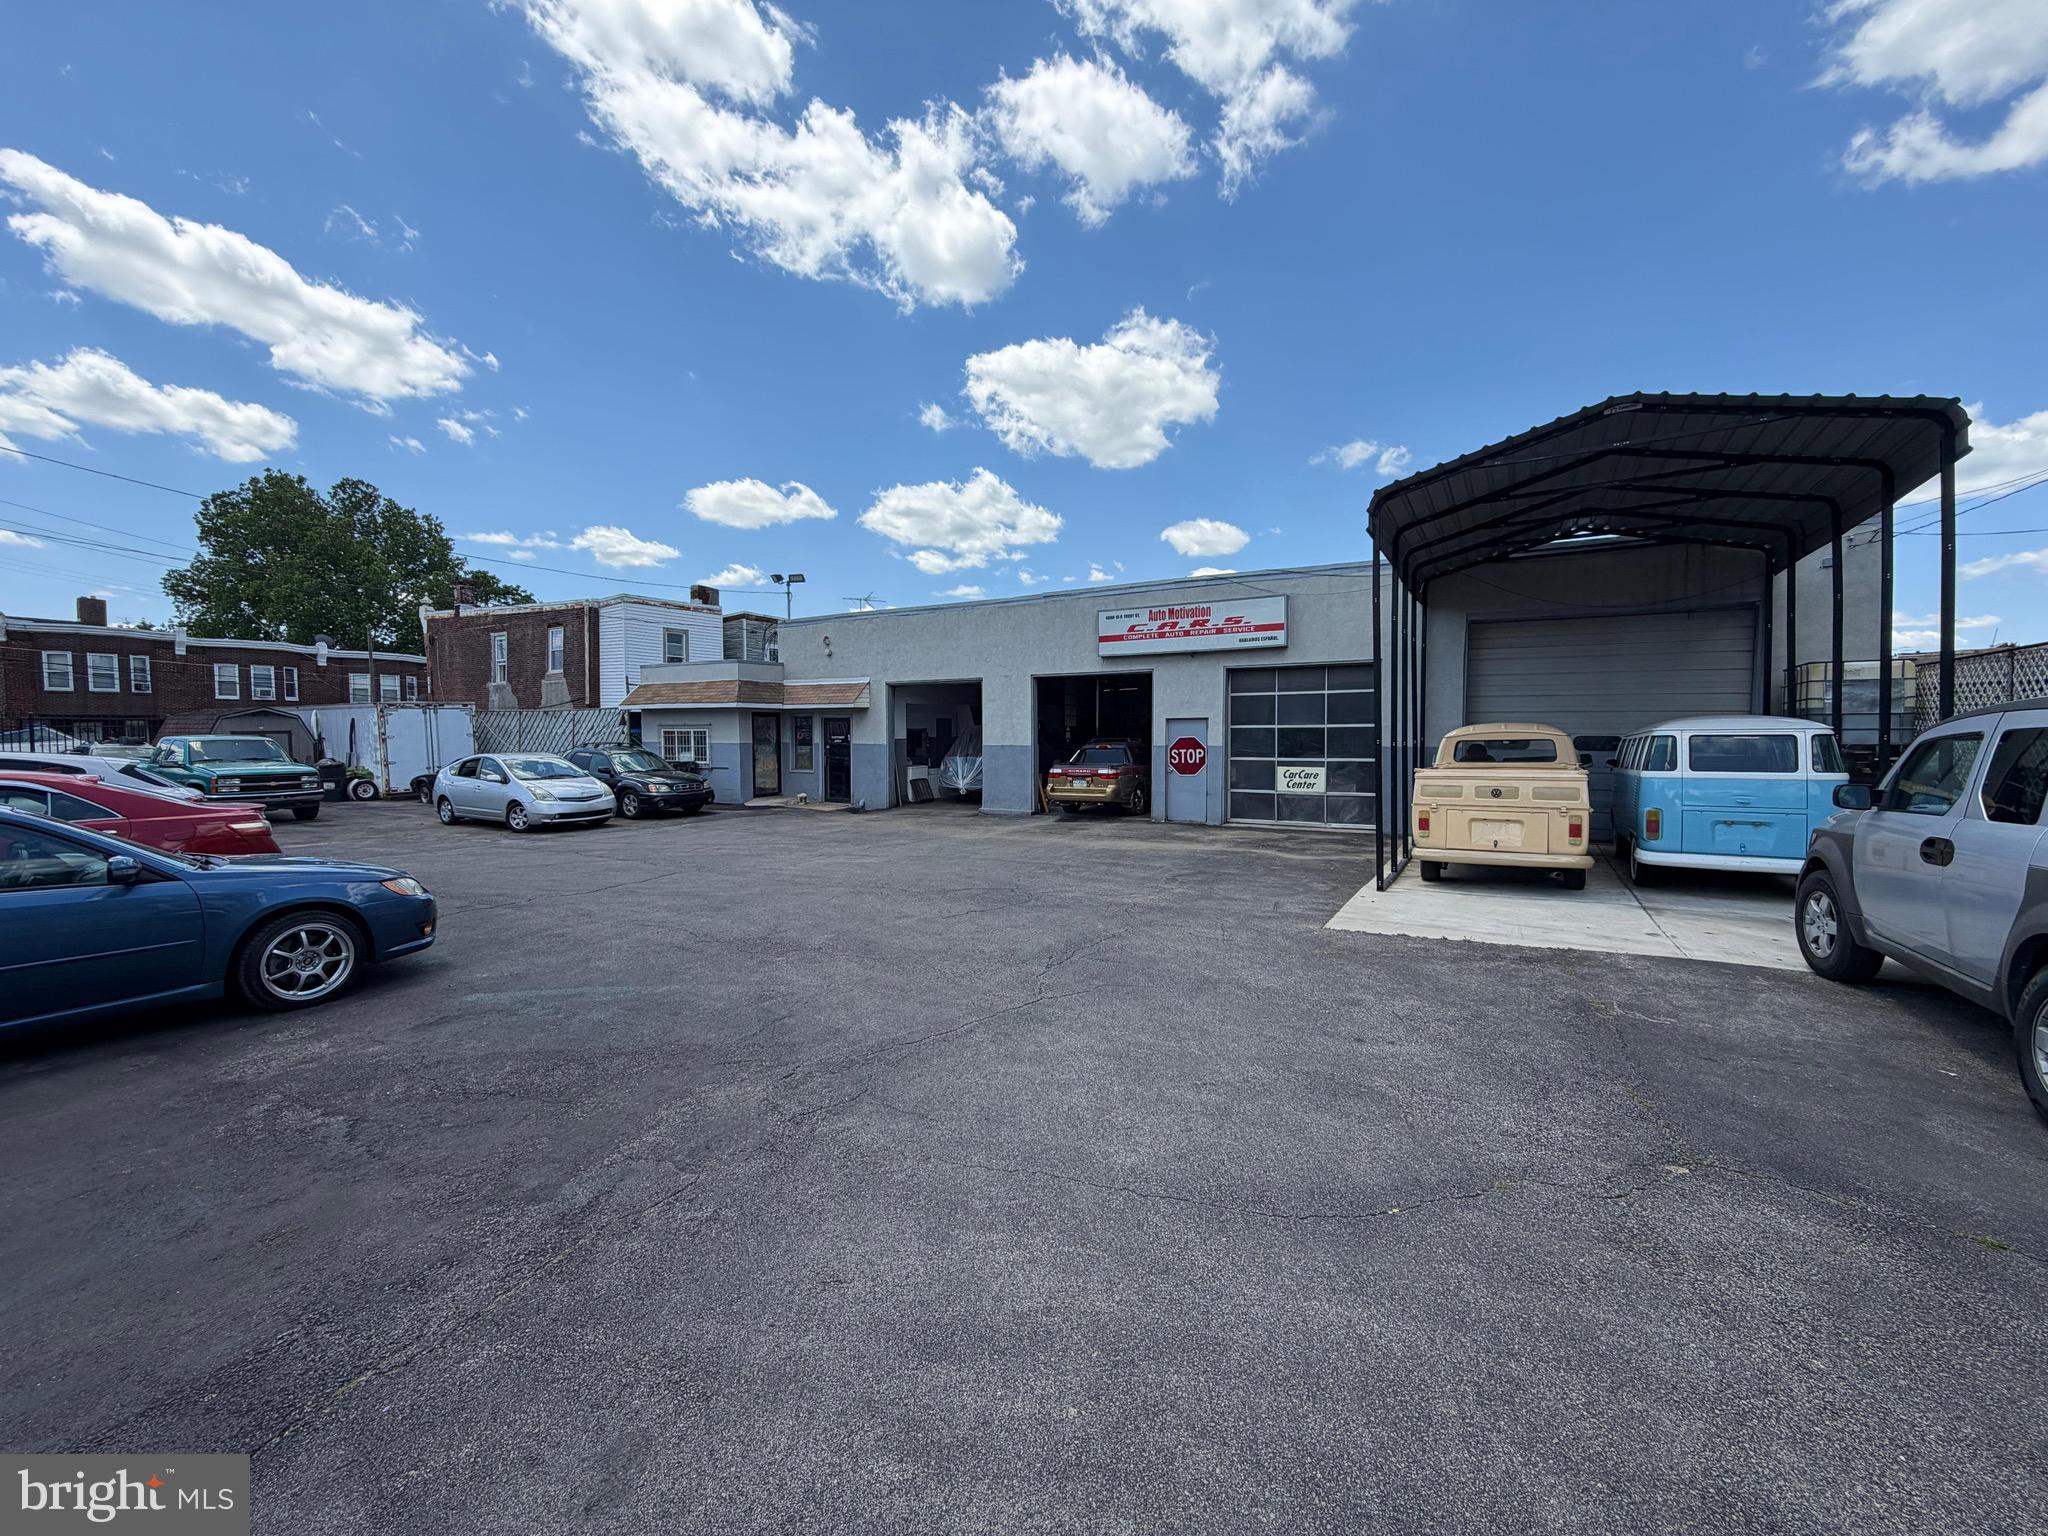
Rare opportunity to purchase a well-established, fully operating mechanic shop together with the real estate. This turnkey business has a loyal customer base and offers an excellent opportunity for an owner-operator or investor looking to expand an automotive service business.

The sale includes the commercial building and the operating business. The property features multiple service bays, office and customer reception area, ample parking, and space for vehicle storage. Ideally located with excellent visibility and easy access to major roadways, providing strong exposure and consistent customer traffic.

The shop is equipped to continue operations with minimal interruption. Financial information, equipment list, and business details are available to qualified buyers upon execution of a confidentiality agreement. Buyer is responsible for verifying zoning, permitted uses, and any municipal requirements.

Don't miss this exceptional opportunity to own both the business and the real estate in one complete package.
#PAPH2641344

PHILADELPHIA

4600 N FRONT STREET 12

None Beds

None Baths

1,600 Sq.Ft.

$900,000

MLS#: PAPH2641344
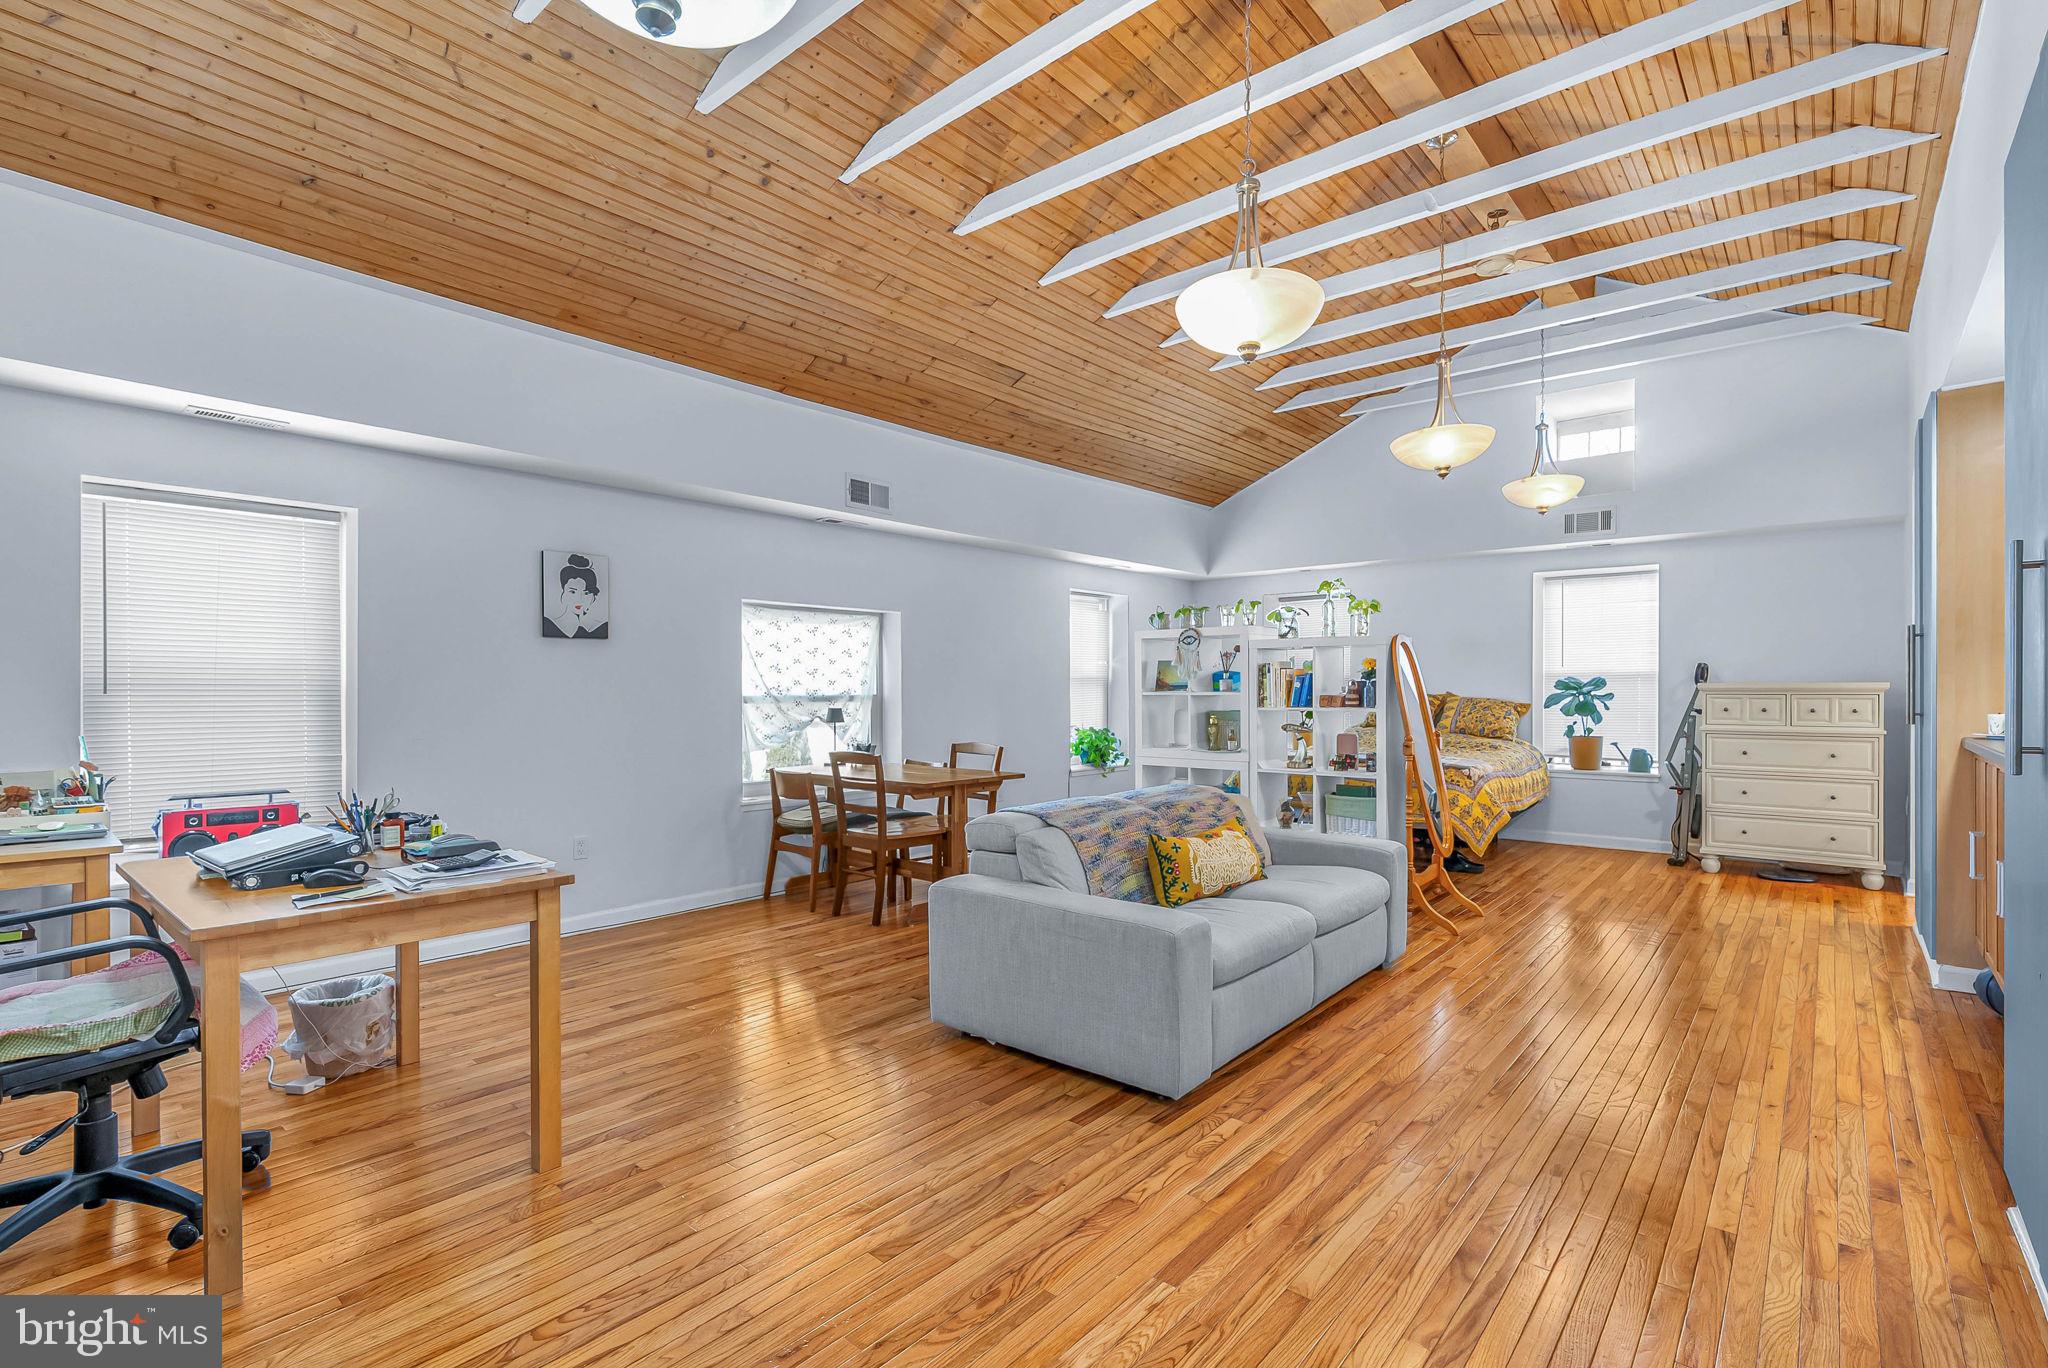
Welcome to 4146 Pechin St — a rare, high-performing triplex opportunity in the heart of Manayunk/Roxborough offering scale, versatility, and strong in-place income.

This unique property features three distinct units, including two oversized residences in the main building and a separate carriage house with private living space above a 2-car garage — a true rarity in this market.

In the main building, Unit 1 is a 2 bed, 1.5 bath currently rented at $1,970 and benefits from access to garage parking. Unit 2 is a spacious 3 bed, 1.5 bath rented at $2,250, featuring a porch deck and excellent living space that consistently attracts quality tenants.

The carriage house above the garage is a standout — a stunning open-concept unit currently owner-occupied, offering ideal flexibility. This space could easily rent for approximately $1,800/month when including the garage parking, or serve as the perfect owner-occupant setup while collecting strong rental income from the main building.

Major capital improvements have already been completed, including a brand new roof, recently capped windows, and updated siding — minimizing future expenses and making this a truly turnkey opportunity for the next owner.

Located on a quiet residential block with easy access to Main Street Manayunk, regional rail, and major highways, this property sits in one of Philadelphia’s most desirable rental neighborhoods.

Strong cap rate returns, multiple income streams, and built-in upside make this a true deal of a lifetime — whether you’re an investor looking for immediate cash flow or an owner-occupant looking to offset your mortgage.
#PAPH2608236

PHILADELPHIA

4146 PECHIN STREET

6 Beds

3 Baths

3,988 Sq.Ft.

$900,000

MLS#: PAPH2608236

Welcome to 1717 Hamilton Drive, a distinctive four-bedroom, two-and-a-half-bath, two-story colonial set on a beautiful 2.3-acre lot in the Valley Forge Mountain area within the Tredyffrin-Easttown School District. The classic red brick and siding exterior, mature, wooded setting, two-car garage, and exceptional location offer an appealing combination of character, privacy, and convenience. The property backs directly to the historic Horse-Shoe Trail, bringing miles of scenic trail access right to the backyard.
Inside, the inviting entry and family room feature cork flooring. The family room offers a convenient pass-through to the kitchen. Beautifully renovated by Dilworth Custom Designs, the kitchen features white appliances and an adjoining eating area with built-in bench seating. A spacious laundry room provides excellent everyday convenience.
The dining room features an oversized glass sliding door opening to the private brick patio and wooded grounds.
The living room is highlighted by a dramatic brick-to-ceiling fireplace with a custom-made mantle crafted by Horace Hartshaw, a skilled craftsman who worked for renowned American artist and woodworker Wharton Esherick. This distinctive feature adds a special element of craftsmanship and history to the home.
Upstairs, all bedrooms feature hardwood flooring, and the hall bathroom includes double sinks. The primary bedroom with area rug offers a walk-in closet plus a second closet. The primary bathroom was renovated by Dilworth Custom Designs and features an updated vanity and renovated shower. The finished lower level with sink provides additional flexible space ideal for crafts, a home office, recreation, or storage.
Major improvements include a 2023 CertainTeed Landmark PRO roof installed by Dunbar Roofing & Siding and Pella windows throughout. The chimneys have also received extensive professional servicing and restoration by Chimney Scientists, including interior chimney repairs in 2024 and exterior waterproofing and masonry work in 2026.
Outside, enjoy 2.3 acres of beautiful, wooded grounds with direct access to the Horse-Shoe Trail. The Valley Forge Mountain Swim Club and Valley Forge Mountain Racquet Club are also nearby.
The location provides exceptional convenience to shopping, recreation, and major transportation routes. Nearby shopping includes Wegmans, GIANT, Acme, and Trader Joe's. The property is convenient to Routes 202 and 422, the Pennsylvania Turnpike, and the Schuylkill Expressway. Valley Forge National Historical Park is just minutes away, with convenient access to Philadelphia and surrounding Main Line and suburban communities.
Offering privacy, acreage, direct trail access, substantial improvements, and an exceptional Valley Forge Mountain setting, 1717 Hamilton Drive is a truly special property.
***Don't miss our exclusive website for this home, featuring a 3D Matterport tour, Virtual Reality Walkthrough, detailed floor plan, professional photography, aerial drone neighborhood footage. Note: Some photos have been digitally enhanced. ***
#PACT2135712

VALLEY FORGE

1717 HAMILTON DRIVE

4 Beds

2 Baths

3,148 Sq.Ft.

$900,000

MLS#: PACT2135712

Discover a stunning contemporary residence that embodies luxury and comfort, nestled in a serene cul-de-sac setting. This newly constructed home, completed in September 2026, showcases exquisite craftsmanship and high-end finishes throughout, making it the perfect sanctuary for those who appreciate the finer things in life. As you step inside, you are greeted by an inviting atmosphere enhanced by a marble like 2 story entrance foyer, and a lower level office or bedroom (perfect for multi generational families) with waterproof vinyl plank flooring. The first level features 3/4" hardwood flooring and a spacious open-concept design, ideal for both entertaining and everyday living. The double-sided fireplace serves as a striking focal point, and can be seen from every area of the first floor.  The gourmet kitchen is a chef's dream, equipped with stainless steel appliances, including a built-in microwave, 36 inch 6 burner stove, and dishwasher. Gorgeous quartz counters and cabinetry provide functionality without sacrificing elegance, making meal preparation a delight. The walk in pantry closet provides plenty of storage conveniently located. The open concept along with the access to the balcony that runs across the front of the property provides fantastic views and plenty of outdoor access to the country breezes. This residence boasts a second floor laundry room, four nice sized bedrooms-including a bedroom with walk in closet and full bath and a luxurious master suite with vaulted ceiling, recessed lighting, 2 walk in closets, a full bath with soaking tub and spacious walk in shower. This master suite offers a private retreat with its own balcony that overlooks the wooded view behind this home.  Step out back to the spacious rear  deck that overlooks a wooded lot, providing a picturesque view of the scenic vista and surrounding trees. The 0.24-acre lot offers additional space for outdoor activities and a sense of privacy, making it an ideal setting for gatherings or quiet evenings under the stars. Parking is a breeze with an attached two-car garage and additional driveway space, along with room at the end of the cul de sac, ensuring convenience for you and your guests. The property is designed with energy efficiency in mind, featuring Anderson windows that enhance comfort while reducing utility costs and an on demand hot water heater for extra savings. This exceptional home is not just a place to live; it's a lifestyle choice that combines luxury, comfort, and tranquility. Experience the perfect blend of modern amenities and natural beauty in this exquisite property, where every detail has been thoughtfully curated to create a warm and inviting atmosphere. Embrace the opportunity to make this dream home your reality.

This listing includes 2 lots-02-00-01447-01 which includes the house on maple lane, and the wooded lot behind the house 02 00 00822 01 which is listed as Diamond St
#PADE2123838

ASTON

810 MAPLE LANE

4 Beds

3 Baths

3,806 Sq.Ft.

$900,000

MLS#: PADE2123838

Prime South Philadelphia Investment Opportunity!

Welcome to 334 Reed Street, a spacious and beautiful property located in the highly desirable 19147 zip code. The property is residentially zoned and features multiple residential units along with substantial additional finished and flexible space, offering plenty of room and possibilities for the next owner.

Ideally located near shopping, dining, public transportation, Center City and major highways, this is an excellent opportunity for an investor looking to add a well-located South Philadelphia property to their portfolio.

 Residentially Zoned • Additional Finished Space • Prime 19147 Location • Excellent Investment Potential

Buyer is responsible for verifying zoning, permitted use, unit count and permitted use of all additional spaces.
#PAPH2675132

PHILADELPHIA

334 REED STREET

6 Beds

6 Baths

3,200 Sq.Ft.

$899,999

MLS#: PAPH2675132

Prime South Philadelphia Investment Opportunity! Or Live There Yourself!

Welcome to 334 Reed Street, a spacious multifamily property in the highly desirable 19147 zip code. This property offers multiple residential units along with significant additional finished space, providing an abundance of room and flexibility for the next owner.

Located in a sought-after South Philadelphia neighborhood convenient to shopping, dining, transportation, Center City and major highways, this is an excellent opportunity for an investor looking to add a well-located multifamily property to their portfolio.

Multiple Units • ( 6 in total) Additional Finished/Flexible Space • Prime 19147 Location • Excellent Investment Potential
Each unit holds it own Bedroom, Full Bath, Living Area, and Kitchen

Buyer is responsible for verifying zoning, permitted use, unit count and intended use of all spaces.
#PAPH2675088

PHILADELPHIA

334 REED STREET

8 Beds

None Baths

3,200 Sq.Ft.

$899,999

MLS#: PAPH2675088
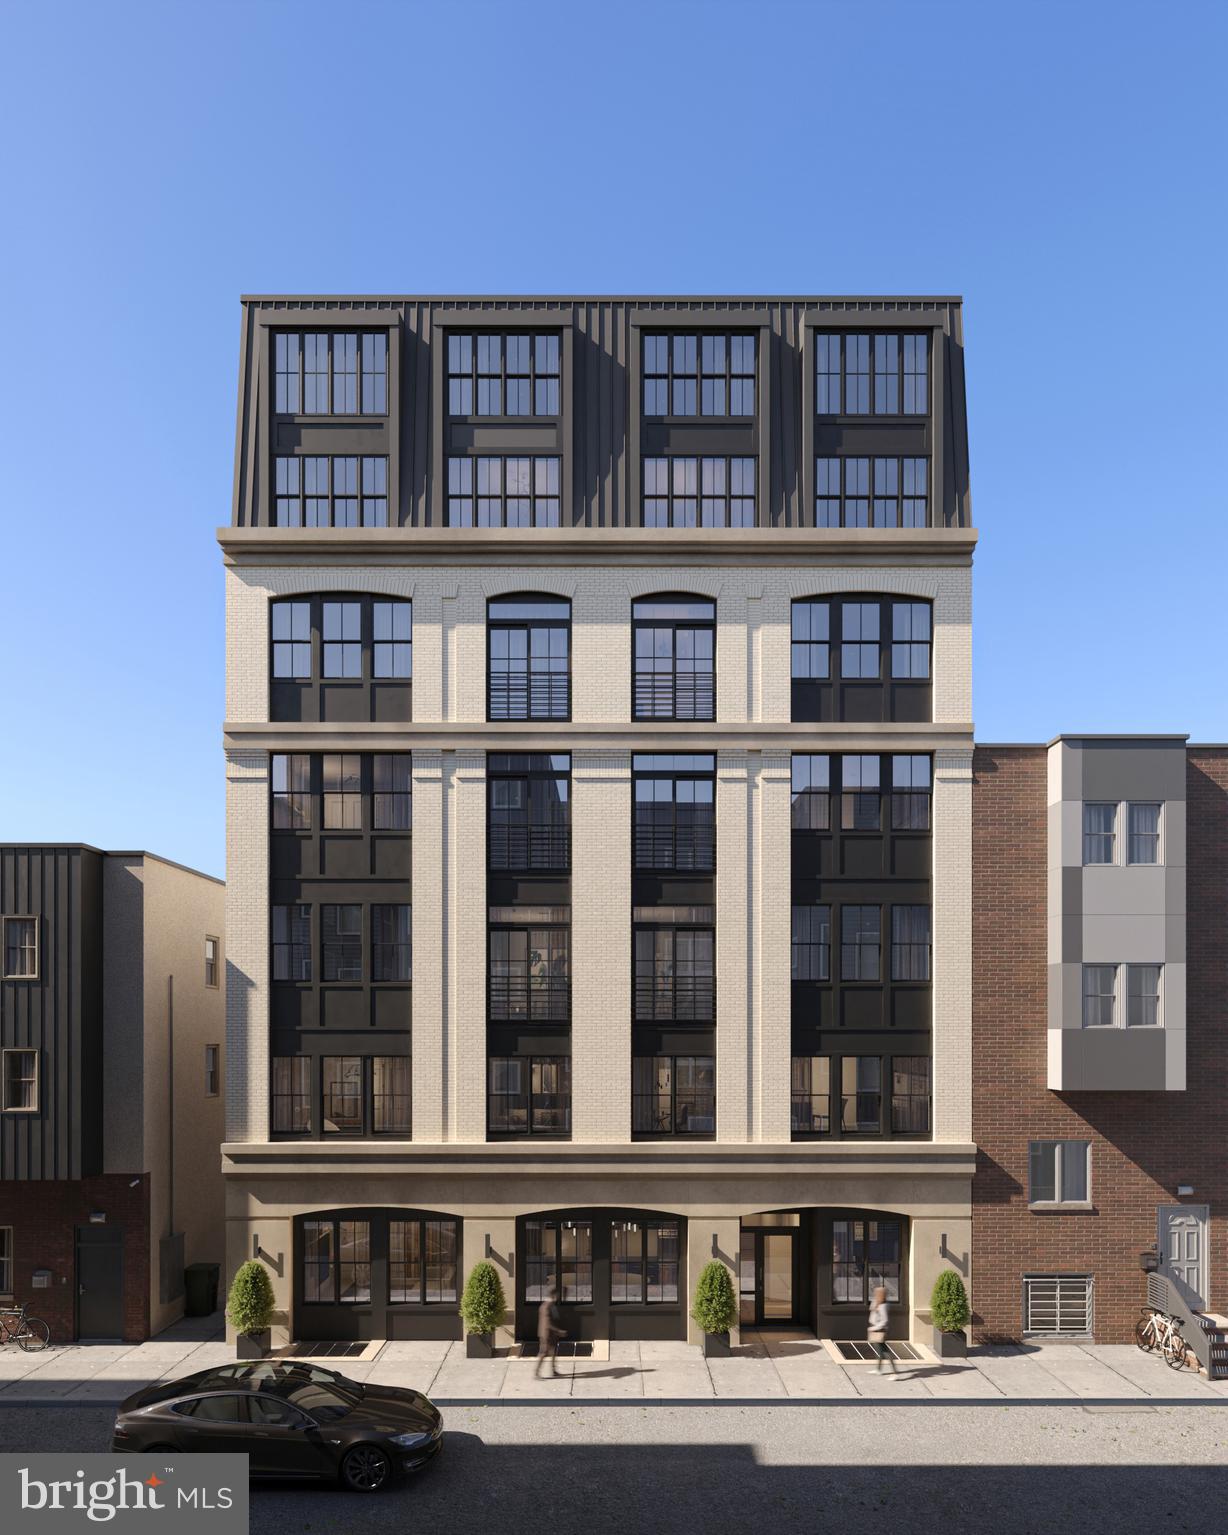
The Carlisle Commons: a premier shovel-ready Multifamily Development in Philadelphia's Qualified Opportunity Zone (QOZ). Zoning approved to build fourteen (14) luxury apartments with dramatic curb appeal. Located at the crossroads of three (3) extremely attractive submarkets (North Broad District / Francisville / Temple University) full of young professionals and academics alike. The Carlisle Commons presents a boutique luxury development opportunity for the discerning developer. Transit-oriented development (TOD); walkable to Septa North Broad (Girard Avenue station) in just four (4) short blocks. Sited on a quaint street, yet just steps away from the bustling North Broad, Fairmount Avenue and Ridge Avenue commercial corridors and the prime amenities and attractions of Downtown Philly. Buyer responsible to verify taxes, SF and entitlements in DD.
#PAPH2579728

PHILADELPHIA

1314 N CARLISLE STREET

None Beds

None Baths

0.07 acres

$899,999

MLS#: PAPH2579728

1219 27TH Street is a turnkey triplex achieving top-of-market rents in the booming Brewerytown submarket of Philadelphia, Pennsylvania — the top destination in the world to visit in 2026 (WSJ). 1219 boasts two spacious 2bd units and one bi-level 3bd unit. This premier, 3,342 SF multifamily asset can be purchased in bulk with other nearby buildings on offer in The Fairmount/Brewerytown Portfolio (43 total units), or purchased separately on its own. Ideal for future house hackers; live in one unit, collect rent from the other 2 to subsidize the mortgage. The light-filled apartments feature slick kitchens and baths, ceiling fans, oversized windows, high ceilings, pendant lighting, stainless appliances, washer-dryer combos and LVP flooring backed by high efficiency HVAC systems and mechanicals. The stately brick building commands a strong architectural presence on the vibrant 27th Street corridor, while the location is unmatched. 1219 is instantly walkable to plentiful amenities along the Girard Ave corridor, Museums District, Schuylkill River Trail, Boathouse Row, and just steps from Fairmount Avenue's top restaurants and cafes, adjacent to Fairmount Park—the largest urban park in the USA. With all 3 units leased at market rate, 1219 27th is an  ideal 1031 exchange opportunity. Enquire within for financials and floorplans. 10 year tax abatement.
#PAPH2653576

PHILADELPHIA

1219 N 27TH STREET

12 Beds

None Baths

3,342 Sq.Ft.

$899,999

MLS#: PAPH2653576

Absolutely stunning and completely reimagined in 2025, this 4-bedroom, 3.5-bath Broomall Colonial was taken down to the studs and rebuilt with nearly 4,000 square feet of beautifully finished living space. Step inside to 9-foot ceilings, engineered hardwood floors and a bright, open layout filled with custom details. The living room features custom millwork and an electric fireplace, while the gourmet kitchen offers an oversized island, stainless steel appliances, gas cooking and seamless flow into a second living space—perfect for entertaining. A formal dining room, mudroom, powder room and convenient first-floor laundry complete the main level. 
 
Upstairs, the oversized primary suite features a tray ceiling, large walk-in closet and spa-like bath with dual shower heads. A second ensuite bedroom with its own walk-in closet is joined by two additional spacious bedrooms and a beautifully finished hall bath. The finished lower level provides even more flexible living space—perfect for a family room, home office, gym, playroom or potential fifth bedroom. Outside, enjoy the expansive TimberTech deck, flagstone porches, spacious flat ¼-acre lot and detached 2-car garage with additional storage. Two-zone HVAC, public water and sewer complete the package. 
 
The location is exceptional--tucked into the quiet, walkable Foxwood neighborhood and set in the highly coveted Marple Newtown School District, you'll enjoy the feel of an established neighborhood while remaining incredibly convenient to everything. Marple Public House is just a short walk away, with Newtown Square shopping, dining, parks and everyday conveniences only minutes from your door. Quick access to Routes 3 and 476 makes commuting to Center City Philadelphia, the Main Line and surrounding areas a breeze. Completely turnkey, beautifully finished and exceptionally convenient, 2629 Summit offers the space and amenities of newer construction in one of Broomall's most convenient settings. Lastly, to allay any further possible buyer concerns, the sellers are including a comprehensive 1-year home warranty for total peace of mind. Schedule your tour TODAY before it's gone!
#PADE2124370

BROOMALL

2629 SUMMIT AVENUE

4 Beds

3 Baths

3,912 Sq.Ft.

$899,999

MLS#: PADE2124370

A rare opportunity to own a truly special piece of Philadelphia history on iconic South Broad Street. 1415 S. Broad Street is an exceptionally large and character-filled triplex offering the ideal combination of historic architecture, immediate rental income, and flexibility for either an owner-occupant or investor.

Each unit has a 2 bedroom laayout, with thoughtful updates. Units 2 and 3 are currently occupied by great tenants on annual leases, providing established income from day one. The recently updated first-floor residence is vacant and ready for its next chapter—whether as an impressive owner’s unit or an additional high-market-rent rental.

Spacious and full of character, the first-floor unit features two bedrooms, one-and-a-half baths, and an unusually generous layout with a formal living room, separate sitting room, and dedicated dining room. Throughout the property, original architectural details—including vintage tilework, original sinks, radiator heat, and other period elements—give the building a sense of history and authenticity that is increasingly difficult to find.

The property also offers a private garage with parking for one car plus substantial additional storage, along with an enormous basement providing even more space and potential - connected to unit 1. 

For an owner-occupant, this is a unique opportunity to live in a substantial historic Broad Street residence while benefiting from income generated by two existing apartments. For an investor, it offers three large units in a distinctive building, with the opportunity to lease the updated first floor at market rent and operate the property as a fully income-producing triplex.

More than simply a multifamily property, 1415 S. Broad Street is a chance to own a beautiful and remarkably preserved piece of Philadelphia’s architectural history—with the scale, flexibility, income potential, and original character to make it an exceptional long-term asset. Its conveinatly located next to major Septa train and bus stops, plus steps away from all East Passyunk has to offer. 

Please request details about exisiting leases, and to request more photos of the occupied units. Showings available right away for vacant unit.
#PAPH2671856

PHILADELPHIA

1415 BROAD STREET

6 Beds

None Baths

4,800 Sq.Ft.

$899,999

MLS#: PAPH2671856

Come tour the beautifully decorated model homes at Maple Glen Pointe by Pulte Homes! Explore thoughtfully designed floor plans, discover available quick move-in opportunities, and learn more about building your dream home in this exciting new community.

TO BE BUILT – The Faraday | 4 Bedrooms | 4.5 Baths | Finished Basement

Discover Maple Glen Pointe—the only new construction community in the award-winning Upper Dublin School District, just minutes from vibrant downtown Ambler and within walking distance to shops, restaurants, and local breweries.

Designed for today's lifestyle, Maple Glen Pointe offers open-concept floor plans, modern finishes, and flexible living spaces, including select home designs with a first-floor owner's suite. Enjoy an exceptional location with easy access to downtown Ambler, Routes 309 & 611, I-476, the Pennsylvania Turnpike, shopping, dining, parks, and more—all in the highly sought-after Upper Dublin Township.
#PAMC2186814

MAPLE GLEN

415 ASPEN TRAIL 10701

4 Beds

4 Baths

3,348 Sq.Ft.

$899,990

MLS#: PAMC2186814

Welcome to 4716 Smick Street - not your average Manayunk home. Tucked along a charming cobblestone street, this impressive 4-bedroom, 4.5-bath home offers over 3,300 sq ft of beautifully designed living space. Featuring a private 2-car garage, three outdoor spaces, and the modern conveniences of newer construction, this home is situated just minutes from the heart of Manayunk. With over 6 years remaining on the Philadelphia tax abatement, the next owner can enjoy the value of newer construction along with meaningful tax savings for years to come. From the moment you step inside, this home makes an impression. Soaring windows, abundant natural light, and a dramatic floating staircase create a bright, modern feel, while the open-concept layout unfolds effortlessly with a sense of openness that feels intentional. At the heart of the home, the chef’s kitchen features Viking appliances, a six-burner gas range, an oversized island, and generous cabinetry. It flows seamlessly into the dining area and out to one of the home’s outdoor decks. The main level also offers a convenient powder room. Thoughtful upgrades include a whole-house water softener and reverse-osmosis system with instant hot water. Upstairs, four generously sized bedrooms offer plenty of flexibility. The primary suite occupies the entire third floor, creating a private retreat complete with a walk-in closet, ensuite bath with heated floors, and its own private deck. The second level features laundry and three bedrooms, including one with its own private ensuite bath, plus a second full bathroom located off the hall and shared by the remaining two bedrooms. Then there’s the rooftop. With sweeping views and plenty of room to lounge, dine, or entertain, the roof deck creates another incredible extension of the home’s living space. Inside leading to the rooftop deck is a built-in bar area, making it even easier to host and enjoy the space. Finally, the finished lower level features the home’s fourth full bathroom and provides flexible space for a home office, gym, guest suite, media room, or whatever suits your lifestyle. Just outside your door, enjoy easy access to Main Street and some of Manayunk’s favorite local spots - grab coffee at Pilgrim Roasters or Volo Coffeehouse, then head to The Goat’s Beard, Lucky’s Last Chance, or Taqueria Amor for dinner and drinks. For time outdoors, Pretzel Park, the Manayunk Towpath, Schuylkill River Trail, and Wissahickon Valley Park are all close by. Commuting is convenient too, with nearby Regional Rail plus easy access to I-76, Kelly Drive, Ridge Avenue, and City Avenue, connecting you to Center City and the surrounding suburbs. Ample space, parking, outdoor living, newer construction, and a location that puts the best of Manayunk within easy reach - 4716 Smick Street truly stands apart. Schedule your showing today.
#PAPH2657638

PHILADELPHIA

4716 SMICK STREET

4 Beds

4 Baths

3,304 Sq.Ft.

$899,900

MLS#: PAPH2657638

Large mixed-use building at 5155-59 W Girard Ave, offering approximately 12,150 sq ft on a 6,075 sq ft lot (45 x 135) with 45 feet of frontage on W Girard Avenue. Built in 1924, the building is currently being used as an indoor painting space, with an open, flexible floor plan. 

Zoning (CMX-2) permits a conversion to 15 apartments plus one commercial space, with the potential for 18+ units by providing affordable housing under the city's density bonus. 

The property sits on a Girard Avenue commercial corridor in West Philadelphia with access to public transit. Buyers are encouraged to conduct their own research with the City of Philadelphia to confirm zoning, permitted uses, allowable unit count, and bonus eligibility.
#PAPH2657068

PHILADELPHIA

5155 W GIRARD AVENUE 59

None Beds

None Baths

12,150 Sq.Ft.

$899,900

MLS#: PAPH2657068
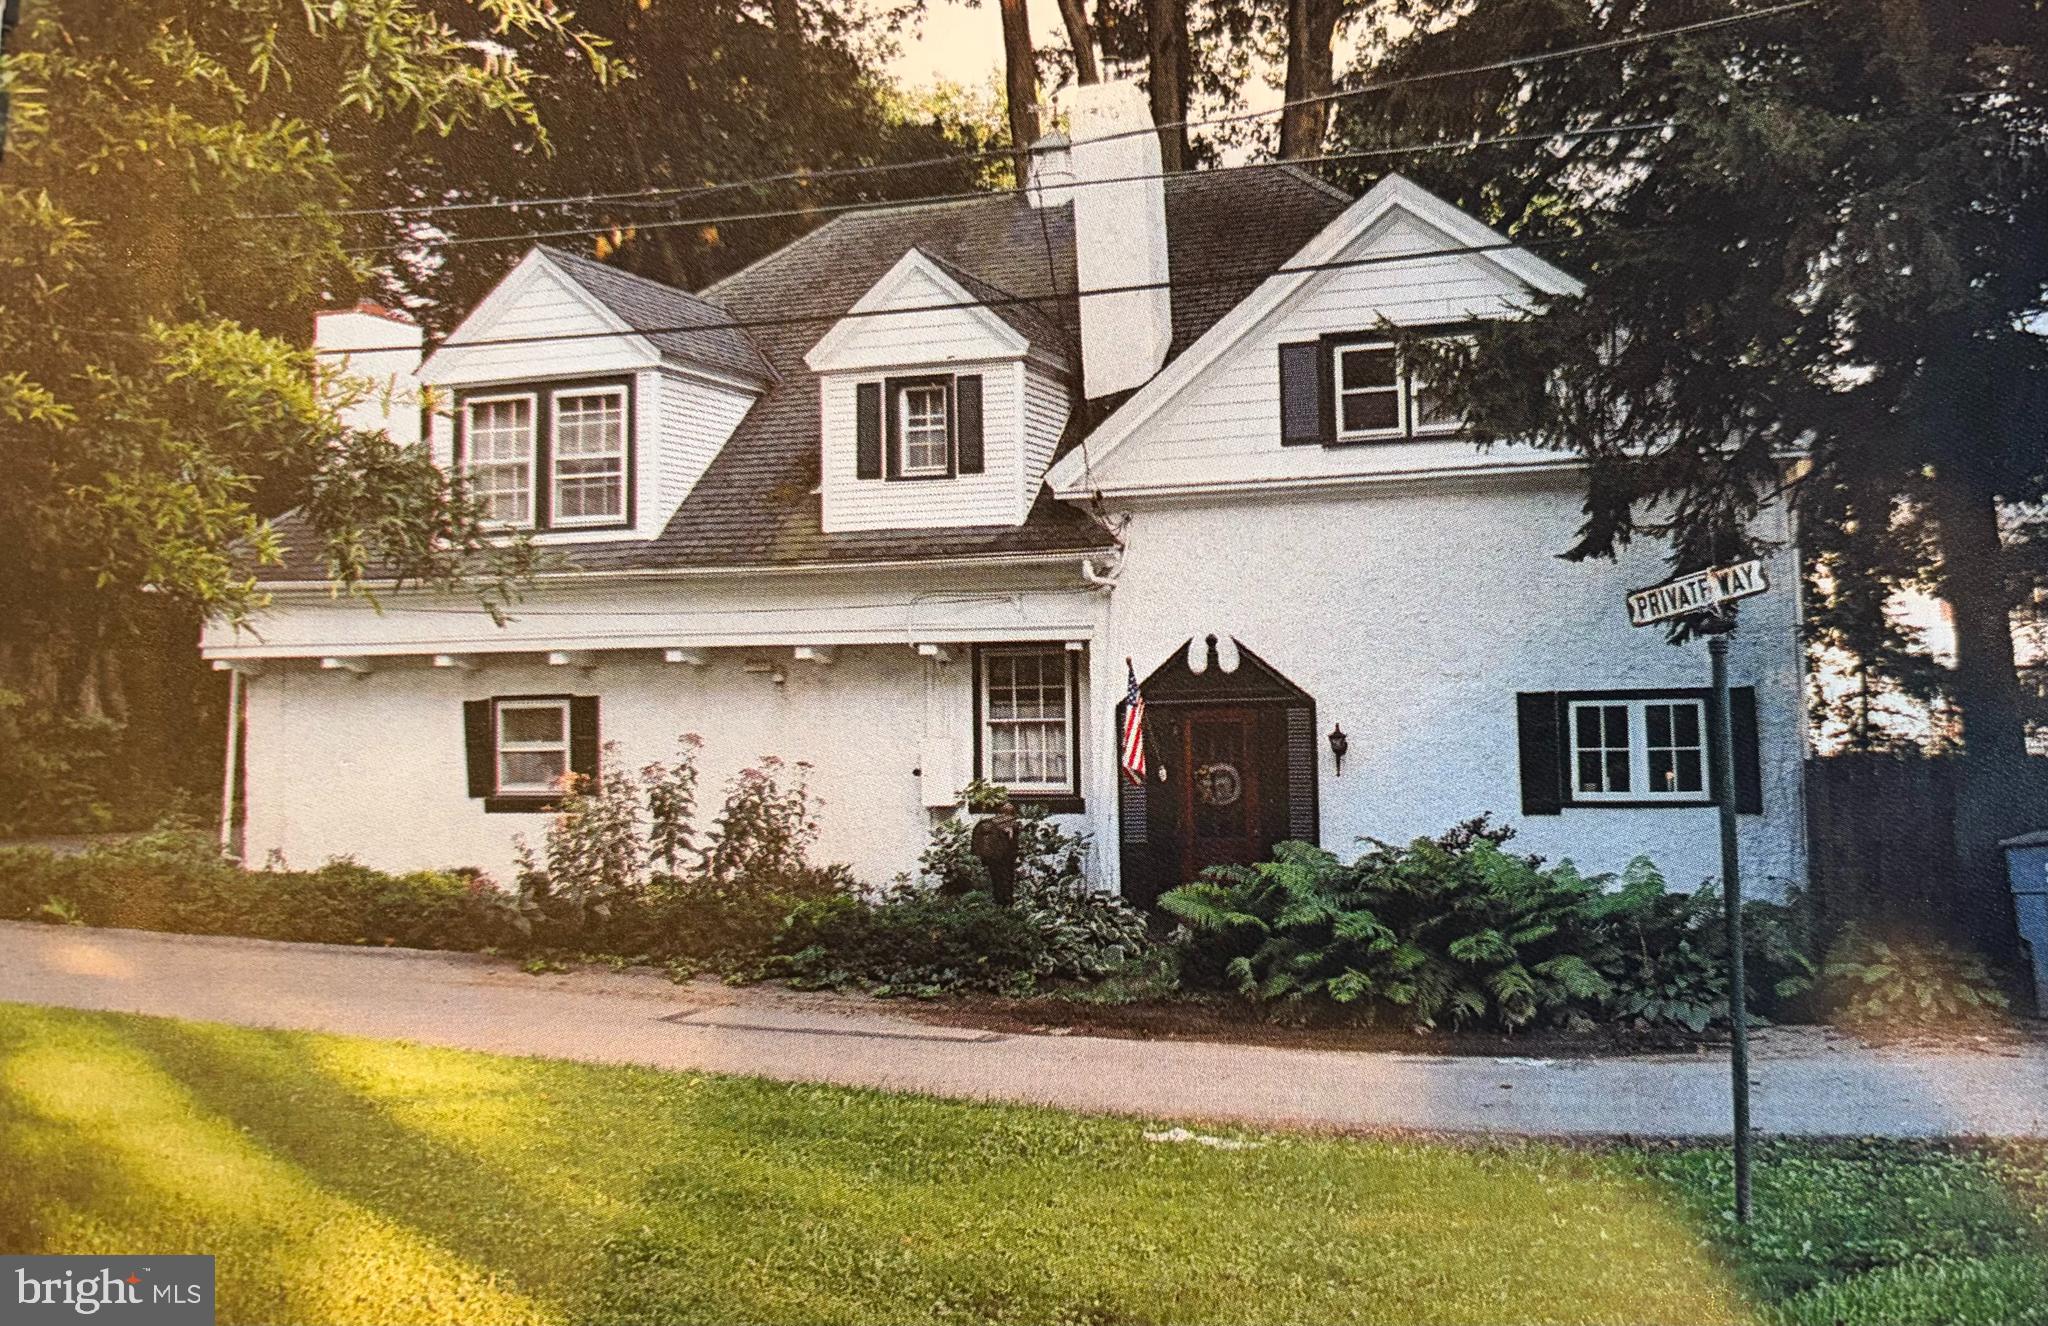
Available immediately-Exceptional opportunity for this charming one-of-a-kind carriage home within the highly sought and rarely available Stratford Village location. Premium private lot walkable to Strafford Train and all that Wayne has to offer. Offering 4 bedrooms/2.5 baths and all the character lacking in new construction, this home is situated in the highly ranked Tredyffrin/Eastown School District. A rare house residence in the heart of Wayne’s most walkable enclave.  This handcrafted home blends historic charm with effortless living featuring extensive hardwood flooring, sun-filled rooms, and a versatile floor plan    This may be your next treasured homestead.
#PACT2122298

WAYNE

1 PRIVATE WAY

4 Beds

2 Baths

2,414 Sq.Ft.

$899,900

MLS#: PACT2122298

1 ... 14 15 16 17 18 ... 151

properties found. properties found. Page of .

Send a message

Message successfully sent.

Your message

What is 3 + 4 ?

Reason for contacting?

I agree to receive email communication and understand I can unsubscribe at any time.

I agree to be contacted by TNT Real Estate Solutions via call, email, and text for real estate services. To opt out, you can reply 'stop' at any time or reply 'help' for assistance. You can also click the unsubscribe link in the emails. Message and data rates may apply. Message frequency may vary. Privacy Policy

Update Your Temporary Password

Personalize your search

Enter your email and we'll notify you immediately when new listings match what you're looking for.

or enter email address

Already have an account ? Login here

Continue your home search

I agree to receive communications and understand I can unsubscribe at any time.

I agree to be contacted by TNT Real Estate Solutions via call, email, and text for real estate services. To opt out, you can reply 'stop' at any time or reply 'help' for assistance. You can also click the unsubscribe link in the emails. Message and data rates may apply. Message frequency may vary. Privacy Policy

Already have an account ? Login here

We use cookies

We use cookies primarily for analytics to enhance your experience. By accepting, you agree to our use of these cookies. You can manage your preferences or learn more about our cookies policy.




