

One of the most popular communities provided by {{page_data.agentName}}

Philadelphia

One of the most popular communities provided by TNT Real Estate Solutions

Philadelphia

About Philadelphia

Living in Philadelphia, PA, offers a unique blend of rich history, vibrant culture, and a strong sense of community, making it an ideal place to call home. Residents enjoy easy access to world-class museums, diverse dining experiences, and a thriving arts scene, reflecting the city’s deep-rooted heritage. The affordable housing market, coupled with a variety of neighborhoods, from the historic charm of Old City to the bustling energy of South Philadelphia, caters to all lifestyles. Additionally, the convenient public transportation system and proximity to major cities like New York and Washington, D.C., enhance Philadelphia’s appeal. With its passionate sports culture, beautiful parks, and an ever-evolving food scene, living in Philadelphia means immersing yourself in a dynamic, welcoming environment that values community and tradition. Whether you’re a young professional, a growing family, or a retiree, Philadelphia offers a vibrant urban experience enriched by its history and welcoming spirit.
One of the most popular communities provided by TNT Real Estate Solutions
11,877
# of Listings
3
Avg # of Bedrooms
$246
Avg. $ / Sq.Ft.
$512,561
Med. List Price

Browse Philadelphia Real Estate Listings

3740 Properties Found. Page 16 of 250.

Quiet seclusion just minutes from all that Bucks County has to offer. This 3.99 acre lot is located on private road on Buckingham Mountain and awaits your custom build. Located halfway between Doylestown and New Hope and just up the hill from Peddler's Village and within the Central Bucks School District.
#PABU2132224

NEW HOPE

MOUNTAIN TOP W

None Beds

None Baths

3.99 acres

$486,000

MLS#: PABU2132224

This huge Garden Court home is what you're looking for. Situated just one block from Malcolm X Park, the home features a front porch with yard and over 1700 sq.ft. of living space.  Enter to a spacious, light filled living room, that seamlessly flows to the dining room and large eat-in kitchen. High ceilings and some original features to preserve the charm. The back patio is a great place to relax on a quiet summer evening. The large backyard has plenty of space to BBQ and entertain friends. Upstairs, you'll find four large bedrooms with good closet space and plenty of natural light. The clean tiled bath will transport you back to an earlier era. The home is located just steps to neighborhood hot spots such as Booker's restaurant, Veganish and the White Horse Tavern to name a few. Penn, Drexel, and Usciences are also right around the corner. Owner is a PA licensed Real Estate Broker.
#PAPH2671624

PHILADELPHIA

5011 LARCHWOOD AVENUE

4 Beds

1 Baths

1,700 Sq.Ft.

$485,000

MLS#: PAPH2671624
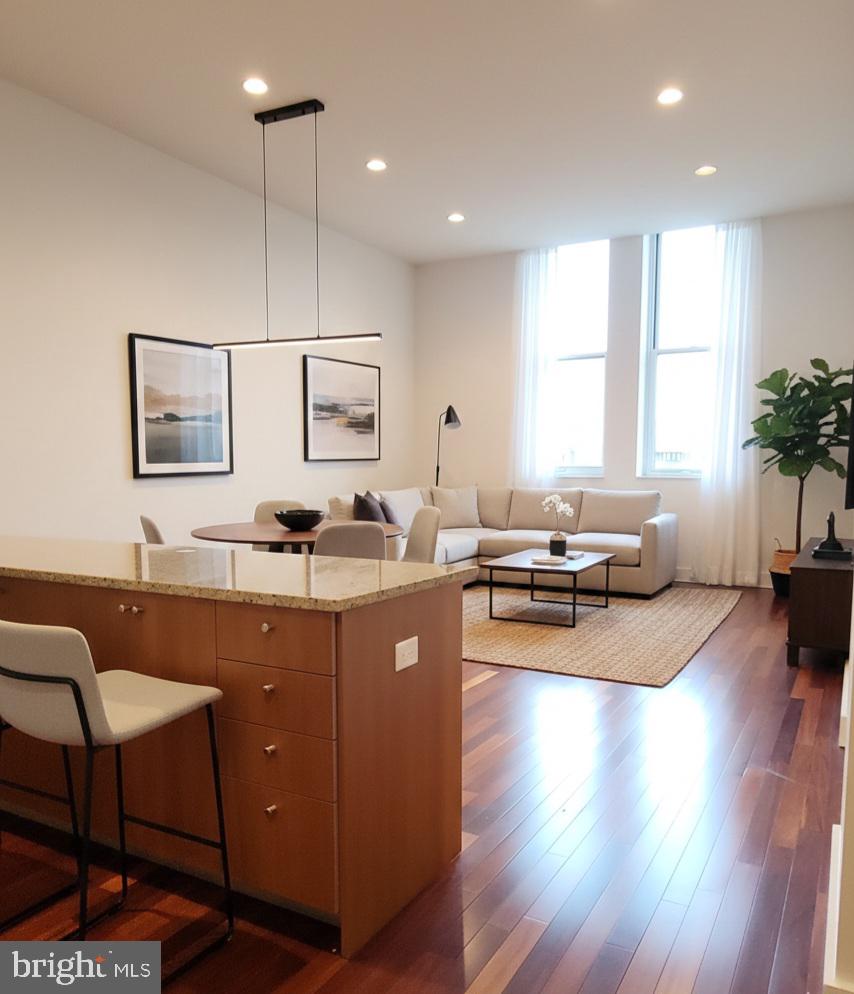
Huge light filled one bedroom plus den. South facing, 14 ft ceilings, lots of room, gas cooking in a luxury doorman building. Parking  for a sedan license 30,000 or 80,000  for a suv license has 250/mo monthly fee. One storage unit included on the third floor. Some images are virtually staged and enhanced.
The City of Philadelphia has recently completed a real estate tax reassessment. As a result, property owners may have questions about how the updated assessment could affect their future real estate tax obligations.

For the most accurate and up-to-date information regarding the property assessment or potential tax impact, we encourage you to contact the City of Philadelphia directly. Please note that neither the Phil Cavalcanto Team or Coldwell Banker are involved in the City’s reassessment process. Any questions regarding the reassessment or your future taxes should be directed to the City of Philadelphia.
#PAPH2479056

PHILADELPHIA

1101 LOCUST STREET 4C

1 Beds

1 Baths

1,084 Sq.Ft.

$485,000

MLS#: PAPH2479056

Welcome to this spacious 3 bedroom and 2 and half bath townhome with *all major items taken care of, HVAC, A/C, Water Heater, Garbage Disposal replaced in May 2026*.  Freshly painted in Neutral shade and new Laminate Wood look alike flooring installed in upper and main level.  Even the kitchen and the bathroom cabinets were painted to give a fresh look.  With major items out of the way enjoy a carefree living in the desirable Chadwick Place community.  As you enter you are greeted with the Vaulted ceilings at the entrance.  The main floor features a gas fireplace in the living room, eat in kitchen, dining area, powder room, and sliding doors to the deck with Gas access for your grill and brick patio.  Upper floor has Master bedroom with Cathedral celling, Walk in closet, soaking tub and shower in master bath.   Two additional bedrooms, Hall bath, linen closet and laundry room with a wash tub completes this floor.   Lower level has perfect space to entertain or enjoy a movie and work in the office room away from the regular noises.  You and your guests can park carefree in the one car attached garage and two cars private driveway and additional parking spaces throughout the community. This property is very desirable with its walking distance to Methacton High School, I Roy Multi Sports complex, and Mount Kirk Park.  Property is close by to the Shops, Restraunts, Airport, King of Prussia Mall, Philadelphia Premium Outlets, and Routes 422, 76, 202, 476.  Schedule your appointment today before it is too late.  Professional photos will be updated soon.
#PAMC2194560

EAGLEVILLE

80 CHADWICK CIRCLE

3 Beds

2 Baths

2,400 Sq.Ft.

$485,000

MLS#: PAMC2194560

Brickfront beauty on a charming block in Northern Graduate Hospital walkable to Rittenhouse, Schuylkill trails and an easy commute to Penn/CHOP and University City. This is a well-maintained, low maintenance single family home (no condo fee) that is move-in ready. Experience an appealing blend of Old World charm and a cool modern vibe. Enter into your light-filled living room with random width pine floors, exposed brick wall and an open feel accentuated by the light from two front windows. Renovated eat-in kitchen with plenty of (granite) counter space + cabinetry, stainless appliances and a coffee/wine bar area. Also on the first floor are a full sized washer & dryer (out of sight in a custom closet) + very pretty tiled powder room in a mud room area that flows to the fenced back yard. Just right for grilling and chilling. Up the straight stairs to the second floor - 2 bedrooms with full, deep closets separated on either side for privacy. 2 windows in the front bedroom. Luxurious bathroom with tub/shower and beautiful tiling easily accessible from both bedrooms. Bonus: full basement for an abundance of storage. Schedule your showing today or stop by a weekend open house!
#PAPH2666438

PHILADELPHIA

1706 WEBSTER STREET

2 Beds

1 Baths

874 Sq.Ft.

$485,000

MLS#: PAPH2666438

Fantastic opportunity to build your dream home in the heart of Bala Cynwyd! This .30-acre corner property offers endless potential—whether you choose to design a custom residence or reimagine the existing 1,200 sq ft, 2-bedroom, 1-bath home currently on site. Located in one of Lower Merion’s most desirable neighborhoods, this property sits just steps from the Belmont Hills Library, community pool, playground, and elementary school. Enjoy an easy commute to Center City and quick access to nearby shops, restaurants, and major roadways. A rare chance to create the home you’ve always envisioned in a coveted, walkable location within the award-winning Lower Merion School District.
#PAMC2187704

BALA CYNWYD

317 MARYWATERSFORD ROAD

None Beds

None Baths

0.3 acres

$485,000

MLS#: PAMC2187704
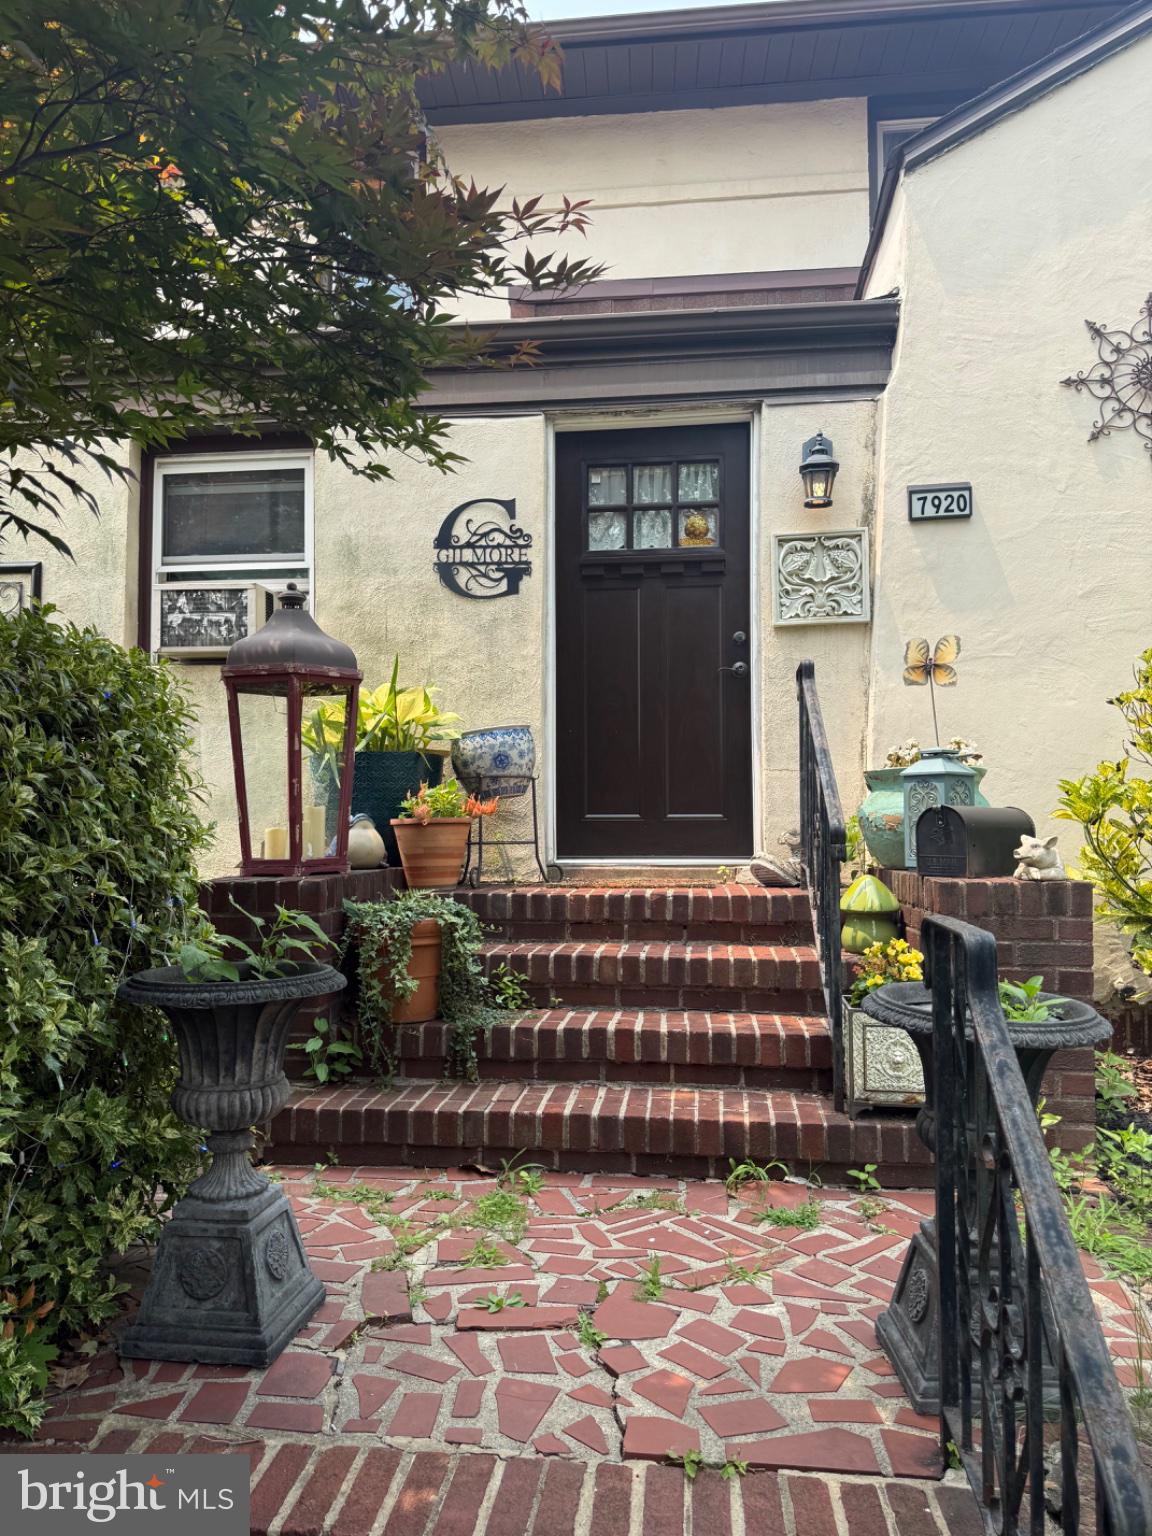
**7920 Old York Road, Elkins Park, PA 19027**

Welcome to this charming Colonial home in the desirable Elkins Park community of Cheltenham Township. This well-maintained detached residence offers approximately 2,185 square feet of living space with 3 bedrooms, 2½ bathrooms, a spacious living room, formal dining room, updated kitchen with granite countertops, and a bonus office or study.

Additional features include hardwood floors, a full basement with ample storage and recreation space, a detached two-car garage, private driveway parking, and a rear deck ideal for outdoor entertaining. Situated on a generously sized lot, the property is conveniently located near SEPTA regional rail service, shopping, restaurants, parks, schools, and major commuter routes to Center City Philadelphia.

Whether you're looking for a comfortable primary residence or a solid investment opportunity in an established neighborhood, this property offers classic character, functional living space, and an excellent location with strong long-term appeal.
#PAMC2188798

ELKINS PARK

7920 OLD YORK ROAD

3 Beds

2 Baths

7,233 Sq.Ft.

$485,000

MLS#: PAMC2188798

New on site today
Welcome to Gwynedd Pointe, where spacious living, a peaceful setting, and low-maintenance convenience come together in this beautifully maintained townhome in the highly desirable North Penn School District. With over 2,200 square feet of living space, a one-car attached garage, charming front garden, and a location close to shopping, restaurants, Wegmans, and major roadways, this is a home that offers both comfort and convenience.Step inside the welcoming foyer, which provides easy access to the living room and spacious family room. The family room is truly the heart of the home, featuring soaring two-story ceilings, abundant windows, a wood-burning fireplace, and an open, airy feel that makes the space feel exceptionally large. Hardwood flooring flows throughout most of the main level, complemented by recessed lighting and an abundance of natural light. The kitchen overlooks the rear deck and open space beyond and features stainless steel appliances, a convenient pantry, and a designated area for a breakfast nook. A half bath and laundry room are conveniently located on the main level.Upstairs, the oversized primary suite is a wonderful retreat with a vaulted ceiling, ceiling fan, and plenty of room to relax. The spacious en-suite bathroom features a walk-in shower, separate soaking tub, updated double vanity, and linen closet. The enormous walk-in closet is a standout feature, complete with custom built-in storage. Two additional bedrooms offer generous closet space and share a hall bathroom with a double vanity.New, extra-plush neutral carpeting throughout the second floor adds an inviting and comfortable touch. Recent major improvements include a newer HVAC system and hot water heater, while the rear deck was replaced approximately five years ago. The deck is accessible from the family room and provides a wonderful outdoor space overlooking mature trees and open space — a peaceful backdrop for morning coffee, entertaining, or simply enjoying the outdoors.The Gwynedd Pointe association makes everyday living easy by handling lawn care, snow removal, and trash. Conveniently located near Wegmans, shopping, excellent restaurants, and with easy access to Routes 202 and 309, this home puts everything you need within easy reach. Homes offering this combination of size, layout, and location do not become available often in Gwynedd Pointe — don’t miss the opportunity to make this one your own!
#PAMC2196298

NORTH WALES

801 EVERGREEN COURT

3 Beds

2 Baths

2,276 Sq.Ft.

$485,000

MLS#: PAMC2196298

Beautifully updated 5-bedroom, 2.5-bath home in desirable Abington Township featuring upgraded appliances, expanded living space, waterproof basement, landscaping, extended concrete patio/deck area, and permanent concrete shed. Move-in ready with significant improvements throughout and excellent value compared to nearby recent sales.
#PAMC2181004

ABINGTON

1413 EDGEWOOD AVENUE

5 Beds

2 Baths

1,483 Sq.Ft.

$485,000

MLS#: PAMC2181004

Welcome to 100 W. Gorgas Ln! Situated on a sun-drenched corner lot in West Mount Airy, this four bedroom, two bathroom residence seamlessly combines historic character and classic charm with thoughtful modern upgrades. Beautifully refinished hardwood floors flow throughout the entire home, rich oak on the first two levels that transitions to warm pine on the third floor, complemented by abundant natural light from windows on three sides. 
A welcoming front porch sets the tone for the entry. Stepping inside, the living room features custom built-in storage and shelving running along the main wall. Past the central staircase, the main level transitions into a dining room followed by a spacious kitchen. The kitchen showcases butcher block countertops and the original butler’s pantry, preserving a piece of the property's original design. Through the kitchen is a mud room, which houses first-floor laundry, and leads to the rear patio and parking.  
On the second floor, you'll find three sun-drenched bedrooms and a central hall bathroom with a tub/shower combination and plenty of storage. Both the front and middle bedrooms feature bay windows that fill the spaces with sunlight, with the middle bedroom ideally sized for a home office or nursery, overlooking a lush tree. The third floor is dedicated to a private primary suite, showcasing a brand-new en-suite bathroom with a walk-in shower and a nook providing the perfect space to design a custom walk-in closet. 
Outside you’ll find dedicated garden plots across the front, side, and rear yards, along with a private one-car driveway at the back of the property. 
The residence is situated just minutes from the vibrant dining, local shops, and artisan cafes along Germantown and Allen Lane, as well as the scenic trails of the Wissahickon Valley Park. Commuting is exceptionally simple, with immediate access to the SEPTA Route 23 bus along Germantown Avenue and a short walk to both the Chestnut Hill East and Chestnut Hill West Regional Rail lines for a direct commute into Center City Philadelphia. Schedule your tour today!
#PAPH2673848

PHILADELPHIA

100 W GORGAS LANE

4 Beds

2 Baths

2,208 Sq.Ft.

$485,000

MLS#: PAPH2673848

Welcome to this beautiful newer construction home in Point Breeze! This oversized 16x55 lot offers a rare, spacious footprint with high ceilings and a ton of natural light. Enter the impressive home to be greeted by a well-lit grand living room. Past the living room you enter into an open eat-in kitchen and dining area. The beautifully appointed kitchen is outfitted with custom white Carrara counter-tops, white/grey cabinets, Breakfast bar with pendant lighting, stainless steel appliance package, custom backsplash, stainless steel sink, chef's faucet, and under cabinet lighting. From the kitchen via a glass sliding door find the entrance to the spacious backyard. From the first floor, wide commercial grade pine wood staircases lead you up to the 2nd level of the house. Here the home presents two amazing sunlit rooms, and a huge bathroom with a custom vanity set. Following the staircase to the 3rd level you enter your own private oasis. The 3rd floor has the master suite with a large bedroom, custom spa-like bathroom and a spacious walk-in closet! The master bath boasts custom tilework, custom his & her vanity set, contemporary soaking tub and designer rainfall shower. Take another step up the stairs to the pilot house where you will find the access to the rooftop deck where you have a stunning 360-degree view of the City. The home has electric and water lines on the rooftop, making it an ideal area to host parties and get-togethers. The finished basement offers a spacious bedroom or home office, custom full bathroom, utility closet, and laundry room. Extra included bonuses: wireless Ring bell system, Nest thermostat, 8ft entrance door, Extra Large High Energy Efficient Casement windows, Built-in (Bluetooth enabled) speakers in living room, energy efficient HVAC, organized closet shelving system, and much much more! This one is a MUST SEE! Prime location for what will soon be Point Breeze's hotspots and commercial corridor. Walking distance to the Broad Street line, Sardine Bar, Chicks, Dock Street Brewery, cafes, and more. Come check out this beauty today!
#PAPH2659224

PHILADELPHIA

1419 S 21ST STREET

4 Beds

3 Baths

2,460 Sq.Ft.

$485,000

MLS#: PAPH2659224

None
#PAMC2191126

ELKINS PARK

846 TOWNSHIP LINE ROAD

None Beds

None Baths

2,768 Sq.Ft.

$485,000

MLS#: PAMC2191126

Rare opportunity to own a beautifully maintained home with an oversized lot and private driveway in the highly sought-after Highland Farms neighborhood within Abington School District. Owned by only two parties since its construction, the home has been meticulously cared for and includes original receipts for prior improvements, appliance manuals, and a detailed timeline of completed work. The home features three bedrooms, one full bath, one half bath, and newly refinished original hardwood flooring throughout. The oversized 2.5-car attached garage features a steel-beam ceiling and offers potential for a future fourth-bedroom addition above, subject to engineering review, permits, and township approval. The home has undergone extensive updates throughout, including refinished original hardwood flooring, refreshed and refinished interior rooms, updated landscaping, replacement of all light fixtures, a new washer and dryer, and significant electrical improvements, including rewiring and an upgraded 200-amp service. The main-house roof was replaced in 2021. The garage roof requires replacement and will be conveyed in its present condition.
#PAMC2190410

ABINGTON

2111 RUSH ROAD

3 Beds

1 Baths

1,400 Sq.Ft.

$485,000

MLS#: PAMC2190410
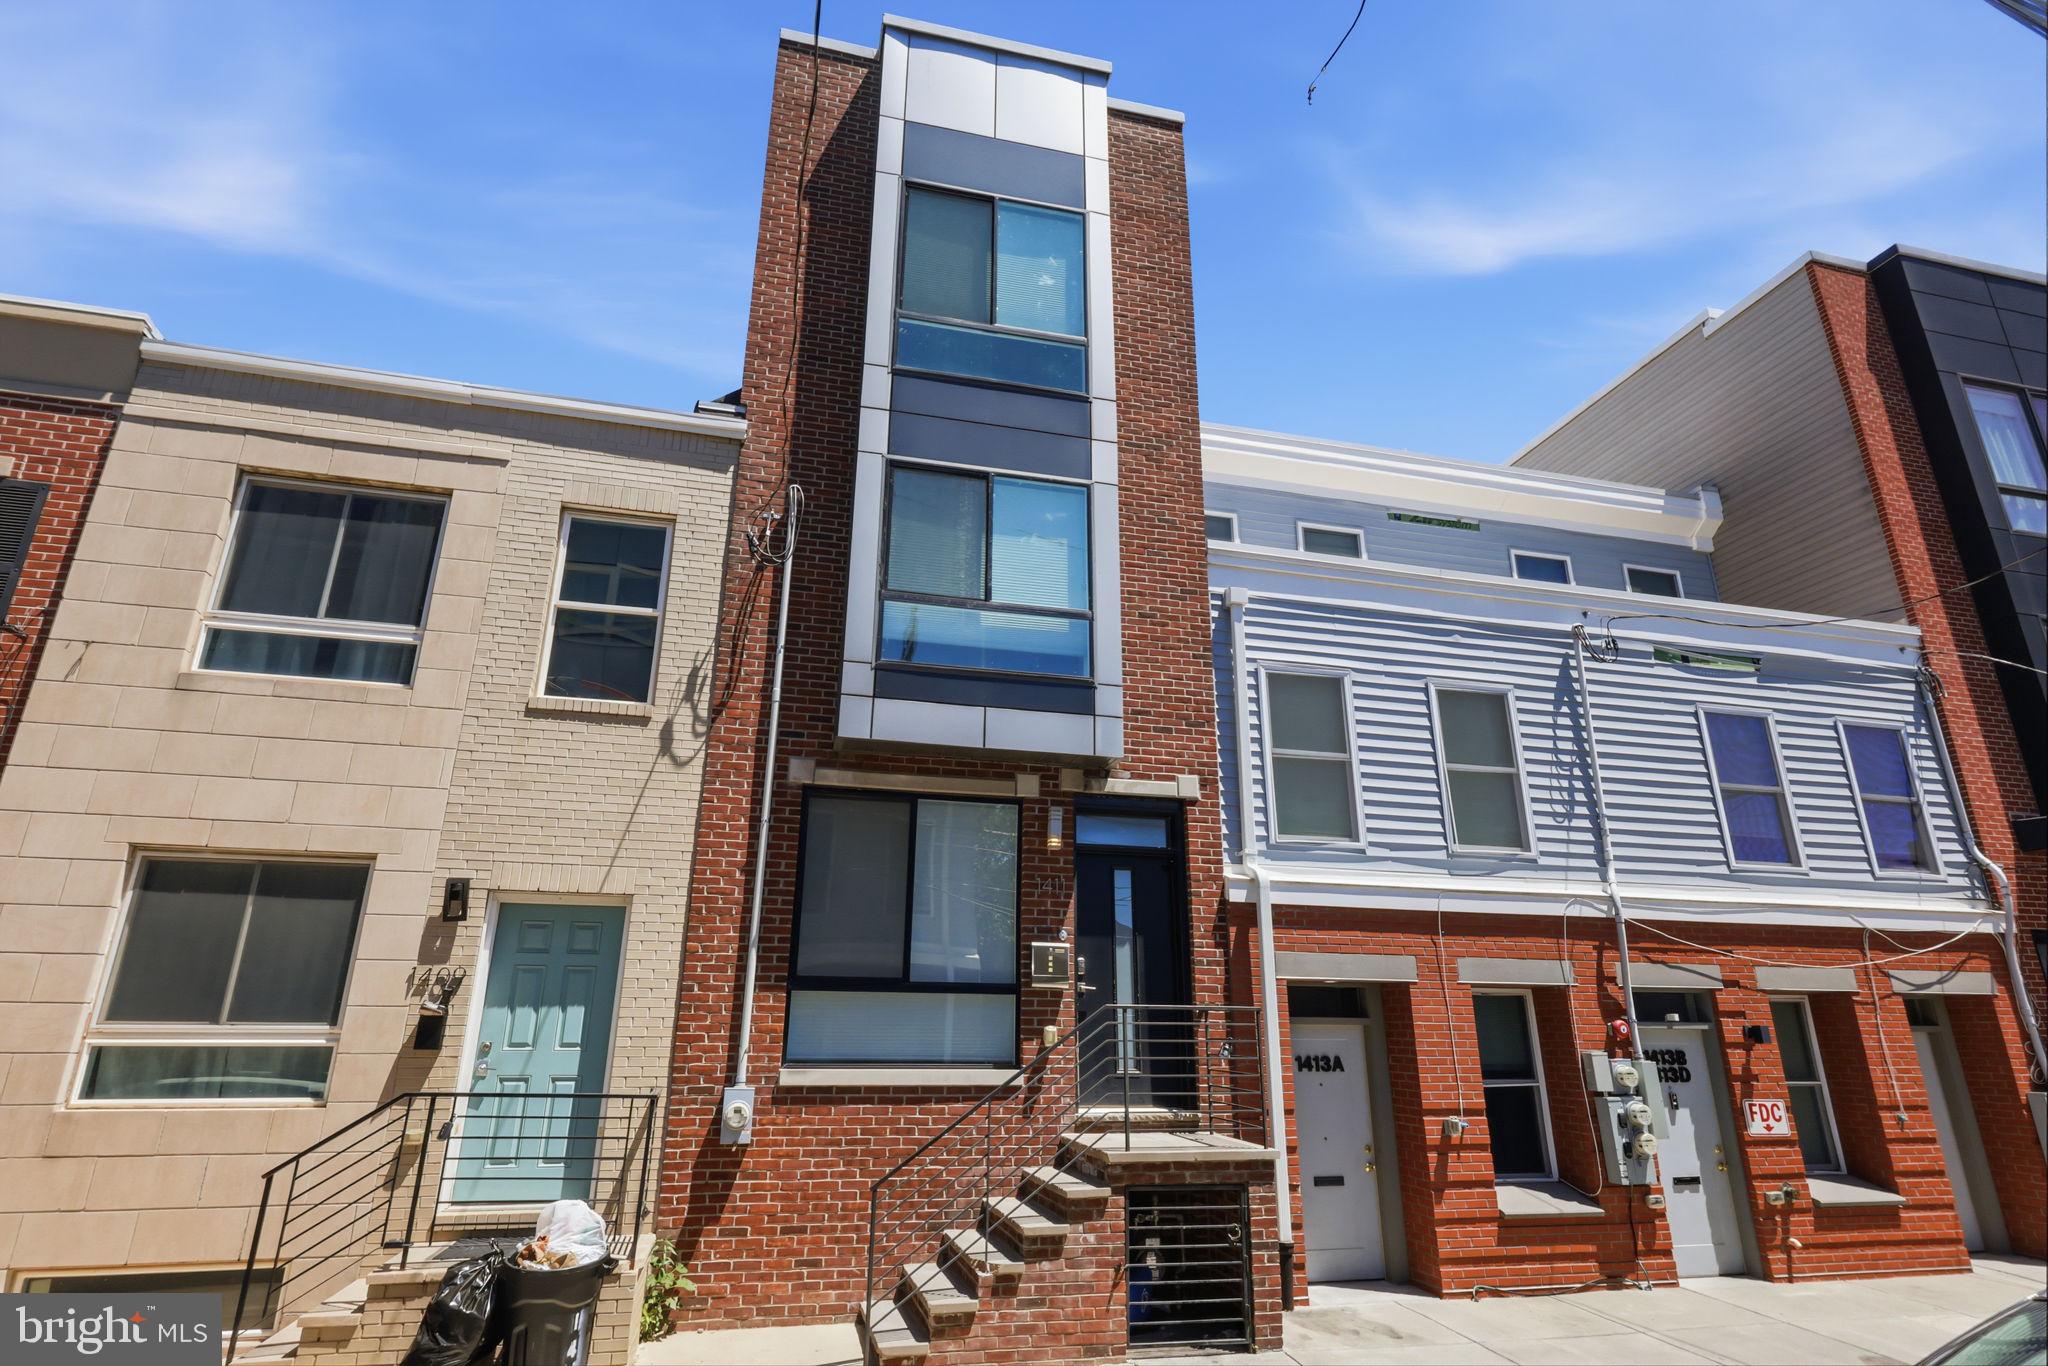
Experience luxury living in this expansive 2020 home featuring high end finishes, abundant natural light and a spectacular rooftop deck. Thoughtfully designed throughout the home offers spacious bedrooms, stylish modern bathrooms, hardwood flooring, and elegant tile finishes.
The stunning kitchen showcases granite countertops, stainless steel appliances, extensive cabinetry and direct access to a private, fenced rear yard perfect for outdoor entertaining.
Occupying the entire third floor, the impressive primary suite features a custom tray ceiling with crown molding and ambient accent lighting, tow walk-in closets, and a spa-inspired ensuite bath with a double vanity and oversized glass enclosed shoer. A convenient wet bar located just outside the suite provides easy access for both the primary bedroom and rooftop deck.
The finished basement offers additional living and entertaining space, complete with a full bathroom for added flexibility.
This smart home is equipped with a premium technology package, including built in speakers, a video doorbell, smart front door lock, alarm system, and full home automation capabilities with remote access. 
Built by V2 Properties, Philadelphia's 2019 Developer of the year, this exceptional residence delivers outstanding quality and value. The home includes a 5-year tax abatement.
#PAPH2630272

PHILADELPHIA

1411 S TAYLOR STREET

4 Beds

3 Baths

2,330 Sq.Ft.

$485,000

MLS#: PAPH2630272

New on site 4 days ago
None
#PAPH2675450

PHILADELPHIA

925 MOUNT VERNON STREET

4 Beds

3 Baths

1,530 Sq.Ft.

$485,000

MLS#: PAPH2675450

1 ... 14 15 16 17 18 ... 250

properties found. properties found. Page of .

Send a message

Message successfully sent.

Your message

What is 3 + 4 ?

Reason for contacting?

I agree to receive email communication and understand I can unsubscribe at any time.

I agree to be contacted by TNT Real Estate Solutions via call, email, and text for real estate services. To opt out, you can reply 'stop' at any time or reply 'help' for assistance. You can also click the unsubscribe link in the emails. Message and data rates may apply. Message frequency may vary. Privacy Policy

Update Your Temporary Password

Personalize your search

Enter your email and we'll notify you immediately when new listings match what you're looking for.

or enter email address

Already have an account ? Login here

Continue your home search

I agree to receive communications and understand I can unsubscribe at any time.

I agree to be contacted by TNT Real Estate Solutions via call, email, and text for real estate services. To opt out, you can reply 'stop' at any time or reply 'help' for assistance. You can also click the unsubscribe link in the emails. Message and data rates may apply. Message frequency may vary. Privacy Policy

Already have an account ? Login here

We use cookies

We use cookies primarily for analytics to enhance your experience. By accepting, you agree to our use of these cookies. You can manage your preferences or learn more about our cookies policy.




