

One of the most popular communities provided by {{page_data.agentName}}

Philadelphia

One of the most popular communities provided by TNT Real Estate Solutions

Philadelphia

About Philadelphia

Living in Philadelphia, PA, offers a unique blend of rich history, vibrant culture, and a strong sense of community, making it an ideal place to call home. Residents enjoy easy access to world-class museums, diverse dining experiences, and a thriving arts scene, reflecting the city’s deep-rooted heritage. The affordable housing market, coupled with a variety of neighborhoods, from the historic charm of Old City to the bustling energy of South Philadelphia, caters to all lifestyles. Additionally, the convenient public transportation system and proximity to major cities like New York and Washington, D.C., enhance Philadelphia’s appeal. With its passionate sports culture, beautiful parks, and an ever-evolving food scene, living in Philadelphia means immersing yourself in a dynamic, welcoming environment that values community and tradition. Whether you’re a young professional, a growing family, or a retiree, Philadelphia offers a vibrant urban experience enriched by its history and welcoming spirit.
One of the most popular communities provided by TNT Real Estate Solutions
11,863
# of Listings
3
Avg # of Bedrooms
$245
Avg. $ / Sq.Ft.
$510,196
Med. List Price

Browse Philadelphia Real Estate Listings

3726 Properties Found. Page 159 of 249.
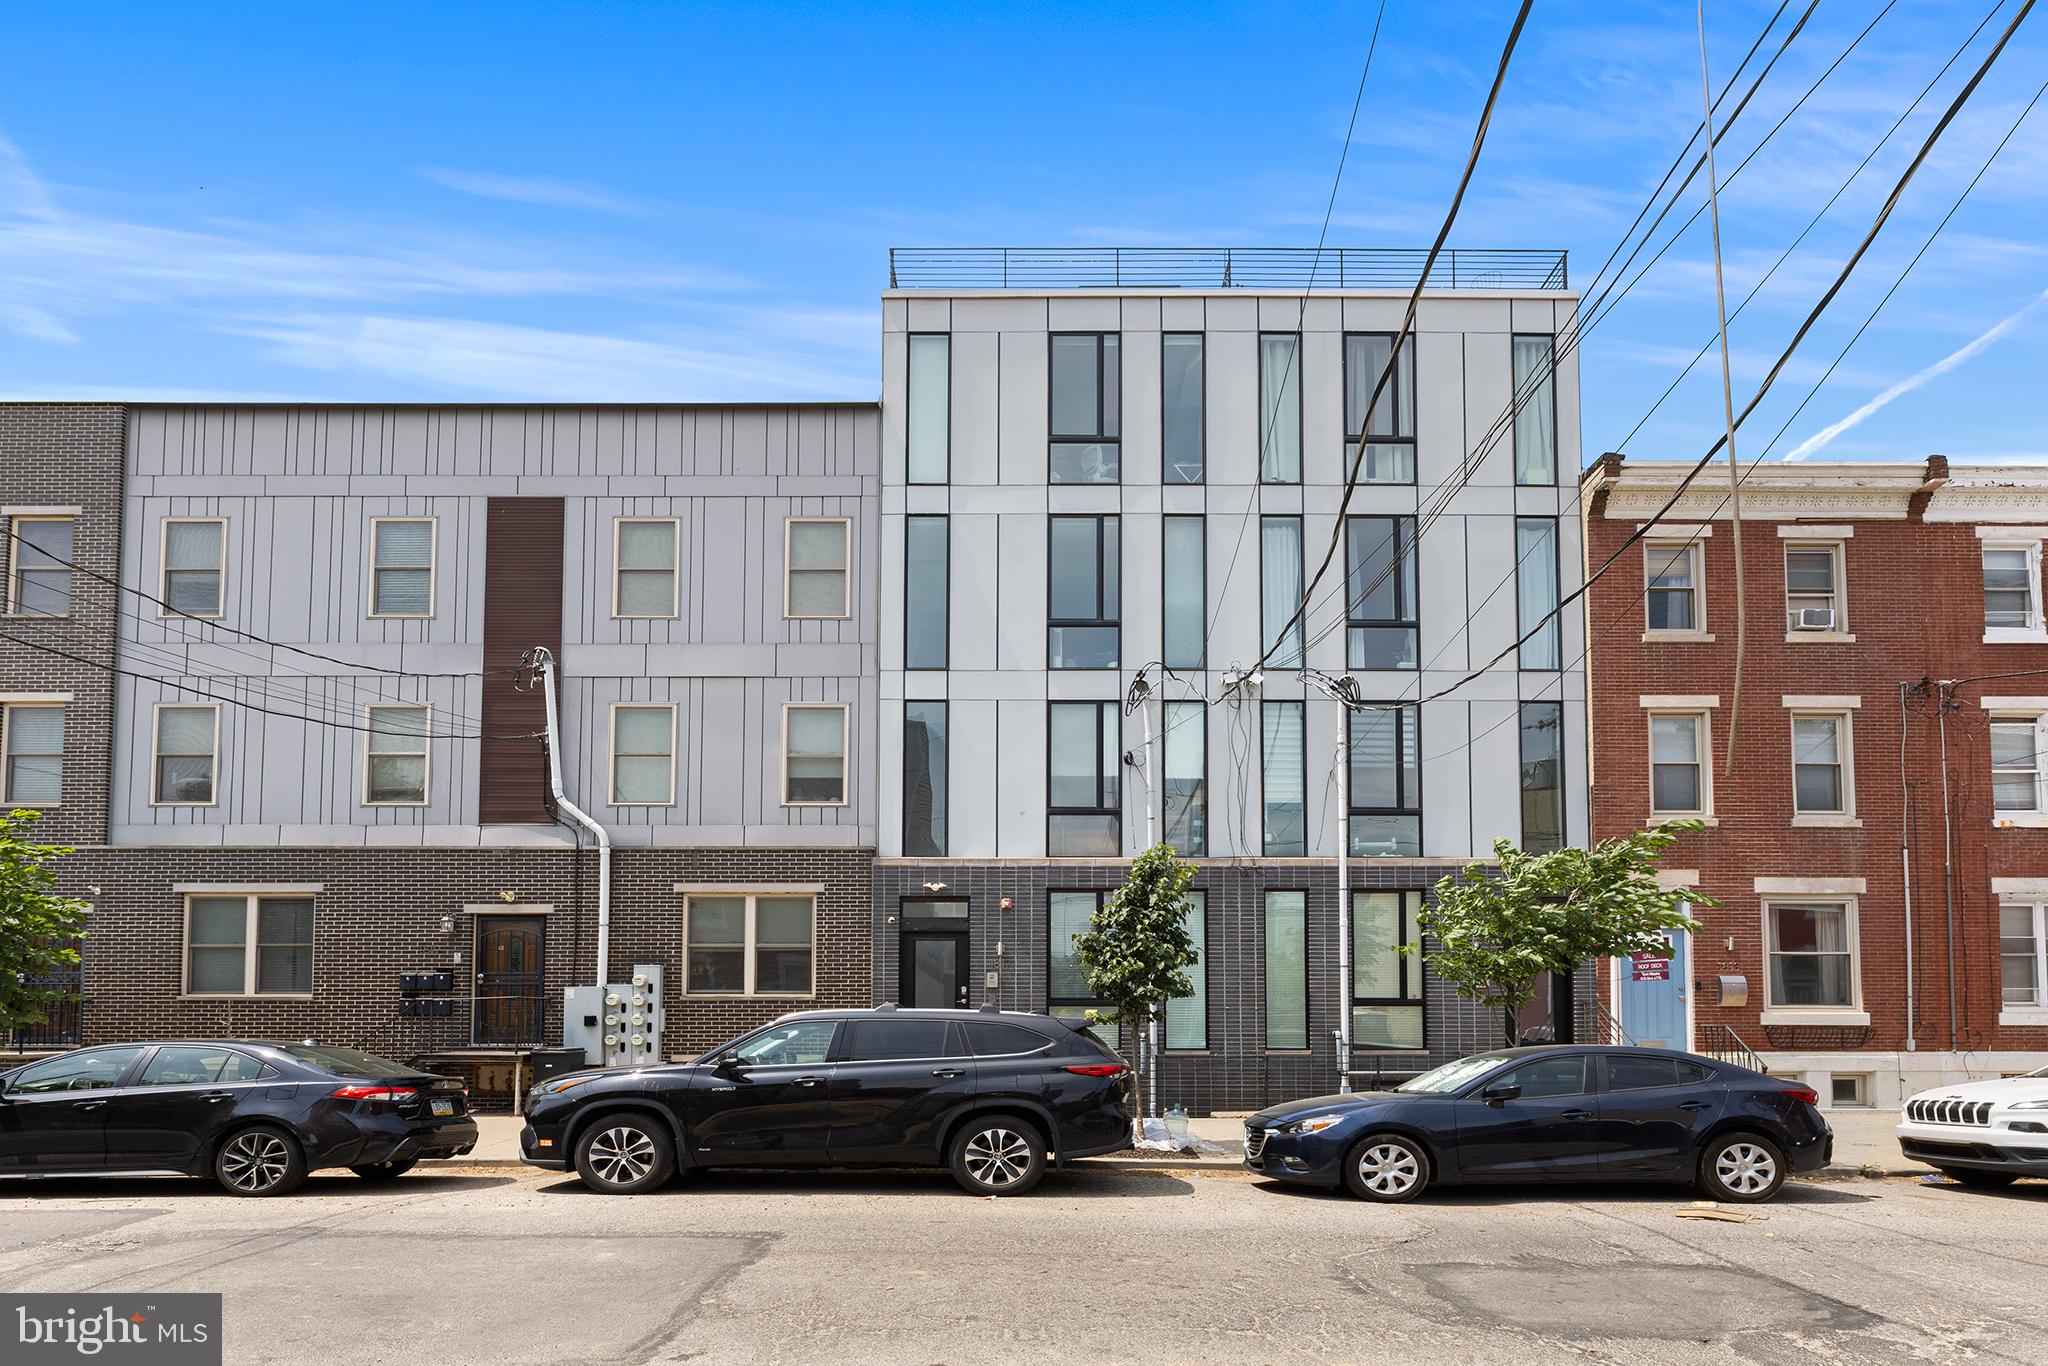
Welcome to this stunning 2-bedroom, 1-bath condo in the heart of Francisville! Move-in ready, this thoughtfully designed home offers modern finishes and an unbeatable location. The open living and dining area features beautiful hardwood floors, recessed lighting, and a gas fireplace with stone mantle. The kitchen impresses with pendant lighting, white shaker cabinets, tile backsplash, stainless steel appliances, and a breakfast bar island. Both bedrooms offer ceiling fans, generous closet space, and abundant natural light. The full bath features tiled floors and shower. A brand new HVAC system installed in 2025 ensures year-round comfort and energy efficiency. Enjoy in-unit laundry, a private deck perfect for grilling and entertaining, and added security via intercom. Steps from Francisville Playground, Fairmount Avenue's vibrant dining and shopping scene, Whole Foods, Fairmount Park, and the Philadelphia Museum of Art. Center City is just a 15-minute walk away. Low condo fees cover building insurance, water, and sewer.
#PAPH2631586

PHILADELPHIA

1817 WYLIE STREET B

2 Beds

1 Baths

819 Sq.Ft.

$313,500

MLS#: PAPH2631586

New on site 4 days ago
Welcome to Valley Forge Towers and luxury living at its finest. This maintenance free community offers 24/7 security and an unbeatable location where King of Prussia meets historic Valley Forge. Here, you’ll enjoy an easygoing lifestyle surrounded by top-tier amenities and regional conveniences, all without the premium price tag. Step inside this beautifully renovated 2 bed, 2 bath condo and you’ll immediately appreciate the bright, open-concept layout filled with natural light. Upgrades include renovated kitchen that has been opened upped, has a beautiful cooking island, solid wood cabinetry, Corian Countertops, two tastefully updated bathrooms, new hot water heater as of 2025, newer carpeting throughout, and laminate floor in the entryway. Just beyond the main living area, you’ll find 2 spacious bedrooms. The primary bedroom is huge and can accommodate a full suite of furniture, complete with a massive walk-in closet and an in-unit washer and dryer for ultimate convenience. A 35ft long private balcony with views of the buildings’ iconic fountain, perfect for morning coffee or evening relaxation. This unit is one of the only units in the 1000 building currently for sale with a long balcony. Your monthly condo fee covers an impressive list of services and utilities, including 24/7 security, water, sewer, trash, electric, snow removal, internet, cable TV with four premium channels, and even annual maintenance and replacement of the A/C, heating system, and hot water heater. For a one-time $25 fee, you’ll enjoy lifetime access to the community clubhouse, featuring a fully equipped gym, indoor and outdoor pools, tennis, volleyball, and basketball courts, a car wash area, picnic spaces with grills, and a rentable ballroom for events. Convenience is at your doorstep with ground-floor retail, including a deli, barbershop, dry cleaner, Mediterranean restaurant, nail and hair salons, dentist, eye doctor, credit union, orthodontist, acupuncturist, travel agent, tax accountant, and more. Transportation is effortless with the Upper Merion Rambler and SEPTA bus stopping right outside, offering easy access to nearby shopping and Philadelphia. Valley Forge Towers is just minutes from CHOP, Einstein Healthcare, Jefferson Health, Main Line Health, the King of Prussia Mall, TopGolf, iFLY Indoor Skydiving, Philadelphia Premium Outlets, Valley Forge Casino, Wegmans, and major highways including 422, the PA Turnpike, 76, and 23.
#PAMC2196150

KING OF PRUSSIA

10719 VALLEY FORGE CIRCLE 719

2 Beds

2 Baths

1,170 Sq.Ft.

$313,000

MLS#: PAMC2196150

Charming 3-bedroom, 1.5-bath home in desirable Somerton! Features include a private backyard, attached garage, driveway parking, and a basement. The home is ready for some updating and personal touches to make it your own. Conveniently located near the community stadium, schools, shopping, and local amenities.
#PAPH2672134

PHILADELPHIA

1413 SOUTHAMPTON ROAD

3 Beds

1 Baths

1,296 Sq.Ft.

$312,900

MLS#: PAPH2672134
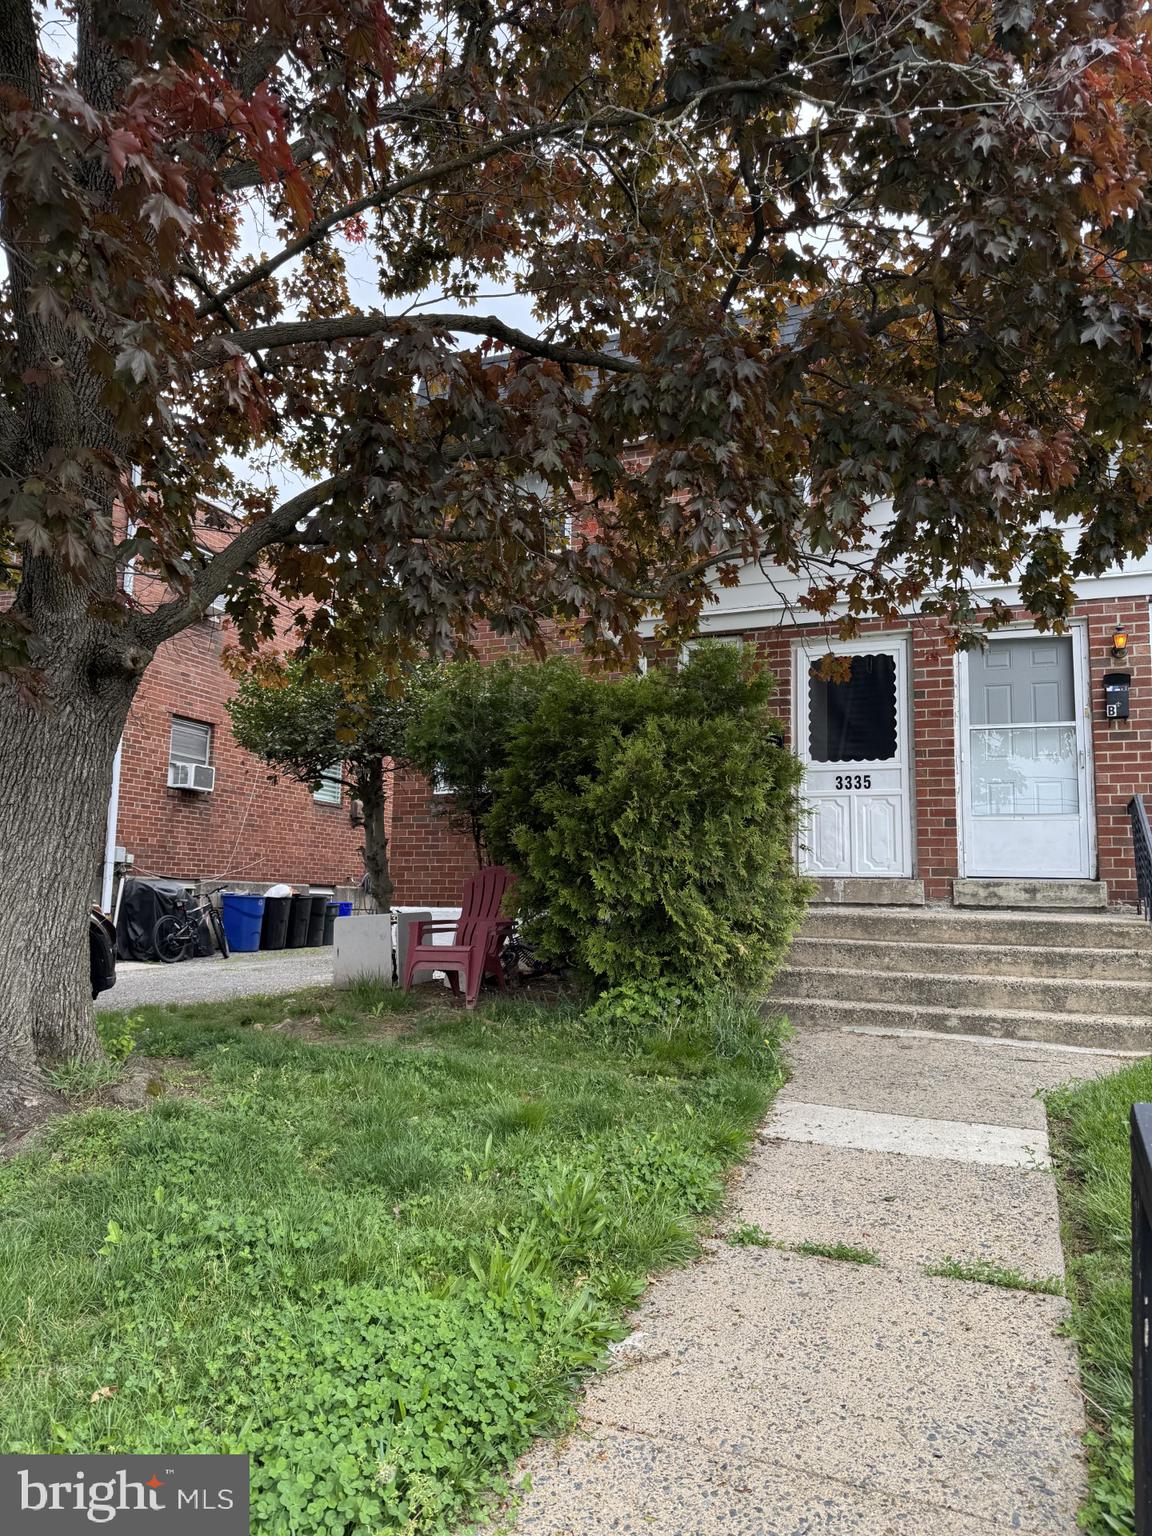
Nice duplex now ready for sale.  2 (2 Bedroom 1 Bath Units) Both units are occupied by long term tenants.  Both of which would like to stay.  Leases are both month-to-month and only require 30 day's notice.  Rents are currently under market rent and haven't had an increase in quite some time.  Both sets of tenants take good care of their units and desire to keep renting here.  24 hrs. notice required for all showings.  Buyer's agent must accompany any potential buyers to all appointments, no exceptions.  Great potential investment to add to your portfolio or be an owner occupant and let someone else help you pay your mortgage.  All utilities are separate (Except sewer).  Landlord bills tenants for sewer usage.   Both units have access to the basement for laundry and storage.  2 parking spaces in the rear of the building for tenants use as well as street parking.
#PADE2115548

DREXEL HILL

3335 MARY STREET

4 Beds

None Baths

1,840 Sq.Ft.

$312,500

MLS#: PADE2115548

Experience waterfront living at its finest at Unit 709 at the Dockside Condominiums.  This spacious 1 bedroom, 1 bathroom unit with private balcony offers an incredible waterfront lifestyle paired with the coveted convenience of onsite, covered parking and access to many on-site amenities including a saltwater pool! When you step inside the main living area of this unit, you will immediately notice the oversized windows framing stunning panoramic Delaware River views. Rich, dark hardwood floors flow throughout the living space, creating a warm and sophisticated atmosphere. The kitchen is open to the living area and is a true highlight with its classic mid-tone shaker cabinets, dark granite countertops, newer stainless steel appliances and a convenient breakfast bar—perfect for a morning coffee or casual dining.  You can step outside the living area onto your private balcony to unwind and soak in the sights of the river and the city views. The primary bedroom serves as a peaceful retreat, complete with a generous walk-in closet. The bathroom is crisp and clean, finished in white tile and featuring the added convenience of a new stackable washer and dryer. Life at the Dockside Condominiums comes with a suite of premium amenities. Residents enjoy a lobby with a 24-hour doorperson, a state-of-the-art fitness center, a heated indoor saltwater pool with soothing hot tub and an expansive outdoor terrace with unmatched views of the river (perfect for viewing fireworks). The building also features a community entertainment room with a party kitchen and a shuttle bus service.  Bonus – easy visitor parking is available for your guests. The location puts you at the center of Philadelphia’s vibrant waterfront. The Delaware River Trail runs directly in front of the building, perfect for morning jogs or strolls. You are just moments from the lively entertainment and seasonal celebrations at Spruce Street Harbor Park and Cherry Street Pier. When you're ready for dinner or shopping, the historic charm of Society Hill and Old City is just walk away. With easy access to I-95 and South Jersey, this home perfectly balances scenic tranquility with urban convenience. *Located in the William M. Meredith Elementary School catchment*
#PAPH2665814

PHILADELPHIA

717 S CHRIS COLUMBUS BOULEVARD 00 709

1 Beds

1 Baths

836 Sq.Ft.

$312,500

MLS#: PAPH2665814
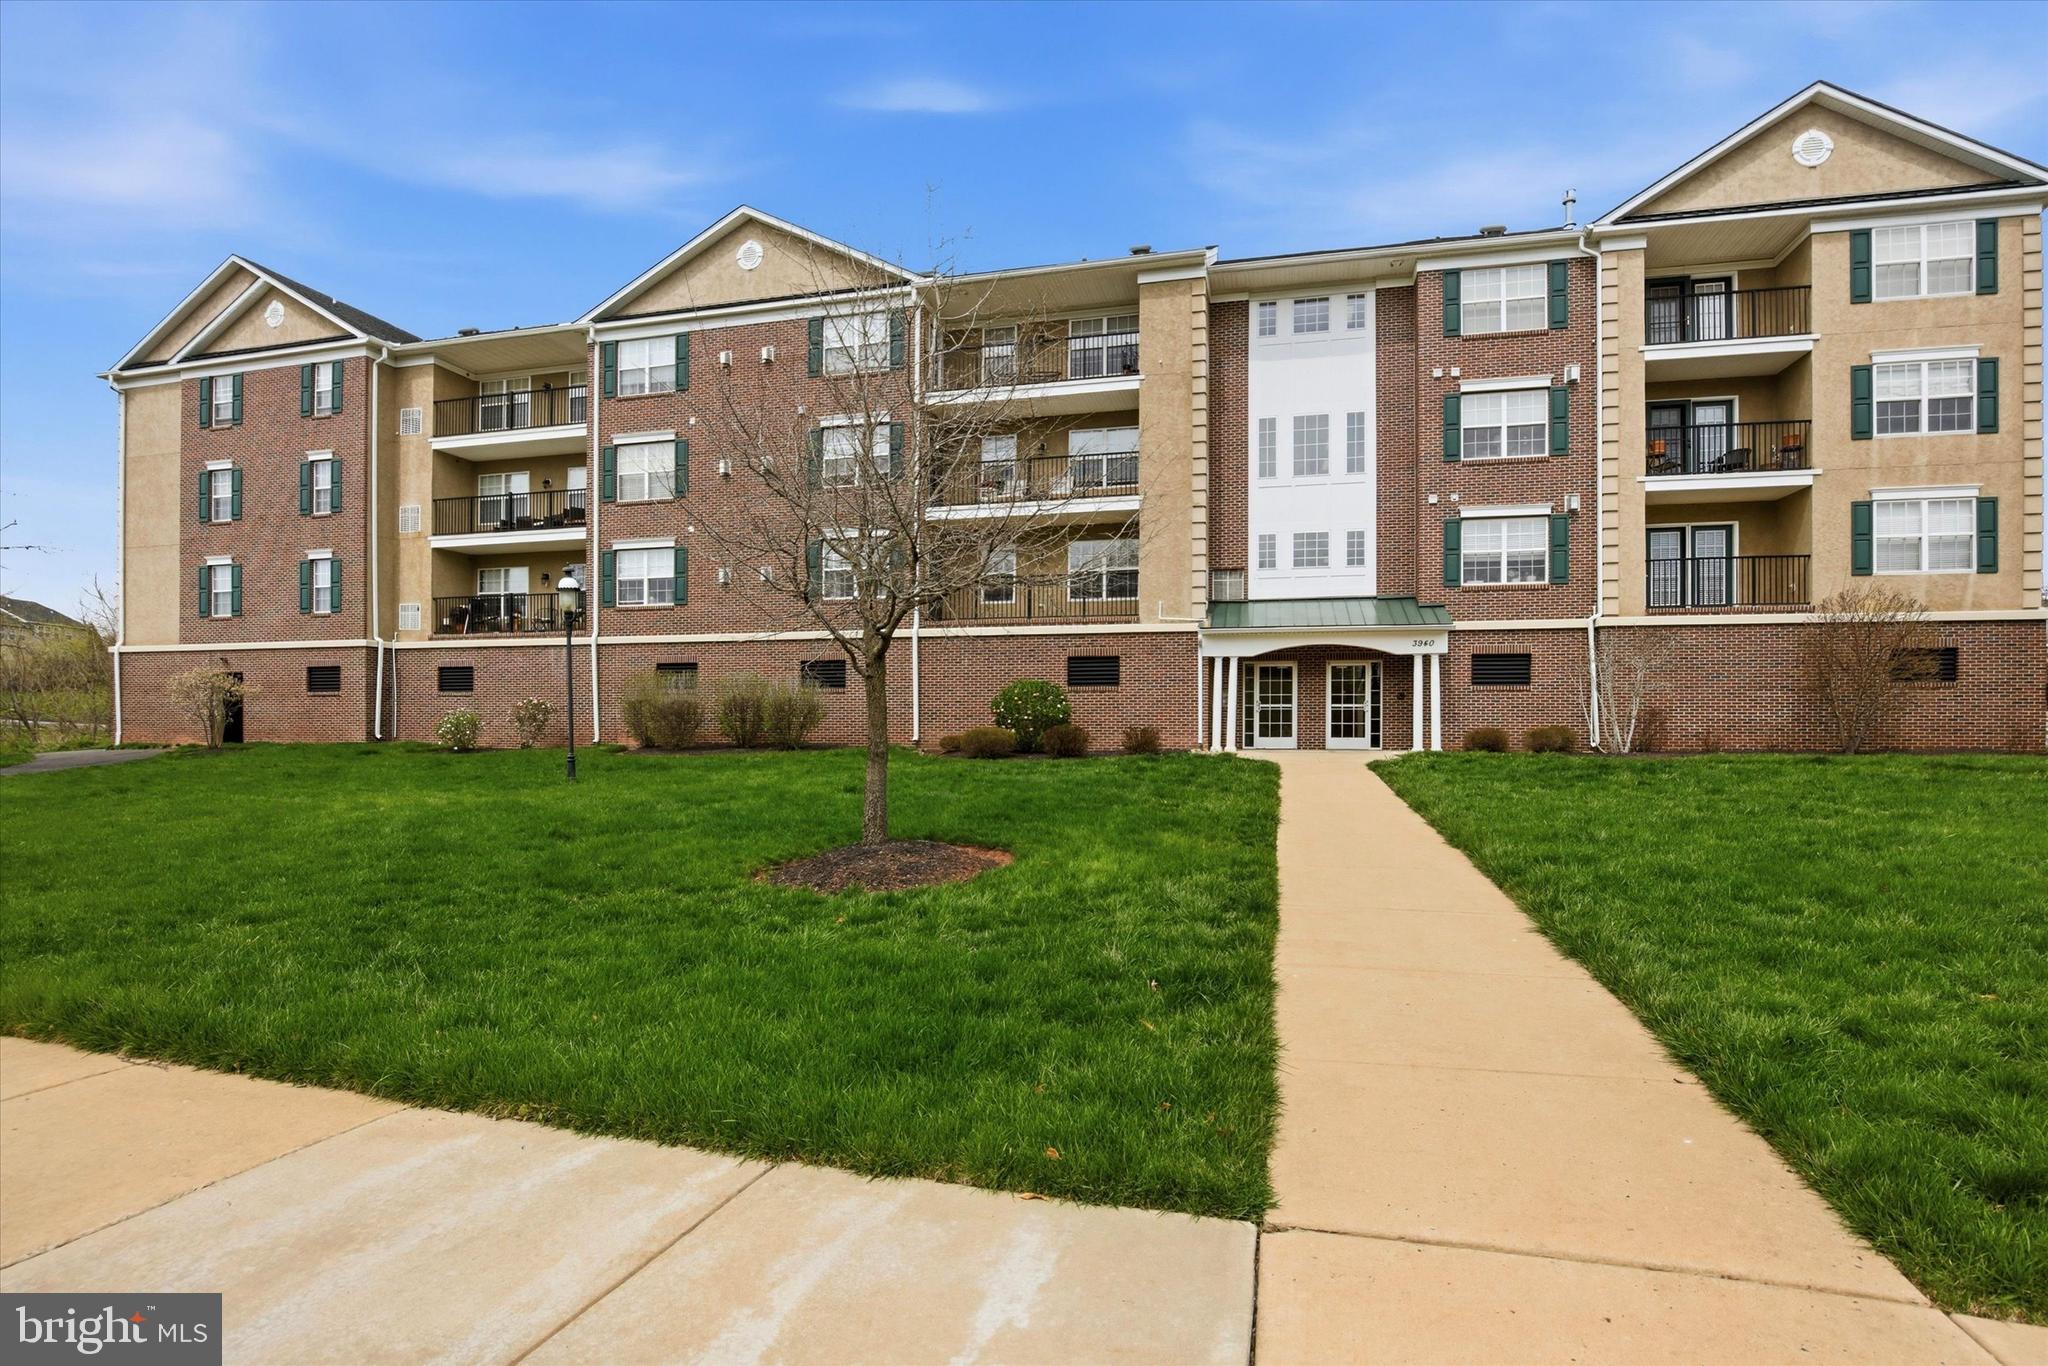
Welcome to this very well maintained 2-bedroom, 2-bath , first floor unit in the highly desirable community, Biltmore Estates. Perfectly located on the first floor just steps from the elevator, this move-in ready home offers convenient one-floor living with style and comfort throughout. The open-concept layout features a spacious dining area and living room w/ a door leading out to the balcony. The kitchen is offers plenty of cabinets and granite countertops. It flows seamlessly into the dining area and living room. The generously sized primary suite features a walk-in closet, primary bath and ceiling fan. The second bedroom is equally spacious with ceiling fan. It is perfect for a second bedroom, guest room, or home office.  Enjoy the added convenience of an assigned parking spot in the garage area with elevator access to all levels. Easy walking distance to the restaurants and stores of the historic village of Skippack as the community's exit places you directly in the heart of downtown Skippack.
#PAMC2175478

HARLEYSVILLE

3940 ASHLAND DRIVE 146

2 Beds

2 Baths

1,004 Sq.Ft.

$312,500

MLS#: PAMC2175478
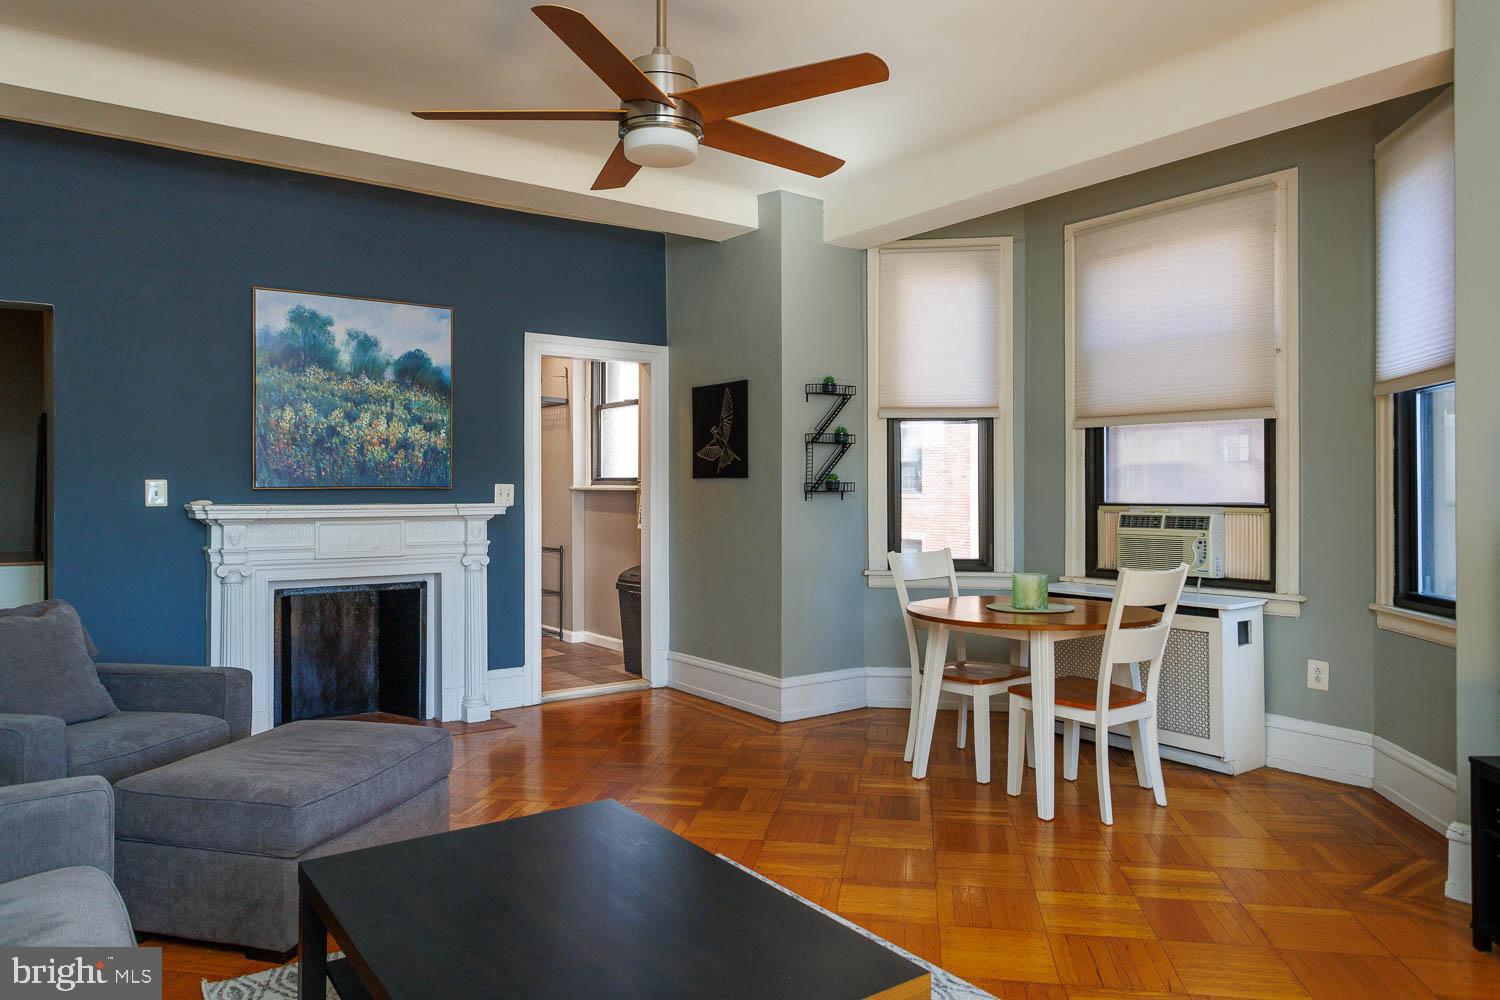
This is a beautifully renovated and maintained corner unit at the Lenox Condominium. This unit is on the southeast corner of the building with great light and views from three bay windows. The kitchen and bathroom have all been completely renovated. The kitchen has custom cabinets, stainless steel appliances, and granite counter tops. There is an entry vestibule that provides an elegant introduction to the bedroom on one end and kitchen, living room and dining area on the other. The living room includes an original decorative mantle, ceiling fan, two bay windows and fantastic southern views. The bedroom has two large closets, ceiling fan, another large bay window and a full bathroom. New washer and dryer were installed last year. The association now allows individual owners to install central air conditioning with prior approval by the board, and many owners have now installed mini-splits. The Lenox Condominium was designed by famed New York architects Clinton and Russell. It was built in 1920 and renovated into condominiums in 2004-5. The units have large scale rooms, high ceilings, lots of windows and most units have their original architectural elements. It is a Doorman building and is centrally located at the southern end of Mid-town Village in the Washington Square West Neighborhood. It is 2 blocks from the great shops, restaurants, theatres and nightlife of Midtown Village, Walnut Street, and the Avenue of the Arts. It is also just a few blocks from Thomas Jefferson and Pennsylvania Hospitals. There are many public transportation options within a few blocks of the Lenox, and the two streets next to the building contain bike lanes. The condominium fees include a 24/7 door staff, heat, hot water, and high-speed internet. The owners pay their own electric and Cable TV. The building offers additional storage for a small fee, and there are many gym options within 2-3 blocks. It is a pet friendly building.  The association plans to replace the three elevators in the next 18 months and the seller plans to pay the assessment in full prior to settlement provided they receive an acceptable offer.
#PAPH2590206

PHILADELPHIA

250 S 13TH STREET 5D

1 Beds

1 Baths

880 Sq.Ft.

$312,000

MLS#: PAPH2590206

Welcome to 2839 Tremont Street, an attractive corner-lot property located in a desirable Northeast Philadelphia neighborhood. Combining fresh interior upgrades with dynamic living space, this move-in-ready home offers an ideal layout for both effortless entertaining and quiet relaxation. Step into a expansive living room that seamlessly connects to a formal dining area. The main level boasts brand-new, durable waterproof laminate flooring throughout, providing both modern elegance and easy maintenance. The functional kitchen provides ample cabinetry and meal prep space, positioned right next to a convenient main-floor powder room for guests. The second floor features three generously proportioned bedrooms, each offering ample closet space and natural light, along with a full central bathroom. The fully finished basement expands your total usable square footage, offering a versatile area for a home theater, recreation room, or gym—also upgraded with new waterproof laminate flooring. A sun-filled sunroom extends off the living space—perfect for a morning coffee lounge, reading nook, or indoor garden space.  The private, spacious back yard provides plenty of room for outdoor dining, gardening, pets, and weekend gatherings. A deep, off-street driveway easily accommodates vehicle parking, adding convenience to city living.
#PAPH2665080

PHILADELPHIA

2839 TREMONT STREET

3 Beds

1 Baths

1,480 Sq.Ft.

$312,000

MLS#: PAPH2665080

Fabulous three-story brick rowhome constructed circa 1920, located within the highly Northern Liberties–Fishtown residential neighborhood of Philadelphia. The home offers a functional and spacious floor plan consisting of a living room, dining room, kitchen, five generously sized bedrooms, two full bathrooms, and a full unfinished basement that provides ample storage or future finishing potential. The property also features a large, fully fenced rear yard, an attractive amenity for both owner-occupants and families, along with abundant on-street parking.

The location is considered highly marketable due to its proximity to numerous neighborhood amenities. Residents enjoy convenient access to public transportation, including the Market–Frankford Line via the Girard Station, as well as multiple bus routes that provide easy access throughout the city. The property is also within close proximity to Liberty Lands Park, neighborhood playgrounds, and the vibrant mix of restaurants, cafés, boutiques, and retail establishments that have made the Northern Liberties and Fishtown neighborhoods among Philadelphia's most sought-after residential communities. These location attributes contribute positively to the property's overall appeal and support strong demand from both owner-occupant purchasers and investors.
#PAPH2641732

PHILADELPHIA

969 N RANDOLPH STREET

5 Beds

2 Baths

2,131 Sq.Ft.

$310,500

MLS#: PAPH2641732

Completely Remodeled From Top to Bottom, All Modern Touches, This Patio Front West Oak Lane Home has all the updates you ever wanted: 4 Bedrooms 3.5 Bathrooms, Master Bedroom with Master Bathroom, Wet Bar, Huge Foyer,  1st Floor Powder Room, Complete Finished Walk-out Basement with the 4th Master Walk-Through Bedroom/ Bathroom, High Ceilings, Outside Access from the back Alley, Recessed Lighting, All new Appliances, Granite Countertops, Luxury Vinyl Planks & Fresh Paint Throughout.
#PAPH2471920

PHILADELPHIA

6512 N 16TH STREET

4 Beds

3 Baths

2,092 Sq.Ft.

$310,000

MLS#: PAPH2471920

Investor Opportunity in 19121! Motivated Seller! Welcome to 2328 Nicholas Street, a value add duplex offering immediate cash flow with even greater upside. This well maintained property features two spacious 2 bedroom, 1 bathroom units. The upper unit is occupied by a clean, reliable tenant currently paying $1,750 per month, providing strong rental income from day one and making this an ideal investment for landlords looking to expand their portfolio. The lower unit is also a beautifully renovated 2 bedroom, 1 bathroom apartment with nearly identical finishes, including bright modern lighting, updated cabinetry, new countertops, and newer appliances throughout. The unit is currently vacant due to a plumbing issue affecting the basement. The required repair involves replacing a sewer line in the street, with a necessary permit obtained. Licensed contractor estimates place the repair cost at approximately $7,000 or less, presenting an excellent opportunity for an investor to complete the work quickly and begin generating additional rental income. Once repaired, the property offers multiple exit strategies. Lease the first floor and enjoy a fully occupied income producing duplex, or occupy the vacant unit while collecting rental income from the upstairs tenant to help offset your mortgage. The current tenant has an excellent payment history, maintains the property well, and is exactly the type of long term occupant every landlord hopes to have. Located in the heart of 19121, this property is surrounded by continued development, strong rental demand, and convenient access to Temple University, Brewerytown, Fairmount, Center City, major highways, public transportation, restaurants, shopping, and neighborhood amenities. The area has become increasingly attractive to both investors and owner occupants seeking long term appreciation. This is also an outstanding opportunity for Section 8 investors, as voucher demand remains exceptionally strong in this zip code, making it easier to secure qualified tenants and maintain consistent occupancy. Whether you're an experienced investor looking to add another cash flowing asset to your portfolio or a buyer seeking a house hack opportunity with built in rental income, this duplex offers tremendous value and upside at an attractive price point. Recently appraised at $405,000, the next buyer is gaining INSTANT equity. Opportunities like this do not come around often. Schedule your showing today and see the potential for yourself!
#PAPH2662054

PHILADELPHIA

2328 NICHOLAS STREET

4 Beds

None Baths

1,314 Sq.Ft.

$310,000

MLS#: PAPH2662054

Welcome to 1829 Fernon Street, a beautifully renovated brick row home offering the perfect blend of modern updates, timeless character, and an unbeatable Point Breeze location. From the moment you step inside, you'll appreciate the bright, open-concept layout filled with abundant natural light, creating an inviting space that's equally suited for everyday living and effortless entertaining. The spacious living room flows seamlessly into the dining area, making gatherings with family and friends a breeze. The updated kitchen is thoughtfully designed with an abundance of cabinet and counter space, a stylish tiled backsplash, a stainless steel appliance package, and a premium workstation sink complete with built-in accessories for washing, draining, and prepping produce—bringing both convenience and functionality to your daily routine. Step outside to the private rear yard, the perfect extension of your living space for relaxing with your morning coffee, hosting summer barbecues, or unwinding after a long day. Upstairs, you'll find three comfortable bedrooms featuring hardwood flooring, modern lighting, and ample closet space. Natural light continues throughout the upper level thanks to a skylight in the middle bedroom and an additional skylight in the hallway, creating a warm and airy atmosphere. The unfinished basement includes a washer and dryer and offers endless possibilities. Whether you envision a home gym, office, playroom, workshop, or additional storage, this blank canvas is ready to be transformed to fit your lifestyle. Ideally located just minutes from Broad Street, Center City, the Sports Complex, and major highways, this home also offers convenient access to public transportation, neighborhood parks, schools, shopping, dining, and everything South Philadelphia has to offer. Don't miss the opportunity to own this move-in-ready home in one of Philadelphia's most convenient and vibrant neighborhoods!
#PAPH2652000

PHILADELPHIA

1829 FERNON STREET

3 Beds

1 Baths

1,048 Sq.Ft.

$310,000

MLS#: PAPH2652000

Welcome to 117 N Fairview Avenue, a well-maintained and recently updated twin offering plenty of living space, a detached garage, and a fenced rear yard. With 3 bedrooms and a full bath on the second floor, plus a finished basement offering a possible 4th bedroom or home office and an additional full bath, this home provides flexible space to fit a variety of needs.

The current owners have made some great improvements, highlighted by the beautifully updated kitchen. An enclosed front porch with ceramic tile flooring leads into the spacious living room featuring refinished hardwood floors, recessed lighting, a ceiling fan, and a decorative stone fireplace that adds character to the room. The formal dining room continues the refinished hardwood flooring, with custom inlaid walnut ribbon trim adding a distinctive touch to both rooms.

A rare and convenient feature for a home of this style is the updated first-floor powder room located just off the dining room. The wall between the dining room and kitchen has been removed, creating a more open and connected floor plan. The updated kitchen features white cabinetry, granite countertops, a custom tile backsplash, and stainless steel appliances including a gas range, microwave, dishwasher, and refrigerator.

Just off the kitchen is a covered rear porch overlooking the fenced yard, a great spot for morning coffee or relaxing at the end of the day. The home also features newer windows throughout.

Upstairs you will find three generously sized bedrooms and an updated hall bath. The finished basement adds even more usable living space with a possible 4th bedroom or home office, along with a second full bath.

With its updated kitchen and baths, refinished hardwood floors, flexible finished basement, newer windows, fenced rear yard, covered porch, and detached garage, this home is truly move-in ready with plenty to offer. Schedule your showing and see everything 117 N Fairview Avenue has to offer!

  
Easy commute and connectivity to freeway 476 and walking distance to Parkway station. Parkview station is a SEPTA Metro rapid transit, formally known as the Norristown speed line and is 1 stop away to 69th Street
#PADE2122706

UPPER DARBY

117 N FAIRVIEW AVENUE

4 Beds

2 Baths

1,349 Sq.Ft.

$310,000

MLS#: PADE2122706

Seller offering a 1-point RATE BUY-DOWN for one year! In addition, eligible buyers may have access to assistance programs up to 5% of purchase price. AND...2.5+ years left on TAX ABATEMENT! Welcome home to 1730 N 29th Street, an exceptional value and thoughtfully designed gorgeous home offering 3 bedrooms, 2 full baths, 1 half bath, with approximately 1,300 square feet of finished living space plus a FULLY FINISHED BASEMENT, hardwood floors and CENTRAL AIR throughout and TWO OUTDOOR SPACES. From the large front porch, step inside to an OPEN LAYOUT, light-filled main level featuring a floor plan for enjoyable everyday living and entertaining with SPACIOUS  living room, dining room and kitchen areas. The stylish kitchen anchors the space with modern finishes and flows seamlessly into a rear mudroom with laundry and a convenient powder room and onto the back patio—perfect for outdoor dining, gardening, or relaxing evenings at home.
The finished basement adds flexible bonus space with excellent lighting, ideal for a media room or second living room plus a home office, or workout area.
Upstairs, the primary suite offers dual closets and a PRIVATE ENSUITE BATH with a contemporary vanity and walk-in shower. Two additional bedrooms and a full hall bath complete the upper level.
Ideally located near Fairmount Park, enjoy easy access to biking and hiking trails, recreational fields, golf, and convenient SEPTA transportation. A move-in-ready home combining space, style, and location—with 2.5 years remaining on the tax abatement! Schedule your tour today because this won’t last long!
#PAPH2663370

PHILADELPHIA

1730 N 29TH STREET

3 Beds

2 Baths

1,300 Sq.Ft.

$310,000

MLS#: PAPH2663370

Welcome to Bridesburg's newest beauty! Completely gutted down to the brick and renovated from top to bottom, this 3-bedroom, 2-full-bath home offers the feel and peace of mind of a brand-new renovation. Step inside to a spacious, wide-open concept filled with natural light from not one, but TWO large bay windows. The main living area flows into a beautiful new kitchen, creating a great space for everyday living and entertaining. The home features 3 generously sized bedrooms, 2 FULL bathrooms, and a fully finished basement offering even more usable living space. Behind the walls, all-new electrical, plumbing, HVAC, and mechanical systems complete the renovation. Everything has been done. Just unpack and enjoy your new home in Bridesburg!
#PAPH2661546

PHILADELPHIA

4259 SALMON STREET

3 Beds

2 Baths

1,160 Sq.Ft.

$310,000

MLS#: PAPH2661546

1 ... 157 158 159 160 161 ... 249

properties found. properties found. Page of .

Send a message

Message successfully sent.

Your message

What is 3 + 4 ?

Reason for contacting?

I agree to receive email communication and understand I can unsubscribe at any time.

I agree to be contacted by TNT Real Estate Solutions via call, email, and text for real estate services. To opt out, you can reply 'stop' at any time or reply 'help' for assistance. You can also click the unsubscribe link in the emails. Message and data rates may apply. Message frequency may vary. Privacy Policy

Update Your Temporary Password

Personalize your search

Enter your email and we'll notify you immediately when new listings match what you're looking for.

or enter email address

Already have an account ? Login here

Continue your home search

I agree to receive communications and understand I can unsubscribe at any time.

I agree to be contacted by TNT Real Estate Solutions via call, email, and text for real estate services. To opt out, you can reply 'stop' at any time or reply 'help' for assistance. You can also click the unsubscribe link in the emails. Message and data rates may apply. Message frequency may vary. Privacy Policy

Already have an account ? Login here

We use cookies

We use cookies primarily for analytics to enhance your experience. By accepting, you agree to our use of these cookies. You can manage your preferences or learn more about our cookies policy.




