

One of the most popular communities provided by {{page_data.agentName}}

Philadelphia

One of the most popular communities provided by TNT Real Estate Solutions

Philadelphia

About Philadelphia

Living in Philadelphia, PA, offers a unique blend of rich history, vibrant culture, and a strong sense of community, making it an ideal place to call home. Residents enjoy easy access to world-class museums, diverse dining experiences, and a thriving arts scene, reflecting the city’s deep-rooted heritage. The affordable housing market, coupled with a variety of neighborhoods, from the historic charm of Old City to the bustling energy of South Philadelphia, caters to all lifestyles. Additionally, the convenient public transportation system and proximity to major cities like New York and Washington, D.C., enhance Philadelphia’s appeal. With its passionate sports culture, beautiful parks, and an ever-evolving food scene, living in Philadelphia means immersing yourself in a dynamic, welcoming environment that values community and tradition. Whether you’re a young professional, a growing family, or a retiree, Philadelphia offers a vibrant urban experience enriched by its history and welcoming spirit.
One of the most popular communities provided by TNT Real Estate Solutions
11,866
# of Listings
3
Avg # of Bedrooms
$245
Avg. $ / Sq.Ft.
$509,687
Med. List Price

Browse Philadelphia Real Estate Listings

3727 Properties Found. Page 158 of 249.
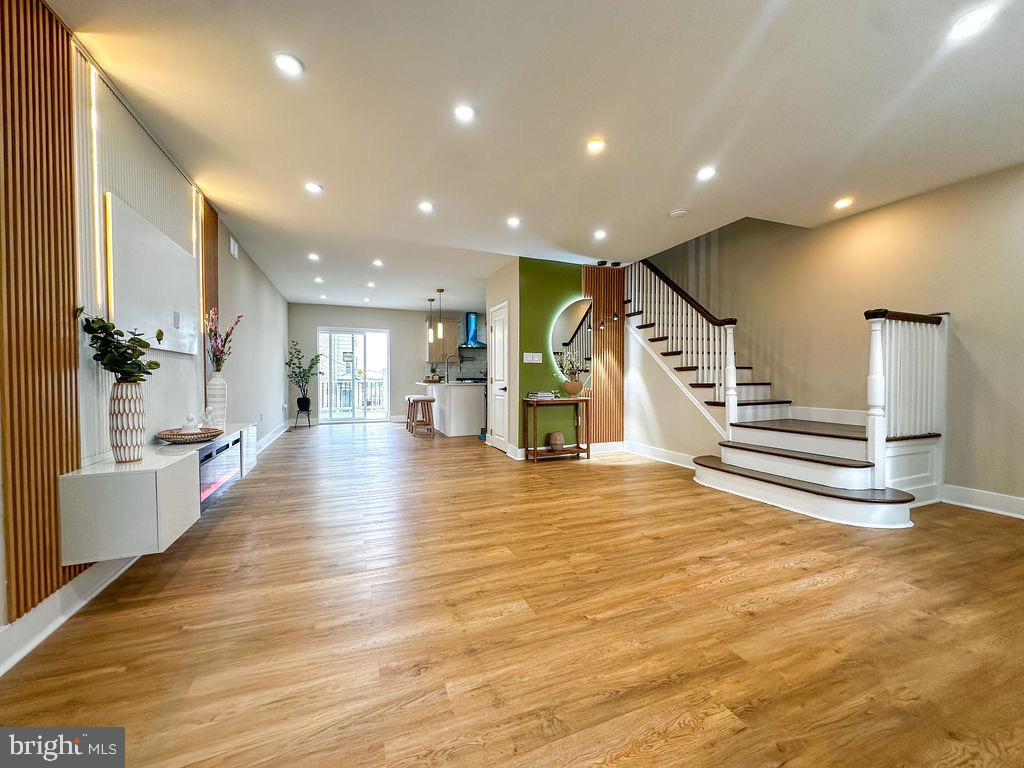
1837 N 59th St, Philadelphia, PA 19151

Fully renovated home located in a desirable area of Philadelphia featuring 4 bedrooms and 2.5 bathrooms. This beautiful property offers a welcoming front porch, great landscaping space, and a brand-new private deck perfect for entertaining or relaxing. Inside, enjoy a modern eat-in kitchen with stylish finishes, spacious living areas, and a fully finished basement offering additional living or entertainment space. Enjoy worry-free homeownership with a brand-new roof installed in 2026, offering durability, energy efficiency, and long-term protection. A move-in ready home designed with comfort, style, and functionality in mind!

Features:
✔ 4 Bedrooms
✔ 2.5 Bathrooms
✔ Fully Renovated
✔ Finished Basement
✔ Modern Eat-In Kitchen
✔ Front Porch
✔ New Private Deck
✔ Great Outdoor Space
✔ Move-In Ready
✔ New Roof
#PAPH2625724

PHILADELPHIA

1837 N 59TH STREET

4 Beds

2 Baths

1,326 Sq.Ft.

$314,999

MLS#: PAPH2625724

Be the envy of everyone—own this standout 5 bedroom, twin/semi-detached home in Philly’s Logan neighborhood! Easy access to Roosevelt Blvd puts the whole city within reach, plus you’re steps from the 5th Street shopping corridor, public transit, playgrounds, and more.
Curb appeal welcomes you with warm charm, custom built front with gray veneer stone , and breezes that make staycations irresistible. Step through the door to your cozy retreat with tons of natural light from new windows—into an impressive open-concept main level.
The living room dazzles with accent walls/ceiling, built-in shelving, entertainment wall, 85 inch Tv, linear fireplace, recessed lighting, and cable railings 
 The expanded island kitchen boasts black cabinetry, stainless steel appliances, pendant lights, granite counters, dishwasher, laundry room with washer and dryer included plus a convenient powder room.
The lower level is your private escape: bonus bedroom, full bath with glass doors huge stand up shower with a water fall shower system with wall jets, stand alone tub and LED mirror, and tv for relaxation while you soak, gas utilities along with a tankless hot water heater so that your hot water never runs out, and flexible space for a movie room, gym, or extra area.
Upstairs feels like a resort: primary suite with its own linear fireplace, matching the main level’s style, plus two spacious secondary bedrooms and a stunning hall bath with an 8 jet Jacuzzi, tv, and LED mirror.
Outside, enjoy a fenced rear yard, ample street parking.
This home delivers luxury, space, and location—don’t miss it!
#PAPH2657820

PHILADELPHIA

923 LINDLEY AVENUE

5 Beds

2 Baths

2,178 Sq.Ft.

$314,999

MLS#: PAPH2657820

Welcome to 832 N. 46th Street, a beautifully and fully renovated property in the heart of West Philadelphia's Mill Creek neighborhood. This move-in-ready home has been completely updated from top to bottom, offering peace of mind with a brand-new roof, brand-new central A/C systems, all new plumbing system, brand-new water heaters, and modern finishes throughout the entire property. Each unit features its own private laundry area with separate washer and dryer, as well as a full set of brand 
-new appliances, including a refrigerator, range, microwave and dishwasher, providing added convenience and independence for occupants. Also The property also includes a full basement, offering additional storage and functional space. 

Designed with both homeowners and investors in mind, this exceptional property combines quality craftsmanship with strong income potential. Spacious living areas, generously sized bedrooms, and thoughtful upgrades throughout make this a rare opportunity. Conveniently located near public transportation, schools, parks, shopping, major roadways, Center City, and University City, this property offers easy access to everything Philadelphia has to offer. Whether you're expanding your investment portfolio or looking for a turnkey property, 832 N. 46th Street is one you won't want to miss. Schedule your private tour today!

This version places the biggest selling points first:

✅ Fully renovated throughout
✅ Brand-new roof
✅ Brand-new central A/C units
✅ Brand-new water heaters
✅ Full basement
✅ Separate washer and dryer for each unit
✅ Turnkey investment opportunity
✅ Great location
#PAPH2653192

PHILADELPHIA

832 N 46TH STREET

2 Beds

None Baths

1,300 Sq.Ft.

$314,900

MLS#: PAPH2653192

Motivated Seller; bring all reasonable offers. Skyline views. Deeded parking. Resort-style amenities. General George A. McCall School (K–8).  Welcome to Metro Club!

This move-in ready, 1-bedroom residence offers soaring 13-foot ceilings, espresso hardwood floors, and 10 oversized windows that flood the space with natural light while showcasing views of the Ben Franklin Bridge, Franklin Square, and the Philadelphia skyline. Motorized shades add convenience and privacy at the touch of a button.

The open-concept living and dining area provides flexible space for relaxing, working from home, or entertaining guests. The updated kitchen features granite countertops, white cabinetry, a full-size pantry, and brand-new stainless steel appliances including a refrigerator, oven, dishwasher, and microwave.

The spacious bedroom includes brand-new carpeting and walk-in closet, while the marble-tiled bathroom is finished with elegant Carrara marble. Additional upgrades include a new washer and dryer, new hot water heater, and a separate laundry/storage room for added convenience.

A rare opportunity in Old City: deeded parking in a secure gated lot is included with the sale.

Metro Club residents enjoy 24-hour concierge service, on-site maintenance, a fitness center, bike storage, Amazon package lockers, updated common areas, and a fully updated heated pool and hot tub. The building is pet-friendly with no additional pet fee.

Perfectly positioned between Old City and Center City, you're just steps from restaurants, coffee shops, historic landmarks, shopping, nightlife, hospitals, and major employers. Commuters will appreciate the Franklin Square PATCO Station directly across the street, nearby SEPTA access, and convenient connections to I-95, I-676, and New Jersey.

An excellent primary residence, pied-à-terre, or investment opportunity. Even better, the current special assessment is being paid in full by the seller.
#PAPH2586640

PHILADELPHIA

201 N 8TH STREET 59 512

1 Beds

1 Baths

964 Sq.Ft.

$314,900

MLS#: PAPH2586640
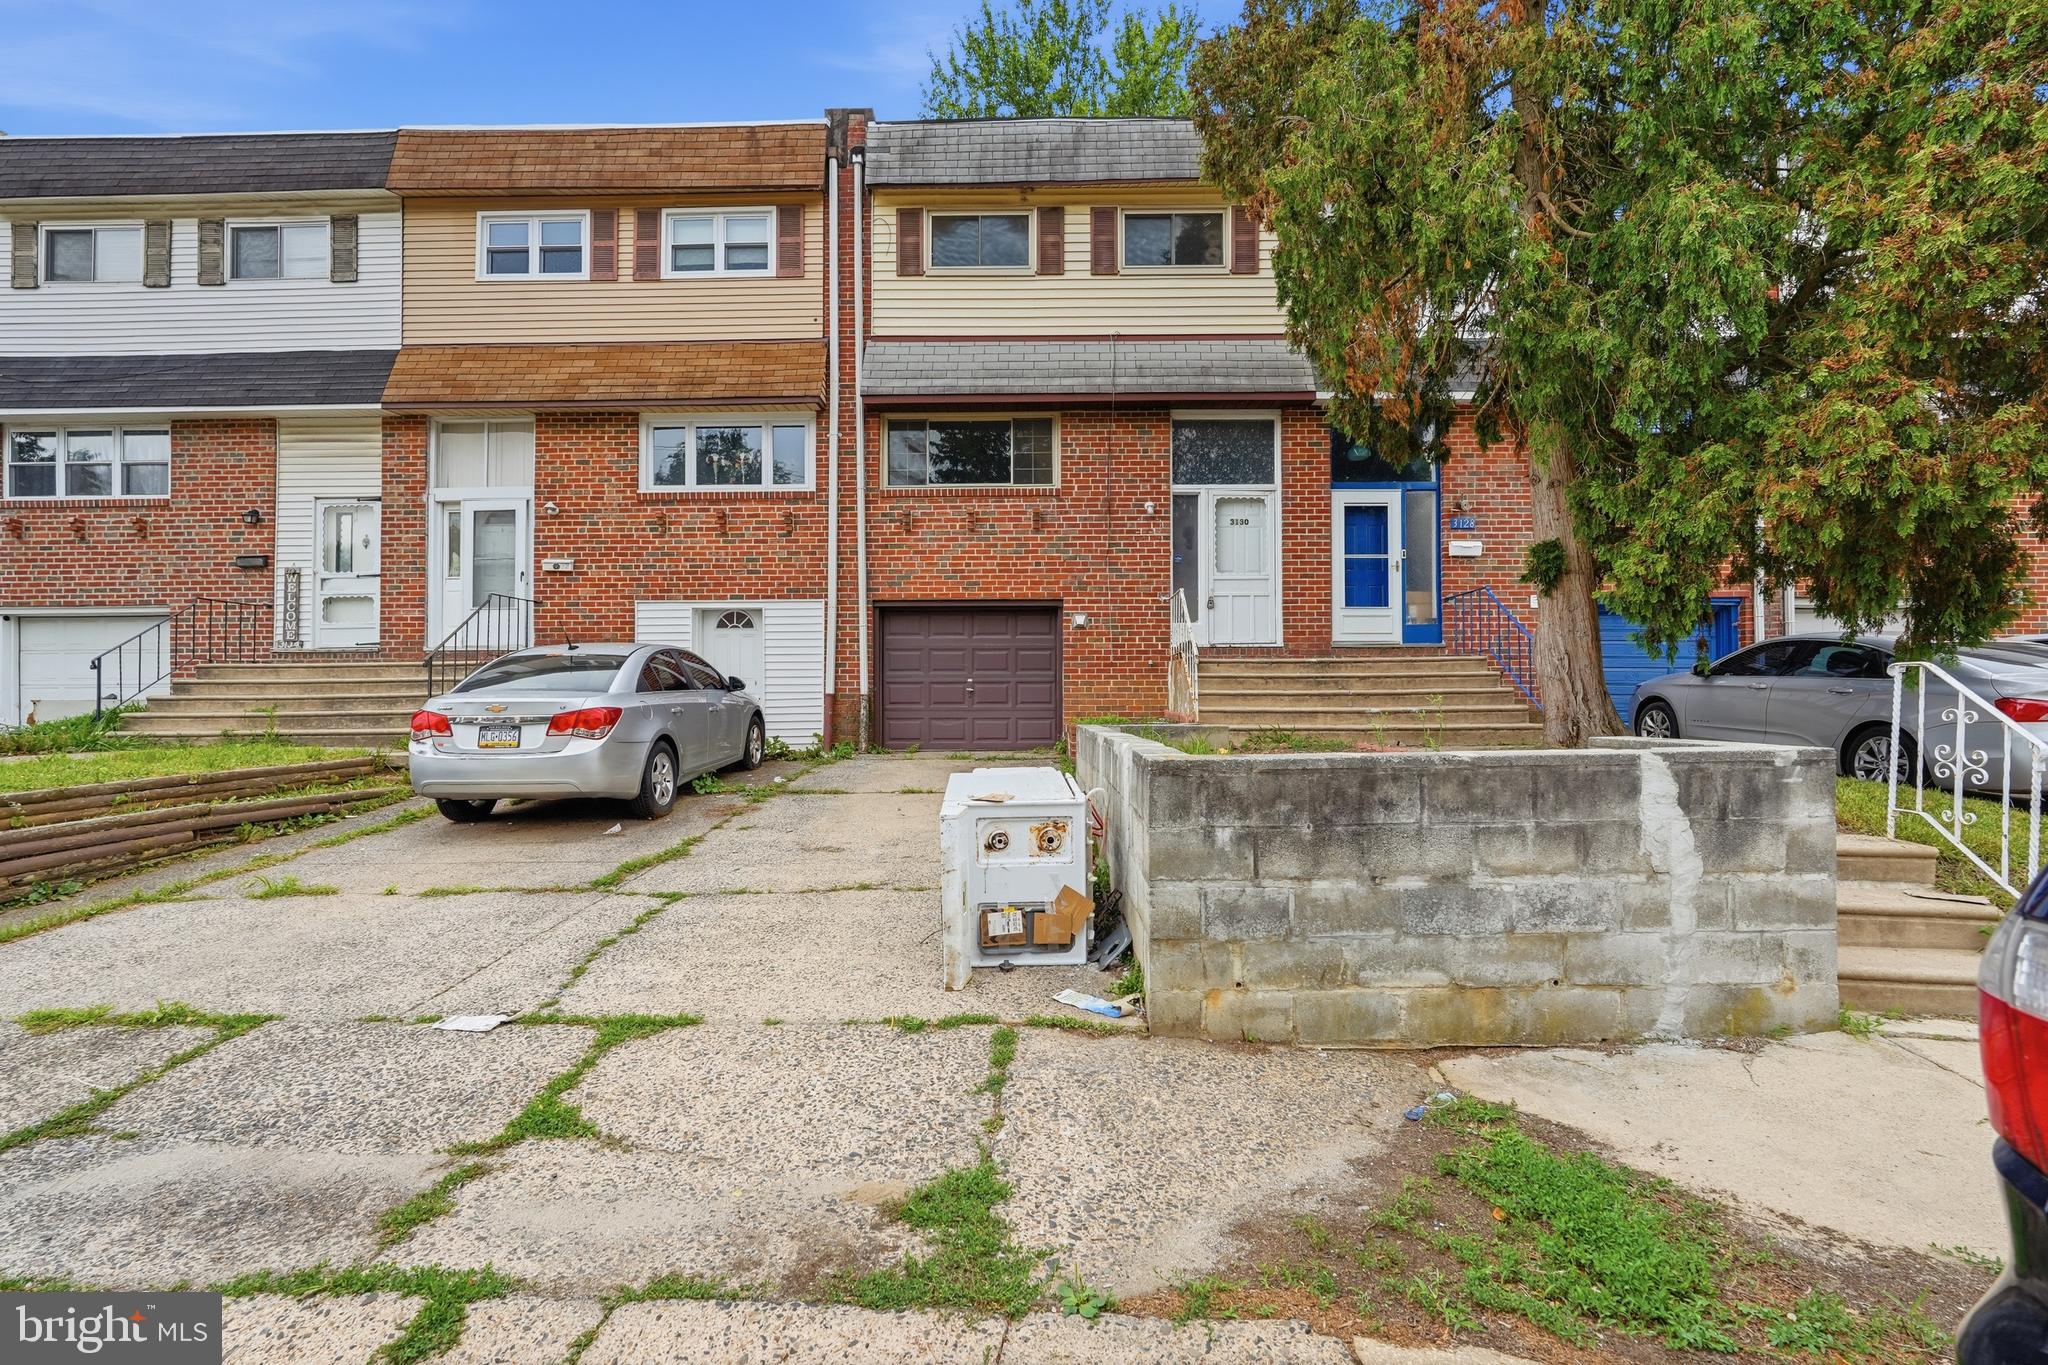
Freshly updated and move-in ready, this stunning 3-bedroom, 1.5-bath  home in Parkwood is packed with modern upgrades and thoughtful details.

Step inside to a freshly painted interior featuring flooring throughout, —creating a warm and inviting living space perfect for relaxing or entertaining. The spacious living room flows into a beautiful full kitchen equipped with a gas cooktop and a convenient wall-mounted oven, making cooking easier with no bending required.

Upstairs, you'll find three generously sized bedrooms and a full hall bathroom with ceramic tile.

The extended finished basement offers a large family room —perfect for gatherings, movie nights, or entertaining friends and family. From the basement, step out to a covered porch and a spacious fenced-in yard, ideal for outdoor relaxation or hosting guests.

Enjoy peace of mind with major updates including  a newer AC unit, a roof replaced within the last 5 years, and a newer water heater.

Don’t miss your chance to own this beautifully refreshed home in the desirable Parkwood neighborhood!
#PAPH2592050

PHILADELPHIA

3130 MORNING GLORY ROAD

3 Beds

1 Baths

1,360 Sq.Ft.

$314,900

MLS#: PAPH2592050
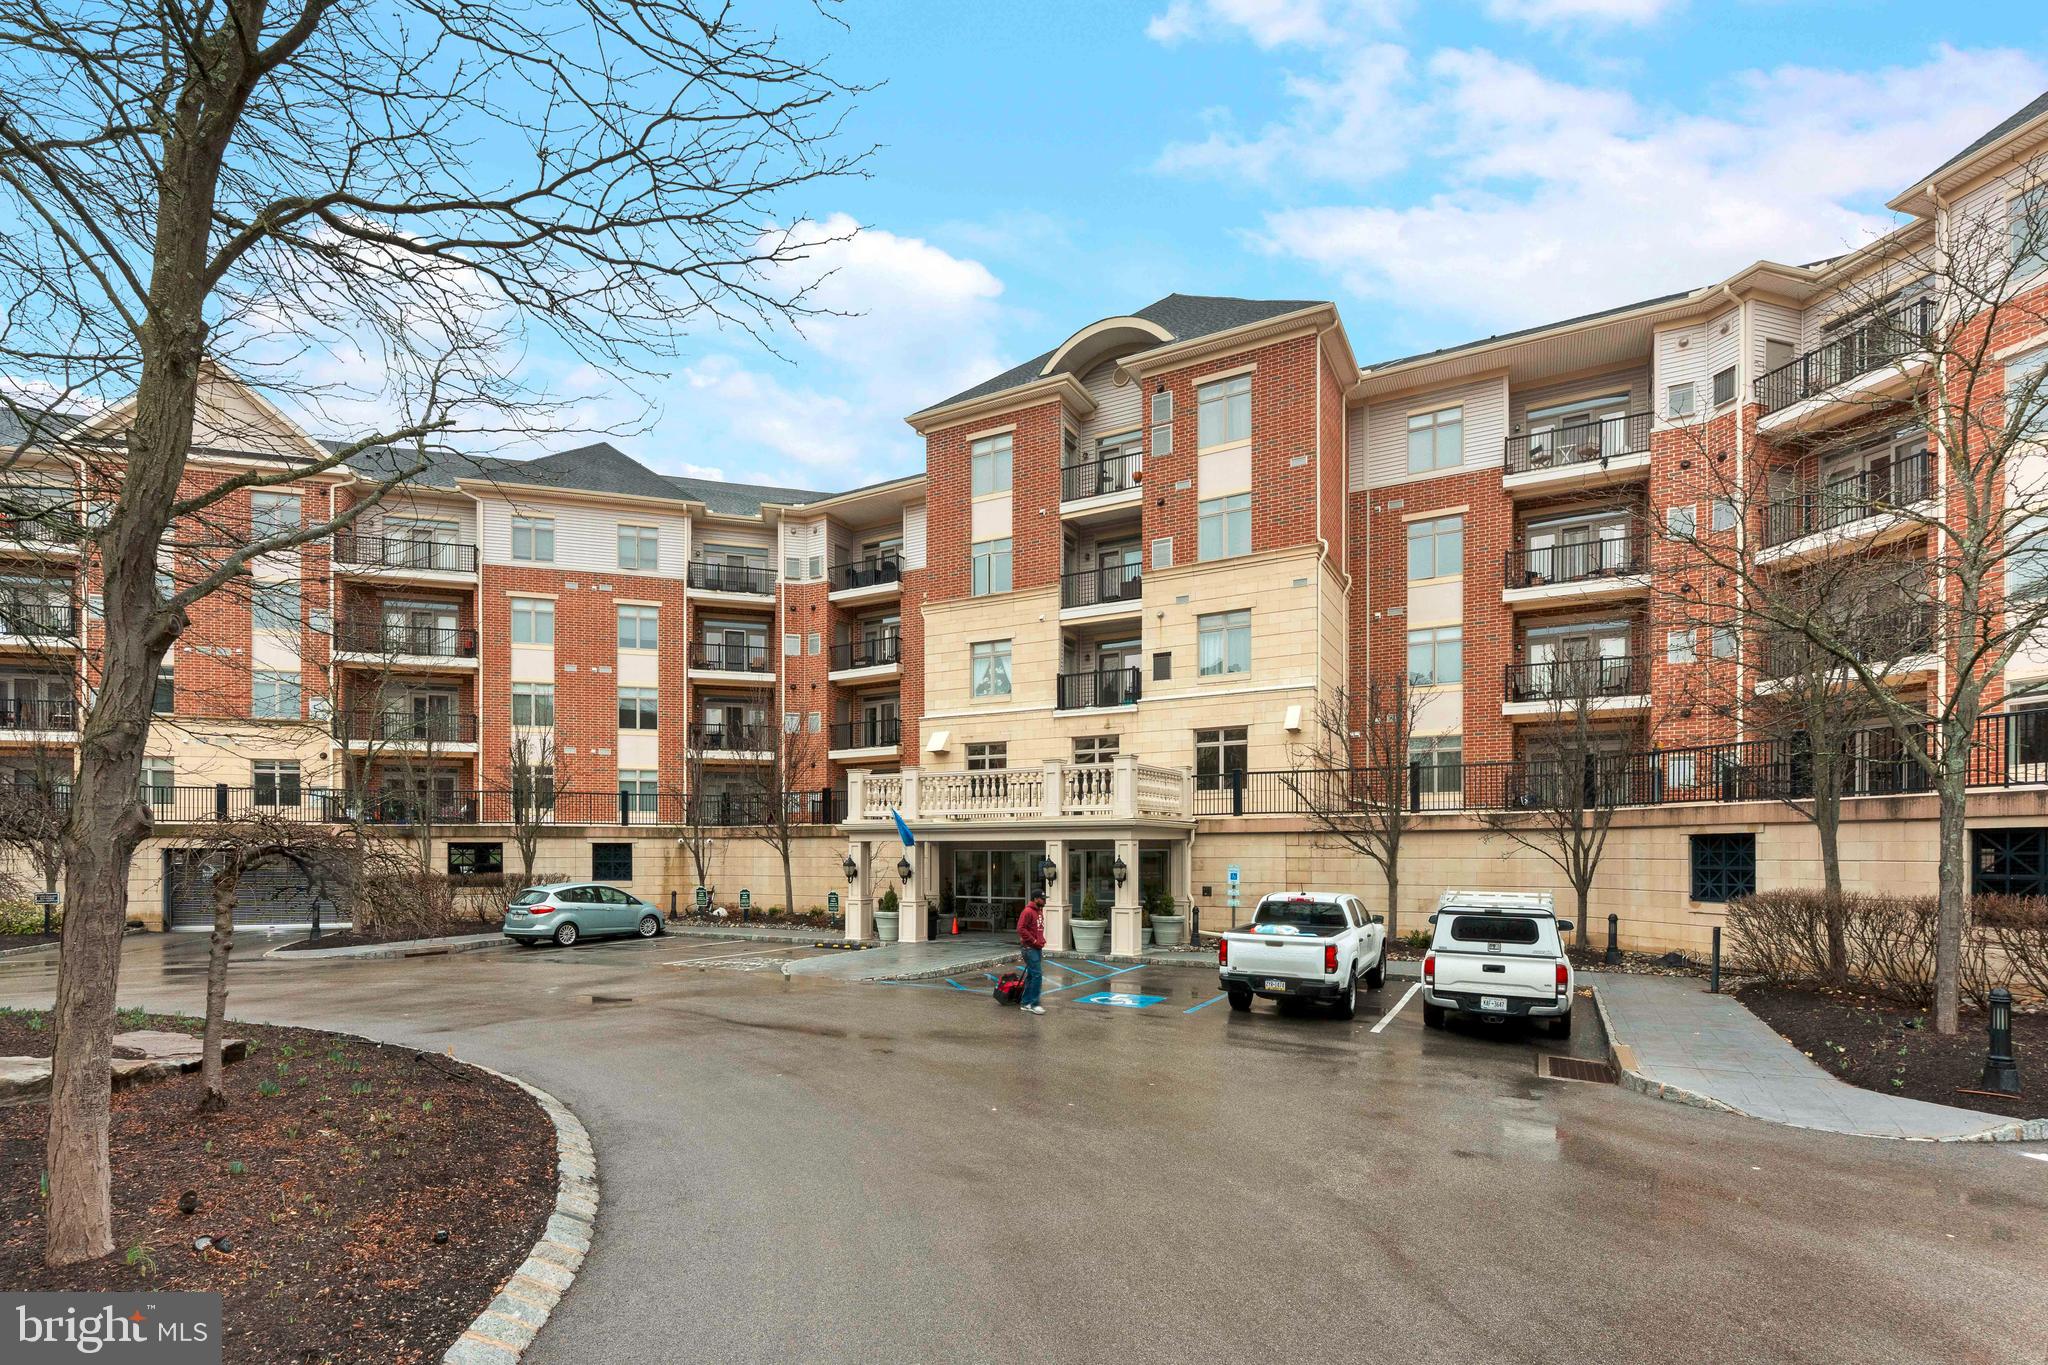
Discover 254 Carson Terrace an elevated Addington residence in the exclusive Huntingdon Place community. This refined one bedroom home with den and two full baths delivers exceptional comfort and effortless style. From the moment you arrive rich hardwood flooring welcomes you into a bright open layout. The heart of the home is a stunning kitchen featuring custom 42 inch Yorktowne cabinetry premium stainless steel appliances a sleek undermount sink and expansive granite countertops all designed for both everyday living and memorable gatherings. The seamless living and dining areas flow beautifully creating an inviting space perfect for entertaining. Tucked just off the main living zone the den thoughtfully enclosed on three sides has been artfully converted into a private productive home office. The primary suite offers a peaceful retreat with a generous walk in closet and a spa like ensuite bath complete with a luxurious Roman soaking tub separate shower and double vanity. A full size laundry room with washer and dryer sits conveniently near the second full bath. Huntingdon Place elevates everyday living with world class amenities including 24 hour concierge service a private indoor parking garage a cutting edge fitness center a heated indoor pool and spa elevators elegant community lounges and plenty of guest parking in the serene central courtyard. Best of all the location is unbeatable with a short stroll to the Bethayres train station and the scenic Pennypack Trail plus immediate access to top shopping dining and everything Huntingdon Valley has to offer.
#PAMC2170614

HUNTINGDON VALLEY

254 CARSON TERRACE

2 Beds

2 Baths

1,119 Sq.Ft.

$314,900

MLS#: PAMC2170614
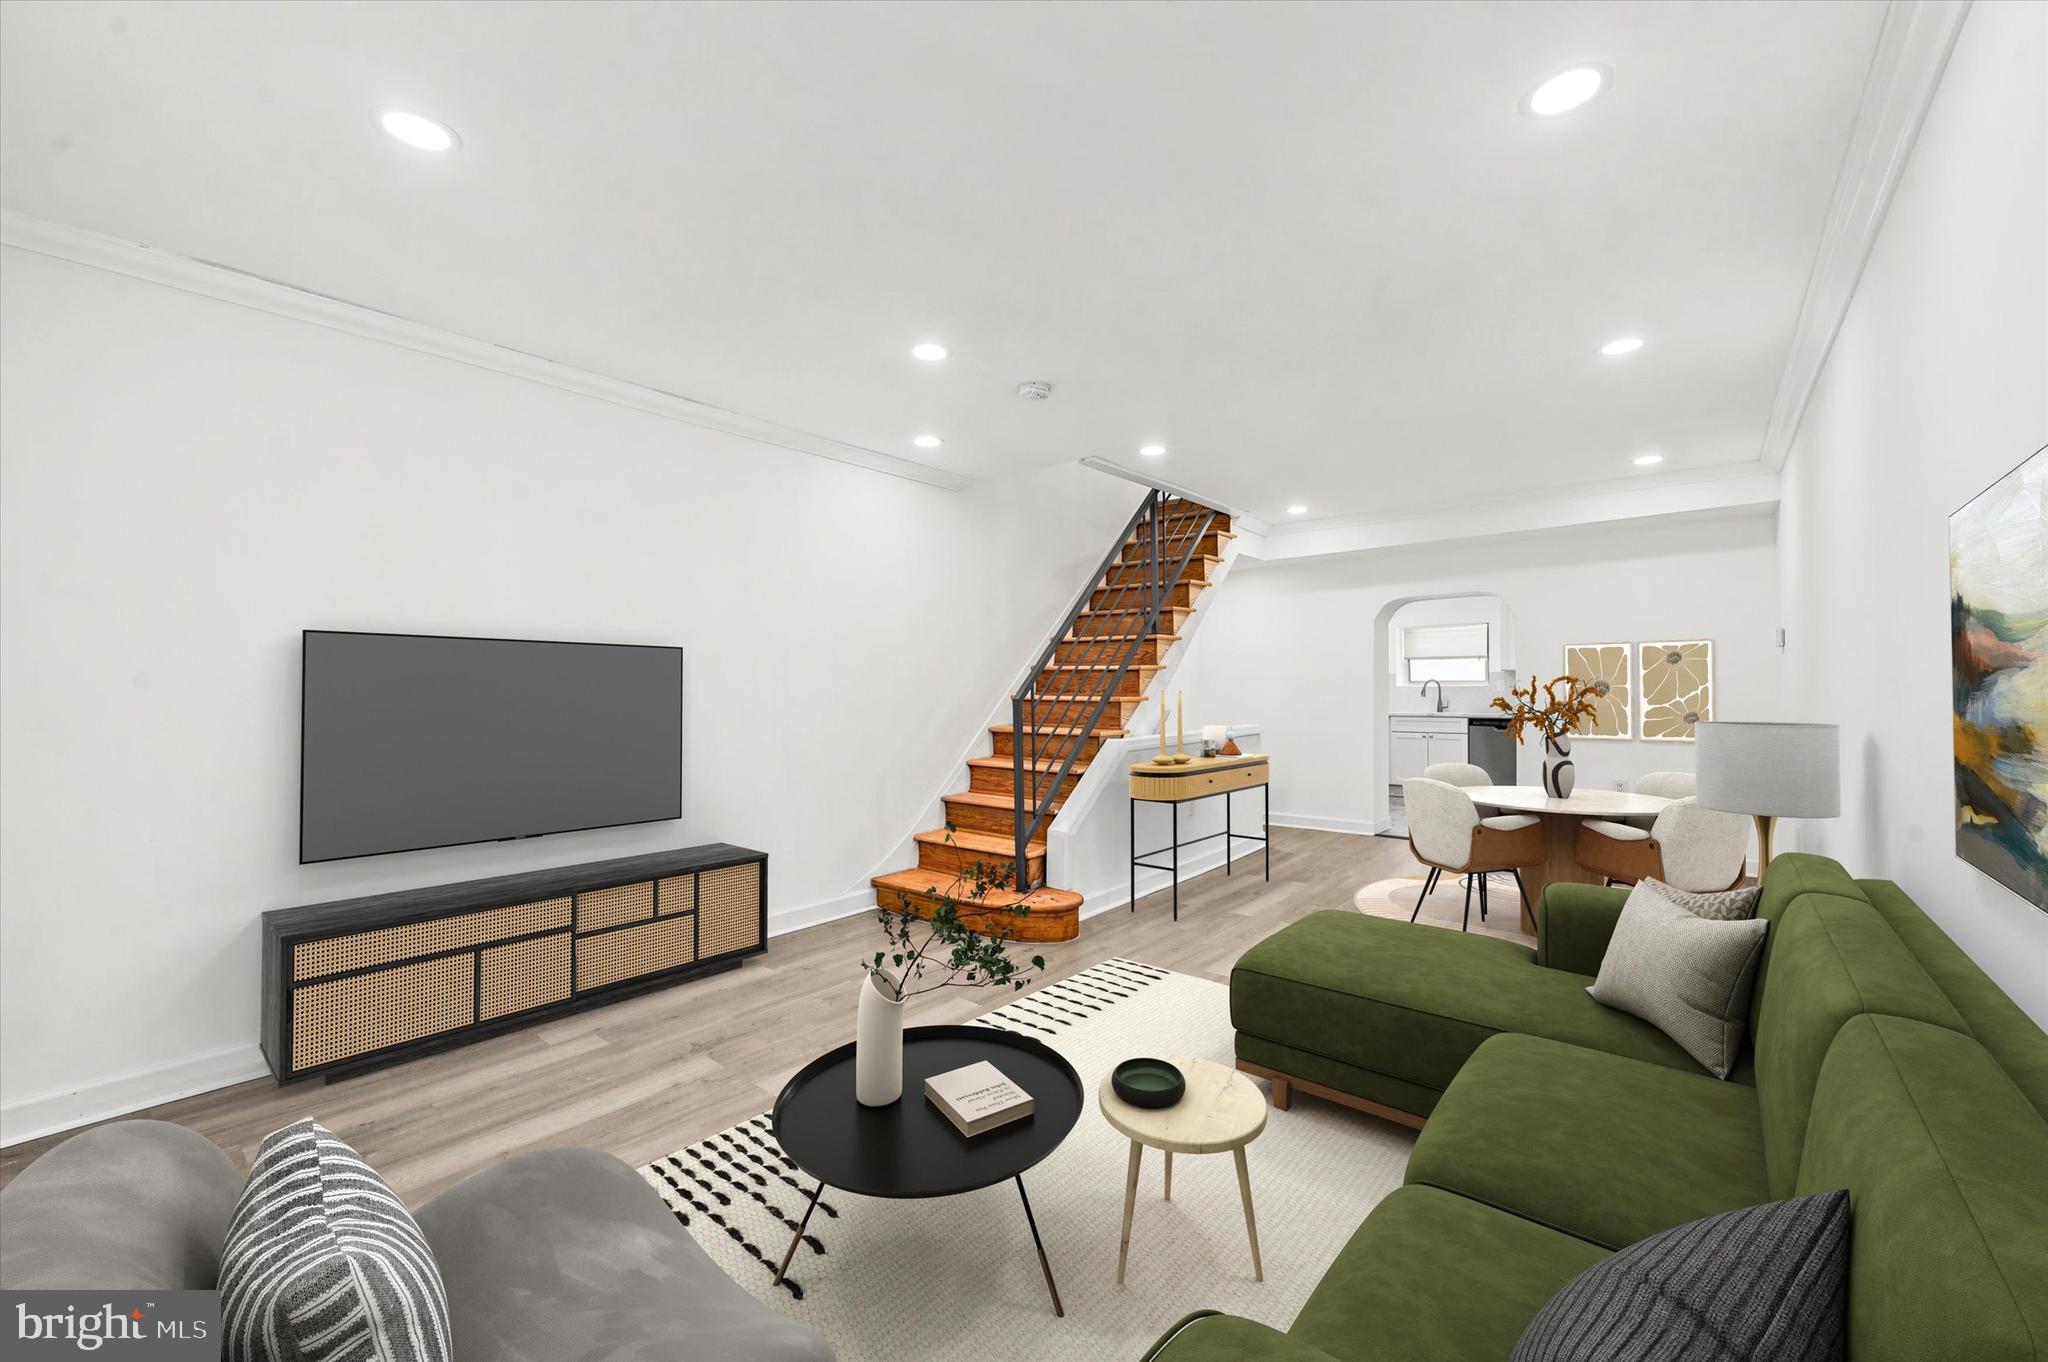
1031 Winton Street is a freshly renovated 2 bedroom, 2 bathroom home nestled on a quintessential South Philadelphia block in the heart of Lower Moyamensing!  Walk through the front door and you are greeted by a bright and inviting living / dining area with warm tones and plenty of natural light throughout.  Continue into the luxe kitchen featuring white shaker cabinetry, stainless steel appliances, quartz countertops, and stylish finishes that make the space both functional and inviting.  Just beyond the kitchen is a private rear patio, perfect for entertaining guests or enjoying warm summer nights.

The 2nd Floor features 2 nicely sized bedrooms with built-in closets along with a beautiful full bathroom featuring modern finishes and thoughtful design.  The finished basement offers an additional full bath and laundry, with ample storage and potential for an office, kid's play room, or extra living space.

With a Walk Score of 94, 1031 Winton Street is a “Walker’s Paradise", conveniently located a stone's throw from the award-winning restaurants and retail of East Passyunk Avenue and just three blocks from the Broad Street line.  This home provides the perfect blend of modern living with the neighborhood charm and city convenience.  Don’t miss your opportunity to own this South Philly gem!
#PAPH2625588

PHILADELPHIA

1031 WINTON STREET

2 Beds

2 Baths

784 Sq.Ft.

$314,900

MLS#: PAPH2625588

Welcome to this beautiful home in the heart of Point Breeze, ideally situated on a wonderful residential block just steps from the energy and convenience of Point Breeze Avenue. From the moment you enter, you’ll appreciate the inviting open-concept first floor, featuring hardwood floors, recessed lighting, and a striking exposed brick wall that adds warmth and character to the modern interior. The spacious living area flows seamlessly into the stylish gourmet kitchen, designed for both everyday living and entertaining. The kitchen features crisp shaker cabinetry, quartz countertops, stainless steel appliances, and a subway tile backsplash. A well-placed powder room adds to the functionality of the main level. Just beyond the kitchen is a versatile bonus room or fourth bedroom that can easily serve as a home office, den or playroom. With views overlooking the rear patio, this flexible space provides valuable additional living area. Step outside to the private, fully enclosed patio, surrounded by a wood privacy fence and offering the perfect setting for outdoor dining, entertaining, or simply enjoying some fresh air. Upstairs, you’ll find three generously sized bedrooms, each offering comfortable living space and ample closet storage. The beautifully renovated full bathroom features custom tilework, a newer vanity, stylish lighting, and a contemporary mirror.The location is equally impressive. Situated less than a block from Point Breeze Avenue, you’ll have easy access to neighborhood restaurants, cafés, bars, and everyday conveniences. Center City is just minutes away, with Rittenhouse Square approximately one mile from your front door. Major transportation routes and public transit options are also within easy reach, making commuting throughout Philadelphia convenient. Offering an excellent combination of modern updates, flexible living space, outdoor privacy, and an outstanding South Philadelphia location, this home represents an exceptional opportunity in Point Breeze. Come see all it has to offer before it’s gone!
#PAPH2665346

PHILADELPHIA

2208 E DICKINSON STREET

4 Beds

1 Baths

1,350 Sq.Ft.

$314,900

MLS#: PAPH2665346
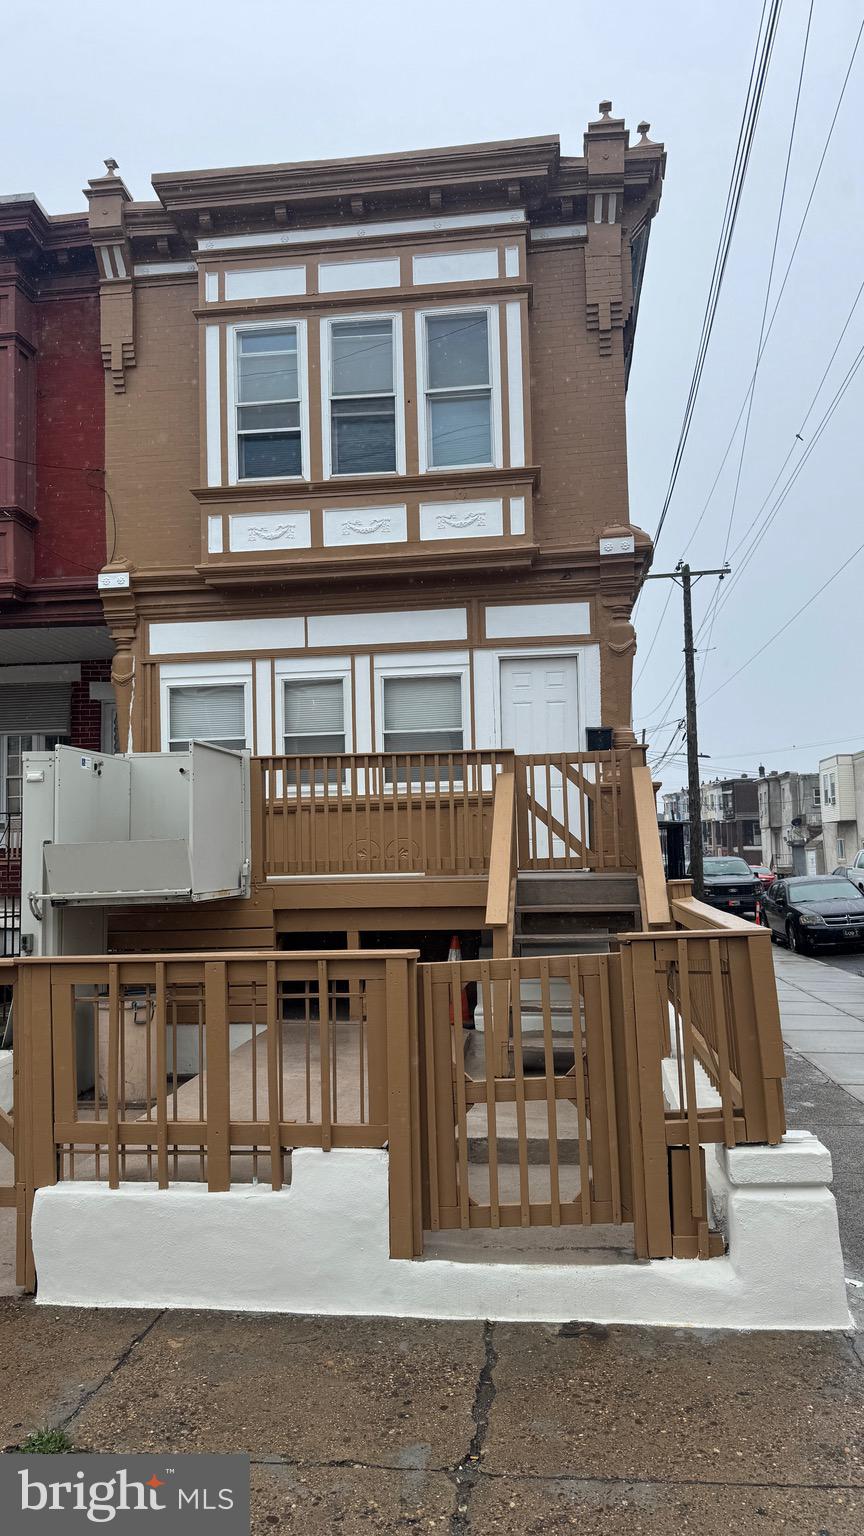
Nice renovated duplex with car garage and side entrance and Handicap accessible with chair lift in front, Go up the step to a deck in front of the house and elevated handicap accessible lift and into the closed in front open the door to the 1st floor living room and passing the bathroom and going into the 2 bedroom and new renovated bathroom and  the kitchen in the back newly renovated kitchen and new laminated flooring and a freshly painted apartment with lots of space, 2nd floor has a new kitchen with a living room in front and new bathroom in back and 2 bedrooms freshly painted and new laminated flooring, recess light thru out apartments will not last
#PAPH2643452

PHILADELPHIA

162 W ALLEGHENY AVENUE

3 Beds

None Baths

1,894 Sq.Ft.

$314,900

MLS#: PAPH2643452

Introducing 1416 N. Dover Street! This remarkable renovation impresses immediately with three bedrooms and three full baths. Enter to hardwood floors, exposed brick wall, and floating stairs between a spacious living and dining area and open kitchen. Upgraded appliances and range hood highlight a kitchen featuring soft-close, white shaker cabinets. Spacious rear patio. Upstairs, amply apportioned primary bedroom suite with upgraded closet and ensuite bathroom with walk-in shower. Secondary bathroom in the hallway and rear bedroom. In the basement, a third bedroom with egress window, full bath with walk-in shower, and laundry. Around the corner from Athletic Square Park, Together Skateboarding & Cafe, and convenient to Center City Philadelphia and Fairmount Park. Visit an open house this weekend or schedule your private showing today! +++ Owner has VA loan. VA buyer may be eligible to assume owner's current interest rate. +++
#PAPH2645418

PHILADELPHIA

1416 N DOVER STREET

3 Beds

3 Baths

1,374 Sq.Ft.

$314,900

MLS#: PAPH2645418
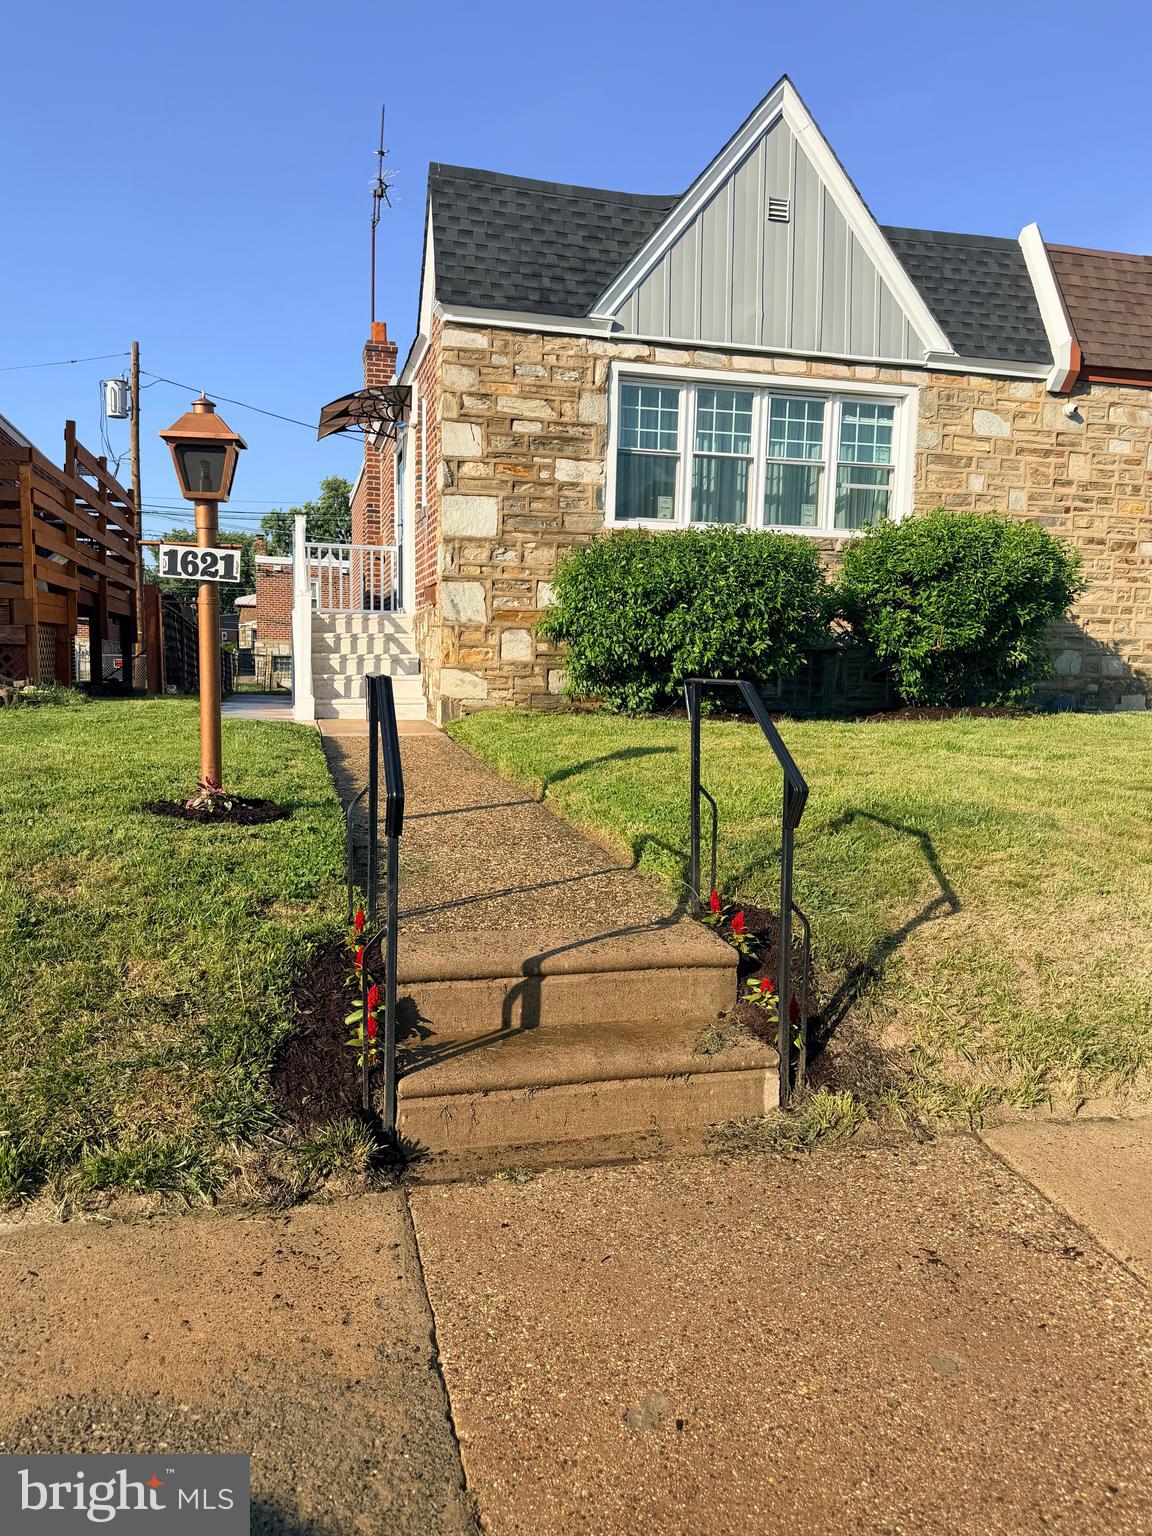
Welcome to this beautifully maintained 3-bedroom, 2-bath twin rancher, offering the ease of one-floor living with a finished lower level and exceptional storage throughout.  Back on the market, buyer's financing fell through.
Step inside to a bright and inviting living room filled with natural light, featuring a vintage ceiling-to-near-floor wall mirror, recessed lighting, a new picture window (2024), and newly refinished original hardwood flooring (2024) that continues through the dining room and hallway.
The dining room provides the perfect setting for entertaining family and friends or enjoying everyday meals. The kitchen offers an eat-in area with abundant contemporary cabinetry and countertop space, additional lighting fixtures, a stainless-steel refrigerator, a new garbage disposal (2024), dishwasher, and gas oven/cooktop. 
A bifold door beneath a decorative LED lightbox separates the main living areas from the bedroom wing, providing added privacy and sound reduction. This hallway leads to a double coat/storage closet, a full hall bathroom enhanced by a skylight with a roof vent that fills the space with natural light and fresh air, and a convenient linen closet. The main level also features three comfortable bedrooms, each with its own closet and window providing plenty of natural light. The bedrooms are currently carpeted, with the original hardwood flooring preserved underneath.
Proceed to the finished lower level and open the built-in broom cabinet before entering the home's spacious family room, complemented by a bar area, entertainment center, four generous storage closets, and a finished powder room.
As you continue toward the rear entrance, you'll find even more storage, including a cedar closet, a new hot water heater (2024), an HVAC system with a new 5-inch air filter box (2025), and a dedicated space for an additional refrigerator or freezer, all conveniently located behind colorful metal bifold doors. Take note of the colorful paneled laundry room, complete with extensive custom cabinetry, storage drawers, a folding area, and a small desk workspace. Accessible from the laundry room is a fitness room or private office (converted garage space), which includes a redwood electric sauna and a separate stall shower. The converted garage also offers multiple storage shelves, while the rear driveway provides convenient off-street parking and includes a dedicated concrete pad that's ideal for adding a large storage shed.
This home has been thoughtfully cared for and improved over the years, allowing its next owner to move right in with confidence. Recent exterior enhancements include the application of 887 Tropi-Cool White 100% Silicone Reflective Roof Coating (2024), helping to protect and extend the life of the roof, replaced\installed new architectural shingles and aluminum roof capping (2024) along with brick pointing and concrete sealing. The front entrance was redesigned in 2024 with Azek trim, and a new railing featuring solar light post caps.  The front steps built over the original steps to provide a level, step-free entry into the home. The entrance is further enhanced by a new Andersen storm door (2024) with a retractable screen.
Outside, the side and rear yard, along with the concrete patio, provide wonderful space for outdoor entertaining, barbecues, gardening, or simply relaxing.
Located on a quiet block, this well-cared-for home is conveniently close to shopping, restaurants, public transportation, and everyday amenities, combining comfort, functionality, and flexibility in a desirable setting. The property's layout may offer future conversion potential, as similar homes in the surrounding neighborhood have been adapted into two separate living units. Subject to municipal approvals and applicable zoning requirements, a future owner may wish to explore the possibility of creating an owner-occupied residence with a separate rental unit, providing additional flexibility and long-term investment potential.
#PAPH2626120

PHILADELPHIA

1621 STRAHLE STREET

3 Beds

2 Baths

1,050 Sq.Ft.

$314,500

MLS#: PAPH2626120

Welcome to this beautifully renovated twin 3 bed 2.5 bathrooms in one of Northwest Philadelphia’s most charming neighborhoods. Set on a quiet, peaceful street, this move-in-ready home offers approximately 1,200 square feet of living space above grade, plus additional finished living space and a bonus room in the basement. Brand-new sliding door opening up to your beautiful quite yard. 

Step inside to find a fresh, modern interior featuring a brand-new kitchen, new flooring, and new carpeting throughout. The thoughtfully updated layout provides comfortable living and entertaining spaces while maintaining the warmth and character that make Mount Airy such a desirable place to call home.

One of the home’s standout features is the finished basement, offering valuable flexible space that can be used as a home office, gym, playroom, media room, guest space, or whatever best fits your lifestyle. Outside, enjoy a huge backyard—an especially special feature for city living. An attached garage provides convenient off-street parking

Experience Everything Mount Airy Has to Offer. The location puts you close to the best of Mount Airy��s unique neighborhood lifestyle. Germantown Avenue serves as the heart of the community, with independent restaurants, cafés, shops, boutiques, and neighborhood gathering spots. Mount Airy is also known for its leafy streets, historic architecture, strong community spirit, and easy access to some of Philadelphia’s most beautiful natural spaces.
#PAPH2659426

PHILADELPHIA

6406 BOYER STREET

3 Beds

2 Baths

1,118 Sq.Ft.

$314,000

MLS#: PAPH2659426

Don't miss this exceptional opportunity to own a well-maintained mixed-use property offering both strong income potential and owner-occupancy flexibility. This recently renovated building features a convenience store on the ground level that is currently leased for $1,500 per month, providing immediate rental income from day one.

The residential portion offers a versatile layout with a total of 4 bedrooms and 2.5 bathrooms. The first floor includes a 1-bedroom, 1.5-bath living space with a full kitchen and direct access to the attached garage. Upstairs, the second-floor unit features 3 spacious bedrooms and 1 full bathroom and is currently vacant, making it ideal for an owner-occupant or an investor seeking additional rental income. Estimated market rent for the second-floor unit is $1,200–$1,500 per month.

Recent improvements include new flooring, fresh paint, and updated plumbing, providing peace of mind and minimizing future maintenance expenses. Whether you're looking to expand your investment portfolio, live in one unit while collecting rent from the commercial space, or maximize cash flow with full occupancy, this property checks all the boxes.

With an established commercial tenant, immediate income, and additional upside potential, this is a rare opportunity to acquire a quality mixed-use asset at an attractive price.

Schedule your private tour today and see the value for yourself!
#PAPH2668996

PHILADELPHIA

443 W INDIANA AVENUE

None Beds

None Baths

1,196 Sq.Ft.

$314,000

MLS#: PAPH2668996

Welcome to 3708 Stanton Street, an incredibly spacious 4-bedroom interior row home offering charm, opportunity, and an unbeatable location in the heart of East Falls. Featuring generously sized bedrooms and an expansive interior, this property is ready for its next owner to bring their vision to life. Whether you’re looking for a fixer-upper to make your own, an owner-occupied home with room to grow, or an investment property in a high-demand rental market, the possibilities are endless. Enjoy exceptional access to Kelly Drive, Center City Philadelphia, Manayunk, major highways, parks, dining, shopping, entertainment, and King of Prussia, as well as convenient connections to Montgomery and Delaware Counties. Commuters will appreciate easy access to 30th Street Station and Philadelphia International Airport, making travel throughout the region—and even commuting to New York City by train—remarkably convenient. With its impressive size, sought-after East Falls location, and tremendous potential, 3708 Stanton Street puts you right in the heart of it all. Property is being sold AS IS.
#PAPH2658336

PHILADELPHIA

3708 STANTON STREET

4 Beds

1 Baths

1,500 Sq.Ft.

$314,000

MLS#: PAPH2658336
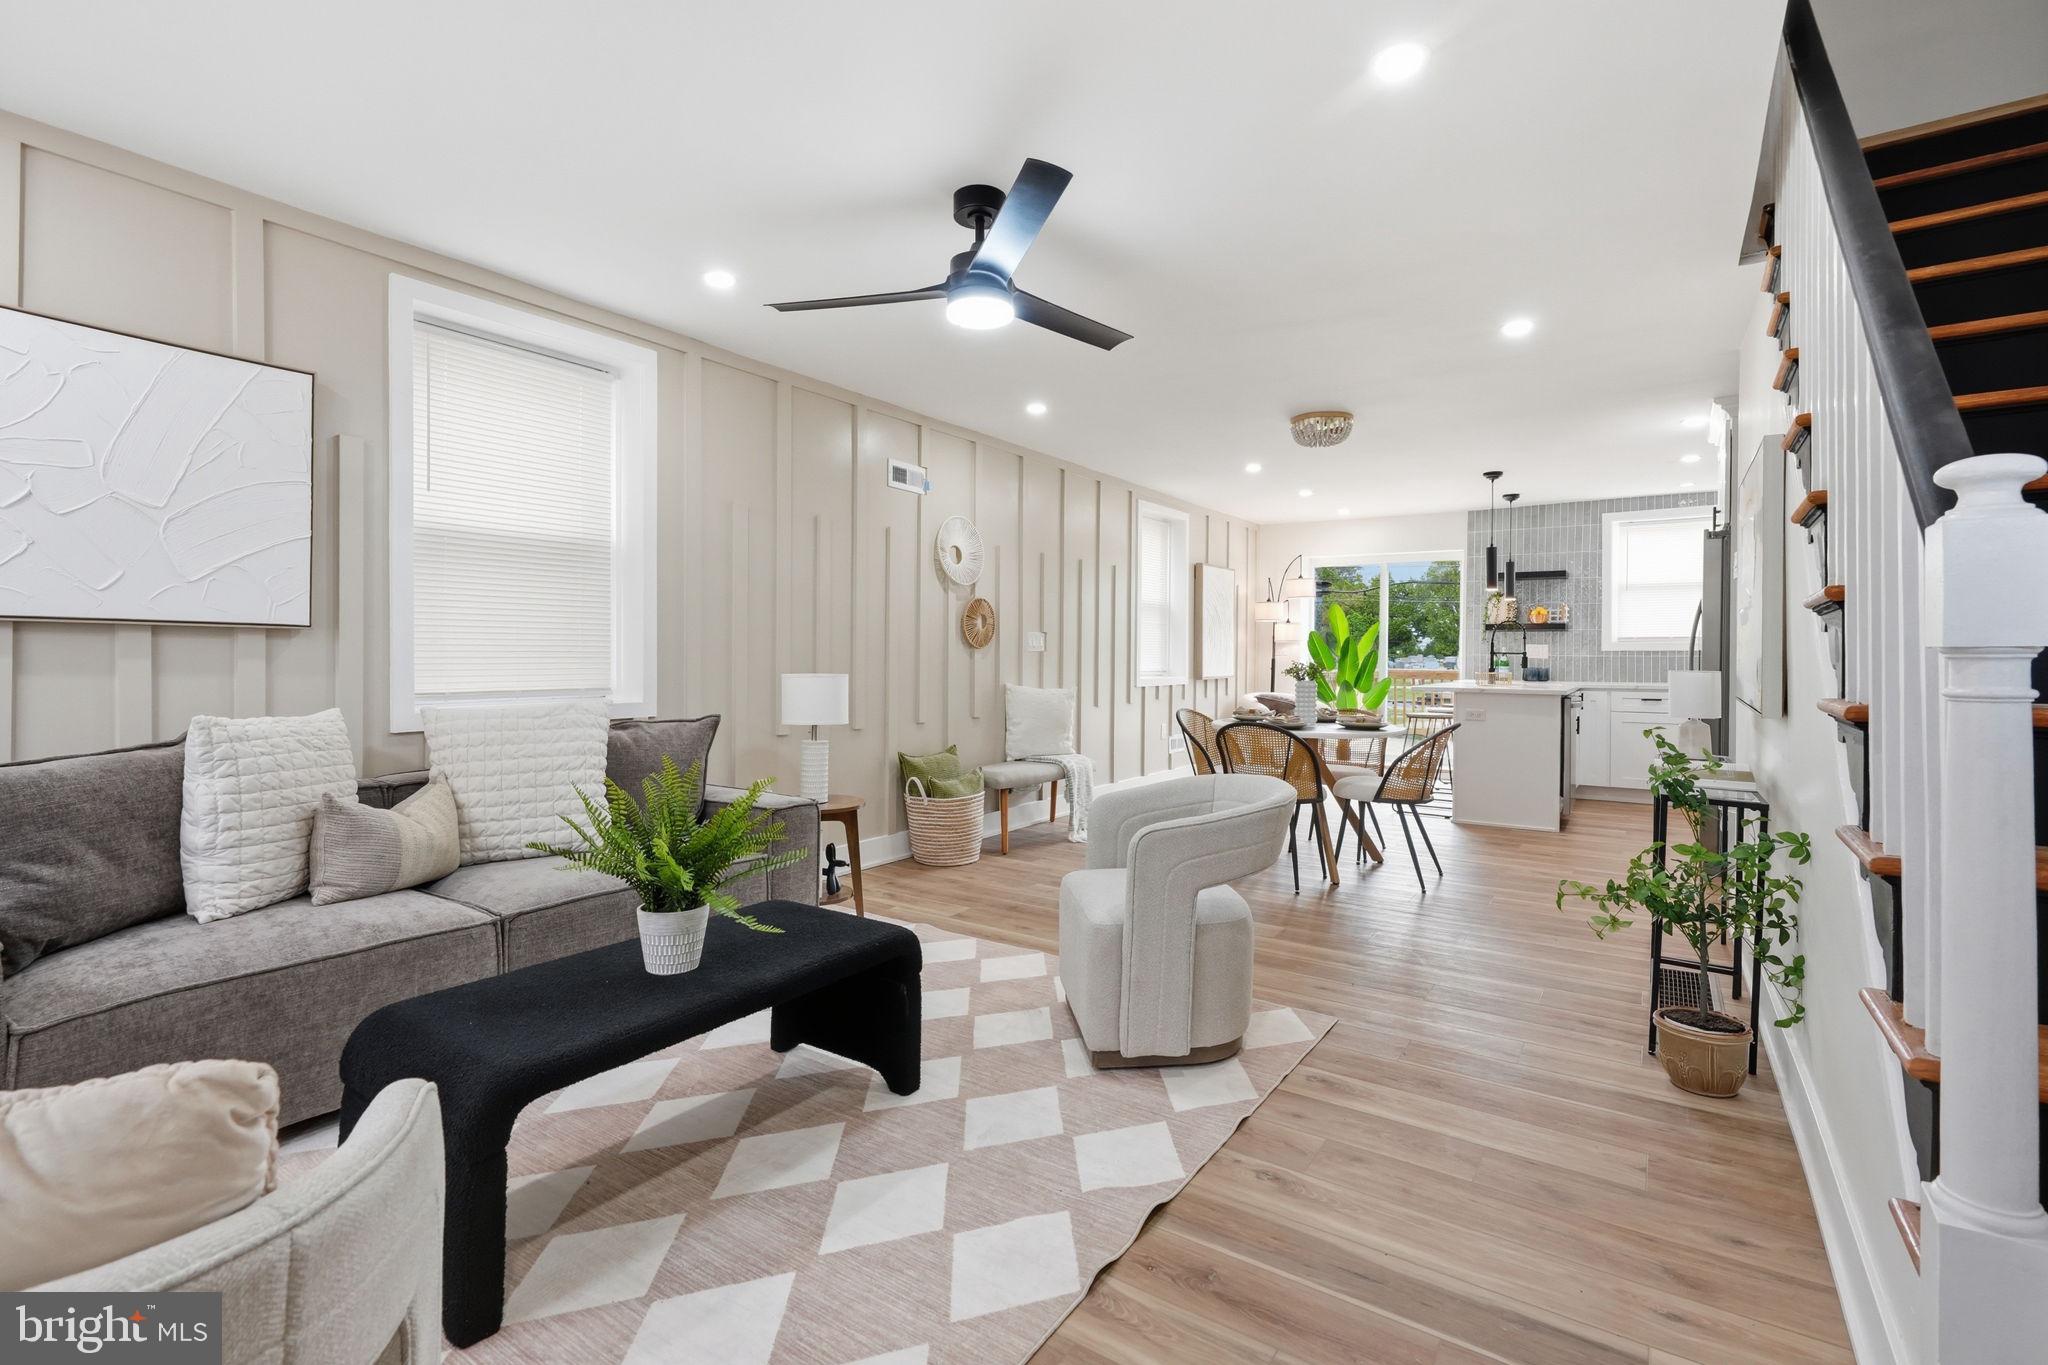
Stunning 4 bedroom and 2 full bathroom home, now available. Upon arrival, you'll notice a well kept block, front patio and ample street parking on the exterior. From there, a free flowing open concept boasting all natural light, modern kitchen, dining and living room combination on the main level. Next, 3 bedrooms, full bathroom and tons of closet space upstairs. And finally, an extra bedroom, full bathroom, finished basement and large yard perfect for entertaining friends and family. Could it get any better though? It does! This home has new electric, plumbing, windows, HVAC system, and appliances throughout. In addition, it's near all the public transportation you need to make the commute a breeze so make your appointment today before it's too late!
#PAPH2622928

PHILADELPHIA

1128 E UPSAL STREET

4 Beds

2 Baths

1,024 Sq.Ft.

$314,000

MLS#: PAPH2622928

1 ... 156 157 158 159 160 ... 249

properties found. properties found. Page of .

Send a message

Message successfully sent.

Your message

What is 3 + 4 ?

Reason for contacting?

I agree to receive email communication and understand I can unsubscribe at any time.

I agree to be contacted by TNT Real Estate Solutions via call, email, and text for real estate services. To opt out, you can reply 'stop' at any time or reply 'help' for assistance. You can also click the unsubscribe link in the emails. Message and data rates may apply. Message frequency may vary. Privacy Policy

Update Your Temporary Password

Personalize your search

Enter your email and we'll notify you immediately when new listings match what you're looking for.

or enter email address

Already have an account ? Login here

Continue your home search

I agree to receive communications and understand I can unsubscribe at any time.

I agree to be contacted by TNT Real Estate Solutions via call, email, and text for real estate services. To opt out, you can reply 'stop' at any time or reply 'help' for assistance. You can also click the unsubscribe link in the emails. Message and data rates may apply. Message frequency may vary. Privacy Policy

Already have an account ? Login here

We use cookies

We use cookies primarily for analytics to enhance your experience. By accepting, you agree to our use of these cookies. You can manage your preferences or learn more about our cookies policy.




