

One of the most popular communities provided by {{page_data.agentName}}

Philadelphia

One of the most popular communities provided by TNT Real Estate Solutions

Philadelphia

About Philadelphia

Living in Philadelphia, PA, offers a unique blend of rich history, vibrant culture, and a strong sense of community, making it an ideal place to call home. Residents enjoy easy access to world-class museums, diverse dining experiences, and a thriving arts scene, reflecting the city’s deep-rooted heritage. The affordable housing market, coupled with a variety of neighborhoods, from the historic charm of Old City to the bustling energy of South Philadelphia, caters to all lifestyles. Additionally, the convenient public transportation system and proximity to major cities like New York and Washington, D.C., enhance Philadelphia’s appeal. With its passionate sports culture, beautiful parks, and an ever-evolving food scene, living in Philadelphia means immersing yourself in a dynamic, welcoming environment that values community and tradition. Whether you’re a young professional, a growing family, or a retiree, Philadelphia offers a vibrant urban experience enriched by its history and welcoming spirit.
One of the most popular communities provided by TNT Real Estate Solutions
11,865
# of Listings
3
Avg # of Bedrooms
$245
Avg. $ / Sq.Ft.
$509,659
Med. List Price

Browse Philadelphia Real Estate Listings

3729 Properties Found. Page 155 of 249.
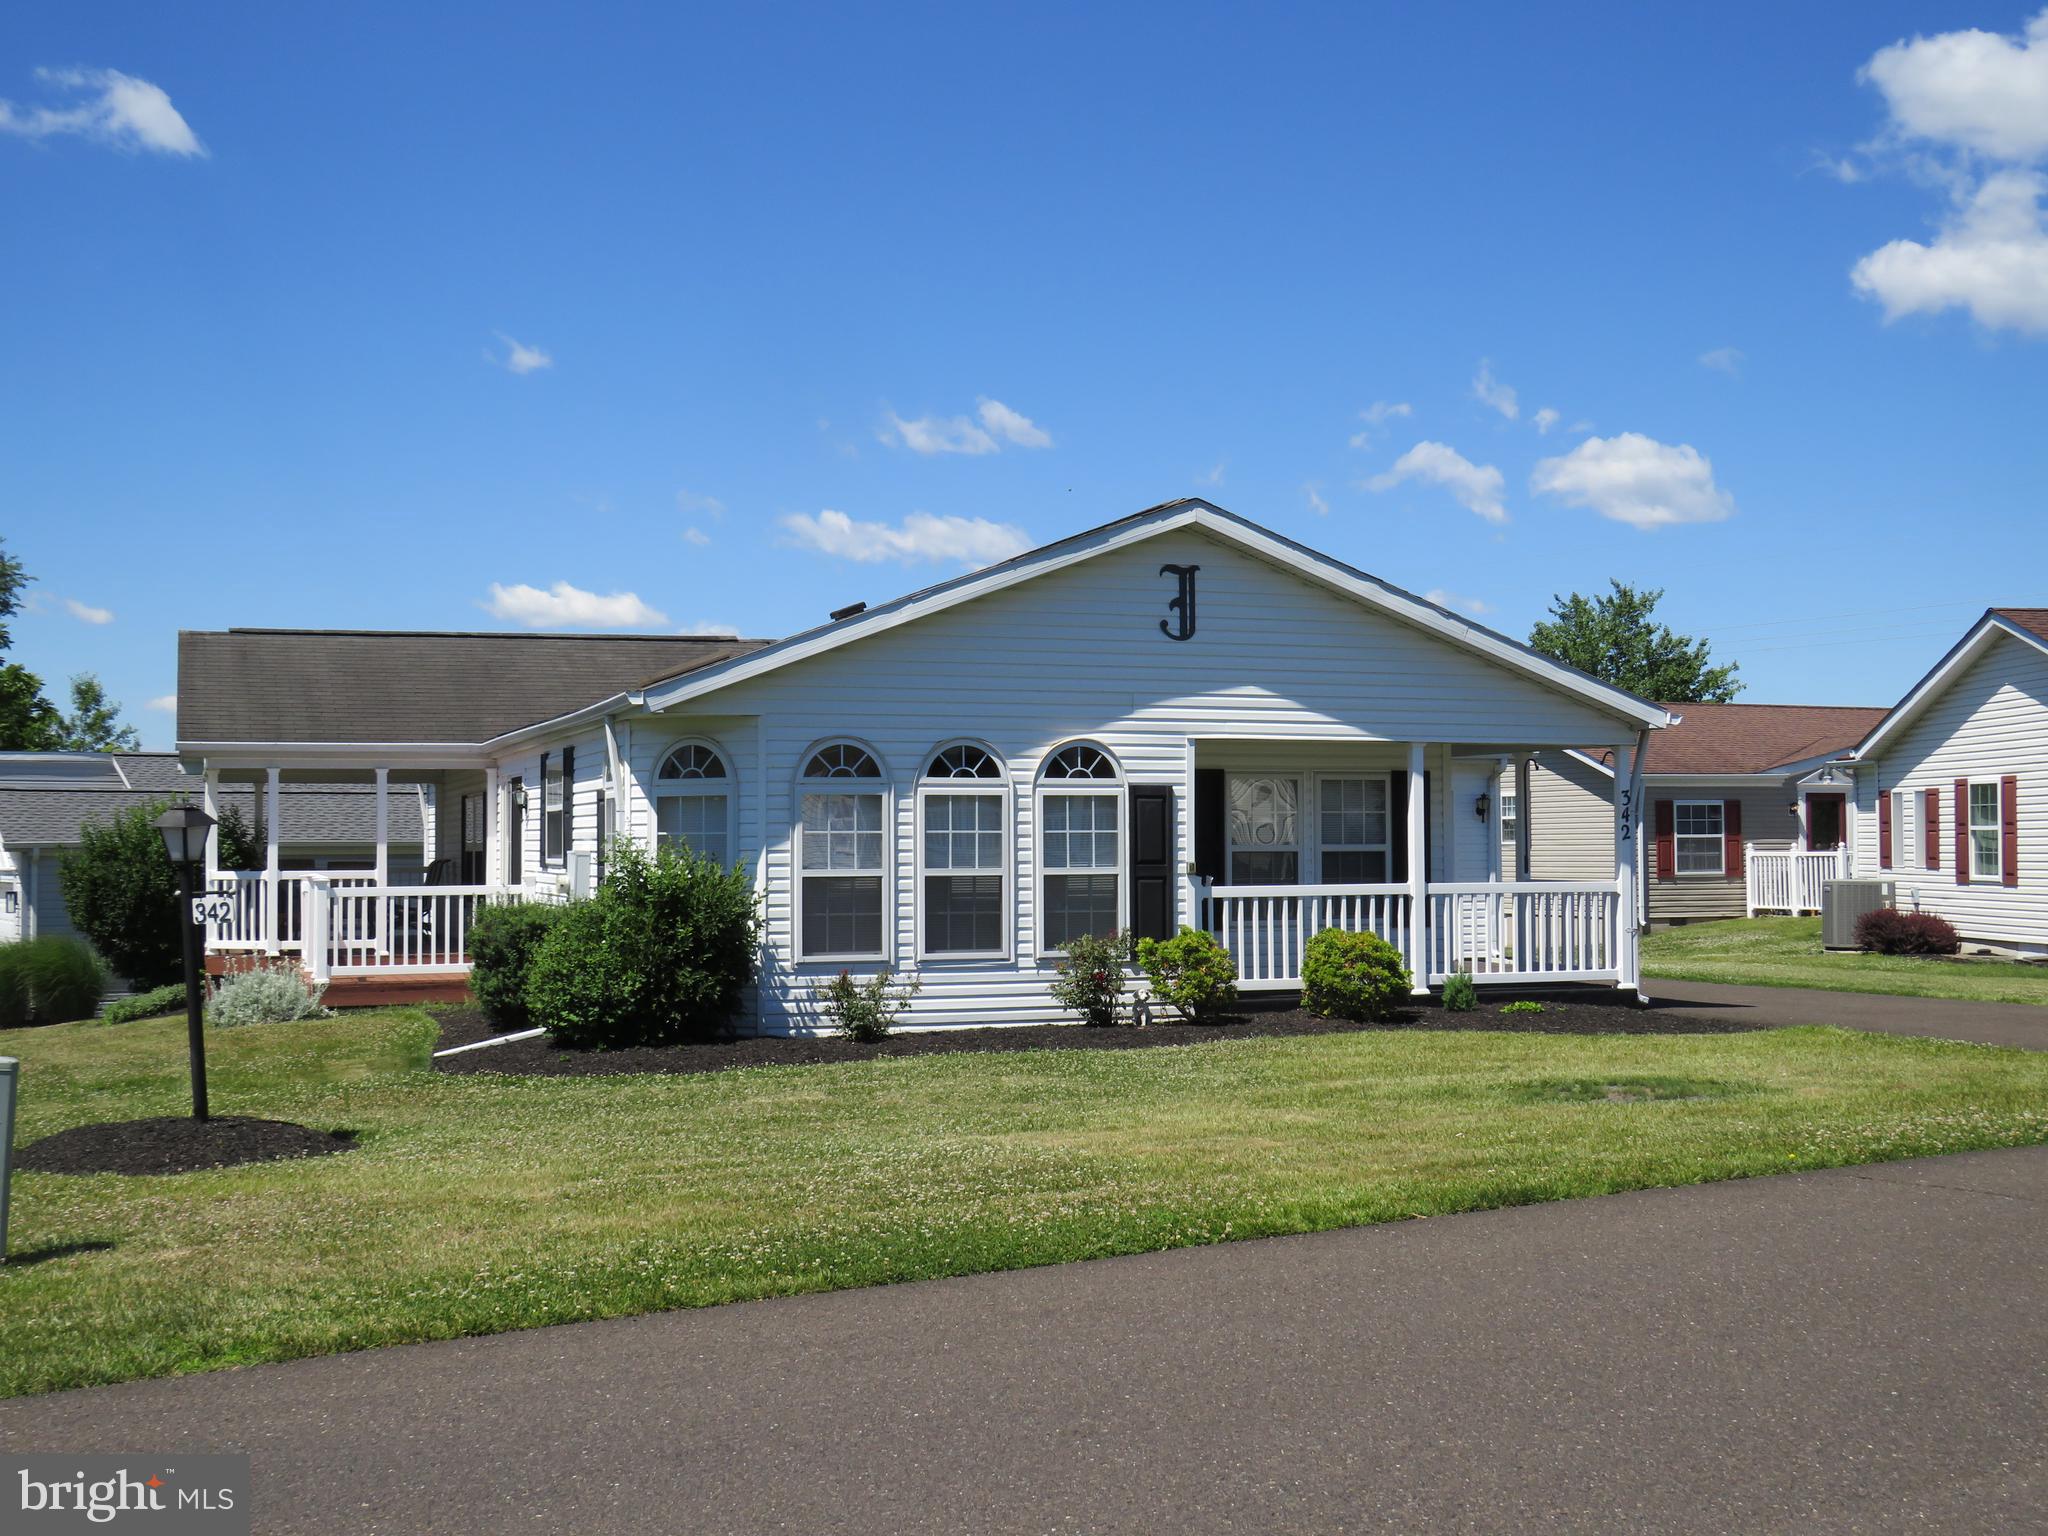
Wait $315,000 with a garage and Porch? This is a winner

Welcome to comfortable, one-floor living in a vibrant 55+ community. Featuring a three-car driveway, one-car garage, covered front porch, and open rear deck, this home offers both convenience and inviting outdoor spaces for relaxing or entertaining.

Step through the welcoming foyer, complete with a coat closet, into the spacious living room featuring a vaulted ceiling and an open flow into the dining room. The efficient kitchen connects seamlessly to the dining area and bright breakfast room, where numerous windows fill the space with natural light.

A sliding glass door from the dining room leads to the open deck and covered porch, creating the perfect setting for morning coffee, outdoor dining, or entertaining guests. The convenient laundry room offers additional cabinetry for storage and direct access to the garage.

Down the hallway, you'll find a comfortable guest bedroom and full hall bathroom. Tucked away at the end of the hall, the spacious primary suite provides a private retreat with a large walk-in closet and additional linen closet. Double doors open to the en-suite bathroom, featuring a soaking tub, separate shower, double vanity, and plenty of space to unwind.

The 55+ community offers an impressive array of amenities and activities, including a clubhouse with a library, gym, ballroom, pickleball courts, and swimming pool. Residents can also enjoy numerous clubs, groups, activities, and organized trips.

Bring your decorating ideas and personal touches to make this inviting home your own. With its thoughtful one-level layout, abundant natural light, generous storage, and excellent indoor and outdoor living spaces, this home is ready to welcome you!
#PABU2124674

NEW HOPE

342 SPRING MEADOW CIRCLE

2 Beds

2 Baths

1,568 Sq.Ft.

$315,000

MLS#: PABU2124674

Location, style, and move-in-ready convenience - welcome to 3423 Cresson Street! This beautifully updated 2-bedroom, 1-bath end-row home puts you right in the heart of desirable East Falls, just minutes from the East Falls Train Station, popular restaurants, shopping, and everyday amenities.
From the charming front porch, step into a bright and inviting living room with modern lighting and gorgeous new flooring that flows throughout the main level. The kitchen features crisp white cabinetry, stainless steel appliances, and French doors opening to your fully fenced private yard.
Upstairs, you'll find two comfortable bedrooms and a sleek, fully renovated bathroom. Fresh paint, recessed lighting, updated flooring, and abundant basement storage make this home truly turnkey and ready to enjoy.
A fantastic East Falls location, thoughtful updates, and private outdoor space—this is one you won’t want to miss.
#PAPH2668144

PHILADELPHIA

3423 CRESSON STREET

2 Beds

1 Baths

1,200 Sq.Ft.

$315,000

MLS#: PAPH2668144

New on site 4 days ago
One of Manayunk's BEST VALUES under $325K in 2026! 4716 Mansion Street sits on a quiet dead end block with ample parking, which is rare here, and it's just steps from the playground and fields at Hillside Recreation Center. This home is set high on the Manayunk hillside, and the rear deck takes full advantage with natural treetop and open sky views. It's a great spot for morning coffee, grilling, or hosting friends on a summer night. Inside, the entire home has been freshly painted and is move-in ready. Beautiful espresso colored hardwood floors adorn the majority of the home as light pours in from all angles. The living room opens to the dining area, and the kitchen is bright and flooded with natural light. It has white cabinetry, stainless appliances, and a sliding door straight out to the deck. This 2-bedroom, 1-bath home is an exciting find for first-time buyers, investors, or anyone looking to put down roots in one of Philadelphia's most dynamic neighborhoods. The lower level adds valuable flex space ready to adapt to your needs. Use it as a home office, workout space, guest area, media room, or extra living space. The layout also makes it appealing for buyers interested in house hacking!  Rent to your friends here and subsidize your mortgage costs! Step outside and enjoy everything that makes Manayunk a destination. Spend weekends on Main Street with its restaurants, bars, and local shops, or head down to the Manayunk Canal towpath and the Schuylkill River Trail for a walk, run, or bike ride. SEPTA Regional Rail is nearby, with quick access to Center City, I-76, and Lincoln Drive. You get the energy of city living and still come home to a quiet street. Location, lifestyle, and versatility at a price point that's increasingly hard to find in Manayunk. Whether you're buying your first home or adding to your portfolio, 4716 Mansion Street deserves a closer look. This home comes with a 1 year home warranty from America's Preferred, giving you peace of mind on your largest investment! Schedule your showing today!
#PAPH2675510

PHILADELPHIA

4716 MANSION STREET

2 Beds

1 Baths

1,254 Sq.Ft.

$315,000

MLS#: PAPH2675510
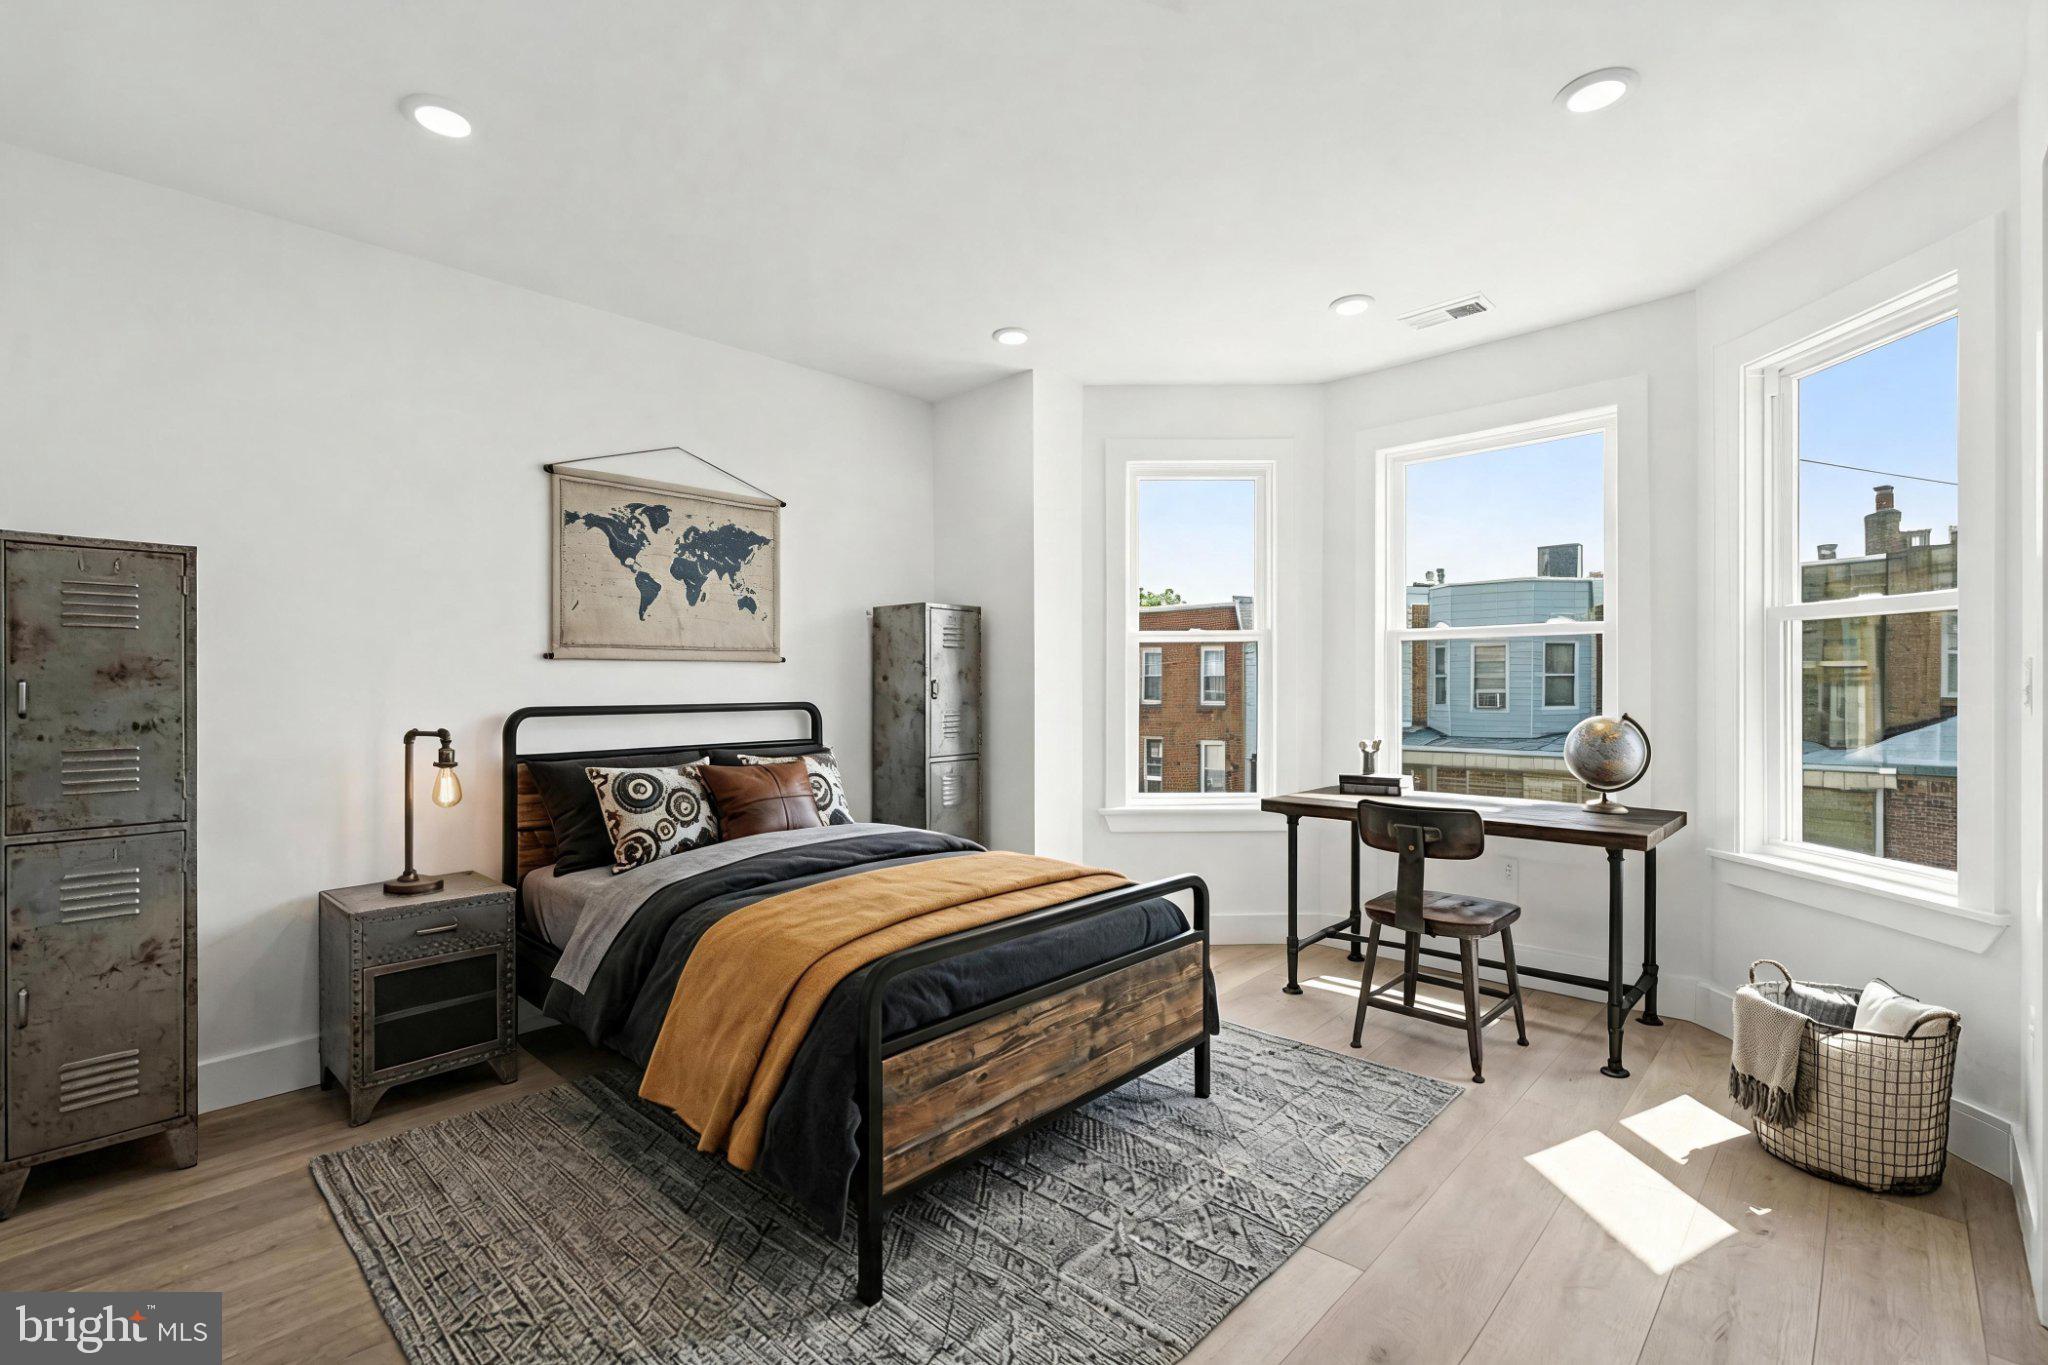
Investors and house hackers, don't miss this rare opportunity to own a fully renovated, income-producing duplex!!
Welcome to 6109 Delancey St — a fully renovated, legal duplex conversion offering flexibility and income potential.  This turn-key property has been thoughtfully renovated, making it an excellent opportunity for investors or house hackers looking to live in one unit while renting the other to offset their mortgage.
The first-floor unit features a comfortable 1 bedroom, 1 bathroom layout with private access to the backyard and the unfinished basement, ideal for additional storage or future build-out potential. Upstairs, the second unit offers a 2 bedroom, 1 bathroom layout, perfect for a tenant or owner-occupant.
Each unit has been completely renovated with modern finishes throughout, making both spaces move-in ready and attractive to tenants.  As a duplex, this property offers built-in income potential and flexibility that's hard to find — whether you're starting your house-hacking journey or expanding your investment portfolio.
#PAPH2640012

PHILADELPHIA

6109 DELANCEY STREET

3 Beds

None Baths

1,144 Sq.Ft.

$315,000

MLS#: PAPH2640012

Welcome to Kennedy House, one of Philadelphia's premier owner-occupied cooperative communities,  ideally located in Logan Circle, right near Rittenhouse Square. If exceptional value and an unbeatable Center City location are at the top of your wish list, this is the home you've been waiting for. This beautifully maintained, move-in-ready one-bedroom, one-bath residence is situated on the desirable north side of the 18th floor, offering abundant natural light and stunning city views. New flooring flows throughout the home, complementing the spacious open-concept living and dining area that's perfect for everyday living and entertaining. The well-appointed kitchen features generous counter space and abundant cabinetry, providing plenty of room for meal preparation and storage. Additional highlights include five closets, an updated bathroom, and the convenience of an all-in-one washer/dryer. Kennedy House residents enjoy an outstanding collection of amenities, including a state-of-the-art fitness center, a resident library with shared computers and printer, and a spectacular rooftop deck featuring a swimming pool, grilling stations, multiple seating areas, and breathtaking city skyline and sunset views. On-site valet or self-parking is available for just $170 per month. The monthly co-op fee offers exceptional value, covering electric, heat, air conditioning, water, basic cable, real estate taxes, and building maintenance. Residents also benefit from a staffed front desk seven days a week that accepts package deliveries, a 24-hour lobby attendant, on-site maintenance personnel available around the clock, and the convenience of a deli located within the building. Perfectly positioned in the heart of Center City, Kennedy House is just moments from Suburban Station, 30th Street Station, the  museums along the Benjamin Franklin Parkway,  and the renowned dining, shopping, and green spaces of Rittenhouse Square. Several universities and extensive public transportation options are also nearby, making this an ideal home for professionals, students, and anyone seeking the convenience of city living. At settlement, buyers pay only a nominal real estate transfer tax, and title insurance is not required. All purchasers are subject to Board approval. A one-time administrative fee of $13,557.80 is due at settlement. Don't miss this opportunity to own a move-in-ready home in one of Philadelphia's most sought-after cooperative communities. Schedule your private showing today and discover the convenience, value, and vibrant lifestyle that make Kennedy House such a desirable place to call home.
#PAPH2650930

PHILADELPHIA

1901 JOHN F KENNEDY BOULEVARD 1824

1 Beds

1 Baths

678 Sq.Ft.

$315,000

MLS#: PAPH2650930

Welcome to South Philadelphia & 1134 W. Ritner Street. This Classic South Philly Home with hardwood  The large bay windows bathe the living room with natural light. This three-story Row Home has 6 spacious bedrooms. The back of the home has an area for grilling and could use your creativity. Walking distance to convenience stores, & transit. Perfect for those looking for easy city living. The property is being sold AS-IS. Nice Investment Property As Well. Make This Home Yours!!!
#PAPH2644994

PHILADELPHIA

1134 W RITNER STREET

6 Beds

1 Baths

1,896 Sq.Ft.

$315,000

MLS#: PAPH2644994

New on site 2 days ago
On a quiet, low-traffic street, just off Lansdowne Ave, you'll find 643 Saint Anthony Ln. This spacious, move-in-ready townhome has 3 beds, 3.5 bathrooms, a finished basement, and a deck. Out front, there's generous parking for residents and guests, while a pair of lush rose bushes adds charming curb appeal to the stone and siding facade. Inside, gleaming hardwood floors stretch across the bright and airy living room, where bay windows let in plenty of natural light. You can easily create a welcoming space for everyone to hang out. Past a powder room and coat closets down the hall, there's a second large flex space that can serve as a den, dining room, or breakfast nook. It's open to the home's kitchen, which is fitted with stainless steel appliances, including a dishwasher. Sliding glass doors lead to a huge, covered rear patio, where you can host summer barbecues and dine al fresco. Up on the second level, the spacious, sunlit primary suite at the front has hardwood floors, two double closets, and an attached full bathroom with a glass-enclosed shower. Another bathroom and two more bright bedrooms are off the hall. More living space is found in the expansive finished basement, along with a kitchenette, a full bathroom, and a laundry room, making it ideal for a family room, playroom, gym, or guest suite. Off the back is an enclosed room below the deck, perfect for storage and access to the rear yard. 643 Saint Anthony Ln's fantastic location is less than five minutes from popular shopping centers with stores like ACME, Lowe's, Kohl's, and Giant. Sprawling parks and ballfields are close, plus there's easy access to public transit, State Rd, Rt-1, and Rt-3. Schedule your tour today!
#PADE2124934

UPPER DARBY

643 SAINT ANTHONY LANE

3 Beds

3 Baths

2,178 Sq.Ft.

$315,000

MLS#: PADE2124934
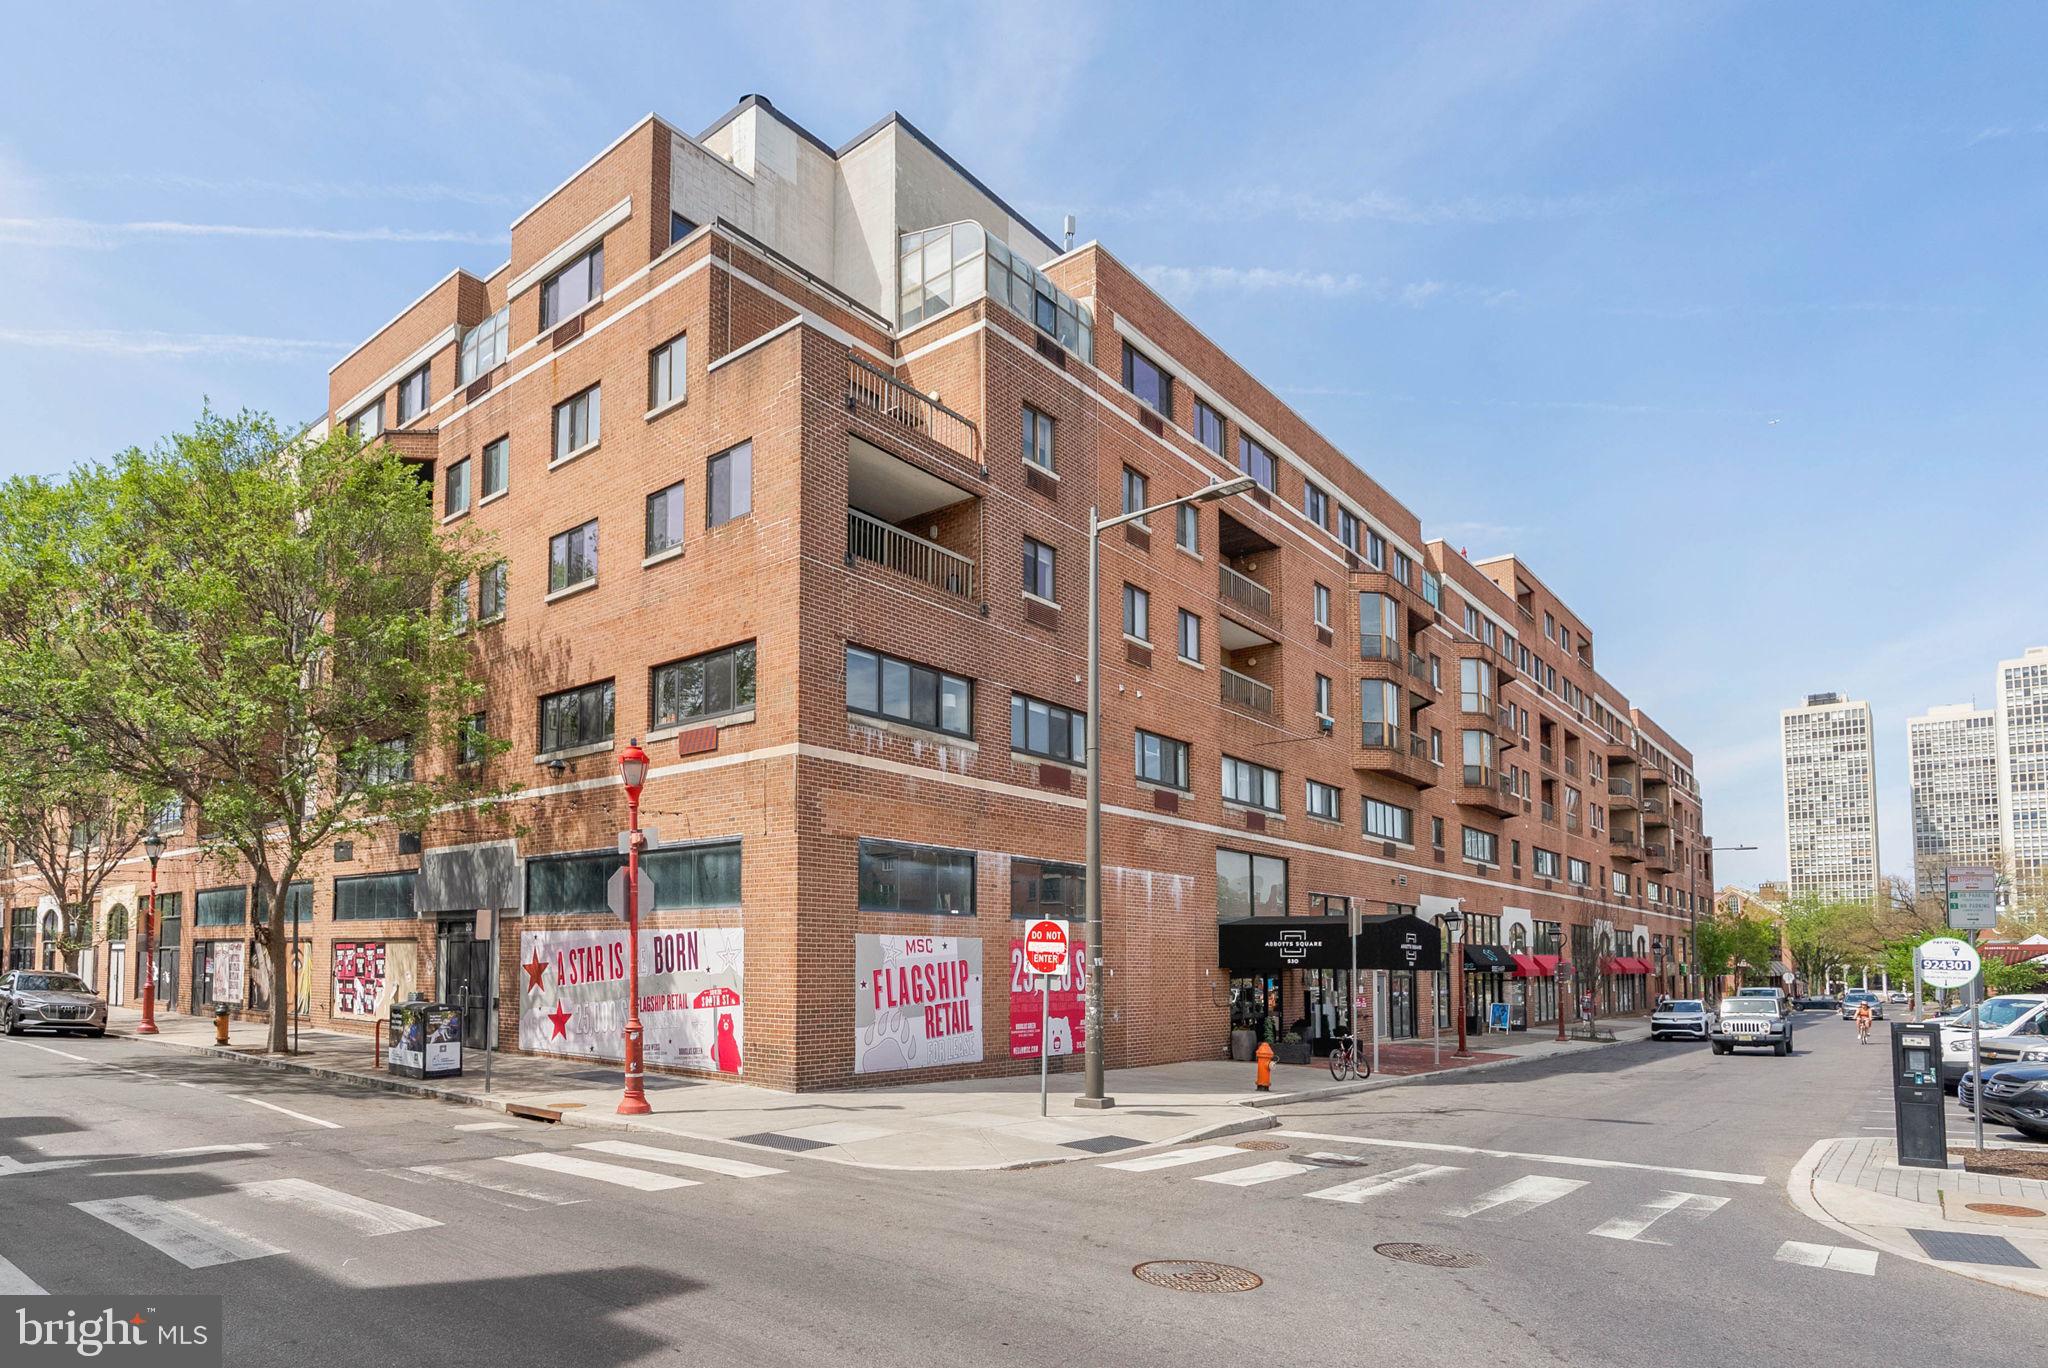
Welcome to 200-10 Lombard St, Unit #815, a bright and comfortable 1 bed, 1.5 bath home in the heart of Society Hill. This unit offers an airy open layout with beautiful natural light, clean modern flooring, and a smartly designed kitchen featuring warm wood cabinetry, stainless steel appliances, and a tiled kitchen zone that keeps the cooking space practical and easy to maintain. The living area is spacious enough for both lounging and dining, with large windows that bring in great skyline views. The bedroom is generously sized with great light and closet space, and the full bath includes a tiled tub and shower plus a vanity for extra storage. A major bonus is the in unit laundry setup, and you also get a private outdoor roof deck where you can enjoy open city views and fresh air right at home.
#PAPH2609512

PHILADELPHIA

200 LOMBARD STREET 10 815

1 Beds

1 Baths

1,012 Sq.Ft.

$315,000

MLS#: PAPH2609512
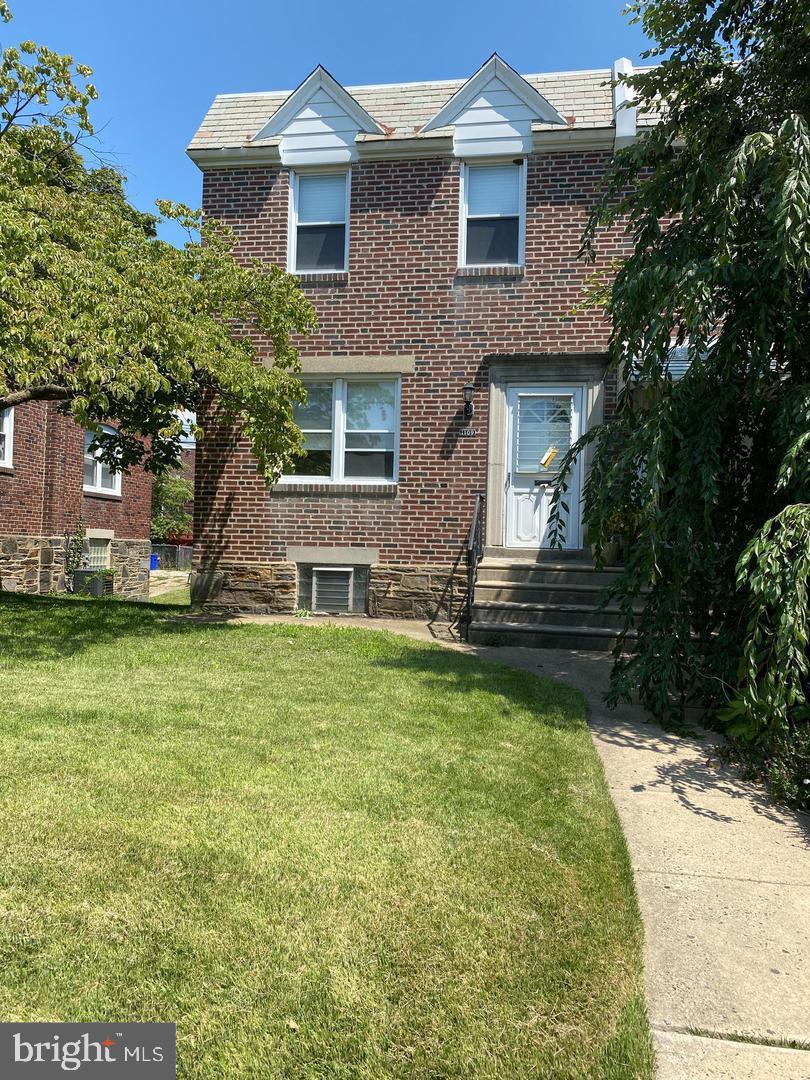
This house is newly renovated with solid wood on the first floor. Nice kitchen and bathroom. Enter the spacious living room with dining room and bathroom just next to the open kitchen. The upper floor has three bedrooms and two bathrooms. Complete basement. This home also features a 1-car garage and a spacious lounge. The backyard has a long lawn and driveway.
#PAPH2625570

PHILADELPHIA

1109 FANSHAWE STREET

3 Beds

3 Baths

1,116 Sq.Ft.

$315,000

MLS#: PAPH2625570

As part of Norristown’s $1.4 million beautification project, the crosswalks at the intersection of Astor and West Fornance Streets have been newly upgraded for full ADA accessibility.  Additionally, 406 West Fornance Street features a brand-new curb installation. Right next to the, Elmwood Park Zoo, where  style meets comfort in this impeccably maintained 3-bedroom, 2-bathroom gem. The main level welcomes you with gleaming hardwood floors and sun-drenched living spaces that flow effortlessly from the inviting living room into the formal dining area. The heart of the home is the freshly painted kitchen, outfitted with premium stainless steel appliances and exceptional workspace designed for both casual family meals and festive entertaining. Transition seamlessly to outdoor living through the kitchen door, opening to a recently painted back deck that overlooks a secure, fenced yard.

The upper levels feature three spacious bedrooms, a freshly painted full bathroom, and a bonus attic space—ideal for a playroom, studio, or seasonal storage. The lower level offers a sprawling, versatile basement with a full bath, perfect for a media lounge or guest space. Enjoy absolute peace of mind with a newly painted front deck and a newer roof on the front part of the house facing Elmwood.

This home combines excellent updates with an unbeatable location. Enjoy morning walks to Elmwood Park Zoo and effortless access to King of Prussia’s premier retail and culinary scene. A rare find for the family and or persons' that want to be on a nice and quiet street, right up the road from the zoo and just minutes from the highway and schools! 

Please note: Buyer is responsible for obtaining the Norristown Borough Use and Occupancy (U/O) Certificate.

Schedule your tour today!
#PAMC2188104

NORRISTOWN

406 W FORNANCE STREET

3 Beds

2 Baths

1,569 Sq.Ft.

$315,000

MLS#: PAMC2188104
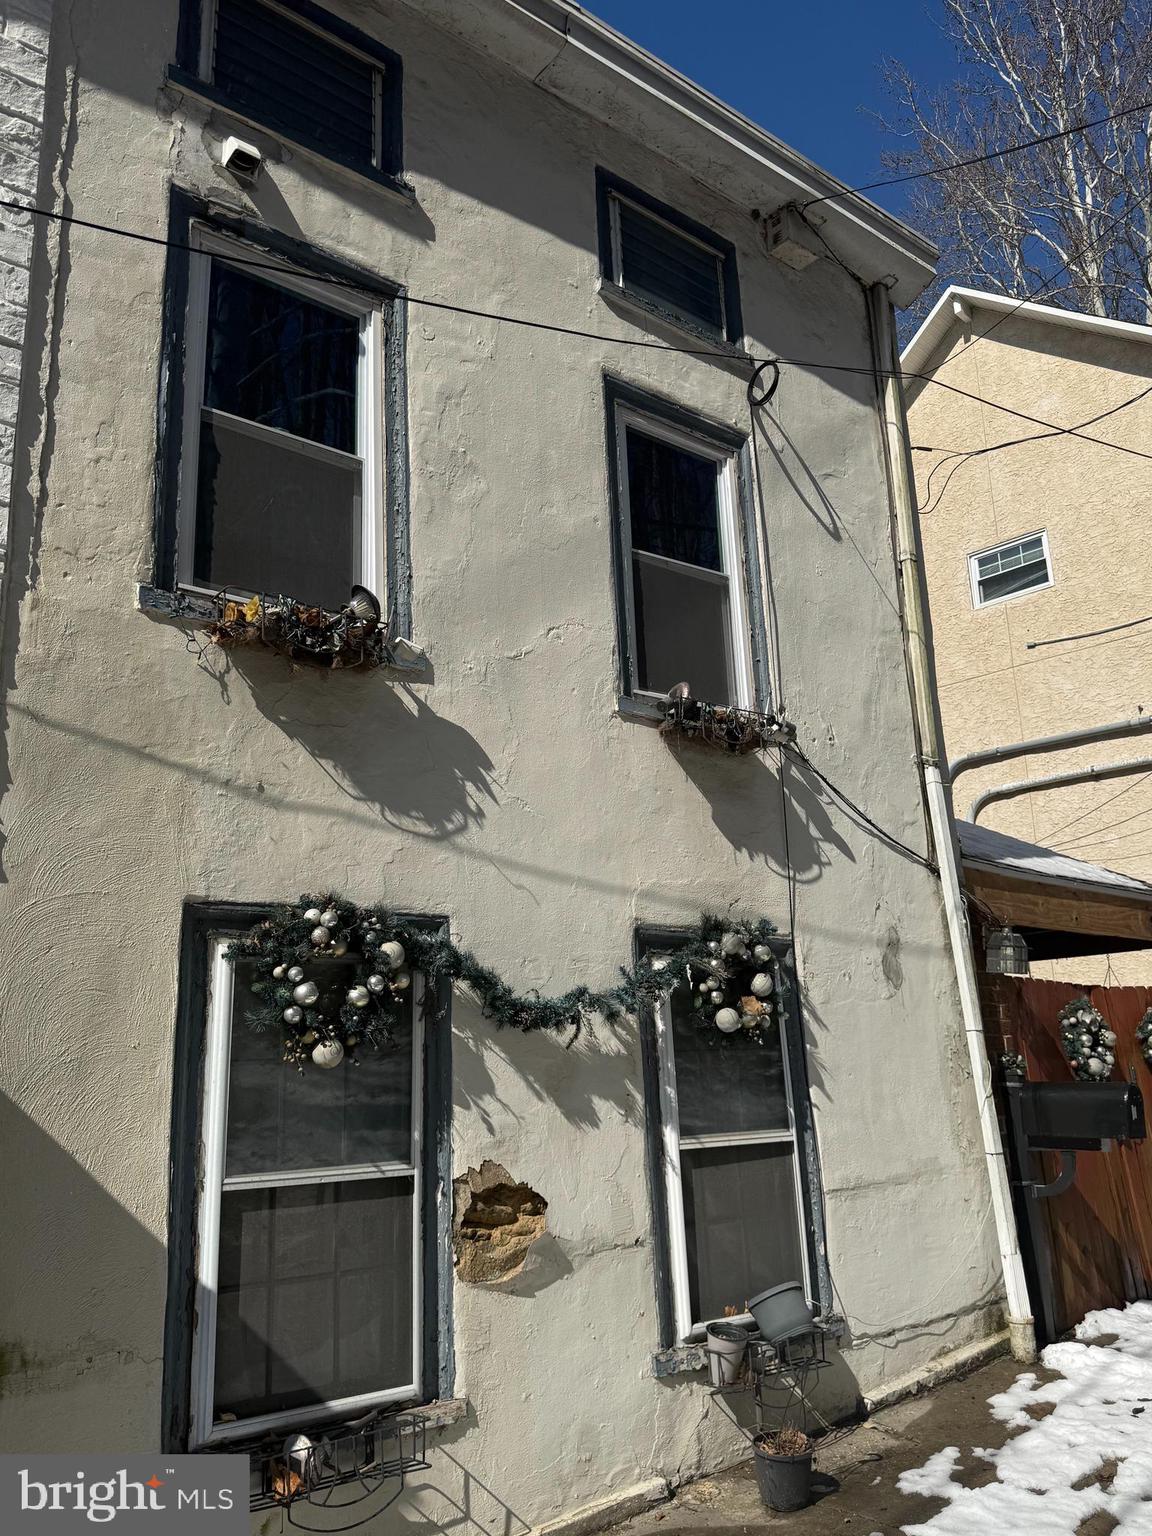
Just off of Green Tree Run in Roxborough. Highly Motivated Seller!

Where location is everything. Welcome to this unique and charming residence featuring an in-ground pool, two well-appointed bedrooms, and a spacious bathroom complete with a classic claw-foot soaking tub and generous storage. The kitchen includes sliding glass doors that open to a deck overlooking the expansive rear yard.

The large, tiled basement offers abundant storage and direct access to a beautifully secluded outdoor space. Enjoy an in-ground pool, a tranquil stream, and a wooded backdrop that provides exceptional privacy—perfect for relaxing or unwinding at twilight.

Additional features include a gated carport that offers sheltered entry to the home. Ideally located near the Schuylkill River Trail with convenient access to I-76.

Where location is everything. Close to Green Tree Run, Schuykill River Trail. This home has loads of potential for the right visionary. Come prepared with your contract to explore the multitude of possibilities.
#PAPH2559638

PHILADELPHIA

12 SHAWMONT AVENUE

2 Beds

1 Baths

1,275 Sq.Ft.

$315,000

MLS#: PAPH2559638
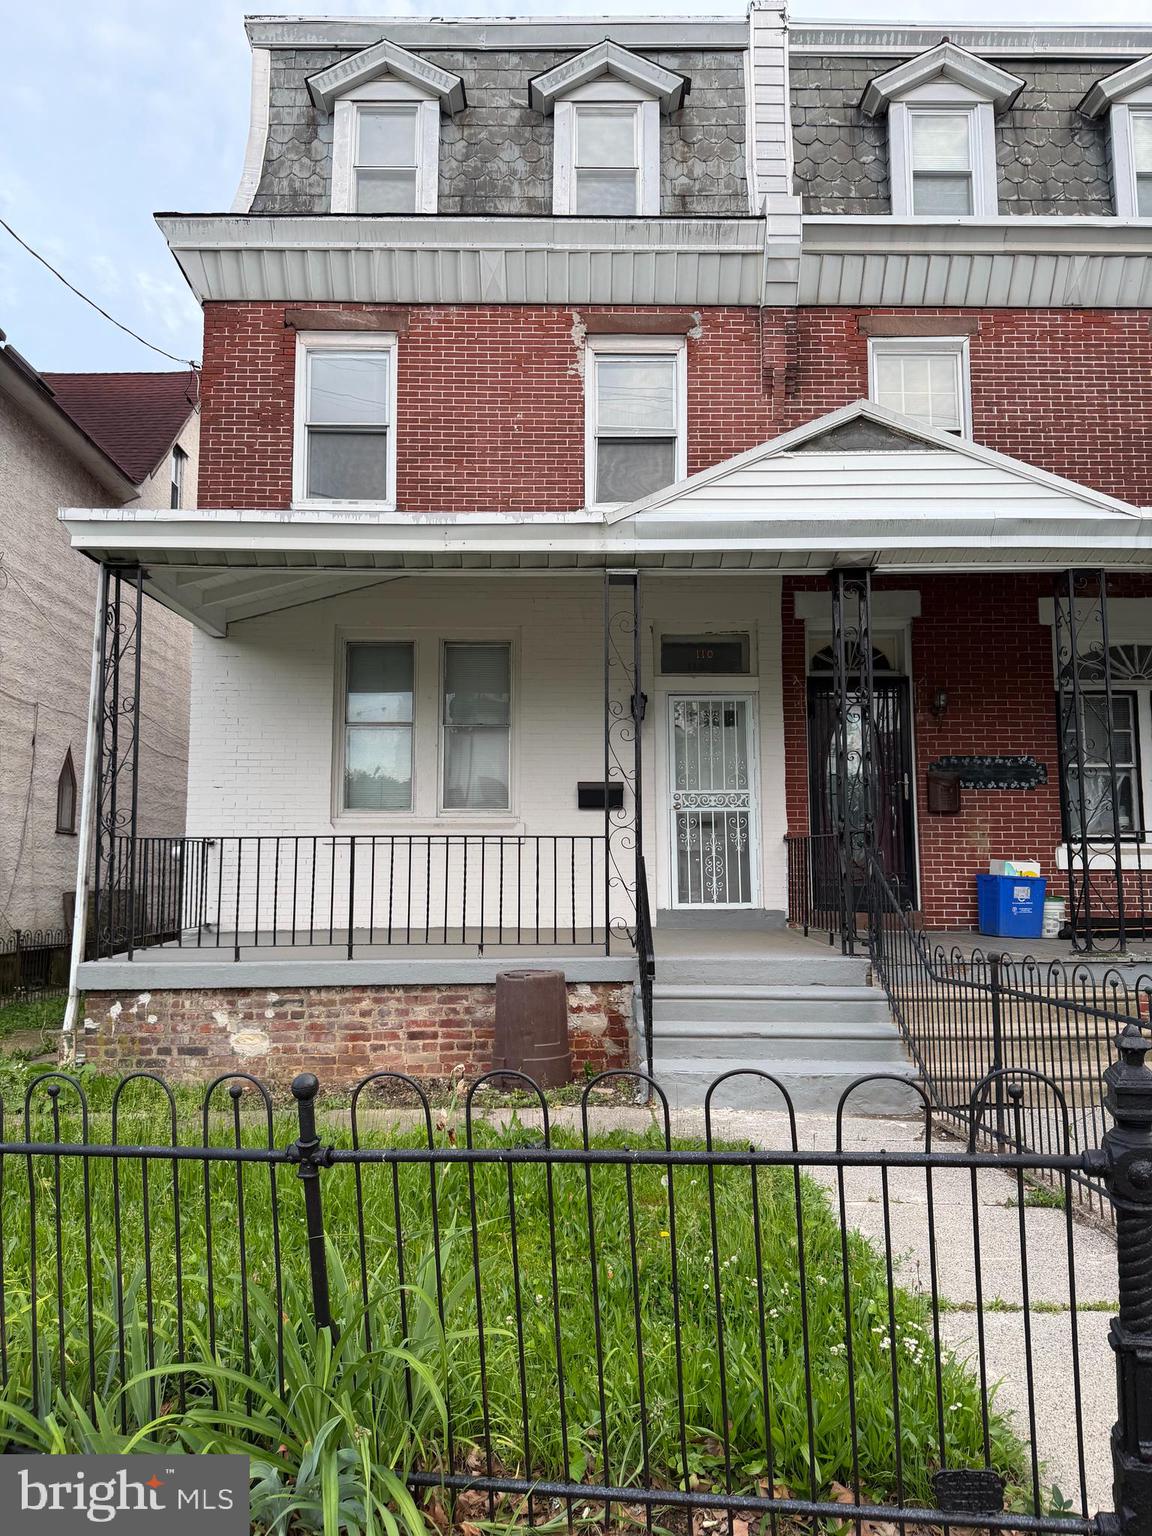
PHILLY INVESTOR SPECIAL - Welcome to 110 E Tabor Rd.
This semi-detached twin structure is physically configured into 3 separate rental units, making it an incredible addition to any investment portfolio or a perfect setup for a savvy buyer looking to live in one unit and house-hack the others. The property features 3 independent hot water heaters, allowing for streamlined utility management and direct tenant-paid expense.
A standout feature of this property is its incredible layout and outdoor accessibility.  The first-floor unit features a direct walk-out door leading to a spacious backyard. Additionally, the massive basement boasts its own separate, private, rear entrance, offering incredible value-add potential for future development, tenant storage lockers, common area laundry or even another unit.
Perfect for cash, hard money, or portfolio investors looking to capitalize on a high-yield asset.
#PAPH2628158

PHILADELPHIA

110 E TABOR ROAD

4 Beds

None Baths

2,025 Sq.Ft.

$315,000

MLS#: PAPH2628158

3 bedroom 2.5 bathroom brick twin in Rhawnhurst. Walk into large open living room with wall-to-wall carpeting and large window allowing in plenty of natural light. Walk straight back past living room and into large formal dining room. Update full size kitchen with gas cooking off back of house.  Finished basement with walk-out entry, half bathroom and laundry room. Upstairs contains 3 generous size bedrooms and 2 full bathrooms. Property also contains a front concrete patio and a one-car attached rear garage with private rear driveway. NEW gas heater and water heater.  All appliances are included in sale. Walking distance to shopping and restaurants. Close to all major highways for a quick commute to Center City Philadelphia, Princeton/Trenton NJ & NYC. Make your offer today ! Properties of this style and location sell quickly !
#PAPH2662346

PHILADELPHIA

2003 OAKMONT STREET

3 Beds

2 Baths

1,546 Sq.Ft.

$315,000

MLS#: PAPH2662346
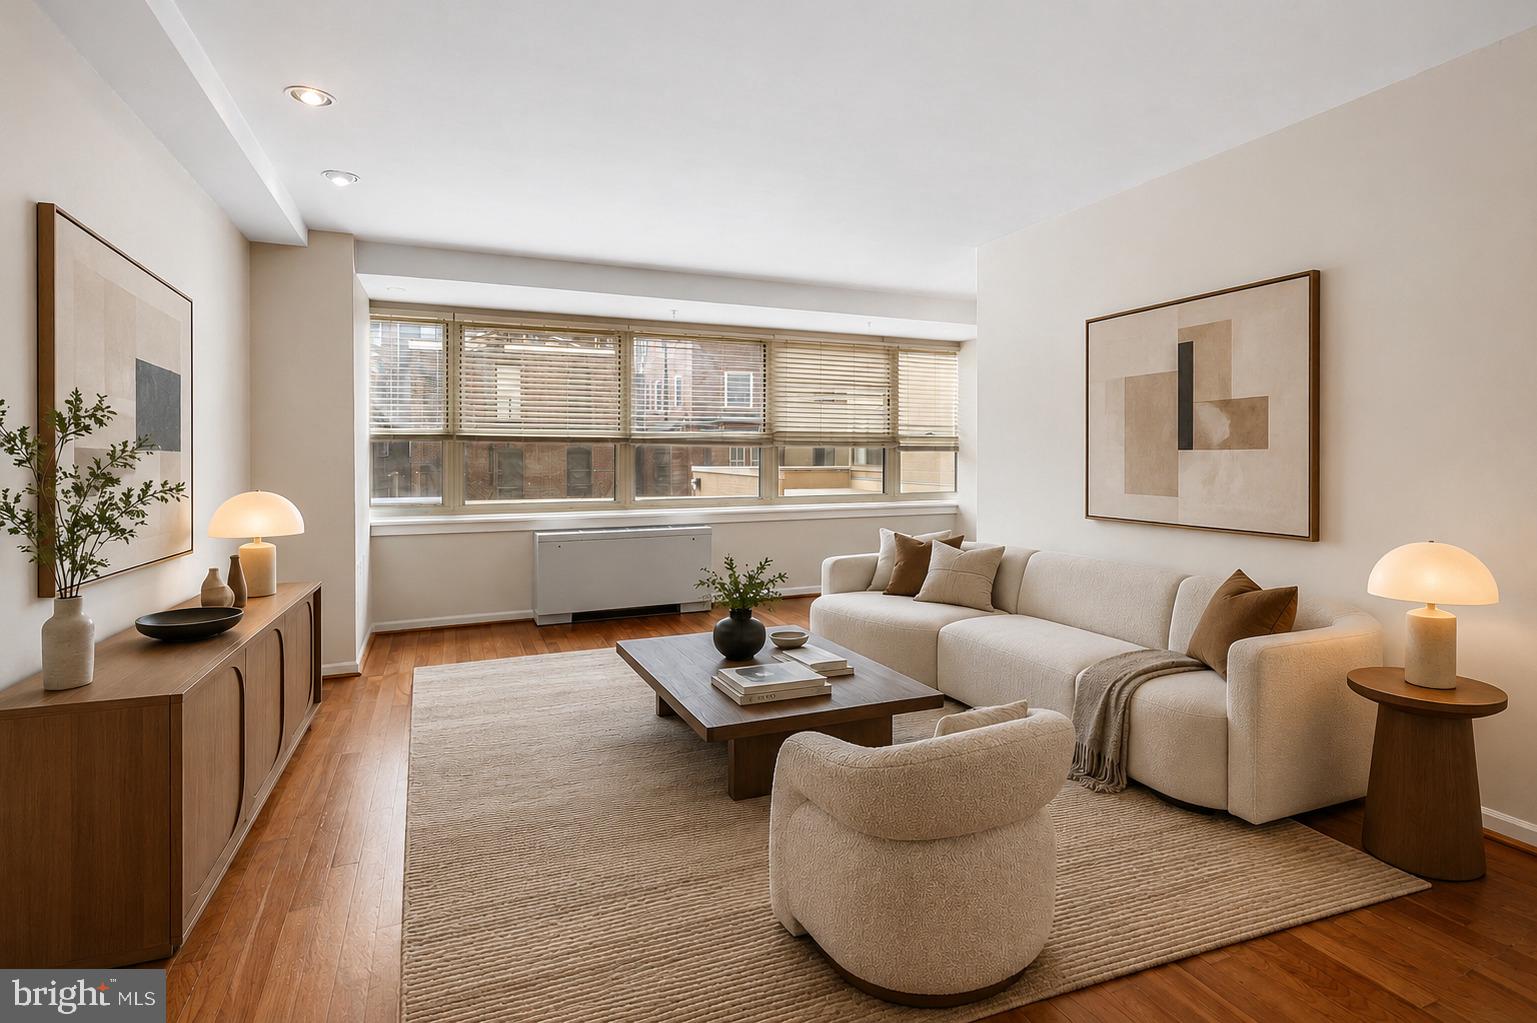
Welcome to 1810 Rittenhouse Square #211 at The Savoy — where Rittenhouse Square isn't a walk away, it's your front yard. This turn-key one-bedroom puts you steps from the Square's tree-lined paths, cafes, and weekend energy, with the ease of full-service condo living behind you.

Inside, a full wall of south-facing windows floods the home with light all day, framing the space with warm hardwood floors, a fully updated kitchen with stainless steel appliances, gas cooking, and sleek countertops. The bedroom impresses with two walk-in closets, and a hall linen closet adds even more everyday storage — a rare find in the city. The updated bathroom and in-unit washer/dryer round out a home that's genuinely move-in ready — no updates needed, no compromises.

The Savoy delivers true full-service living: 24-hour concierge, a fitness center, and a stunning rooftop deck with sweeping city views. And with all utilities and basic cable included in the condo fee, monthly living couldn't be simpler.

Step outside and you're minutes from Center City's best dining and boutique shopping, the Avenue of the Arts, and major transit including 30th Street Station. This is turn-key Rittenhouse living at its finest — schedule your private showing today.
#PAPH2638290

PHILADELPHIA

1810 RITTENHOUSE SQUARE 211

1 Beds

1 Baths

722 Sq.Ft.

$315,000

MLS#: PAPH2638290

NEW PRICE! Massive value-add opportunity at 432 Diamond St! Just price-dropped to $315,000 by motivated seller. Come check out this red stone beauty at our UPCOMING OPEN HOUSE: Sunday, Sept 27th from 12:00 PM – 3:00 PM.

DREAM HOME OR SAVVY HOUSE-HACK: Incredible residential versatility! This expansive 3-story property flows perfectly as a grand single-family residence, but is currently configured as a duplex—creating the ultimate live-in investment opportunity. Live in one unit and let your tenant pay your mortgage, or effortlessly transition the space into a massive private residence!

Location is everything! New construction has officially broken ground right next door, guaranteeing immediate equity injection and strong future values for this block. 
Enjoy an unbeatable transit location with rapid access to I-95 and nearby SEPTA lines for an effortless commute.

THE SPACE: Spanning a full basement plus 3 full floors of impressive living space. The first two floors feature multi-room layouts with dedicated living areas and kitchens (the second floor is turn-key!). Floor 3 offers a flexible, open-concept layout with a bathroom and external sink setup—ideal for a luxurious full-floor primary suite or extended living space. The first floor just needs light cosmetic completions to be fully finished.

While perfect for a residential buyer or house-hacker, the property is zoned RM1 with blueprints for a rooftop expansion uploaded in the MLS documents, offering legal triplex conversion flexibility down the line. Bring your vision and unlock this property's true potential!

Don't miss out on this incredible value. Cross-listed as Multi-Family under MLS# PAPH2659578.
#PAPH2653210

PHILADELPHIA

432 DIAMOND STREET

3 Beds

3 Baths

1,863 Sq.Ft.

$315,000

MLS#: PAPH2653210

1 ... 153 154 155 156 157 ... 249

properties found. properties found. Page of .

Send a message

Message successfully sent.

Your message

What is 3 + 4 ?

Reason for contacting?

I agree to receive email communication and understand I can unsubscribe at any time.

I agree to be contacted by TNT Real Estate Solutions via call, email, and text for real estate services. To opt out, you can reply 'stop' at any time or reply 'help' for assistance. You can also click the unsubscribe link in the emails. Message and data rates may apply. Message frequency may vary. Privacy Policy

Update Your Temporary Password

Personalize your search

Enter your email and we'll notify you immediately when new listings match what you're looking for.

or enter email address

Already have an account ? Login here

Continue your home search

I agree to receive communications and understand I can unsubscribe at any time.

I agree to be contacted by TNT Real Estate Solutions via call, email, and text for real estate services. To opt out, you can reply 'stop' at any time or reply 'help' for assistance. You can also click the unsubscribe link in the emails. Message and data rates may apply. Message frequency may vary. Privacy Policy

Already have an account ? Login here

We use cookies

We use cookies primarily for analytics to enhance your experience. By accepting, you agree to our use of these cookies. You can manage your preferences or learn more about our cookies policy.




