

One of the most popular communities provided by {{page_data.agentName}}

Philadelphia

One of the most popular communities provided by TNT Real Estate Solutions

Philadelphia

About Philadelphia

Living in Philadelphia, PA, offers a unique blend of rich history, vibrant culture, and a strong sense of community, making it an ideal place to call home. Residents enjoy easy access to world-class museums, diverse dining experiences, and a thriving arts scene, reflecting the city’s deep-rooted heritage. The affordable housing market, coupled with a variety of neighborhoods, from the historic charm of Old City to the bustling energy of South Philadelphia, caters to all lifestyles. Additionally, the convenient public transportation system and proximity to major cities like New York and Washington, D.C., enhance Philadelphia’s appeal. With its passionate sports culture, beautiful parks, and an ever-evolving food scene, living in Philadelphia means immersing yourself in a dynamic, welcoming environment that values community and tradition. Whether you’re a young professional, a growing family, or a retiree, Philadelphia offers a vibrant urban experience enriched by its history and welcoming spirit.
One of the most popular communities provided by TNT Real Estate Solutions
11,931
# of Listings
3
Avg # of Bedrooms
$246
Avg. $ / Sq.Ft.
$512,178
Med. List Price

Browse Philadelphia Real Estate Listings

2263 Properties Found. Page 15 of 151.
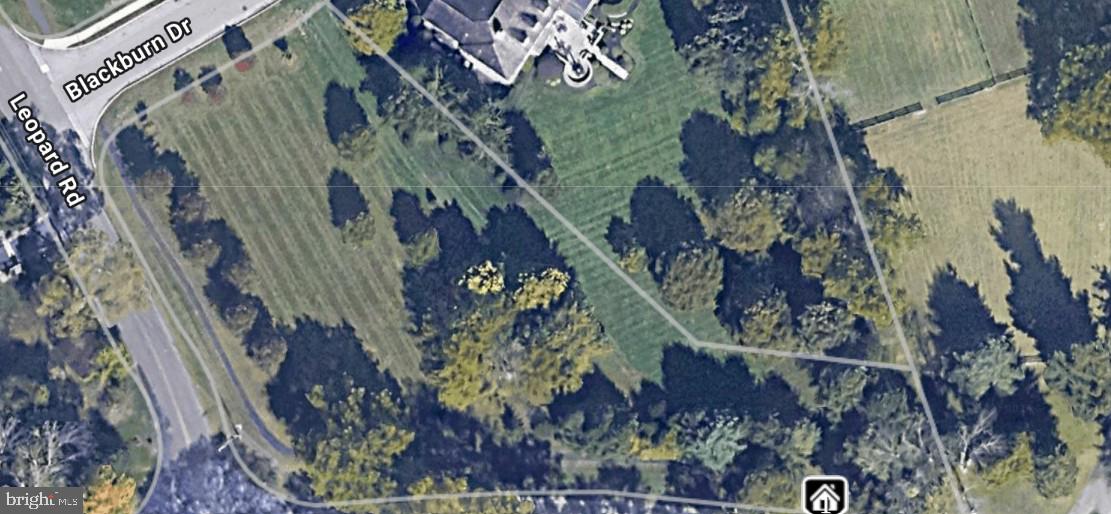
Prime building lot on 1.6 acres in Easttown Township Chester County!  Bring your vision or use our builder to create your dream home in A+ rated Treddyfrin Easttown School District!  Close to the Upper Main Line YMCA, Daylesford Train Station, Paoli ACME, and Conestoga High School. It is hard to find new construction opportunities in T/E and this is the perfect spot to make your dreams come true!
#PACT2118566

BERWYN

1304 SUGARTOWN ROAD

None Beds

None Baths

1.6 acres

$915,000

MLS#: PACT2118566

Bright and spacious, this 18'-wide Washington Square West home offers 3 bedrooms, 2.5 bathrooms, a versatile den, attached garage, renovated kitchen, private patio, and an exceptional walkable location! The first floor features interior garage access, a powder room, custom built-in coat storage with a bench, and a large den with sliding doors to a quiet, renovated garden. This flexible space is ideal as a family room, office, playroom, gym, or guest space. Upstairs, the open main level features hardwood floors, abundant natural light, a generous living area, and a custom dining banquette. The recently renovated kitchen offers ample cabinetry and counter space, a Bosch column refrigerator and freezer, Bosch drawer microwave, and GE Monogram range with double ovens. The top floor includes a spacious primary bedroom with treetop views, an ensuite bath, and three closets, plus two well-sized bedrooms and a full bath. Ideally situated on a tree-lined block where Washington Square West, Society Hill, and Bella Vista meet, the home is just half a block from Starr Garden Park and a short walk to Whole Foods, Seger Park, Washington Square, Headhouse Square, restaurants, shops, and Center City. With easy access to transit and major highways plus an attached garage, this home delivers amazing space and convenience in the heart of the city. Exterior photos are digitally enhanced.
#PAPH2673152

PHILADELPHIA

714 LOMBARD STREET

3 Beds

2 Baths

1,836 Sq.Ft.

$910,000

MLS#: PAPH2673152

Enjoy the pinnacle of loft living at this stunning two bedroom, bi-level home in a convenient location. This contemporary home combines beautiful modern finishes with a chic industrial feel. It boasts an open-concept floorplan, 20' floor-to-ceiling windows, panoramic views over South Street, private balcony, excellent entertaining space, a lofted primary suite, high-end finishes, and an included garage parking spot. Enter through a welcoming foyer with deep coat closet into the expansive, great room boasting a wall of floor-to-ceiling glass windows; access to the private balcony, perfect for dining al fresco; spacious living room with double-height ceilings and space for multiple seating areas; open dining area with a built-in dry bar offering sleek wood cabinetry and mini beverage refrigerator; and a modern chef’s kitchen. The contemporary, eat-in kitchen boasts flat wood cabinetry with undercabinet lighting, granite countertops, designer tile backsplash, double bowl stainless steel sink, center island with breakfast bar, walk-in pantry with built-ins, and a full suite of stainless steel appliances, including a French door LG refrigerator with water and ice dispenser and two freezer drawers. Upstairs is the luxurious primary suite- a stylish oasis overlooking the great room. This lavish suite enjoys beautiful natural light from the massive living area windows, incredible space for a king sized bed and additional seating areas, walk-in closet with built-ins, conveniently located laundry room with built-ins and side-by-side Bosch washer and dryer, and a modern ensuite bathroom complete with a sleek floating vanity, walk-in shower, and contemporary tilework. Off of the foyer is the the generously sized guest bedroom that can also be used as a den. It enjoys use of a full hall bathroom with pedestal sink and tub shower with white tile surround. Additional home highlights include recessed lighting and modern light fixtures, industrial architectural details, and rich hardwood floors throughout the living areas. 1352 South Street is a ground up construction loft building in the heart of the South Street district, steps from renowned restaurants, cafes, parks, retail, bars, cultural institutions, and more! Residents enjoy a beautifully appointed lobby, 24-hr concierge, and included deeded parking in a secure underground garage, accessible from the building's elevator. Steps to The Avenue of the Arts, Rittenhouse Square, Washington Square, universities, hospitals and in close proximity to major highways, and public transportation.
#PAPH2672078

PHILADELPHIA

1352 SOUTH STREET 400

2 Beds

2 Baths

2,058 Sq.Ft.

$910,000

MLS#: PAPH2672078
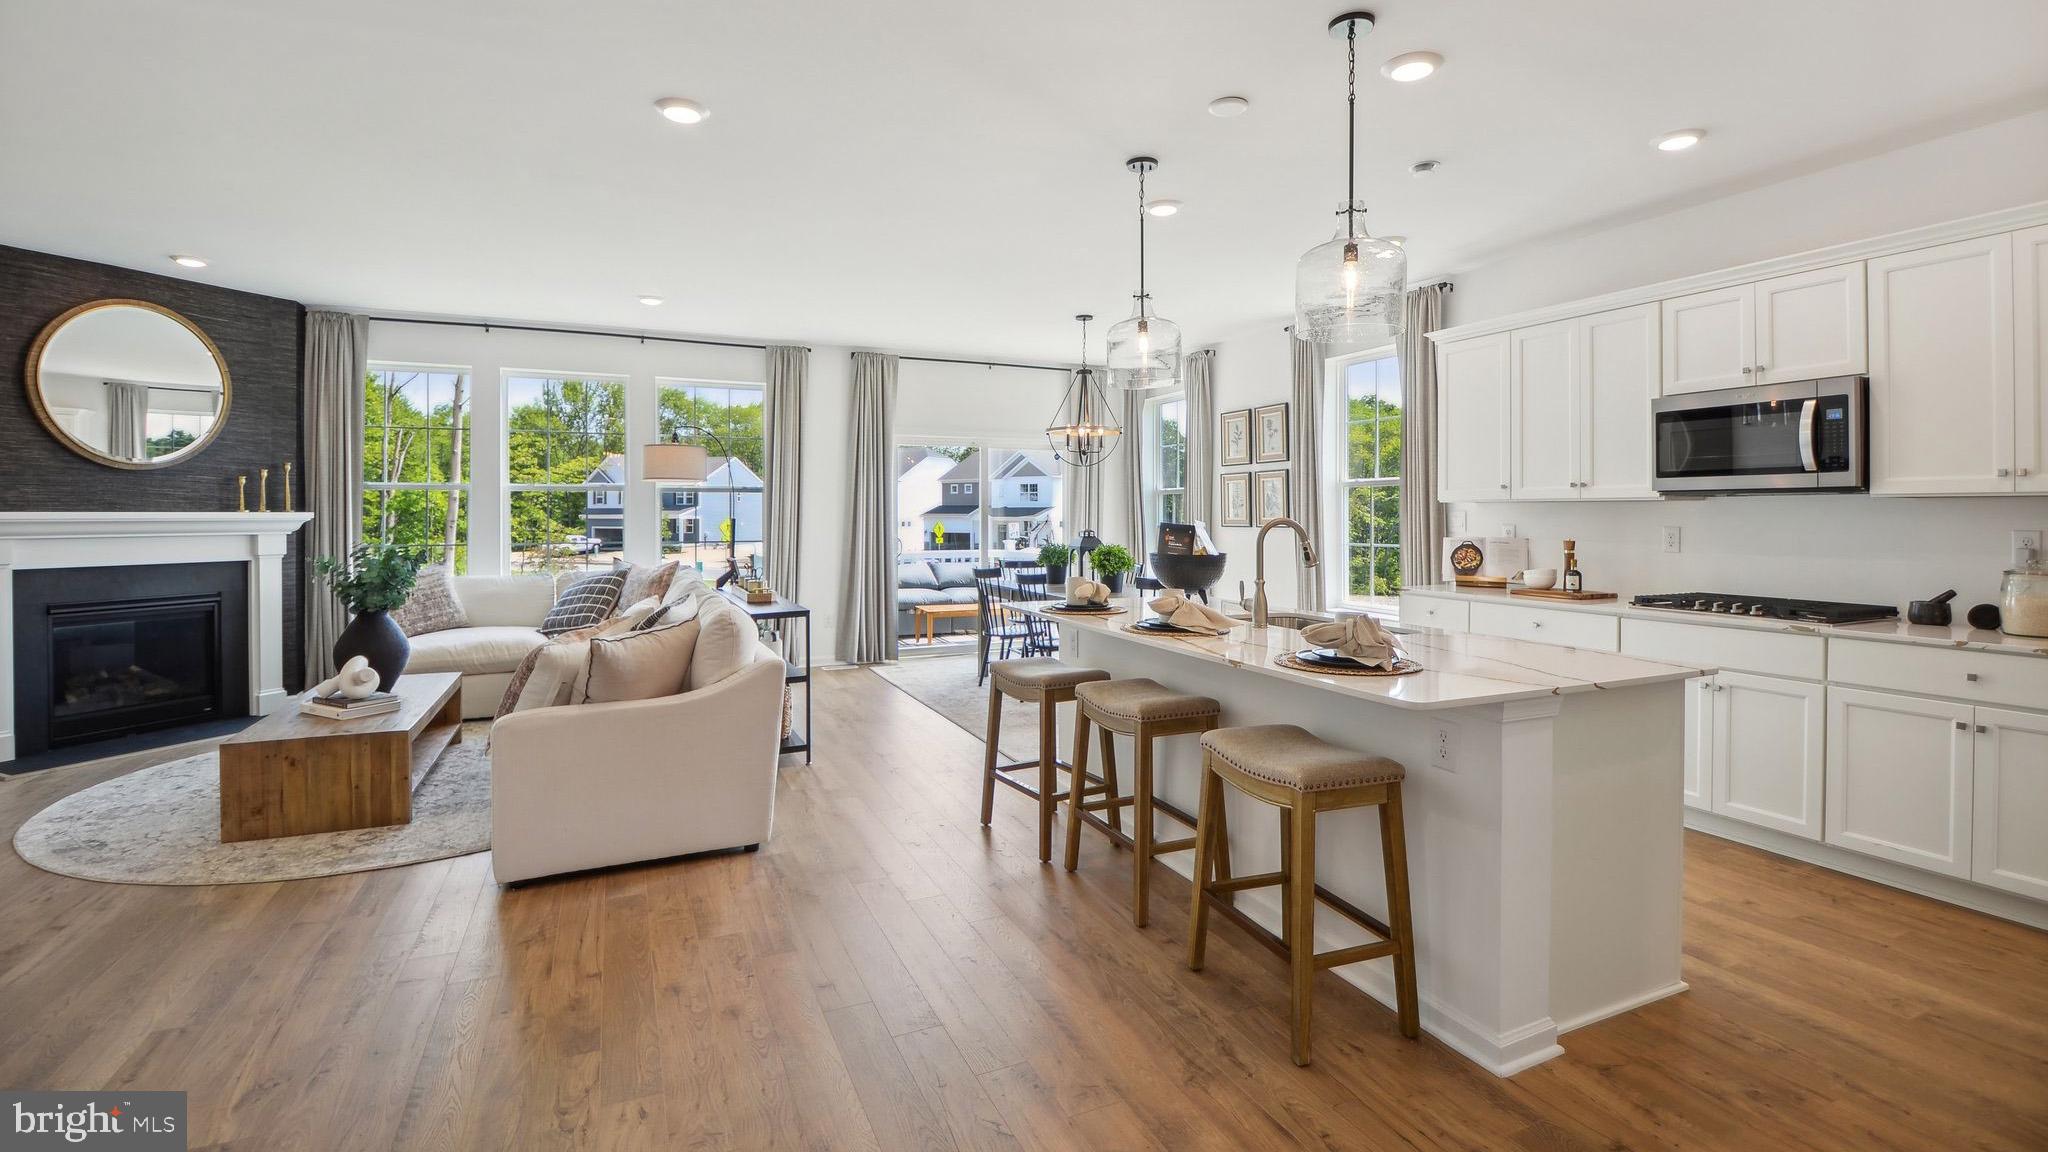
Welcome to The Village at Eskie Park by D.R. Horton, an exclusive new single-family home community located in Eagleville within the Methacton School District.
The Hampshire by D.R. Horton is a stunning new construction home plan featuring 3,230+ square feet of living space, 5 bedrooms, 3 bathrooms, a basement and a 2-car garage. The Hampshire is popular for a reason! As you’re welcomed into the home, you’re greeted by the spacious formal dining room, the perfect space to entertain your guests on those special occasions. The foyer opens up to a much desired, open concept living space highlighted by a roomy kitchen with plenty of counter space and a large, modern island overlooking the casual dining area and living room. Tucked off the living room is a downstairs bedroom and full bath – the perfect guest suite or home office. Upstairs you’ll find a large loft area, upstairs laundry and three additional bedrooms, including the owner’s suite, which highlights a cozy sitting area, huge walk-in closet and a luxurious bathroom.
**Construction is underway and will be ready for a fall delivery. Please contact a sales representative for details.**
**Photos are representative and not the actual home.  
**3053 Bella Circle is located at Lot 16
#PAMC2184054

NORRISTOWN

3053 BELLA CIRCLE

5 Beds

3 Baths

3,230 Sq.Ft.

$905,490

MLS#: PAMC2184054
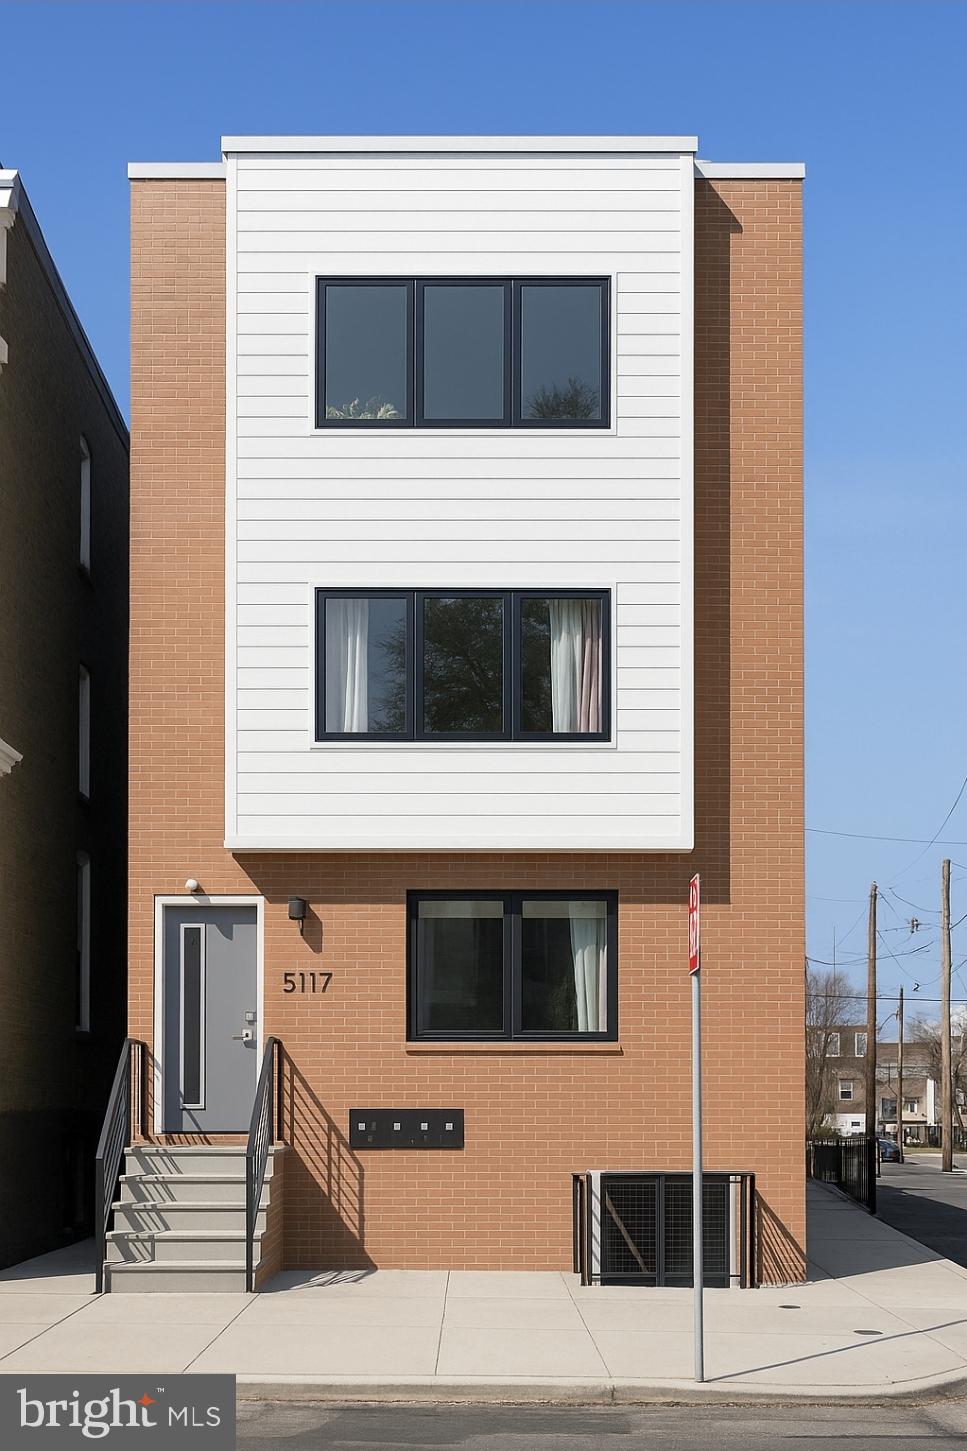
5117 Warren Street – Brand New 4-Unit Multifamily | Delivered Turnkey
Incredible opportunity to purchase a brand-new, fully built 4-unit multifamily in one of West Philadelphia’s fastest-growing neighborhoods. Located at 5117 Warren Street—this pre-construction offering allows you to secure a high-performing rental asset without the hassle of managing construction.

This property will be delivered turnkey—fully built, inspected, and with a Certificate of Occupancy in place, without the time commitment of personally managing a ground-up project.

Investment Highlights:
Brand-new 4-unit multifamily, professionally constructed and delivered, move-in ready

Located in a Qualified Opportunity Zone (QOZ) for potential tax advantages and accelerated depreciation (Consult your tax advisor)

Each unit projected to deliver strong rental income in a high-demand area

Perfect for buy-and-hold investors, 1031 exchange buyers, or those seeking passive income

Prime Location Features:
1 block to Lancaster Ave with restaurants, shops, SEPTA trolley, and essential services

A half mile to ParkWest Town Center (ShopRite, Lowe’s, Planet Fitness, Santander)

Less than a mile to Fairmount Park, the Mann Music Center, Please Touch Museum, and Bala Golf Club

Convenient access to Center City, City Ave, and University City

Minutes to major institutions including St. Joseph’s University, Drexel University, and the University of Pennsylvania

This is an excellent opportunity to add a brand-new asset to your portfolio in a neighborhood seeing significant appreciation and infrastructure investment. Step into cash flow from day one in a QOZ with long-term upside and strong rental comps to support the value.

Projected financials available upon request.  *Seller is a licensed NJ & PA Realtor.
#PAPH2521502

PHILADELPHIA

5117 WARREN STREET

11 Beds

None Baths

4,600 Sq.Ft.

$900,000

MLS#: PAPH2521502

This standout residence tucked away in the heart of Fishtown layers quality craftsmanship and timeless finishes from the builder with impeccable styling by the seller. The 18-foot-wide footprint combines soaring ceilings and dramatic oversized doors and casement windows with a crisp white palette paired with maple floors to create a striking home with architectural interest. Handpicked details throughout the generous entertaining and private spaces like marble thresholds, custom Hunter Douglas window treatments and bespoke light fixtures along with coveted garage parking and multiple private outdoor areas come together for an exceptional home. The open-plan main floor stuns: The kitchen is well appointed with an expansive breakfast bar island under travertine wabi-sabi style pendants, 42-inch J&K greige transitional-style cabinets with elegant oversized brass hardware, herringbone subway tile backsplash, quartz countertops and an emerald green ILVE range, while the combo living/dining space has three Velux skylights with solar-powered blinds set into a vaulted ceiling and a nearly full-wall expanse of glass doors. These open to a garden inspired by the serene aesthetic of Dia Beacon, with mature trees and landscaping that’s made a secluded urban oasis by a combination of a vintage brick wall and wood fencing with integrated solar lighting. Guests and residents alike will also appreciate the stylish powder room on the main level with a fun graphic cement tile floor. On the second floor, there is a spacious bedroom at each end, each with double closets and nearly a full wall of windows. Nestled between is a hall bath, finished nicely with gray mini-hex tile flooring, full-wall subway tile surround, Duravit toilet, oversized floating vanity and linen closet, plus a laundry room with folding station. The spa-inspired primary suite spans the entire third floor. The massive bathroom features a dual step-in shower with a porcelain and marble surround and a double floating vanity with terrazzo pendants, all bathed in diffused light from the triple-wide glass doors behind custom shades that open onto an ultra-private balcony. A large walk-through closet with custom organizers has a chute to the laundry room below, and the spacious bedroom has a bench seat in the bay window with custom blackout blinds. Above, the roof deck has solar-powered integrated perimeter lighting and sweeping treetop, skyline and even iconic Milk Bottle views. An additional full level of flexible space in the finished basement includes a full bath, oversized closet and nearly 10-foot ceilings. This quiet one-way street only one block from Konrad Square Park is just steps from the award-winning dining, shopping, green spaces and arts and culture hotspots that make Fishtown one of Philadelphia’s most sought after neighborhoods.
#PAPH2659080

PHILADELPHIA

2338 E FLETCHER STREET

3 Beds

3 Baths

2,814 Sq.Ft.

$900,000

MLS#: PAPH2659080

Welcome to 332 N 10th Street, a spacious 5-bedroom, 3-bathroom, 4-story property located in a highly convenient Philadelphia location near Chinatown, Center City, restaurants, shopping, schools, and public transportation.
The property features approximately 2,308 sq. ft. of building area, a full basement, and 1 private parking space. The property is zoned IRMX – Industrial Residential Mixed-Use, offering potential for a variety of uses and future development, subject to applicable zoning requirements and approval.
The property is being sold as-is. The buyer is responsible for verifying real estate taxes, zoning, permitted uses, development potential, measurements, and all applicable requirements with the City.
#PAPH2672466

PHILADELPHIA

332 N 10TH STREET

5 Beds

3 Baths

2,308 Sq.Ft.

$900,000

MLS#: PAPH2672466

Two adjoining lots (7,556 + 20,111 SqFt, about 0.64 acres total) sold together. Includes a 1,500 SqFt building needing renovation. Value-add or development opportunity. Sold as-is.
#PAPH2673610

PHILADELPHIA

2442 W SEDGLEY AVENUE

None Beds

None Baths

1,500 Sq.Ft.

$900,000

MLS#: PAPH2673610

Investor Alert!! Exceptional turnkey investment and CASH-FLOW opportunity at 2305 N 50th Street in Philadelphia’s Wynnefield section. Six-month rental at $10,000 per month ending March 1st, offering substantial immediate income and outstanding cash-flow. This completely renovated and fully furnished stone colonial features 9 individual rooms, each with its own private full bathroom, creating a total of 9 private full bathrooms throughout the property. An incredible amount of time, thought, and attention to detail went into transforming this property, and it shows throughout. The interior showcases upscale finishes, custom-designed spaces, designer-selected colors, stylish fixtures, granite surfaces, and thoughtfully coordinated details that create a polished, cohesive flow from room to room. Each of the 9 rooms is individually equipped with a mini-split A/C system, wall-unit heater, and private kitchenette featuring cabinetry, sink, granite countertop, microwave, and mini refrigerator. The main level also offers a full common-area kitchen, while the basement provides additional utility and linen storage. The property is being sold fully furnished with the furniture included, further enhancing its truly turnkey appeal, and a security camera system is already in place. Adding even more potential is the rear carriage house, offering future value-add possibilities with the potential to create 1 or 2 additional units, subject to applicable zoning, permitting, and municipal approvals. With extensive renovations completed, high-end finishes throughout, 9 private bathrooms, furnishings included, significant rental income already in place, and additional future upside, this is a rare opportunity for a cash-flow-focused investor looking to acquire a beautifully designed, income-producing property where the work has already been done. LIMITED SHOWING WINDOW: Due to the quick turnaround between occupants, showings will begin September 26th at 1pm and end at 7pm same day. Property Tour 9/26th from 1-7 pm. Take advantage of this limited opportunity to tour the property.
#PAPH2666918

PHILADELPHIA

2305 N 50TH STREET

None Beds

None Baths

3,100 Sq.Ft.

$900,000

MLS#: PAPH2666918
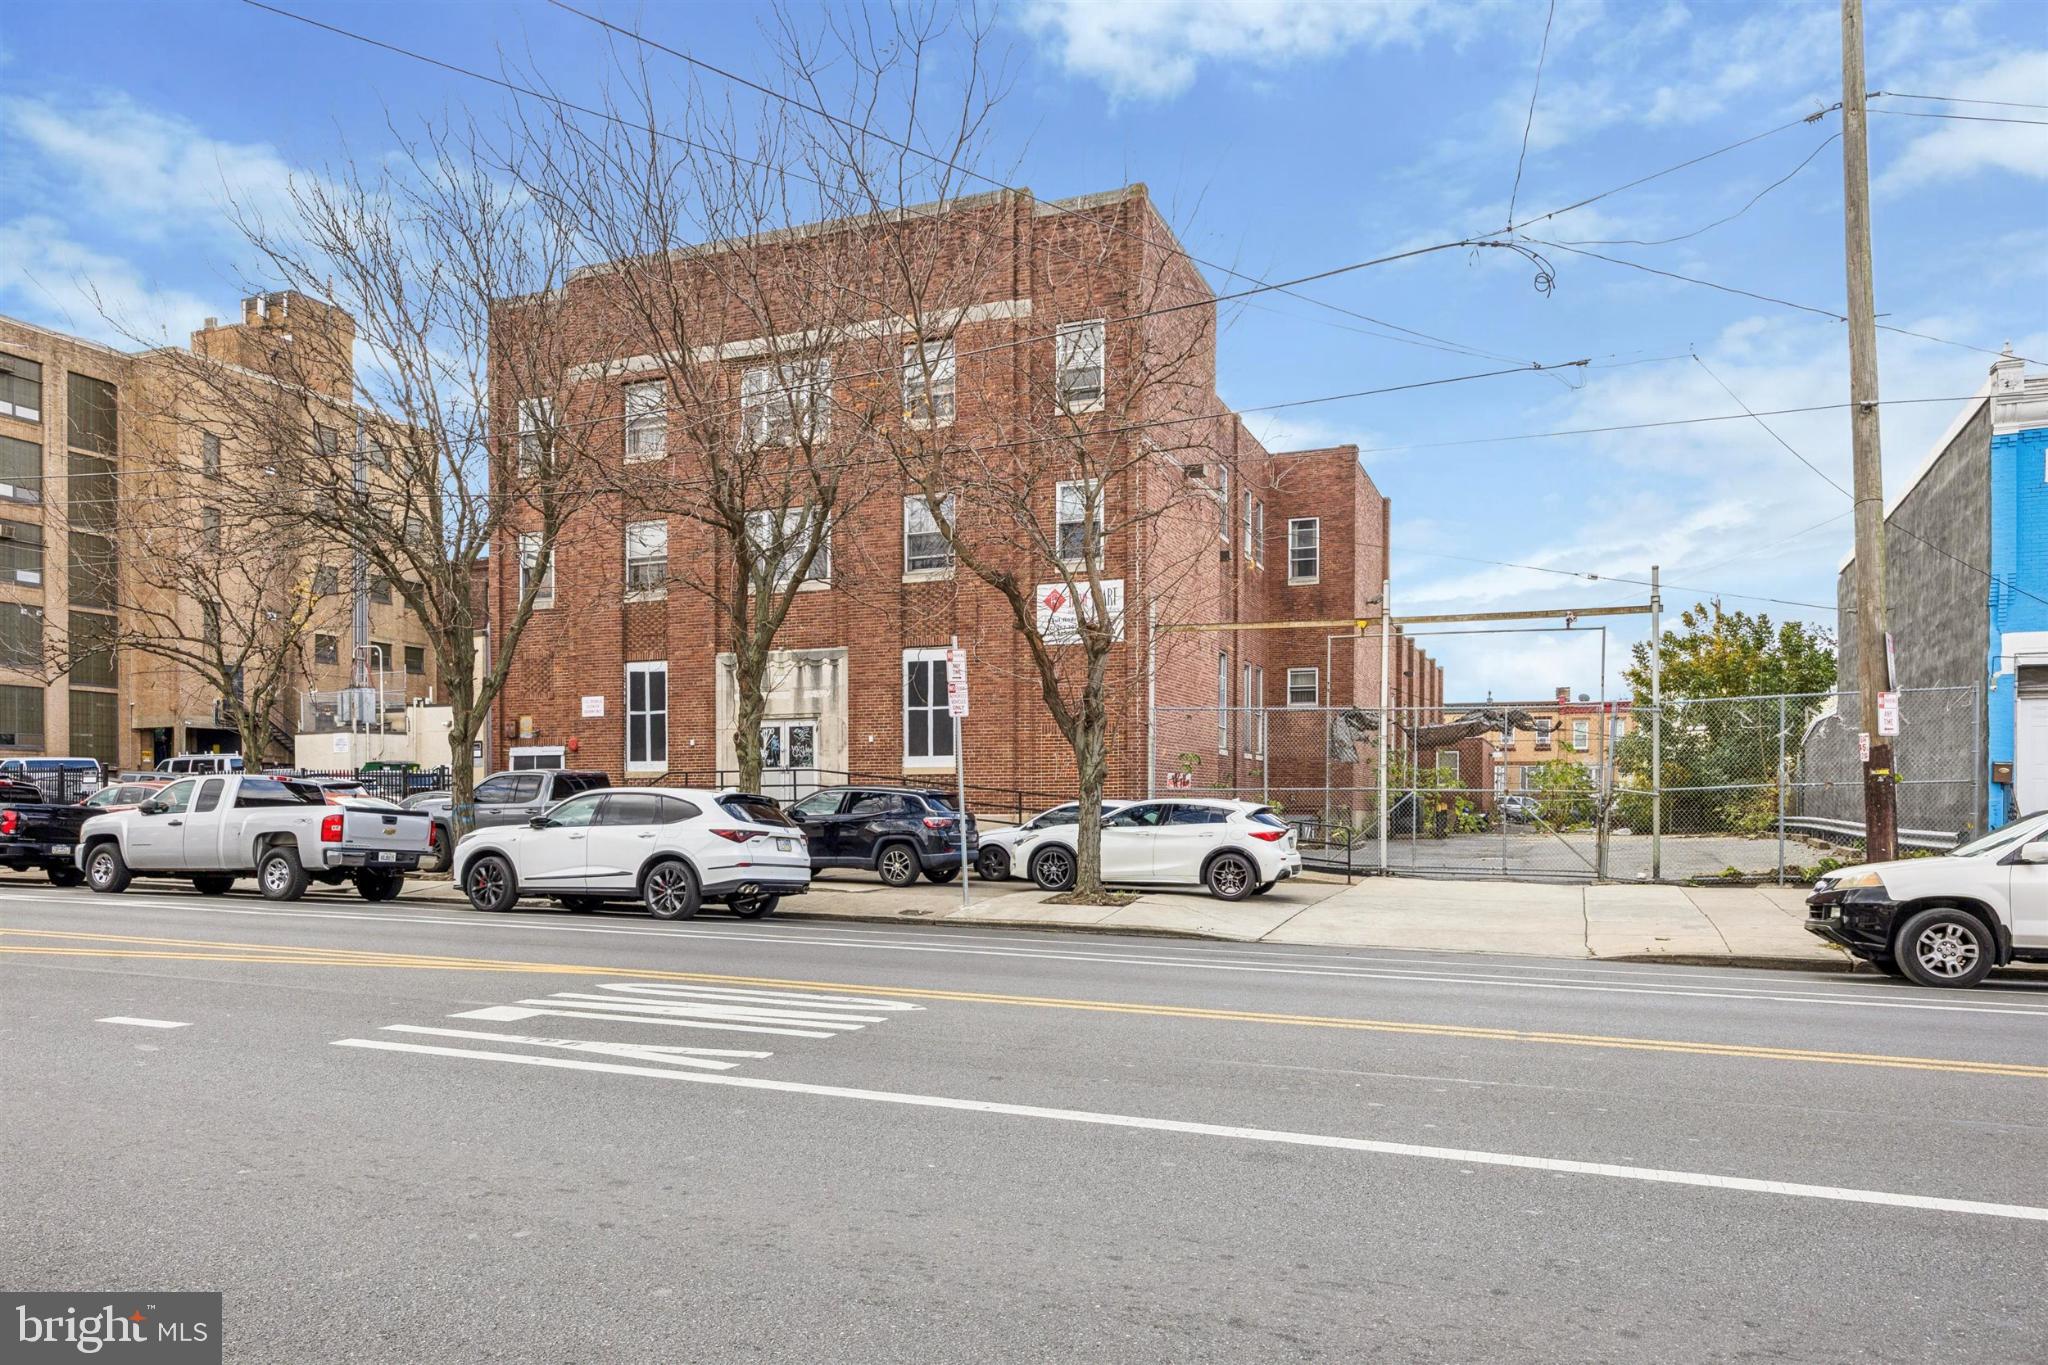
Located in the rapidly developing South Kensington neighborhood, this impressive community center encompasses over 23,000 square feet of versatile space. Originally built as the regional headquarters for a national nonprofit organization, the property has since been repurposed to serve as a vibrant community center and active house of worship, reflecting the area’s growing cultural and residential diversity.

The property features a combination of one-story and three-story structures, along with a full basement, all designed for single-tenant use. The sale includes seven contiguous parcels, one of which offers a large private parking lot—a rare and highly desirable amenity in this part of the city. This provides excellent accessibility for visitors, congregants, or future residents, enhancing the overall utility and redevelopment potential of the site.

Zoned RM-1, the district supports moderate- to high-density, multi-family residential development, making this property an ideal candidate for adaptive reuse or redevelopment. The zoning encourages residential communities with a mix of building types, allowing for apartments, condominiums, or mixed-use concepts that can blend housing with community amenities.

Although public records currently classify the property as commercial, the zoning designation reverted to residential after permits and occupancy documentation were not kept current. This transition aligns with the city’s long-term planning goals for the neighborhood, which favor residential growth and revitalization. With proper permitting and redevelopment, this site holds significant potential to contribute to South Kensington’s ongoing transformation into one of Philadelphia’s most dynamic urban communities.
#PAPH2558722

PHILADELPHIA

1916 E ALLEGHENY AVENUE 38

None Beds

None Baths

22,257 Sq.Ft.

$900,000

MLS#: PAPH2558722

Prepare to be truly wowed and utterly captivated by this extraordinary, one-of-a-kind property that masterfully blends timeless elegance, everyday comfort, and remarkable versatility in a way that is rarely found. Gracefully and privately set back from the road, the home immediately makes a grand and unforgettable first impression, framed by a sweeping, manicured front lawn, lush mature landscaping, and a stately, picture-perfect approach that sets the tone for what lies beyond.
Perfectly positioned on a breathtaking 1.54-acre estate-like lot in the highly sought-after Towamencin Township, this exceptional residence offers an abundance of space and endless potential for outdoor enjoyment and future enhancements. Whether you envision a resort-style in-ground pool, a championship tennis or pickleball court, or even a private soccer field, the possibilities here are as expansive as the grounds themselves.
Car enthusiasts, collectors, and hobbyists alike will be absolutely delighted by the incredible garage accommodations, featuring a 2-car attached garage along with a remarkable 4-car detached garage complete with high ceilings, generous workspace, and a dedicated workshop area—truly a dream setup for any automotive or creative enthusiast.
Outdoors, the property transforms into a serene private sanctuary, offering a peaceful koi pond that adds a touch of tranquility, a charming brick patio ideal for al fresco dining, and an expansive deck perfect for entertaining guests or simply enjoying quiet mornings and golden sunsets in complete privacy.
Need even more living space? The spectacular finished lower level is nothing short of awe-inspiring, showcasing exceptional craftsmanship and thoughtful attention to detail throughout. This incredible extension of the home features a spacious great room, additional bedroom, elegant dining area, full bath, and abundant storage, making it perfectly suited for guests, extended family, or luxurious multi-generational living.
The main level continues to impress with a generously proportioned living room adorned with crown molding, chair rail detailing, a beautiful fireplace, and custom lighting that enhances the warm and inviting ambiance. Elegant double glass doors open gracefully into the formal dining room, richly appointed with crown molding and classic wainscoting, creating the perfect setting for memorable gatherings and special occasions.
The beautifully remodeled country kitchen is truly the heart of the home, featuring recessed lighting, a newer double oven, a convenient laundry area, a cozy fireplace, and a sun-drenched breakfast area that invites lingering mornings and casual family meals in a warm, welcoming atmosphere.
The expansive family room offers a wonderfully unique and versatile layout with two distinct yet harmonious living spaces. One area showcases a stunning cedar ceiling, two skylights, and a ceiling fan, while the second features additional skylights, dual ceiling fans, illuminated display shelving, and the luxurious comfort of heated flooring—creating an inviting retreat for every season.
Upstairs, you will find four generously sized bedrooms and two full bathrooms, including a gracious and serene primary suite complete with a private adjoining bath. Each room has been thoughtfully designed to offer comfort, charm, and functionality, ensuring a peaceful and restful retreat for all.
This truly exceptional property delivers an unmatched combination of luxury, space, character, and flexibility—offering a rare opportunity to own a home that is as impressive as it is inviting, and as grand as it is livable.
Located in the North Penn School District which is well known for it’s scholastic merit.
With in walking distance is the Towamencin Community Pool which provides marvelous summer enjoyment. Also the historical Morgan Log House is nearby, appreciating our local heritage.
Seller requests an extended settlement. KINDLY REVIEW THE ATTACHED VIDEO.
#PAMC2184340

LANSDALE

1006 WEIKEL ROAD

4 Beds

3 Baths

3,794 Sq.Ft.

$900,000

MLS#: PAMC2184340
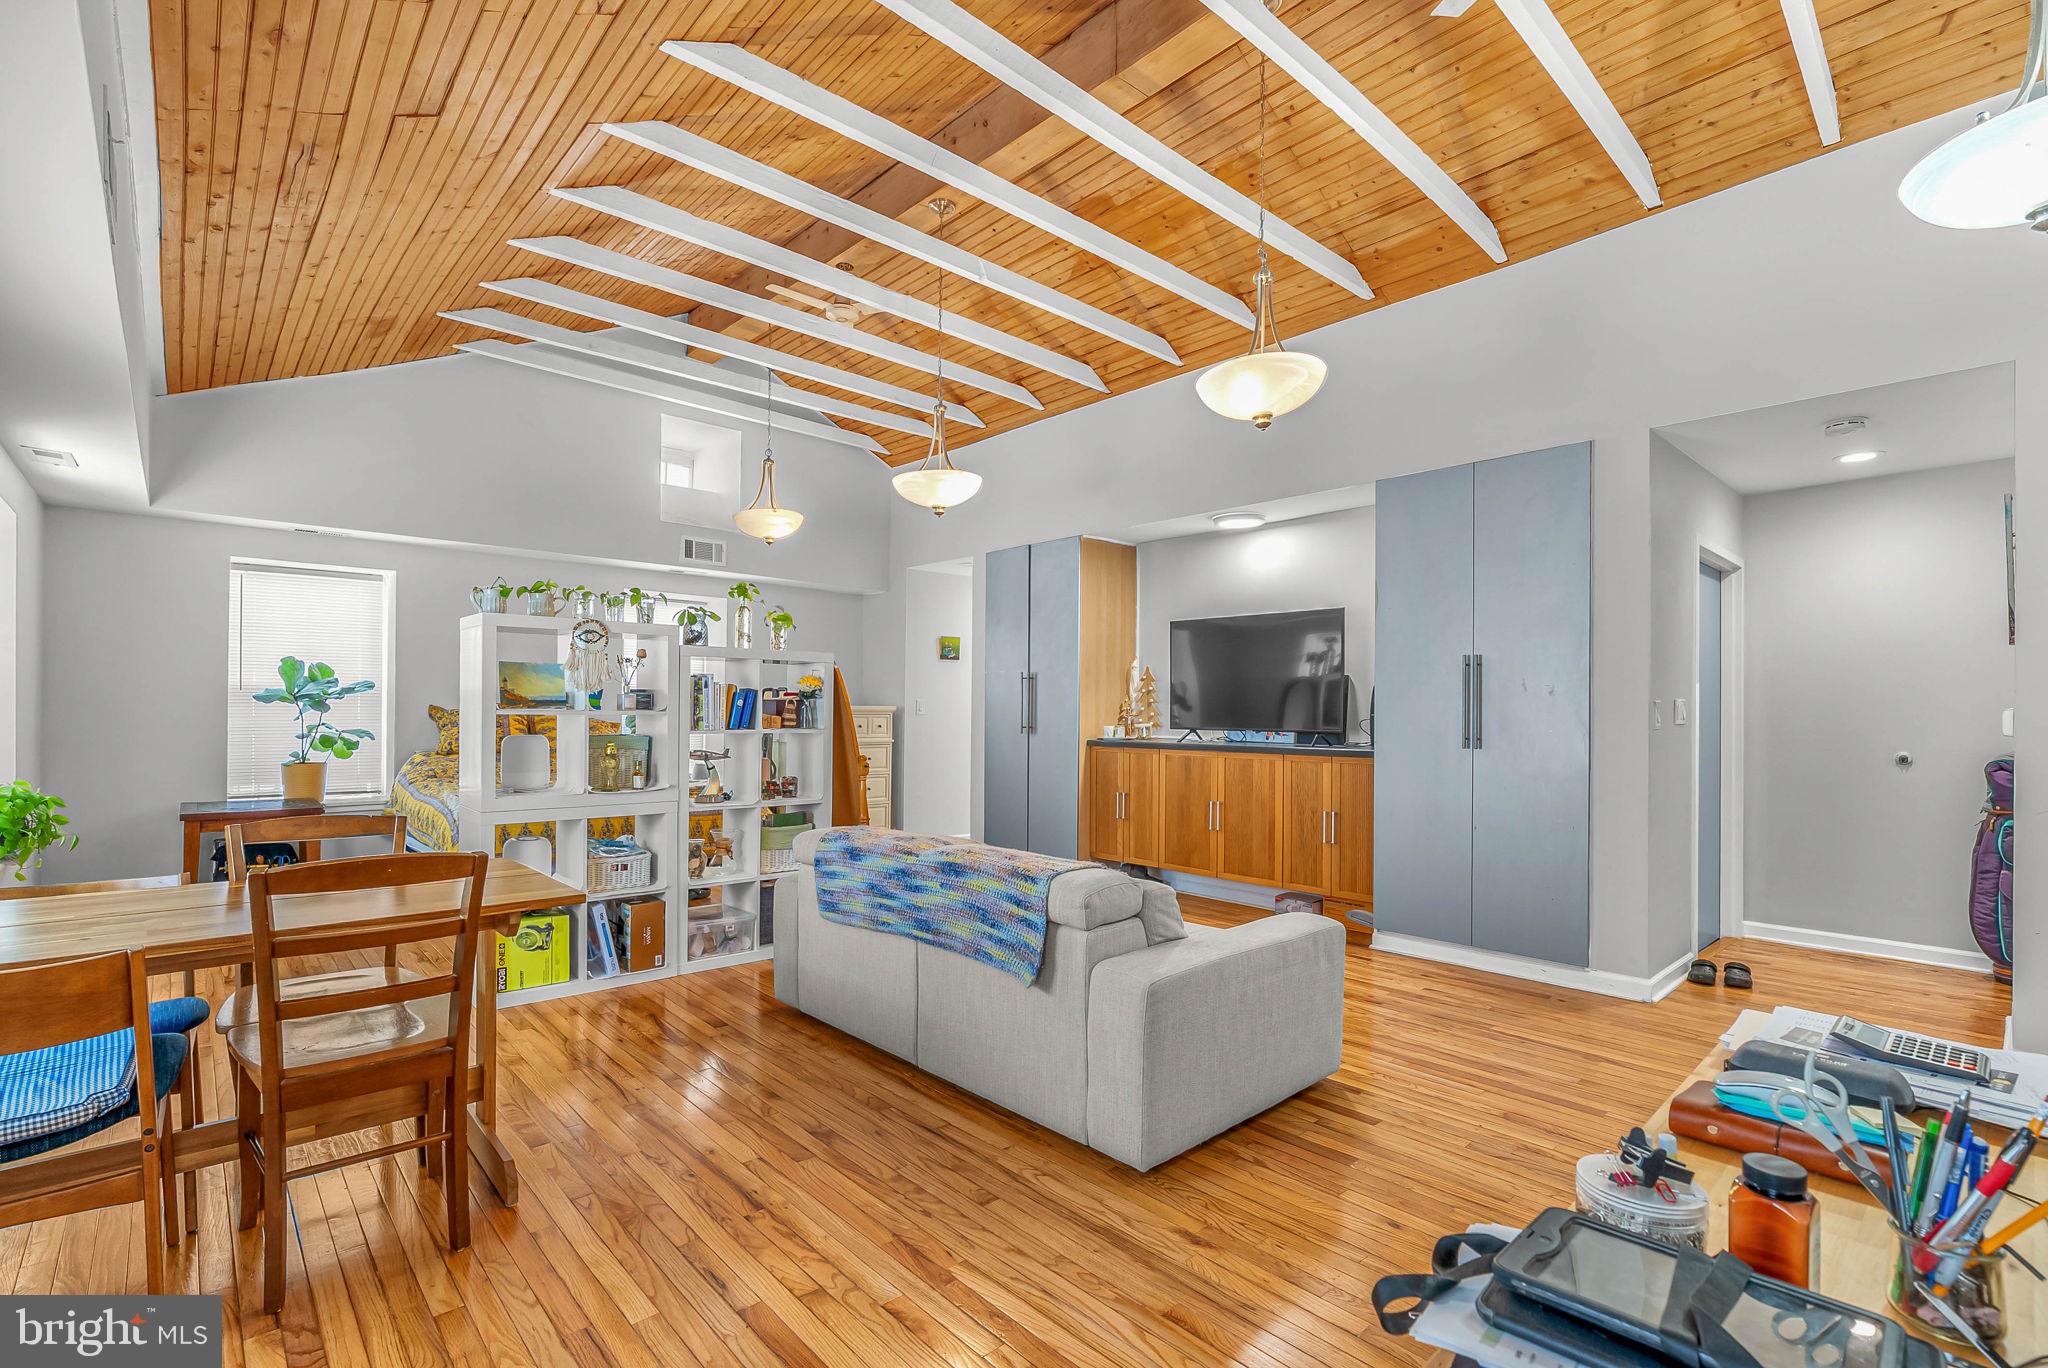
Welcome to 4146 Pechin St — a rare, high-performing triplex opportunity in the heart of Manayunk/Roxborough offering scale, versatility, and strong in-place income.

This unique property features three distinct units, including two oversized residences in the main building and a separate carriage house with private living space above a 2-car garage — a true rarity in this market.

In the main building, Unit 1 is a 2 bed, 1.5 bath currently rented at $1,970 and benefits from access to garage parking. Unit 2 is a spacious 3 bed, 1.5 bath rented at $2,250, featuring a porch deck and excellent living space that consistently attracts quality tenants.

The carriage house above the garage is a standout — a stunning open-concept unit currently owner-occupied, offering ideal flexibility. This space could easily rent for approximately $1,800/month when including the garage parking, or serve as the perfect owner-occupant setup while collecting strong rental income from the main building.

Major capital improvements have already been completed, including a brand new roof, recently capped windows, and updated siding — minimizing future expenses and making this a truly turnkey opportunity for the next owner.

Located on a quiet residential block with easy access to Main Street Manayunk, regional rail, and major highways, this property sits in one of Philadelphia’s most desirable rental neighborhoods.

Strong cap rate returns, multiple income streams, and built-in upside make this a true deal of a lifetime — whether you’re an investor looking for immediate cash flow or an owner-occupant looking to offset your mortgage.
#PAPH2608204

PHILADELPHIA

4146 PECHIN STREET

None Beds

None Baths

N/A

$900,000

MLS#: PAPH2608204
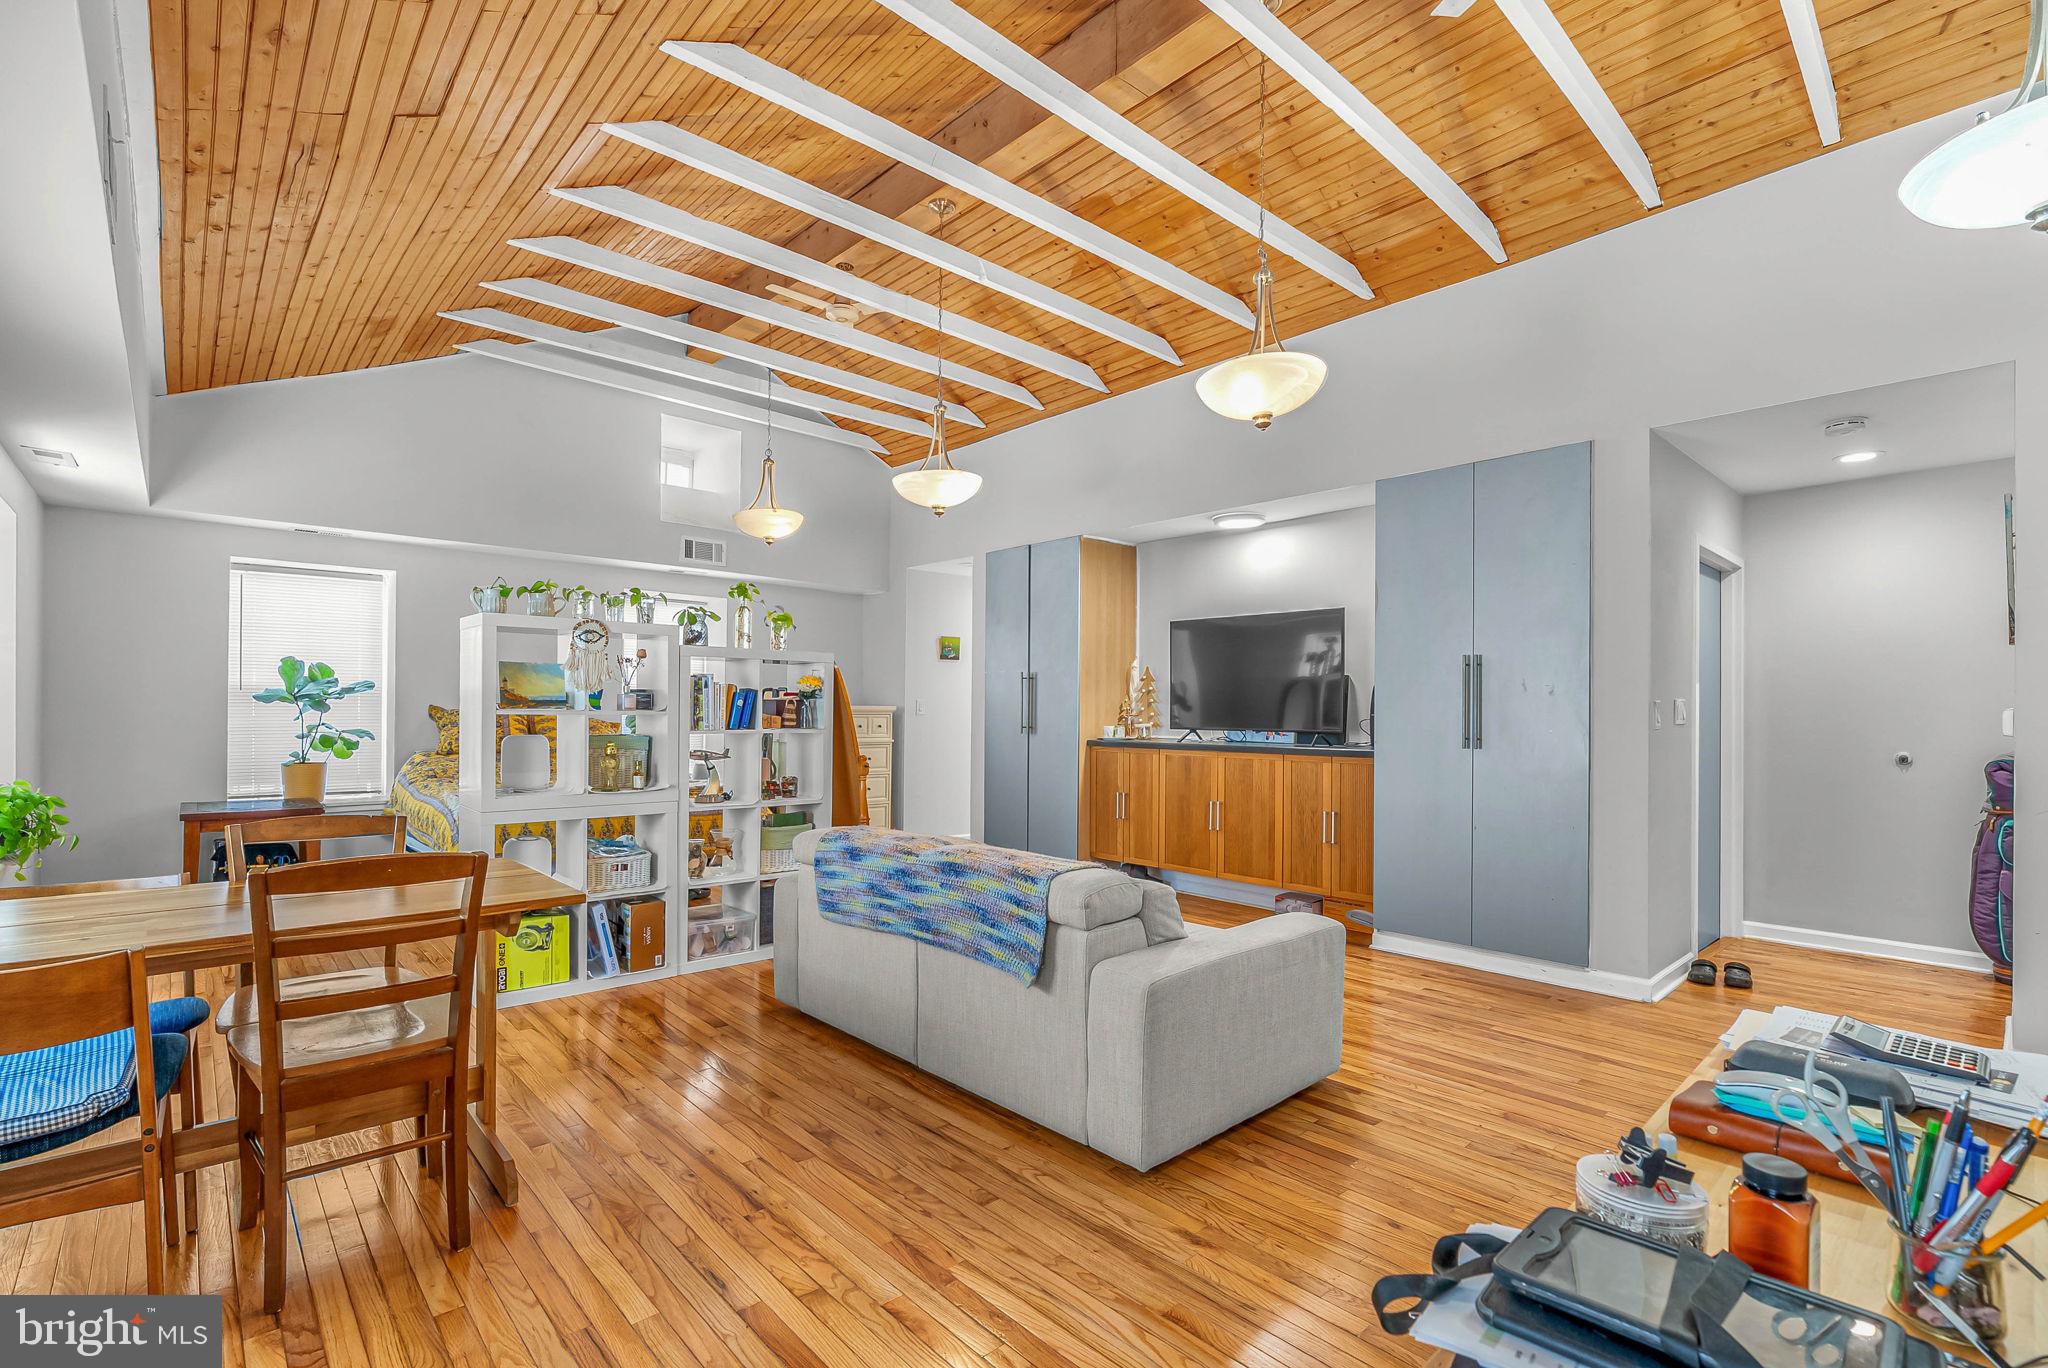
Welcome to 4146 Pechin St — a rare, high-performing triplex opportunity in the heart of Manayunk/Roxborough offering scale, versatility, and strong in-place income.

This unique property features three distinct units, including two oversized residences in the main building and a separate carriage house with private living space above a 2-car garage — a true rarity in this market.

In the main building, Unit 1 is a 2 bed, 1.5 bath currently rented at $1,970 and benefits from access to garage parking. Unit 2 is a spacious 3 bed, 1.5 bath rented at $2,250, featuring a porch deck and excellent living space that consistently attracts quality tenants.

The carriage house above the garage is a standout — a stunning open-concept unit currently owner-occupied, offering ideal flexibility. This space could easily rent for approximately $1,800/month when including the garage parking, or serve as the perfect owner-occupant setup while collecting strong rental income from the main building.

Major capital improvements have already been completed, including a brand new roof, recently capped windows, and updated siding — minimizing future expenses and making this a truly turnkey opportunity for the next owner.

Located on a quiet residential block with easy access to Main Street Manayunk, regional rail, and major highways, this property sits in one of Philadelphia’s most desirable rental neighborhoods.

Strong cap rate returns, multiple income streams, and built-in upside make this a true deal of a lifetime — whether you’re an investor looking for immediate cash flow or an owner-occupant looking to offset your mortgage.
#PAPH2608118

PHILADELPHIA

4146 PECHIN STREET

6 Beds

None Baths

3,988 Sq.Ft.

$900,000

MLS#: PAPH2608118

Graduate Hospital area 6 unit apartment building located on 16th between Bainbridge and Fitzwater street. Can be purchased separately or together with 729 S 16th to total 11 units
#PAPH2651570

PHILADELPHIA

731 S 16TH STREET 00

None Beds

None Baths

2,532 Sq.Ft.

$900,000

MLS#: PAPH2651570

Two adjoining lots (7,556 + 20,111 SqFt, about 0.64 acres total) sold together. Includes a 1,500 SqFt building needing renovation. Value-add or development opportunity. Sold as-is.
#PAPH2673532

PHILADELPHIA

2430 W SEDGLEY AVENUE

None Beds

None Baths

1,500 Sq.Ft.

$900,000

MLS#: PAPH2673532

1 ... 13 14 15 16 17 ... 151

properties found. properties found. Page of .

Send a message

Message successfully sent.

Your message

What is 3 + 4 ?

Reason for contacting?

I agree to receive email communication and understand I can unsubscribe at any time.

I agree to be contacted by TNT Real Estate Solutions via call, email, and text for real estate services. To opt out, you can reply 'stop' at any time or reply 'help' for assistance. You can also click the unsubscribe link in the emails. Message and data rates may apply. Message frequency may vary. Privacy Policy

Update Your Temporary Password

Personalize your search

Enter your email and we'll notify you immediately when new listings match what you're looking for.

or enter email address

Already have an account ? Login here

Continue your home search

I agree to receive communications and understand I can unsubscribe at any time.

I agree to be contacted by TNT Real Estate Solutions via call, email, and text for real estate services. To opt out, you can reply 'stop' at any time or reply 'help' for assistance. You can also click the unsubscribe link in the emails. Message and data rates may apply. Message frequency may vary. Privacy Policy

Already have an account ? Login here

We use cookies

We use cookies primarily for analytics to enhance your experience. By accepting, you agree to our use of these cookies. You can manage your preferences or learn more about our cookies policy.




