

One of the most popular communities provided by {{page_data.agentName}}

Philadelphia

One of the most popular communities provided by TNT Real Estate Solutions

Philadelphia

About Philadelphia

Living in Philadelphia, PA, offers a unique blend of rich history, vibrant culture, and a strong sense of community, making it an ideal place to call home. Residents enjoy easy access to world-class museums, diverse dining experiences, and a thriving arts scene, reflecting the city’s deep-rooted heritage. The affordable housing market, coupled with a variety of neighborhoods, from the historic charm of Old City to the bustling energy of South Philadelphia, caters to all lifestyles. Additionally, the convenient public transportation system and proximity to major cities like New York and Washington, D.C., enhance Philadelphia’s appeal. With its passionate sports culture, beautiful parks, and an ever-evolving food scene, living in Philadelphia means immersing yourself in a dynamic, welcoming environment that values community and tradition. Whether you’re a young professional, a growing family, or a retiree, Philadelphia offers a vibrant urban experience enriched by its history and welcoming spirit.
One of the most popular communities provided by TNT Real Estate Solutions
11,874
# of Listings
3
Avg # of Bedrooms
$246
Avg. $ / Sq.Ft.
$512,143
Med. List Price

Browse Philadelphia Real Estate Listings

2246 Properties Found. Page 149 of 150.
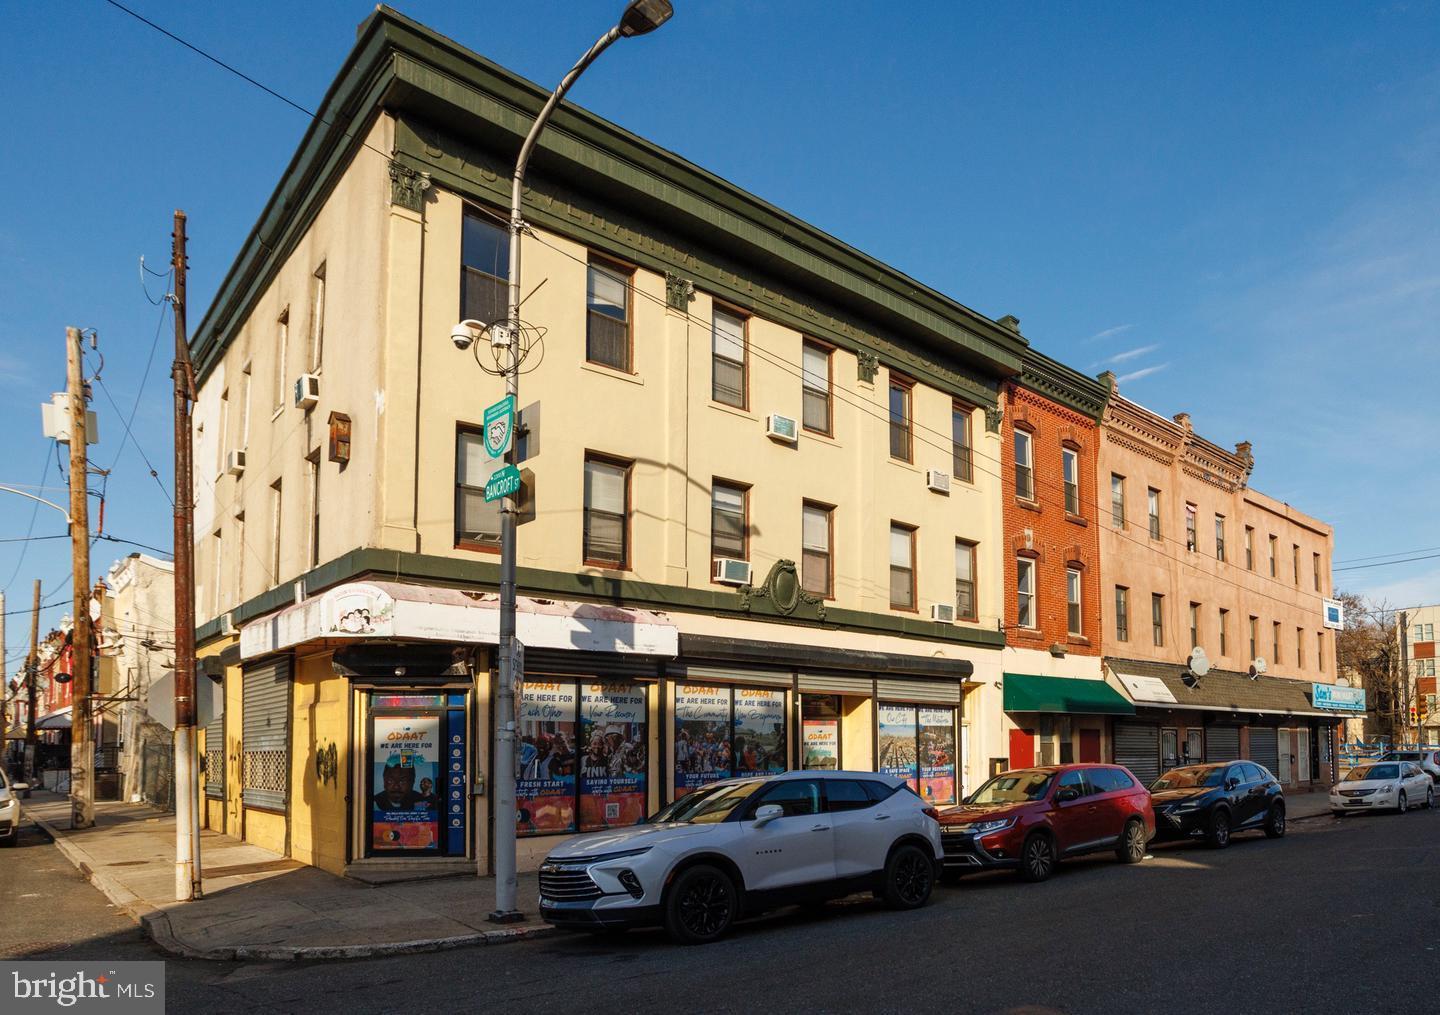
*PRICE REDUCED — The entire six-property Susquehanna portfolio is now offered at a reduced package price of $1,100,000 (previously $1,400,000). Individual properties may also be purchased separately.

Prime investment opportunity near Temple University. 1611–15 W Susquehanna Ave is offered as part of a six-property multifamily portfolio located in a rapidly developing section of Philadelphia. The property features a currently rented commercial storefront, six residential units, and basement space, presenting strong income potential with additional upside through lease-up and stabilization.

The portfolio includes:

-1609 W Susquehanna Ave
-1611–15 W Susquehanna Ave
-1631 W Susquehanna Ave
-1633 W Susquehanna Ave
-1635 W Susquehanna Ave
-1637 W Susquehanna Ave

Unit Mix:

-1611 W Susquehanna Ave #1 | 2 BR / 1 BA | 700 SF | Vacant | Market Rent: $950
-1611 W Susquehanna Ave #2 | 2 BR / 1 BA | 700 SF | Occupied | $950
-1615 W Susquehanna Ave #1 | 1 BR / 1 BA | 550 SF | Vacant | Market Rent: $850
-1615 W Susquehanna Ave #2 | 2 BR / 1 BA | 800 SF | Vacant | Market Rent: $1,050
-1615 W Susquehanna Ave #3 | 1 BR / 1 BA | 550 SF | Vacant | Market Rent: $850
-1615 W Susquehanna Ave #4 | 2 BR / 1 BA | 800 SF | Vacant | Market Rent: $1,050

The properties are strategically positioned to attract students, faculty, medical professionals, and long-term renters seeking convenient access to Temple University, Center City Philadelphia, and surrounding amenities.

This portfolio offers investors flexibility for stabilized rental income, value-add improvements, redevelopment potential, or future resale opportunities.

Please contact the listing agent for current rent rolls, operating expenses, and additional financial details.
#PAPH2572624

PHILADELPHIA

1611 W SUSQUEHANNA AVENUE 15

10 Beds

None Baths

6,399 Sq.Ft.

$500,000

MLS#: PAPH2572624

Own a magnificent piece of Bucks County heritage with this enchanting farmhouse, a true architectural treasure built in 1755. Located in the heart of Middletown Township, this property offers a level of character and soul that only a home with nearly three centuries of history can provide. 

While the home carries immense historic significance, it is not currently on any formal historic registry, granting the next owner the unique freedom to personalize or modernize the space without the typical restrictions often associated with landmarked properties.

​The interior is a masterclass in rustic elegance, defined by the presence of exposed wood beams across the ceilings. The main living areas are grounded by beautiful wide-plank hardwood and unique flagstone flooring, creating a warm and grounded atmosphere throughout. While the home retains its historic integrity, it features thoughtful modern updates, including a kitchen with rich wood cabinetry and stainless steel appliances. Peace of mind comes standard here, as the home boasts a newer roof and updated bathrooms that blend clean, modern finishes with the home's vintage aesthetic.

​Beyond the home’s interior, the property features a sprawling, level green lawn with a partially fenced yard for privacy, complete with an above-ground pool and an enclosed porch perfect for summer relaxation. This home is situated within the highly regarded Neshaminy School District.  

Experience the perfect harmony of 18th-century craftsmanship and 21st-century convenience in desriable Bucks County.
#PABU2120236

LANGHORNE

664 OLD LINCOLN HIGHWAY

3 Beds

3 Baths

1,590 Sq.Ft.

$500,000

MLS#: PABU2120236

2,000 SF of Professional Office Space on
the 1st and 2nd Floors + 1,000 SF
Basement for Storage
• Ample Parking
• Large Reception, 5 Private Offices,
3 Bathrooms, Large Finished Basement
for Storage
• Great Location Right Off Route 1 Near
Downtown Media
• Easy Access to Route 476
#PADE2120308

MEDIA

107 CHESLEY DRIVE 4

None Beds

None Baths

2,000 Sq.Ft.

$500,000

MLS#: PADE2120308

Introducing an exceptional opportunity to own a brand-new luxury penthouse-style condominium with the valuable benefit of a 10-year tax abatement. Perfectly positioned on a quiet residential street at 1517 N. Bodine Street, this boutique condominium backs to the rapidly transforming American Street corridor, placing you moments from acclaimed restaurants, breweries, artisan coffee shops, fitness studios, galleries, and some of Philadelphia's most exciting new development. Occupying the third and fourth floors of an exclusive boutique two-unit building, Unit B offers nearly 2,000 square feet of thoughtfully designed living space, an expansive private rooftop deck with panoramic Center City skyline views, premium designer finishes, low condominium fees, and the perfect blend of contemporary luxury and urban convenience.
Every detail has been thoughtfully curated to create a home that seamlessly blends luxury, comfort, and functionality. Designer lighting, custom tile work, elegant spa-inspired bathrooms, contemporary architectural details, and premium finishes throughout reflect exceptional craftsmanship and timeless style. Built with today's lifestyle in mind, the home also features energy-efficient systems, a builder's warranty, and an expansive private rooftop deck offering breathtaking skyline views—an extraordinary outdoor living space rarely found in the city.
A private staircase leads to the main level, where soaring ceilings, abundant natural light, floating wood staircases with sleek metal railings, and wide-plank hardwood-look luxury laminate flooring create an impressive first impression. The open-concept living and dining area is anchored by a sleek electric fireplace, adding warmth and contemporary elegance while flowing seamlessly into a beautifully appointed chef's kitchen featuring soft-close cabinetry, quartz countertops, premium energy-efficient stainless steel appliances, a striking waterfall island, designer tile backsplash, and abundant workspace.
Also on the main level is a spacious bedroom with a large closet and direct access to a beautifully finished full bathroom with dual access from both the hallway and the bedroom, offering exceptional privacy and convenience.
The upper level is dedicated to luxurious living and features an impressive primary suite with oversized windows, a spacious walk-in closet, and a spa-inspired ensuite bath showcasing designer tile work, a custom double vanity, contemporary fixtures, and refined finishes. An additional generously sized bedroom offers ample closet space and easy access to another beautifully appointed full bathroom.
The floating wood staircase continues to the crown jewel of the residence—an expansive private rooftop deck with sweeping skyline views of Center City Philadelphia. Whether entertaining friends, enjoying morning coffee, or relaxing beneath the evening skyline, this remarkable outdoor retreat extends your living space and delivers the ultimate urban lifestyle.
Whether you're searching for your primary residence, a stylish city retreat, or an outstanding investment, Unit B at 1517 N. Bodine Street presents a rare opportunity to own a truly exceptional new construction home where sophisticated design, breathtaking skyline views, and an unbeatable location come together to create an extraordinary living experience.
The listing agent is a licensed real estate agent and a member/partner of the LLC that owns the property.
#PAPH2646810

PHILADELPHIA

1517 BODINE STREET N B

3 Beds

3 Baths

1,872 Sq.Ft.

$500,000

MLS#: PAPH2646810

Welcome to 1106 Marlborough Street, a truly special 2-bedroom, 1.5-bath Fishtown home with an additional third-floor office, combining the character and craftsmanship of an old Philadelphia trinity with wide spiral stairs and an expansive 1960s addition that includes the primary bedroom, living and dining spaces, half bath, laundry, and kitchen. A huge garden and an extensive, thoughtful renovation complete this one-of-a-kind property. Detached on both sides and set on an unusually wide 20' x 96' lot, this is the kind of home that simply can’t be replicated in new construction. The property also offers exciting potential for future expansion, with opportunities to build out into the rear yard or above the second-floor primary bedroom, subject to zoning and permitting, which would be the buyer's responsibility to verify.

Over the past several years, the home has been beautifully reimagined with a new kitchen, fireplace, first-floor powder room and laundry, new electrical and plumbing, approximately two-year-old flat roofs, and leased solar. Custom built-in storage throughout makes smart use of the space while complementing the home's original character. Upstairs, the renovated bathroom feels like a boutique hotel retreat, complete with a steam shower.

Outside, the oversized rear yard is an urban oasis, thoughtfully designed into three distinct areas for dining, entertaining, and relaxing. Native plants and species are incorporated and individually labeled throughout the garden. Because the home is detached, a convenient side passage provides space for bikes and a grill, along with easy access for trash and everyday coming and going.

Marlborough Street is known for its neighborly spirit, including block parties and street festivals, while some of Fishtown's best are just outside your door. Walk to Suraya, Kalaya, LMNO and Gilda; grab coffee at La Colombe or Milkcrate Cafe; catch a show at Johnny Brenda's or The Fillmore; or meet friends for a beer at Other Half Brewing. Even everyday conveniences are close by, with Nova Star Pharmacy on the corner and Dr. Raha Mozaffari's dental office just a block away.

1106 Marlborough offers the best of both worlds: the warmth, texture, and soul of a historic Fishtown home, beautifully updated for modern living.
#PAPH2666096

PHILADELPHIA

1106 MARLBOROUGH STREET

2 Beds

1 Baths

1,116 Sq.Ft.

$500,000

MLS#: PAPH2666096

2129 Tasker Street brings chic, move-in-ready living to the heart of Point Breeze. Hardwood floors run throughout the bright and open main level where the spacious living room flows seamlessly to the dining room and chef's kitchen with shaker cabinets, granite countertops, a large island, stainless steel appliances, and abundant counter and cabinet storage. Sliding doors lead to an expansive private patio. The second floor offers two spacious bedrooms with generous closet space, a full hall bathroom, and in-unit laundry. The entire third floor is a private primary suite, featuring multiple closets, a luxury bath with double vanity and oversized shower, and its own private balcony. Head up to the roof deck, pausing at the stylish wet bar along the way, and take in sweeping skyline views. Dual-zone HVAC keeps things comfortable year-round, and both the first floor and primary suite are pre-wired for surround sound. The finished basement adds valuable living space with a bedroom, full bathroom, and plenty of storage — perfect for guests or a home gym. Walkable to restaurants, gym, grocery, public transportation, East Passyunk, Rittenhouse Square, and Center City. TAX ABATEMENT through February 2029.
#PAPH2653058

PHILADELPHIA

2129 TASKER STREET

4 Beds

3 Baths

2,685 Sq.Ft.

$500,000

MLS#: PAPH2653058

Welcome to Nouveau Condominiums, where modern luxury meets the charm and history of Philadelphia's coveted Old City neighborhood. This meticulously maintained fourth-floor residence offers 2 bedrooms, 2 full bathrooms, and 1,219 square feet of thoughtfully designed living space with beautiful tree-lined city views, sophisticated finishes, and an open-concept layout perfect for today's lifestyle.
Floor-to-ceiling windows fill the home with natural light while showcasing picturesque views of the surrounding neighborhood. Rich hardwood flooring flows throughout the living areas and bedrooms, creating a warm and elegant atmosphere. The spacious living room is anchored by a sleek electric fireplace that not only creates an inviting focal point but also provides supplemental heat, making the space as comfortable as it is stylish. The living area flows seamlessly into the dining space, creating the perfect setting for everyday living and entertaining. Custom-fit electric window shades throughout the home provide effortless privacy and convenience at the touch of a button.
The beautifully updated kitchen is designed to impress with white cabinetry, granite countertops, a large center island with seating, stainless steel appliances, designer tile backsplash, recessed lighting, and abundant cabinet and counter space.
The spacious primary suite serves as a private retreat with generous closet space and a beautifully appointed ensuite bathroom featuring a double vanity, frameless glass walk-in shower, and soaking tub. A second generously sized bedroom is conveniently located adjacent to a stylish full hall bathroom, making it ideal for guests, a home office, or additional living space.
Additional amenities include in-unit laundry, one assigned garage parking space, secure elevator access, and a professionally managed boutique condominium. Residents also enjoy access to a beautifully landscaped private courtyard and outdoor common areas that wrap around the building, offering peaceful green space rarely found in the city and the perfect setting to relax outdoors.
Ideally located in the heart of Old City, you'll be just steps from award-winning restaurants, cafés, art galleries, boutique shopping, Penn's Landing, Race Street Pier, Cherry Street Pier, Independence Mall, and convenient public transportation. Combining luxury finishes, exceptional amenities, and one of Philadelphia's most desirable locations, this exceptional residence offers an unmatched opportunity to enjoy sophisticated city living at its finest.
#PAPH2651326

PHILADELPHIA

122 NEW STREET 30 4C

2 Beds

2 Baths

1,219 Sq.Ft.

$500,000

MLS#: PAPH2651326
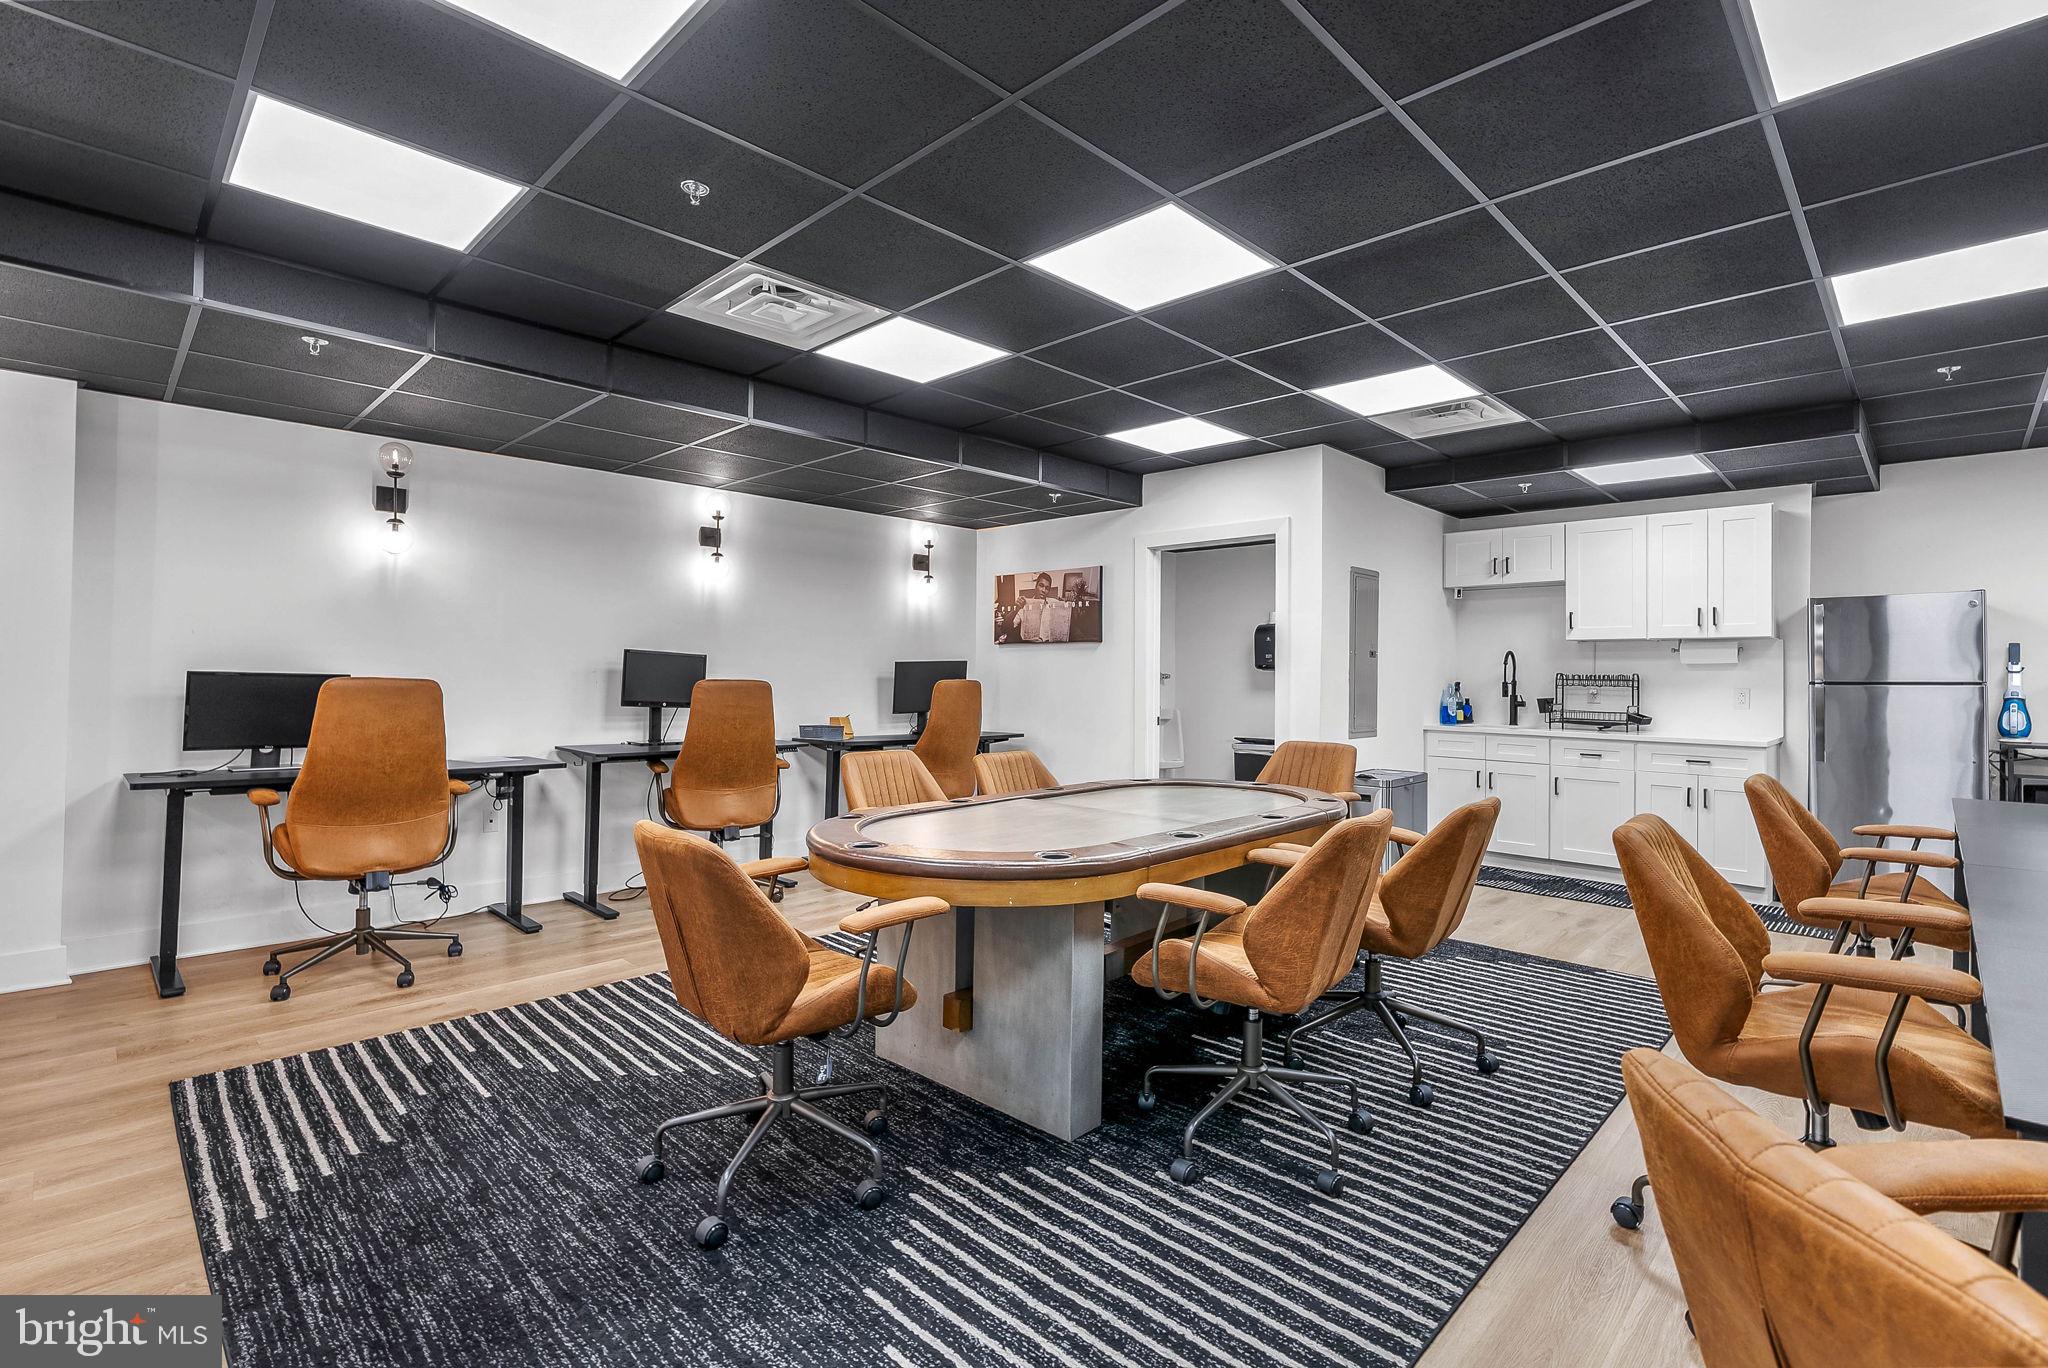
Located in the heart of historic Old City, this versatile newer construction commercial space with tax abatement offers an exceptional opportunity for businesses seeking a prime Philadelphia location. Positioned just moments from the Ben Franklin Bridge and surrounded by a vibrant mix of residential, retail, dining, and cultural destinations, the property benefits from outstanding visibility and consistent high foot traffic. With residential condominiums situated above, the space enjoys a built-in neighborhood customer base while also attracting visitors and commuters throughout the day. The flexible layout has private offices and a large open area for collaboration. Whether you're launching a boutique retail concept, professional office, gallery, showroom, or specialty service business, this prominent Old City location offers the exposure, convenience, and adaptability to help your business thrive. Turn key new construction space with luxury finishes throughout.
#PAPH2630252

PHILADELPHIA

160 N 2ND STREET 101

None Beds

None Baths

1,387 Sq.Ft.

$500,000

MLS#: PAPH2630252

Welcome to 2620 E Harold Street — a beautifully finished, brand-new home that’s part of an exclusive 4-property development. This impressive residence offers 4 bedrooms, 3 bathrooms, and approximately 2,300 square feet of thoughtfully designed living space, all just minutes from the heart of Fishtown.

Step inside to an open-concept main level where soaring ceilings, engineered hardwood flooring, and upscale finishes create an inviting and modern atmosphere. At the center is a stylish chef’s kitchen featuring a spacious island, sleek cabinetry, and a premium appliance package. Sliding glass doors lead to a private rear patio—ideal for outdoor dining, entertaining, or simply unwinding.

The second floor includes two well-sized bedrooms and a contemporary full bathroom. The entire third floor is dedicated to a luxurious primary suite, complete with ample closet space and a beautifully appointed bathroom designed for comfort and relaxation. A convenient wet bar on this level provides easy access to the expansive rooftop deck, where you can enjoy stunning skyline views—perfect for hosting or relaxing.

The fully finished basement adds valuable versatility, offering space for a second living area, home office, gym, or guest suite. It also features the fourth bedroom and an additional full bathroom, making it ideal for private accommodations.

Additional highlights include dual-zone HVAC, built-in security and surveillance features, a New Construction Tax Abatement to help reduce monthly costs, and a 1-year builder’s warranty for added peace of mind. Located just steps from Aramingo Square Park and within walking distance to Fishtown’s popular restaurants, cafes, gyms, and shopping, this home perfectly combines modern luxury with everyday convenience.

Schedule your private showing today.
#PAPH2671602

PHILADELPHIA

2620 E HAROLD STREET

4 Beds

3 Baths

2,200 Sq.Ft.

$500,000

MLS#: PAPH2671602

New on site 3 days ago
INVESTORS, WE'RE BACK!! $25,000 PRICE REDUCTION!  OWNER SAYS SELL BY THE END OF THE YEAR!! “A Diamond in the Rough” on the Main Line.  5 Minute Walk to Berwyn Train Station! This 3 Bedroom, 1.5 Bath Two Story Colonial with Basement & Attic in Berwyn is located in the Prestigious Tredyffrin-Easttown School District. Entire 1st and 2nd Floors covered with REAL Hardwood Flooring.  All windows throughout have been replaced with double paned vinyl windows! Honeywell Pro Series Thermostat. Main Level  consists of a Living Room with 7’ Ceiling; Dining Room and a Huge Kitchen featuring 42” Cabinetry, Maytag Appliances, Corian Counters, Recessed Lighting and Hardwood Flooring. 1st Floor Powder Room and Laundry Room complete the Main Level.  Access to unfinished Basement. Upper Level features 3 Bedrooms and a Full Renovated Bathroom. The 3 Floor consists of an Attic that is both  Finished and Unfinished.  Public Water/Public Sewer. Property was off the market for repairs.  Work that was done will soon be noted. This is definitely a "Fixer Upper" that needs work but has Great Bones! Clay's Bakery down the street!
#PACT2137022

BERWYN

26 WATERLOO AVENUE

3 Beds

1 Baths

N/A

$500,000

MLS#: PACT2137022

4 YEARS LEFT ON TAX ABATEMENT!  At 2,470 total square feet, this thoughtfully designed, modern, newer construction 3 story townhome in Brewerytown features high ceilings, recessed lighting, and wood flooring throughout. Step into a large open concept living/dining/kitchen that greets you with an awning and large front window. The living space has a wood accent wall, matching the flooring.  The ample dining area flows from the living room, continuing the modern theme. The kitchen is large, with white shaker-style upper and gray lower cabinetry, marble backsplash, white quartz countertops, and accent lighting. There is a large center island with seating, as well as a second bank of cabinets/counters just behind it. The black stainless appliances include a side-by-side refrigerator with ice and water dispenser, a 5-burner gas range, dishwasher, and matching exhaust hood. The oversized sink has a pull down faucet and disposal. There is a sliding glass door with transom window that opens to the large rear patio, that has custom fencing with blue metal inserts. The unique open metal staircase has modern metal railings, wood treads to match the flooring, and special stair lighting. The second floor has a full bath with floating wood vanity and custom tile surrounding the soaking tub/shower. There are two ample bedrooms on this floor, each with closet space and oversized windows. The third floor has a wet bar with wine refrigerator, sink, and cabinetry with wine bottle storage. The main bedroom has a large double window, modern ceiling fan, and two large closets. The en-suite bath is spa-like with a walk-in shower with oversized glass doors, designer tilework, a bench seat, rainfall shower and handheld.  There is a large freestanding soaking tub as well. The roof deck has panoramic views and is big enough for a patio set and table and chairs. There is a fully finished basement with a 4th bedroom and another full bath. Laundry is on this floor, a stackable front-loading washer and dryer conveniently located in a closet. This beautifully detailed home is ready to make it yours!
#PAPH2668264

PHILADELPHIA

2940 W MASTER STREET

4 Beds

3 Baths

2,470 Sq.Ft.

$500,000

MLS#: PAPH2668264

New on site 1 day ago
Welcome to 1236 Highland Ave in the Highly Sought-After Highland Farms Neighborhood!

This beautifully maintained home offers the perfect blend of classic charm, modern updates, and comfortable living. Featuring three generously sized bedrooms, hardwood floors throughout, an updated kitchen and renovated bathrooms, this home is truly move-in ready. A brand-new roof installed in 2026 provides added peace of mind for years to come.

The thoughtfully designed floor plan includes a convenient half bath on the first floor, while the second floor features a spacious primary suite with its own ensuite bathroom, two additional well-sized bedrooms, and a center hall bathroom.

The large unfinished basement offers abundant storage space and plenty of potential for future use. A 2 car detached garage provides convenient parking and additional storage.

Located in the highly desirable Highland Farms neighborhood and within the award-winning Abington School District, this home offers a wonderful combination of location, space, and modern updates. Exceptionally well cared for and in great overall condition, 1236 Highland Ave is a wonderful opportunity to make a beautiful Abington home your own.
#PAMC2195590

ABINGTON

1236 HIGHLAND AVENUE

3 Beds

2 Baths

1,944 Sq.Ft.

$500,000

MLS#: PAMC2195590

New on site 1 day ago
Welcome to 1107 Brandywine Street, a spacious three-bedroom home offering high ceilings, original character, generous room sizes, and private outdoor space in a convenient central Philadelphia location.
Inside, the home retains plenty of its original charm while offering a comfortable and functional layout. High ceilings add to the sense of space, and the nicely sized bedrooms provide flexibility for everyday living, guests, or a home office. A surprisingly spacious private patio offers plenty of room for outdoor dining, entertaining, gardening, or simply creating your own city retreat.
The location puts you within easy reach of some of Philadelphia’s most popular neighborhoods, including Fairmount, Spring Garden, Northern Liberties, Chinatown, and Center City. The Broad Street Line is nearby at Spring Garden, providing an easy connection to Center City, Temple University, South Philadelphia and the stadiums, with additional SEPTA bus routes throughout the area.
For a buyer looking for space, character, outdoor living, and convenient access to everything the city has to offer, 1107 Brandywine Street is an opportunity to make a home your own.
#PAPH2674956

PHILADELPHIA

1107 BRANDYWINE STREET

3 Beds

3 Baths

1,542 Sq.Ft.

$500,000

MLS#: PAPH2674956

New on site 2 days ago
Welcome to 306 Ward Ct. a spacious, airy, and bright 3-bedroom, 2.5-bath end-unit townhome in Tapestry, one of Holland’s most popular communities in the highly sought after Council Rock School District. The bright, open living and dining areas offer plenty of room to relax, gather, and entertain while the large updated eat-in kitchen provides beautiful finishes and a breakfast nook for quieter morning routines.  Head upstairs to the second floor where the primary bedroom offers a vaulted ceiling, two double  closets, and a beautifully updated en-suite bath.  Two more bedrooms with ample closet space, and an updated hall bath complete the 2nd floor.  Downstairs, the finished basement provides valuable additional living space for a family room, home office, gym, or playroom, along with a separate office and plenty of storage.

Outside, the fenced private patio gives you a peaceful place to unwind, entertain, or enjoy the outdoors. The location within the community is hard to beat directly across from the pool, playground, tennis courts, and hockey rink. With flexible living space, great amenities, and a convenient Holland location, only minutes from historic Newtown Borough and all of the boutique shops, great restaurants, the theatre, Tyler Park, and with easy access to the major corridors for a quick commute this home offers an opportunity to enjoy everything the Tapestry lifestyle has to offer. Welcome to 306 Ward Ct. Maybe you are home already...
#PABU2132520

SOUTHAMPTON

306 WARD COURT

3 Beds

2 Baths

2,494 Sq.Ft.

$500,000

MLS#: PABU2132520

0% down $0.00 PMI financing and $5000 in grants available at Laurel Ridge Estates! Only 18 remaining of 21 thoughtfully designed townhomes along the scenic Schuylkill River, just moments from the vibrant energy of East Falls. Ridge Avenue addresses available now and delivering more in 2027!

These homes are built for modern living, with smart layouts and features that make everyday life easier — including a dual-purpose pantry and coat closet, open-concept living with a bright kitchen that flows seamlessly into the dining and living areas, and plenty of space for entertaining. Each home includes a private second-floor home office, a finished basement that can serve as a rec room, guest space, or home gym, and a green roof with views of the city and surrounding riverfront. Thoughtful details such as ensuite bathrooms, garage parking, walk-out basements, and generous storage make these homes a practical and stylish choice.

Financially, Laurel Ridge is designed with value in mind. A 10-year tax abatement keeps annual taxes under $500, no HOA fees are due until the development is 50% occupied, and dual-zoned HVAC systems add comfort and efficiency. Buyers can also access location-based grants and loans with no income restrictions. 

Nestled in the charming Paradise neighborhood, Laurel Ridge places you steps from local favorites like Thunder Mug Café, Boutique Café’s famous pancakes, and East Falls dining destinations such as In Riva, Le Bus, and Fiorino. Outdoor enthusiasts will love the proximity to Kelly Drive and MLK Drive, perfect for jogging, cycling, and dog walking. Commuting is effortless with quick access to Route 1, I-76, the Pennsylvania Turnpike, and I-95.
Welcome to Laurel Ridge — modern, manageable, and made for you, all within the classic charm of a Philadelphia townhome.
#PAPH2509418

PHILADELPHIA

3843 RIDGE AVENUE

4 Beds

3 Baths

2,617 Sq.Ft.

$500,000

MLS#: PAPH2509418

1 ... 147 148 149 150

properties found. properties found. Page of .

Send a message

Message successfully sent.

Your message

What is 3 + 4 ?

Reason for contacting?

I agree to receive email communication and understand I can unsubscribe at any time.

I agree to be contacted by TNT Real Estate Solutions via call, email, and text for real estate services. To opt out, you can reply 'stop' at any time or reply 'help' for assistance. You can also click the unsubscribe link in the emails. Message and data rates may apply. Message frequency may vary. Privacy Policy

Update Your Temporary Password

Personalize your search

Enter your email and we'll notify you immediately when new listings match what you're looking for.

or enter email address

Already have an account ? Login here

Continue your home search

I agree to receive communications and understand I can unsubscribe at any time.

I agree to be contacted by TNT Real Estate Solutions via call, email, and text for real estate services. To opt out, you can reply 'stop' at any time or reply 'help' for assistance. You can also click the unsubscribe link in the emails. Message and data rates may apply. Message frequency may vary. Privacy Policy

Already have an account ? Login here

We use cookies

We use cookies primarily for analytics to enhance your experience. By accepting, you agree to our use of these cookies. You can manage your preferences or learn more about our cookies policy.




