

One of the most popular communities provided by {{page_data.agentName}}

Philadelphia

One of the most popular communities provided by TNT Real Estate Solutions

Philadelphia

About Philadelphia

Living in Philadelphia, PA, offers a unique blend of rich history, vibrant culture, and a strong sense of community, making it an ideal place to call home. Residents enjoy easy access to world-class museums, diverse dining experiences, and a thriving arts scene, reflecting the city’s deep-rooted heritage. The affordable housing market, coupled with a variety of neighborhoods, from the historic charm of Old City to the bustling energy of South Philadelphia, caters to all lifestyles. Additionally, the convenient public transportation system and proximity to major cities like New York and Washington, D.C., enhance Philadelphia’s appeal. With its passionate sports culture, beautiful parks, and an ever-evolving food scene, living in Philadelphia means immersing yourself in a dynamic, welcoming environment that values community and tradition. Whether you’re a young professional, a growing family, or a retiree, Philadelphia offers a vibrant urban experience enriched by its history and welcoming spirit.
One of the most popular communities provided by TNT Real Estate Solutions
11,874
# of Listings
3
Avg # of Bedrooms
$246
Avg. $ / Sq.Ft.
$512,143
Med. List Price

Browse Philadelphia Real Estate Listings

2246 Properties Found. Page 148 of 150.

Unlock the potential of this commercial investment opportunity in Philadelphia's Frankford neighborhood, previously used as artist lofts. Situated on a 4,155 sq. ft. lot, this property features approximately 6,000+ sq. ft. of building space and includes 16 units, along with a common area kitchen and three common area bathrooms, making it an excellent opportunity for investors seeking income-producing potential or buyers looking to expand their commercial portfolio.

The property also includes a convenient side-yard entrance, providing added accessibility and flexibility for tenants and operations. Its versatile layout presents opportunities for multiple rental streams, owner-user occupancy, or future value-add improvements, subject to applicable zoning and municipal approvals.

Located in an established commercial corridor with convenient access to major roadways, public transportation, shopping, dining, and neighborhood amenities, this property is well-positioned to attract tenants and support long-term investment goals. Whether you're looking to generate steady rental income, diversify your portfolio, or capitalize on Philadelphia's continued growth, this commercial property offers outstanding potential.

Schedule your showing today!
#PAPH2646698

PHILADELPHIA

1537 DEAL STREET 39

None Beds

None Baths

6,000 Sq.Ft.

$500,000

MLS#: PAPH2646698

Investor’s dream in the heart of Powelton Village! This spacious 7-bedroom, 4-bath home at 3637 Spring Garden Street, Philadelphia offers incredible potential in a highly desirable location. Step inside to a welcoming living room upon entry, leading into a classic layout ready for your vision. The property features three stories of living space, a full basement, and an enclosed porch, providing ample square footage and flexibility for renovation or redevelopment. Perfect for investors or savvy buyers, this home is ideal for a rental portfolio, multi-tenant use, or a full restoration project. Conveniently located near universities, public transportation, dining, and the Art Museum.  Don’t miss this opportunity to own a large property with endless possibilities in one of West Philadelphia’s most sought-after neighborhoods.
#PAPH2665204

PHILADELPHIA

3637 SPRING GARDEN STREET

7 Beds

2 Baths

2,850 Sq.Ft.

$500,000

MLS#: PAPH2665204
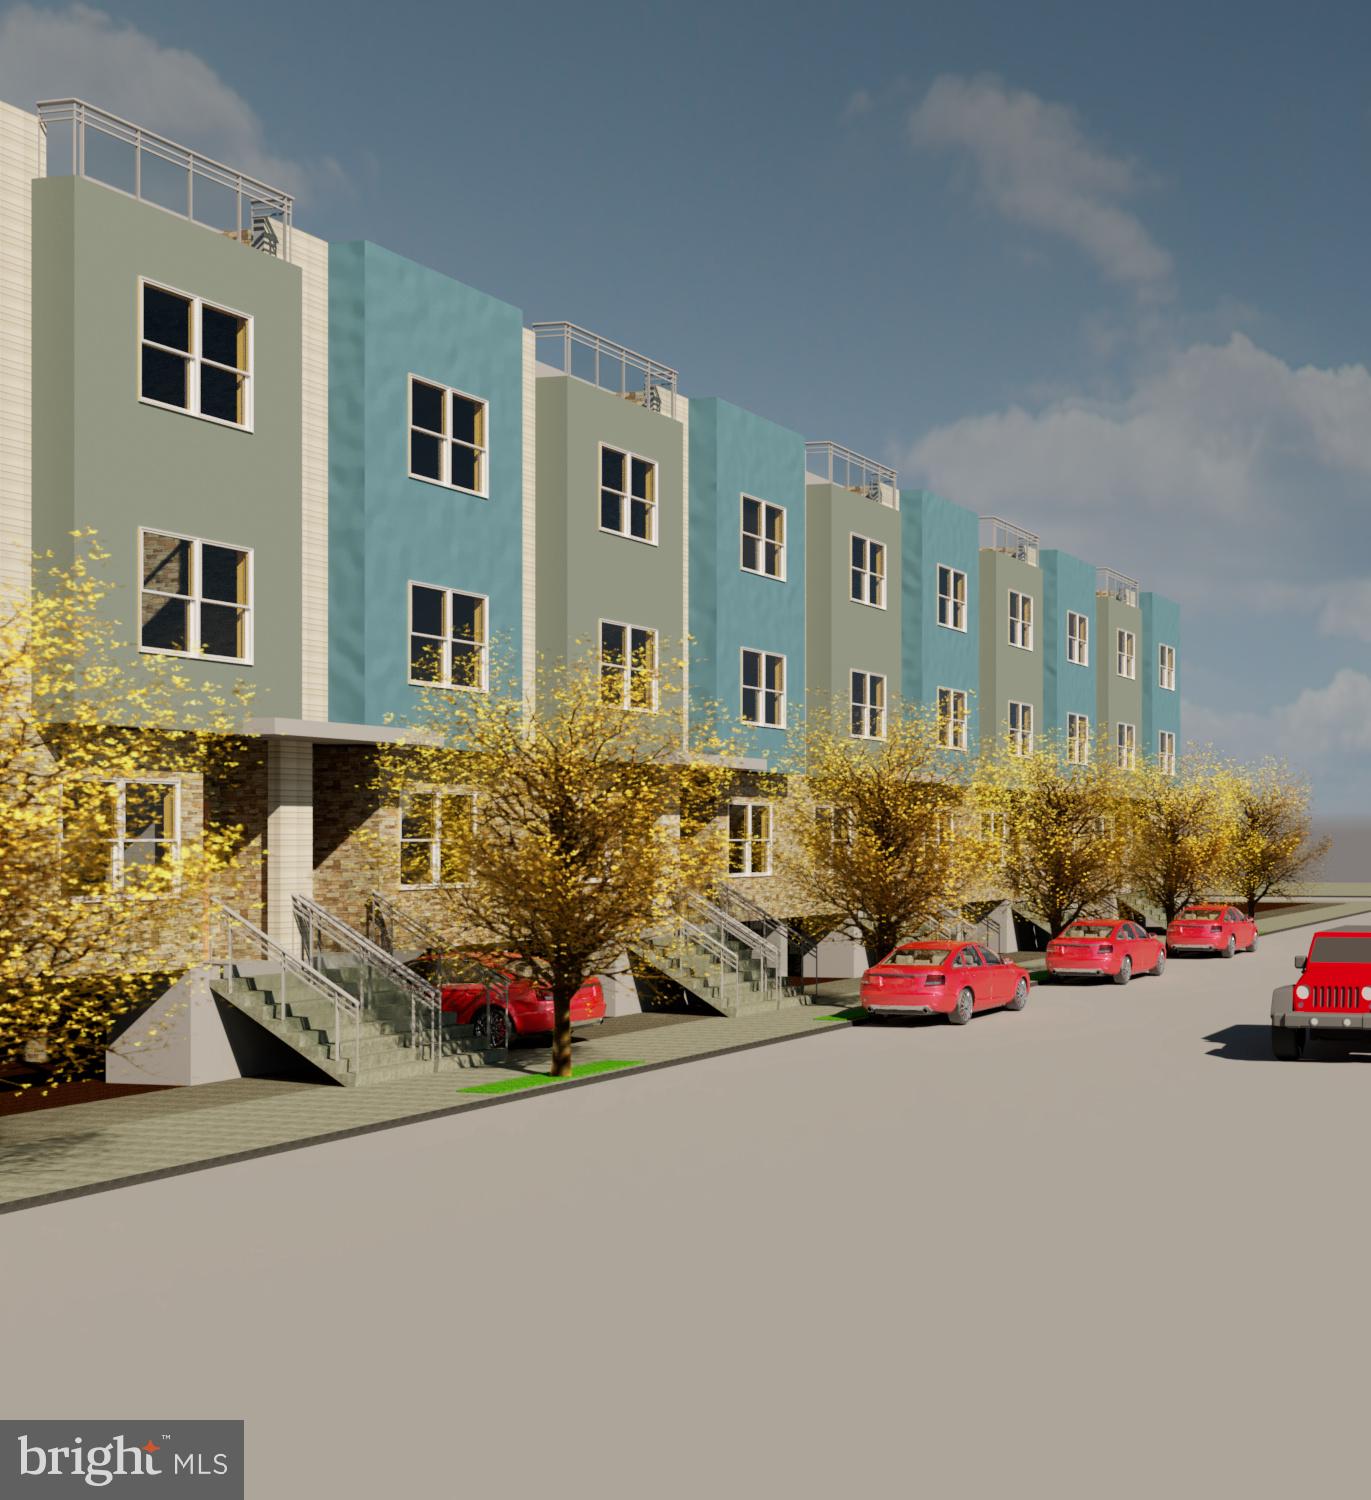
100,000 Price reduction as of 9/16/2026 - Real Estate Development opportunity - This lot along with Lot 4125 Van Kirk St (2 lots) is over 1-1/4 acres of land which is ready to be  developed.  32 New Homes  in lower Mayfair/ Wissonoming area.  Site consists of 2 parcels of ground . Plans available for new homes, subdivision and plan revision. 32 homes could be built,  Current Market price for 1200-1500 int.  sq. ft. home is 350-400k.  Current owner may even consider partial seller financing  or being an investor. - complete sale  price for both lots is $750k
#PAPH2443436

PHILADELPHIA

5814 ERDRICK STREET

None Beds

None Baths

0.84 acres

$500,000

MLS#: PAPH2443436
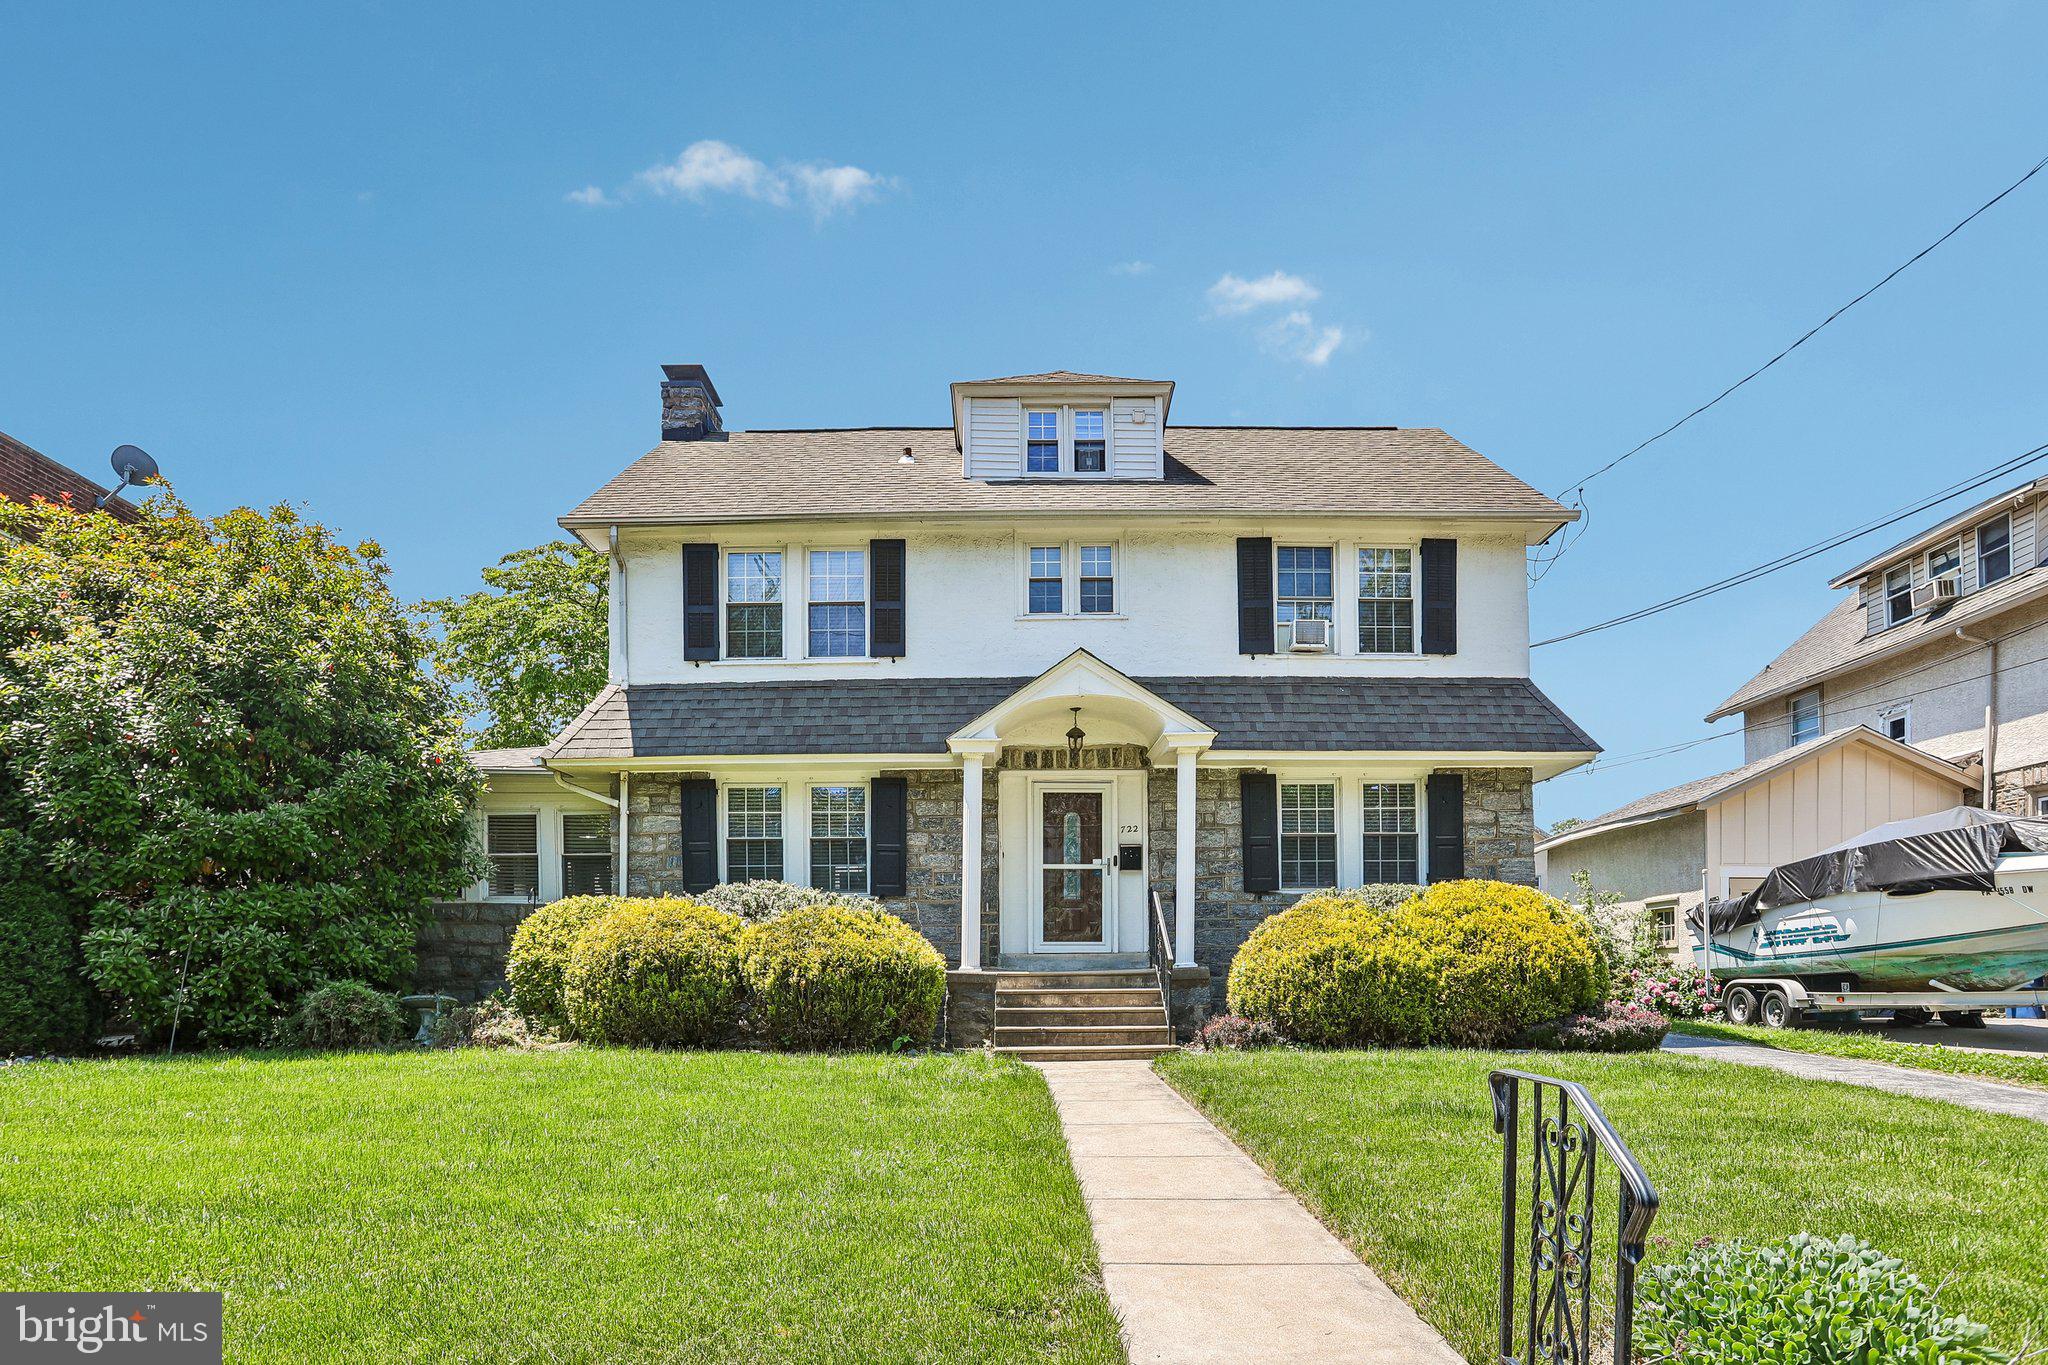
Welcome to this beautifully updated and spacious single-family home located in the sought-after Upper Darby School District! From the moment you enter the grand foyer, you’ll be impressed by the stunning statement staircase and the home’s timeless character blended seamlessly with modern updates throughout. New vinyl plank flooring extends across the home, creating a fresh and cohesive feel. The inviting living room features a striking stone-front wood-burning fireplace and oversized windows that fill the space with natural light. Just beyond, the charming side sunroom offers a second stone-faced wood-burning fireplace, making it the perfect place to relax year-round. Across the foyer, the formal dining room flows effortlessly into the updated kitchen complete with white shaker cabinetry, stainless steel appliances, large windows over the sink, and a tucked-away breakfast nook ideal for casual dining. At the rear of the home, the expansive family room boasts vaulted ceilings with newly added skylights, a convenient half bathroom, and direct access to the backyard and driveway, making it perfect for entertaining and everyday living. The second floor offers four generously sized bedrooms and a fully renovated hall bathroom. Occupying the entire third floor, the private primary suite provides ample space for a sitting area or home office along with its own full bathroom. The full basement offers abundant storage, laundry facilities, and endless potential to create additional finished living space. Outside, enjoy the updated large backyard featuring new landscaping, new fence, a patio, and a new deck with a pergola—perfect for outdoor gatherings. Completing the property is a detached two-car garage with new garage doors. Additional recent upgrades include a new furnace and new hot water heater, providing peace of mind for years to come. Mortgage savings may be available for buyers of this listing.
#PADE2115644

DREXEL HILL

722 DREXEL AVENUE

5 Beds

2 Baths

2,538 Sq.Ft.

$500,000

MLS#: PADE2115644

Timeless historic charm on a wonderful, picturesque street in Old City offers a unique opportunity to make this home your own. This charming 3-bedroom, 1 bath home residence built in 1850+/- provides unique private outdoor spaces featuring a rear yard; and side yard/lot (separately deeded and included in the sale). Inside… the cozy living room features original wide-plank hardwood flooring and a mini-split which provides abundant cooling for those warm summer days. The kitchen features a brick fireplace and tile flooring with a combo washer / dryer unit. There is access from the kitchen to the rear yard featuring a generous sized patio area and step-up composite deck in this wonderful entertaining area and/or a great space to curl up and read a good book in peace and quiet. The second floor has 2 bedrooms with wide plank wood floors and beautifully tiled hall bath with claw foot tub/shower. The third floor has an oversized cozy dormer suite with beamed ceilings and wide plank hardwood flooring. This location is steps from many restaurants, parks and points of interest within the neighborhood including Radicchio Café, Tomo, Olea, Franklin Square Park, Independence Mall, Cherry Street Pier, and Spruce Street Harbor Park. Easy access to I-95, I-676, Benjamin Franklin Bridge, public transit the Philadelphia airport and more. 304-306 N. Lawrence Street — where Old City charm and the Birthplace of America meets modern day living!
#PAPH2674530

PHILADELPHIA

304-306 N LAWRENCE STREET

3 Beds

1 Baths

1,013 Sq.Ft.

$500,000

MLS#: PAPH2674530
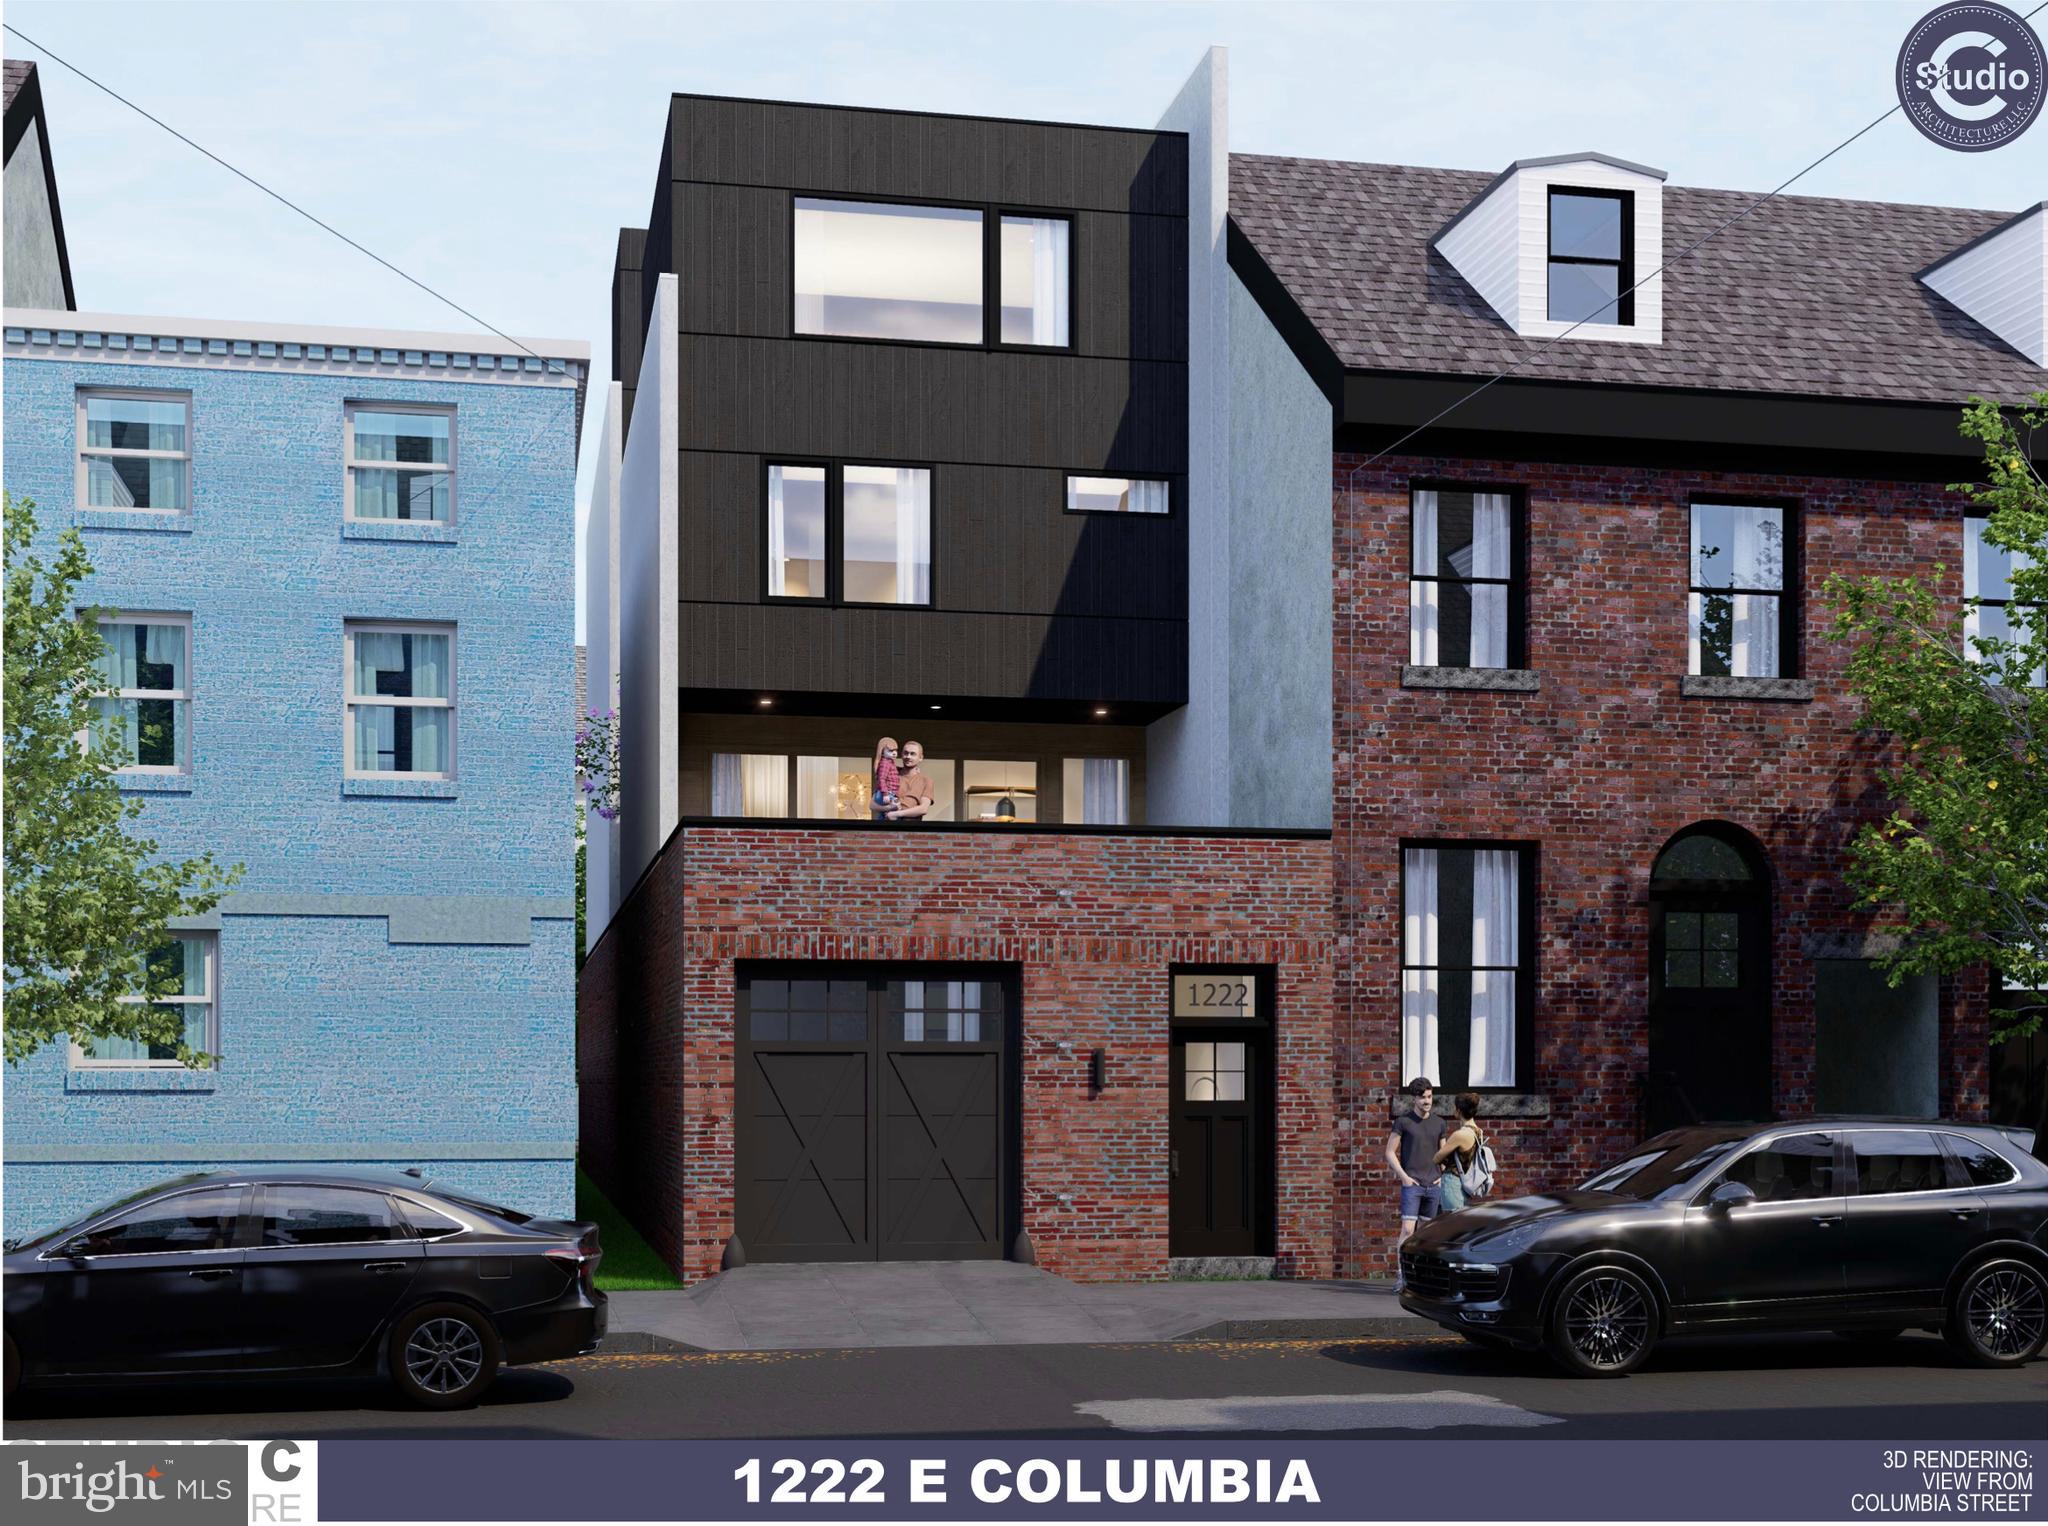
You can now purchase this property and 1224 e columbia together for 700 kI !!!!!ntroducing the possibility of this one-of-a-kind new construction residence with Plans and Permits, in the heart of Philadelphia’s sought-after Fishtown neighborhood. Primed for builders and Investors to build new construction. These plans consist of stunning 5-story home offering 4 spacious bedrooms, 4  bathrooms, and an incredible 5-car garage—a rare luxury in the city. Designed with modern living in mind, the property features expansive open-concept living spaces, high-end finishes throughout, oversized windows providing abundant natural light, and multiple outdoor living areas, including a spectacular private roof deck with panoramic city views. The flexible floor plan could be ideal for entertaining, working from home, or multigenerational living. Located just steps from Fishtown’s vibrant dining, shopping, and nightlife scene, this exceptional location combines luxury, convenience, and unmatched garage space in one of Philadelphia’s most desirable neighborhoods.

Highlights:
After built home should be worth3 million dollars!
Brand-new construction  with Plans and Permits
4 Bedrooms | 4 Bathrooms
5 Stories
Rare 5-Car Garage
Private Roof Deck with Skyline Views
Designer Finishes Throughout
Open-Concept Living & Dining Areas
Prime Fishtown Location
Tax abatement potential (if applicable)

A rare opportunity to own a truly unique luxury home in Fishtown. Call Listing Agent for more details.
#PAPH2641436

PHILADELPHIA

1222 E COLUMBIA AVENUE

None Beds

None Baths

0.04 acres

$500,000

MLS#: PAPH2641436

New on site 2 days ago
Welcome to this charming 200-year-old Colonial twin in Narberth, where historic character and thoughtful updates come together to create a comfortable home. Enter the house via the covered side patio which provides a wonderful spot to enjoy your morning coffee or unwind at the end of the day. Inside,  the main level offers a cozy living room with a wood-burning fireplace and mantel, a formal dining room, and an eat-in kitchen with granite countertops, a large pantry, updated appliances, and recessed lighting. The convenient mudroom/laundry room features a stackable washer and dryer, utility sink, and access to the backyard.  Upstairs, the primary bedroom with ceiling is set apart from the other two bedrooms.  Down the hall, there are 2 additional bedrooms each with spacious closets. ��The updated bathroom keeps with the classic feel and character of the home. An additional attic bonus room provides flexible space and could be perfect for a home office, studio, or playroom. There are also some truly fun features that make this home unique. A cat door leads to a miniature screened-in porch, giving your feline friends a safe way to enjoy some fresh air without wandering off. Outside, the private driveway includes an EV charger, stockade for recycling and trash, and raised garden bed while the backyard features a shed and a grill connected directly to a gas line—perfect for easy outdoor entertaining. The large unfinished basement offers excellent storage and utility space.  Just a short walk to downtown Narberth to enjoy its shops, restaurants, movie theater, train station, or catch a bus right outside to go to Ardmore or Center City. It's ready for its next owner to continue loving and enjoying all that this special home has to offer.
#PAMC2195672

NARBERTH

1294 MONTGOMERY AVENUE

3 Beds

1 Baths

1,643 Sq.Ft.

$500,000

MLS#: PAMC2195672

Experience distinctive Center City Philadelphia loft living at the historic Abbott Building, originally constructed in 1911 and designed by noted Philadelphia Architect Charles Webber Bolton, this extraordinary full-floor residence pairs dramatic scale, industrial character, and abundant natural light. This over 100 year old building exudes charm and stature and offers a large lobby and elevator that opens to your secured vestibule and entire fourth floor unit with three walls of windows with incredible views in this intimate boutique building with only nine loft residences. This expansive home offers the rare luxury of having an entire floor to yourself in the heart of the city with spectacular views from every window including a glimpse of City Hall. 
Inside, polished concrete floors, 11 foot ceilings, an open-concept design, and an abundance of large windows wrapping around the condo create an authentic loft-style aesthetic. Natural light fills the residence, enhancing the impressive sense of space and creating a bright, inspiring environment throughout the day. The modern kitchen features stainless steel appliances, contemporary cabinetry and opens seamlessly to expansive living, lounging, and dining areas ideal for everyday living and entertaining. Imagine hosting a dinner party with freedom to live and entertain on a scale most condos simply cannot accommodate.
With two full bathrooms at either end of the condo and an incredibly flexible floor plan, the residence offers the opportunity to be configured as a two- or three-bedroom home as some other units in the building have been configured. An existing room with an en suite bath and walk-in shower is ideal as a bedroom, private home office, den, studio, or guest space, while the generous open areas allow you to customize the layout to suit your needs. A dedicated in-unit laundry room adds everyday convenience and functionality. 
For those looking to combine home and work, the expansive footprint makes this an exceptional live/work residence, offering ample space to establish a dedicated office, studio, or creative workspace while maintaining comfortable and private living areas. Whether working remotely, creating, entertaining, or simply enjoying the openness and natural light, the layout offers remarkable versatility. 
With a 97 Walk Score and 100 Transit Score, this “Walker’s Paradise” puts the best of Center City just outside your door.  Walk to Philadelphia City Hall, Dilworth Park, PAFA, Reading Terminal Market, the Pennsylvania Convention Center, Chinatown, the Avenue of the Arts, restaurants, shopping, entertainment, and public transportation. Major Center City medical institutions, including Thomas Jefferson University Hospital, Pennsylvania Hospital, and Wills Eye Hospital, are also nearby, making the location especially convenient for healthcare and medical professionals. The Benjamin Franklin Parkway, Philadelphia’s renowned museums, Rittenhouse Square, and Old City are all within easy reach, while convenient access to major highways makes travel throughout Philadelphia and the surrounding suburbs easy.  
With its entire-floor footprint, abundant windows and natural light, two full baths, potential for two or three bedrooms, boutique nine-residence setting, flexible live/work possibilities, and highly walkable Center City location, 201 N Broad Street offers a rare opportunity to enjoy space, privacy, character, and convenience in the heart of Philadelphia.
#PAPH2671274

PHILADELPHIA

201 N BROAD STREET 4

2 Beds

2 Baths

2,105 Sq.Ft.

$500,000

MLS#: PAPH2671274

Welcome to 514 Beverly Blvd, a stately stone Colonial in the desirable Beverly Hills section of Upper Darby Township. Full of timeless charm and endless value-add potential, this spacious home offers a fantastic opportunity to make your personal touches. The main level features a large dining room, family room, living room, sunroom, enclosed porch, full bathroom, guest bedroom, and an attached 2-car garage. Upstairs, you'll find four generously sized bedrooms, two full bathrooms, a private rooftop patio, and attic storage. The finished lower level provides additional living space, a full bathroom, and ample storage. Enjoy the large front/back yards and private rooftop patio, perfect for relaxing or entertaining guests. Conveniently located just minutes from the trolley, shopping, dining, and with easy access to public transportation to Philadelphia. Schedule your private tour today! NOTE: Property is being sold AS-IS.
#PADE2120896

UPPER DARBY

514 BEVERLY BOULEVARD

5 Beds

4 Baths

2,941 Sq.Ft.

$500,000

MLS#: PADE2120896

NEW PRICE, INCREDIBLE VALUE! Welcome to beautiful Doylestown Station, where open, airy living meets warm, inviting community life. This 3-bedroom, 2.5-bath townhome offers an effortless blend of comfort, style, and low-maintenance living in an impeccable community. 
From the moment you step inside, streaming natural light and an open, welcoming layout set the tone. The bright kitchen offers ergonomic set up and counter space with a sunny breakfast nook. The dining area is open to the living room, making entertaining, morning coffee, and everyday meals feel easy and connected. The spacious living room features a gas fireplace, creating the perfect gathering place for cozy evenings or time with friends. 
Upstairs, the spacious primary suite offers a peaceful retreat with a beautifully detailed tray ceiling and private bath. Two additional bedrooms and a full bath provide plenty of room for family, guests, or a home office.
The two-car garage leads directly into a generous flex room, offering versatility for a home gym, office, hobby space, or additional living area. A sliding glass door provides direct access to a grassy area, excellent for a furry friend or outside enjoyment. With a newer roof and heater, both updated in 2024, you can settle in and enjoy the ease of low-maintenance living, and priced to give you the room to customize your dream layout and finishes over time in Central Bucks Schools.
Just steps from Central Park, and a short drive to Doylestown’s downtown shopping area. Enjoy walking, biking, recreation, and entertainment outside your door. In the summer, gather with neighbors and friends for the park’s family-friendly free concert series.  An exceptional community, and an unbeatable location, this is an opportunity to enjoy the very best of Doylestown Station. Please note that this unit currently has no deck.
#PABU2128774

DOYLESTOWN

27 ADDISON COURT 2804

3 Beds

2 Baths

2,086 Sq.Ft.

$500,000

MLS#: PABU2128774

Welcome to 2103 E Dauphin St, a thoughtfully laid-out three-story home offering a blend of modern living, flexible space, and private outdoor amenities. The main level features an inviting open-concept layout with a seamless flow between the living, dining, and kitchen areas, creating an ideal space for both everyday living and entertaining. A convenient powder room completes the main level. Upstairs, the second and third floors offer three generously sized bedrooms, each with its own private full bathroom, providing comfort and privacy for everyone in the home. The finished basement features a private bedroom and full bathroom. This additional space can be used as a guest suite, home office, au pair or in-law accommodations, or a private retreat.  Step outside to discover some of the home's most desirable features. The private rear yard provides plenty of space for outdoor dining, gardening, entertaining, or enjoying time with your pets. And when you're ready to take in the city, head up to the private roof deck and enjoy sweeping skyline views. Ideally situated in the 19125 zip code, this home places you just moments from neighborhood cafés, restaurants, and breweries, which makes this area so desirable. Schedule your private showing today!
#PAPH2661734

PHILADELPHIA

2103 E DAUPHIN STREET

4 Beds

4 Baths

1,738 Sq.Ft.

$500,000

MLS#: PAPH2661734

New on site 3 days ago
Welcome to 1115 Arboretum Road in Wyncote, a spacious 4-bedroom, 3-full-bath home offering a comfortable and flexible layout with plenty of room to live, work, gather, and unwind. Step inside through the entryway, where the family room sits just to the left and begins the home’s easy, connected flow. Dark-toned floorboards provide a rich contrast to the bright interior, while generous natural light fills the main living spaces.

At the heart of the home, the kitchen combines style and functionality with stainless steel appliances, granite countertops, a tile backsplash, and a skylight that brings additional natural light into the space. The kitchen opens to the dining area and flows naturally into the family room, creating an easy connection between cooking, dining, and relaxing. A distinctive corner fireplace serves as a focal point within the main living area, adding character and creating an inviting backdrop for everyday living and gatherings.

Four bedrooms provide plenty of flexibility, with natural light adding to their comfortable feel. The primary bedroom features the convenience of its own ensuite full bathroom, while two additional full bathrooms provide added functionality throughout the home.

Downstairs, the living space expands the space even further. An additional living area offers room to spread out, while a separate flexible space can serve as a home office, workout area, hobby room, or whatever best fits your needs. A dedicated laundry room adds everyday convenience.

Outside, the deck provides a welcoming spot for morning coffee, outdoor dining, or simply enjoying some fresh air, while the driveway offers convenient off-street parking.

Set in Wyncote, 1115 Arboretum Road offers a residential setting with convenient access to the shopping, dining, recreation, and everyday necessities found throughout the surrounding area. The location also provides access to major roads and transportation options, making it easy to reach nearby communities and the greater Philadelphia area.
With four bedrooms, three full bathrooms, flexible bonus spaces, a deck, driveway parking, and connected main living areas centered around a distinctive fireplace, 1115 Arboretum Road offers plenty of space to settle in and make it your own.
#PAMC2195612

WYNCOTE

1115 ARBORETUM ROAD

4 Beds

3 Baths

2,979 Sq.Ft.

$500,000

MLS#: PAMC2195612
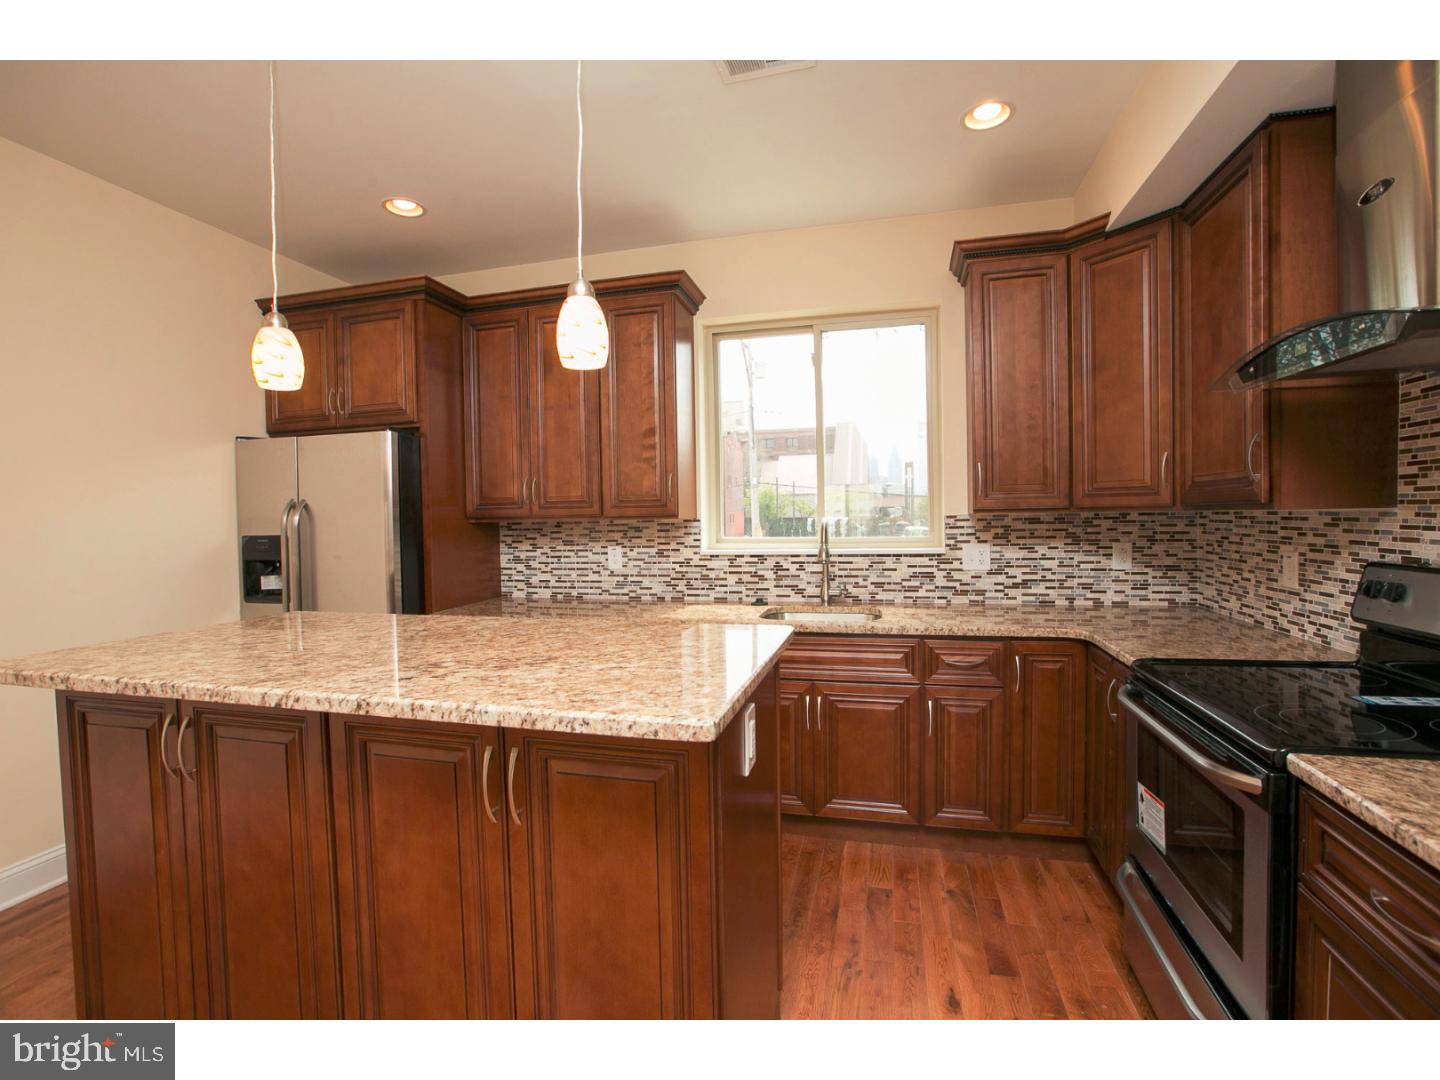
A beautiful, newly constructed  Duplex is up for sale in a rapidly growing area of the city! It's conveniently located just a few blocks away from the Broad Street bus stop and subway station. The property has a Walk Score of 84 out of 100. This location is Very Walkable, so most errands can be accomplished on foot. Each unit features 2 bedrooms and 1.5 bathrooms, offering almost 1,300 sq. ft. of living space. Unit #1 has a decent size fenced in rear patio, which is perfect for grilling and entertainment. Unit #2 features a private roof deck with stunning views of the center city. Both units boast bi-level living space with hardwood floors, recessed lighting throughout, neutral colored paint, high end custom made kitchens with granite countertops, stainless steel appliances, gorgeous tile backsplash, exhaust hood, and beautiful lighting fixtures. The bedrooms have plenty of closet space and modern bathrooms. The property comes with tenants already occupying both units, which offers the potential buyer a cash flowing property right away. Unit A is vacant, and it can be leased for $1500/month. Unit B is occupied month-to-month  and goes for $1750/month.  Great opportunity for investors, or live in one unit and rent out the other. Come see this beautiful home today!
#PAPH2628118

PHILADELPHIA

1626 W STILES STREET

4 Beds

None Baths

2,600 Sq.Ft.

$500,000

MLS#: PAPH2628118

Set on a quintessential tree lined block of Queen Village, this historic brick home combines its rich Philadelphia character, thoughtful updates, imaginative use of space and plenty of welcome surprises! Step inside the warm and inviting living room where original hardwood floors, 9 foot ceilings, and exposed brick surrounding the first of three fireplaces create an unmistakably Philadelphia atmosphere. Large east and west facing windows bring in abundant natural light all day, while a rear door leads to a private outdoor space, your oasis for morning coffee, al fresco dining, or an evening cocktail. Follow the original exposed wood staircase down to the updated chef’s kitchen, where crisp white cabinetry, stainless steel appliances, generous work and storages spaces, and a second fireplace combine modern convenience with historic character. But this is no ordinary lower-level kitchen. A built-in banquette is set in an exposed brick alcove beneath a solar-powered sidewalk-level skylight. Both the skylight itself, and shade, are remote operated, allowing you to adjust sunlight, airflow, and privacy at the touch of a button. And then there is one of the home’s most unforgettable features. Just a few steps off the kitchen is a bright barrel-vaulted hideaway, built as the homes original coal cellar, reimagined as an intimate wine cellar dining space. This unique hidden gem could become the setting for your next dinner party, wine tastings, game night, or simply additional storage when needed. It this kind of unexpected surprise space that gives this home its unique personality. Upstairs, the second level offers a sun-filled bedroom entered through a space-saving barn door. Original character continues here with the home’s third fireplace, making the room equally appealing as a bedroom, guest room, home office, den, or a flexible combination of uses. A stacked washer and dryer is conveniently tucked into a nearby closet. Also on this floor is the beautifully finished full bathroom, concealed behind a space-saving pocket door and featuring a spacious shower, plenty of storage, and Carrara marble throughout. The top floor is devoted to the primary bedroom, where east and west facing windows flood the room with natural light lending itself to a treehouse feel. A soaring vaulted ceiling enhances the space, while a remote ceiling fan provides added comfort. Thoughtfully designed dual built-in drawers and floor-to-ceiling closets offer ample storage space. And the final surprise…a peek-a-boo view of the Philadelphia skyline, a daily reminder that you really are right in the heart of the city. Freshly painted in neutral tones, lovingly maintained and updated, this home is perfectly situated in Queen Village within steps of Fabric Row’s thriving shops, Head House Square’s popular year round Farmer's Market, and Penn’s Landing activities. Blending timeless character with creative spaces, modern updates, a private outdoor oasis, and a coveted neighborhood location, 731 South American Street offers you everything you need for vibrant city living.
#PAPH2669060

PHILADELPHIA

731 S AMERICAN STREET

2 Beds

1 Baths

933 Sq.Ft.

$500,000

MLS#: PAPH2669060
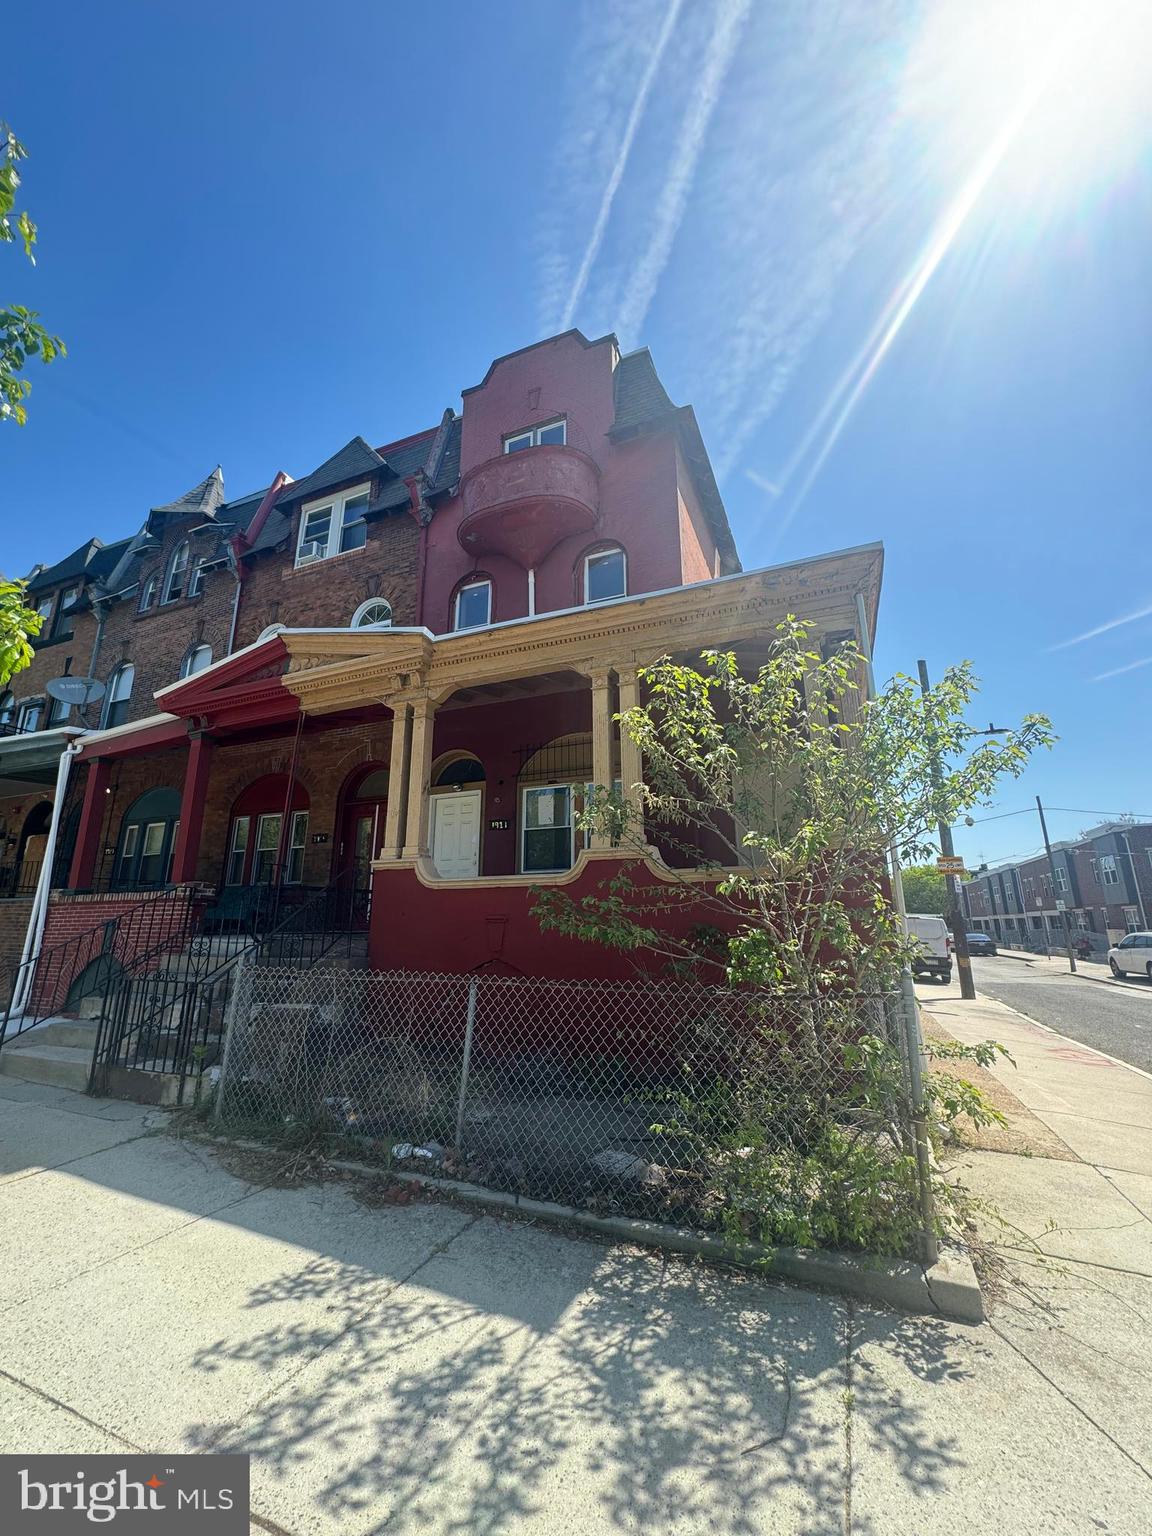
Unlock the potential of 1917 N 33rd Street, a multi-family property offering a premier "fixer-upper" opportunity. Featuring a classic front porch and a spacious layout, this building is a blank canvas ready for a full renovation to maximize its value.

The location is unbeatable for future tenants or owners, situated directly across from the expansive beauty of Fairmount Park. Enjoy immediate access to scenic trails, athletic fields, and the Smith Memorial Playground. With the growing popularity of the Strawberry Mansion area and easy connectivity to Center City and Kelly Drive, this property is perfectly positioned for a savvy investor looking to create a high-yield rental or a stunning multi-unit residence. Don't miss out on this diamond in the rough, bring your vision and schedule a showing today!
#PAPH2612140

PHILADELPHIA

1917 N 33RD STREET

None Beds

None Baths

3,264 Sq.Ft.

$500,000

MLS#: PAPH2612140

1 ... 146 147 148 149 150

properties found. properties found. Page of .

Send a message

Message successfully sent.

Your message

What is 3 + 4 ?

Reason for contacting?

I agree to receive email communication and understand I can unsubscribe at any time.

I agree to be contacted by TNT Real Estate Solutions via call, email, and text for real estate services. To opt out, you can reply 'stop' at any time or reply 'help' for assistance. You can also click the unsubscribe link in the emails. Message and data rates may apply. Message frequency may vary. Privacy Policy

Update Your Temporary Password

Personalize your search

Enter your email and we'll notify you immediately when new listings match what you're looking for.

or enter email address

Already have an account ? Login here

Continue your home search

I agree to receive communications and understand I can unsubscribe at any time.

I agree to be contacted by TNT Real Estate Solutions via call, email, and text for real estate services. To opt out, you can reply 'stop' at any time or reply 'help' for assistance. You can also click the unsubscribe link in the emails. Message and data rates may apply. Message frequency may vary. Privacy Policy

Already have an account ? Login here

We use cookies

We use cookies primarily for analytics to enhance your experience. By accepting, you agree to our use of these cookies. You can manage your preferences or learn more about our cookies policy.




