

One of the most popular communities provided by {{page_data.agentName}}

Philadelphia

One of the most popular communities provided by TNT Real Estate Solutions

Philadelphia

About Philadelphia

Living in Philadelphia, PA, offers a unique blend of rich history, vibrant culture, and a strong sense of community, making it an ideal place to call home. Residents enjoy easy access to world-class museums, diverse dining experiences, and a thriving arts scene, reflecting the city’s deep-rooted heritage. The affordable housing market, coupled with a variety of neighborhoods, from the historic charm of Old City to the bustling energy of South Philadelphia, caters to all lifestyles. Additionally, the convenient public transportation system and proximity to major cities like New York and Washington, D.C., enhance Philadelphia’s appeal. With its passionate sports culture, beautiful parks, and an ever-evolving food scene, living in Philadelphia means immersing yourself in a dynamic, welcoming environment that values community and tradition. Whether you’re a young professional, a growing family, or a retiree, Philadelphia offers a vibrant urban experience enriched by its history and welcoming spirit.
One of the most popular communities provided by TNT Real Estate Solutions
11,931
# of Listings
3
Avg # of Bedrooms
$246
Avg. $ / Sq.Ft.
$512,179
Med. List Price

Browse Philadelphia Real Estate Listings

2263 Properties Found. Page 146 of 151.

Fall Special - Seller is offering 1 year paid HOA Fees for a limited time.  Welcome to 372 Linden Drive, a spacious and beautifully maintained home in the desirable Breyer Woods community of Elkins Park, offering a flexible floor plan, generous living spaces, and the convenience of low-maintenance living.

The recently updated kitchen features new cabinetry and granite countertops, creating a fresh and functional space for everyday living. The adjoining dining room offers a large entertaining area with extensive built-ins, while the expansive family room provides plenty of room to gather and relax. A dramatic two-story wall of windows fills the space with natural light, and sliding glass doors lead to a large deck overlooking the woods, creating a peaceful setting for outdoor dining, entertaining, or simply enjoying the view.

A major highlight of the home is the first-floor primary bedroom suite, complete with a large private bath, offering comfort, convenience, and the option for true main-level living.

Upstairs, the second floor features 2 additional bedrooms plus another room that could easily serve as a 4th bedroom, private home office, den, or guest room. This level also includes a convenient second-floor laundry and an additional loft/lounge area, providing even more flexible space for relaxing, reading, hobbies, or everyday living.

The fully finished basement adds another level of usable living space with room for recreation or entertaining, along with a dedicated workout area and workshop space.

One of the standout benefits of living in Breyer Woods is the extensive exterior coverage provided by the HOA. The association covers the windows, roof, driveway, deck sealing, exterior maintenance, lawn Care, Snow removal and trash removal, helping simplify homeownership while reducing many of the major exterior maintenance responsibilities typically handled by the homeowner.

With its first-floor primary suite, updated kitchen, abundant natural light, wooded deck views, flexible 3-to-4-bedroom layout, multiple living spaces, finished basement, and exceptional HOA coverage, 372 Linden Drive offers an ideal combination of space, comfort, convenience, and low-maintenance living in a sought-after Elkins Park community.
#PAMC2184672

ELKINS PARK

372 LINDEN DRIVE

3 Beds

2 Baths

2,493 Sq.Ft.

$518,900

MLS#: PAMC2184672

Residential Commercial Mixed-Use opportunity with possibility of commercial or residential tenants. House/Office Space updated all rooms with new flooring throughout home as well as bathroom with handicap accessible shower (waterfall shower) installed with new energy efficient stainless-steel appliances in kitchen. Residential Home that has been used for Office space which features central air HVAC system, windows for natural light, living Room with a brick fireplace and angle bay window. Updated Kitchen with stainless steel dishwasher, porcelain farmers sink, new cabinets. Lower-Level Family Room or office space with bay window with separate backdoor entrance. Front Bedroom and Second Large Bedroom with sitting room that could be a 4th Bedroom. Walk up second floor loft for additional 3rd or 4th Bedroom or additional office space with new wall AC unit. In backyard enjoy a private setting on slate rear patio 21 X 16, alongside a detached 2 car garage W/Loft with separate single door entrance. Location with superior access to conveniences such as Sprouts with shopping down street: located near Turnpike, Abington-Jefferson Expansion, UPS, and Route 63.
#PAMC2194732

WILLOW GROVE

2345 BLAIR MILL ROAD

4 Beds

1 Baths

1,918 Sq.Ft.

$518,000

MLS#: PAMC2194732

Incredible space and light in Fishtown. Built in 2011, this brick-facade townhome offers modern living in an historic neighborhood that continues to evolve. . This four-bedroom, two-bathroom home stands at around 2,600 square feet and boasts hardwood flooring throughout. The first floor flows beautifully from front to back - living area to kitchen to dining area to outdoor patio. The second floor contains two bedrooms, each with a large closet. A full bathroom and the laundry room complete the second floor. The third floor features the primary bedroom, with an extra walk-in closet, a fourth bedroom and a full bathroom with both tub and walk-in shower. Downstairs, a finished basement with tiled floor and built-in bar is great extra space and could serve many uses. Every wall of this home has been freshly painted, so all you need to do is move in. The best of city living - walk to cafes, shops, and Michelin-recommended restaurants along Frankford Avenue -  with an easy commute to Center City or other nearby neighborhoods.  Seller is offering a rate buy down with an acceptable offer.
#PAPH2643994

PHILADELPHIA

2022 TRENTON AVENUE

4 Beds

2 Baths

2,600 Sq.Ft.

$515,000

MLS#: PAPH2643994

Open house, this Sunday, Oct 4th from 12 to 3pm!  Discover the perfect blend of comfort and convenience in this charming multi-level townhouse nestled in the desirable Tannerie Woods community.  Step inside to find a thoughtfully designed layout featuring updated granite kitchen with stainless appliances, breakfast nook, living room plus dining room with glass doors leading to the inviting deck.  As you go up you will see the powder room before you head up the stairs,  three spacious bedrooms, including Main bedroom ensuite, hall full bathroom, and a laundry room with attic storage.  Head down from the main floor to find the attached garage entrance and lower finished level with sunny slider to a patio, a second powder room, storage area, and an additional room that can be used as a guest room for overflow guests. Enjoy the ease of an attached garage with inside access, complemented by additional driveway and parking lot spaces for guests. The low-maintenance lot, allows you to spend more time enjoying your home and less time on upkeep. Located in a vibrant community with common area maintenance included in the association fee, you'll appreciate the tranquility of suburban living while being just a short drive from local amenities. Upper Dublin Schools,  access to Rt 309, and a few minutes to Ambler Boro make this a perfect location.   Whether you're looking for a cozy retreat or a place to grow, this townhouse is a canvas for your dreams. Don't miss the opportunity to make this delightful property your own!  Photos coming this week!
#PAMC2195112

AMBLER

2802 JEFFERSON COURT

3 Beds

2 Baths

2,214 Sq.Ft.

$515,000

MLS#: PAMC2195112
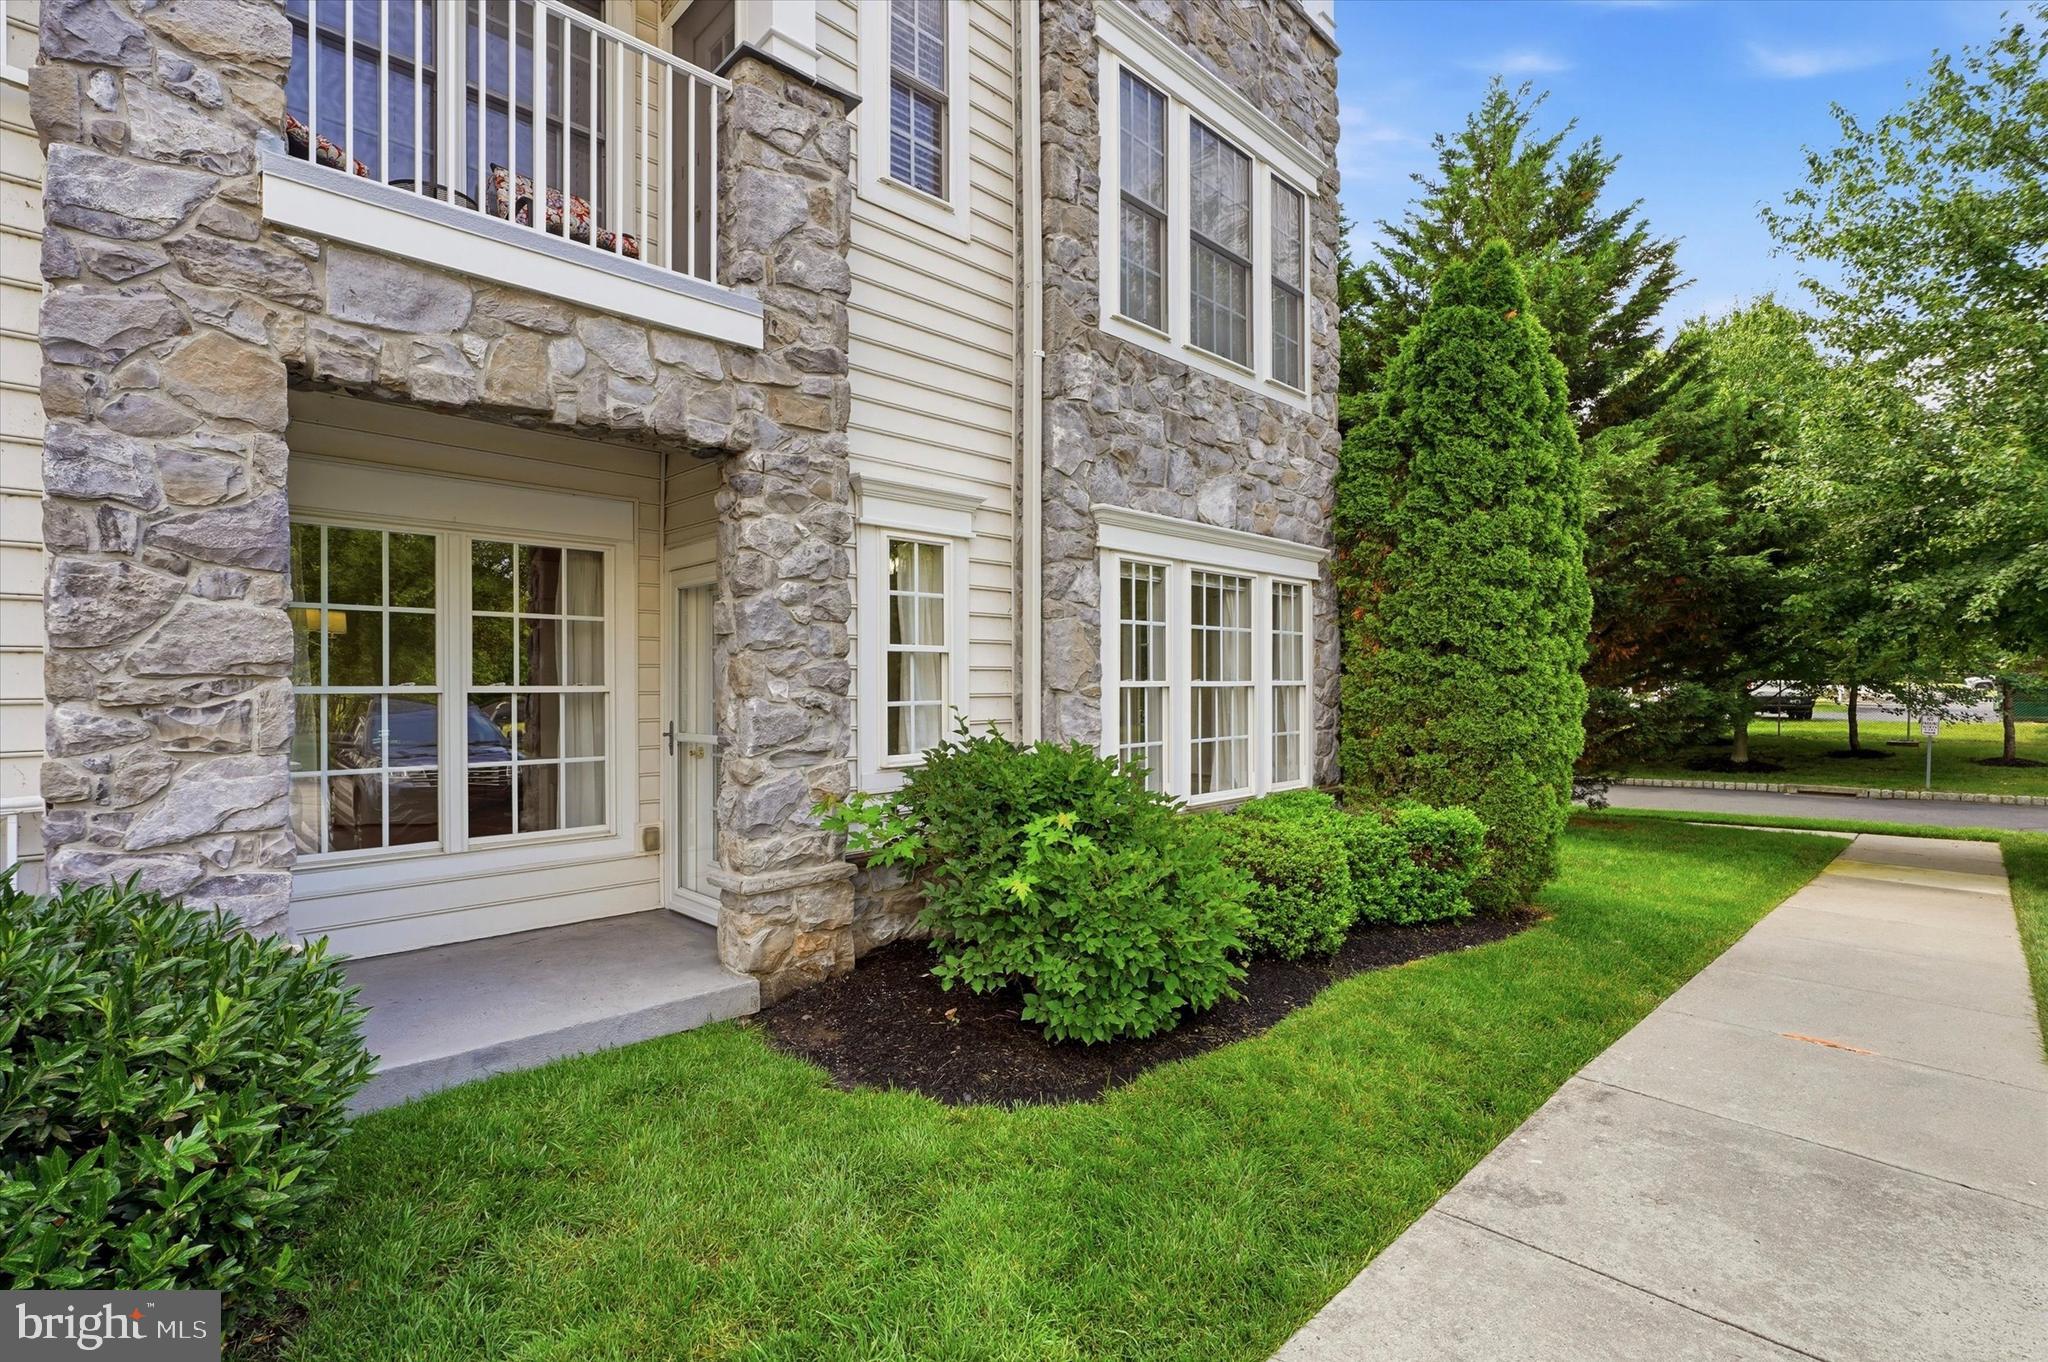
Welcome home to 1102 Lilac Court, a rarely offered Anthem model corner unit in the award-winning 55+ community of Reserve at Gwynedd! This bright, sun-filled 2-Bedroom, 2-Bath home offers 1,700+ sq ft of open-concept living, complete with a deeded underground parking space and private storage locker.
Gleaming hardwood floors flow through the foyer, Great Room, Kitchen, and Dining Room, while crown molding and wainscoting add timeless, elegant touches throughout. The eat-in Kitchen features 42" cabinets, stainless steel appliances, and a breakfast bar- perfect for casual mornings or easy entertaining. The tray-ceiling Dining Room and sunny Living Room with patio access create a wonderful space for gathering with family and friends.

Retreat to the spacious Main Suite, featuring a walk-in closet and a spa-like Bath with double sink vanity, soaking tub, and walk-in shower. A generous second Bedroom, full hall Bath, and large Laundry Room complete this move-in ready home.

Recent updates offer added peace of mind: new carpet (2026), new washer & dryer (2025), newer kitchen tile, newer heater and AC (2021), and hot water heater (2019).

Enjoy resort-style, carefree living with two clubhouses totaling 16,000+ sq ft, indoor and outdoor pools and hot tubs, a fitness center, billiards, library, and card & craft rooms. All coordinated by a full-time activities director offering clubs, classes, and trips. Come for the condo, stay for the fun. Schedule your showing today!
#PAMC2186050

UPPER GWYNEDD

1102 LILAC COURT

2 Beds

2 Baths

1,738 Sq.Ft.

$515,000

MLS#: PAMC2186050

5 unit walkup centrally located on 47th St between Kinsessing Ave and Woodland Ave, easy access to all forms of public transportation the property needs some tender loving care and all reasonable offers will be reviewed. The owner has the adjacent land parcel listed for sale and can accomodate new construction single family or multifamily development.
#PAPH2648948

PHILADELPHIA

1217 S 47TH STREET

5 Beds

3 Baths

2,384 Sq.Ft.

$515,000

MLS#: PAPH2648948

Welcome to move-in ready 307 Winding Way! This end-unit townhome is ready for its next owner, with fresh paint, carpets, and more. As you enter through the front door you are greeted by an expansive foyer with flexible living or dining space, as well as brand new LVP flooring throughout. The home continues through to your kitchen and a large living room with a wood fireplace - all with direct access to your back patio. There is also a powder room on this level, as well as access to your one-car garage. There is abundant light throughout the home with natural light coming from every corner, as well as new recessed lighting in each room. As you continue upstairs, you will first see the large primary bedroom with a walk-in closet and private full bathroom. Down the hall are two additional bedrooms as well as a full bathroom accessible from the hallway. The finished basement offers extra living or storage space, perfect for all of your family's needs! Outside of the unit is beautiful green space, and this section of the community also offers additional overflow parking spaces right outside of your door! With quick access to nearby shopping, restaurants, parks, and more, you have everything you need in this wonderful home.
#PAMC2193694

KING OF PRUSSIA

307 WINDING WAY

3 Beds

2 Baths

1,865 Sq.Ft.

$515,000

MLS#: PAMC2193694

Presenting the exclusive sale of 3514 W Allegheny Avenue, a newly redeveloped 2,025 SF triplex offering a unique opportunity for an owner-occupant or investor. This three-story multifamily building features three (3) residential units, including one (1)
2-bedroom/1-bath unit and two (2) 1-bedroom/1-bath units, along with an expansive backyard. Each unit is equipped with individual washer/dryer hookups. The property has received its Certificate of Occupancy and includes three (3) rental licenses.
Delivered completely vacant, the building has never been occupied since its redevelopment, providing a rare opportunity for a buyer to select their own tenants or occupy one of the units while generating income from the remaining apartments. Situated just off Ridge Avenue, the property offers close proximity to Main Street Manayunk, easy access to Kelly Drive and I-76, and a Walk Score of 82. Its convenient location near Fairmount Park, Thomas Jefferson University, and the growing restaurant and retail scene of East Falls makes this an attractive multifamily opportunity.
#PAPH2674552

PHILADELPHIA

3514 W ALLEGHENY AVENUE

4 Beds

None Baths

2,025 Sq.Ft.

$515,000

MLS#: PAPH2674552

468 E Walnut Ln – Turnkey Legal Triplex | $4,200/Month Rental Income. Exceptional investment opportunity at 468 E Walnut Ln. This legal triplex is fully updated and generating $4,200 per month in rental income, making it an ideal property for both investors looking to maximize returns and owner-occupants seeking to offset their mortgage with rental income.

The property features three well-maintained units:

Unit 1 (First Floor): Spacious 1-bedroom, 1-bath apartment with an oversized layout.
Unit 2 (Second Floor): Updated 2-bedroom, 1-bath apartment.
Unit 3: Updated 2-bedroom, 1-bath apartment.

Each unit has been tastefully updated with new countertops and recessed lighting, creating modern, move-in-ready living spaces. All three units are equipped with central air conditioning and have separate heating systems, A/C condensers, and individual gas and electric meters, making management efficient while keeping utility costs separated.

Tenants can enjoy a shared rear deck, and the basement features coin-operated laundry along with additional storage for tenant convenience.

Whether you're looking to expand your investment portfolio or live in one unit while collecting rental income from the others, this completely turnkey triplex is ready to perform from day one. Don't miss this outstanding opportunity!
#PAPH2645618

PHILADELPHIA

468 E WALNUT LANE

5 Beds

None Baths

2,640 Sq.Ft.

$515,000

MLS#: PAPH2645618

Welcome to this spacious twin home in the highly sought-after Bridgeport community, located within the desirable Upper Merion School District! Just a few years young, this beautifully upgraded home offers exceptional space and thoughtful design.
 The main living level offers a bright, open-concept floor plan with gleaming hardwood floors and extensive custom millwork throughout. The spacious kitchen is the heart of the home, featuring an oversized island with the microwave conveniently built in, abundant cabinetry, and an easy flow into the dining and living areas. Sliding doors lead to the deck, creating the perfect setting for morning coffee, entertaining, or enjoying the outdoors. A convenient powder room completes this level.
Upstairs, the luxurious primary suite offers a spacious bedroom with custom closets and a beautifully appointed primary bath featuring a double-sink vanity and frameless glass shower. Two additional generously sized bedrooms share a full hall bath, while the conveniently located laundry area adds everyday functionality. The lower level features an attached garage, along with a finished sitting room and full bath perfect for a home office, guest space, exercise area, or relaxing retreat. With its open layout, quality finishes, extensive millwork, gleaming hardwood floors, custom storage, finished lower level, attached garage, and wired for an EV charging station, this exceptional home offers modern comfort in a fantastic Bridgeport location. Conveniently located near major roadways, shopping, dining, and all that the surrounding area has to offer!
#PAMC2195464

BRIDGEPORT

711 MILL STREET

3 Beds

3 Baths

1,646 Sq.Ft.

$515,000

MLS#: PAMC2195464

Welcome to 402 Cannon Court, a wonderful townhome in the beautiful Paddock neighborhood of fantastic Chesterbrook. Offering 3 finished living levels plus a full walkout basement, this very special home is perfectly situated in the top-ranked Tredyffrin-Easttown School District and combines a great floor plan with a truly outstanding location. The tiled entryway leads to the open-concept living room, featuring hardwood floors and a wood-burning fireplace with a tile surround. The spacious eat-in kitchen offers raised-panel cabinetry, tile flooring and a ceiling fan, and steps down to the dining area with tile flooring and 2 sets of sliding glass doors opening to the deck. Enjoy beautiful views from the deck—the ideal spot for relaxing, entertaining, grilling and dining al fresco. The 2nd floor is home to the owner’s suite, offering plenty of closet space and access to a private deck with tremendous views—the perfect spot for morning coffee or relaxing at the end of the day. A 2nd generously sized bedroom is also located on this level. The centrally located full bathroom features tile flooring, a granite-topped vanity and a large closet with custom built-in shelving and storage space. The 3rd floor offers a private 3rd bedroom with its own tiled full bathroom and beautiful views. The unfinished walkout basement offers laundry facilities, tremendous storage and endless possibilities for additional living space. The Paddock is a centrally located neighborhood within Chesterbrook, close to the Bradford Swim Club, Chesterbrook’s walking trails, Chesterbrook Shopping Center and Wilson Farm Park. Ideally located just minutes from Valley Forge National Historical Park, King of Prussia Town Center, Gateway Shopping Center, and the shops, trains and restaurants of the Main Line, 402 Cannon Court offers easy access to everything this wonderful area has to offer. Hardwood floors, recessed lighting, an open-concept floor plan, beautiful views and a great location all come together to make 402 Cannon Court a very special place to call home. This is a great home in a great location—the one you’ve been waiting for. Your search is over. Welcome home!
#PACT2136640

CHESTERBROOK

402 CANNON COURT 402

3 Beds

2 Baths

1,516 Sq.Ft.

$515,000

MLS#: PACT2136640

New on site 4 days ago
Welcome to 34 E Mt Pleasant Ave, a beautifully upgraded 3-story Colonial twin in the heart of Mount Airy. Built in 1925 and offering approximately 2,310 square feet, this spacious home features 5 bedrooms, 2 full bathrooms, high ceilings throughout, and a versatile layout designed for comfortable living and entertaining. Step inside through the inviting front porch and tiled vestibule, where classic character meets modern style. The main level offers a spacious living room with fireplace, formal dining room, and an updated kitchen with stainless steel appliances. Throughout the home, brand-new luxury vinyl plank flooring and luxurious fixtures create a cohesive, elevated feel. The primary bedroom has also been thoughtfully renovated, adding to the home's move-in-ready appeal. The second floor features three generously sized bedrooms and a beautifully renovated hall bathroom. The third floor provides two additional spacious bedrooms and a renovated full bathroom, creating excellent flexibility for guests, a home office, in-law accommodations, or additional living space. Outside, enjoy a fenced-in yard offering a private space to relax or entertain. The full basement provides additional storage and utility space. Ideally located just off Germantown Avenue, this home offers convenient access to neighborhood amenities, public transportation, Wissahickon trails, Lincoln Drive, and surrounding areas. With its classic architectural charm and extensive modern upgrades, 34 E Mt Pleasant Ave is truly move-in ready.
#PAPH2674480

PHILADELPHIA

34 E MOUNT PLEASANT AVENUE

5 Beds

2 Baths

2,310 Sq.Ft.

$515,000

MLS#: PAPH2674480
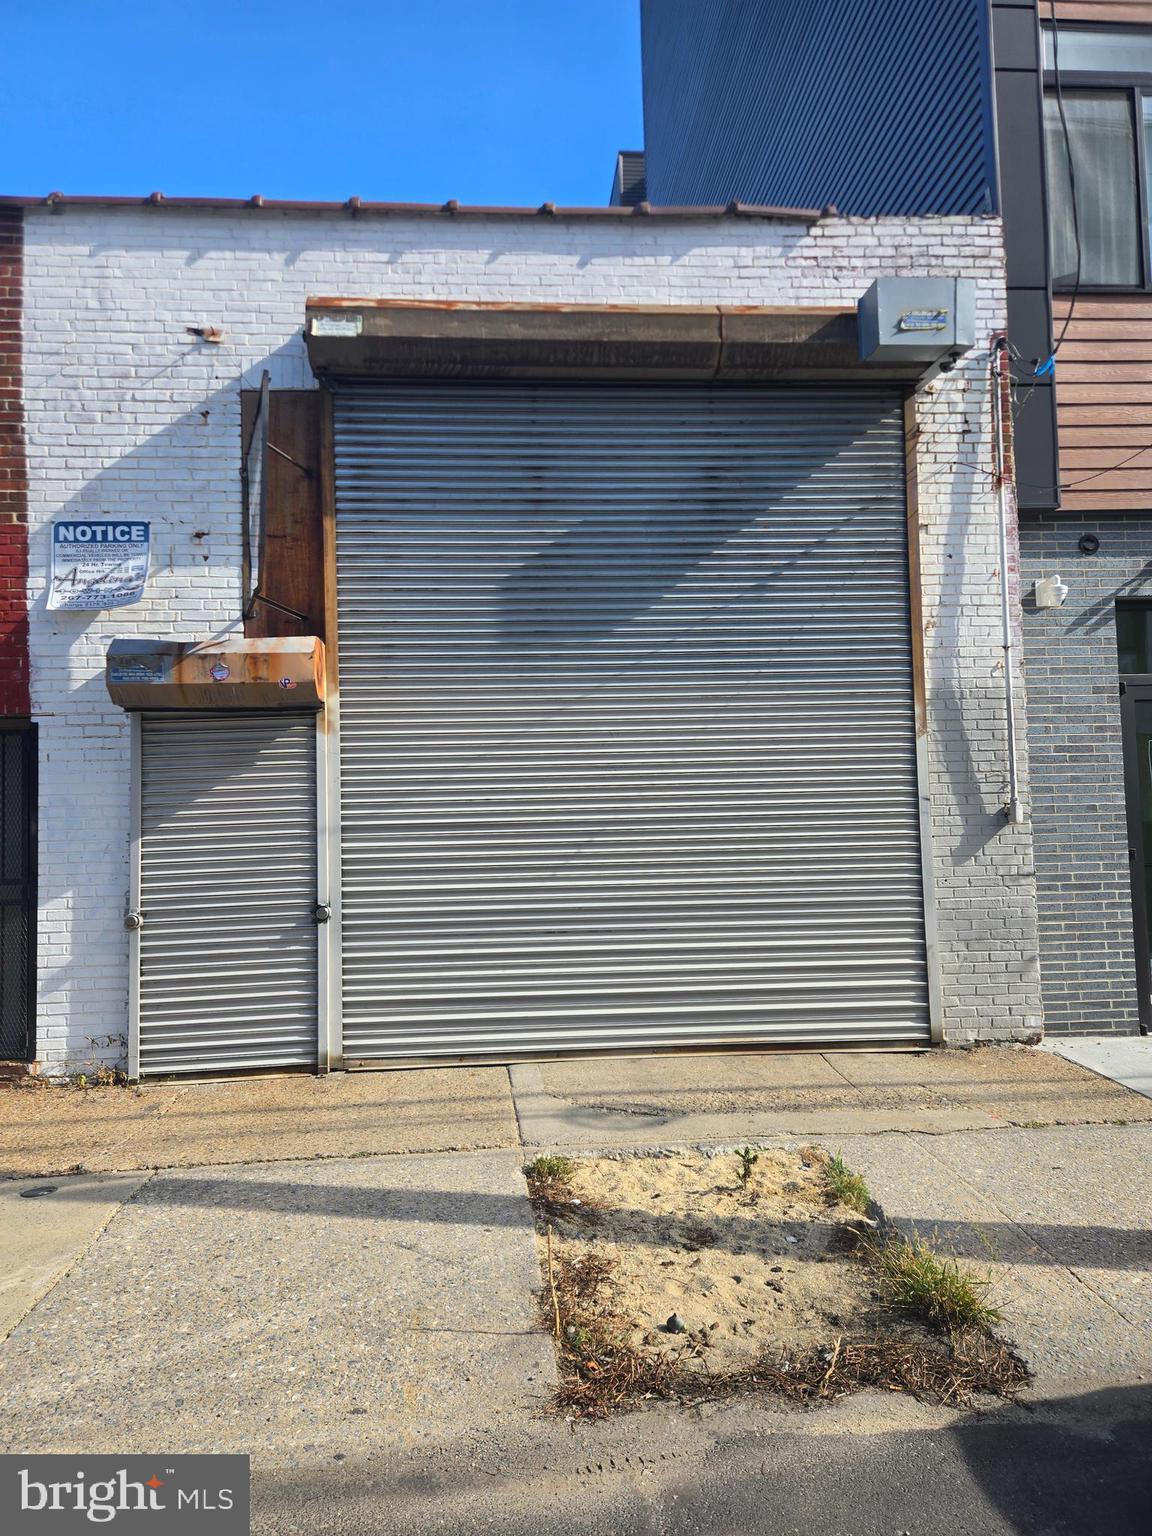
Excellent commercial opportunity in the fast-growing Fishtown/Olde Kensington corridor. This 1,600 SF single-story warehouse is zoned ICMX, allowing a wide range of business uses including auto-related, salon/spa, retail, storage, or parking. The building features an open layout, high ceilings, a drive-in overhead door for convenient access and functional flexibility. Surrounded by new residential and mixed-use development, this property is ideal for an owner-user or investor seeking a versatile building in one of Philadelphia’s most active commercial districts.
#PAPH2626212

PHILADELPHIA

1807 N 2ND STREET

None Beds

None Baths

N/A

$515,000

MLS#: PAPH2626212

PRICE IMPROVEMENT! MIXED-USE Opportunity on Main St. The most desirable location in Manayunk! Ideal investment opportunity- perfect for an investor or owner-occupant; live in one unit and have the other unit help pay down your mortgage! Zoned CMX 2.5, which qualifies for Airbnb use! This building is a rare, extra-wide (21 feet) & has been fully renovated and well maintained.  The Residential unit is bright, spacious, with high ceilings. This bi-level unit has 3 bedrooms & 1.5 baths. 1st LEVEL: featuring a huge Living Room/Dining Room flooded with natural light, Hardwood floors throughout, huge Kitchen with granite counters, stainless steel appliances, 40-inch espresso-stained cabinets, tile backsplash; tiled half bath with stackable washer & dryer and coat closet. 2nd LEVEL: 3 Bedrooms with copious closet space and fully tiled bath with shower. Separately metered with central air system & in-unit water heater. The Commercial Unit is currently rented, and the unit features hardwood floors, a half bath, basement storage, access to the rear yard, and is separately metered with central air and its own water heater. All utilities are paid by the tenants (Gas, Electric & Water). Zoned CMX 2.5, which qualifies for Airbnb use! Close to I-76, Kelly Drive, Schuylkill, the Main Line & 13 minutes from Center City, Philadelphia! Walk Score of 91, a Walker's Paradise! Nearby public transit and bikeable, near Manayunk River Trails, Wissahickon/Fairmount Parks!

Seller is highly motivated and wants to sell quickly!
#PAPH2663092

PHILADELPHIA

4203 MAIN STREET

3 Beds

1 Baths

2,260 Sq.Ft.

$515,000

MLS#: PAPH2663092

New on site 1 day ago
Spacious, modern, and filled with natural light, 1852 N 4th St is a newer construction home in rapidly growing Norris Square, surrounded by a wave of new development throughout the neighborhood. Spanning nearly 1,900 sq ft, this move-in ready home offers 4 bedrooms, 3.5 bathrooms, a private patio, an expansive roof deck, and 5 years remaing on its tax abatement. A contemporary brick facade with oversized windows makes a striking first impression, while inside, wide plank floors, high ceilings, and an open layout create a bright and airy feel. The main level offers plenty of room for separate living and dining areas before opening to the sunlit kitchen, where ample white shaker cabinetry, stone countertops, stainless steel appliances, a classic tile backsplash, and a center island provide tons of prep and storage space. Sliding glass doors at the rear lead outside to the private patio, offering an easy spot for grilling, relaxing, or outdoor dining. Down on the lower level, a large bedroom is joined by an additional finished area and a full bathroom, creating a flexible setup for guests, a home office, gym, media room, or more private living space. The second floor includes two generously sized bedrooms, each with ample closet space and plenty of natural light, along with a sleek full bathroom featuring a double vanity and a convenient laundry closet nearby. Upstairs, the entire third floor is dedicated to the spacious primary retreat, featuring a large bedroom, two walk-in closets, and an ensuite bathroom with a double vanity and oversized glass-enclosed shower. Just outside, a wet bar adds extra convenience before heading up to the huge private roof deck, where more than 400 sq ft of outdoor space and wide-open neighborhood views create an ideal setting for relaxing or gathering with friends. The location adds even more appeal, with Norris Square’s growing mix of local favorites close by, including The Ground Coffee, Plants & Gifts and 365 Fitness & Boxing Loft. Temple University, neighboring Fishtown, and plenty of public transit options are also within easy reach, making it convenient to get around the neighborhood and beyond. Schedule your tour today!
#PAPH2676696

PHILADELPHIA

1852 N 4TH STREET

4 Beds

3 Baths

1,859 Sq.Ft.

$515,000

MLS#: PAPH2676696

1 ... 144 145 146 147 148 ... 151

properties found. properties found. Page of .

Send a message

Message successfully sent.

Your message

What is 3 + 4 ?

Reason for contacting?

I agree to receive email communication and understand I can unsubscribe at any time.

I agree to be contacted by TNT Real Estate Solutions via call, email, and text for real estate services. To opt out, you can reply 'stop' at any time or reply 'help' for assistance. You can also click the unsubscribe link in the emails. Message and data rates may apply. Message frequency may vary. Privacy Policy

Update Your Temporary Password

Personalize your search

Enter your email and we'll notify you immediately when new listings match what you're looking for.

or enter email address

Already have an account ? Login here

Continue your home search

I agree to receive communications and understand I can unsubscribe at any time.

I agree to be contacted by TNT Real Estate Solutions via call, email, and text for real estate services. To opt out, you can reply 'stop' at any time or reply 'help' for assistance. You can also click the unsubscribe link in the emails. Message and data rates may apply. Message frequency may vary. Privacy Policy

Already have an account ? Login here

We use cookies

We use cookies primarily for analytics to enhance your experience. By accepting, you agree to our use of these cookies. You can manage your preferences or learn more about our cookies policy.




