

One of the most popular communities provided by {{page_data.agentName}}

Philadelphia

One of the most popular communities provided by TNT Real Estate Solutions

Philadelphia

About Philadelphia

Living in Philadelphia, PA, offers a unique blend of rich history, vibrant culture, and a strong sense of community, making it an ideal place to call home. Residents enjoy easy access to world-class museums, diverse dining experiences, and a thriving arts scene, reflecting the city’s deep-rooted heritage. The affordable housing market, coupled with a variety of neighborhoods, from the historic charm of Old City to the bustling energy of South Philadelphia, caters to all lifestyles. Additionally, the convenient public transportation system and proximity to major cities like New York and Washington, D.C., enhance Philadelphia’s appeal. With its passionate sports culture, beautiful parks, and an ever-evolving food scene, living in Philadelphia means immersing yourself in a dynamic, welcoming environment that values community and tradition. Whether you’re a young professional, a growing family, or a retiree, Philadelphia offers a vibrant urban experience enriched by its history and welcoming spirit.
One of the most popular communities provided by TNT Real Estate Solutions
11,832
# of Listings
3
Avg # of Bedrooms
$244
Avg. $ / Sq.Ft.
$507,029
Med. List Price

Browse Philadelphia Real Estate Listings

10000 Properties Found. Page 145 of 667.
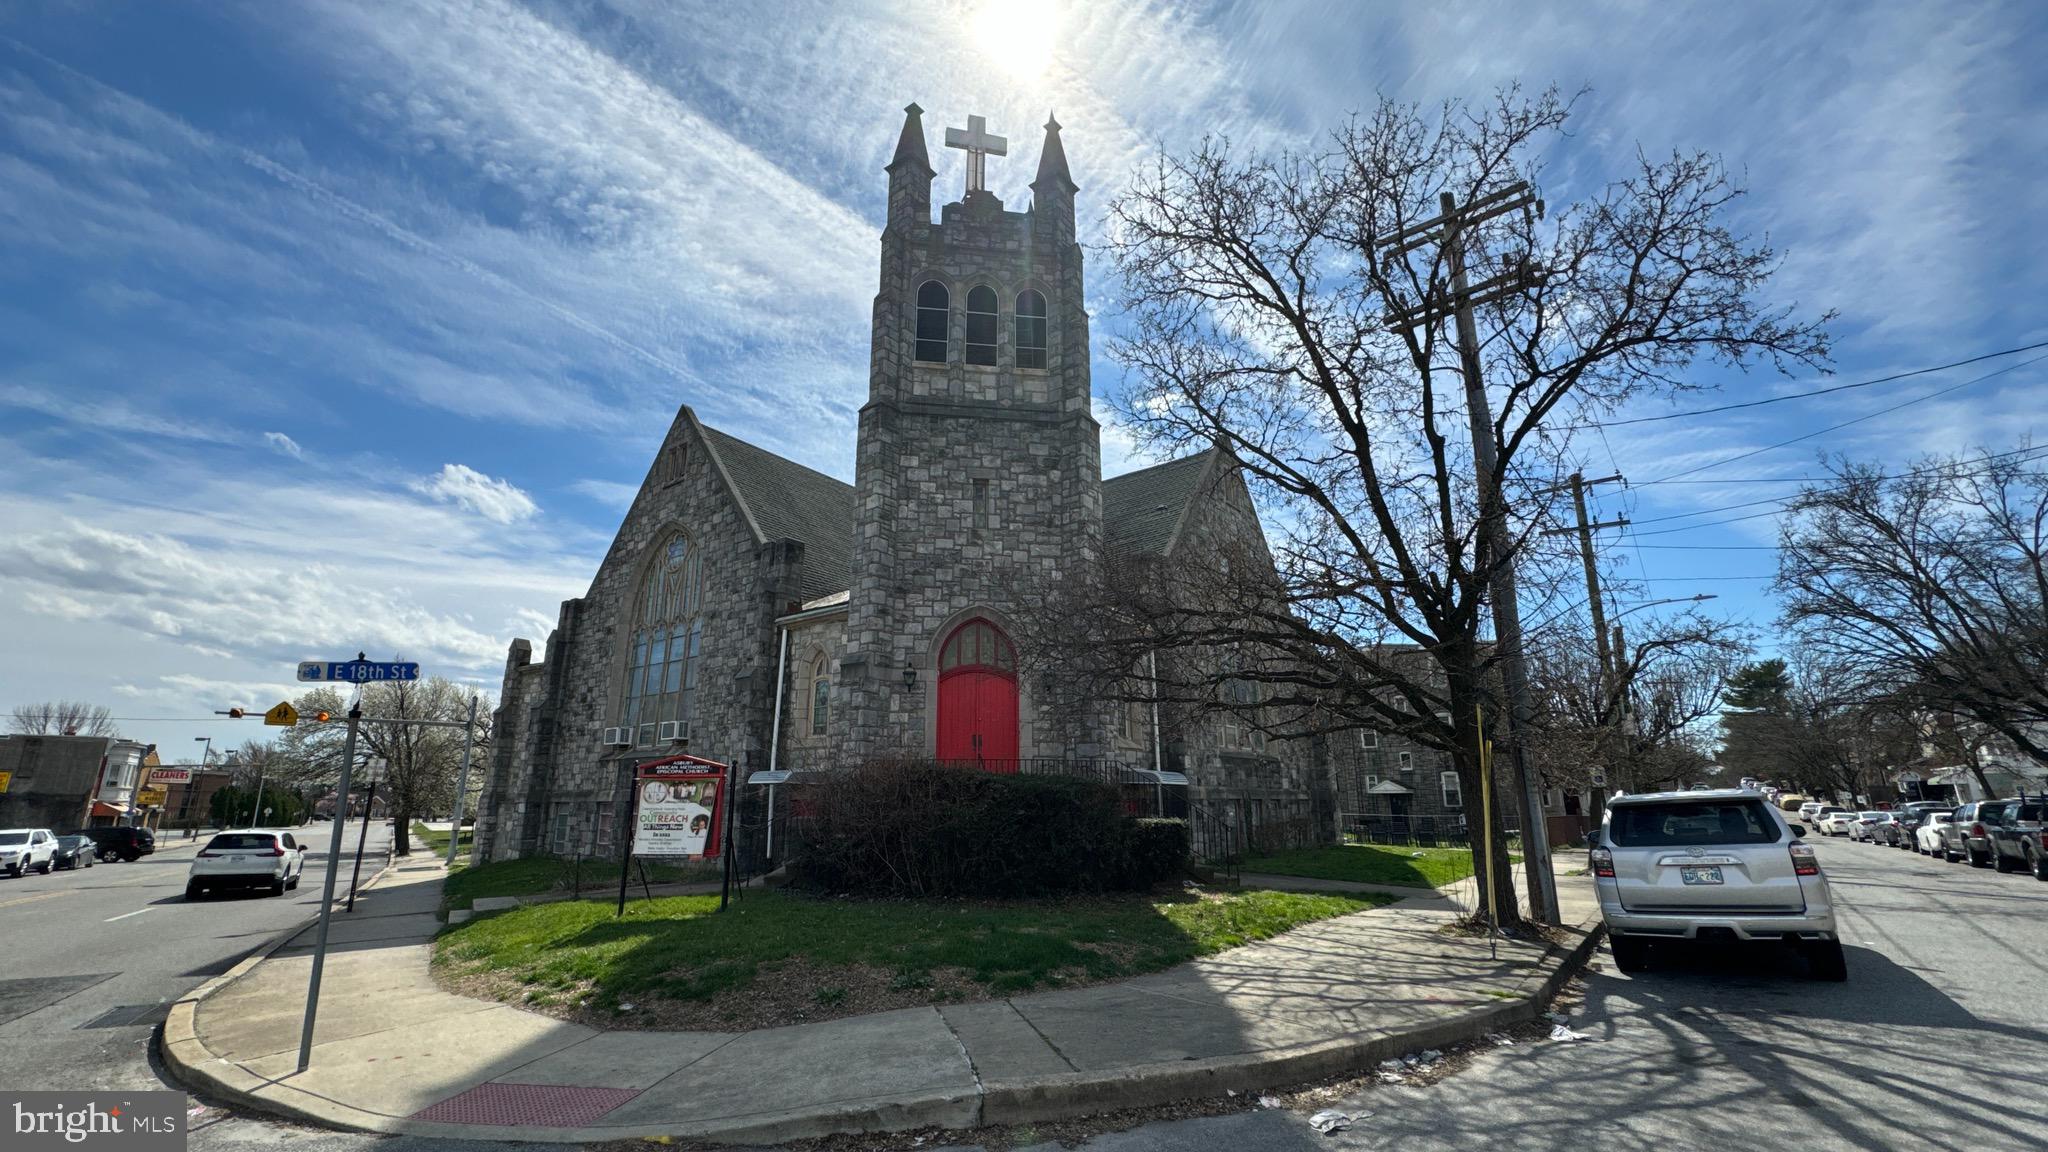
Presenting a rare gem in Chester, PA – your new church awaits at 1712 W Providence Ave! This distinguished property features a sprawling 26-car parking lot, a convenient small garage, and the flexibility to host a daycare or Sunday school with ease. Entertain your congregation in style with two expansive multipurpose rooms, plentiful bathrooms, and seamless access via multiple entrances and exits. Elevate your community events with a spacious kitchen and revel in the tranquility of the beautiful sanctuary, complete with exclusive access to the pastor's office. Don't miss this exceptional opportunity to secure your slice of spiritual serenity – schedule your viewing today!
#PADE2063492

CHESTER

1712 W PROVIDENCE AVENUE

None Beds

None Baths

8,300 Sq.Ft.

$690,000

MLS#: PADE2063492

Welcome to 1401 Surrey Ln, a spacious and beautifully maintained home that seamlessly blends classic character with modern upgrades. Natural light fills this move-in ready residence offering thoughtful improvements throughout, providing comfort, efficiency, and charm in every space. Step inside to a welcoming living room featuring a cozy wood-burning fireplace, recessed lighting, and easy access to both the screened-in sunroom and side yard. Filled with fresh air and natural light, the sunroom offers the perfect spot to relax, unwind, or gather with friends and family. The formal dining room is beautifully enhanced by crown and chair molding and stylish pendant lighting. Plantation shutters throughout the living and dining rooms add an extra touch of timeless elegance. The heart of the home is the fully renovated kitchen, showcasing ample white cabinetry, quartz countertops, stainless steel appliances, gas range with double oven, two sinks, and two dishwashers. The under cabinet lighting and open shelving complete this chef-inspired space. Just off the kitchen, the back door provides easy access to the driveway and two-car garage with an automated door. A convenient powder room completes the first floor. At the landing between the first and second floors, you'll find a spectacular sun-drenched bonus room surrounded by windows on three sides. This versatile space can easily serve as a bedroom, home office, playroom, or family room, offering endless possibilities to suit your lifestyle. The second floor features a spacious primary bedroom with two closets and a renovated en-suite bathroom showcasing a beautiful Carrara marble tile shower. Two additional generously sized bedrooms and a full hallway bathroom complete this level. The hallway bathroom conveniently includes a stacked washer and dryer. The third floor offers two additional bedrooms and a full bathroom, providing even more flexibility for bedrooms, guests, or hobby space. One of the bedrooms is exceptionally large and features two closets, including a cedar closet. The other bedroom is cozy and charming, with delightful side windows that fill the space with natural light. The large unfinished basement provides abundant storage and potential to create additional living space. It includes a washer and dryer hookup, and is equipped with a sump pump and French drain, providing added peace of mind. The entire home has been freshly painted throughout, creating a bright and refreshed feel. Ideally located in the award-winning Lower Merion school district, this home is within walking distance to Penn Wynne Elementary, the public library, parks, and shopping, and offers an easy commute to Center City. With its generous floor plan and prime location, this home offers both comfort and convenience. Don’t miss this opportunity to make 1401 Surrey Ln your new home!
#PAMC2191124

WYNNEWOOD

1401 SURREY LANE

5 Beds

3 Baths

2,704 Sq.Ft.

$690,000

MLS#: PAMC2191124

New on site 1 day ago
Welcome to 648 N 38th Street, a newly constructed triplex offering modern design, quality finishes, and an excellent investment opportunity in Philadelphia. This thoughtfully designed three-unit property features three spacious 2-bedroom residences, each offering contemporary living spaces with open layouts, modern kitchens, stylish bathrooms, and well-appointed finishes throughout. 
Built with today’s tenant and owner-occupant in mind, the property provides the benefits of new construction with low-maintenance systems and efficient living. Each unit offers two generously sized bedrooms and comfortable living space, creating strong rental appeal and flexibility for a variety of occupants. 
Adding even more value, the property benefits from a tax abatement through 2035, providing years of reduced real estate tax exposure and making this an especially attractive opportunity for investors. Whether you're looking to add a turnkey multifamily property to your portfolio or live in one unit while generating income from the other two, 648 N 38th Street offers an appealing combination of new construction, income potential, and long-term value. 
Schedule your private showing and experience everything this brand-new triplex has to offer.
#PAPH2676604

PHILADELPHIA

648 N 38TH STREET

6 Beds

None Baths

2,191 Sq.Ft.

$690,000

MLS#: PAPH2676604

EXCEPTIONAL LUXURY LIVING IN THE HEART OF BLUE BELL! Extensively renovated in 2026, this impressive 4-bedroom, 3-bath residence with 2,500+ sq. ft. of beautifully reimagined living space blends timeless character with sophisticated modern design. From the sprawling open floor plan, to the grand 2 story center-hall foyer, this home makes an immediate statement. As you approach, you'll immediately admire the striking exterior lighting and a comprehensive security system. Tasteful granite steps create an impressive entrance, while the expansive paved driveway provides ample off-street parking for multiple vehicles. 
Step inside to a bright, open floor plan featuring soaring ceilings, wide-plank luxury flooring, recessed lighting, abundant natural light, and upscale finishes throughout. A desirable first-floor bedroom offers exceptional versatility for guests, extended family, multigenerational living, a home office, or convenient first-floor accommodations.Three additional generously sized bedrooms are located on the second level as well as the convenient laundry closet with all the amenities. The impressive primary suite serves as a private retreat, showcasing dramatic vaulted ceilings, a massive walk-in closet, and a beautifully appointed en suite bathroom featuring a sleek glass-enclosed shower. The stunning designer kitchen serves as the heart of the home with granite countertops, premium stainless-steel appliances, custom soft-close cabinetry, and a spacious center island with pendant lighting ideal for seating, entertaining, and everyday living. Three beautifully appointed bathrooms, generous closet space, and thoughtfully selected finishes further elevate the home. The impeccably finished lower level is a sophisticated extension of the home’s living and entertaining spaces, thoughtfully designed with wide-plank flooring, designer recessed lighting, and striking custom railings. A brand-new HVAC system(Dual 2) and hot water heater provide modern comfort and efficiency, while walk-out access creates a connection to the rear yard. Generously proportioned and beautifully appointed, this exceptional level offers remarkable versatility for a refined family room, private home office, fitness studio, media lounge, or sophisticated guest accommodations.Ideally located in sought-after Blue Bell within the Wissahickon School District, and minutes from Penllyn Woods, shopping, dining, recreation, and major commuting routes. Don't miss out on this "like" new construction..
#PAMC2196268

PENLLYN

369 GWYNEDD AVENUE

4 Beds

3 Baths

2,576 Sq.Ft.

$690,000

MLS#: PAMC2196268
Ask about 0% down physician/dental loan programs for this property — no PMI required.

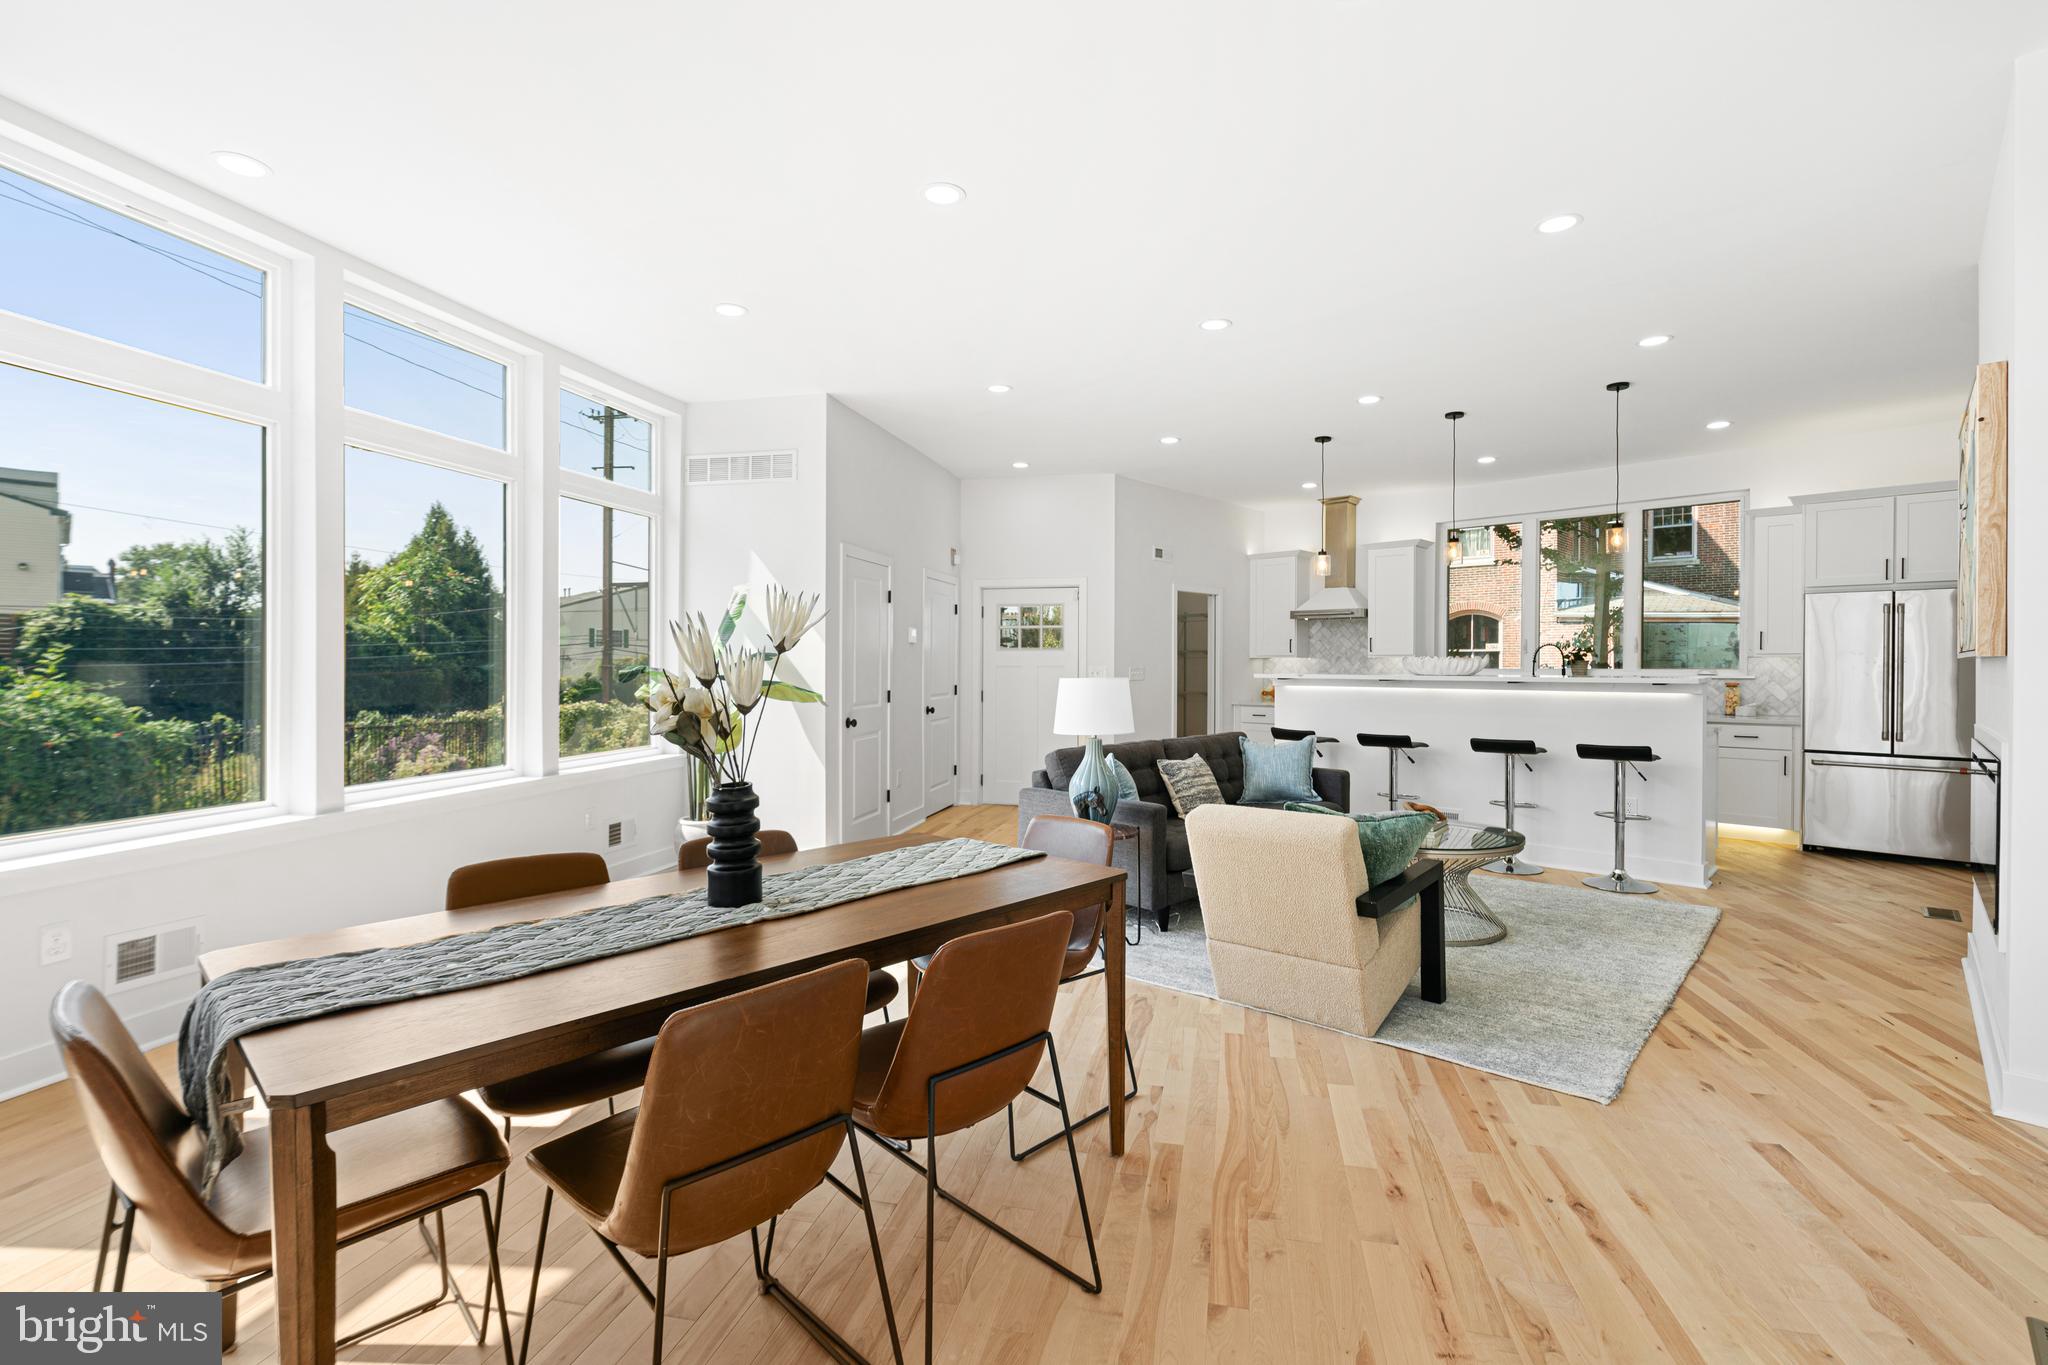
Welcome to 1021 S Saint Bernard a New Construction 5 bedroom Corner Lot Detached Home! Set on a quiet, low-traffic street with ample parking located in the Cedar Park section of West Philadelphia.  You’ll be just six blocks from Clark Park and minutes from University City, CHOP, UPENN, Drexel, and major public transportation for easy Center City access. Floor-to-ceiling windows on all sides flood this home with natural light, paired with floating staircases, high ceilings, and a HUGE roof deck offering sweeping city views.
This three-story residence plus finished basement was designed with modern living in mind. The open-concept main level offers a sleek kitchen with stainless steel appliances, quartz countertops, marble backsplash, under-cabinet lighting, and a raised island with prep sink. A spacious living and dining area with an electric fireplace flows seamlessly to outdoor access via a front patio or side entry landing. 
The finished lower level enhances your living space with a wet bar and full bathroom perfect for entertaining, a home gym, or a media room. Upstairs, the second floor offers three bedrooms and two full bathrooms, including a convenient Jack-and-Jill layout. The third floor is a private primary suite retreat, complete with a versatile den/office/nursery, a half bath for roof deck guests, a walk-in closet, and a luxurious spa-inspired bath featuring a double vanity, soaking tub, heated floors, and a walk-in shower.
Additional highlights include dual-zone heating/cooling, natural birch hardwood floors, and modern finishes. Don’t miss this rare opportunity to own brand new construction in Cedar Park with exceptional design, unbeatable location, and luxury amenities. Schedule your private tour today!
#PAPH2591814

PHILADELPHIA

1021 S SAINT BERNARD STREET

5 Beds

4 Baths

3,590 Sq.Ft.

$690,000

MLS#: PAPH2591814
Huge Price Reduction - bring offers! Lender information available for fix and flip once pre-approved. 

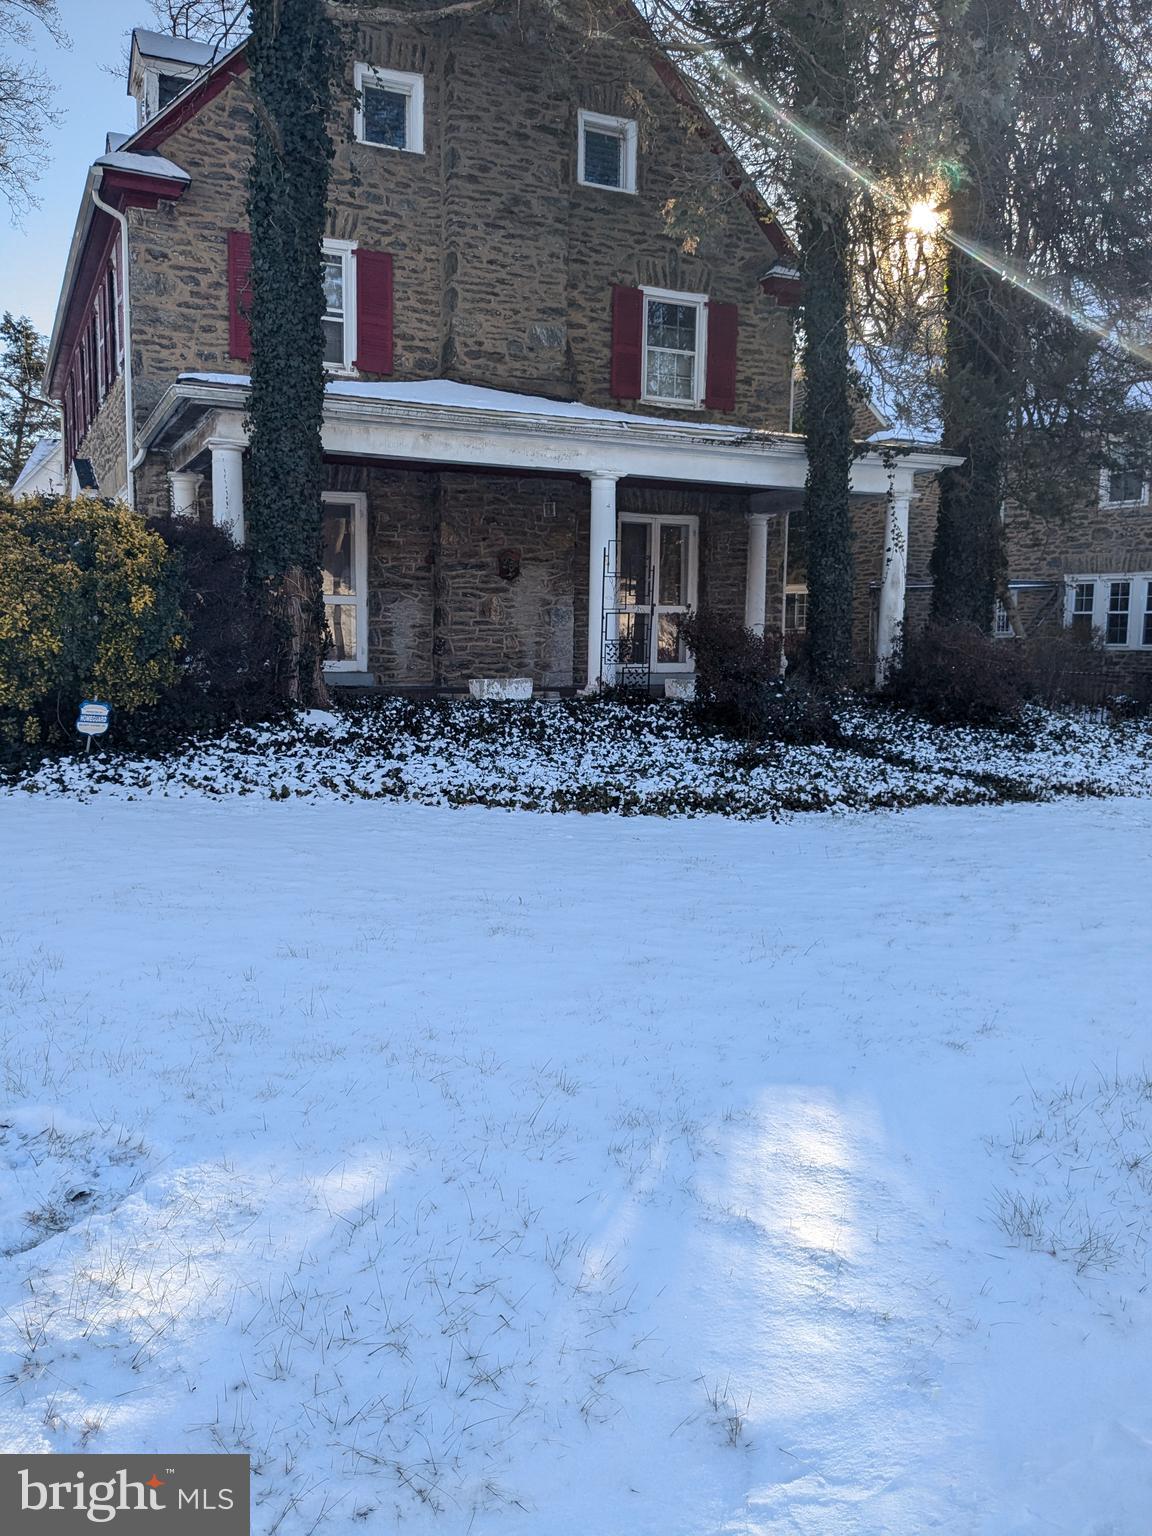
Nestled off Lincoln Drive, this spacious stone single home presents a fantastic opportunity for those looking to create their dream residence. This property offers a unique opportunity to customize a substantial home to your exact specifications. While it requires rehabilitation, the solid bones and desirable location make it an excellent investment. Imagine the possibilities!

Key Features -
Exterior:
Stone construction
2-car detached garage with remote-controlled door
Driveway parking for 5-6 cars
Front, side, and rear yard patio areas

First Floor:
Center hall entrance with fireplace
Living room and dining room
Large eat-in kitchen with pantry and rear yard access
Convenient half bath

Second Floor:
Hardwood floors and carpets
Four bedrooms
Full bathroom
Master bedroom with en-suite full bathroom

Third Floor:
Hardwood floors and carpets
Three bedrooms
Full bathroom with claw foot tub
Closet space

Basement:
Full basement with storage space
Cemented floors
Separate washroom
Rear exit
Electric circuit breaker box
Space for an additional bathroom

Updates:
Main roof replaced in 2013
Garage roof replaced in 2014
Converted to gas in 2015 with hot water tank replacement
#PAPH2433624

PHILADELPHIA

7009 LINCOLN DRIVE

7 Beds

3 Baths

3,300 Sq.Ft.

$690,000

MLS#: PAPH2433624
None
#PAPH2629388

PHILADELPHIA

529 E WASHINGTON LANE

None Beds

None Baths

N/A

$689,999

MLS#: PAPH2629388

Welcome to Foxcroft townhomes in Blue Bell.  Gated community in this sought out location within the  award-winning Wissahickon school district.  This home has 3 bedrooms, 3 and half baths and a two-car garage.   Spacious and bright with natural light coming into the kitchen, dining and the family room. It has a finished basement with a full bathroom and luxury vinyl flooring.  Hard wood flooring throughout the first floor.    Great Location near major roadways, parks and shopping.   Come and take a private tour.   Home is priced to sell.
#PAMC2187920

BLUE BELL

590 HIDDEN LAIR DRIVE

3 Beds

3 Baths

2,640 Sq.Ft.

$689,900

MLS#: PAMC2187920
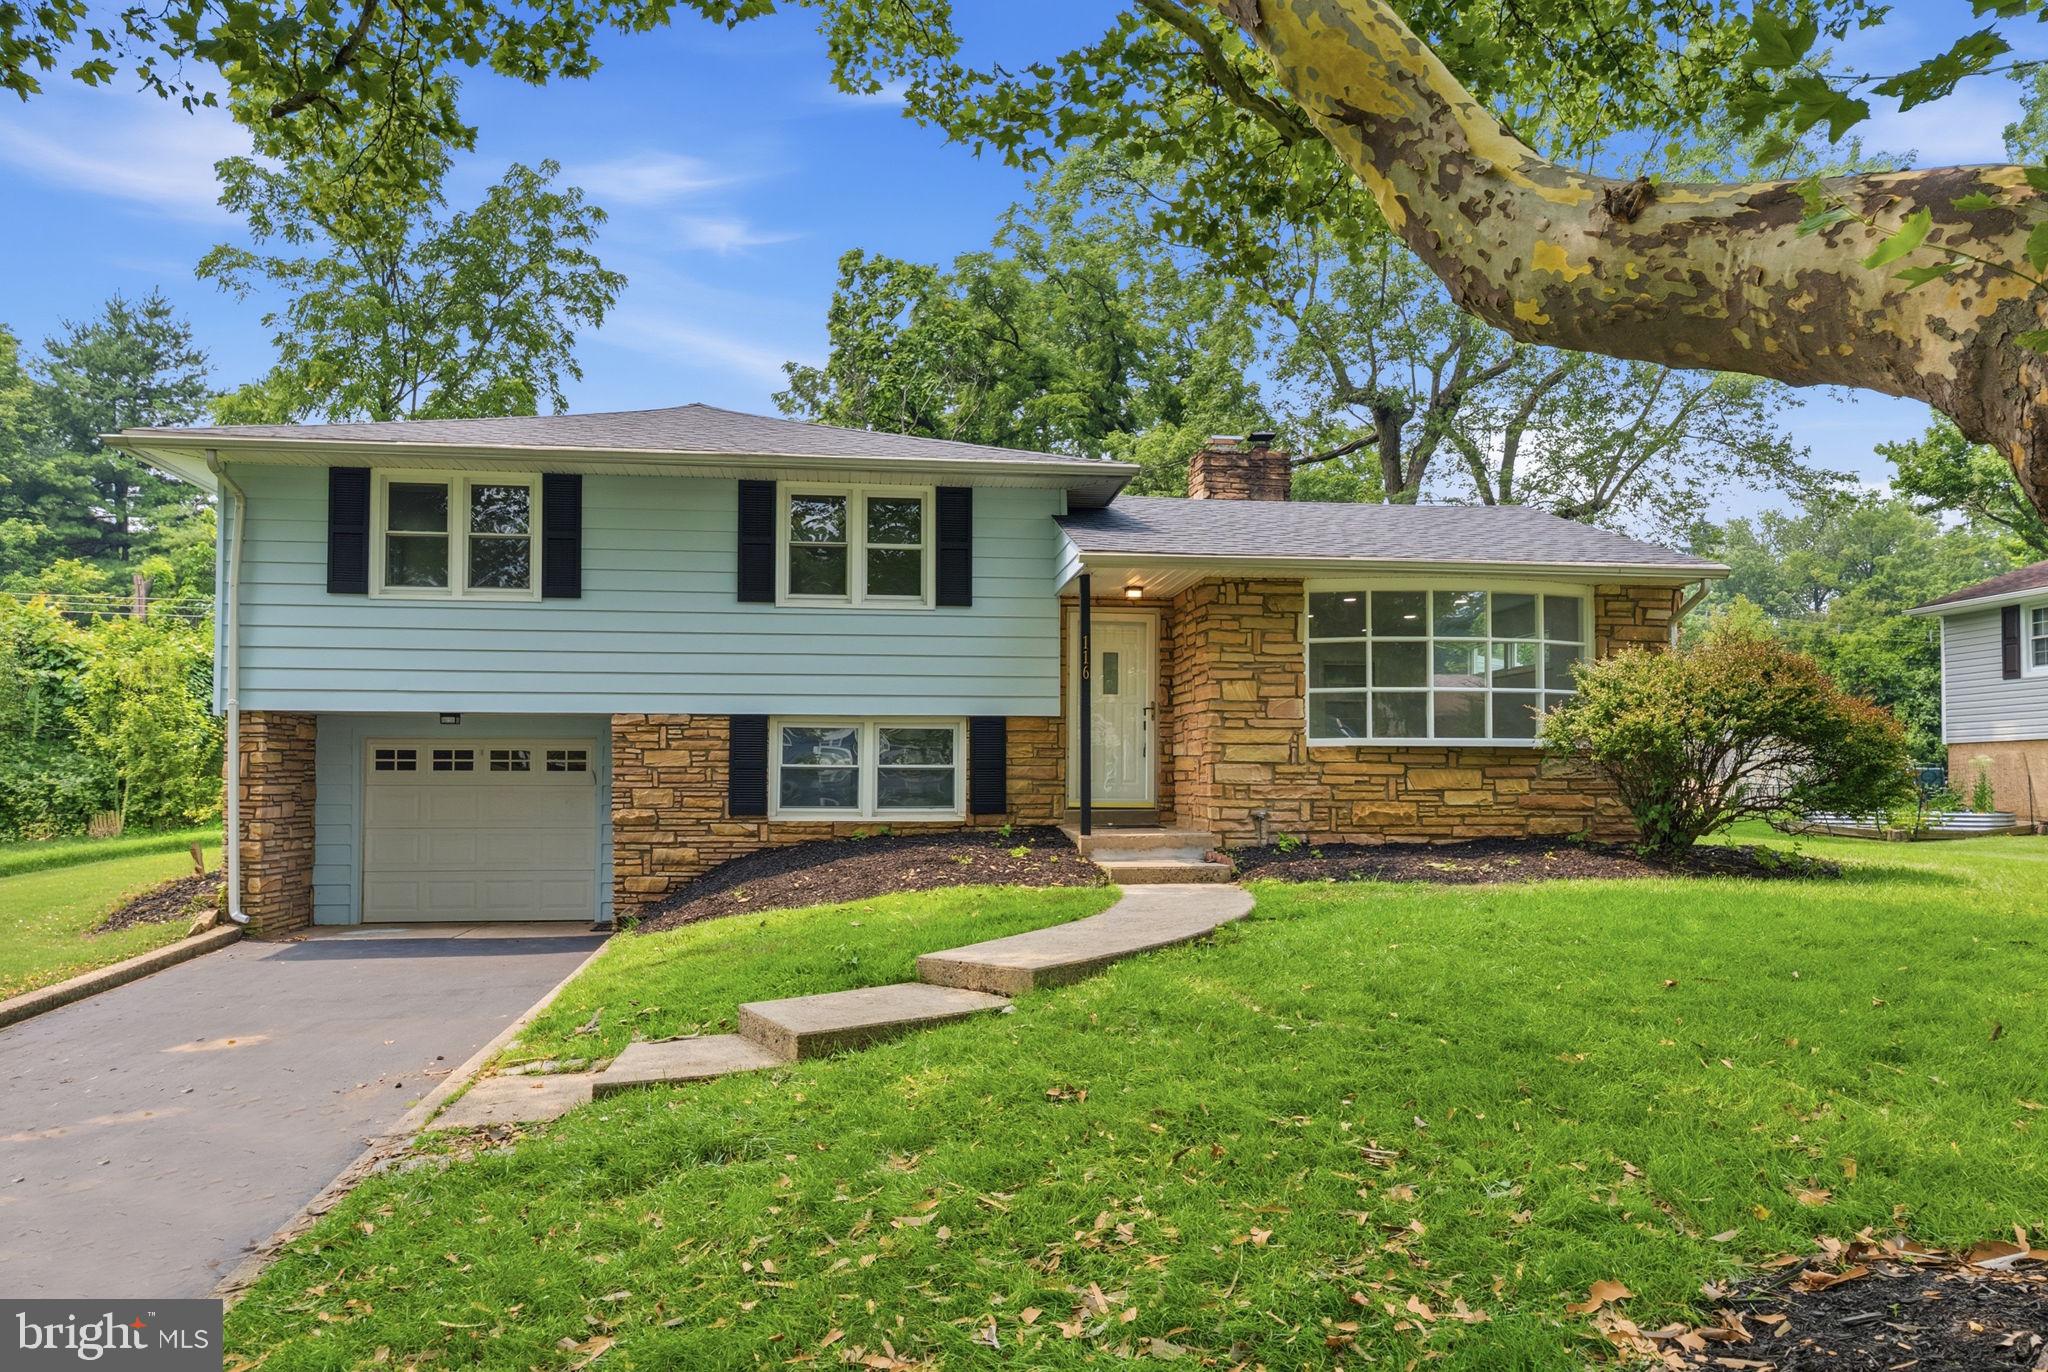
Welcome to 116 Hunter Rd, Plymouth Meeting, PA! Move right into this beautifully renovated home in the heart of Plymouth Meeting, located in desirable Whitemarsh Township and the award-winning Colonial School District. This true turnkey opportunity means you can just unpack and enjoy with a brand new roof (installed July, with warranty) topping off a home where every detail has been thoughtfully updated.
The stunning new kitchen features custom cabinetry, a spacious pantry, sleek stainless steel appliances, and modern finishes that blend style with functionality. All three bathrooms have been completely remodeled with ceramic tile, new vanities, and contemporary fixtures, creating fresh, inviting spaces throughout.
Additional upgrades include new flooring throughout, fresh paint, updated lighting, new outlets and switches, updated heating elements, and a modernized electrical system completed in recent years. The basement boasts new tile flooring and interior French drains for added peace of mind, plus a new all-in-one washer/dryer and a new garage door opener add everyday convenience.
The versatile lower-level bonus room offers endless possibilities — perfect for a home office, fitness room, playroom, or guest suite.
Commuters will love the unbeatable location, just minutes from I-476 (Plymouth Meeting exit) and the PA Turnpike (I-276), with easy access to Route 202 and Route 73 — plus close proximity to Plymouth Meeting Mall, shopping, dining, and parks.
Don't miss this rare chance to own a move-in-ready home with major upgrades already done for you!
#PAMC2185028

PLYMOUTH MEETING

116 HUNTER ROAD

4 Beds

3 Baths

2,224 Sq.Ft.

$689,900

MLS#: PAMC2185028

Nestled in the prestigious Yorkshire of Blue community, this exquisite end-of-row townhouse embodies the perfect blend of luxury and comfort. Built in 1996, this meticulously maintained residence boasts a generous 2,736 square feet of finished living space, offering an inviting atmosphere that feels like home from the moment you step inside. As you enter, you are greeted by an open floor plan that seamlessly connects the living, dining, and kitchen areas, creating an ideal space for both entertaining and everyday living. The gourmet kitchen is a chef's dream, featuring upgraded countertops, a spacious island, and high-end stainless steel appliances, including a built-in microwave, self-cleaning oven, and electric range. The adjacent breakfast area is perfect for casual meals, while the formal dining room provides an elegant setting for special occasions. The family room, conveniently located off the kitchen, is enhanced by a cozy fireplace, perfect for those chilly evenings. Rich hardwood floors and tasteful wainscoting add a touch of sophistication throughout the main level, while plush carpeting in the bedrooms ensures a warm and inviting retreat. This home offers three spacious bedrooms, including a luxurious master suite complete with a walk-in closet and an en-suite bathroom featuring both a stall shower and a relaxing tub shower. Step outside to enjoy the serene views of the surrounding trees and woods from your corner lot, providing a peaceful backdrop for outdoor relaxation. The property includes an attached side-entry garage with space for two vehicles, along with a driveway that accommodates four additional cars, ensuring ample parking for you and your guests. The Yorkshire of Blue community enhances your lifestyle with included amenities such as lawn maintenance, snow removal, and trash services, allowing you to spend more time enjoying your beautiful home and less time on upkeep. With its prime location, luxurious features, and an abundance of natural light, this townhouse is not just a residence; it's a lifestyle. Experience the perfect blend of elegance and comfort in a home that truly has it all.
#PAMC2192458

BLUE BELL

425 NORWICK PLACE

3 Beds

2 Baths

2,736 Sq.Ft.

$689,900

MLS#: PAMC2192458

Welcome to 26 W. 5th Street, where a premier Media Borough location meets a beautifully modernized home that looks, lives and feels every bit as special as its surroundings. Add in a rarely offered two car off street driveway, a true commodity in the Borough, and no HOA, and you have a combination that is particularly hard to find! Living here means being able to leave the car behind and enjoy everything that makes Media Borough such a sought after place to call home, from dinner and drinks on State Street to local shops, community events and everyday conveniences, all just blocks from your front door. Inside, the owners have made impressive renovations throughout all four levels of living space, creating a home that feels fresh, cohesive and truly move in ready. The main level immediately sets the tone with refinished hardwood floors, a fresh neutral color palette and an open kitchen, dining and living space designed just as comfortably for a quiet night at home as it is for a house full of friends. At the center is the beautifully renovated kitchen boasting an abundance of cabinetry, quartz countertops, a center island, tasteful subway-style backsplash and hardware, and updated Bosch and Beko appliances ('23). Black pendant lights and a Sputnik chandelier add just the right amount of personality and give the space a more custom feel. The open design allows conversation to flow easily from the kitchen to the dining area and spacious living room, creating a space that feels both welcoming and functional. Even the powder room makes a statement, with selections that look like they could be featured in a magazine. And just wait until you see the primary ensuite...similar vibes!
Sliding doors lead to the recently replaced composite deck ('24), creating a natural extension of the living space for outdoor dining, gatherings with friends or simply enjoying your morning coffee. Just as importantly, the improvements extend well beyond what you can see. Replacement windows, a newer HVAC system installed in 2024, a new roof and gutters with leaf guards installed in 2025, along with the newer composite deck, mean that many of the big ticket items buyers hope not to tackle after moving in have already been addressed. Upstairs, the proportions and thoughtful use of space continue to impress. The primary bedroom features dual closets with California Closets organization systems and a beautifully renovated ensuite bath with exceptional selections, including a double vanity, a walk-in shower with large format tile, hexagon mosaic flooring and a double recessed niche, built-in corner bench and glass enclosure. An additional hall bath features tile, tub/shower combination, updated hardware and a linen closet, continuing the fresh and cohesive feel found throughout the home. The third level adds another layer of flexibility, with a loft style bonus room currently used as a home office but equally well suited for a playroom, nursery, den, workout space or quiet retreat. The third bedroom is also located on this level and offers two closets, a ceiling fan and vaulted ceilings.  And there’s more! The finished lower level substantially expands the way this home can live, providing valuable additional space that could easily become a media room, playroom, home gym, second office or comfortable guest overflow. Importantly, the additional finished space does not come at the expense of practical storage and utility space. What makes 26 W. 5th Street especially compelling is how many of the things buyers want come together in one home: four finished levels, extensive recent improvements, two-car off street parking, outdoor living space, no HOA and an exceptionally walkable Media Borough location. Beautifully updated, thoughtfully maintained and ready to simply move in and enjoy, this is an opportunity to experience the best of Everybody’s Hometown from just a few blocks away.
#PADE2123338

MEDIA

26 W 5TH STREET

3 Beds

2 Baths

2,198 Sq.Ft.

$689,000

MLS#: PADE2123338

PRICE REDUCED TO SELL @  $689,000 — Fully Renovated Home in Feasterville-Trevose! Welcome to 682 Woodlyn Drive — a beautifully transformed residence offering modern luxury, exceptional comfort, and true move-in-ready living! NOW OFFERED AT $695,000, this stunning 4-bedroom, 2.5-bath home features 2,244 square feet of living space on a generous 0.28-acre lot in the highly sought-after Neshaminy School District. Renovated from top to bottom, this home combines sophisticated style with modern infrastructure. The main level features a formal living room and dining room, along with an eat-in kitchen with white cabinetry, stainless steel appliances, and warm-toned flooring that flows into the adjoining family room. A fireplace and views of the backyard create a cozy place to gather. Highlights include all-new electrical wiring with a 200-amp service upgrade, brand-new windows, doors, flooring, and recessed lighting throughout both levels. The luxuriously renovated kitchen features high-end cabinetry, stainless steel appliances, modern finishes, and a large touchscreen smart refrigerator — perfect for both everyday living and entertaining. Upstairs, four spacious bedrooms include a beautiful primary suite with a large walk-in closet and spa-inspired en-suite bathroom with a walk-in shower. The additional bathrooms have also been fully renovated with sleek, contemporary finishes. The unfinished basement offers excellent potential for storage or future customization as a home gym, media room, recreation area, or additional living space. Outside, the spacious 0.28-acre lot provides plenty of room for entertaining, gardening, recreation, or creating your own private oasis. Located in desirable Bucks County with convenient access to shopping, dining, major roadways, and local amenities, this home offers an exceptional combination of luxury renovation, modern upgrades, generous space, and an outstanding school district. ✨ PRICE REDUCED TO $695,000! ✨ 200-amp electrical upgrade • Brand-new windows & doors • New flooring • High-end kitchen • Stainless steel appliances • Fully renovated bathrooms • Move-in ready • 0.28-acre lot • Neshaminy School District . Schedule your private showing today and experience 682 Woodlyn Drive!
#PABU2127144

FEASTERVILLE TREVOSE

682 WOODLYN DRIVE

4 Beds

2 Baths

2,244 Sq.Ft.

$689,000

MLS#: PABU2127144

Welcome to 625 Foxcroft Road, an outstanding, classic stone center hall colonial in the heart of desirable Elkins Park. Perfectly situated on a quiet, tree-lined lot it has been beautifully maintained to retain its grandeur, while adding modern touches throughout. Enter through the screened-in porch, newly painted and carpeted, featuring a remote-controlled ceiling fan. It offers a quiet respite throughout the day whether enjoying morning coffee or evening cocktails. Beautiful front lawn with mature manicured greenery with color all year long. Deep window sills and natural sunlight sparkles throughout the entire home. Shuttered window treatments add a modern feel. With gorgeous hardwood floors in both living room and dining rooms, this is a traditional colonial layout. 
The spacious living room is centered around a converted gas fireplace. Custom built-in cabinetry made of (luxury burled wood) includes wooden and glass shelves illuminated by dimmable spotlights. This work of art has hidden compartments as well as out of the reach wine racks. The formal dining is room is large enough for parties or family get-togethers. These 2 rooms lead seamlessly into the carpeted functional office area, with custom wood cabinetry. Use as your home office or to complete homework. 
Just beyond the office enter a STUNNING FAMILY ROOM and KITCHEN addition! Unparalleled space and inspirational views! These newer rooms have radiant heat floors, which makes walking barefoot during the winter so delightful. The 2 story family room was designed and arranged for both entertaining and relaxation. The soaring stone wall is the centerpiece of it all. A side door provides easy access to the driveway. Feel the heat through the carpet as you look out at the garden. Huge floor to ceiling windows overlook a private backyard oasis inviting birds to the tranquil koi pond. The backyard is enclosed by high, wooden fencing perfect for pets and children to enjoy. Sliding glass doors beckon you outdoors. It's conveniently fitted with a gas line for the grill. A giant shed is tucked away from the garden. The slate patio surrounded by a lush lawn is perfect for outdoor dining. 
The expansive GOURMET KITCHEN is a show stopper! Storage is no longer a problem with abundance of cabinets and drawers. A pull out pantry and oversized island are included in this chef's kitchen. A built-in pot filler above the cooktop makes pouring water for pasta and soups a breeze! 
Upstairs where new paint and hardwood flooring lead you to four spacious bedrooms. The main bedroom has a gorgeous en-suite bathroom with dual shower heads and a deep niche. It features a tall ceiling, matching quartz countertops and marbled tile and shower walls. Full length mirrored medicine cabinets complete the look. Bedrooms 2 and 3 are spacious and feature plush carpeting and nice sized closets. The 4th bedroom leads you to the convenient laundry area. A second full hall bath was recently renovated with new flooring and fixtures. An enormous walk-up attic can be accessed by a wide circular staircase. It features a built-in custom cedar closet. The lower level is finished with extravagant mid century modern paneling. A bright powder room and numerous storage closets complete the downstairs. This outstanding home is close to many local supermarkets, houses of worship, shops, medical centers, parks, and restaurants. Play pickleball just 2 blocks away, next to a huge playground. Close to train stations and transit stops. Quick commute to center city. The district's state of the art elementary, middle and junior high schools have all been recently renovated. Must see!  A perfect choice!
#PAMC2193352

ELKINS PARK

625 FOXCROFT ROAD

4 Beds

2 Baths

3,687 Sq.Ft.

$689,000

MLS#: PAMC2193352

Premier luxury unit for sale in the desirable Graduate Hospital area. 
This five-year-old new construction unit features 5 bedrooms and 4 bathrooms, offering a luxury oasis near the heart of the city.
The bi-level interior includes:
  - Three-quarter inch hardwood floors throughout.
  - An open-concept living, dining, and kitchen area filled with natural light.
  - A chef’s kitchen with white quartz countertops, high-end stainless steel appliances, and a center island.
  - Spa-like bathrooms with elegant tile work.
  - Modern conveniences including a private patio, stacked washer/dryer, and high-efficiency HVAC.
- 5 more years of Tax Abatement! 
Located just off Broad Street, the property boasts a Walk Score of 97! 
Short walk to the Broad Street Line, Lincoln Square, Rittenhouse Square, and Antique Row. Essential amenities like Target, Sprouts Market; the neighborhood also features exceptional dining options such as Miles Table, Flannel, and Burrata, among others.
Don't wait and schedule your showing TODAY!
#PAPH2632420

PHILADELPHIA

1436 MONTROSE ST A

5 Beds

4 Baths

2,500 Sq.Ft.

$689,000

MLS#: PAPH2632420

Welcome to 845 N Orianna Street, Unit 8, a beautifully maintained 3 bedroom, 3.5 bathroom townhome offering modern city living in the heart of Northern Liberties. Set across three thoughtfully designed levels, the home features an open concept layout filled with natural light, contemporary finishes, a fully finished basement, central air and forced-air heating, and the added convenience of a reserved off street parking spot (#25). Upstairs, a private rooftop deck provides a fantastic setting for entertaining or unwinding. Ideally situated in one of the city’s most vibrant neighborhoods, this home puts an array of restaurants, coffee shops, boutiques, bars, and entertainment just outside your door, with favorites like Honey’s nearby and Liberty Lands Park offering green space close to home. Enjoy easy access to public transportation, I-95, Columbus Boulevard, Fishtown, and Center City, making it simple to experience everything Philadelphia has to offer. Taxes and square footage is the responsibility of the buyer to verify independently. Listing contains AI enhanced Photos
#PAPH2676498

PHILADELPHIA

845 N ORIANNA STREET 8

3 Beds

3 Baths

2,094 Sq.Ft.

$689,000

MLS#: PAPH2676498

1 ... 143 144 145 146 147 ... 666

properties found. properties found. Page of .

Send a message

Message successfully sent.

Your message

What is 3 + 4 ?

Reason for contacting?

I agree to receive email communication and understand I can unsubscribe at any time.

I agree to be contacted by TNT Real Estate Solutions via call, email, and text for real estate services. To opt out, you can reply 'stop' at any time or reply 'help' for assistance. You can also click the unsubscribe link in the emails. Message and data rates may apply. Message frequency may vary. Privacy Policy

Update Your Temporary Password

Personalize your search

Enter your email and we'll notify you immediately when new listings match what you're looking for.

or enter email address

Already have an account ? Login here

Continue your home search

I agree to receive communications and understand I can unsubscribe at any time.

I agree to be contacted by TNT Real Estate Solutions via call, email, and text for real estate services. To opt out, you can reply 'stop' at any time or reply 'help' for assistance. You can also click the unsubscribe link in the emails. Message and data rates may apply. Message frequency may vary. Privacy Policy

Already have an account ? Login here

We use cookies

We use cookies primarily for analytics to enhance your experience. By accepting, you agree to our use of these cookies. You can manage your preferences or learn more about our cookies policy.




